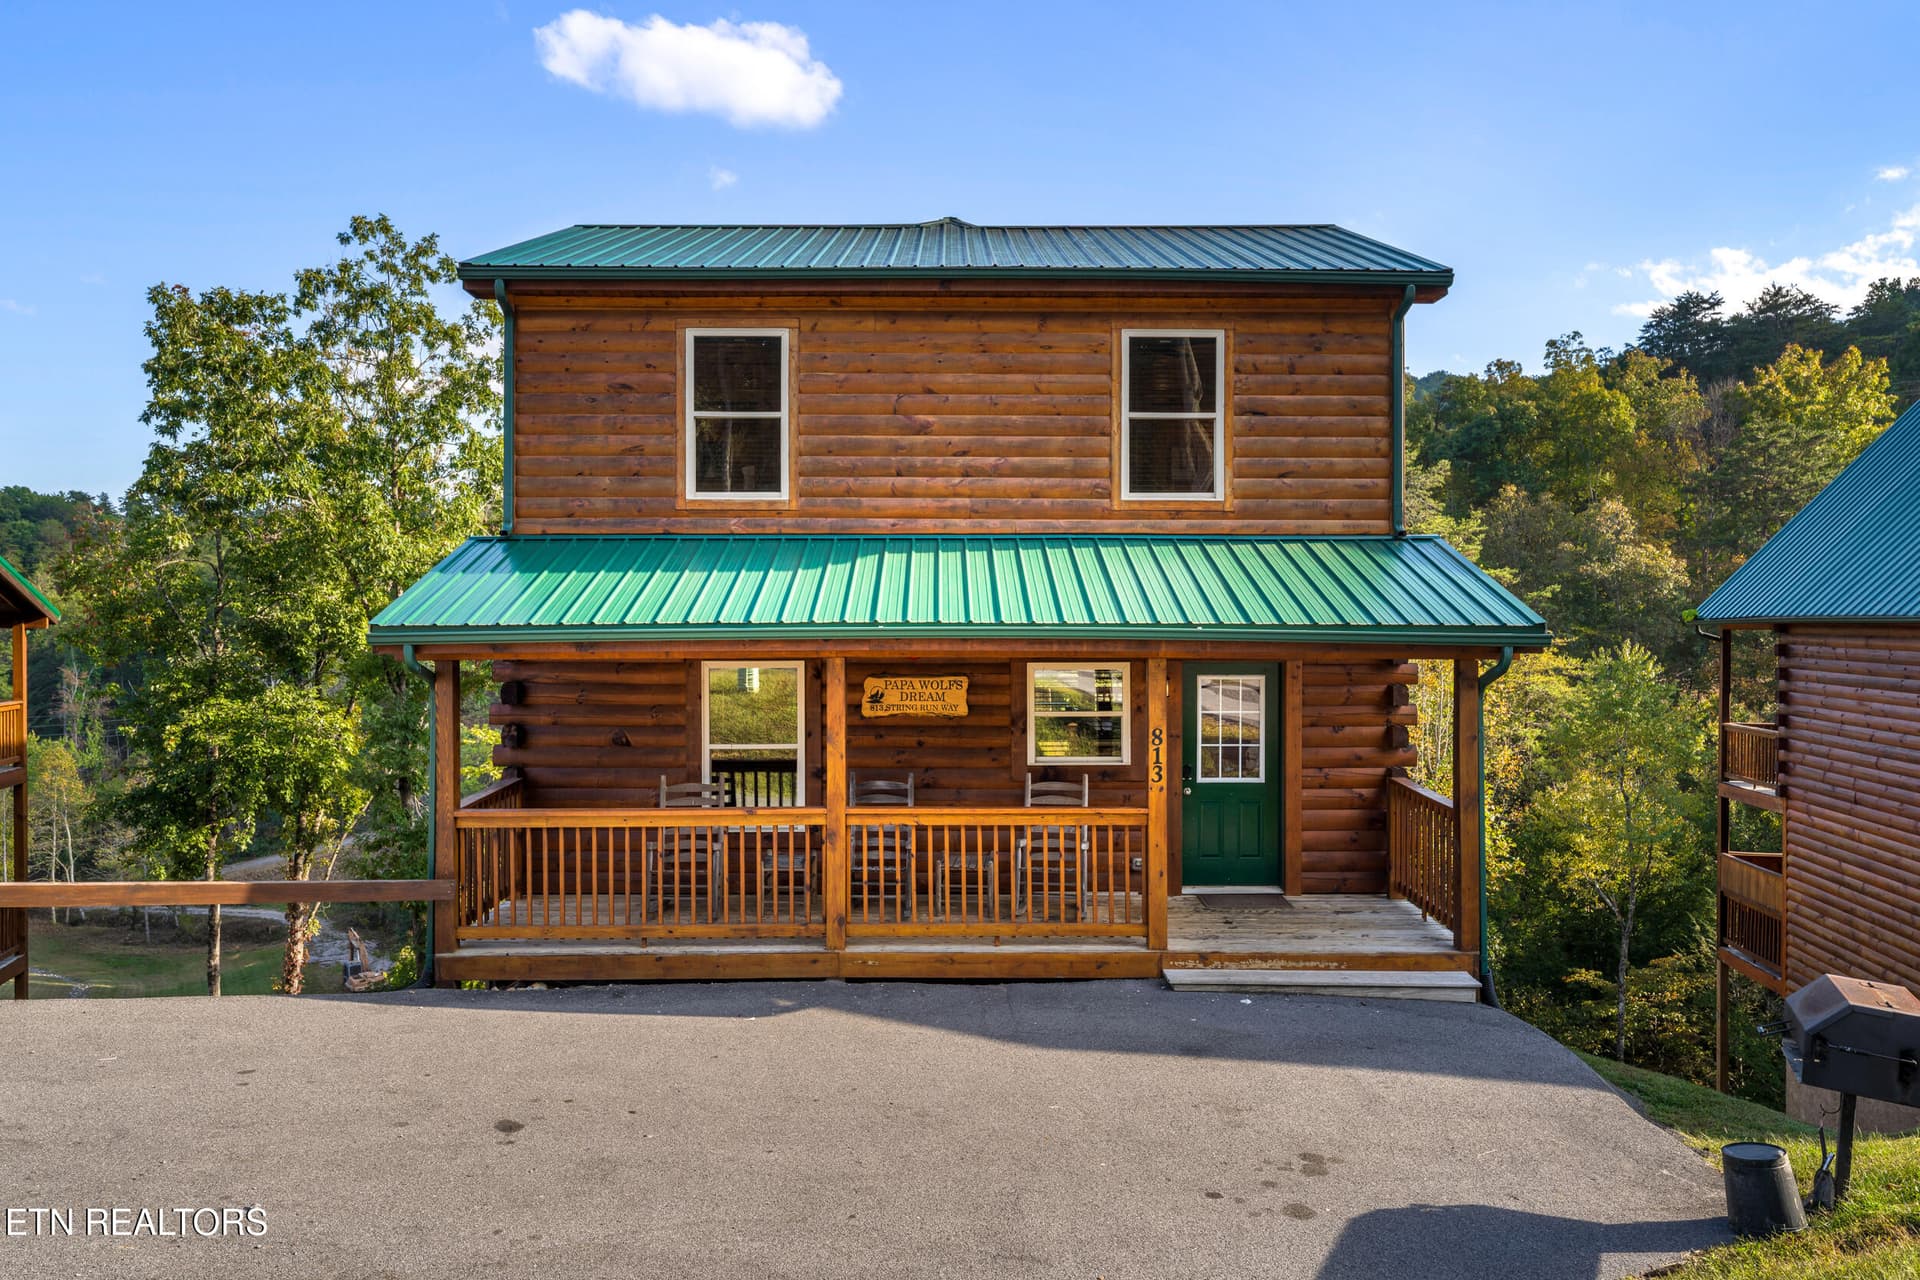
REV & TAX SAVINGS - 2028 Myrtle Way, Pigeon Forge
Q4 - 2028 Myrtle Way, Pigeon Forge
SAUNA & FIRE PIT - 2028 Myrtle Way, Pigeon Forge
HOT TUB - 2028 Myrtle Way, Pigeon Forge
LIVING ROOM - 2028 Myrtle Way, Pigeon Forge
LIVING & DINNING ROOM - 2028 Myrtle Way, Pigeon Forge
DINING - 2028 Myrtle Way, Pigeon Forge
KITCHEN - 2028 Myrtle Way, Pigeon Forge
BEDROOM 1 - 2028 Myrtle Way, Pigeon Forge
BEDROOM 2 - 2028 Myrtle Way, Pigeon Forge
BEDROOM 3 - 2028 Myrtle Way, Pigeon Forge
BUNK ROOM 1 - 2028 Myrtle Way, Pigeon Forge
BUNK ROOM 2 - 2028 Myrtle Way, Pigeon Forge
BUNK ROOM 2 & GAME ROOM - 2028 Myrtle Way, Pigeon Forge
GAME ROOM - 2028 Myrtle Way, Pigeon Forge
BATHROOM 1 - 2028 Myrtle Way, Pigeon Forge
BATHROOM 2 - 2028 Myrtle Way, Pigeon Forge
BATHROOM 3 - 2028 Myrtle Way, Pigeon Forge
BATHROOM 4 - 2028 Myrtle Way, Pigeon Forge
HALF BATH - 2028 Myrtle Way, Pigeon Forge
DECK - 2028 Myrtle Way, Pigeon Forge
HOT TUB - 2028 Myrtle Way, Pigeon Forge
HOW TUB - 2028 Myrtle Way, Pigeon Forge
FIRE PIT & SAUNA - 2028 Myrtle Way, Pigeon Forge
SAUNA - 2028 Myrtle Way, Pigeon Forge
HOT TUB - 2028 Myrtle Way, Pigeon Forge
51 photos

$1,100,000

2028 Myrtle Way
Pigeon Forge, TN 37863
Listed by Laura Wolfenbarger · Smithsonian Real Estate Brokered by eXp Realty, LLC
Bedrooms
4
Bathrooms
4.5
Living area
N/A
Year built
2024

About this home

LOCATION, LUXURY and AMENITIES in the heart of PIGEON FORGE! Just 1 mile from The Island, Ripken's Baseball Stadium and the Parkway, and only 4 miles from DOLLYWOOD, this FOUR-BEDROOM cabin puts some of the area's biggest attractions right down the road. Adding to the investment potential, based on a $1.1M purchase price and est. 25% cost segregation, potential tax savings are approx. $82,500 at a 30% tax bracket. Inside, the main-level master and four upstairs bedrooms ALL feature private ensuites, plus two additional half baths. Let the fun begin...PRIVATE INDOOR POOL, hot tub, theater room and a fireside outdoor retreat under string lights! The cabin conveys FULLY FURNISHED with a fully stocked kitchen and is TURNKEY READY for overnight rentals with NO MANAGEMENT RESTRICTIONS. A contemporary take on the classic Smoky Mountain cabin in an incredible Pigeon Forge location. OWN a piece of the Smokies!

Highlights

Fireplace

Property details

MLS
East Tennessee REALTORS® MLS
MLS #
1360463
Property type
Single Family Residence
Subdivision
Ridgetop Resort
Status
Active
Days on market
3
On market date
October 29, 2026
Stories
N/A
Total bathrooms
4.5
Garage spaces
N/A
Parking spaces
N/A
Lot size
0.06 acres
Loading map…

Nearby schools

Within 10 miles. School directory data from the National Center for Education Statistics (NCES), accessed via the Urban Institute Education Data API. Local Score is calculated by INNOVATE Real Estate; where a state rating is shown, it comes from that state's own official school report card.

Elementary
Pigeon Forge Intermediate
2.5 mi away · Grades 3-6
Nearest school -- attendance-zone data not available here
3.0
Local Score (student-teacher ratio only (preliminary -- will incorporate state test-score data once available)) -- not an official state rating
Enrollment
414
Student:teacher ratio
15.3:1
District
Sevier County
Middle
Pigeon Forge Junior High School
1.83 mi away · Grades 7-9
Nearest school -- attendance-zone data not available here
5.0
Local Score (student-teacher ratio only (preliminary -- will incorporate state test-score data once available)) -- not an official state rating
Enrollment
453
Student:teacher ratio
11.0:1
District
Sevier County
High
Pigeon Forge High School
1.9 mi away · Grades 10-12
Nearest school -- attendance-zone data not available here
5.0
Local Score (student-teacher ratio only (preliminary -- will incorporate state test-score data once available)) -- not an official state rating
Enrollment
430
Student:teacher ratio
10.2:1
District
Sevier County

Walkability

Blended score for Pigeon Forge's center, calculated by INNOVATE Real Estate from two sources: the EPA's National Walkability Index (street network, transit, land-use mix) and Google Places amenity data (what's actually reachable on foot from this point). 60% EPA National Walkability Index + 40% nearby-amenity density (Google Places).

55
Somewhat walkable
out of 100
EPA National Walkability Index
7.5 / 20 -- Below average walkable
Google Places amenity density
80 / 100
Restaurants & cafes20
Grocery stores3
Parks6
Schools0
Transit stops20
Pharmacies3

Market position

How this listing compares to current activity in Pigeon Forge, from live MLS data.

On the market 3 days -- 107 fewer days than Pigeon Forge's current average of 110 days.
For reference, the median list price across 236 active listings in Pigeon Forge right now is $530,000.

Mortgage calculator

Estimate only - actual rate and payment depend on your lender, credit, and loan program.

Adjust tax / insurance estimates
Est. monthly payment
$6,774/mo
$220,000 down
$880,000 loan
Principal & interest$5,708
Property tax (est.)$917
Home insurance (est.)$150

Similar homes you might like

Data source: Listing information provided by East Tennessee REALTORS® MLS. Last updated 6 days ago.

Information herein deemed reliable but not guaranteed; all measurements, school assignments, HOA fees, taxes, and feature lists are approximate and should be independently verified. Equal Housing Opportunity.