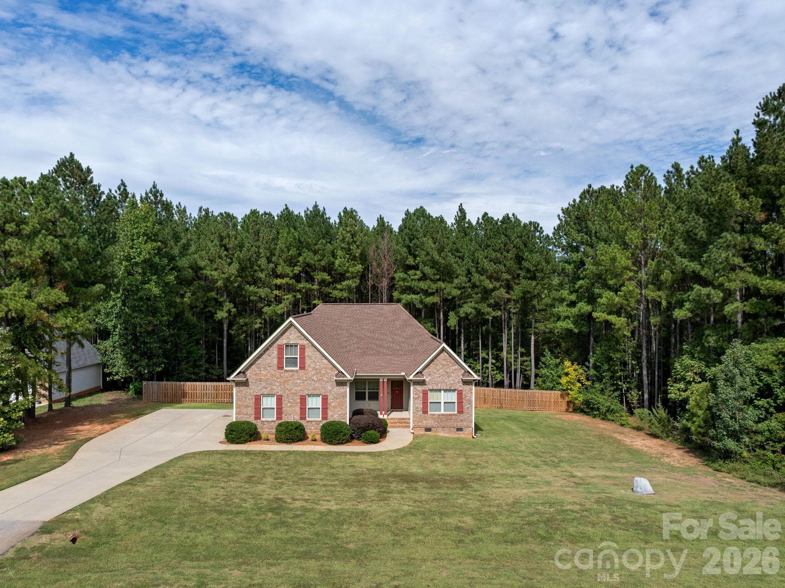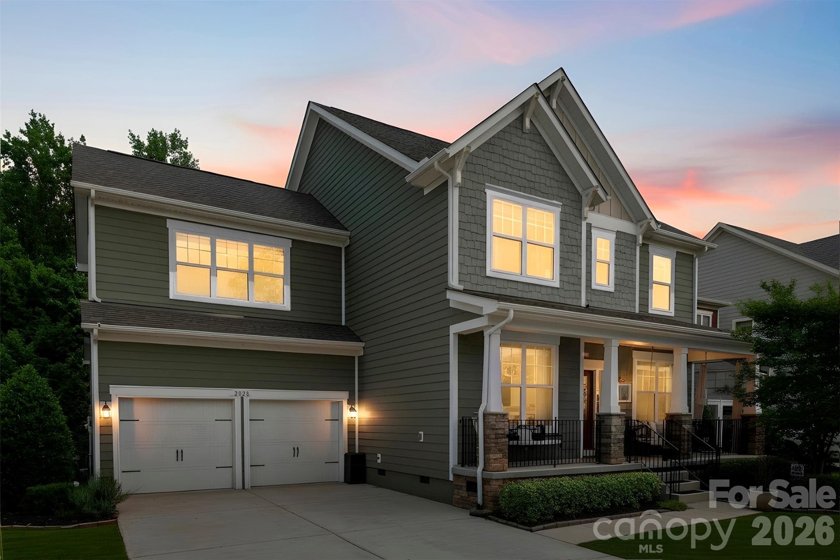
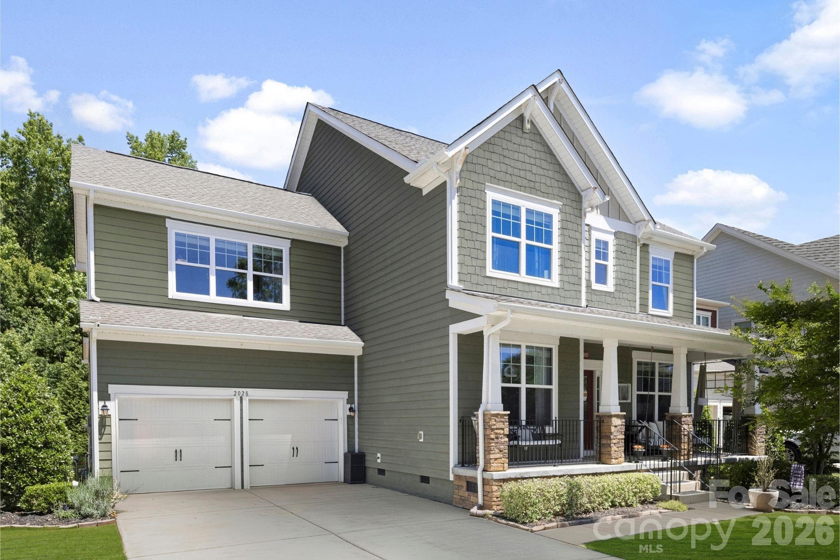
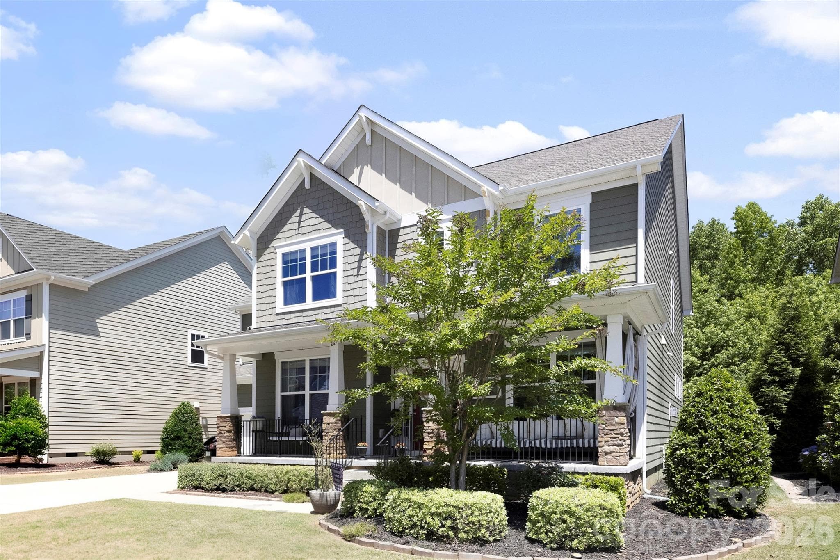
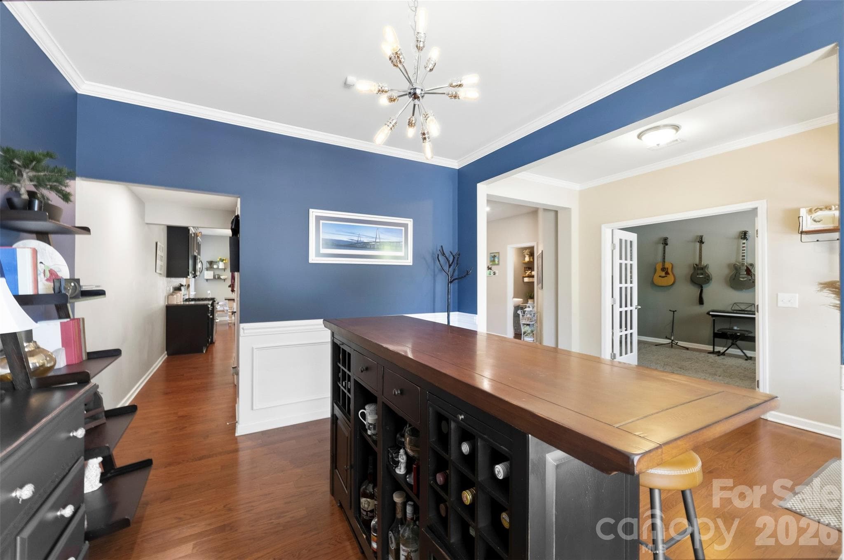
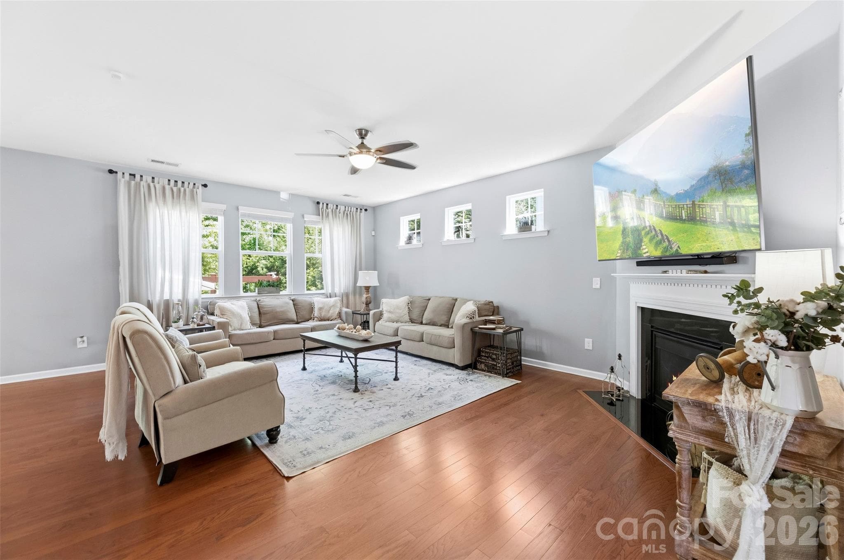
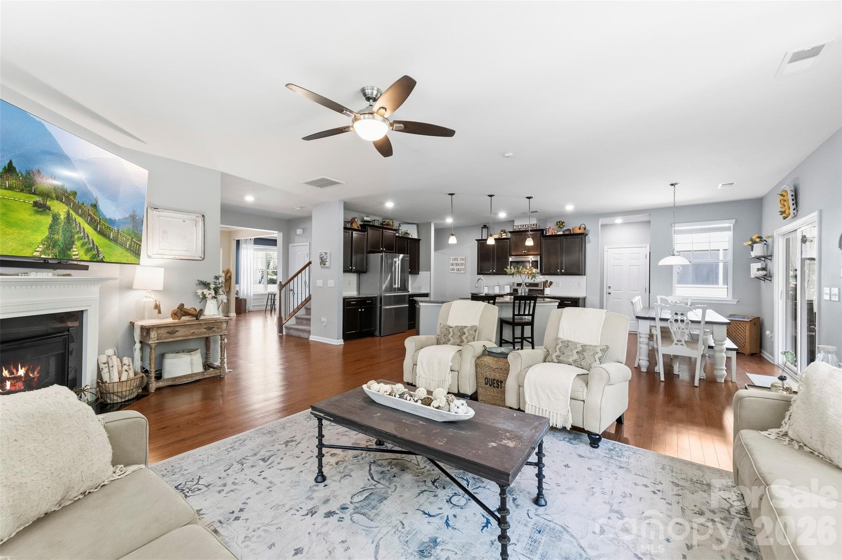
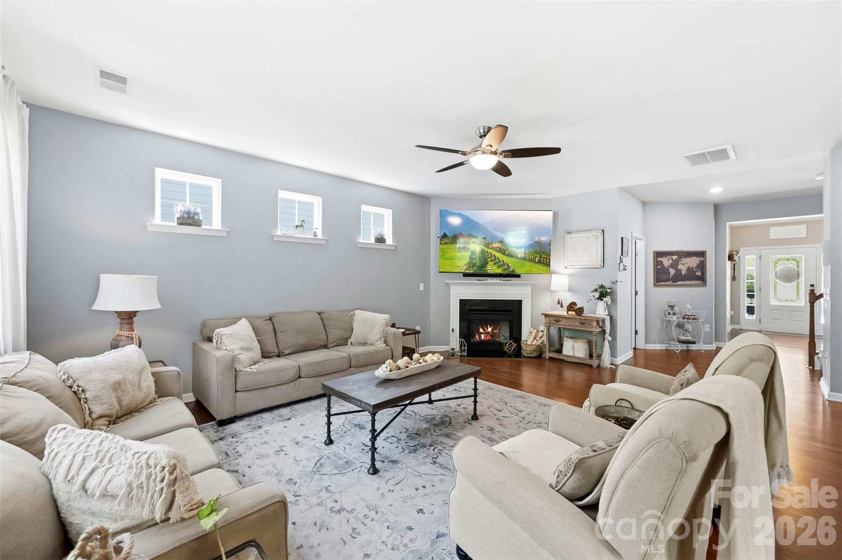
Single Family Residence at 2028 Brightflower Lane, York
Single Family Residence at 2028 Brightflower Lane, York, photo 2 of 48
Single Family Residence at 2028 Brightflower Lane, York, photo 3 of 48
Single Family Residence at 2028 Brightflower Lane, York, photo 4 of 48
Single Family Residence at 2028 Brightflower Lane, York, photo 5 of 48
Single Family Residence at 2028 Brightflower Lane, York, photo 6 of 48
Single Family Residence at 2028 Brightflower Lane, York, photo 7 of 48
Single Family Residence at 2028 Brightflower Lane, York, photo 8 of 48
Single Family Residence at 2028 Brightflower Lane, York, photo 9 of 48
Single Family Residence at 2028 Brightflower Lane, York, photo 10 of 48
Single Family Residence at 2028 Brightflower Lane, York, photo 11 of 48
Single Family Residence at 2028 Brightflower Lane, York, photo 12 of 48
Single Family Residence at 2028 Brightflower Lane, York, photo 13 of 48
Single Family Residence at 2028 Brightflower Lane, York, photo 14 of 48
Single Family Residence at 2028 Brightflower Lane, York, photo 15 of 48
Single Family Residence at 2028 Brightflower Lane, York, photo 16 of 48
Single Family Residence at 2028 Brightflower Lane, York, photo 17 of 48
Single Family Residence at 2028 Brightflower Lane, York, photo 18 of 48
Single Family Residence at 2028 Brightflower Lane, York, photo 19 of 48
Single Family Residence at 2028 Brightflower Lane, York, photo 20 of 48
Single Family Residence at 2028 Brightflower Lane, York, photo 21 of 48
Single Family Residence at 2028 Brightflower Lane, York, photo 22 of 48
Single Family Residence at 2028 Brightflower Lane, York, photo 23 of 48
Single Family Residence at 2028 Brightflower Lane, York, photo 24 of 48
Single Family Residence at 2028 Brightflower Lane, York, photo 25 of 48
Single Family Residence at 2028 Brightflower Lane, York, photo 26 of 48
Single Family Residence at 2028 Brightflower Lane, York, photo 27 of 48
Single Family Residence at 2028 Brightflower Lane, York, photo 28 of 48
Single Family Residence at 2028 Brightflower Lane, York, photo 29 of 48
Single Family Residence at 2028 Brightflower Lane, York, photo 30 of 48
Single Family Residence at 2028 Brightflower Lane, York, photo 31 of 48
Single Family Residence at 2028 Brightflower Lane, York, photo 32 of 48
Single Family Residence at 2028 Brightflower Lane, York, photo 33 of 48
Single Family Residence at 2028 Brightflower Lane, York, photo 34 of 48
Single Family Residence at 2028 Brightflower Lane, York, photo 35 of 48
Single Family Residence at 2028 Brightflower Lane, York, photo 36 of 48
Single Family Residence at 2028 Brightflower Lane, York, photo 37 of 48
Single Family Residence at 2028 Brightflower Lane, York, photo 38 of 48
Single Family Residence at 2028 Brightflower Lane, York, photo 39 of 48
Single Family Residence at 2028 Brightflower Lane, York, photo 40 of 48
Single Family Residence at 2028 Brightflower Lane, York, photo 41 of 48
Single Family Residence at 2028 Brightflower Lane, York, photo 42 of 48
Single Family Residence at 2028 Brightflower Lane, York, photo 43 of 48
Single Family Residence at 2028 Brightflower Lane, York, photo 44 of 48
Single Family Residence at 2028 Brightflower Lane, York, photo 45 of 48
Single Family Residence at 2028 Brightflower Lane, York, photo 46 of 48
Single Family Residence at 2028 Brightflower Lane, York, photo 47 of 48
Single Family Residence at 2028 Brightflower Lane, York, photo 48 of 48
48 photos

$547,500

2028 Brightflower Lane
York, SC 29745
Listed by Kellee Wilson · Premier South
Bedrooms
5
Bathrooms
3.5
Living area
3,060 sqft
Year built
2016

About this home

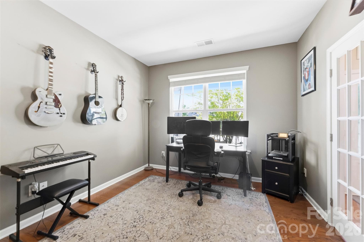
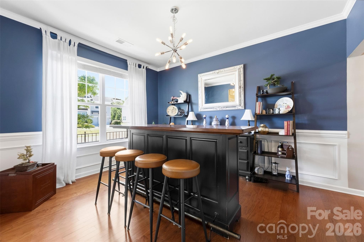
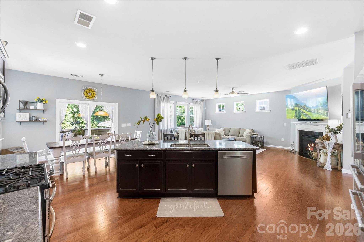
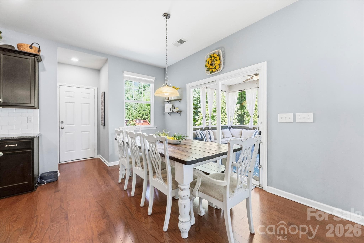
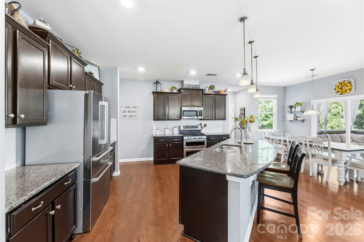
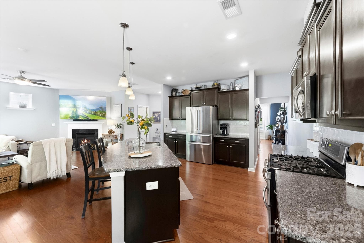
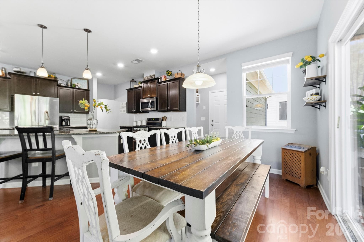
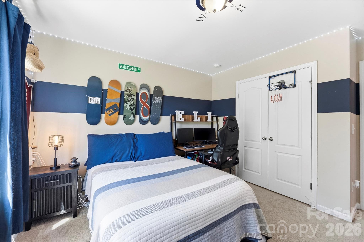
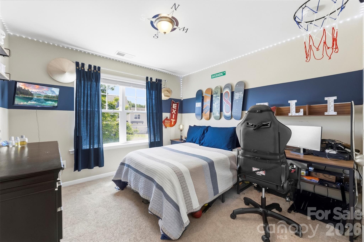
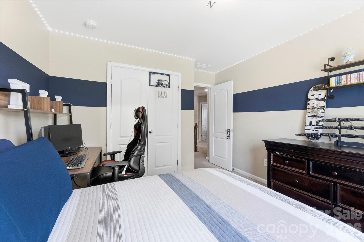
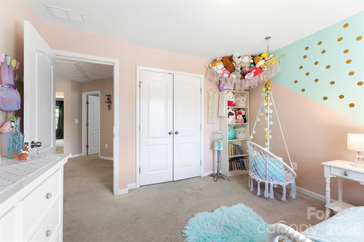
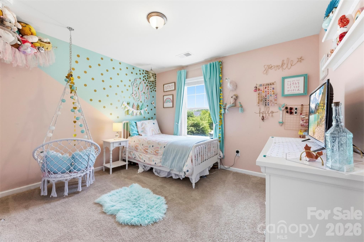
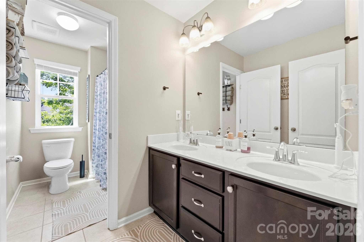
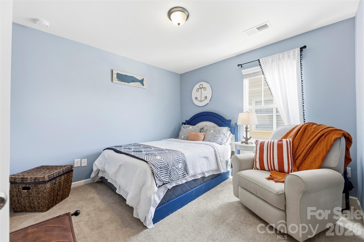
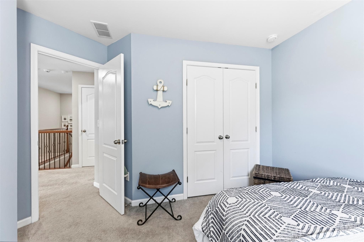
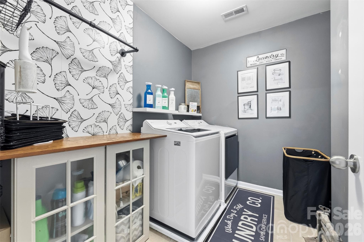
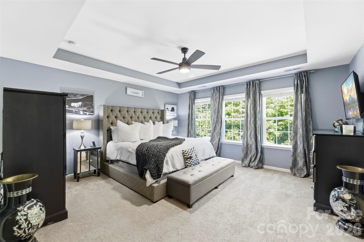
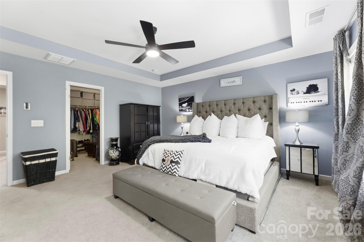
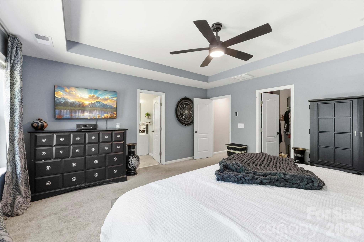
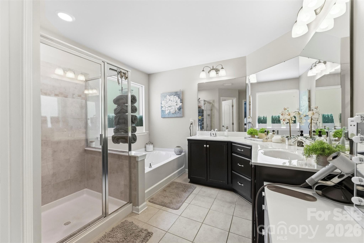
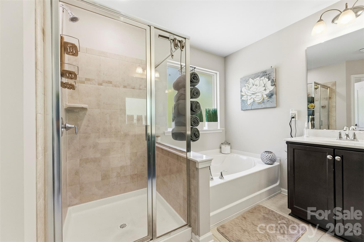
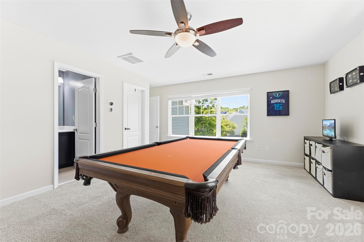
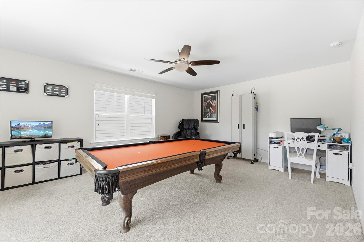
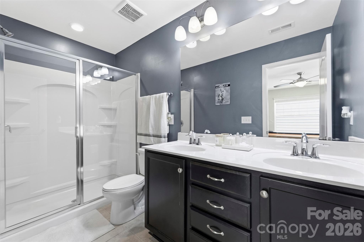
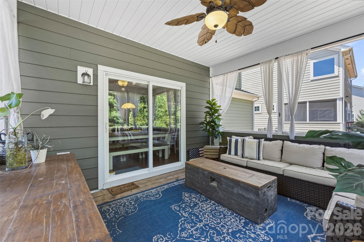
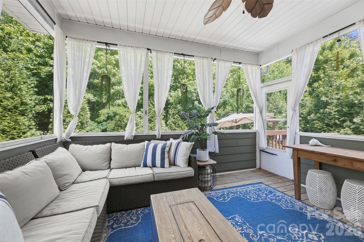
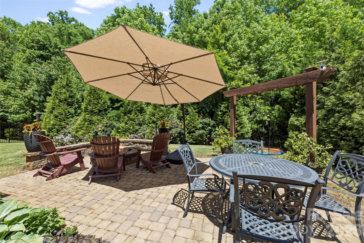
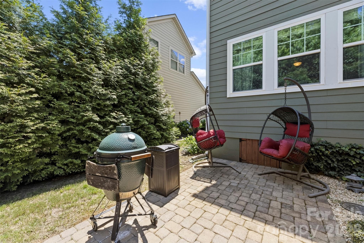
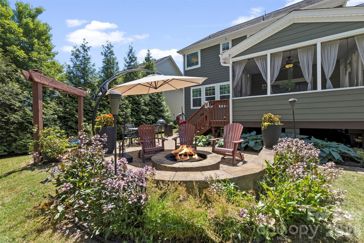
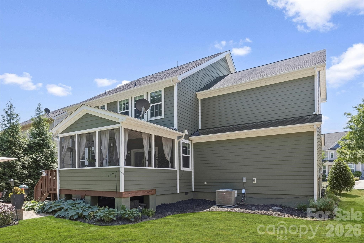
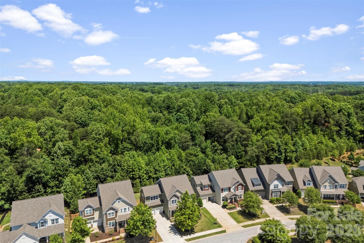
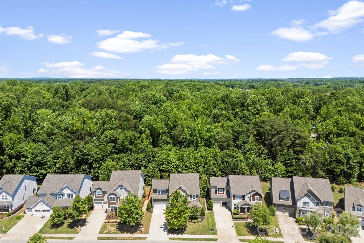
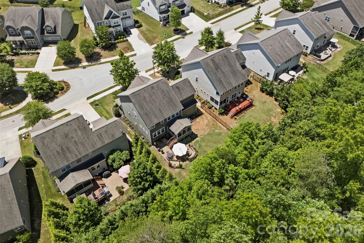
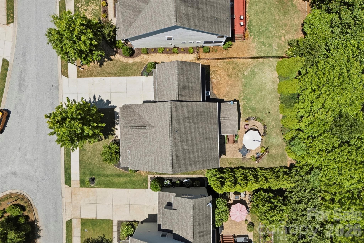
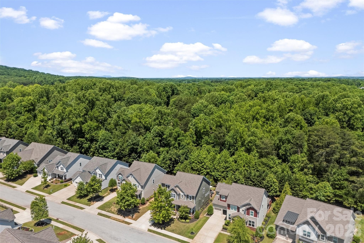
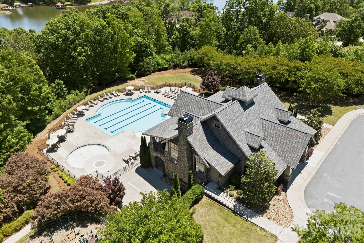
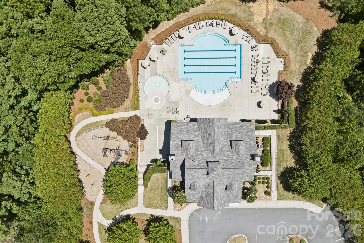
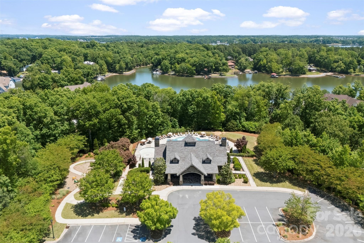
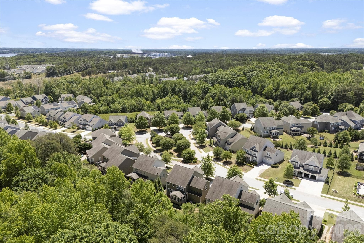
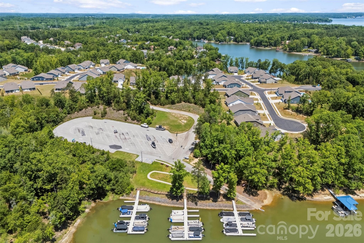
Welcome to the lifestyle — and the home — that rarely becomes available. Located in one of Lake Wylie’s most sought-after resort-style communities, Handsmill on Lake Wylie, and zoned for the highly acclaimed Clover School District, this exceptional 5-bedroom, 3.5-bath residence offers the perfect blend of luxury, comfort, and functionality. From the inviting front porch to the expansive screened-in back porch, every space is designed for both everyday living and effortless entertaining. The rare flat backyard, framed by a private wooded backdrop, creates a peaceful outdoor retreat complete with a paver patio, firepit, and swing — ideal for relaxing evenings and gatherings year-round. Inside, the thoughtfully designed main level features multiple flex spaces perfect for a home office, formal dining room, playroom, or additional living area. The open-concept floor plan seamlessly connects the kitchen, breakfast area, and great room, creating a bright and welcoming heart of the home. Convenient drop zone located just off the attached two-car garage, offering the perfect everyday landing space for organization and storage. Upstairs, you’ll find an incredibly versatile layout with a spacious secondary suite featuring a private ensuite bath with dual sinks, walk-in closet, and shower — making it an ideal guest suite, bonus room, or second primary option. Three additional bedrooms share a well-appointed bath with dual sinks and a private tub/shower area. Conveniently located upstairs laundry room with ample space, thoughtfully positioned near the bedrooms for everyday ease and functionality. The private primary suite is a true retreat, showcasing tray ceilings, abundant natural light, a spacious walk-in closet, and a luxurious bath complete with dual vanities, garden tub, and separate shower. Updated AC upstairs for peace of mind and comfort. Enjoy the fresh, updated look of newly painted interiors. Perfectly positioned directly across from a charming community common area in the highly sought after Pinnacle section, this home enjoys added open space, sidewalks, cul-de-sacs, and street lights right outside your door — creating the ideal neighborhood feel. Residents enjoy resort-style amenities including a pool, clubhouse, fitness center, playground, walking trails, and lake access all within a gated community. Conveniently located near the new elementary and high schools, future Harris Teeter, shopping, dining, and just minutes from Charlotte, this home also benefits from low county taxes and the highly desirable Clover schools. Offering an exceptional combination of space, location, amenities, and lifestyle, this is truly the unicorn you’ve been waiting for.

Highlights

Fireplace

Property details

MLS
Canopy MLS
MLS #
CAR4380047
Property type
Single Family Residence
Subdivision
The Pinnacle At Handsmill
Status
Active
Days on market
98
On market date
May 15, 2026
Stories
N/A
Total bathrooms
3.5
Garage spaces
2
Parking spaces
N/A
Lot size
N/A
Loading map…

Nearby schools

Within 10 miles. School directory data from the National Center for Education Statistics (NCES), accessed via the Urban Institute Education Data API. Local Score is calculated by INNOVATE Real Estate; where a state rating is shown, it comes from that state's own official school report card.

Elementary
Bethel Elementary
2.47 mi away · Grades -1-5
Zoned school (attendance boundary, 2015-16 data)
5.0
Local Score (student-teacher ratio only (preliminary -- will incorporate state test-score data once available)) -- not an official state rating
Enrollment
329
Student:teacher ratio
11.3:1
District
York 02
Middle
Oakridge Middle
3.8 mi away · Grades 6-8
Zoned school (attendance boundary, 2015-16 data)
3.0
Local Score (student-teacher ratio only (preliminary -- will incorporate state test-score data once available)) -- not an official state rating
Enrollment
1,186
Student:teacher ratio
16.5:1
District
York 02
High
Clover High
5.64 mi away · Grades 9-12
Zoned school (attendance boundary, 2015-16 data)
3.0
Local Score (student-teacher ratio only (preliminary -- will incorporate state test-score data once available)) -- not an official state rating
Enrollment
2,617
Student:teacher ratio
15.3:1
District
York 02

Walkability

Blended score for York's center, calculated by INNOVATE Real Estate from two sources: the EPA's National Walkability Index (street network, transit, land-use mix) and Google Places amenity data (what's actually reachable on foot from this point). 60% EPA National Walkability Index + 40% nearby-amenity density (Google Places).

20
Car-dependent
out of 100
EPA National Walkability Index
6.0 / 20 -- Below average walkable
Google Places amenity density
5 / 100
Restaurants & cafes2
Grocery stores0
Parks0
Schools0
Transit stops0
Pharmacies0

Market position

How this listing compares to current activity in York, from live MLS data.

On the market 98 days -- 8 more days than York's current average of 90 days.
For reference, the median list price across 294 active listings in York right now is $401,600.

Mortgage calculator

Estimate only - actual rate and payment depend on your lender, credit, and loan program.

$
%
%
Adjust tax / insurance estimates
% / yr
$
/mo
Est. monthly payment
$3,447/mo
$109,500 down
$438,000 loan
Principal & interest$2,841
Property tax (est.)$456
Home insurance (est.)$150

Similar homes you might like

Data source: Listing information provided by Canopy MLS (carolina) via Trestle/CoreLogic. Last updated 2 days ago.

Information herein deemed reliable but not guaranteed; all measurements, school assignments, HOA fees, taxes, and feature lists are approximate and should be independently verified. Equal Housing Opportunity.