


$685,000
About this home
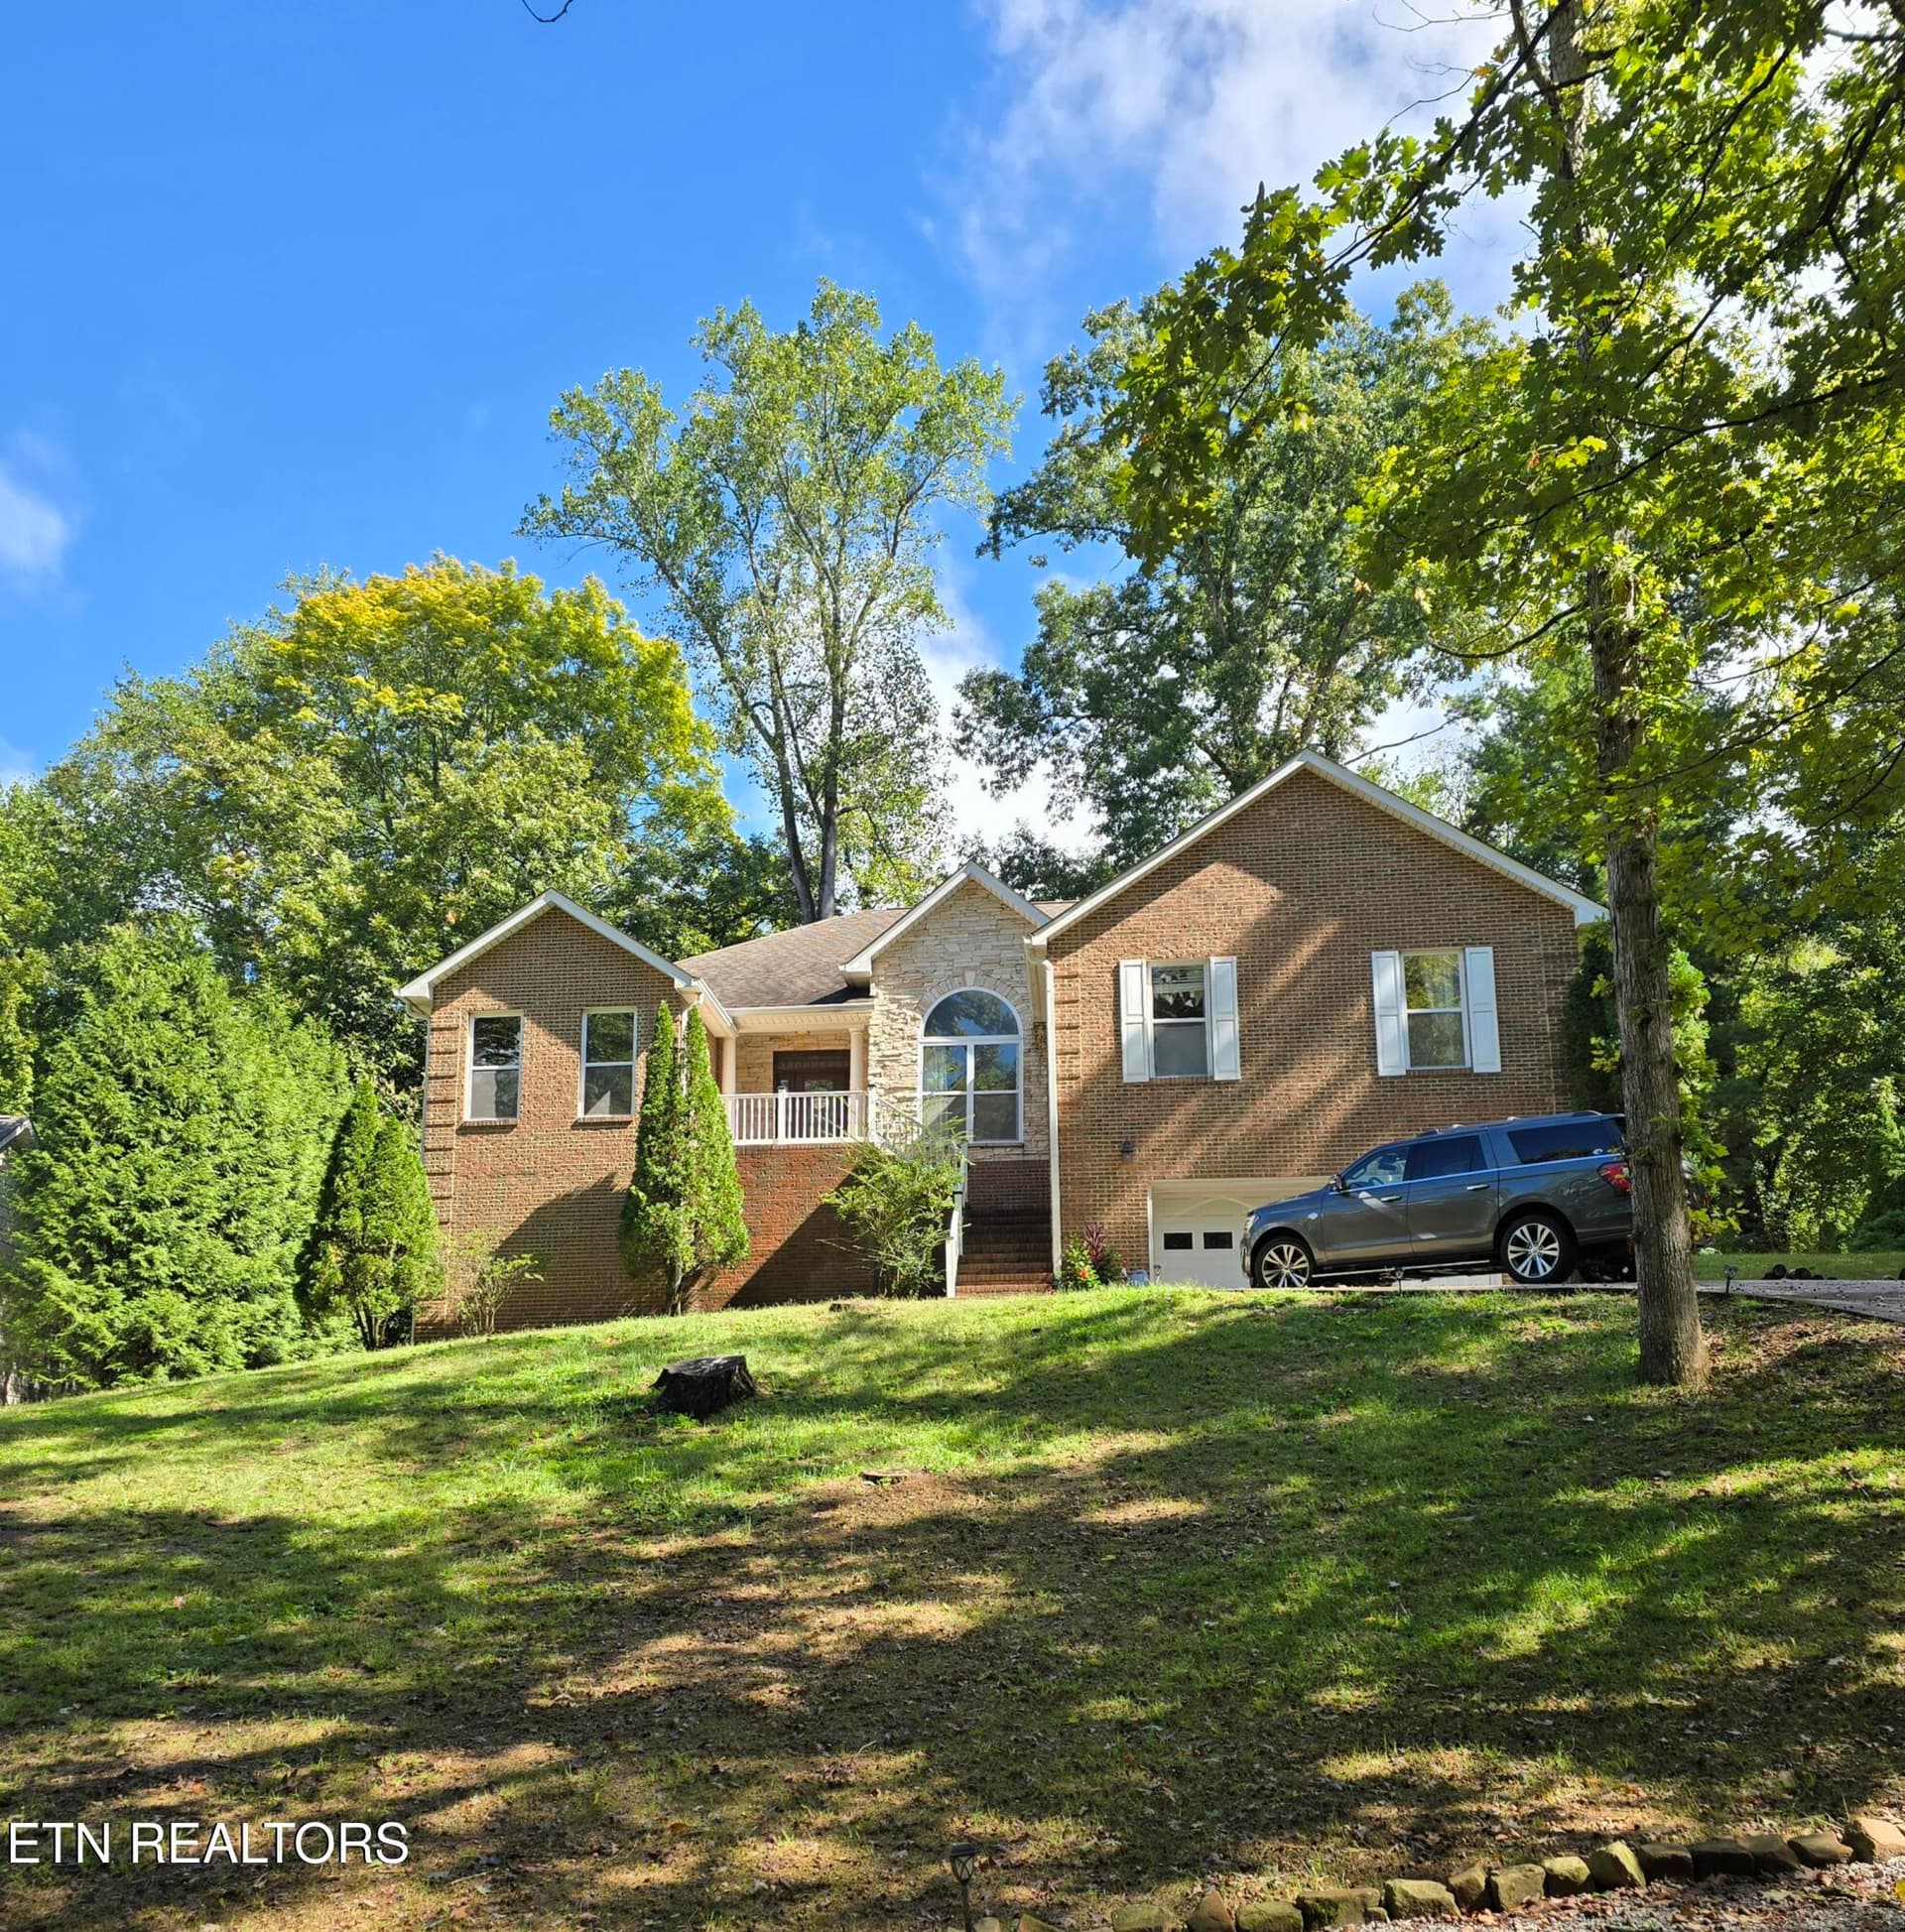
Welcome to 2024 Legacy Lane, where timeless craftsmanship, thoughtful design, and modern comfort come together to create an exceptional place to call home. Offering 3 bedrooms, 2.5 bathrooms, and an open concept floor plan, this home seamlessly blends elegance, comfort, and functionality for both everyday living and effortless entertaining. From the moment you arrive, you'll appreciate the home's impressive curb appeal featuring professional landscaping, stacked stone accents, and an inviting covered front porch. Inside, soaring ceilings, extensive crown molding, abundant natural light, and quality finishes create a warm and sophisticated atmosphere throughout. The gourmet kitchen serves as the heart of the home and is beautifully appointed with abundant custom cabinetry, granite countertops, an oversized center island, stainless steel appliances, a gas range, apron front sink, under cabinet lighting, and two pantries, including a spacious walk in pantry with solid shelving. The adjoining dining area and spacious living room, anchored by a cozy gas fireplace, create an inviting space for entertaining or simply enjoying everyday life. The thoughtfully designed split bedroom floor plan provides separation between the primary suite and secondary bedrooms. The spacious primary retreat features vaulted ceilings and a spa inspired ensuite complete with a freestanding soaking tub, oversized tiled walk in shower, dual vanities, a generous walk in closet, and direct access to the oversized laundry room featuring custom cabinetry, a utility sink, and additional storage. On the opposite side of the home, two additional bedrooms share a well appointed full bathroom, while the formal dining room offers flexibility as a home office, sitting room, or additional entertaining space. A convenient half bath and functional drop zone are located just inside the garage entrance. Step outside to the covered rear patio overlooking the professionally landscaped backyard, creating an ideal setting for relaxing, outdoor dining, or entertaining guests. Additional highlights include epoxy coated garage floors, quality finishes throughout, ample storage, and true move in ready condition. Conveniently located near the Maryville Greenway, parks, shopping, restaurants, McGhee Tyson Airport, and the Great Smoky Mountains National Park, this exceptional home combines quality craftsmanship with everyday convenience in one of East Tennessee's most sought after locations. Schedule your private showing today and experience everything 2024 Legacy Lane has to offer.
Highlights
Property details
- MLS
- East Tennessee REALTORS® MLS
- MLS #
- 1348108
- Property type
- Single Family Residence
- Subdivision
- Lawson Property
- Status
- Active
- Days on market
- 74
- On market date
- July 14, 2026
- Stories
- N/A
- Total bathrooms
- 2.5
- Garage spaces
- 2
- Parking spaces
- N/A
- Lot size
- 0.38 acres
Location
Get directions →Nearby schools
Within 10 miles. School directory data from the National Center for Education Statistics (NCES), accessed via the Urban Institute Education Data API. Local Score is calculated by INNOVATE Real Estate; where a state rating is shown, it comes from that state's own official school report card.
- Enrollment
- 641
- Student:teacher ratio
- 15.3:1
- District
- Maryville
- Enrollment
- 845
- Student:teacher ratio
- 17.6:1
- District
- Maryville
- Enrollment
- 1,244
- Student:teacher ratio
- 15.6:1
- District
- Maryville
Walkability
Blended score for Maryville's center, calculated by INNOVATE Real Estate from two sources: the EPA's National Walkability Index (street network, transit, land-use mix) and Google Places amenity data (what's actually reachable on foot from this point). 60% EPA National Walkability Index + 40% nearby-amenity density (Google Places).
Market position
How this listing compares to current activity in Maryville, from live MLS data.
Mortgage calculator
Estimate only - actual rate and payment depend on your lender, credit, and loan program.
Adjust tax / insurance estimates
Similar homes you might like


Data source: Listing information provided by East Tennessee REALTORS® MLS via Trestle/CoreLogic. Last updated September 23, 2026.
Information herein deemed reliable but not guaranteed; all measurements, school assignments, HOA fees, taxes, and feature lists are approximate and should be independently verified. Equal Housing Opportunity.