
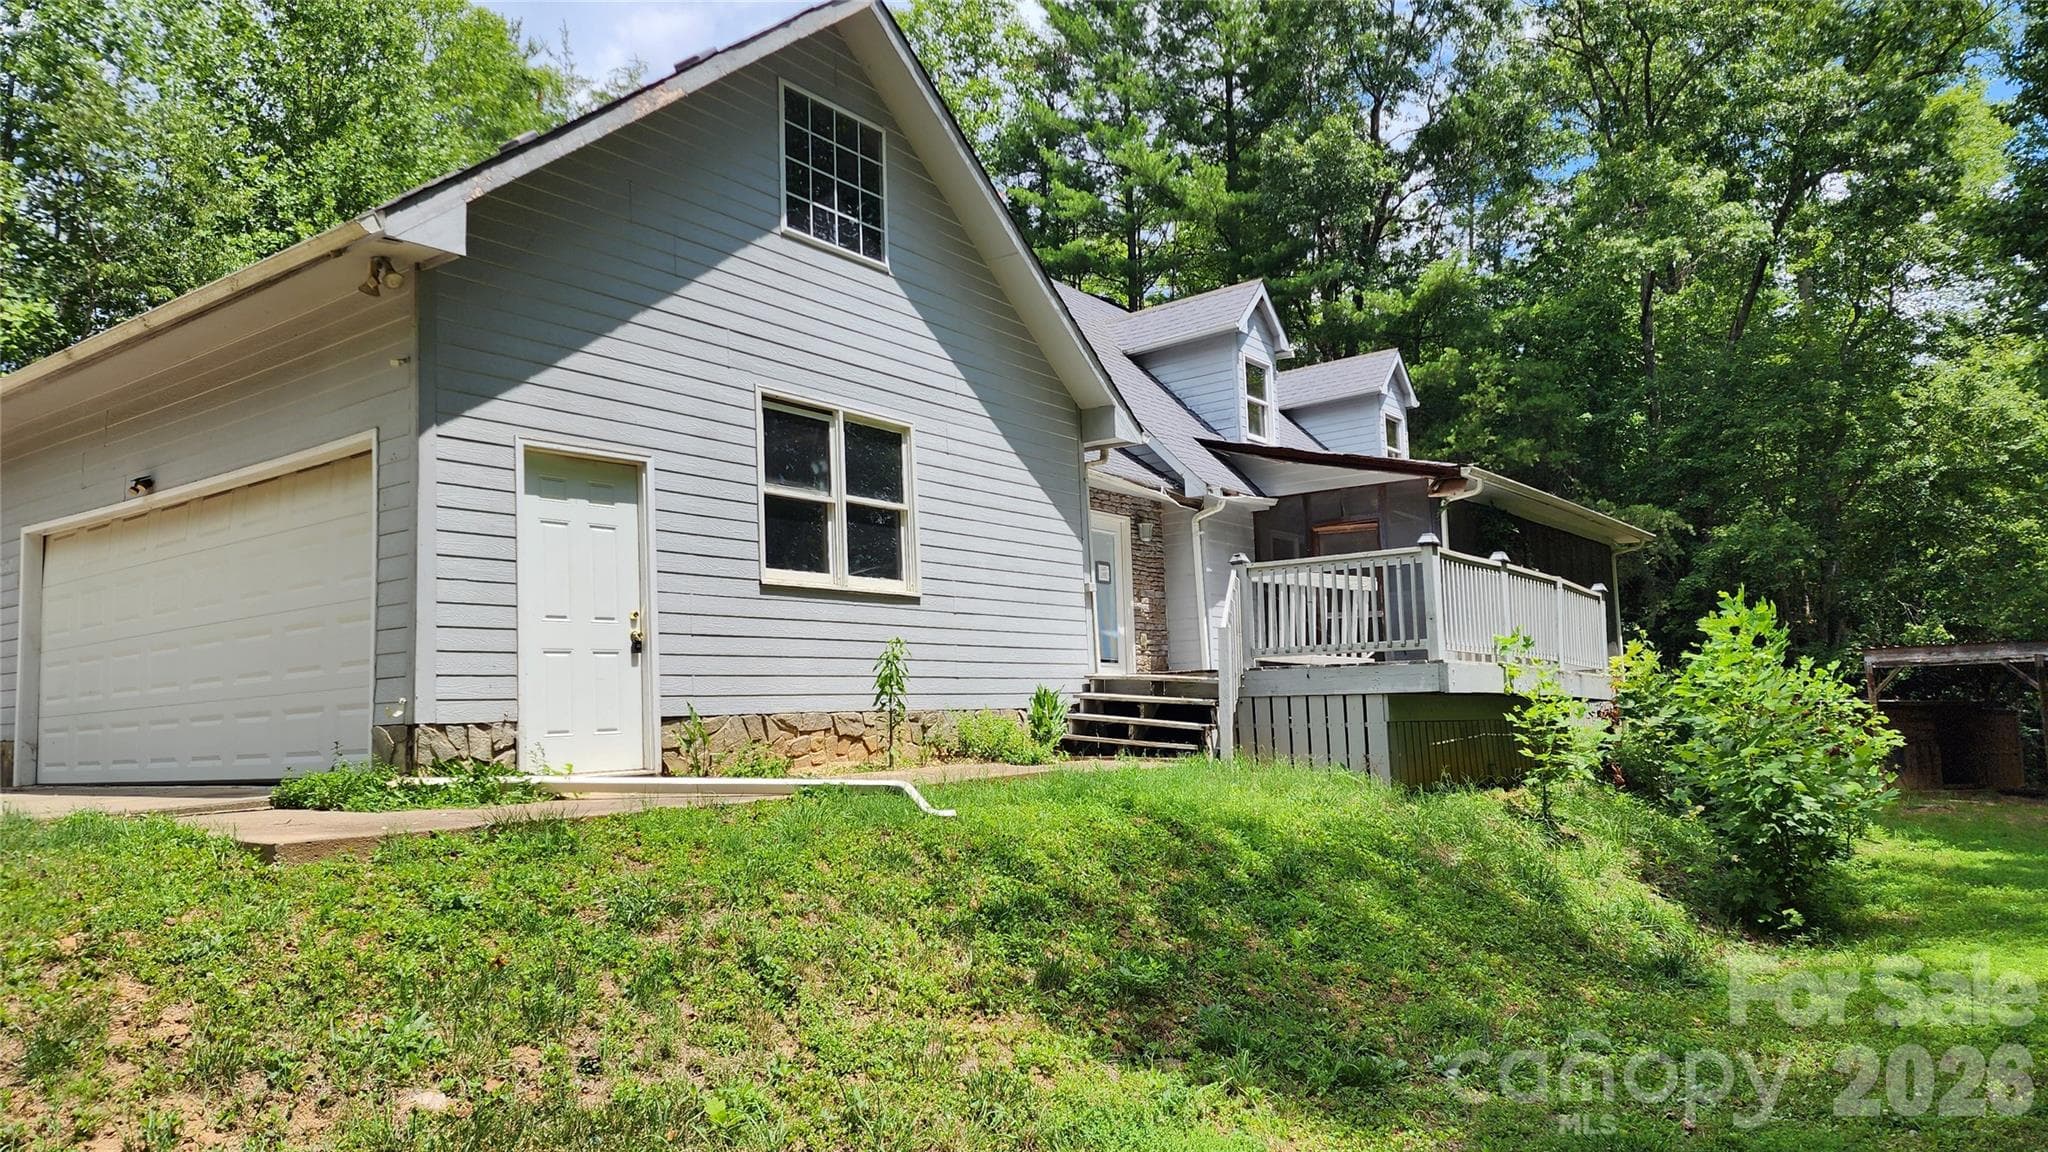


$226,800
About this home
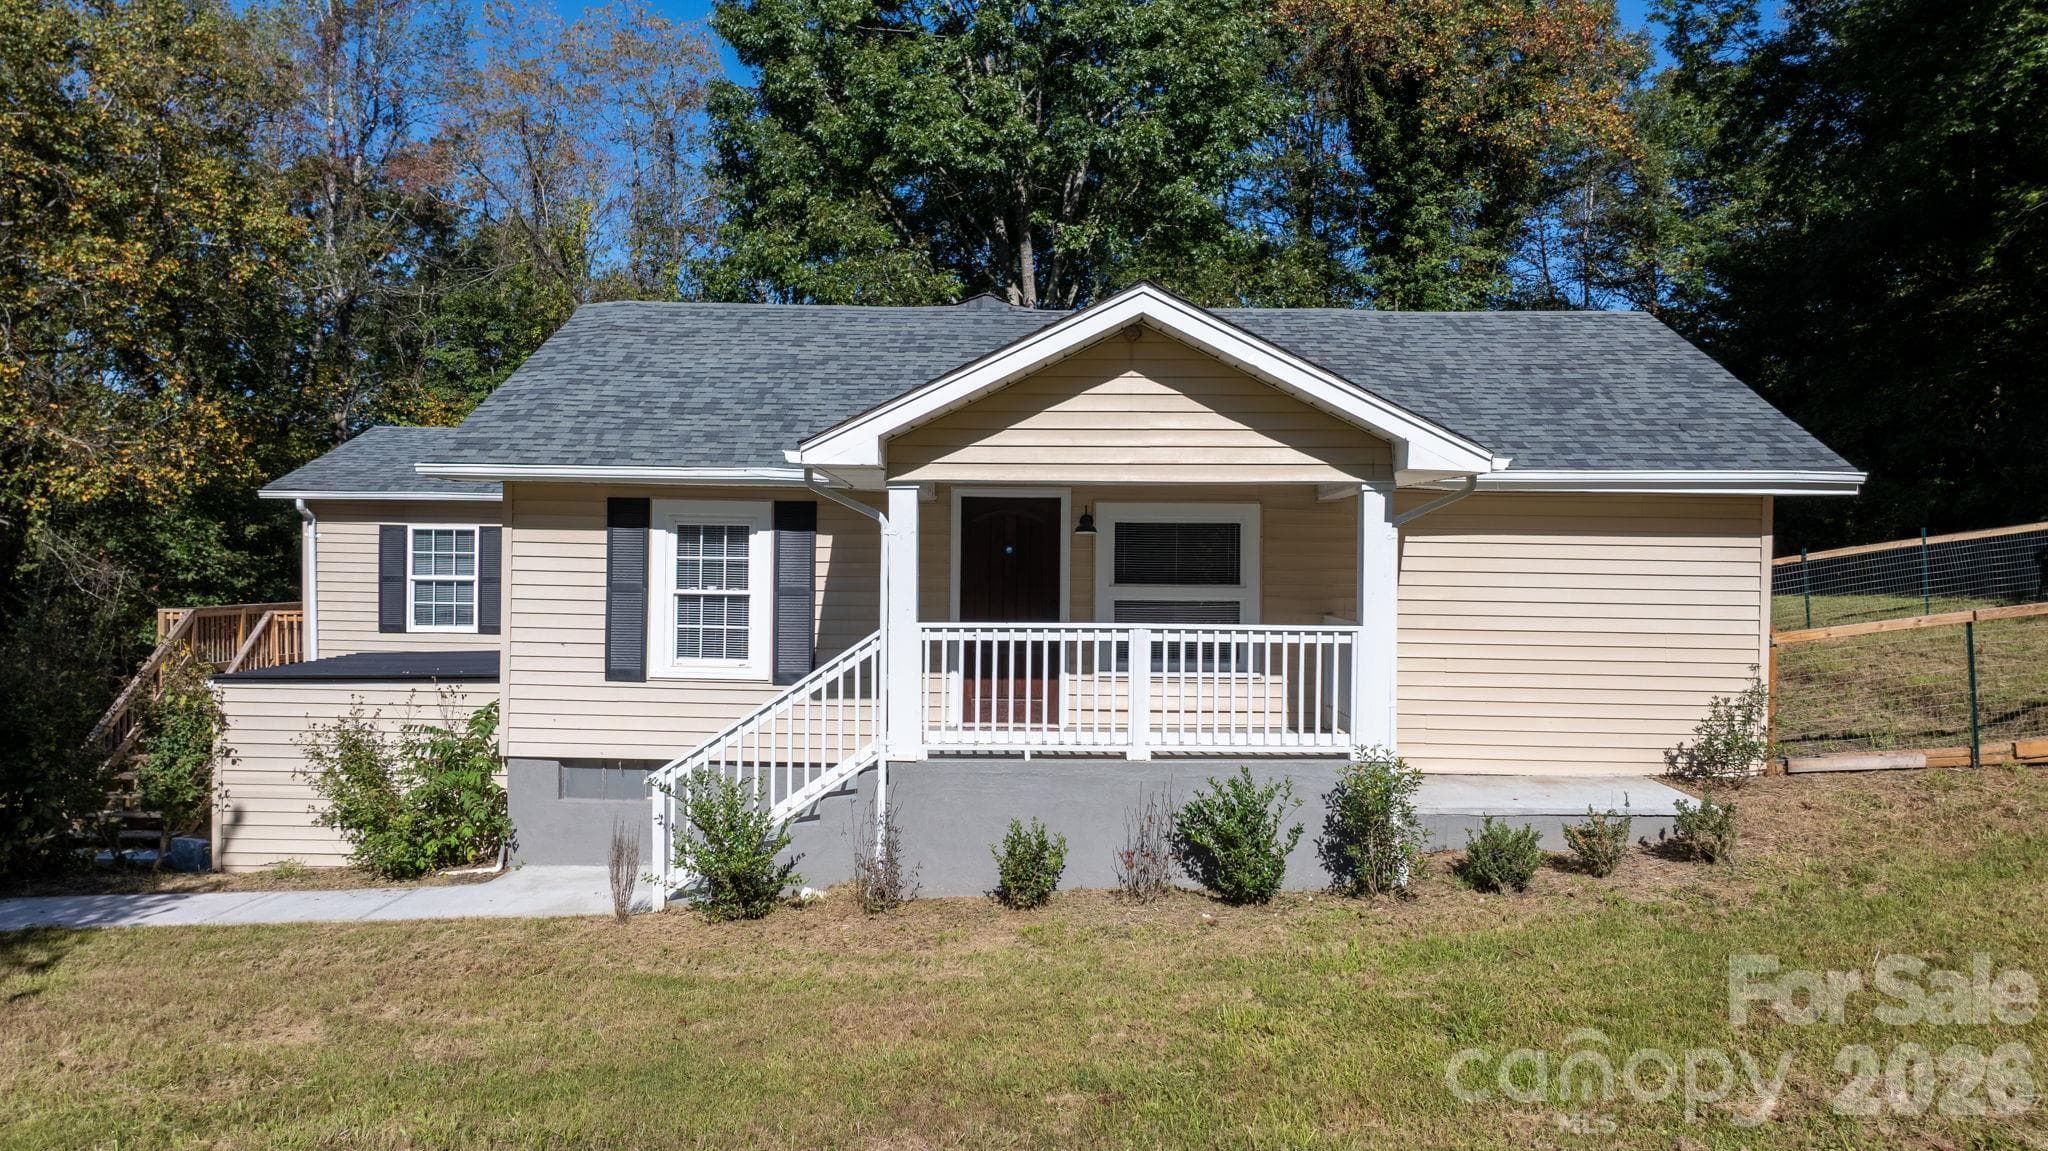
WOW! Another BIG PRICE REDUCTION! Great opportunity for DIYers and Investors north of Lenoir. House needs work but it's a big house - take on this project and you will have lots of finished space for your own home or a rental property! Very large home with attached, oversized double garage on main level. 3BR, 3 full and 2 half baths with several bonus rooms, large walk in attic and partially finished basement. Two fireplaces on main level and one fireplace in basement. Basement has partial kitchen. Needs plumbing, ceiling and roof repairs and more to this once attractive home. Hardwood and tile floors in some rooms. 3 bedroom septic permit. County water. Besides the double garage on main level at end of cement driveway, there is a single garage door in rear of house - no driveway to this garage, but great place to park UTV or mower - do not drive there - access to septic tank in this same area. Large, walk in attic with vaulted ceiling is accessed through the bonus room upstairs - watch your step here. Due to condition, the property may have health/safety risk(s). Release and Hold Harmless Agreement must be signed by all who will access the home and given to listing broker before appointments are approved. Those sensitive to discoloration, ceilings that have leaked, basement air may not want to be inside. Basement has dehumidifier running. Recommend wearing a mask while inside the house. Use caution all around property. SOLD AS IS. NC Disclosures are not required due to foreclosure. To see whether Seller Financing is available contact your agent for details. If property was built prior to 1978 lead based paint potentially exists. Possible plumbing damages are present and water will not be on for inspections or appraisal.
Highlights
Property details
- MLS
- Canopy MLS
- MLS #
- CAR4410237
- Property type
- Single Family Residence
- Subdivision
- None
- Status
- Active
- Days on market
- 74
- On market date
- July 31, 2026
- Stories
- N/A
- Total bathrooms
- 4
- Garage spaces
- 2
- Parking spaces
- N/A
- Lot size
- N/A
Location
Get directions →Nearby schools
Within 10 miles. School directory data from the National Center for Education Statistics (NCES), accessed via the Urban Institute Education Data API. Local Score is calculated by INNOVATE Real Estate; where a state rating is shown, it comes from that state's own official school report card.
- Enrollment
- 352
- Student:teacher ratio
- 16.0:1
- District
- Caldwell County Schools
- Enrollment
- 502
- Student:teacher ratio
- 14.8:1
- District
- Caldwell County Schools
- Enrollment
- 204
- Student:teacher ratio
- 14.6:1
- District
- Caldwell County Schools
Walkability
Blended score for Lenoir's center, calculated by INNOVATE Real Estate from two sources: the EPA's National Walkability Index (street network, transit, land-use mix) and Google Places amenity data (what's actually reachable on foot from this point). 60% EPA National Walkability Index + 40% nearby-amenity density (Google Places).
Market position
How this listing compares to current activity in Lenoir, from live MLS data.
Mortgage calculator
Estimate only - actual rate and payment depend on your lender, credit, and loan program.
Adjust tax / insurance estimates
Similar homes you might like
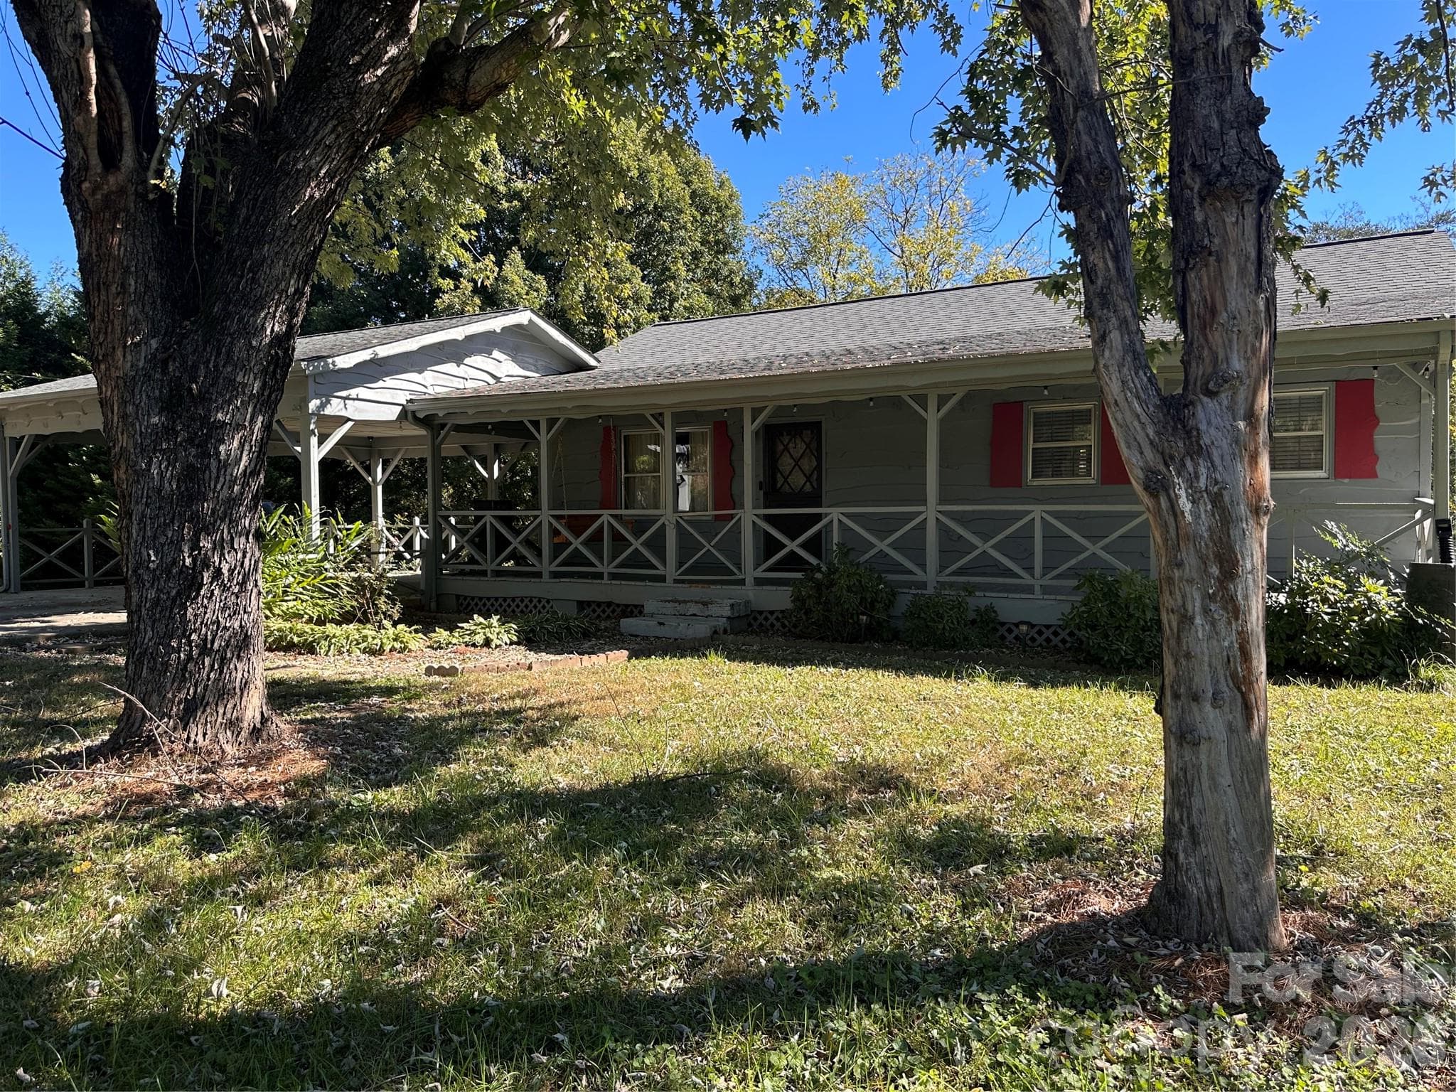
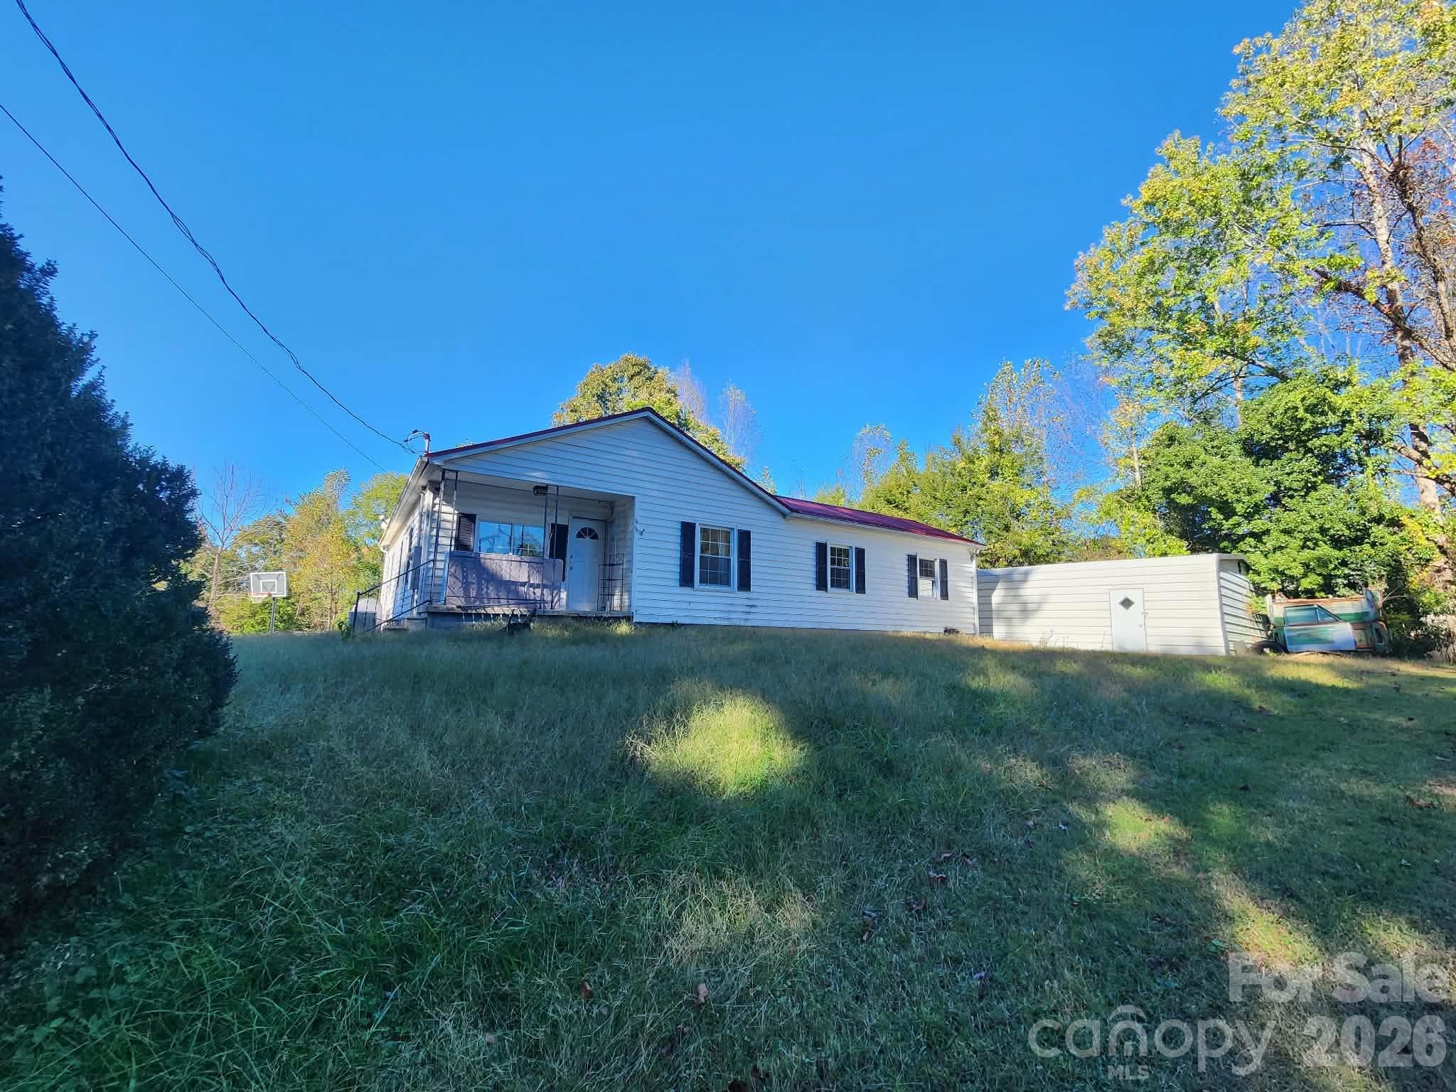
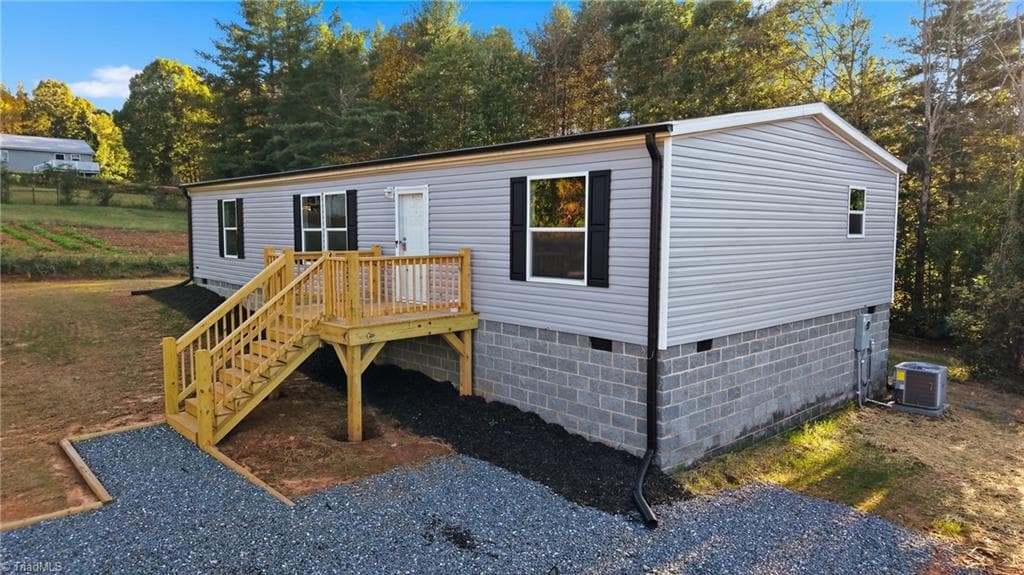
Data source: Listing information provided by Canopy MLS (carolina) via Trestle/CoreLogic. Last updated 10 days ago.
Information herein deemed reliable but not guaranteed; all measurements, school assignments, HOA fees, taxes, and feature lists are approximate and should be independently verified. Equal Housing Opportunity.