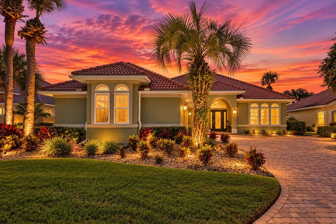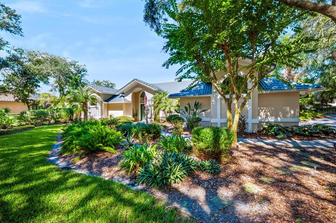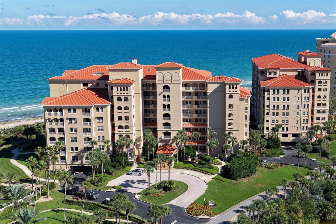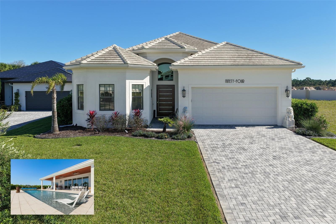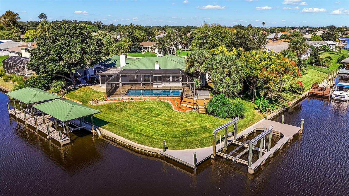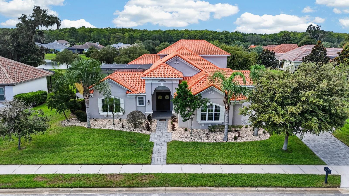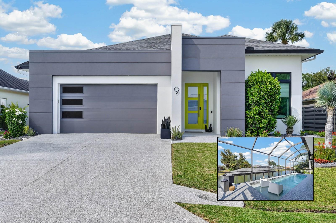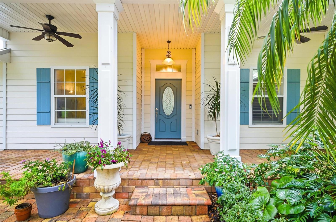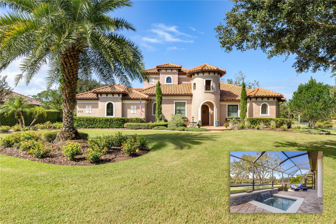
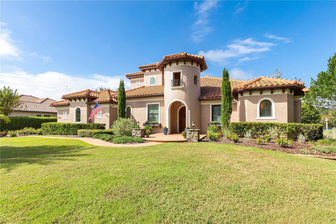
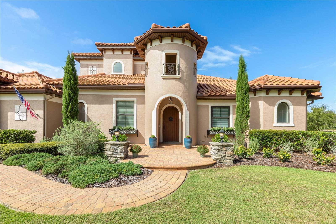
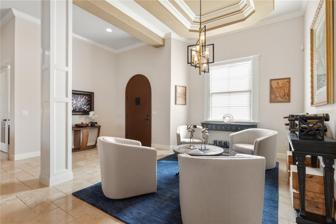
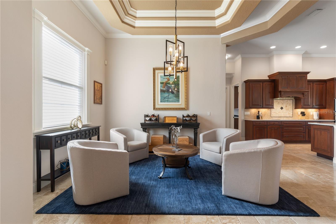
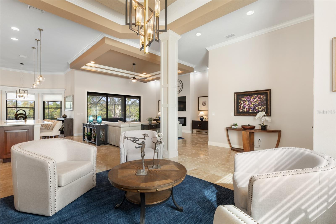
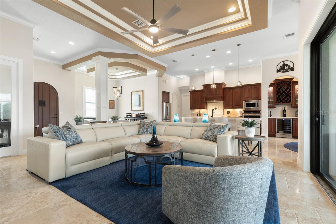
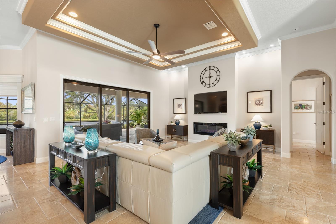
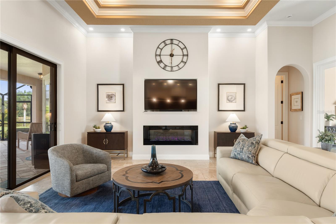
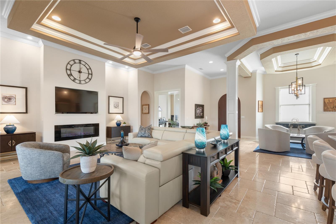
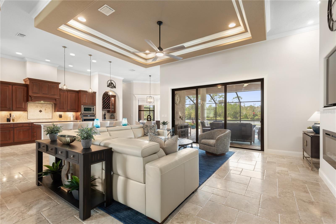
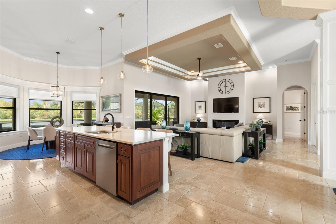
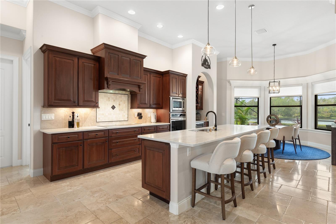
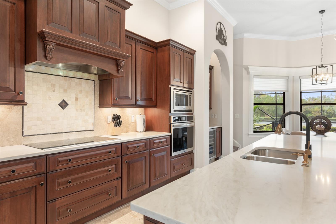
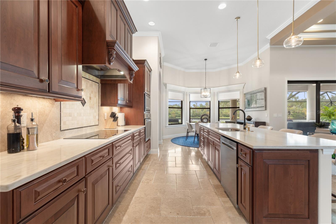
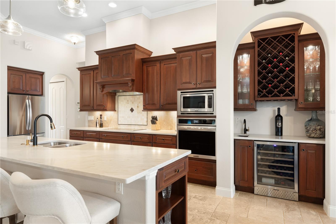
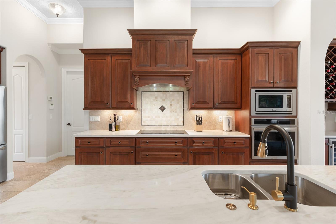
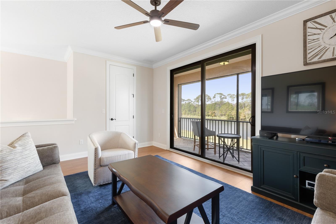
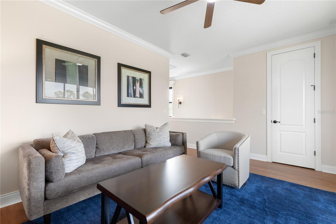
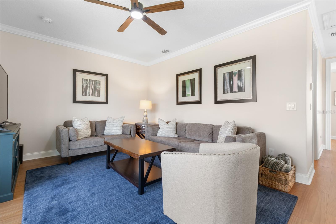
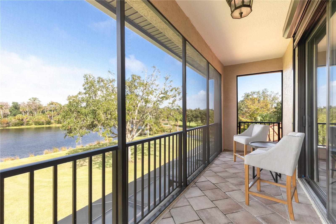
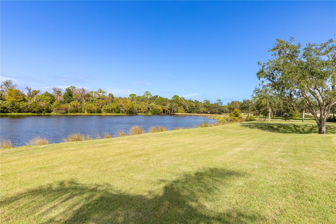
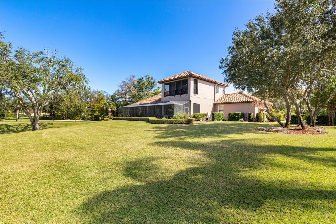
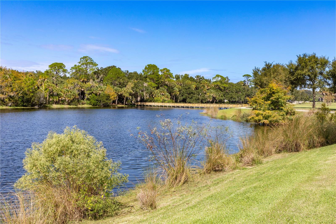
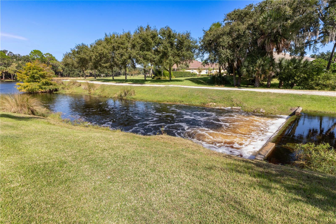
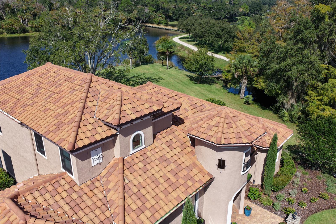
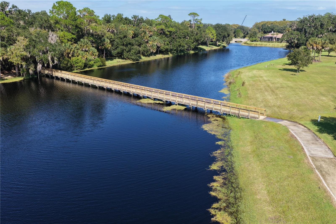
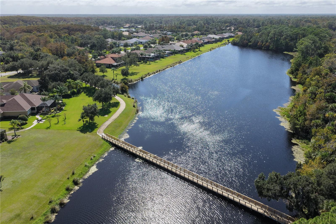
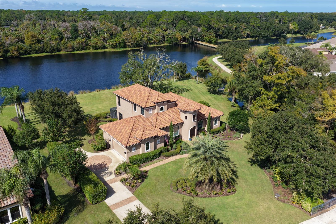
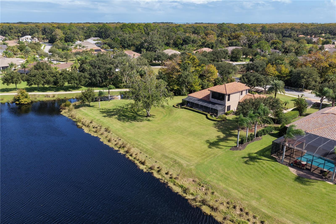
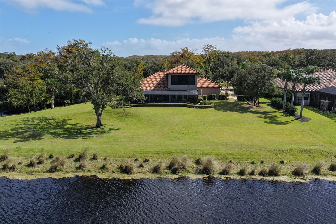
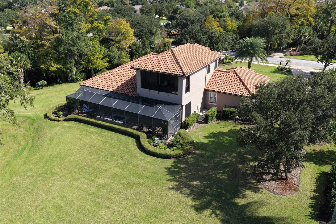
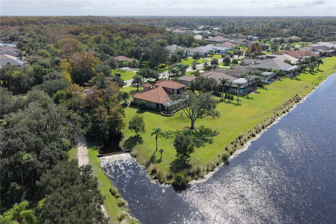
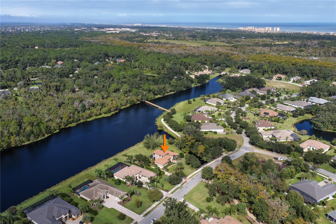
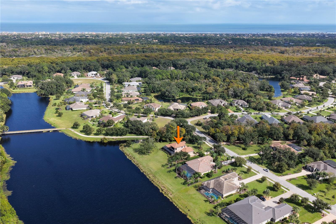
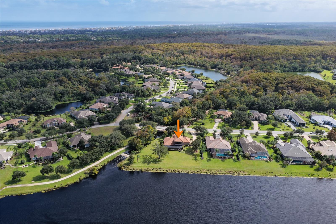
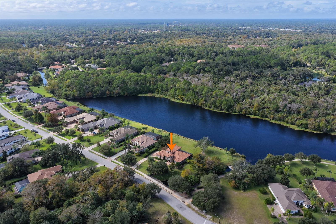
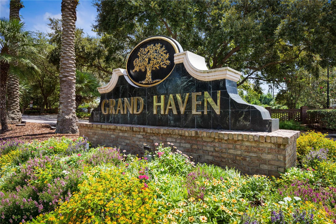
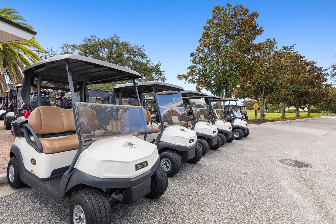
Single Family Residence at 202 WILLOW OAK WAY, PALM COAST
Single Family Residence at 202 WILLOW OAK WAY, PALM COAST, photo 2 of 99
Single Family Residence at 202 WILLOW OAK WAY, PALM COAST, photo 3 of 99
Single Family Residence at 202 WILLOW OAK WAY, PALM COAST, photo 4 of 99
Single Family Residence at 202 WILLOW OAK WAY, PALM COAST, photo 5 of 99
Single Family Residence at 202 WILLOW OAK WAY, PALM COAST, photo 6 of 99
Single Family Residence at 202 WILLOW OAK WAY, PALM COAST, photo 7 of 99
Single Family Residence at 202 WILLOW OAK WAY, PALM COAST, photo 8 of 99
Single Family Residence at 202 WILLOW OAK WAY, PALM COAST, photo 9 of 99
Single Family Residence at 202 WILLOW OAK WAY, PALM COAST, photo 10 of 99
Single Family Residence at 202 WILLOW OAK WAY, PALM COAST, photo 11 of 99
Single Family Residence at 202 WILLOW OAK WAY, PALM COAST, photo 12 of 99
Single Family Residence at 202 WILLOW OAK WAY, PALM COAST, photo 13 of 99
Single Family Residence at 202 WILLOW OAK WAY, PALM COAST, photo 14 of 99
Single Family Residence at 202 WILLOW OAK WAY, PALM COAST, photo 15 of 99
Single Family Residence at 202 WILLOW OAK WAY, PALM COAST, photo 16 of 99
Single Family Residence at 202 WILLOW OAK WAY, PALM COAST, photo 17 of 99
Single Family Residence at 202 WILLOW OAK WAY, PALM COAST, photo 18 of 99
Single Family Residence at 202 WILLOW OAK WAY, PALM COAST, photo 19 of 99
Single Family Residence at 202 WILLOW OAK WAY, PALM COAST, photo 20 of 99
Single Family Residence at 202 WILLOW OAK WAY, PALM COAST, photo 21 of 99
Single Family Residence at 202 WILLOW OAK WAY, PALM COAST, photo 22 of 99
Single Family Residence at 202 WILLOW OAK WAY, PALM COAST, photo 23 of 99
Single Family Residence at 202 WILLOW OAK WAY, PALM COAST, photo 24 of 99
Single Family Residence at 202 WILLOW OAK WAY, PALM COAST, photo 25 of 99
Single Family Residence at 202 WILLOW OAK WAY, PALM COAST, photo 26 of 99
Single Family Residence at 202 WILLOW OAK WAY, PALM COAST, photo 27 of 99
Single Family Residence at 202 WILLOW OAK WAY, PALM COAST, photo 28 of 99
Single Family Residence at 202 WILLOW OAK WAY, PALM COAST, photo 29 of 99
Single Family Residence at 202 WILLOW OAK WAY, PALM COAST, photo 30 of 99
Single Family Residence at 202 WILLOW OAK WAY, PALM COAST, photo 31 of 99
Single Family Residence at 202 WILLOW OAK WAY, PALM COAST, photo 32 of 99
Single Family Residence at 202 WILLOW OAK WAY, PALM COAST, photo 33 of 99
Single Family Residence at 202 WILLOW OAK WAY, PALM COAST, photo 34 of 99
Single Family Residence at 202 WILLOW OAK WAY, PALM COAST, photo 35 of 99
Single Family Residence at 202 WILLOW OAK WAY, PALM COAST, photo 36 of 99
Single Family Residence at 202 WILLOW OAK WAY, PALM COAST, photo 37 of 99
Single Family Residence at 202 WILLOW OAK WAY, PALM COAST, photo 38 of 99
Single Family Residence at 202 WILLOW OAK WAY, PALM COAST, photo 39 of 99
Single Family Residence at 202 WILLOW OAK WAY, PALM COAST, photo 40 of 99
Single Family Residence at 202 WILLOW OAK WAY, PALM COAST, photo 41 of 99
Single Family Residence at 202 WILLOW OAK WAY, PALM COAST, photo 42 of 99
Single Family Residence at 202 WILLOW OAK WAY, PALM COAST, photo 43 of 99
Single Family Residence at 202 WILLOW OAK WAY, PALM COAST, photo 44 of 99
Single Family Residence at 202 WILLOW OAK WAY, PALM COAST, photo 45 of 99
Single Family Residence at 202 WILLOW OAK WAY, PALM COAST, photo 46 of 99
Single Family Residence at 202 WILLOW OAK WAY, PALM COAST, photo 47 of 99
Single Family Residence at 202 WILLOW OAK WAY, PALM COAST, photo 48 of 99
Single Family Residence at 202 WILLOW OAK WAY, PALM COAST, photo 49 of 99
Single Family Residence at 202 WILLOW OAK WAY, PALM COAST, photo 50 of 99
Single Family Residence at 202 WILLOW OAK WAY, PALM COAST, photo 51 of 99
Single Family Residence at 202 WILLOW OAK WAY, PALM COAST, photo 52 of 99
Single Family Residence at 202 WILLOW OAK WAY, PALM COAST, photo 53 of 99
Single Family Residence at 202 WILLOW OAK WAY, PALM COAST, photo 54 of 99
Single Family Residence at 202 WILLOW OAK WAY, PALM COAST, photo 55 of 99
Single Family Residence at 202 WILLOW OAK WAY, PALM COAST, photo 56 of 99
Single Family Residence at 202 WILLOW OAK WAY, PALM COAST, photo 57 of 99
Single Family Residence at 202 WILLOW OAK WAY, PALM COAST, photo 58 of 99
Single Family Residence at 202 WILLOW OAK WAY, PALM COAST, photo 59 of 99
Single Family Residence at 202 WILLOW OAK WAY, PALM COAST, photo 60 of 99
Single Family Residence at 202 WILLOW OAK WAY, PALM COAST, photo 61 of 99
Single Family Residence at 202 WILLOW OAK WAY, PALM COAST, photo 62 of 99
Single Family Residence at 202 WILLOW OAK WAY, PALM COAST, photo 63 of 99
Single Family Residence at 202 WILLOW OAK WAY, PALM COAST, photo 64 of 99
Single Family Residence at 202 WILLOW OAK WAY, PALM COAST, photo 65 of 99
Single Family Residence at 202 WILLOW OAK WAY, PALM COAST, photo 66 of 99
Single Family Residence at 202 WILLOW OAK WAY, PALM COAST, photo 67 of 99
Single Family Residence at 202 WILLOW OAK WAY, PALM COAST, photo 68 of 99
Single Family Residence at 202 WILLOW OAK WAY, PALM COAST, photo 69 of 99
Single Family Residence at 202 WILLOW OAK WAY, PALM COAST, photo 70 of 99
Single Family Residence at 202 WILLOW OAK WAY, PALM COAST, photo 71 of 99
Single Family Residence at 202 WILLOW OAK WAY, PALM COAST, photo 72 of 99
Single Family Residence at 202 WILLOW OAK WAY, PALM COAST, photo 73 of 99
Single Family Residence at 202 WILLOW OAK WAY, PALM COAST, photo 74 of 99
Single Family Residence at 202 WILLOW OAK WAY, PALM COAST, photo 75 of 99
Single Family Residence at 202 WILLOW OAK WAY, PALM COAST, photo 76 of 99
Single Family Residence at 202 WILLOW OAK WAY, PALM COAST, photo 77 of 99
Single Family Residence at 202 WILLOW OAK WAY, PALM COAST, photo 78 of 99
Single Family Residence at 202 WILLOW OAK WAY, PALM COAST, photo 79 of 99
Single Family Residence at 202 WILLOW OAK WAY, PALM COAST, photo 80 of 99
Single Family Residence at 202 WILLOW OAK WAY, PALM COAST, photo 81 of 99
Single Family Residence at 202 WILLOW OAK WAY, PALM COAST, photo 82 of 99
Single Family Residence at 202 WILLOW OAK WAY, PALM COAST, photo 83 of 99
Single Family Residence at 202 WILLOW OAK WAY, PALM COAST, photo 84 of 99
Single Family Residence at 202 WILLOW OAK WAY, PALM COAST, photo 85 of 99
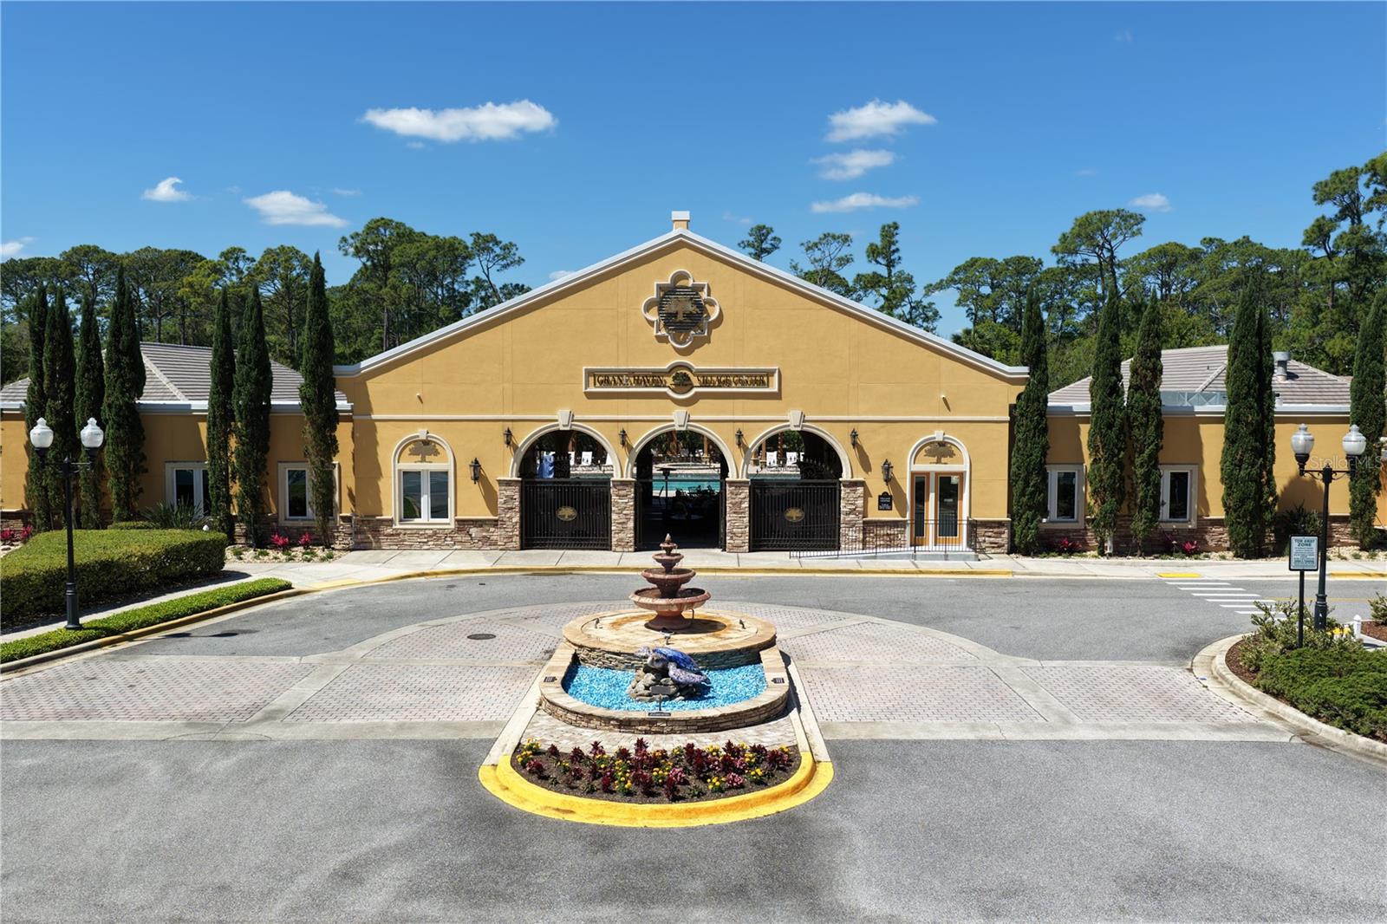
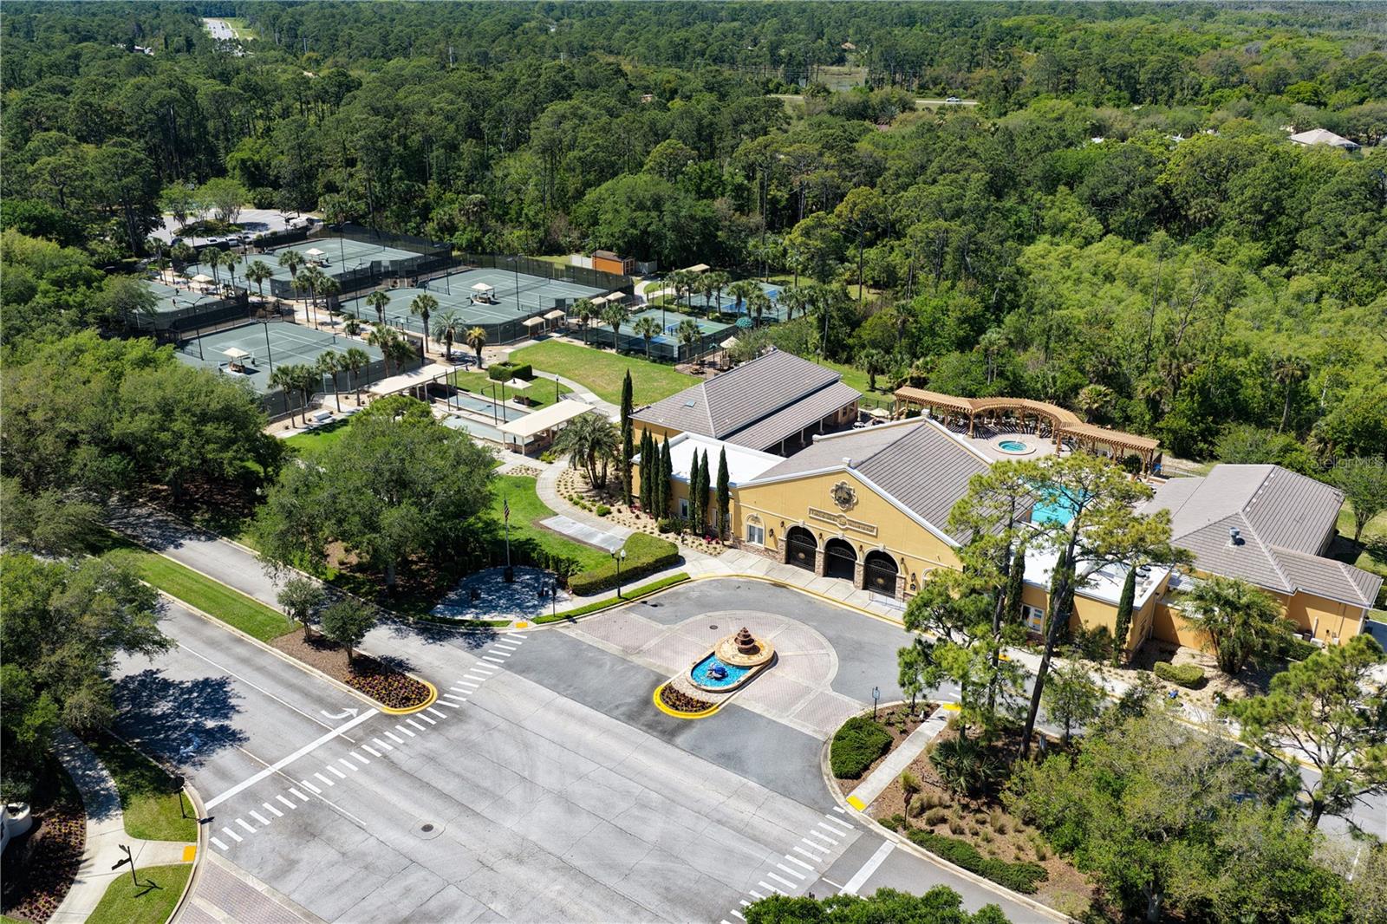
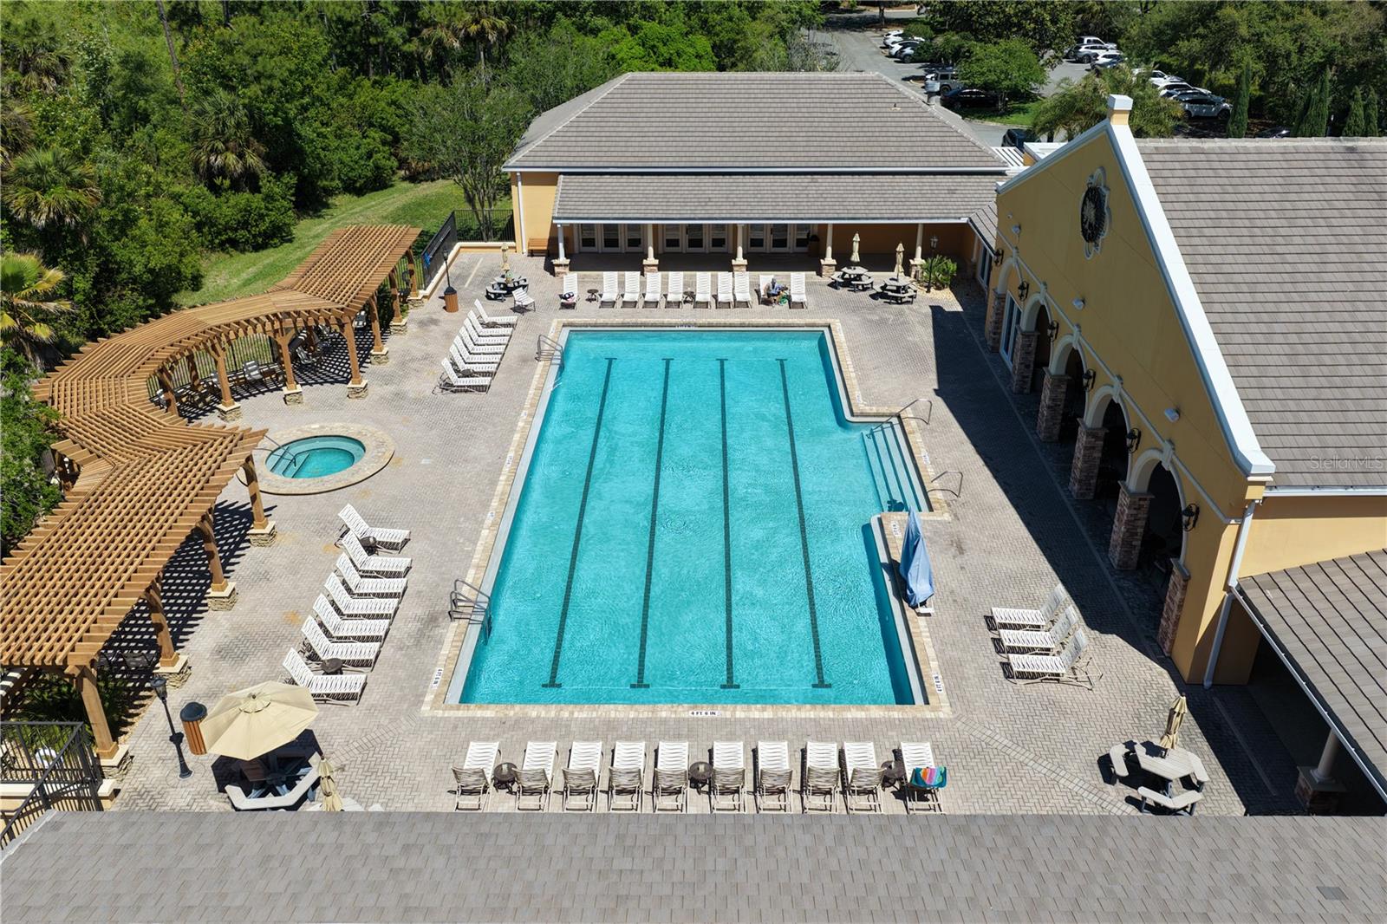
Amenity center - 202 WILLOW OAK WAY, PALM COAST
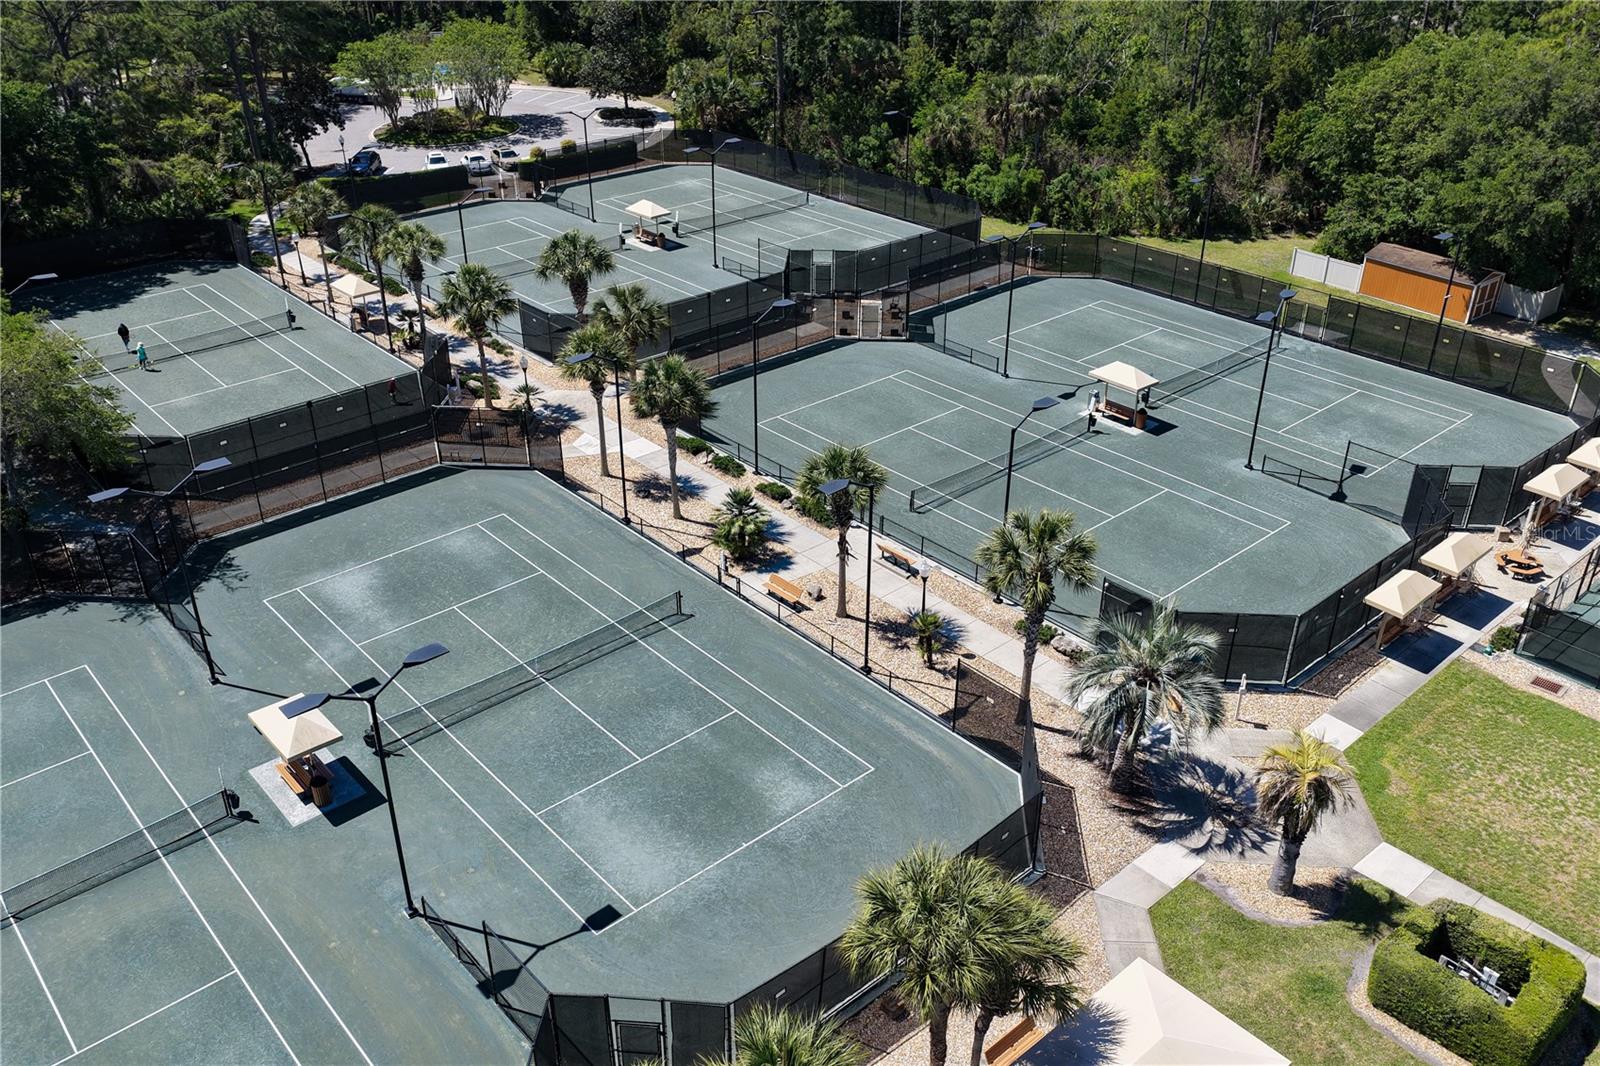
Several tennis and pickle ball courts - 202 WILLOW OAK WAY, PALM COAST
Amenity center pool - 202 WILLOW OAK WAY, PALM COAST
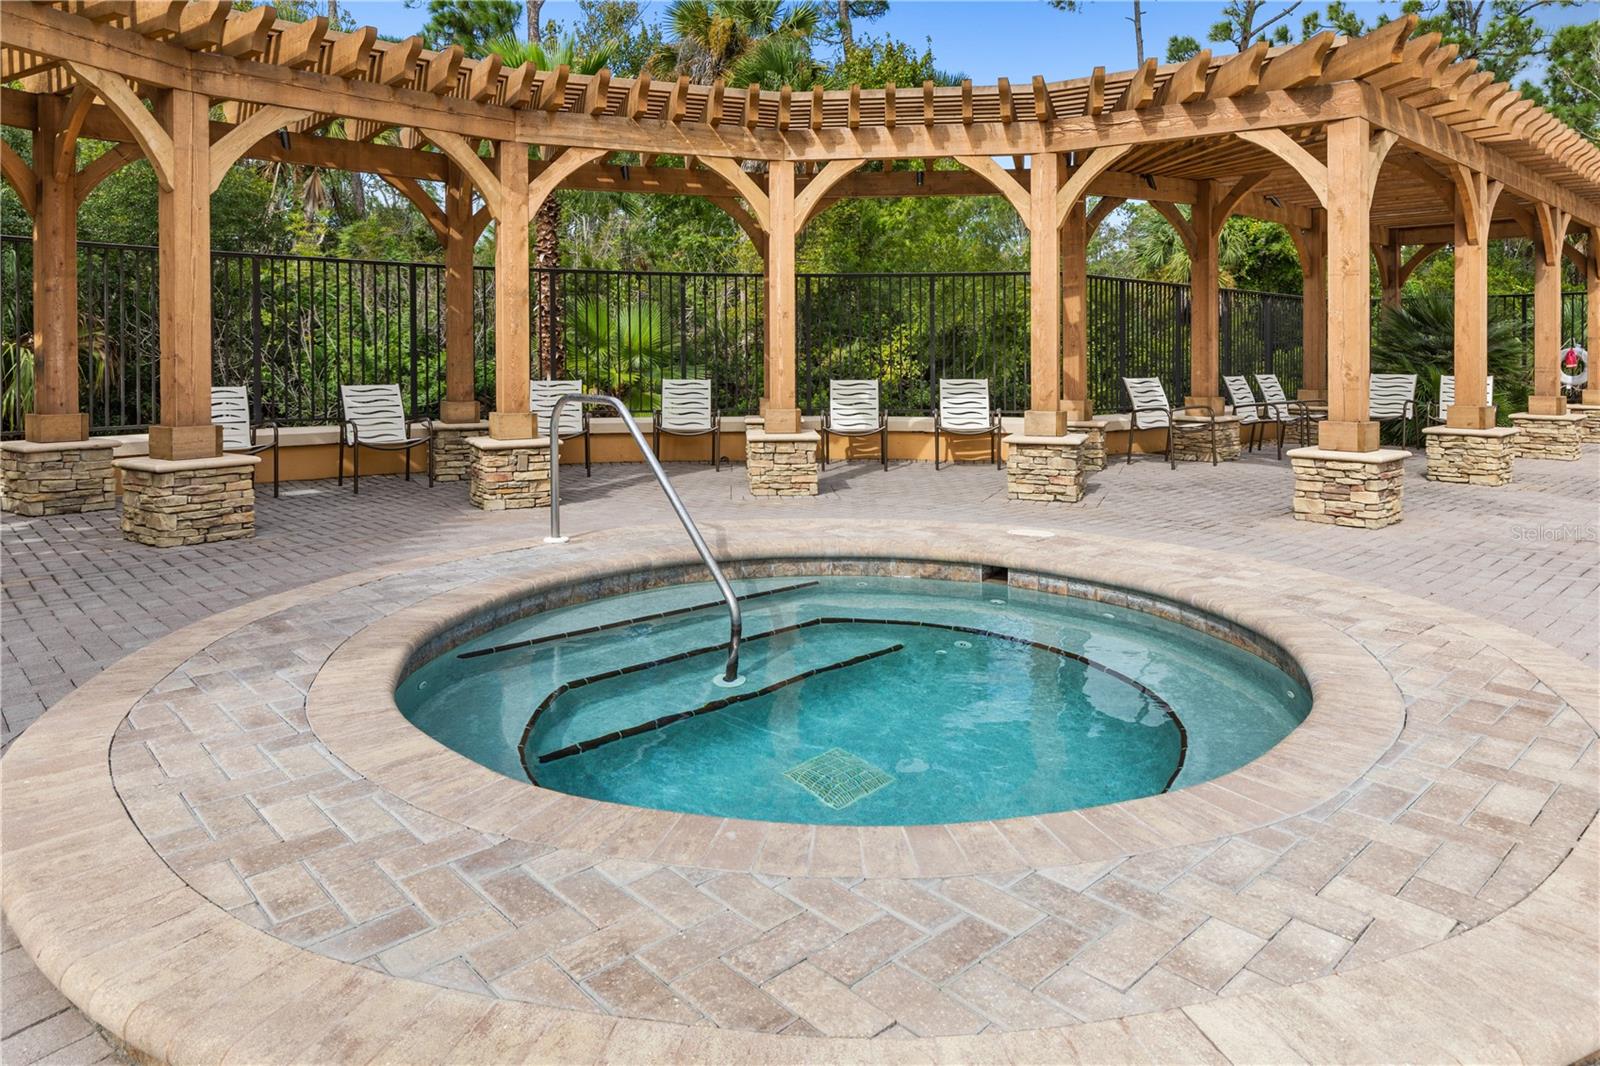
Hot tub - 202 WILLOW OAK WAY, PALM COAST
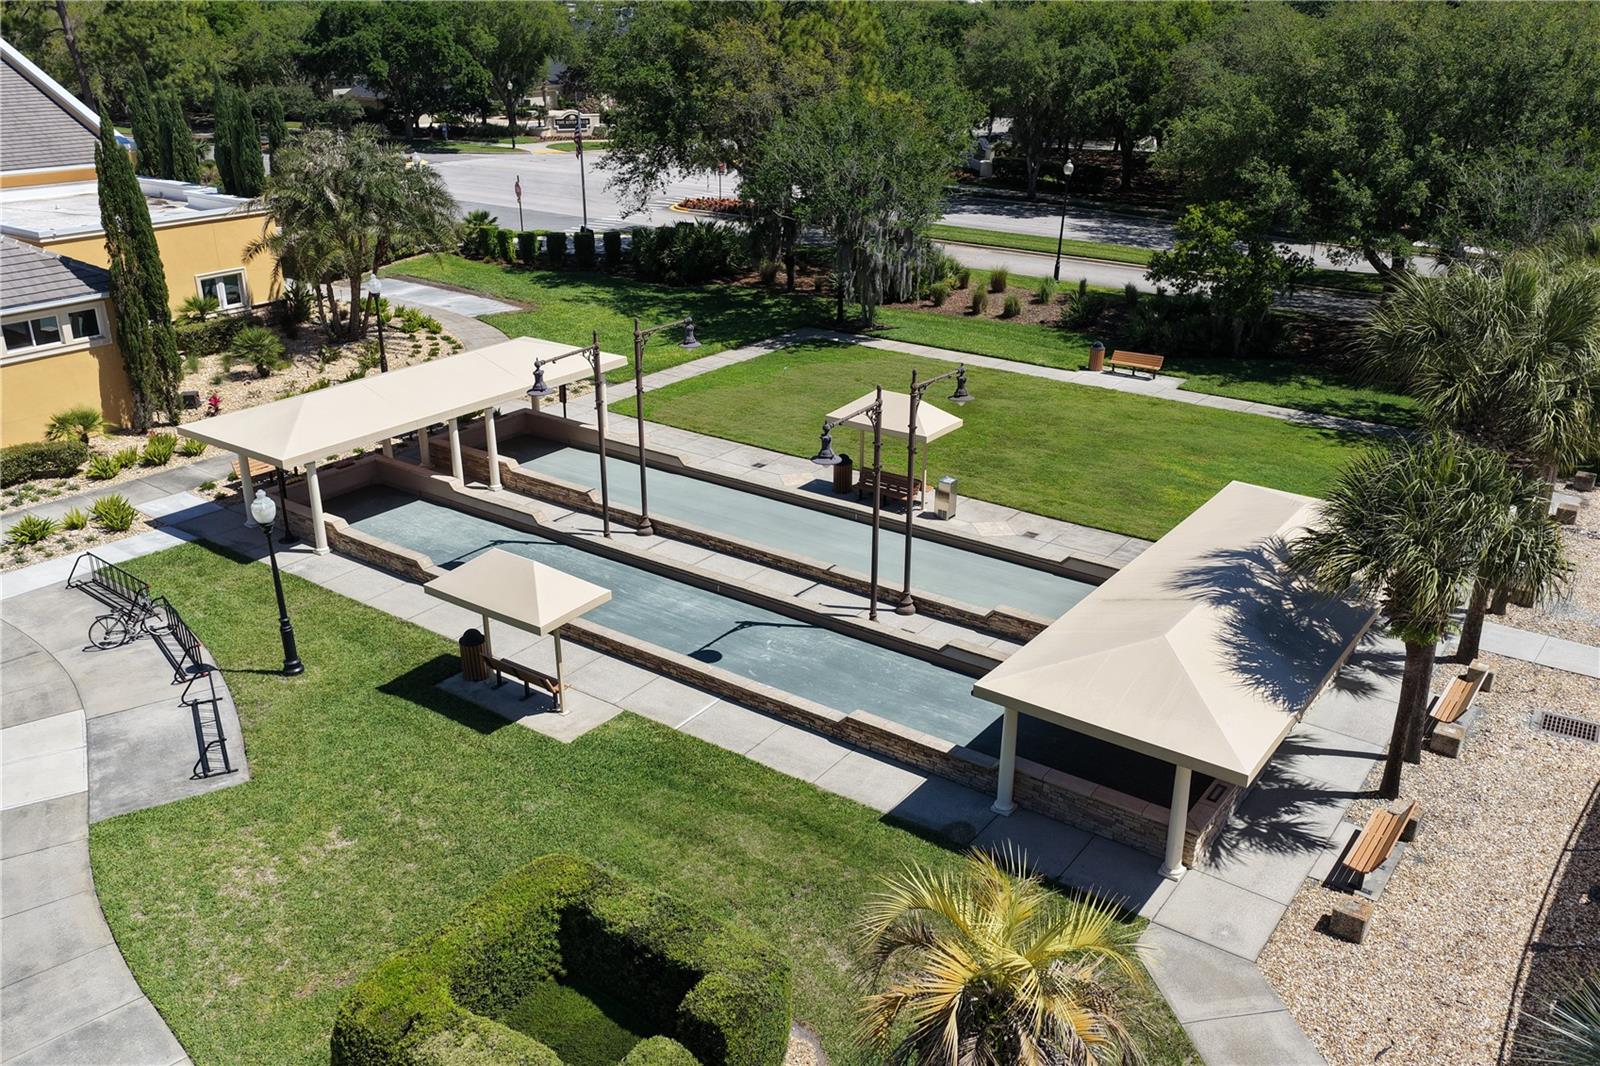
Sguffleboard - 202 WILLOW OAK WAY, PALM COAST
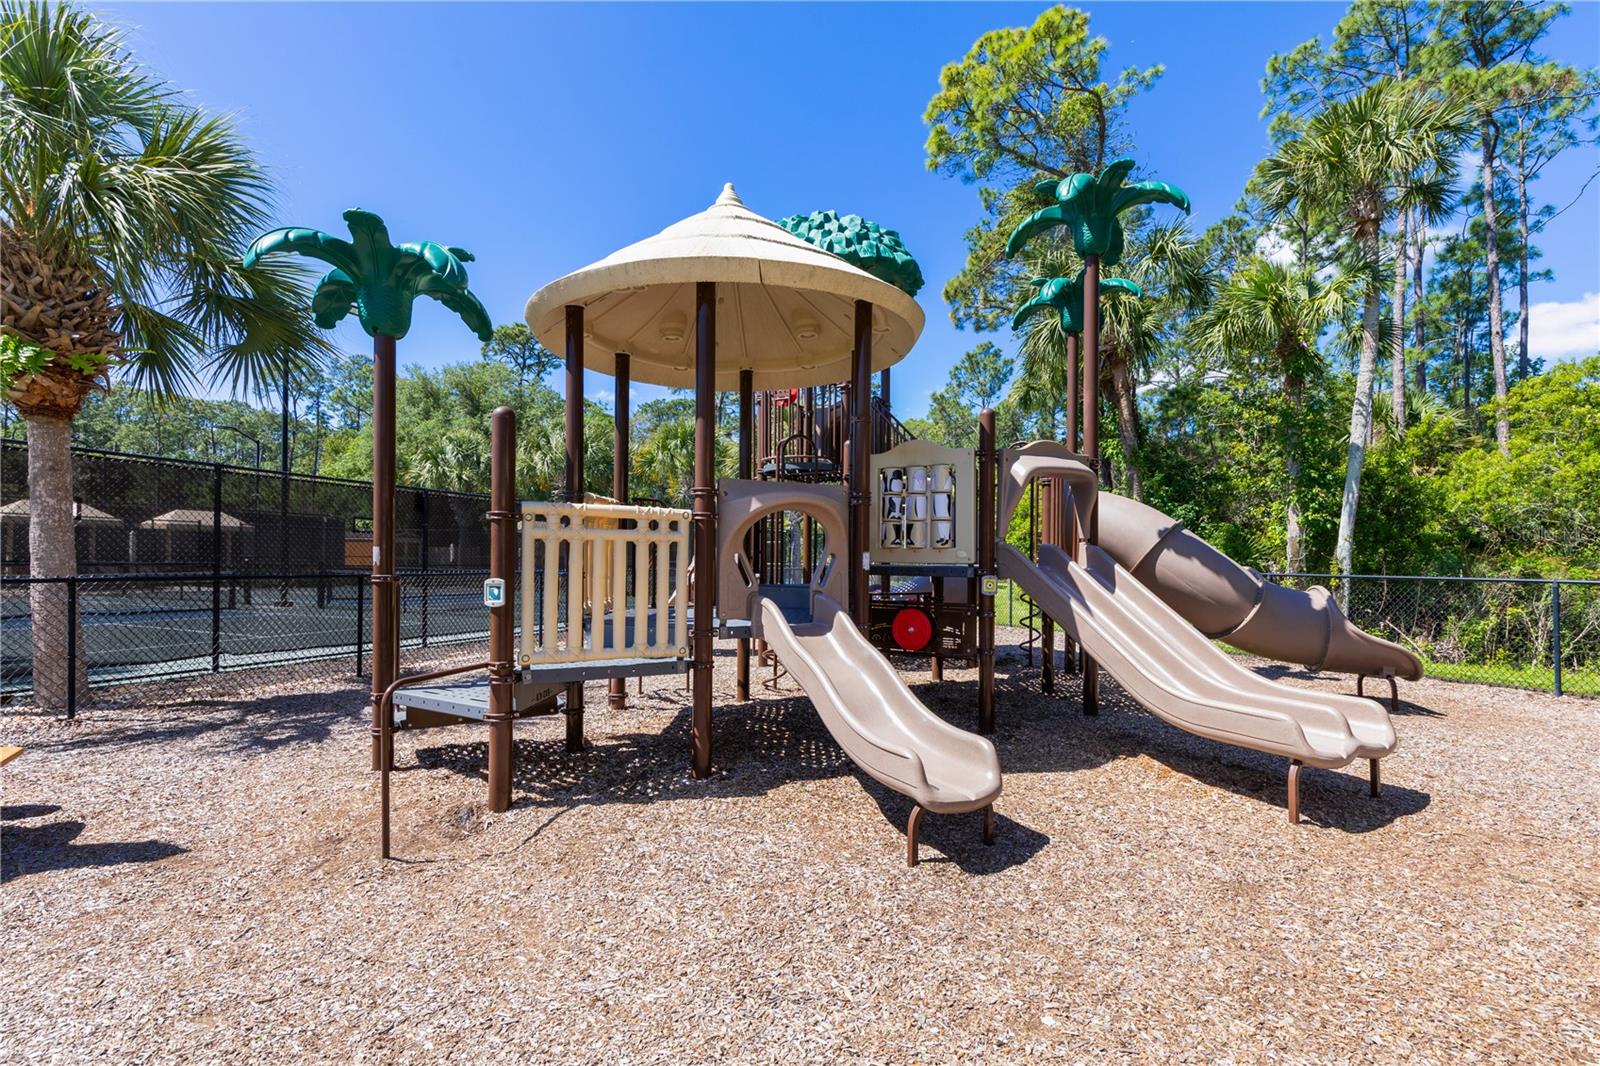
Kida area - 202 WILLOW OAK WAY, PALM COAST
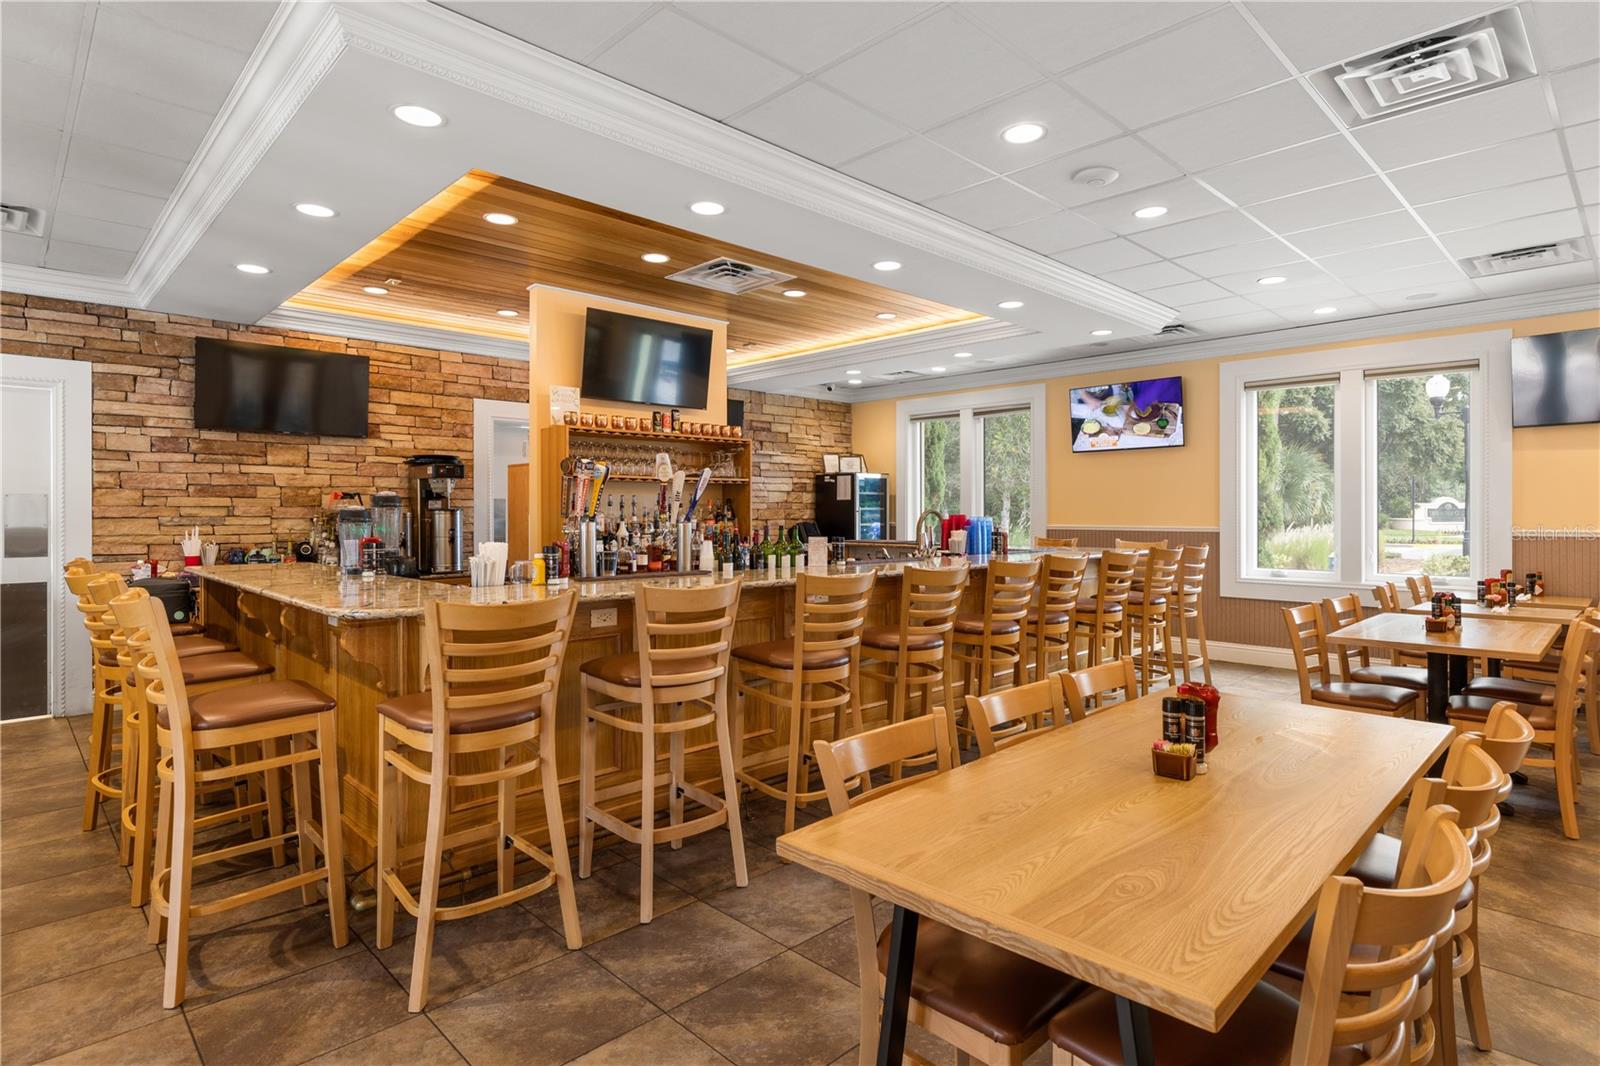
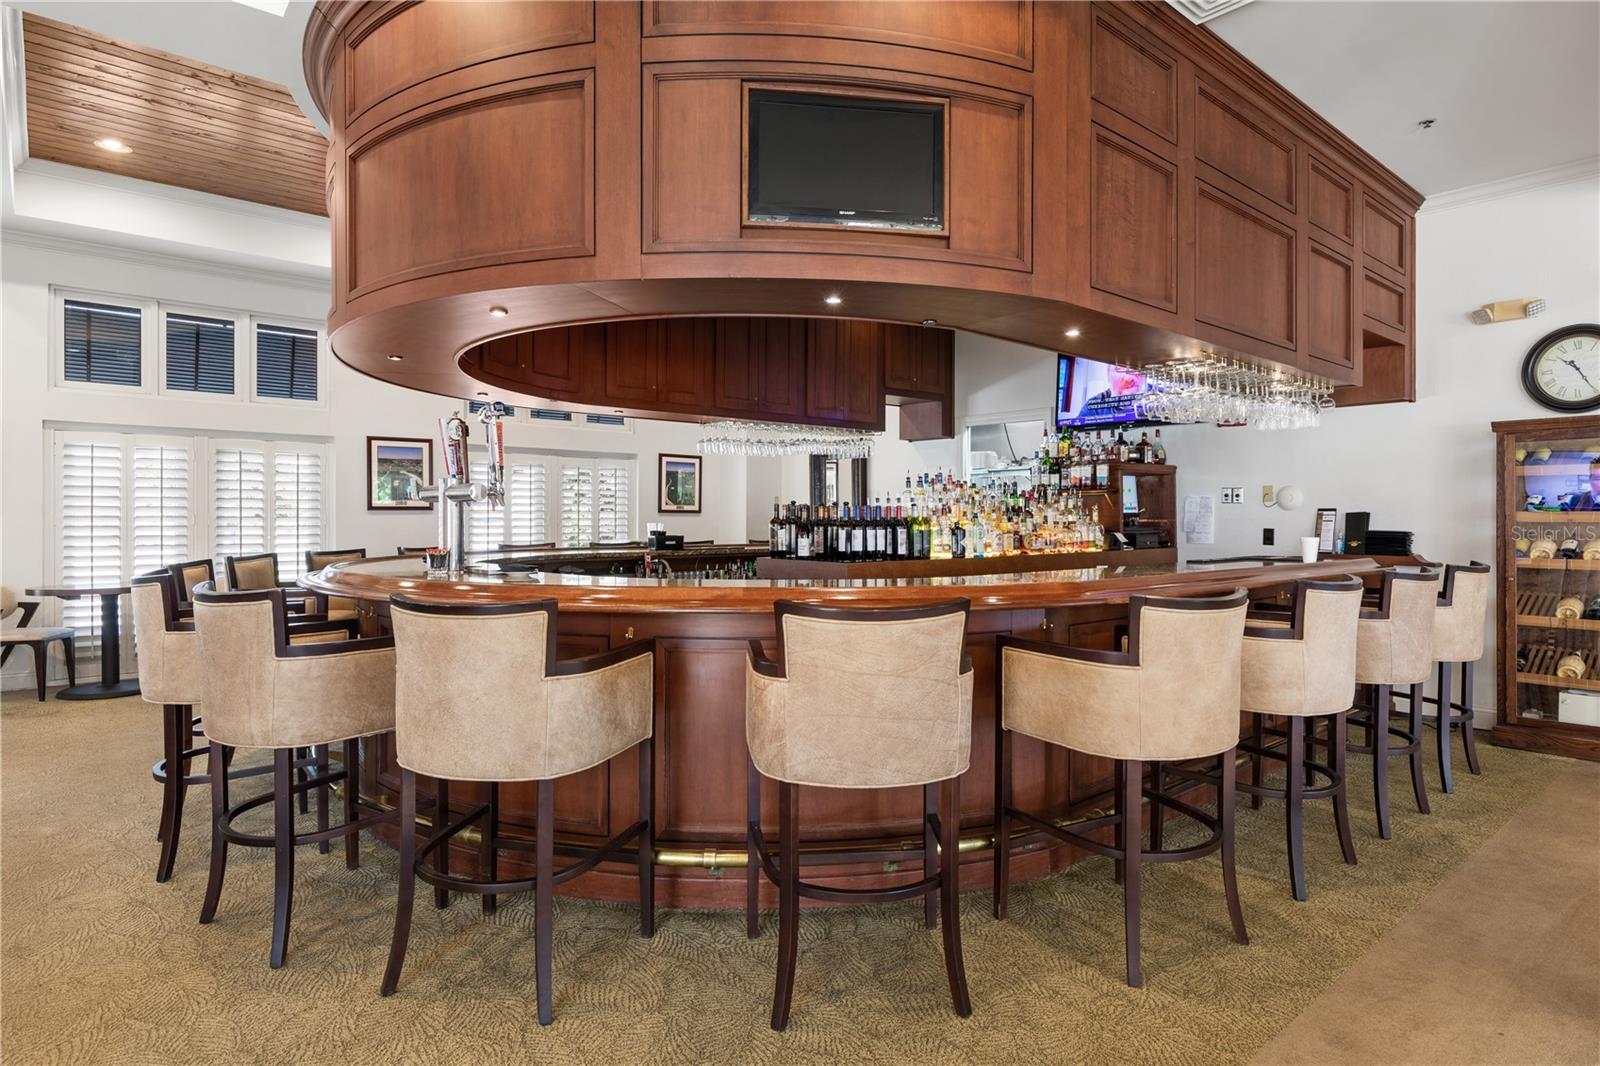
Amenity center restaurant and bar - 202 WILLOW OAK WAY, PALM COAST
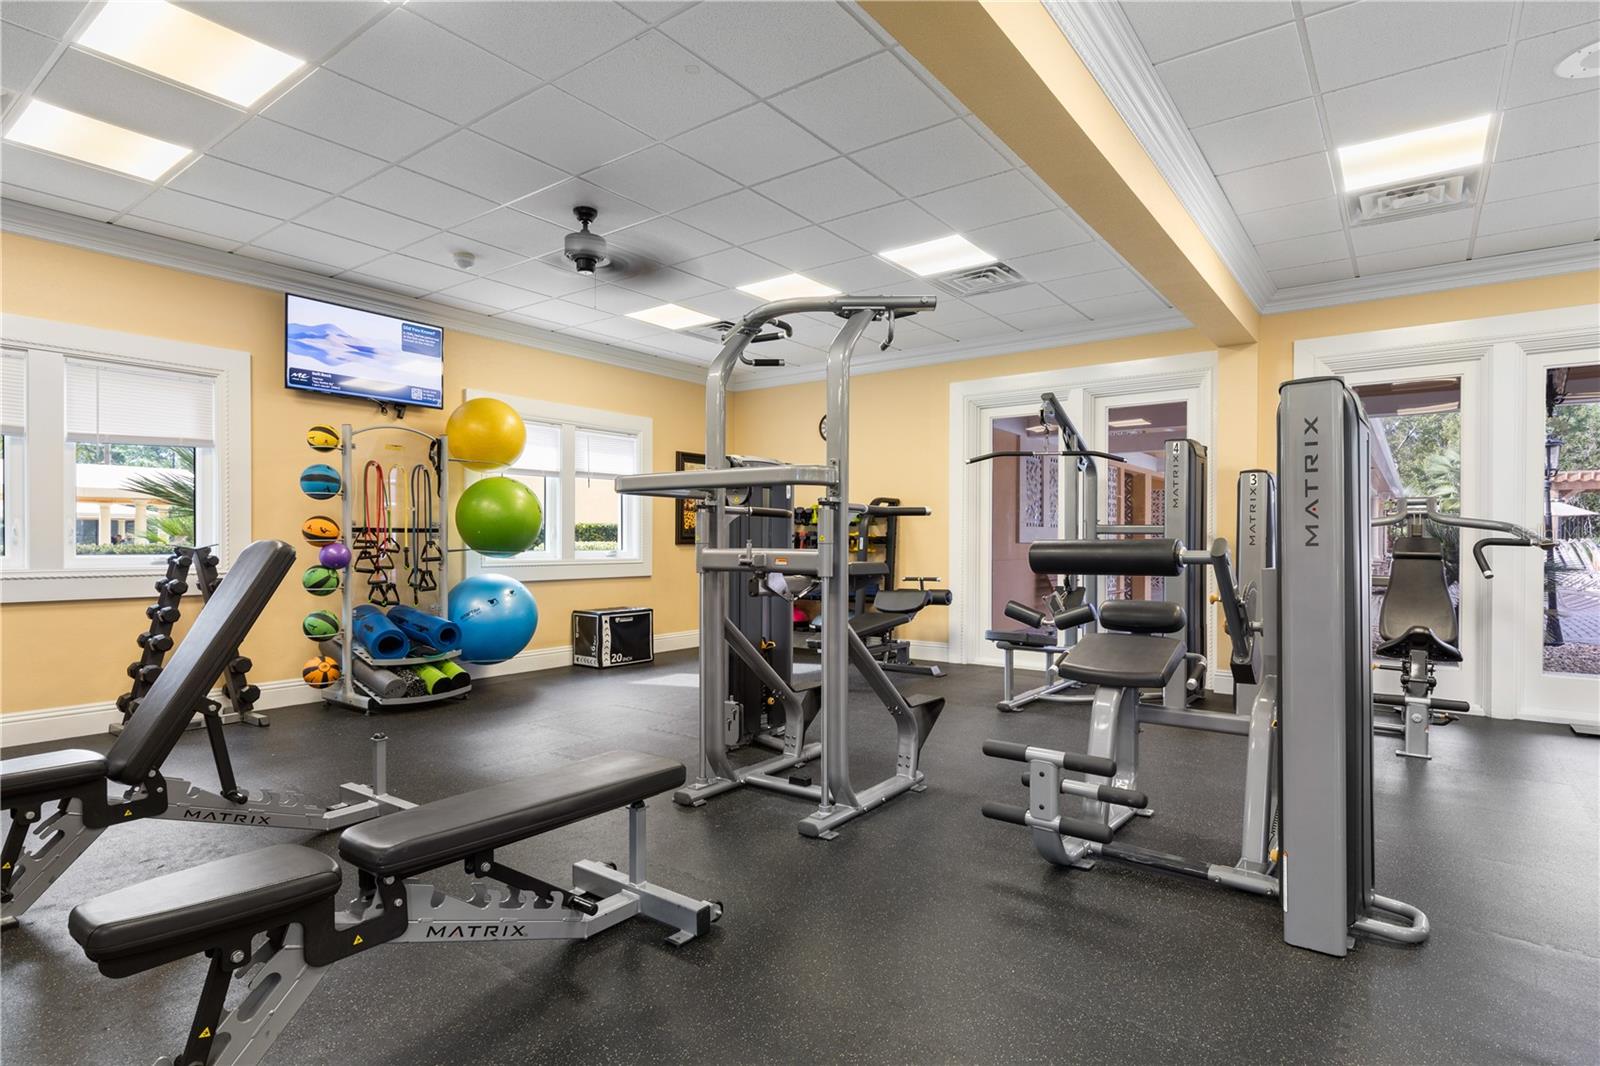
Fitness center - 202 WILLOW OAK WAY, PALM COAST
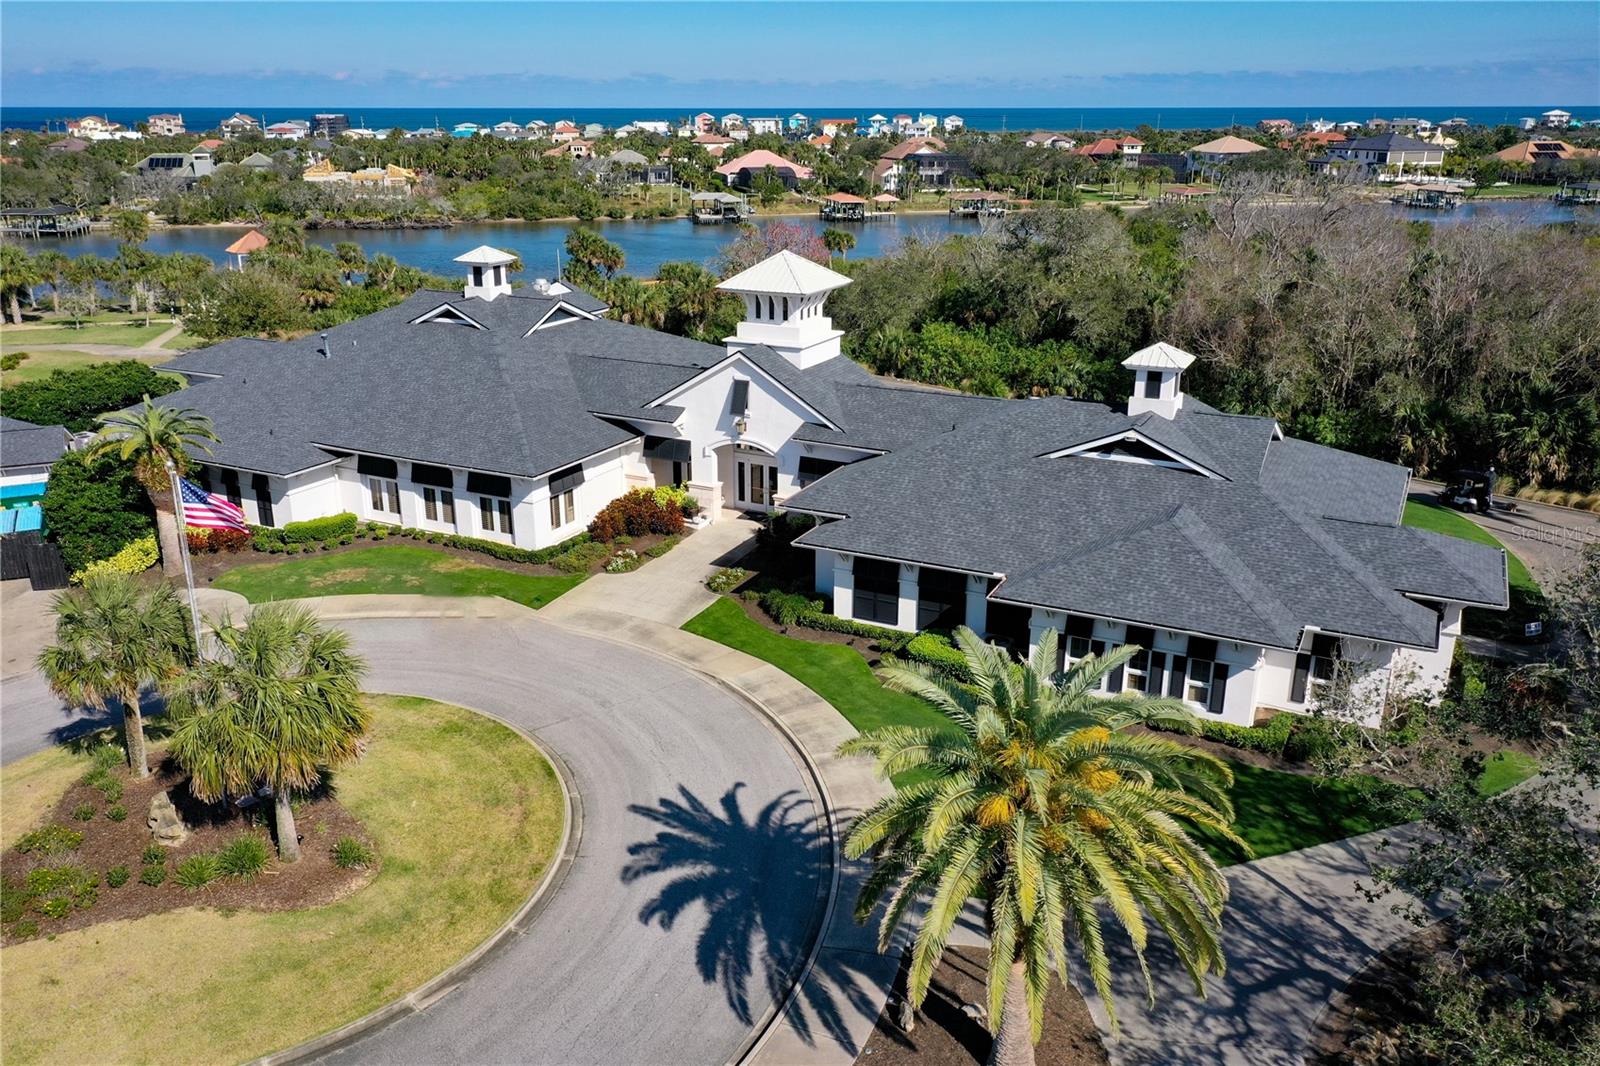
Gold clubhouse - 202 WILLOW OAK WAY, PALM COAST
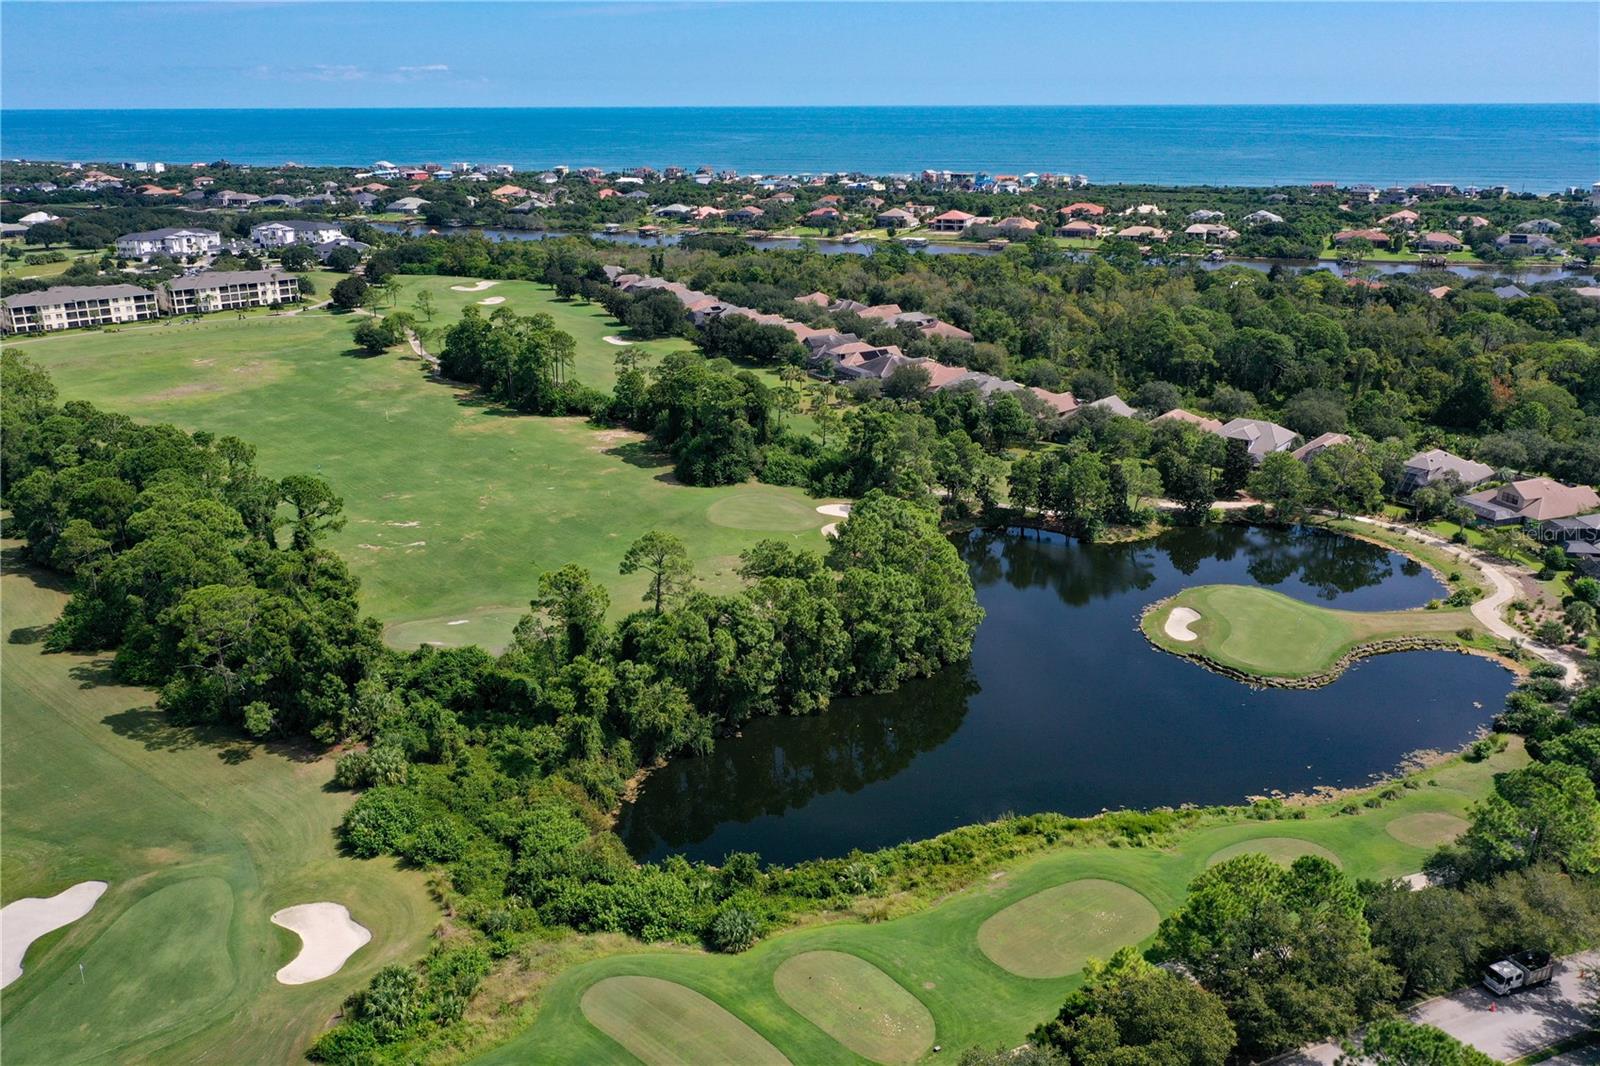
Golf course - 202 WILLOW OAK WAY, PALM COAST
Single Family Residence at 202 WILLOW OAK WAY, PALM COAST, photo 97 of 99
Golf clubhouse restaurant and bar - 202 WILLOW OAK WAY, PALM COAST
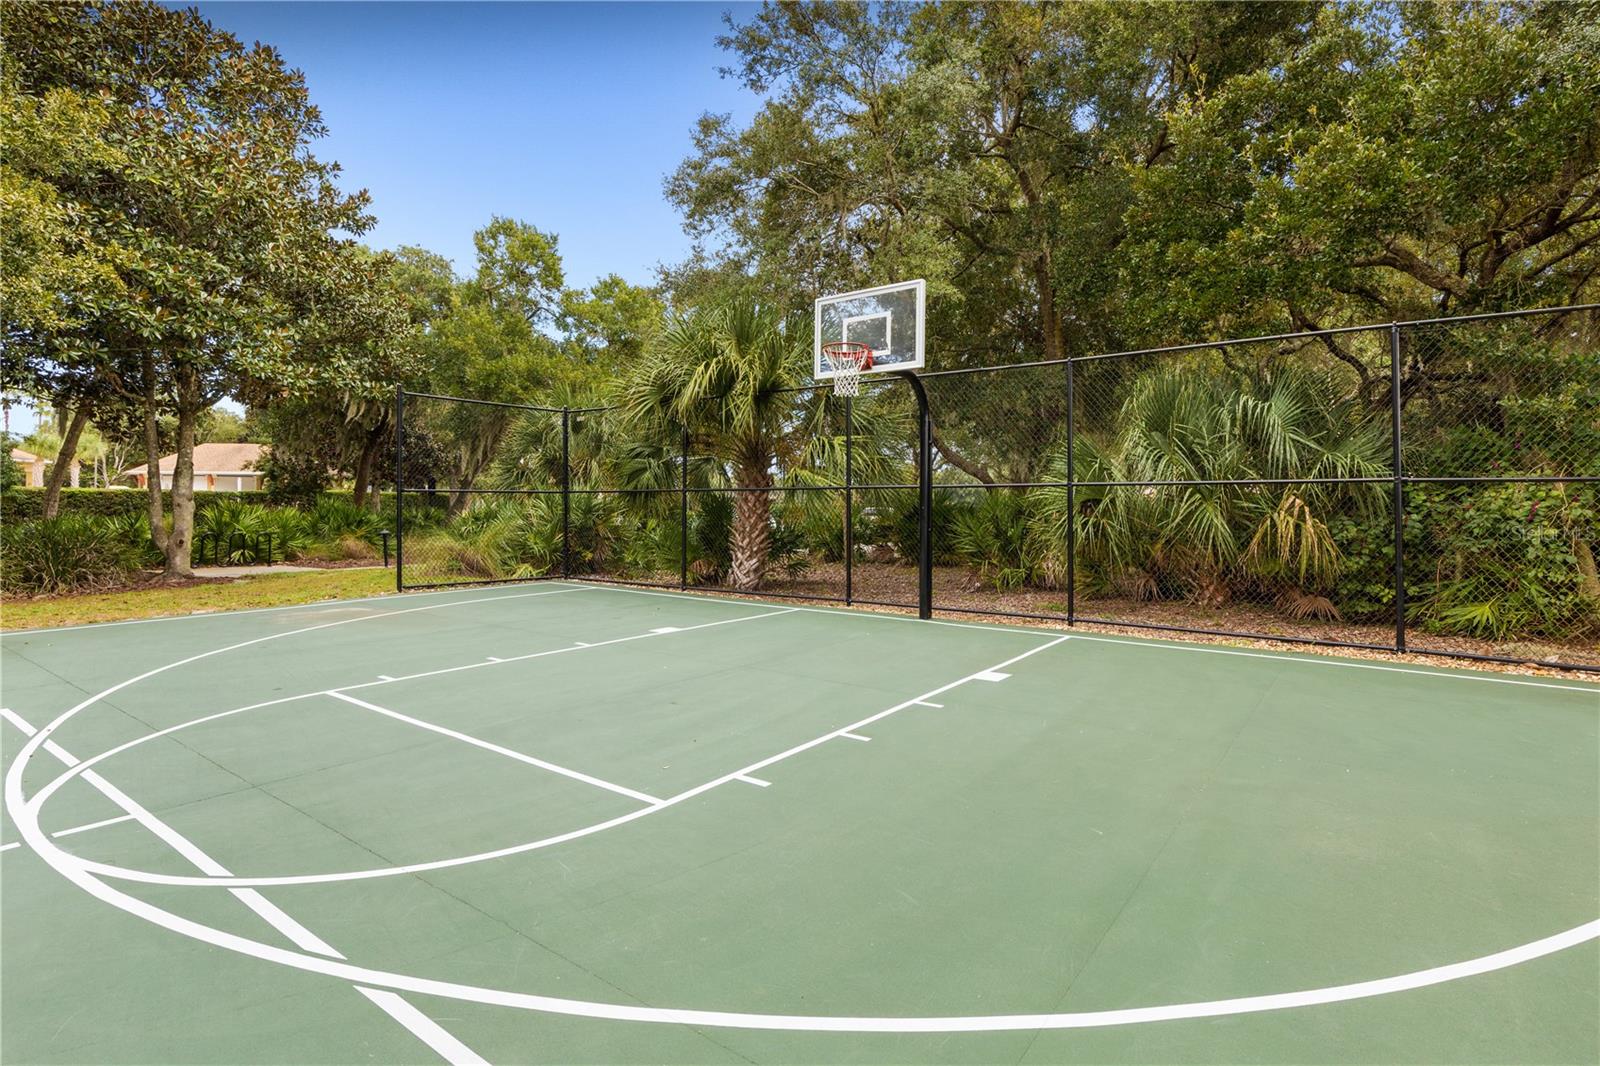
Basketball court - 202 WILLOW OAK WAY, PALM COAST
99 photos

$1,099,000

202 WILLOW OAK WAY
PALM COAST, FL 32137
Listed by Peter Larsson · CENTURY 21 REALTY EXCHANGE
Bedrooms
3
Bathrooms
2.5
Living area
2,848 sqft
Year built
2013

About this home

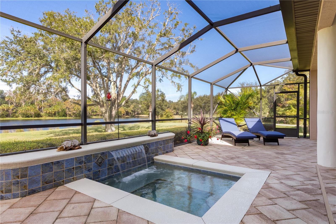
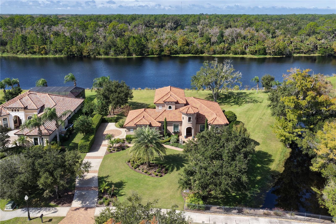
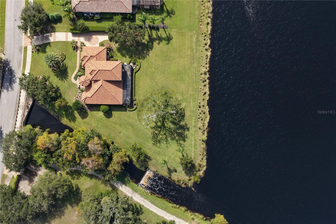
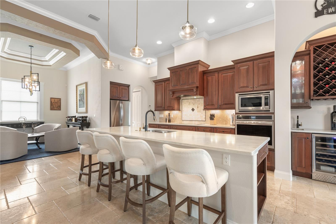
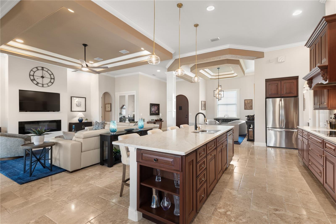
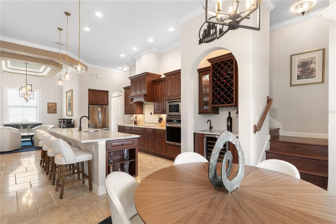
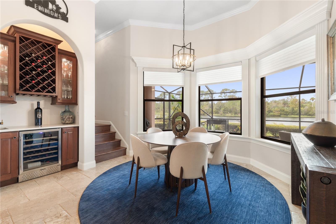
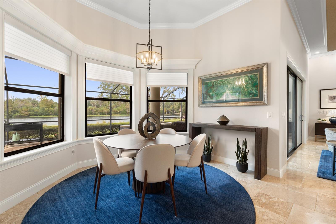
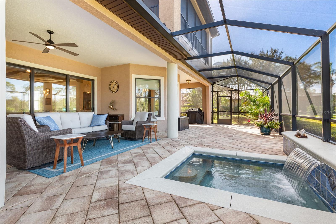
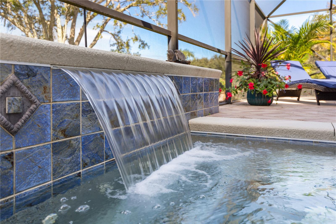
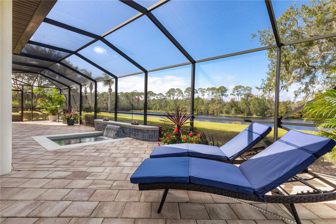
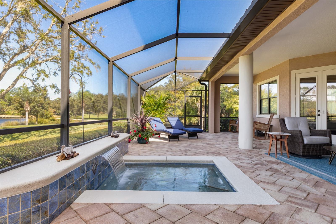
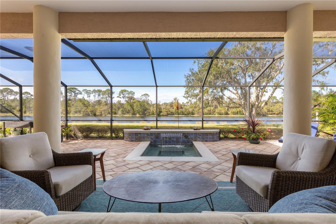
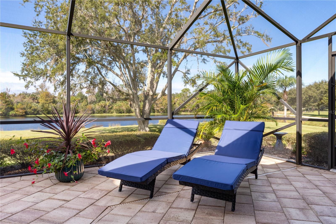
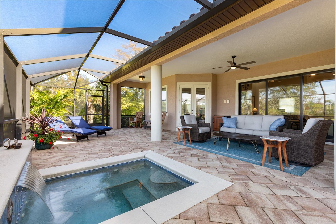
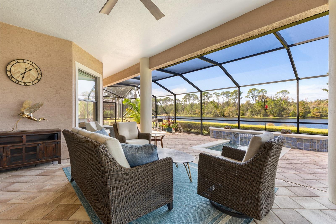
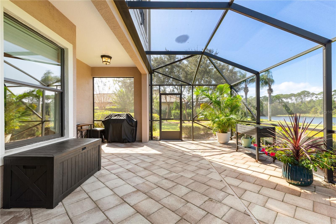
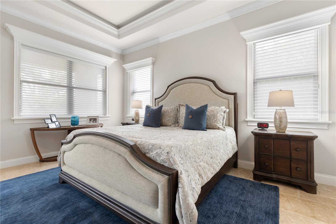
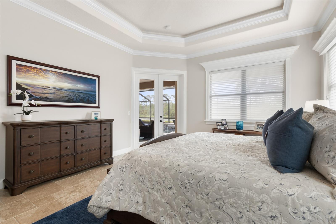
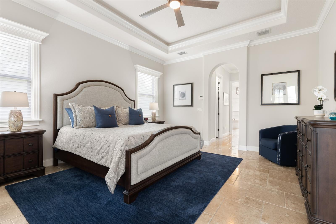
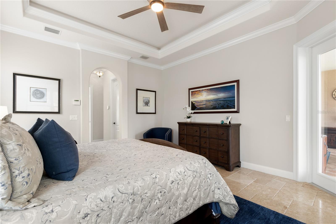
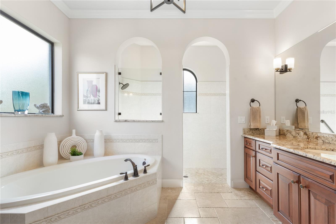
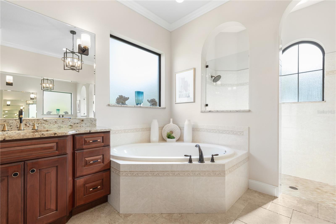
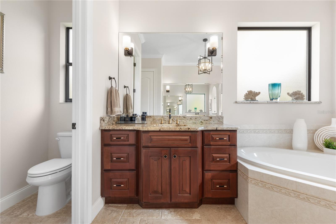
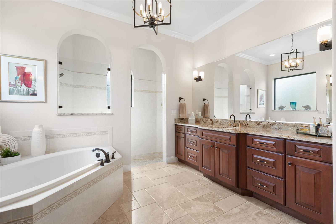
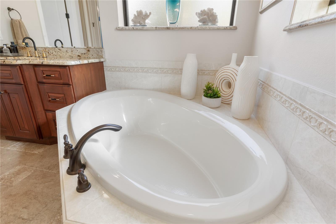
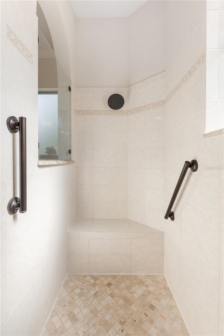
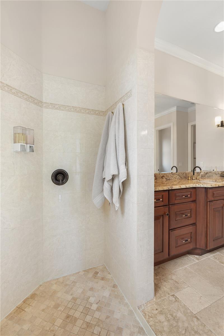
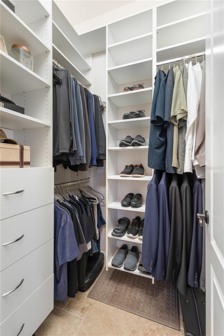
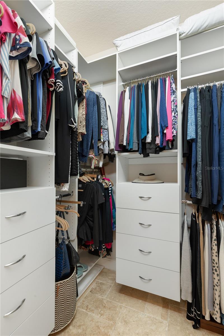
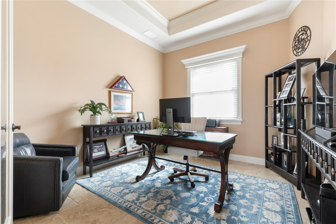
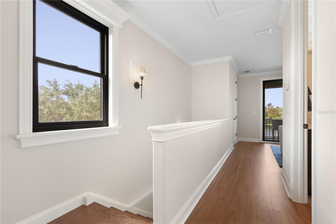
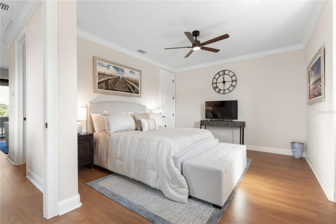
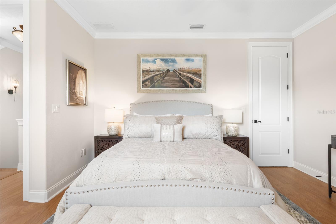
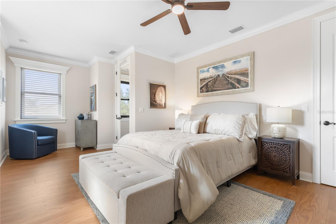
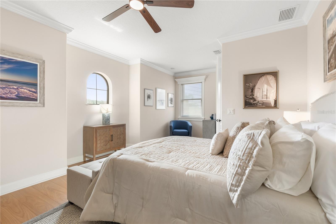
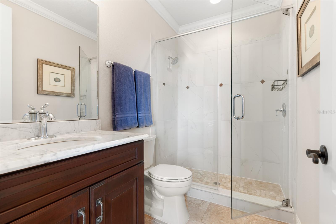
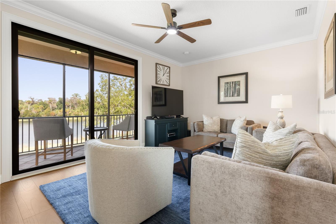
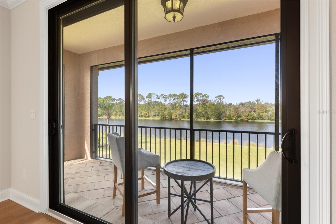
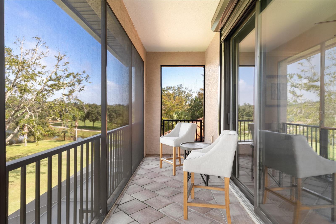
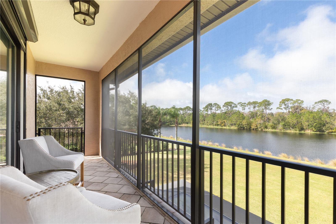
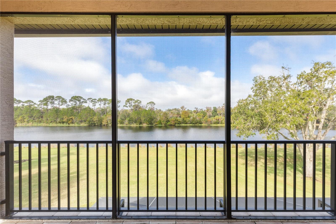
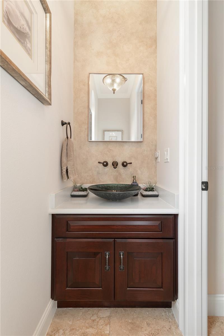
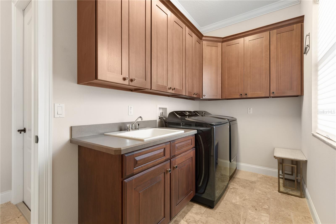
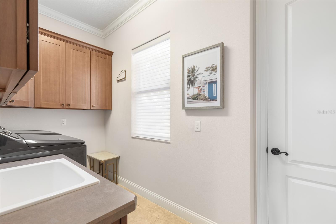
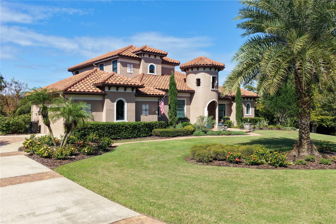
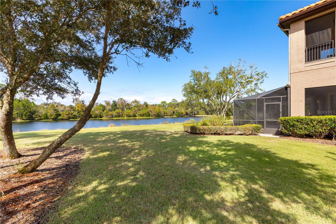
EXCEPTIONAL LAKEFRONT LIVING IN THE GATED COMMUNITY OF WILD OAKS! Situated on a spectacular 0.75-acre premier lakefront lot, this exquisite custom home offers stunning curb appeal, 3 bedrooms plus an office, luxurious finishes, elegant architectural details, and breathtaking lake and preserve views. Enter through the custom wood front door to soaring ceilings, an open-concept floor plan, and polished chiseled-edge marble flooring throughout the main level. The gourmet kitchen features new quartz countertops, a travertine and marble backsplash, solid wood 42-inch dovetail cabinetry with soft-close drawers, a spacious center island, and stainless steel appliances, including a refrigerator, induction cooktop, and convection wall oven, all new in 2025. The adjoining breakfast nook captures beautiful lake and preserve views, while the wet bar offers built-in cabinetry, a wine rack, sink, and new wine cooler. The family room features custom built-ins, a tray ceiling, and a stunning new electric fireplace and TV feature wall. Triple 12-foot sliders open to the expansive lanai, showcasing the lake and a majestic oak tree. An elegant formal dining room with upgraded millwork is perfect for entertaining. The owner's suite offers French doors to the lanai, new window treatments, a tray ceiling with crown molding and inset lighting, and two walk-in closets with custom shelving. The en-suite bath features dual vanities with granite countertops, a tiled walk-in shower, and a soaking tub. The main level also includes an office with double glass doors and double crown molding, a half bath, and a separate laundry room with cabinetry and a new washer and dryer. Upstairs, the generously sized second bedroom features crown molding, a dedicated desk area, and a walk-in closet with access to the spray foam-insulated attic. A second full bath offers a tiled walk-in shower. The versatile bonus room is ideal for a home theater, guest accommodations, recreation, or hobbies. It features a large closet and access to a private screened balcony with paver flooring and spectacular lake and conservation views. Outdoor living shines with an oversized, full-length paver lanai, upgraded screens, and a built-in spa with a new heater and fountain feature. The spacious lot offers exceptional privacy, an extended stretch of lakefront, peaceful conservation views, and a preserve buffer with a creek and small waterfall along one side. Additional features include fresh interior and exterior paint, new ceiling fans and LED fixtures, 8-foot solid-core doors, upgraded trim, multiple tray ceilings with crown molding, a paver walkway to the custom entrance, an extended driveway with paver inlays, gutters, and a recently cleaned tile roof with sealed joints. Enjoy a 2023 Carrier three-zone AC, an oversized side-entry two-car garage with a new Wi-Fi opener, new toilets, abundant storage, and a security system. Irrigation uses reclaimed water, with a private well and new pump also available to maintain the mature landscaping. Wild Oaks residents enjoy Grand Haven amenities, including restaurants, pickleball and tennis courts, a fitness center, and swimming pools. A RARE OPPORTUNITY to own an extraordinary custom lakefront home on one of the community's most desirable homesites, combining privacy, refined finishes, versatile living spaces, and breathtaking natural beauty. ***Be sure to view the virtual tour for a video walkthrough of this exceptional property!***

Highlights

WaterfrontFireplace

Property details

MLS
Stellar MLS
MLS #
MFRFC322402
Property type
Single Family Residence
Subdivision
ESTATES GRAND HAVEN PH 2
Status
Active
Days on market
N/A
On market date
October 30, 2026
Stories
N/A
Total bathrooms
2.5
Garage spaces
N/A
Parking spaces
N/A
Lot size
0.7 acres
Loading map…

Nearby schools

Within 10 miles. School directory data from the National Center for Education Statistics (NCES), accessed via the Urban Institute Education Data API. Local Score is calculated by INNOVATE Real Estate; where a state rating is shown, it comes from that state's own official school report card.

Elementary
LEWIS E. WADSWORTH ELEMENTARY
2.43 mi away · Grades -1-6
Nearest school -- attendance-zone data not available here
4.0
Local Score (student-teacher ratio only (preliminary -- will incorporate state test-score data once available)) -- not an official state rating
Enrollment
905
Student:teacher ratio
14.6:1
District
FLAGLER
Middle
BUDDY TAYLOR MIDDLE SCHOOL
2.51 mi away · Grades 7-8
Nearest school -- attendance-zone data not available here
2.0
Local Score (student-teacher ratio only (preliminary -- will incorporate state test-score data once available)) -- not an official state rating
Enrollment
1,022
Student:teacher ratio
19.7:1
District
FLAGLER
High
MATANZAS HIGH SCHOOL
4.63 mi away · Grades 9-12
Nearest school -- attendance-zone data not available here
1.0
Local Score (student-teacher ratio only (preliminary -- will incorporate state test-score data once available)) -- not an official state rating
Enrollment
1,716
Student:teacher ratio
24.9:1
District
FLAGLER

Walkability

Blended score for PALM COAST's center, calculated by INNOVATE Real Estate from two sources: the EPA's National Walkability Index (street network, transit, land-use mix) and Google Places amenity data (what's actually reachable on foot from this point). 60% EPA National Walkability Index + 40% nearby-amenity density (Google Places).

21
Car-dependent
out of 100
EPA National Walkability Index
6.3 / 20 -- Below average walkable
Google Places amenity density
5 / 100
Restaurants & cafes0
Grocery stores0
Parks1
Schools0
Transit stops0
Pharmacies0

Market position

How this listing compares to current activity in PALM COAST, from live MLS data.

On the market 0 days -- 110 fewer days than PALM COAST's current average of 110 days.
For reference, the median list price across 2,012 active listings in PALM COAST right now is $350,000.

Mortgage calculator

Estimate only - actual rate and payment depend on your lender, credit, and loan program.

$
%
%
Adjust tax / insurance estimates
% / yr
$
/mo
Est. monthly payment
$6,768/mo
$219,800 down
$879,200 loan
Principal & interest$5,702
Property tax (est.)$916
Home insurance (est.)$150

Similar homes you might like

Data source: Listing information provided by Stellar MLS (mfrmls) via Trestle/CoreLogic. Last updated 22 hr ago.

Information herein deemed reliable but not guaranteed; all measurements, school assignments, HOA fees, taxes, and feature lists are approximate and should be independently verified. Equal Housing Opportunity.