
$169,900
About this home
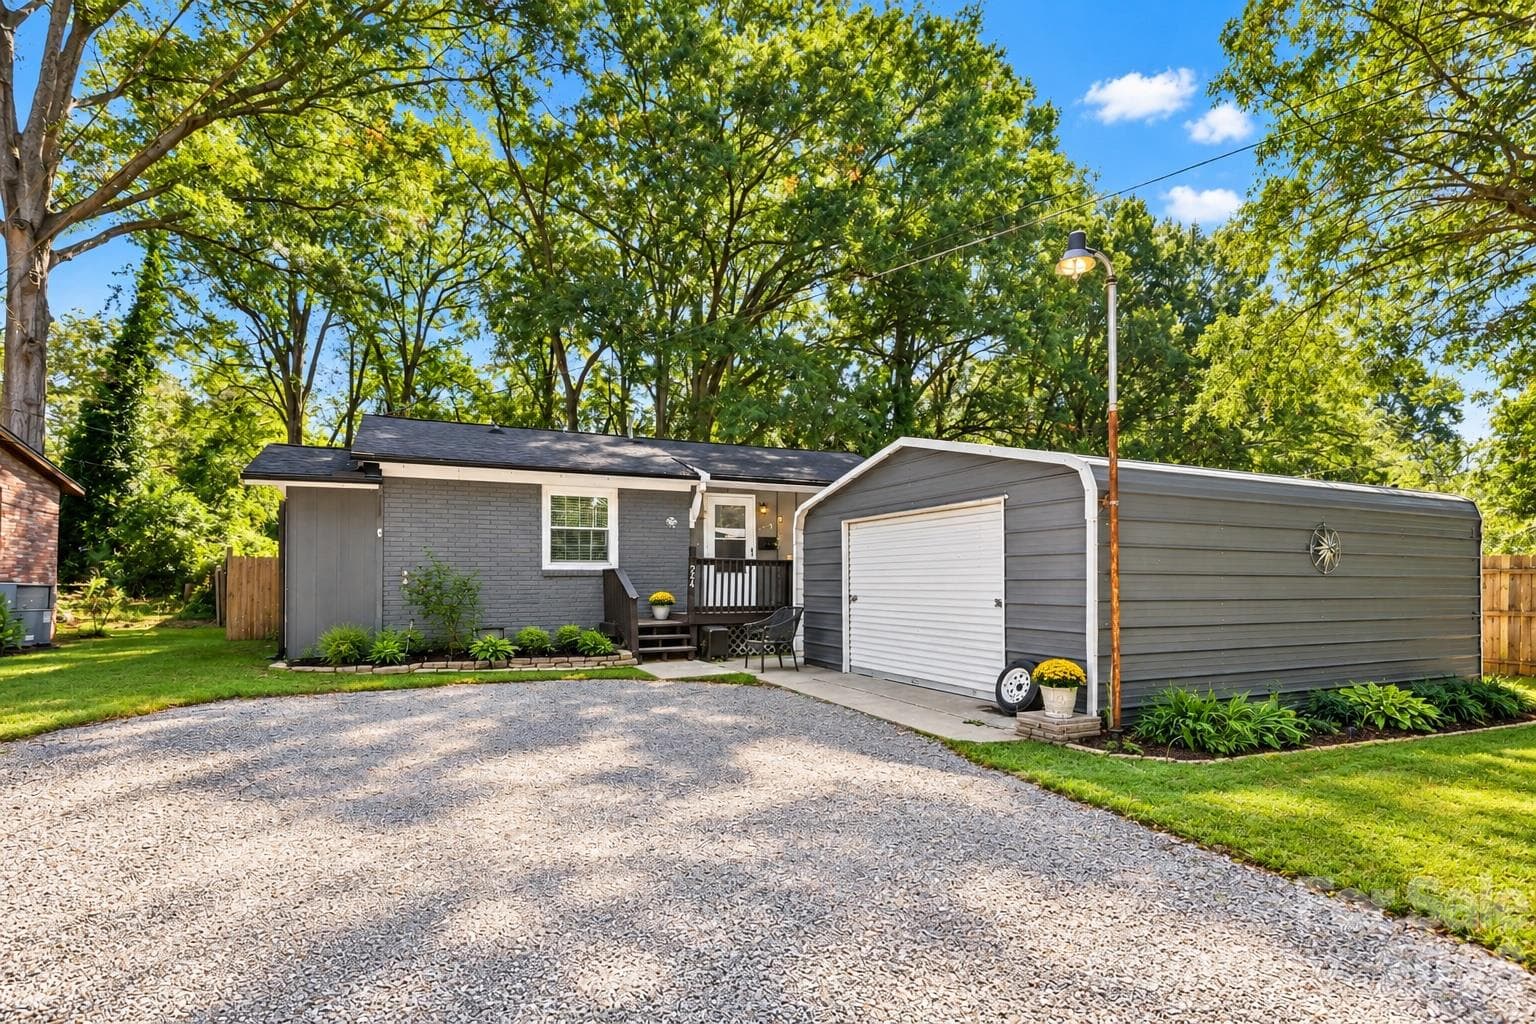
Looking for the space your family has been searching for without sacrificing modern style? This brand-new 2026 offers four bedrooms, two bathrooms, and 1,791 square feet of thoughtfully designed living space that combines comfort, functionality, and room to grow. Inside, you'll find a split-bedroom floor plan that offers privacy for the owner's suite while giving everyone plenty of room to spread out. Enjoy not one, but two spacious living areas, making it easy to entertain guests, create a playroom, home office, or simply have a second place to relax. The open kitchen is the heart of the home, featuring a large center island with bar seating, a flexible dining area, and plenty of cabinet and counter space for everyday living. The owner's retreat is designed for relaxation with a spacious walk-in closet, a garden tub, and a separate walk-in shower. Two additional bedrooms also include walk-in closets, providing storage that's often hard to find. Outside you'll enjoy both front and rear decks, while inside you'll appreciate recessed lighting, brand-new Frigidaire appliances, an energy-efficient HVAC system, public water and sewer, and the confidence of a one-year manufacturer's warranty, along with additional warranties on the HVAC system and appliances. Located approximately 18 miles from Sumter, 32 miles from Florence, and about 80 miles from Myrtle Beach, you'll enjoy the charm of small-town living with convenient access to shopping, dining, healthcare, and the South Carolina coast. The home qualifies for VA, FHA, USDA, and Conventional financing. Homes offering this much space, modern design, and financing flexibility don't stay available for long. Some photos have been AI enhanced. Contact your Realtor today to schedule your private tour!
Highlights
Property details
- MLS
- Pee Dee API
- MLS #
- 2602808
- Property type
- Manufactured Home
- Subdivision
- Countryside Estates
- Status
- Active
- Days on market
- 67
- On market date
- N/A
- Stories
- 1
- Total bathrooms
- 2
- Garage spaces
- N/A
- Parking spaces
- N/A
- Lot size
- 0.23 acres
Location
Get directions →Nearby schools
Within 10 miles. School directory data from the National Center for Education Statistics (NCES), accessed via the Urban Institute Education Data API. Local Score is calculated by INNOVATE Real Estate; where a state rating is shown, it comes from that state's own official school report card.
- Enrollment
- 144
- Student:teacher ratio
- 10.3:1
- District
- Lee 01
- Enrollment
- 343
- Student:teacher ratio
- 15.6:1
- District
- Lee 01
- Enrollment
- 481
- Student:teacher ratio
- 11.2:1
- District
- Lee 01
Walkability
Blended score for Lynchburg's center, calculated by INNOVATE Real Estate from two sources: the EPA's National Walkability Index (street network, transit, land-use mix) and Google Places amenity data (what's actually reachable on foot from this point). 60% EPA National Walkability Index + 40% nearby-amenity density (Google Places).
Mortgage calculator
Estimate only - actual rate and payment depend on your lender, credit, and loan program.
Adjust tax / insurance estimates
Similar homes you might like



Data source: Listing information provided by Pee Dee API via Trestle/CoreLogic. Last updated September 15, 2026.
Information herein deemed reliable but not guaranteed; all measurements, school assignments, HOA fees, taxes, and feature lists are approximate and should be independently verified. Equal Housing Opportunity.