
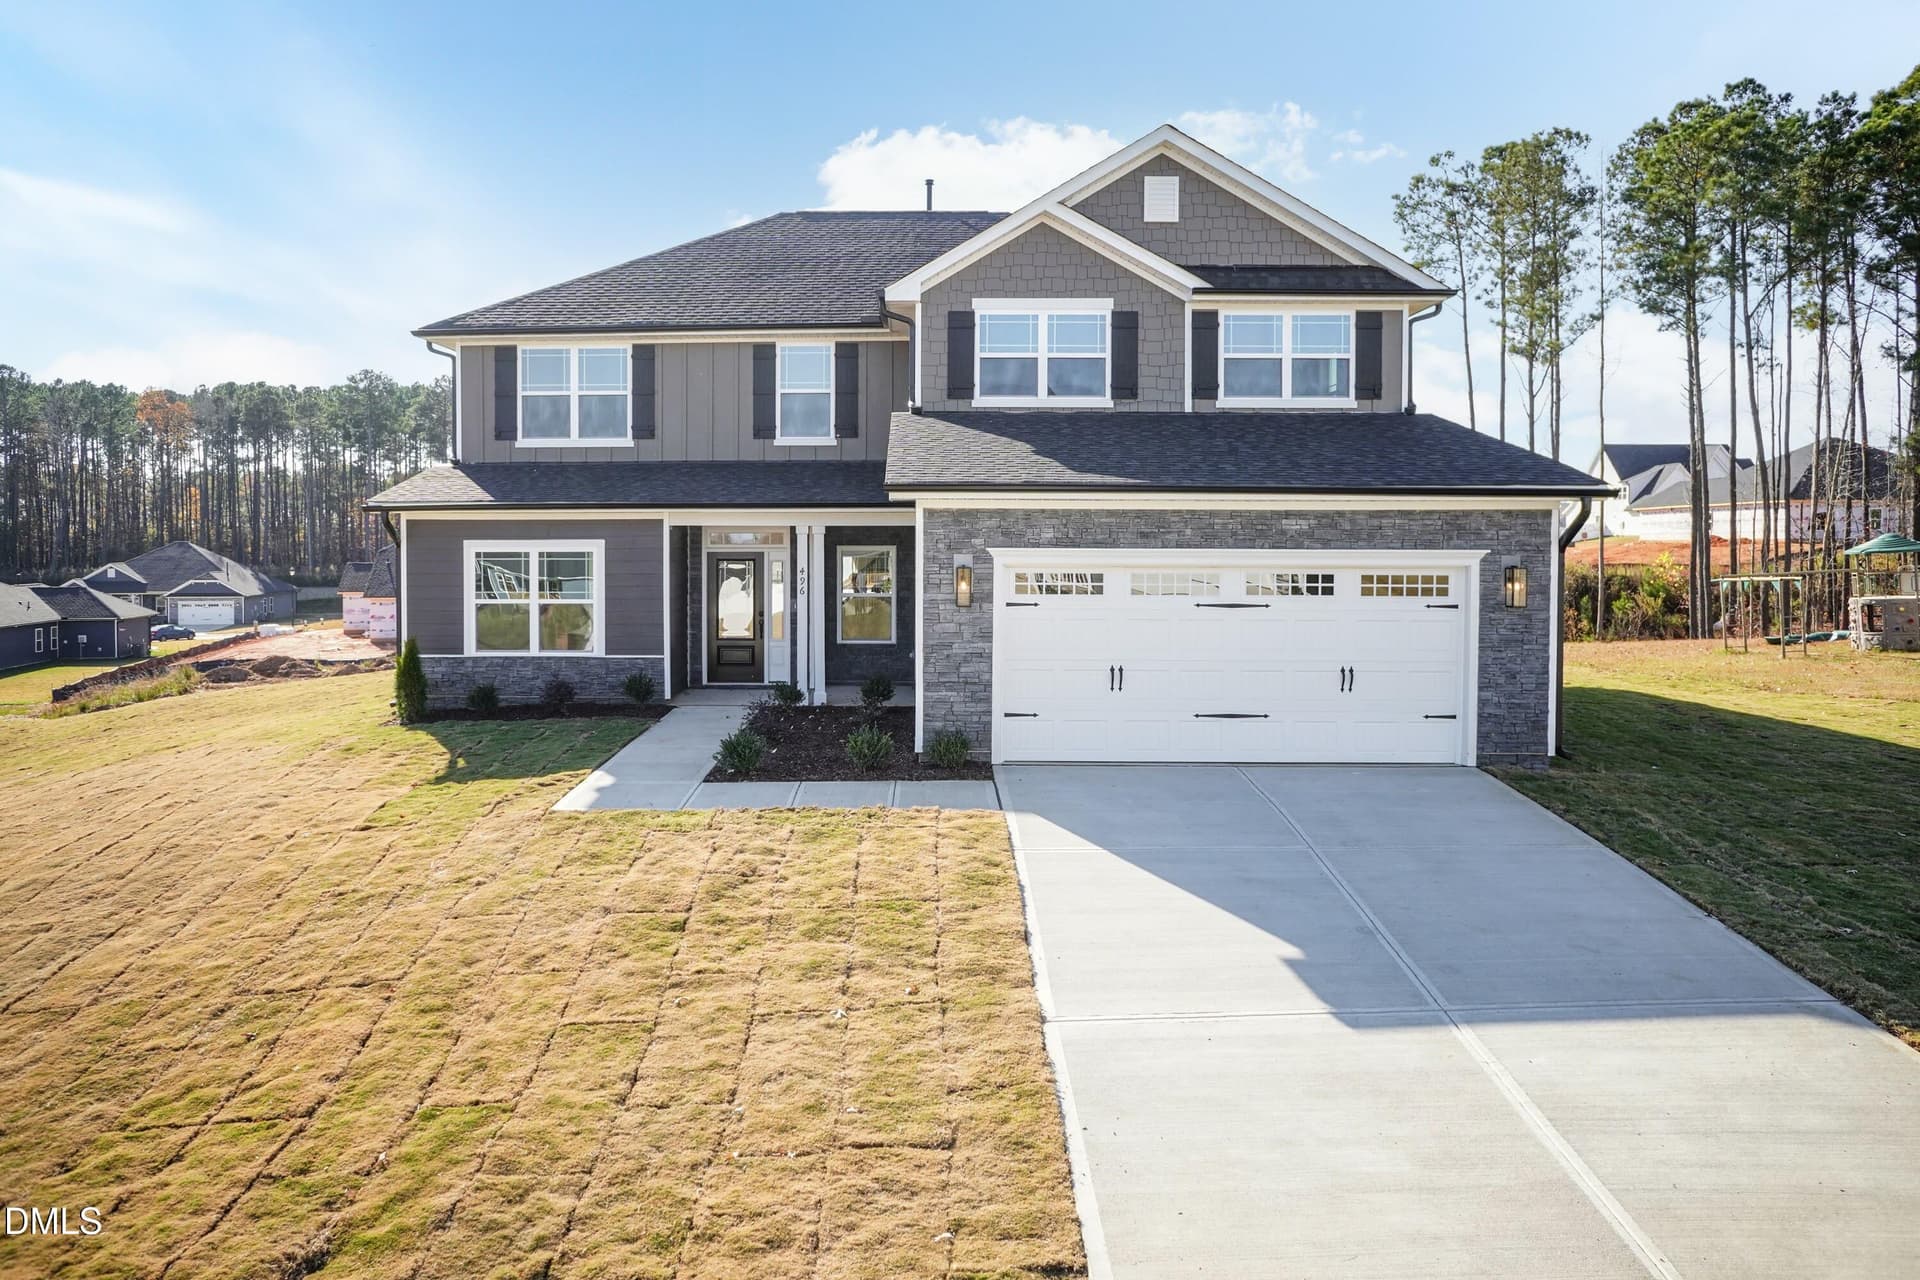


$446,350
- Bedrooms
- 3
- Bathrooms
- 3.5
- Living area
- N/A
- Year built
- 2026
Highlights
- Property type
- Single Family Residence
- Lot size
- 0.44 acres
- Garage
- 3 spaces
- On market
- 134 days
- Fireplace
- New construction
About this home
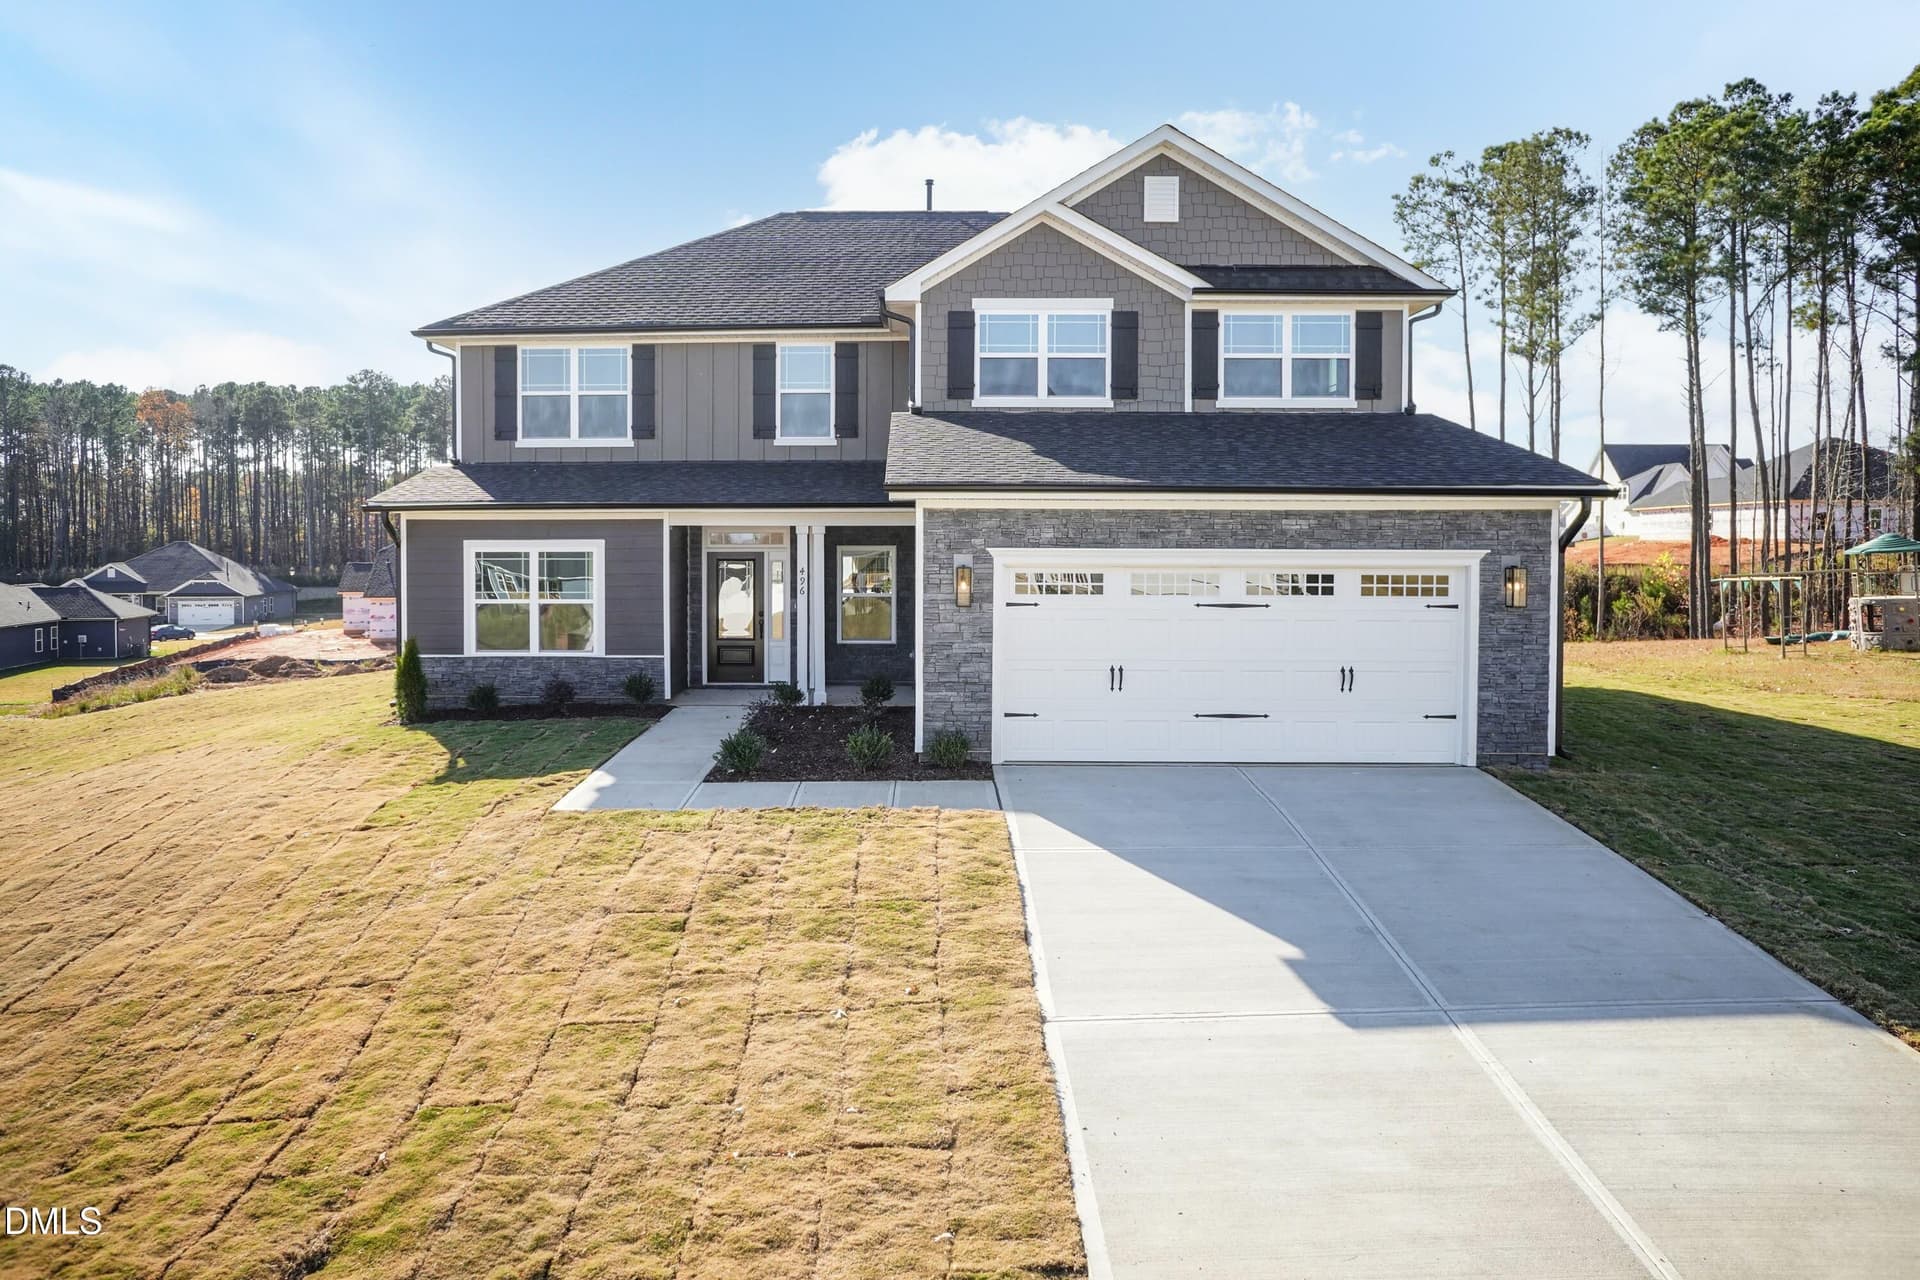
Introducing the impressive 3119 floor plan by Adams Homes—a spacious two-story design offering 3 bedrooms, 3.5 bathrooms, bonus room, den, office and exercise room, plenty of room for today's busy lifestyle. Step inside to a welcoming foyer that opens to beautifully defined living room thoughtfully designed to bring everyone together. The heart of the home is the open-concept kitchen. The kitchen features abundant countertop space, a center island, ample cabinetry, and a layout ideal for both meal preparation and casual conversation. The formal dining room creates the perfect setting for entertaining guests, holiday gatherings, or everyday flexibility.. Tucked away on the main level, the private owner's suite offers a relaxing retreat at the end of the day. The spacious bedroom is complemented by a large walk-in closet and a well-appointed bath featuring dual vanities, a soaking tub, separate tile walk in shower, and private water closet. Upstairs, you'll find 2 additional bedrooms, with a jack n jill bathroom, a bonus room, den, office and exercise room with another full bathroom. Thus, providing plenty of space for family, guests, and hobbies. Endless possibilities to create a media room, playroom, or second living area. The centrally located laundry room upstairs adds convenience to everyday living. Enjoy outdoor living year-round on the back patio, perfect for morning coffee, weekend cookouts, or simply unwinding after a long day. A spacious three-car garage provides additional storage and functionality. Designed with both comfort and versatility in mind, the 3119 floor plan offers the perfect blend of open living spaces, private retreats, and room to grow—making it an exceptional place to call home. We do not sell to investors!
Property details
- MLS
- Doorify MLS
- MLS #
- 10175522
- Property type
- Single Family Residence
- Subdivision
- Jackson Ridge
- Status
- Active
- Days on market
- 134
- On market date
- June 20, 2026
- Stories
- N/A
- Total bathrooms
- 3.5
- Garage spaces
- 3
- Parking spaces
- N/A
- Lot size
- 0.44 acres
Location
Get directions →Nearby schools
Within 10 miles. School directory data from the National Center for Education Statistics (NCES), accessed via the Urban Institute Education Data API. Local Score is calculated by INNOVATE Real Estate; where a state rating is shown, it comes from that state's own official school report card.
- Enrollment
- 685
- Student:teacher ratio
- 17.6:1
- District
- Wayne County Public Schools
- Enrollment
- 908
- Student:teacher ratio
- 19.3:1
- District
- Wayne County Public Schools
- Enrollment
- 1,134
- Student:teacher ratio
- 17.4:1
- District
- Wayne County Public Schools
Walkability
Blended score for Pikeville's center, calculated by INNOVATE Real Estate from two sources: the EPA's National Walkability Index (street network, transit, land-use mix) and Google Places amenity data (what's actually reachable on foot from this point). 60% EPA National Walkability Index + 40% nearby-amenity density (Google Places).
Market position
How this listing compares to current activity in Pikeville, from live MLS data.
Mortgage calculator
Estimate only - actual rate and payment depend on your lender, credit, and loan program.
Adjust tax / insurance estimates
Similar homes you might like

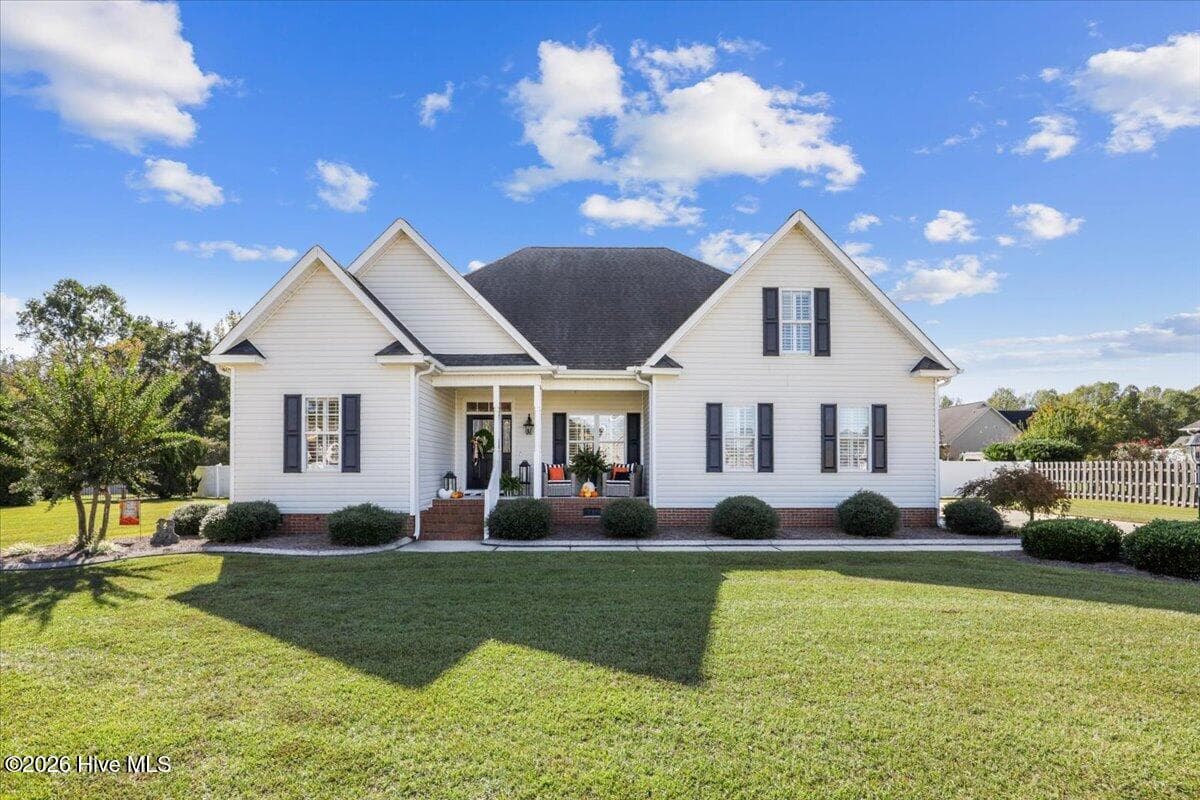

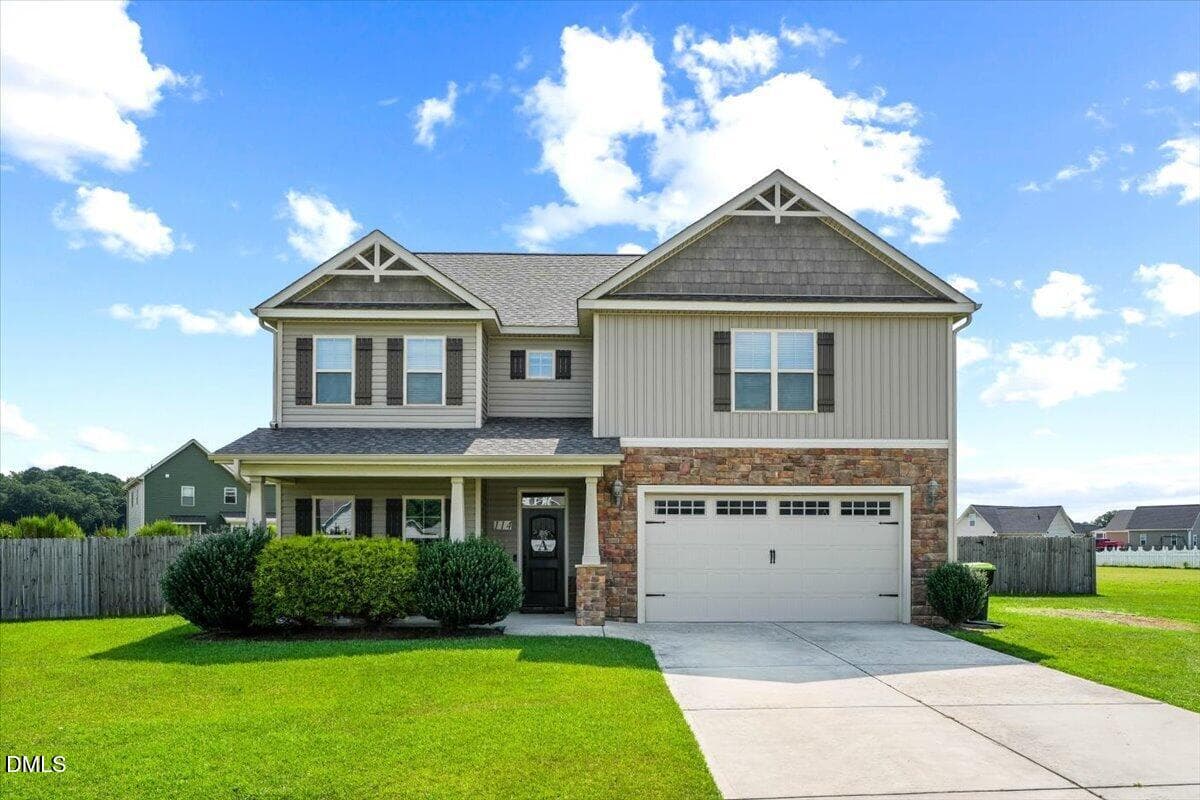

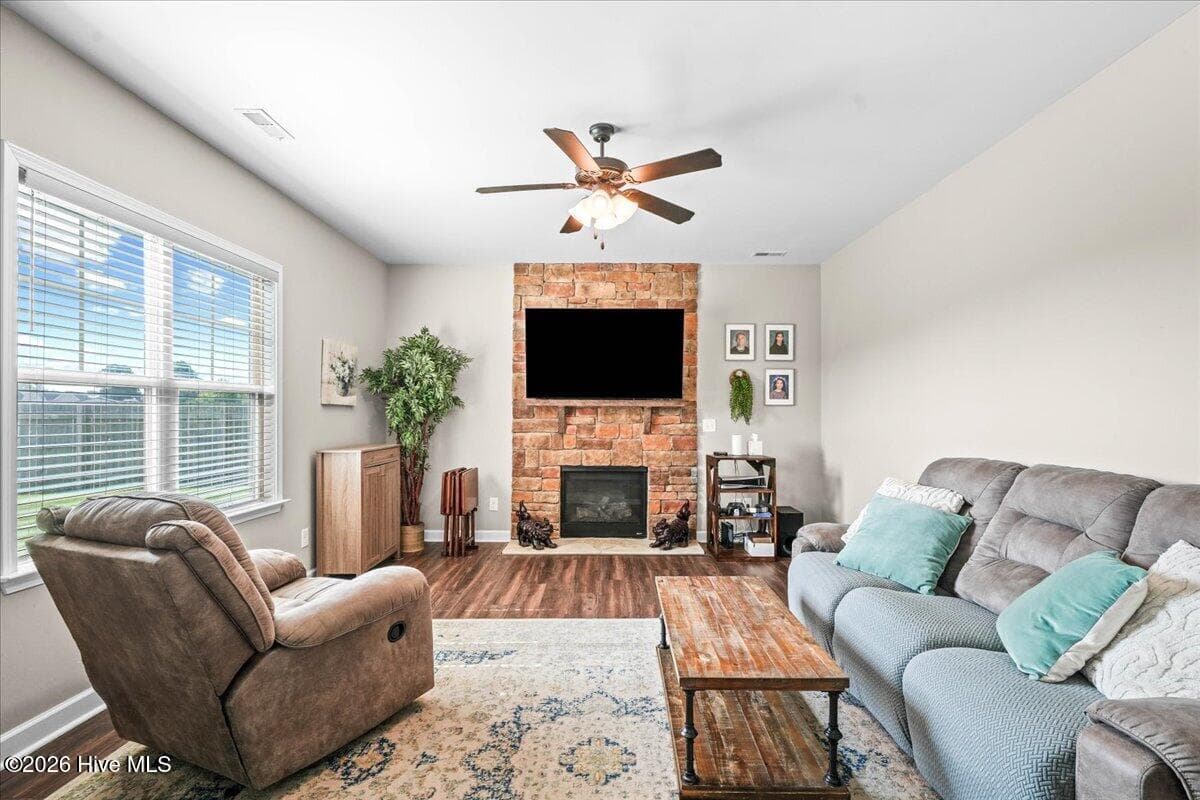
Data source: Listing information provided by Doorify MLS. Last updated 7 days ago.
Information herein deemed reliable but not guaranteed; all measurements, school assignments, HOA fees, taxes, and feature lists are approximate and should be independently verified. Equal Housing Opportunity.