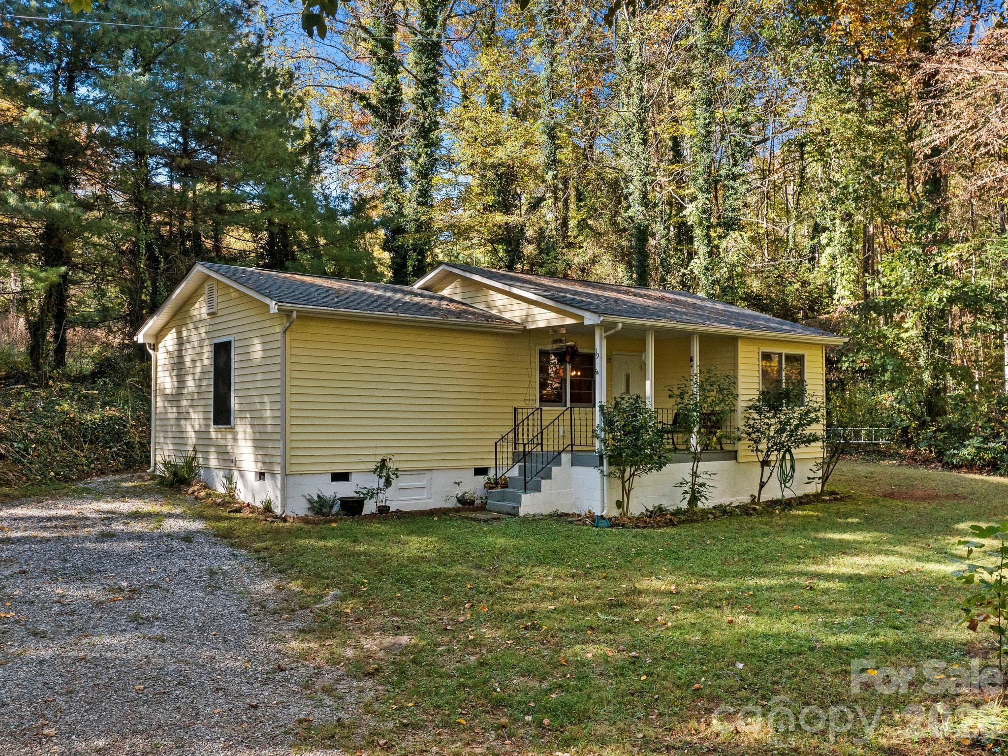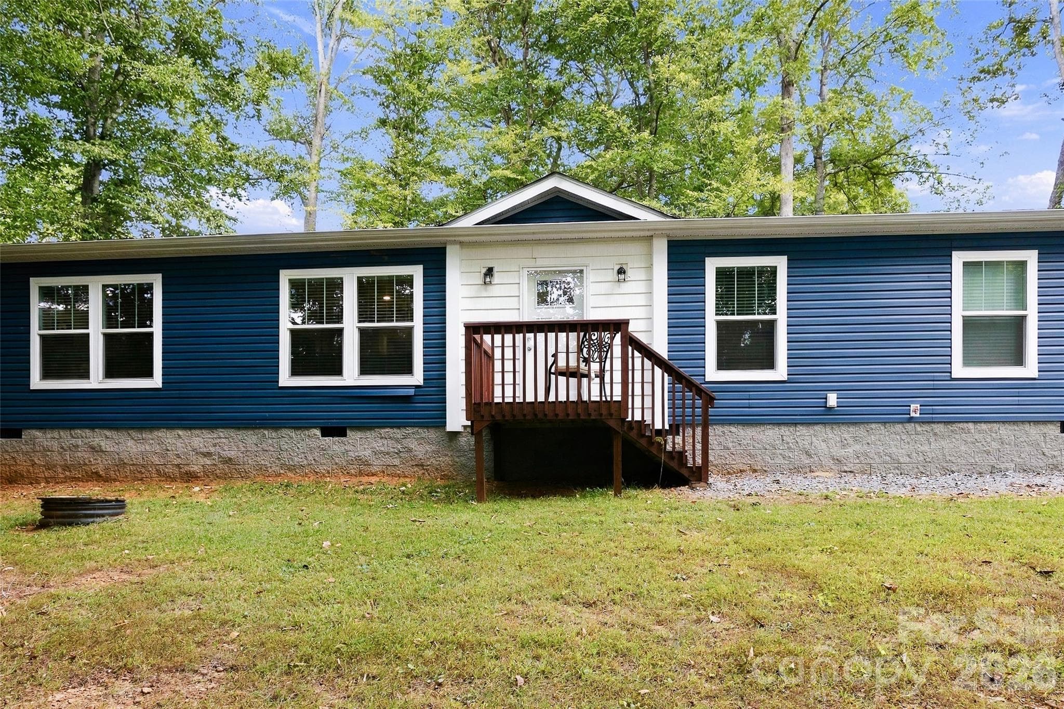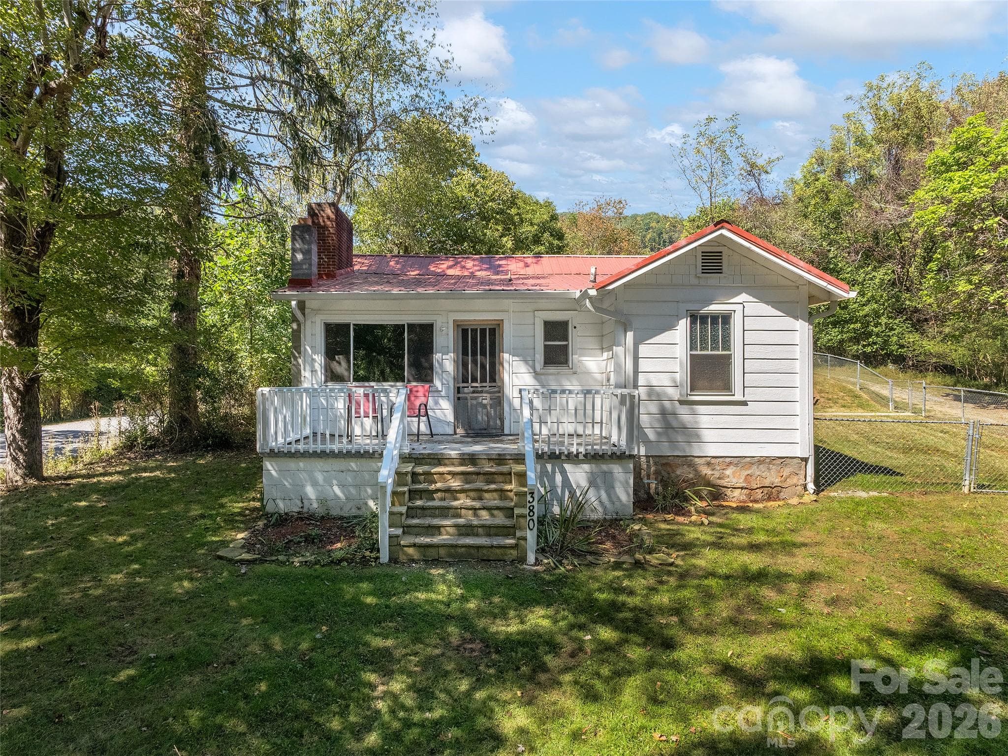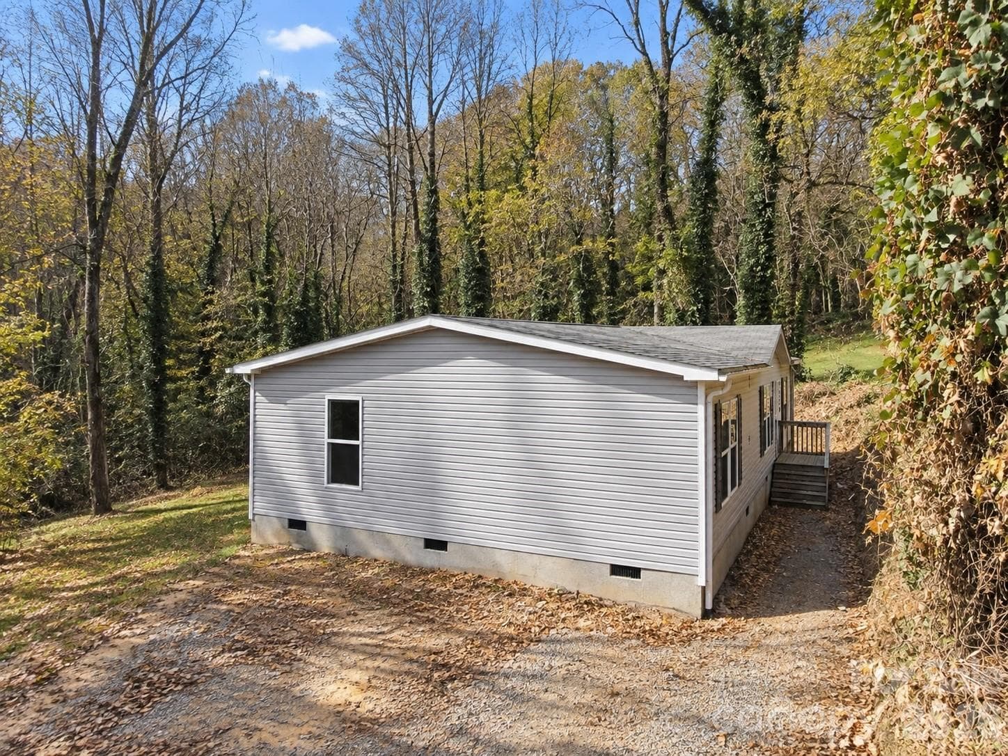
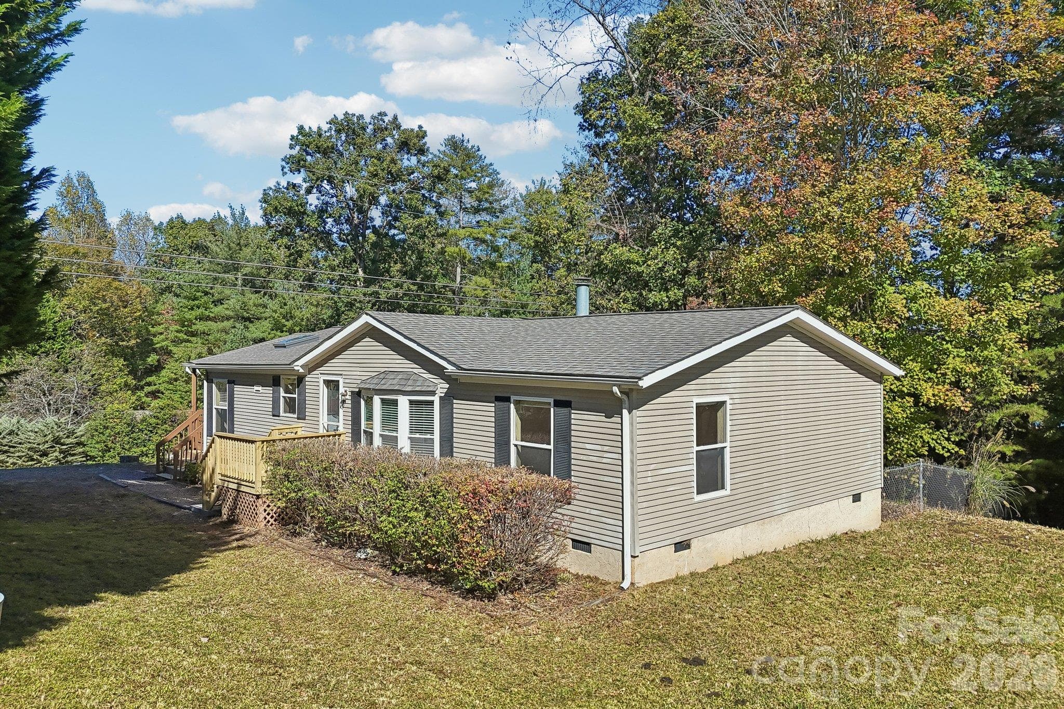
202 Banyan Road - 202 Banyan Road, Candler
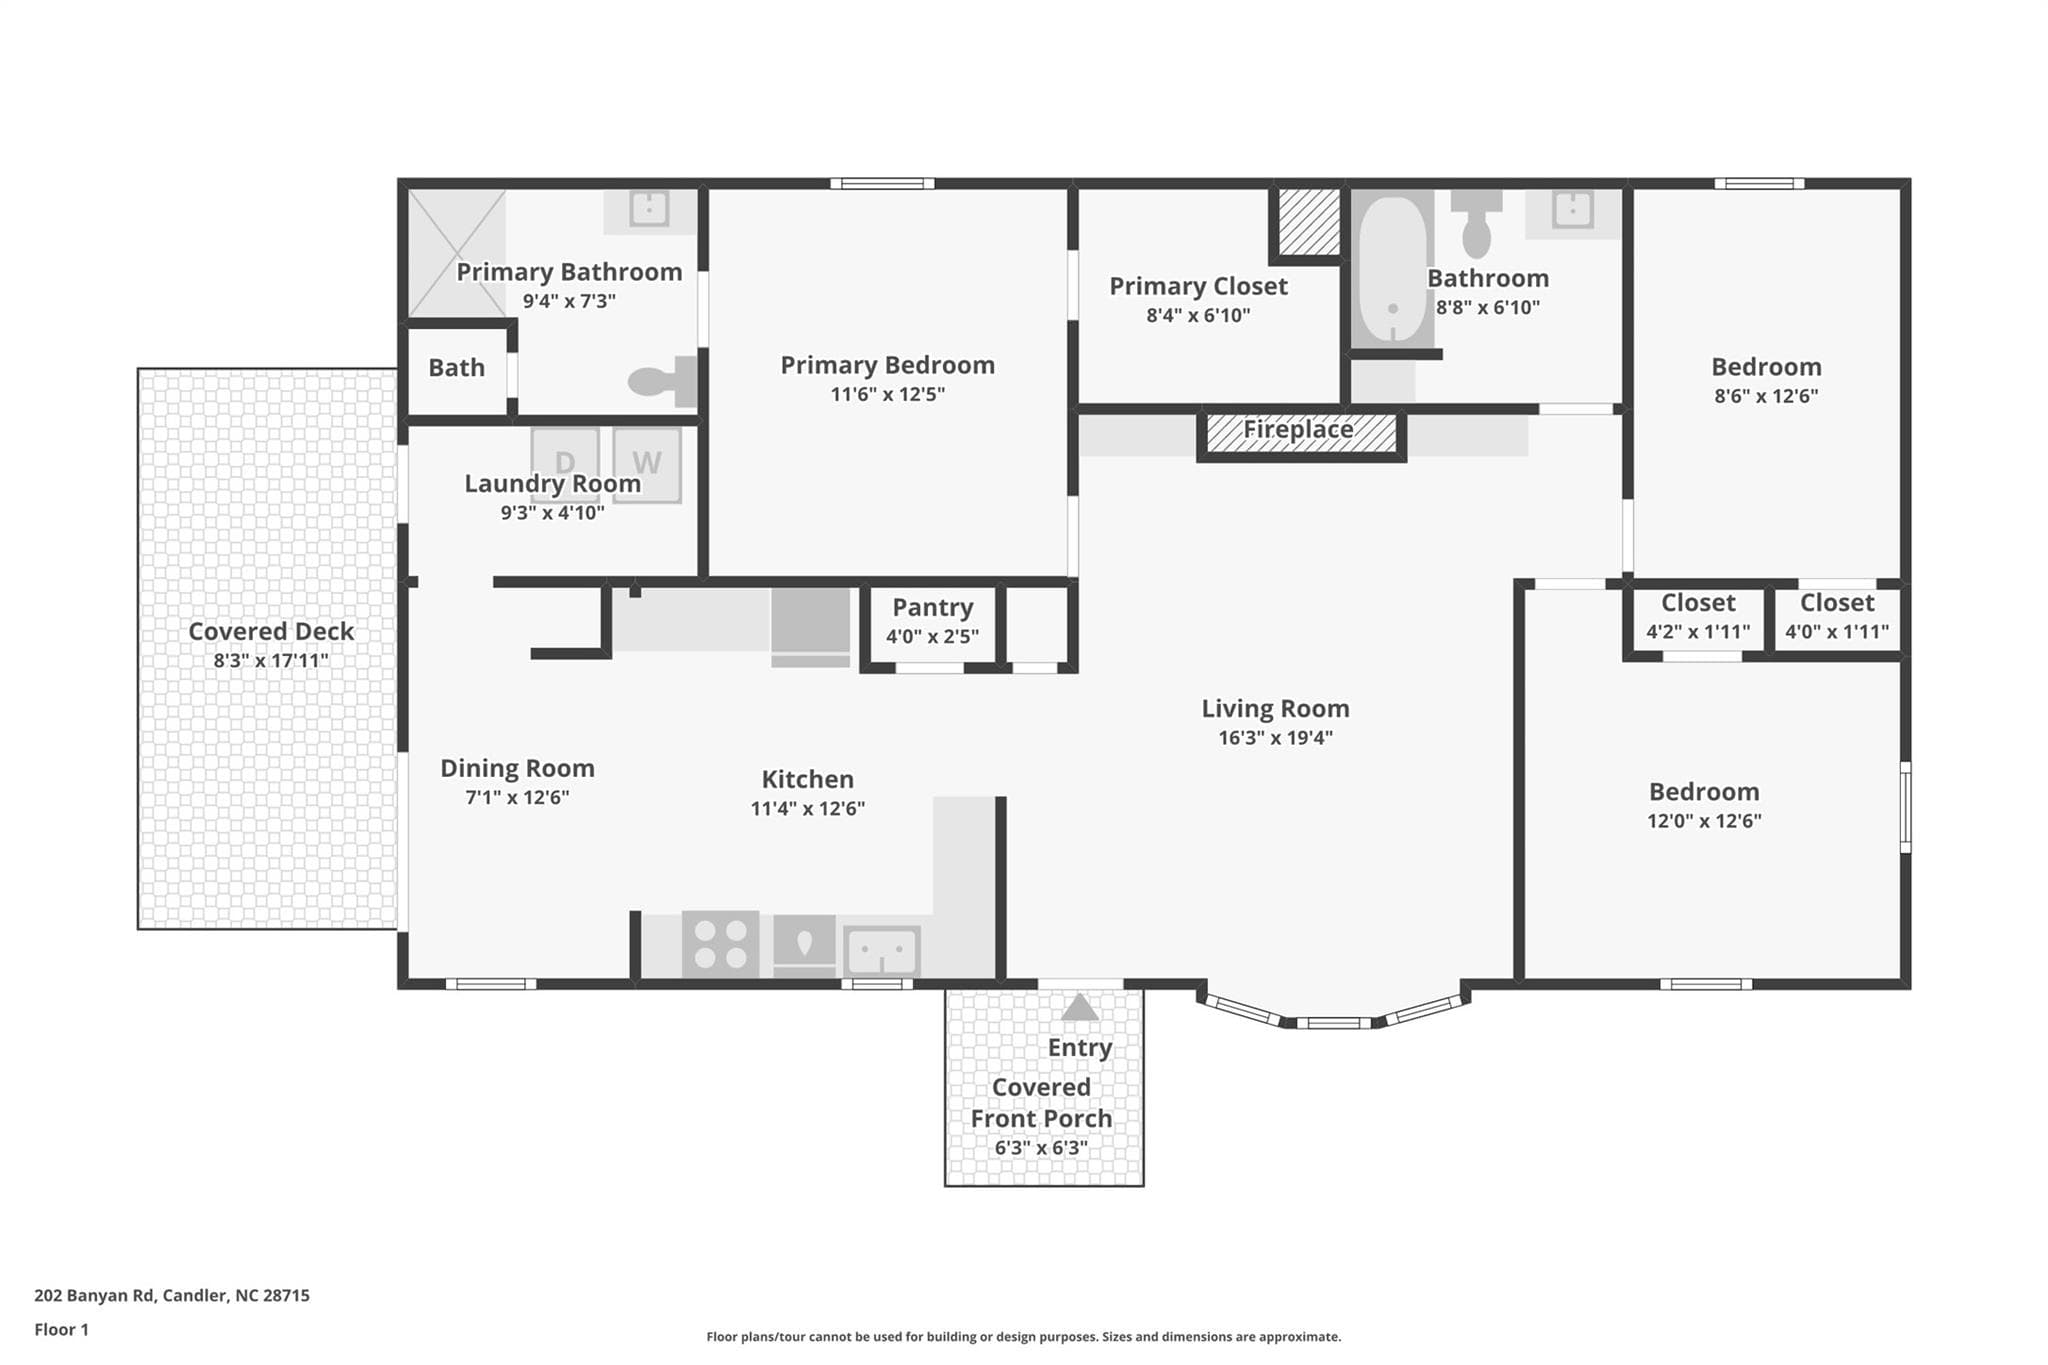
Take a look at the Floor Plan before we start the tour. - 202 Banyan Road, Candler
Situated about 6 miles north of Mt. Pisgah, - 202 Banyan Road, Candler
this charming home offers privacy and comfort while being easy on the budget. - 202 Banyan Road, Candler
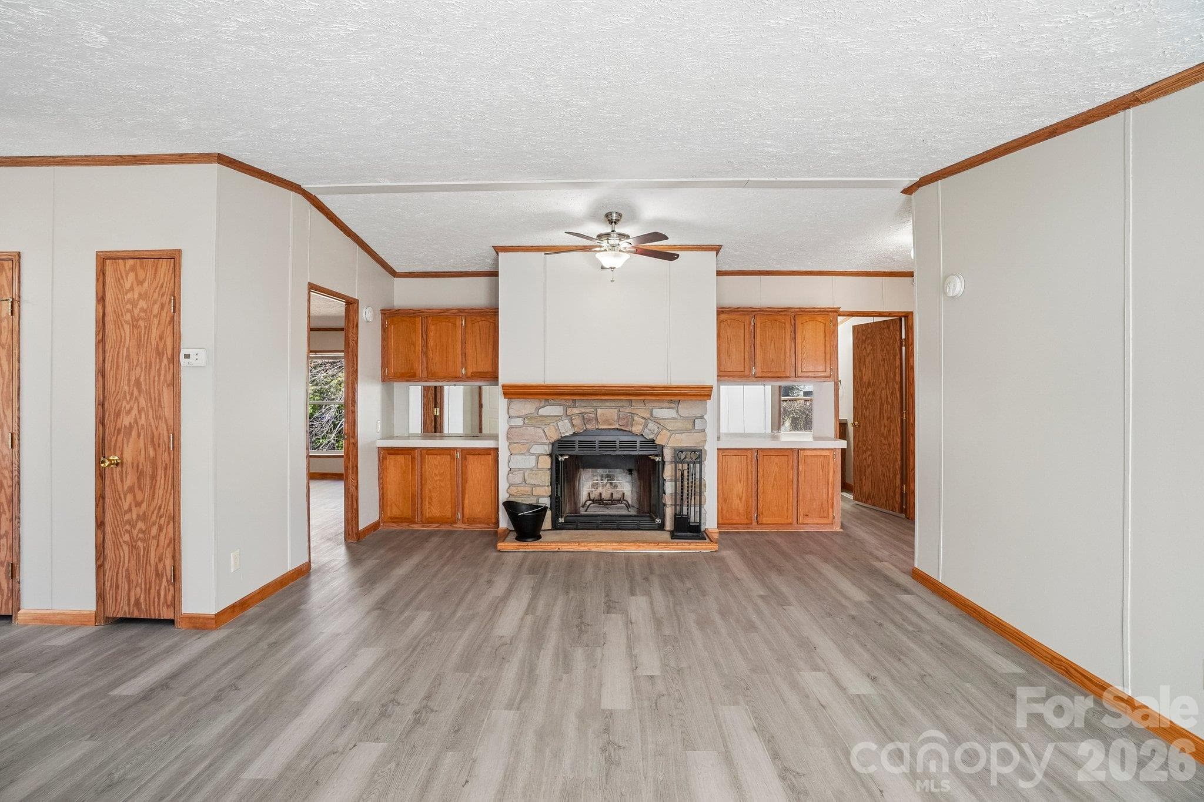
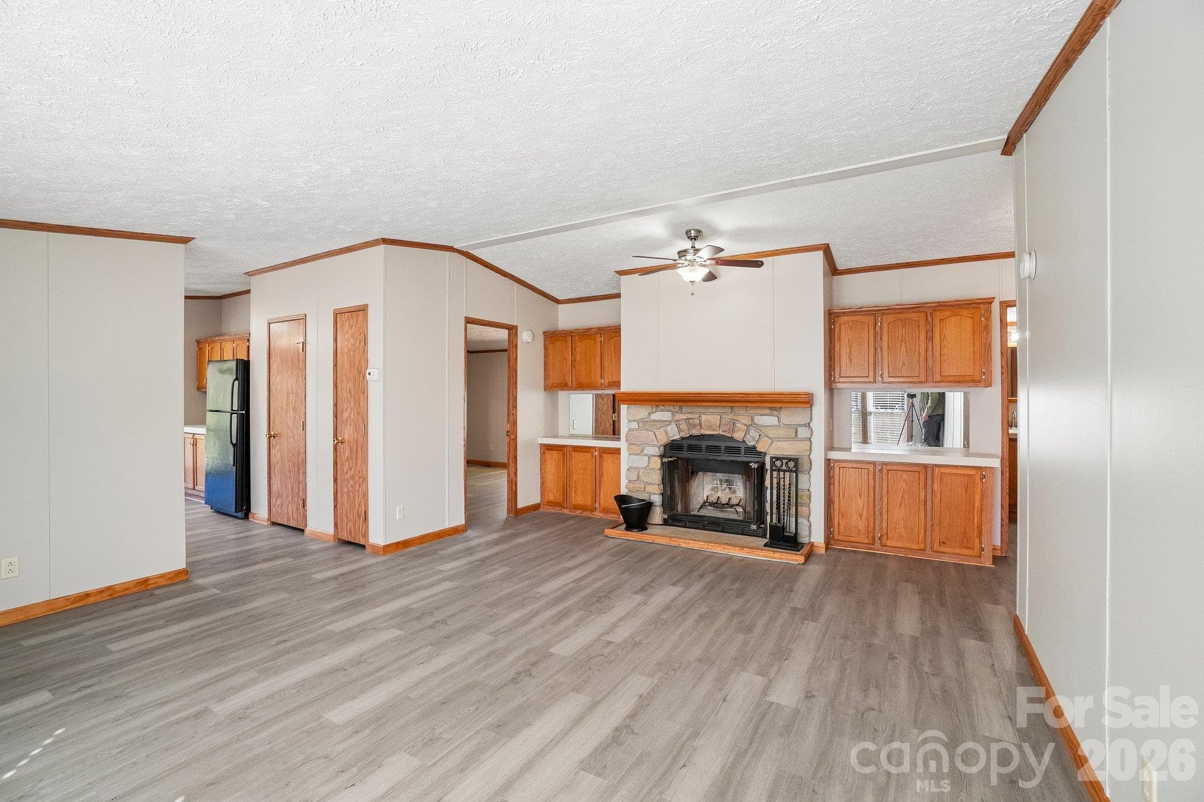
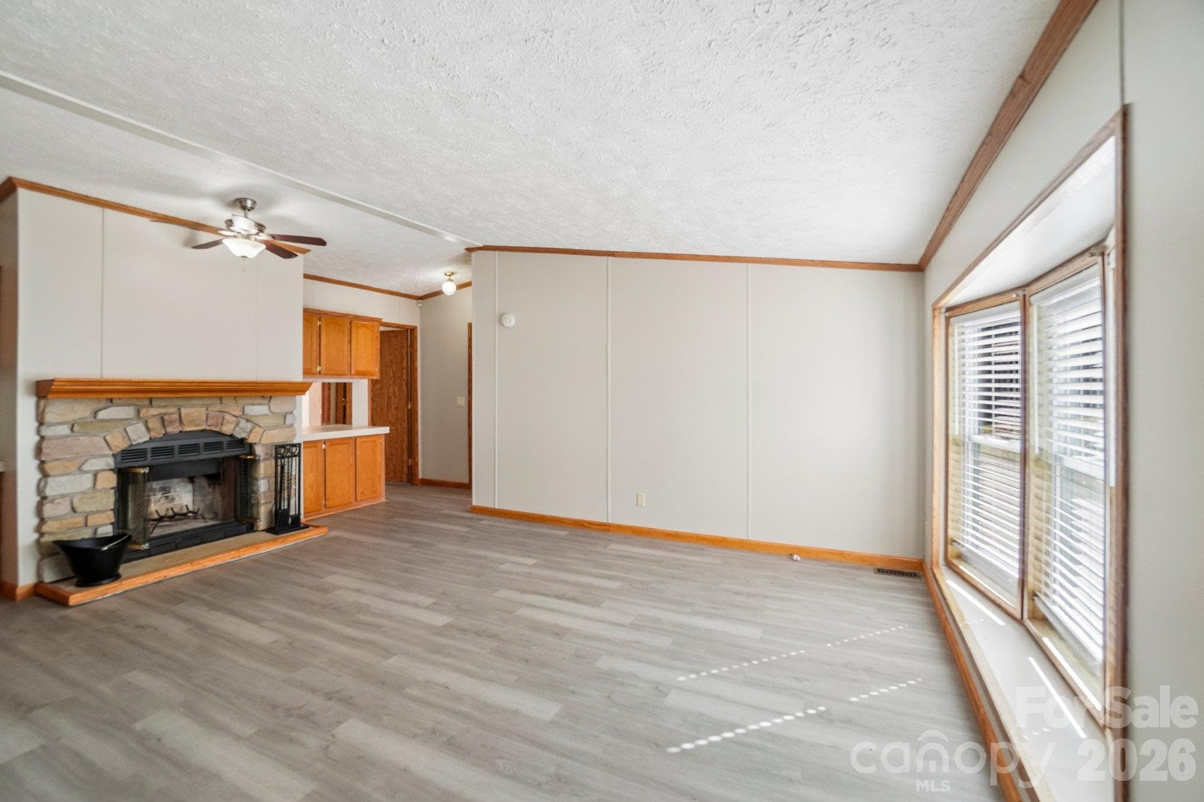
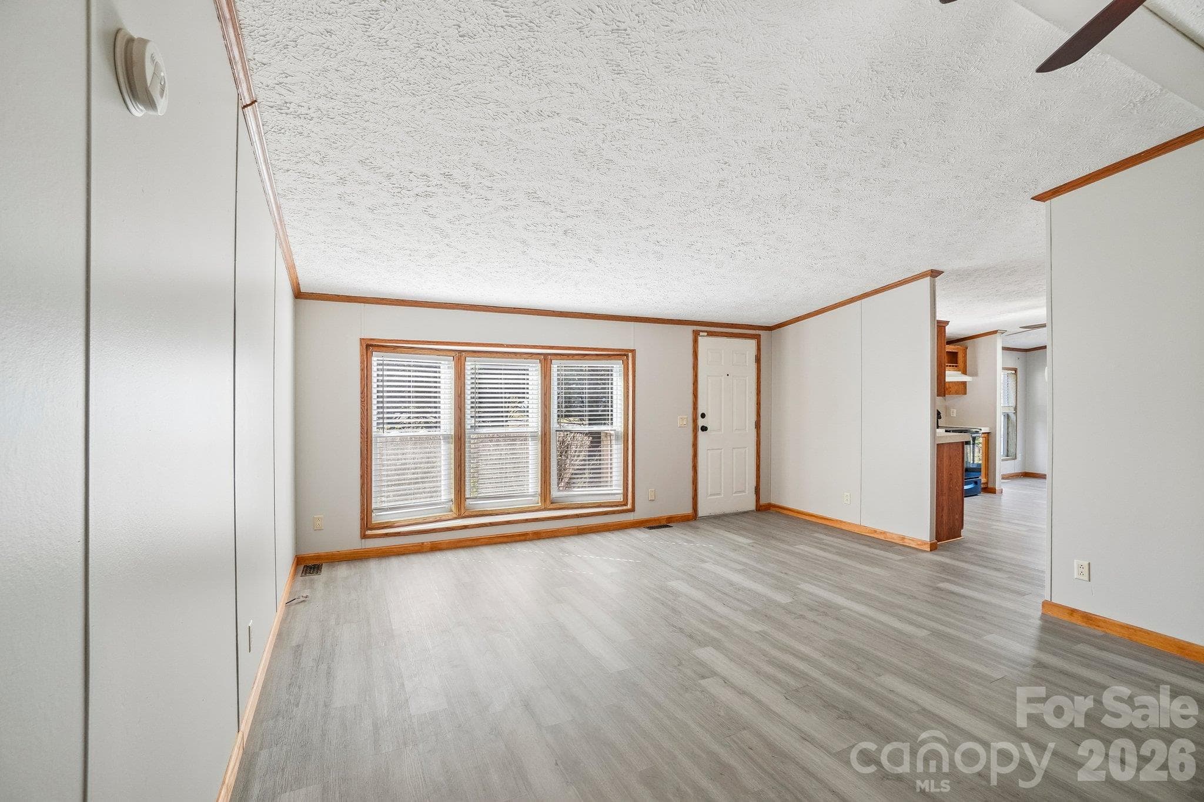
Enter into a family room featuring a wood burning fireplace bracketed by storage cabinetry. - 202 Banyan Road, Candler
Left of the fireplace, - 202 Banyan Road, Candler
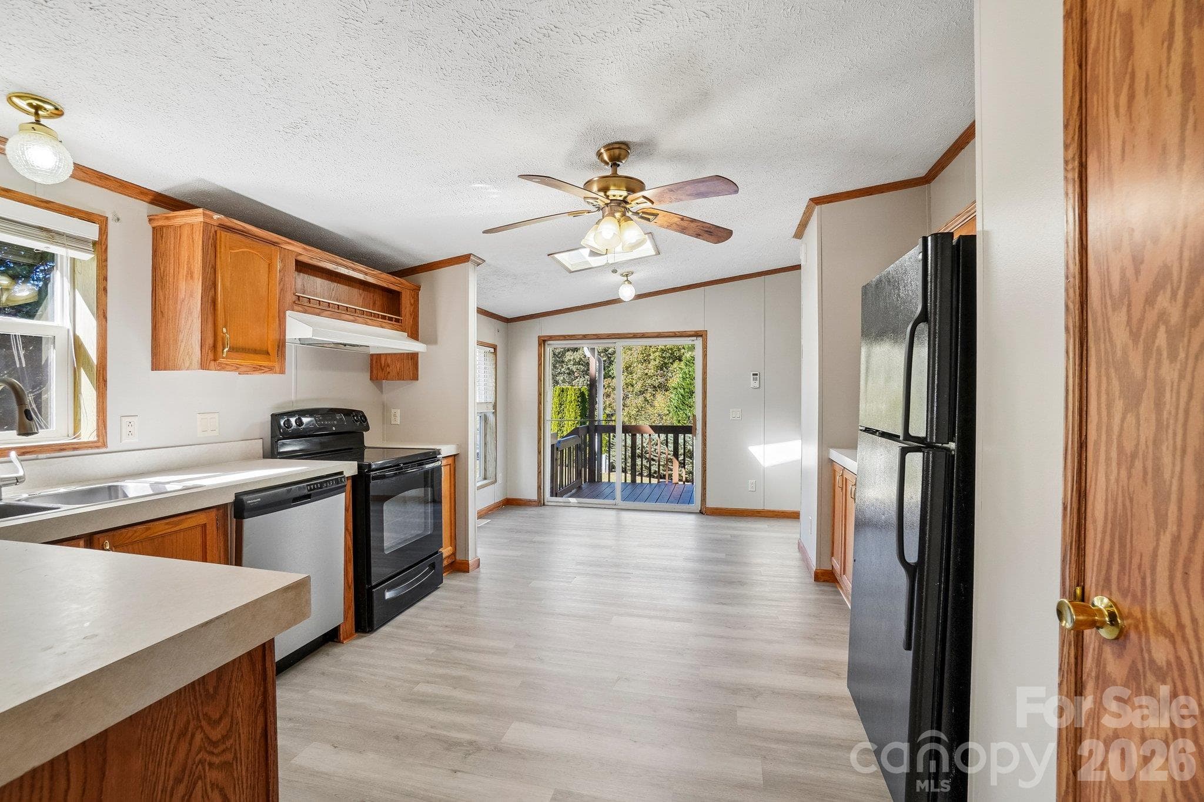
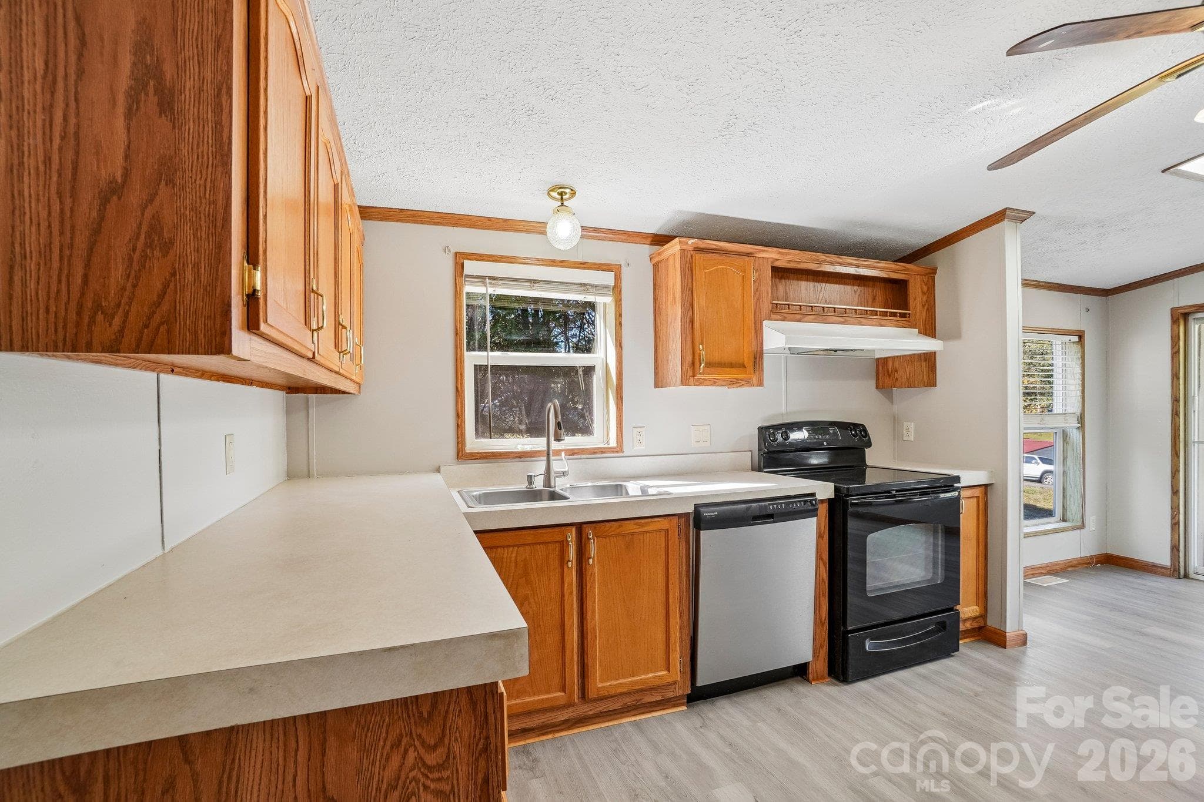
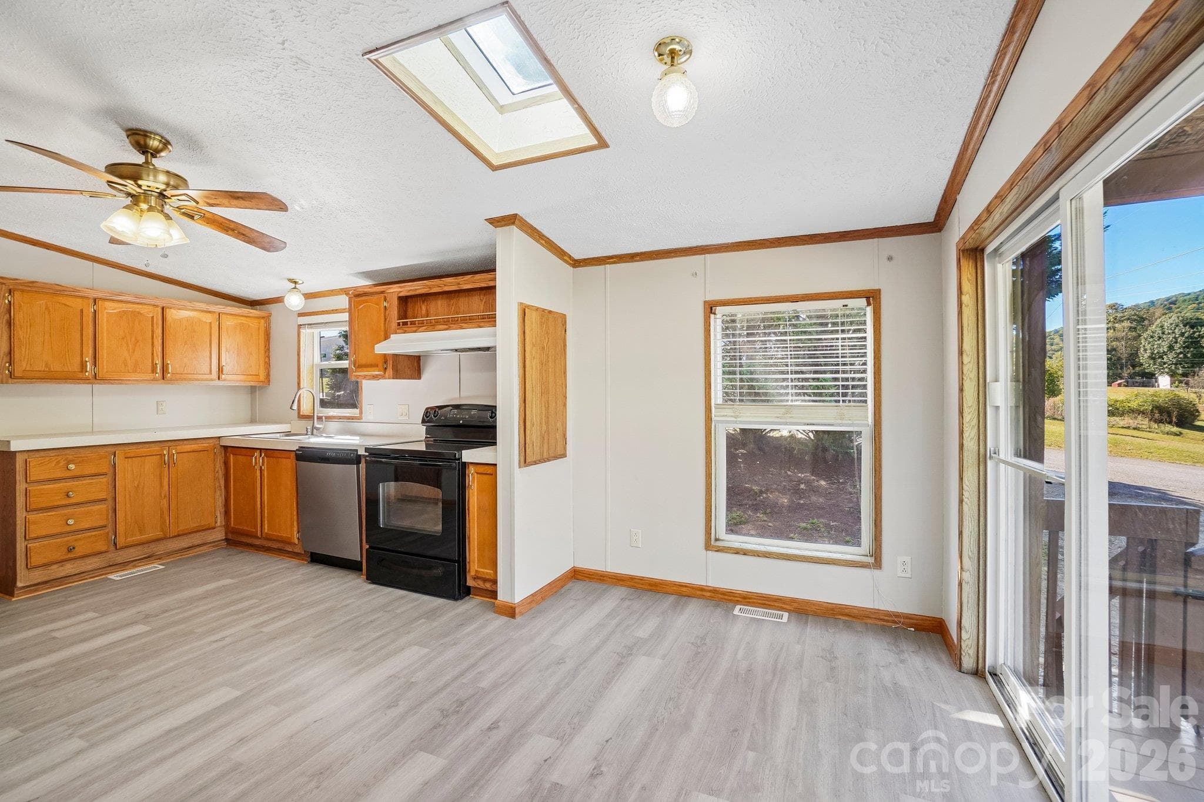
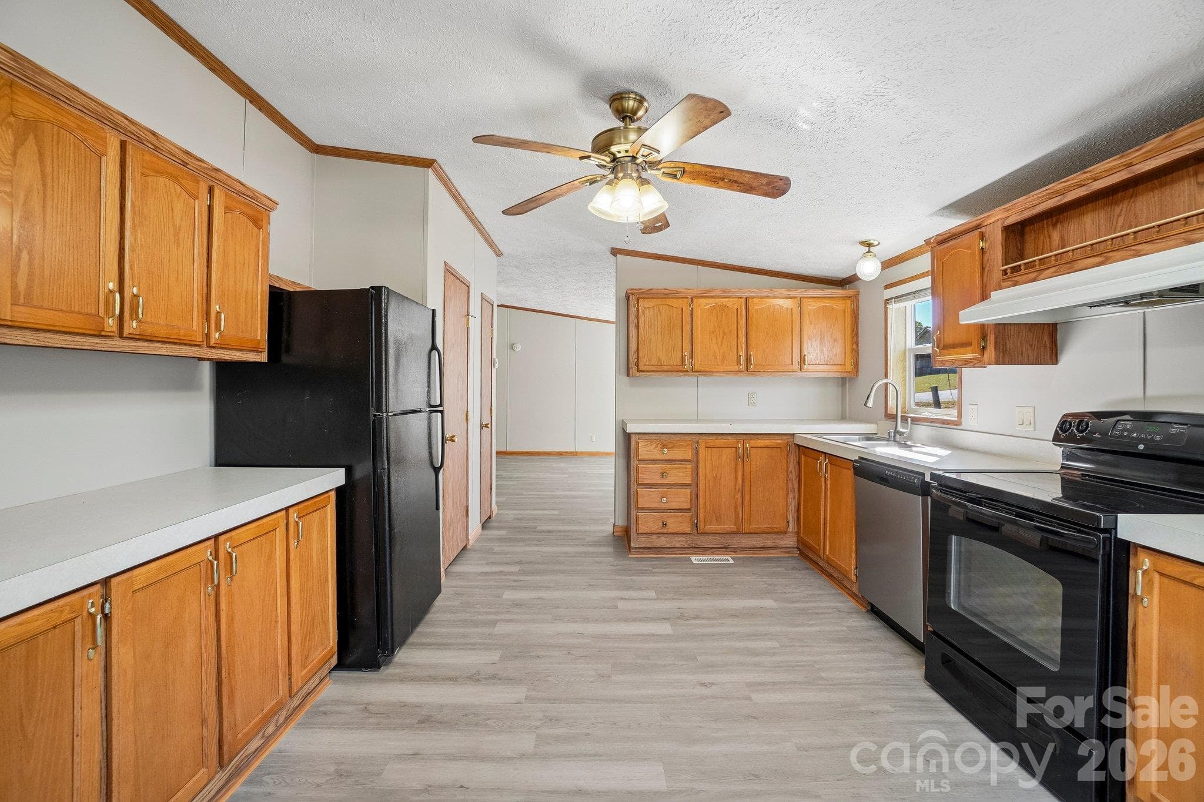
enter the long kitchen. - 202 Banyan Road, Candler
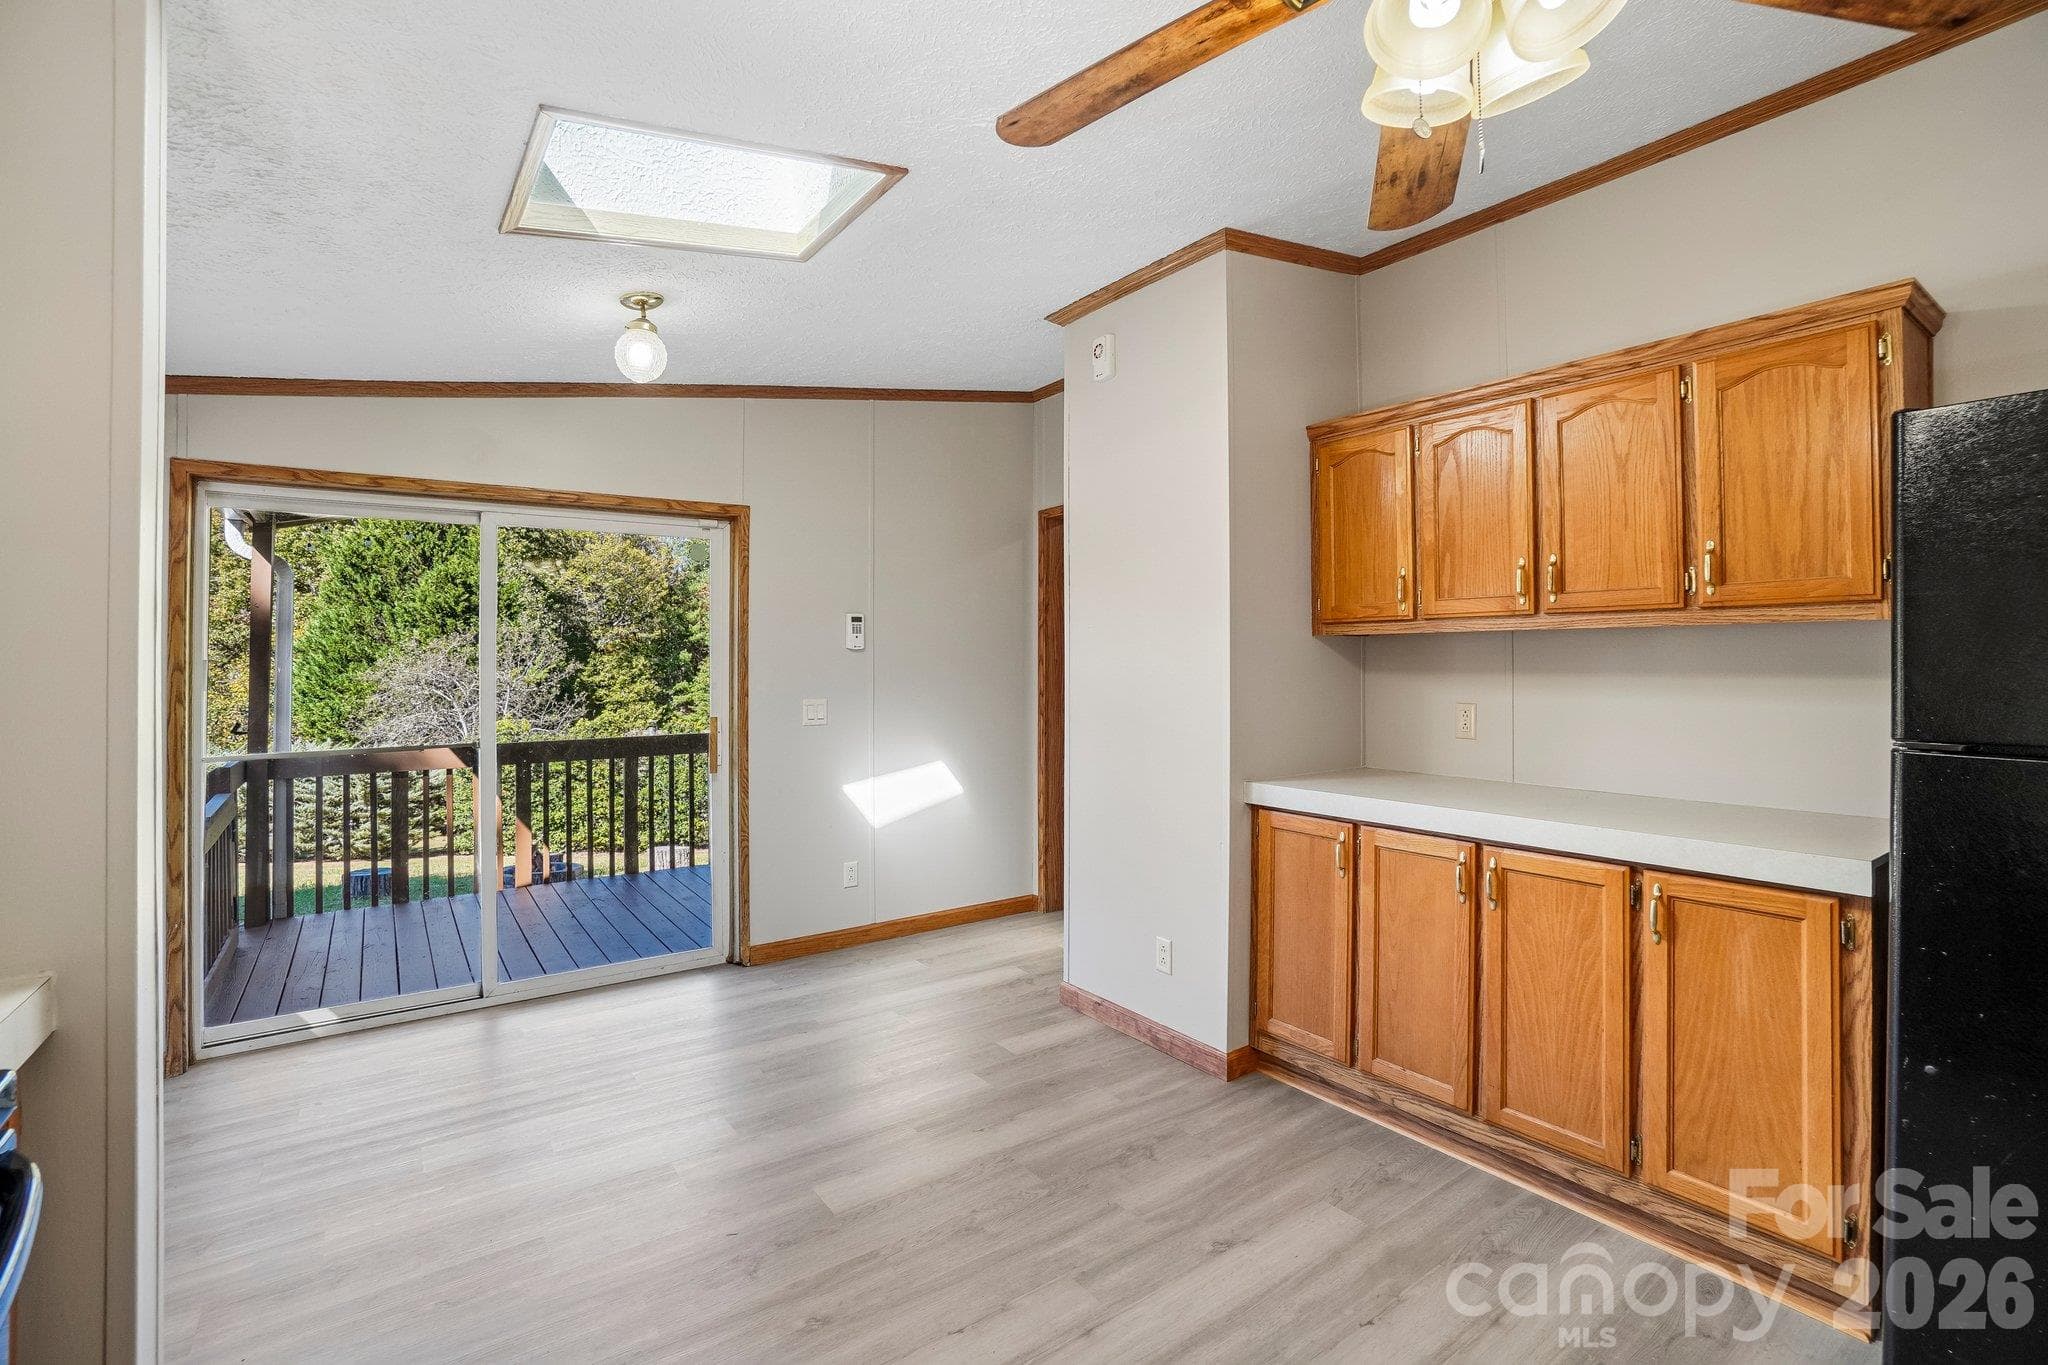
Note the ample counter space and storage cabinetry. - 202 Banyan Road, Candler
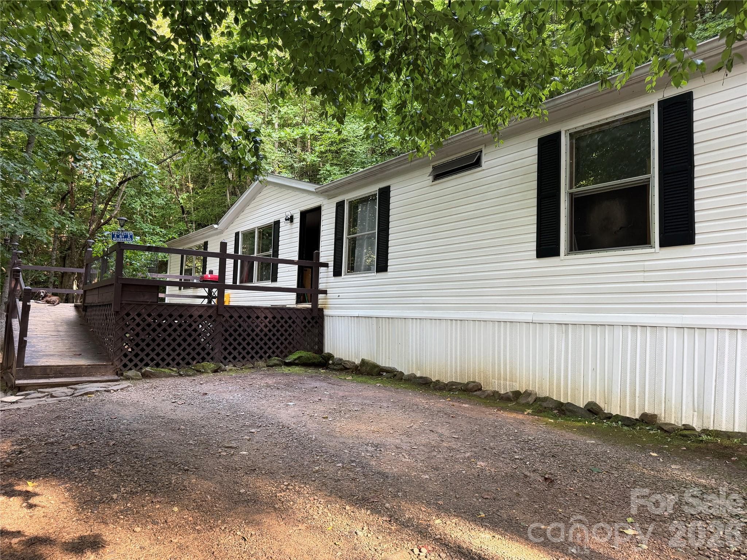
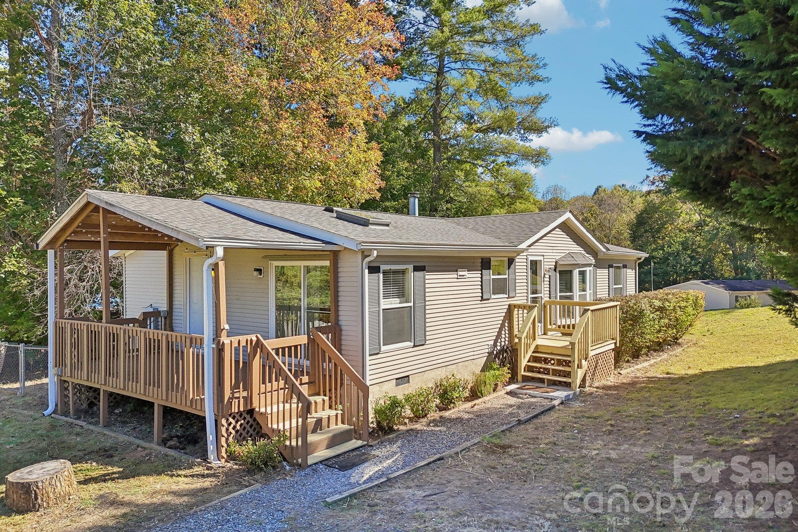
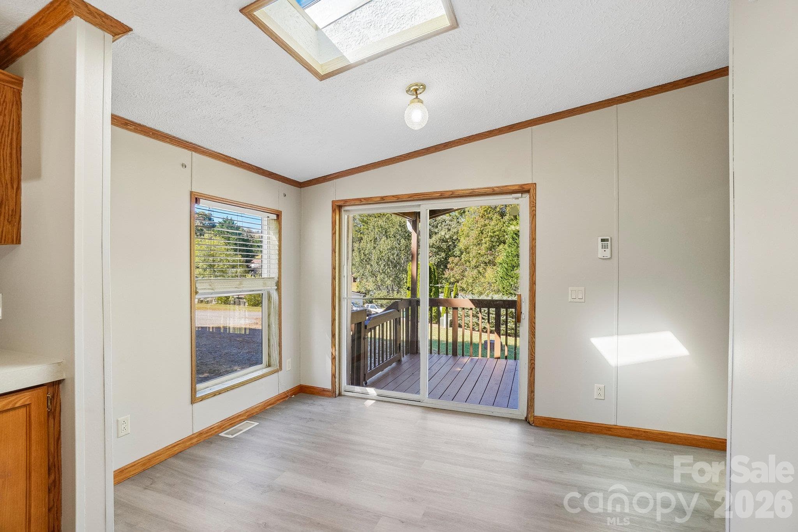
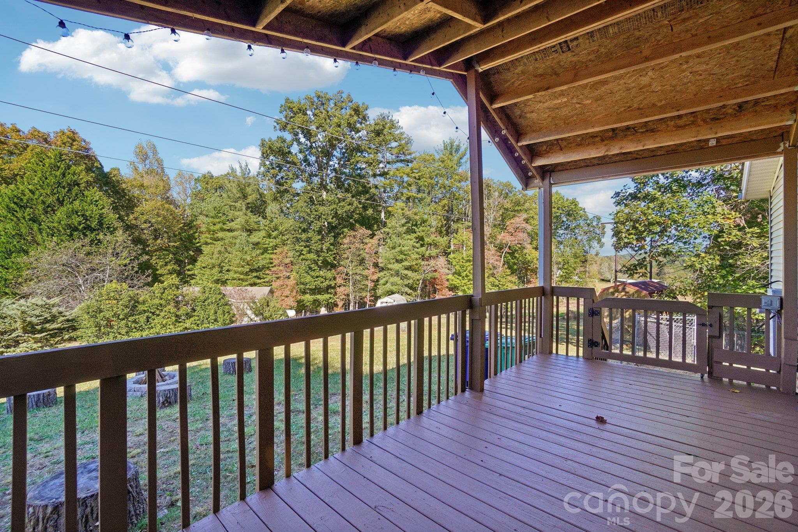
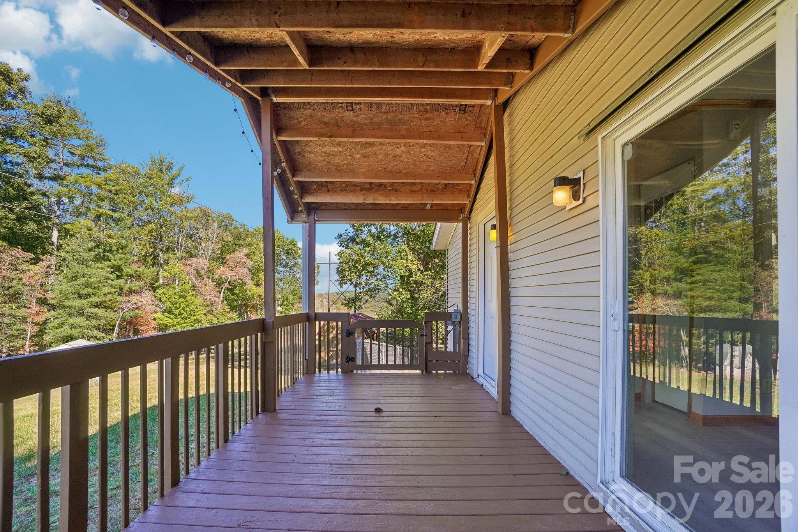
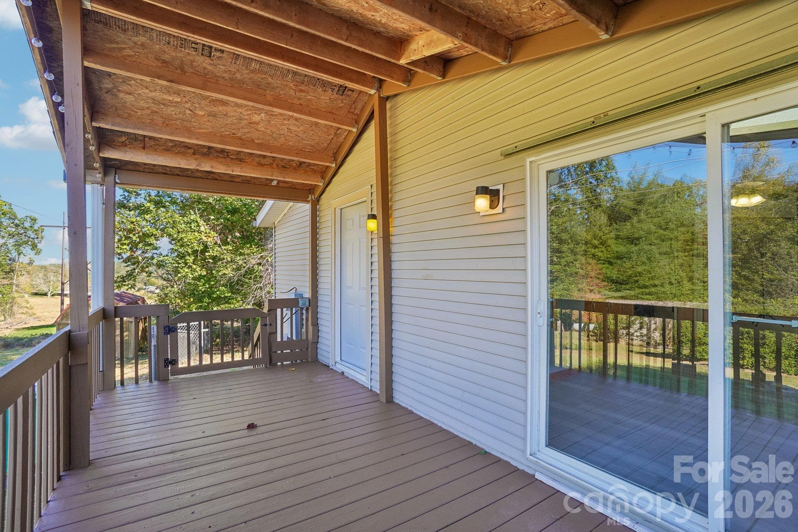
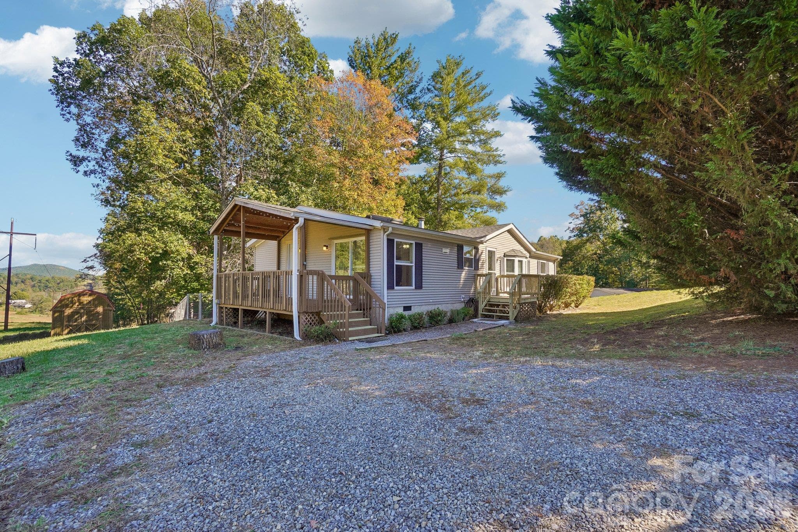
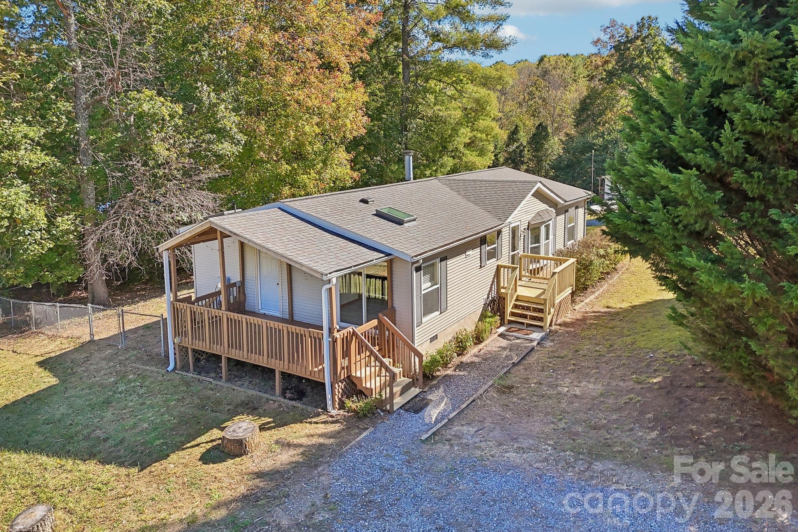
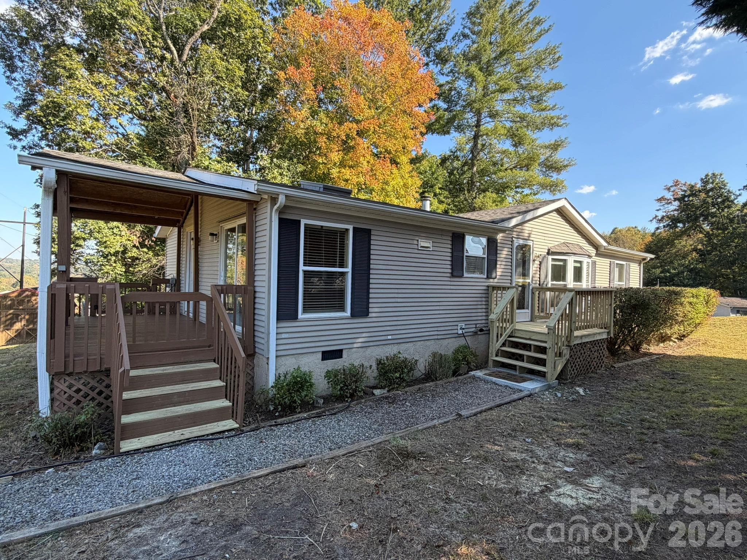
A dining area leads to a sliding door onto the covered deck. - 202 Banyan Road, Candler
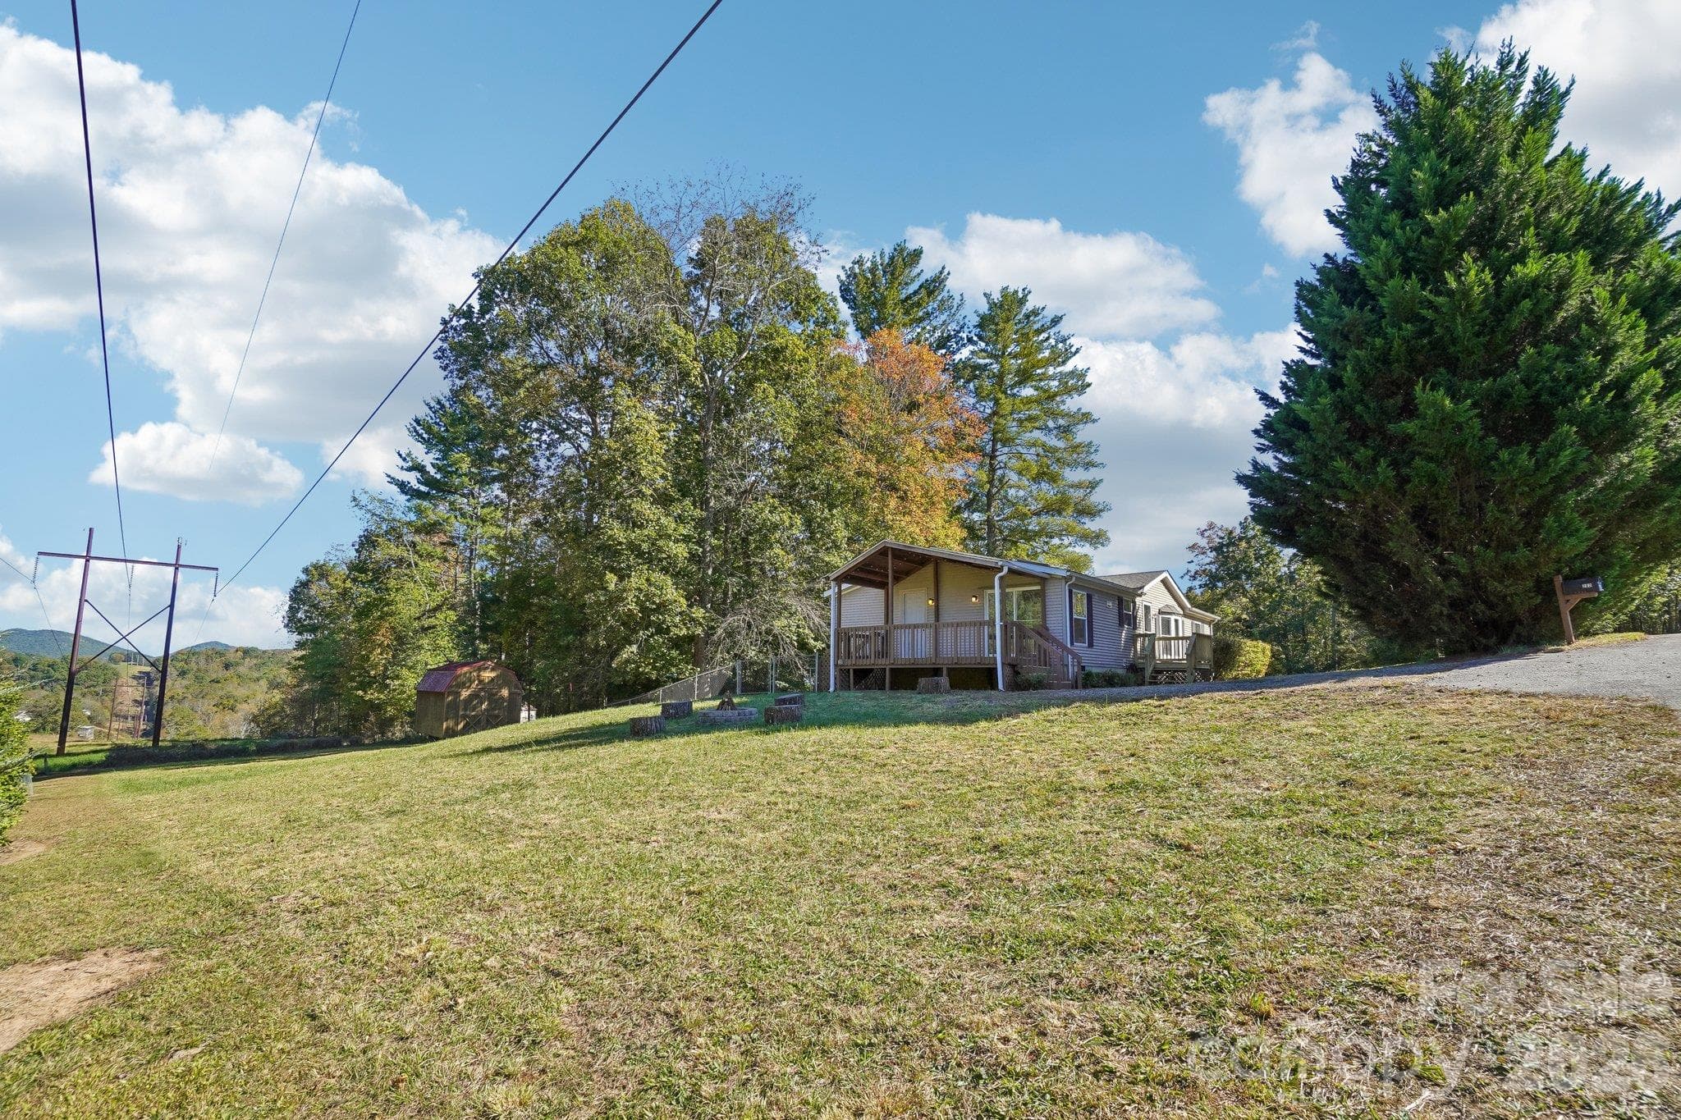
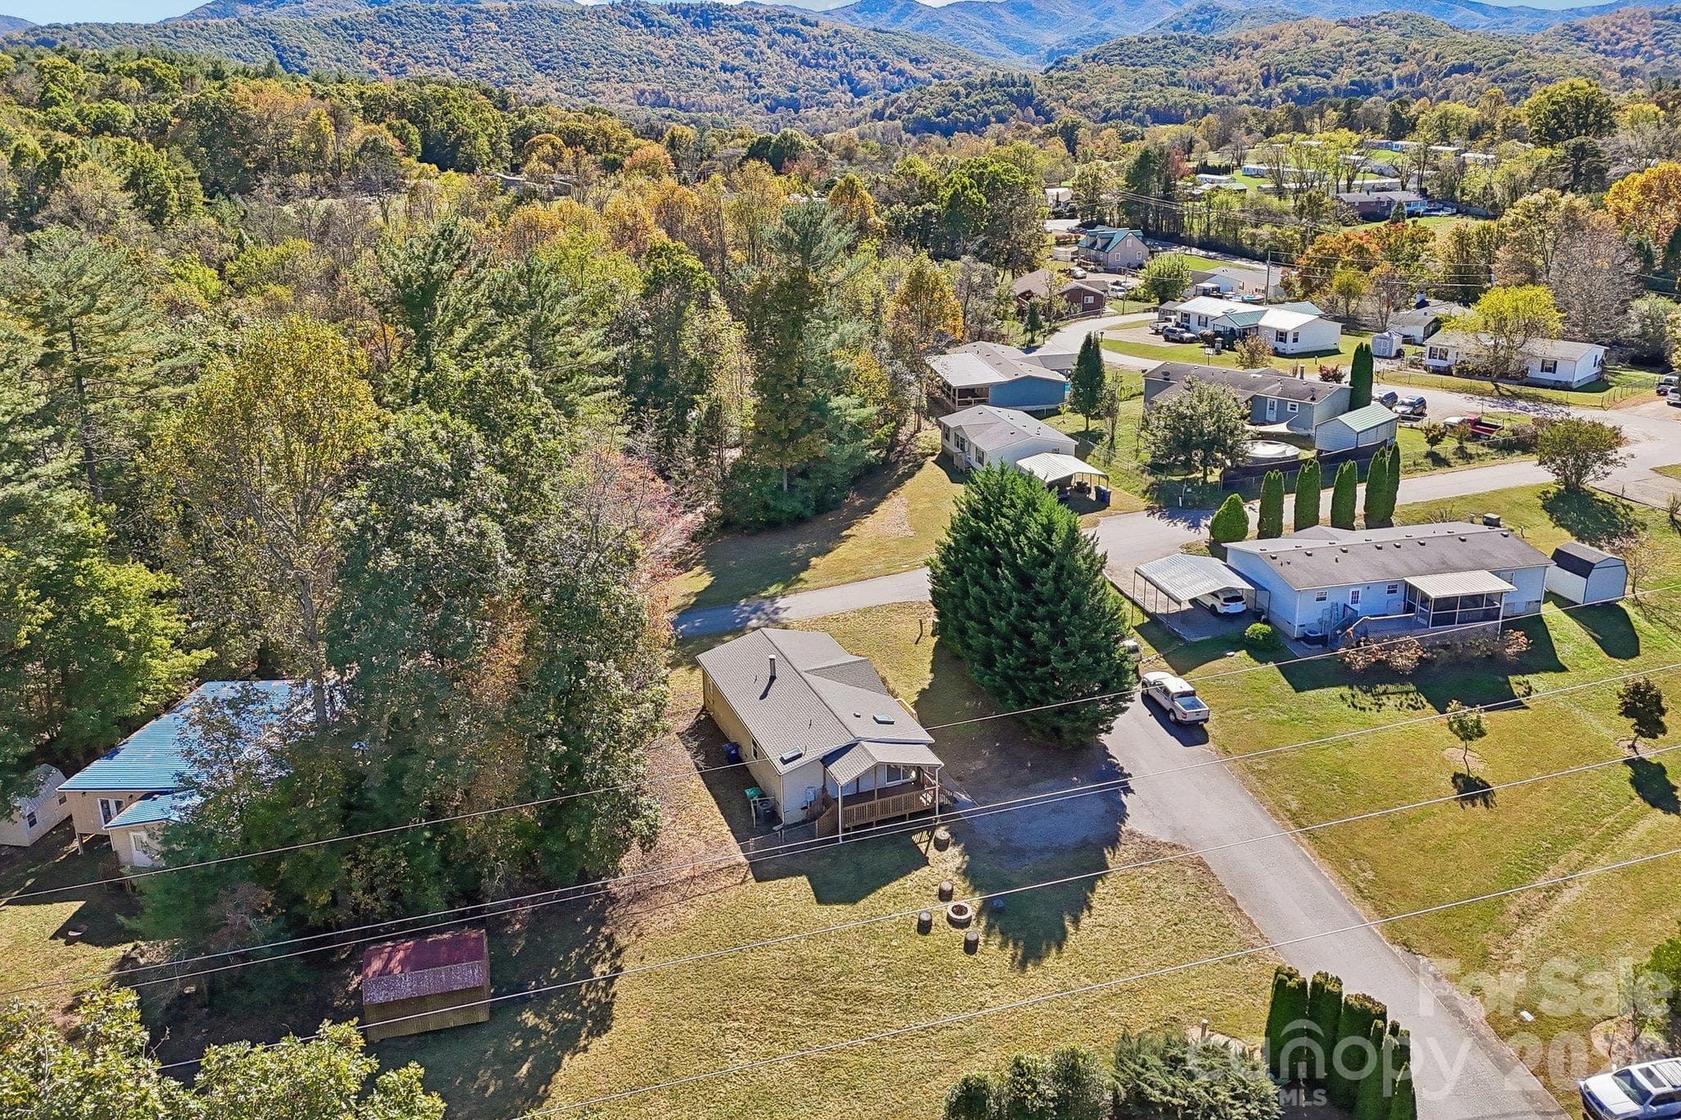
The deck looks out over a spacious side yard - 202 Banyan Road, Candler
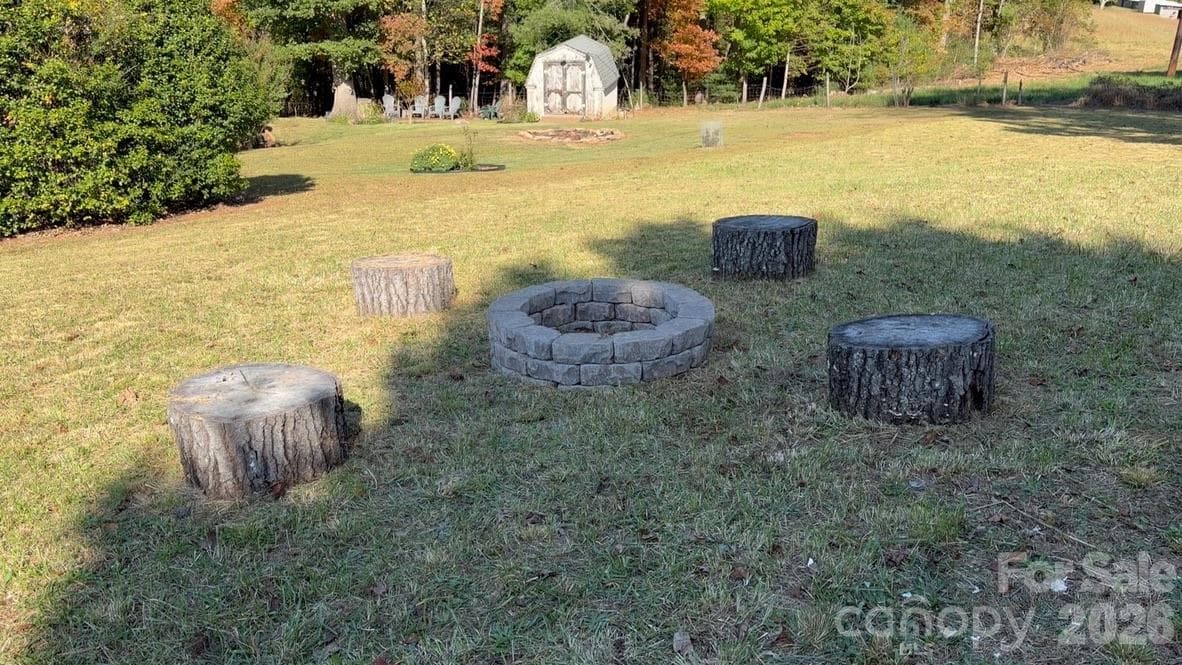
and the stone fire pit that invites social gatherings. - 202 Banyan Road, Candler
Entertain guests, or - 202 Banyan Road, Candler
just hang out and relax after a hard day. - 202 Banyan Road, Candler
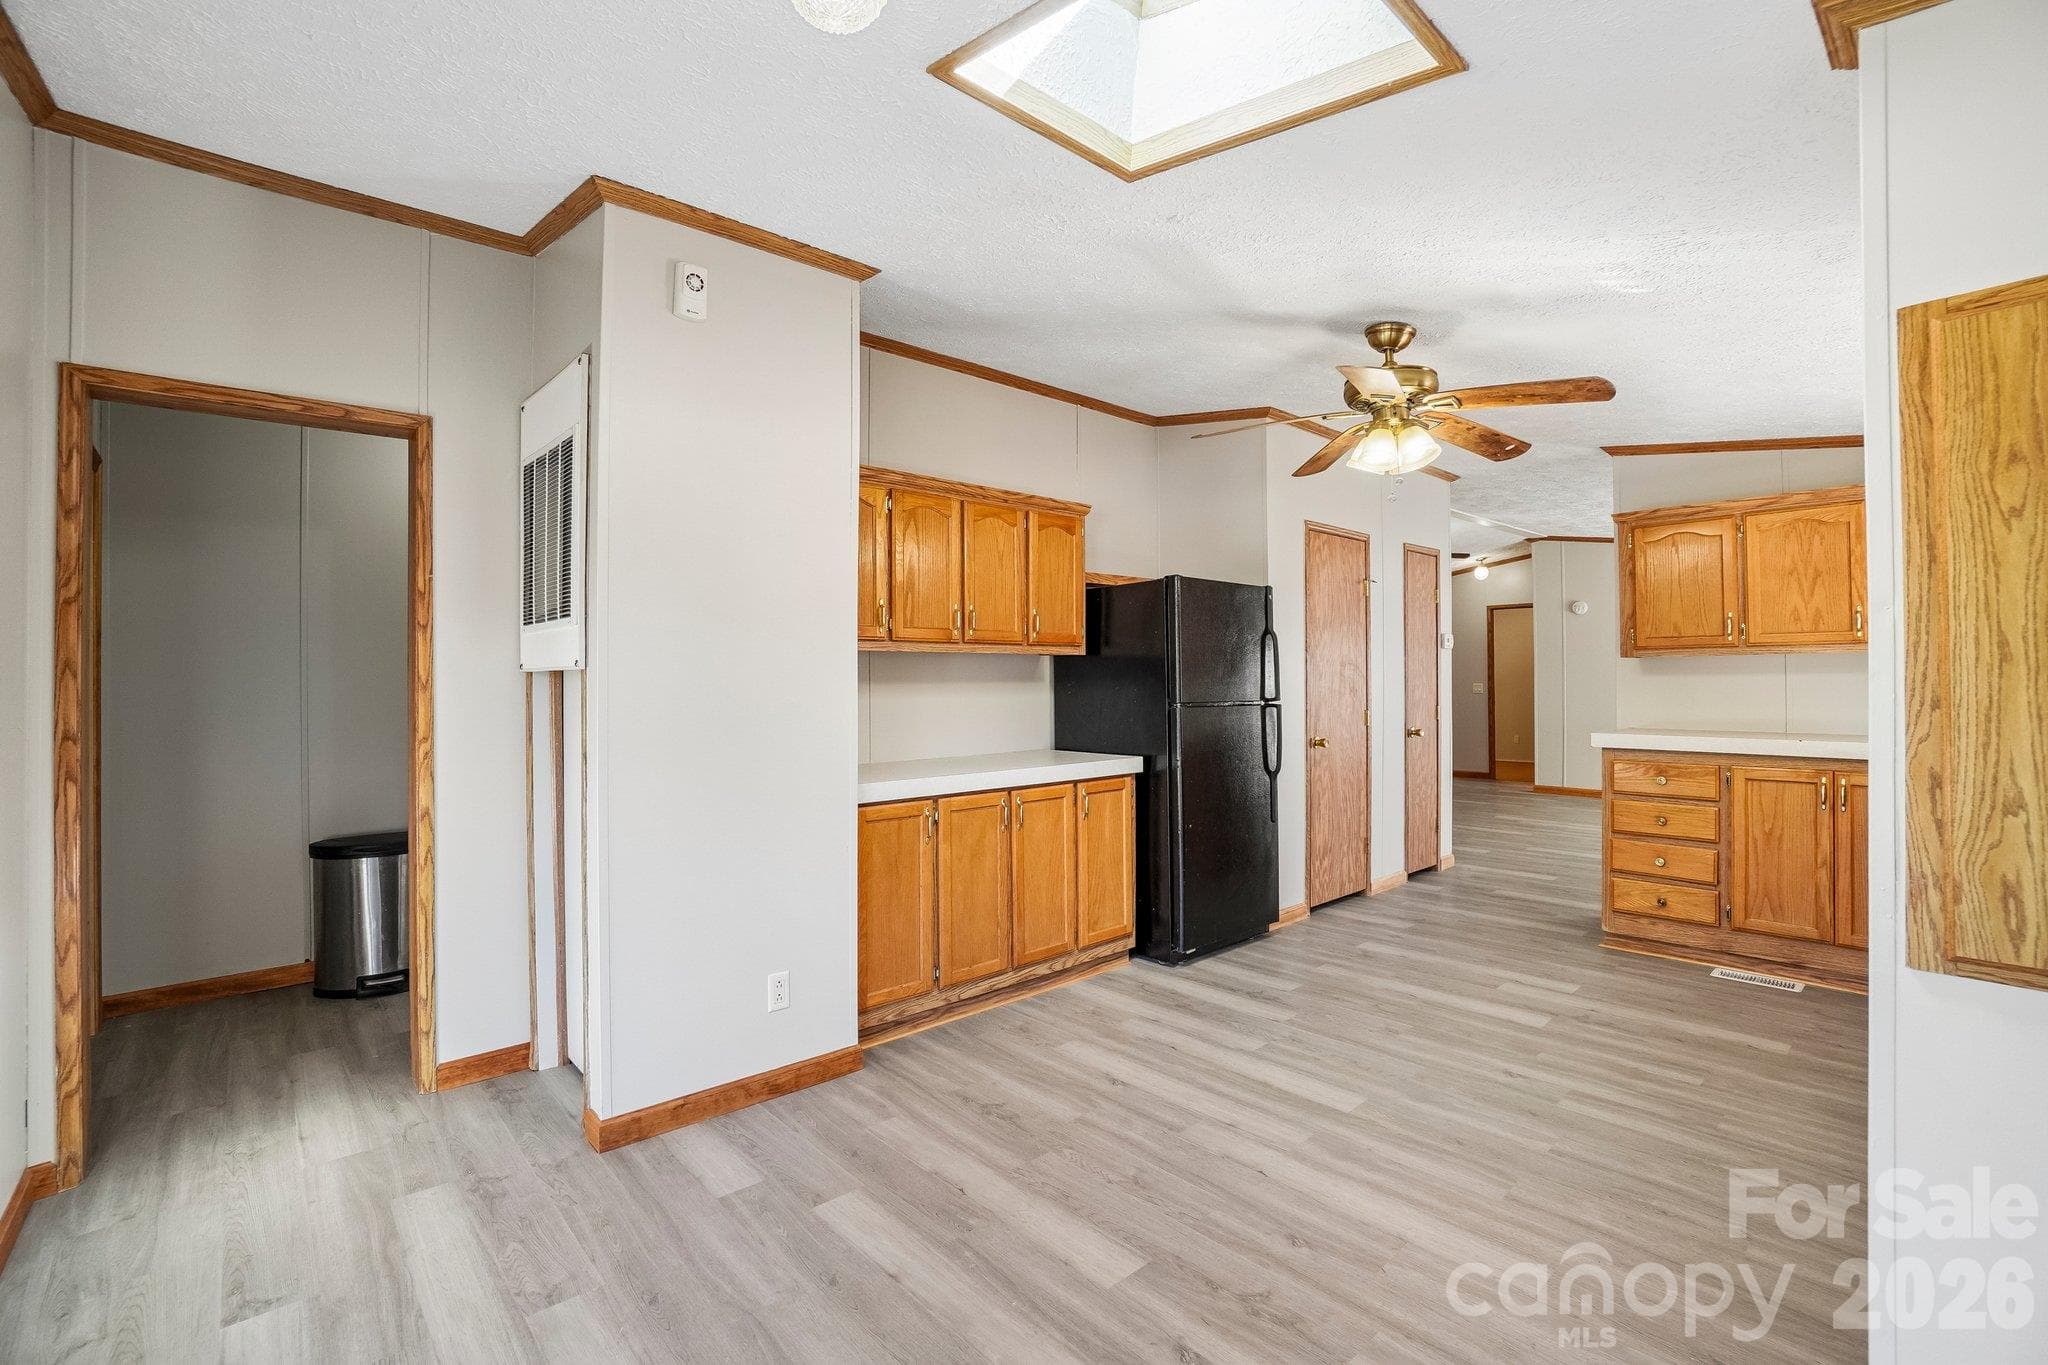
Back inside, again, make note of the ample cabinet space. - 202 Banyan Road, Candler
Envision hosting family gatherings or parties with friends. - 202 Banyan Road, Candler
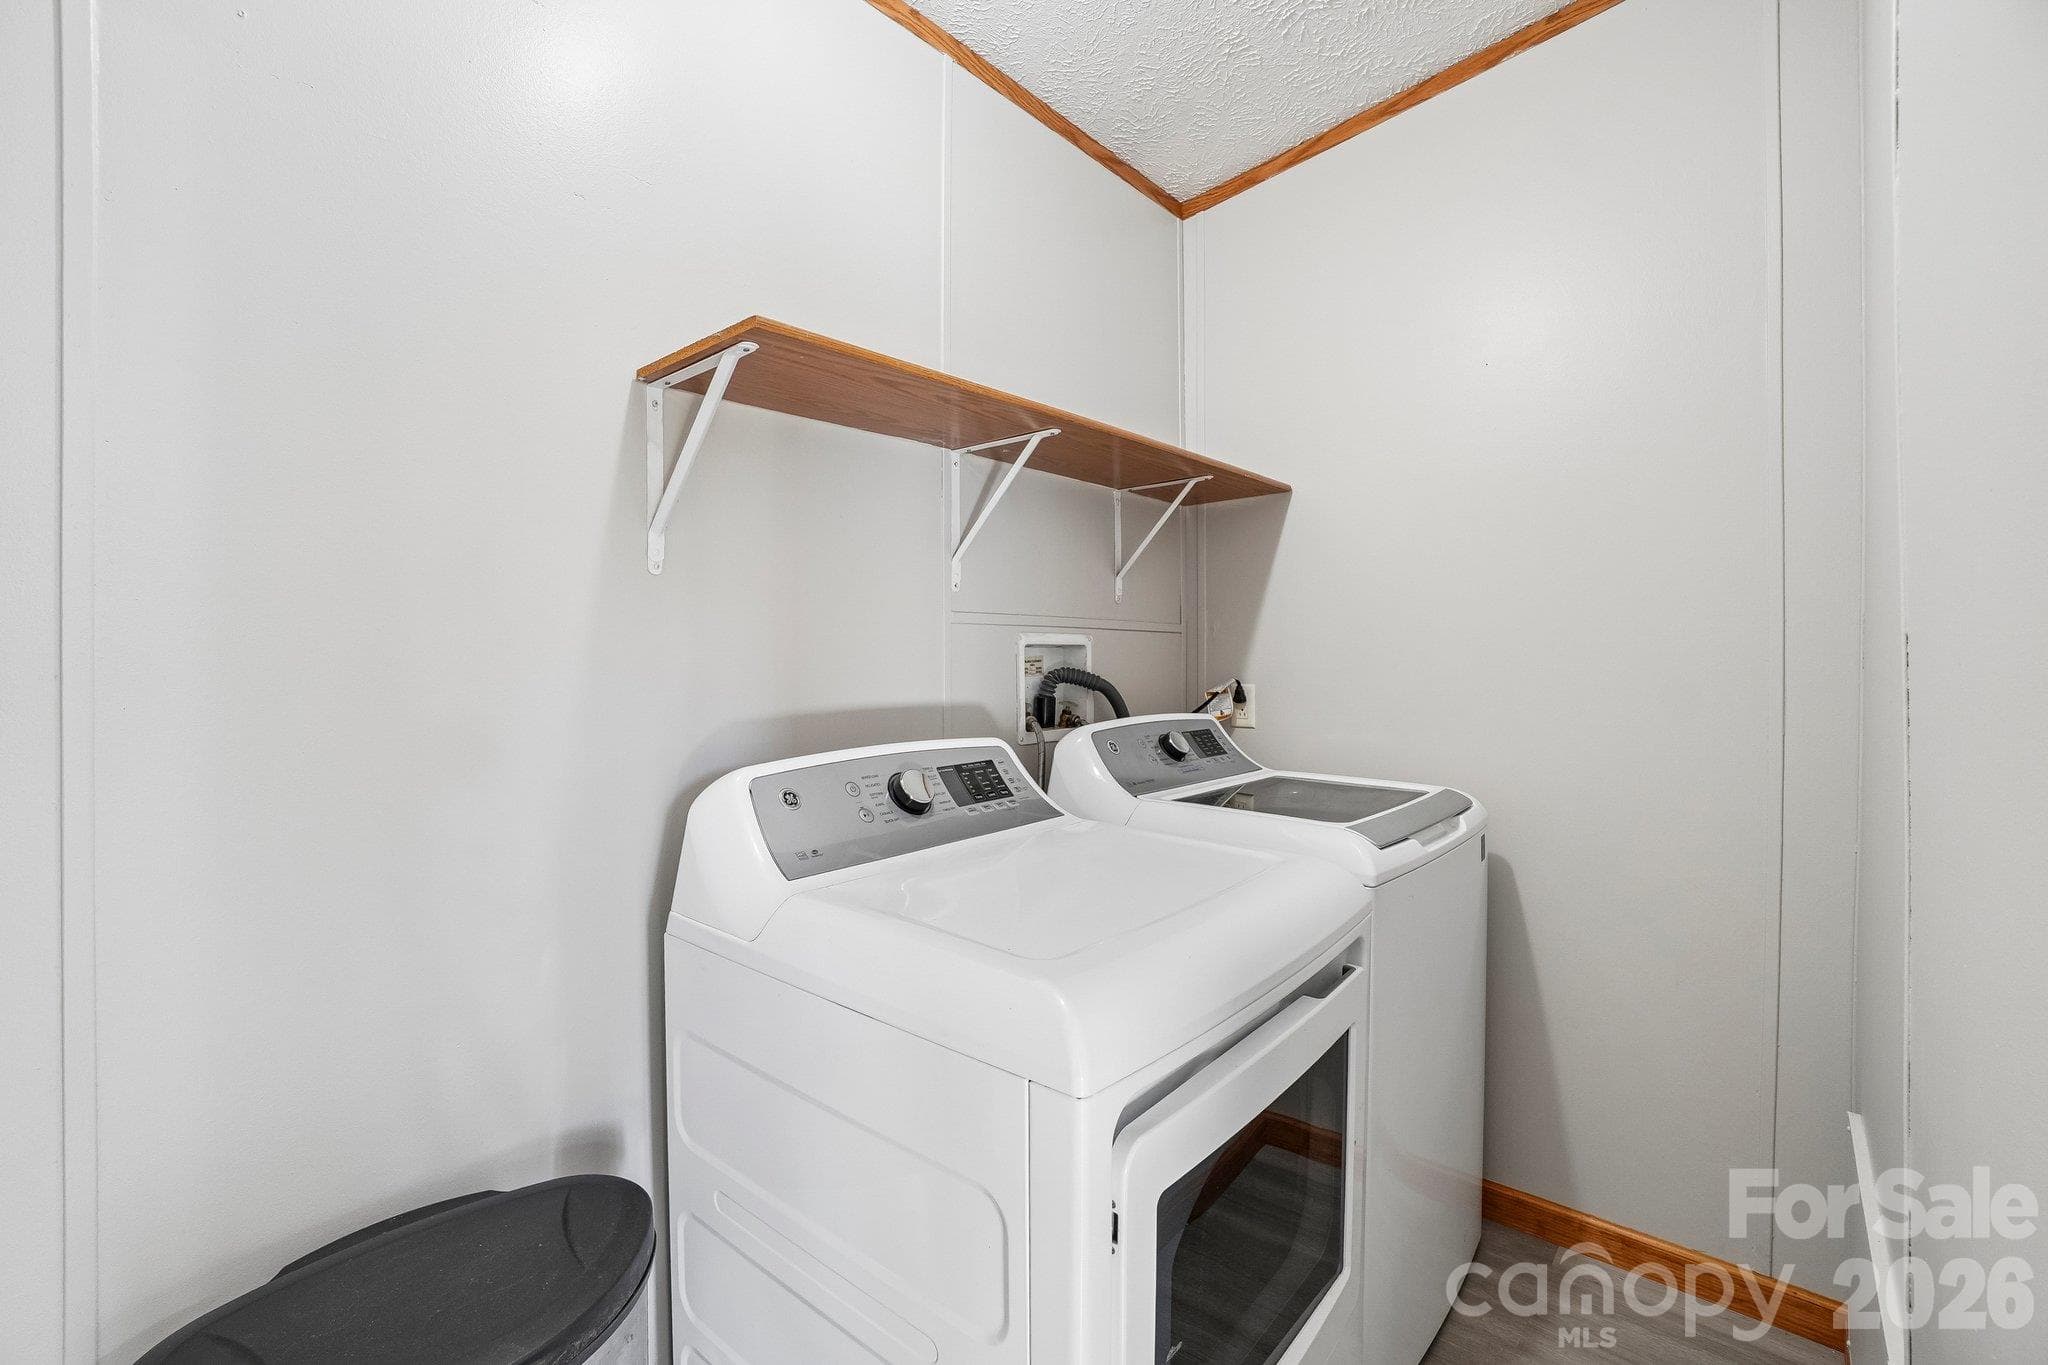
Opposite the dining area, enter the laundry room. - 202 Banyan Road, Candler
This room accommodates a washer, dryer, and supplies. - 202 Banyan Road, Candler
Back out into the kitchen, note the open feel as you look back through the kitchen. - 202 Banyan Road, Candler
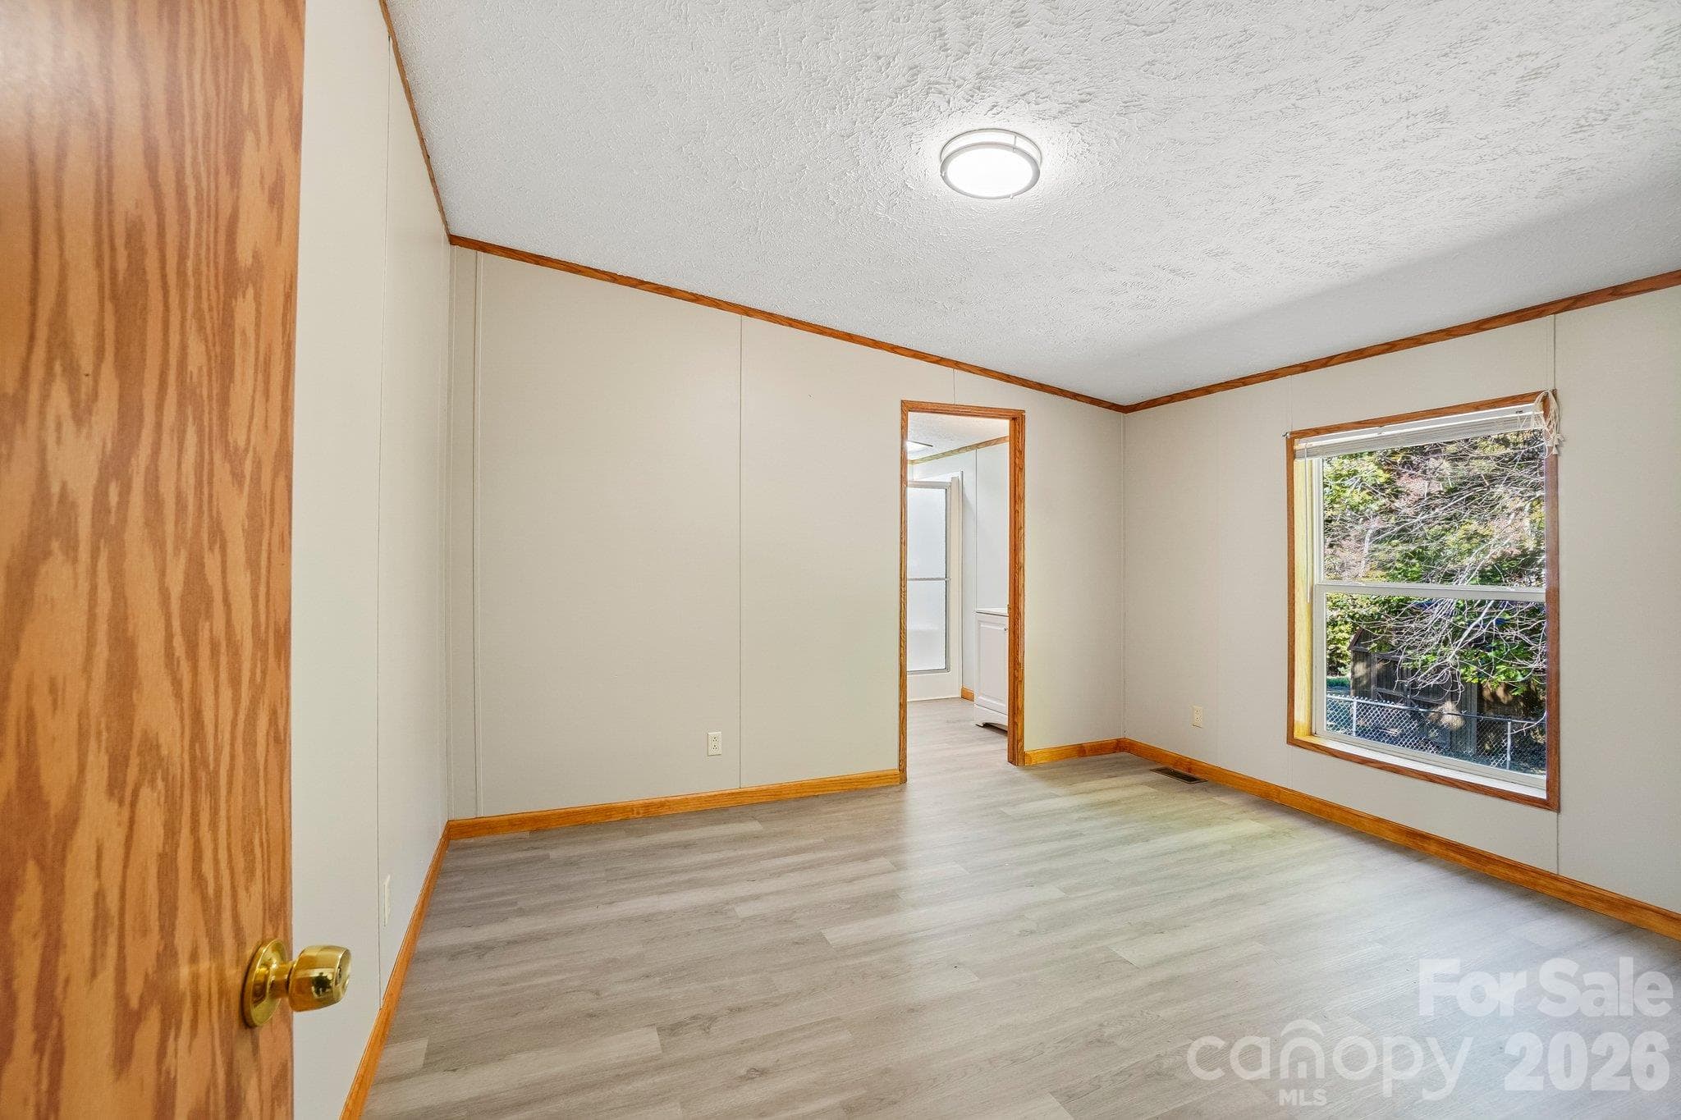
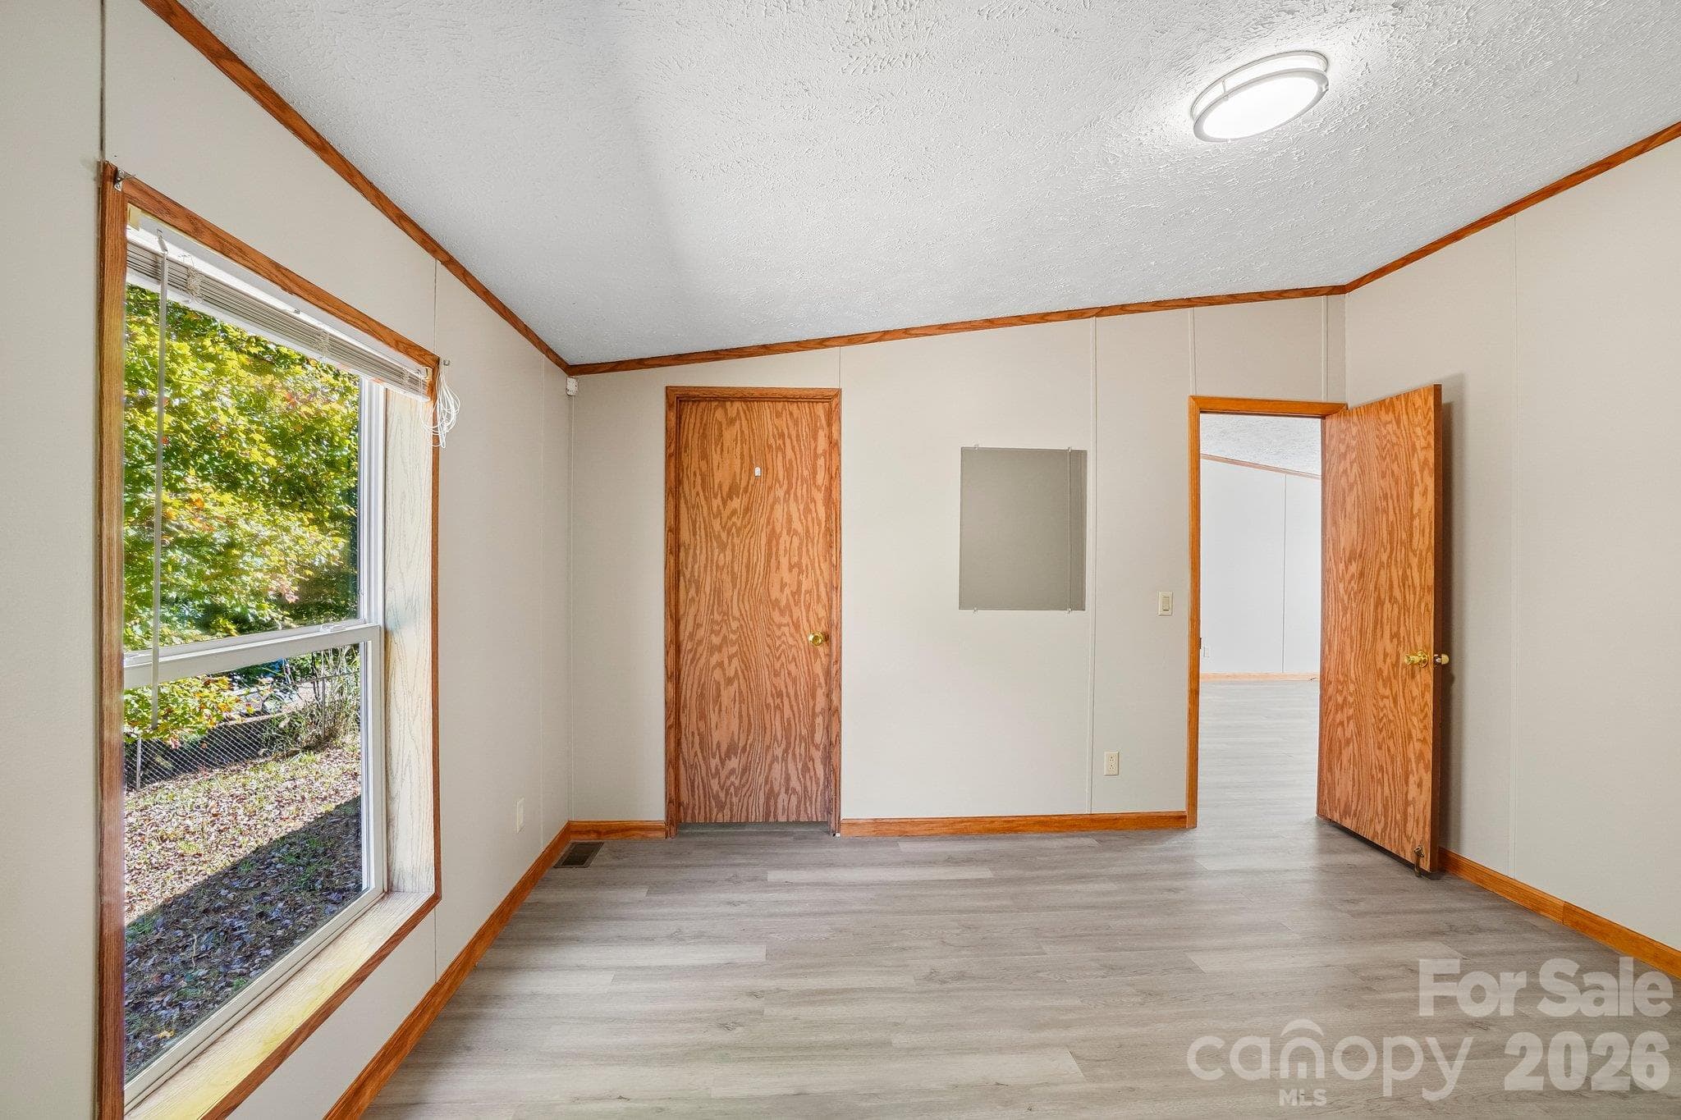
In the family room, to the left of the fireplace, enter the primary bedroom. - 202 Banyan Road, Candler
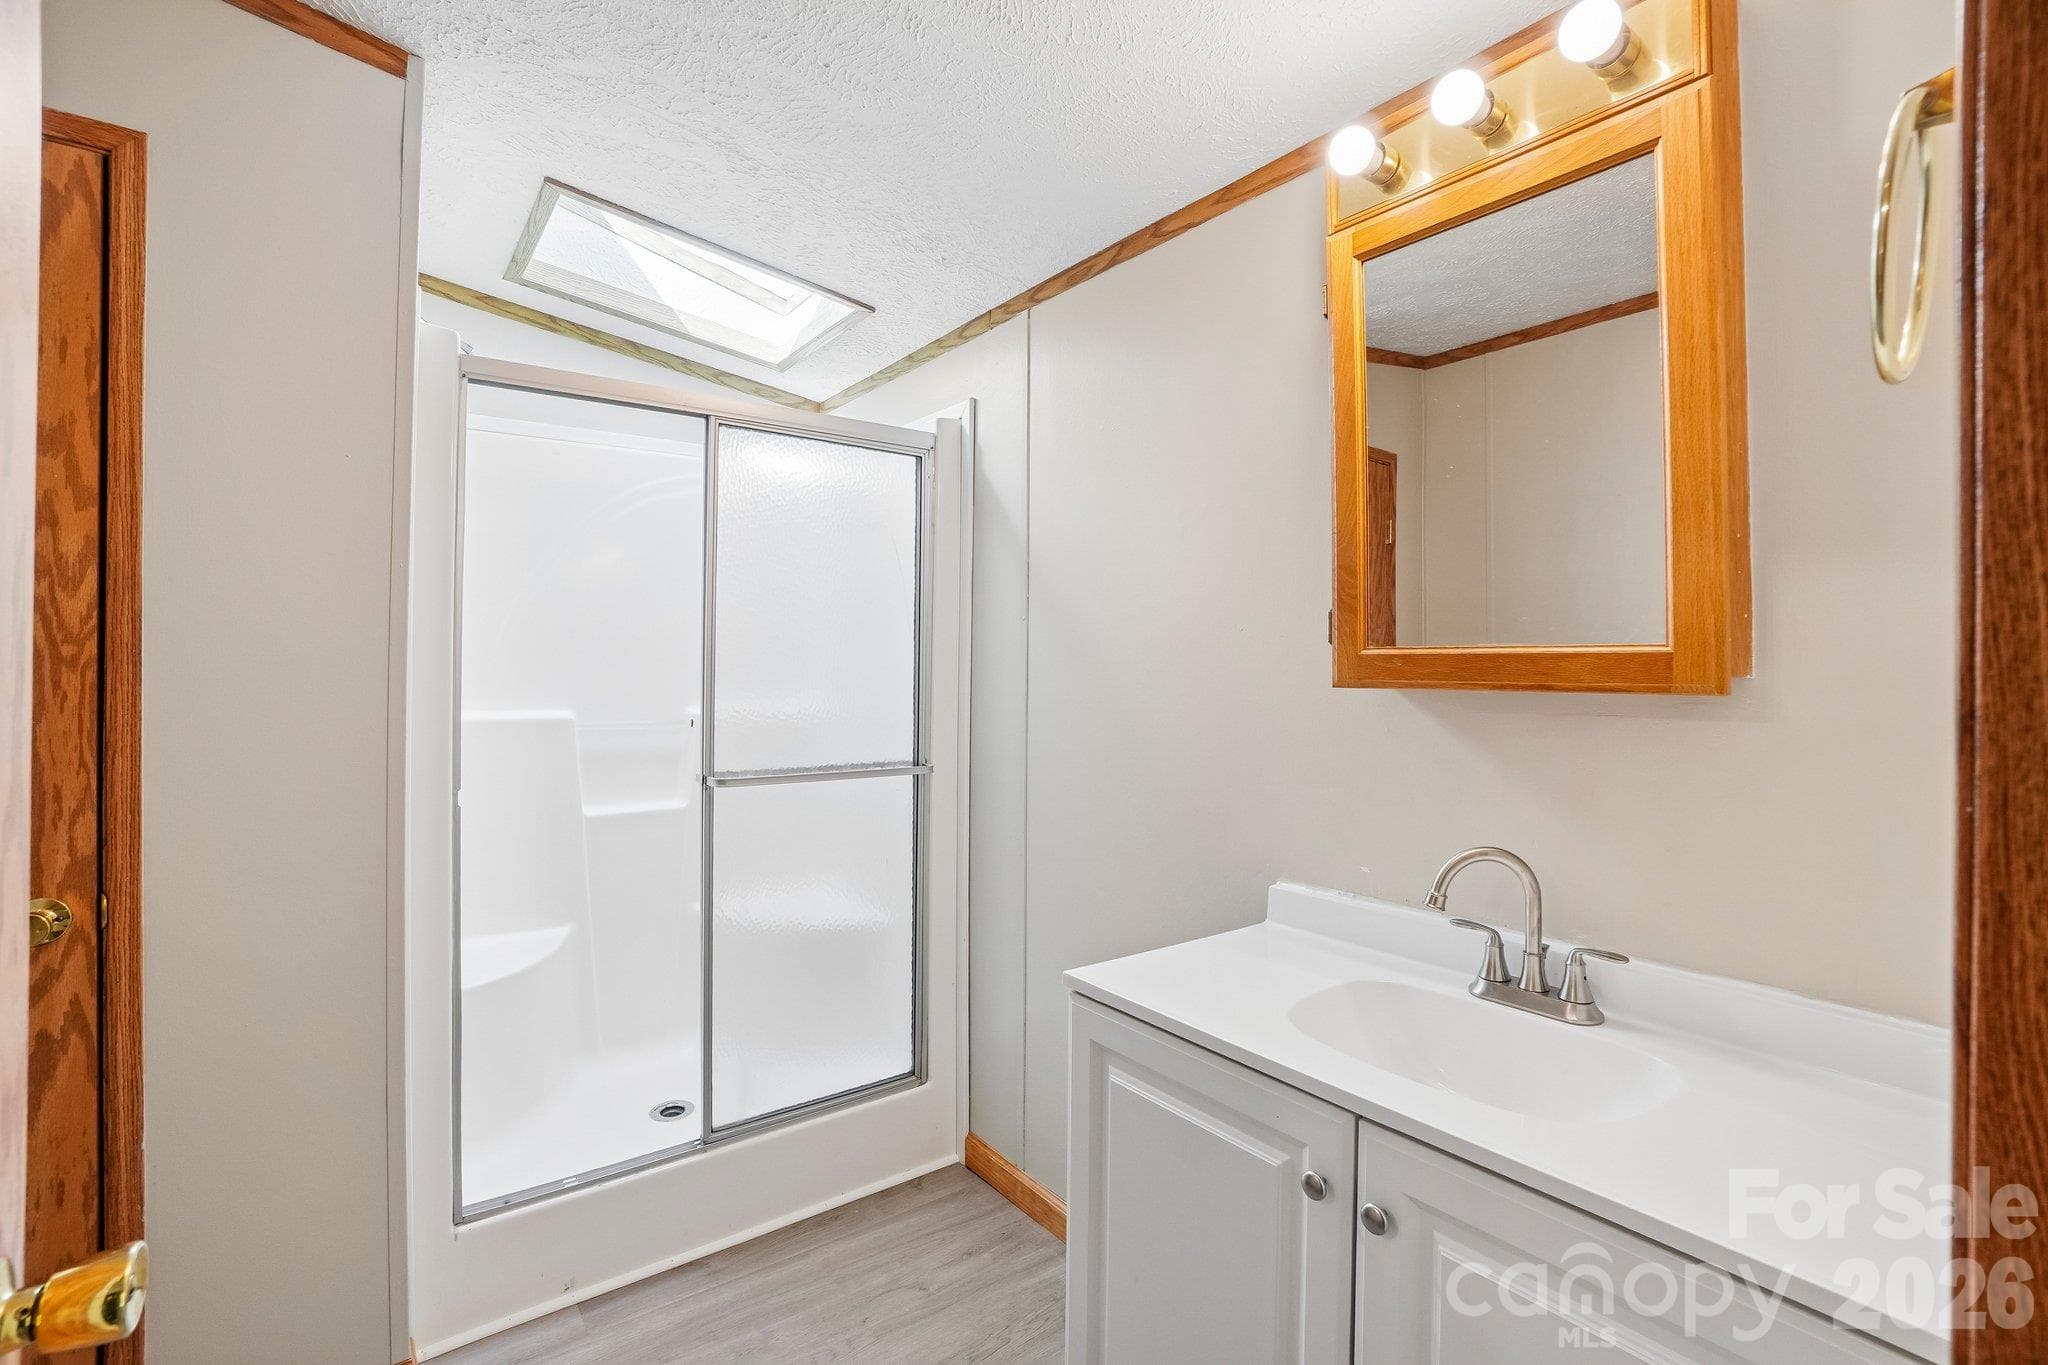
This room connects to an en suite bath. - 202 Banyan Road, Candler
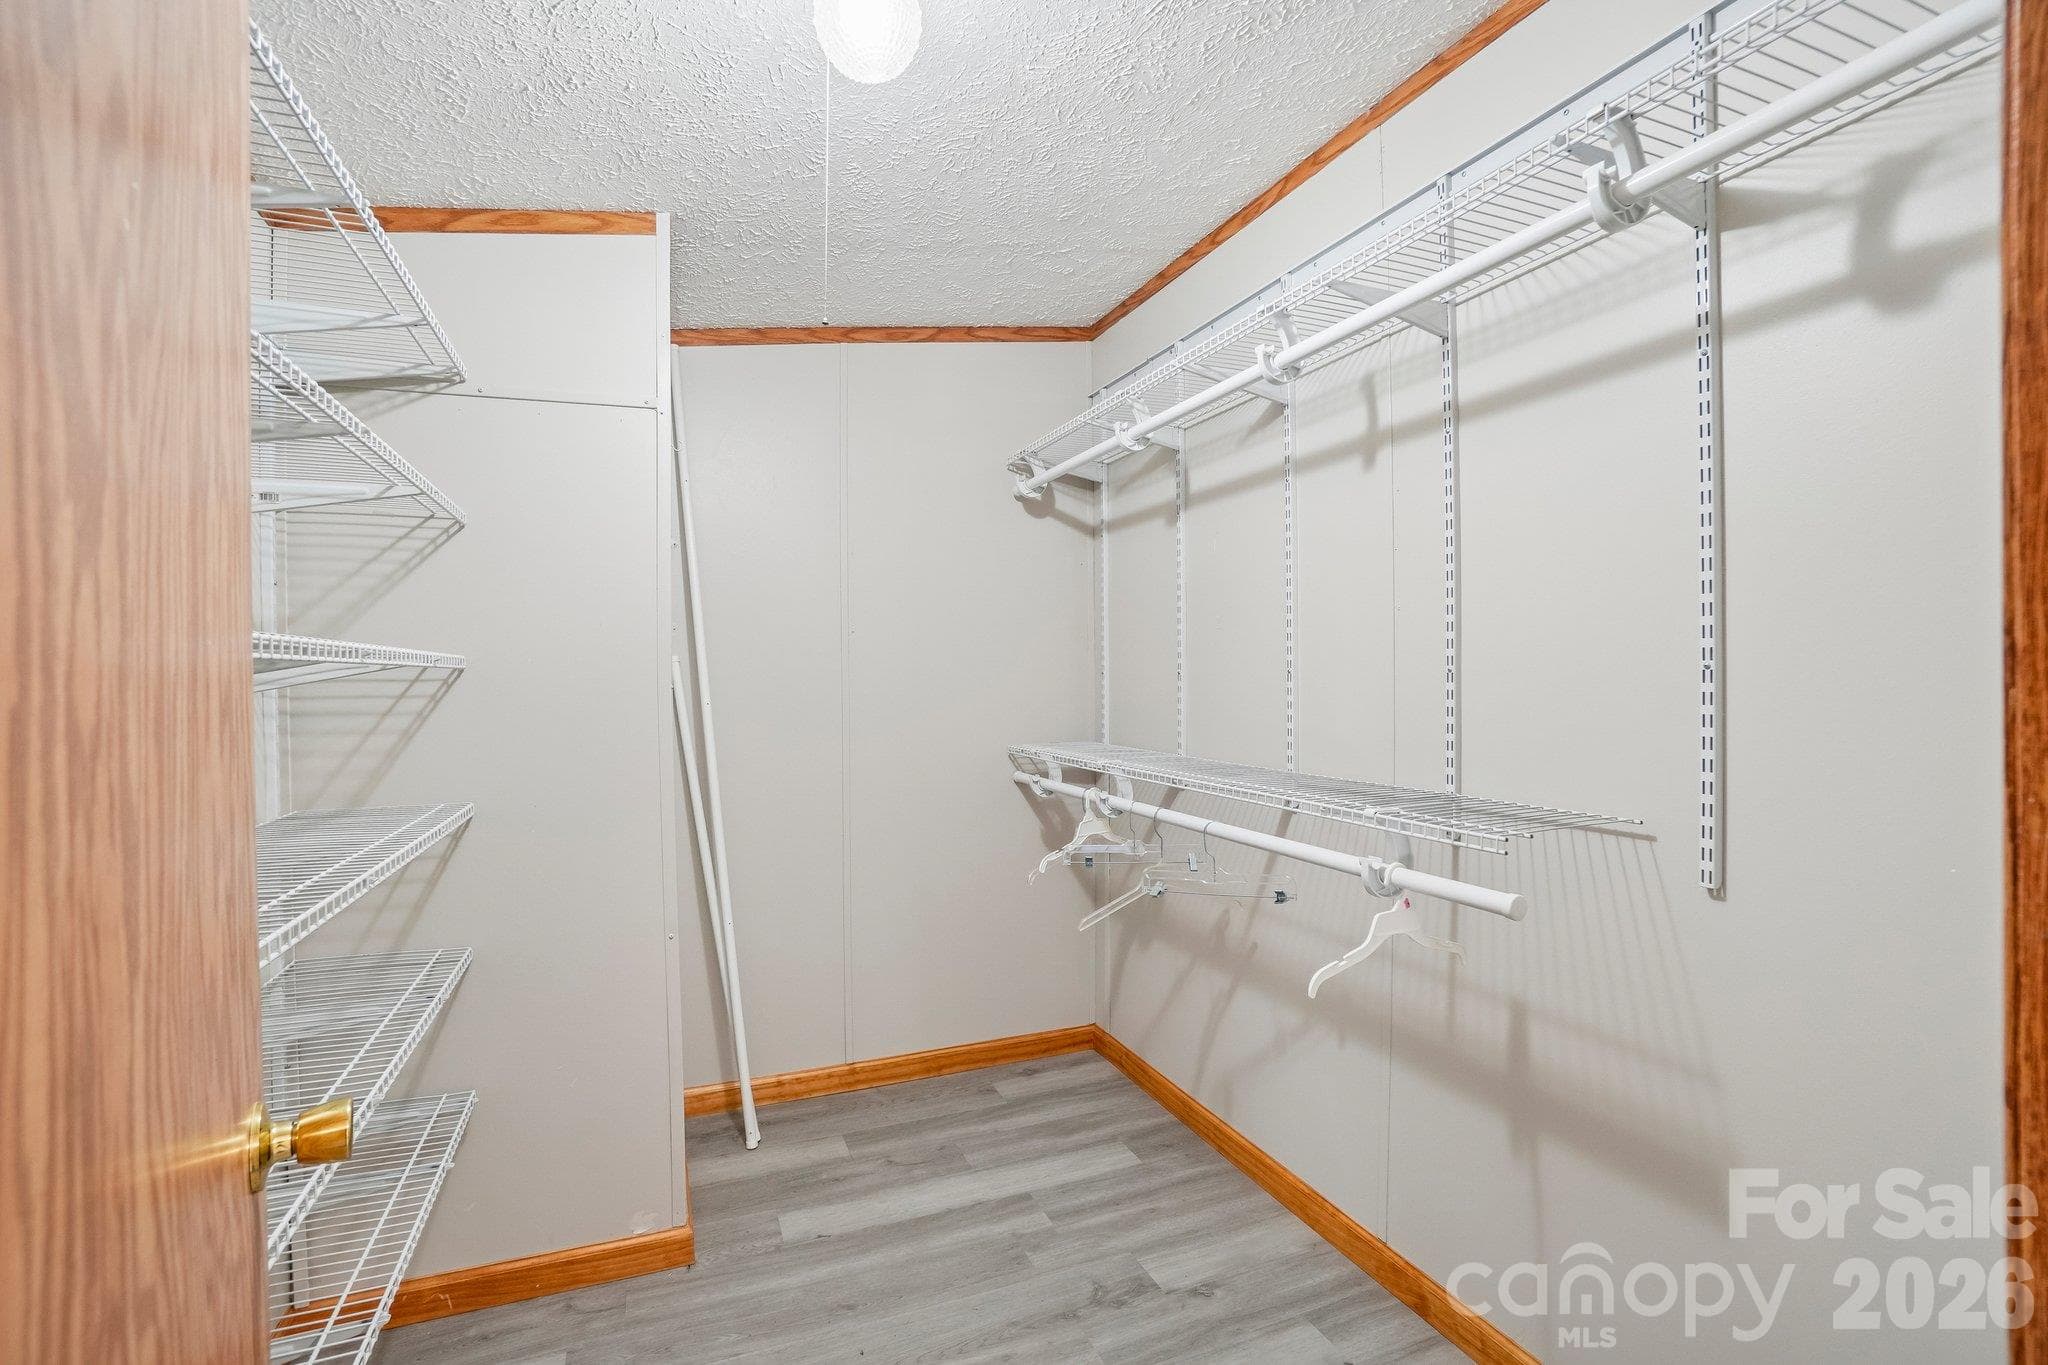
And, the door on the opposite side opens into a - 202 Banyan Road, Candler
walk-in closet that features adjustable track shelving. - 202 Banyan Road, Candler
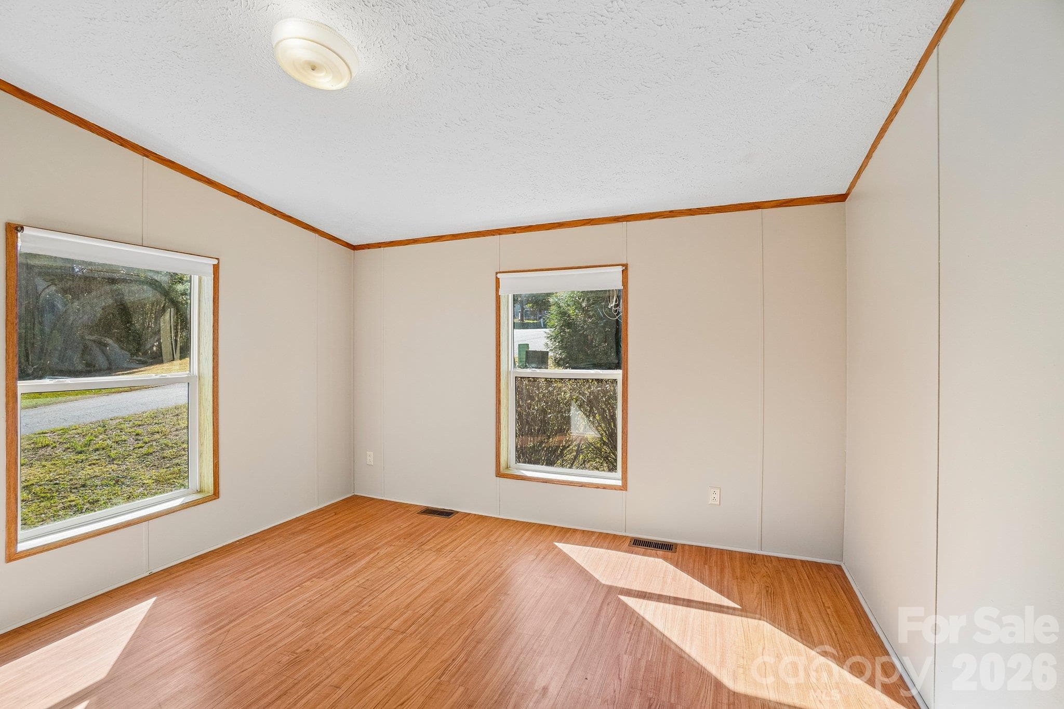
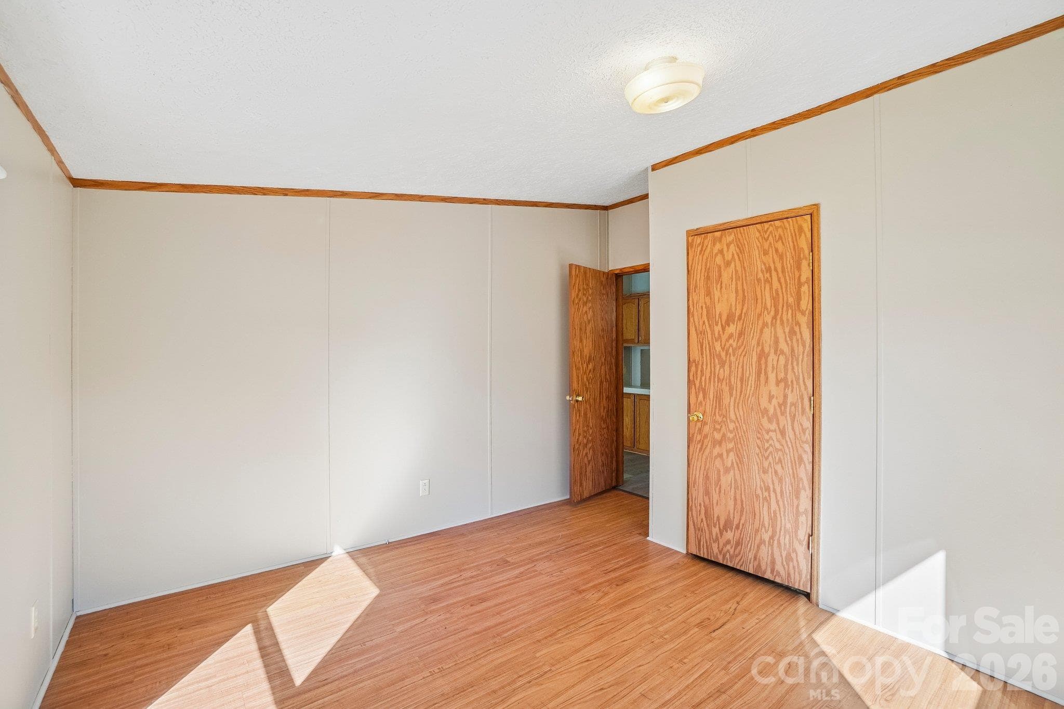
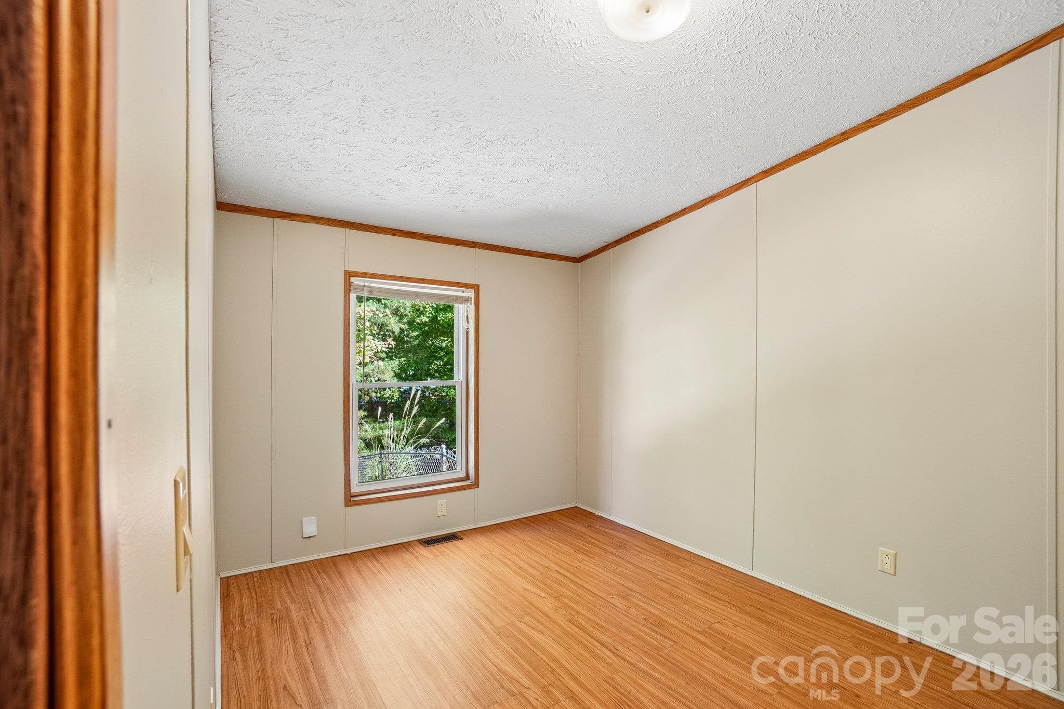
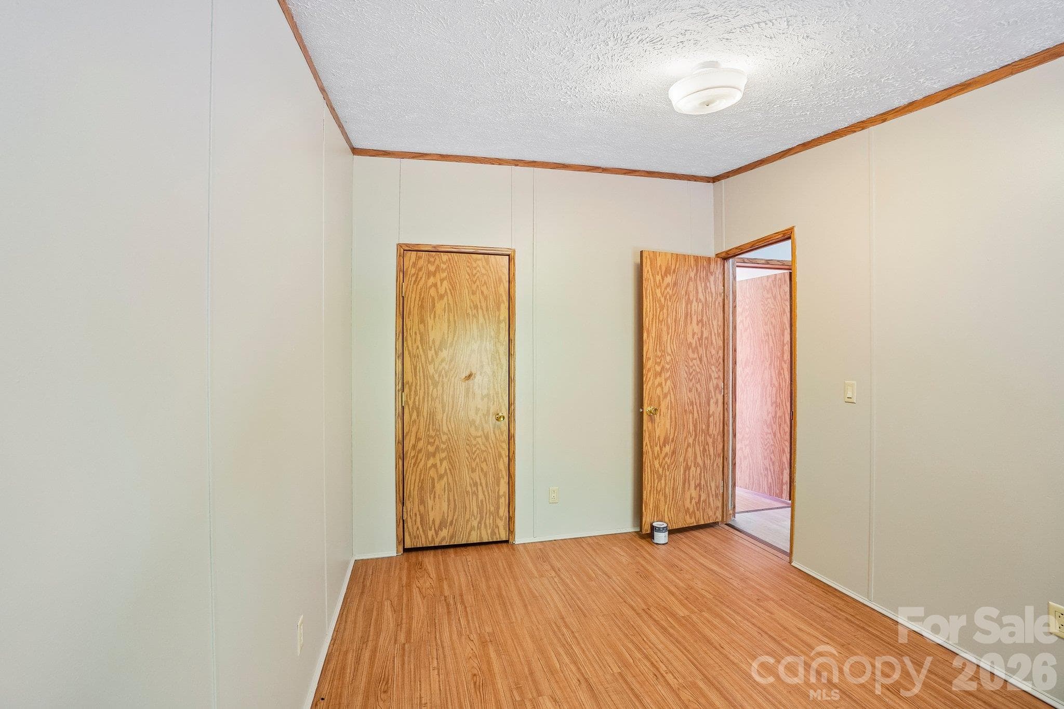
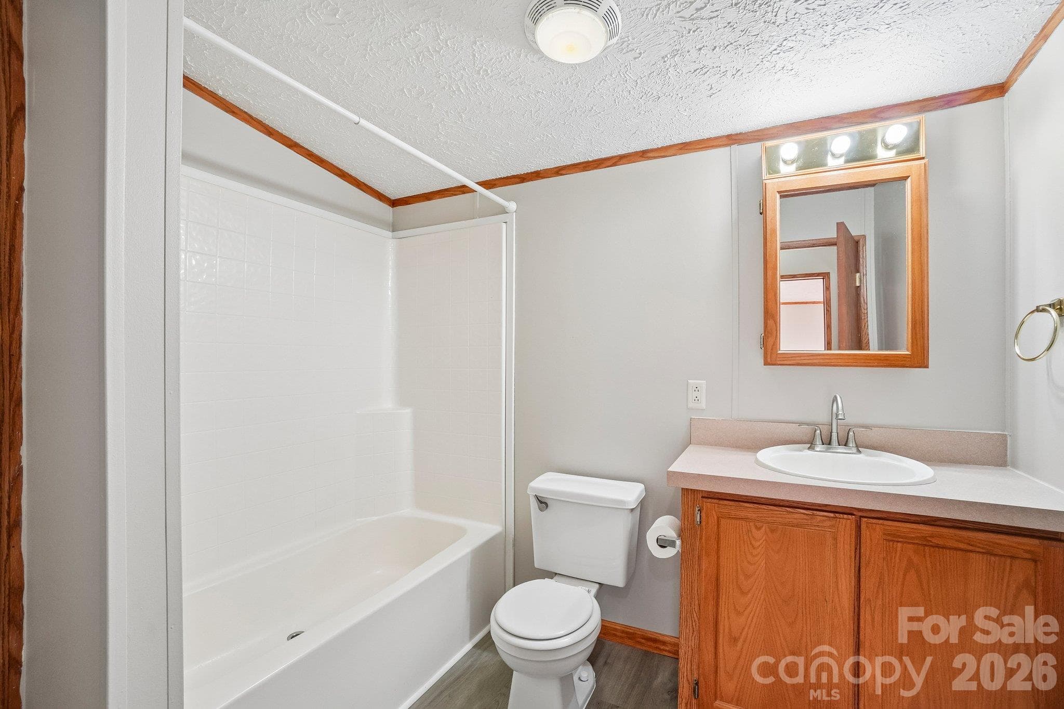
To the right side of the fireplace, access a second full bath, plus two extra bedrooms - 202 Banyan Road, Candler
The second bedroom - 202 Banyan Road, Candler
is located at the front of the house, while - 202 Banyan Road, Candler
the third bedroom - 202 Banyan Road, Candler
is located at the back of the house. - 202 Banyan Road, Candler
Both bedroom doors lead to the second full bathroom off of the family room. - 202 Banyan Road, Candler
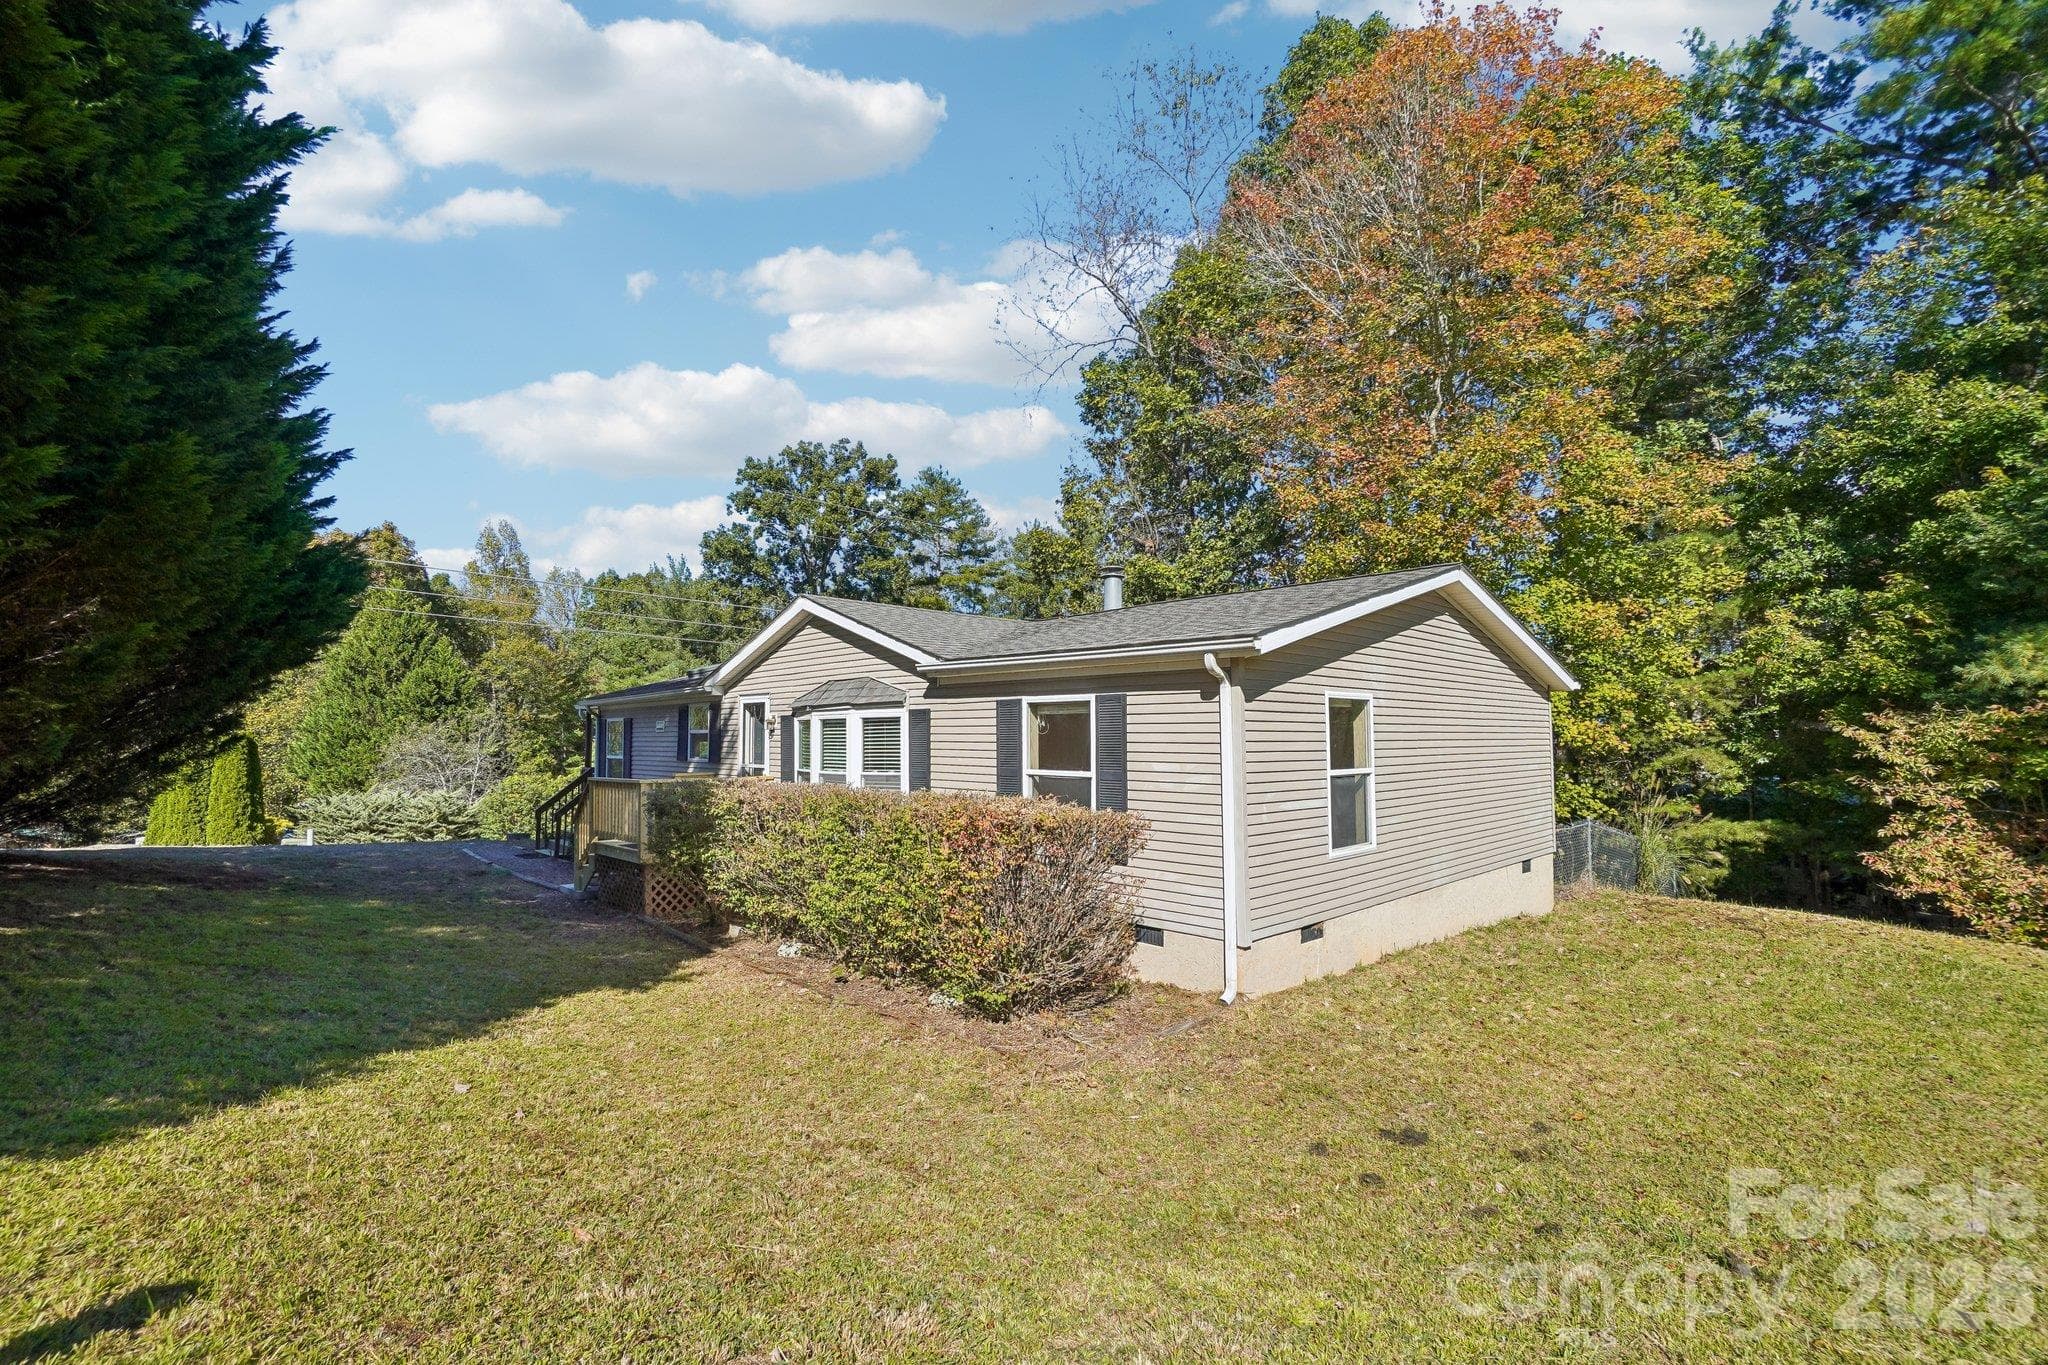
Exiting the bathroom, a bay window is in view at the front of the house. - 202 Banyan Road, Candler
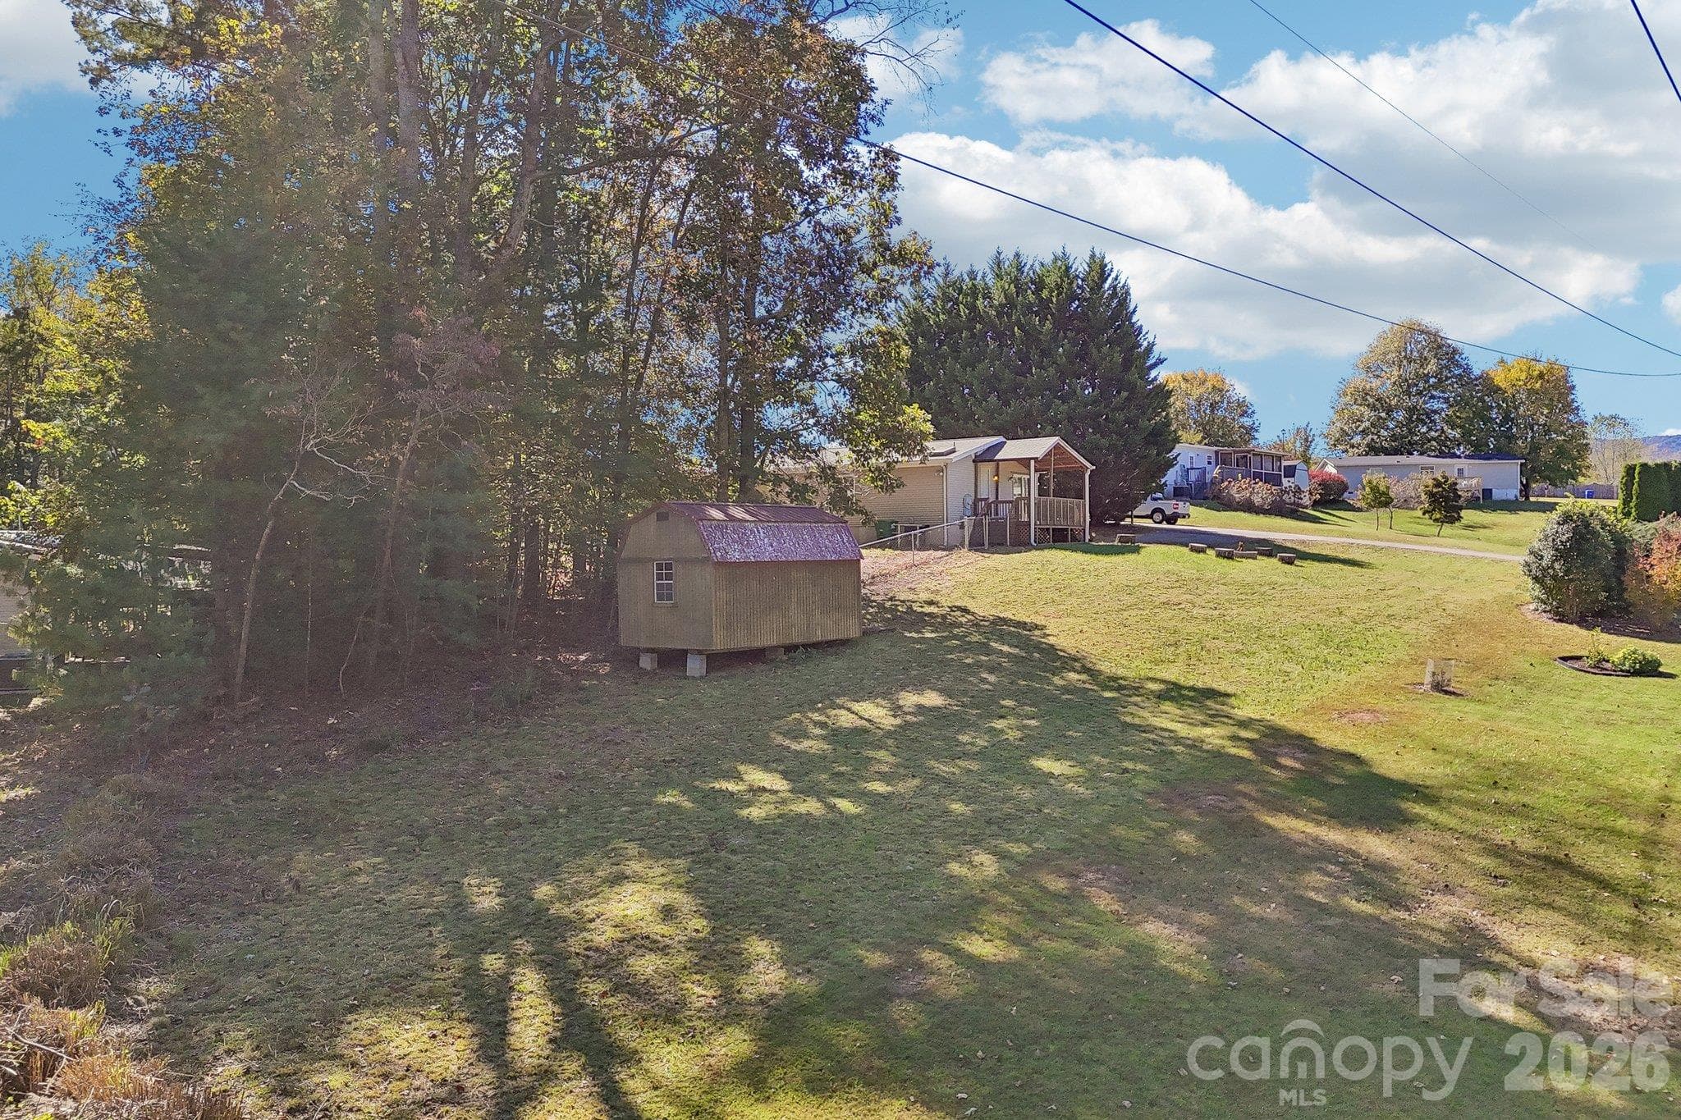
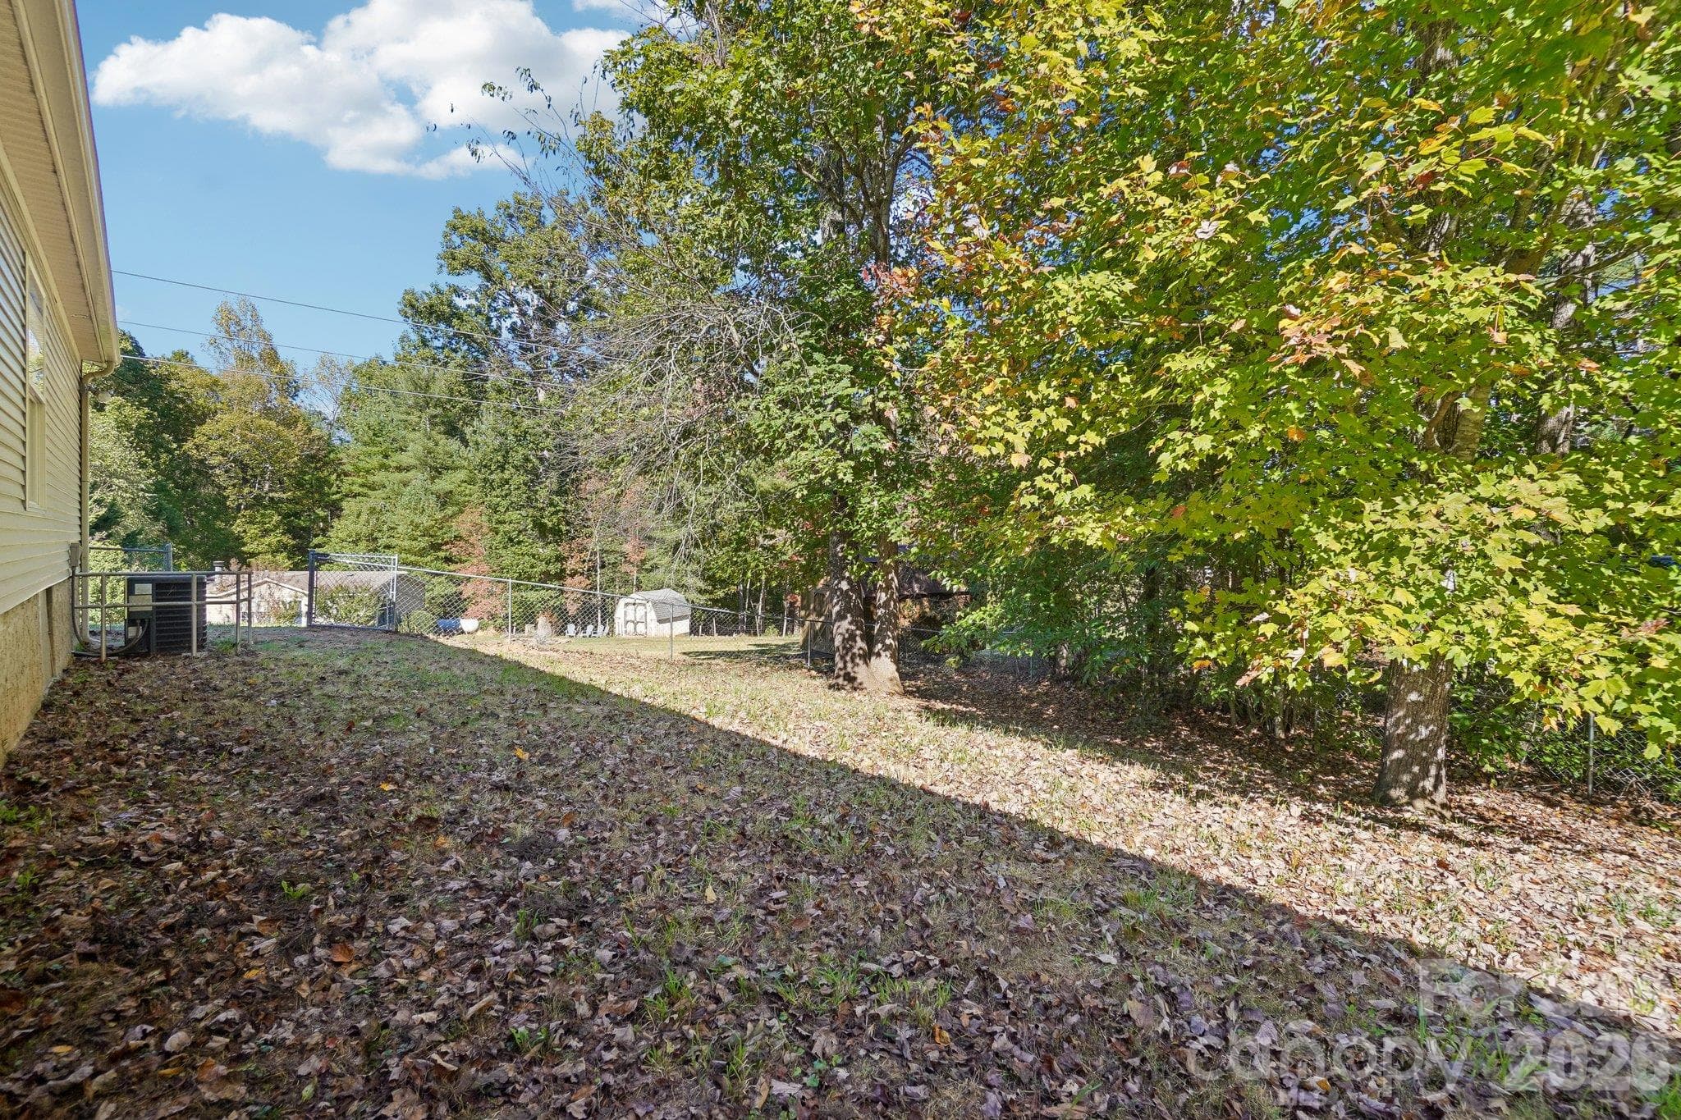
Outside, the large side yard is ideal for fun and games. - 202 Banyan Road, Candler
How many mountain lots offer this much "flattish" land? - 202 Banyan Road, Candler
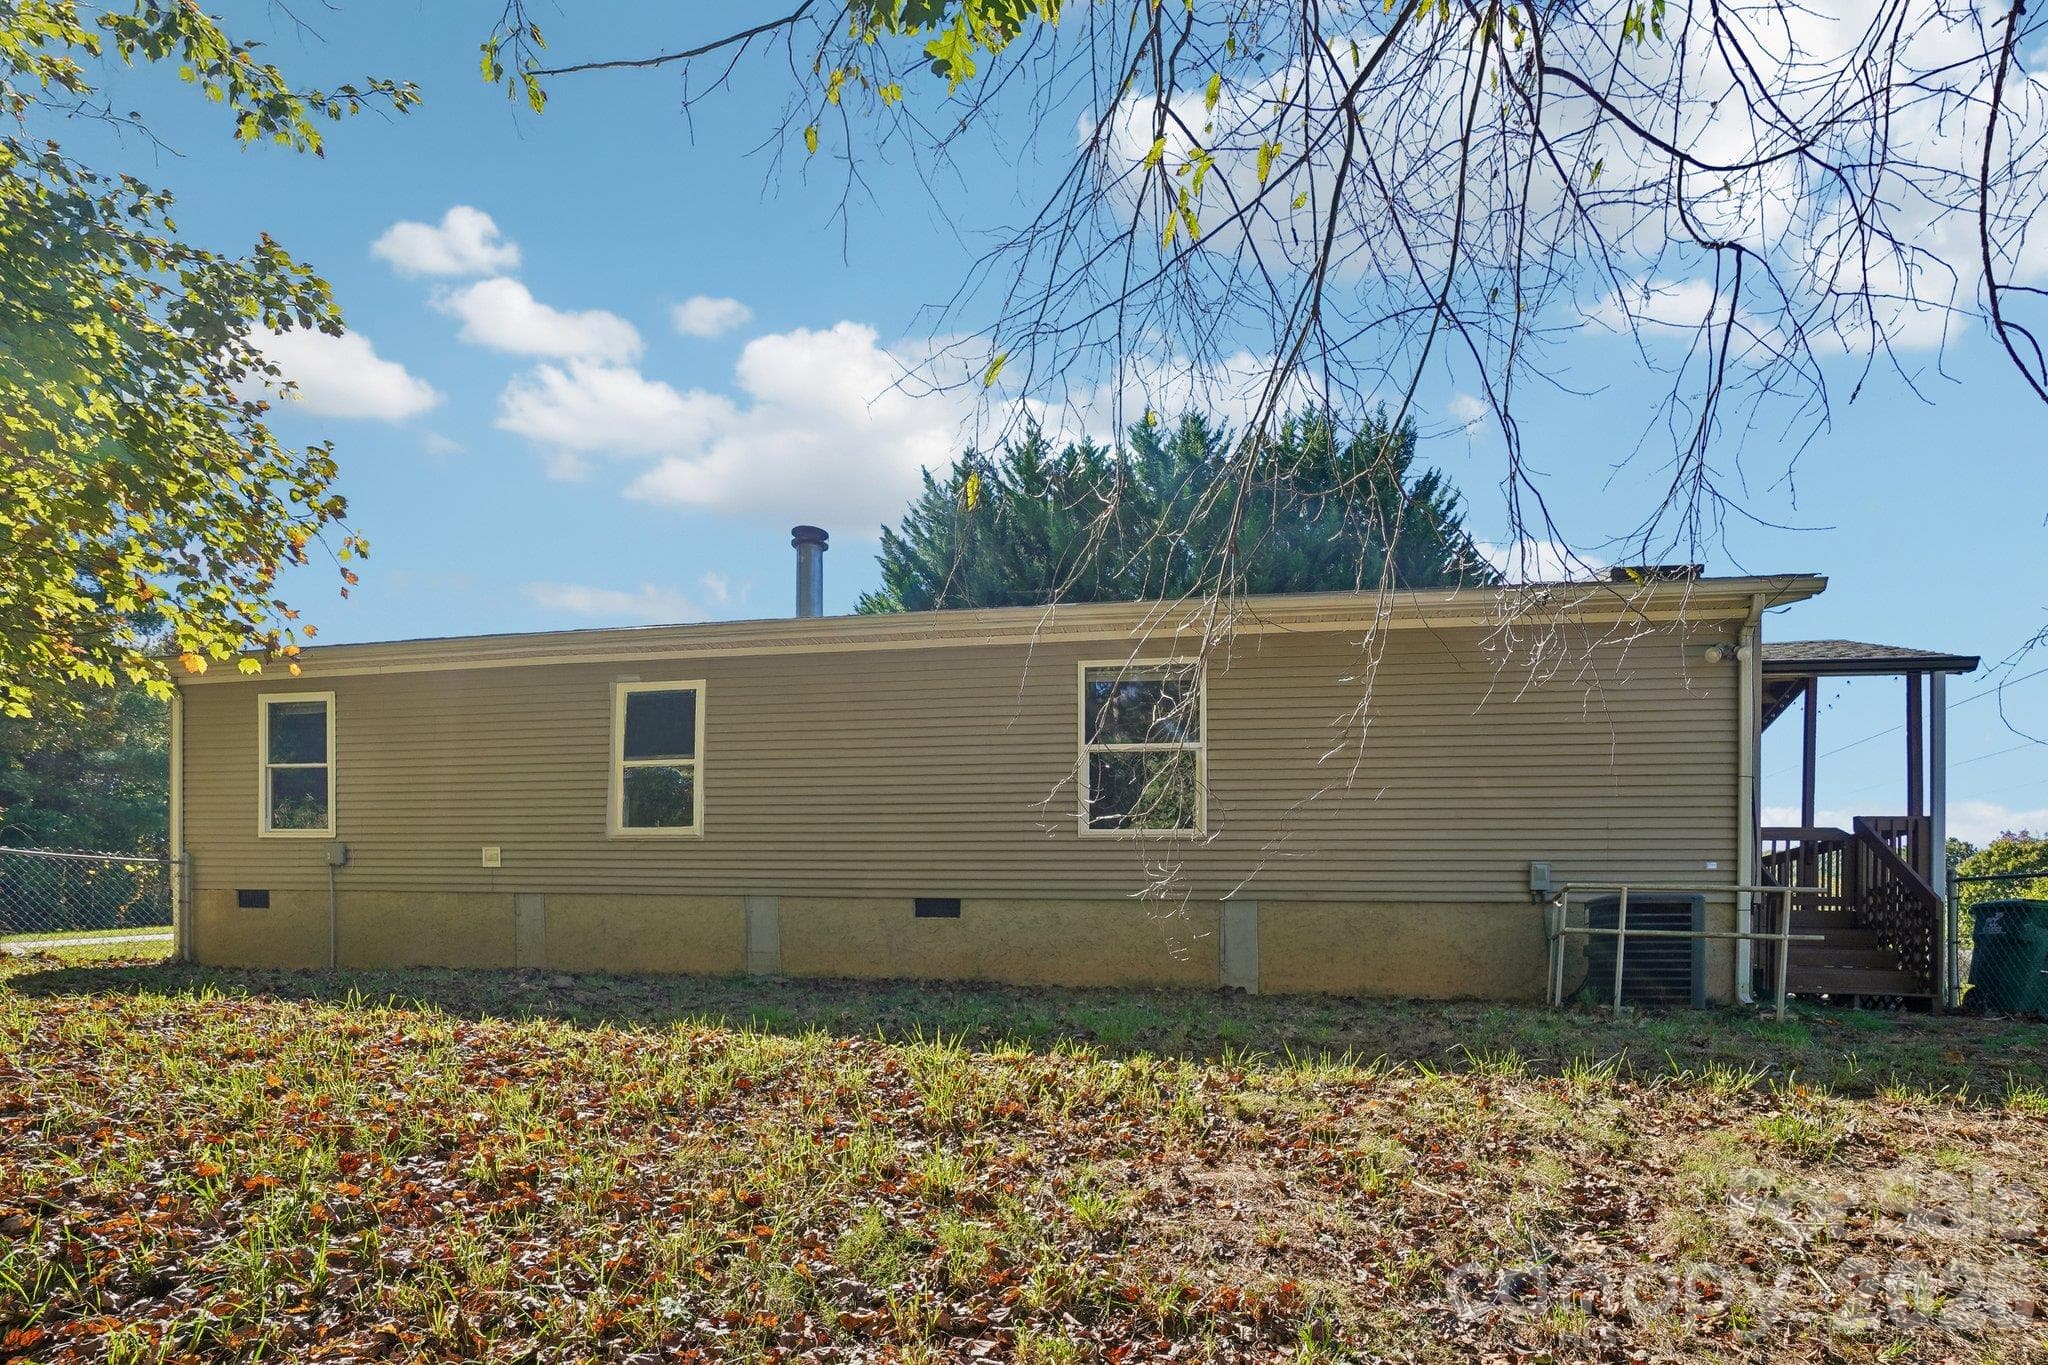
The back yard is fenced (close to 150 ft. linear run) -- - 202 Banyan Road, Candler
one less expense for you. - 202 Banyan Road, Candler
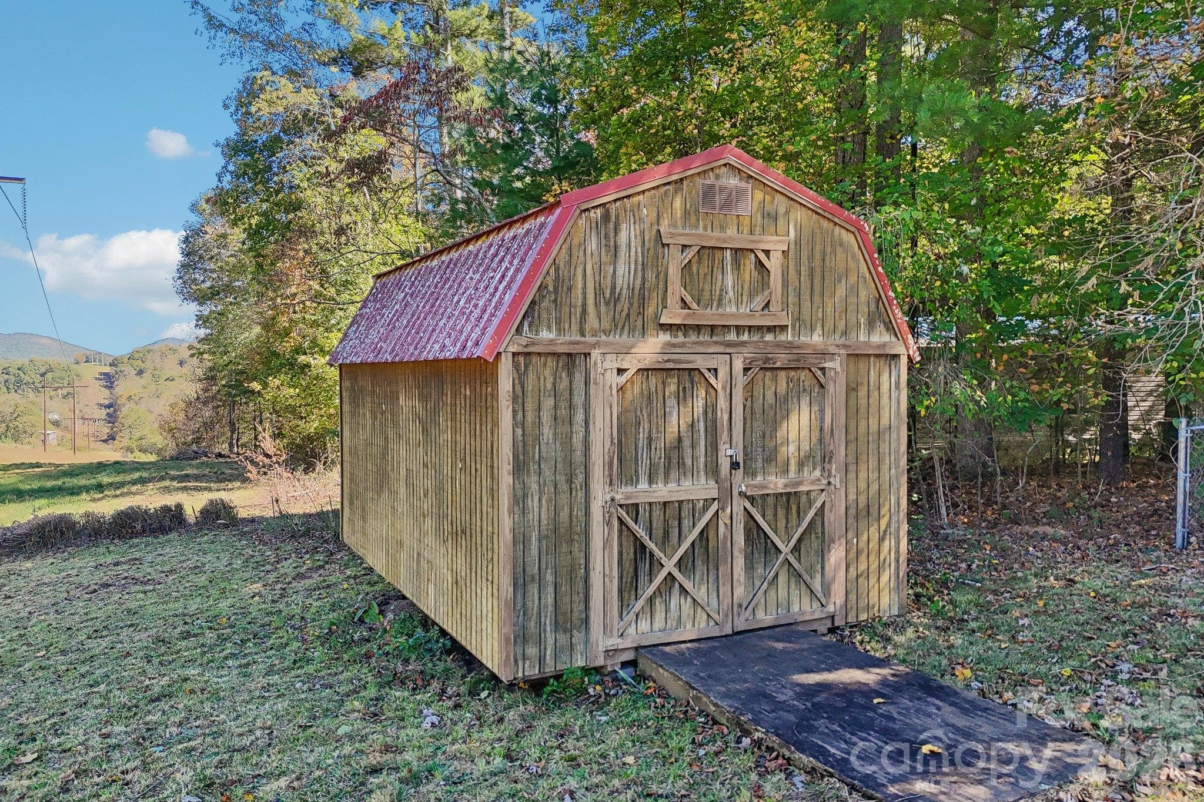
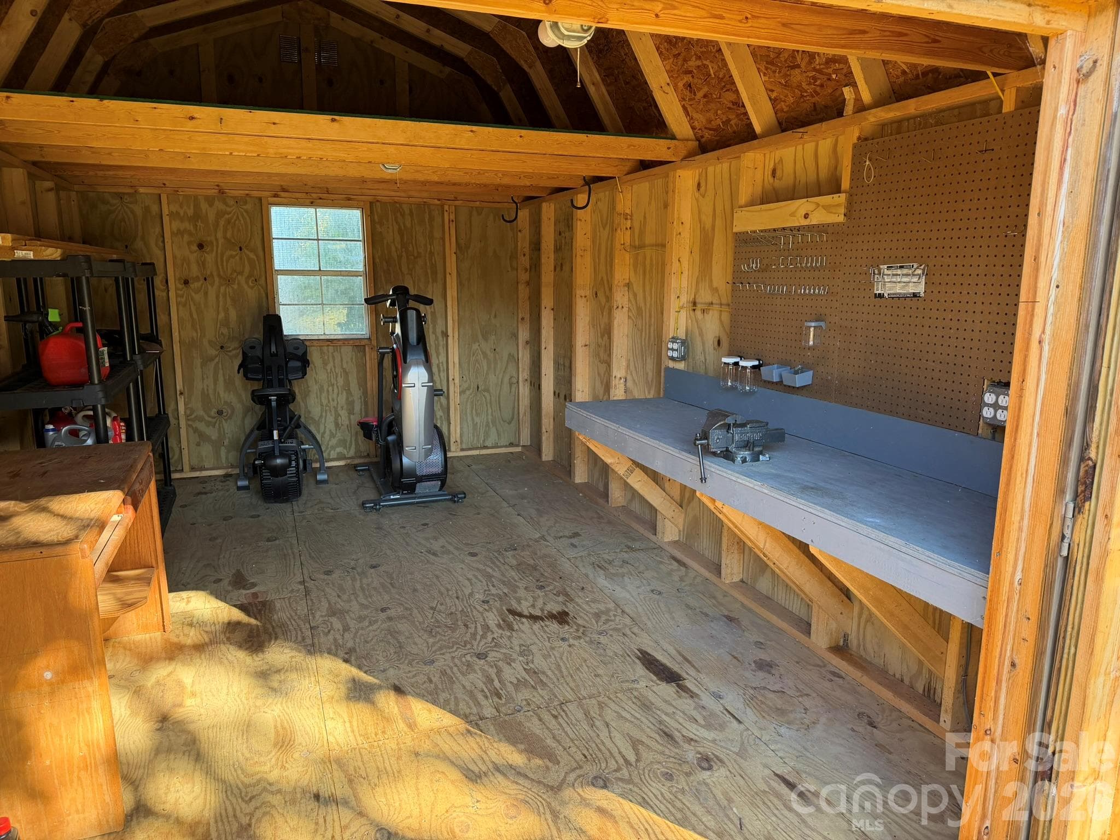
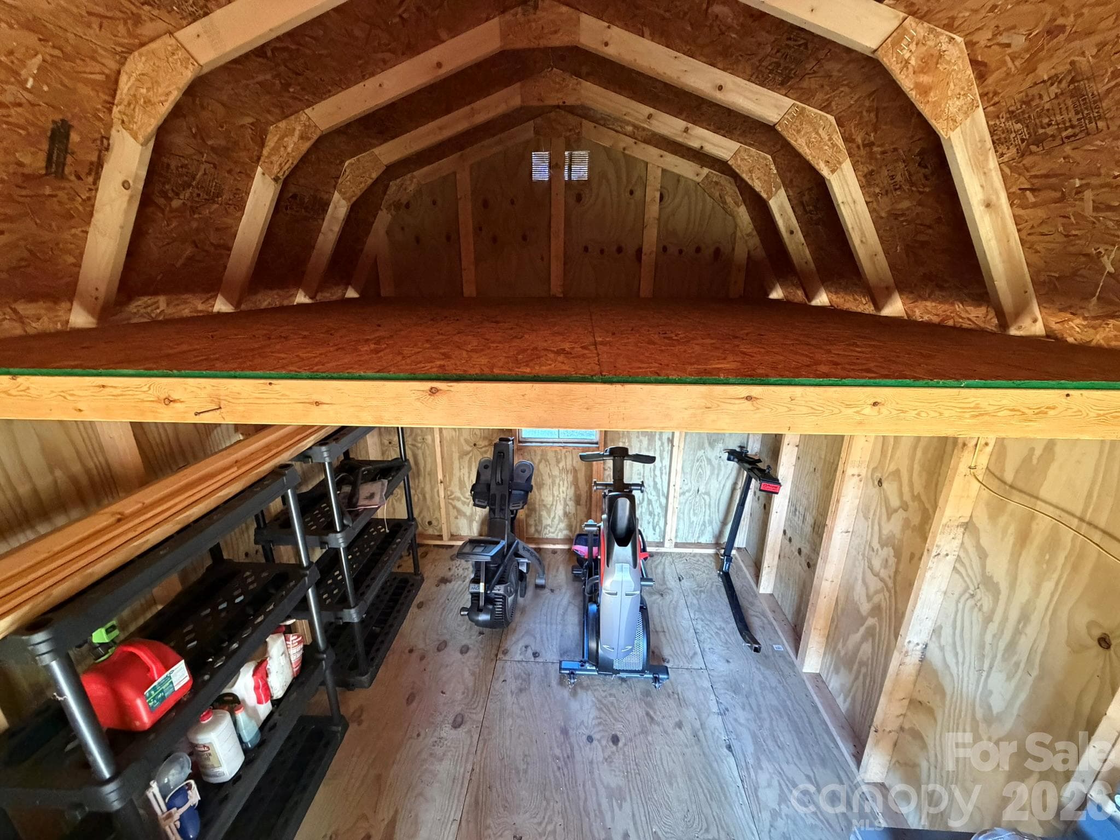
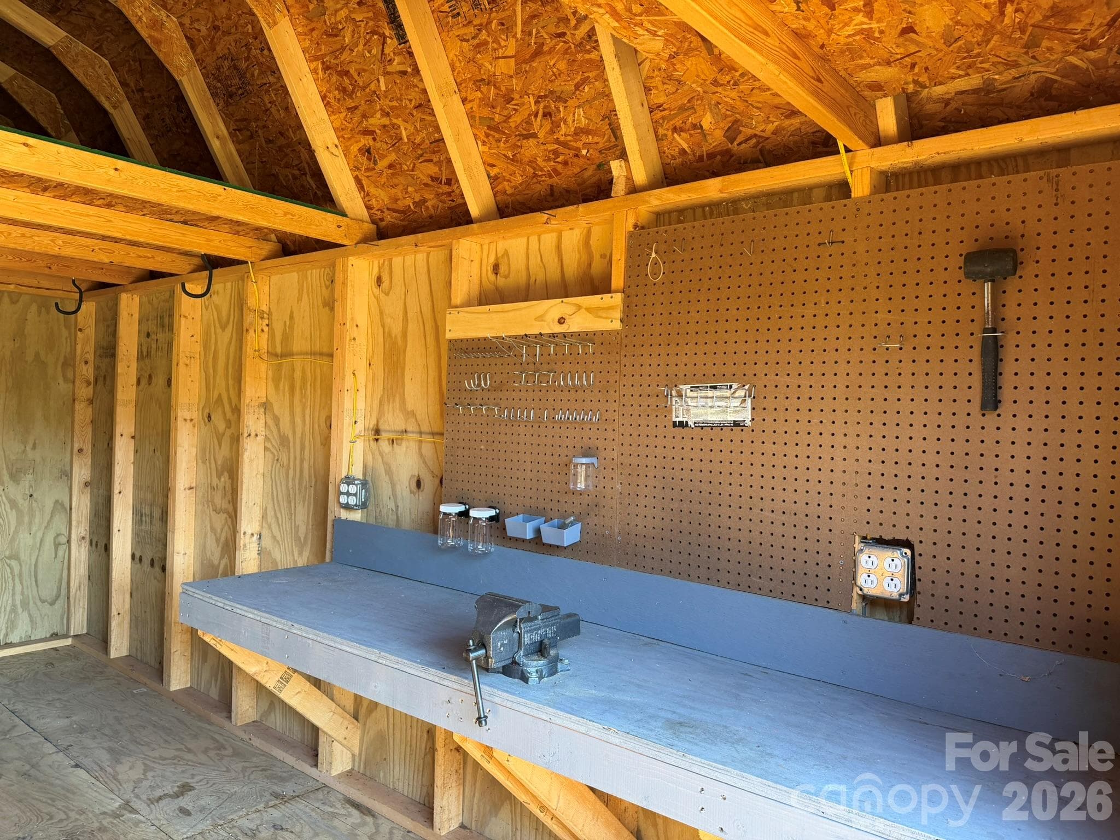
A final feature is the outdoor shed, approximately 18' x 12'. - 202 Banyan Road, Candler
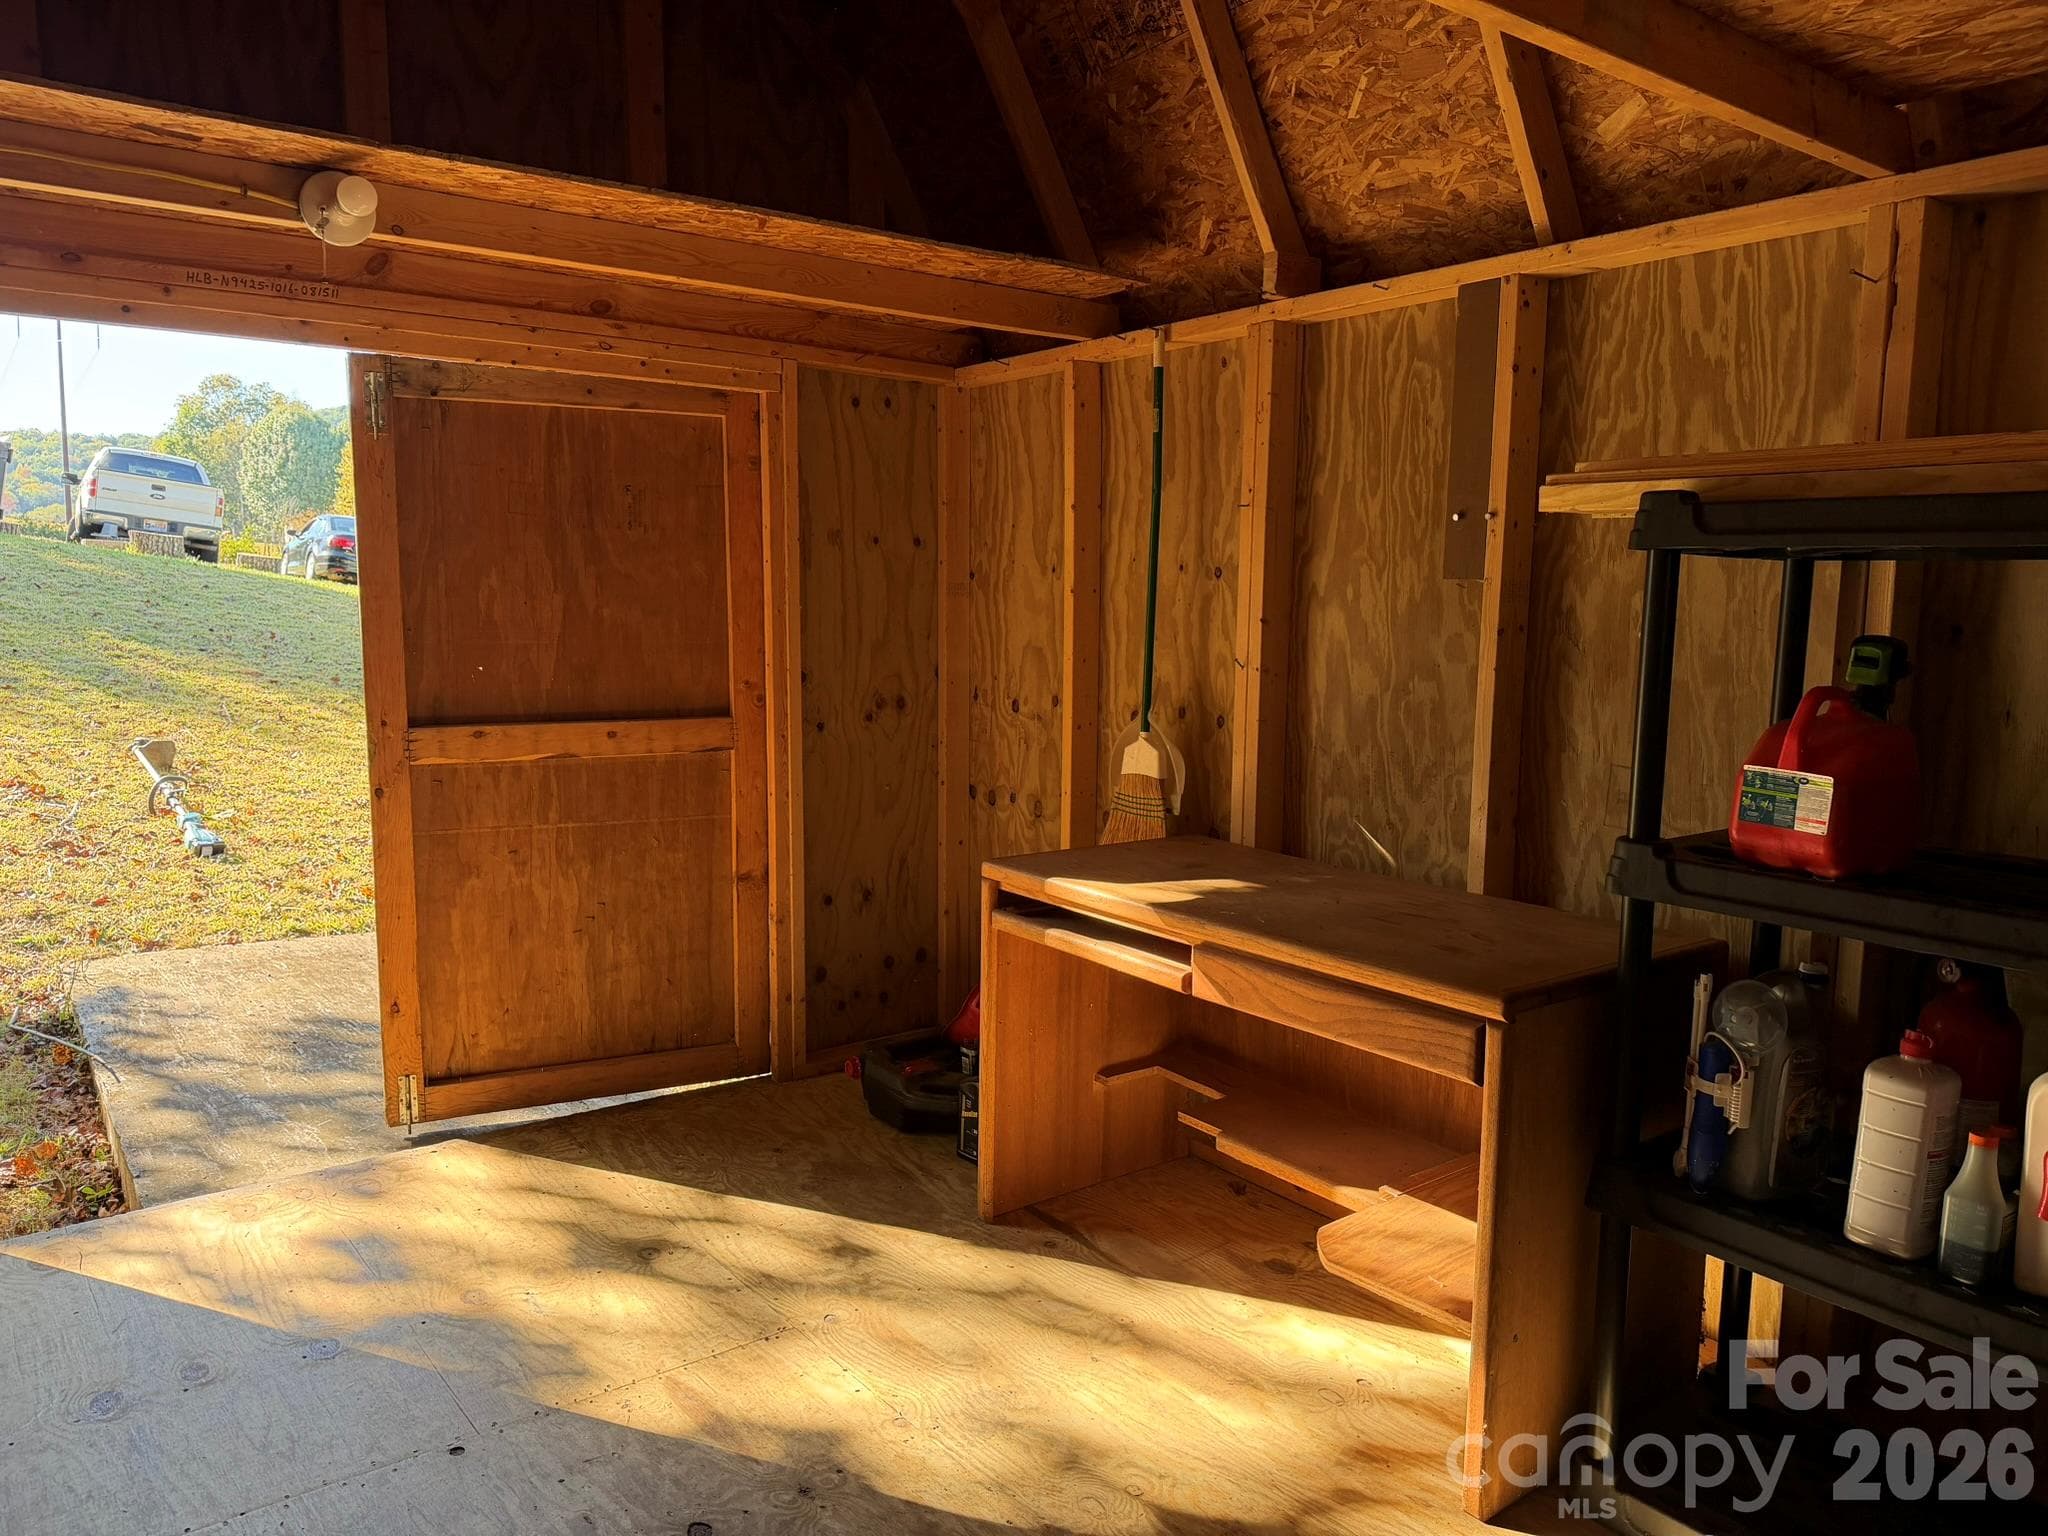
It's sizable enough to store larger items, such as lawn tractors. - 202 Banyan Road, Candler
Just drive right out the double doors. - 202 Banyan Road, Candler
Seasonal decorations can be stored in the loft area. - 202 Banyan Road, Candler
So, you still have plenty of space for a workshop. - 202 Banyan Road, Candler
A gravel driveway accommodates two vehicles, and could be expanded. - 202 Banyan Road, Candler
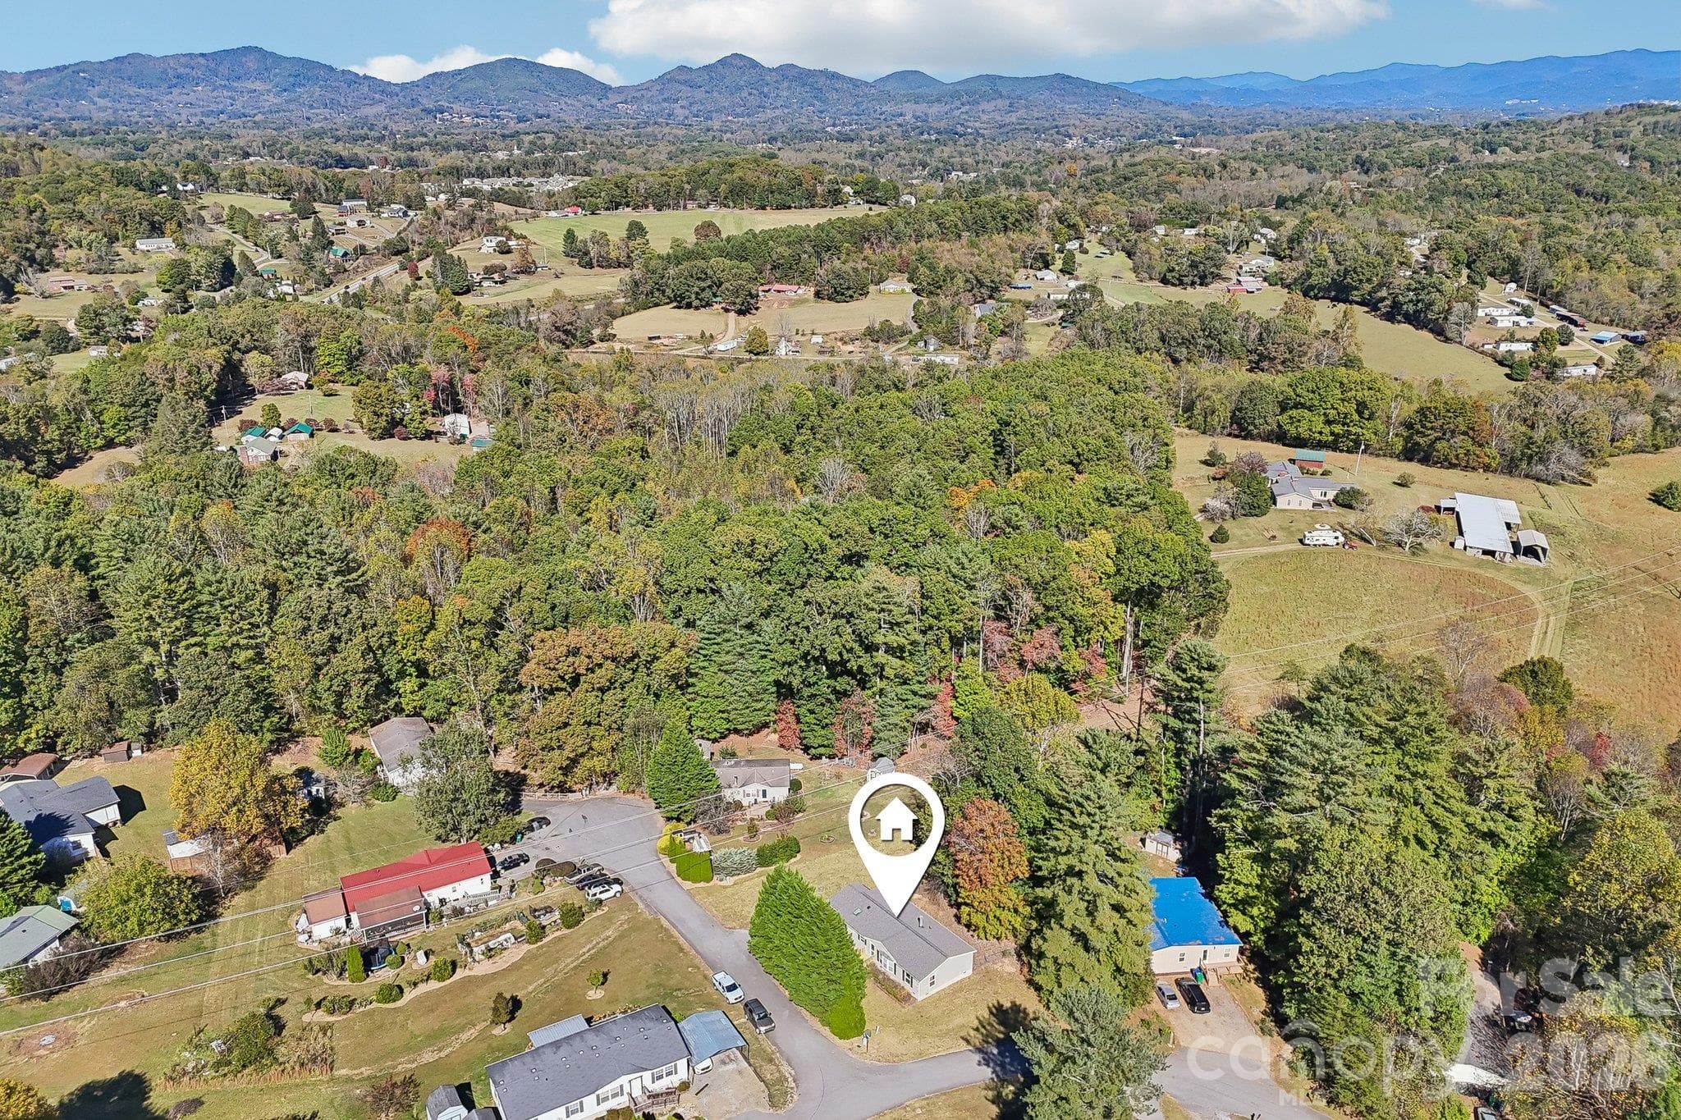
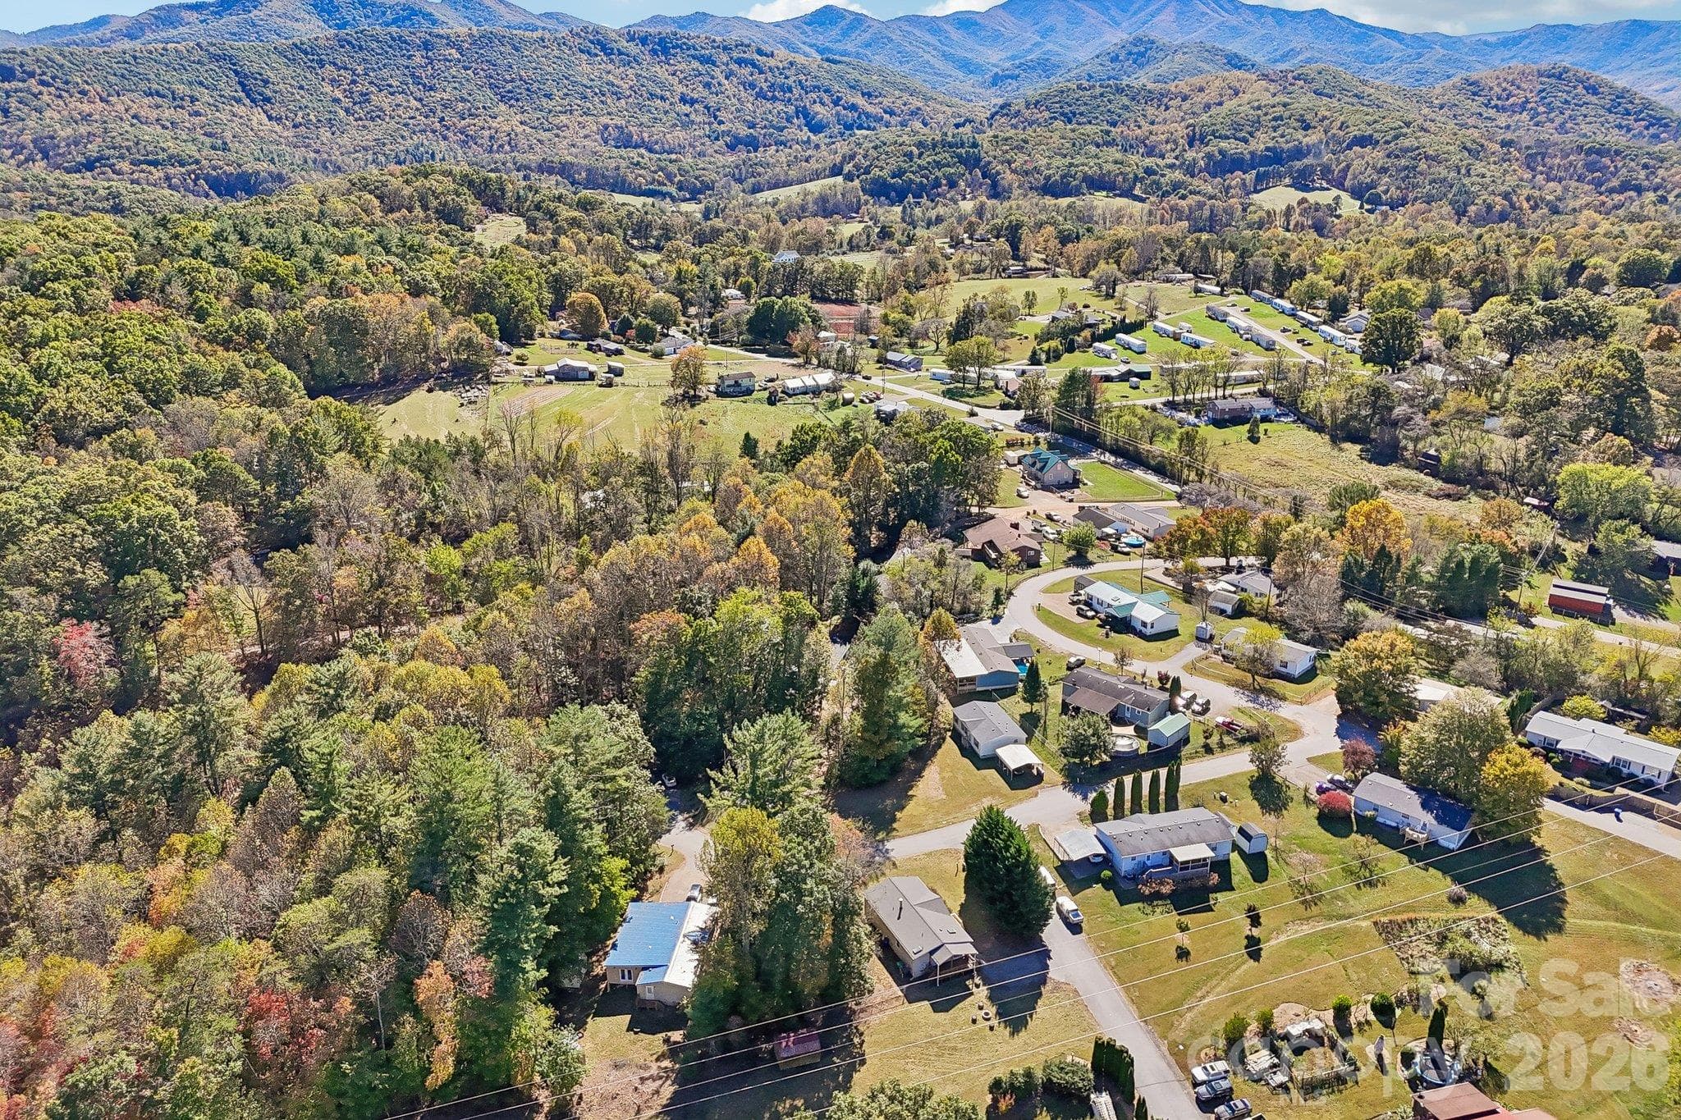
The home is located in a beautiful part of WNC. - 202 Banyan Road, Candler
Mountain vistas surround the property. - 202 Banyan Road, Candler
You will enjoy the great view of Mt. Pisgah as you approach from the north. - 202 Banyan Road, Candler
And, you will enjoy the recent repairs and upgrades, - 202 Banyan Road, Candler
both inside and out. - 202 Banyan Road, Candler
We will share all information, but, come see for yourself! - 202 Banyan Road, Candler
45 photos

$275,000

202 Banyan Road
Candler, NC 28715
Listed by Mike Clary · Fisher Realty - 10 Park Place
Bedrooms
3
Bathrooms
2
Living area
1,300 sqft
Year built
2001

About this home

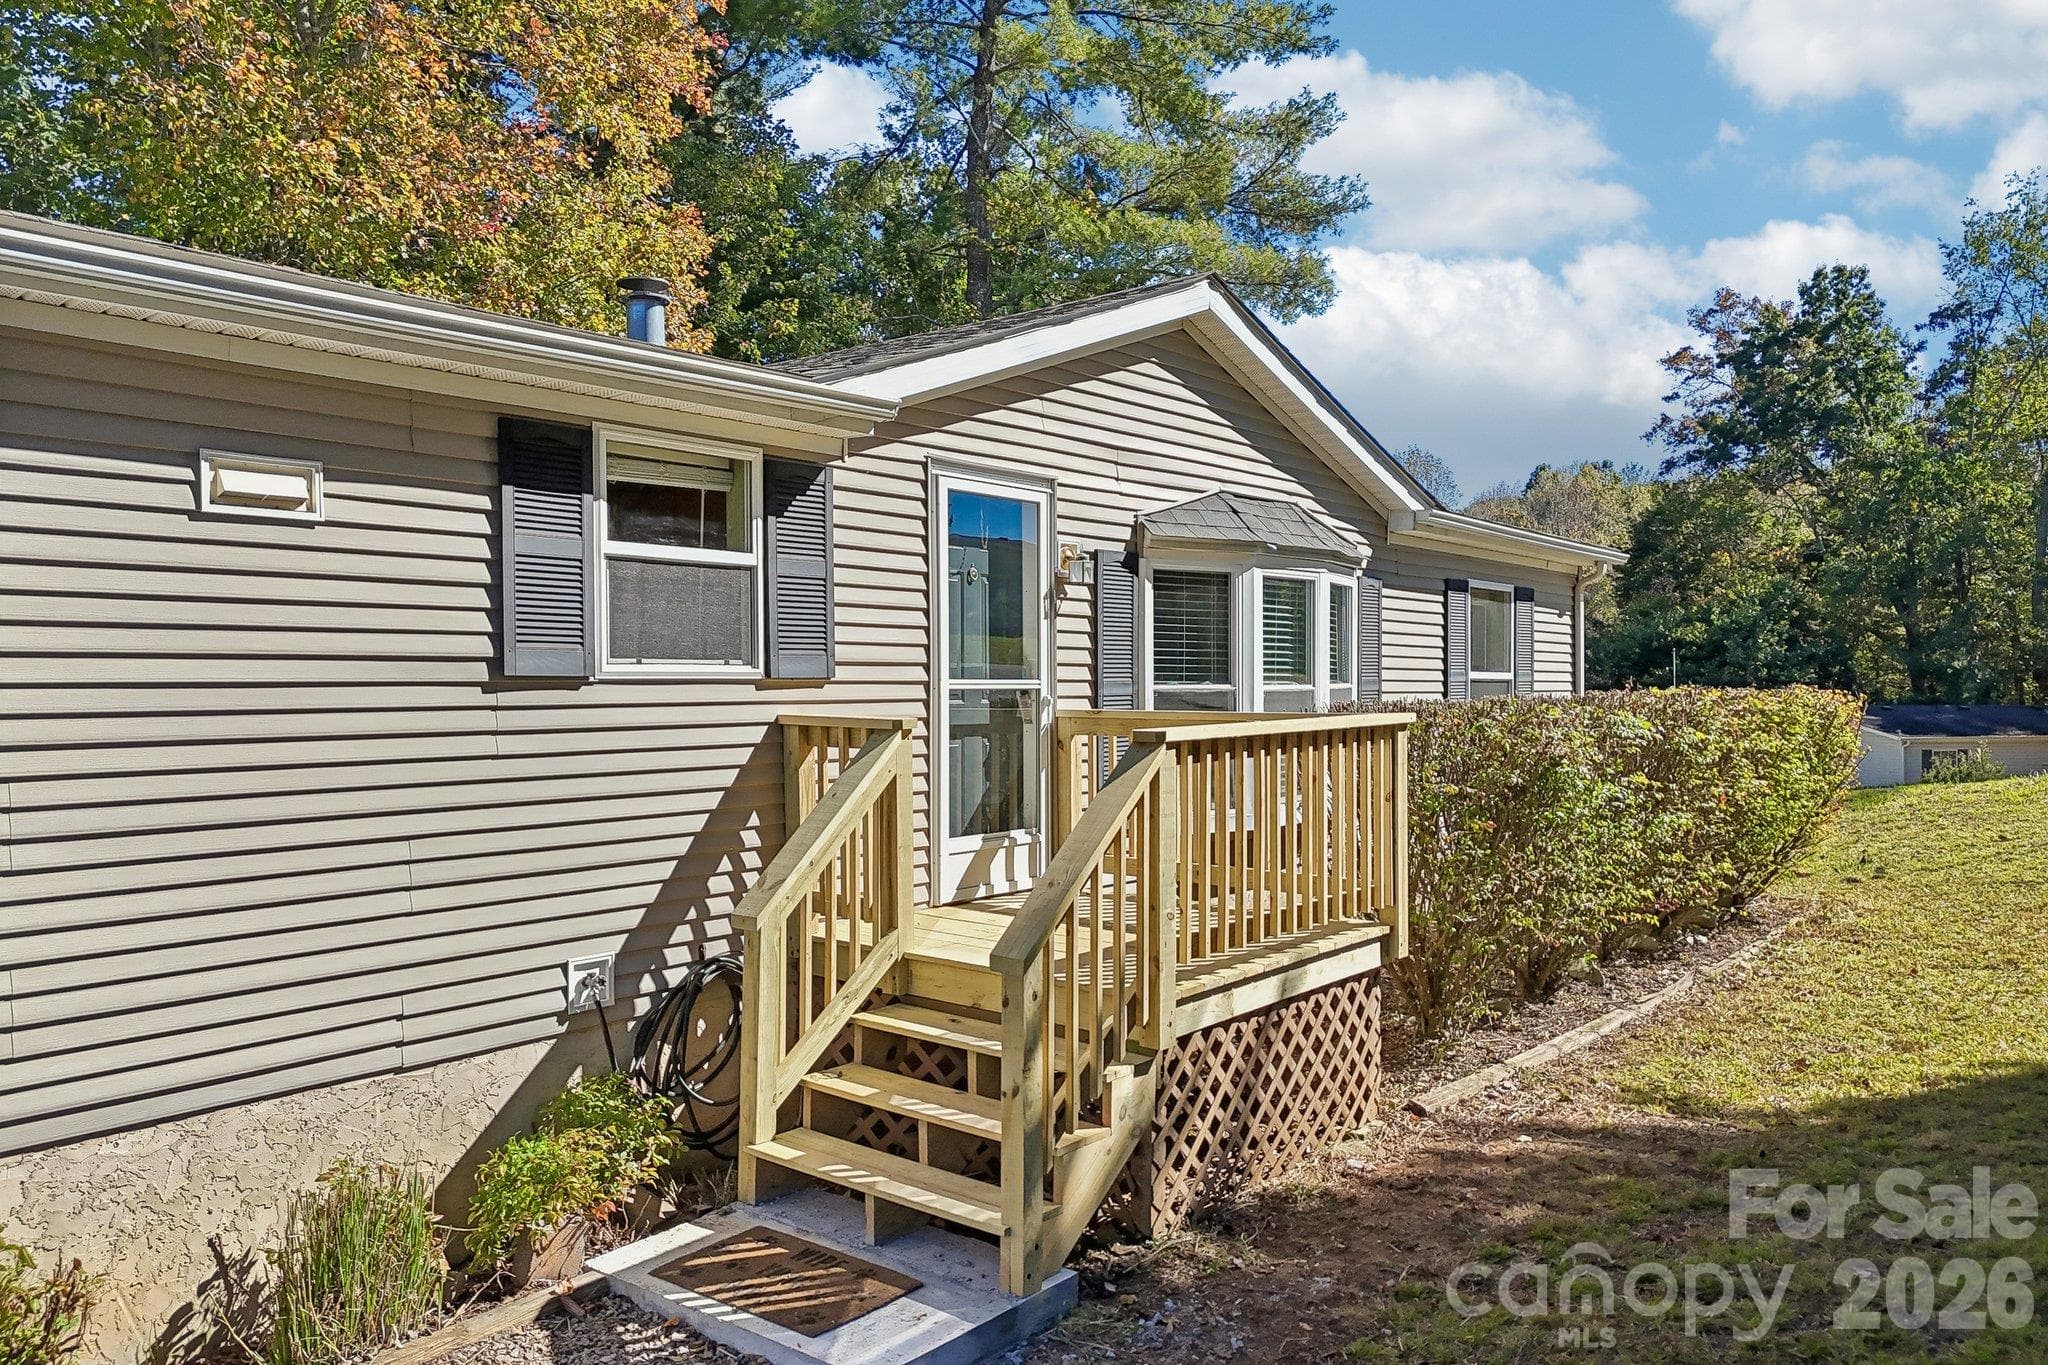
If you're looking for "move-in ready" comfortable living that won't break your budget, check out this charming "open floor-plan" home in Candler. As you enter the front door, the wood-burning fireplace immediately catches your eye, bracketed by built-in cabinets on both sides. To your left, enter a long kitchen with lots of cabinet storage, plus a food pantry. At the end of the kitchen is a dining area leading to a sliding door that takes you onto a sizable covered deck. Back inside, left of the fire place, the family room (featuring a bay window) connects to the primary bedroom. An en suite bath and walk-in closet highlight the room -- adjustable shelving allows you to set up the closet to fit your needs. On the other side of the house you'll find a second full bathroom, as well as two additional bedrooms. Additional features include a large, gently sloped side yard, an outdoor fire pit with tree stump stools, a fully fenced back yard, and a good-sized storage shed (big enough to hold lawn mowers while still having a work shop area). Recent upgrades include fresh paint throughout, new waterproof vinyl plank flooring (whole house excluding 2nd and 3rd bedrooms), new vanity and toilet in primary bedroom, new entry door off of deck, new stairs and landing at front door, not to mention plumbing, HVAC and septic service and/or repairs (summary of all is available). Great location. Quiet neighborhood. Lots of room for play. Cozy, warm fire place when you come in out of the cold. Short-term rentals ARE allowed. Come check it out! (Note: Listing agent is related to one of the owners.)

Highlights

Fireplace

Property details

MLS
Canopy MLS
MLS #
CAR4436518
Property type
Single Family Residence
Subdivision
Mc Acres
Status
Active
Days on market
1
On market date
October 22, 2026
Stories
N/A
Total bathrooms
2
Garage spaces
N/A
Parking spaces
N/A
Lot size
N/A
Loading map…

Nearby schools

Within 10 miles. School directory data from the National Center for Education Statistics (NCES), accessed via the Urban Institute Education Data API. Local Score is calculated by INNOVATE Real Estate; where a state rating is shown, it comes from that state's own official school report card.

Elementary
Hominy Valley Elementary
2.84 mi away · Grades 0-4
Zoned school (attendance boundary, 2015-16 data)
3.3
Local Score (state rating (2025) blended 70/30 with student-teacher ratio) -- not an official state rating
State rating: C (2025)
Enrollment
433
Student:teacher ratio
14.4:1
District
Buncombe County Schools
Middle
Enka Middle
3.59 mi away · Grades 7-8
Zoned school (attendance boundary, 2015-16 data)
2.3
Local Score (state rating (2025) blended 70/30 with student-teacher ratio) -- not an official state rating
State rating: D (2025)
Enrollment
602
Student:teacher ratio
15.1:1
District
Buncombe County Schools
High
Early College
9.41 mi away · Grades 9-13
Zoned school (attendance boundary, 2015-16 data)
3.8
Local Score (state rating (2025) blended 70/30 with student-teacher ratio) -- not an official state rating
State rating: A (2025)
Enrollment
278
Student:teacher ratio
25.3:1
District
Buncombe County Schools

Walkability

Blended score for Candler's center, calculated by INNOVATE Real Estate from two sources: the EPA's National Walkability Index (street network, transit, land-use mix) and Google Places amenity data (what's actually reachable on foot from this point). 60% EPA National Walkability Index + 40% nearby-amenity density (Google Places).

12
Very car-dependent
out of 100
EPA National Walkability Index
3.8 / 20 -- Least walkable
Google Places amenity density
0 / 100
Restaurants & cafes0
Grocery stores0
Parks0
Schools0
Transit stops0
Pharmacies0

Market position

How this listing compares to current activity in Candler, from live MLS data.

On the market 1 days -- 91 fewer days than Candler's current average of 92 days.
For reference, the median list price across 165 active listings in Candler right now is $399,000.

Mortgage calculator

Estimate only - actual rate and payment depend on your lender, credit, and loan program.

$
%
%
Adjust tax / insurance estimates
% / yr
$
/mo
Est. monthly payment
$1,806/mo
$55,000 down
$220,000 loan
Principal & interest$1,427
Property tax (est.)$229
Home insurance (est.)$150

Similar homes you might like

Data source: Listing information provided by Canopy MLS (carolina) via Trestle/CoreLogic. Last updated 1 days ago.

Information herein deemed reliable but not guaranteed; all measurements, school assignments, HOA fees, taxes, and feature lists are approximate and should be independently verified. Equal Housing Opportunity.