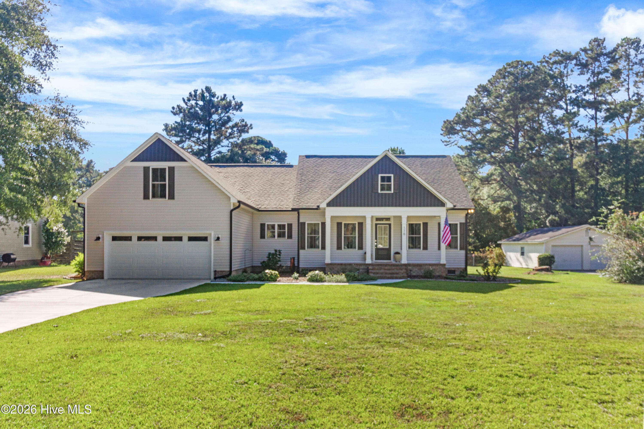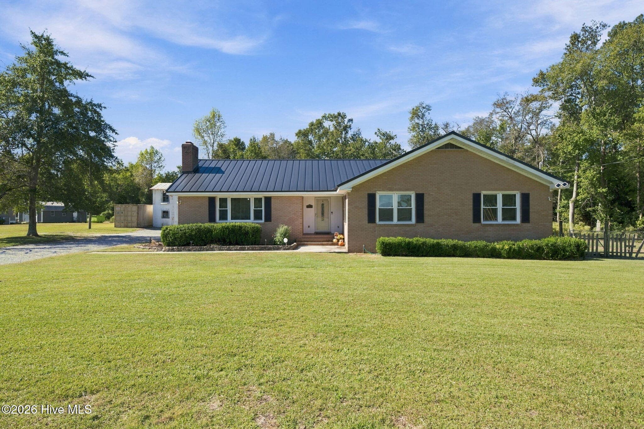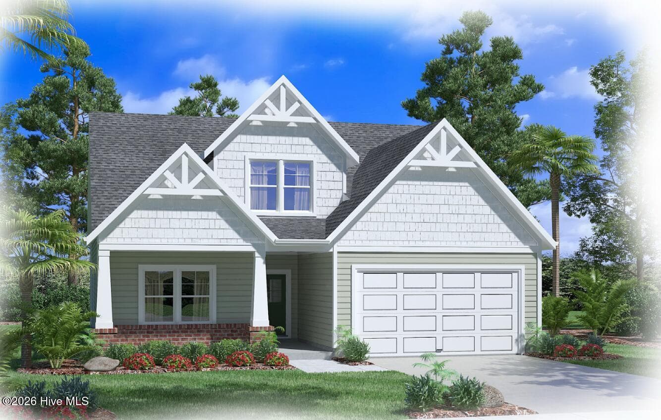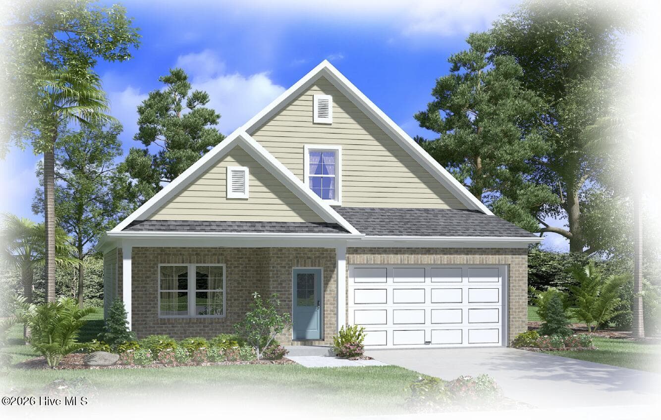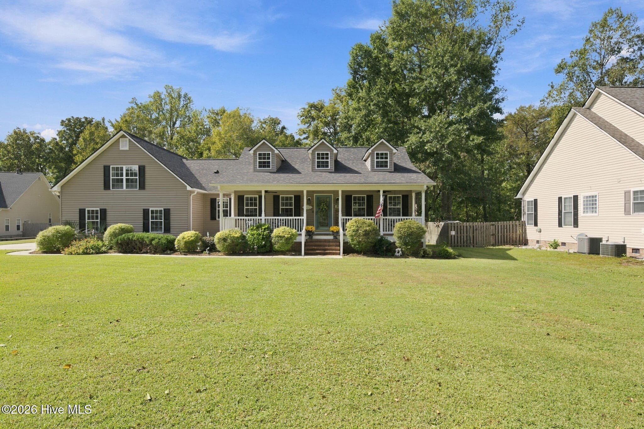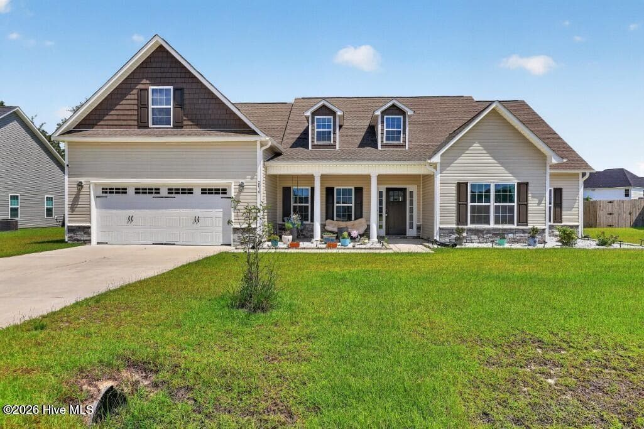
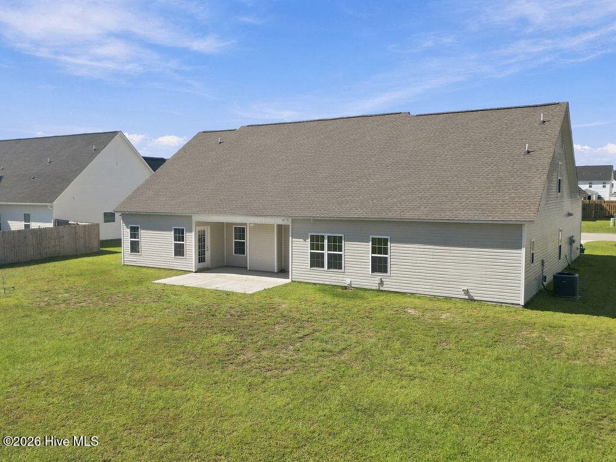
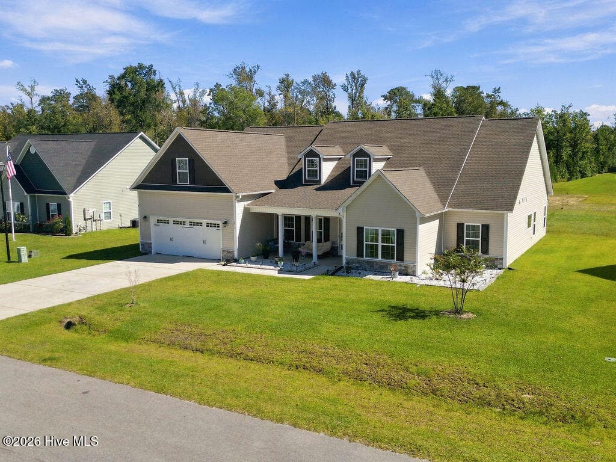
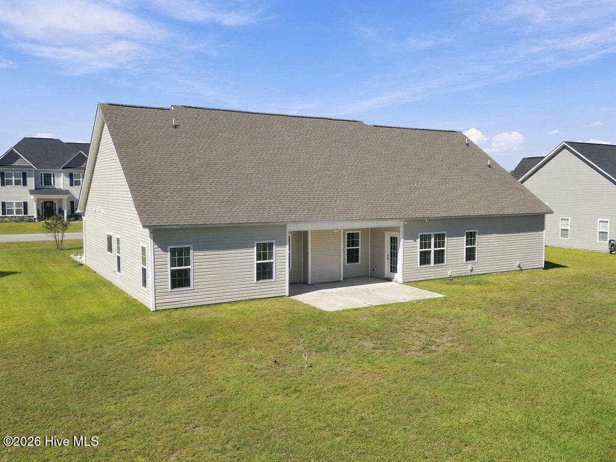
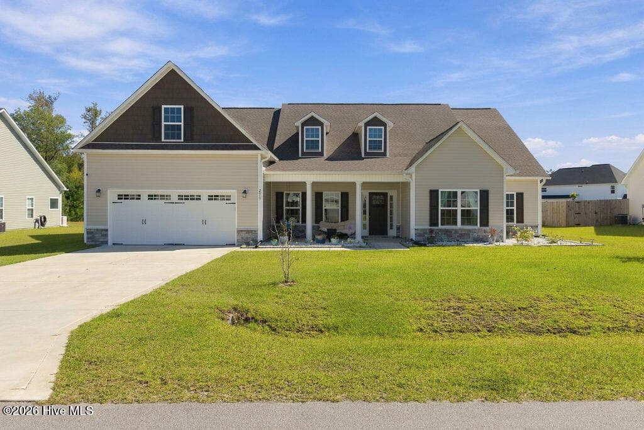
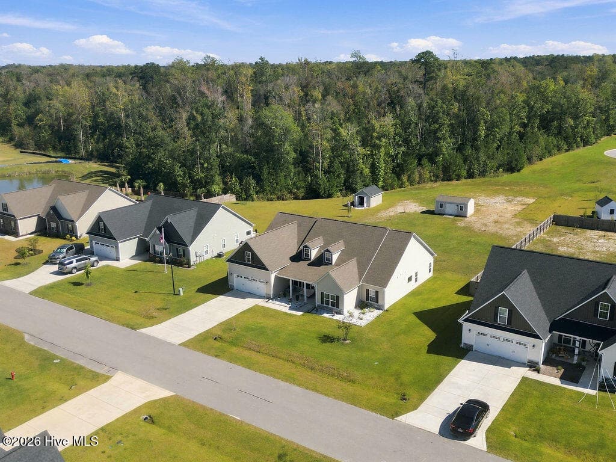
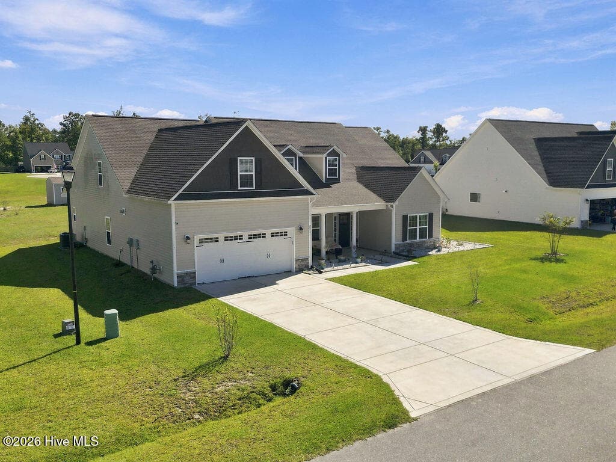
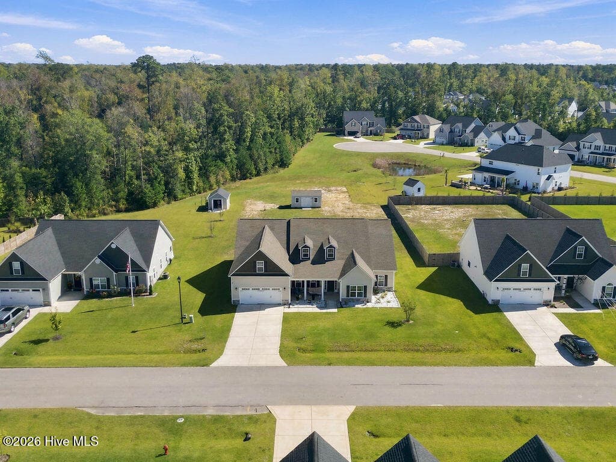
Street elevation - 2019 Tarpon Trail, New Bern, NC 28562
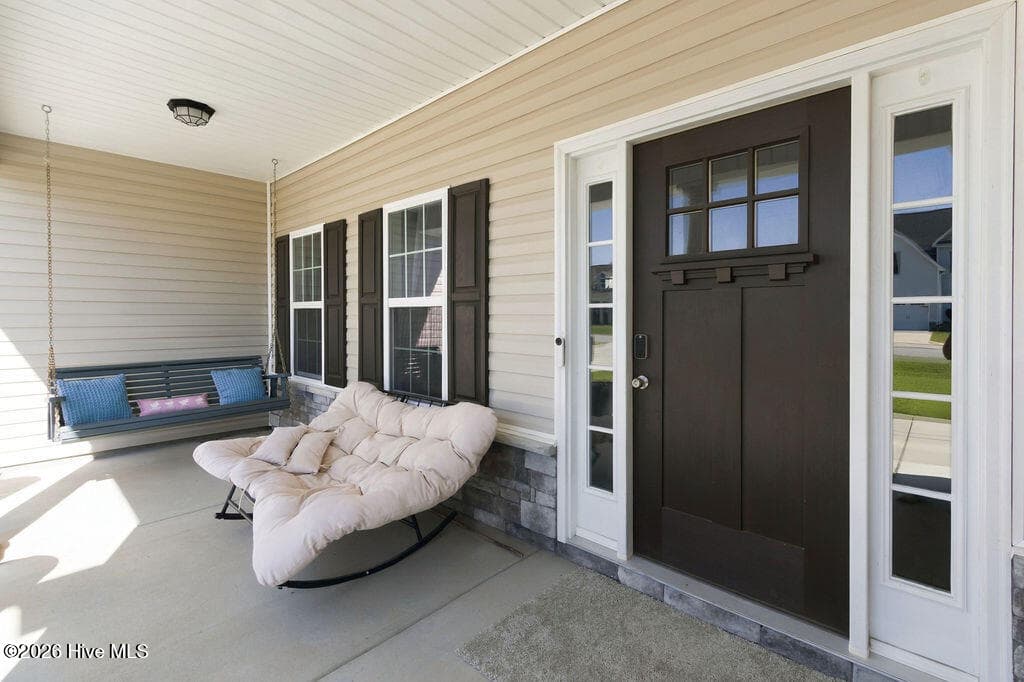
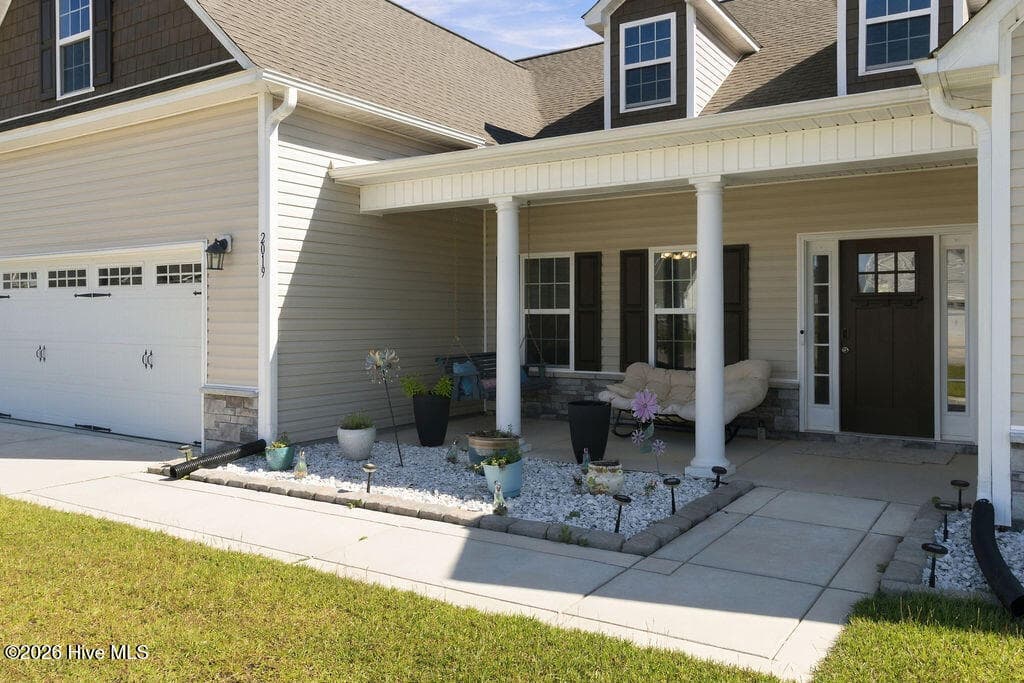
Front porch entrance - 2019 Tarpon Trail, New Bern, NC 28562
Front door - 2019 Tarpon Trail, New Bern, NC 28562
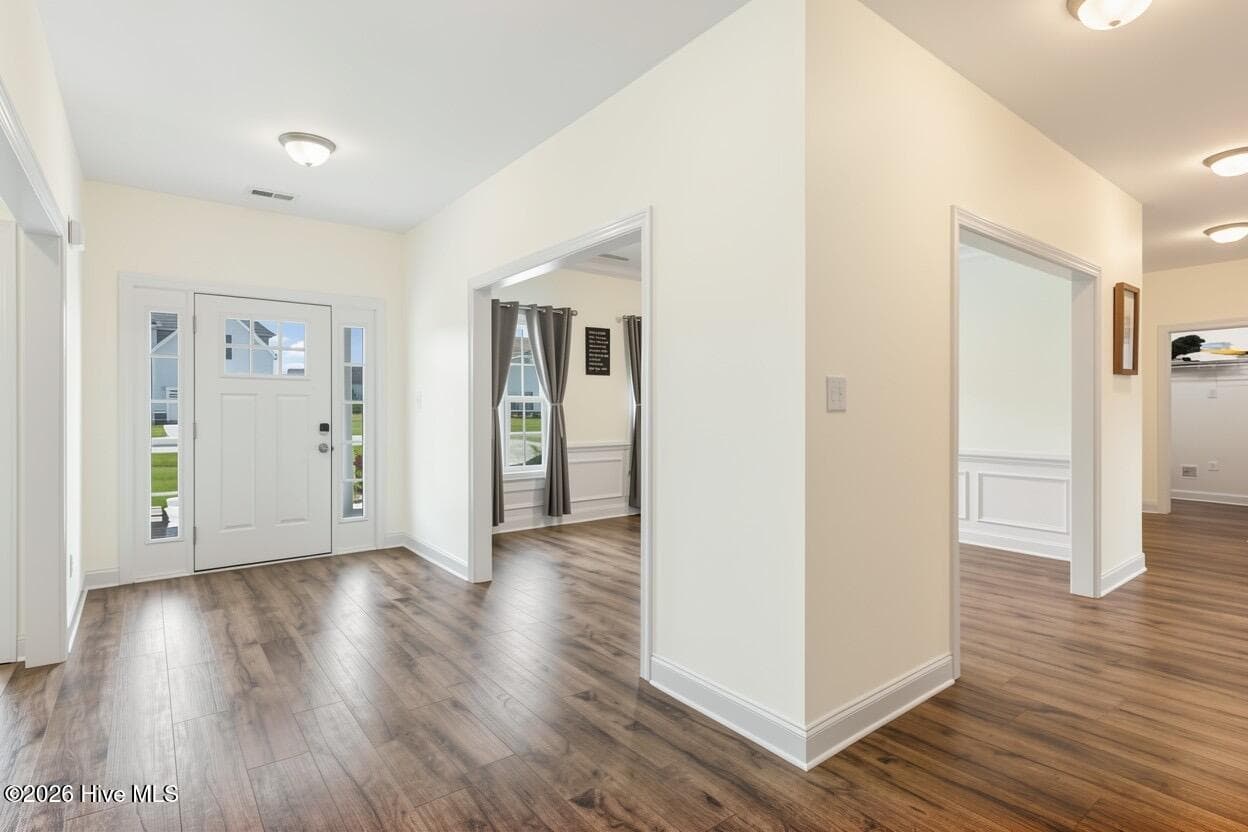
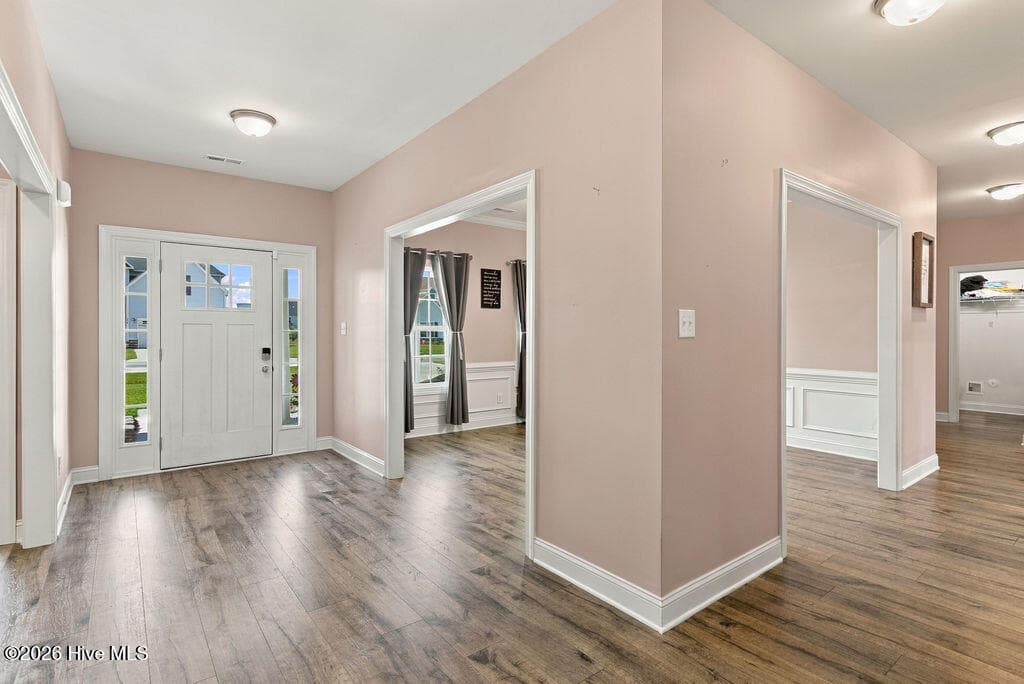
Front foyer, Just painted alabaster white - 2019 Tarpon Trail, New Bern, NC 28562
Single Family Residence at 2019 Tarpon Trail, New Bern, NC 28562, photo 5 of 96
Just painted alabaster white - 2019 Tarpon Trail, New Bern, NC 28562
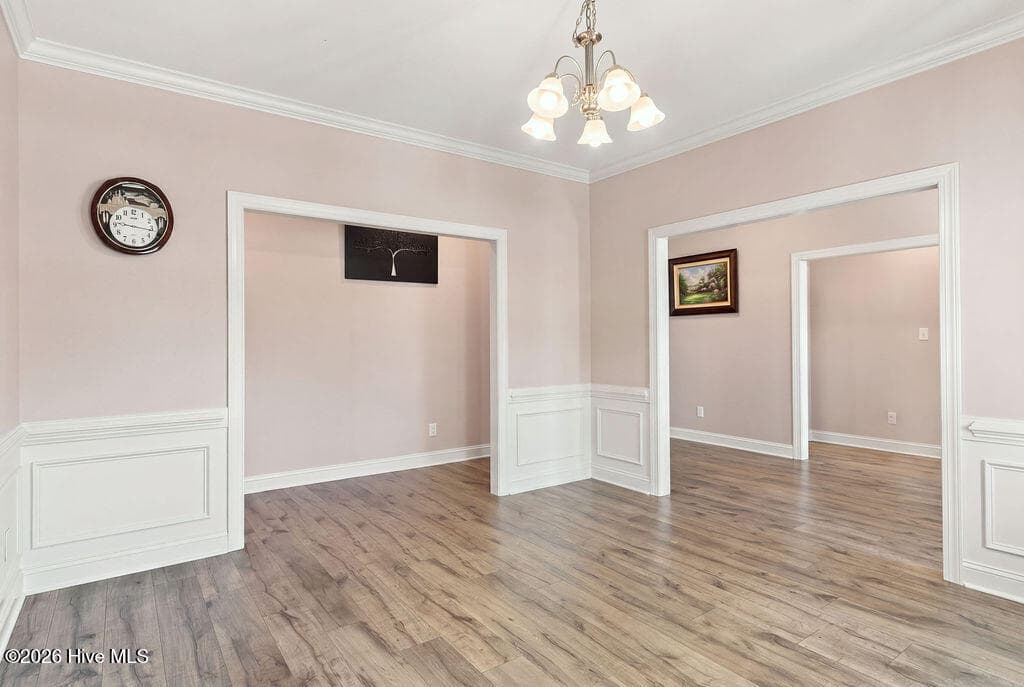
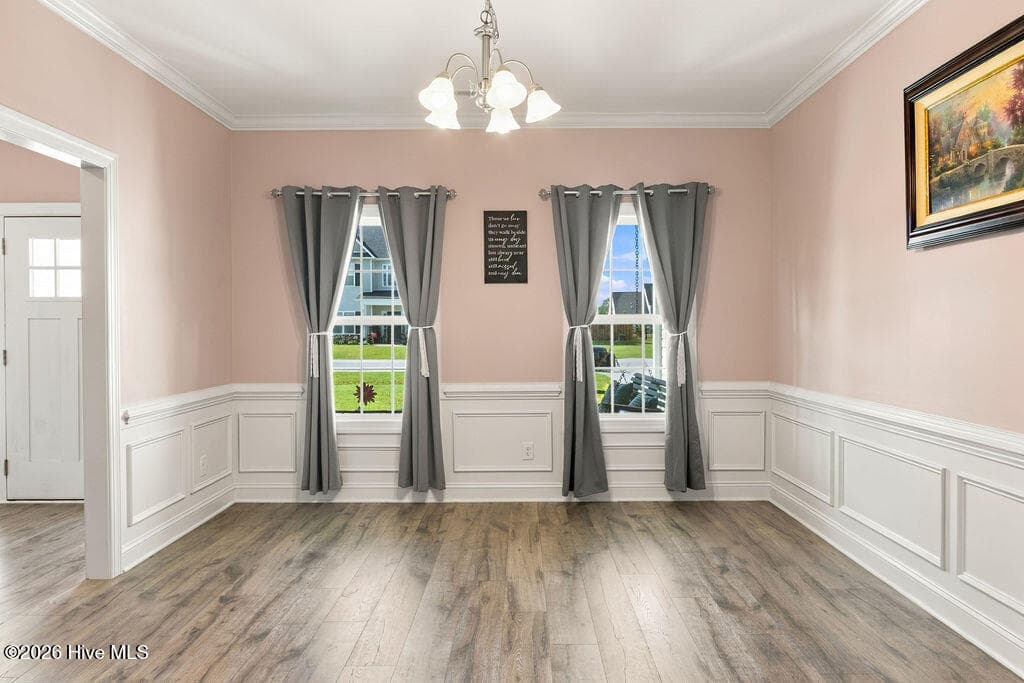
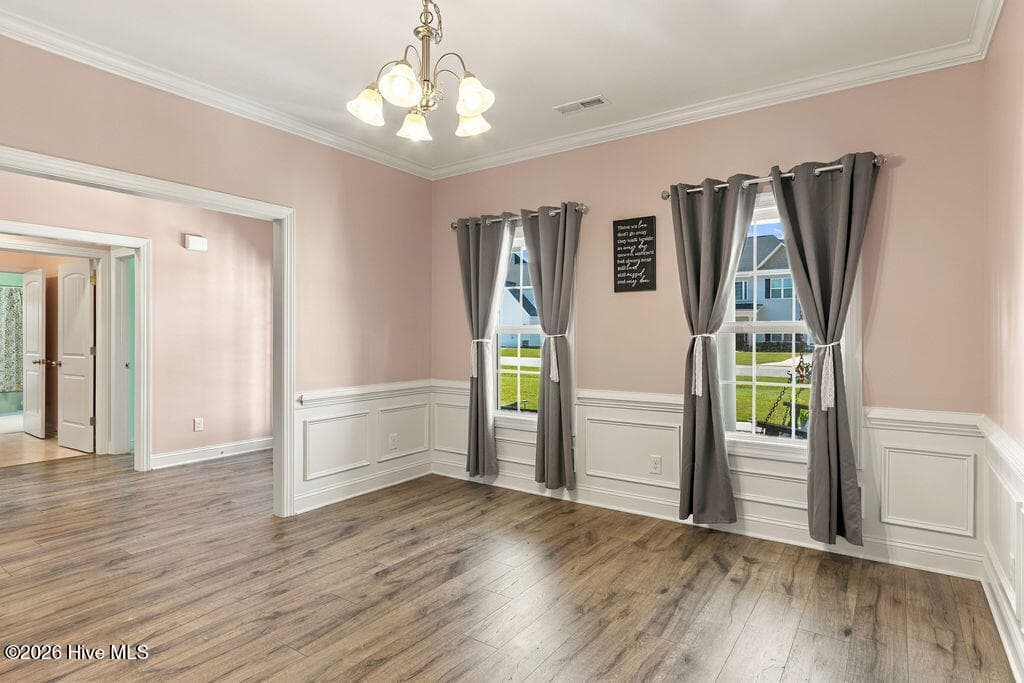
Photo taken before being painted Alabaster white - 2019 Tarpon Trail, New Bern, NC 28562
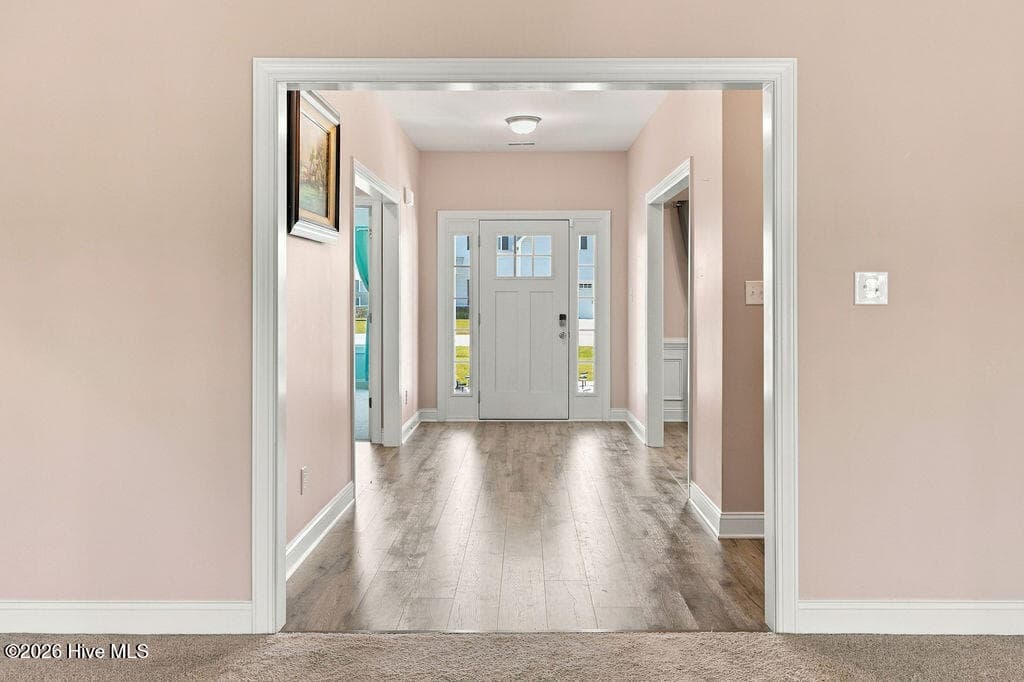
foyer to front door - 2019 Tarpon Trail, New Bern, NC 28562
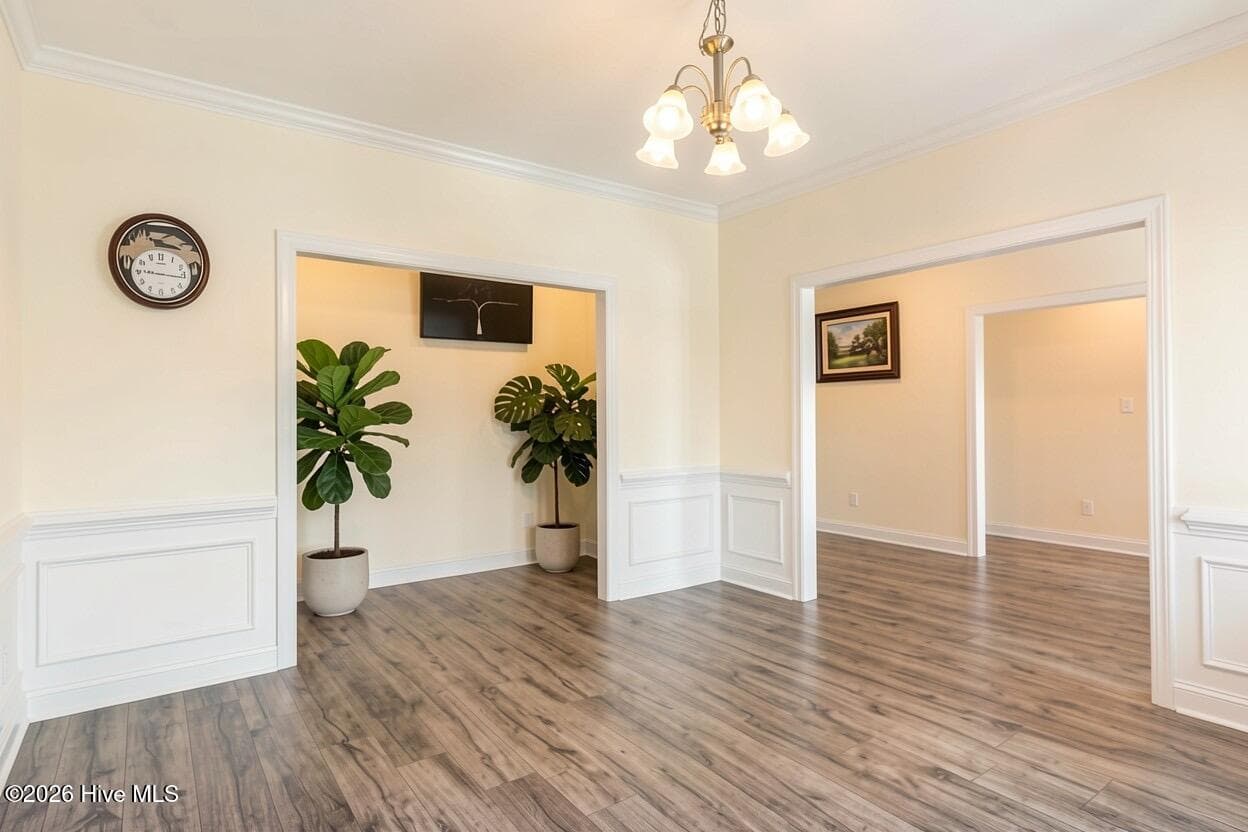
AI staging with new paint in Alabaster white - 2019 Tarpon Trail, New Bern, NC 28562
Note: just painted after photos - 2019 Tarpon Trail, New Bern, NC 28562
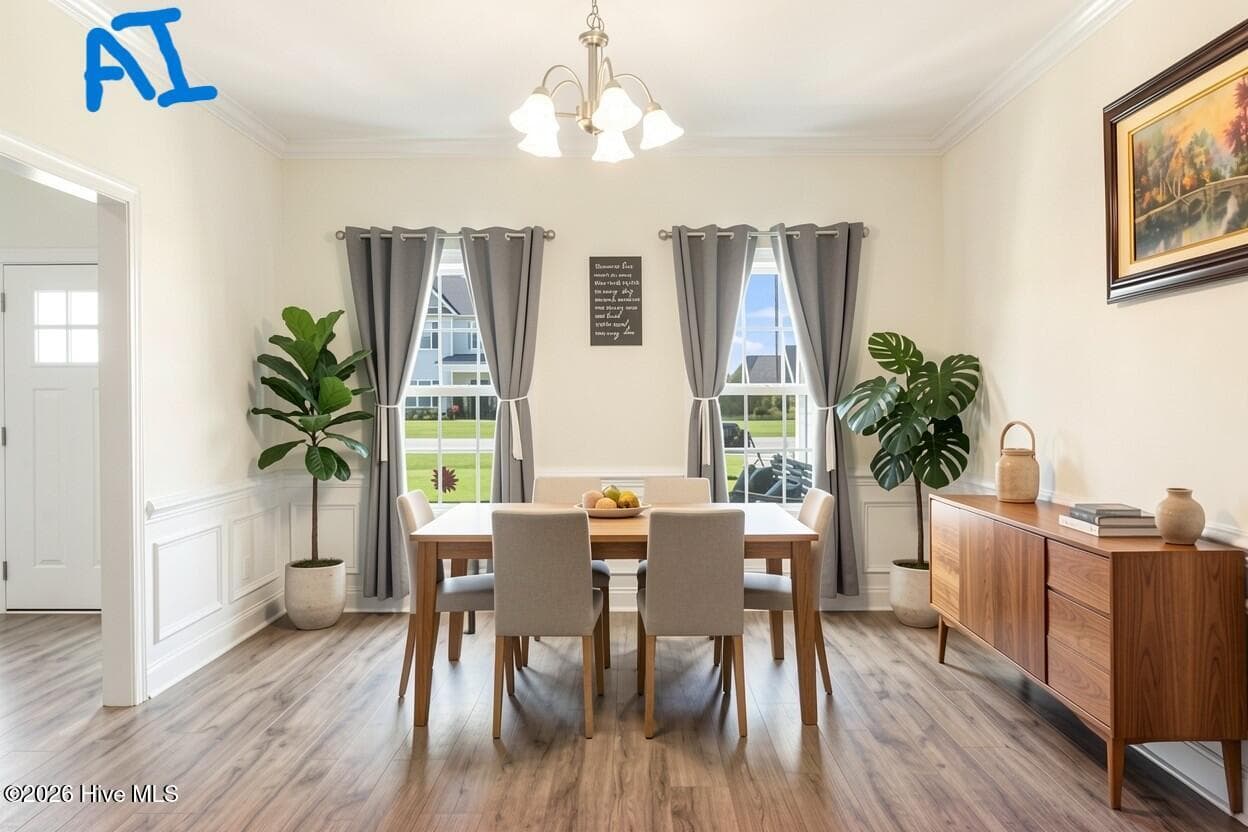
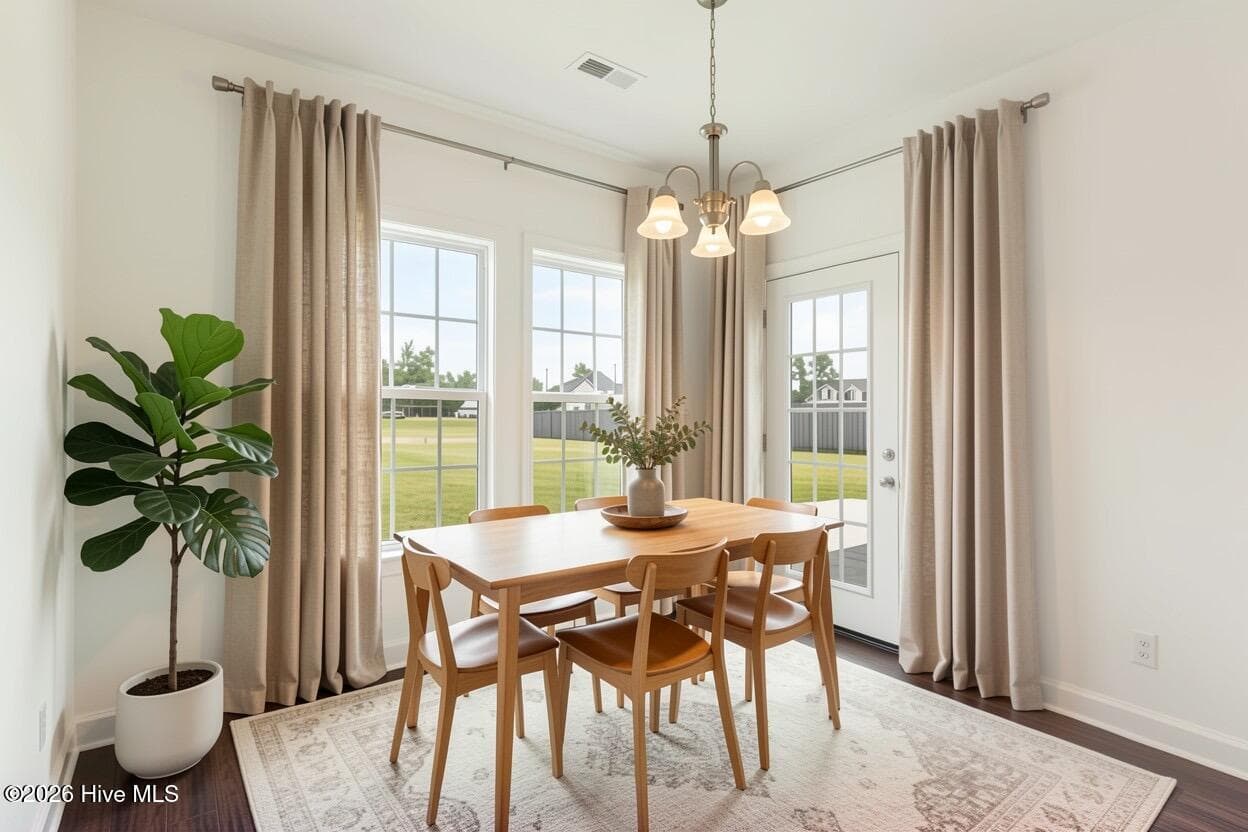
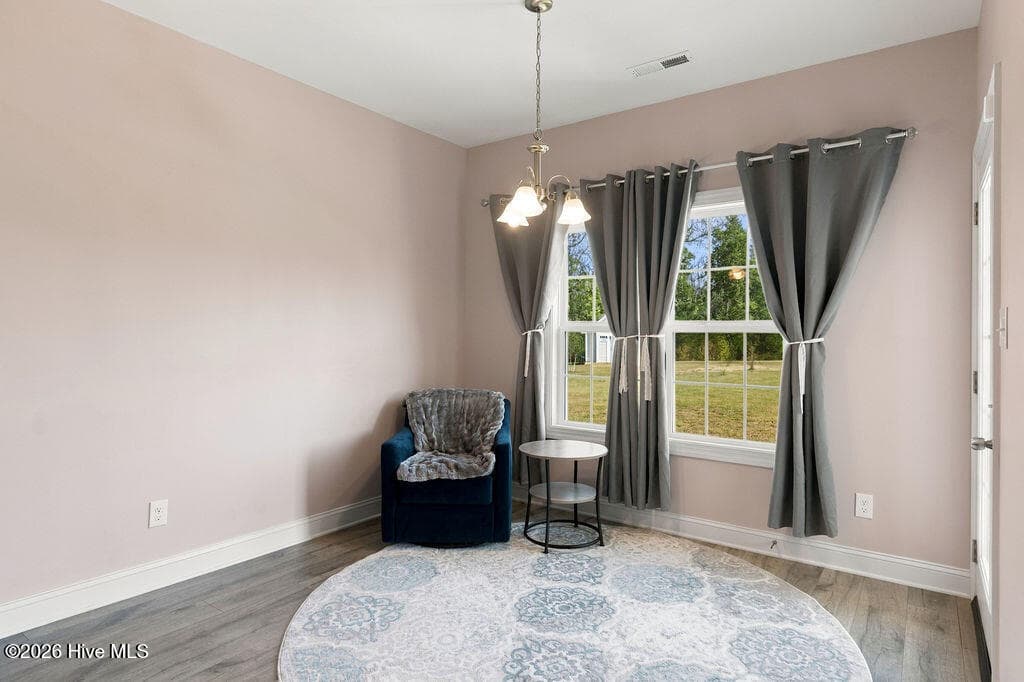
Dining Room - 2019 Tarpon Trail, New Bern, NC 28562
Single Family Residence at 2019 Tarpon Trail, New Bern, NC 28562, photo 12 of 96
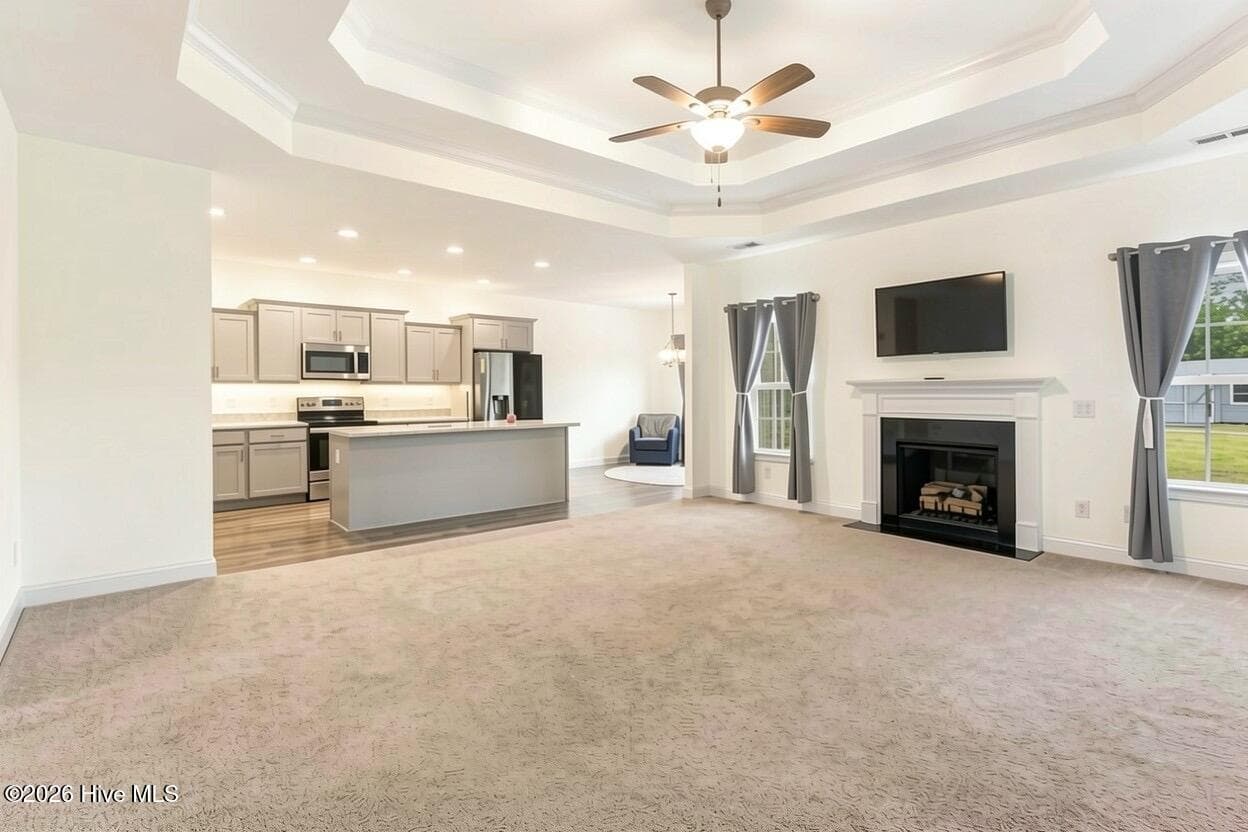
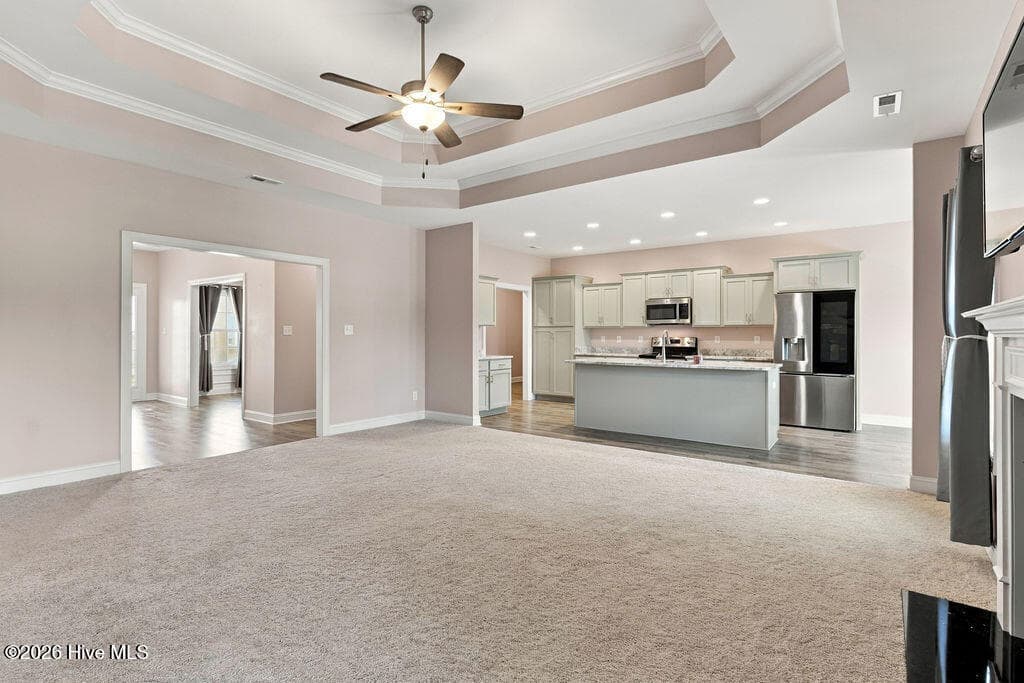
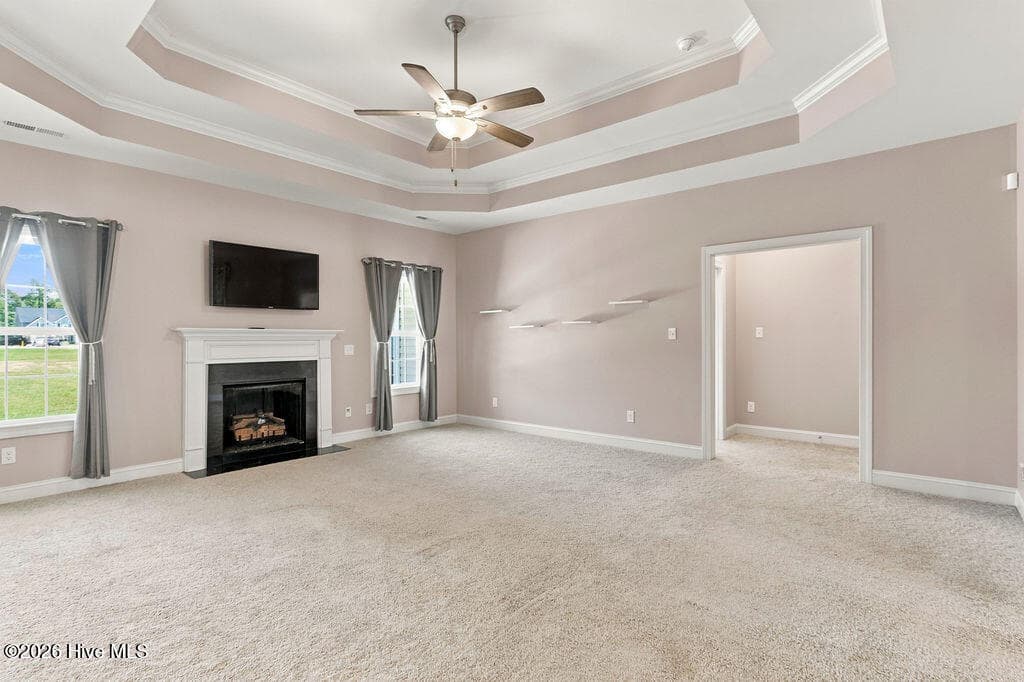
Very Large living room - 2019 Tarpon Trail, New Bern, NC 28562
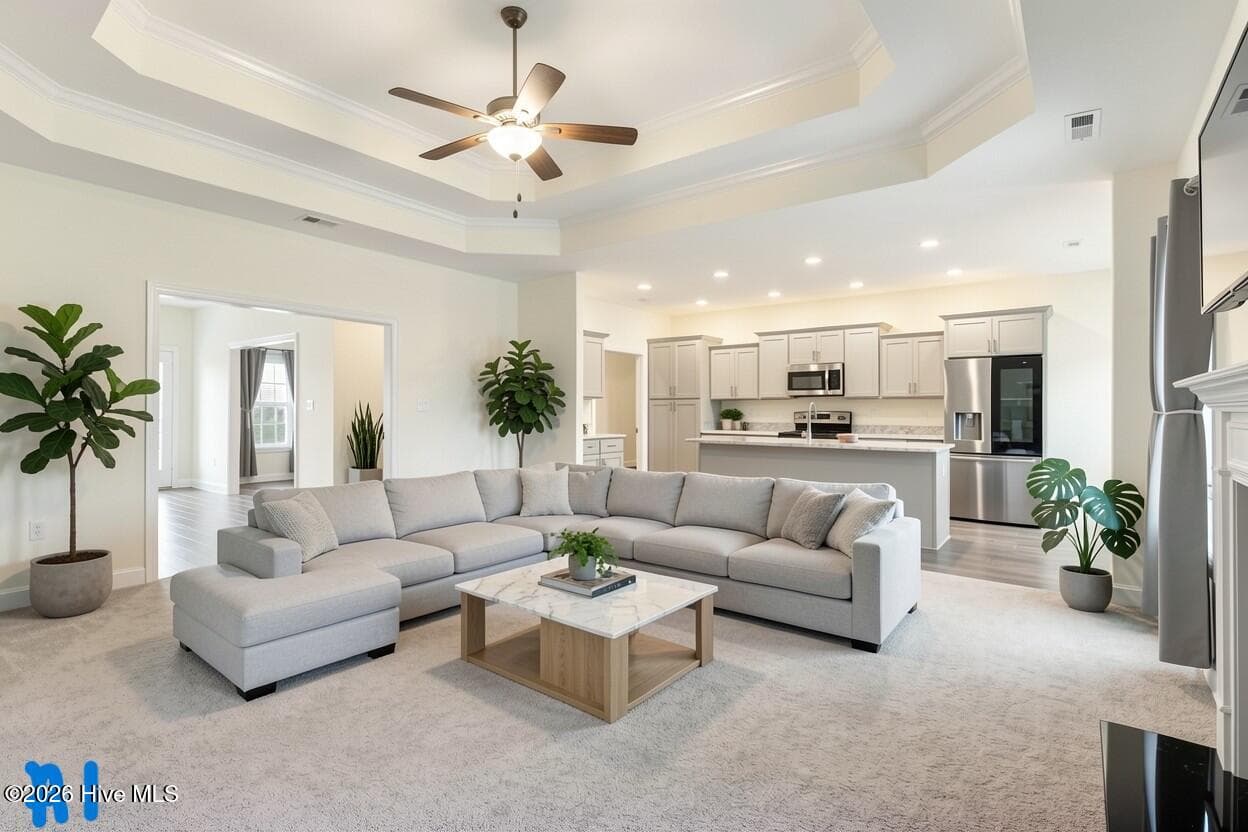
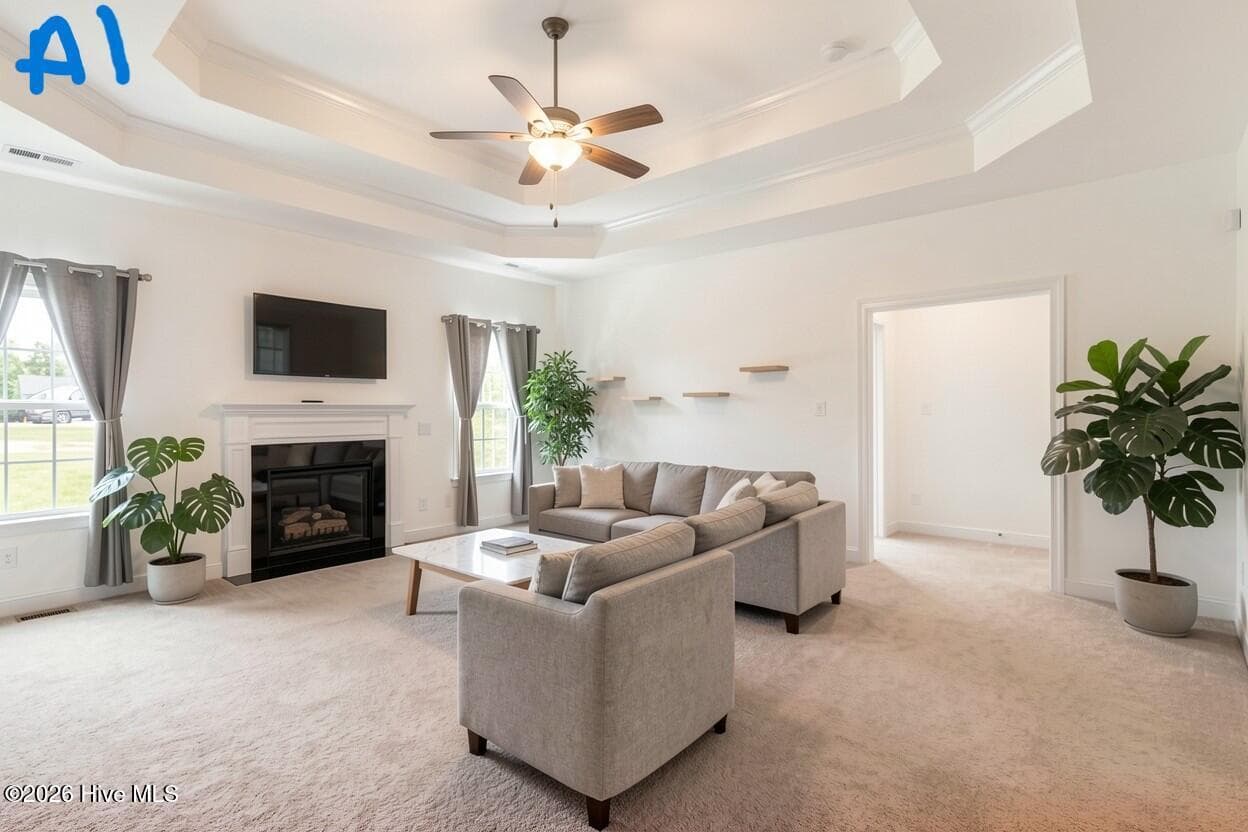
AI staged and just painted alabaster white - 2019 Tarpon Trail, New Bern, NC 28562
AI staged for ideas - 2019 Tarpon Trail, New Bern, NC 28562
Single Family Residence at 2019 Tarpon Trail, New Bern, NC 28562, photo 16 of 96
Single Family Residence at 2019 Tarpon Trail, New Bern, NC 28562, photo 17 of 96
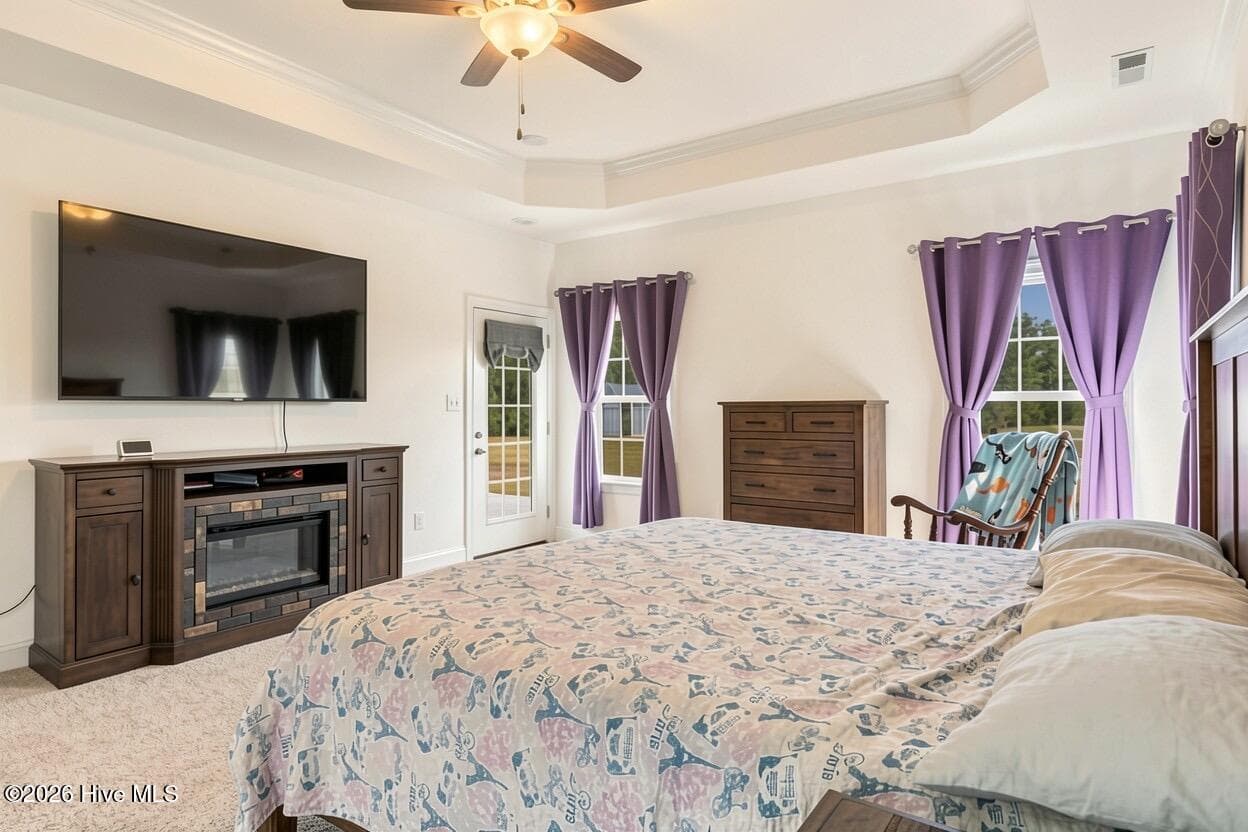
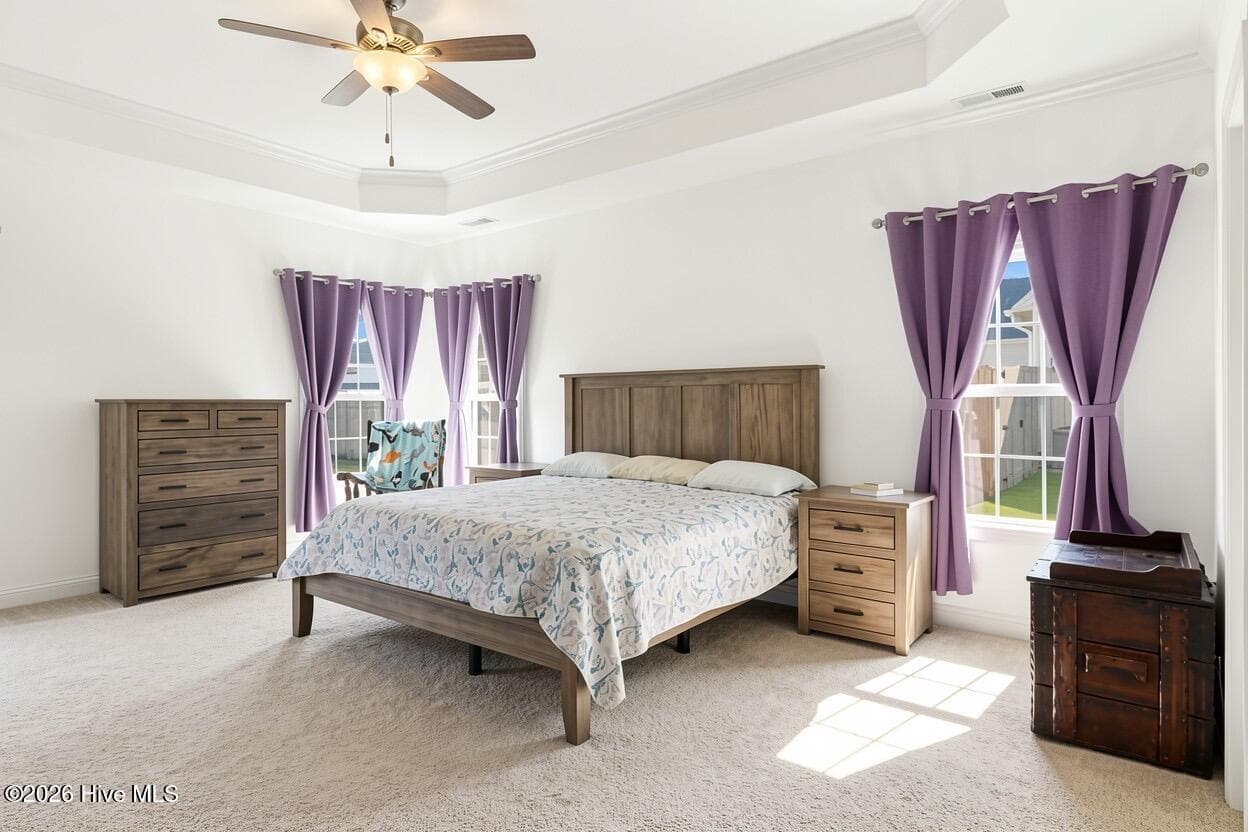
Double tray Photo before painting it Alabaster white - 2019 Tarpon Trail, New Bern, NC 28562
Tray ceiling , Just painted alabaster white - 2019 Tarpon Trail, New Bern, NC 28562
Just Painted alabaster white after photos were taken - 2019 Tarpon Trail, New Bern, NC 28562
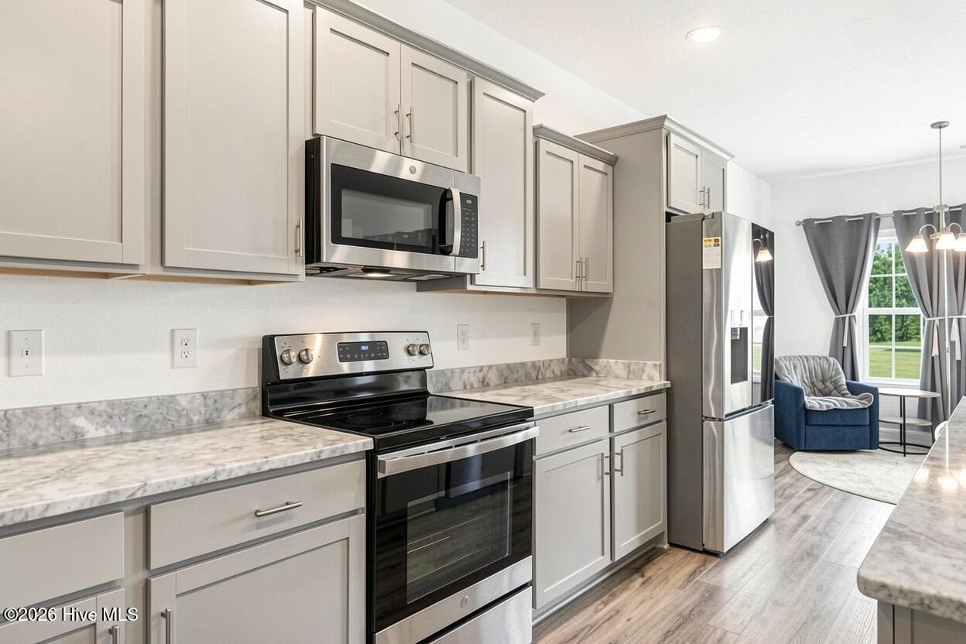
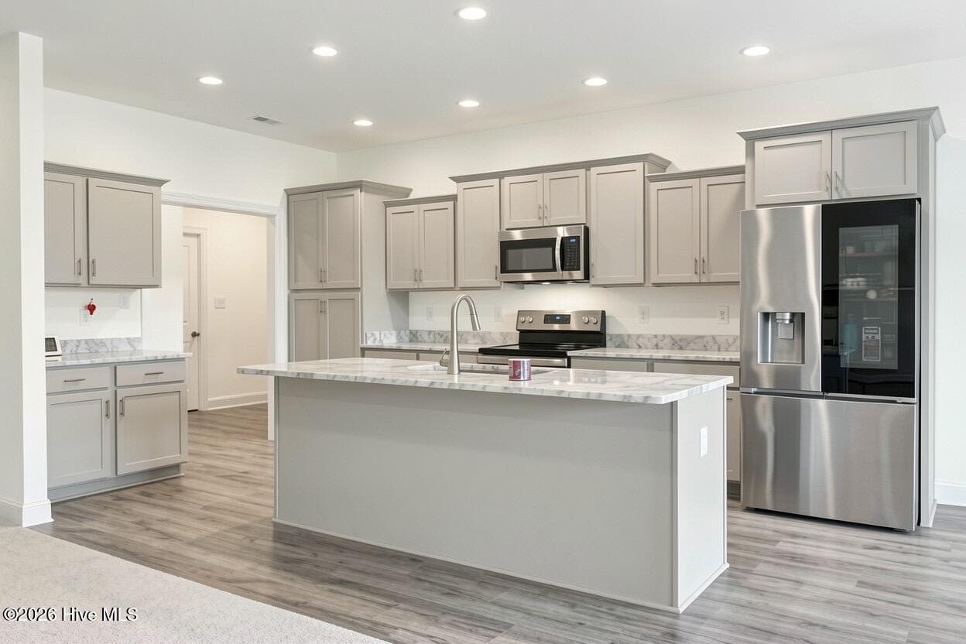
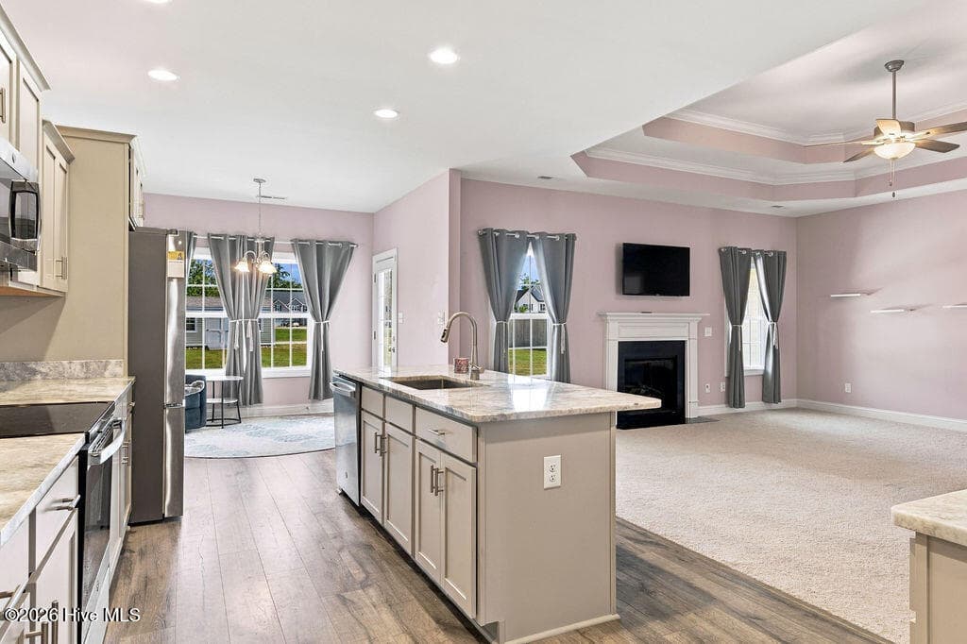
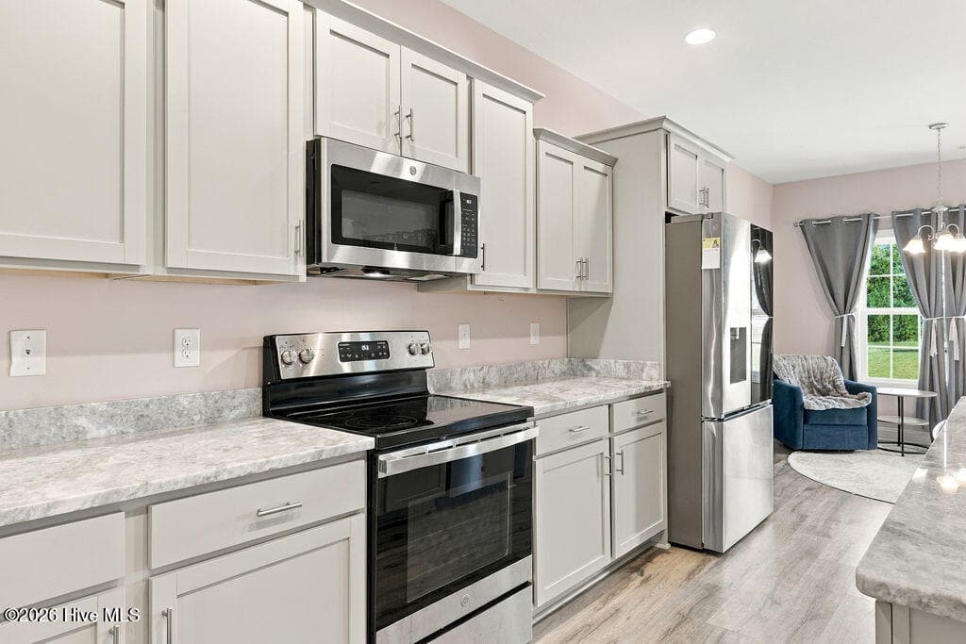
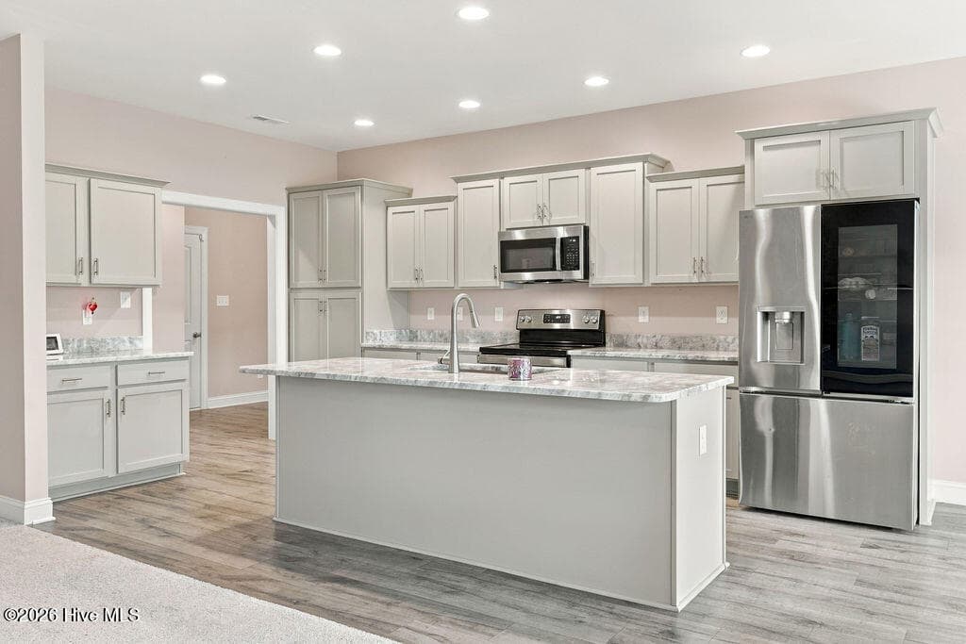
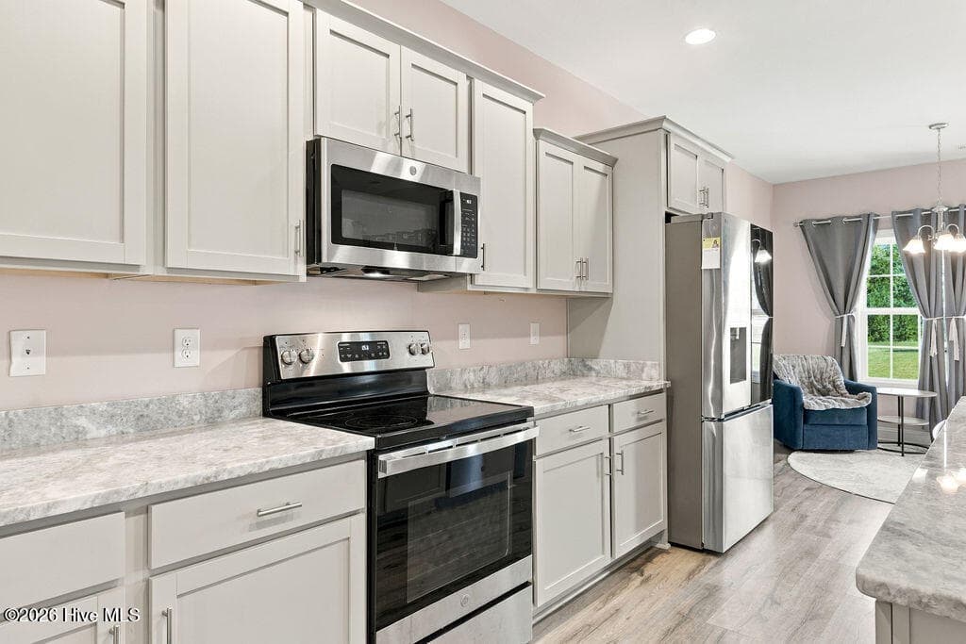
Kitchen open to all the family with walls just painted alabaster white - 2019 Tarpon Trail, New Bern, NC 28562
Single Family Residence at 2019 Tarpon Trail, New Bern, NC 28562, photo 22 of 96
Painted white now - 2019 Tarpon Trail, New Bern, NC 28562
Now with white walls - 2019 Tarpon Trail, New Bern, NC 28562
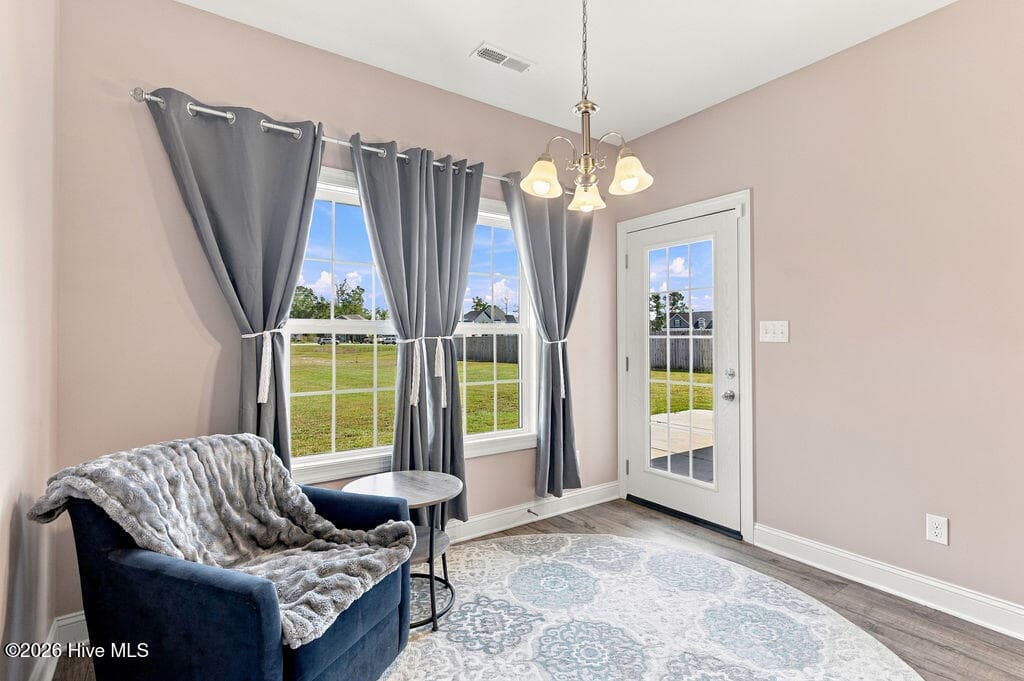
AI staged for ideas and new paint color of Alabaster white - 2019 Tarpon Trail, New Bern, NC 28562
With access to the patio out back - 2019 Tarpon Trail, New Bern, NC 28562
Just painted alabaster white after photos were taken - 2019 Tarpon Trail, New Bern, NC 28562
Single Family Residence at 2019 Tarpon Trail, New Bern, NC 28562, photo 28 of 96
Single Family Residence at 2019 Tarpon Trail, New Bern, NC 28562, photo 29 of 96
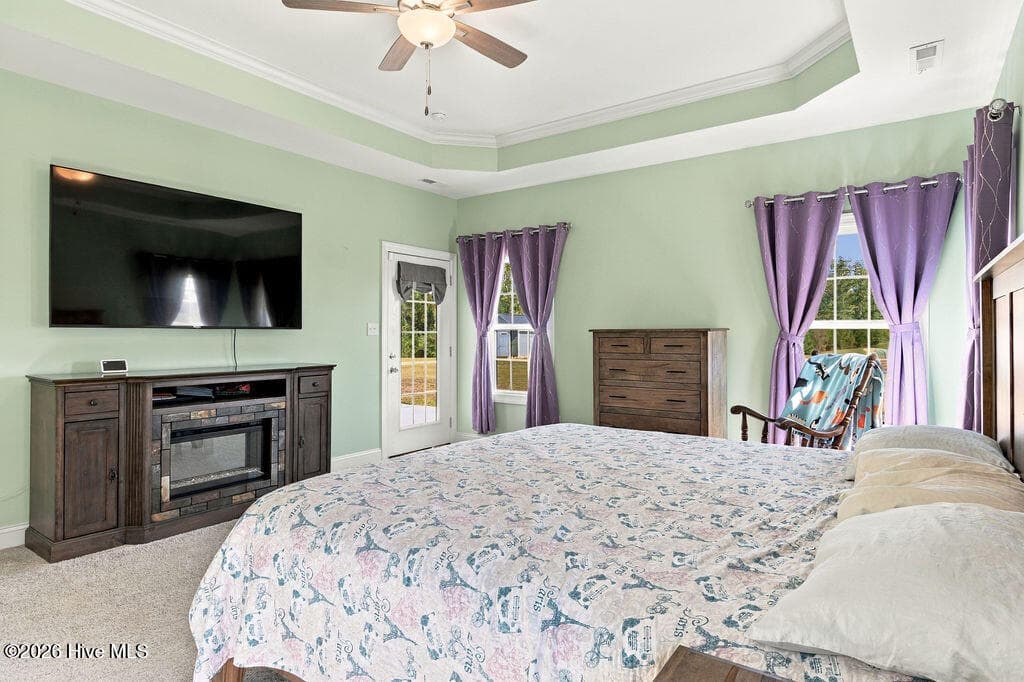
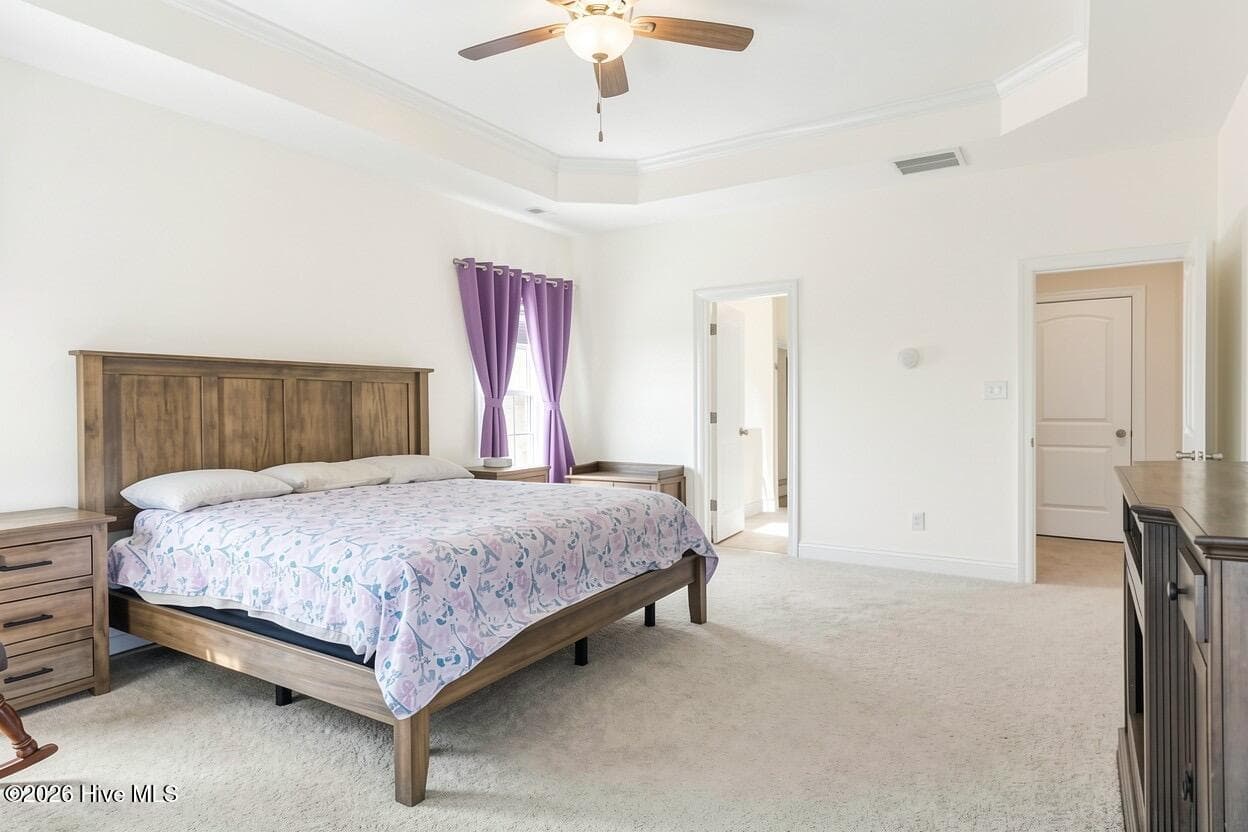
Tray ceiling and Just painted - 2019 Tarpon Trail, New Bern, NC 28562
Just painted!! - 2019 Tarpon Trail, New Bern, NC 28562
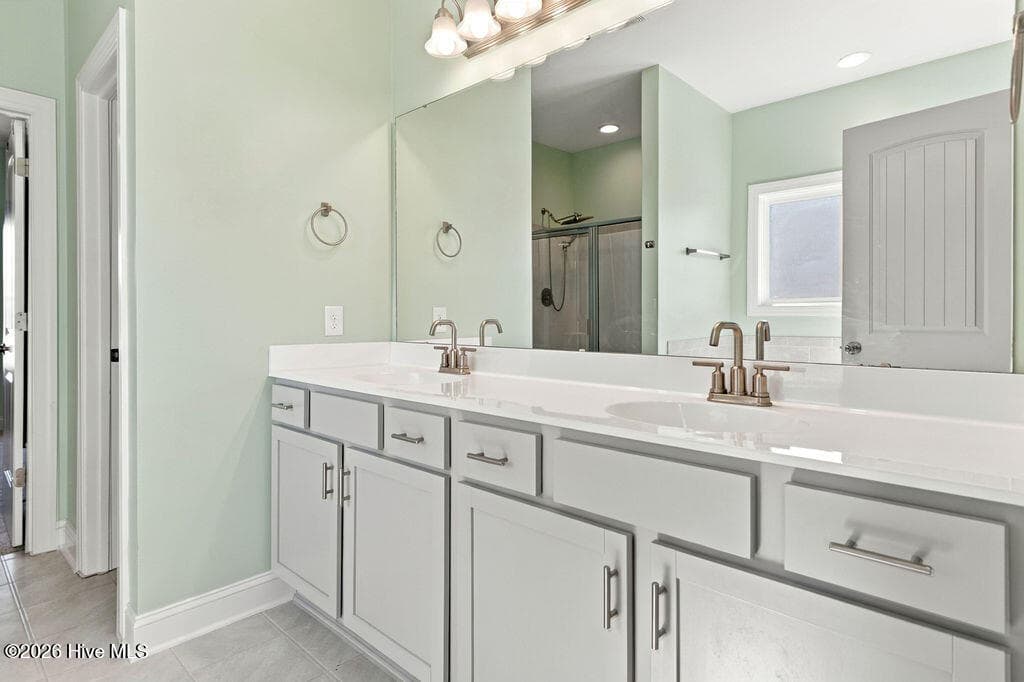
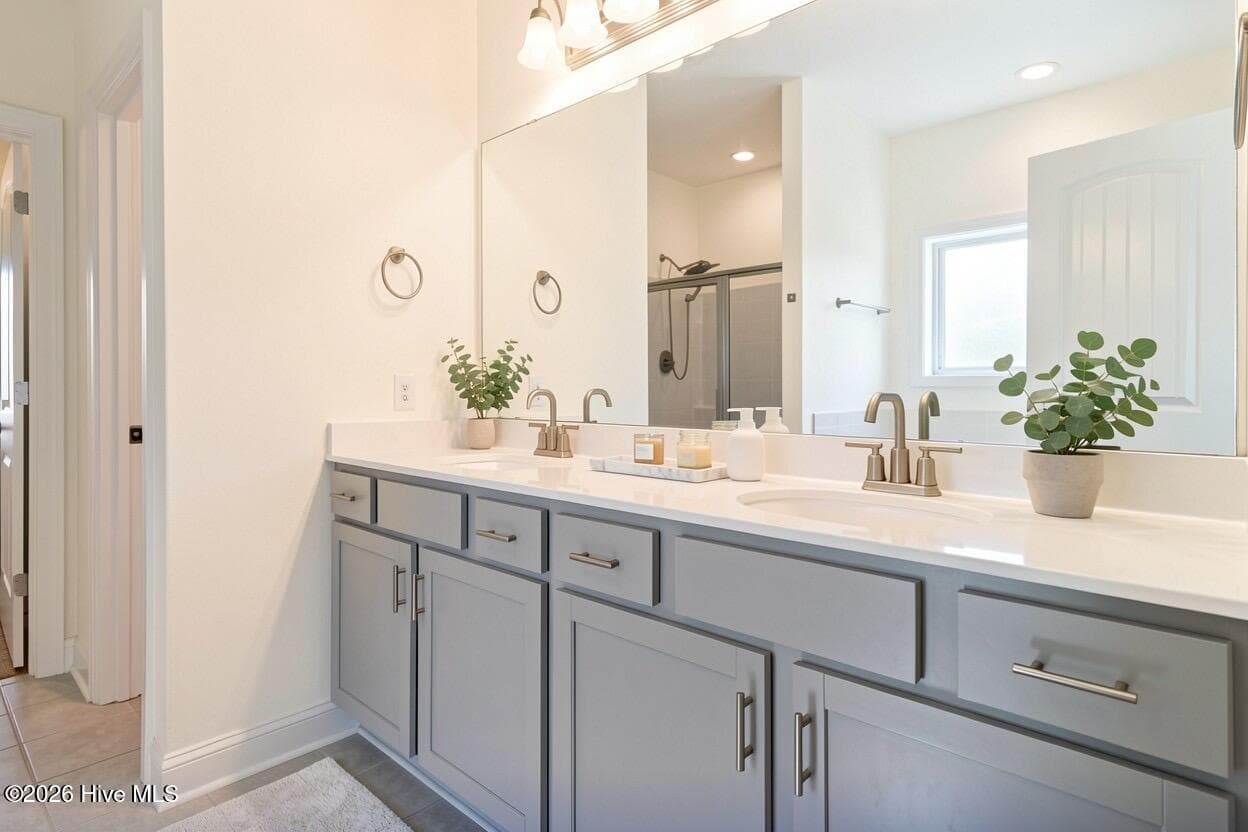
Dual vanity - 2019 Tarpon Trail, New Bern, NC 28562
Window provides natural light - 2019 Tarpon Trail, New Bern, NC 28562
Single Family Residence at 2019 Tarpon Trail, New Bern, NC 28562, photo 34 of 96
Dual Vanities - 2019 Tarpon Trail, New Bern, NC 28562
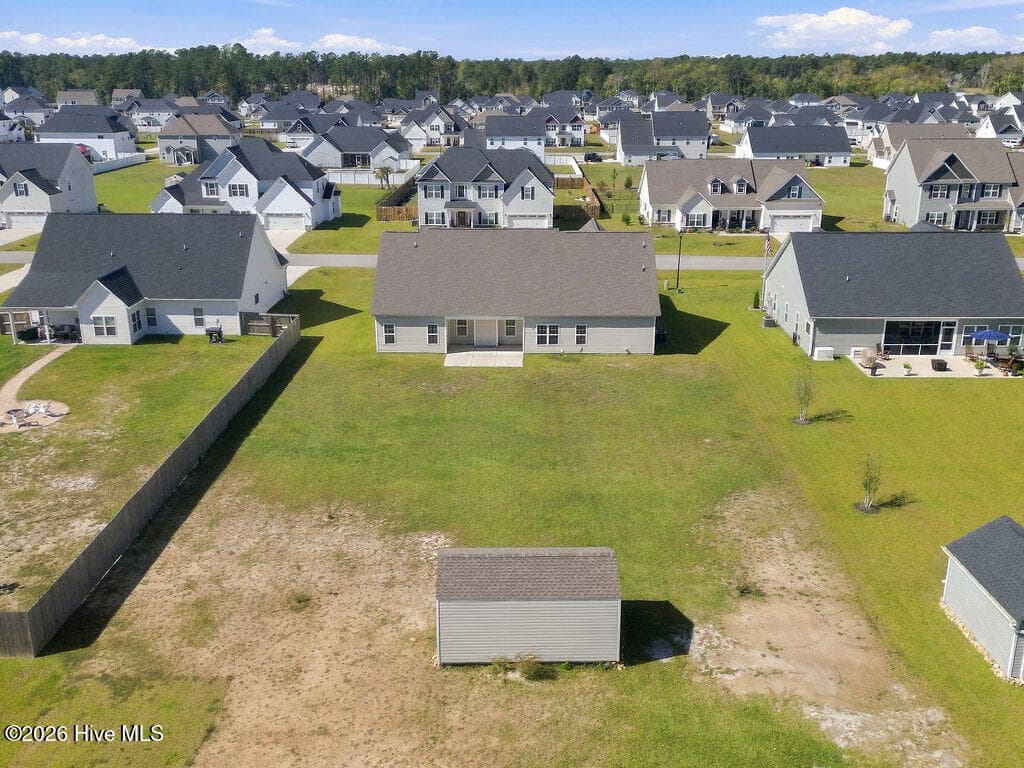
Views of the back yard - 2019 Tarpon Trail, New Bern, NC 28562
Single Family Residence at 2019 Tarpon Trail, New Bern, NC 28562, photo 37 of 96
Single Family Residence at 2019 Tarpon Trail, New Bern, NC 28562, photo 38 of 96
AI staged ideas but this shows the alabaster paint color - 2019 Tarpon Trail, New Bern, NC 28562
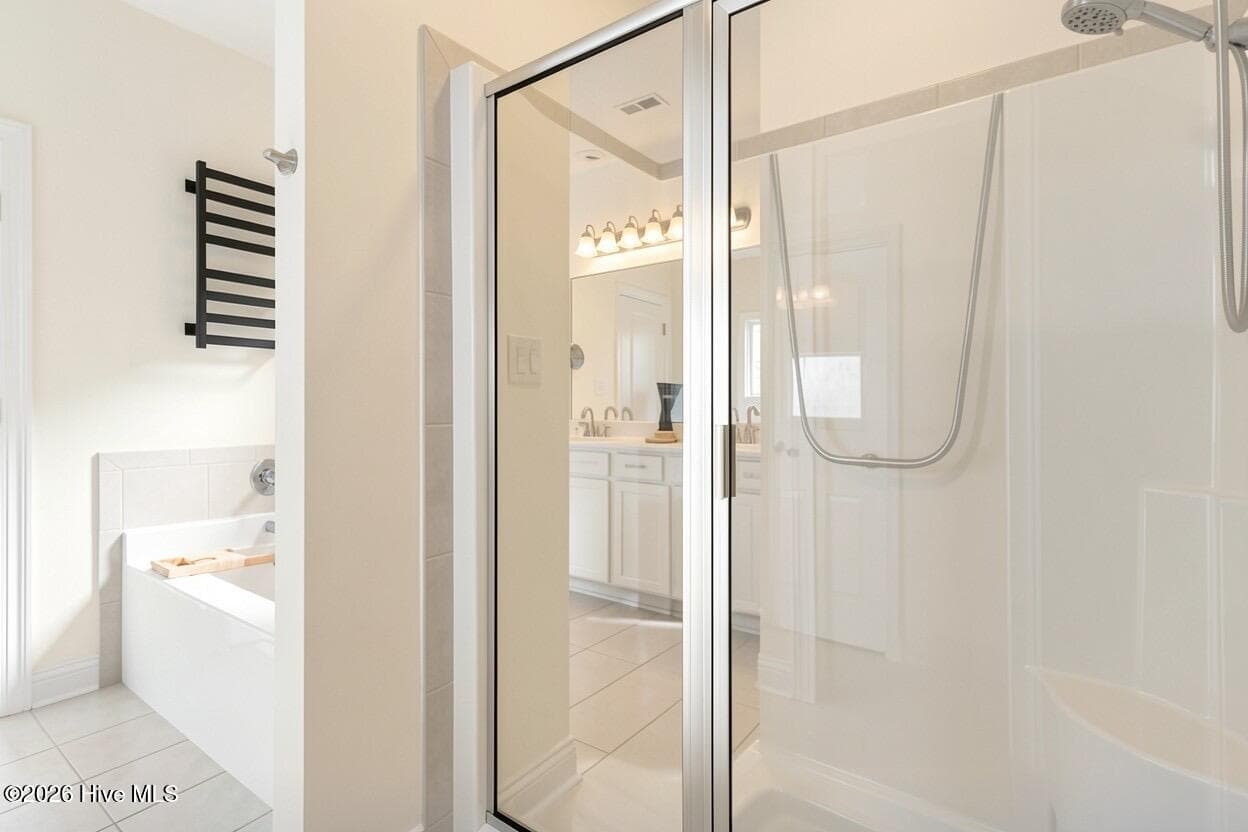
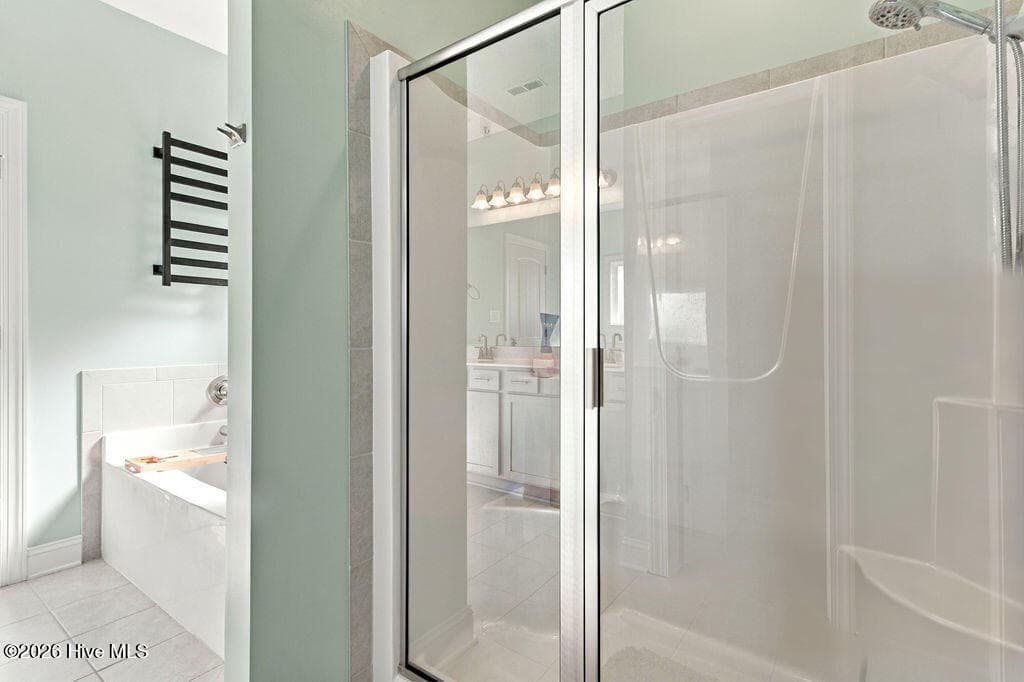
Walk in shower - 2019 Tarpon Trail, New Bern, NC 28562
Single Family Residence at 2019 Tarpon Trail, New Bern, NC 28562, photo 41 of 96
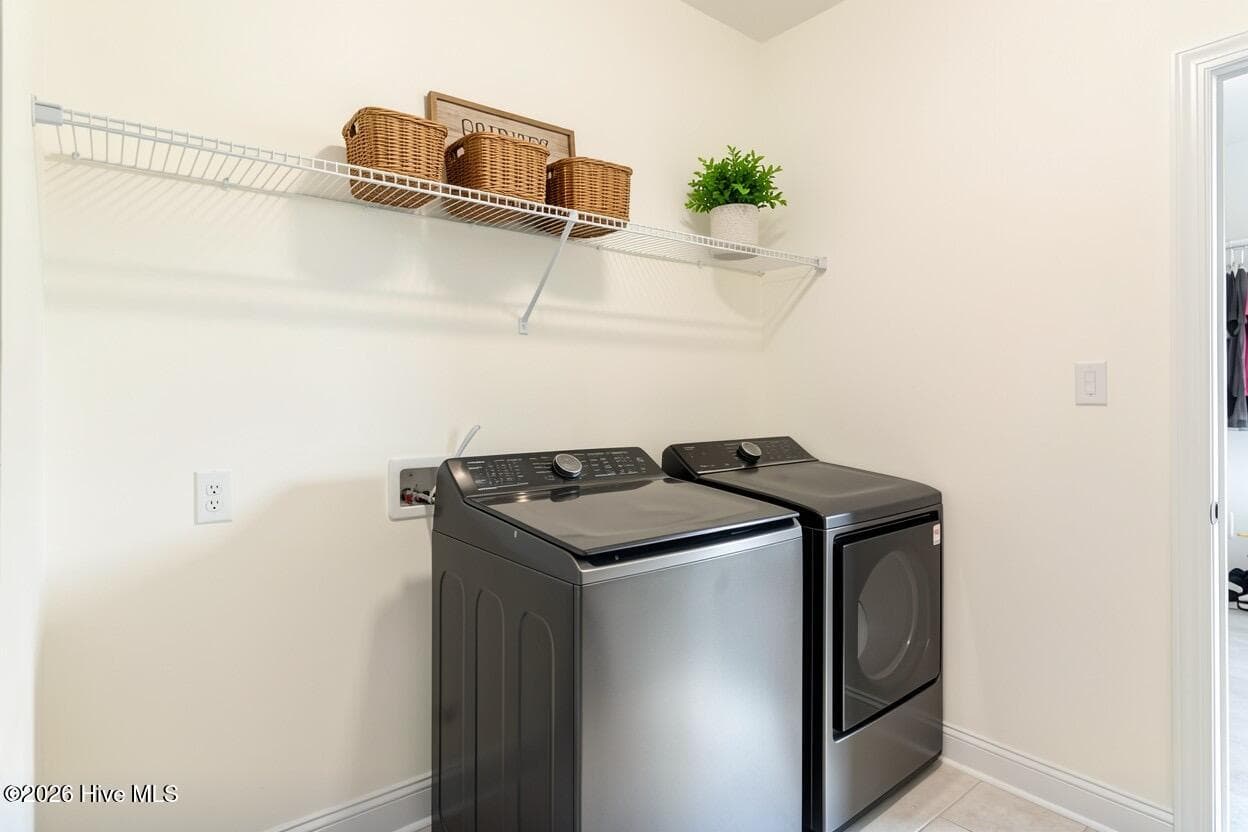
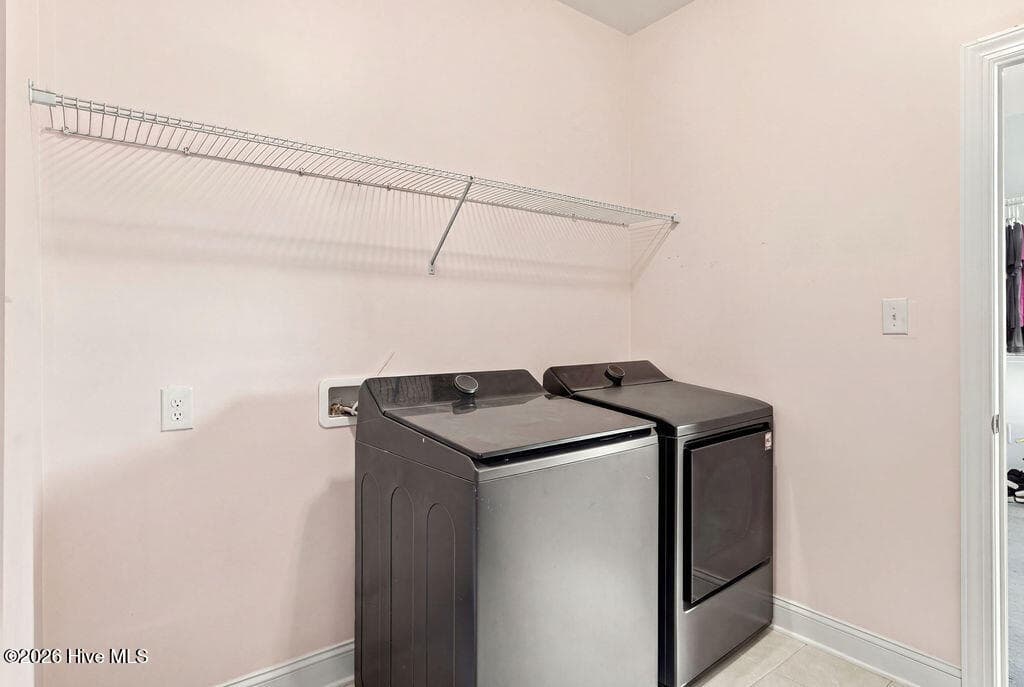
Laundry is assailable from hall or primary closet - 2019 Tarpon Trail, New Bern, NC 28562
Single Family Residence at 2019 Tarpon Trail, New Bern, NC 28562, photo 43 of 96
Natural light - 2019 Tarpon Trail, New Bern, NC 28562
Single Family Residence at 2019 Tarpon Trail, New Bern, NC 28562, photo 45 of 96
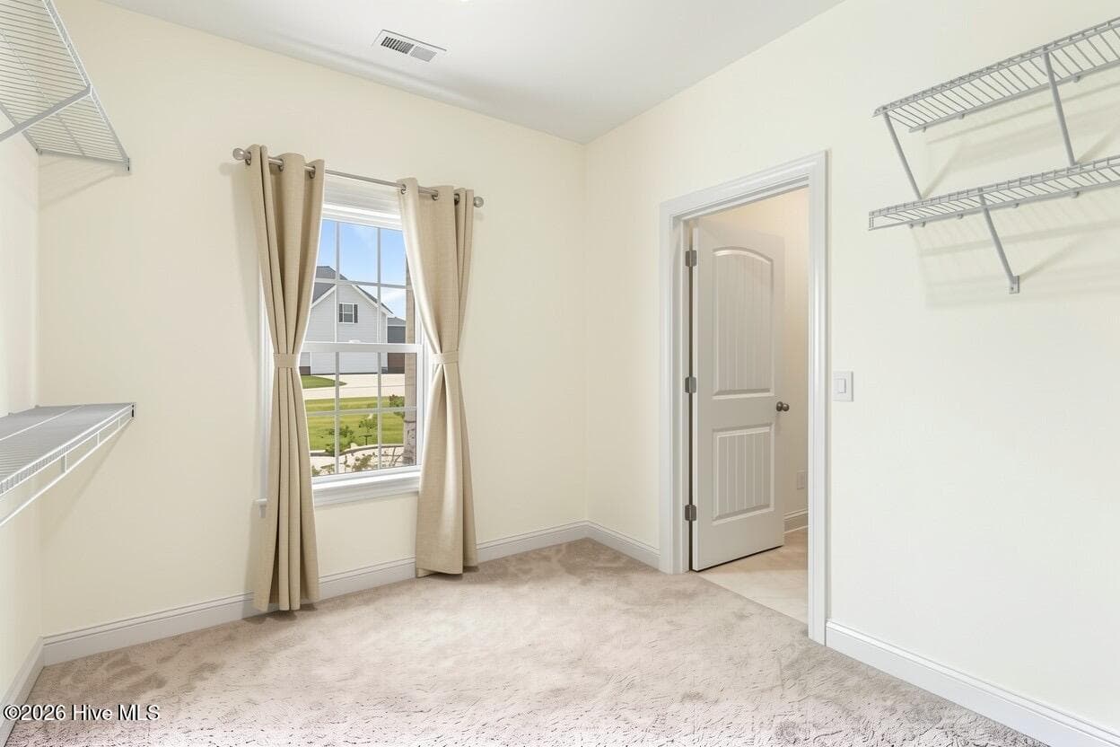
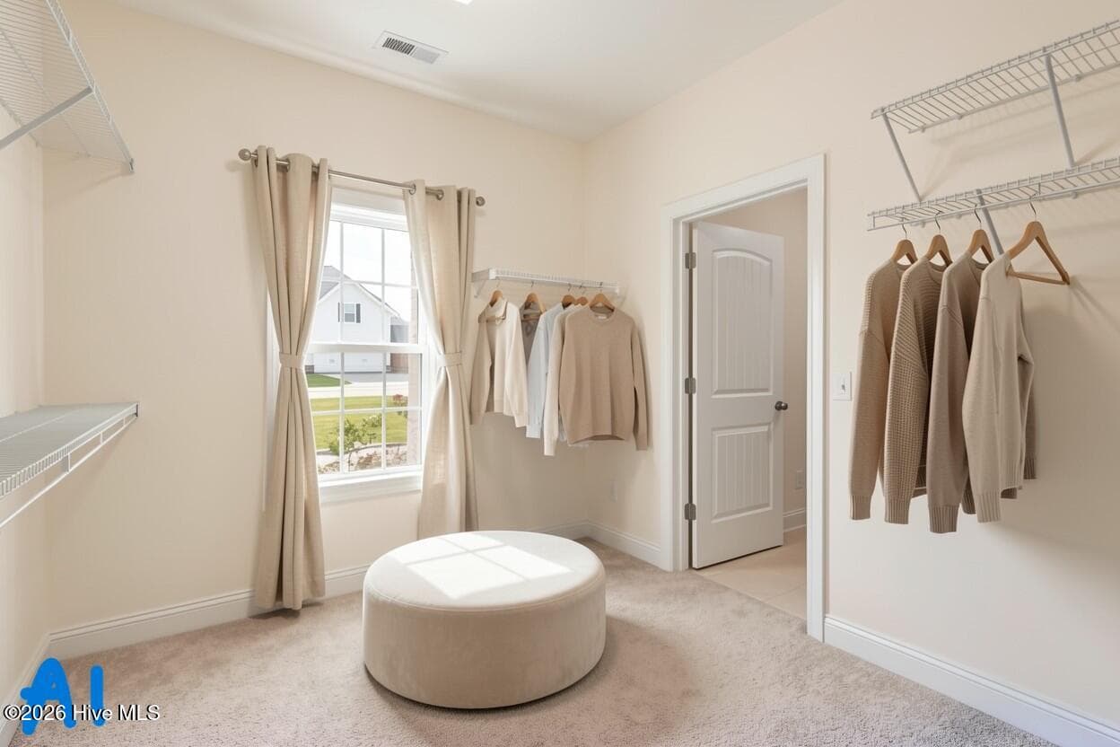
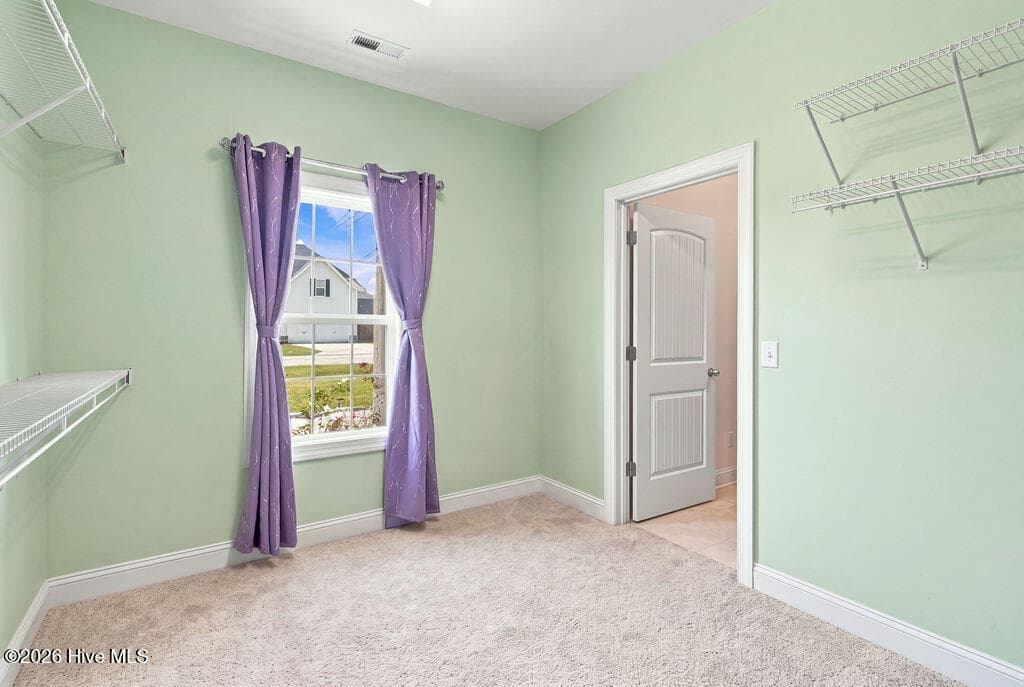
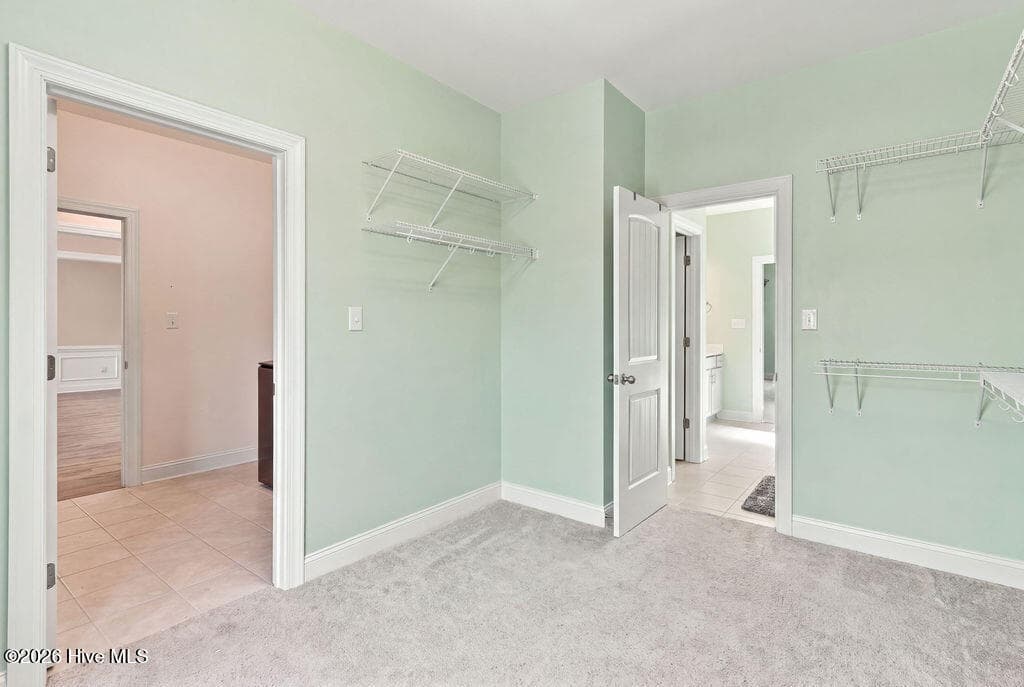
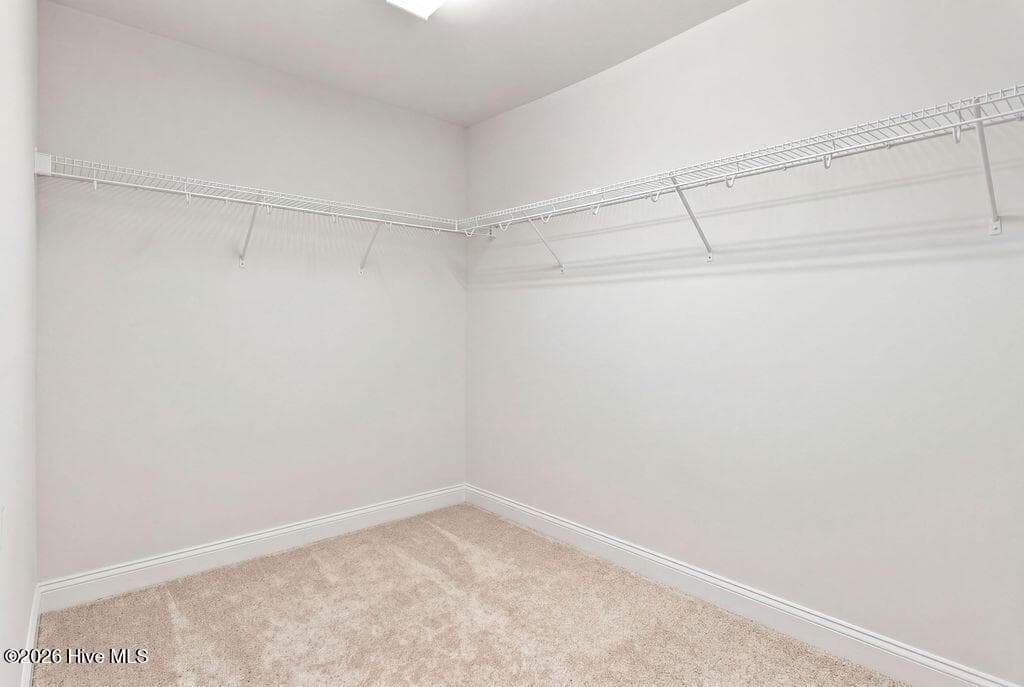
10 x 12 closet - 2019 Tarpon Trail, New Bern, NC 28562
Single Family Residence at 2019 Tarpon Trail, New Bern, NC 28562, photo 47 of 96
With walk in shower - 2019 Tarpon Trail, New Bern, NC 28562
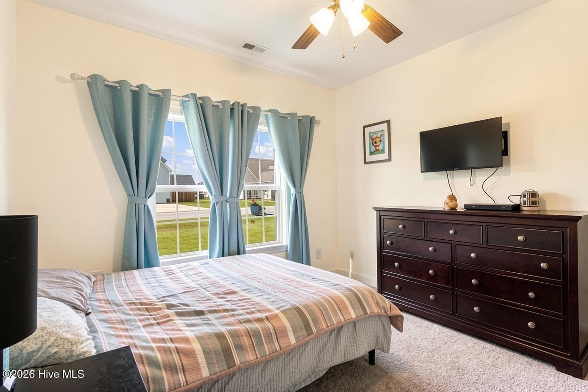
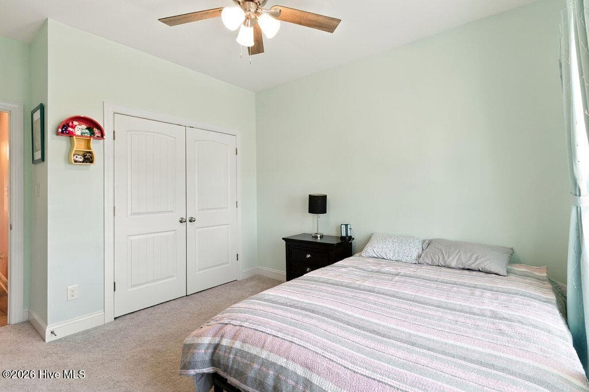
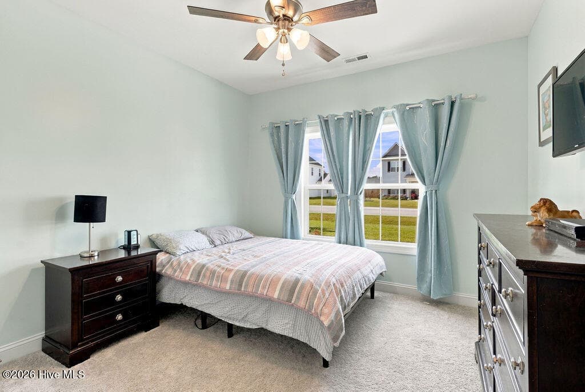
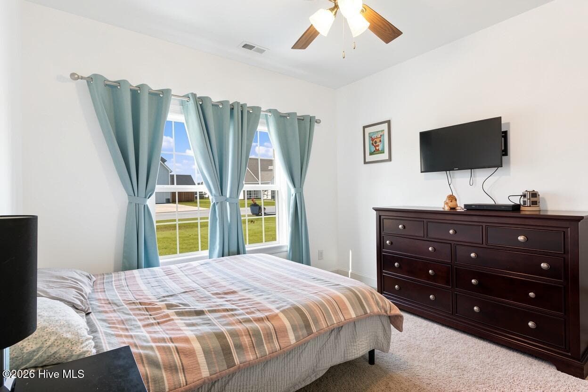
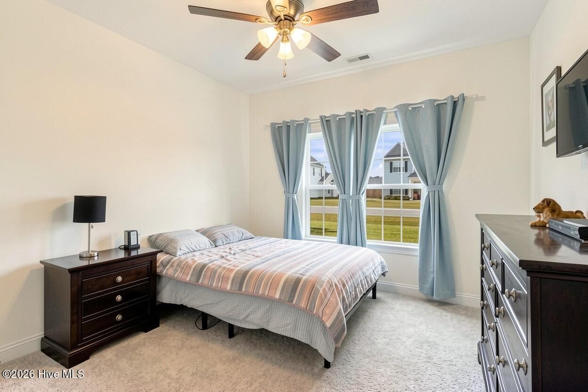
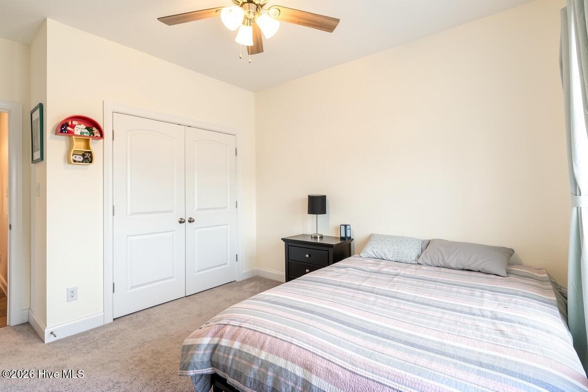
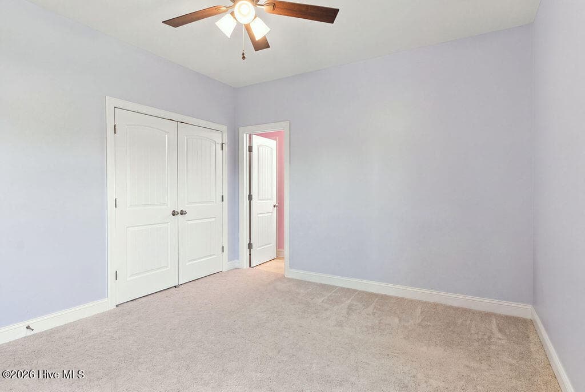
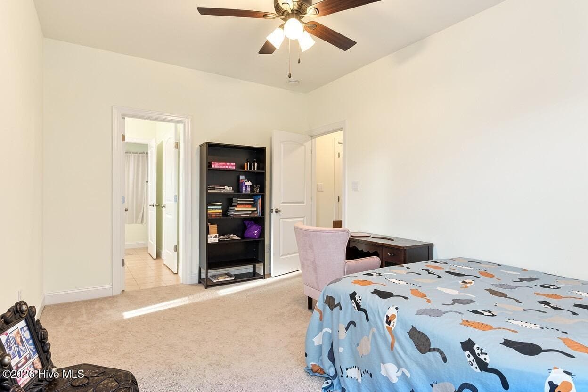
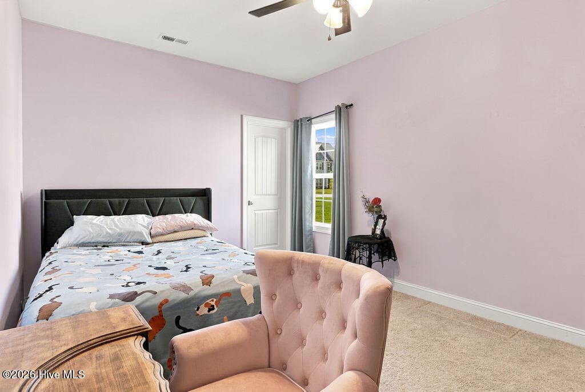
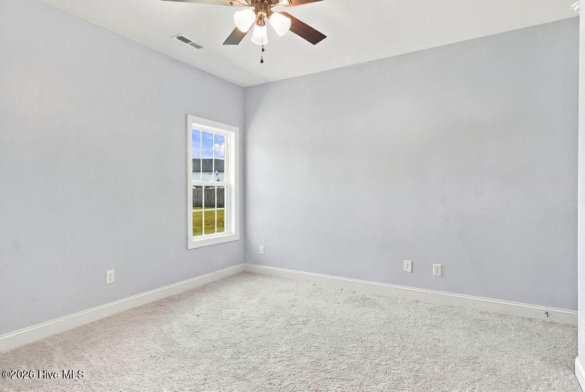
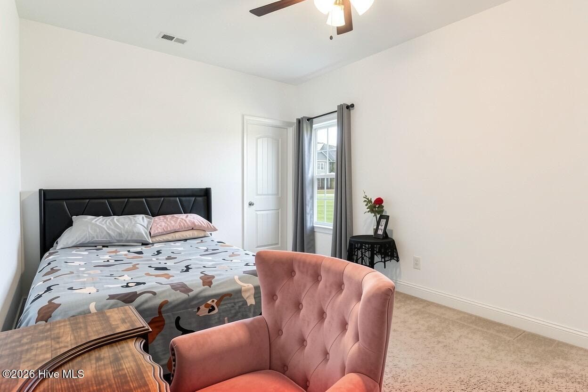
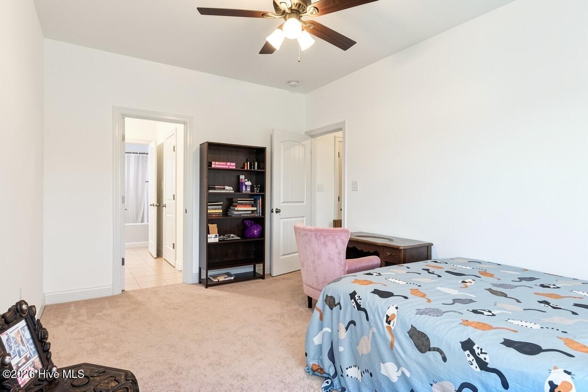
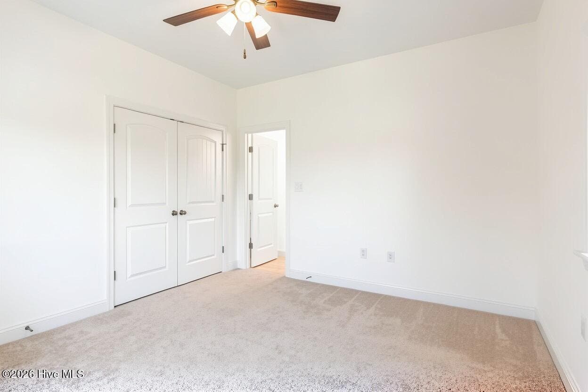
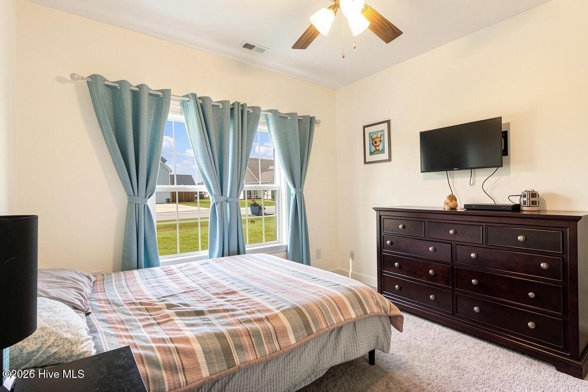
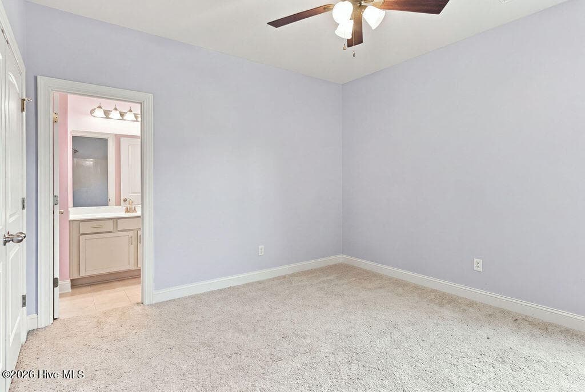
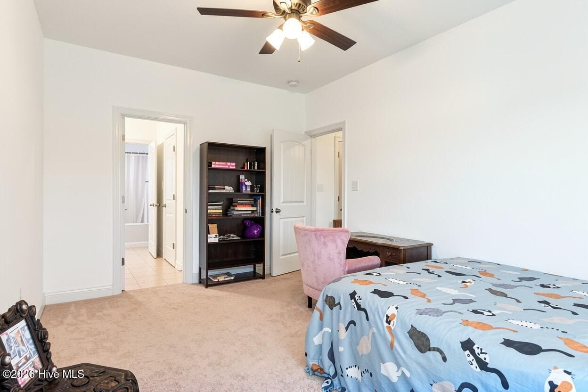
This bedroom is on the other side, split bedroom side - 2019 Tarpon Trail, New Bern, NC 28562
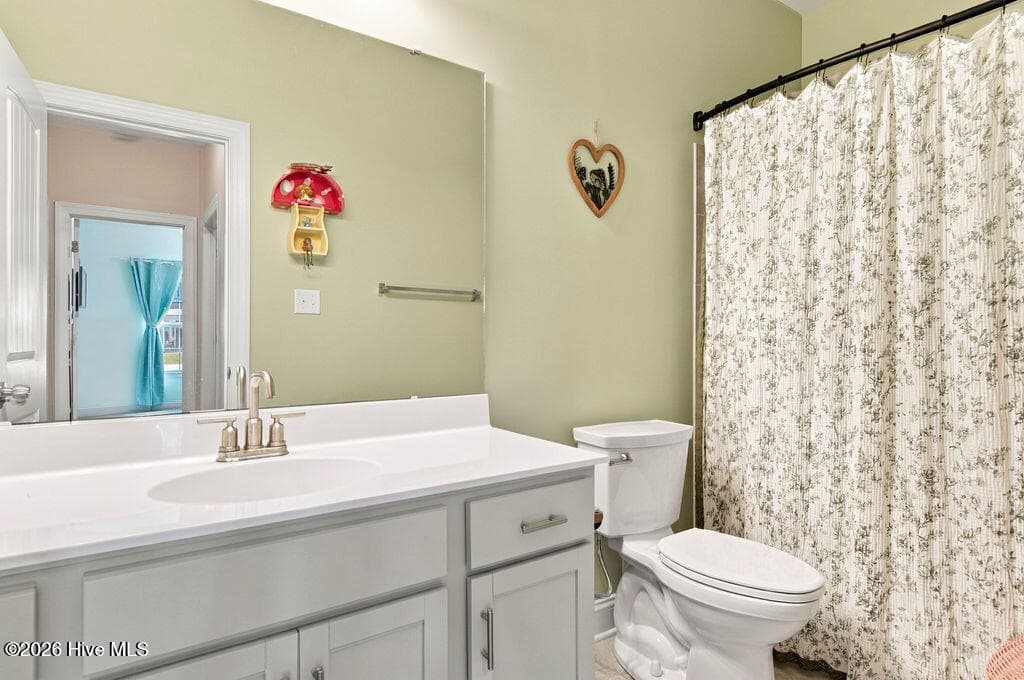
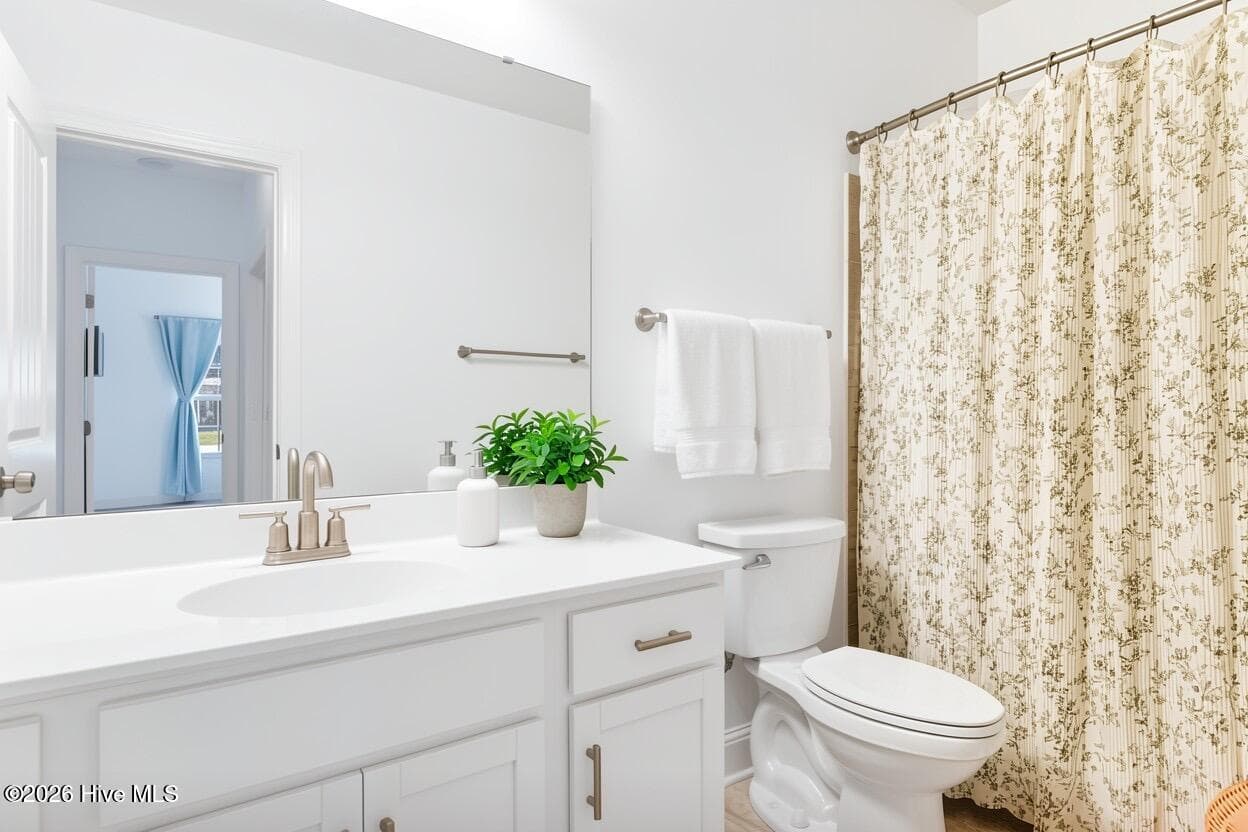
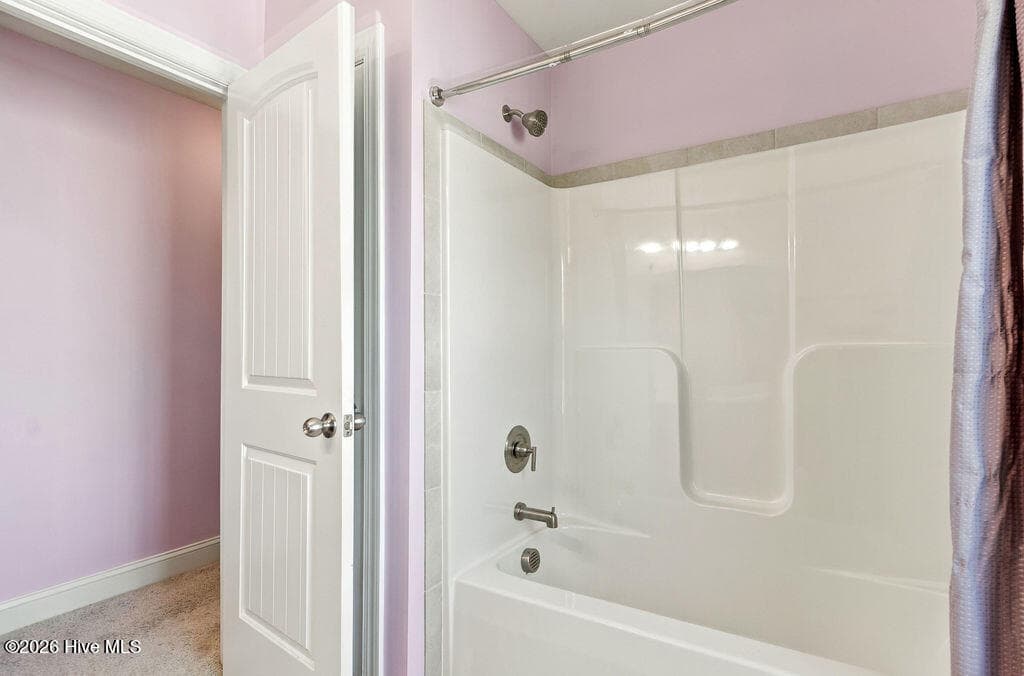
This bathroom is next to Bedroom #2 - 2019 Tarpon Trail, New Bern, NC 28562
Single Family Residence at 2019 Tarpon Trail, New Bern, NC 28562, photo 51 of 96
Single Family Residence at 2019 Tarpon Trail, New Bern, NC 28562, photo 52 of 96
Single Family Residence at 2019 Tarpon Trail, New Bern, NC 28562, photo 53 of 96
On the main floor storage - 2019 Tarpon Trail, New Bern, NC 28562
Single Family Residence at 2019 Tarpon Trail, New Bern, NC 28562, photo 55 of 96
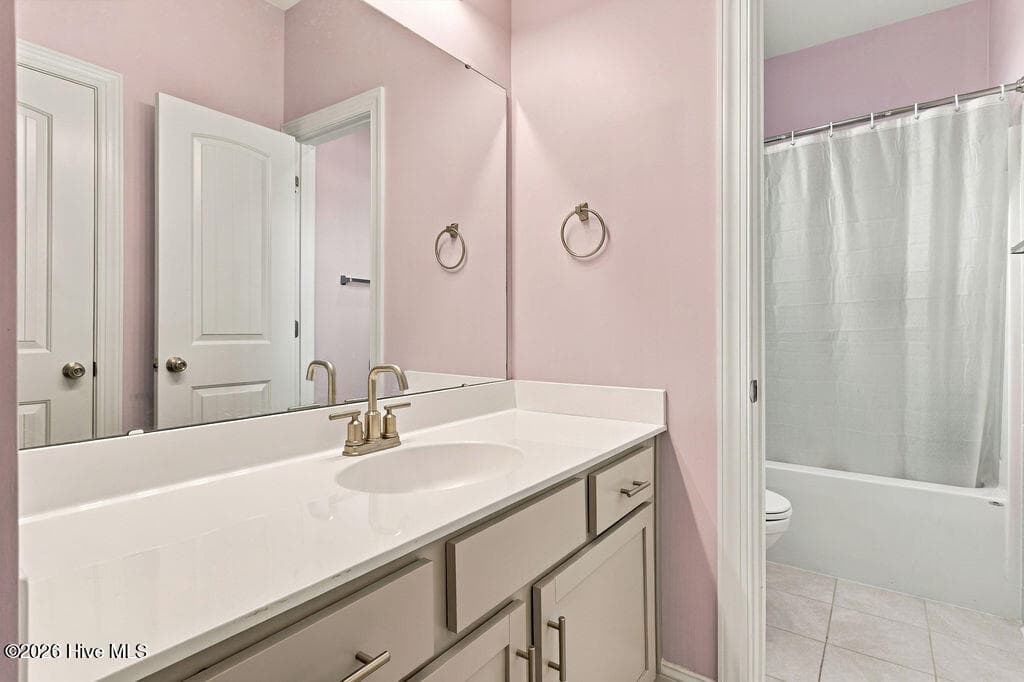
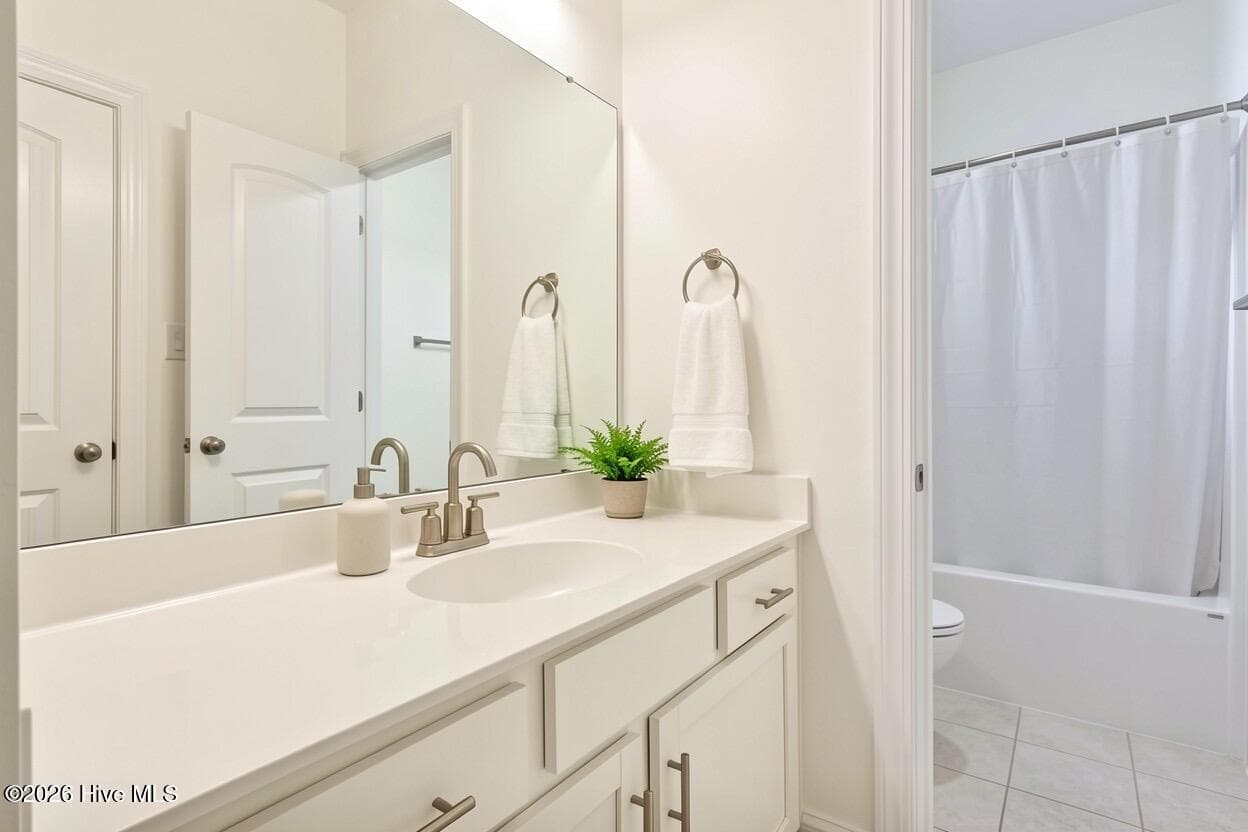
Jack N Jilll bath between bedroom # 3 & # 4 - 2019 Tarpon Trail, New Bern, NC 28562
Single Family Residence at 2019 Tarpon Trail, New Bern, NC 28562, photo 57 of 96
One door to bathroom and the other to hall way - 2019 Tarpon Trail, New Bern, NC 28562
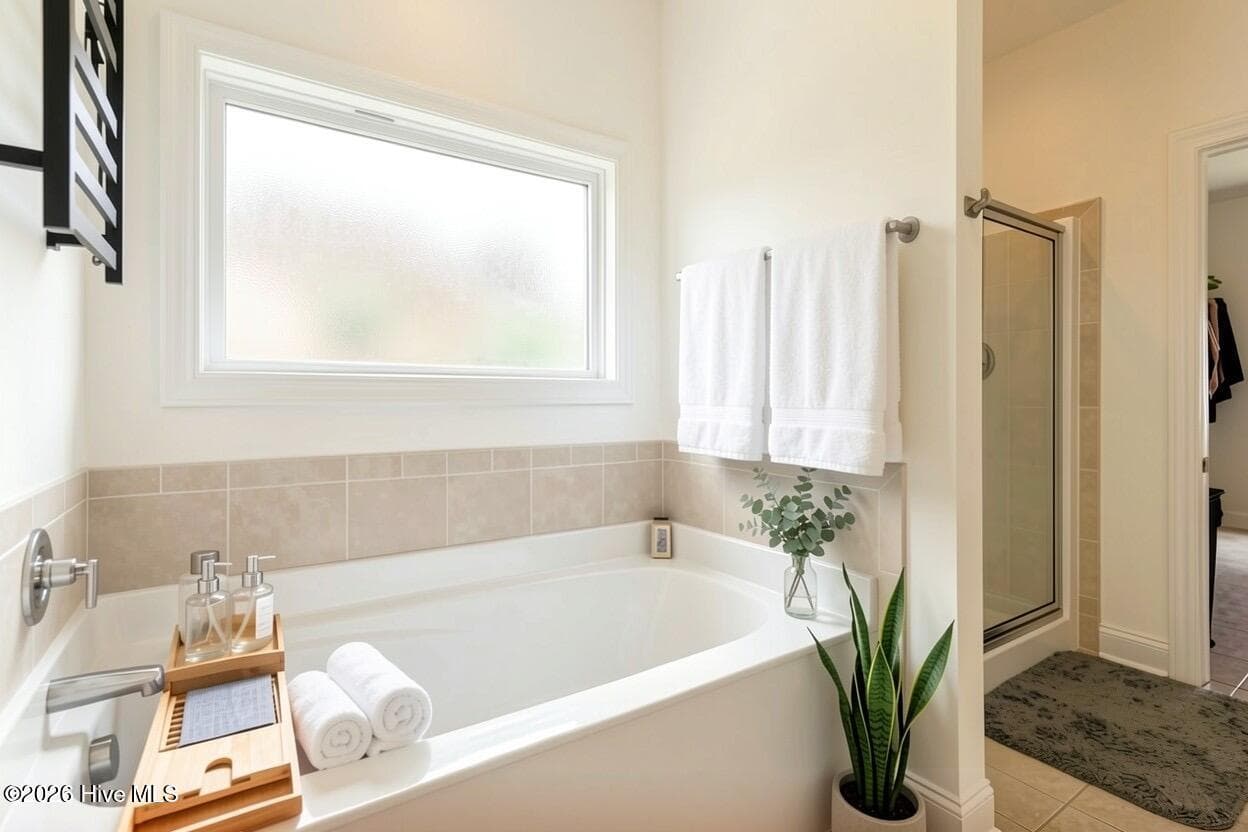
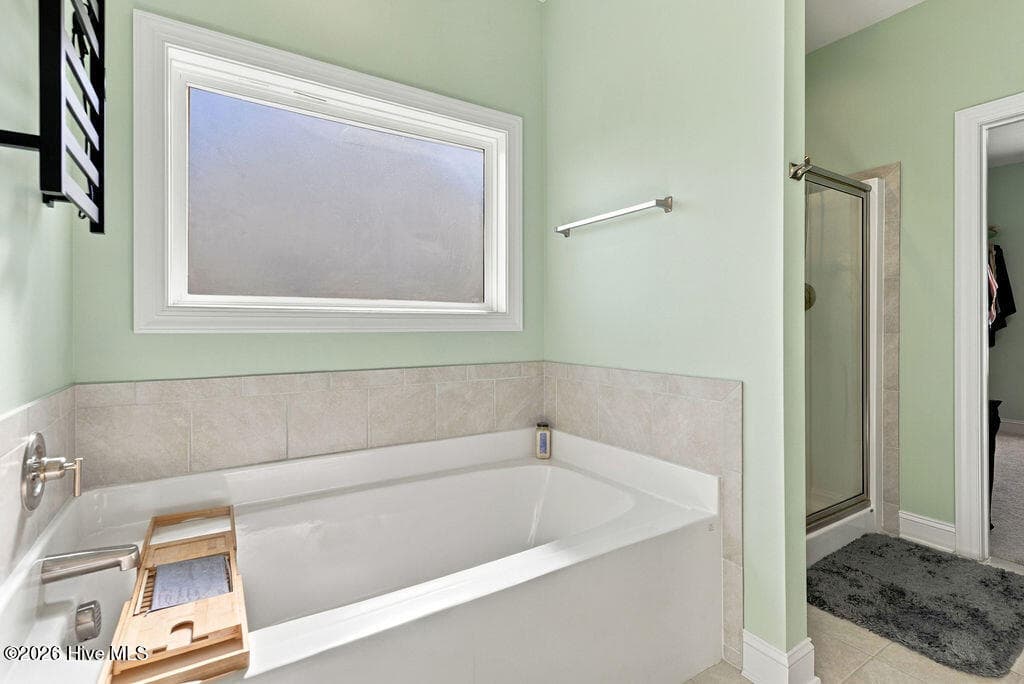
Soaking tub - 2019 Tarpon Trail, New Bern, NC 28562
Single Family Residence at 2019 Tarpon Trail, New Bern, NC 28562, photo 60 of 96
Jack and Jill bathroom between bedrooms 3 & 4 - 2019 Tarpon Trail, New Bern, NC 28562
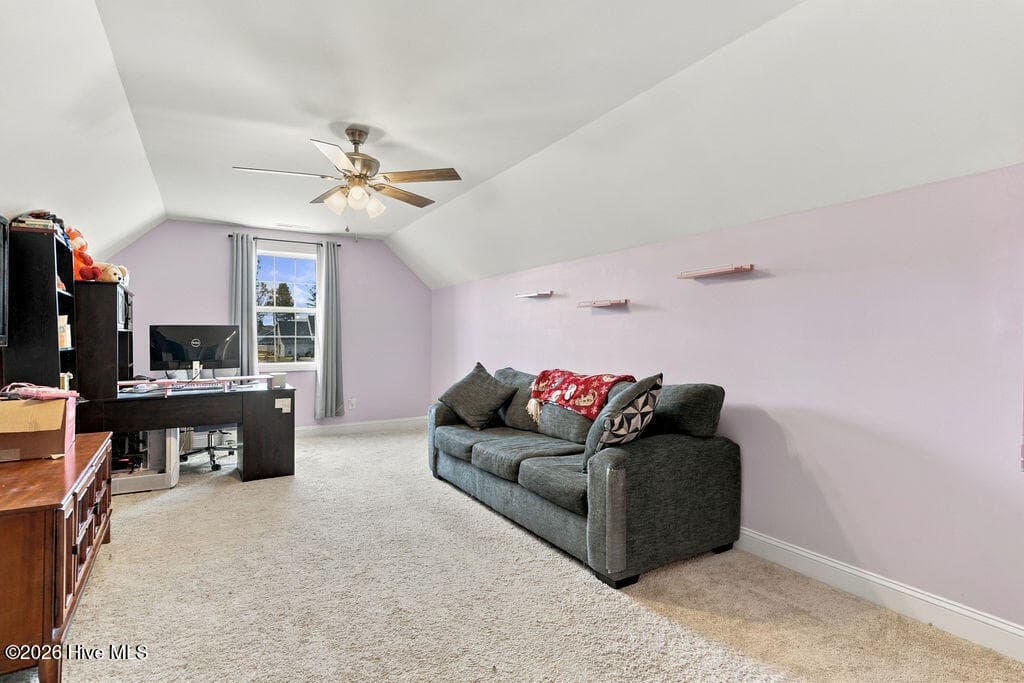
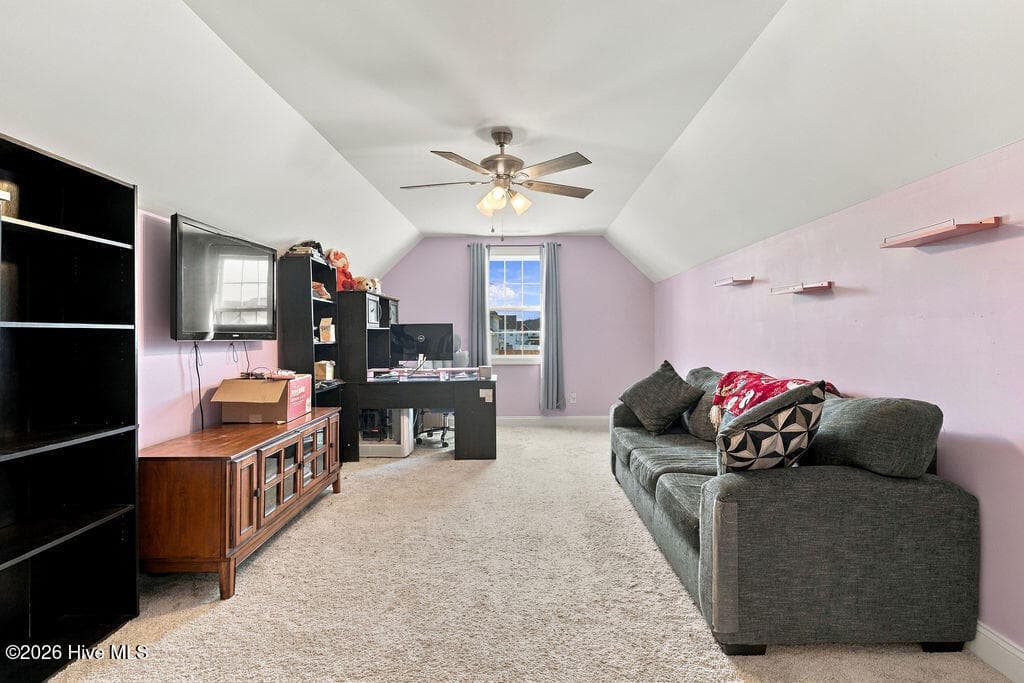
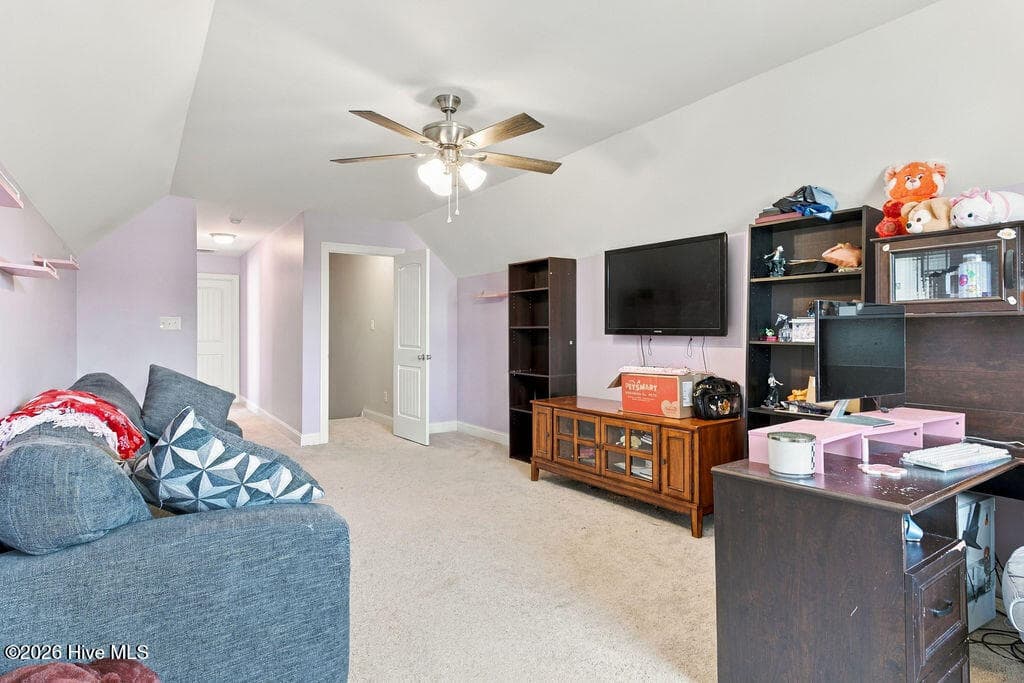
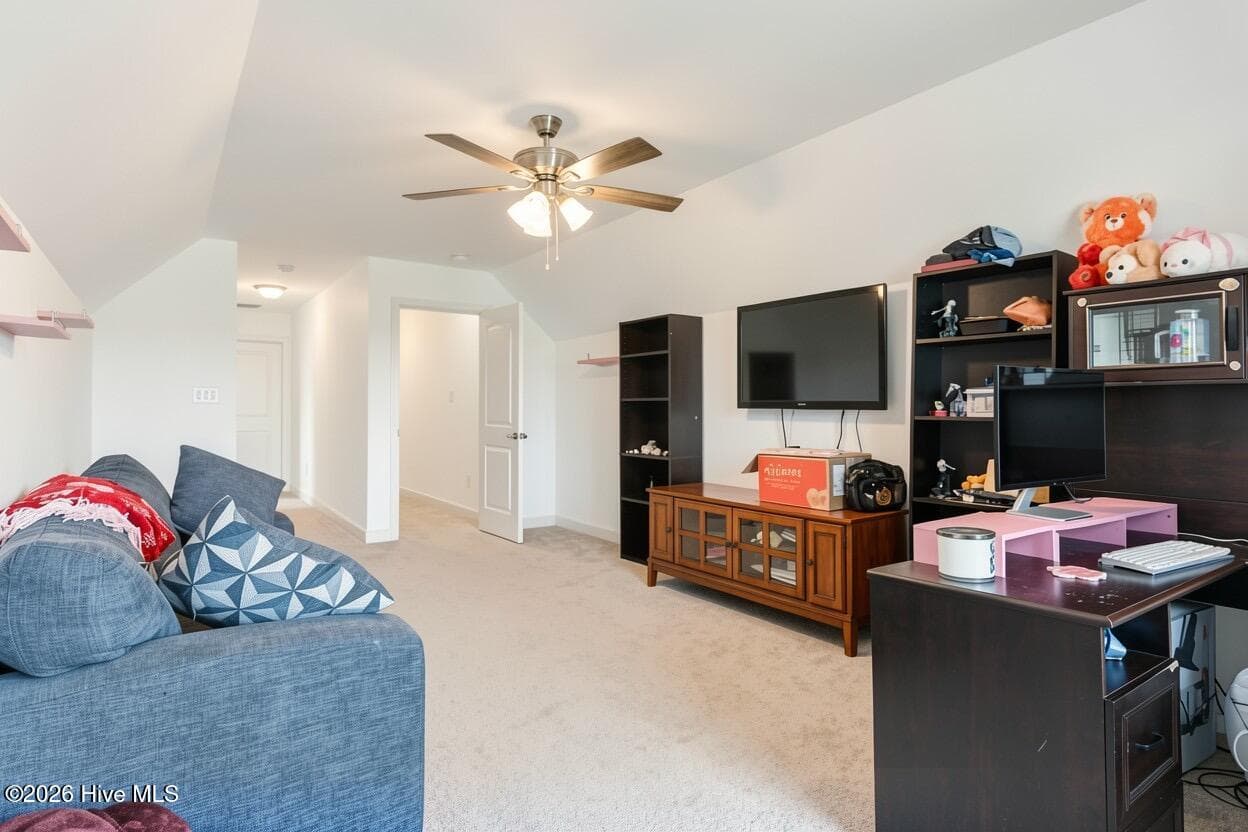
Upstair is a great flex room - 2019 Tarpon Trail, New Bern, NC 28562
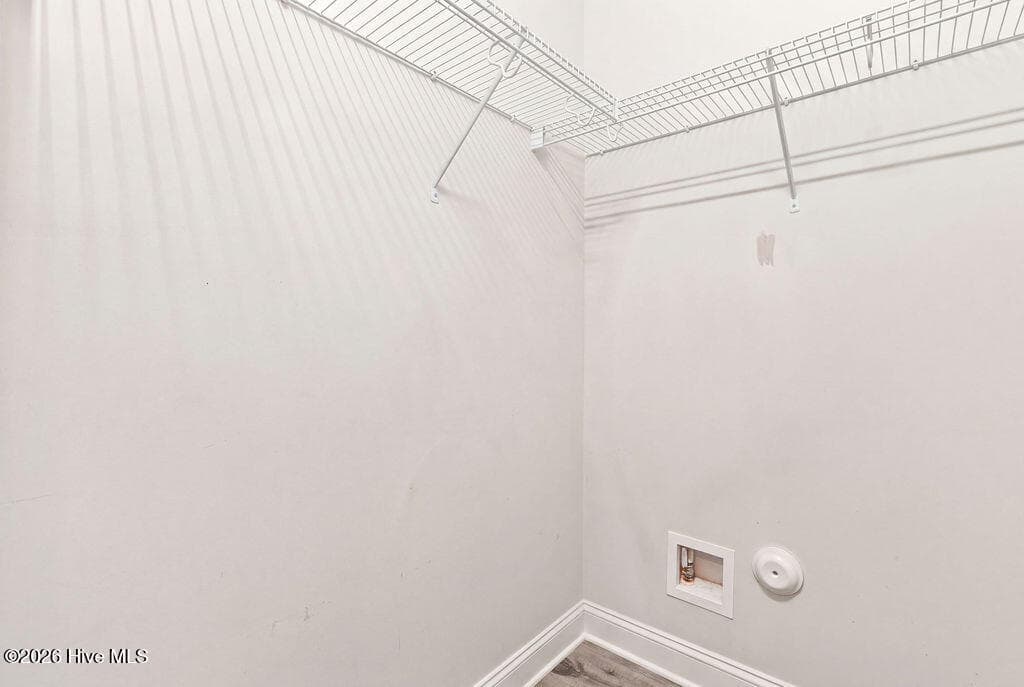
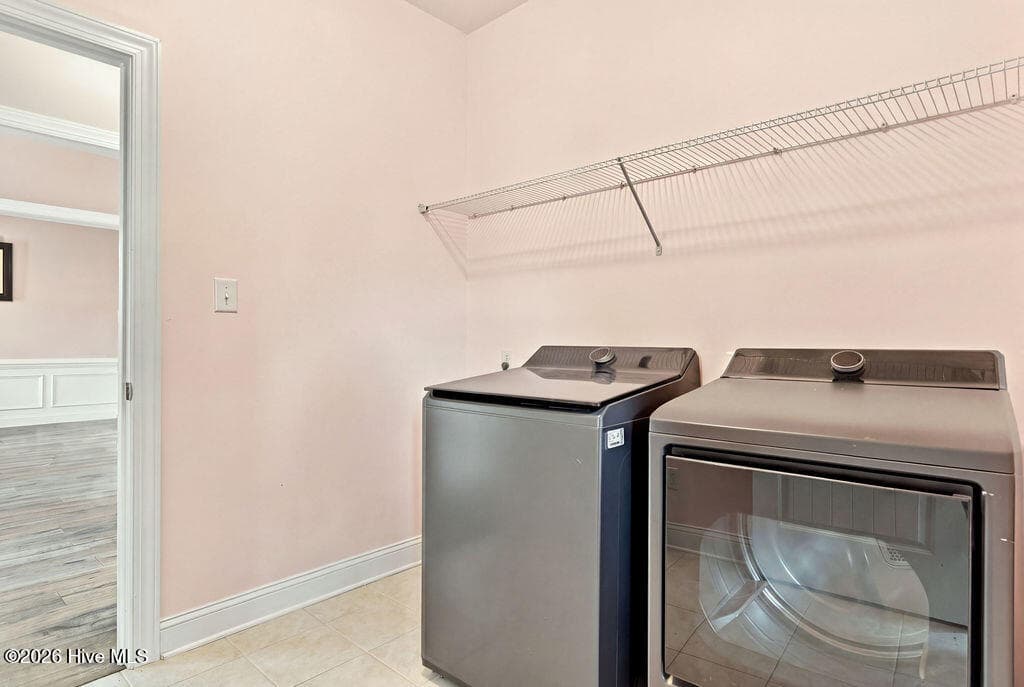
Laundry connects to Primary closet. - 2019 Tarpon Trail, New Bern, NC 28562
Single Family Residence at 2019 Tarpon Trail, New Bern, NC 28562, photo 64 of 96
Laundry room is off of the Primary closet - 2019 Tarpon Trail, New Bern, NC 28562
Single Family Residence at 2019 Tarpon Trail, New Bern, NC 28562, photo 66 of 96
Single Family Residence at 2019 Tarpon Trail, New Bern, NC 28562, photo 67 of 96
Single Family Residence at 2019 Tarpon Trail, New Bern, NC 28562, photo 68 of 96
AI staged for ideas - 2019 Tarpon Trail, New Bern, NC 28562
Single Family Residence at 2019 Tarpon Trail, New Bern, NC 28562, photo 70 of 96
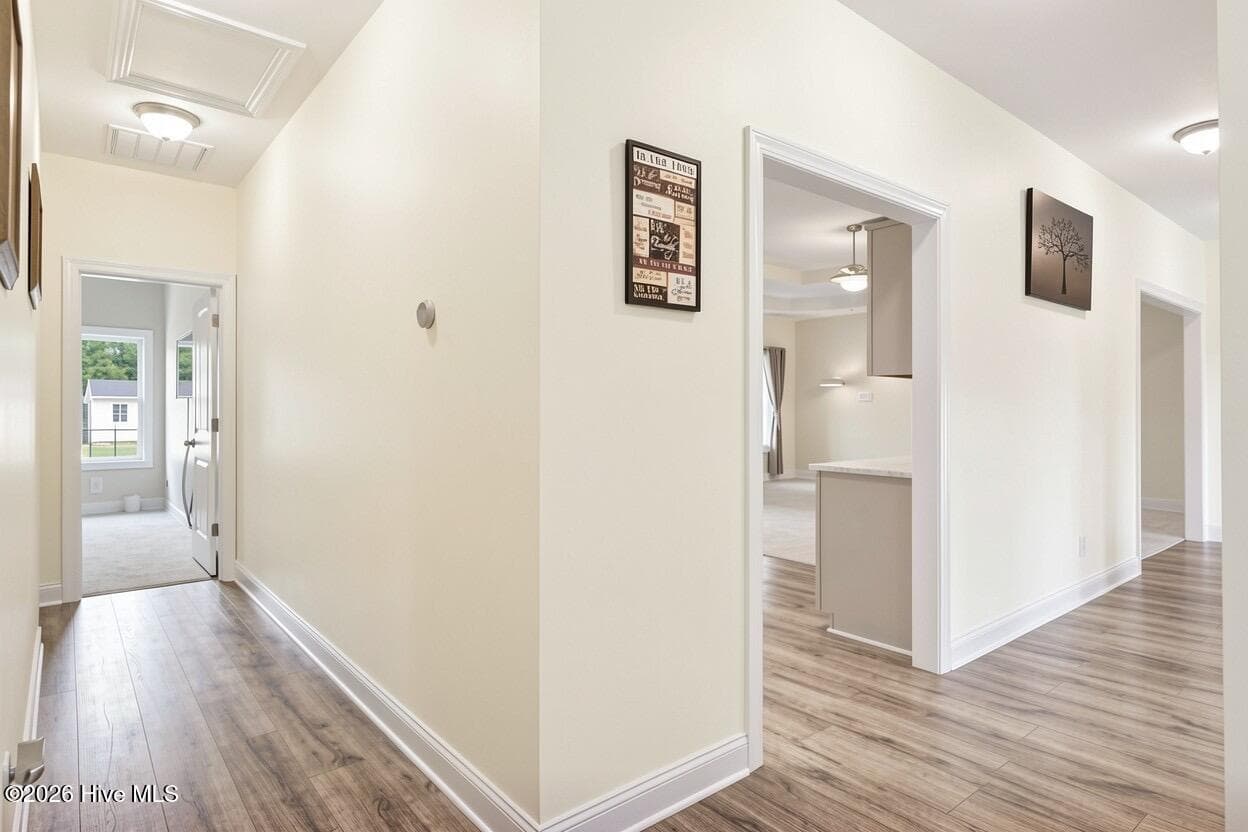
Painted after photo taken, white - 2019 Tarpon Trail, New Bern, NC 28562
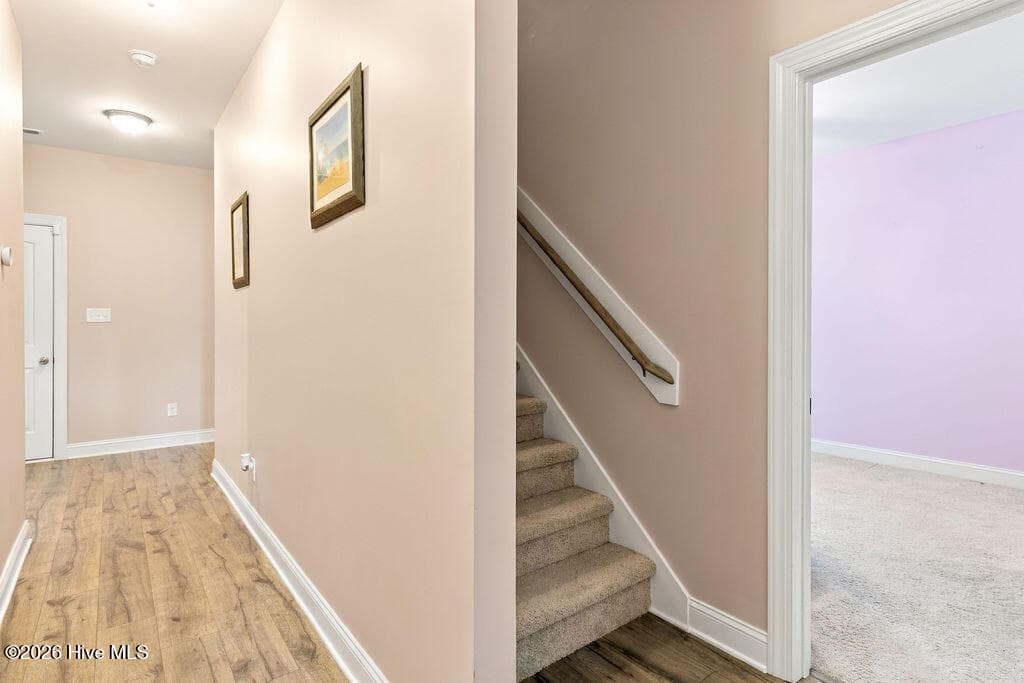
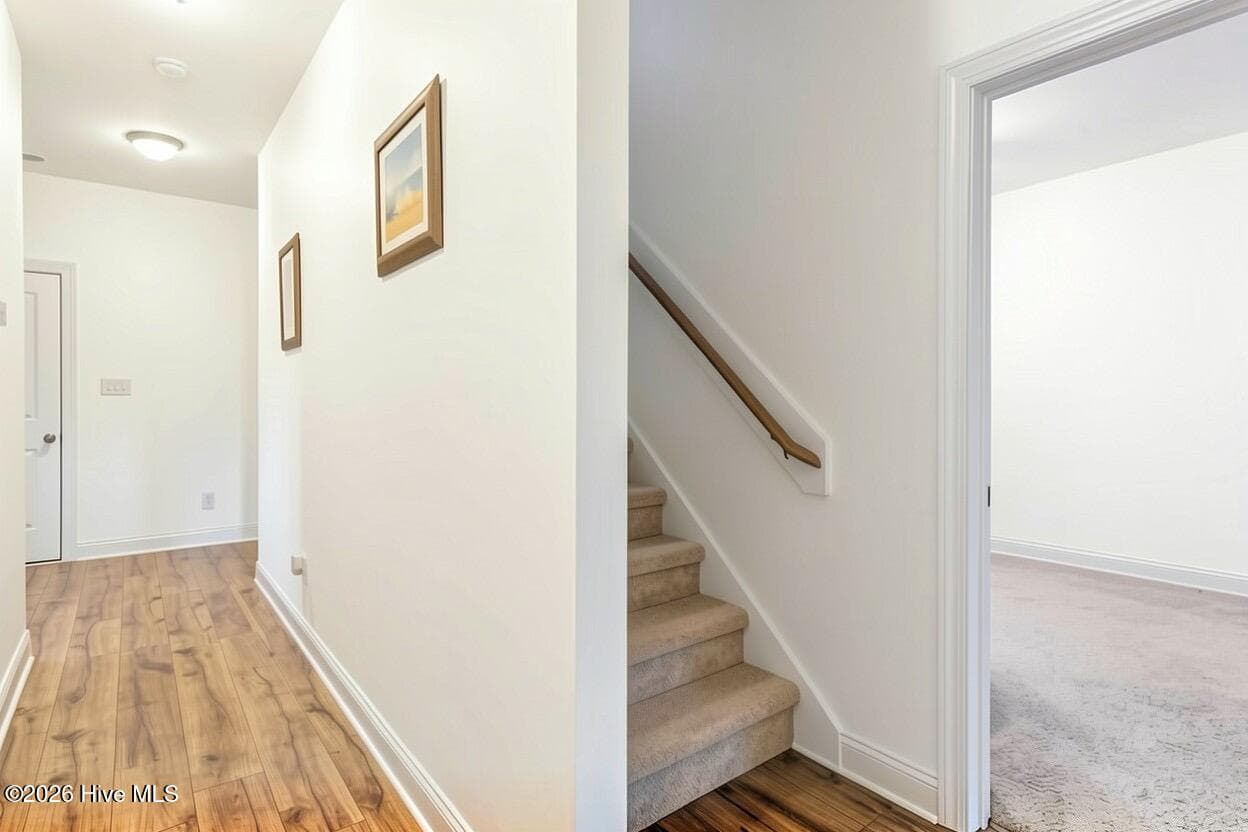
Hall to upstairs and bedrooms 3 & 4 - 2019 Tarpon Trail, New Bern, NC 28562
Single Family Residence at 2019 Tarpon Trail, New Bern, NC 28562, photo 73 of 96
Single Family Residence at 2019 Tarpon Trail, New Bern, NC 28562, photo 74 of 96
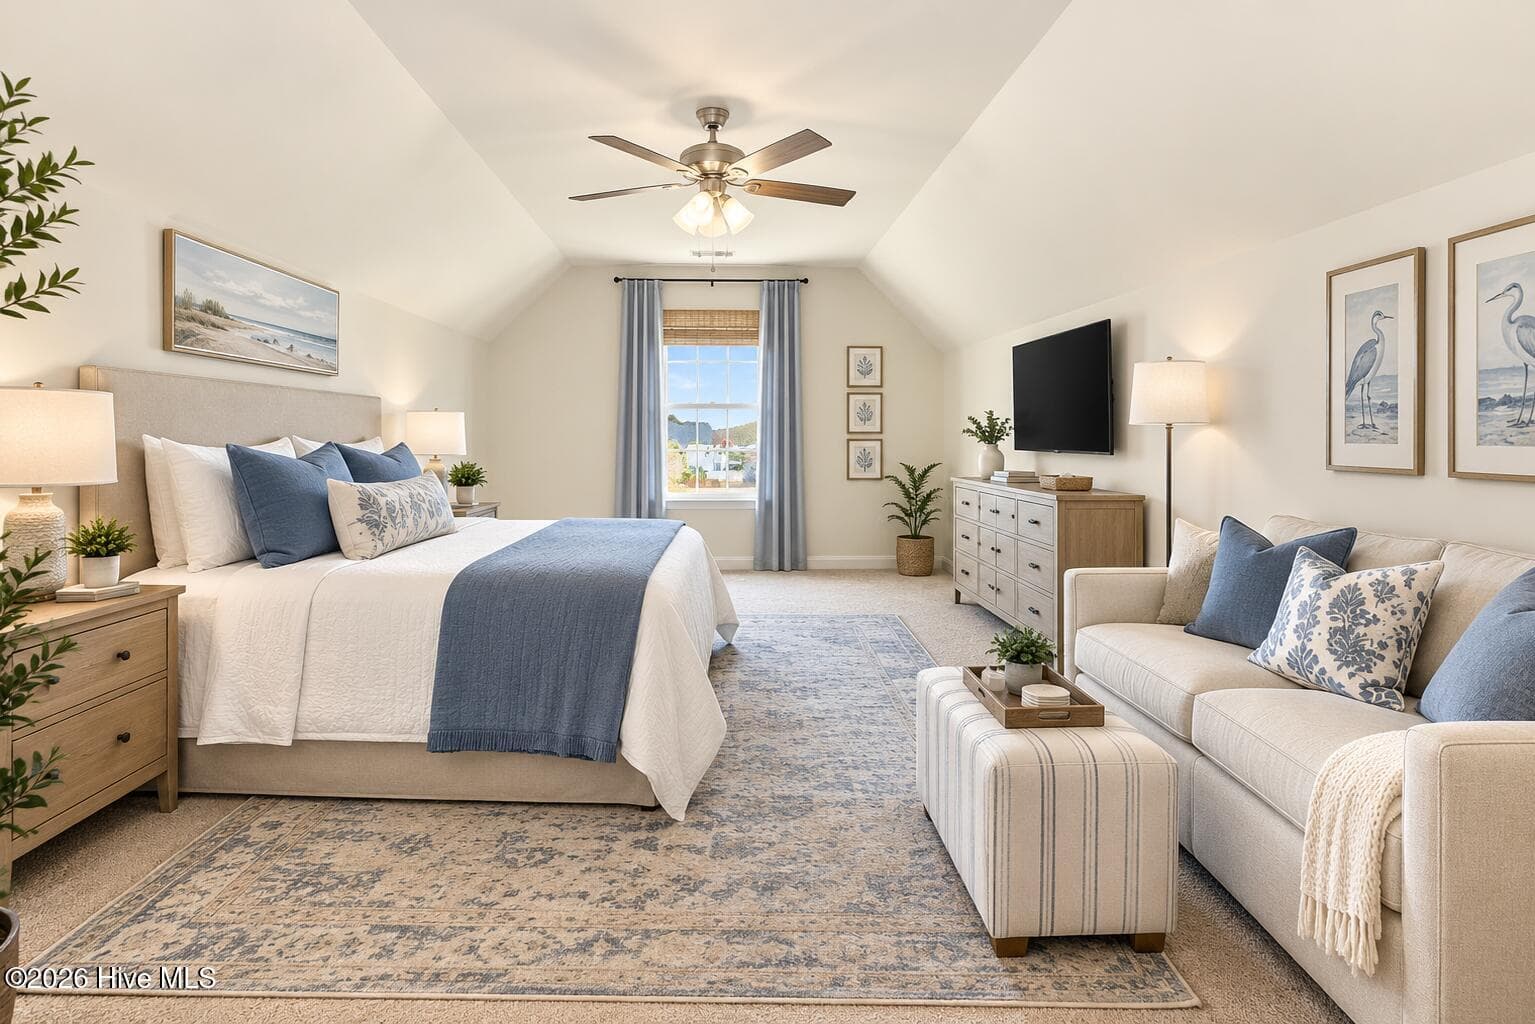
AI staged for ideas in Bonus room - 2019 Tarpon Trail, New Bern, NC 28562
Bonus room with private bathroom - 2019 Tarpon Trail, New Bern, NC 28562
Single Family Residence at 2019 Tarpon Trail, New Bern, NC 28562, photo 77 of 96
Large bonus room to use as you choose - 2019 Tarpon Trail, New Bern, NC 28562
Just painted Alabaster white - 2019 Tarpon Trail, New Bern, NC 28562
Huge storage temperature controlled - 2019 Tarpon Trail, New Bern, NC 28562
Single Family Residence at 2019 Tarpon Trail, New Bern, NC 28562, photo 81 of 96
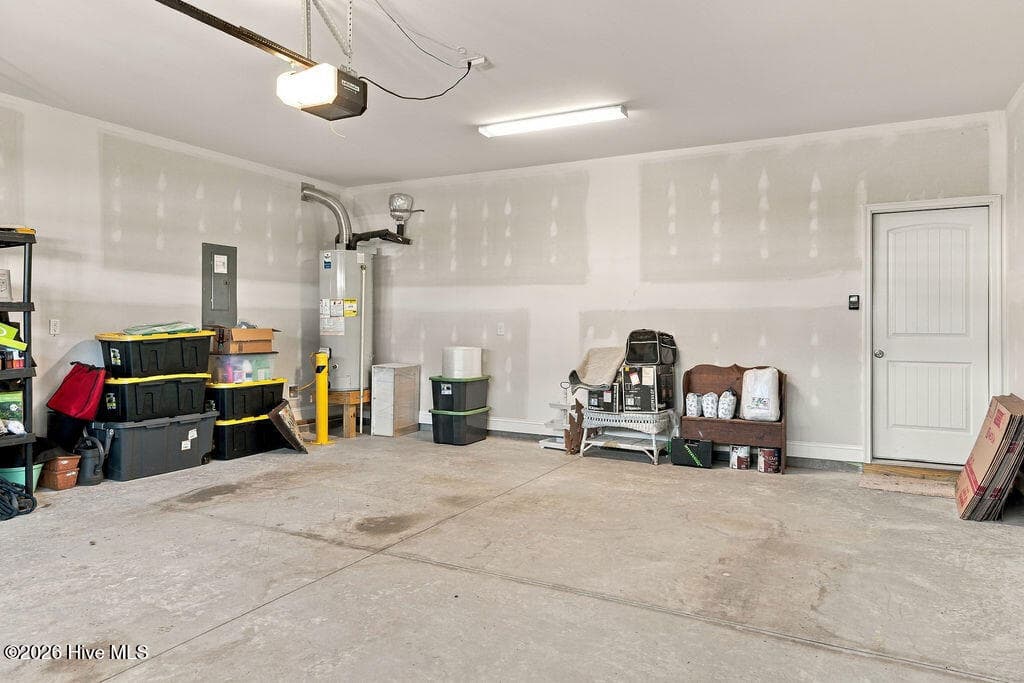
2 car garage - 2019 Tarpon Trail, New Bern, NC 28562
Single Family Residence at 2019 Tarpon Trail, New Bern, NC 28562, photo 83 of 96
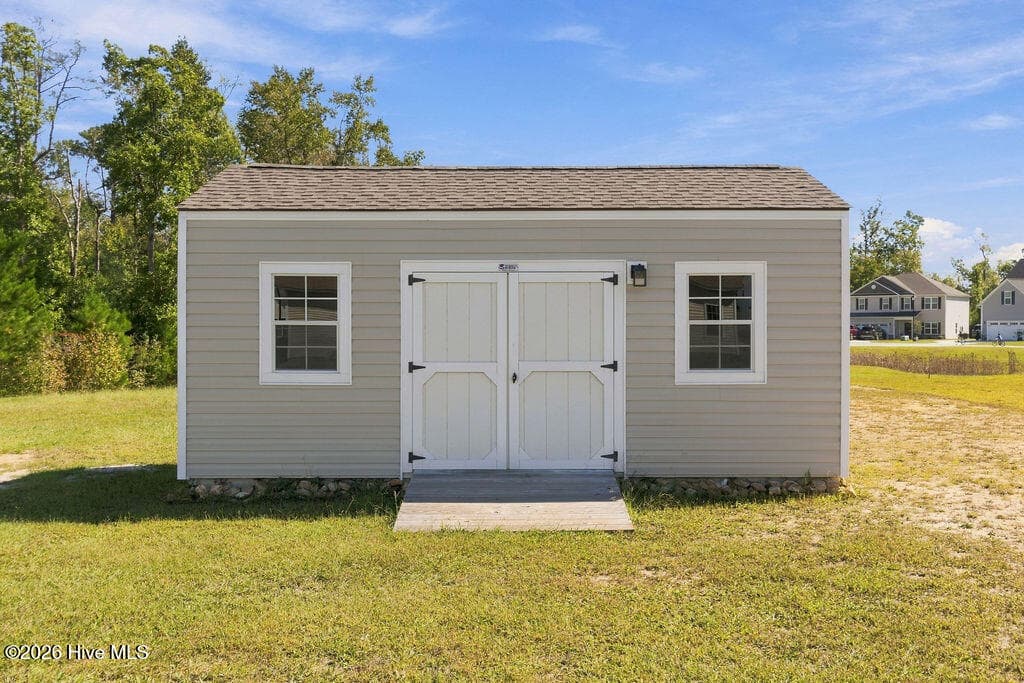
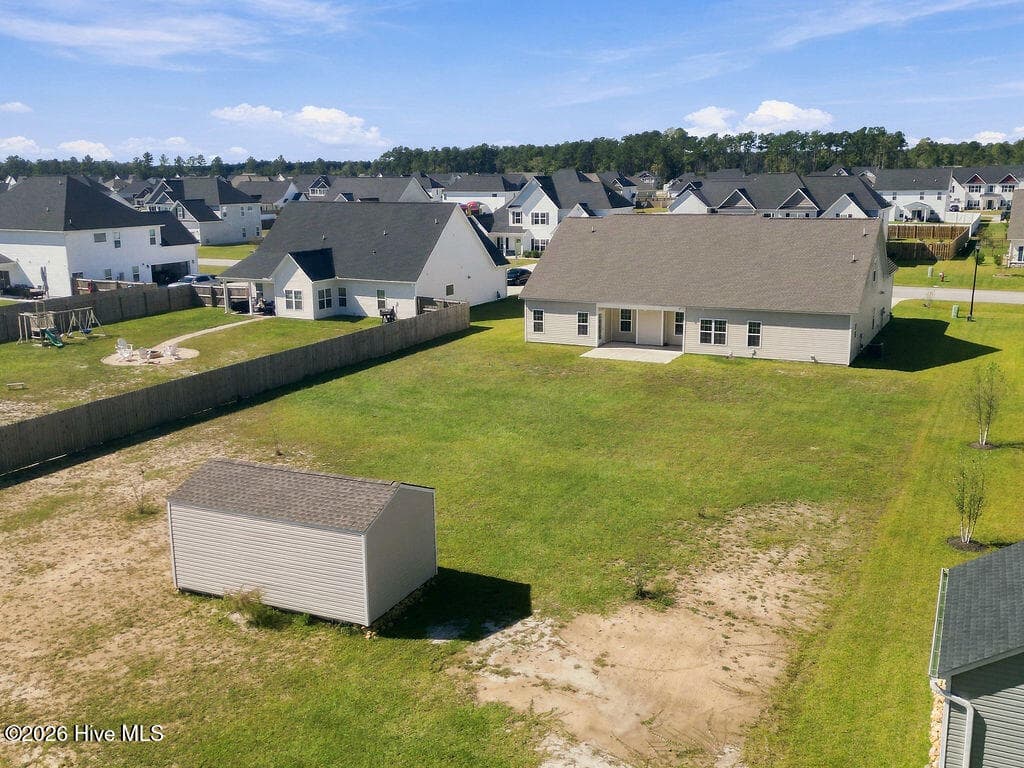
10 x 20 storage - 2019 Tarpon Trail, New Bern, NC 28562
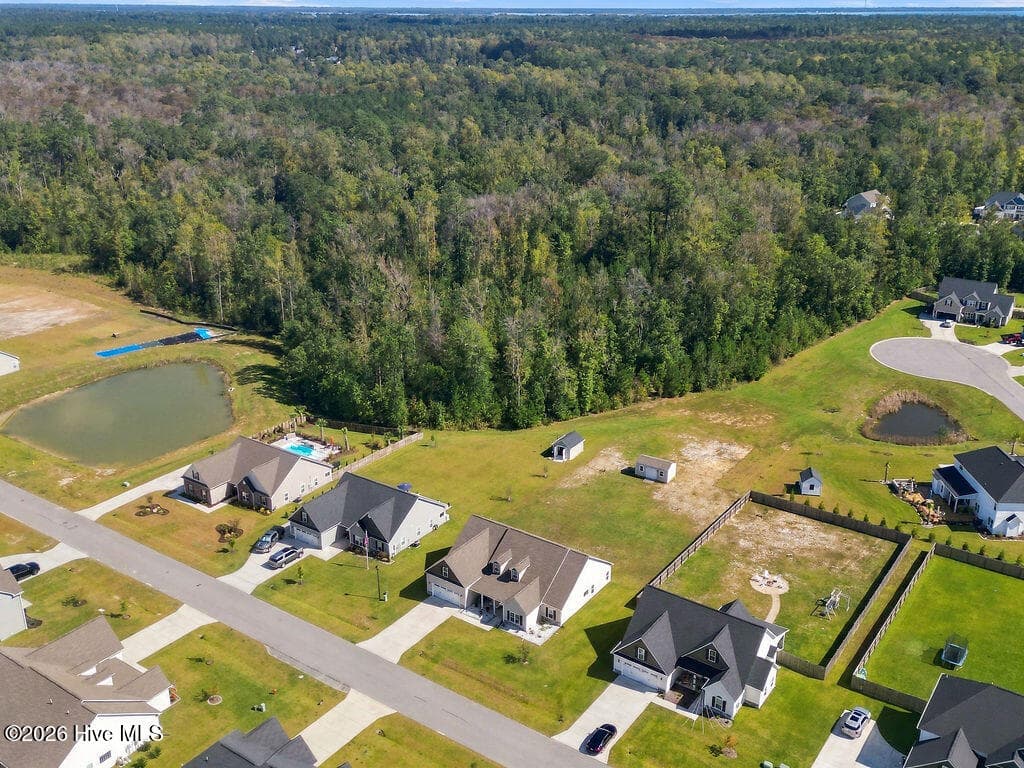
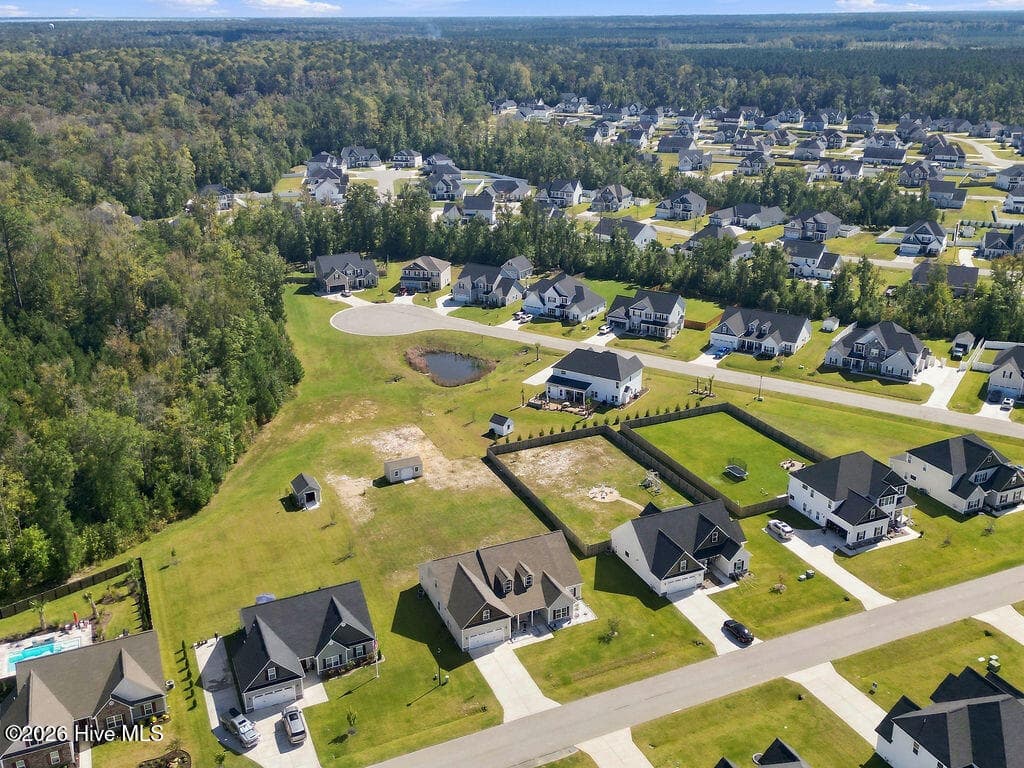
The forest behind the house is national forest - 2019 Tarpon Trail, New Bern, NC 28562
Single Family Residence at 2019 Tarpon Trail, New Bern, NC 28562, photo 86 of 96
Single Family Residence at 2019 Tarpon Trail, New Bern, NC 28562, photo 87 of 96
Single Family Residence at 2019 Tarpon Trail, New Bern, NC 28562, photo 88 of 96
Single Family Residence at 2019 Tarpon Trail, New Bern, NC 28562, photo 89 of 96
Single Family Residence at 2019 Tarpon Trail, New Bern, NC 28562, photo 90 of 96
Single Family Residence at 2019 Tarpon Trail, New Bern, NC 28562, photo 91 of 96
Single Family Residence at 2019 Tarpon Trail, New Bern, NC 28562, photo 92 of 96
Single Family Residence at 2019 Tarpon Trail, New Bern, NC 28562, photo 93 of 96
Single Family Residence at 2019 Tarpon Trail, New Bern, NC 28562, photo 94 of 96
Single Family Residence at 2019 Tarpon Trail, New Bern, NC 28562, photo 95 of 96
Single Family Residence at 2019 Tarpon Trail, New Bern, NC 28562, photo 96 of 96
96 photos

$449,900

2019 Tarpon Trail, New Bern, NC 28562
New Bern, NC 28562
Listed by MARGIE DUNN · PRIME REALTY NC, LLC
Bedrooms
4
Bathrooms
4
Living area
3,190 sqft
Year built
2024

About this home

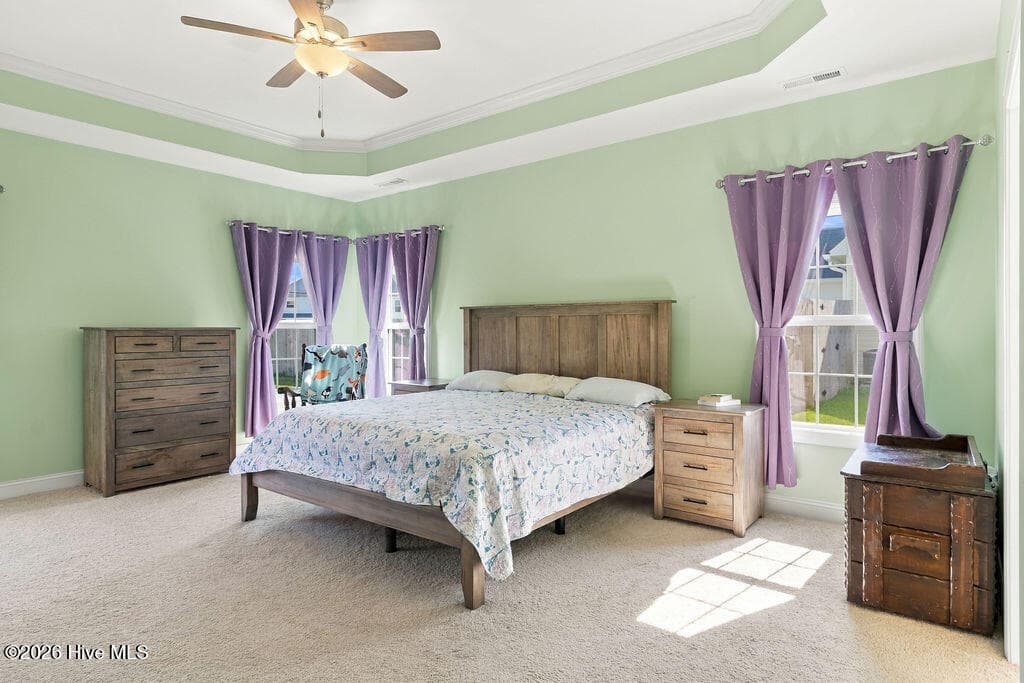
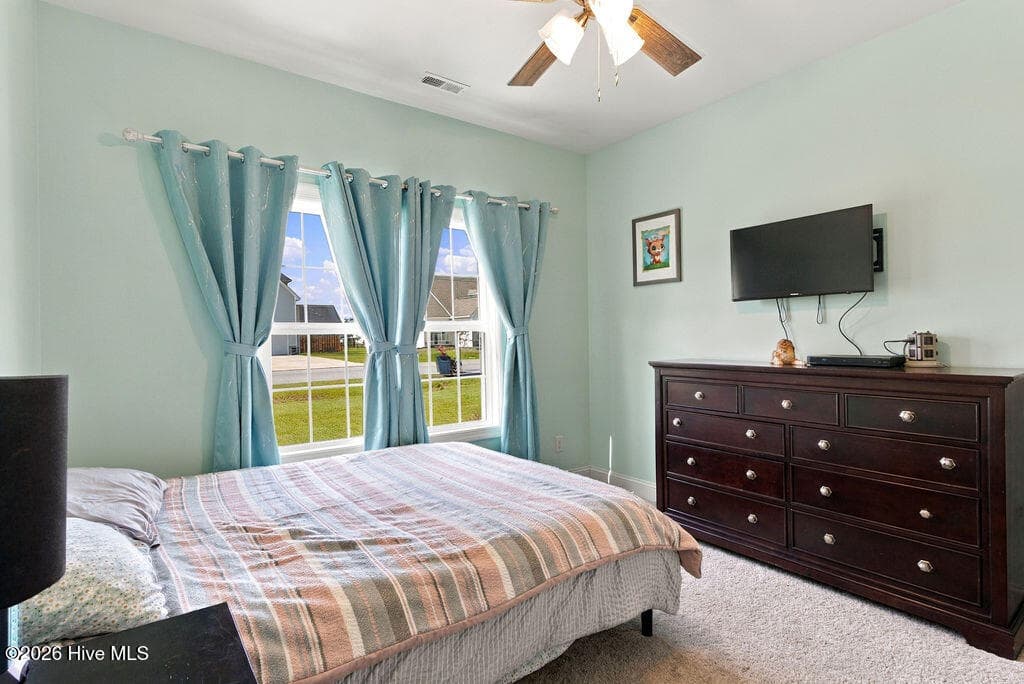
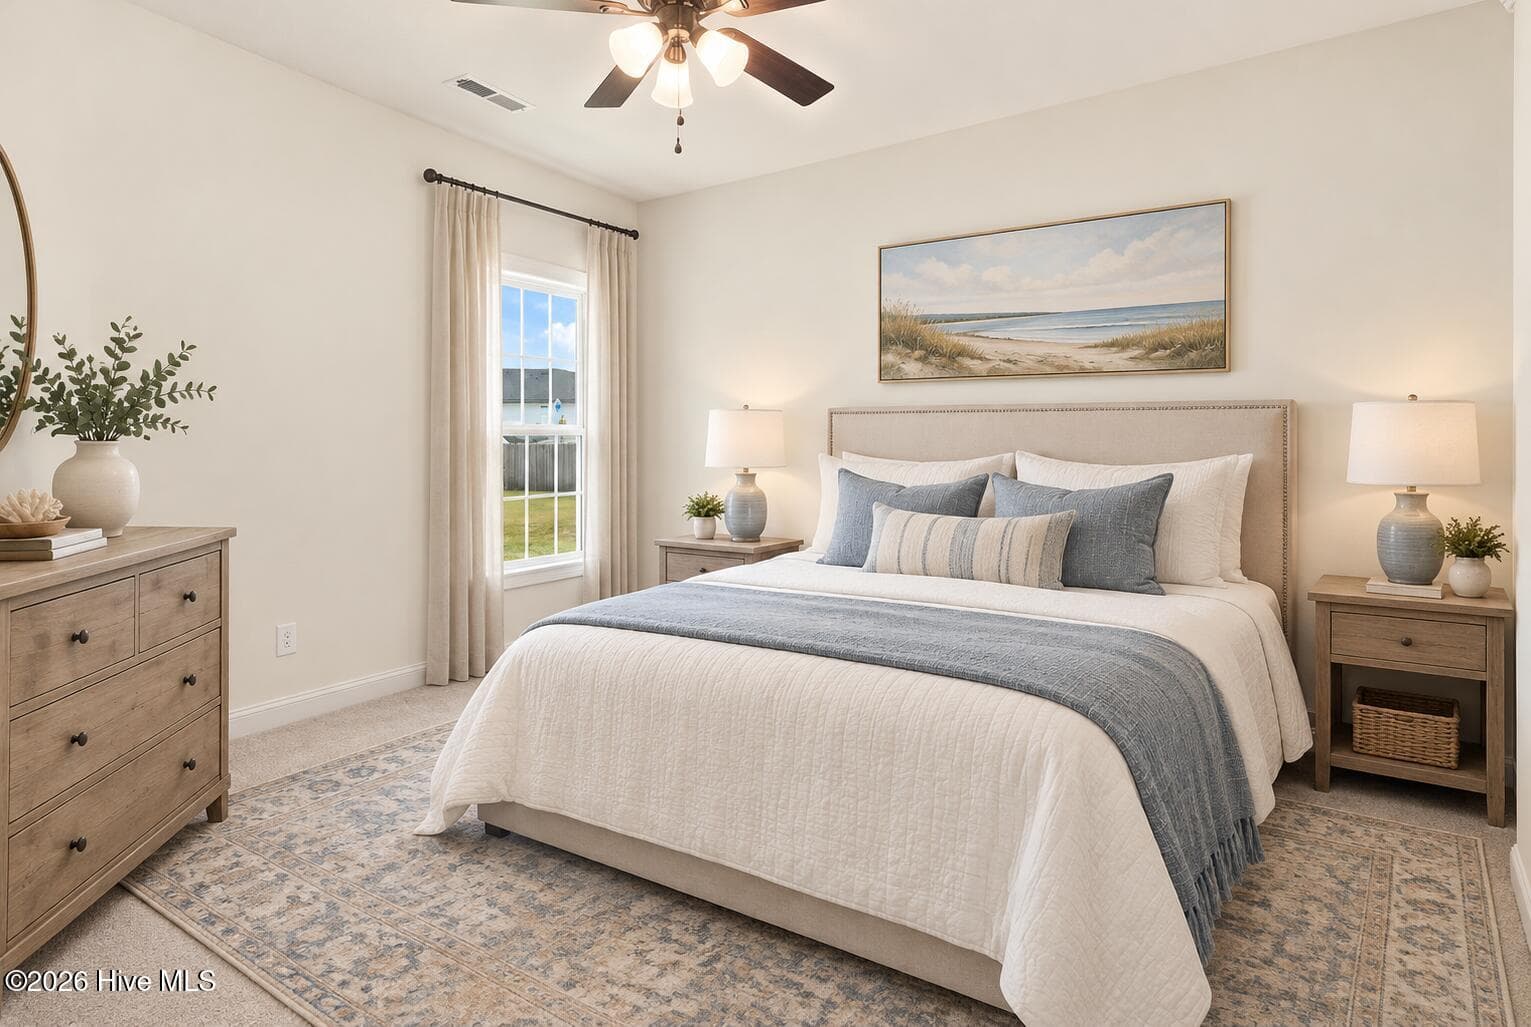
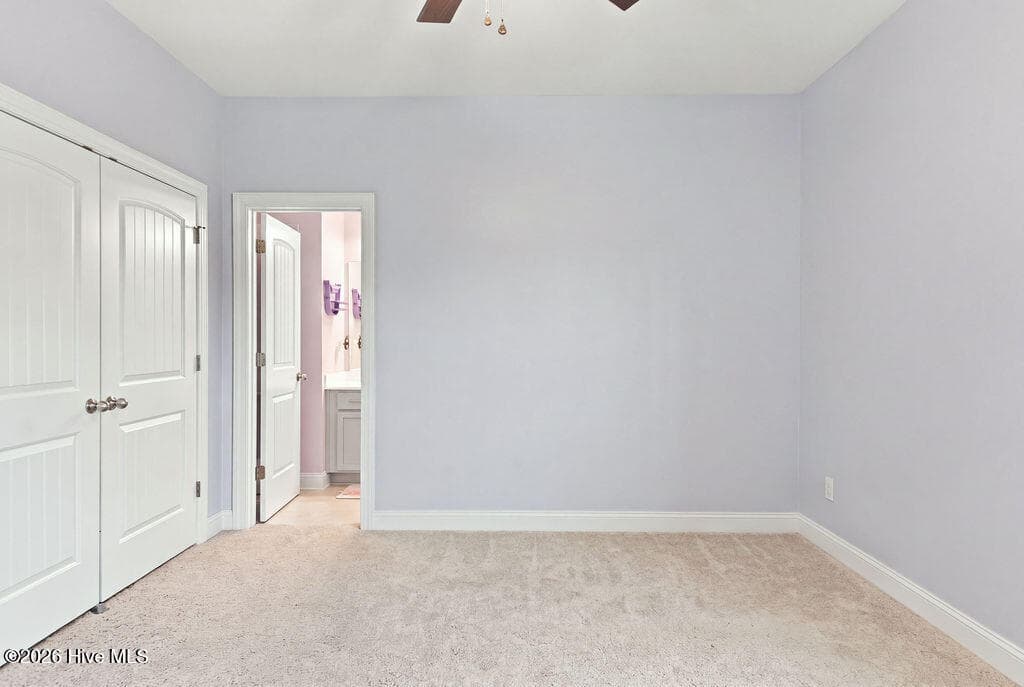
Just painted alabaster white inside throughout!!! Welcome home to this beautifully appointed 3,190 sq. ft. home, built in 2024 and offering the perfect blend of modern style, spacious living, and privacy! Featuring 4 bedrooms and 4 full bathrooms, this home offers exceptional flexibility, including the potential for an in-law suite. High ceilings throughout create an open, airy feel, while the upgraded kitchen shines with granite countertops and a charming farmhouse sink. The spacious primary suite offers a luxurious retreat, complete with an elegant bathroom featuring a relaxing soaker tub and heated towel rack. Ceiling fans in every bedroom add comfort and convenience. Step outside and enjoy the peaceful setting backing directly to the National Forest, with no backyard neighbors for added privacy and a natural backdrop to enjoy year-round. Need extra storage, a workshop, or hobby space? The 10x20 shed with electrical panel installed but no power yet, provides even more versatility. Conveniently located less than 25 minutes from Cherry Point Marine Corps Air Station, this property combines modern comforts, flexible living space, and a private, nature-filled setting. Don't miss the opportunity to make this exceptional home yours! Inside pictures coming!

Highlights

Fireplace

Property details

MLS
Hive MLS
MLS #
100610340
Property type
Single Family Residence
Subdivision
Bluewater Rise
Status
Active
Days on market
9
On market date
October 15, 2026
Stories
N/A
Total bathrooms
4
Garage spaces
2
Parking spaces
2
Lot size
0.5 acres
Loading map…

Nearby schools

Within 10 miles. School directory data from the National Center for Education Statistics (NCES), accessed via the Urban Institute Education Data API. Local Score is calculated by INNOVATE Real Estate; where a state rating is shown, it comes from that state's own official school report card.

Elementary
Creekside Elementary
1.46 mi away · Grades 0-5
Zoned school (attendance boundary, 2015-16 data)
3.7
Local Score (state rating (2025) blended 70/30 with student-teacher ratio) -- not an official state rating
State rating: B (2025)
Enrollment
475
Student:teacher ratio
16.4:1
District
Craven County Schools
Middle
Grover C Fields Middle
7.23 mi away · Grades 6-8
Zoned school (attendance boundary, 2015-16 data)
3.0
Local Score (state rating (2025) blended 70/30 with student-teacher ratio) -- not an official state rating
State rating: C (2025)
Enrollment
514
Student:teacher ratio
17.1:1
District
Craven County Schools
High
Craven Early College High
7.87 mi away · Grades 9-13
Zoned school (attendance boundary, 2015-16 data)
3.8
Local Score (state rating (2025) blended 70/30 with student-teacher ratio) -- not an official state rating
State rating: A (2025)
Enrollment
229
Student:teacher ratio
28.6:1
District
Craven County Schools

Walkability

Blended score for New Bern's center, calculated by INNOVATE Real Estate from two sources: the EPA's National Walkability Index (street network, transit, land-use mix) and Google Places amenity data (what's actually reachable on foot from this point). EPA National Walkability Index only -- nearby-amenity data not cached yet for this area.

23
Car-dependent
out of 100
EPA National Walkability Index
4.7 / 20 -- Least walkable

Market position

How this listing compares to current activity in New Bern, from live MLS data.

On the market 9 days -- 131 fewer days than New Bern's current average of 140 days.
For reference, the median list price across 623 active listings in New Bern right now is $324,900.

Mortgage calculator

Estimate only - actual rate and payment depend on your lender, credit, and loan program.

$
%
%
Adjust tax / insurance estimates
% / yr
$
/mo
Est. monthly payment
$2,859/mo
$89,980 down
$359,920 loan
Principal & interest$2,334
Property tax (est.)$375
Home insurance (est.)$150

Similar homes you might like

Data source: Listing information provided by Hive MLS via Trestle/CoreLogic. Last updated 5 days ago.

Information herein deemed reliable but not guaranteed; all measurements, school assignments, HOA fees, taxes, and feature lists are approximate and should be independently verified. Equal Housing Opportunity.