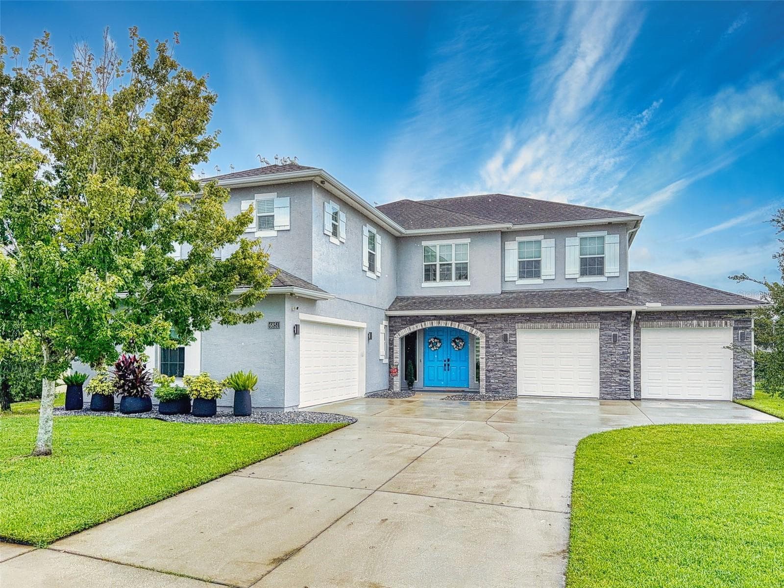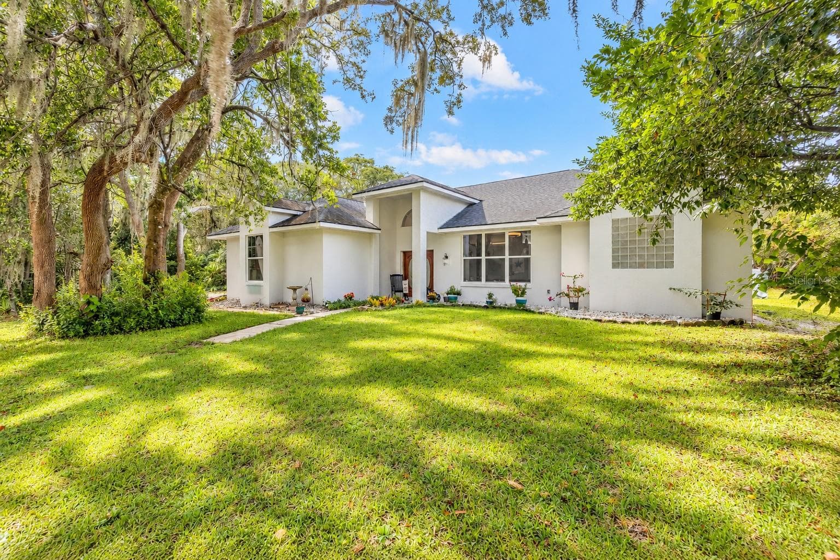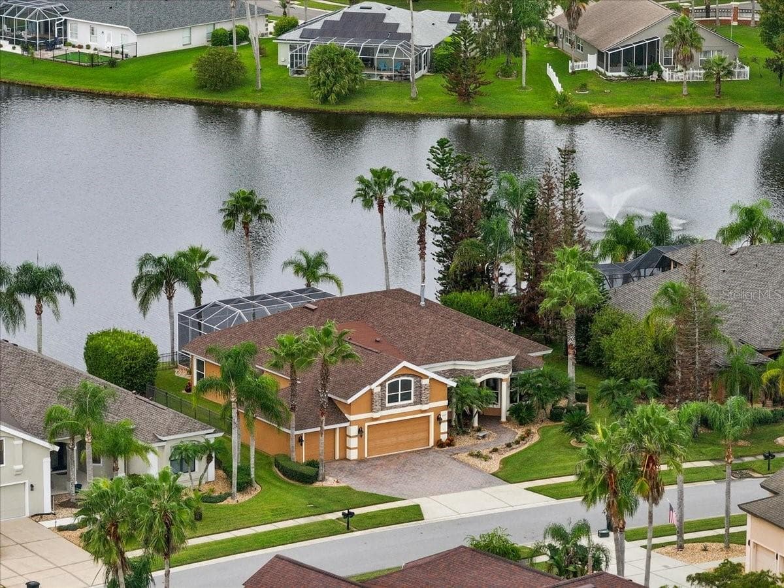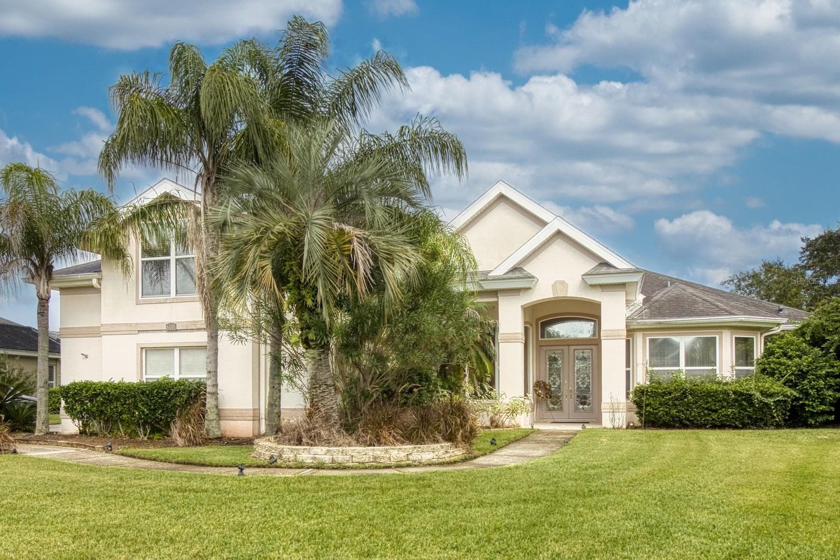
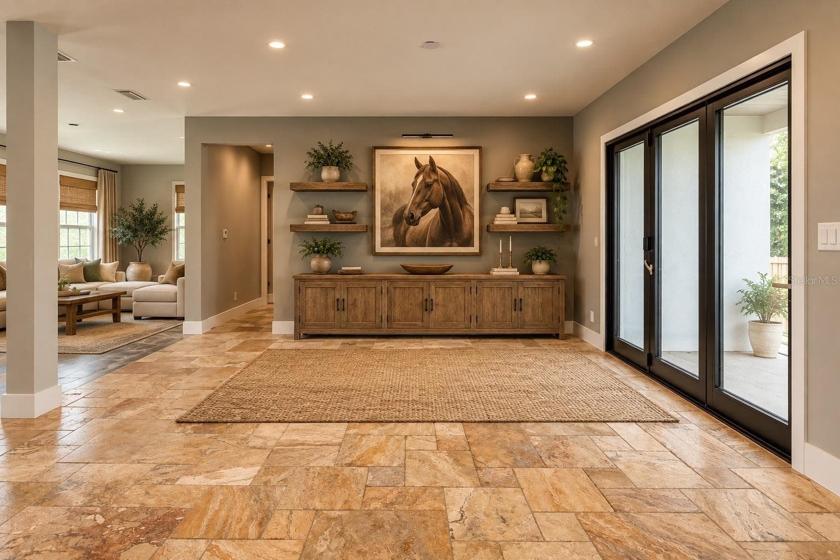
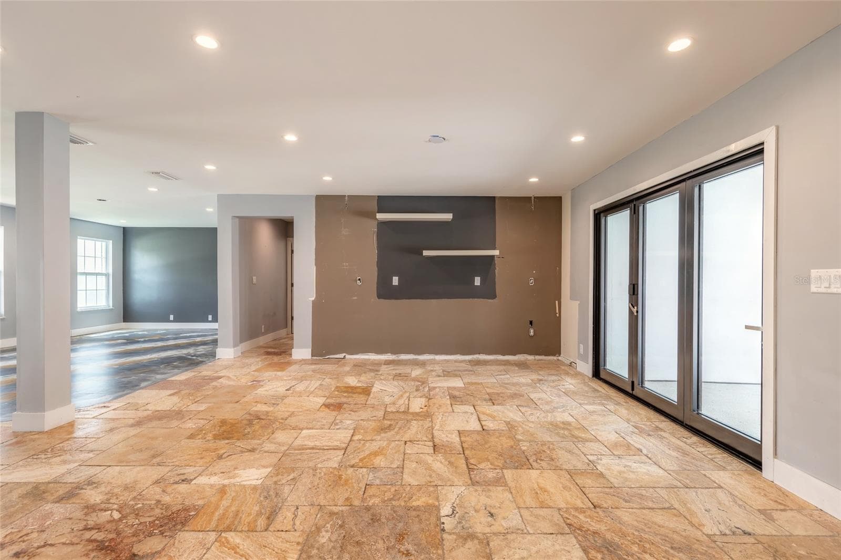
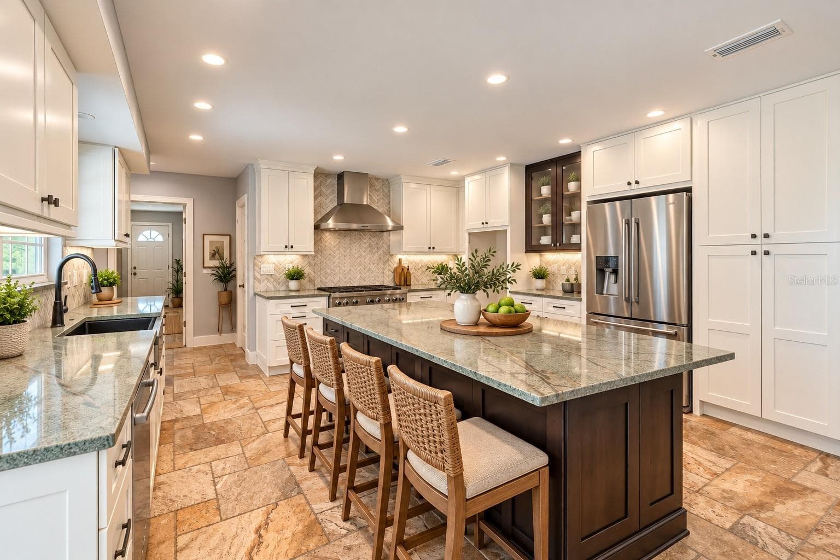
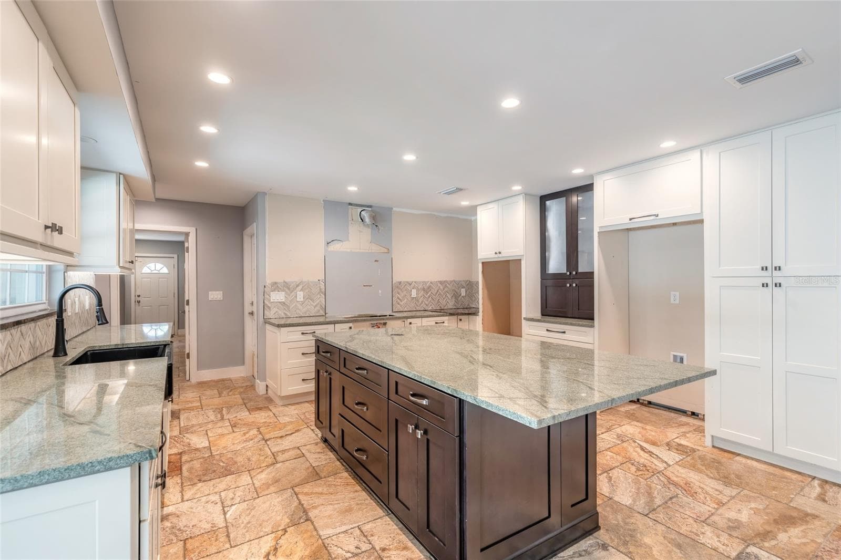
Welcome Home - 2015 HALIFAX DR, PORT ORANGE
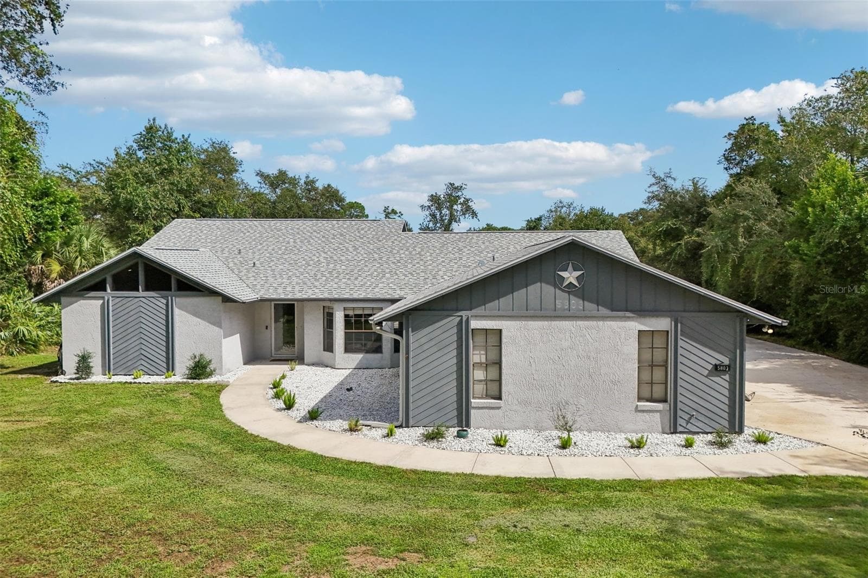
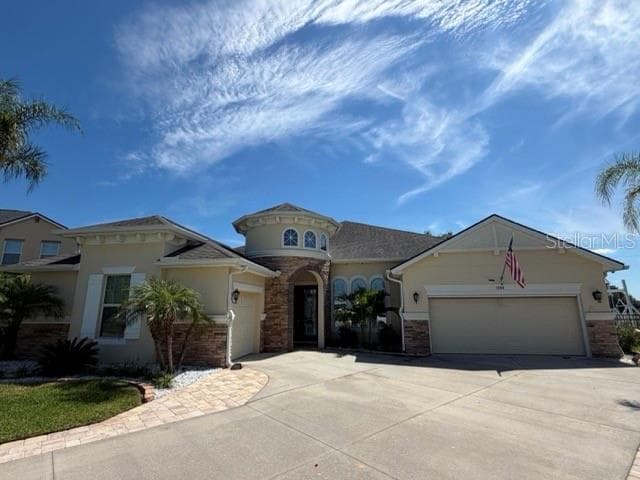
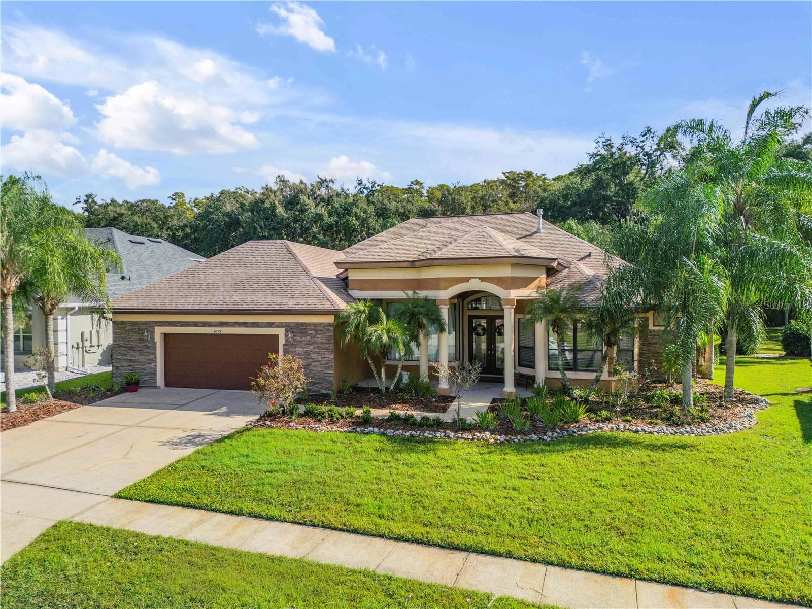
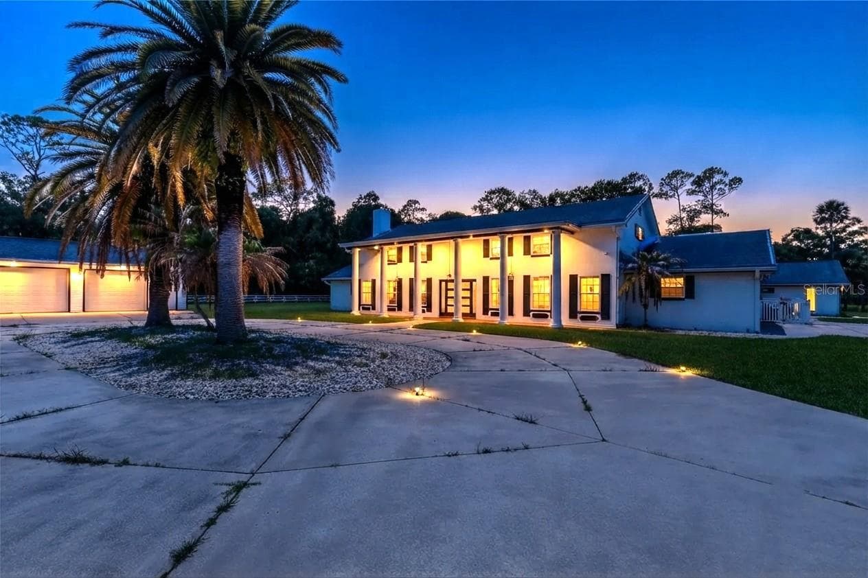
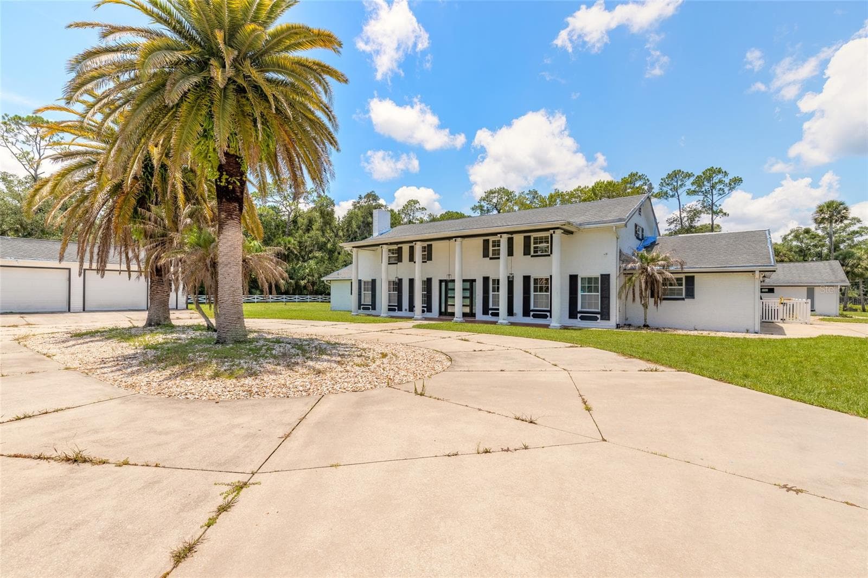
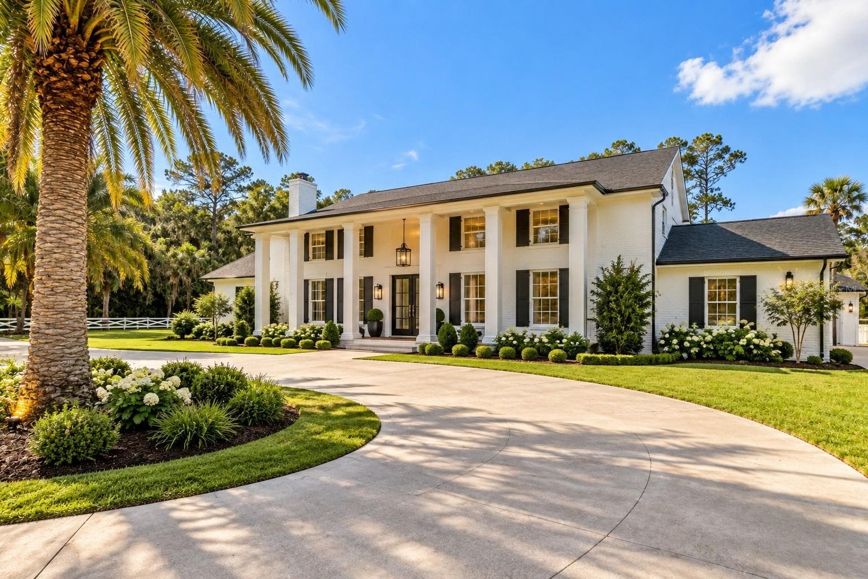
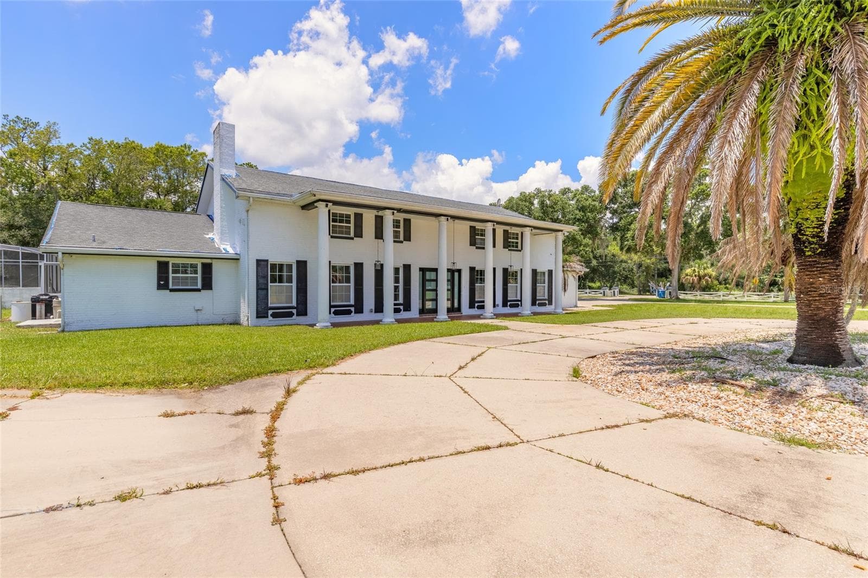
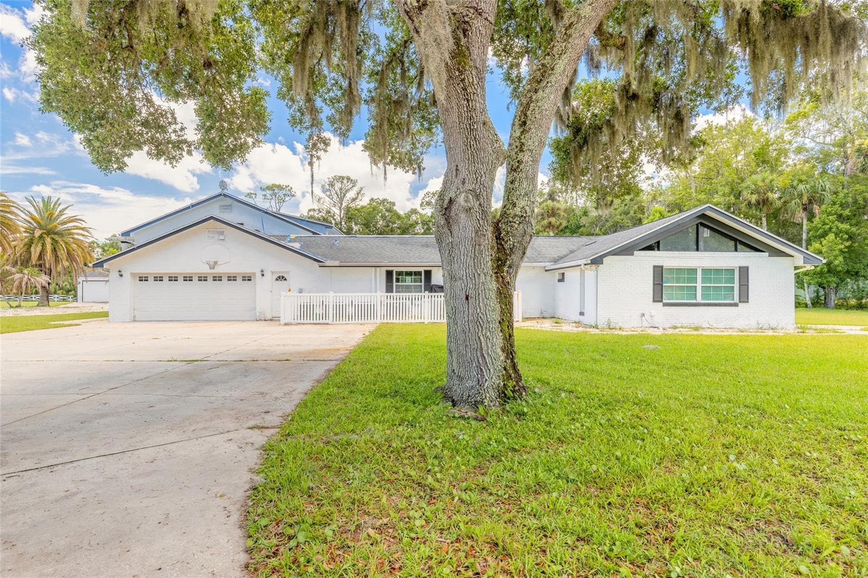
Front - 2015 HALIFAX DR, PORT ORANGE
VS Front Entrance - 2015 HALIFAX DR, PORT ORANGE
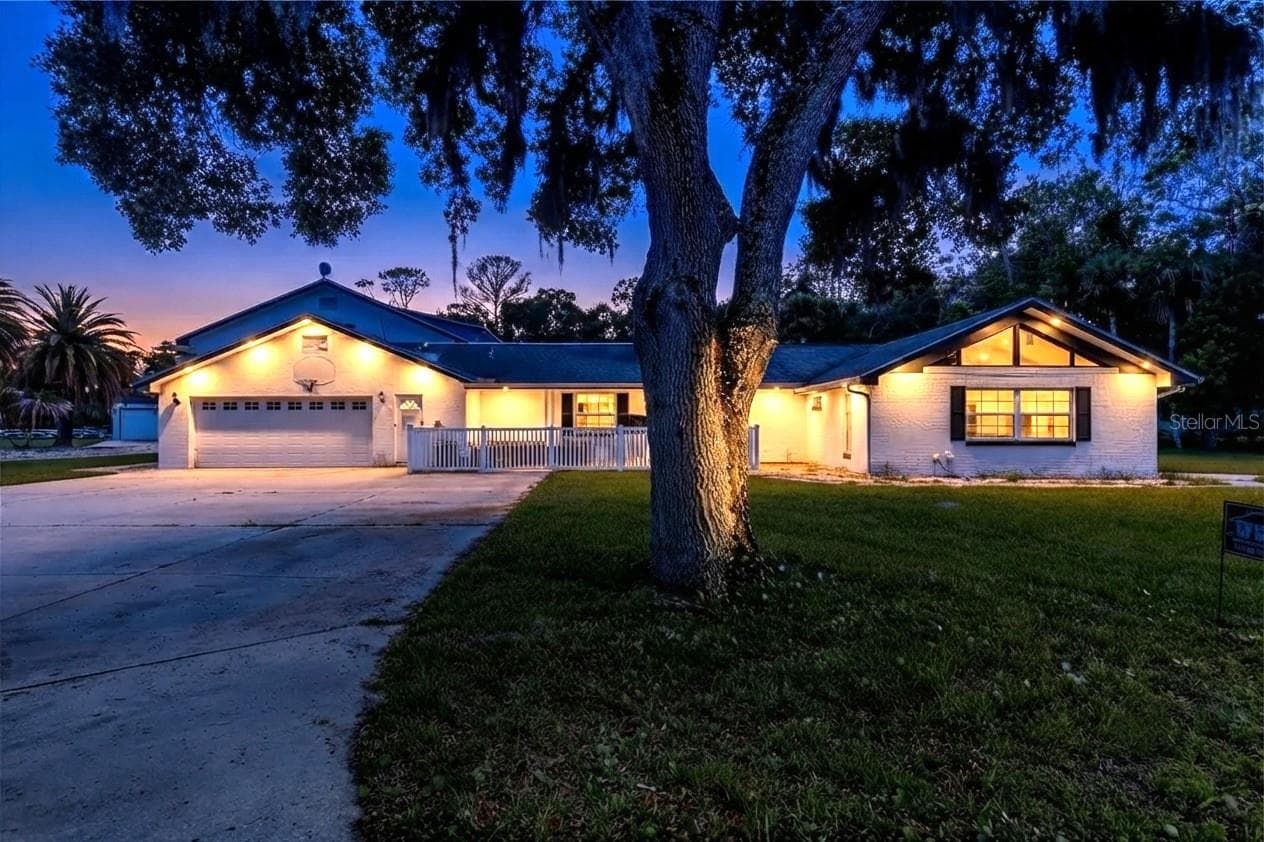
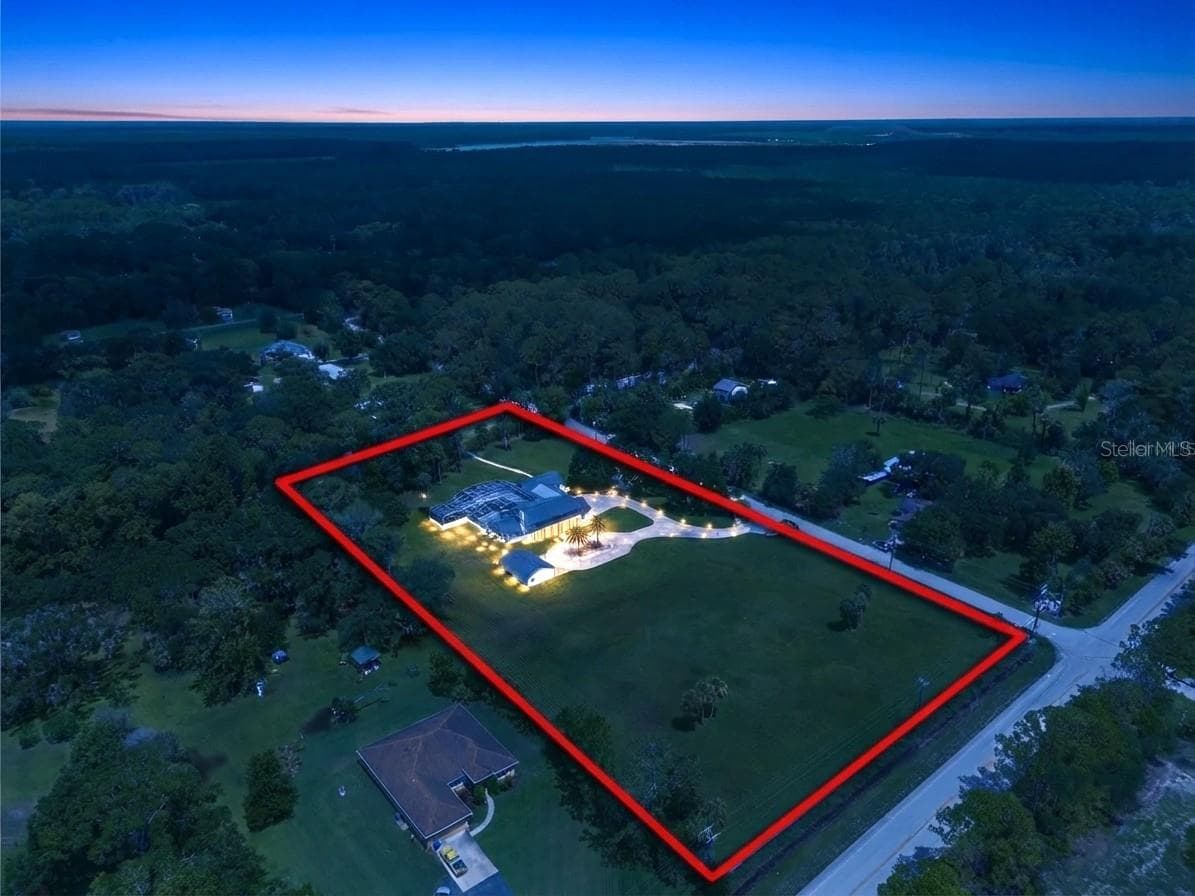
Beautiful Night in Port Orange - 2015 HALIFAX DR, PORT ORANGE
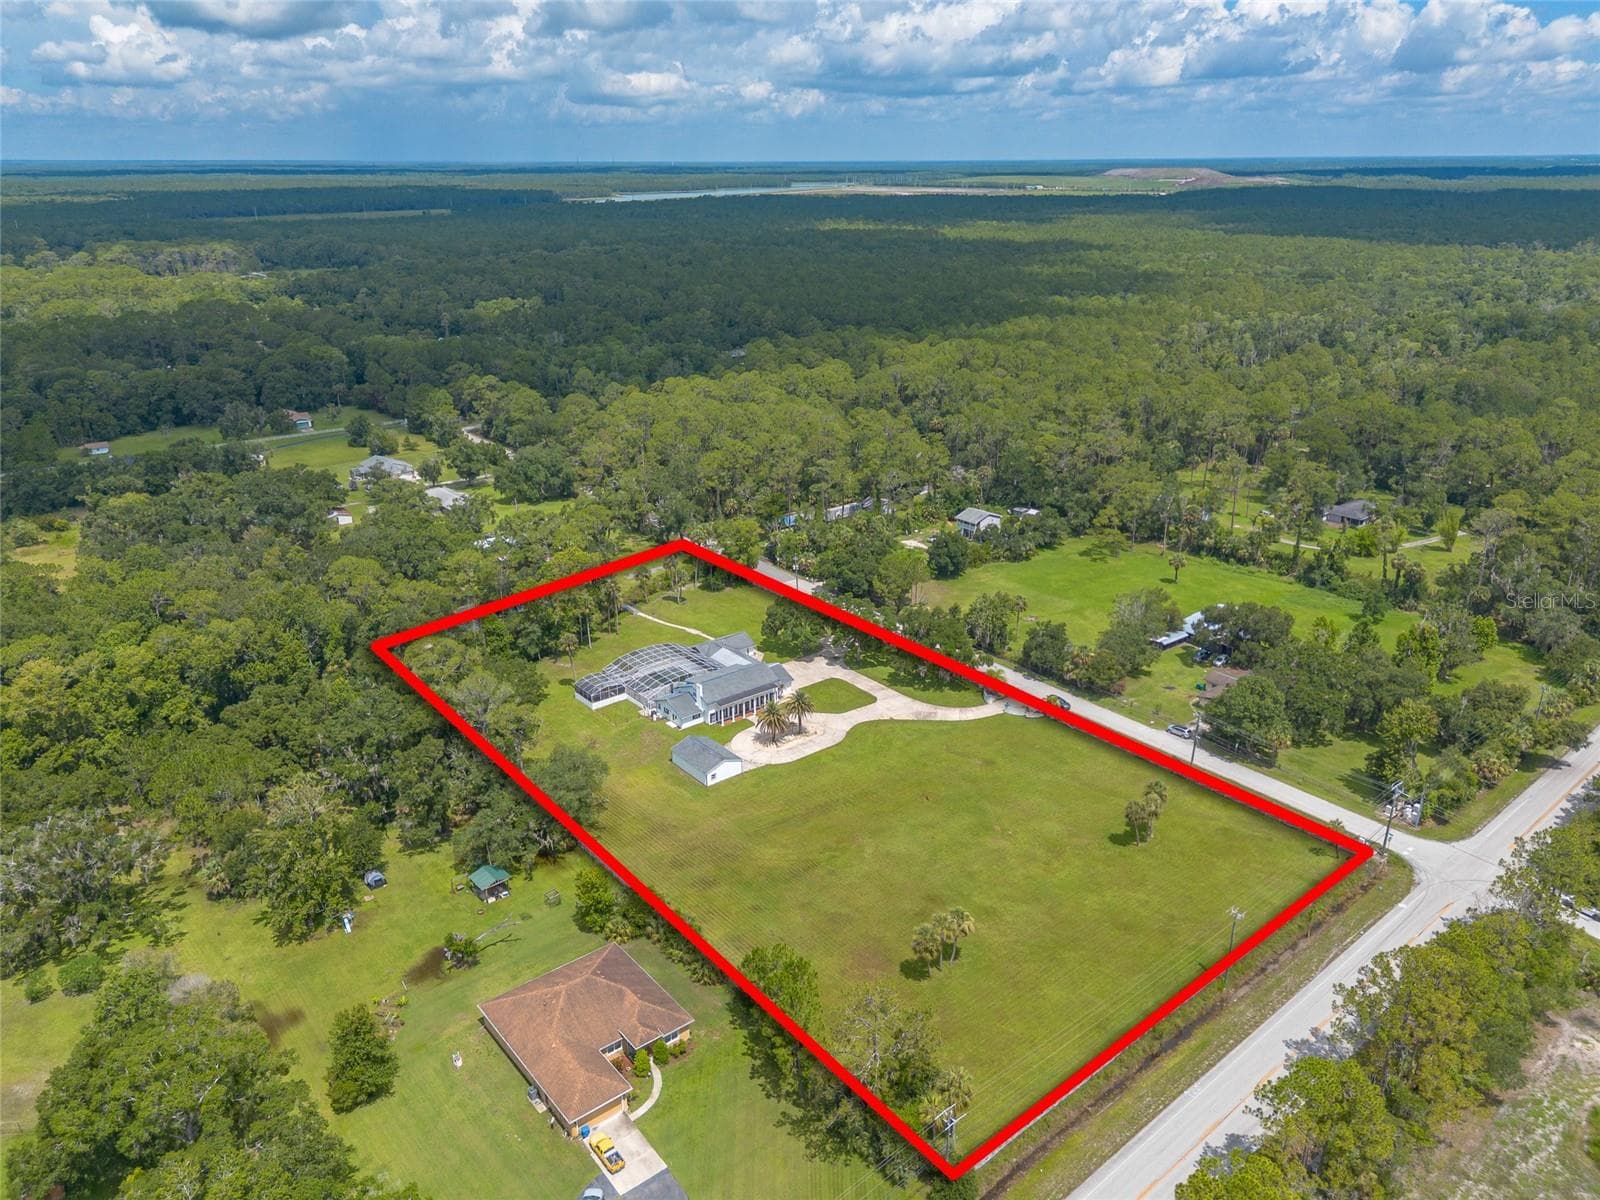
Circular Driveway - 2015 HALIFAX DR, PORT ORANGE
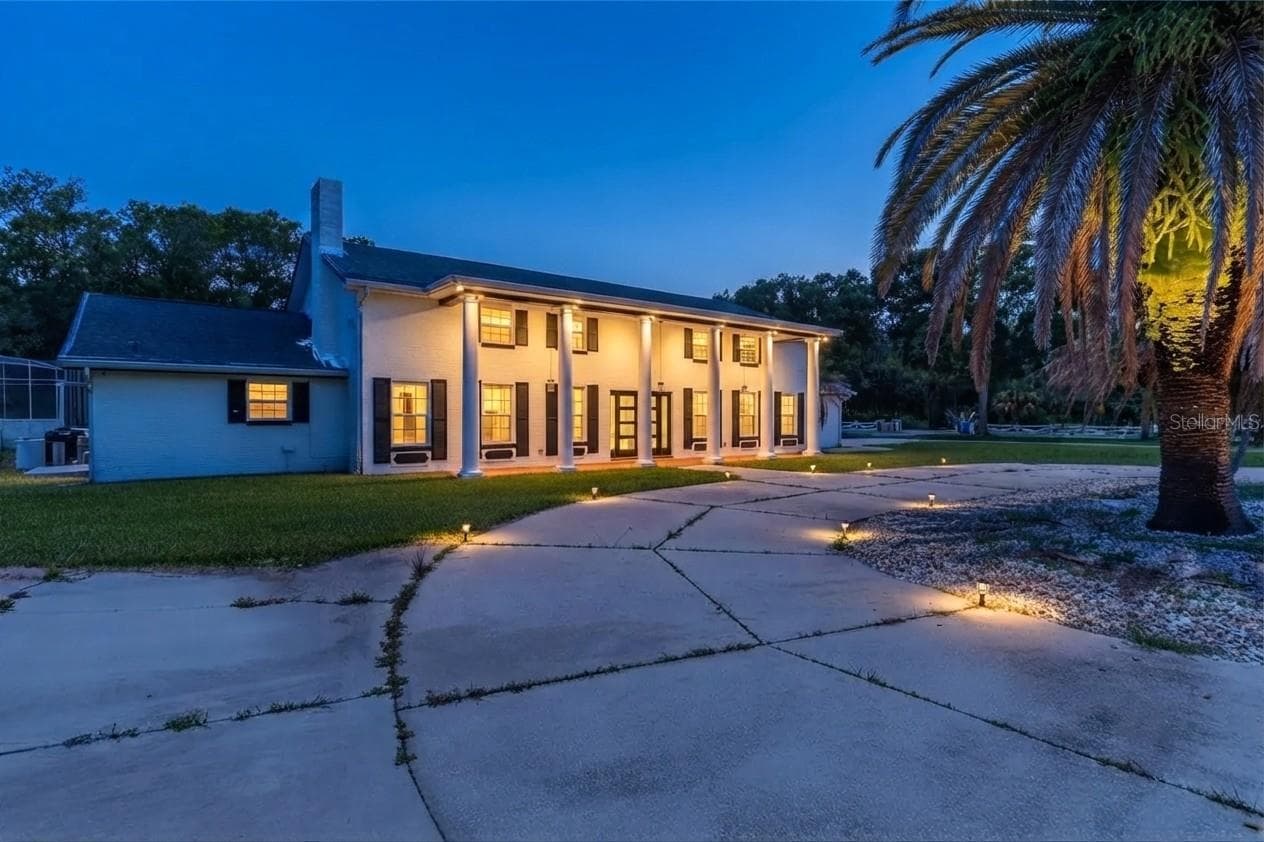
Side View at Night - 2015 HALIFAX DR, PORT ORANGE
Right Side - 2015 HALIFAX DR, PORT ORANGE
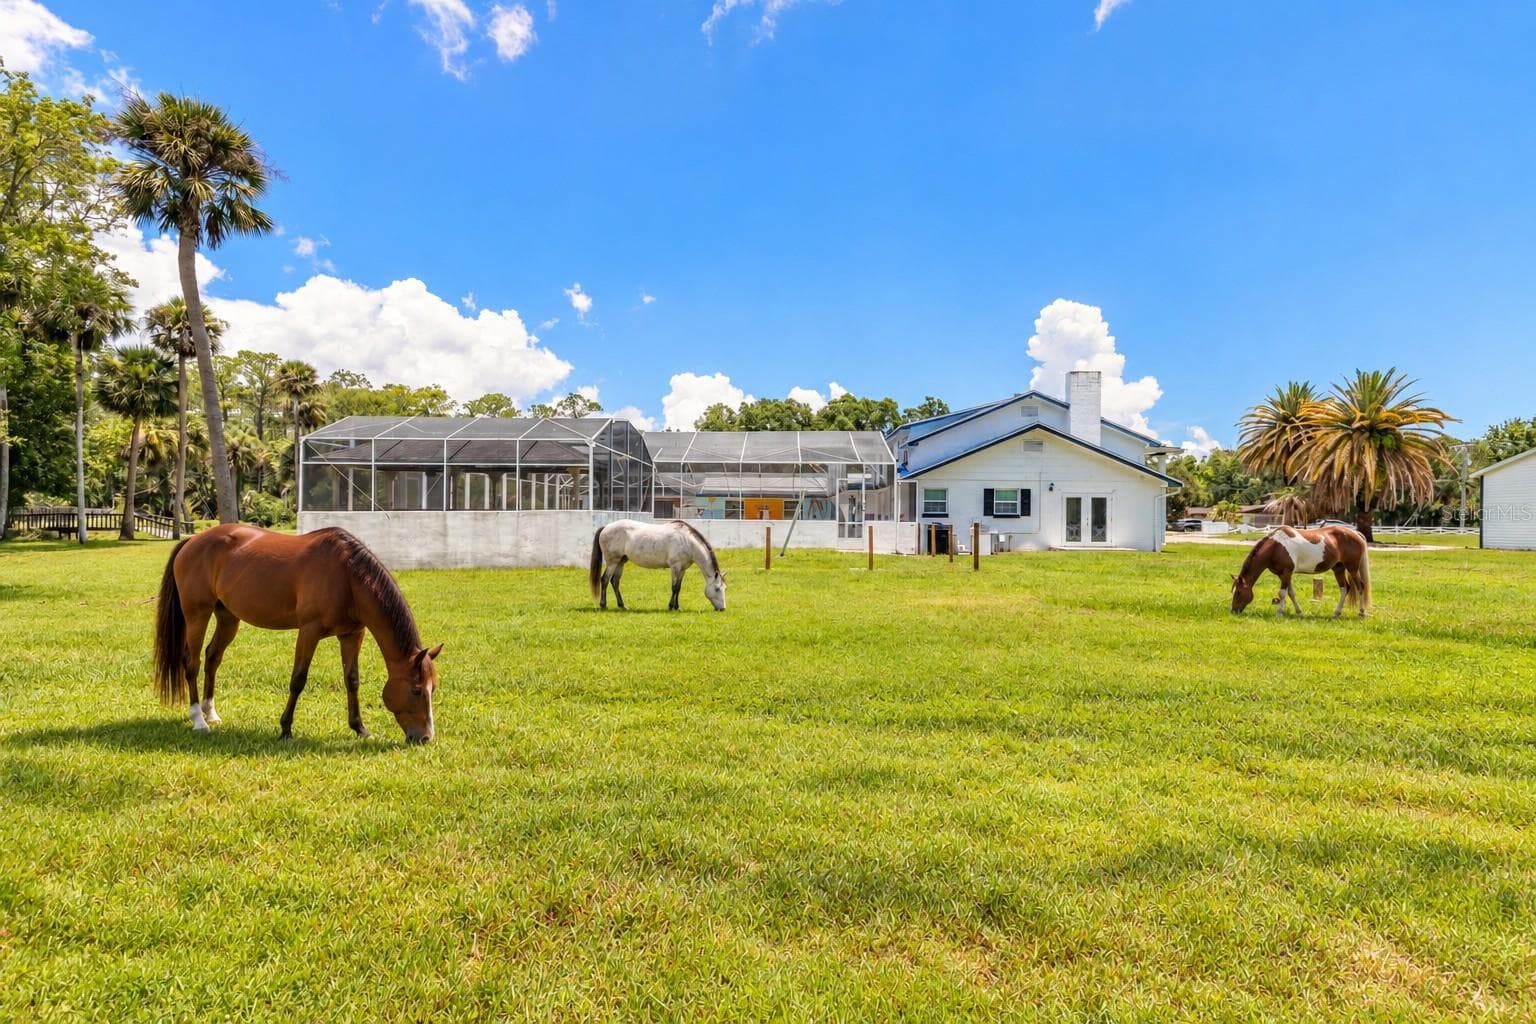
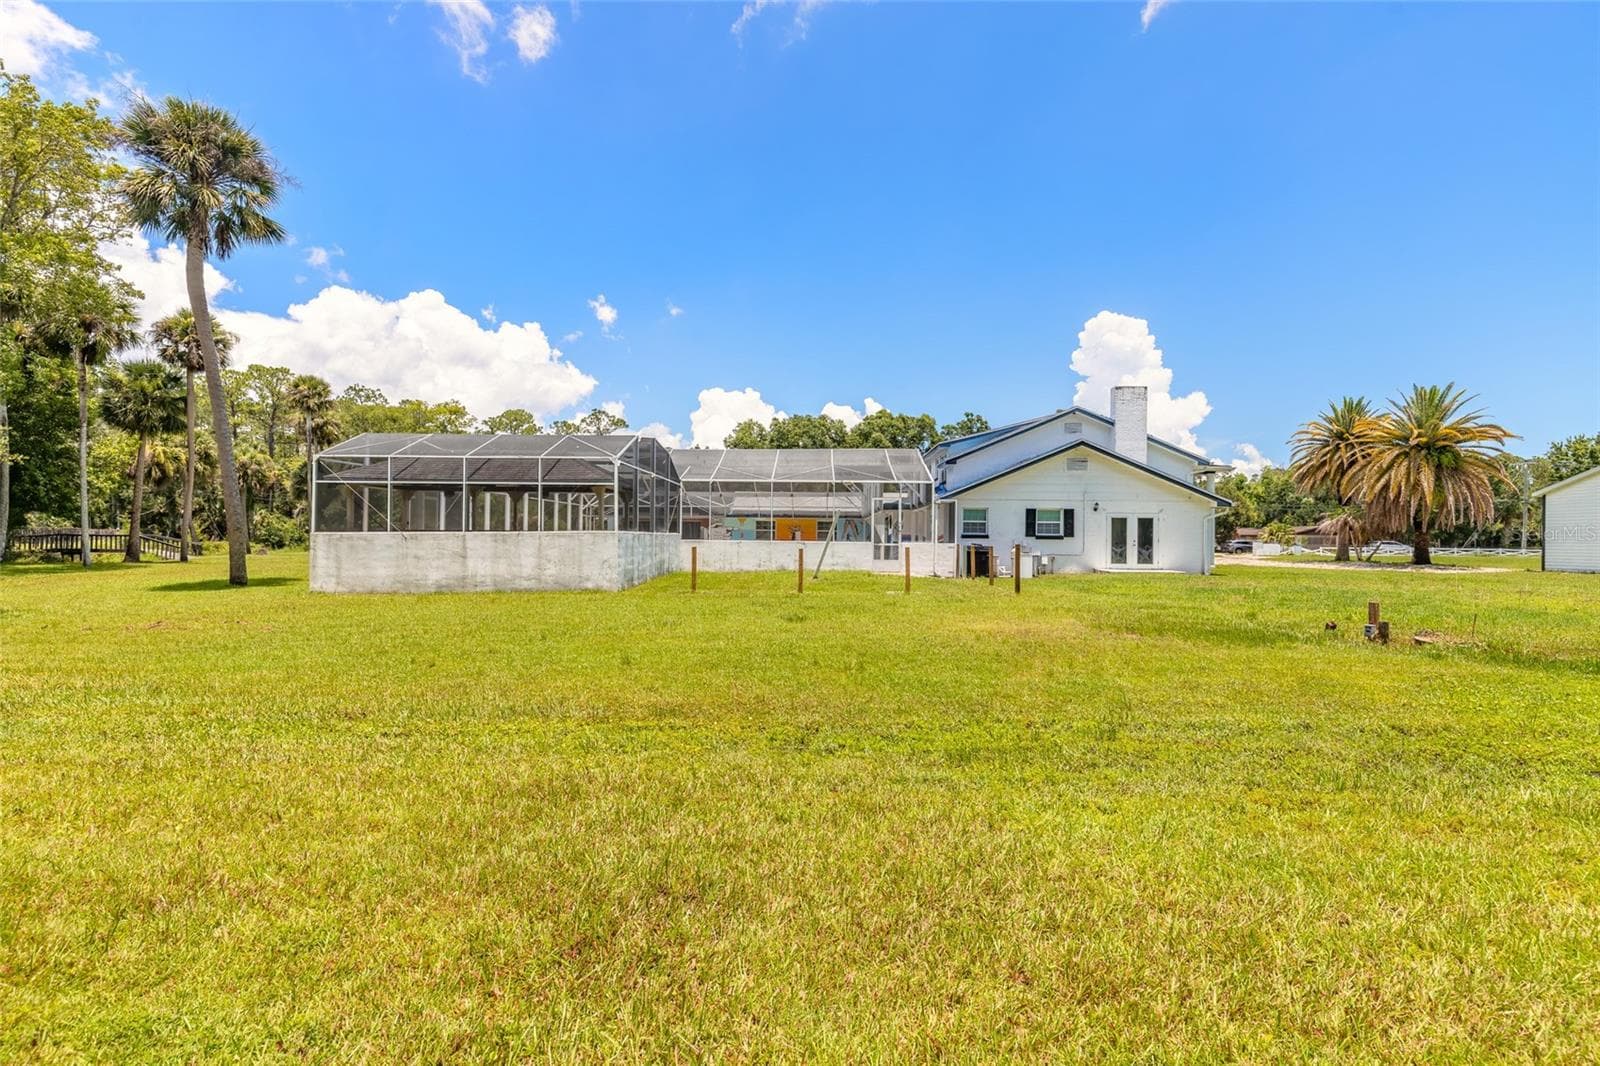
VS Back Yard - 2015 HALIFAX DR, PORT ORANGE
Rear - 2015 HALIFAX DR, PORT ORANGE
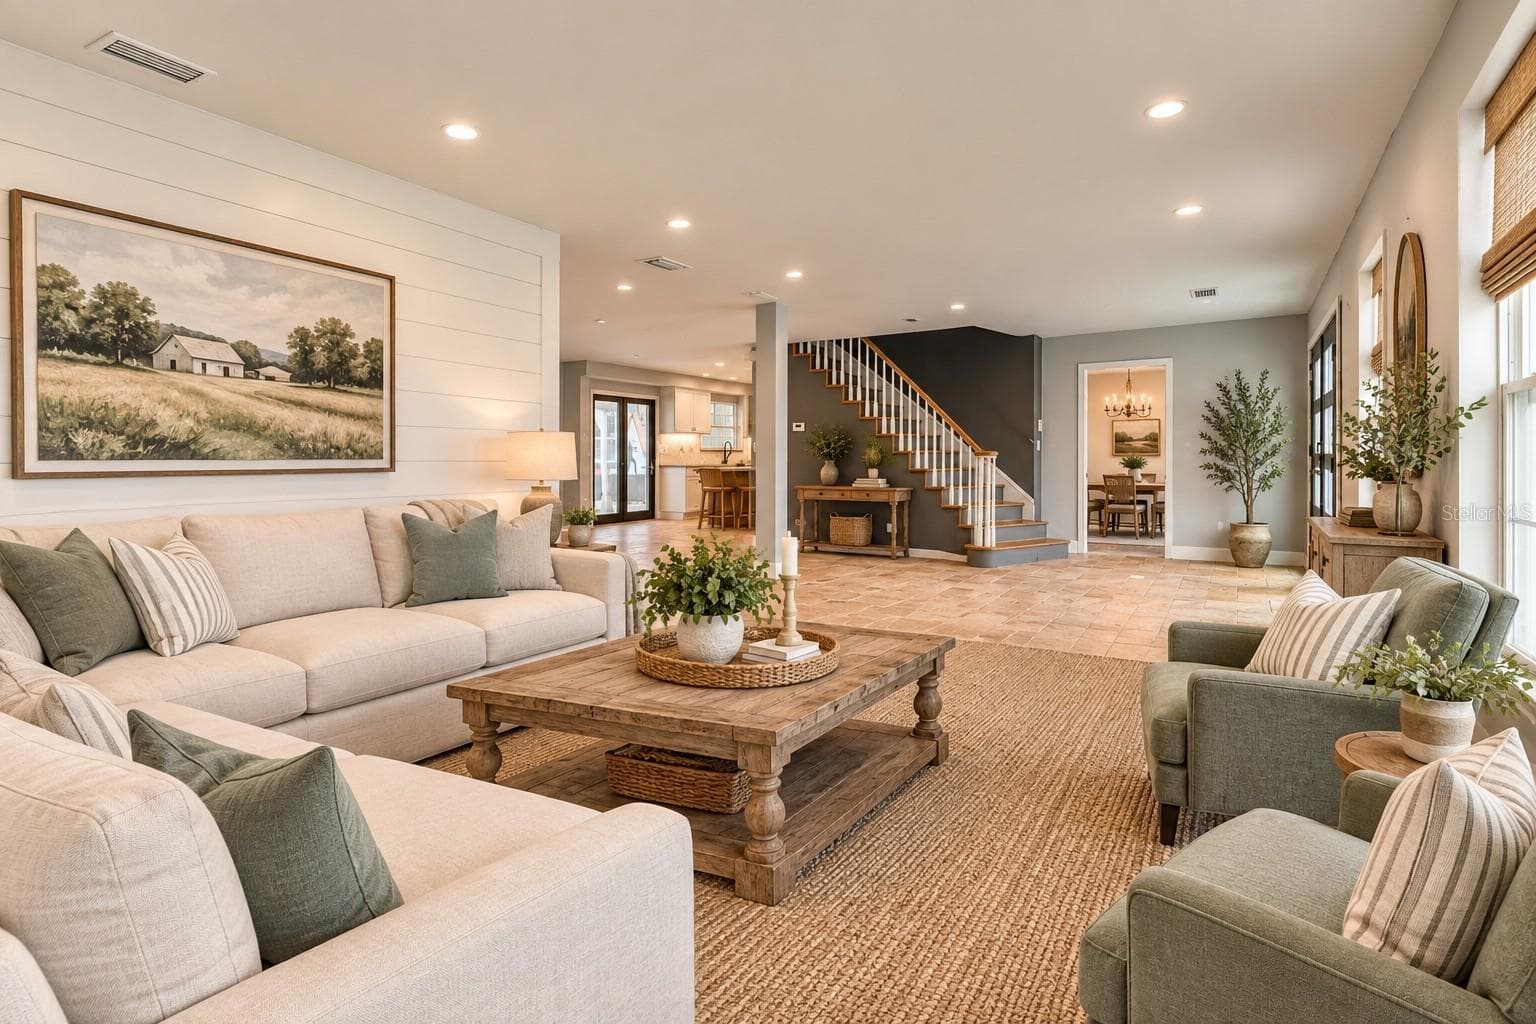
VS Living Room - 2015 HALIFAX DR, PORT ORANGE
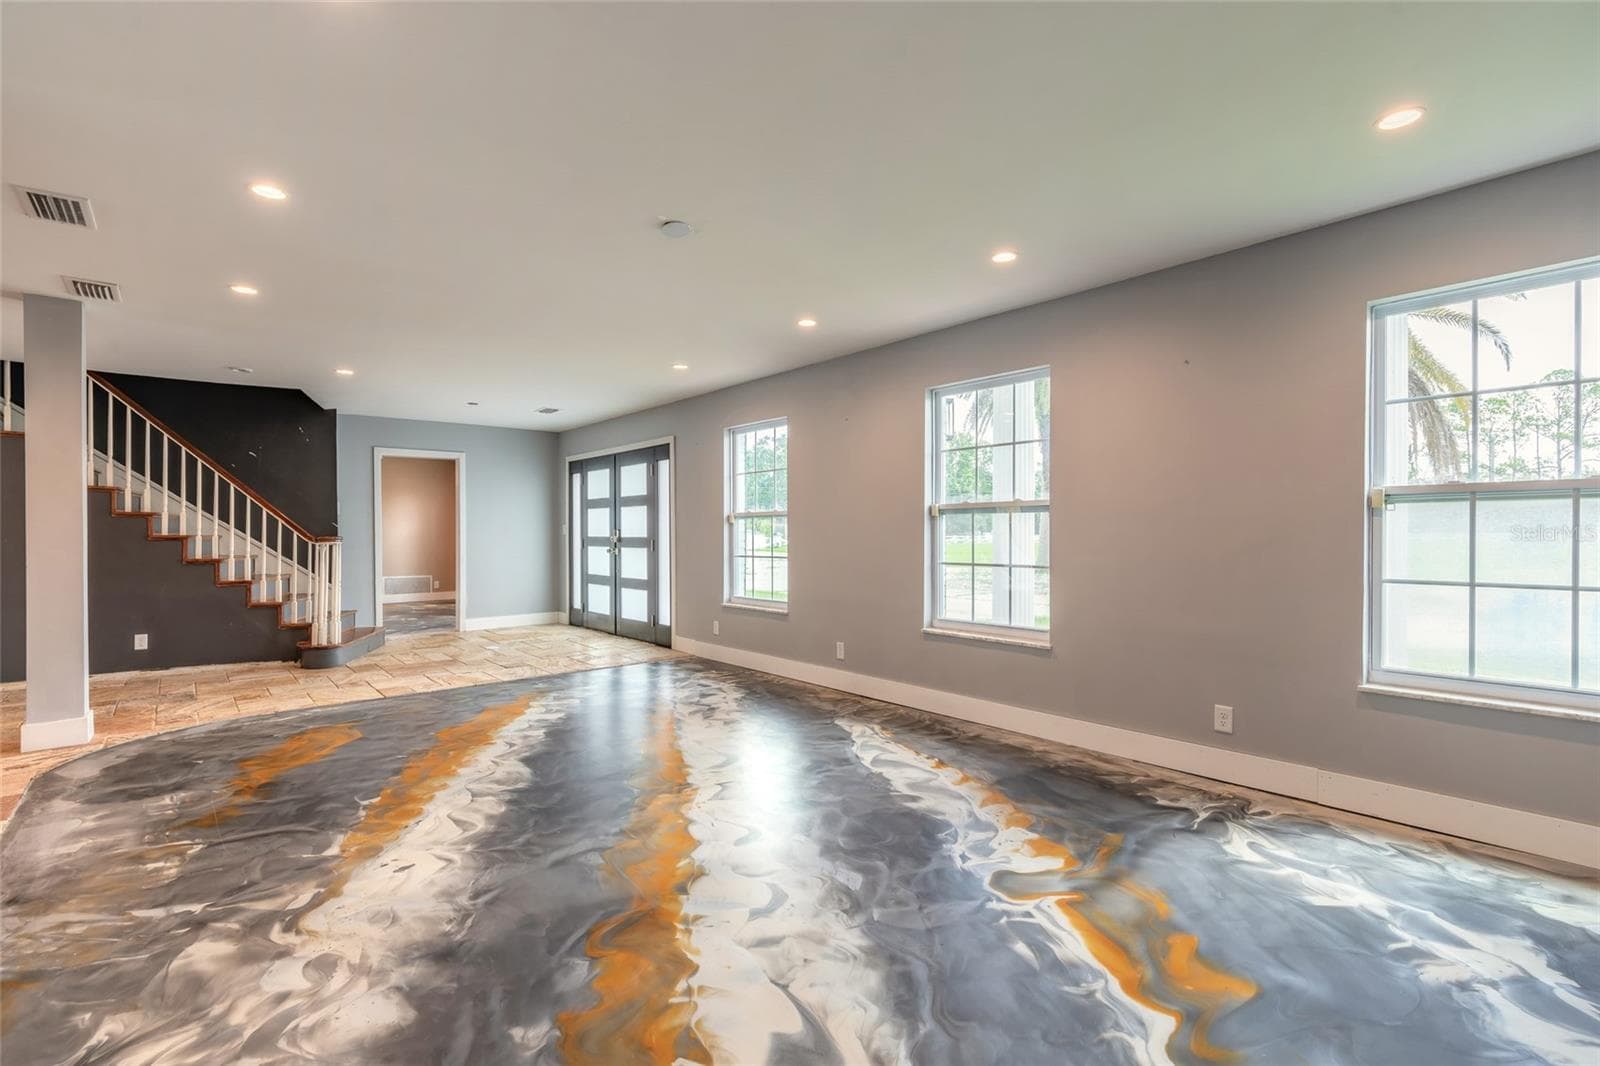
Front Entrance-Living Room - 2015 HALIFAX DR, PORT ORANGE
Formal Living Room - 2015 HALIFAX DR, PORT ORANGE
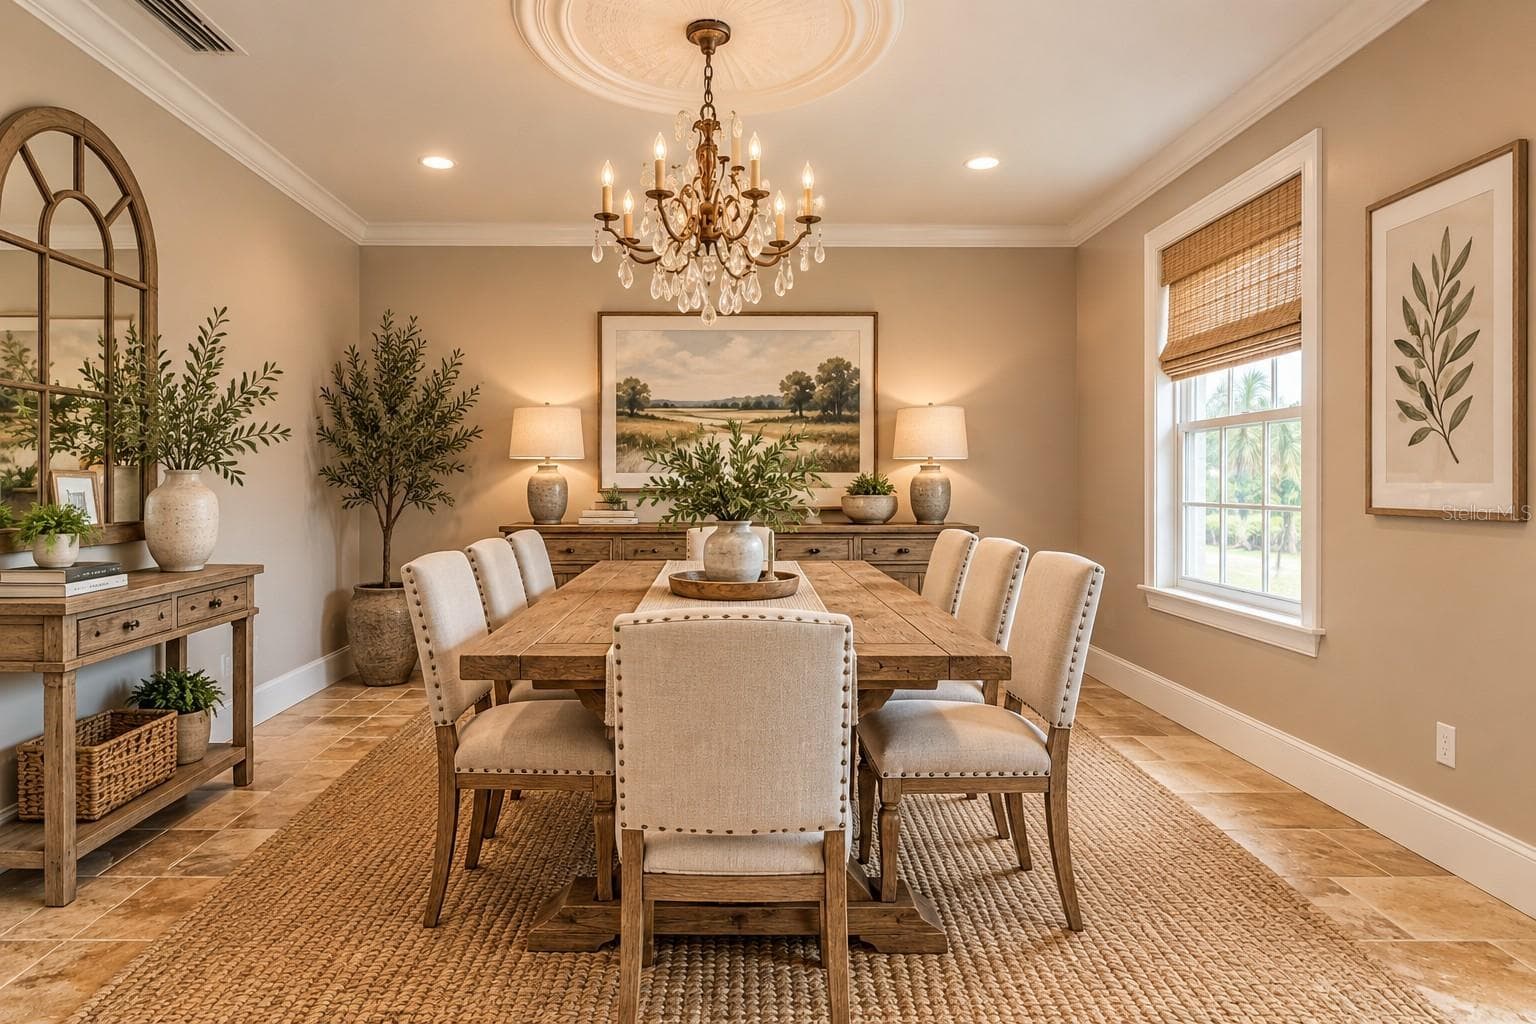
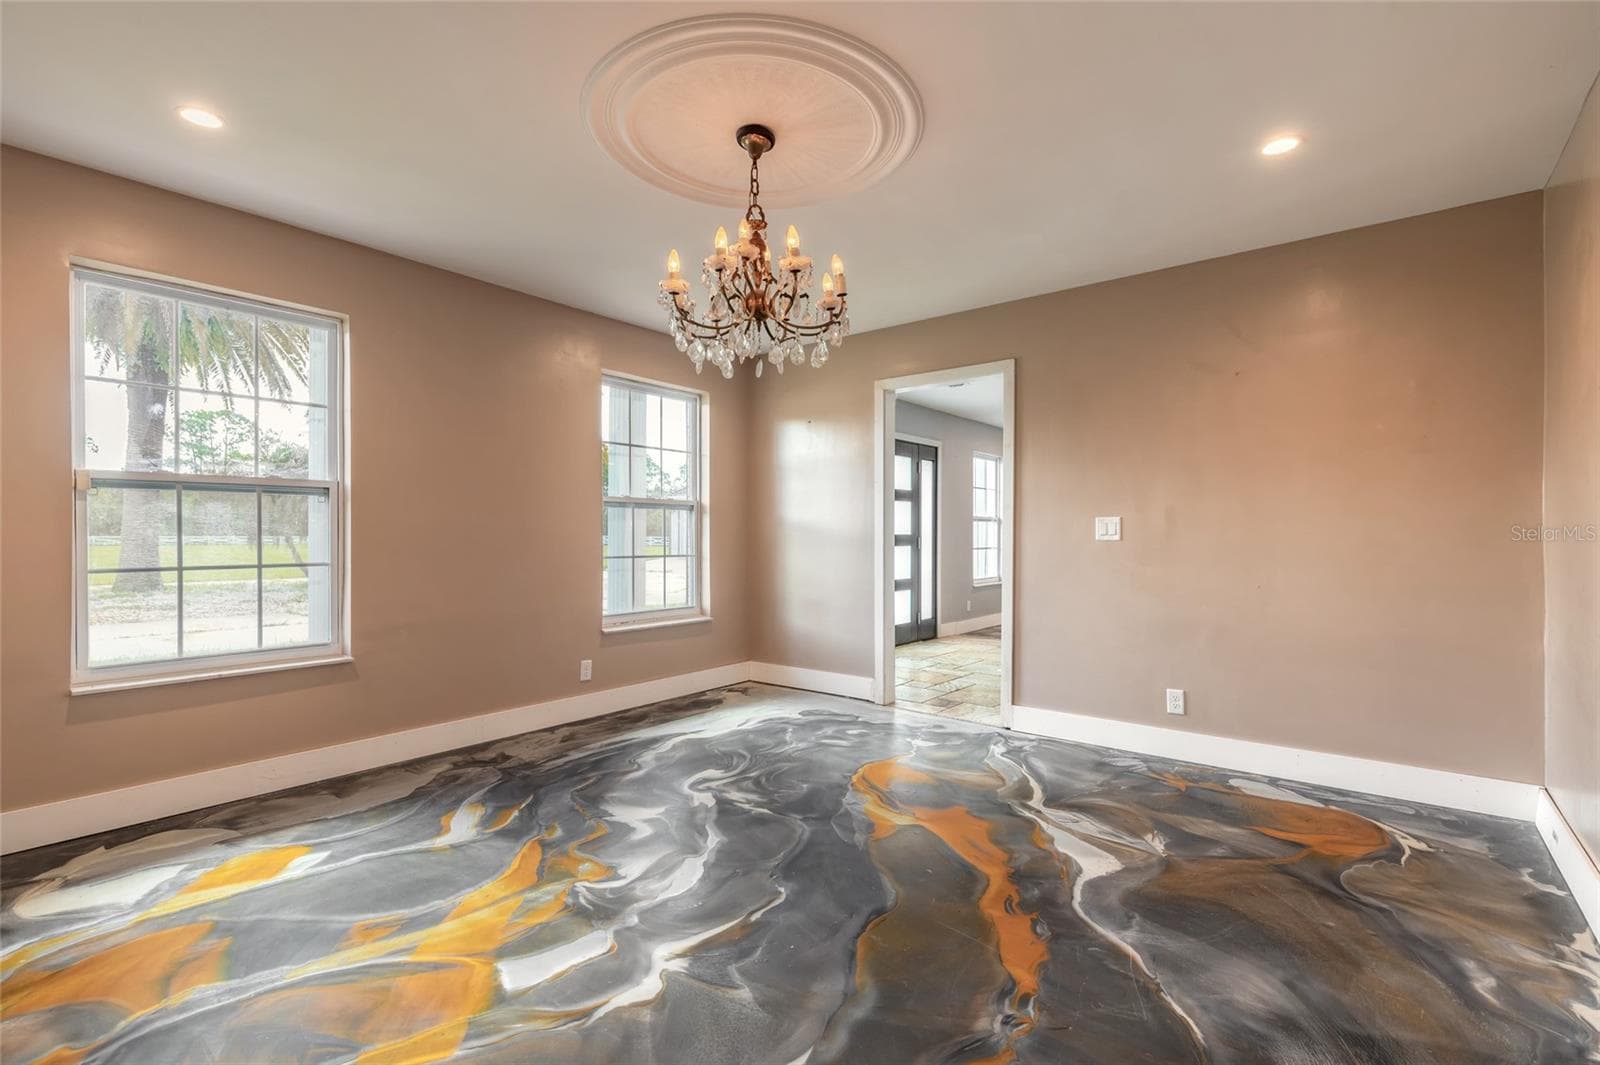
VS Dining Room - 2015 HALIFAX DR, PORT ORANGE
Formal Dining Room - 2015 HALIFAX DR, PORT ORANGE
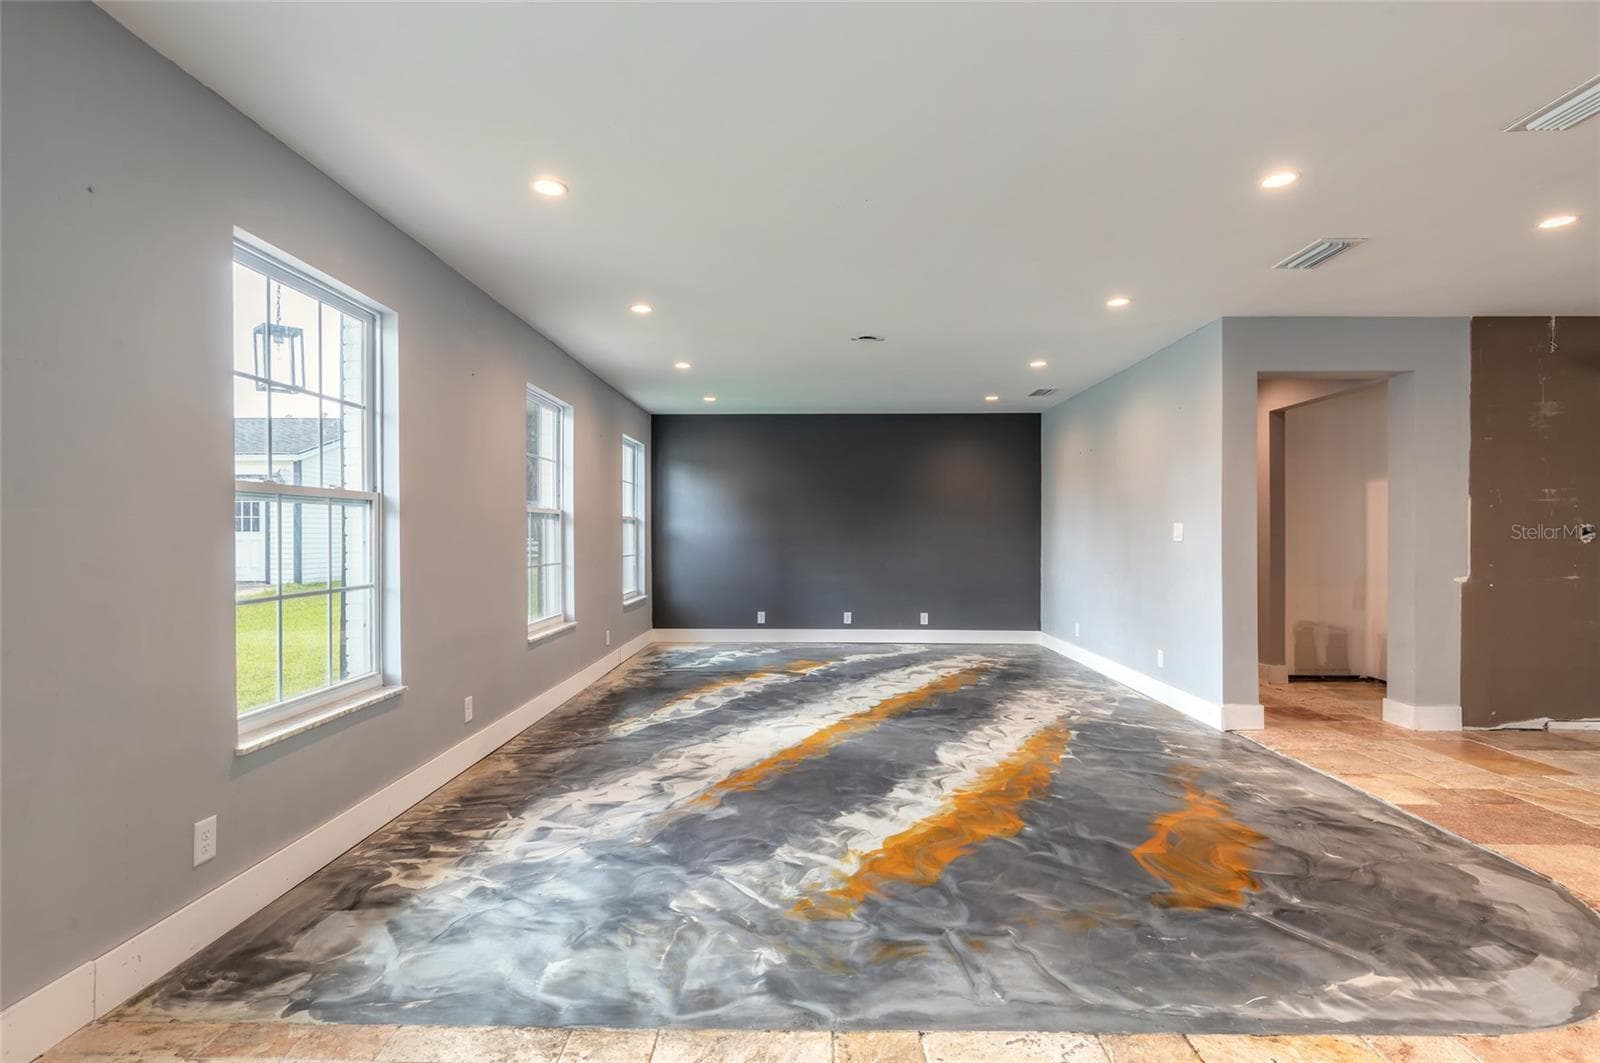
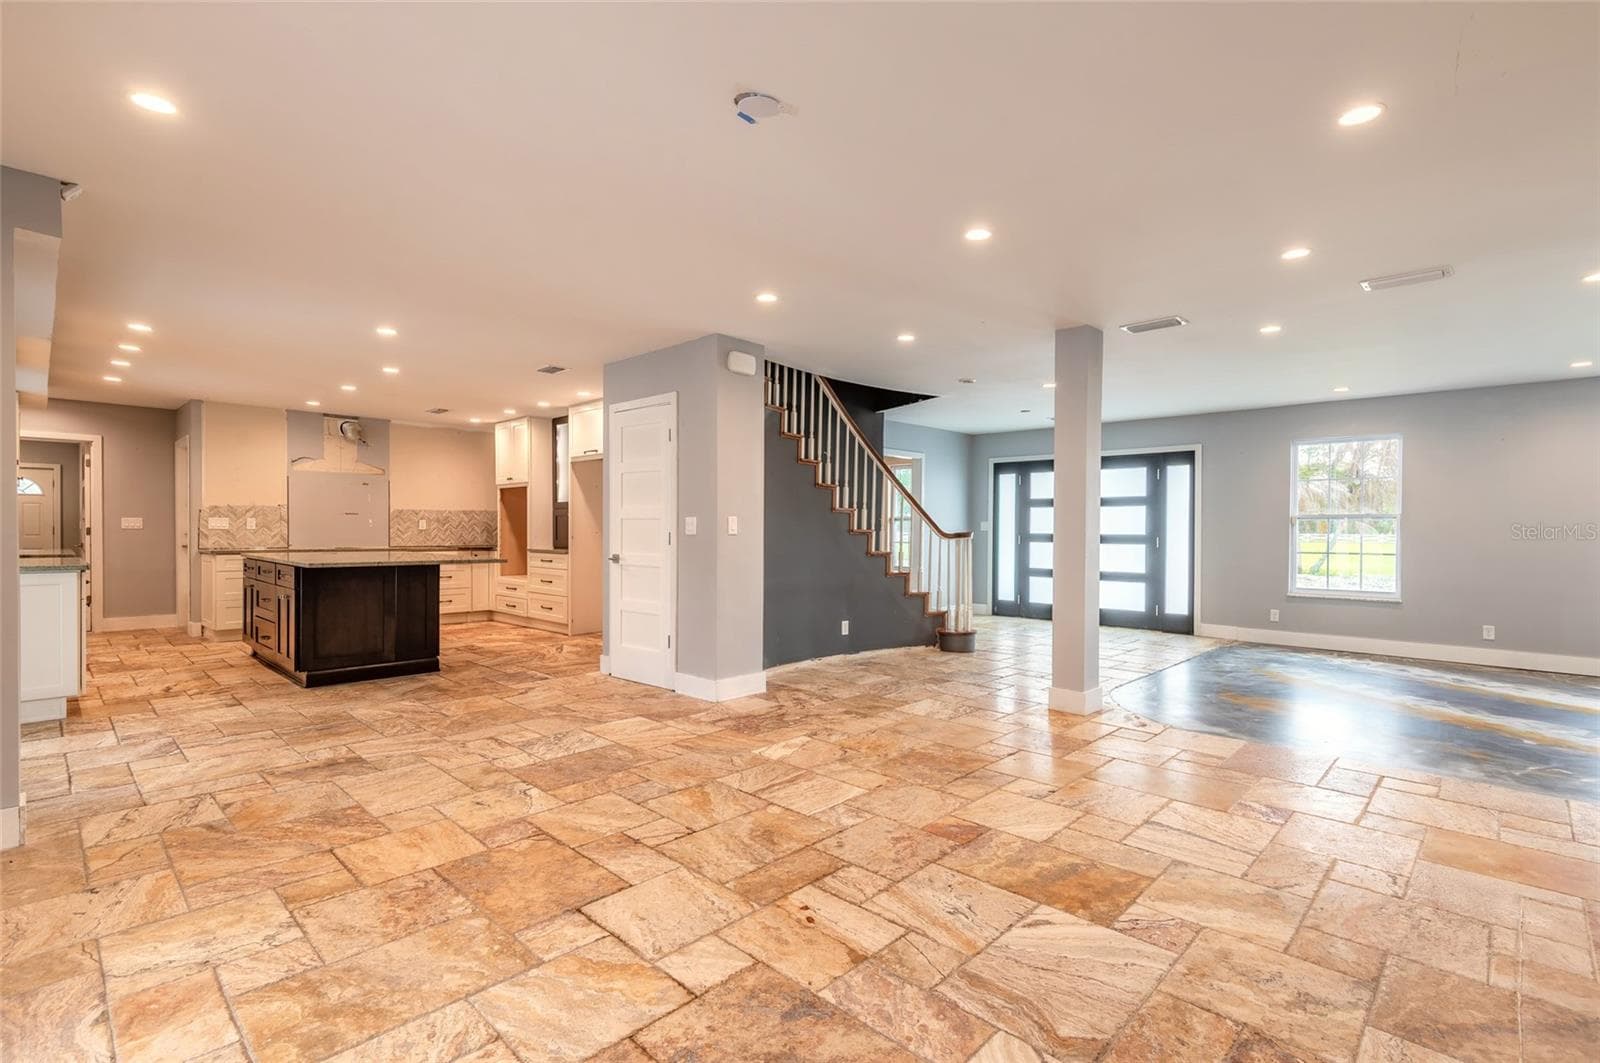
Open Floor Plan - 2015 HALIFAX DR, PORT ORANGE
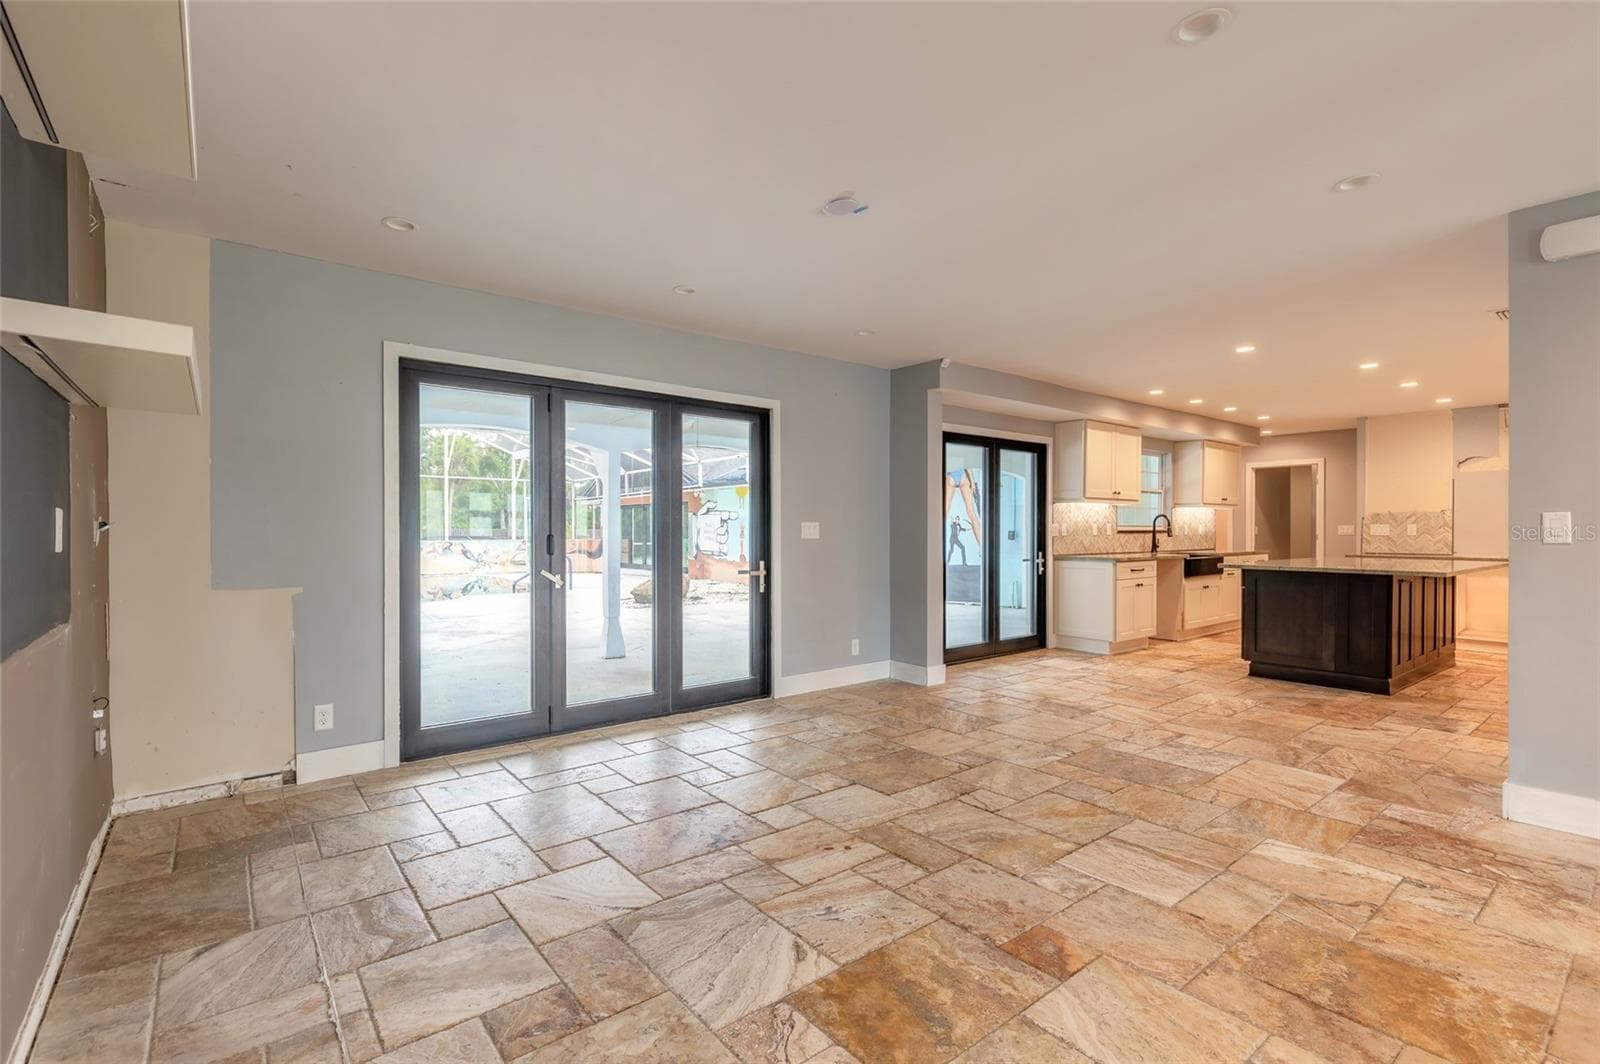
Family Room to Pool Deck - 2015 HALIFAX DR, PORT ORANGE
VS Family Room - 2015 HALIFAX DR, PORT ORANGE
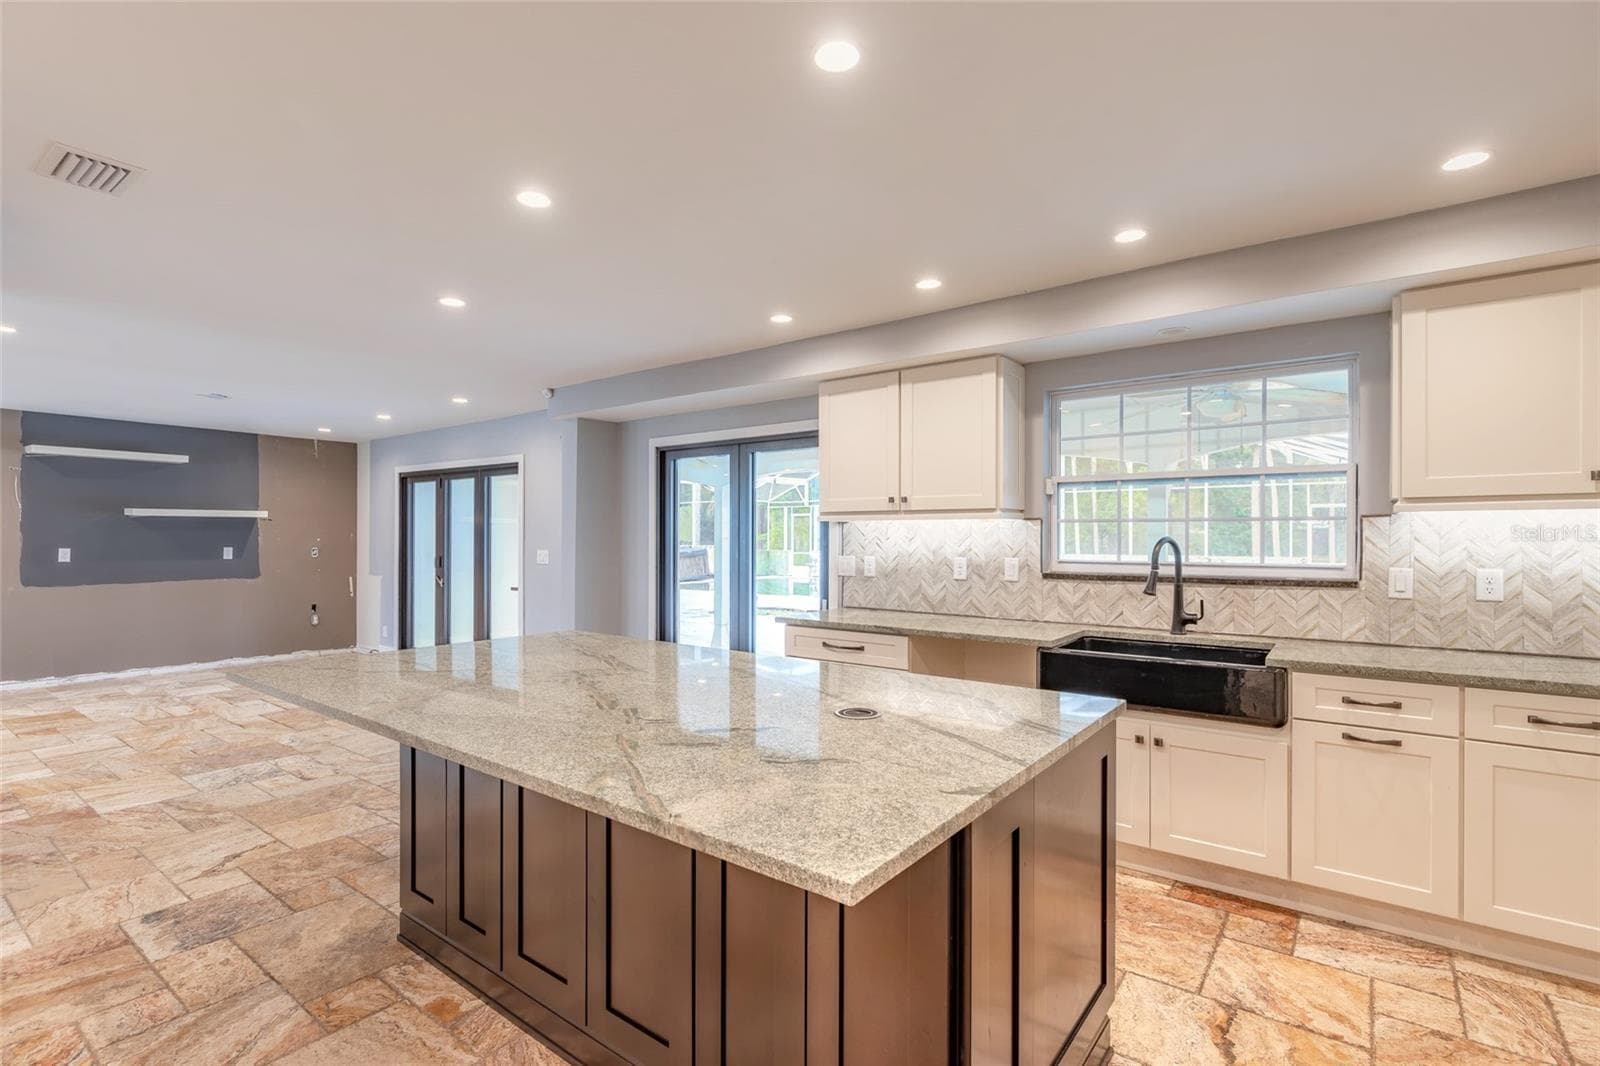
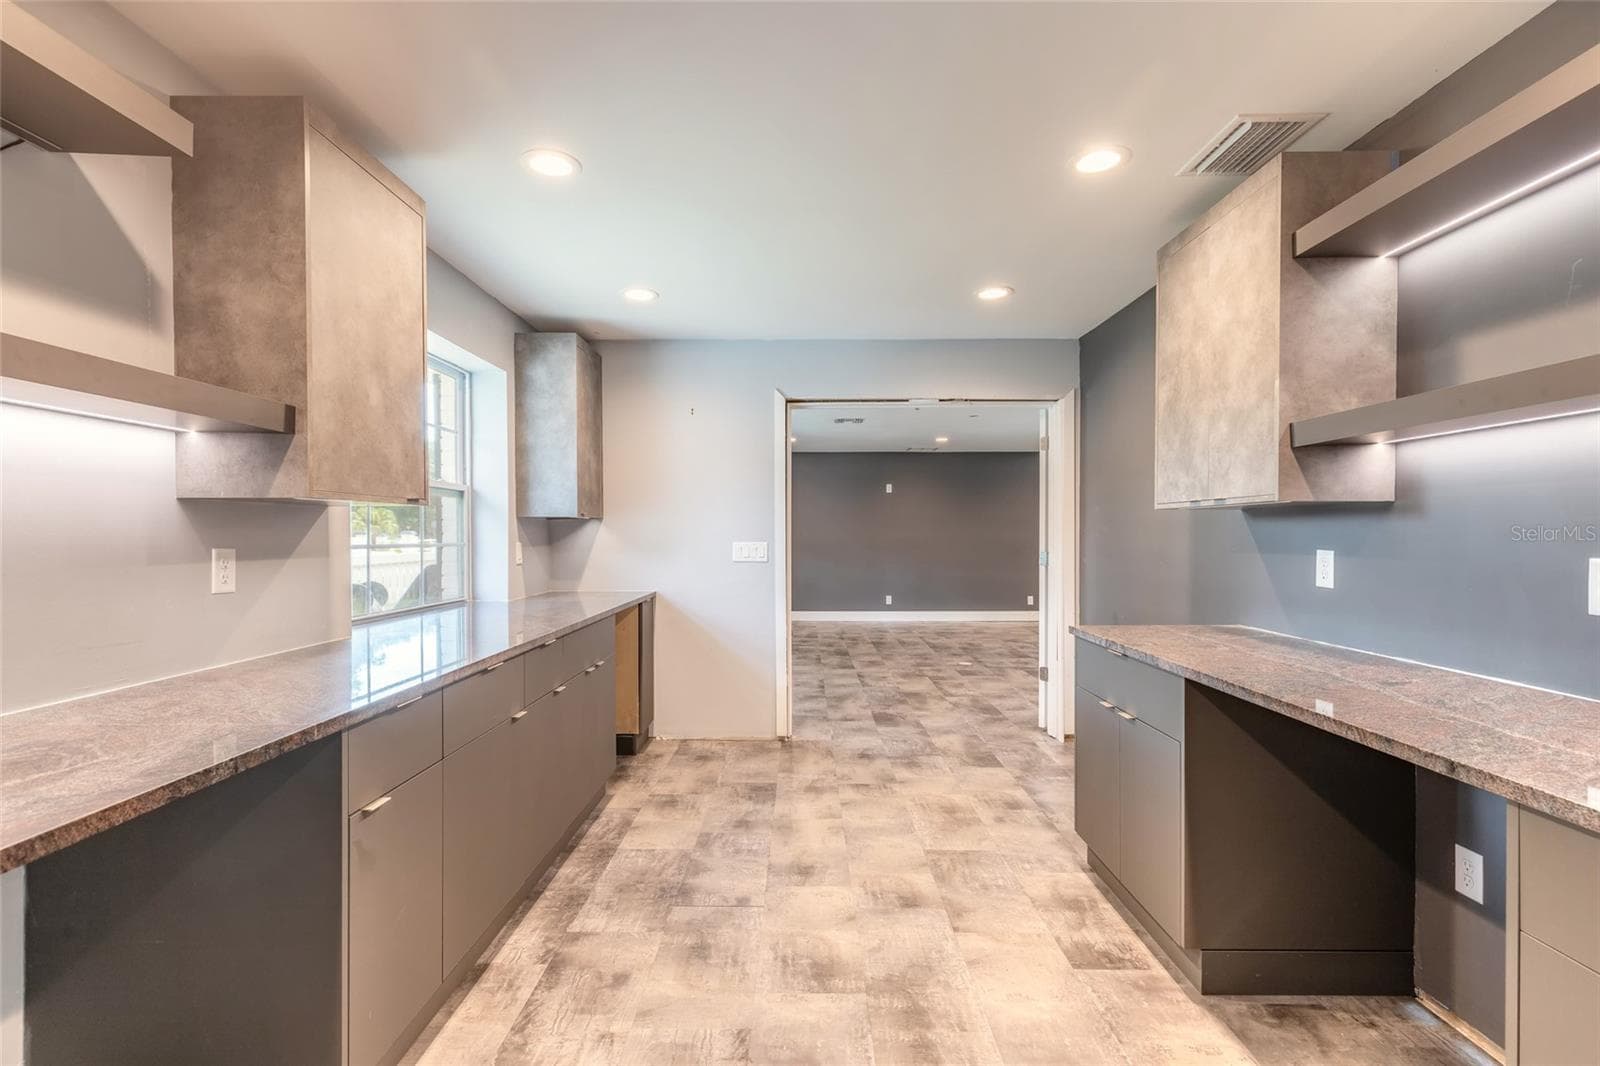
VS Kitchen - 2015 HALIFAX DR, PORT ORANGE
Kitchen - 2015 HALIFAX DR, PORT ORANGE
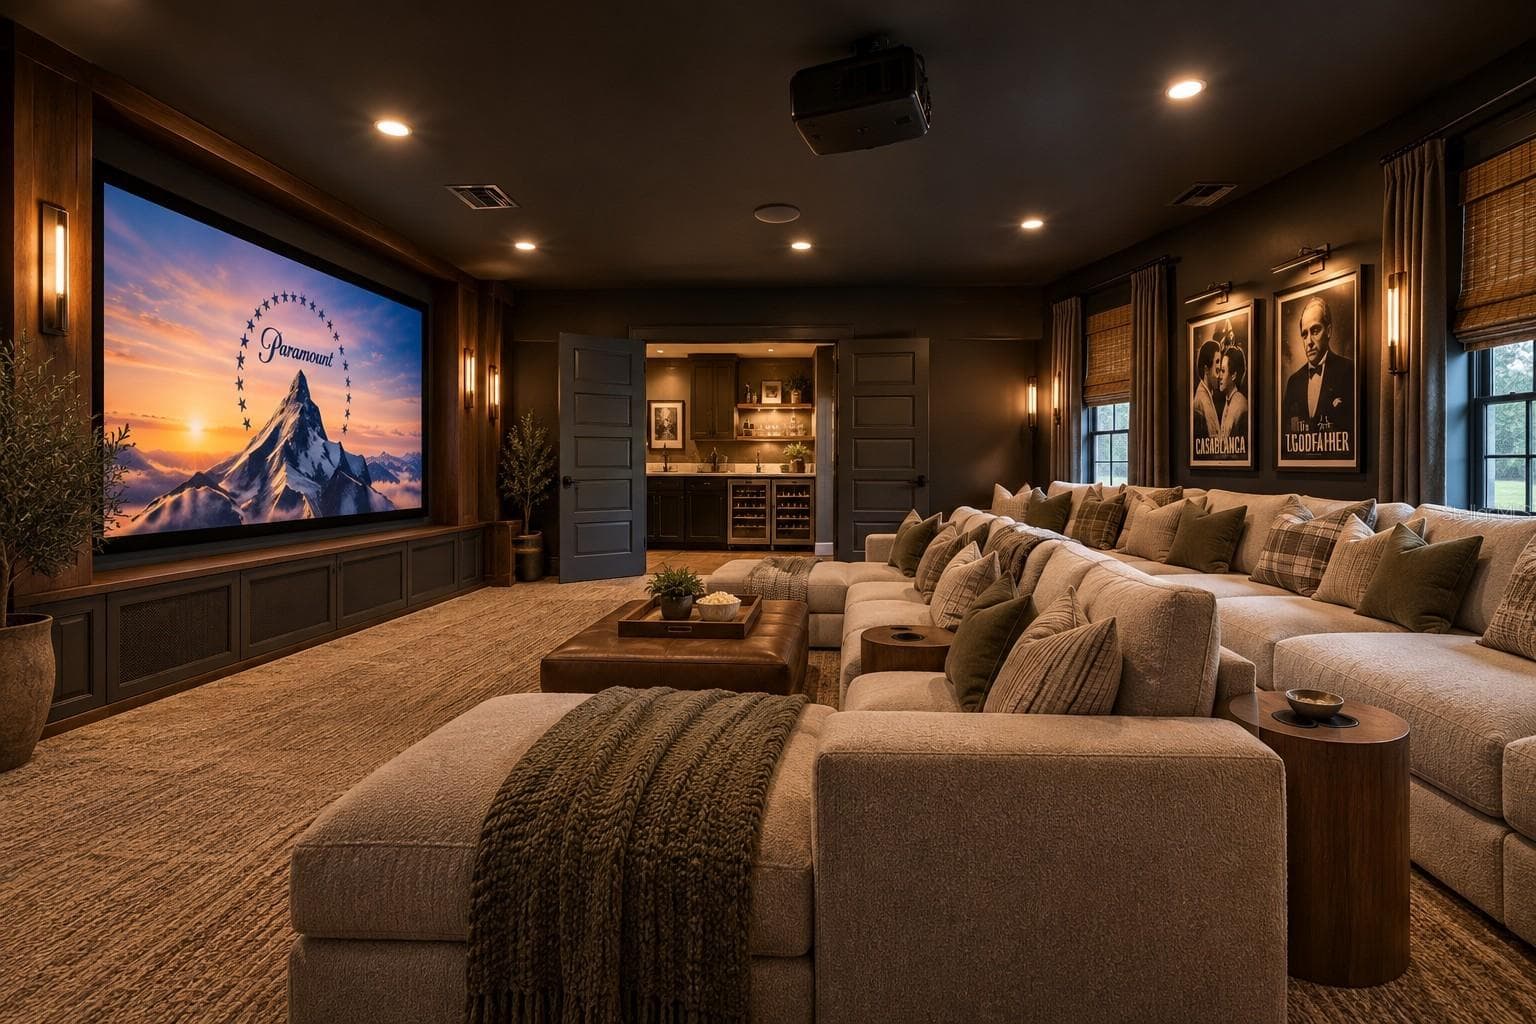
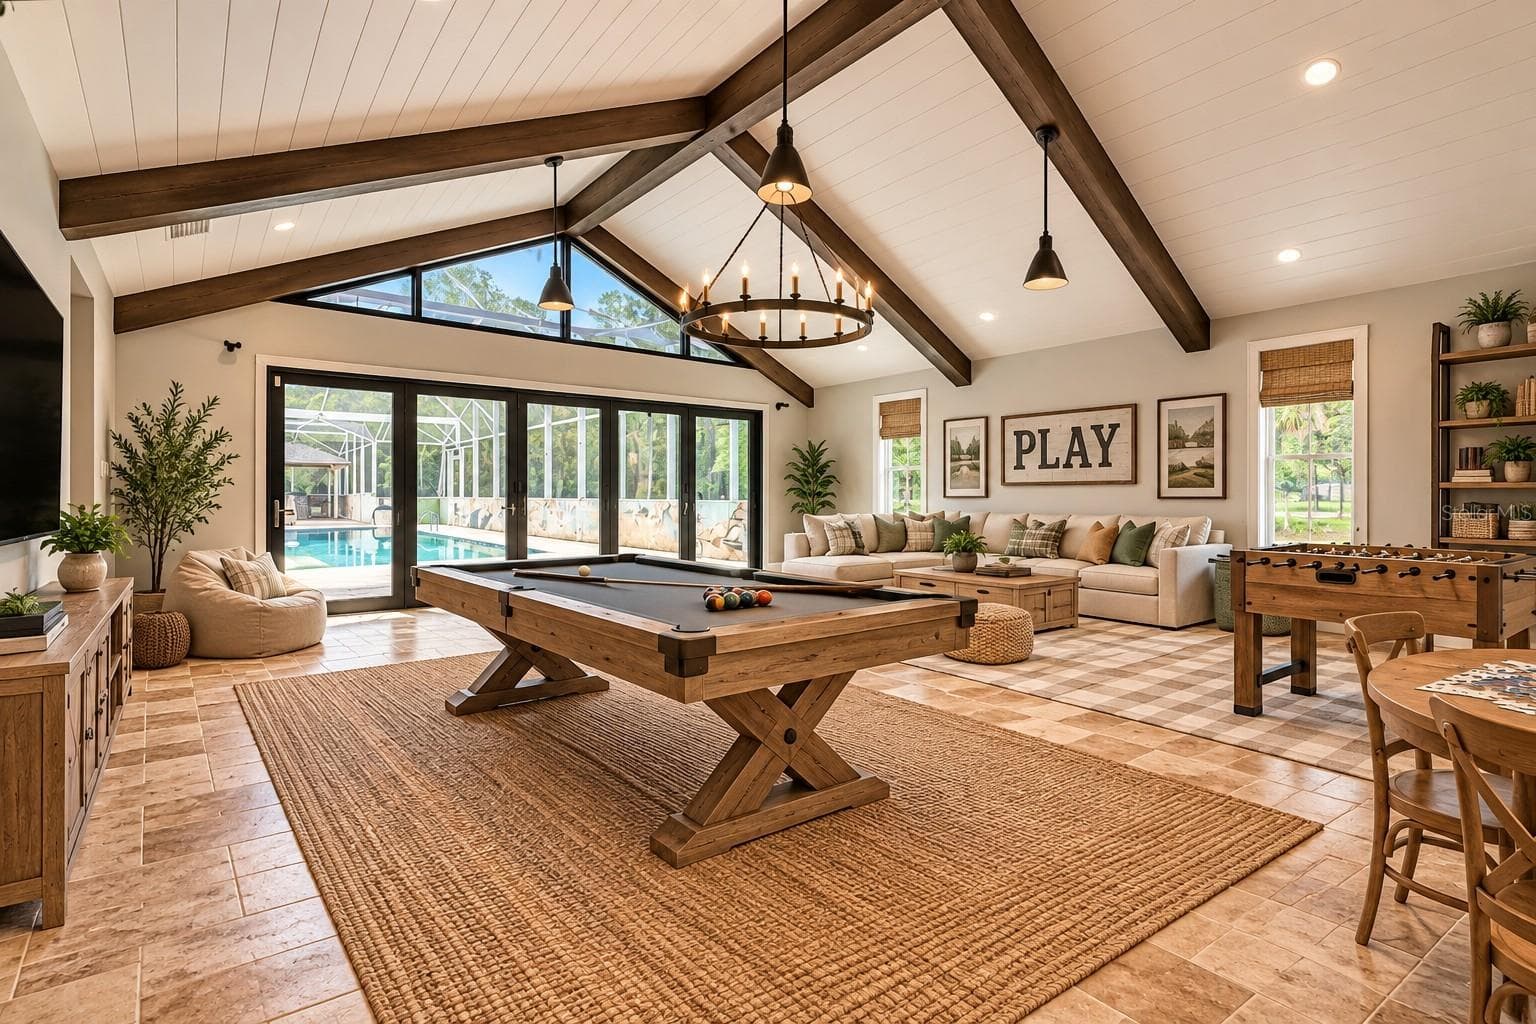
VS Theatre Room - 2015 HALIFAX DR, PORT ORANGE
Theatre Room - 2015 HALIFAX DR, PORT ORANGE
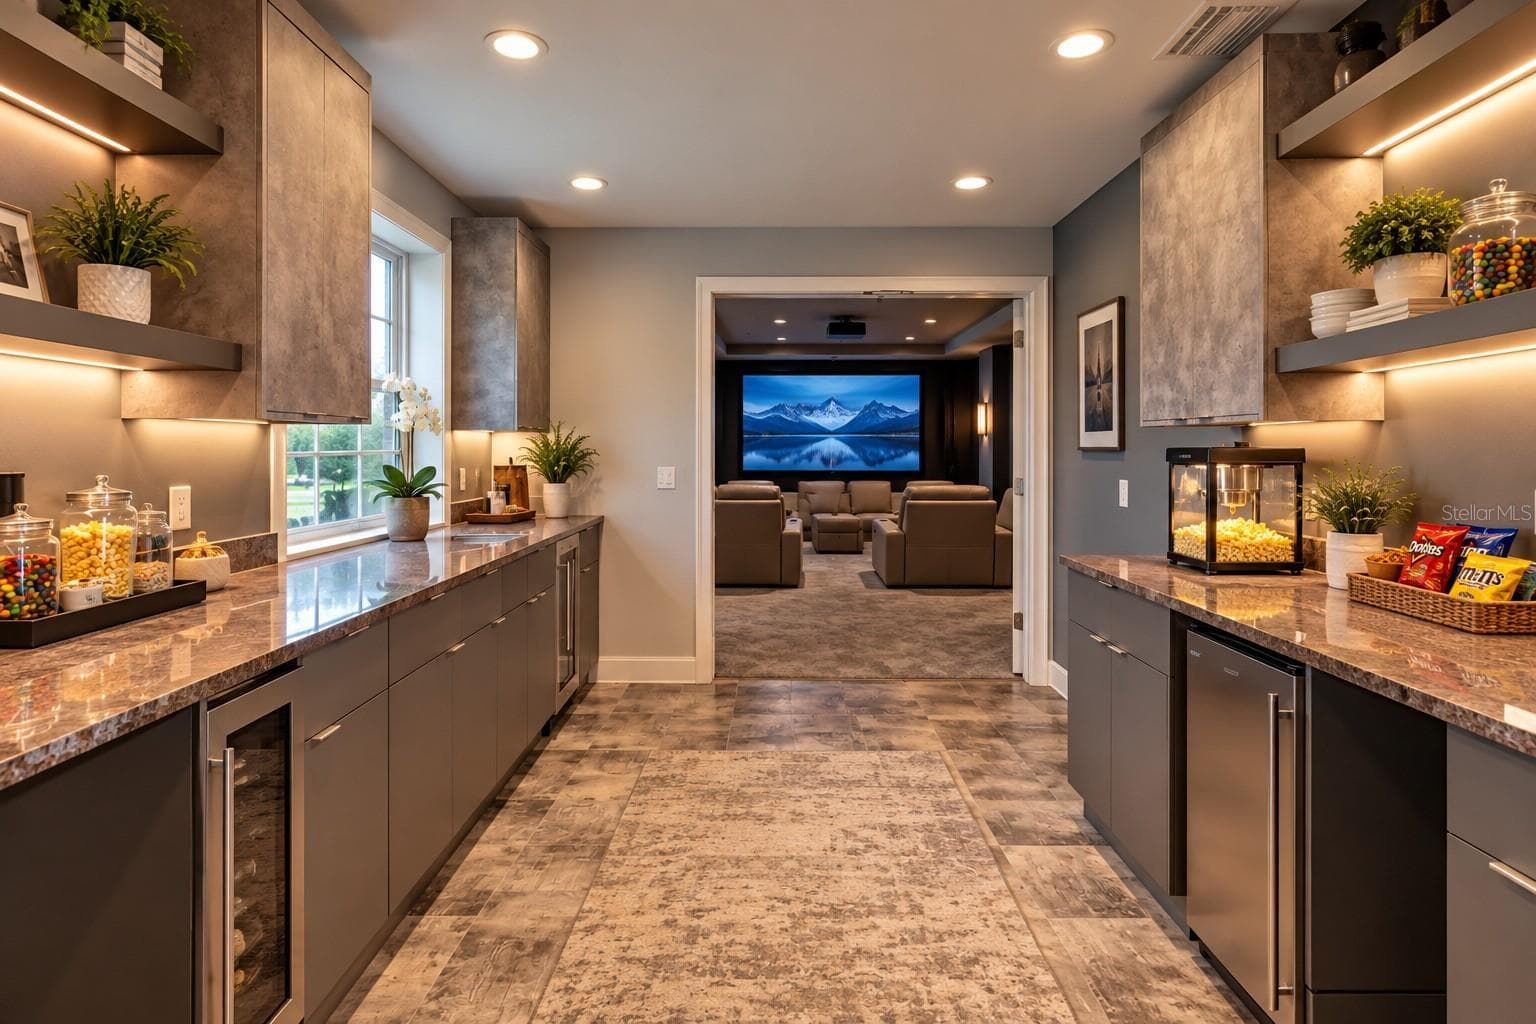
VS Snack Room - 2015 HALIFAX DR, PORT ORANGE
Single Family Residence at 2015 HALIFAX DR, PORT ORANGE, photo 25 of 74
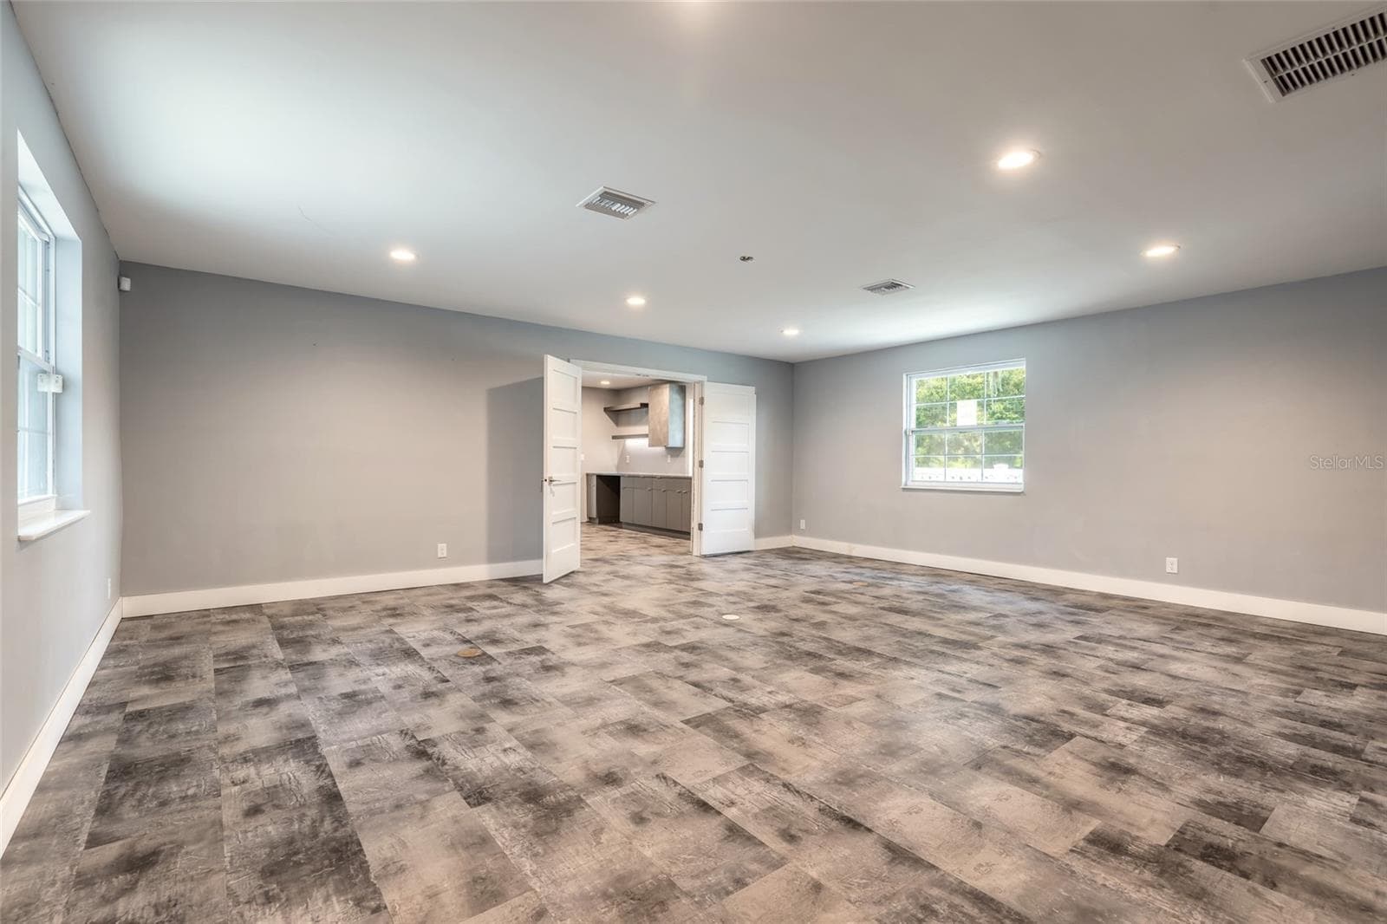
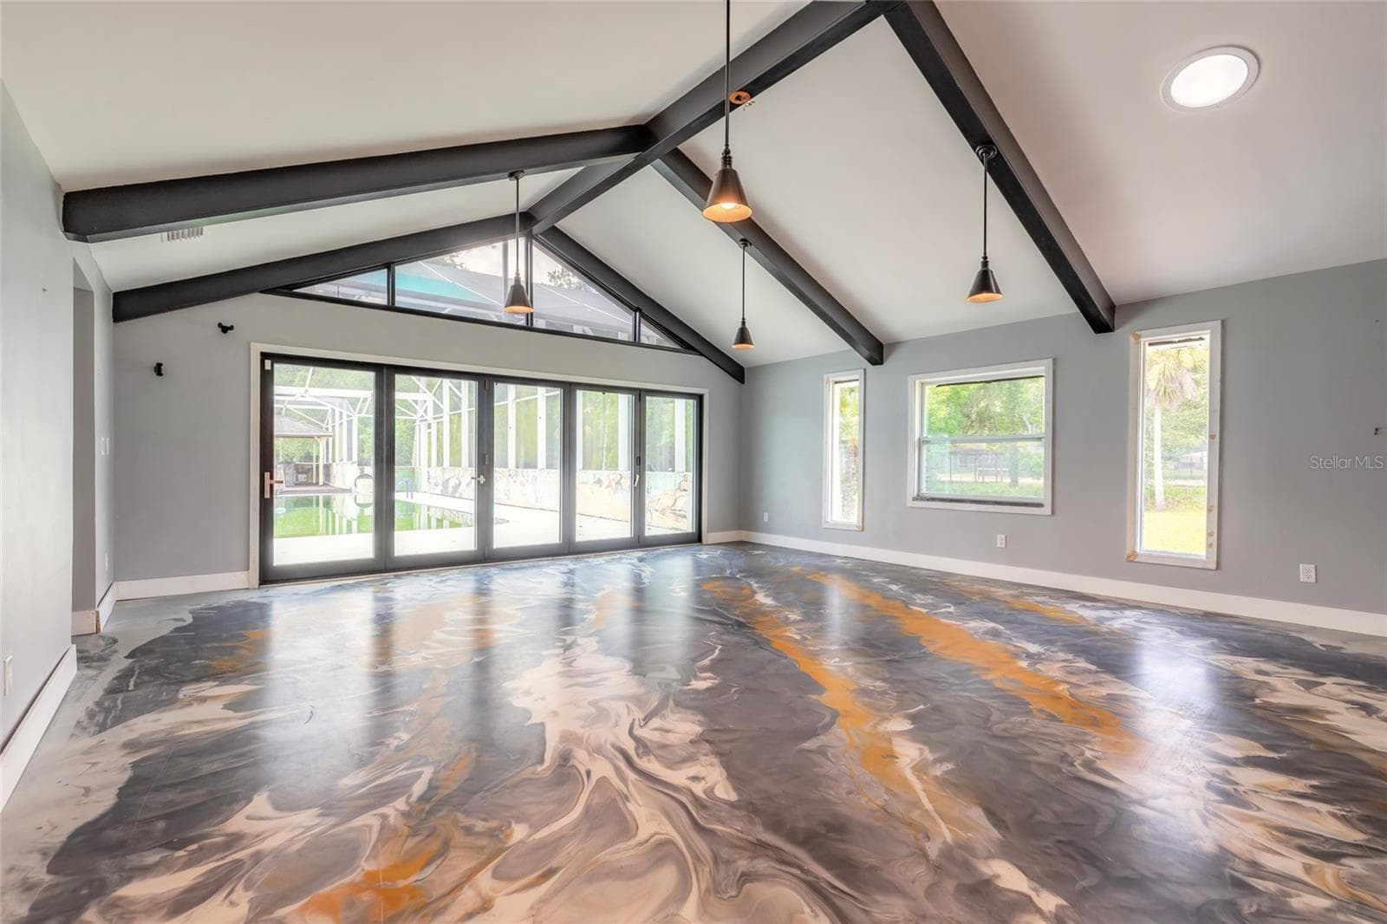
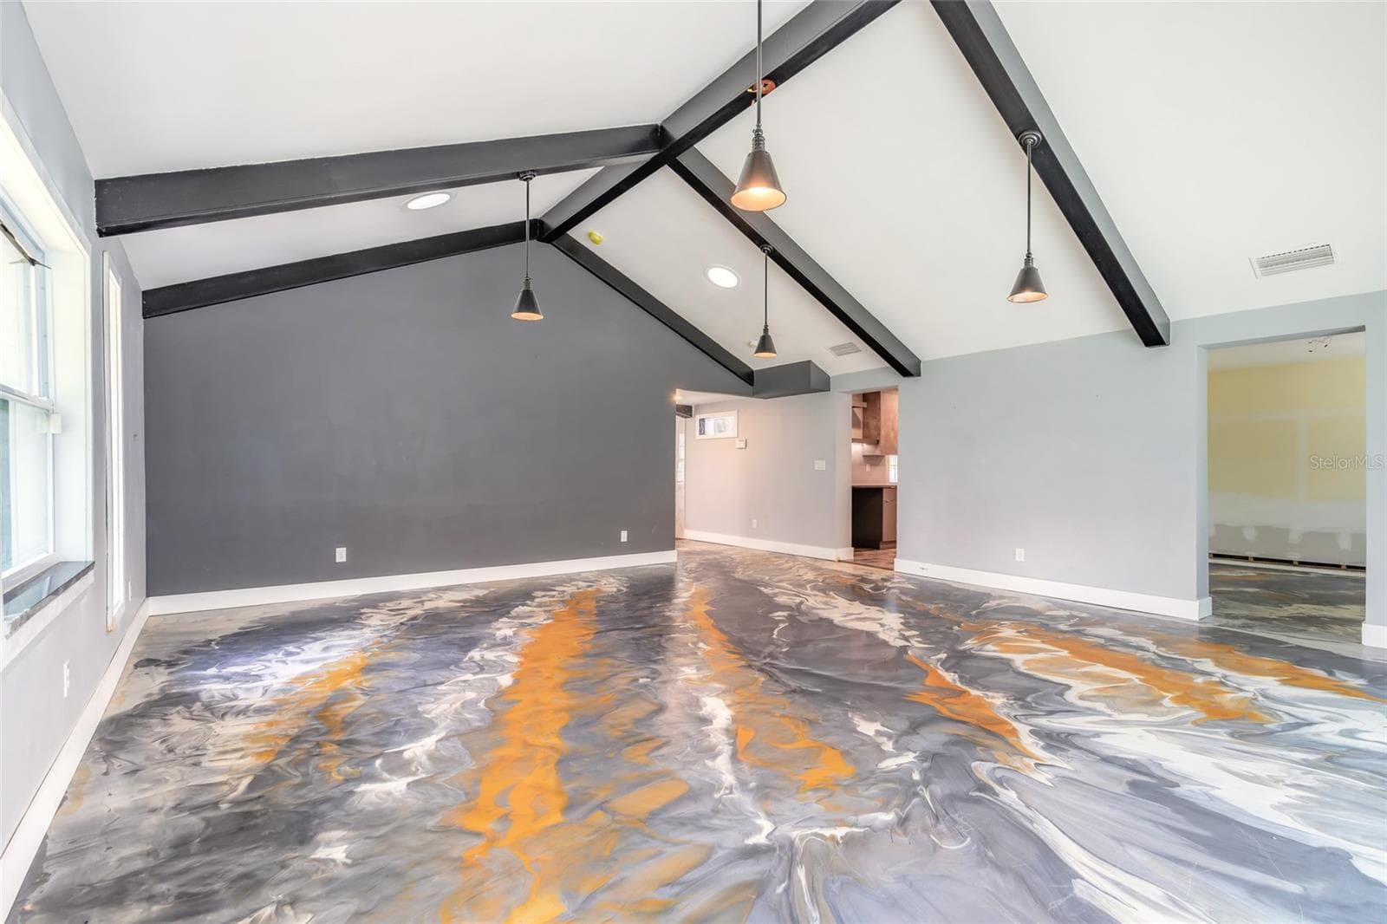
VS Great Room - 2015 HALIFAX DR, PORT ORANGE
Great Room - 2015 HALIFAX DR, PORT ORANGE
Great Room Bath or Primary Bath 1st Fl - 2015 HALIFAX DR, PORT ORANGE
Great Room Bath - 2015 HALIFAX DR, PORT ORANGE
Closet - 2015 HALIFAX DR, PORT ORANGE
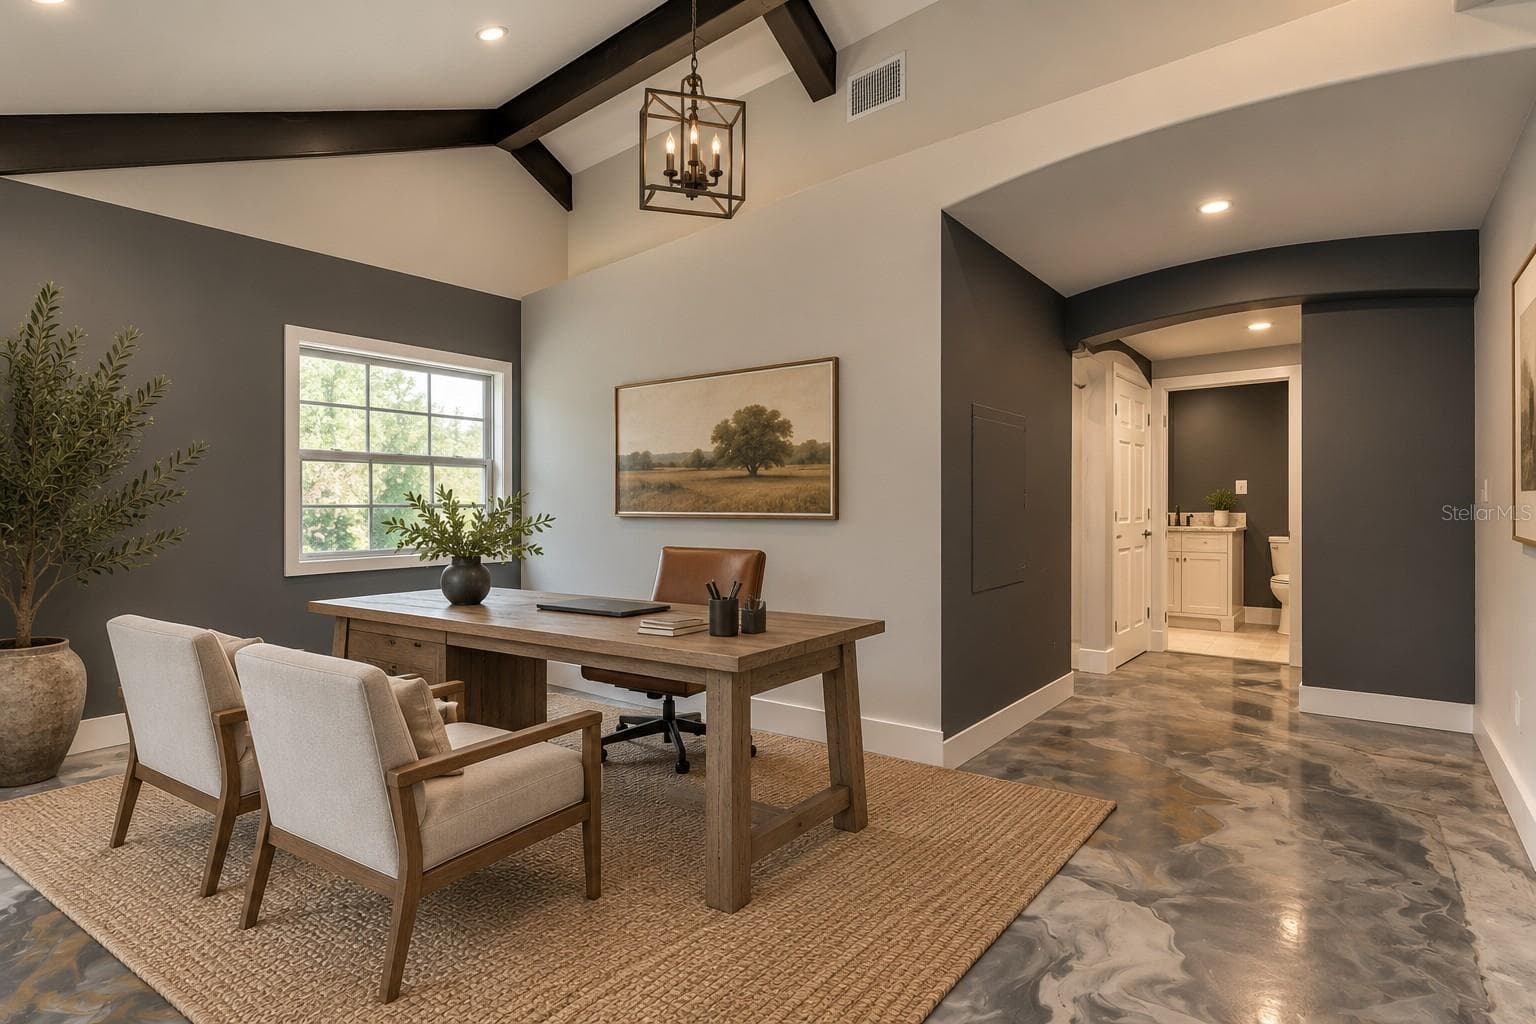
VS Office - 2015 HALIFAX DR, PORT ORANGE
Office - 2015 HALIFAX DR, PORT ORANGE
VS Guest Bedroom 1st Fl - 2015 HALIFAX DR, PORT ORANGE
1st Fl Bedroom - 2015 HALIFAX DR, PORT ORANGE
1st Fl Bath - 2015 HALIFAX DR, PORT ORANGE
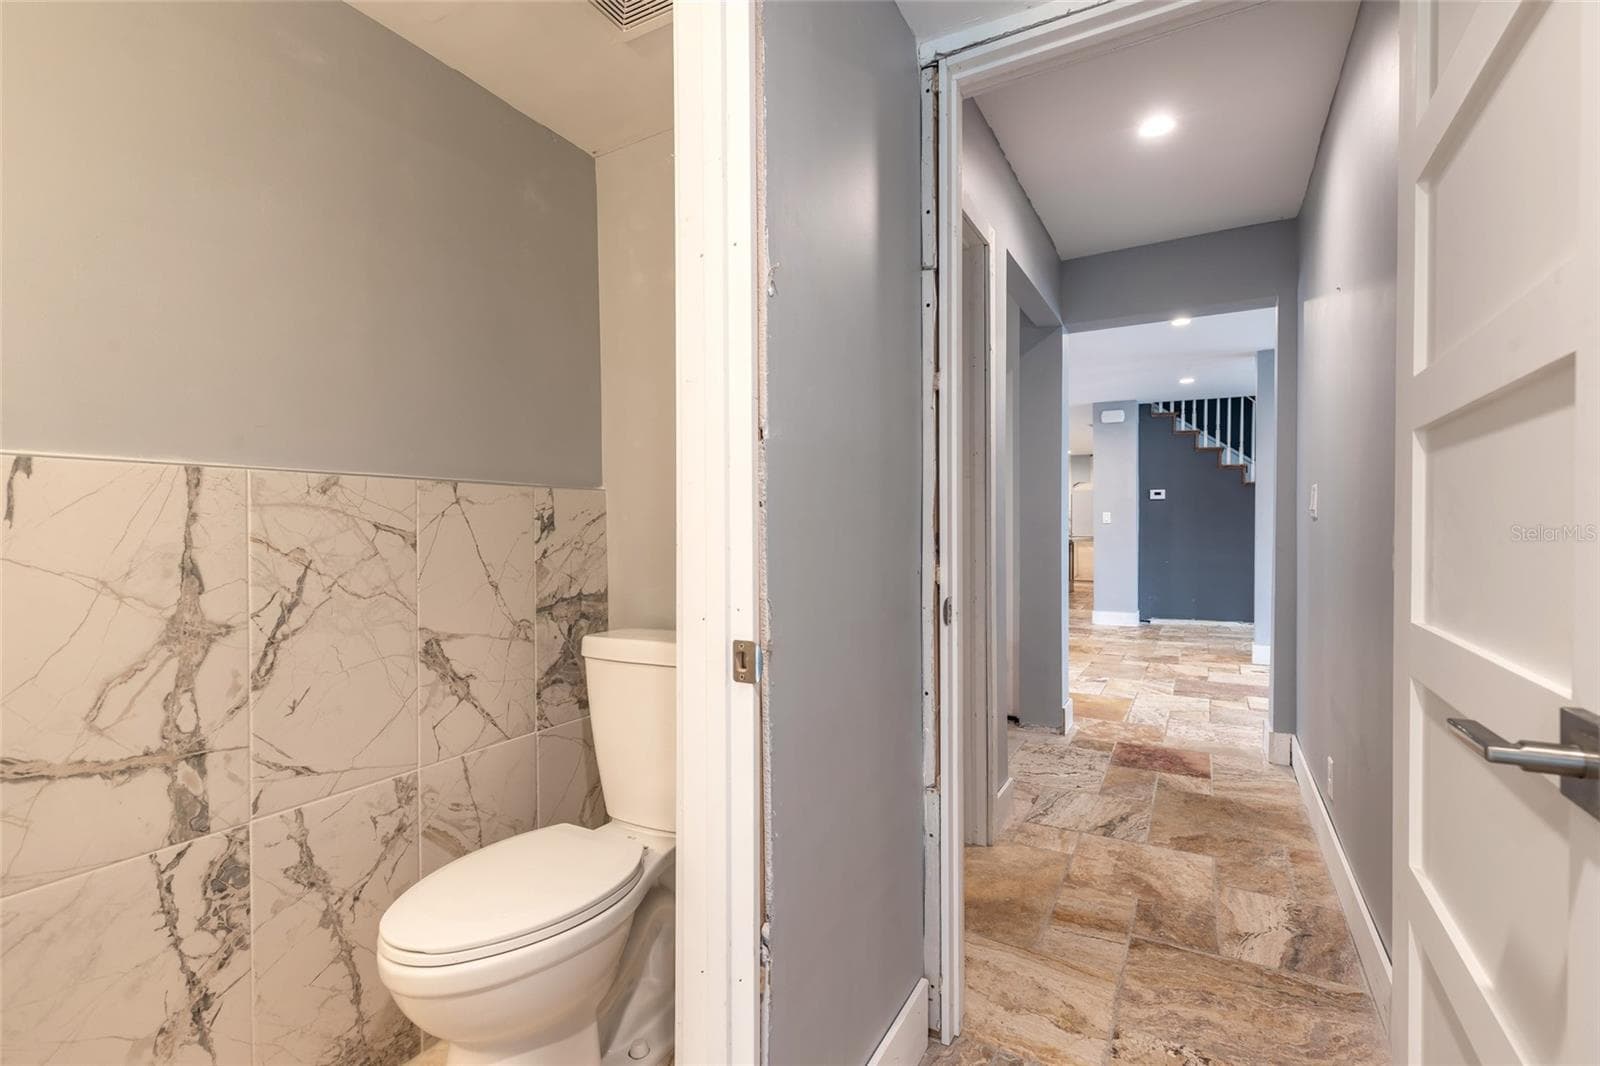
Half Bath - 2015 HALIFAX DR, PORT ORANGE
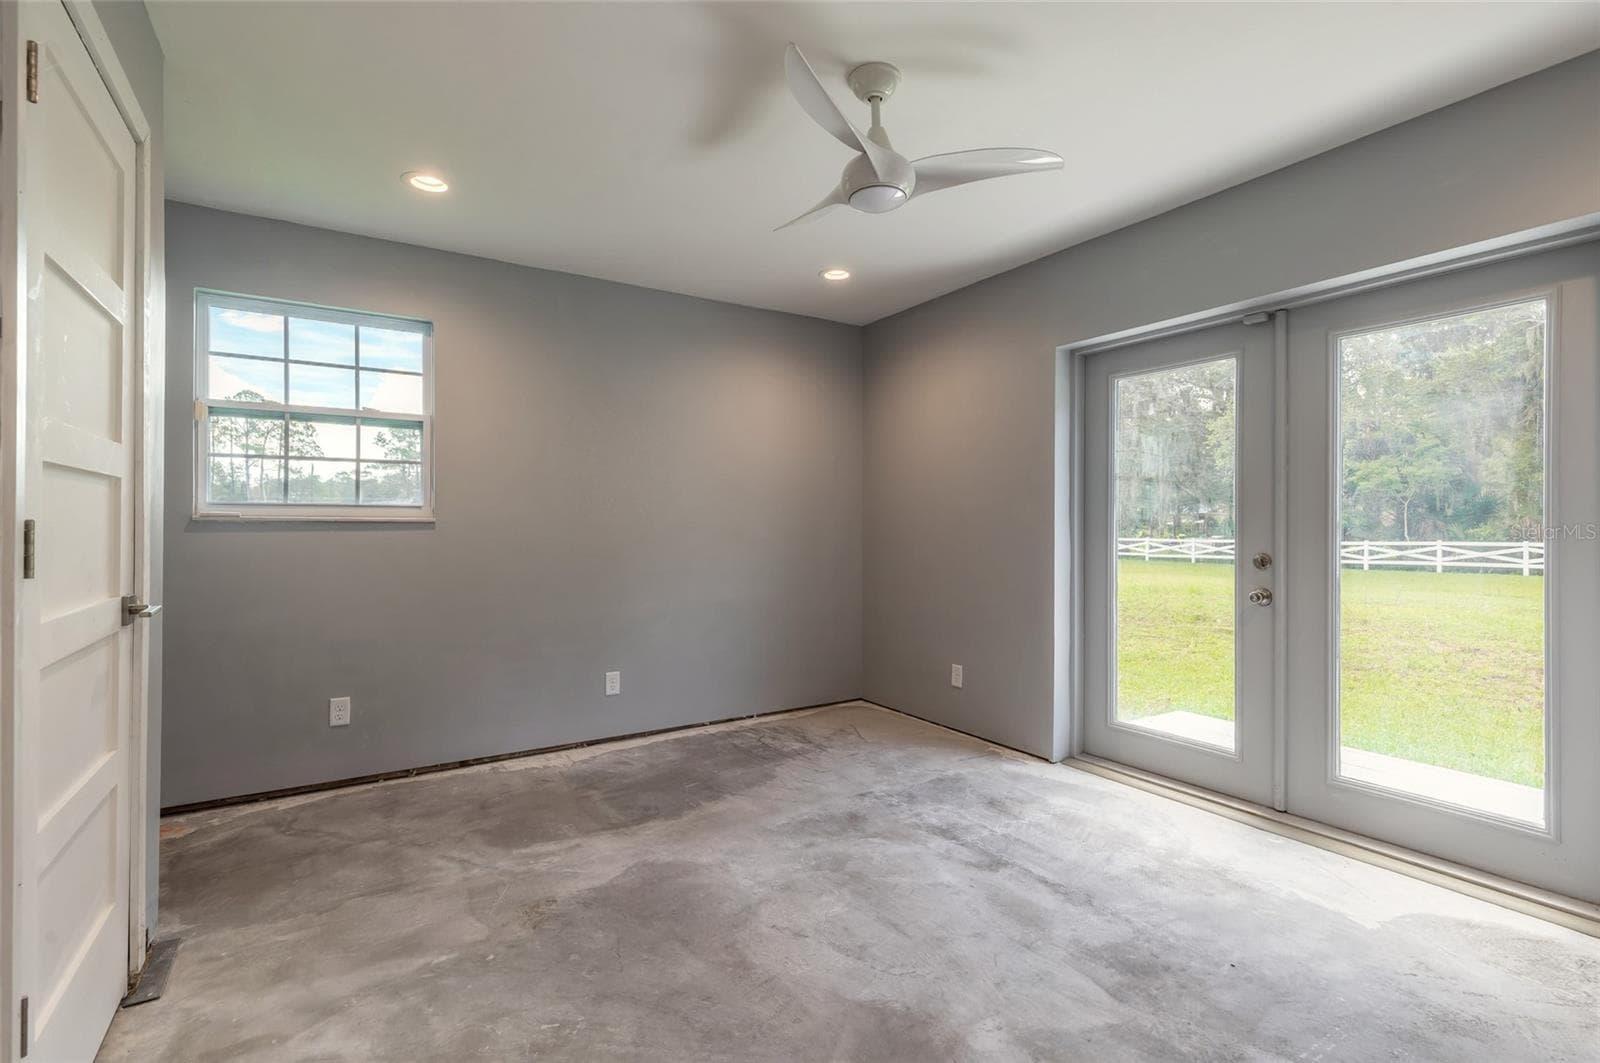
Bedroom-Office - 2015 HALIFAX DR, PORT ORANGE
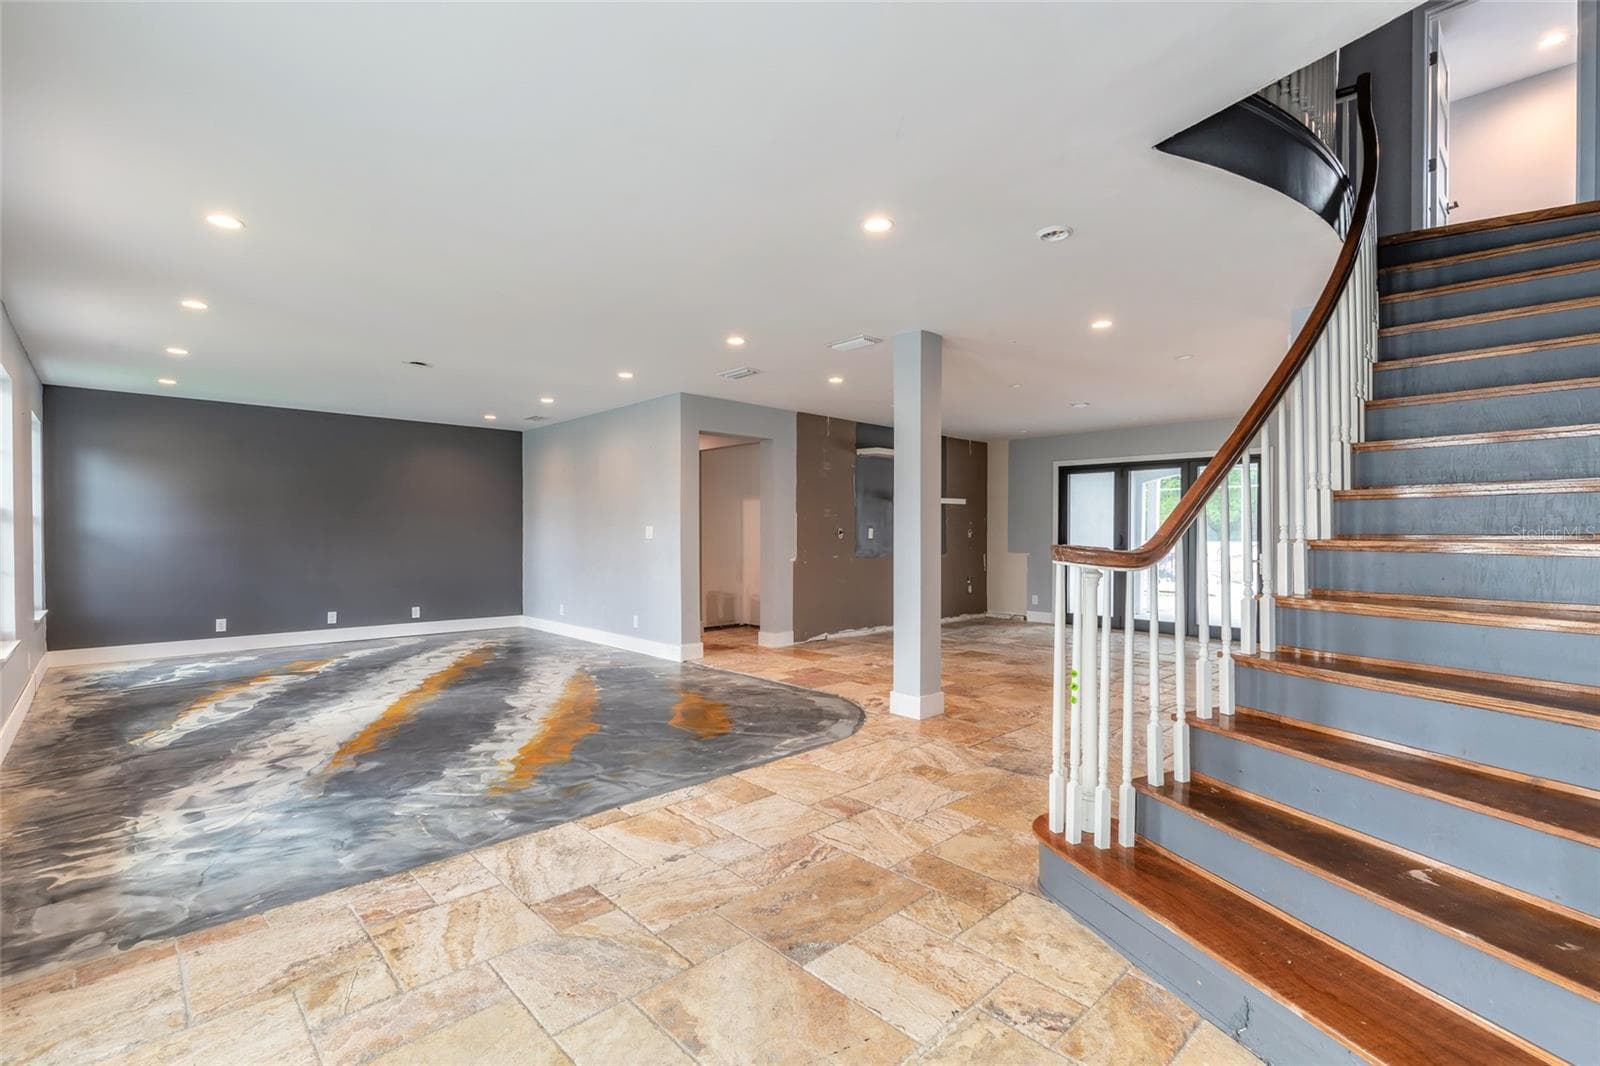
Stairs to 2nd Floor - 2015 HALIFAX DR, PORT ORANGE
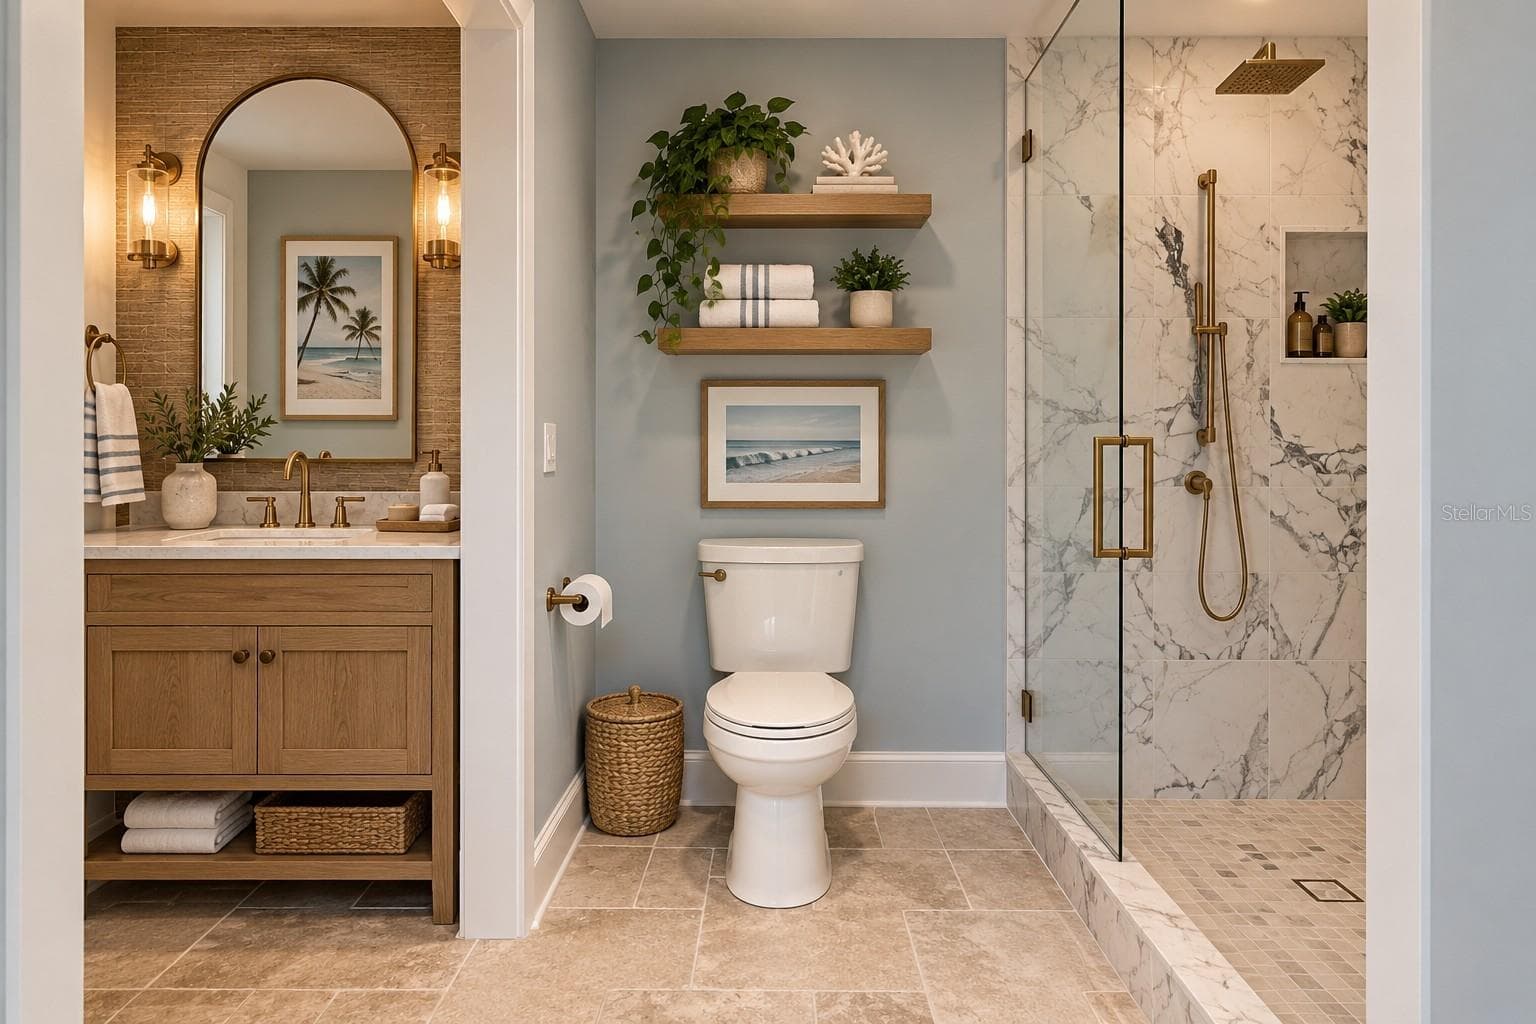
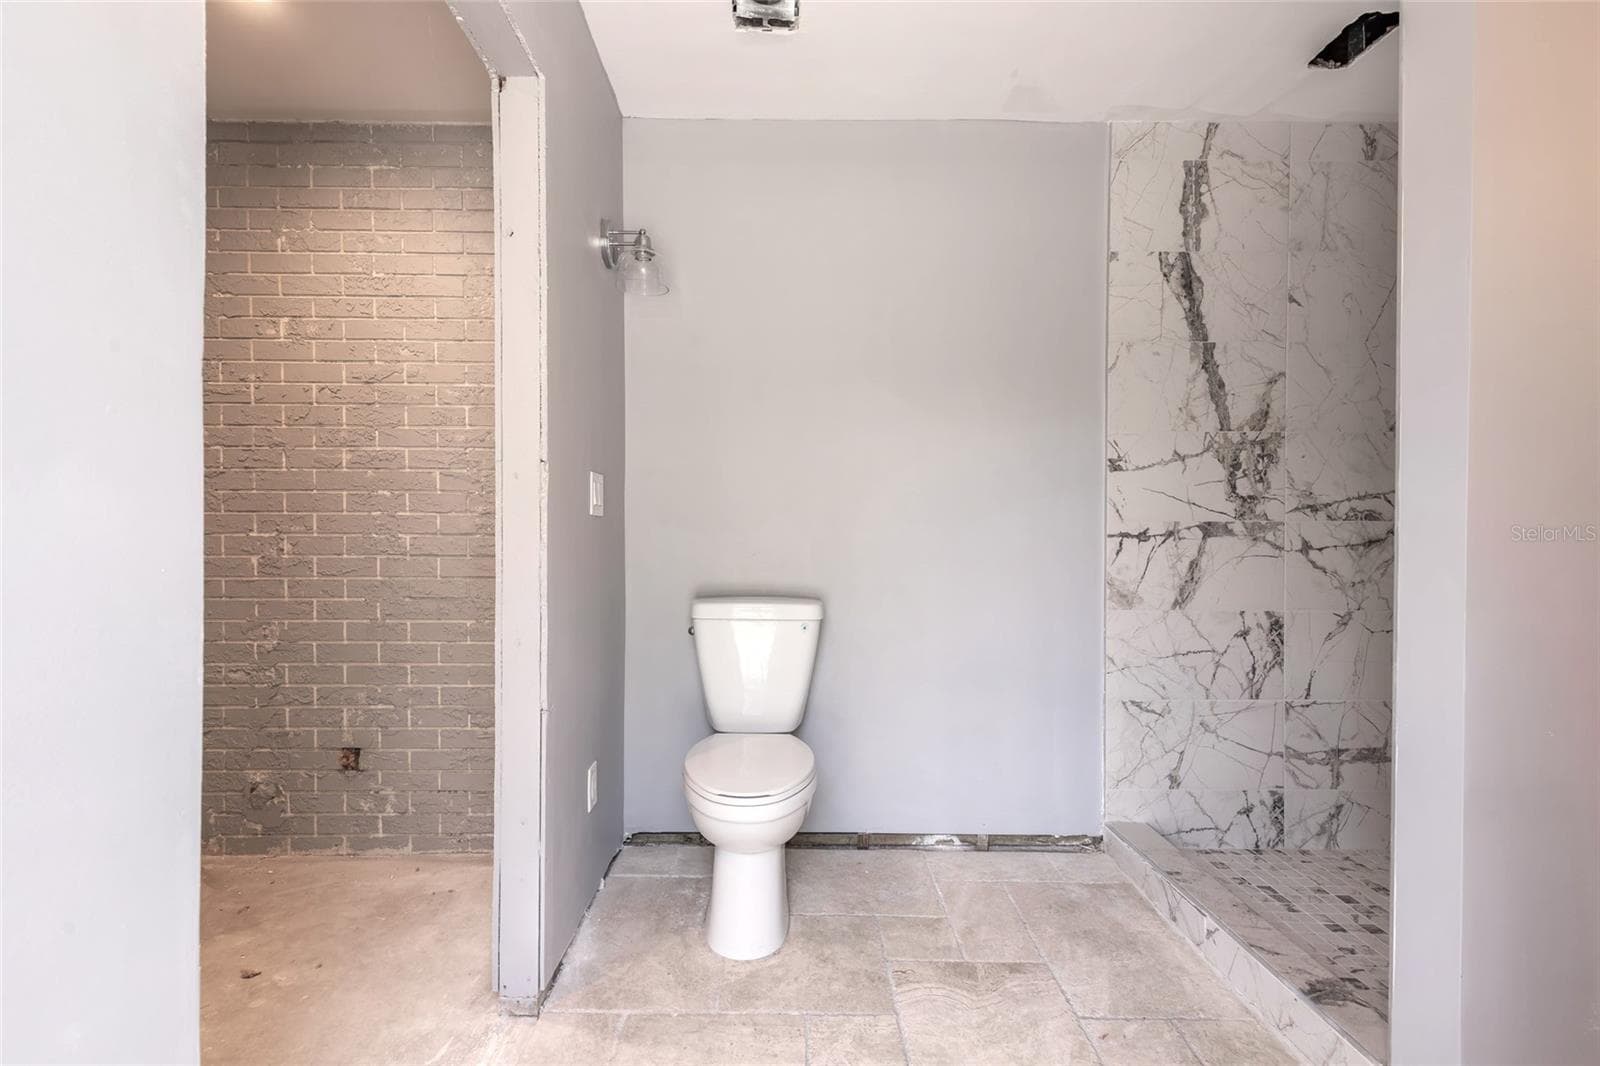
Pool Bath - 2015 HALIFAX DR, PORT ORANGE
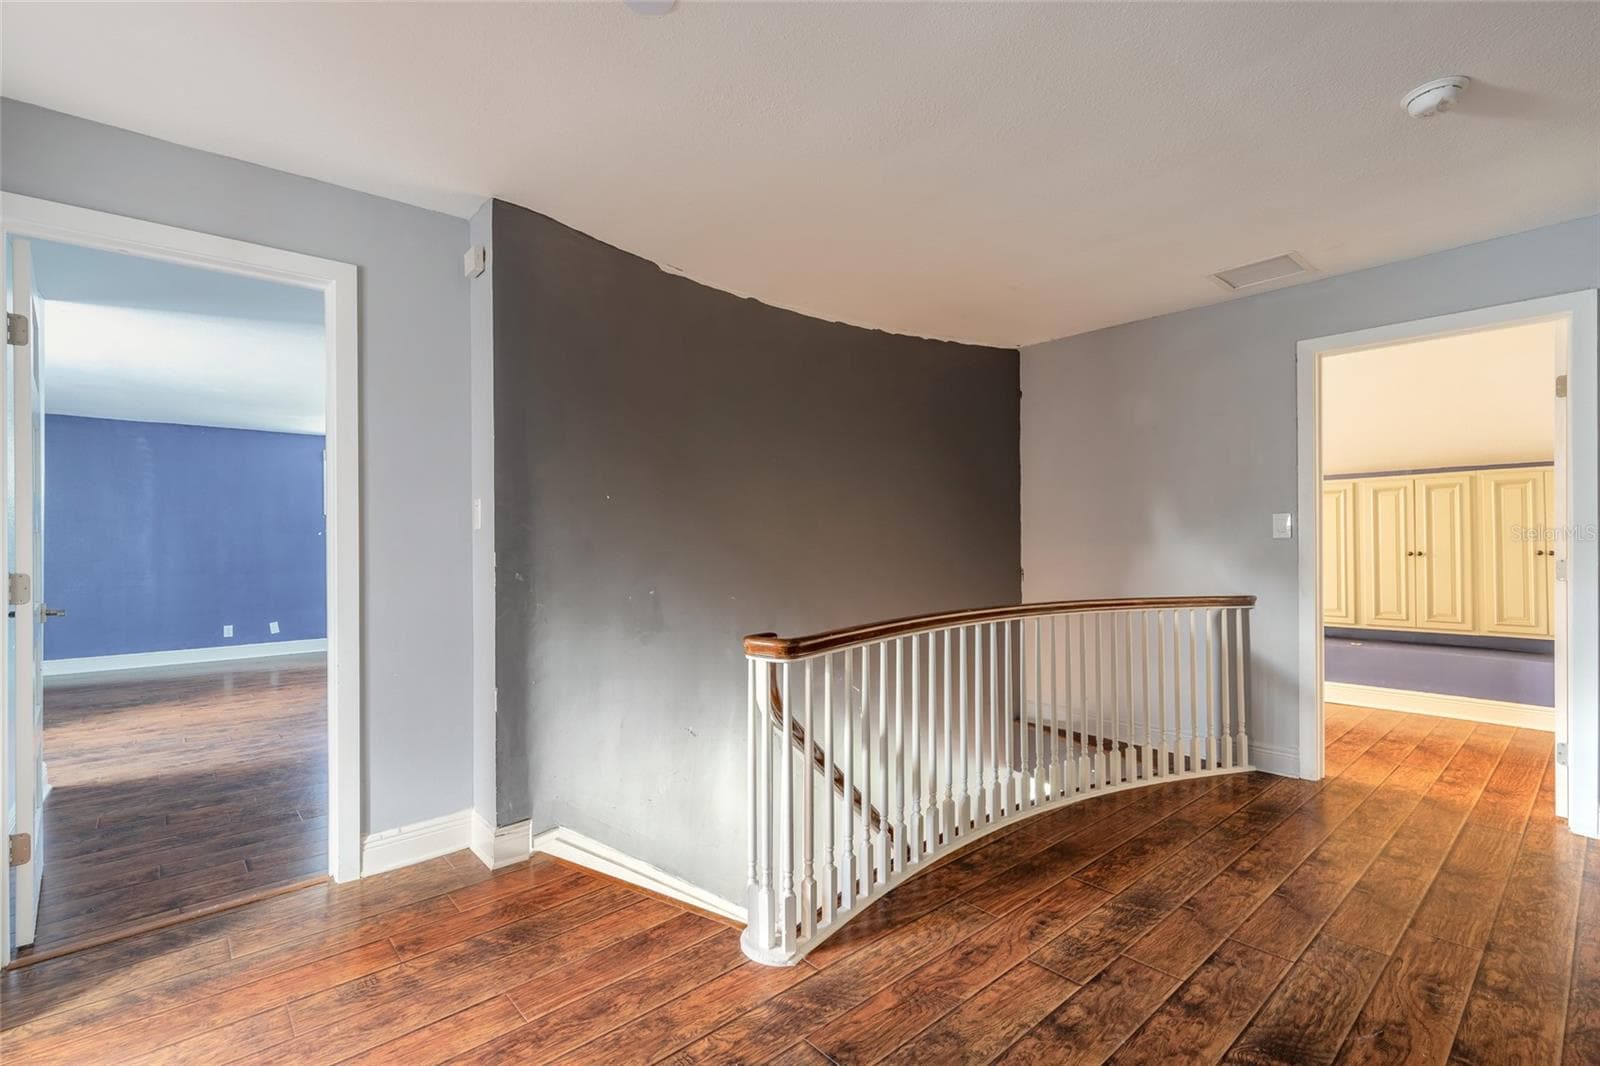
2nd Floor Landing - 2015 HALIFAX DR, PORT ORANGE
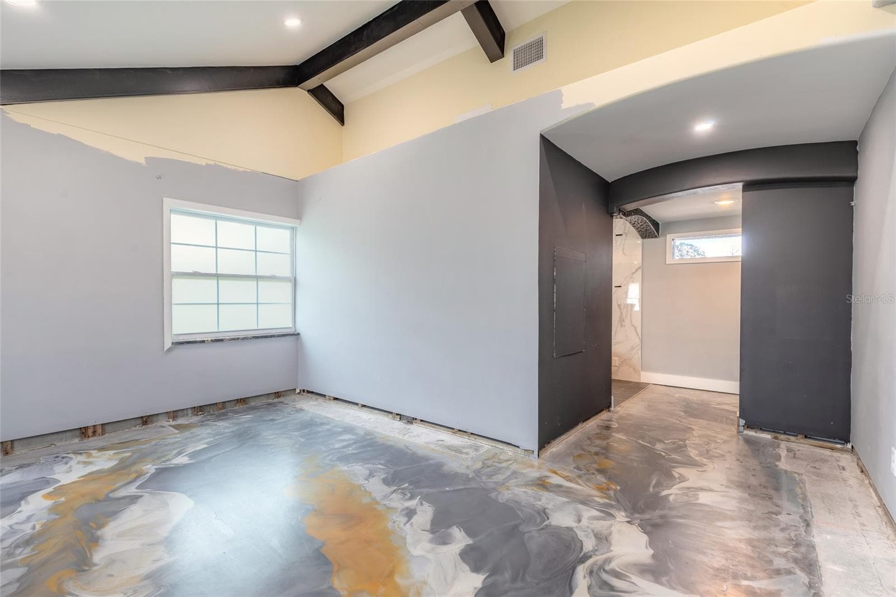
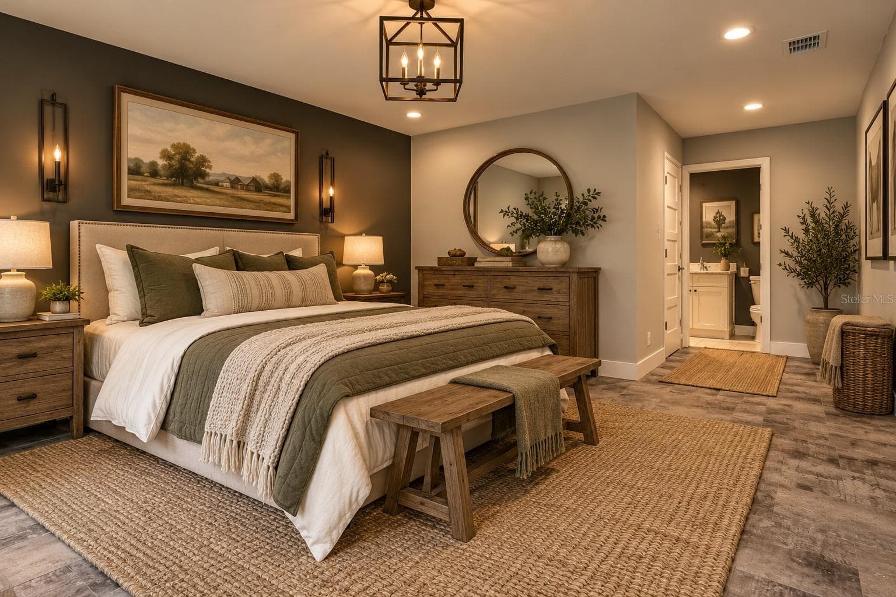
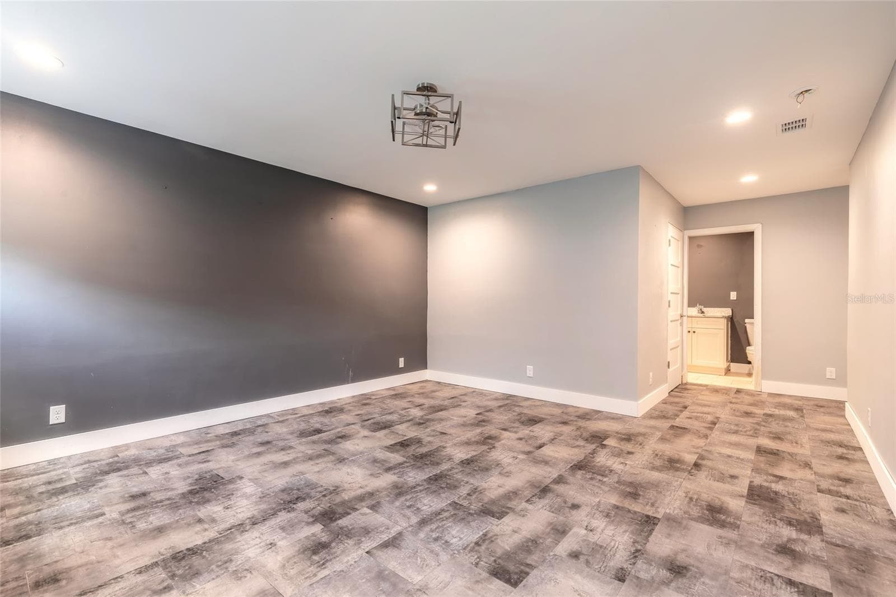
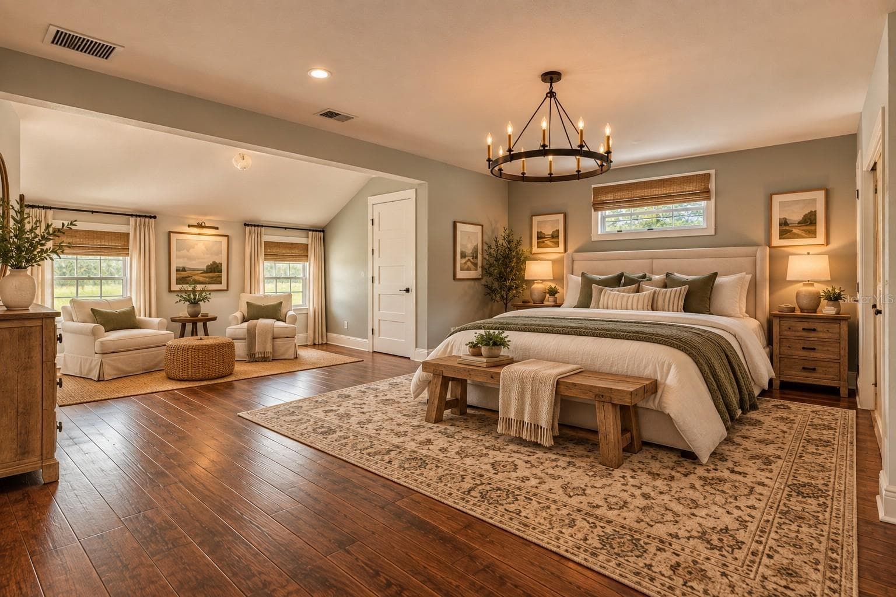
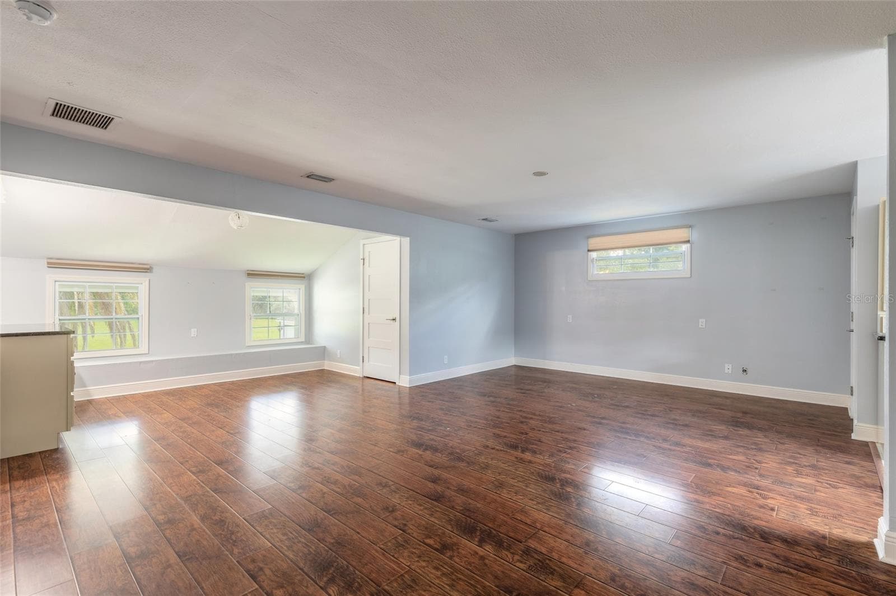
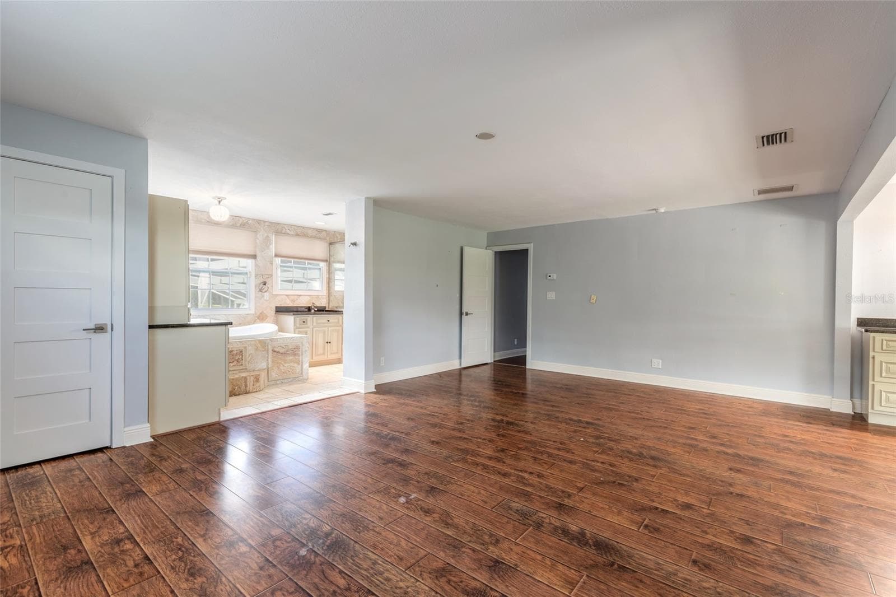
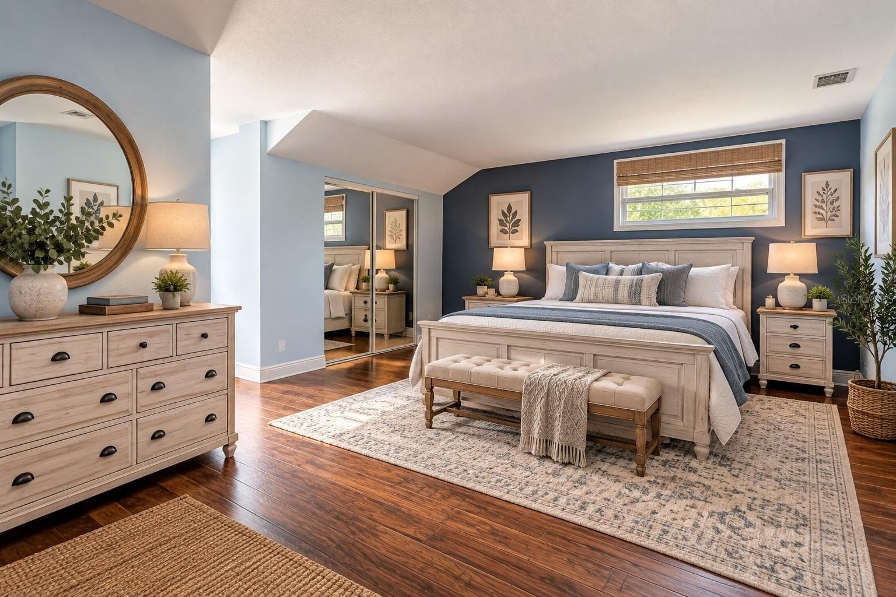
VS Primary Bedroom - 2015 HALIFAX DR, PORT ORANGE
Primary Bedroom 2nd Floor - 2015 HALIFAX DR, PORT ORANGE
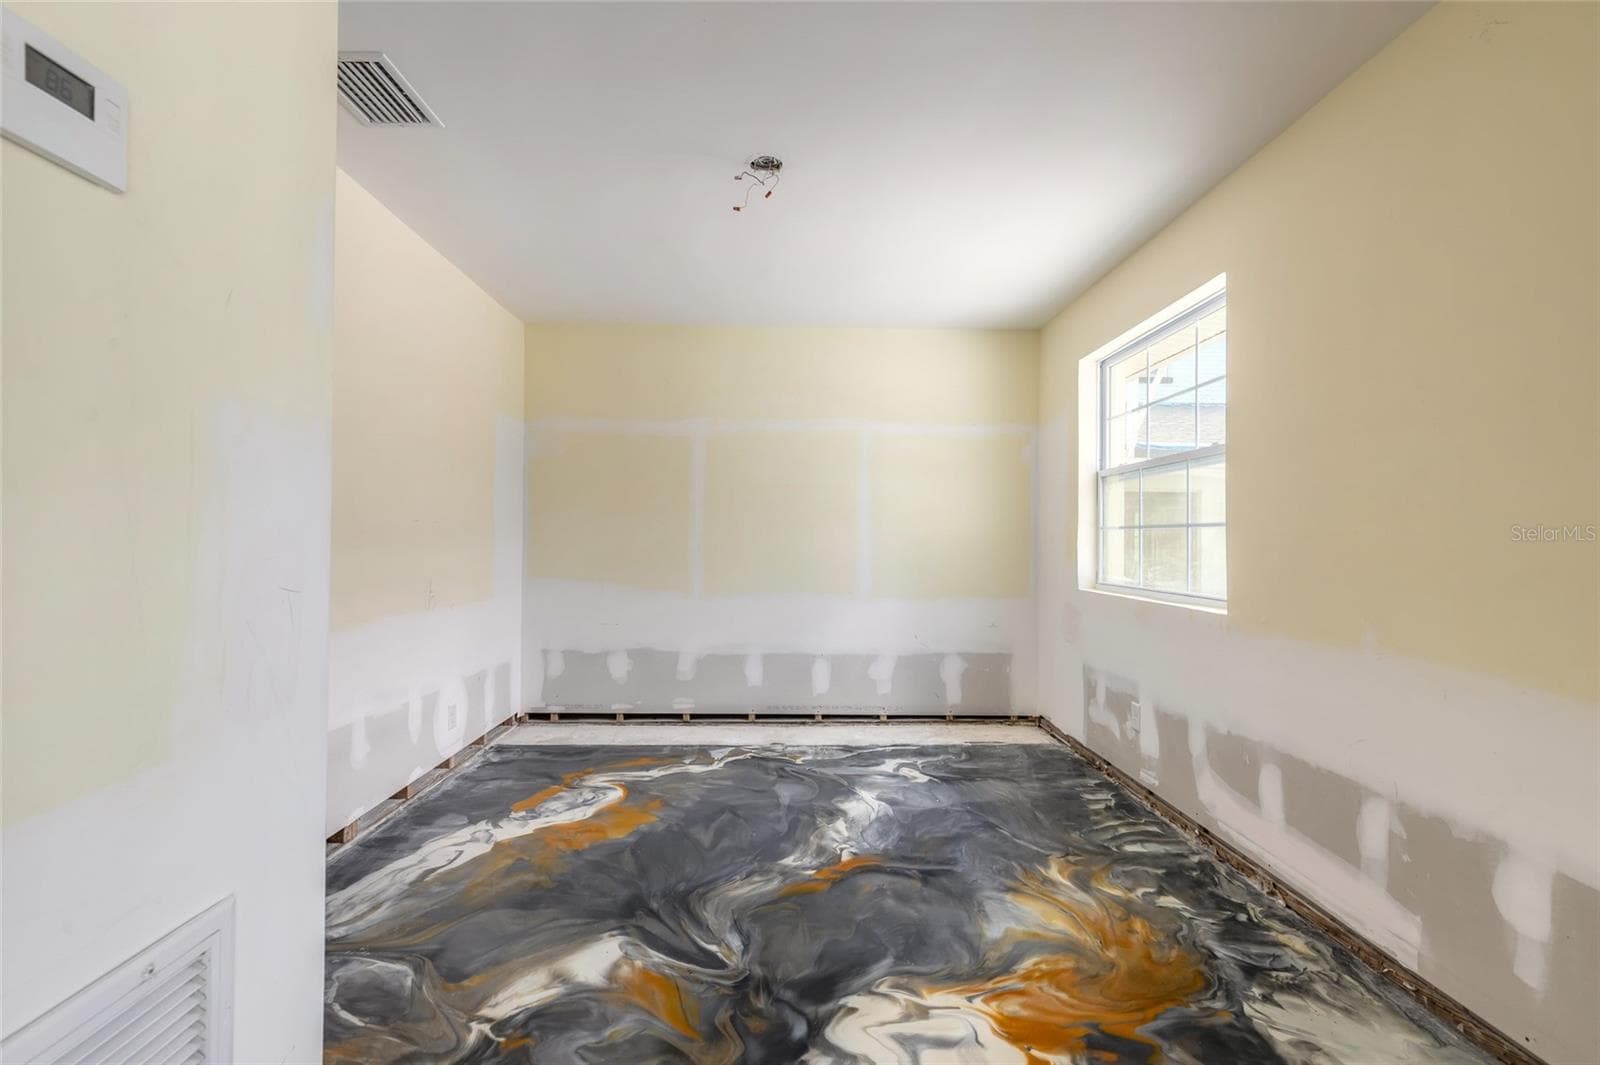
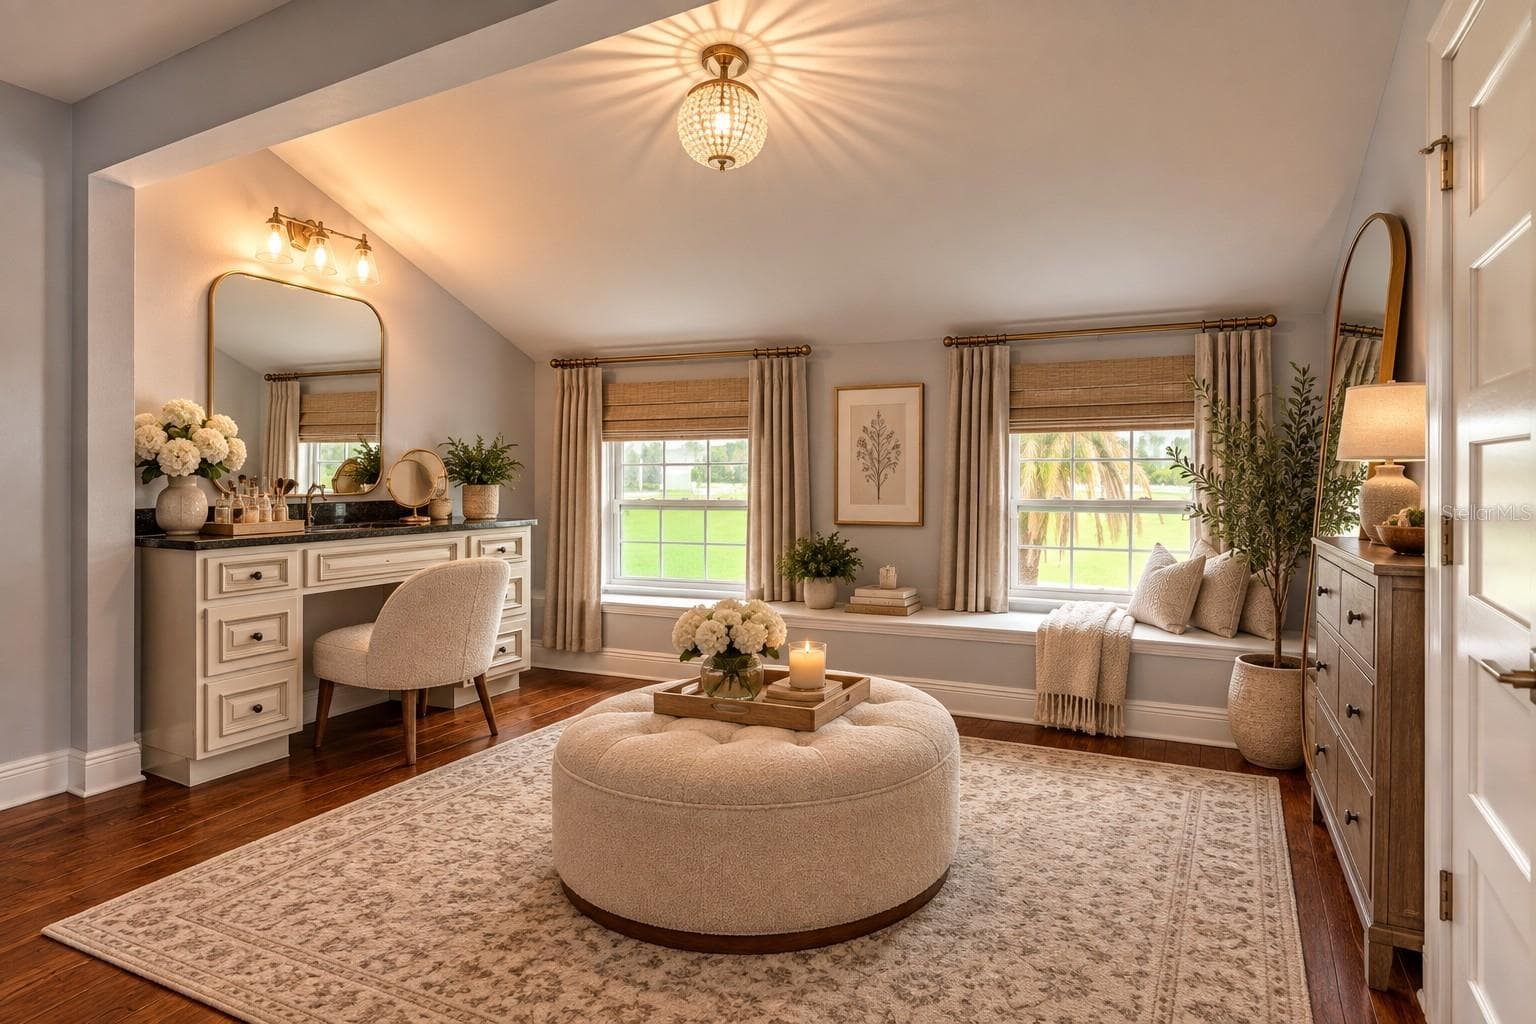
VS Dressing Area - 2015 HALIFAX DR, PORT ORANGE
Single Family Residence at 2015 HALIFAX DR, PORT ORANGE, photo 46 of 74
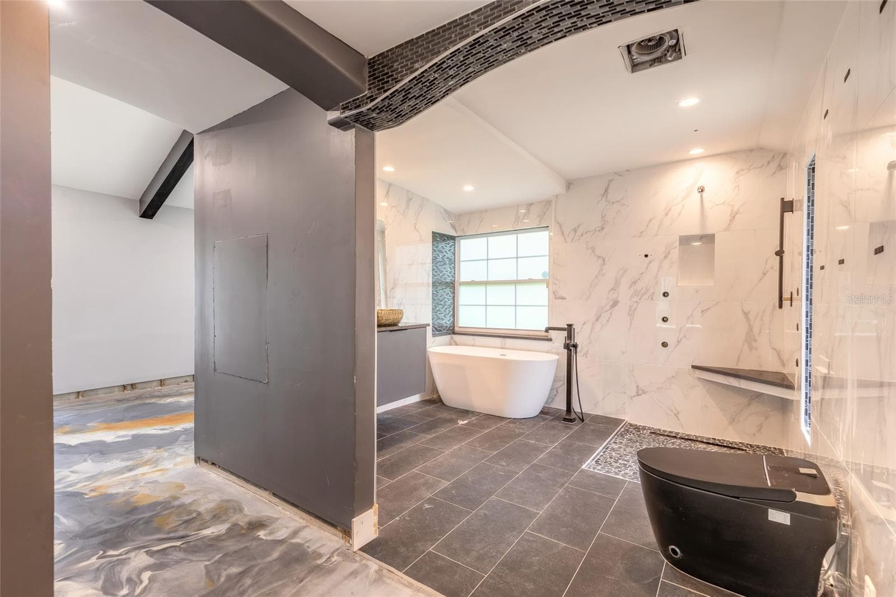
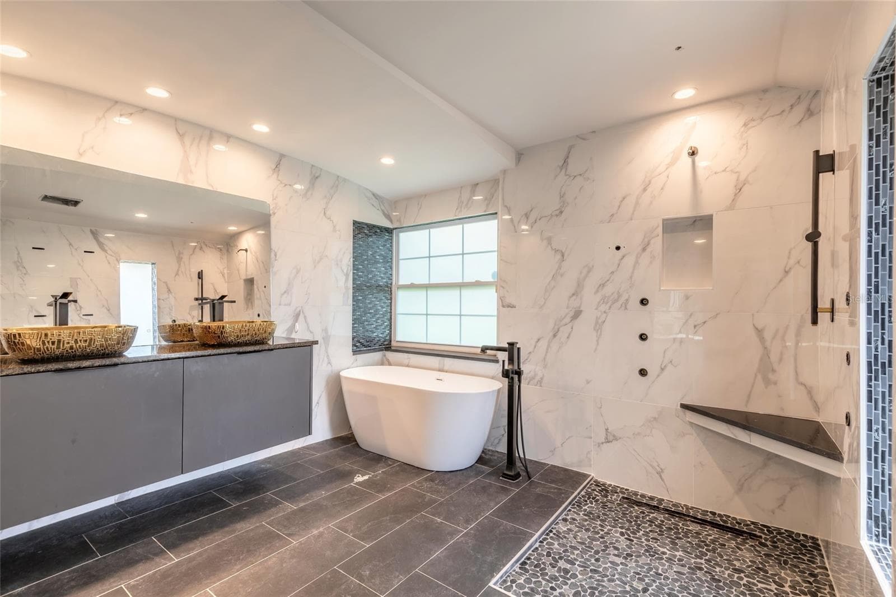
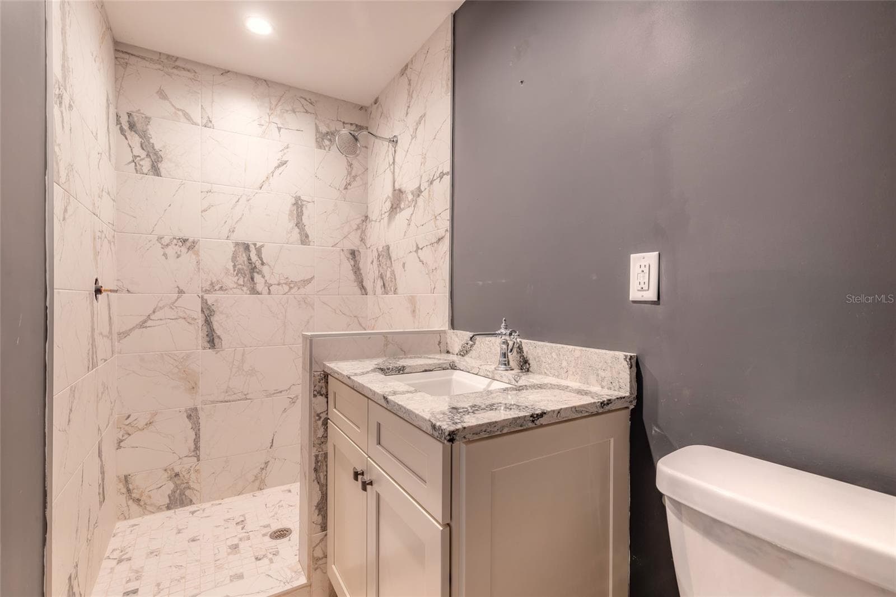
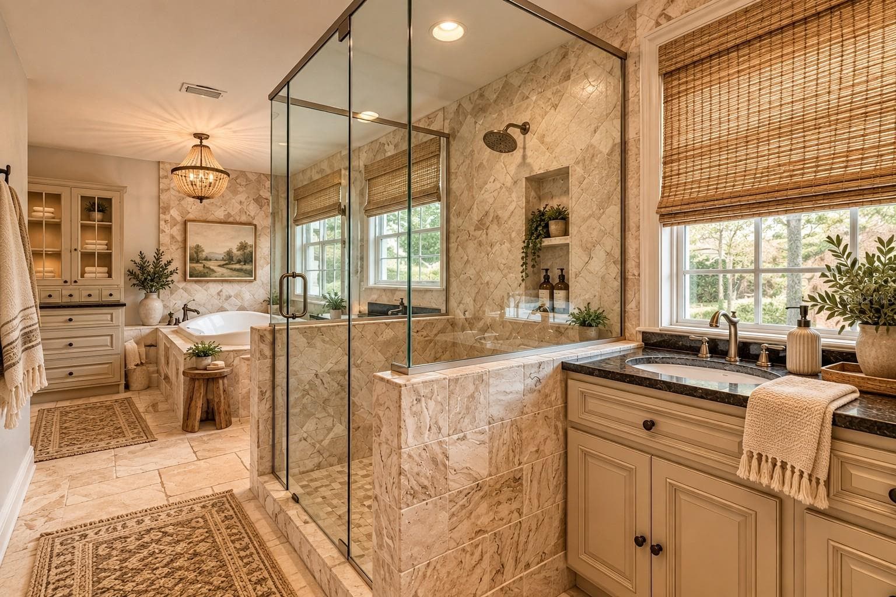
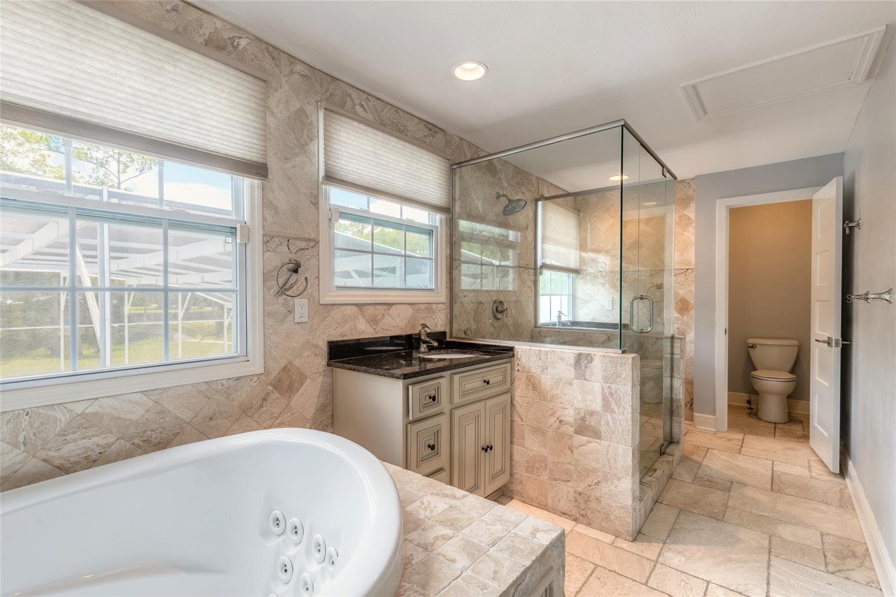
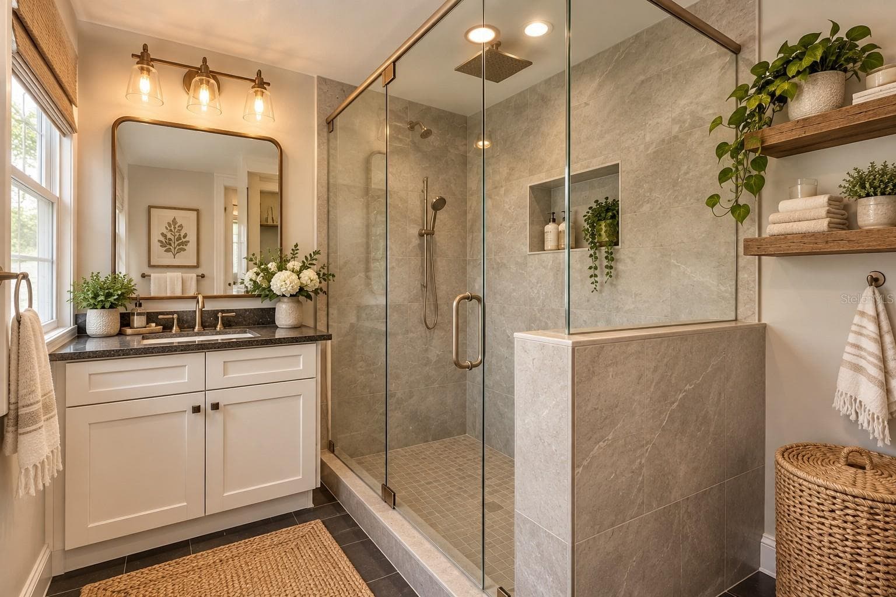
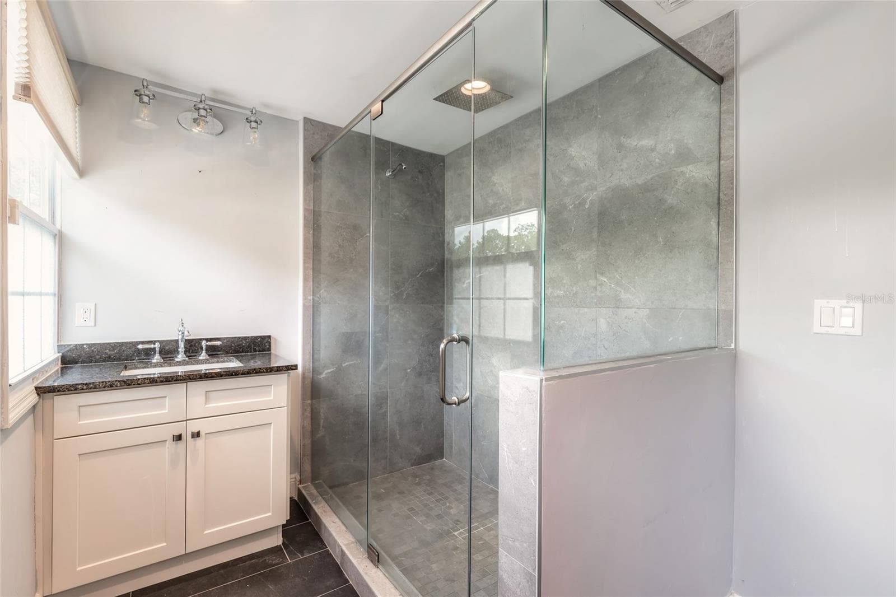
VS Primary Bath - 2015 HALIFAX DR, PORT ORANGE
Primary Bath 2nd Fl - 2015 HALIFAX DR, PORT ORANGE
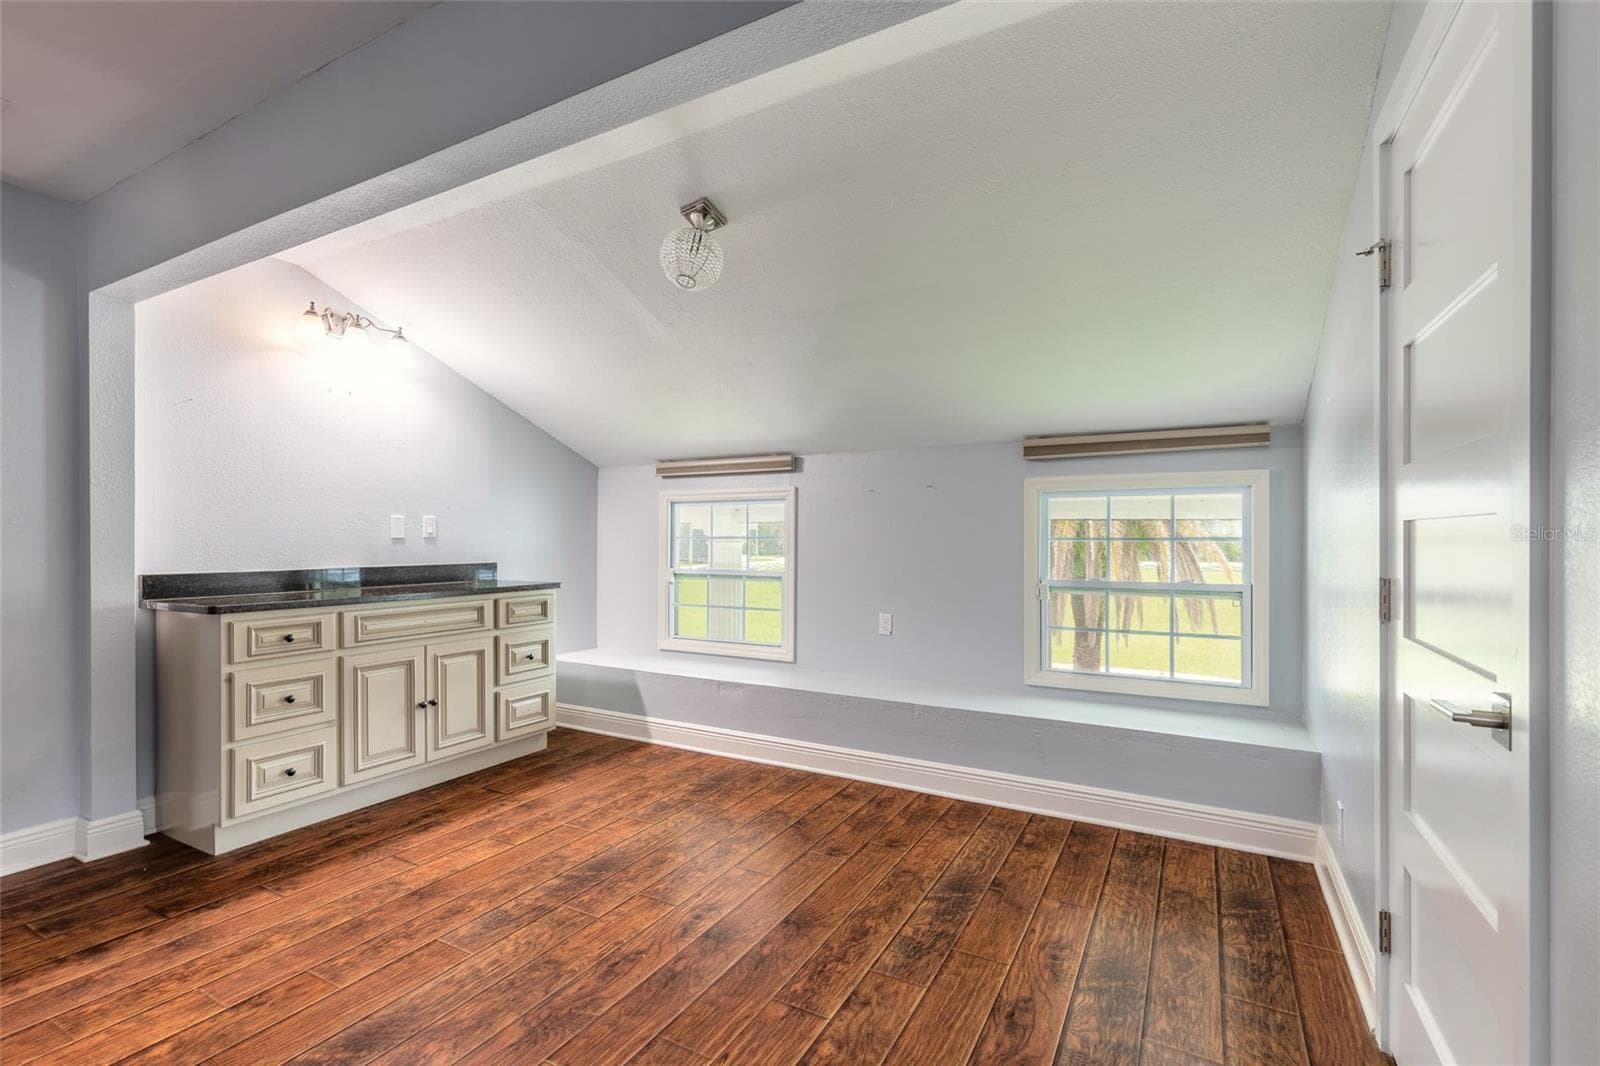
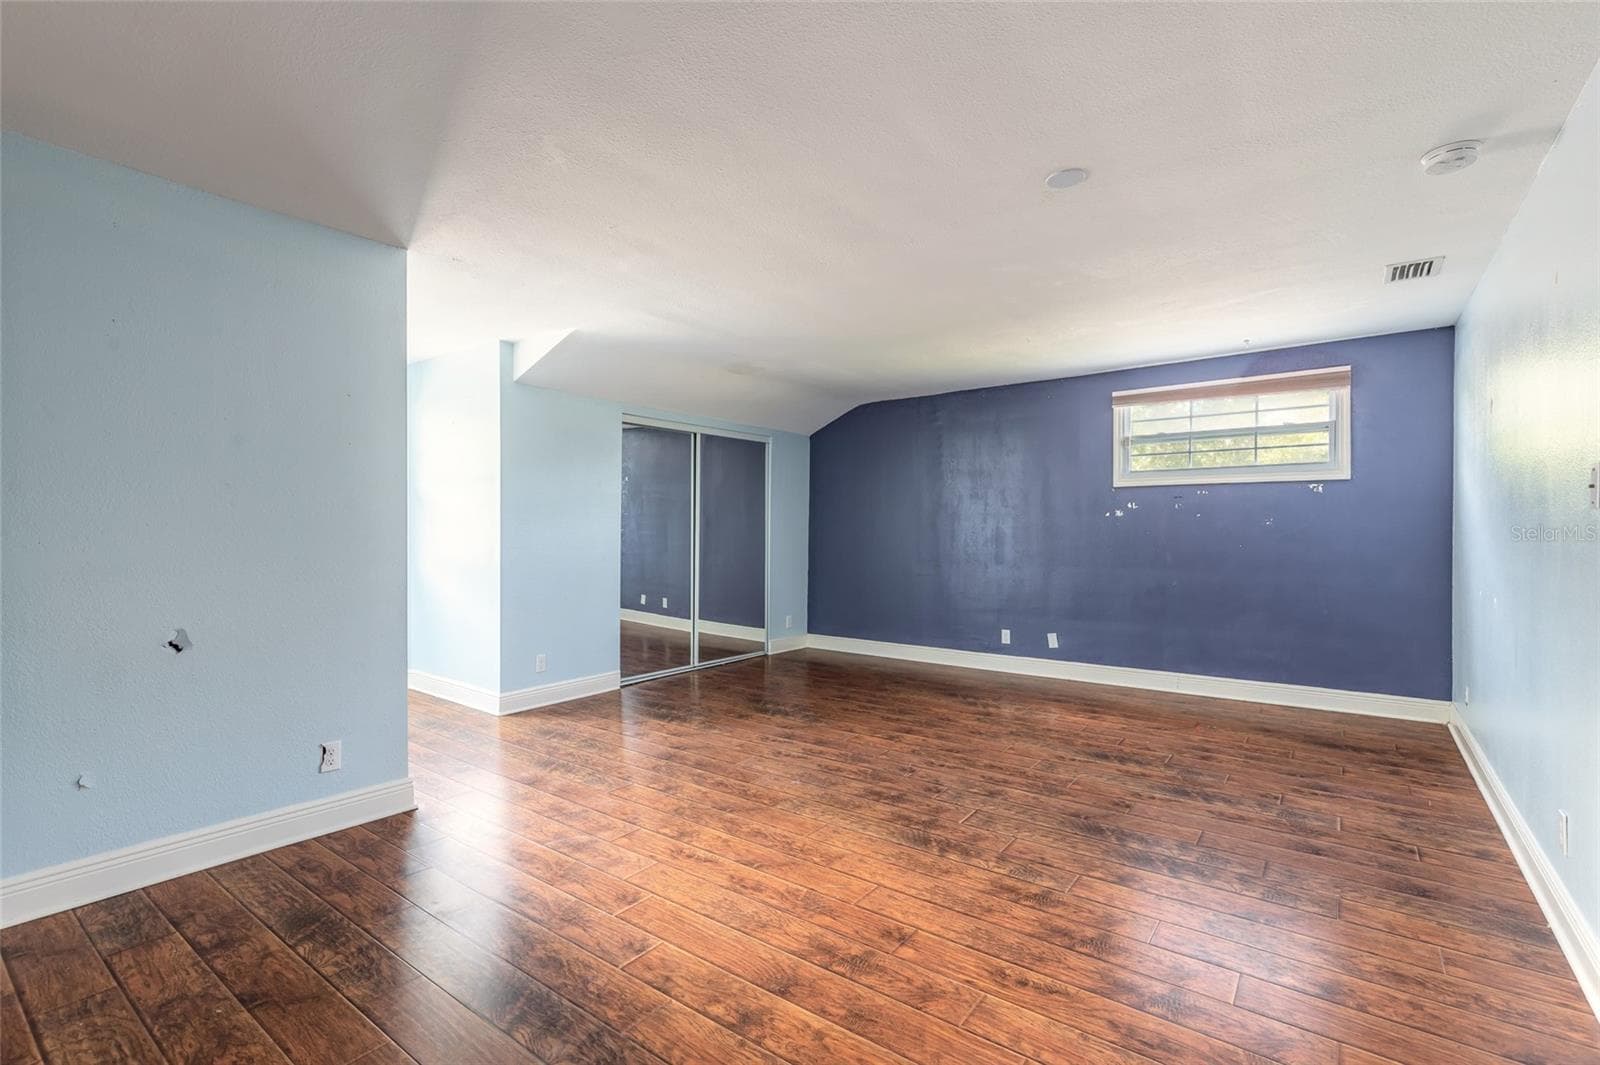
VS Bedroom - 2015 HALIFAX DR, PORT ORANGE
2nd Floor Bedroom - 2015 HALIFAX DR, PORT ORANGE
Single Family Residence at 2015 HALIFAX DR, PORT ORANGE, photo 51 of 74
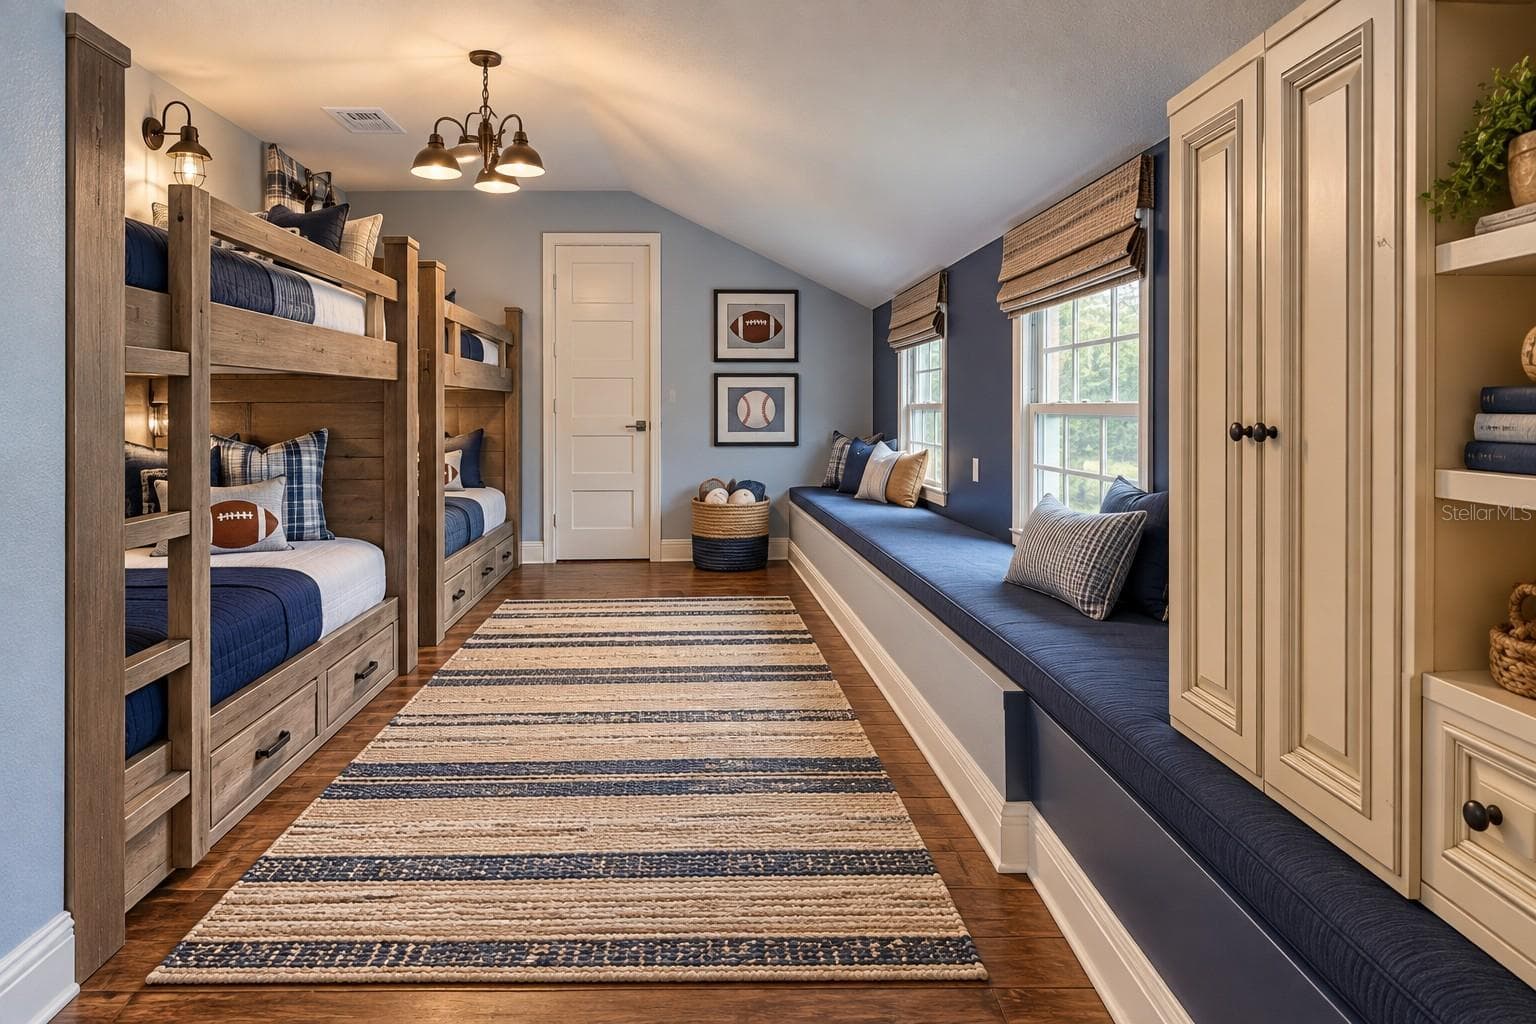
VS Bunk Room - 2015 HALIFAX DR, PORT ORANGE
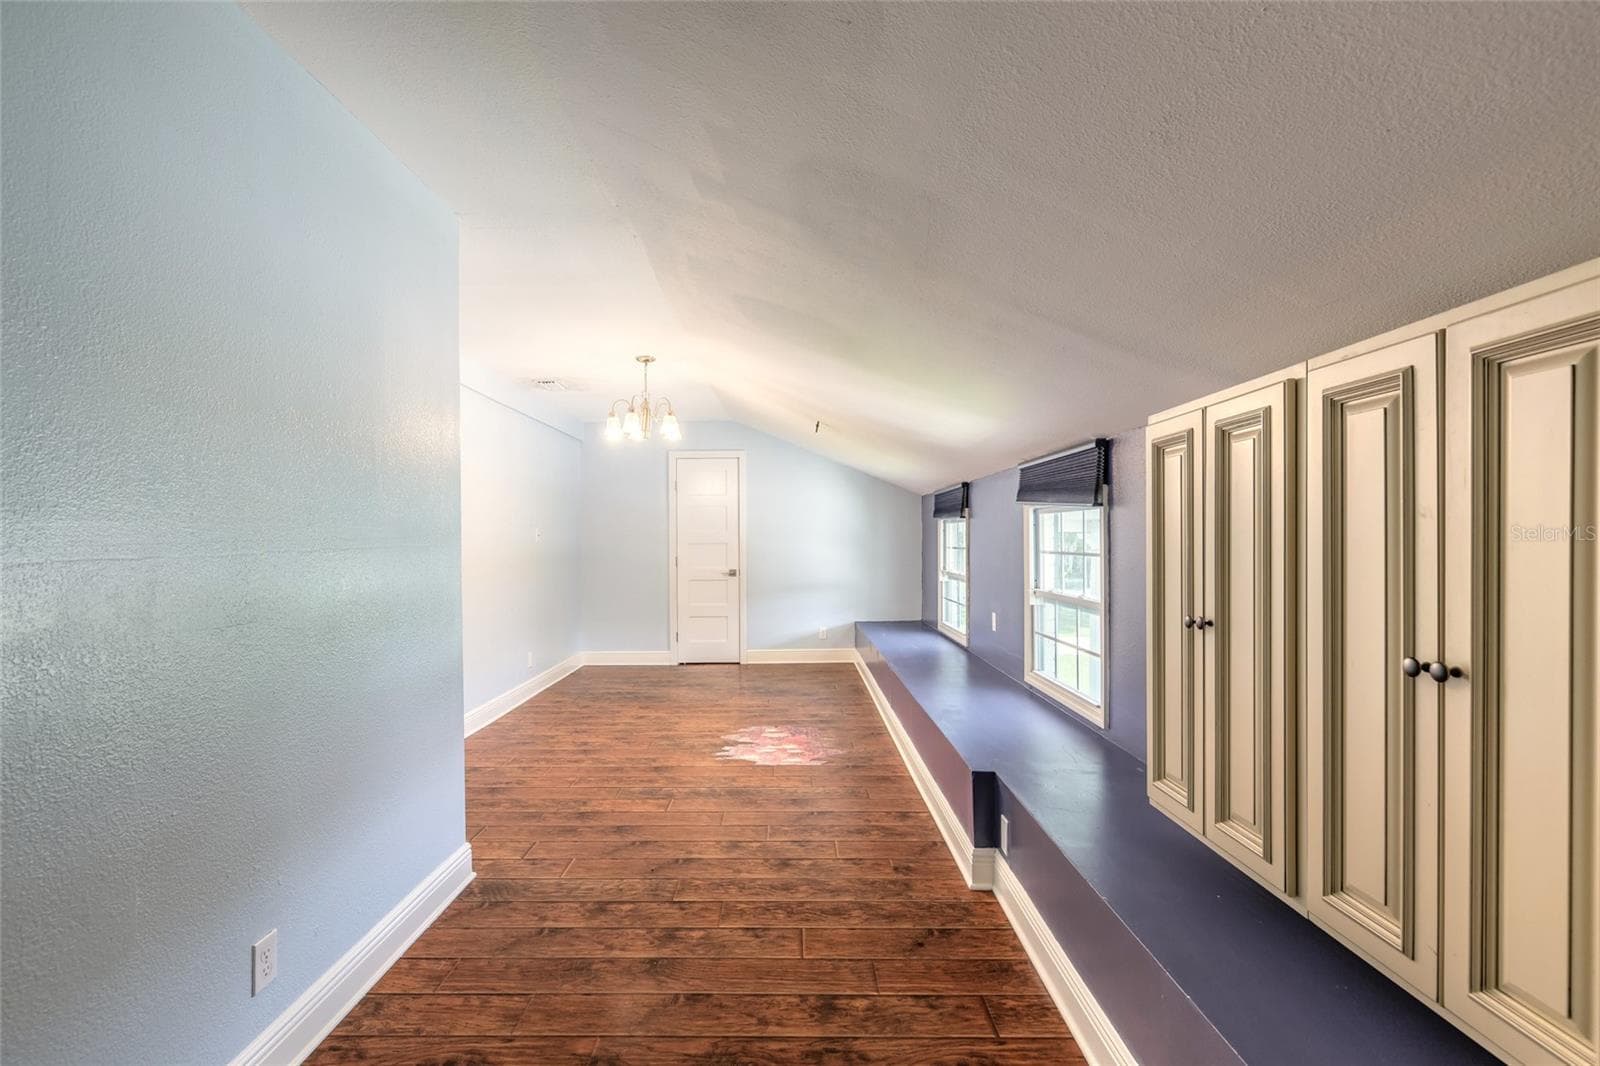
2nd Floor 3rd Bedroom - 2015 HALIFAX DR, PORT ORANGE
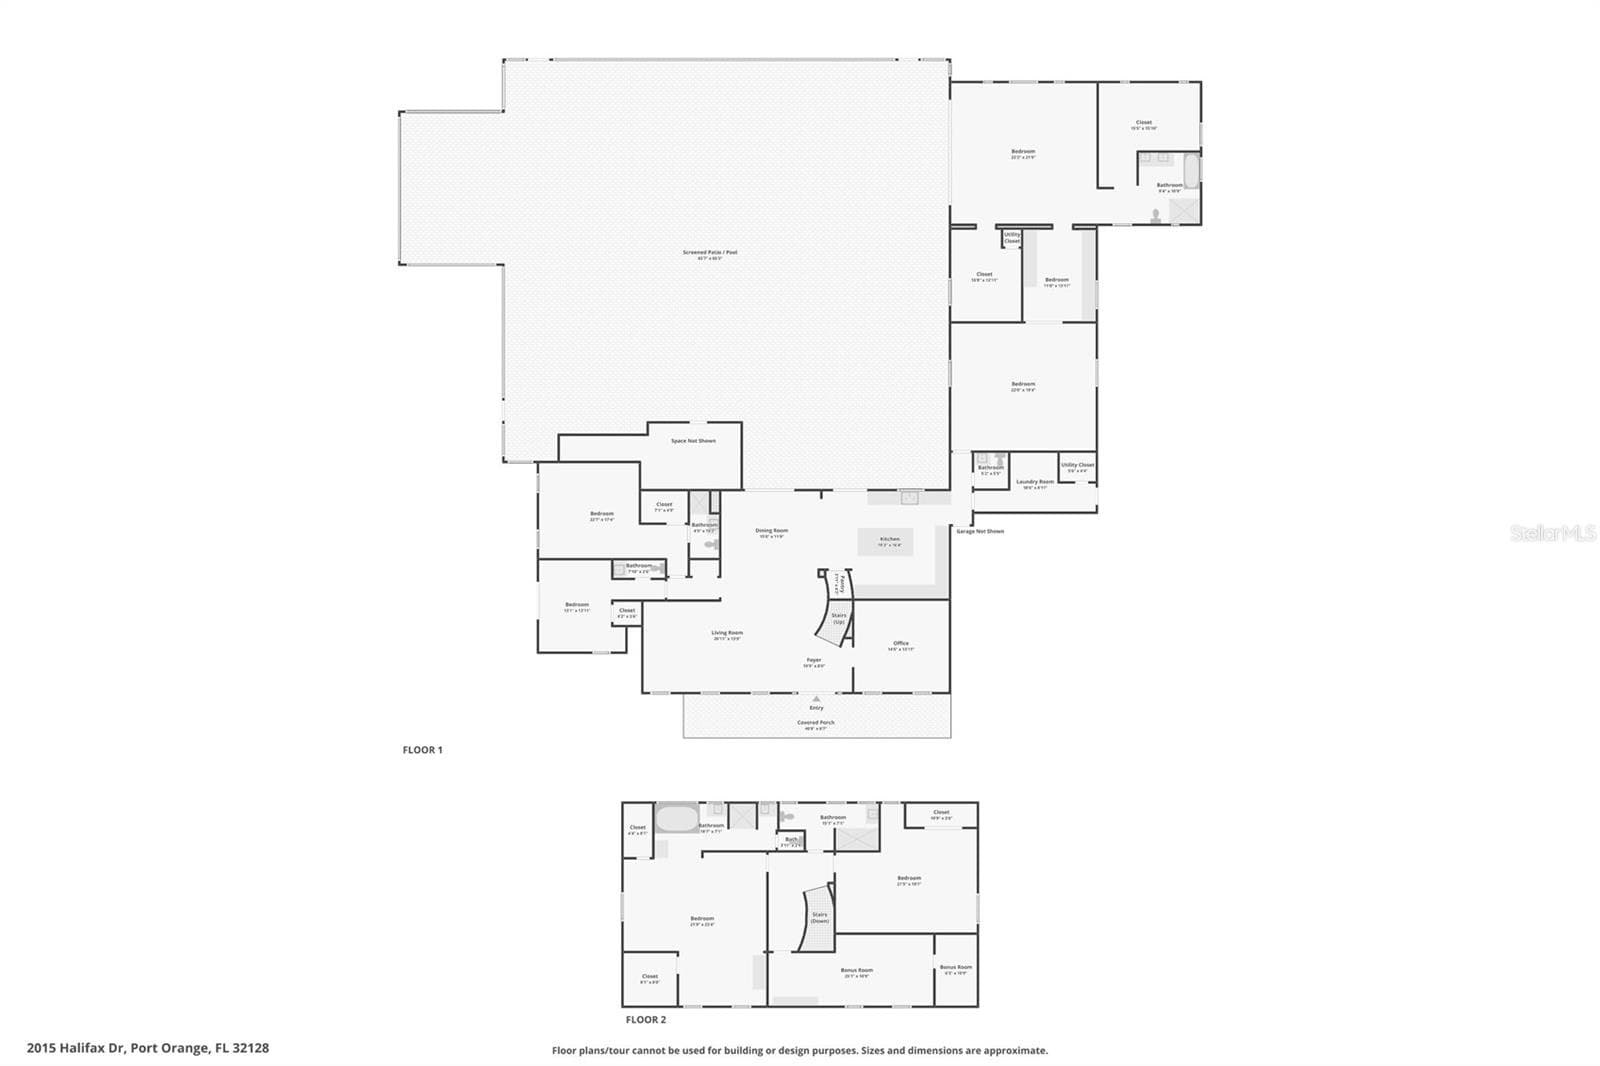
Floor Plan - 2015 HALIFAX DR, PORT ORANGE
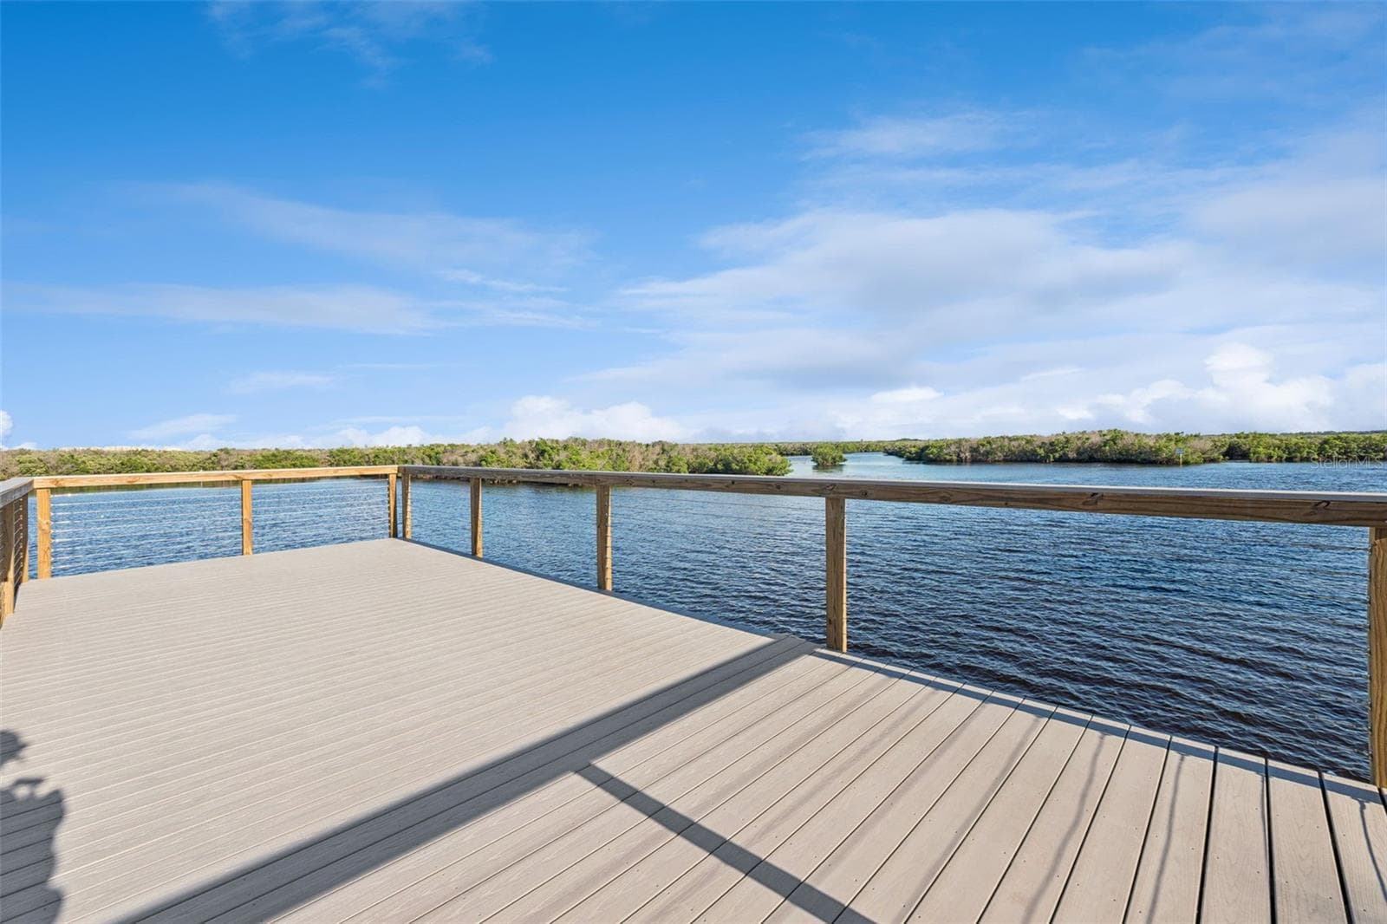
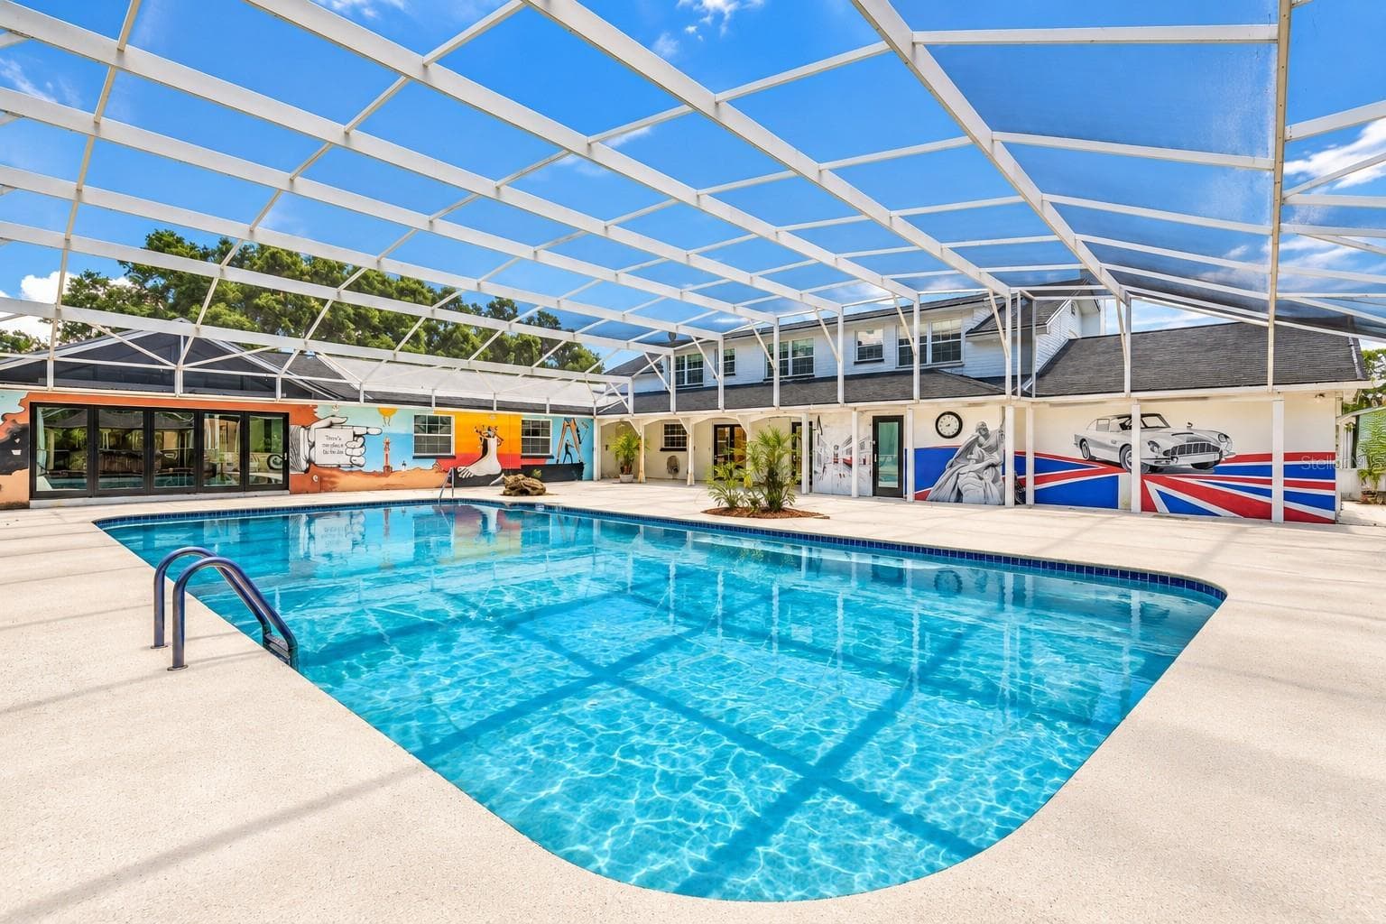
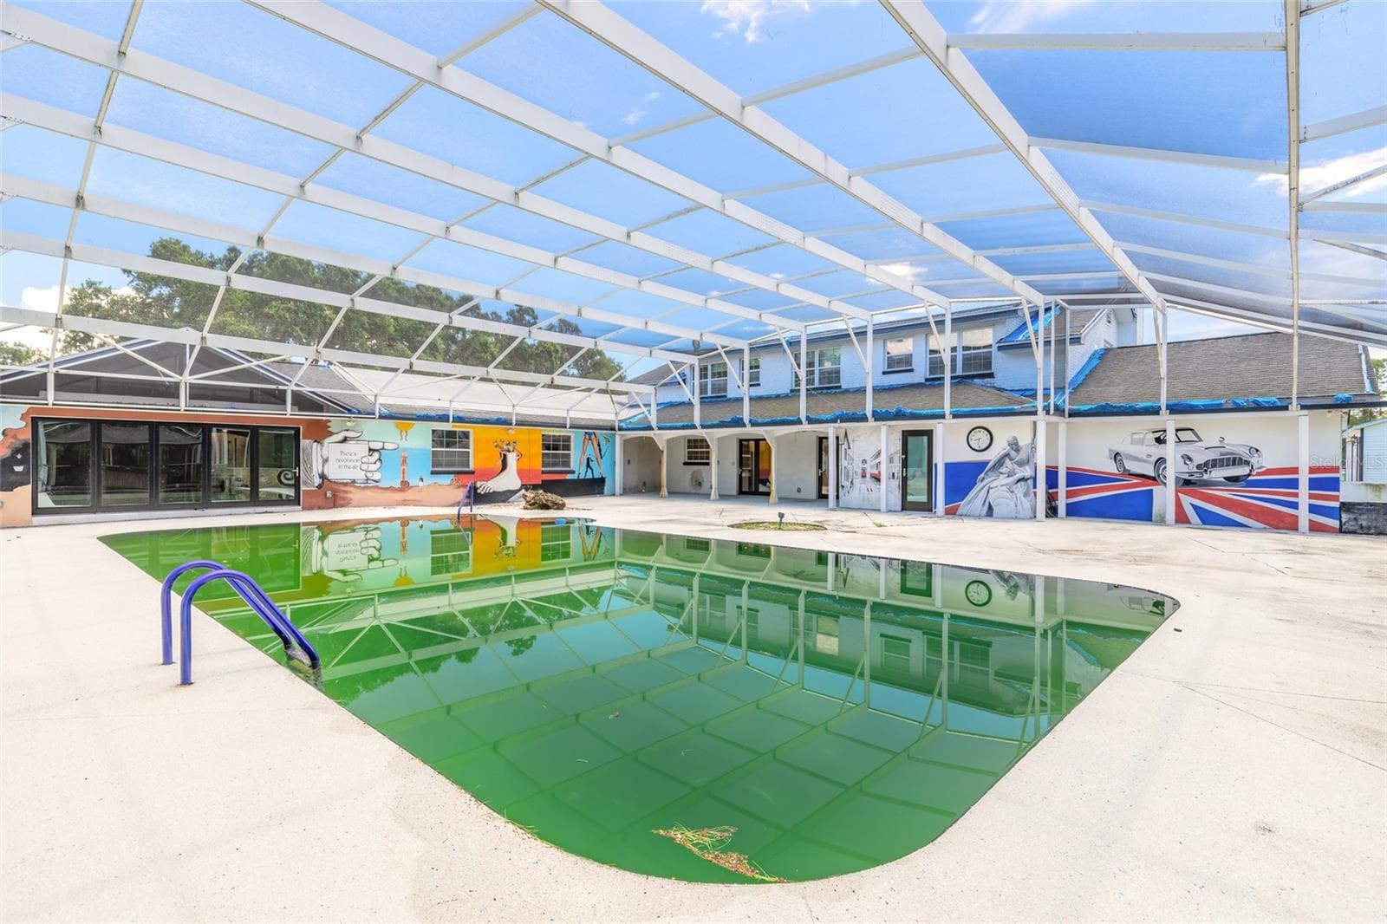
VS Pool Deck - 2015 HALIFAX DR, PORT ORANGE
Giant Pool Deck - 2015 HALIFAX DR, PORT ORANGE
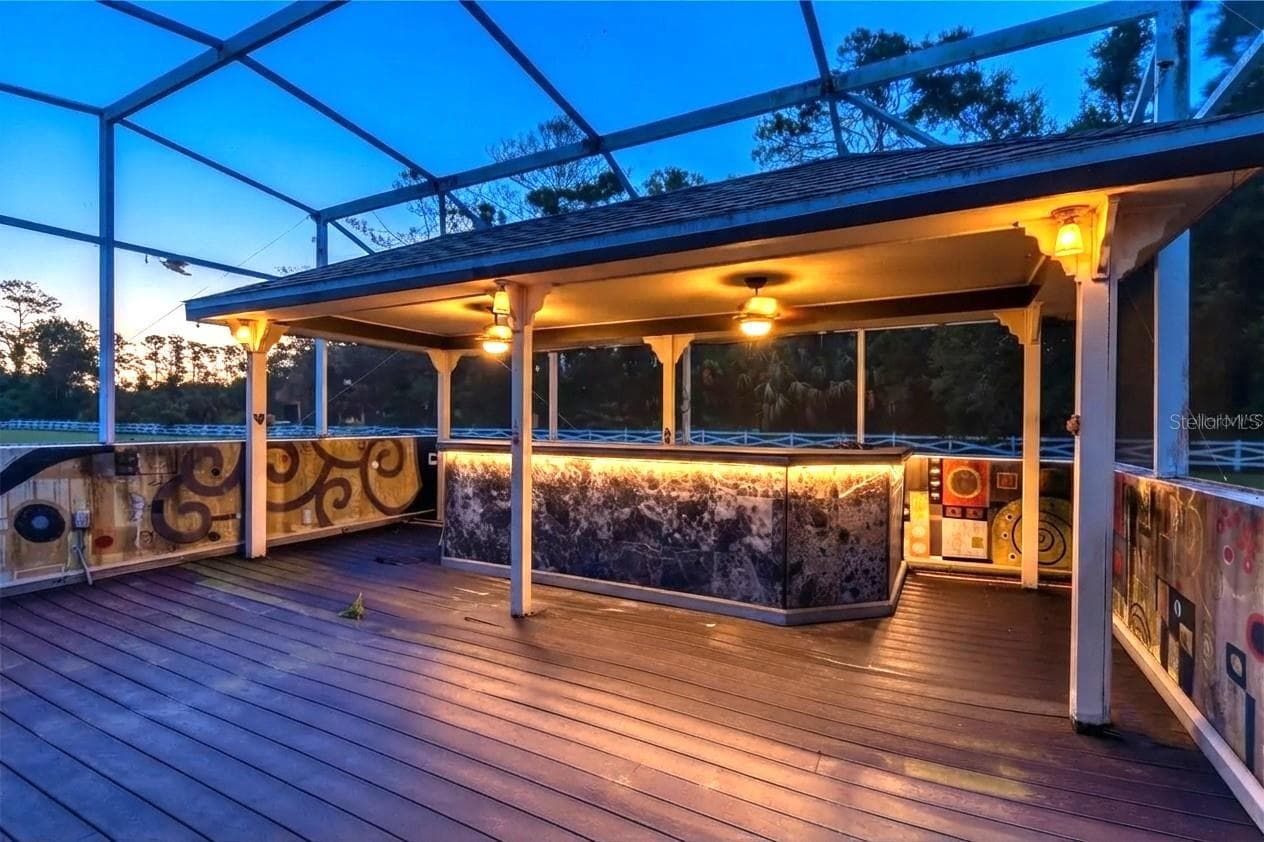
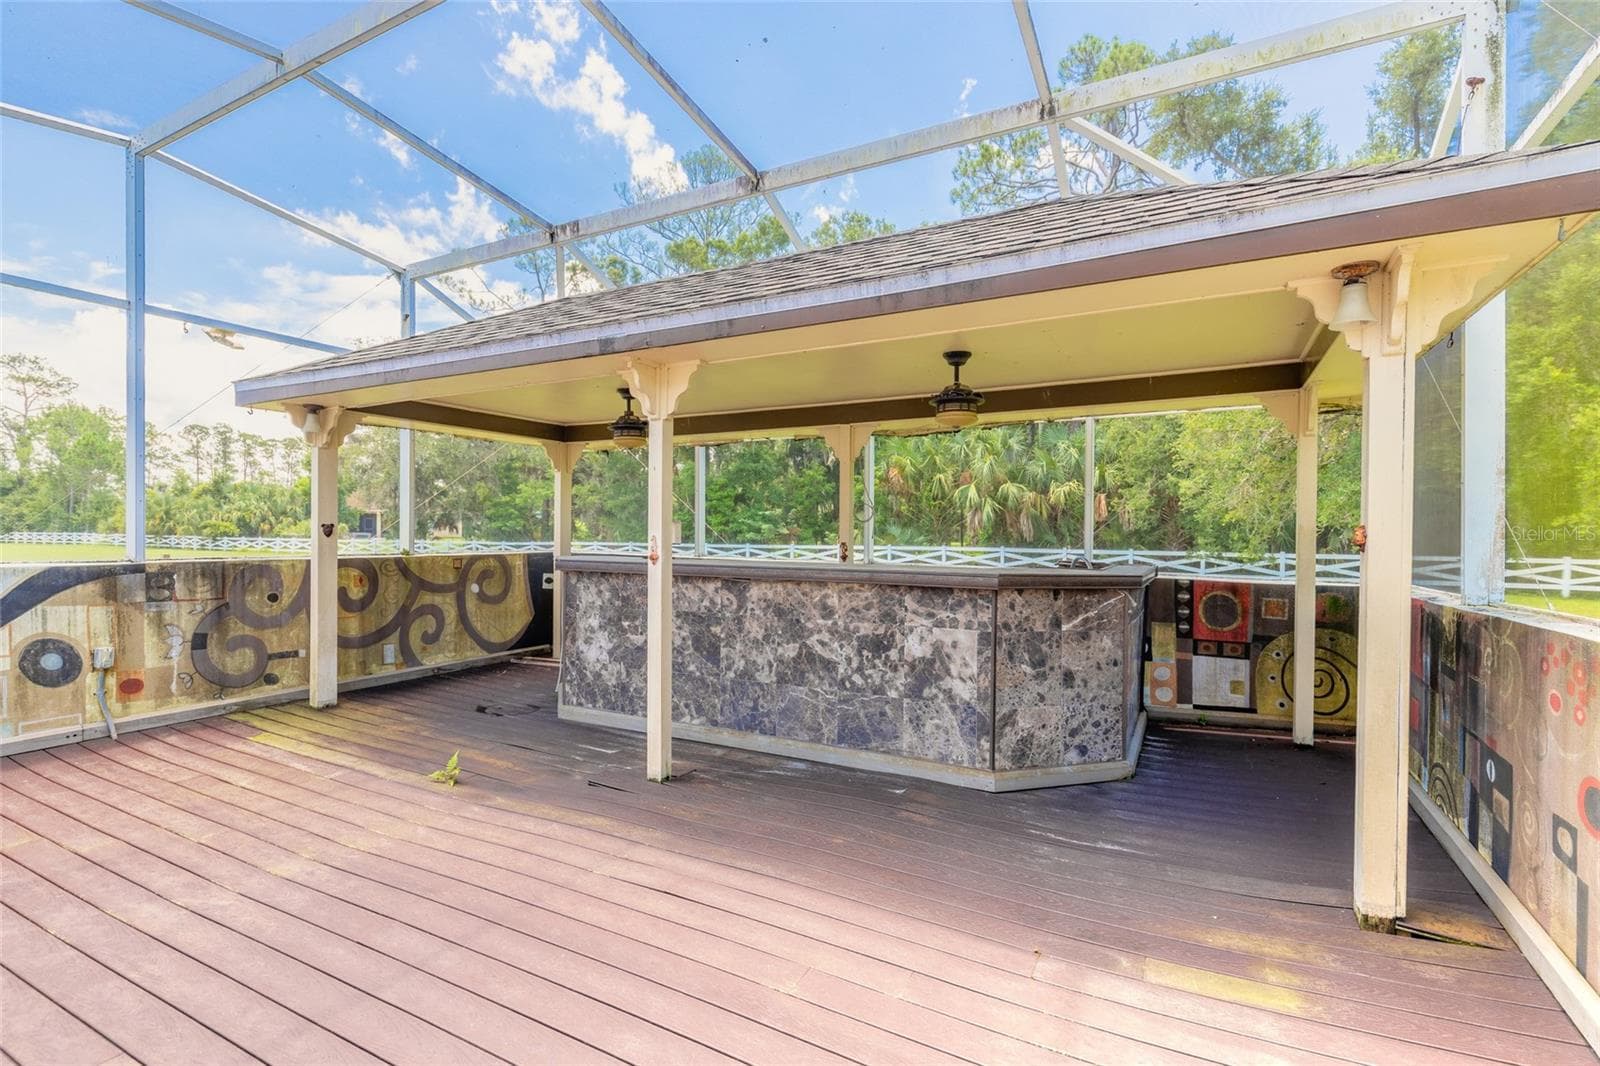
Tiki Bar - Perfect for Entertaining - 2015 HALIFAX DR, PORT ORANGE
Tiki Hut - 2015 HALIFAX DR, PORT ORANGE
VS Pool Bath - 2015 HALIFAX DR, PORT ORANGE
Single Family Residence at 2015 HALIFAX DR, PORT ORANGE, photo 61 of 74
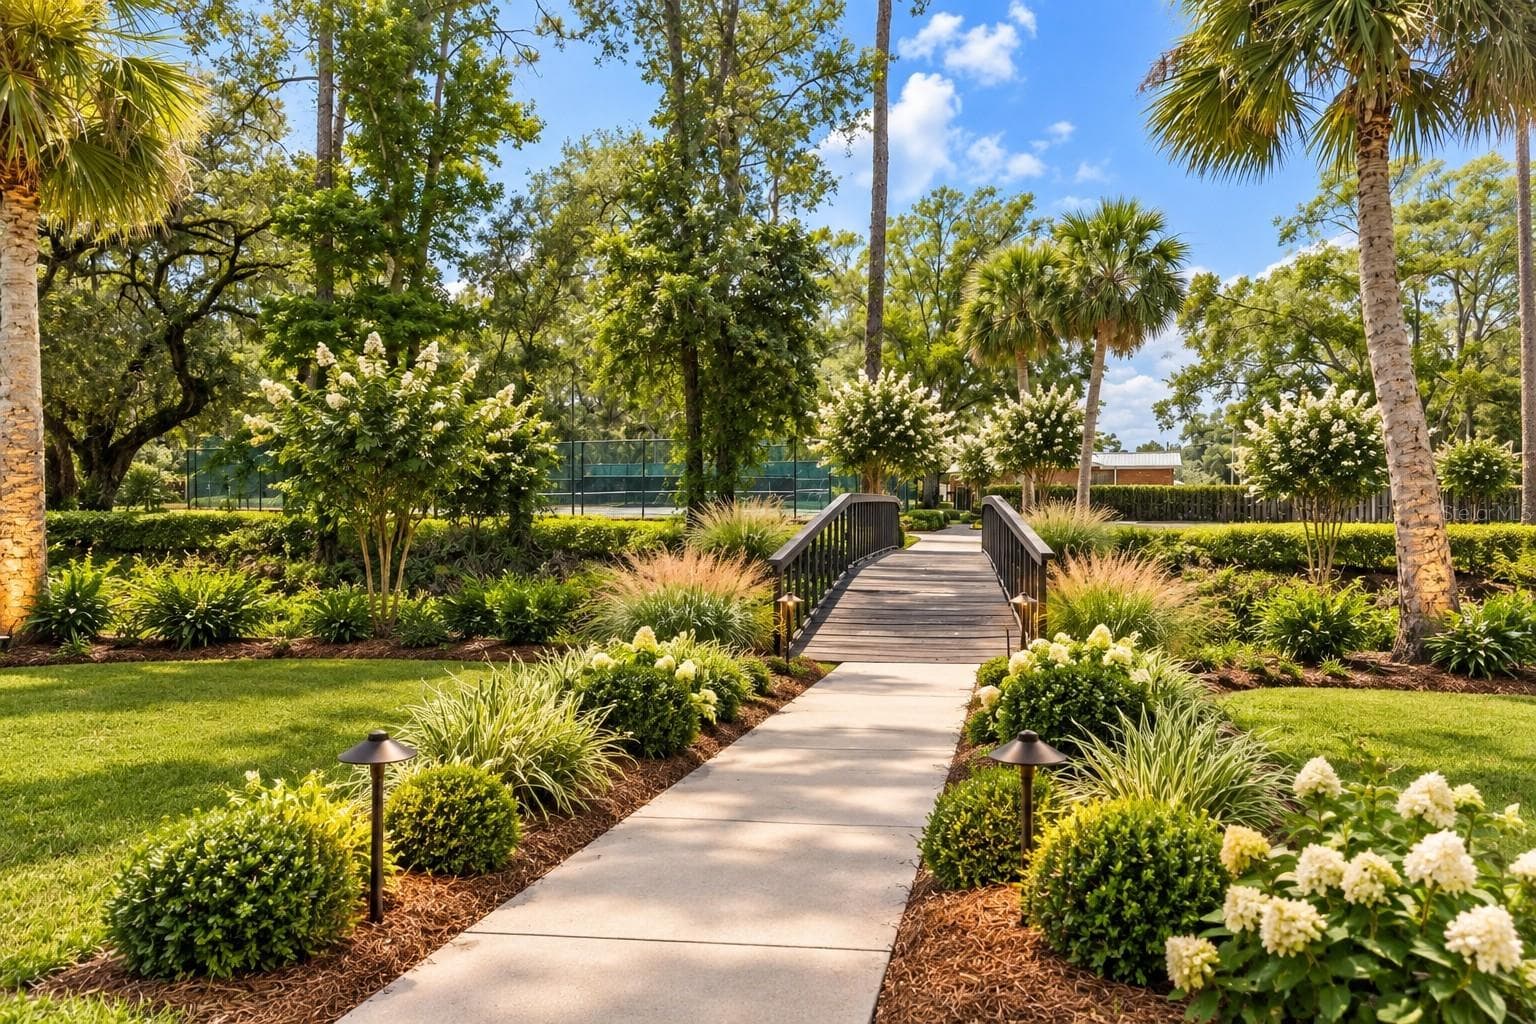
VS Upgraded Walk Way - 2015 HALIFAX DR, PORT ORANGE
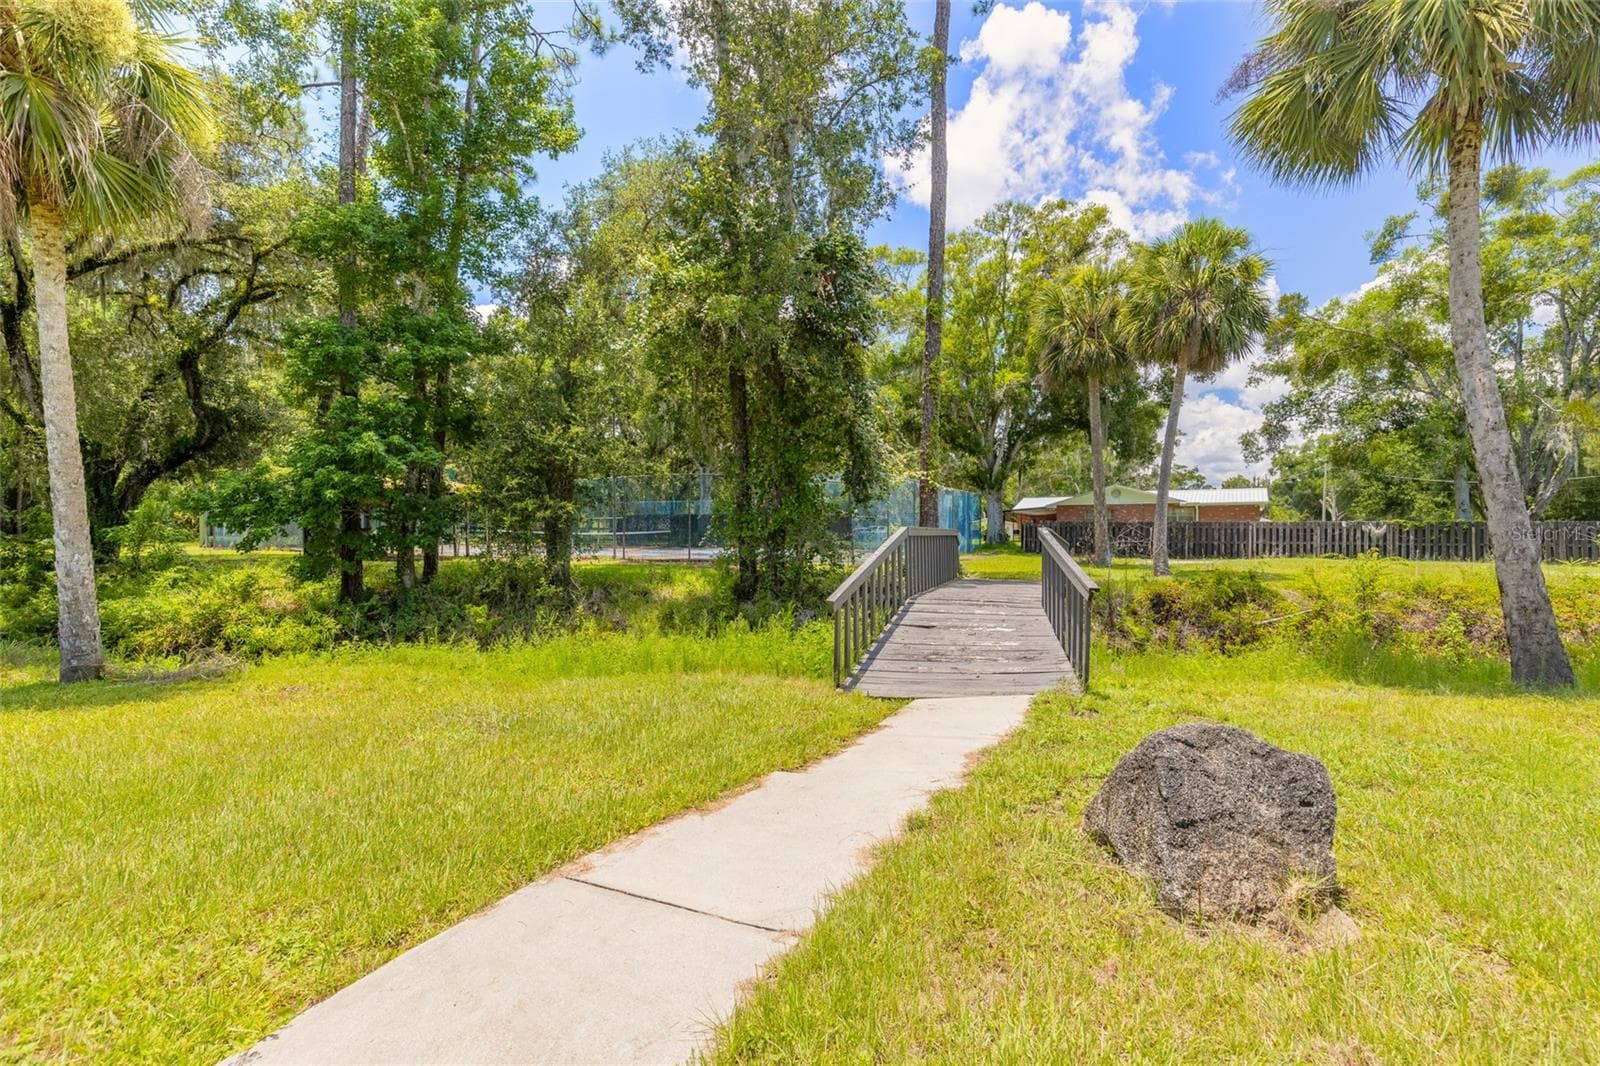
Walkway to Pickleball - 2015 HALIFAX DR, PORT ORANGE
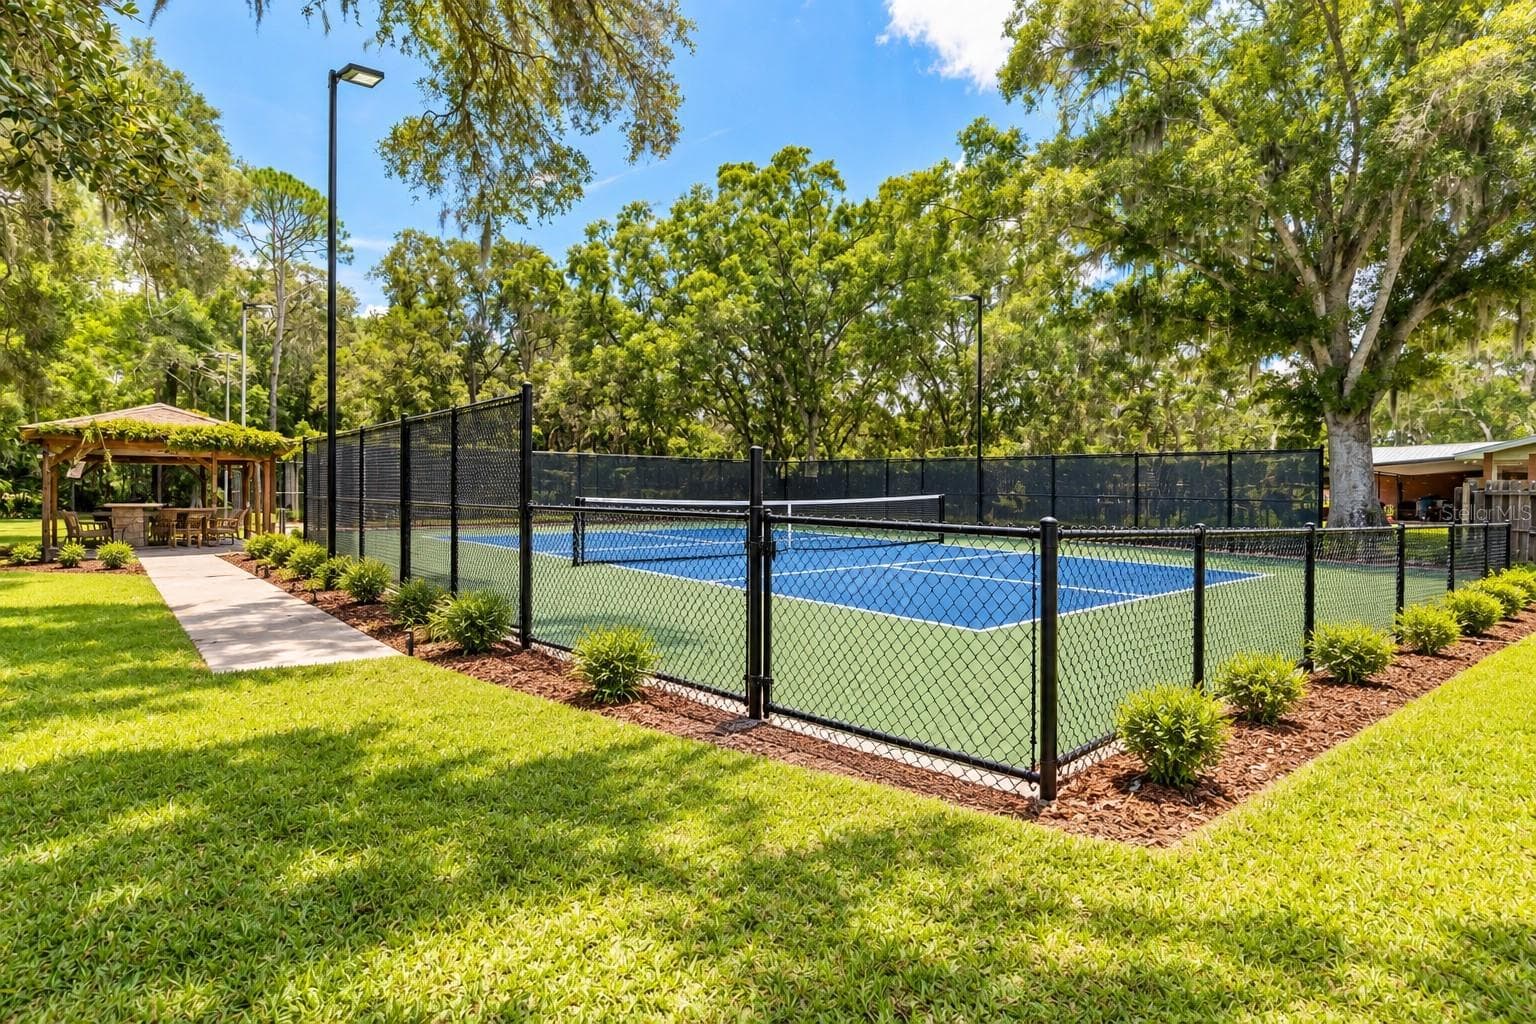
VS PickleBall Court - 2015 HALIFAX DR, PORT ORANGE
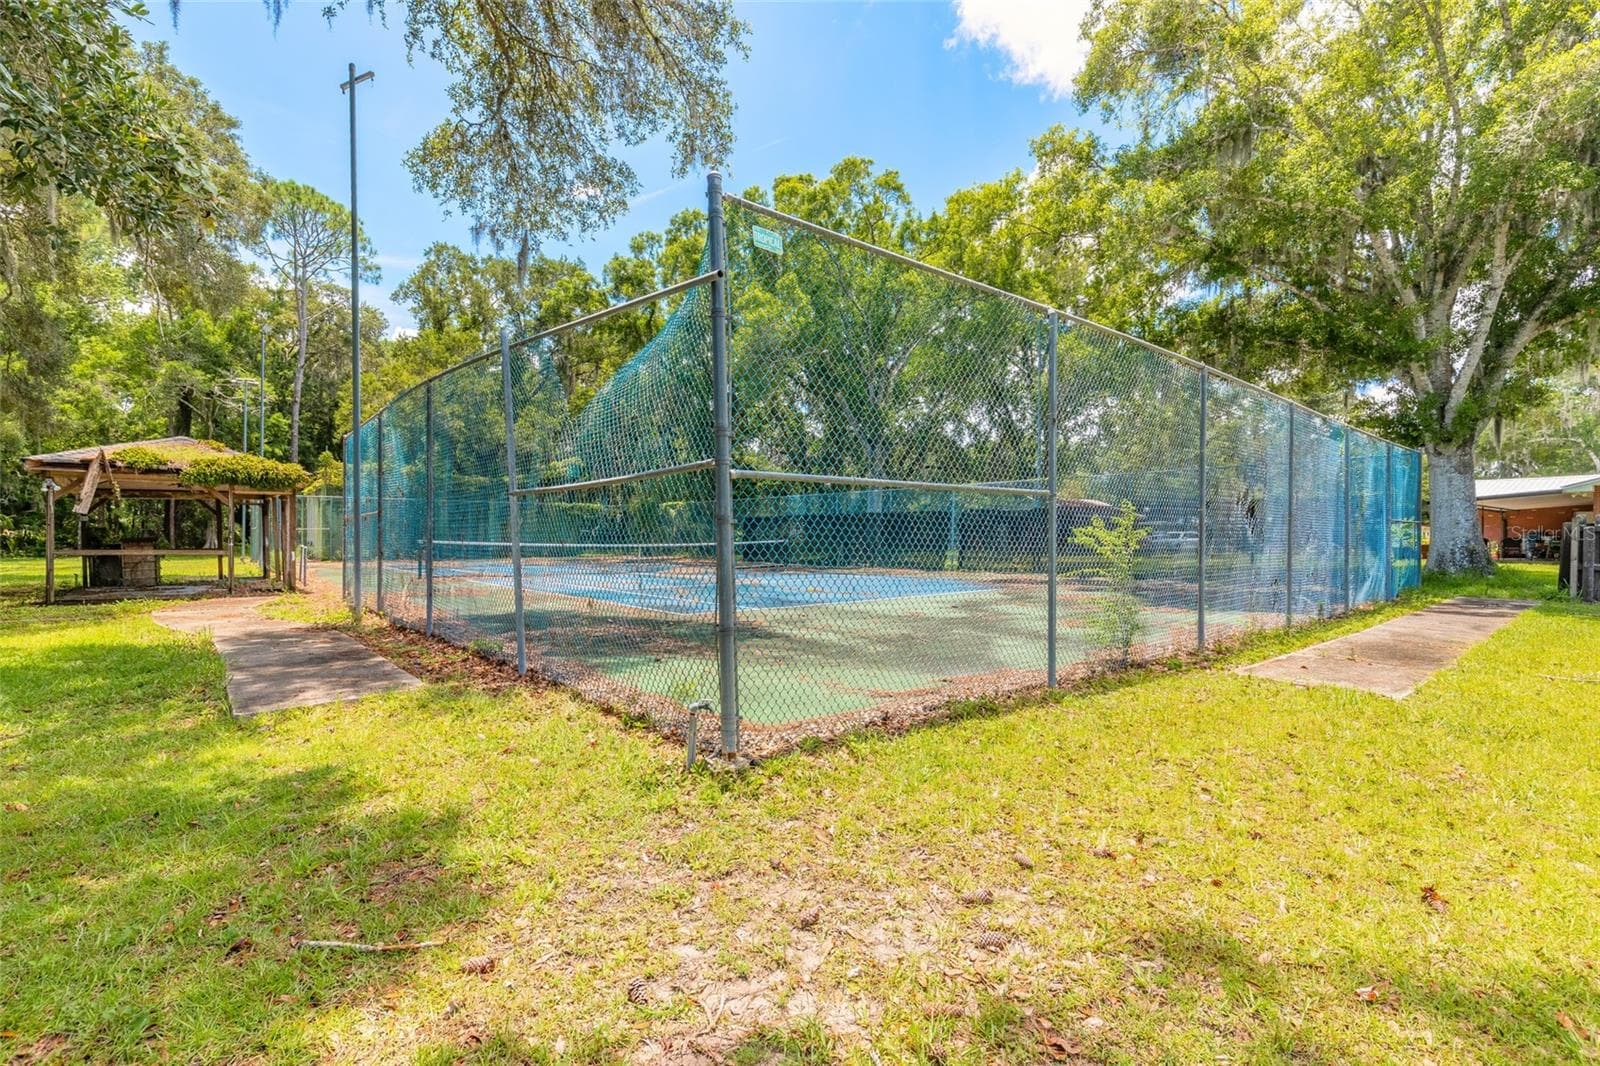
Current Tennis Court - 2015 HALIFAX DR, PORT ORANGE
Single Family Residence at 2015 HALIFAX DR, PORT ORANGE, photo 66 of 74
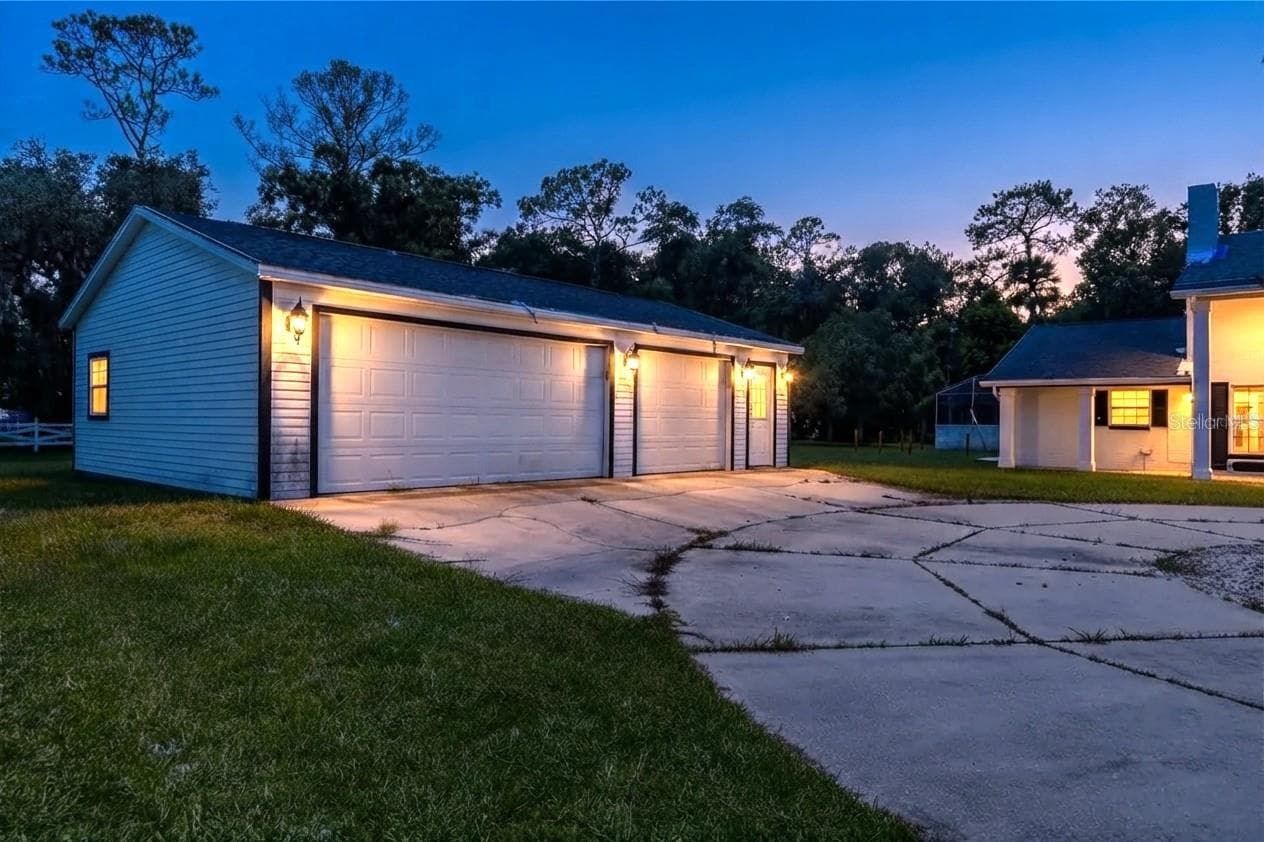
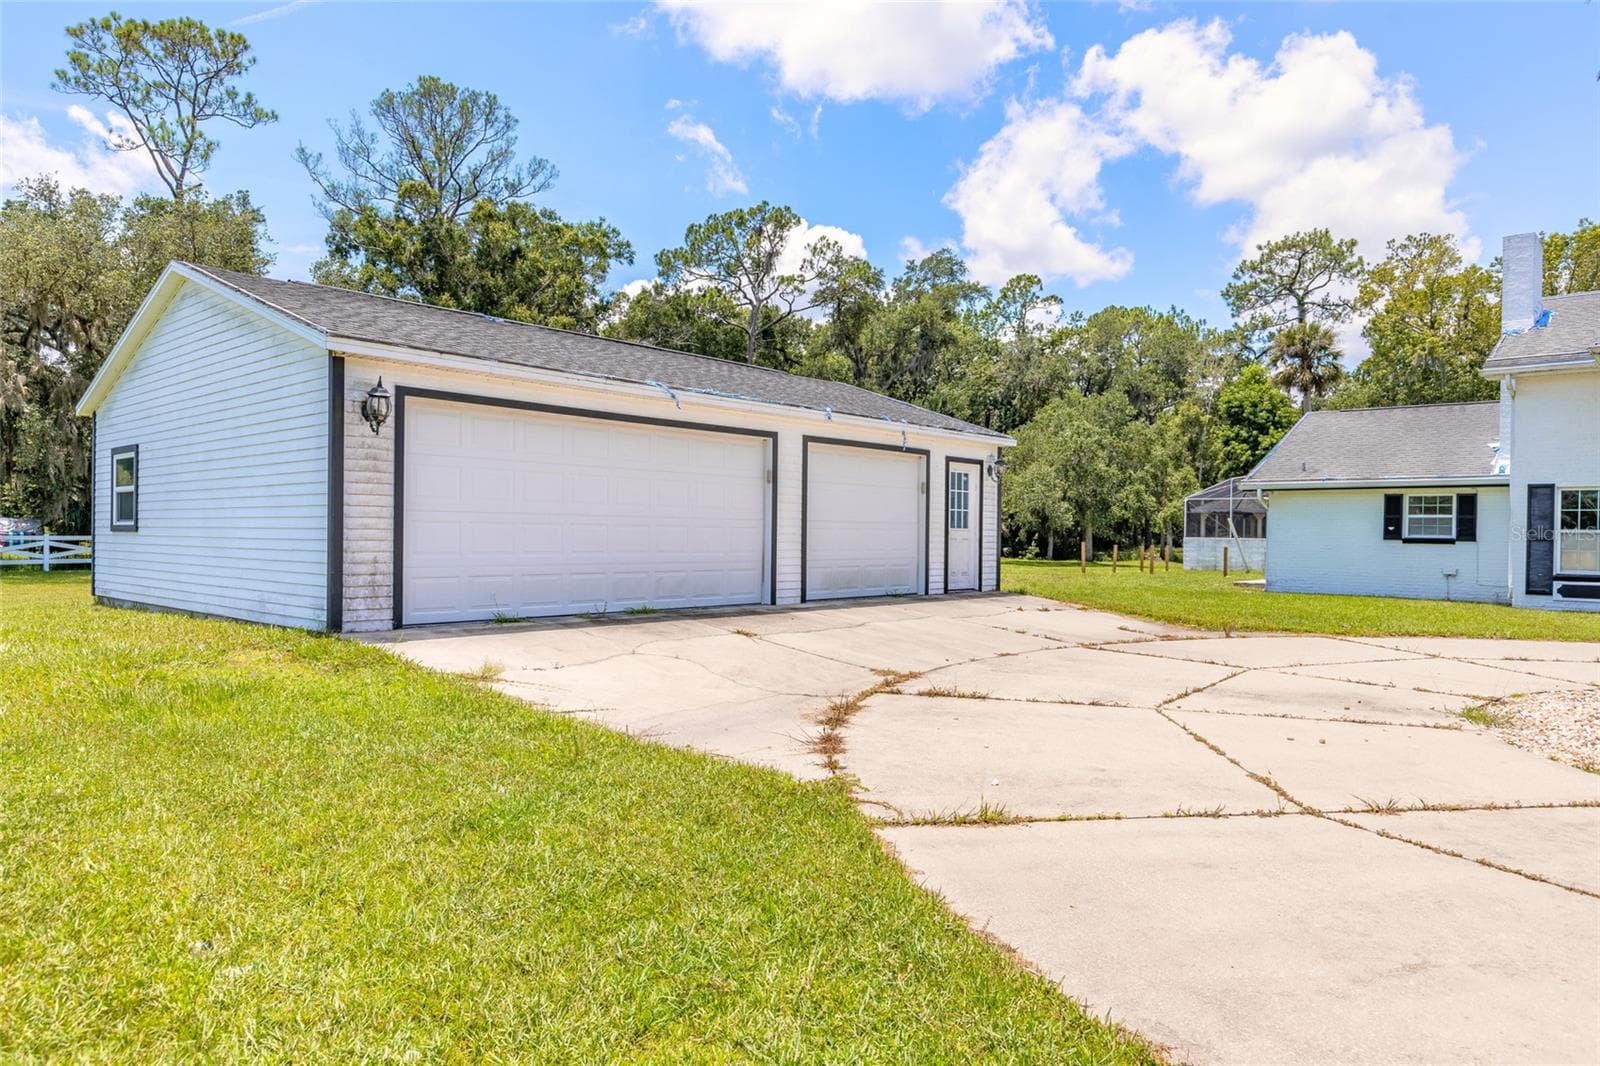
Detached 3-4 Car Garage - 2015 HALIFAX DR, PORT ORANGE
VS Detached Garage - 2015 HALIFAX DR, PORT ORANGE
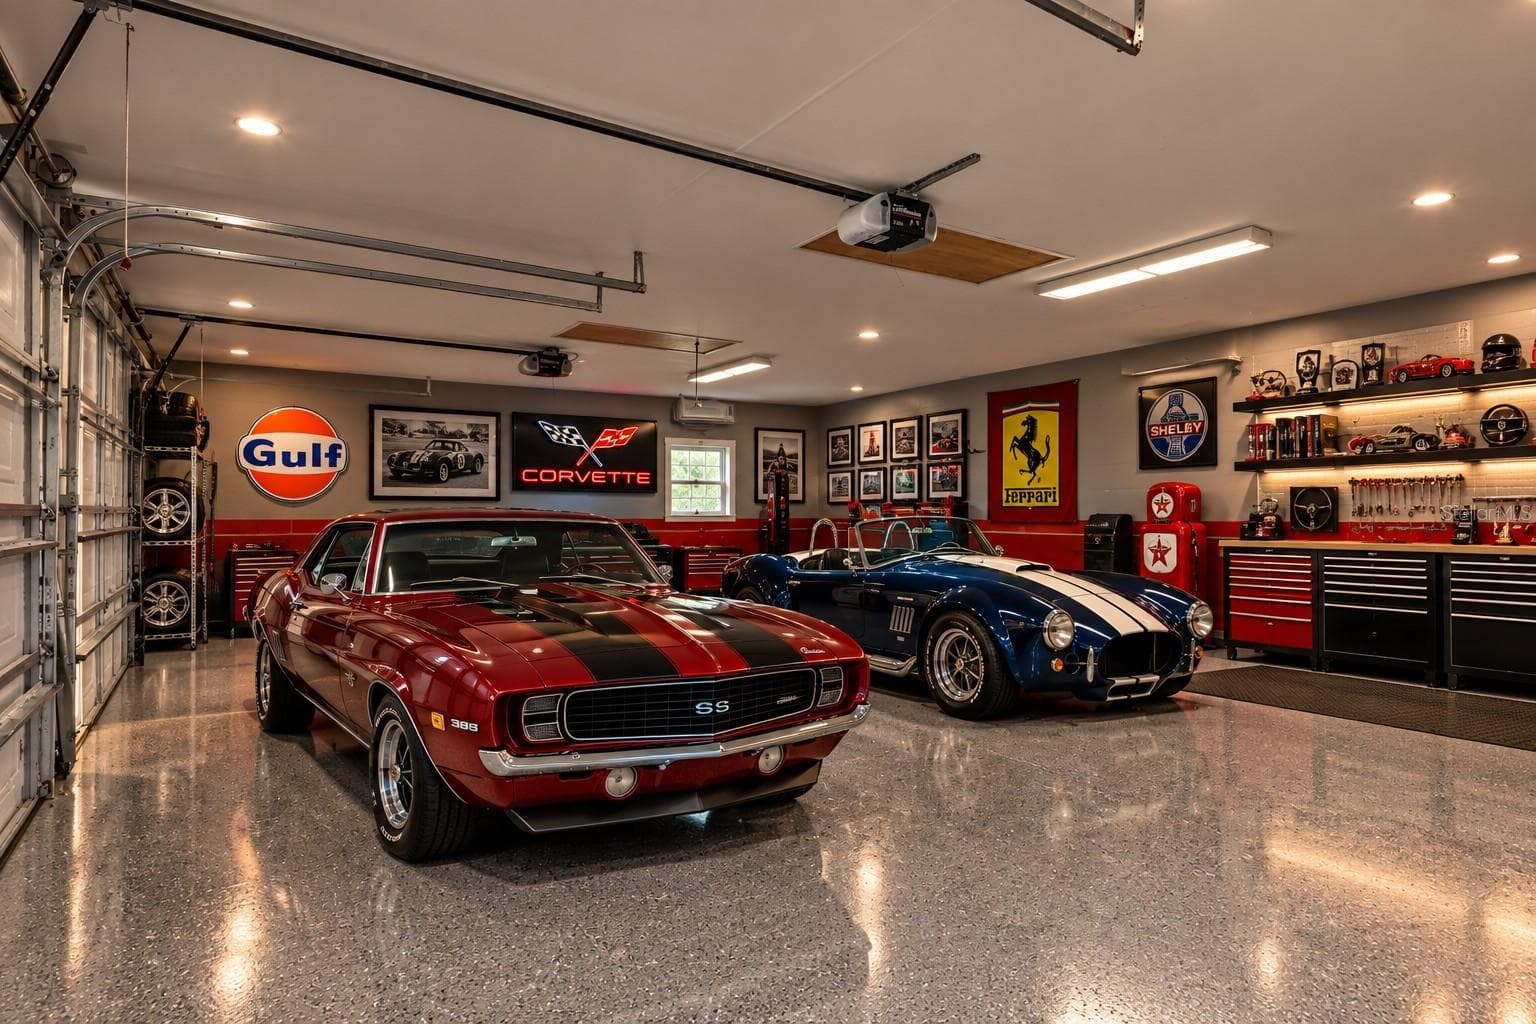
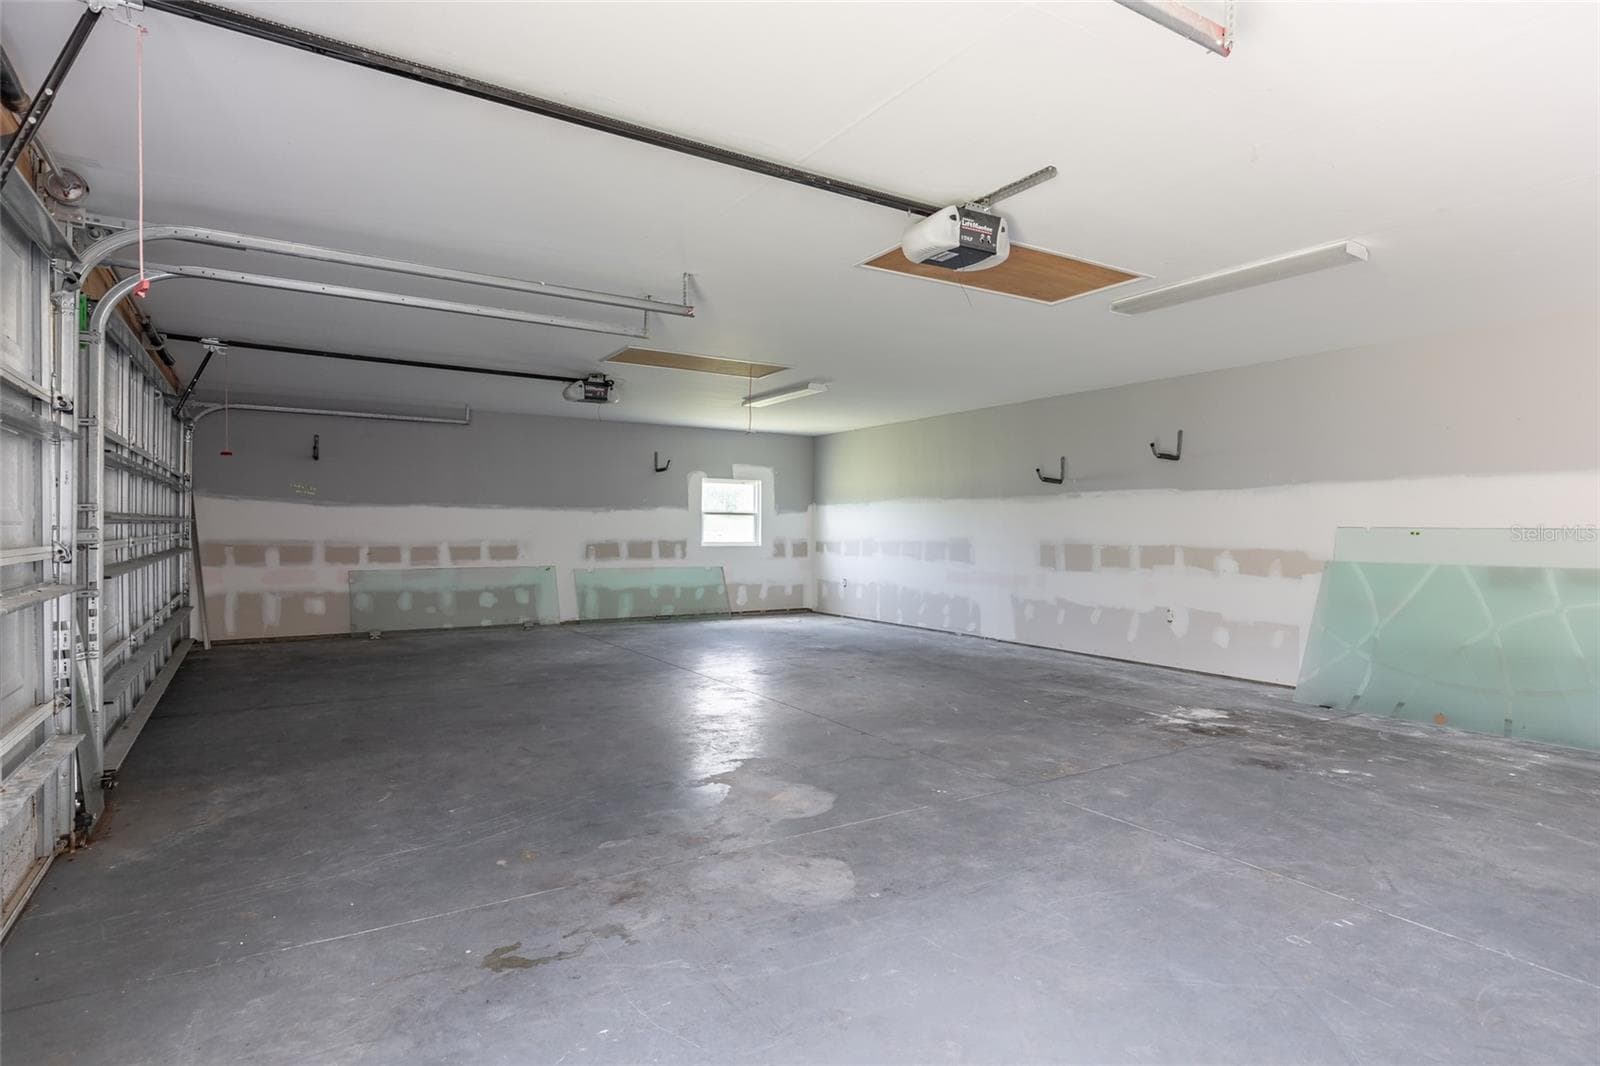
Inside Detached Garage - 2015 HALIFAX DR, PORT ORANGE
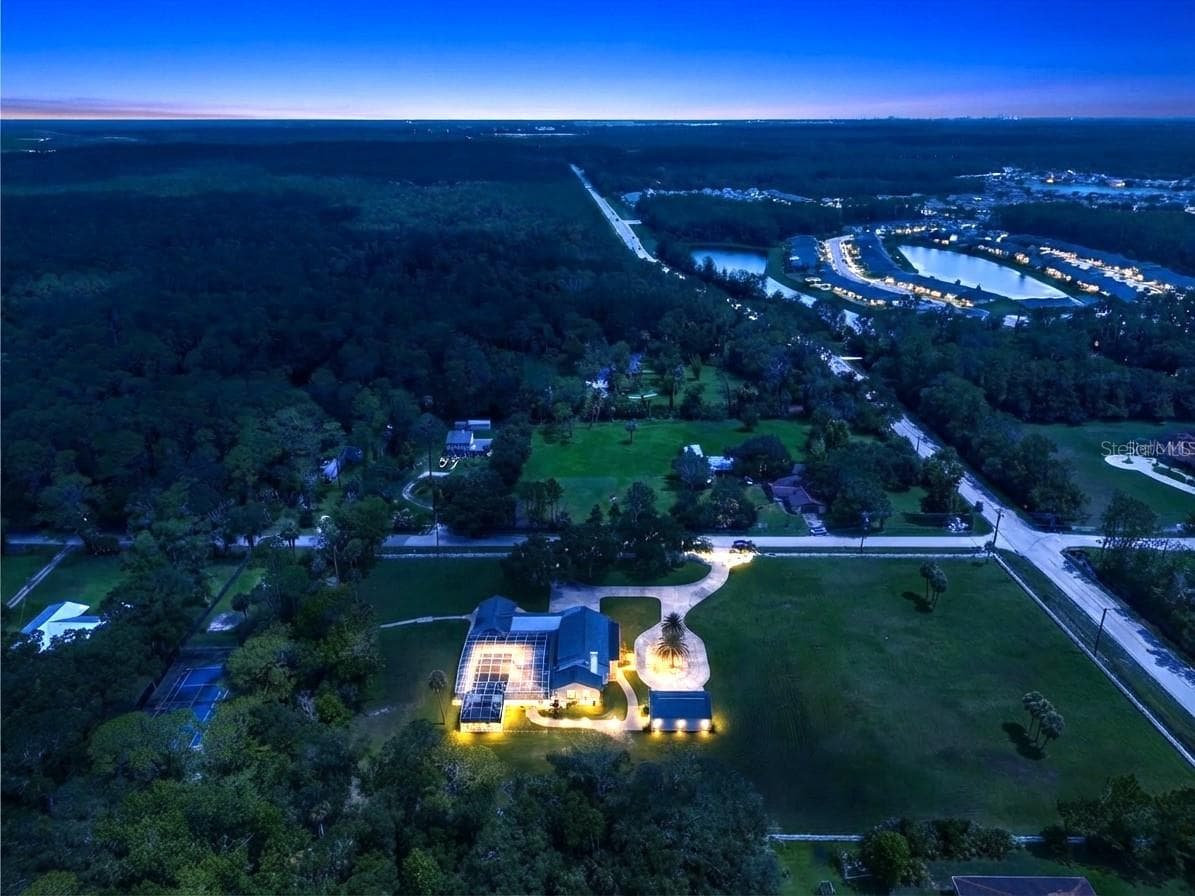
Nightime Aerial View - 2015 HALIFAX DR, PORT ORANGE
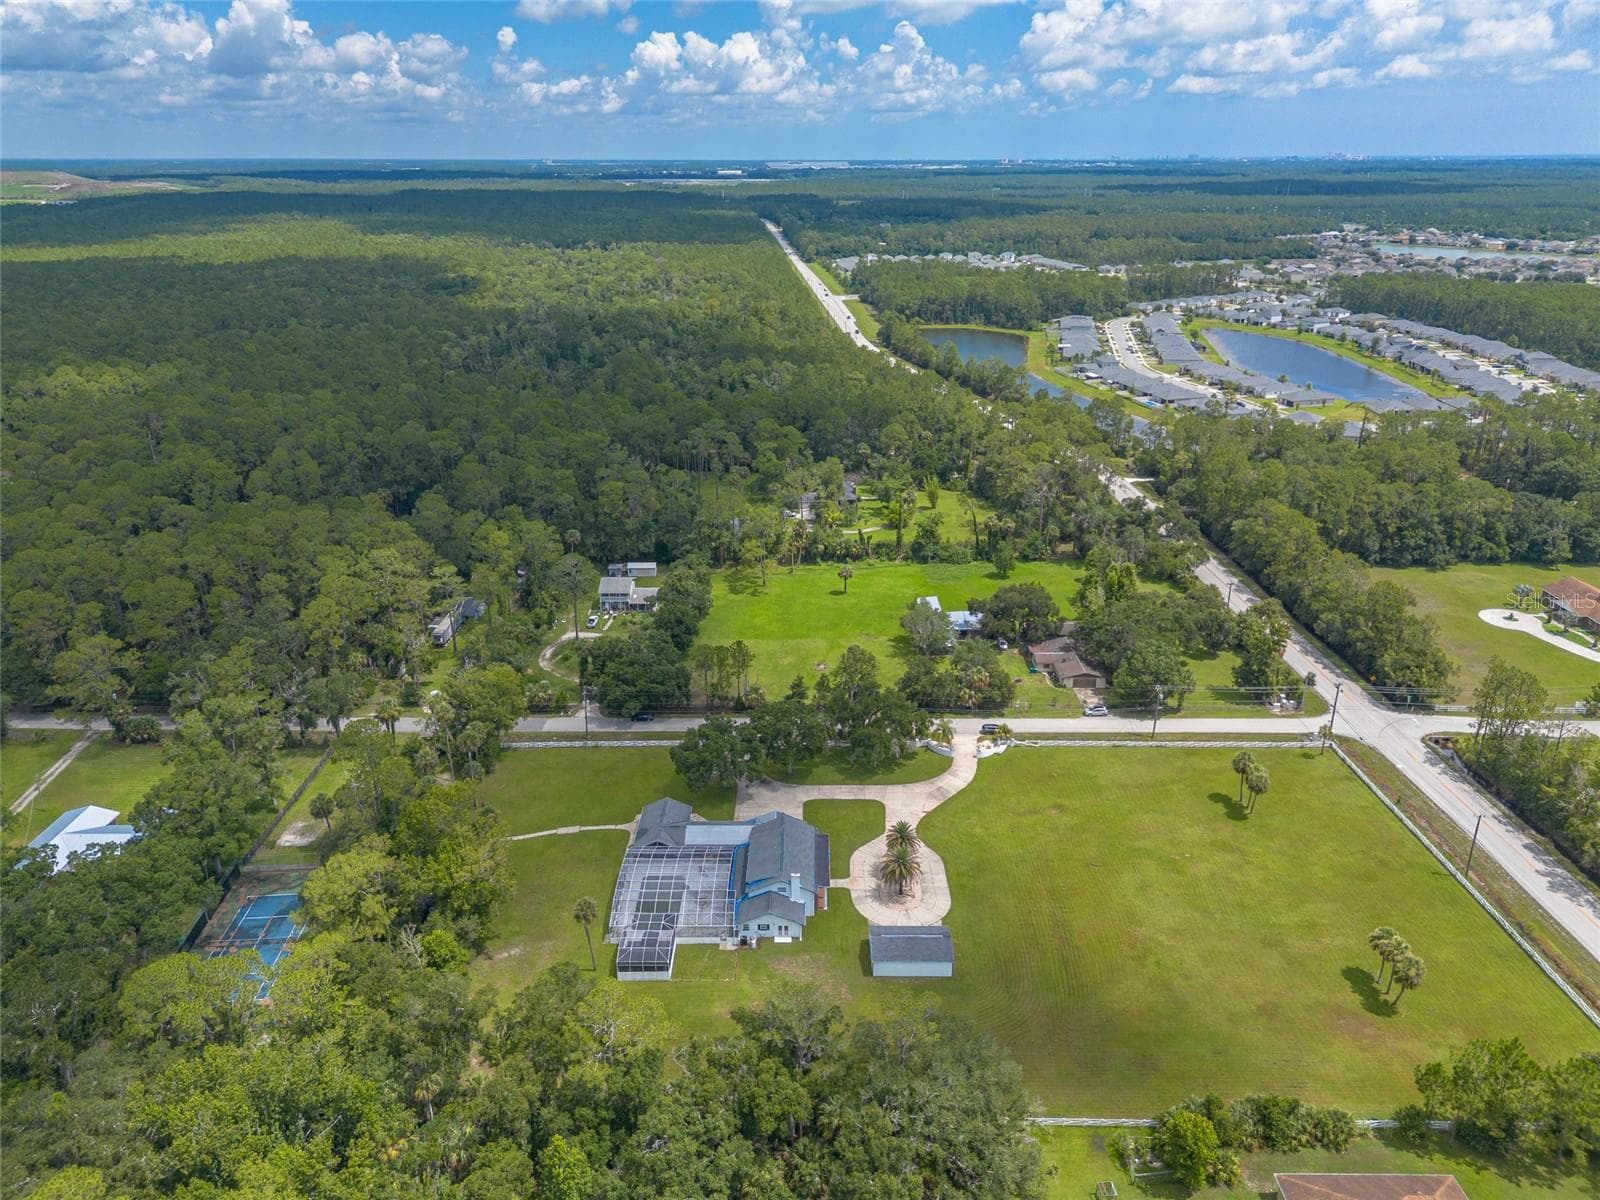
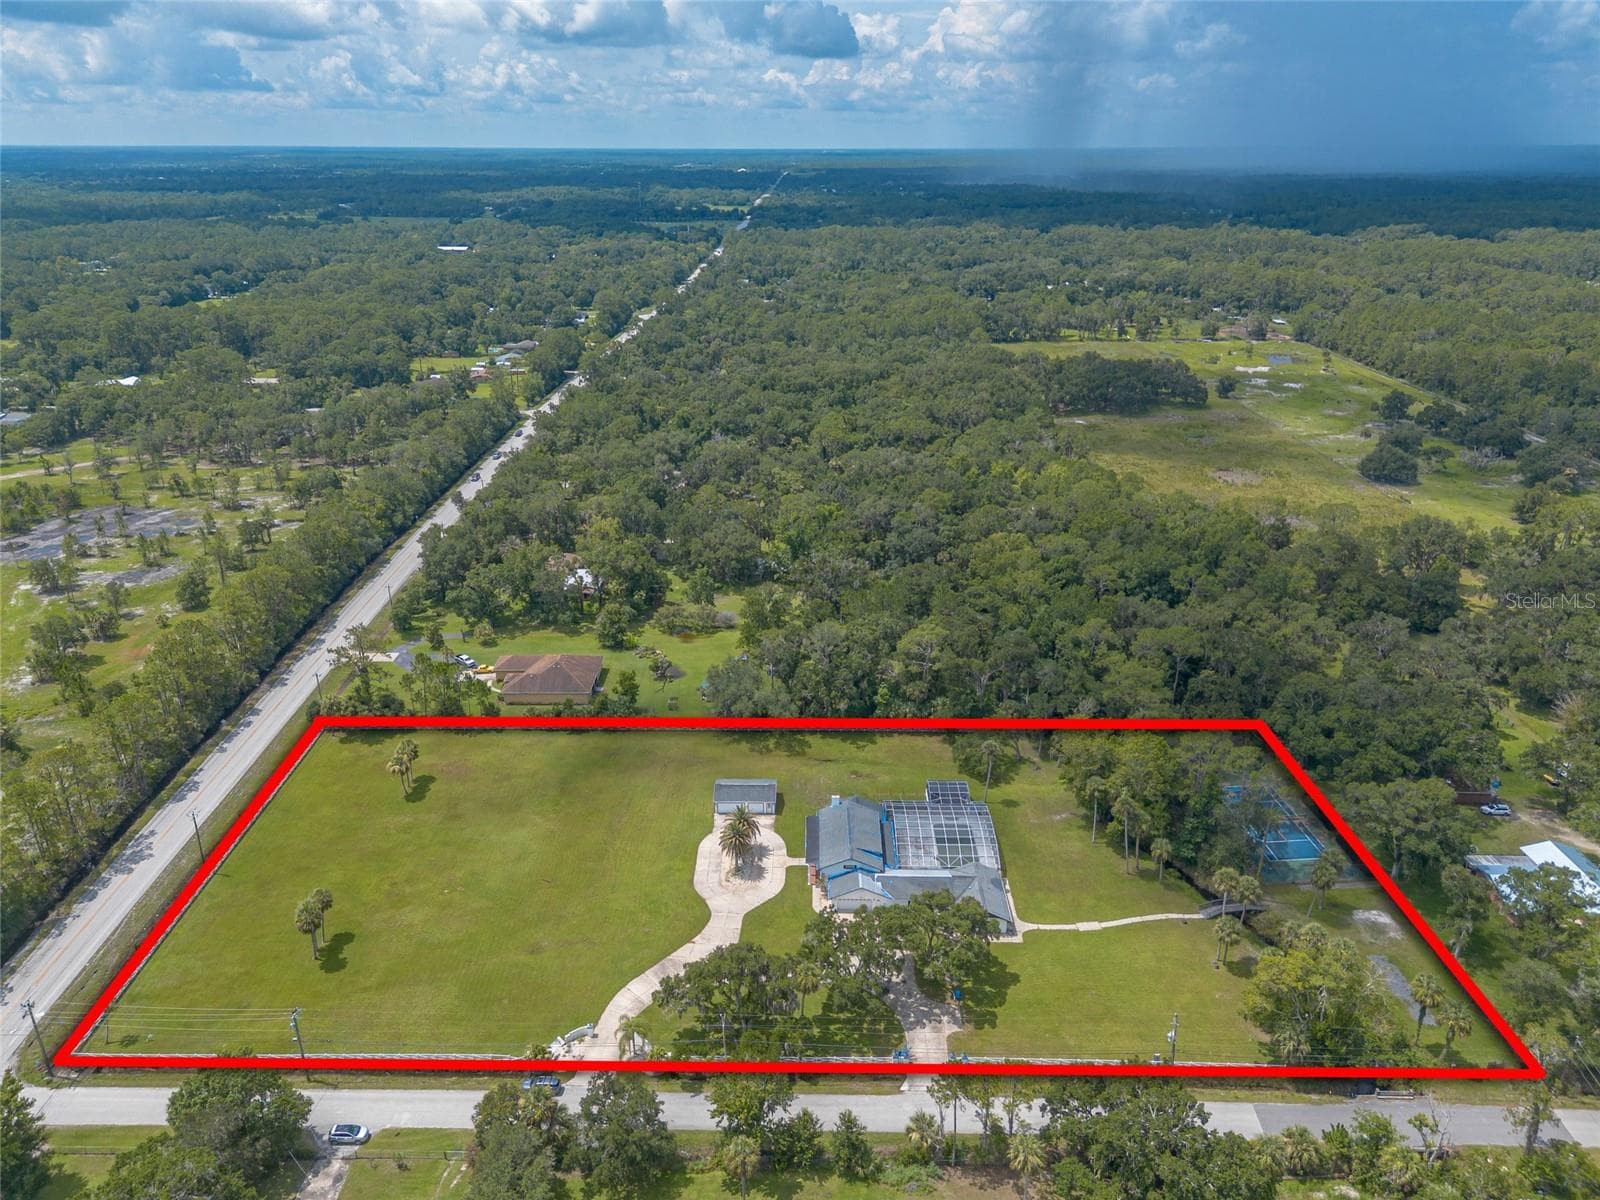
Aerial View - 2015 HALIFAX DR, PORT ORANGE
Single Family Residence at 2015 HALIFAX DR, PORT ORANGE, photo 72 of 74
Sunset at Halifax Dr - 2015 HALIFAX DR, PORT ORANGE
Single Family Residence at 2015 HALIFAX DR, PORT ORANGE, photo 74 of 74
74 photos

$824,900

2015 HALIFAX DR
PORT ORANGE, FL 32128
Listed by Colleen Calnan · CALNAN REAL ESTATE
Bedrooms
4
Bathrooms
5
Living area
5,600 sqft
Year built
1972

About this home

Virtually Staged. Unlimited Potential - Photos give great ideas on what this home can become. Bring your imagination and an offer. This unique 5-acre property offers plenty of space inside and outside and has other great features that are hard to find. The 5,600 sq. ft. home offers 4 to 6 bedrooms, 4 full baths, 2 half baths, 2 possible en-suites, a huge kitchen with center island, a family room, formal living and dining spaces, an oversized great room with beautiful, beamed ceilings, a possible game or theatre room, an office, inside laundry, along with several other flex rooms and an attached 2-car garage. The flexible floor plan can work well for multi-generational living, a home-based business, distinctive guest spaces, hobby spaces, or ample living space for anyone who simply needs lots of room to really spread out. Some remodeling has already started, leaving the new owner with opportunity to finish the home their way and gain some sweat equity. Outside, the property offers an enormous pool deck with a tiki bar, a 22 x 44 pool, private tennis/racquetball court, and a detached 3 to 4-car garage great for vehicles, equipment, storage, or recreational toys. The cleared 5-acre parcel offers room for gardening, animals, outdoor projects, or future improvements. This property is priced with missing finishes in mind and room for some possible land drainage improvements. This is a good opportunity for a buyer looking for acreage, privacy, storage, and unlimited potential, all for a reasonable price. Thinking it could work for you? Come see it today! Sold AS IS - There are no warranties expressed or implied. All measurements are approximate. Sq. footage received from the tax rolls. All information recorded in the MLS is intended to be accurate but cannot be guaranteed. Buyers should check zoning for rental restrictions.

Highlights

Private pool

Property details

MLS
Stellar MLS
MLS #
MFRV4949992
Property type
Single Family Residence
Subdivision
TOMOKA FARMS
Status
Active
Days on market
101
On market date
July 1, 2026
Stories
N/A
Total bathrooms
5
Garage spaces
6
Parking spaces
N/A
Lot size
5 acres
Loading map…

Nearby schools

Within 10 miles. School directory data from the National Center for Education Statistics (NCES), accessed via the Urban Institute Education Data API. Local Score is calculated by INNOVATE Real Estate; where a state rating is shown, it comes from that state's own official school report card.

Elementary
HORIZON ELEMENTARY SCHOOL
2.2 mi away · Grades -1-5
Nearest school -- attendance-zone data not available here
4.0
Local Score (student-teacher ratio only (preliminary -- will incorporate state test-score data once available)) -- not an official state rating
Enrollment
737
Student:teacher ratio
12.1:1
District
VOLUSIA
Middle
CREEKSIDE MIDDLE SCHOOL
3.1 mi away · Grades 6-8
Nearest school -- attendance-zone data not available here
2.0
Local Score (student-teacher ratio only (preliminary -- will incorporate state test-score data once available)) -- not an official state rating
Enrollment
1,201
Student:teacher ratio
20.0:1
District
VOLUSIA
High
SPRUCE CREEK HIGH SCHOOL
3.28 mi away · Grades 9-12
Nearest school -- attendance-zone data not available here
1.0
Local Score (student-teacher ratio only (preliminary -- will incorporate state test-score data once available)) -- not an official state rating
Enrollment
2,470
Student:teacher ratio
22.3:1
District
VOLUSIA

Walkability

Blended score for PORT ORANGE's center, calculated by INNOVATE Real Estate from two sources: the EPA's National Walkability Index (street network, transit, land-use mix) and Google Places amenity data (what's actually reachable on foot from this point). 60% EPA National Walkability Index + 40% nearby-amenity density (Google Places).

10
Very car-dependent
out of 100
EPA National Walkability Index
3.3 / 20 -- Least walkable
Google Places amenity density
0 / 100
Restaurants & cafes0
Grocery stores0
Parks0
Schools0
Transit stops0
Pharmacies0

Market position

How this listing compares to current activity in PORT ORANGE, from live MLS data.

On the market 101 days -- 2 more days than PORT ORANGE's current average of 99 days.
For reference, the median list price across 306 active listings in PORT ORANGE right now is $345,000.

Mortgage calculator

Estimate only - actual rate and payment depend on your lender, credit, and loan program.

$
%
%
Adjust tax / insurance estimates
% / yr
$
/mo
Est. monthly payment
$5,118/mo
$164,980 down
$659,920 loan
Principal & interest$4,280
Property tax (est.)$687
Home insurance (est.)$150

Similar homes you might like

Data source: Listing information provided by Stellar MLS (mfrmls) via Trestle/CoreLogic. Last updated 12 days ago.

Information herein deemed reliable but not guaranteed; all measurements, school assignments, HOA fees, taxes, and feature lists are approximate and should be independently verified. Equal Housing Opportunity.