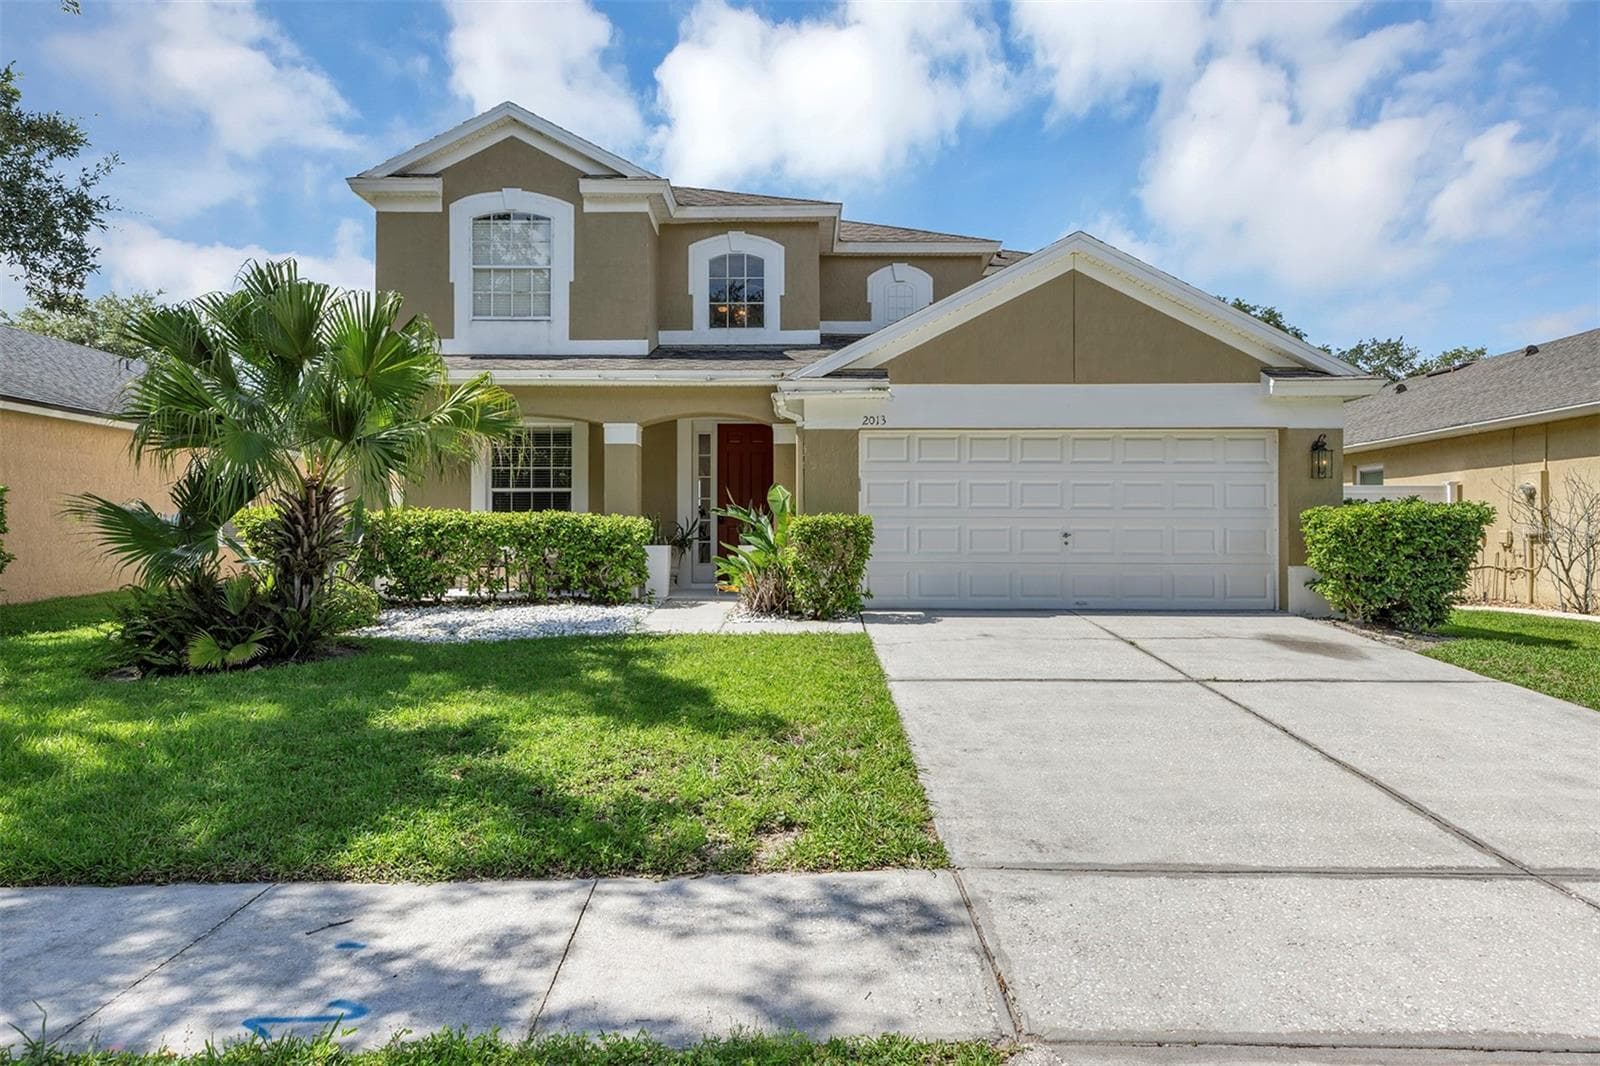
2013 Crossvine Ln Front elevation - 2013 CROSSVINE LN, CASSELBERRY
Overhead pic of home and pool (in center) - 2013 CROSSVINE LN, CASSELBERRY
Oakhurst Reserve entry! - 2013 CROSSVINE LN, CASSELBERRY
Pool with water feature and pavers in fenced back yard - 2013 CROSSVINE LN, CASSELBERRY
Kitchen - 2013 CROSSVINE LN, CASSELBERRY
Kitchen island - 2013 CROSSVINE LN, CASSELBERRY
Kitchen and dinette w/bay window - 2013 CROSSVINE LN, CASSELBERRY
Family roomwindows to back yard and pool area - 2013 CROSSVINE LN, CASSELBERRY
Family room - 2013 CROSSVINE LN, CASSELBERRY
Single Family Residence at 2013 CROSSVINE LN, CASSELBERRY, photo 12 of 46
Living room /dining room combo w/ sliding door to rear porch - 2013 CROSSVINE LN, CASSELBERRY
Foyer/stairs and office - 2013 CROSSVINE LN, CASSELBERRY
Downstairs office - 2013 CROSSVINE LN, CASSELBERRY
Entry - 2013 CROSSVINE LN, CASSELBERRY
1/2 bath powder room - 2013 CROSSVINE LN, CASSELBERRY
Single Family Residence at 2013 CROSSVINE LN, CASSELBERRY, photo 19 of 46
Single Family Residence at 2013 CROSSVINE LN, CASSELBERRY, photo 20 of 46
Single Family Residence at 2013 CROSSVINE LN, CASSELBERRY, photo 21 of 46
Primary bath - 2013 CROSSVINE LN, CASSELBERRY
Primary BathGarden tub and separate shower - 2013 CROSSVINE LN, CASSELBERRY
Bedroom 2 - 2013 CROSSVINE LN, CASSELBERRY
Bedroom 2 ensuite - 2013 CROSSVINE LN, CASSELBERRY
Bedroom 3 - 2013 CROSSVINE LN, CASSELBERRY
Bedroom 3 (adjoins hall bath) - 2013 CROSSVINE LN, CASSELBERRY
Hall bath - 2013 CROSSVINE LN, CASSELBERRY
Bedroom 4 - 2013 CROSSVINE LN, CASSELBERRY
Single Family Residence at 2013 CROSSVINE LN, CASSELBERRY, photo 31 of 46
Single Family Residence at 2013 CROSSVINE LN, CASSELBERRY, photo 32 of 46
Single Family Residence at 2013 CROSSVINE LN, CASSELBERRY, photo 33 of 46
Single Family Residence at 2013 CROSSVINE LN, CASSELBERRY, photo 34 of 46
Single Family Residence at 2013 CROSSVINE LN, CASSELBERRY, photo 35 of 46
Rear porch - 2013 CROSSVINE LN, CASSELBERRY
Single Family Residence at 2013 CROSSVINE LN, CASSELBERRY, photo 37 of 46
Single Family Residence at 2013 CROSSVINE LN, CASSELBERRY, photo 38 of 46
Single Family Residence at 2013 CROSSVINE LN, CASSELBERRY, photo 39 of 46
Single Family Residence at 2013 CROSSVINE LN, CASSELBERRY, photo 40 of 46
Single Family Residence at 2013 CROSSVINE LN, CASSELBERRY, photo 41 of 46
Single Family Residence at 2013 CROSSVINE LN, CASSELBERRY, photo 42 of 46
Community Play area - 2013 CROSSVINE LN, CASSELBERRY
Community play area - 2013 CROSSVINE LN, CASSELBERRY
Community pool - 2013 CROSSVINE LN, CASSELBERRY
Side view of home - 2013 CROSSVINE LN, CASSELBERRY
46 photos

$610,000

2013 CROSSVINE LN
CASSELBERRY, FL 32707
Listed by Lesley Wilson VanGoethem · LOCK N KEY REALTY LLC
Bedrooms
4
Bathrooms
3.5
Living area
2,501 sqft
Year built
2004

About this home

POOL HOME + GATED COMMUNITY + LARGE FENCED YARD! If you’ve been waiting for a home with room to spread out, a flexible floor plan, and your own backyard retreat, this Oakhurst Reserve home deserves a fresh look! Step inside to a bright, open interior filled with natural light. The spacious living and dining area offers plenty of room for entertaining, while the adjoining bonus room—currently used as a private office—overlooks the covered front porch and could easily become a playroom, hobby space, or quiet retreat. The heart of the home is the open kitchen, dinette, and family room overlooking the pool and backyard. The kitchen offers abundant cabinetry, stainless appliances, a large center island, and additional counter space perfect for a coffee bar, breakfast seating, homework station, or extra prep area. A bay window adds charm to the casual dining area, while the family room keeps everyone connected to the action inside and out. Upstairs, you’ll find all four bedrooms plus the laundry room—no hauling baskets up and down the stairs! The generous primary suite features a garden tub, separate shower, double vanities, and private water closet. Bedroom two has its own ensuite bath, while bedroom three offers direct access to the shared hall bath—giving this floor plan flexibility for family, guests, or multigenerational living. And then there’s the BACKYARD! Step outside to your own Florida escape with a sparkling pool, water feature, paver deck, covered patio, and oversized fully fenced yard. There’s still plenty of green space for pets, play, gardening, or simply enjoying the outdoors. Even better, several of the big-ticket items have already been addressed: ROOF 2018 • A/C 2023 • WATER HEATER 2024. Oakhurst Reserve offers a gated entrance plus community pool, playground, and shaded pavilion. Conveniently located near Red Bug Lake Park, schools, shopping, restaurants, medical facilities, and major roadways. Four bedrooms. 3.5 baths. additionally an office/den ,Private pool. Big fenced yard. Gated community. Come take another look—you may have just found the space you’ve been searching for!

Highlights

Private pool

Property details

MLS
Stellar MLS
MLS #
MFRO6419833
Property type
Single Family Residence
Subdivision
OAKHURST RESERVE UNIT TWO
Status
Active
Days on market
97
On market date
June 26, 2026
Stories
N/A
Total bathrooms
3.5
Garage spaces
2
Parking spaces
N/A
Lot size
0.17 acres
Loading map…

Nearby schools

Within 10 miles. School directory data from the National Center for Education Statistics (NCES), accessed via the Urban Institute Education Data API. Local Score is calculated by INNOVATE Real Estate; where a state rating is shown, it comes from that state's own official school report card.

Elementary
STERLING PARK ELEMENTARY SCHOOL
0.46 mi away · Grades -1-5
Nearest school -- attendance-zone data not available here
3.0
Local Score (student-teacher ratio only (preliminary -- will incorporate state test-score data once available)) -- not an official state rating
Enrollment
752
Student:teacher ratio
16.0:1
District
SEMINOLE
Middle
SOUTH SEMINOLE MIDDLE SCHOOL
1.42 mi away · Grades 6-8
Nearest school -- attendance-zone data not available here
2.0
Local Score (student-teacher ratio only (preliminary -- will incorporate state test-score data once available)) -- not an official state rating
Enrollment
984
Student:teacher ratio
20.5:1
District
SEMINOLE
High
LAKE HOWELL HIGH SCHOOL
1.79 mi away · Grades 9-12
Nearest school -- attendance-zone data not available here
1.0
Local Score (student-teacher ratio only (preliminary -- will incorporate state test-score data once available)) -- not an official state rating
Enrollment
2,244
Student:teacher ratio
24.7:1
District
SEMINOLE

Walkability

Blended score for CASSELBERRY's center, calculated by INNOVATE Real Estate from two sources: the EPA's National Walkability Index (street network, transit, land-use mix) and Google Places amenity data (what's actually reachable on foot from this point). 60% EPA National Walkability Index + 40% nearby-amenity density (Google Places).

38
Car-dependent
out of 100
EPA National Walkability Index
7.7 / 20 -- Below average walkable
Google Places amenity density
38 / 100
Restaurants & cafes1
Grocery stores0
Parks3
Schools6
Transit stops0
Pharmacies1

Market position

How this listing compares to current activity in CASSELBERRY, from live MLS data.

On the market 97 days -- 31 more days than CASSELBERRY's current average of 66 days.
For reference, the median list price across 182 active listings in CASSELBERRY right now is $262,000.

Mortgage calculator

Estimate only - actual rate and payment depend on your lender, credit, and loan program.

$
%
%
Adjust tax / insurance estimates
% / yr
$
/mo
Est. monthly payment
$3,823/mo
$122,000 down
$488,000 loan
Principal & interest$3,165
Property tax (est.)$508
Home insurance (est.)$150

Similar homes you might like

Data source: Listing information provided by Stellar MLS (mfrmls) via Trestle/CoreLogic. Last updated 22 days ago.

Information herein deemed reliable but not guaranteed; all measurements, school assignments, HOA fees, taxes, and feature lists are approximate and should be independently verified. Equal Housing Opportunity.