




$305,000
About this home
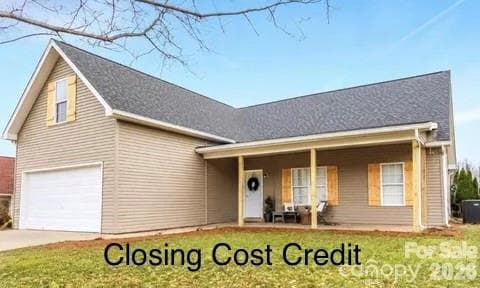
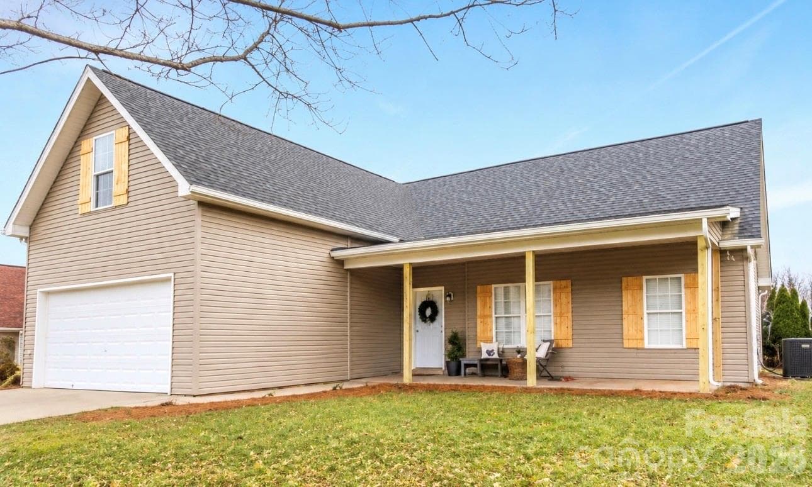
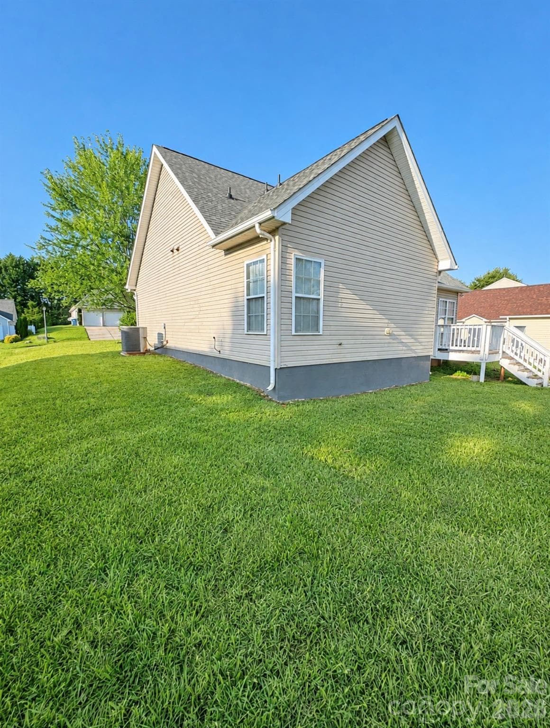
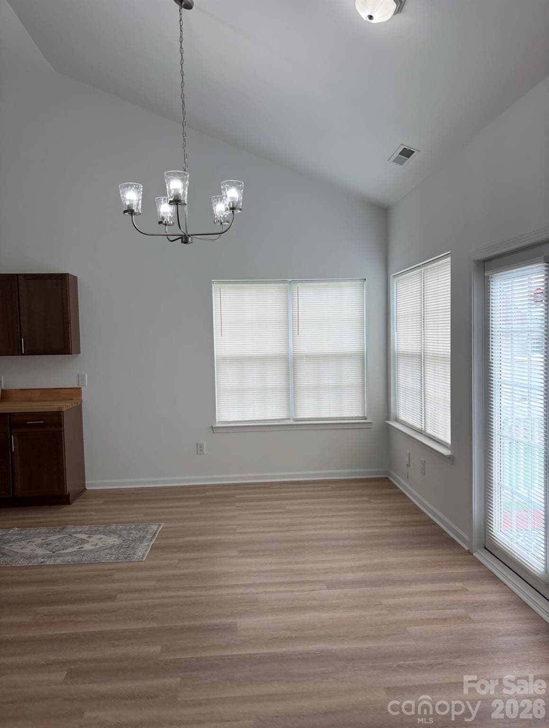
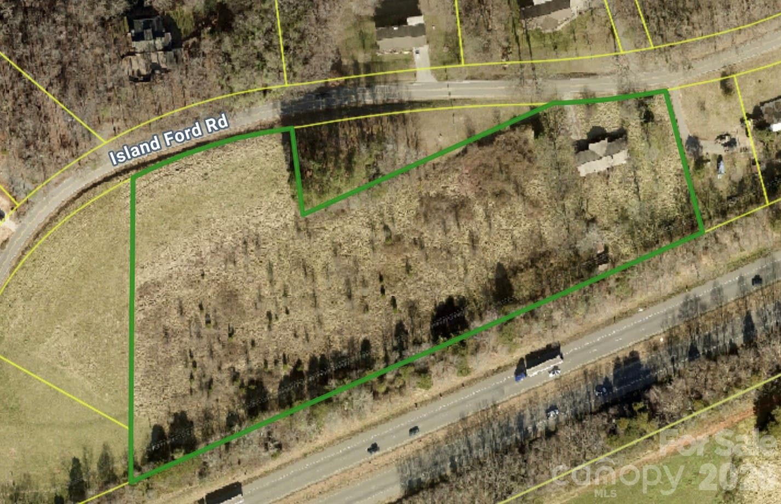
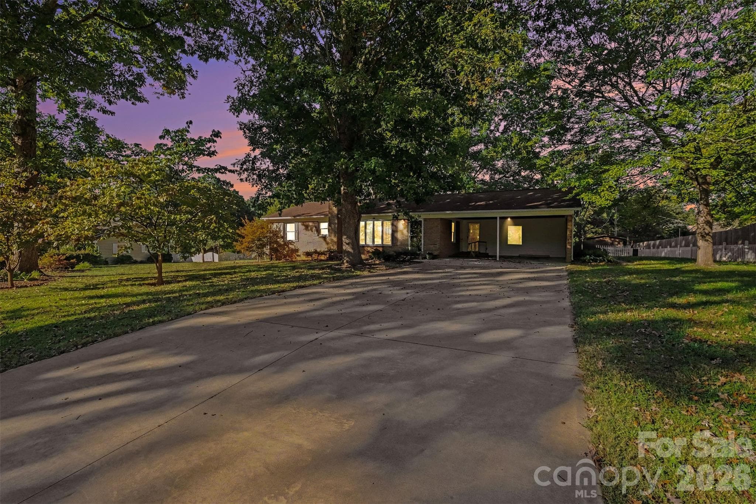
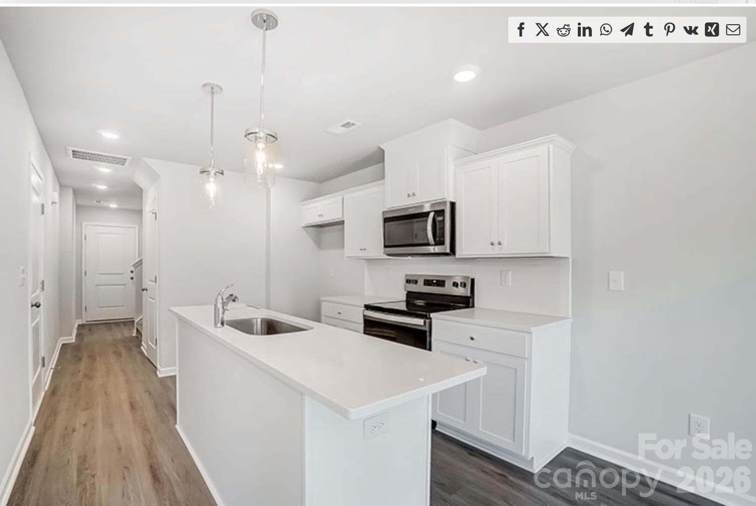
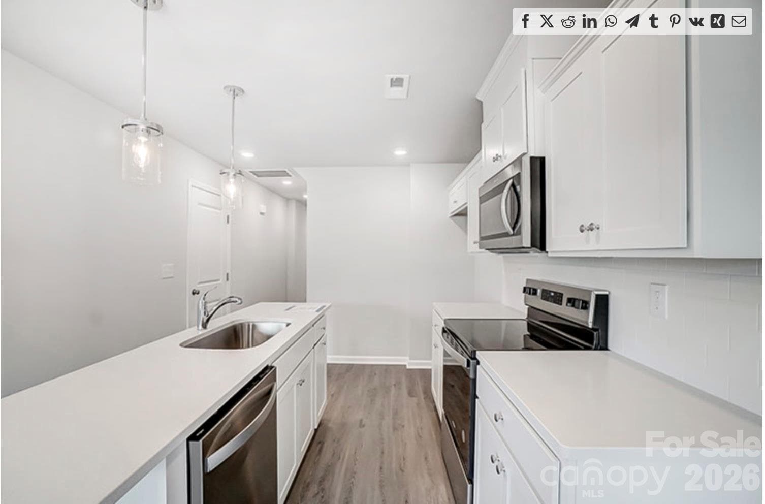
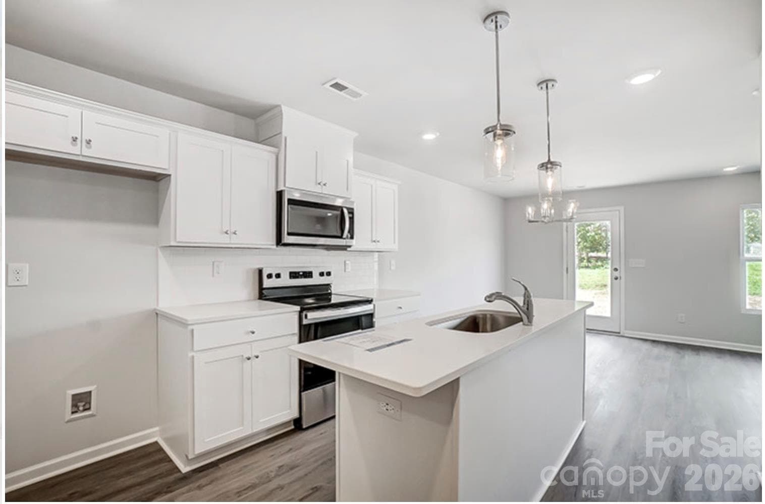
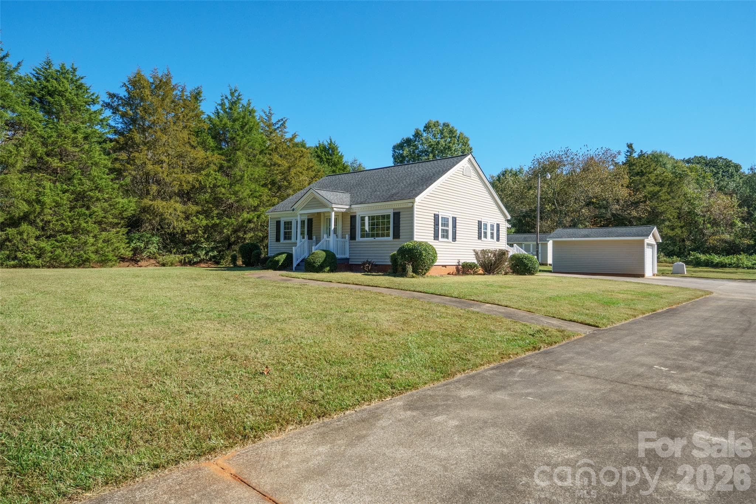
BRING YOUR OFFER! Seller open to closing cost assistance and you can pick out your fridge and washer and dryer with accepted offer up to an agreed upon amount! This home has been on the market longer than anticipated due to an adjacent brand new development next door. Now that is sold out and homes are moving. This is a wonderful home on an established tree lined street with many homes still occupied by the original owners. This home is a one owner home that has been remodeled and is neutral and modern and move in ready. Imagine yourself living here and saying -Welcome home to the neighborhood of Olde Statesville. Close proximity to shopping and restaurants. Larger lot at approximately just under a quarter of an acre. New architectural shingle roof September 2025. New luxury vinyl plank waterproof floors throughout. New vanities and toilets and new hot water heater and tub and shower fixtures. New kitchen cabinets and sealed butcher block counter tops. New dishwasher and oven/range with air fry mode. New stainless steel hood. Upgrade to HVAC system 2024. Whole home duct system cleaned and sanitized prior to listing. New lighting and mirrors and toilets in bathrooms. Dining area new chandelier and new ceiling fans in bedrooms. Whole house new interior paint. Gas ready fireplace in living room. Plumbing redone in both bathroom walls and electrical wiring to kitchen and island and new sink plumbing. This house boasts 13 foot+ ceilings in the kitchen and den and dining with 9 foot ceilings in the other rooms. New blinds throughout. Open concept main floor. Large room upstairs for office or entertainment or great potential as an AIRBNB. All bedrooms on main floor. No hoa.
Highlights
Property details
- MLS
- Canopy MLS
- MLS #
- CAR4293154
- Property type
- Single Family Residence
- Subdivision
- Olde Statesville
- Status
- Active
- Days on market
- 315
- On market date
- December 2, 2025
- Stories
- N/A
- Total bathrooms
- 2
- Garage spaces
- 2
- Parking spaces
- N/A
- Lot size
- N/A
Location
Get directions →Nearby schools
Within 10 miles. School directory data from the National Center for Education Statistics (NCES), accessed via the Urban Institute Education Data API. Local Score is calculated by INNOVATE Real Estate; where a state rating is shown, it comes from that state's own official school report card.
- Enrollment
- 492
- Student:teacher ratio
- 12.9:1
- District
- Iredell-Statesville Schools
- Enrollment
- 419
- Student:teacher ratio
- 16.1:1
- District
- Iredell-Statesville Schools
- Enrollment
- 149
- Student:teacher ratio
- 9.3:1
- District
- Iredell-Statesville Schools
Walkability
Blended score for Statesville's center, calculated by INNOVATE Real Estate from two sources: the EPA's National Walkability Index (street network, transit, land-use mix) and Google Places amenity data (what's actually reachable on foot from this point). 60% EPA National Walkability Index + 40% nearby-amenity density (Google Places).
Market position
How this listing compares to current activity in Statesville, from live MLS data.
Mortgage calculator
Estimate only - actual rate and payment depend on your lender, credit, and loan program.
Adjust tax / insurance estimates
Similar homes you might like
Data source: Listing information provided by Canopy MLS (carolina) via Trestle/CoreLogic. Last updated 13 days ago.
Information herein deemed reliable but not guaranteed; all measurements, school assignments, HOA fees, taxes, and feature lists are approximate and should be independently verified. Equal Housing Opportunity.