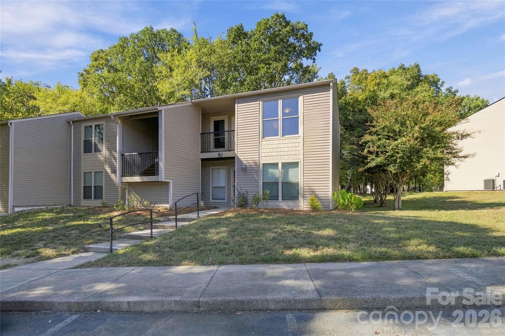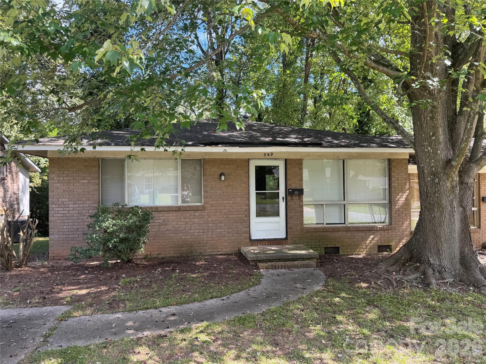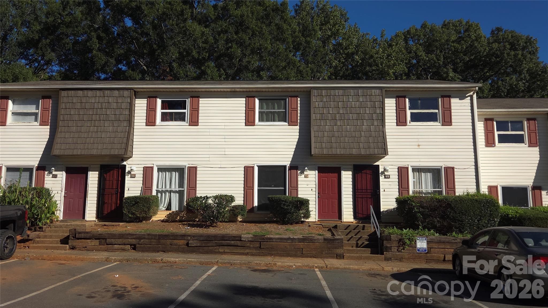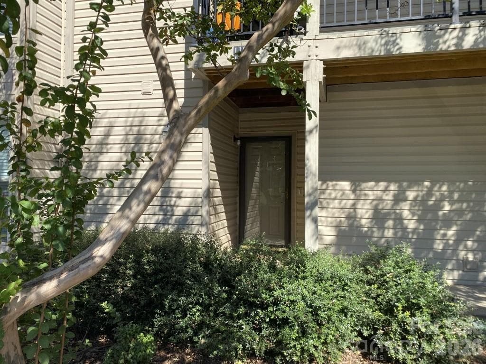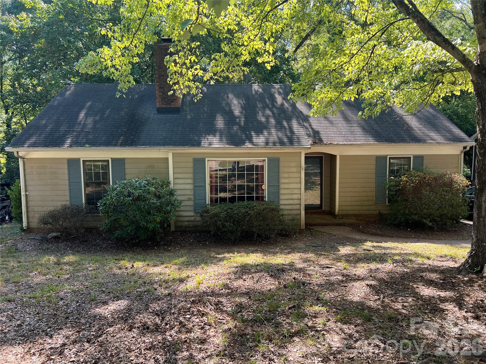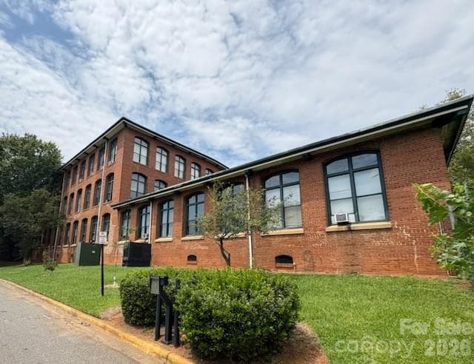
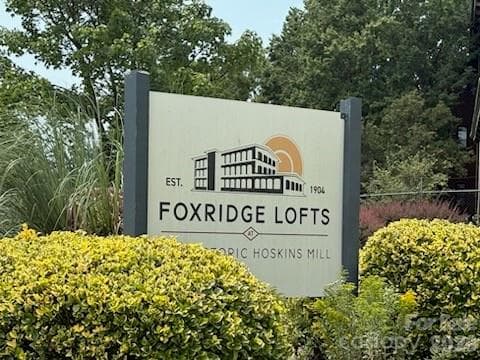
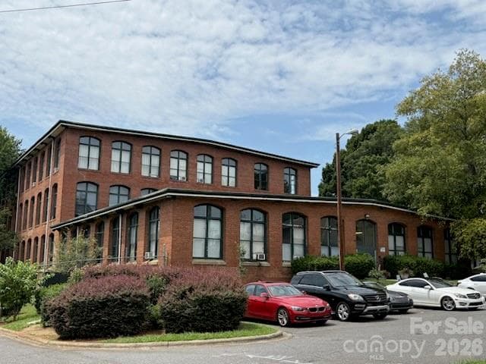
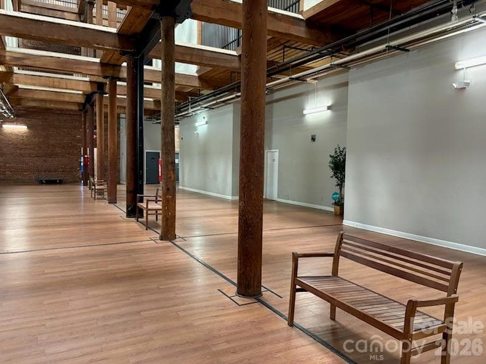

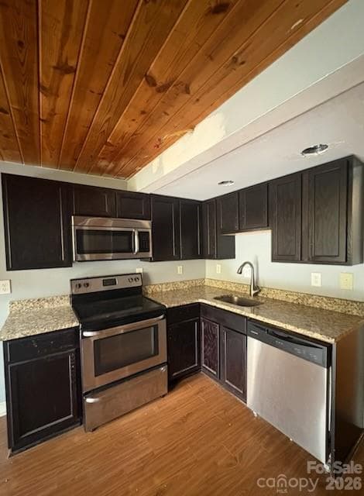
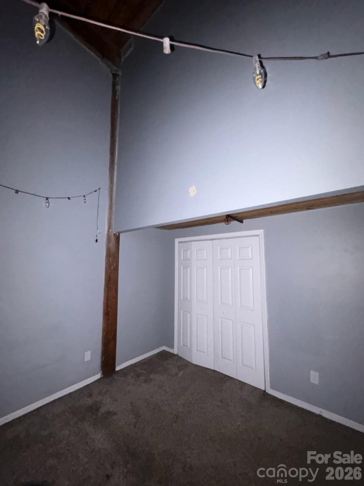
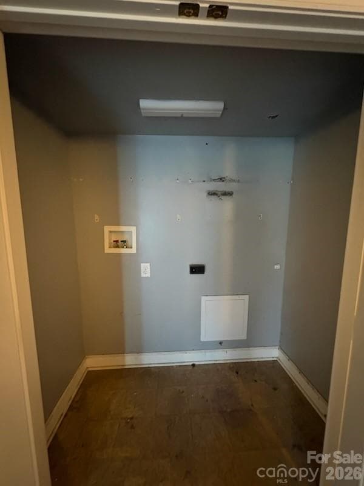
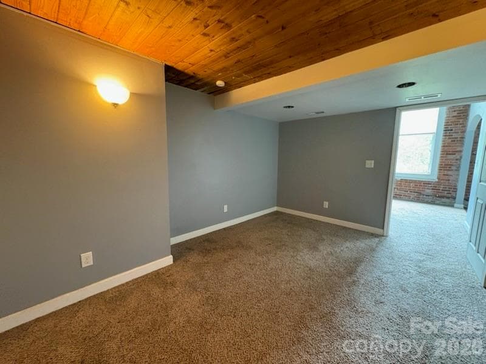
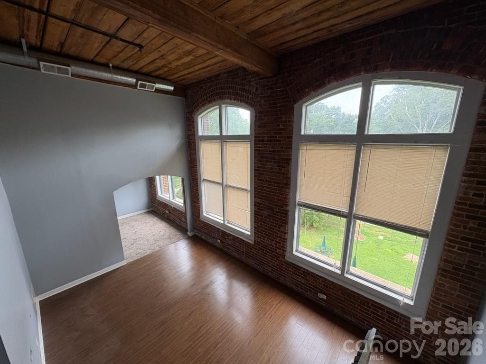
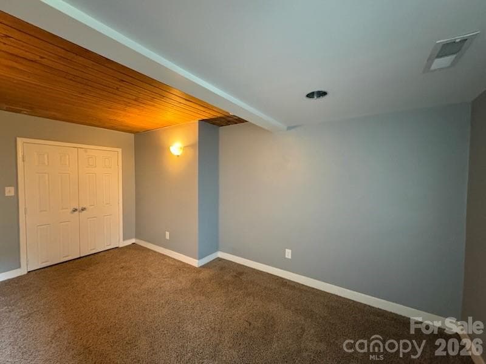
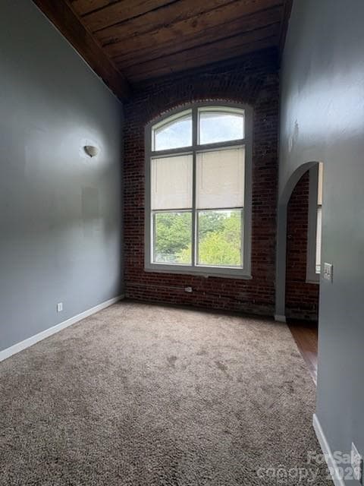
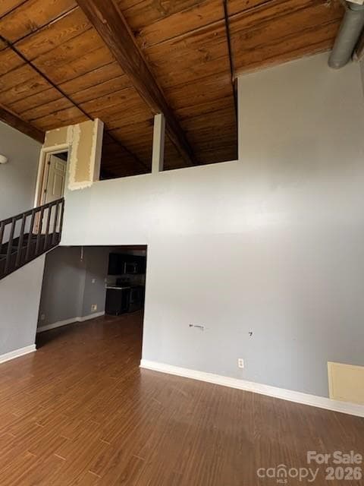
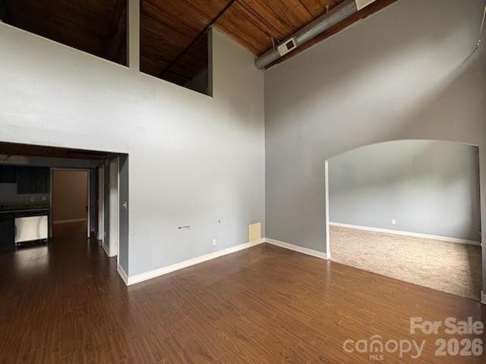
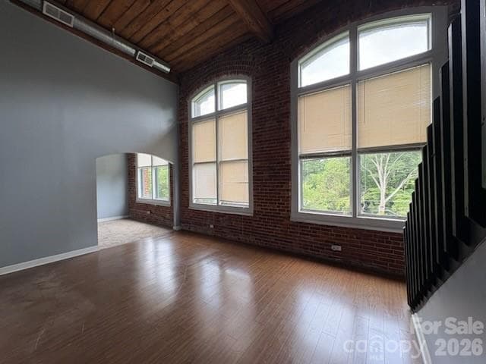
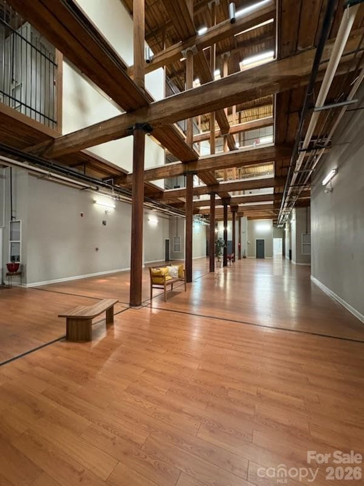
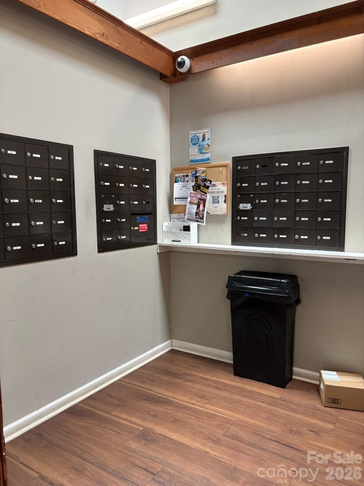
Condominium at 201 S Hoskins Road, Charlotte
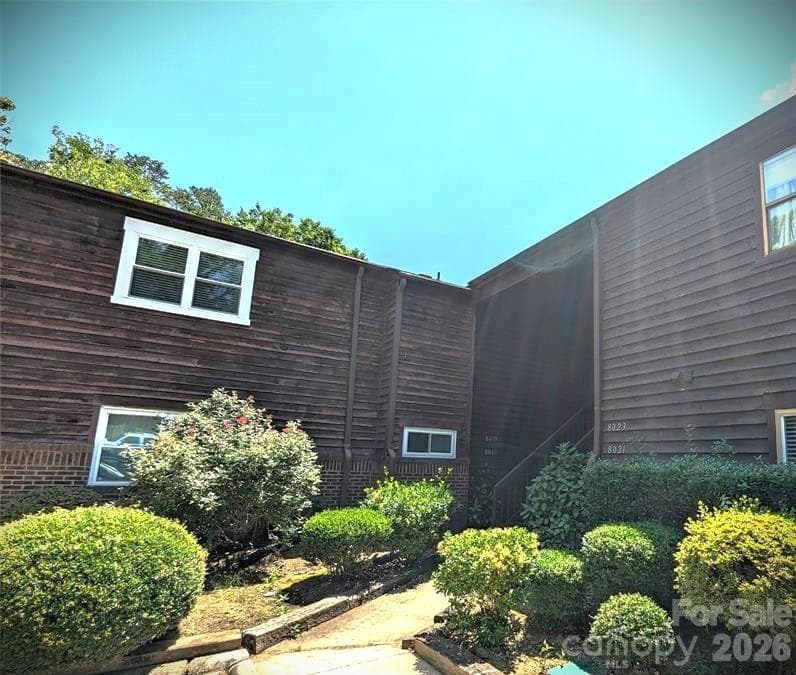
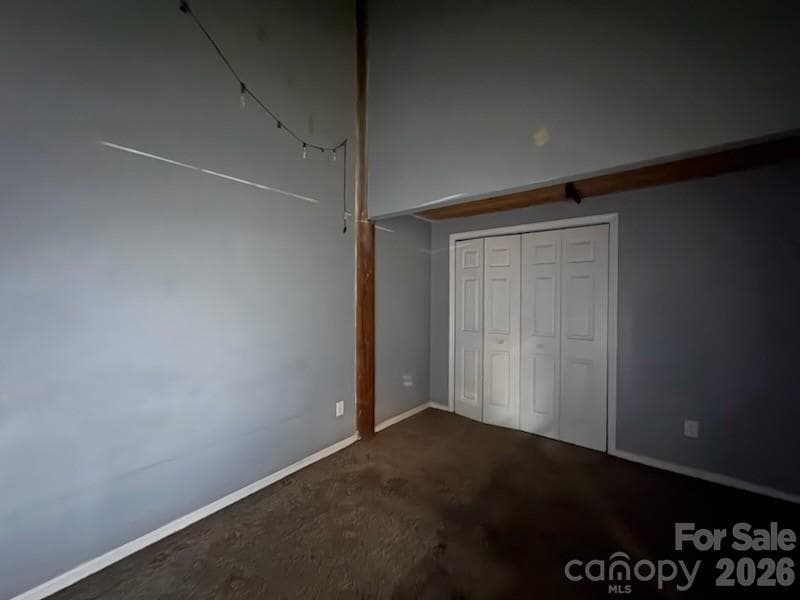
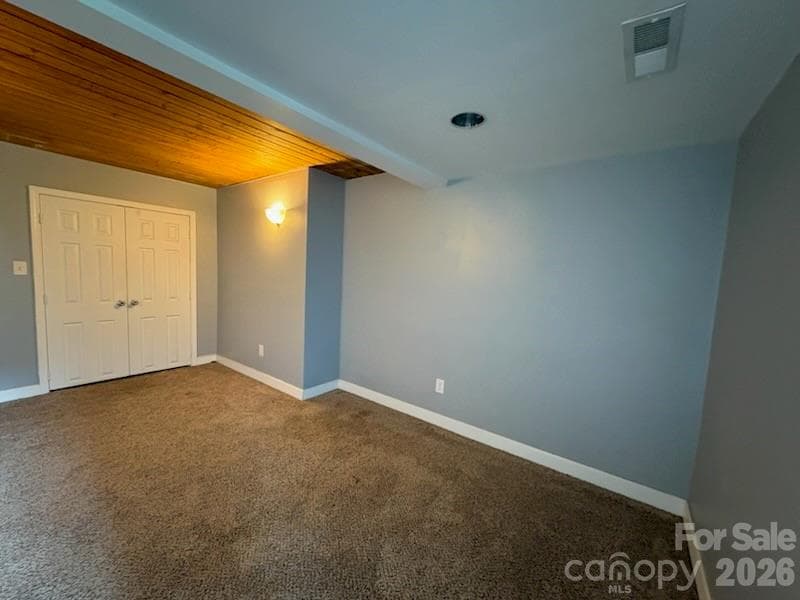
Condominium at 201 S Hoskins Road, Charlotte, photo 2 of 32
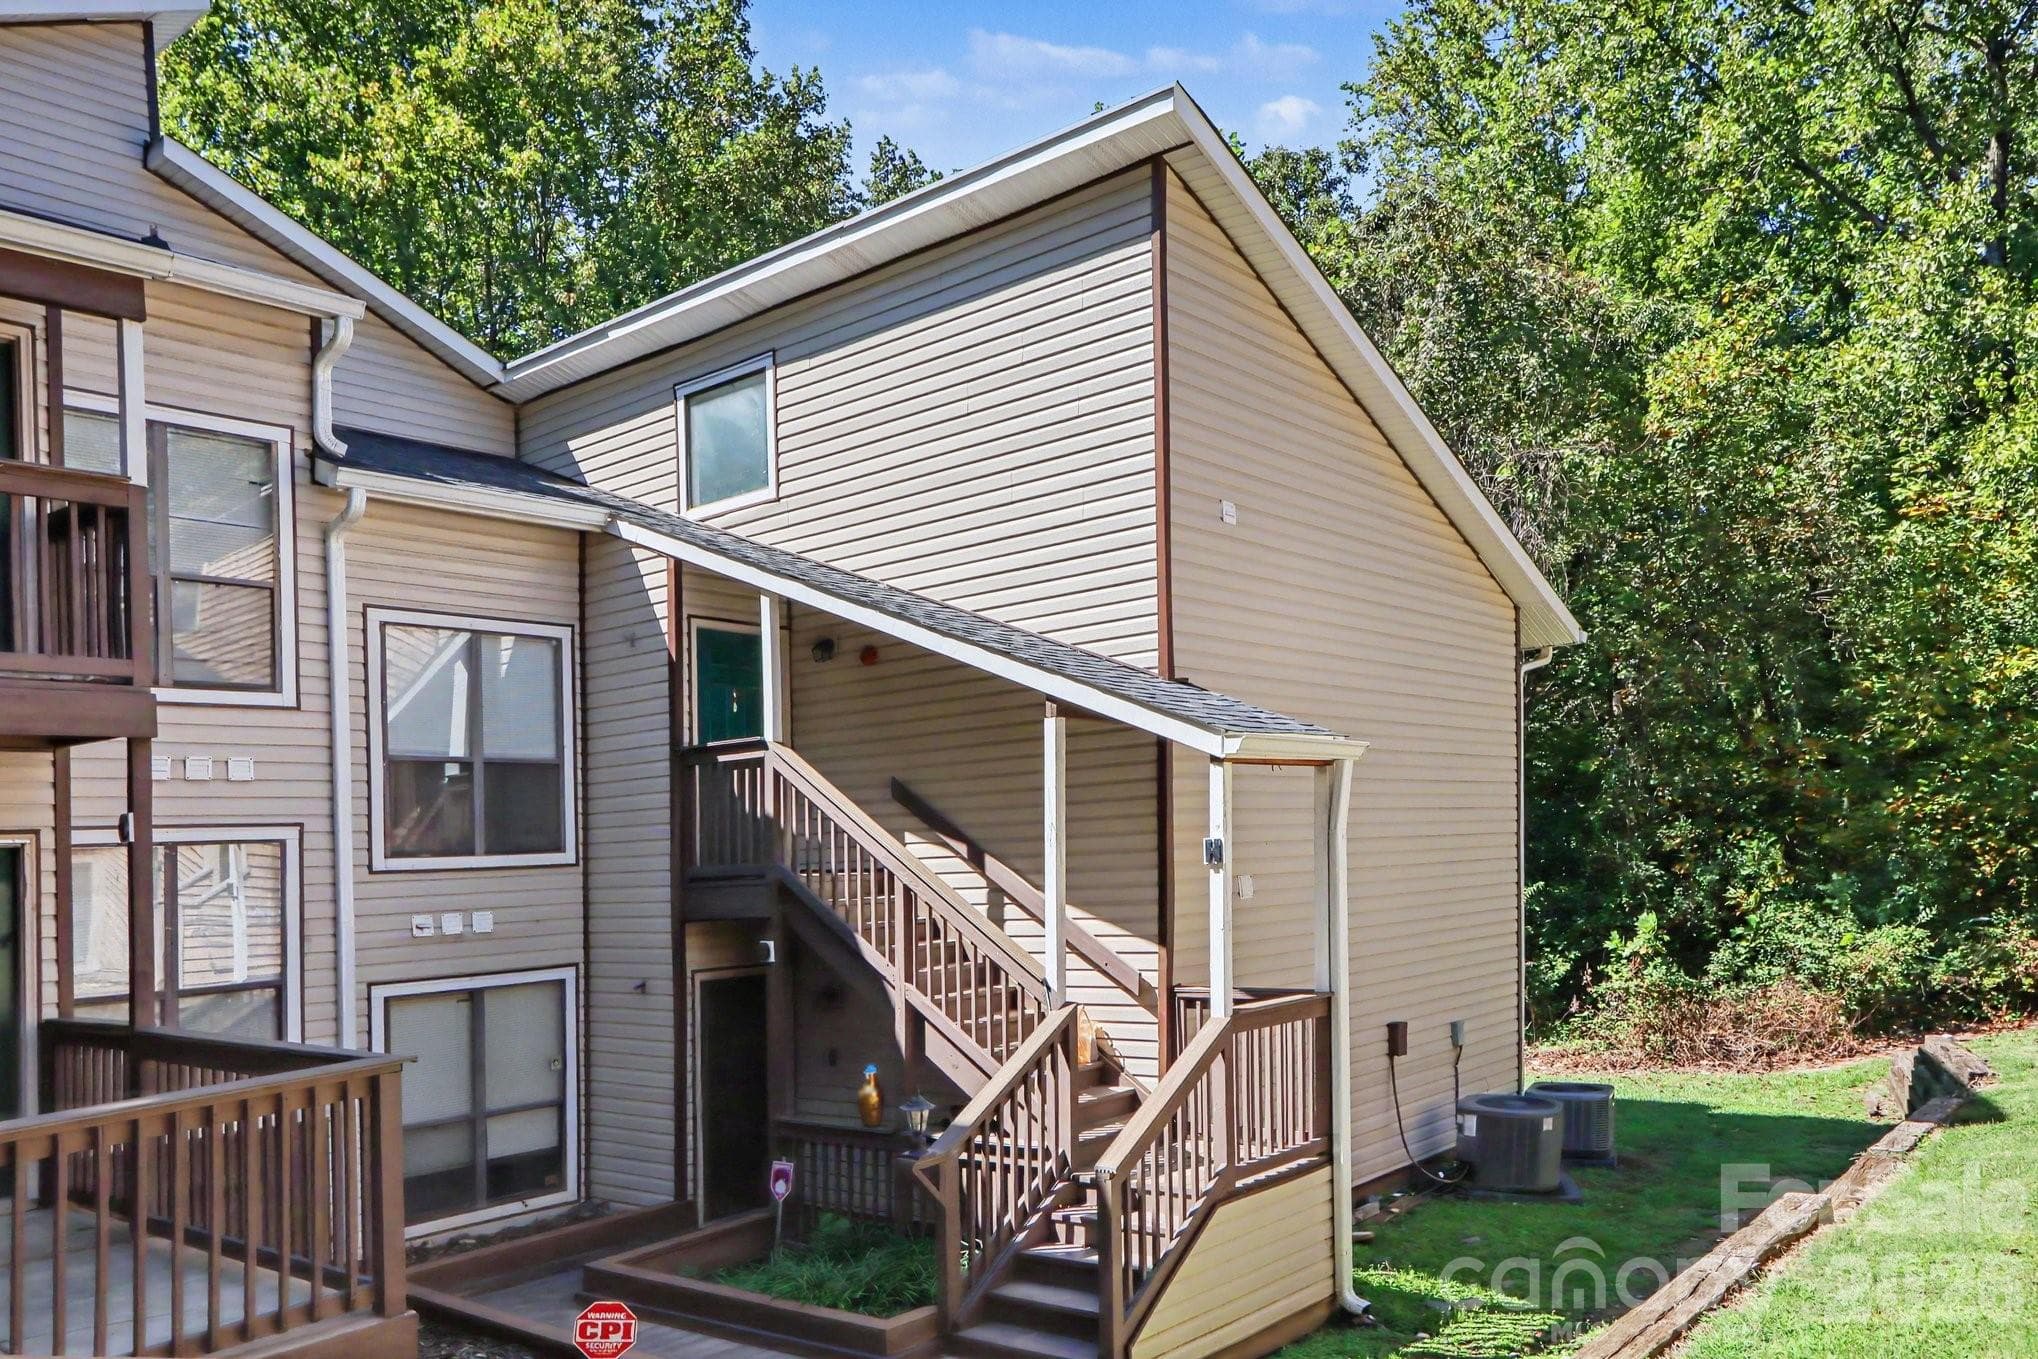
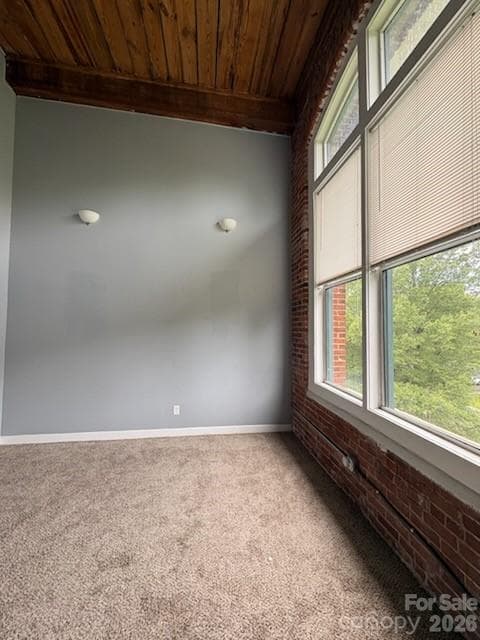
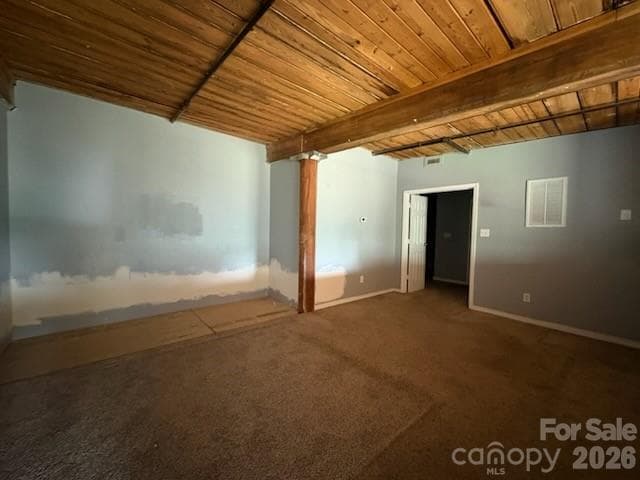
Condominium at 201 S Hoskins Road, Charlotte, photo 3 of 32
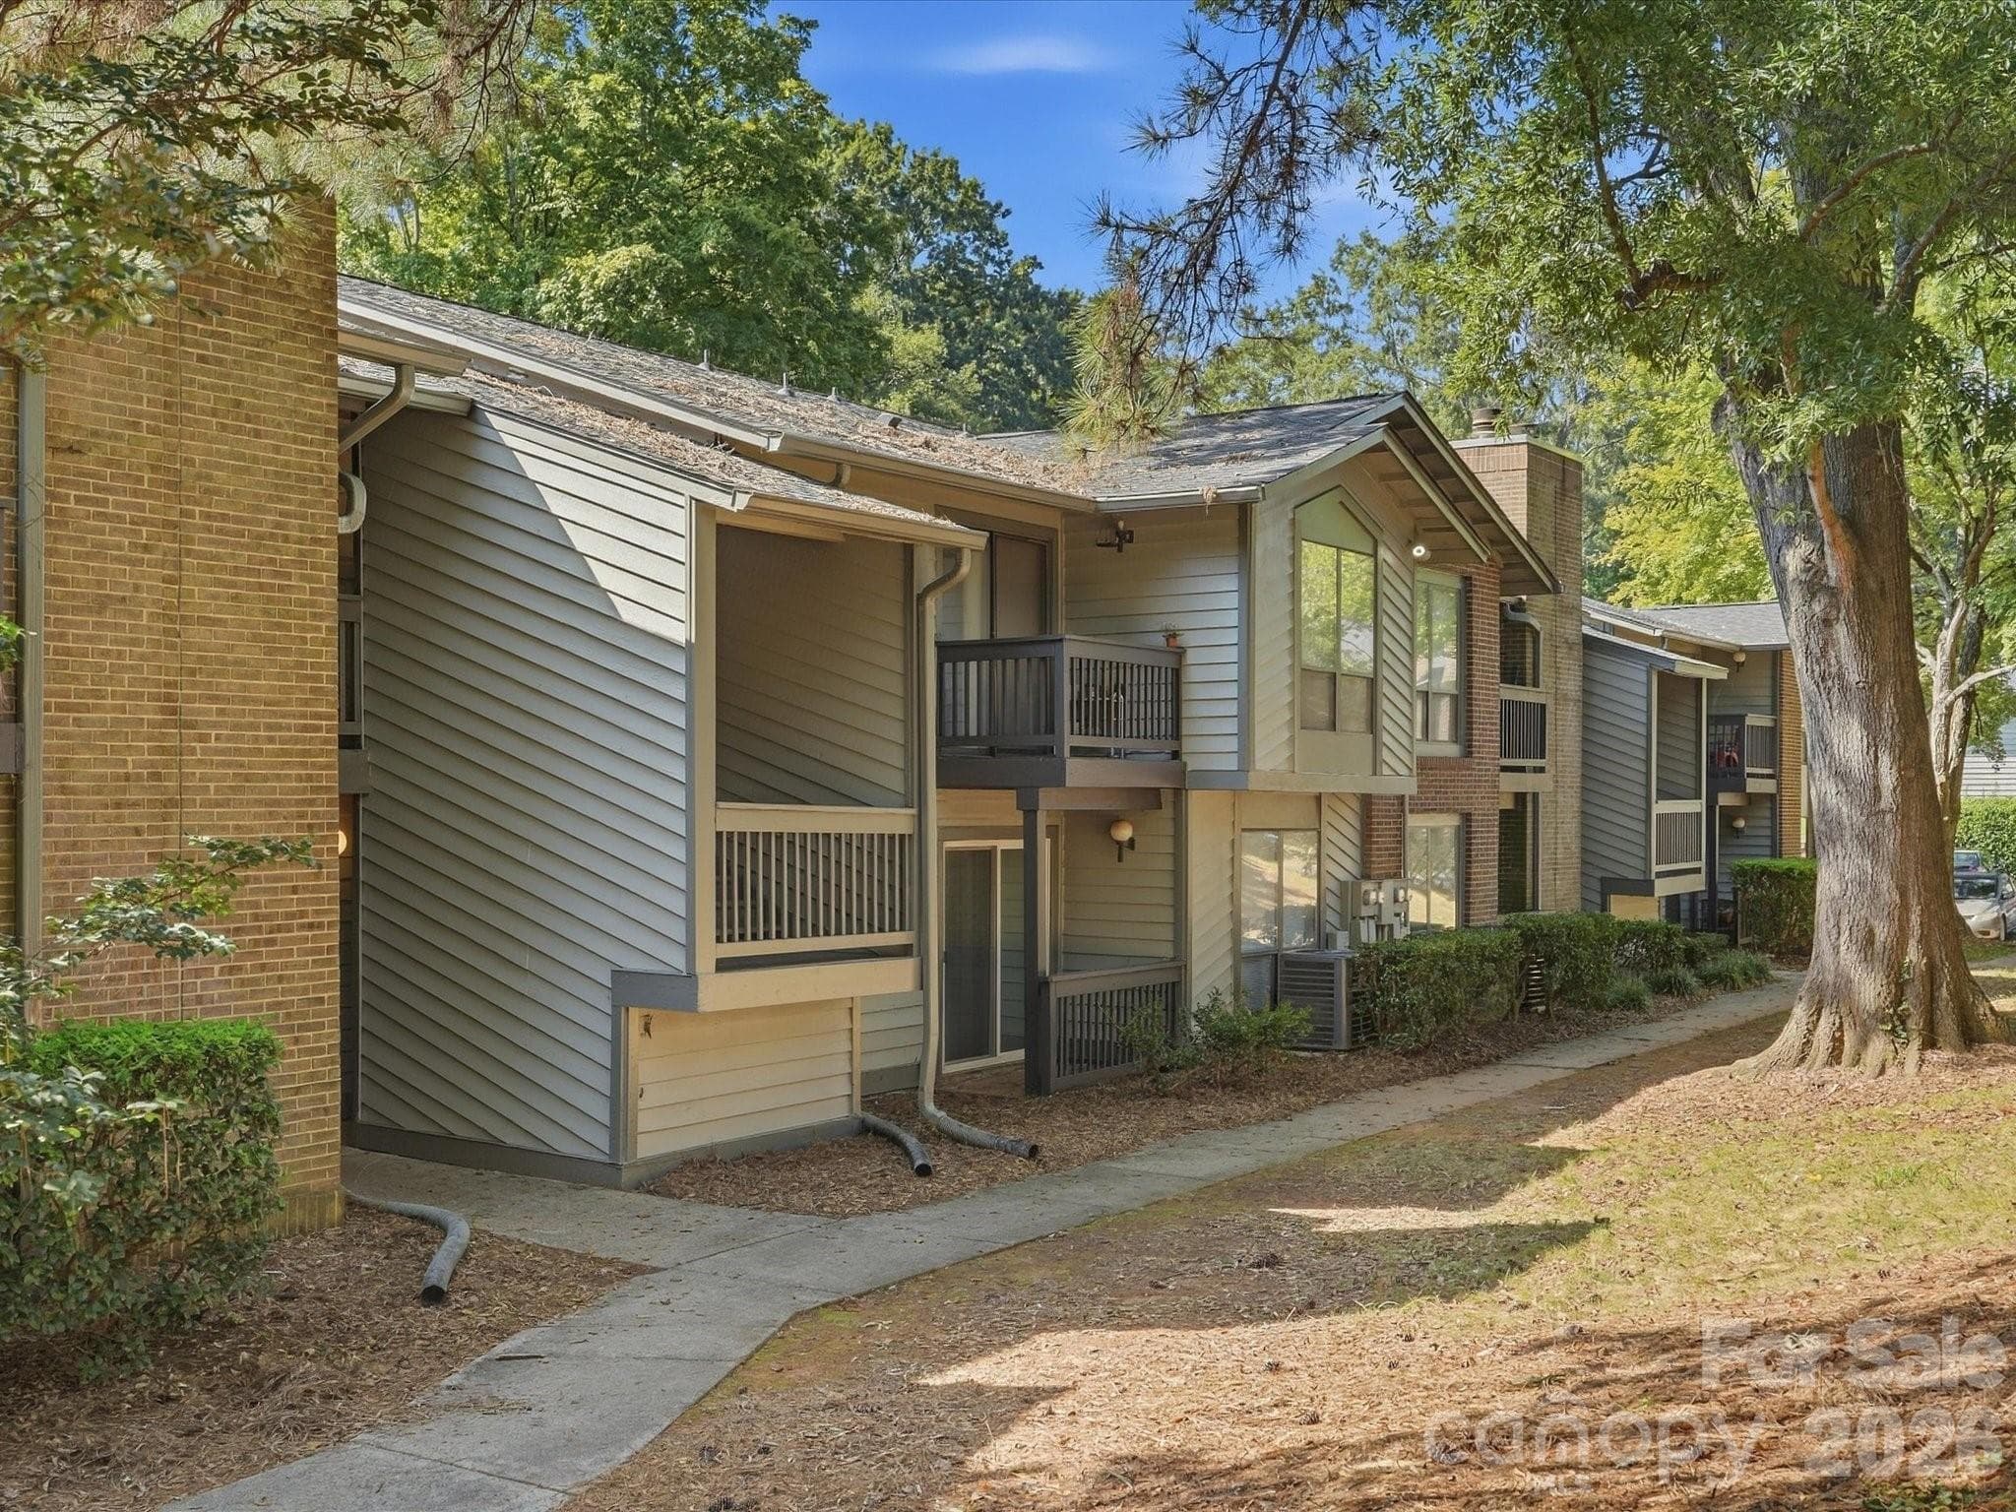
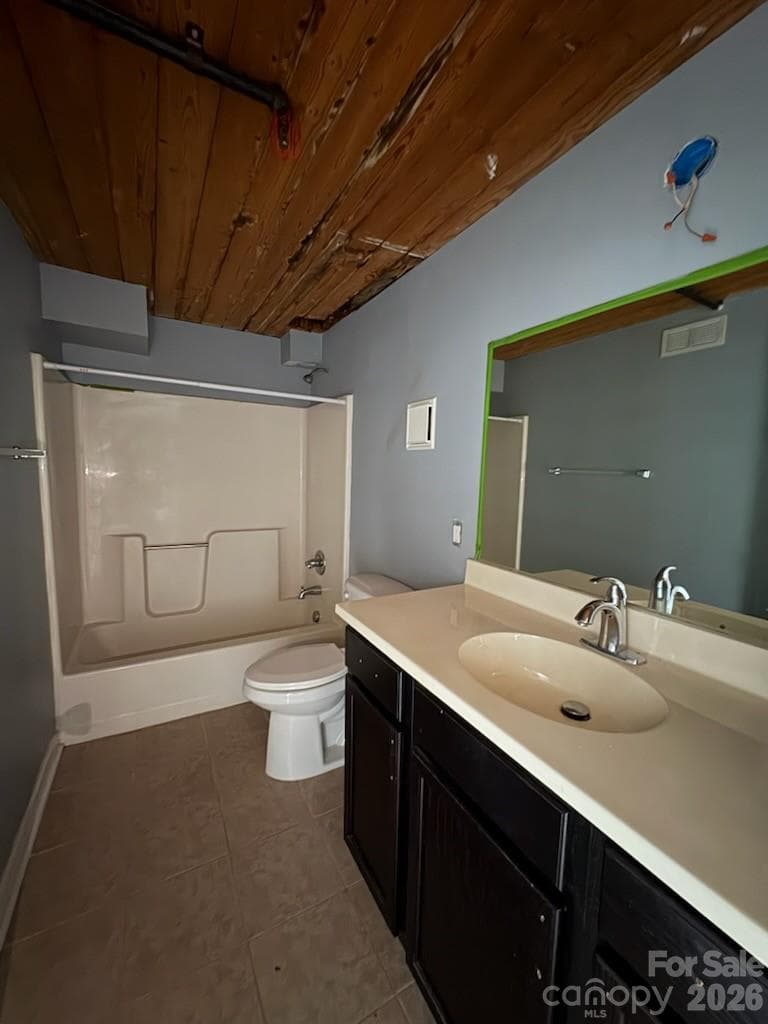
Condominium at 201 S Hoskins Road, Charlotte, photo 4 of 32
Condominium at 201 S Hoskins Road, Charlotte, photo 5 of 32
Condominium at 201 S Hoskins Road, Charlotte, photo 6 of 32
Condominium at 201 S Hoskins Road, Charlotte, photo 7 of 32
Condominium at 201 S Hoskins Road, Charlotte, photo 8 of 32
Condominium at 201 S Hoskins Road, Charlotte, photo 9 of 32
Condominium at 201 S Hoskins Road, Charlotte, photo 10 of 32
Condominium at 201 S Hoskins Road, Charlotte, photo 11 of 32
Condominium at 201 S Hoskins Road, Charlotte, photo 12 of 32
Condominium at 201 S Hoskins Road, Charlotte, photo 13 of 32
Condominium at 201 S Hoskins Road, Charlotte, photo 14 of 32
Condominium at 201 S Hoskins Road, Charlotte, photo 15 of 32
Condominium at 201 S Hoskins Road, Charlotte, photo 16 of 32
Condominium at 201 S Hoskins Road, Charlotte, photo 17 of 32
Condominium at 201 S Hoskins Road, Charlotte, photo 18 of 32
Condominium at 201 S Hoskins Road, Charlotte, photo 19 of 32
Condominium at 201 S Hoskins Road, Charlotte, photo 20 of 32
Condominium at 201 S Hoskins Road, Charlotte, photo 21 of 32
Condominium at 201 S Hoskins Road, Charlotte, photo 22 of 32
Condominium at 201 S Hoskins Road, Charlotte, photo 23 of 32
Condominium at 201 S Hoskins Road, Charlotte, photo 24 of 32
Condominium at 201 S Hoskins Road, Charlotte, photo 25 of 32
Condominium at 201 S Hoskins Road, Charlotte, photo 26 of 32
Condominium at 201 S Hoskins Road, Charlotte, photo 27 of 32
Condominium at 201 S Hoskins Road, Charlotte, photo 28 of 32
Condominium at 201 S Hoskins Road, Charlotte, photo 29 of 32
Condominium at 201 S Hoskins Road, Charlotte, photo 30 of 32
Condominium at 201 S Hoskins Road, Charlotte, photo 31 of 32
Condominium at 201 S Hoskins Road, Charlotte, photo 32 of 32
32 photos

$145,000

201 S Hoskins Road
Charlotte, NC 28208
Listed by Gina Fritz · SECU*RE Inc.
Bedrooms
2
Bathrooms
2
Living area
1,540 sqft
Year built
1905

About this home

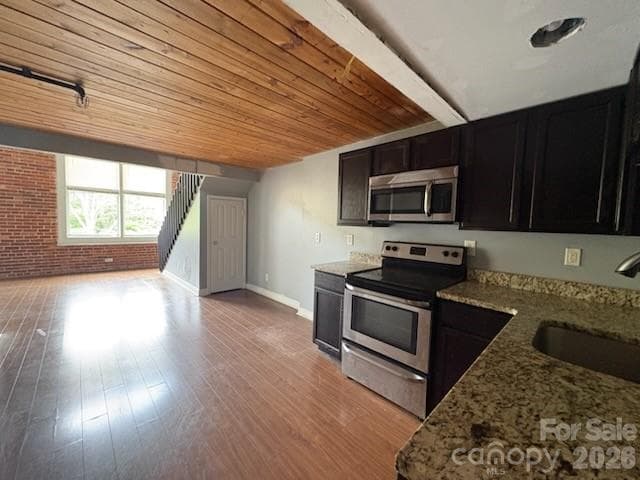
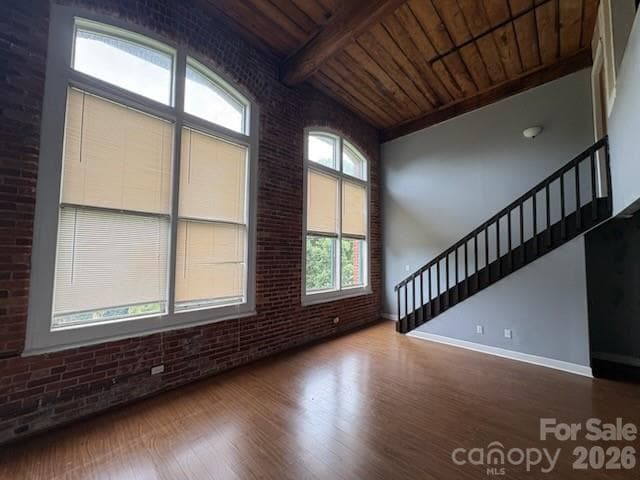
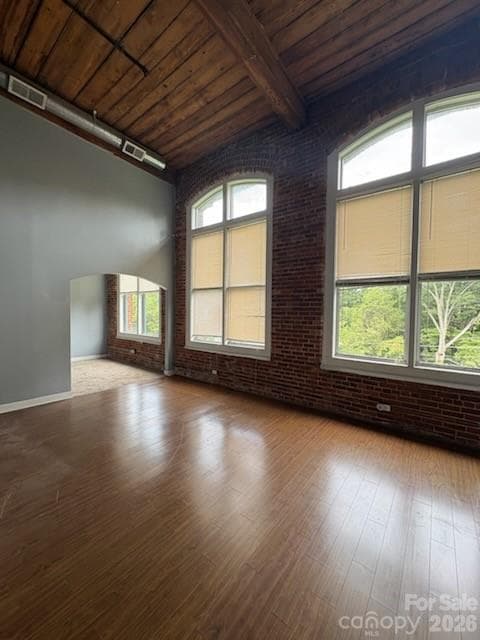
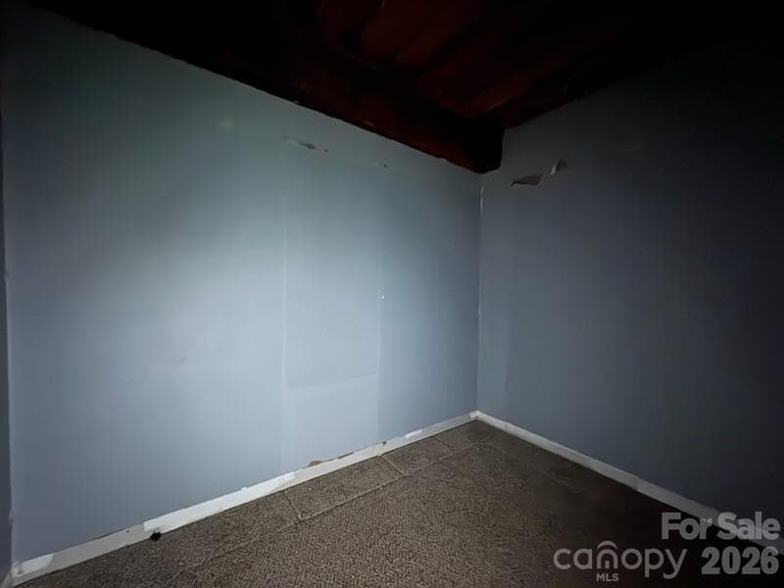
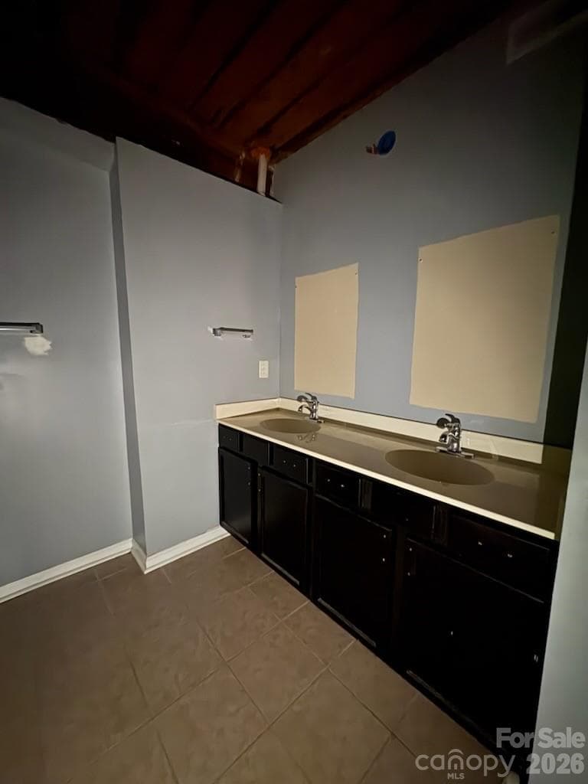
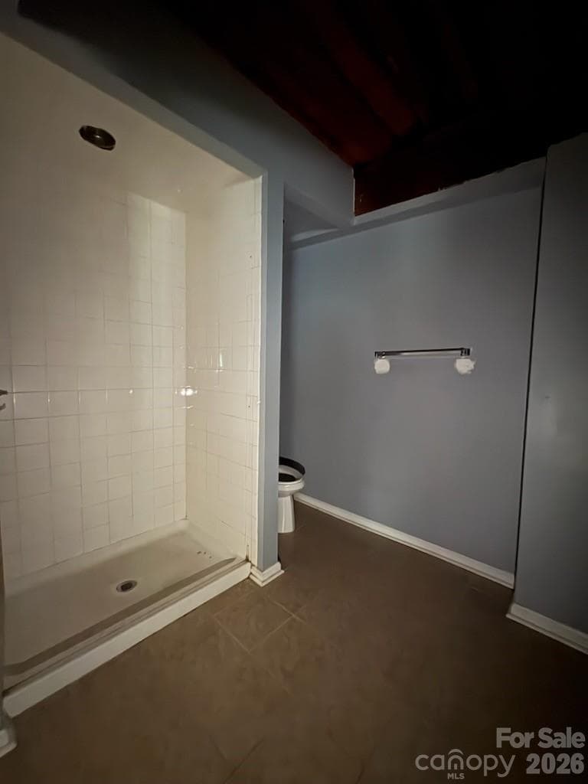
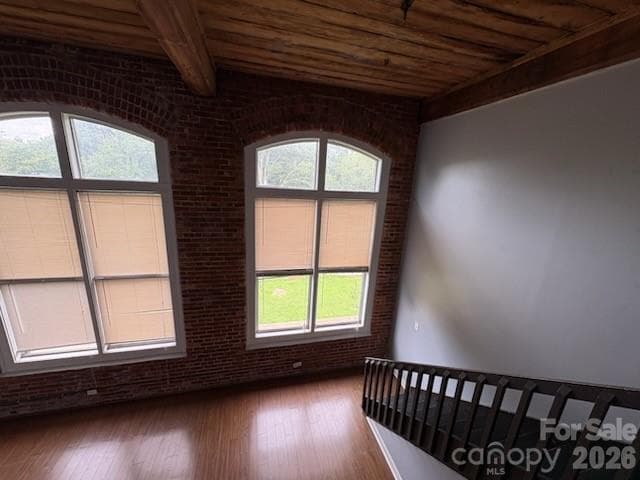
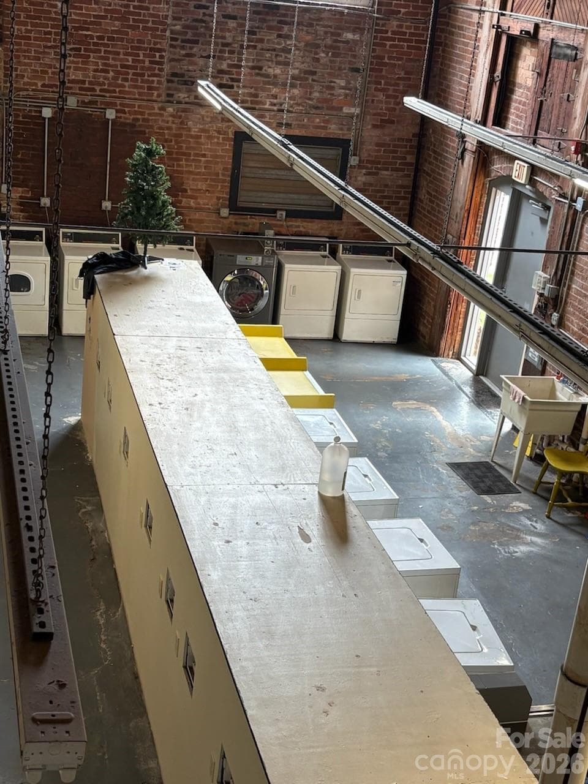
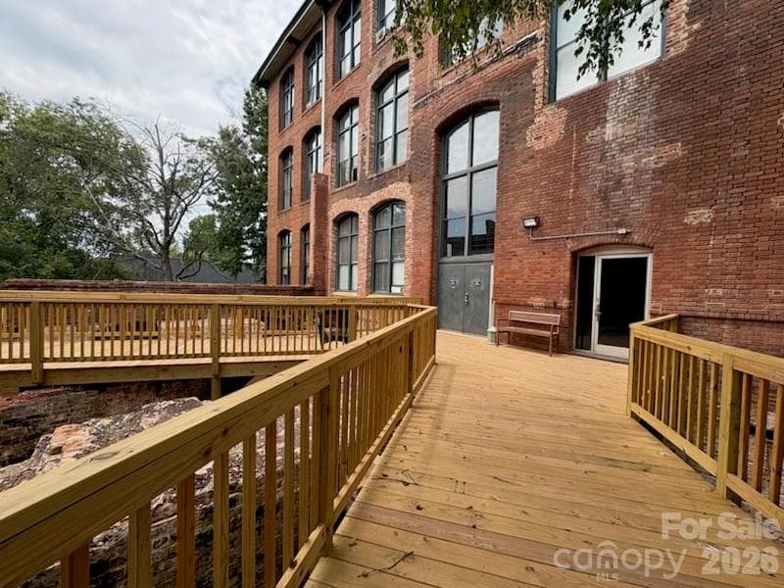
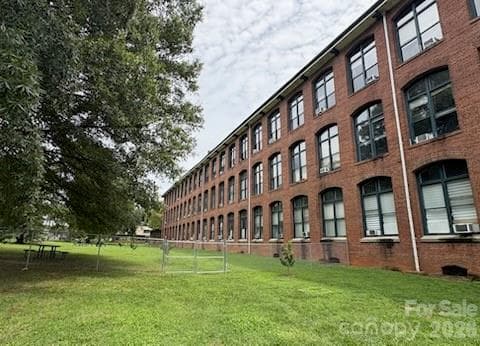
Step into the charm and character of 1905 with this two-bedroom, two-bath condominium offering a rare opportunity to restore and reimagine a piece of history. Rich with vintage appeal and timeless architectural character, this residence is ready for someone with vision to bring it back to life. The spacious layout provides a versatile foundation for a stylish renovation, while the property's age adds a sense of personality and authenticity a newer construction simply can't replicate. The unit is flooded with natural light from oversized arched windows and is one of the larger units in the complex. Secured building entry allows for extra security! This condo needs a little TLC and will be move in ready. Free laundry facility on site as well! Schedule your tour today! Please note listing agent cannot represent buyers. Please reach out to any agent of your choice. Listing agent and seller are only available Monday-Friday 8:30 am-5:30 pm. HVAC is not currently functional, and it is maintained and handled by HOA. There is no timeline of when it will be restored. They do allow window units in the condos in the meantime.

Property details

MLS
Canopy MLS
MLS #
CAR4414035
Property type
Condominium
Subdivision
Foxridge
Status
Active
Days on market
69
On market date
August 13, 2026
Stories
N/A
Total bathrooms
2
Garage spaces
N/A
Parking spaces
N/A
Lot size
N/A
Loading map…

Nearby schools

Within 10 miles. School directory data from the National Center for Education Statistics (NCES), accessed via the Urban Institute Education Data API. Local Score is calculated by INNOVATE Real Estate; where a state rating is shown, it comes from that state's own official school report card.

Elementary
Thomasboro Academy
0.96 mi away · Grades 0-8
Zoned school (attendance boundary, 2015-16 data)
2.6
Local Score (state rating (2025) blended 70/30 with student-teacher ratio) -- not an official state rating
State rating: D (2025)
Enrollment
584
Student:teacher ratio
12.7:1
District
Charlotte-Mecklenburg Schools
Middle
Wilson STEM Academy
3.53 mi away · Grades 6-8
Nearest school -- attendance-zone data not available here
2.6
Local Score (state rating (2025) blended 70/30 with student-teacher ratio) -- not an official state rating
State rating: D (2025)
Enrollment
431
Student:teacher ratio
13.5:1
District
Charlotte-Mecklenburg Schools
High
Cato Middle College High School
8.75 mi away · Grades 11-13
Zoned school (attendance boundary, 2015-16 data)
3.8
Local Score (state rating (2025) blended 70/30 with student-teacher ratio) -- not an official state rating
State rating: A (2025)
Enrollment
166
Student:teacher ratio
41.5:1
District
Charlotte-Mecklenburg Schools

Walkability

Blended score for Charlotte's center, calculated by INNOVATE Real Estate from two sources: the EPA's National Walkability Index (street network, transit, land-use mix) and Google Places amenity data (what's actually reachable on foot from this point). 60% EPA National Walkability Index + 40% nearby-amenity density (Google Places).

75
Walkable
out of 100
EPA National Walkability Index
13.0 / 20 -- Above average walkable
Google Places amenity density
90 / 100
Restaurants & cafes20
Grocery stores7
Parks3
Schools5
Transit stops20
Pharmacies0

Market position

How this listing compares to current activity in Charlotte, from live MLS data.

On the market 69 days -- 1 more days than Charlotte's current average of 68 days.
For reference, the median list price across 5,694 active listings in Charlotte right now is $359,940.

Mortgage calculator

Estimate only - actual rate and payment depend on your lender, credit, and loan program.

$
%
%
Adjust tax / insurance estimates
% / yr
$
/mo
Est. monthly payment
$1,023/mo
$29,000 down
$116,000 loan
Principal & interest$752
Property tax (est.)$121
Home insurance (est.)$150

Similar homes you might like

Data source: Listing information provided by Canopy MLS (carolina) via Trestle/CoreLogic. Last updated 4 days ago.

Information herein deemed reliable but not guaranteed; all measurements, school assignments, HOA fees, taxes, and feature lists are approximate and should be independently verified. Equal Housing Opportunity.