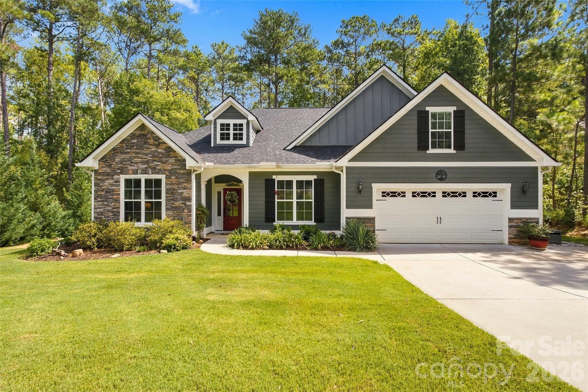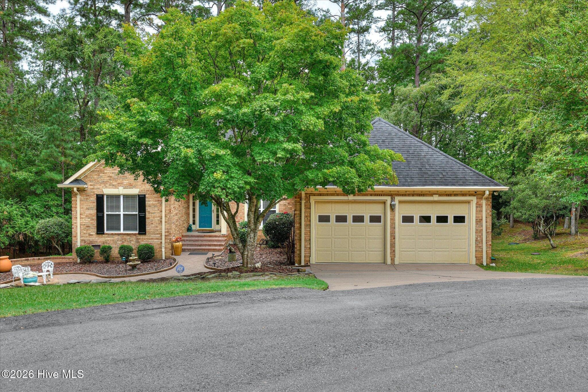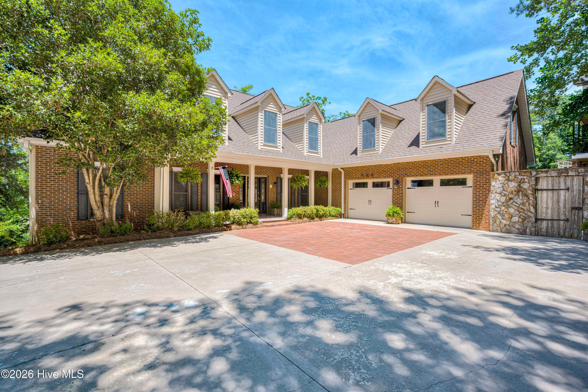
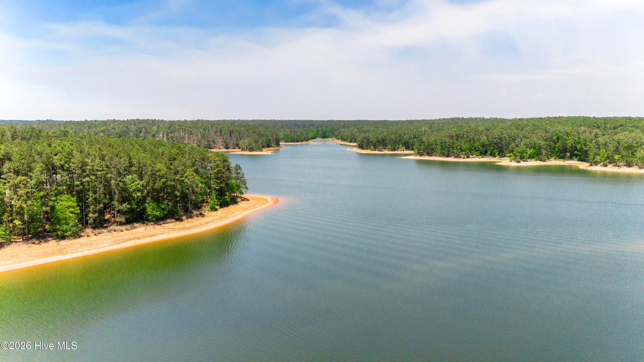
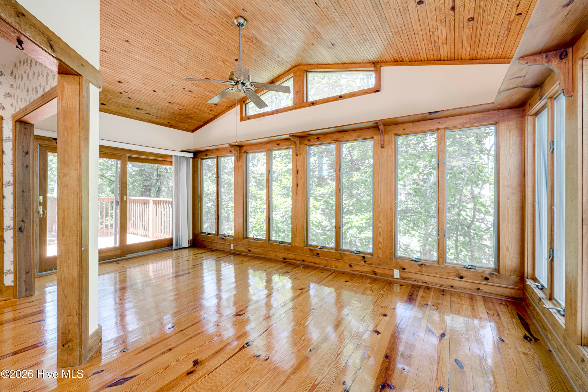
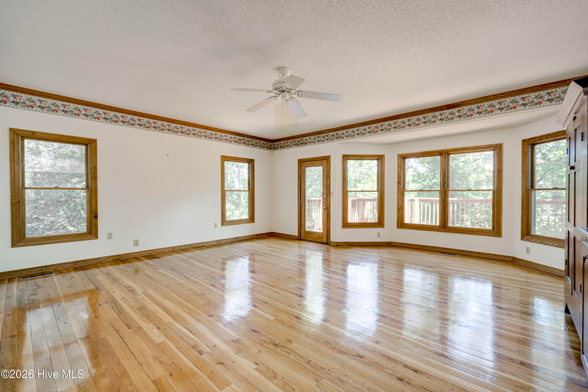
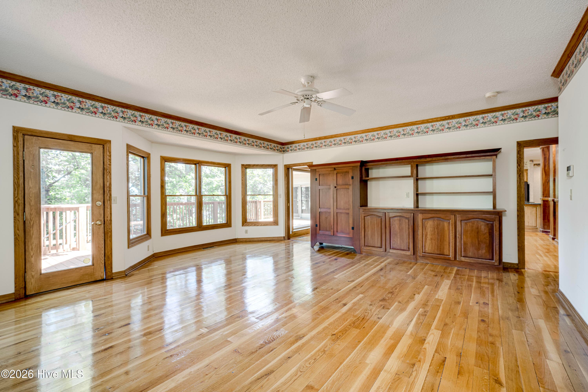
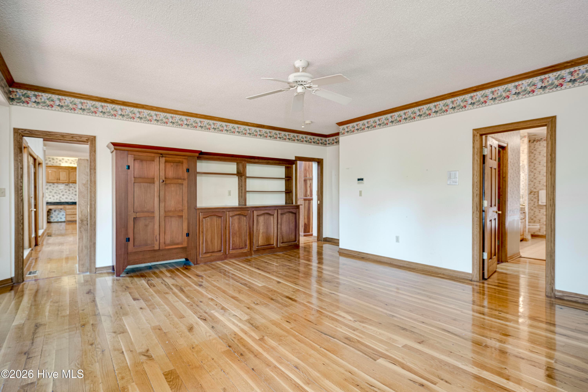
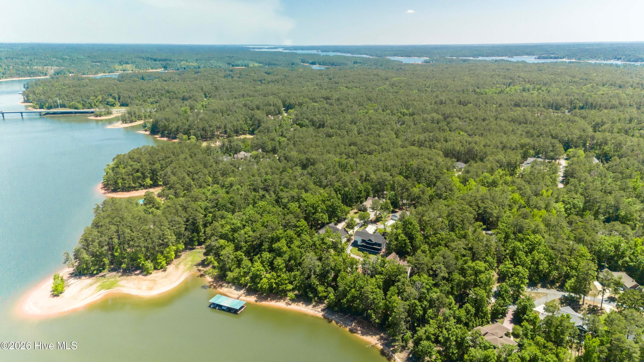
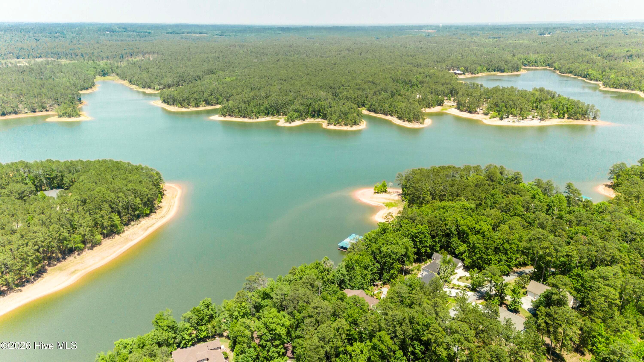
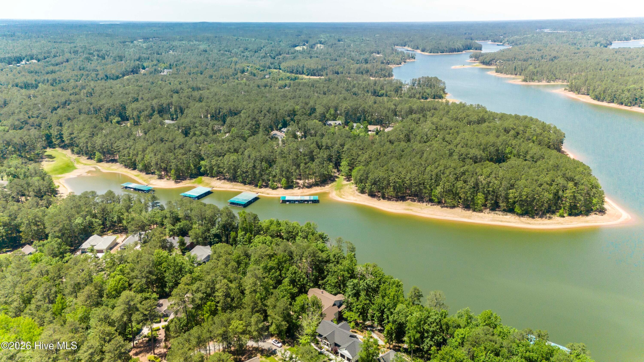
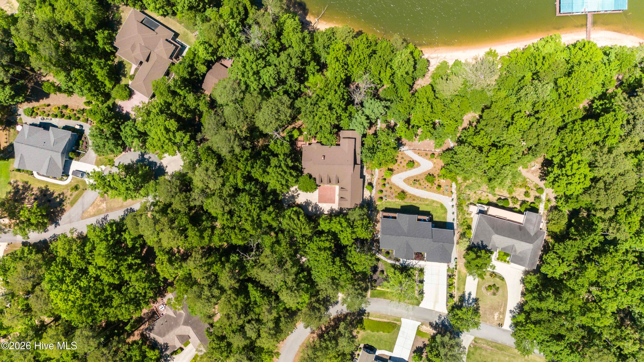
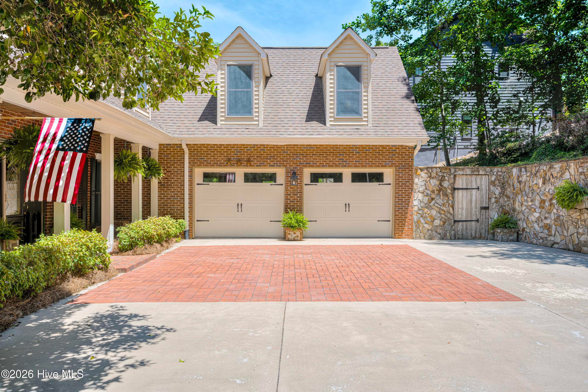
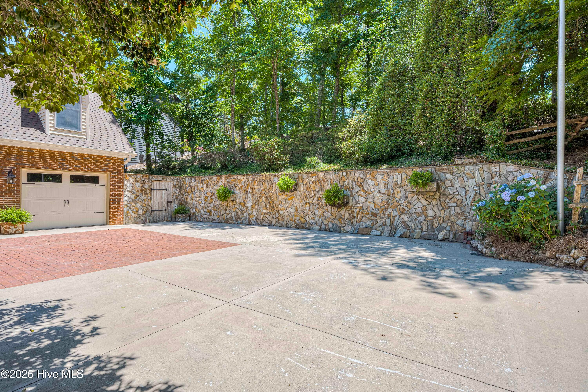
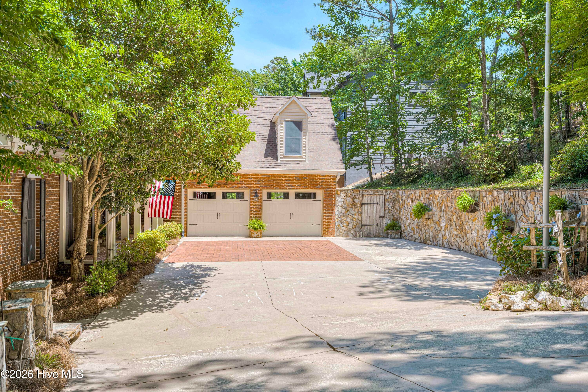
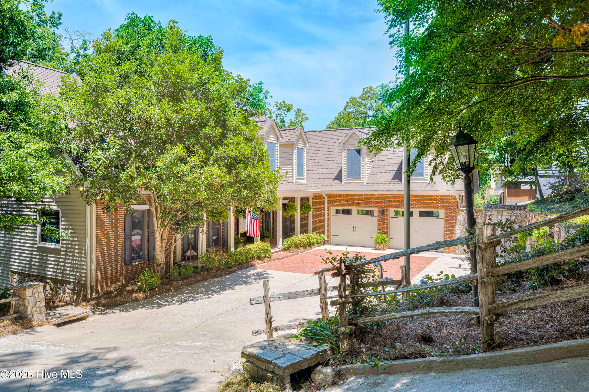
Single Family Residence at 201 Rhett Drive, McCormick, SC 29835
Single Family Residence at 201 Rhett Drive, McCormick, SC 29835, photo 2 of 104
Single Family Residence at 201 Rhett Drive, McCormick, SC 29835, photo 3 of 104
Single Family Residence at 201 Rhett Drive, McCormick, SC 29835, photo 4 of 104
Single Family Residence at 201 Rhett Drive, McCormick, SC 29835, photo 5 of 104
Single Family Residence at 201 Rhett Drive, McCormick, SC 29835, photo 6 of 104
Single Family Residence at 201 Rhett Drive, McCormick, SC 29835, photo 7 of 104
Single Family Residence at 201 Rhett Drive, McCormick, SC 29835, photo 8 of 104
Single Family Residence at 201 Rhett Drive, McCormick, SC 29835, photo 9 of 104
Single Family Residence at 201 Rhett Drive, McCormick, SC 29835, photo 10 of 104
Single Family Residence at 201 Rhett Drive, McCormick, SC 29835, photo 11 of 104
Single Family Residence at 201 Rhett Drive, McCormick, SC 29835, photo 12 of 104
Single Family Residence at 201 Rhett Drive, McCormick, SC 29835, photo 13 of 104
Single Family Residence at 201 Rhett Drive, McCormick, SC 29835, photo 14 of 104
Single Family Residence at 201 Rhett Drive, McCormick, SC 29835, photo 15 of 104
Single Family Residence at 201 Rhett Drive, McCormick, SC 29835, photo 16 of 104
Single Family Residence at 201 Rhett Drive, McCormick, SC 29835, photo 17 of 104
Single Family Residence at 201 Rhett Drive, McCormick, SC 29835, photo 18 of 104
Single Family Residence at 201 Rhett Drive, McCormick, SC 29835, photo 19 of 104
Single Family Residence at 201 Rhett Drive, McCormick, SC 29835, photo 20 of 104
Single Family Residence at 201 Rhett Drive, McCormick, SC 29835, photo 21 of 104
Single Family Residence at 201 Rhett Drive, McCormick, SC 29835, photo 22 of 104
Single Family Residence at 201 Rhett Drive, McCormick, SC 29835, photo 23 of 104
Single Family Residence at 201 Rhett Drive, McCormick, SC 29835, photo 24 of 104
Single Family Residence at 201 Rhett Drive, McCormick, SC 29835, photo 25 of 104
Single Family Residence at 201 Rhett Drive, McCormick, SC 29835, photo 26 of 104
Single Family Residence at 201 Rhett Drive, McCormick, SC 29835, photo 27 of 104
Single Family Residence at 201 Rhett Drive, McCormick, SC 29835, photo 28 of 104
Single Family Residence at 201 Rhett Drive, McCormick, SC 29835, photo 29 of 104
Single Family Residence at 201 Rhett Drive, McCormick, SC 29835, photo 30 of 104
Single Family Residence at 201 Rhett Drive, McCormick, SC 29835, photo 31 of 104
Single Family Residence at 201 Rhett Drive, McCormick, SC 29835, photo 32 of 104
Single Family Residence at 201 Rhett Drive, McCormick, SC 29835, photo 33 of 104
Single Family Residence at 201 Rhett Drive, McCormick, SC 29835, photo 34 of 104
Single Family Residence at 201 Rhett Drive, McCormick, SC 29835, photo 35 of 104
Single Family Residence at 201 Rhett Drive, McCormick, SC 29835, photo 36 of 104
Single Family Residence at 201 Rhett Drive, McCormick, SC 29835, photo 37 of 104
Single Family Residence at 201 Rhett Drive, McCormick, SC 29835, photo 38 of 104
Single Family Residence at 201 Rhett Drive, McCormick, SC 29835, photo 39 of 104
Single Family Residence at 201 Rhett Drive, McCormick, SC 29835, photo 40 of 104
Single Family Residence at 201 Rhett Drive, McCormick, SC 29835, photo 41 of 104
Single Family Residence at 201 Rhett Drive, McCormick, SC 29835, photo 42 of 104
Single Family Residence at 201 Rhett Drive, McCormick, SC 29835, photo 43 of 104
Single Family Residence at 201 Rhett Drive, McCormick, SC 29835, photo 44 of 104
Single Family Residence at 201 Rhett Drive, McCormick, SC 29835, photo 45 of 104
Single Family Residence at 201 Rhett Drive, McCormick, SC 29835, photo 46 of 104
Single Family Residence at 201 Rhett Drive, McCormick, SC 29835, photo 47 of 104
Single Family Residence at 201 Rhett Drive, McCormick, SC 29835, photo 48 of 104
Single Family Residence at 201 Rhett Drive, McCormick, SC 29835, photo 49 of 104
Single Family Residence at 201 Rhett Drive, McCormick, SC 29835, photo 50 of 104
Single Family Residence at 201 Rhett Drive, McCormick, SC 29835, photo 51 of 104
Single Family Residence at 201 Rhett Drive, McCormick, SC 29835, photo 52 of 104
Single Family Residence at 201 Rhett Drive, McCormick, SC 29835, photo 53 of 104
Single Family Residence at 201 Rhett Drive, McCormick, SC 29835, photo 54 of 104
Single Family Residence at 201 Rhett Drive, McCormick, SC 29835, photo 55 of 104
Single Family Residence at 201 Rhett Drive, McCormick, SC 29835, photo 56 of 104
Single Family Residence at 201 Rhett Drive, McCormick, SC 29835, photo 57 of 104
Single Family Residence at 201 Rhett Drive, McCormick, SC 29835, photo 58 of 104
Single Family Residence at 201 Rhett Drive, McCormick, SC 29835, photo 59 of 104
Single Family Residence at 201 Rhett Drive, McCormick, SC 29835, photo 60 of 104
Single Family Residence at 201 Rhett Drive, McCormick, SC 29835, photo 61 of 104
Single Family Residence at 201 Rhett Drive, McCormick, SC 29835, photo 62 of 104
Single Family Residence at 201 Rhett Drive, McCormick, SC 29835, photo 63 of 104
Single Family Residence at 201 Rhett Drive, McCormick, SC 29835, photo 64 of 104
Single Family Residence at 201 Rhett Drive, McCormick, SC 29835, photo 65 of 104
Single Family Residence at 201 Rhett Drive, McCormick, SC 29835, photo 66 of 104
Single Family Residence at 201 Rhett Drive, McCormick, SC 29835, photo 67 of 104
Single Family Residence at 201 Rhett Drive, McCormick, SC 29835, photo 68 of 104
Single Family Residence at 201 Rhett Drive, McCormick, SC 29835, photo 69 of 104
Single Family Residence at 201 Rhett Drive, McCormick, SC 29835, photo 70 of 104
Single Family Residence at 201 Rhett Drive, McCormick, SC 29835, photo 71 of 104
Single Family Residence at 201 Rhett Drive, McCormick, SC 29835, photo 72 of 104
Single Family Residence at 201 Rhett Drive, McCormick, SC 29835, photo 73 of 104
Single Family Residence at 201 Rhett Drive, McCormick, SC 29835, photo 74 of 104
Single Family Residence at 201 Rhett Drive, McCormick, SC 29835, photo 75 of 104
Single Family Residence at 201 Rhett Drive, McCormick, SC 29835, photo 76 of 104
Single Family Residence at 201 Rhett Drive, McCormick, SC 29835, photo 77 of 104
Single Family Residence at 201 Rhett Drive, McCormick, SC 29835, photo 78 of 104
Single Family Residence at 201 Rhett Drive, McCormick, SC 29835, photo 79 of 104
Single Family Residence at 201 Rhett Drive, McCormick, SC 29835, photo 80 of 104
Single Family Residence at 201 Rhett Drive, McCormick, SC 29835, photo 81 of 104
Single Family Residence at 201 Rhett Drive, McCormick, SC 29835, photo 82 of 104
Single Family Residence at 201 Rhett Drive, McCormick, SC 29835, photo 83 of 104
Single Family Residence at 201 Rhett Drive, McCormick, SC 29835, photo 84 of 104
Single Family Residence at 201 Rhett Drive, McCormick, SC 29835, photo 85 of 104
Single Family Residence at 201 Rhett Drive, McCormick, SC 29835, photo 86 of 104
Single Family Residence at 201 Rhett Drive, McCormick, SC 29835, photo 87 of 104
Single Family Residence at 201 Rhett Drive, McCormick, SC 29835, photo 88 of 104
Single Family Residence at 201 Rhett Drive, McCormick, SC 29835, photo 89 of 104
Single Family Residence at 201 Rhett Drive, McCormick, SC 29835, photo 90 of 104
Single Family Residence at 201 Rhett Drive, McCormick, SC 29835, photo 91 of 104
Single Family Residence at 201 Rhett Drive, McCormick, SC 29835, photo 92 of 104
Single Family Residence at 201 Rhett Drive, McCormick, SC 29835, photo 93 of 104
Single Family Residence at 201 Rhett Drive, McCormick, SC 29835, photo 94 of 104
Single Family Residence at 201 Rhett Drive, McCormick, SC 29835, photo 95 of 104
Single Family Residence at 201 Rhett Drive, McCormick, SC 29835, photo 96 of 104
Single Family Residence at 201 Rhett Drive, McCormick, SC 29835, photo 97 of 104
Single Family Residence at 201 Rhett Drive, McCormick, SC 29835, photo 98 of 104
Single Family Residence at 201 Rhett Drive, McCormick, SC 29835, photo 99 of 104
Single Family Residence at 201 Rhett Drive, McCormick, SC 29835, photo 100 of 104
Single Family Residence at 201 Rhett Drive, McCormick, SC 29835, photo 101 of 104
Single Family Residence at 201 Rhett Drive, McCormick, SC 29835, photo 102 of 104
Single Family Residence at 201 Rhett Drive, McCormick, SC 29835, photo 103 of 104
Single Family Residence at 201 Rhett Drive, McCormick, SC 29835, photo 104 of 104
104 photos

$695,000

201 Rhett Drive, McCormick, SC 29835
McCormick, SC 29835
Listed by Ashley Wilson · Meybohm Real Estate - Evans
Bedrooms
5
Bathrooms
4.5
Living area
5,253 sqft
Year built
1996

About this home

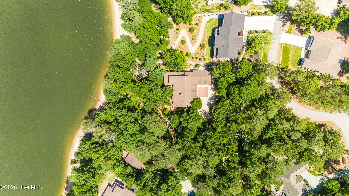
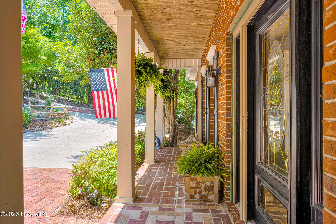
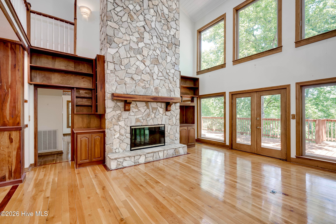
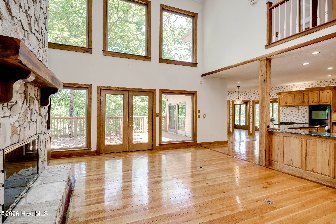
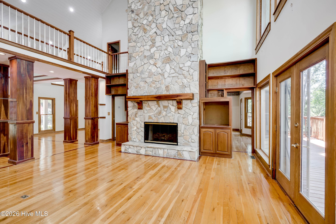
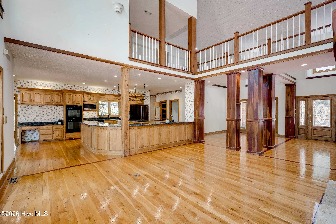
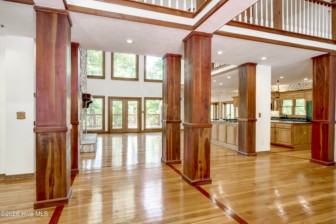
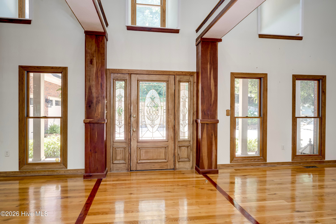
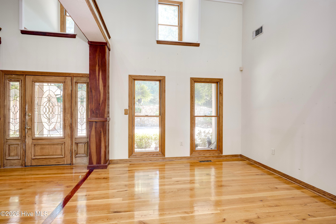
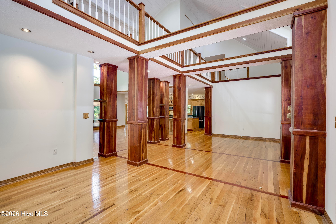
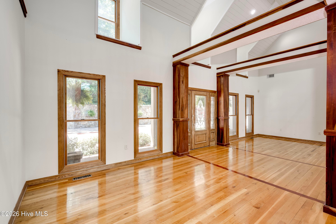
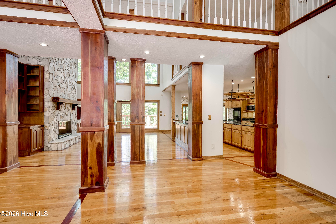
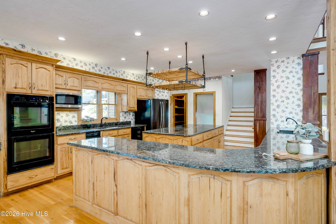
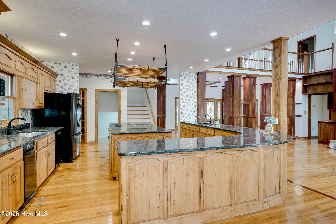
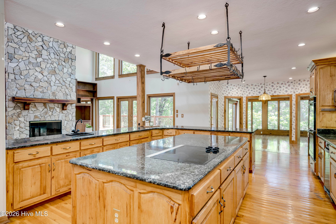
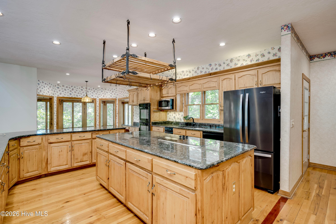
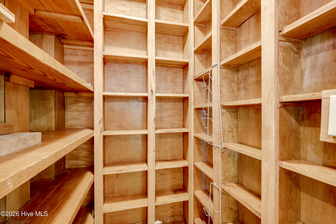
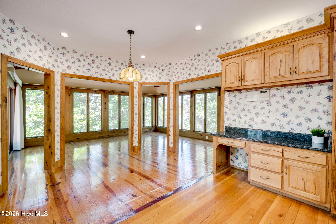
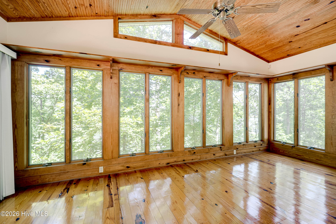
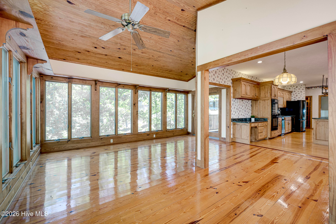
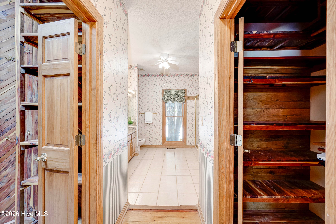
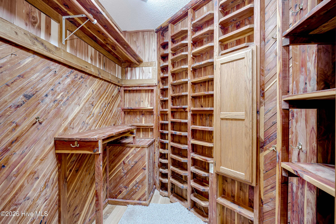
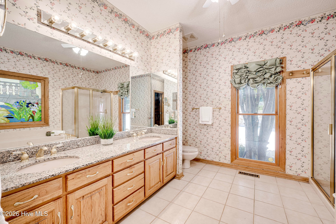
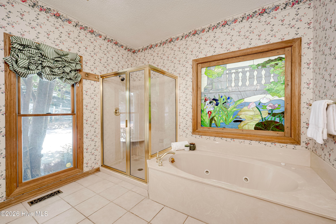
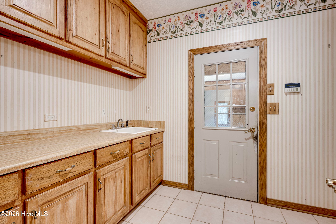
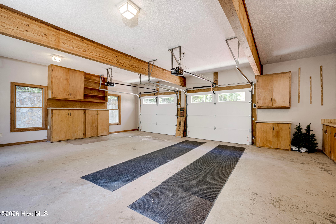
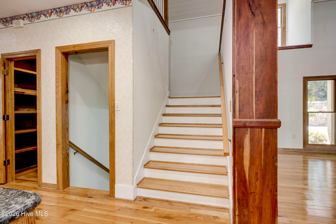
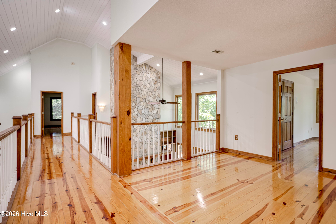
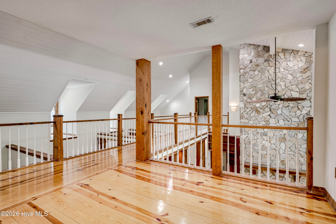
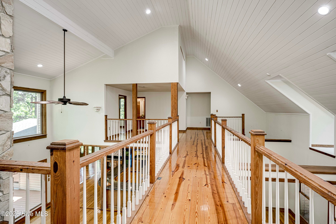
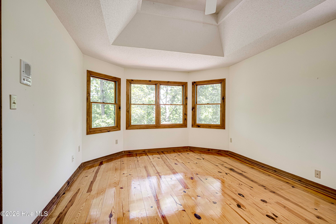
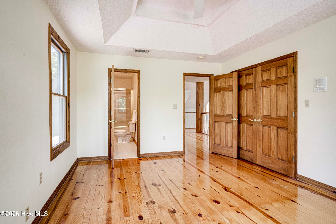
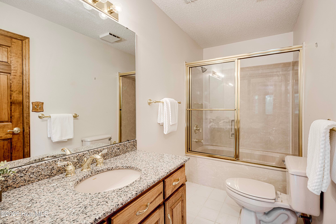
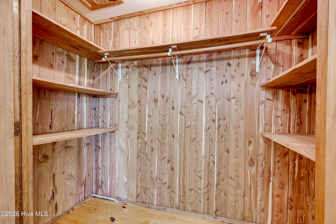
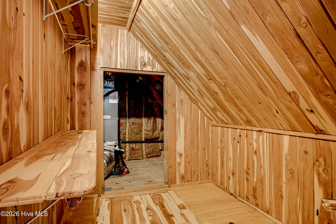
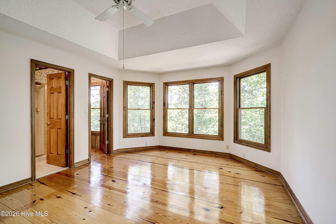
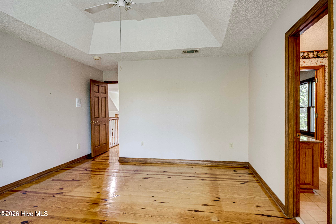
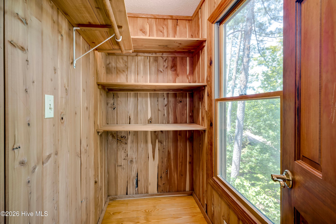
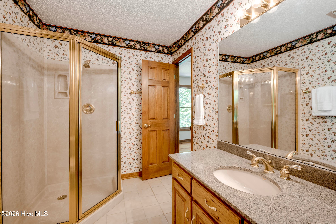
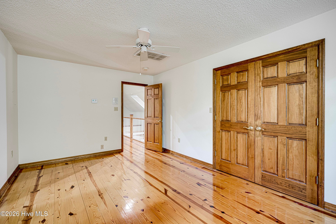
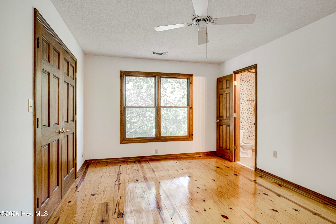
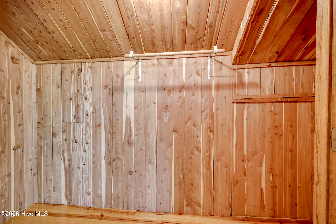
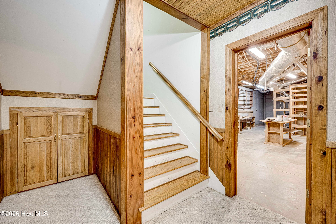
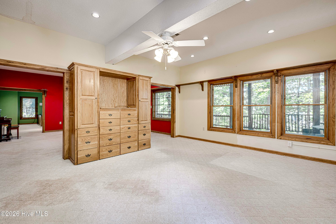
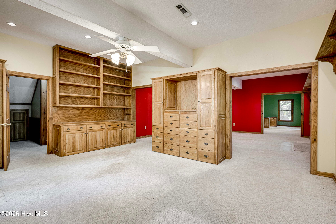
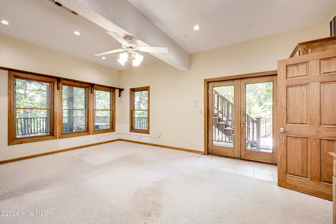
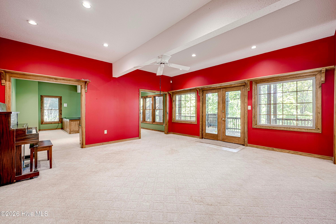
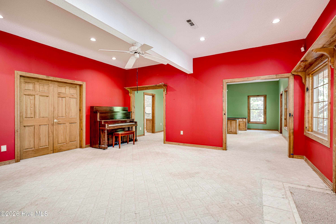
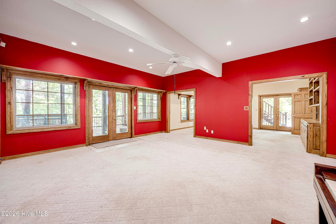
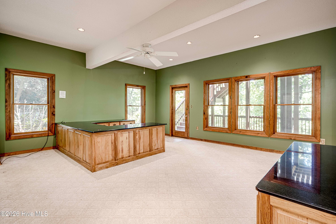
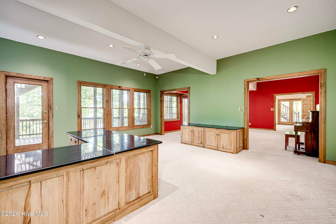
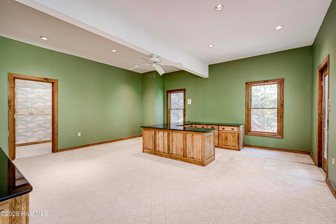
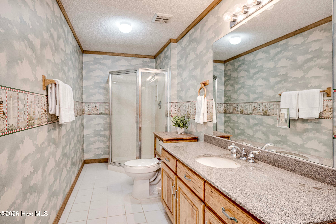
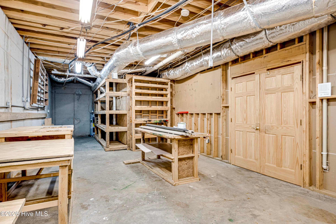
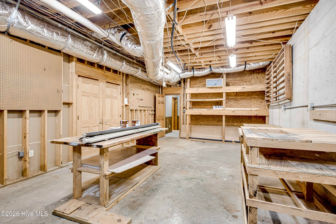
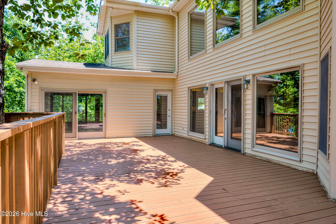
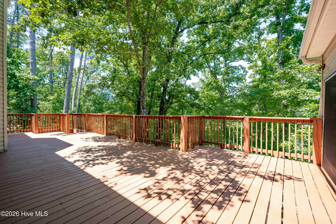
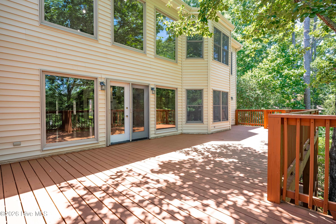
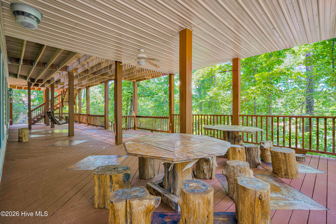
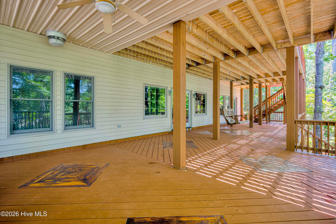
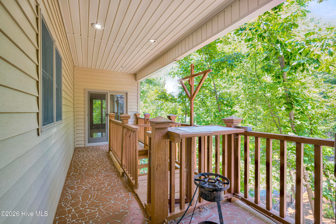
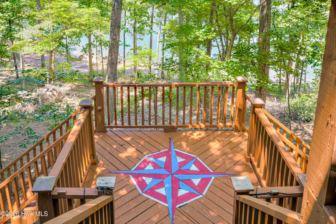
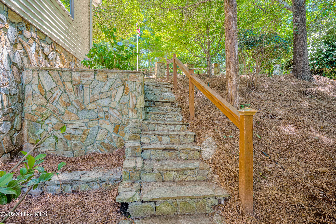
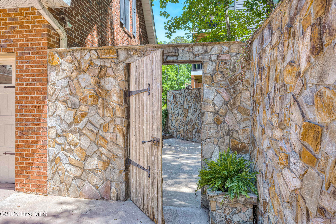
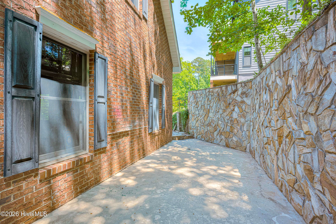
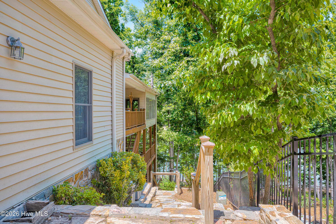
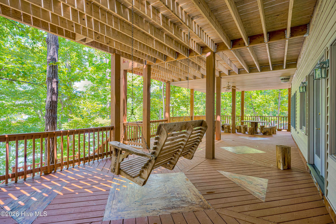
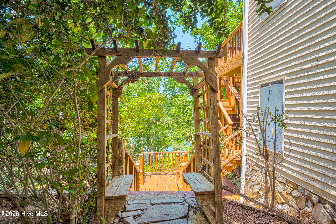
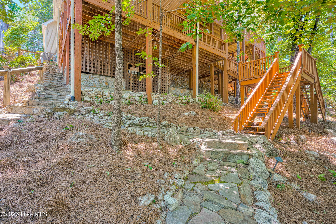
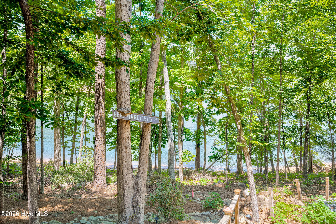
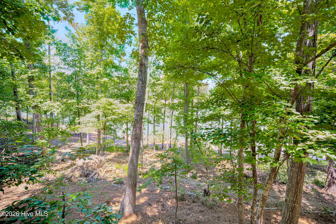
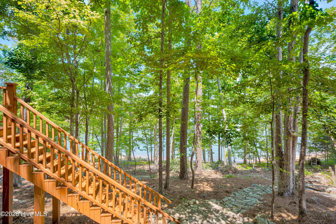
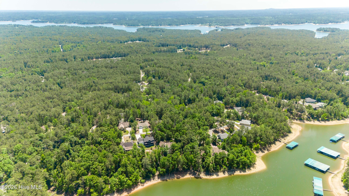
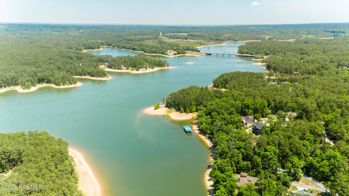
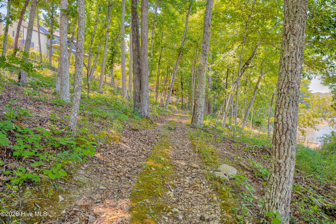
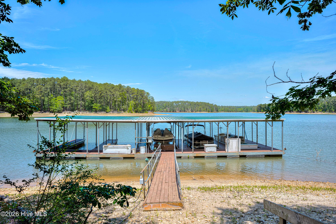
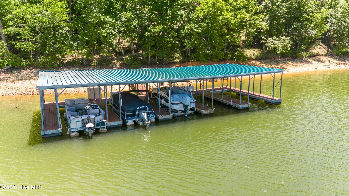
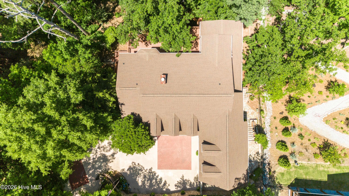
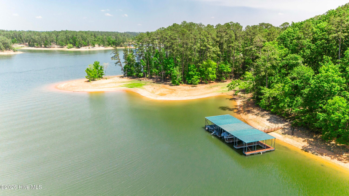
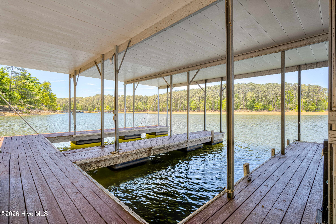
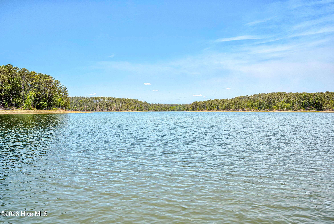
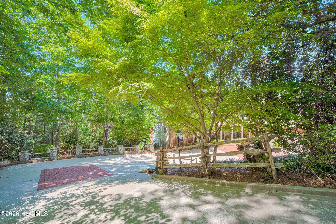
Fall and winter bring some of the best lake views at this Savannah Lakes retreat, where more than 5,000 square feet, a dedicated boat slip and an additional lot create an incredible place to gather, relax and enjoy life on the water. Welcome to an extraordinary lakefront retreat in Savannah Lakes Village where timeless craftsmanship, rich history, and the beauty of lake living come together to create a truly one-of-a-kind property. Situated on the water with a private shared dock and dedicated boat slip, this over 5,000 square foot home was thoughtfully designed for gathering generations of family and friends while embracing everything lake life has to offer. As summer arrives on the lake, this home offers the perfect opportunity to spend your days boating, fishing, golfing, entertaining, and enjoying breathtaking evenings from your own backyard. With an additional lot included to the left of the property, you'll enjoy added privacy and the rare opportunity to potentially extend outdoor living spaces or simply preserve the natural buffer beside the home. Inside, the warmth and craftsmanship immediately set this property apart. Much of the wood throughout the home was sourced directly from the owners' family farms as well as trees harvested from the lot itself during construction. Cherry columns, white oak flooring, pecan cabinetry, cedar-lined closets, and custom wood details create a level of character and authenticity that simply cannot be replicated today. Even the catwalk railings upstairs were handcrafted from wood reclaimed from the owner's father's barn gate, adding another layer of history and meaning to the home. The main level features a spacious owner's suite along with expansive living areas designed to take full advantage of the lake views. Walls of Anderson windows fill the home with natural light while showcasing the surrounding water and landscape. The custom kitchen offers incredible cabinetry, pull-out shelving, double ovens, generous storage, and handcrafted finishes throughout. Upstairs, you'll find four additional bedrooms and two full bathrooms, creating the perfect setup for hosting family, guests, or multi-generational living. Large gathering spaces throughout the home were intentionally designed for holidays, summer weekends, and making lifelong memories at the lake. The lower level offers exceptional versatility with an expansive basement area providing room for recreation, hobbies, storage, fitness equipment, additional entertaining space, or future customization. A full workshop in the basement makes room for a plethora of hobbies or additional storage. Outdoor living is just as impressive with two expansive lakeside decks -- one on the main level and another on the basement level below -- creating multiple areas to relax, entertain, and enjoy the peaceful waterfront setting. Beautiful stone retaining walls, walkways, and landscape features sourced from North Carolina add texture and timeless appeal to the property while leading you toward the water's edge. Located within Savannah Lakes Village, owners enjoy access to two premier golf courses, clubhouse dining, social activities, recreation, and an unmatched lake lifestyle community. Whether spending the morning on the golf course, dining at the clubhouse, or taking the boat out for an evening cruise, every day here feels like a vacation. This is more than just a waterfront home -- it is a legacy property built with heart, history, and craftsmanship, ready for its next chapter on the lake. Special financing available for this property with local lender.

Highlights

WaterfrontFireplace

Property details

MLS
Hive MLS
MLS #
100575462
Property type
Single Family Residence
Subdivision
Tara @ Savannah Lakes Village
Status
Active
Days on market
153
On market date
May 20, 2026
Stories
N/A
Total bathrooms
4.5
Garage spaces
2
Parking spaces
2
Lot size
0.56 acres
Loading map…

Nearby schools

Within 10 miles. School directory data from the National Center for Education Statistics (NCES), accessed via the Urban Institute Education Data API. Local Score is calculated by INNOVATE Real Estate; where a state rating is shown, it comes from that state's own official school report card.

Elementary
McCormick Elementary
5.77 mi away · Grades -1-5
Zoned school (attendance boundary, 2015-16 data)
3.3
Local Score (state rating (2025) blended 70/30 with student-teacher ratio) -- not an official state rating
State rating: Average (2025)
Enrollment
245
Student:teacher ratio
12.9:1
District
McCormick 01
Middle
McCormick Middle
5.77 mi away · Grades 6-8
Zoned school (attendance boundary, 2015-16 data)
4.0
Local Score (student-teacher ratio only (preliminary -- will incorporate state test-score data once available)) -- not an official state rating
Enrollment
181
Student:teacher ratio
12.9:1
District
McCormick 01
High
McCormick High
5.77 mi away · Grades 9-12
Zoned school (attendance boundary, 2015-16 data)
4.0
Local Score (student-teacher ratio only (preliminary -- will incorporate state test-score data once available)) -- not an official state rating
Enrollment
189
Student:teacher ratio
12.6:1
District
McCormick 01

Walkability

Blended score for McCormick's center, calculated by INNOVATE Real Estate from two sources: the EPA's National Walkability Index (street network, transit, land-use mix) and Google Places amenity data (what's actually reachable on foot from this point). 60% EPA National Walkability Index + 40% nearby-amenity density (Google Places).

15
Very car-dependent
out of 100
EPA National Walkability Index
5.0 / 20 -- Least walkable
Google Places amenity density
0 / 100
Restaurants & cafes0
Grocery stores0
Parks0
Schools0
Transit stops0
Pharmacies0

Market position

How this listing compares to current activity in McCormick, from live MLS data.

On the market 153 days -- 62 fewer days than McCormick's current average of 215 days.
For reference, the median list price across 180 active listings in McCormick right now is $309,000.

Mortgage calculator

Estimate only - actual rate and payment depend on your lender, credit, and loan program.

$
%
%
Adjust tax / insurance estimates
% / yr
$
/mo
Est. monthly payment
$4,335/mo
$139,000 down
$556,000 loan
Principal & interest$3,606
Property tax (est.)$579
Home insurance (est.)$150

Similar homes you might like

Data source: Listing information provided by Hive MLS via Trestle/CoreLogic. Last updated 4 days ago.

Information herein deemed reliable but not guaranteed; all measurements, school assignments, HOA fees, taxes, and feature lists are approximate and should be independently verified. Equal Housing Opportunity.