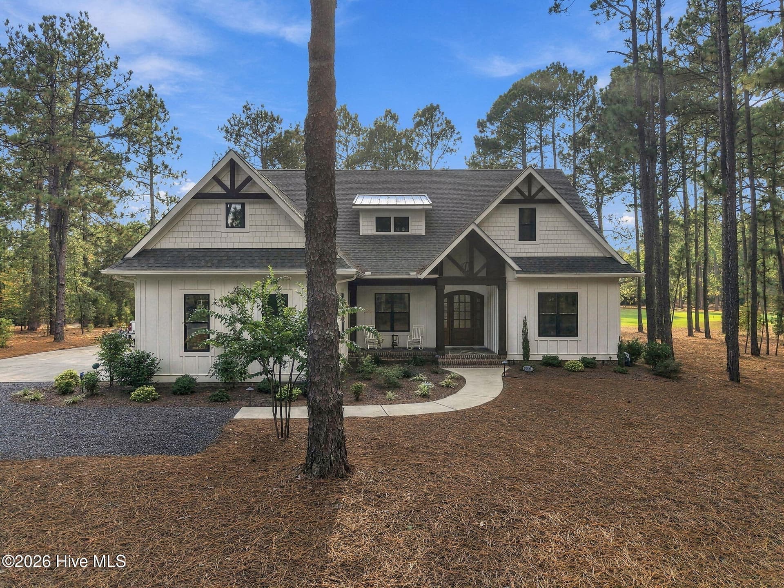
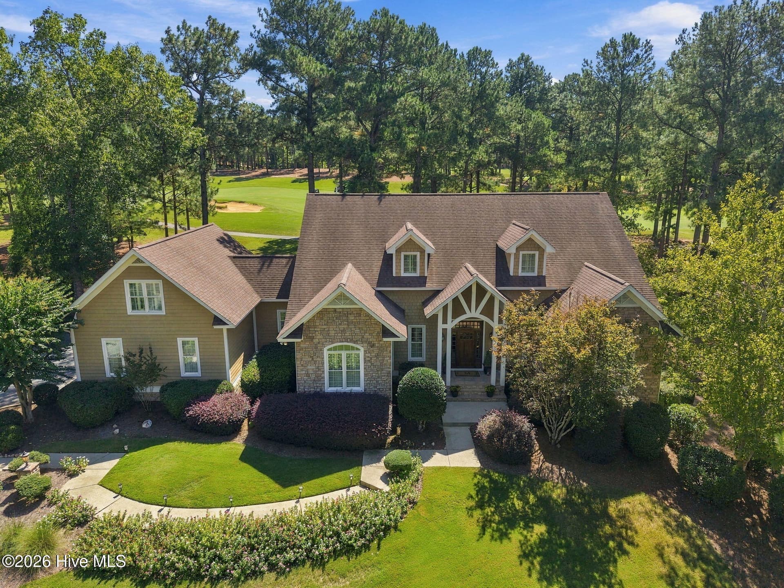
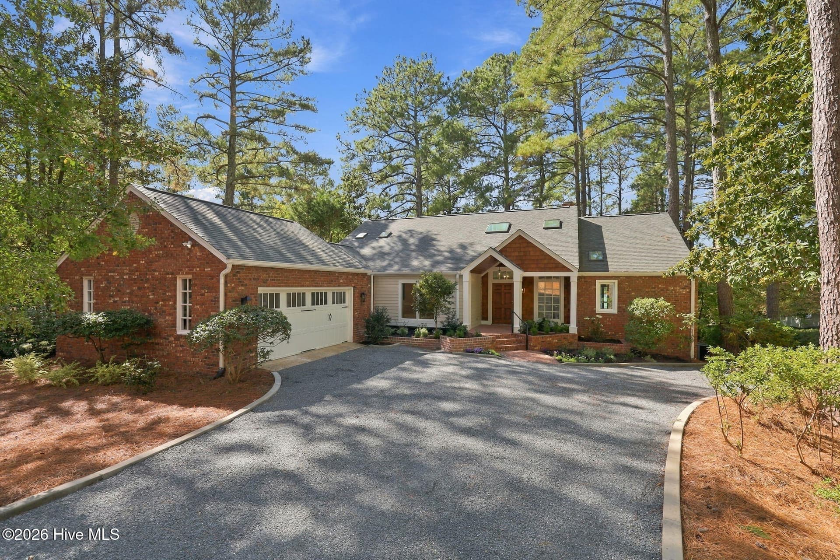
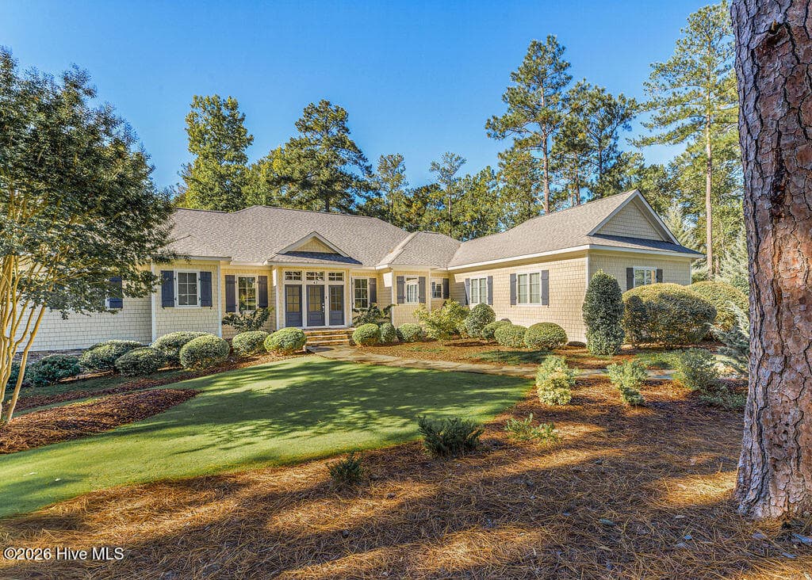
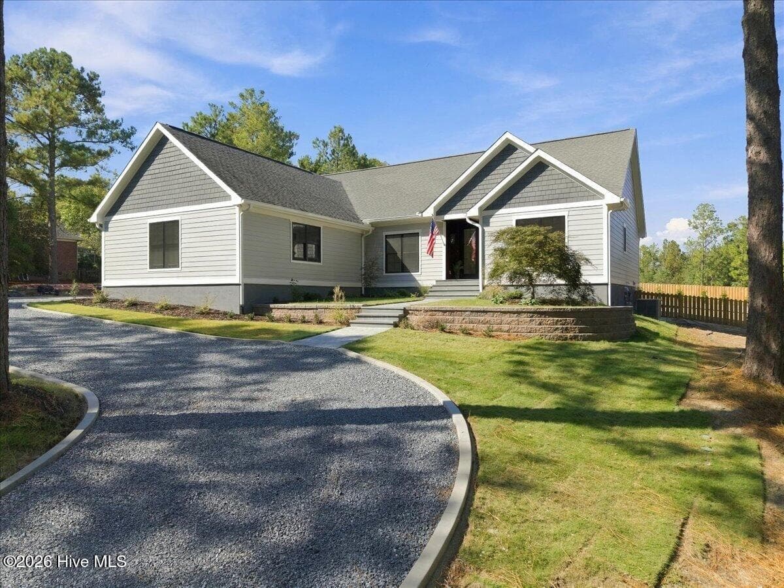
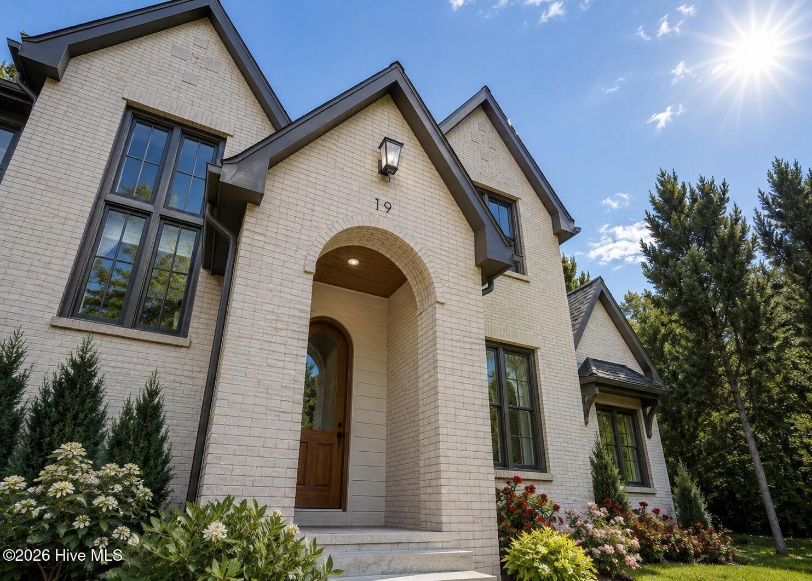
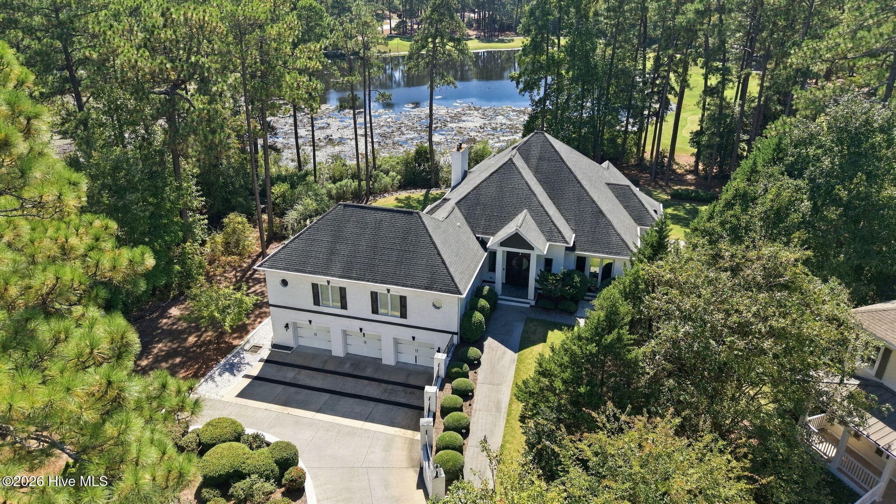
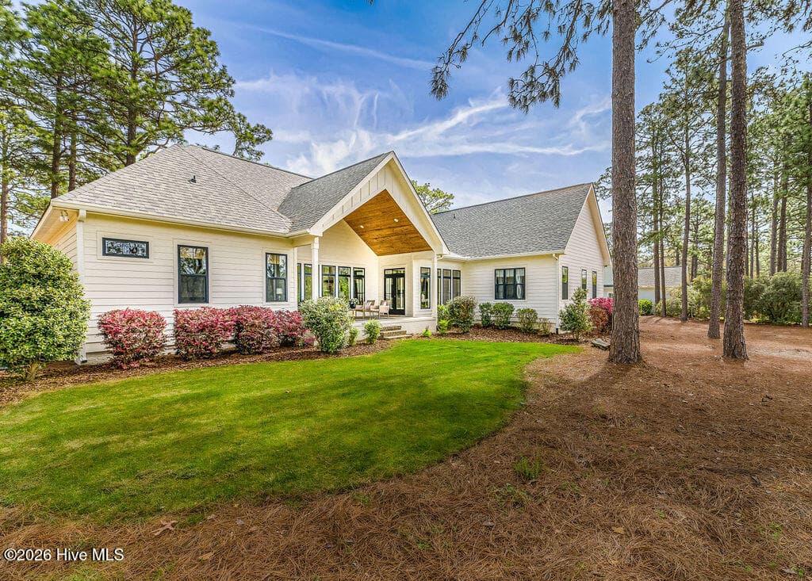
Single Family Residence at 201 Crescent Court, Pinehurst, NC 28374
Single Family Residence at 201 Crescent Court, Pinehurst, NC 28374, photo 2 of 66
Single Family Residence at 201 Crescent Court, Pinehurst, NC 28374, photo 3 of 66
Single Family Residence at 201 Crescent Court, Pinehurst, NC 28374, photo 4 of 66
Single Family Residence at 201 Crescent Court, Pinehurst, NC 28374, photo 5 of 66
Single Family Residence at 201 Crescent Court, Pinehurst, NC 28374, photo 6 of 66
Single Family Residence at 201 Crescent Court, Pinehurst, NC 28374, photo 7 of 66
Single Family Residence at 201 Crescent Court, Pinehurst, NC 28374, photo 8 of 66
Single Family Residence at 201 Crescent Court, Pinehurst, NC 28374, photo 9 of 66
Single Family Residence at 201 Crescent Court, Pinehurst, NC 28374, photo 10 of 66
Single Family Residence at 201 Crescent Court, Pinehurst, NC 28374, photo 11 of 66
Single Family Residence at 201 Crescent Court, Pinehurst, NC 28374, photo 12 of 66
Single Family Residence at 201 Crescent Court, Pinehurst, NC 28374, photo 13 of 66
Single Family Residence at 201 Crescent Court, Pinehurst, NC 28374, photo 14 of 66
Single Family Residence at 201 Crescent Court, Pinehurst, NC 28374, photo 15 of 66
Single Family Residence at 201 Crescent Court, Pinehurst, NC 28374, photo 16 of 66
Single Family Residence at 201 Crescent Court, Pinehurst, NC 28374, photo 17 of 66
Single Family Residence at 201 Crescent Court, Pinehurst, NC 28374, photo 18 of 66
Single Family Residence at 201 Crescent Court, Pinehurst, NC 28374, photo 19 of 66
Single Family Residence at 201 Crescent Court, Pinehurst, NC 28374, photo 20 of 66
Single Family Residence at 201 Crescent Court, Pinehurst, NC 28374, photo 21 of 66
Single Family Residence at 201 Crescent Court, Pinehurst, NC 28374, photo 22 of 66
Single Family Residence at 201 Crescent Court, Pinehurst, NC 28374, photo 23 of 66
Single Family Residence at 201 Crescent Court, Pinehurst, NC 28374, photo 24 of 66
Single Family Residence at 201 Crescent Court, Pinehurst, NC 28374, photo 25 of 66
Single Family Residence at 201 Crescent Court, Pinehurst, NC 28374, photo 26 of 66
Single Family Residence at 201 Crescent Court, Pinehurst, NC 28374, photo 27 of 66
Single Family Residence at 201 Crescent Court, Pinehurst, NC 28374, photo 28 of 66
Single Family Residence at 201 Crescent Court, Pinehurst, NC 28374, photo 29 of 66
Single Family Residence at 201 Crescent Court, Pinehurst, NC 28374, photo 30 of 66
Single Family Residence at 201 Crescent Court, Pinehurst, NC 28374, photo 31 of 66
Single Family Residence at 201 Crescent Court, Pinehurst, NC 28374, photo 32 of 66
Single Family Residence at 201 Crescent Court, Pinehurst, NC 28374, photo 33 of 66
Single Family Residence at 201 Crescent Court, Pinehurst, NC 28374, photo 34 of 66
Single Family Residence at 201 Crescent Court, Pinehurst, NC 28374, photo 35 of 66
Single Family Residence at 201 Crescent Court, Pinehurst, NC 28374, photo 36 of 66
Single Family Residence at 201 Crescent Court, Pinehurst, NC 28374, photo 37 of 66
Single Family Residence at 201 Crescent Court, Pinehurst, NC 28374, photo 38 of 66
Single Family Residence at 201 Crescent Court, Pinehurst, NC 28374, photo 39 of 66
Single Family Residence at 201 Crescent Court, Pinehurst, NC 28374, photo 40 of 66
Single Family Residence at 201 Crescent Court, Pinehurst, NC 28374, photo 41 of 66
Single Family Residence at 201 Crescent Court, Pinehurst, NC 28374, photo 42 of 66
Single Family Residence at 201 Crescent Court, Pinehurst, NC 28374, photo 43 of 66
Single Family Residence at 201 Crescent Court, Pinehurst, NC 28374, photo 44 of 66
Single Family Residence at 201 Crescent Court, Pinehurst, NC 28374, photo 45 of 66
Single Family Residence at 201 Crescent Court, Pinehurst, NC 28374, photo 46 of 66
Single Family Residence at 201 Crescent Court, Pinehurst, NC 28374, photo 47 of 66
Single Family Residence at 201 Crescent Court, Pinehurst, NC 28374, photo 48 of 66
Single Family Residence at 201 Crescent Court, Pinehurst, NC 28374, photo 49 of 66
Single Family Residence at 201 Crescent Court, Pinehurst, NC 28374, photo 50 of 66
Single Family Residence at 201 Crescent Court, Pinehurst, NC 28374, photo 51 of 66
Single Family Residence at 201 Crescent Court, Pinehurst, NC 28374, photo 52 of 66
Single Family Residence at 201 Crescent Court, Pinehurst, NC 28374, photo 53 of 66
Single Family Residence at 201 Crescent Court, Pinehurst, NC 28374, photo 54 of 66
Single Family Residence at 201 Crescent Court, Pinehurst, NC 28374, photo 55 of 66
Single Family Residence at 201 Crescent Court, Pinehurst, NC 28374, photo 56 of 66
Single Family Residence at 201 Crescent Court, Pinehurst, NC 28374, photo 57 of 66
Single Family Residence at 201 Crescent Court, Pinehurst, NC 28374, photo 58 of 66
Single Family Residence at 201 Crescent Court, Pinehurst, NC 28374, photo 59 of 66
Single Family Residence at 201 Crescent Court, Pinehurst, NC 28374, photo 60 of 66
Single Family Residence at 201 Crescent Court, Pinehurst, NC 28374, photo 61 of 66
Single Family Residence at 201 Crescent Court, Pinehurst, NC 28374, photo 62 of 66
Single Family Residence at 201 Crescent Court, Pinehurst, NC 28374, photo 63 of 66
Single Family Residence at 201 Crescent Court, Pinehurst, NC 28374, photo 64 of 66
Single Family Residence at 201 Crescent Court, Pinehurst, NC 28374, photo 65 of 66
Single Family Residence at 201 Crescent Court, Pinehurst, NC 28374, photo 66 of 66
66 photos

$1,759,000

201 Crescent Court, Pinehurst, NC 28374
Pinehurst, NC 28374
Listed by Ross Laton · Pines Sotheby's International Realty
Bedrooms
3
Bathrooms
3.5
Living area
3,628 sqft
Year built
2023

About this home

Welcome to 201 Crescent Court, a beautifully maintained home in the gated Forest Creek community. Designed by renowned local architect Mark Wesley Parson and built by Dabbs Brothers, this residence showcases thoughtful architectural design, refined craftsmanship, and timeless elegance. Graceful proportions, balanced composition, and carefully considered details create a striking first impression, while the interior offers an inviting flow, well-scaled rooms, abundant natural light, and a seamless connection between formal and casual living spaces. The main level is designed for both everyday living and entertaining, with the primary suite, great room, kitchen, library, and butler's pantry arranged for effortless flow. The well-appointed kitchen serves as the heart of the home, while the library provides a quiet retreat for reading or work. Generous windows and refined finishes enhance the warmth and comfort throughout. Upstairs, spacious guest rooms accommodate king-sized beds, including one with an en-suite bath. A flexible media and lounge room, along with a separate office area, provides additional space for work, relaxation, and entertaining. Abundant storage and the benefits of newer construction provide modern comfort, convenience, and efficiency. Additional features include smart-enabled Monogram appliances with a paneled refrigerator; a 150-bottle wine refrigerator in the pantry; a separate dual-zone Avallon wine-and-beverage refrigerator in the scullery; app-enabled garage access; Ring security; connected laundry appliances; extensive dimmer controls; and a 26kW Generac whole-home generator. Approximately $30,000 was invested in the home's professionally installed audiovisual setup, integrating four smart televisions with Sonos whole-home and outdoor sound. Outdoors, the home is set on a professionally landscaped double lot totaling 0.87 acres--a rare offering in prestigious Westwood that creates an exceptional sense of privacy. The covered rear porch extends the living space and offers a welcoming setting for outdoor enjoyment. An expansive patio is generously sized for entertaining and features a fireplace, television, speakers, and propane grill. The spacious grounds offer ample room for a pool and poolhouse, creating the opportunity for a personalized outdoor retreat. This exceptional home offers a refined lifestyle surrounded by championship golf and the resort-style amenities of a premier club community, with a sense of quiet luxury throughout. Video available upon request.....

Highlights

Fireplace

Property details

MLS
Hive MLS
MLS #
100608889
Property type
Single Family Residence
Subdivision
Forest Creek
Status
Active
Days on market
16
On market date
October 9, 2026
Stories
N/A
Total bathrooms
3.5
Garage spaces
2
Parking spaces
2
Lot size
0.87 acres
Loading map…

Nearby schools

Within 10 miles. School directory data from the National Center for Education Statistics (NCES), accessed via the Urban Institute Education Data API. Local Score is calculated by INNOVATE Real Estate; where a state rating is shown, it comes from that state's own official school report card.

Elementary
Sandhills Farm Life Elementary
3.78 mi away · Grades 0-5
Zoned school (attendance boundary, 2015-16 data)
4.0
Local Score (state rating (2025) blended 70/30 with student-teacher ratio) -- not an official state rating
State rating: B (2025)
Enrollment
359
Student:teacher ratio
13.8:1
District
Moore County Schools
Middle
New Century Middle
7.71 mi away · Grades 6-8
Zoned school (attendance boundary, 2015-16 data)
3.7
Local Score (state rating (2025) blended 70/30 with student-teacher ratio) -- not an official state rating
State rating: B (2025)
Enrollment
640
Student:teacher ratio
16.8:1
District
Moore County Schools
High
Union Pines High
7.64 mi away · Grades 9-12
Zoned school (attendance boundary, 2015-16 data)
3.4
Local Score (state rating (2025) blended 70/30 with student-teacher ratio) -- not an official state rating
State rating: B (2025)
Enrollment
1,377
Student:teacher ratio
19.1:1
District
Moore County Schools

Walkability

Blended score for Pinehurst's center, calculated by INNOVATE Real Estate from two sources: the EPA's National Walkability Index (street network, transit, land-use mix) and Google Places amenity data (what's actually reachable on foot from this point). 60% EPA National Walkability Index + 40% nearby-amenity density (Google Places).

22
Car-dependent
out of 100
EPA National Walkability Index
6.5 / 20 -- Below average walkable
Google Places amenity density
5 / 100
Restaurants & cafes0
Grocery stores0
Parks0
Schools1
Transit stops0
Pharmacies0

Market position

How this listing compares to current activity in Pinehurst, from live MLS data.

On the market 16 days -- 96 fewer days than Pinehurst's current average of 112 days.
For reference, the median list price across 322 active listings in Pinehurst right now is $582,450.

Mortgage calculator

Estimate only - actual rate and payment depend on your lender, credit, and loan program.

$
%
%
Adjust tax / insurance estimates
% / yr
$
/mo
Est. monthly payment
$10,743/mo
$351,800 down
$1,407,200 loan
Principal & interest$9,127
Property tax (est.)$1,466
Home insurance (est.)$150

Similar homes you might like

Data source: Listing information provided by Hive MLS via Trestle/CoreLogic. Last updated 5 days ago.

Information herein deemed reliable but not guaranteed; all measurements, school assignments, HOA fees, taxes, and feature lists are approximate and should be independently verified. Equal Housing Opportunity.