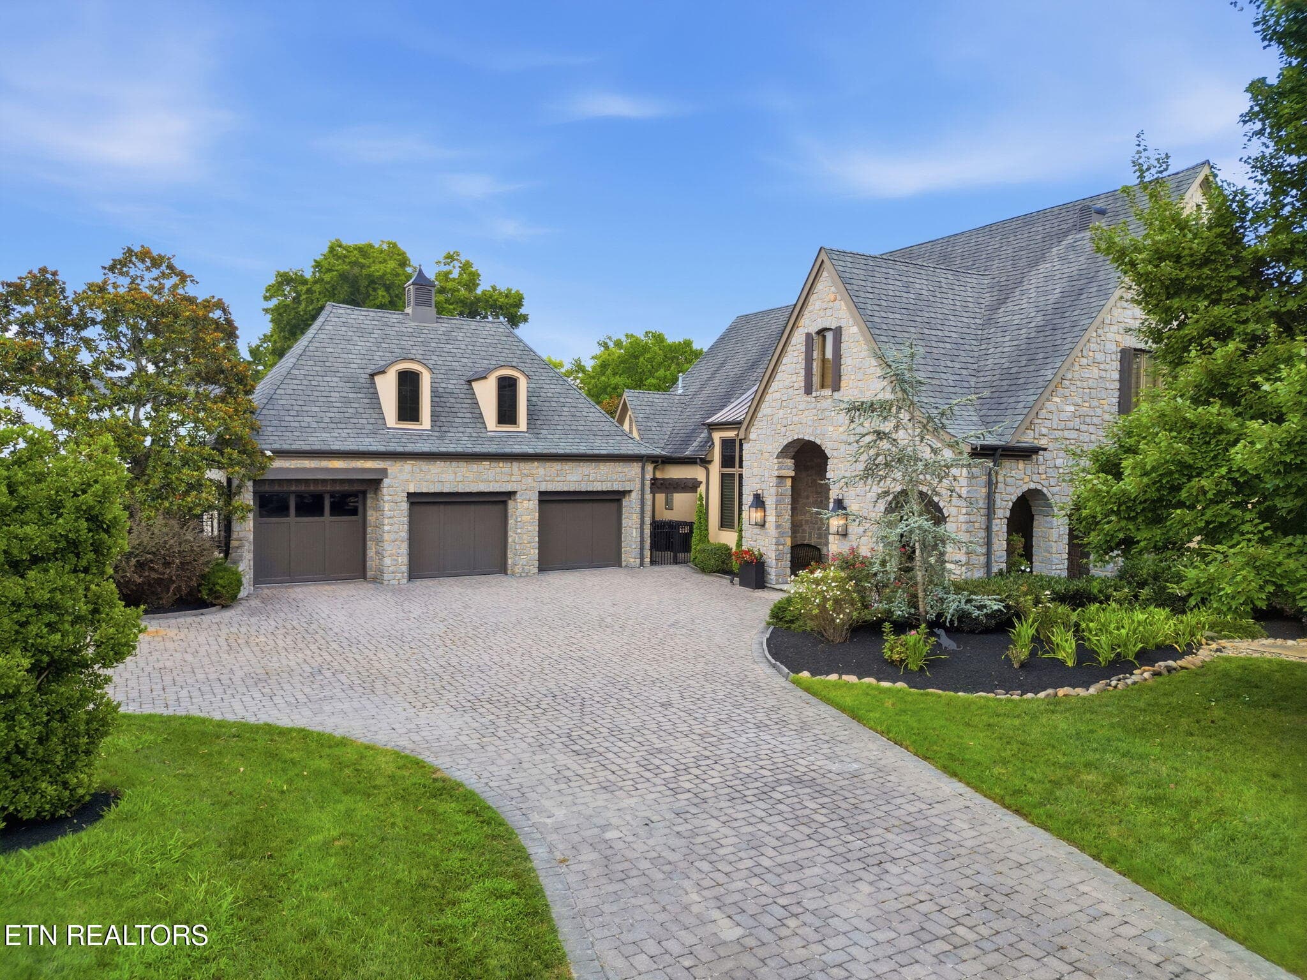
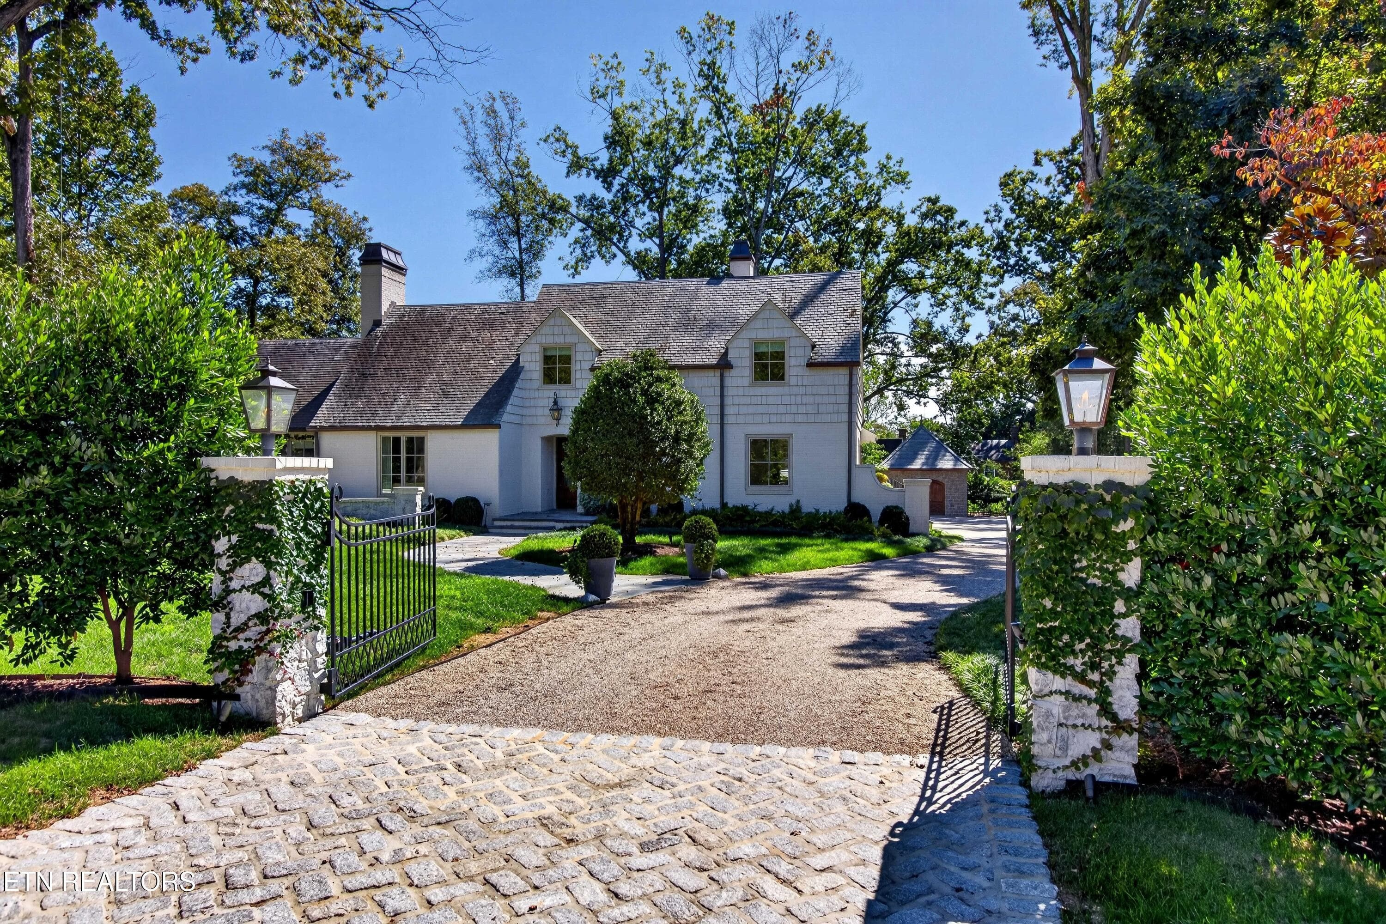
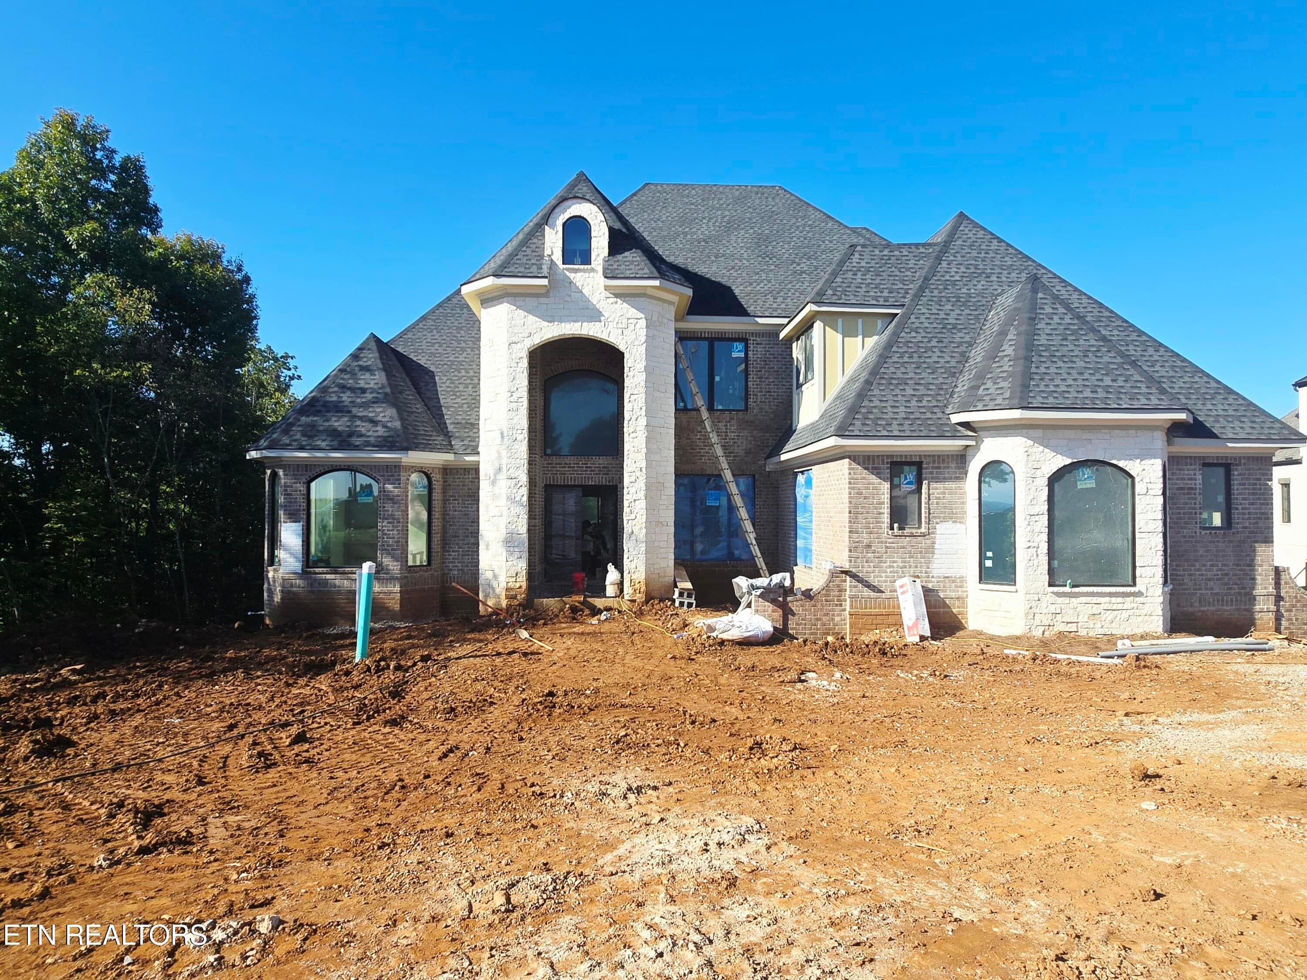
Welcome! - 2009 Rudder Lane, Knoxville, TN 37919
002RudderLn_2009 - 2009 Rudder Lane, Knoxville, TN 37919
Entryway - 2009 Rudder Lane, Knoxville, TN 37919
Library - 2009 Rudder Lane, Knoxville, TN 37919
Formal Dining Room - 2009 Rudder Lane, Knoxville, TN 37919
Kitchen - 2009 Rudder Lane, Knoxville, TN 37919
Eating area - 2009 Rudder Lane, Knoxville, TN 37919
010RudderLn_2009 - 2009 Rudder Lane, Knoxville, TN 37919
Formal Living Room - 2009 Rudder Lane, Knoxville, TN 37919
Balcony Off Living Room - 2009 Rudder Lane, Knoxville, TN 37919
016RudderLn_2009 - 2009 Rudder Lane, Knoxville, TN 37919
017RudderLn_2009 - 2009 Rudder Lane, Knoxville, TN 37919
018RudderLn_2009 - 2009 Rudder Lane, Knoxville, TN 37919
Primary Bedroom - 2009 Rudder Lane, Knoxville, TN 37919
Primary Bathroom - 2009 Rudder Lane, Knoxville, TN 37919
Primary Closet - 2009 Rudder Lane, Knoxville, TN 37919
Balcony Off Primary Bedroom - 2009 Rudder Lane, Knoxville, TN 37919
025RudderLn_2009 - 2009 Rudder Lane, Knoxville, TN 37919
Bedroom 2 - 2009 Rudder Lane, Knoxville, TN 37919
Guest Bath 1 - 2009 Rudder Lane, Knoxville, TN 37919
Bedroom 3 - 2009 Rudder Lane, Knoxville, TN 37919
Guest Bath 2 - 2009 Rudder Lane, Knoxville, TN 37919
Bedroom 4 - 2009 Rudder Lane, Knoxville, TN 37919
Guest Bath 3 - 2009 Rudder Lane, Knoxville, TN 37919
032RudderLn_2009 - 2009 Rudder Lane, Knoxville, TN 37919
Bedroom 5 - 2009 Rudder Lane, Knoxville, TN 37919
Guest Bath 4 - 2009 Rudder Lane, Knoxville, TN 37919
035RudderLn_2009 - 2009 Rudder Lane, Knoxville, TN 37919
Lower Level Rec Room - 2009 Rudder Lane, Knoxville, TN 37919
Wet Bar - 2009 Rudder Lane, Knoxville, TN 37919
038RudderLn_2009 - 2009 Rudder Lane, Knoxville, TN 37919
Office - 2009 Rudder Lane, Knoxville, TN 37919
041RudderLn_2009 - 2009 Rudder Lane, Knoxville, TN 37919
042RudderLn_2009 - 2009 Rudder Lane, Knoxville, TN 37919
Wine Cellar - 2009 Rudder Lane, Knoxville, TN 37919
Guest House - 2009 Rudder Lane, Knoxville, TN 37919
045RudderLn_2009 - 2009 Rudder Lane, Knoxville, TN 37919
046RudderLn_2009 - 2009 Rudder Lane, Knoxville, TN 37919
047RudderLn_2009 - 2009 Rudder Lane, Knoxville, TN 37919
048RudderLn_2009 - 2009 Rudder Lane, Knoxville, TN 37919
049RudderLn_2009 - 2009 Rudder Lane, Knoxville, TN 37919
050RudderLn_2009 - 2009 Rudder Lane, Knoxville, TN 37919
051RudderLn_2009 - 2009 Rudder Lane, Knoxville, TN 37919
052RudderLn_2009 - 2009 Rudder Lane, Knoxville, TN 37919
Carriage House/Barn - 2009 Rudder Lane, Knoxville, TN 37919
Pool - 2009 Rudder Lane, Knoxville, TN 37919
Spa - 2009 Rudder Lane, Knoxville, TN 37919
056RudderLn_2009 - 2009 Rudder Lane, Knoxville, TN 37919
057RudderLn_2009 - 2009 Rudder Lane, Knoxville, TN 37919
058RudderLn_2009 - 2009 Rudder Lane, Knoxville, TN 37919
059RudderLn_2009 - 2009 Rudder Lane, Knoxville, TN 37919
Property Lines - 2009 Rudder Lane, Knoxville, TN 37919
24503-B REVISED (1) - 2009 Rudder Lane, Knoxville, TN 37919
60 photos

$3,990,000

2009 Rudder Lane, Knoxville, TN 37919
Knoxville, TN 37919
Listed by Amy Moody · Alliance Sotheby's International
Bedrooms
5
Bathrooms
8.5
Living area
N/A
Year built
1991

About this home

Welcome to a rare opportunity to own an extraordinary 10-acre estate (2 separate 5 acre plots) on the highly desirable Rudder Lane. This private compound features a luxurious 10,187 sq. ft. main residence featuring 5 bedrooms (each with their own private bath), 8.5 total bathrooms, meticulously designed for refined living and grand-scale entertaining. Step inside to discover flooring that includes Russian black oak, French pillow limestone, Vermont bluestone, and hardwood, complementing the home's timeless architecture and elegant finishes. Highlights include seven fireplaces (two of which are located in upstairs bedrooms), two wet bars, two laundry rooms, custom lighting, and a whole house generator. The gourmet kitchen is a chef's dream, outfitted with two new Bosch dishwashers, a Sub-Zero refrigerator, Wolf gas range with double ovens, a Thermador warming drawer, and a limestone arch carved in Mexico over the cooking center. Outside, an expansive saltwater pool and in-ground hot tub overlook professionally designed landscaping and fully stocked pond, creating a true resort-like setting. The wine cellar provides the perfect space for curated collections. A rustic 2-bedroom, 2-bath guest house offers comfortable accommodations with its own private charm, while the carriage house impresses with a basketball court, full kitchen, 2 additional bathrooms, and space to house up to nine vehicles, including room for a boat and RV. The classic horse barn, built in the 1940's, consists of four stalls and completes the package of everything you could possibly want in a dream property. This one-of-a-kind estate offers the perfect blend of luxury, privacy, and functionality in one of the area's most prestigious addresses. Buyer to verify all measurements.

Highlights

Fireplace

Property details

MLS
East Tennessee REALTORS® MLS
MLS #
1300291
Property type
Single Family Residence
Subdivision
Longview Estates
Status
Active
Days on market
471
On market date
May 27, 2025
Stories
N/A
Total bathrooms
8.5
Garage spaces
11
Parking spaces
N/A
Lot size
10 acres
Loading map…

Nearby schools

Within 10 miles. School directory data from the National Center for Education Statistics (NCES), accessed via the Urban Institute Education Data API. Local Score is calculated by INNOVATE Real Estate; where a state rating is shown, it comes from that state's own official school report card.

Elementary
Rocky Hill Elementary
1.68 mi away · Grades -1-5
Nearest school -- attendance-zone data not available here
3.0
Local Score (student-teacher ratio only (preliminary -- will incorporate state test-score data once available)) -- not an official state rating
Enrollment
703
Student:teacher ratio
15.6:1
District
Knox County
Middle
West Valley Middle School
2.99 mi away · Grades 6-8
Nearest school -- attendance-zone data not available here
3.0
Local Score (student-teacher ratio only (preliminary -- will incorporate state test-score data once available)) -- not an official state rating
Enrollment
1,131
Student:teacher ratio
18.0:1
District
Knox County
High
Bearden High School
2.87 mi away · Grades 9-12
Nearest school -- attendance-zone data not available here
3.0
Local Score (student-teacher ratio only (preliminary -- will incorporate state test-score data once available)) -- not an official state rating
Enrollment
2,048
Student:teacher ratio
17.1:1
District
Knox County

Walkability

Blended score for Knoxville's center, calculated by INNOVATE Real Estate from two sources: the EPA's National Walkability Index (street network, transit, land-use mix) and Google Places amenity data (what's actually reachable on foot from this point). 60% EPA National Walkability Index + 40% nearby-amenity density (Google Places).

22
Car-dependent
out of 100
EPA National Walkability Index
5.2 / 20 -- Least walkable
Google Places amenity density
15 / 100
Restaurants & cafes0
Grocery stores0
Parks5
Schools0
Transit stops0
Pharmacies0

Market position

How this listing compares to current activity in Knoxville, from live MLS data.

On the market 471 days -- 399 more days than Knoxville's current average of 72 days.
For reference, the median list price across 2,241 active listings in Knoxville right now is $399,900.

Mortgage calculator

Estimate only - actual rate and payment depend on your lender, credit, and loan program.

$
%
%
Adjust tax / insurance estimates
% / yr
$
/mo
Est. monthly payment
$24,178/mo
$798,000 down
$3,192,000 loan
Principal & interest$20,703
Property tax (est.)$3,325
Home insurance (est.)$150

Similar homes you might like

Data source: Listing information provided by East Tennessee REALTORS® MLS via Trestle/CoreLogic. Last updated September 4, 2026.

Information herein deemed reliable but not guaranteed; all measurements, school assignments, HOA fees, taxes, and feature lists are approximate and should be independently verified. Equal Housing Opportunity.