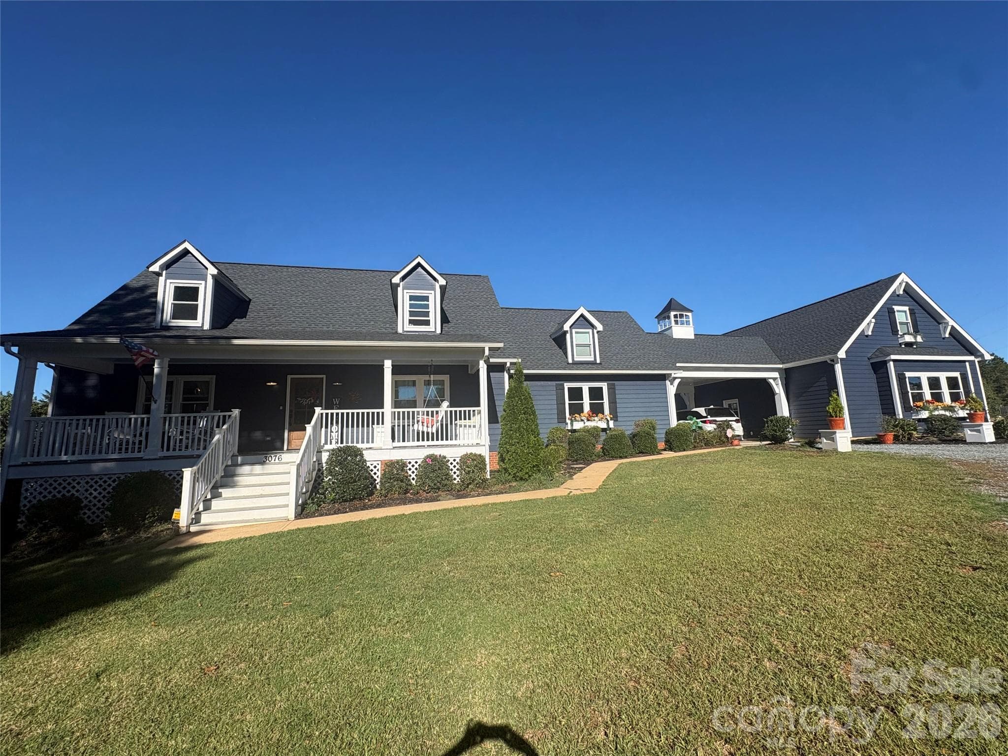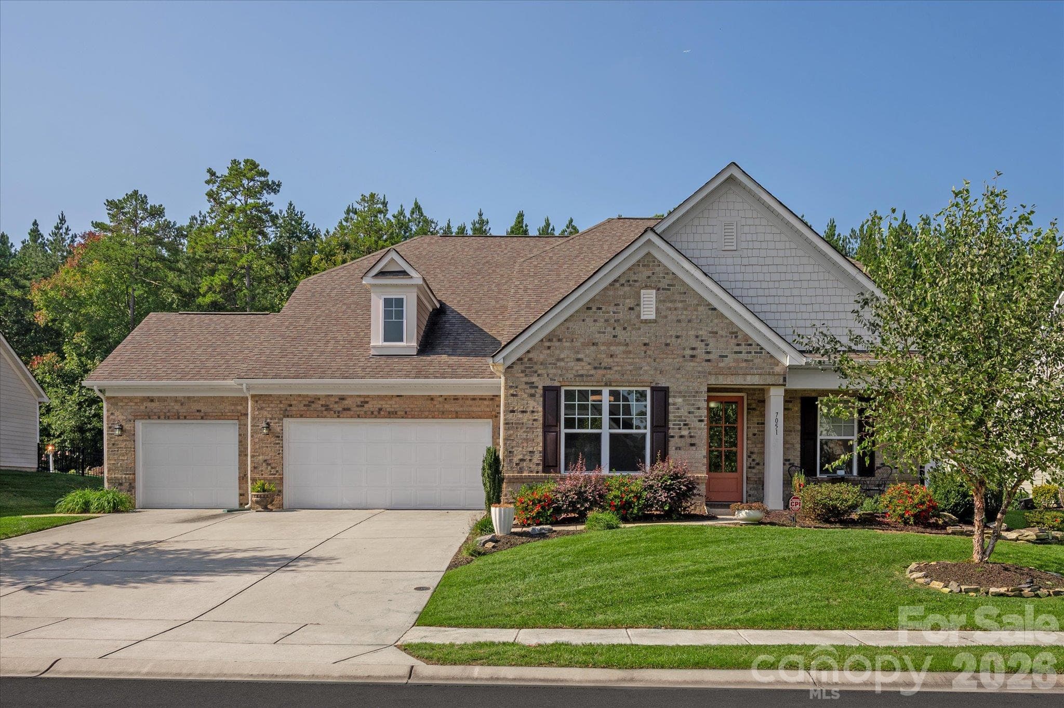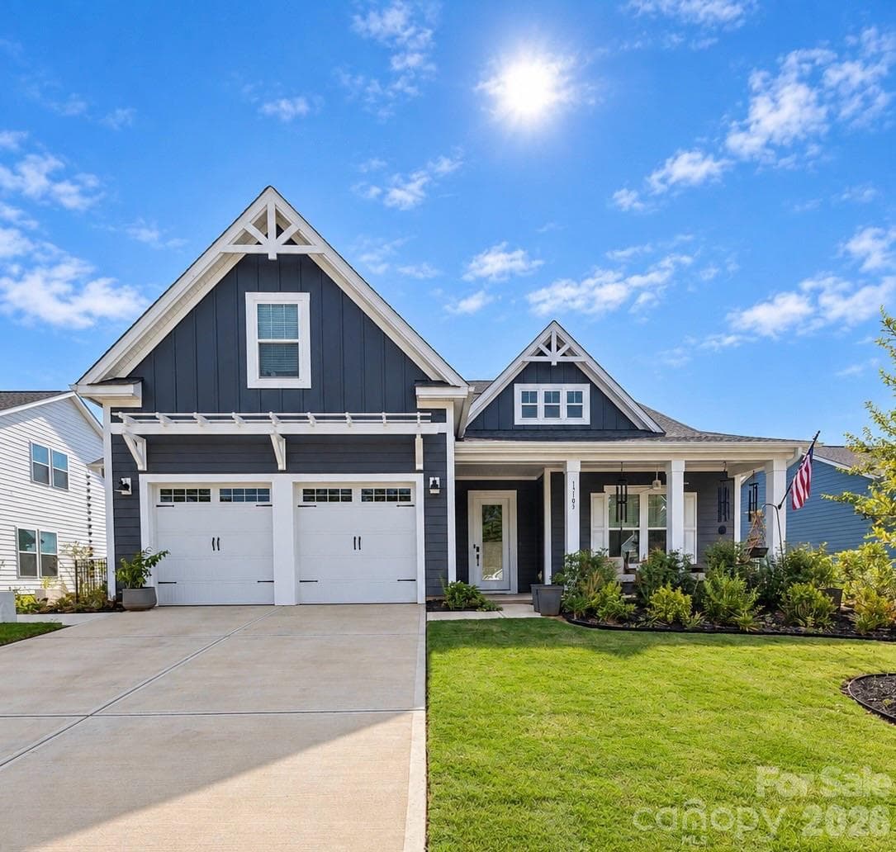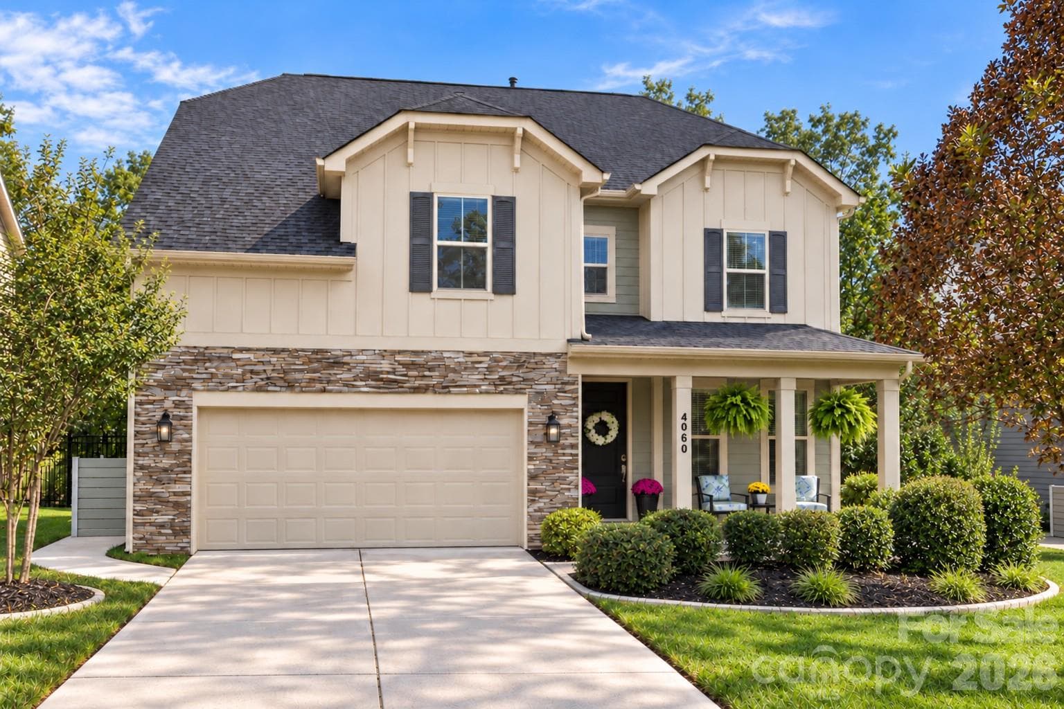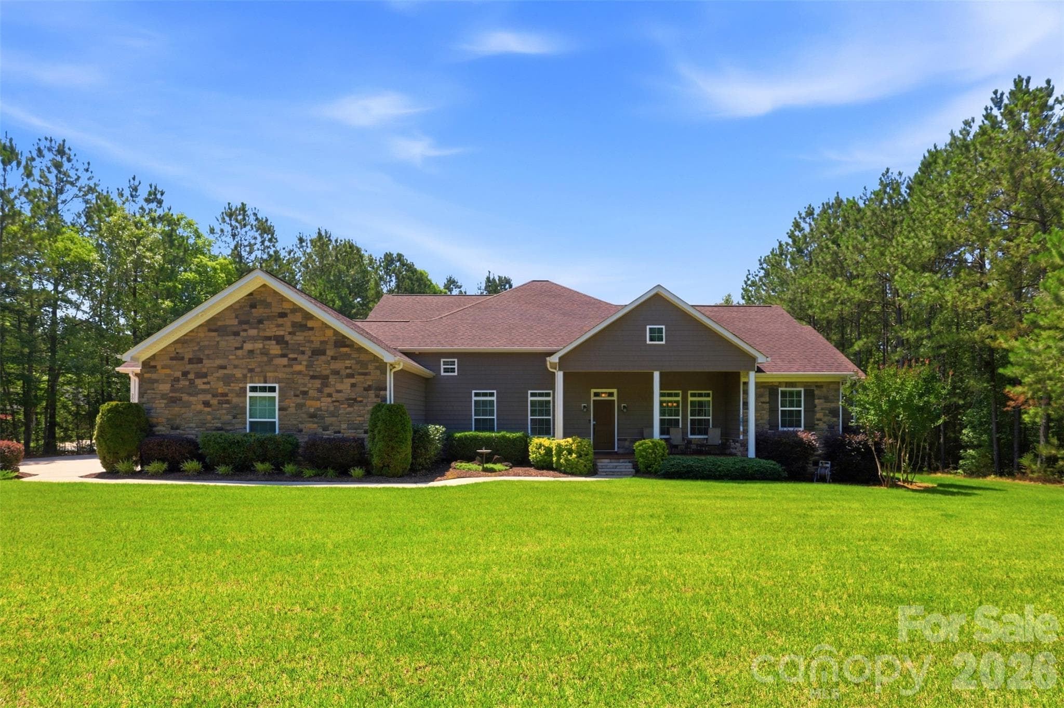
Single Family Residence at 2006 Eagle Point Estate, Lancaster
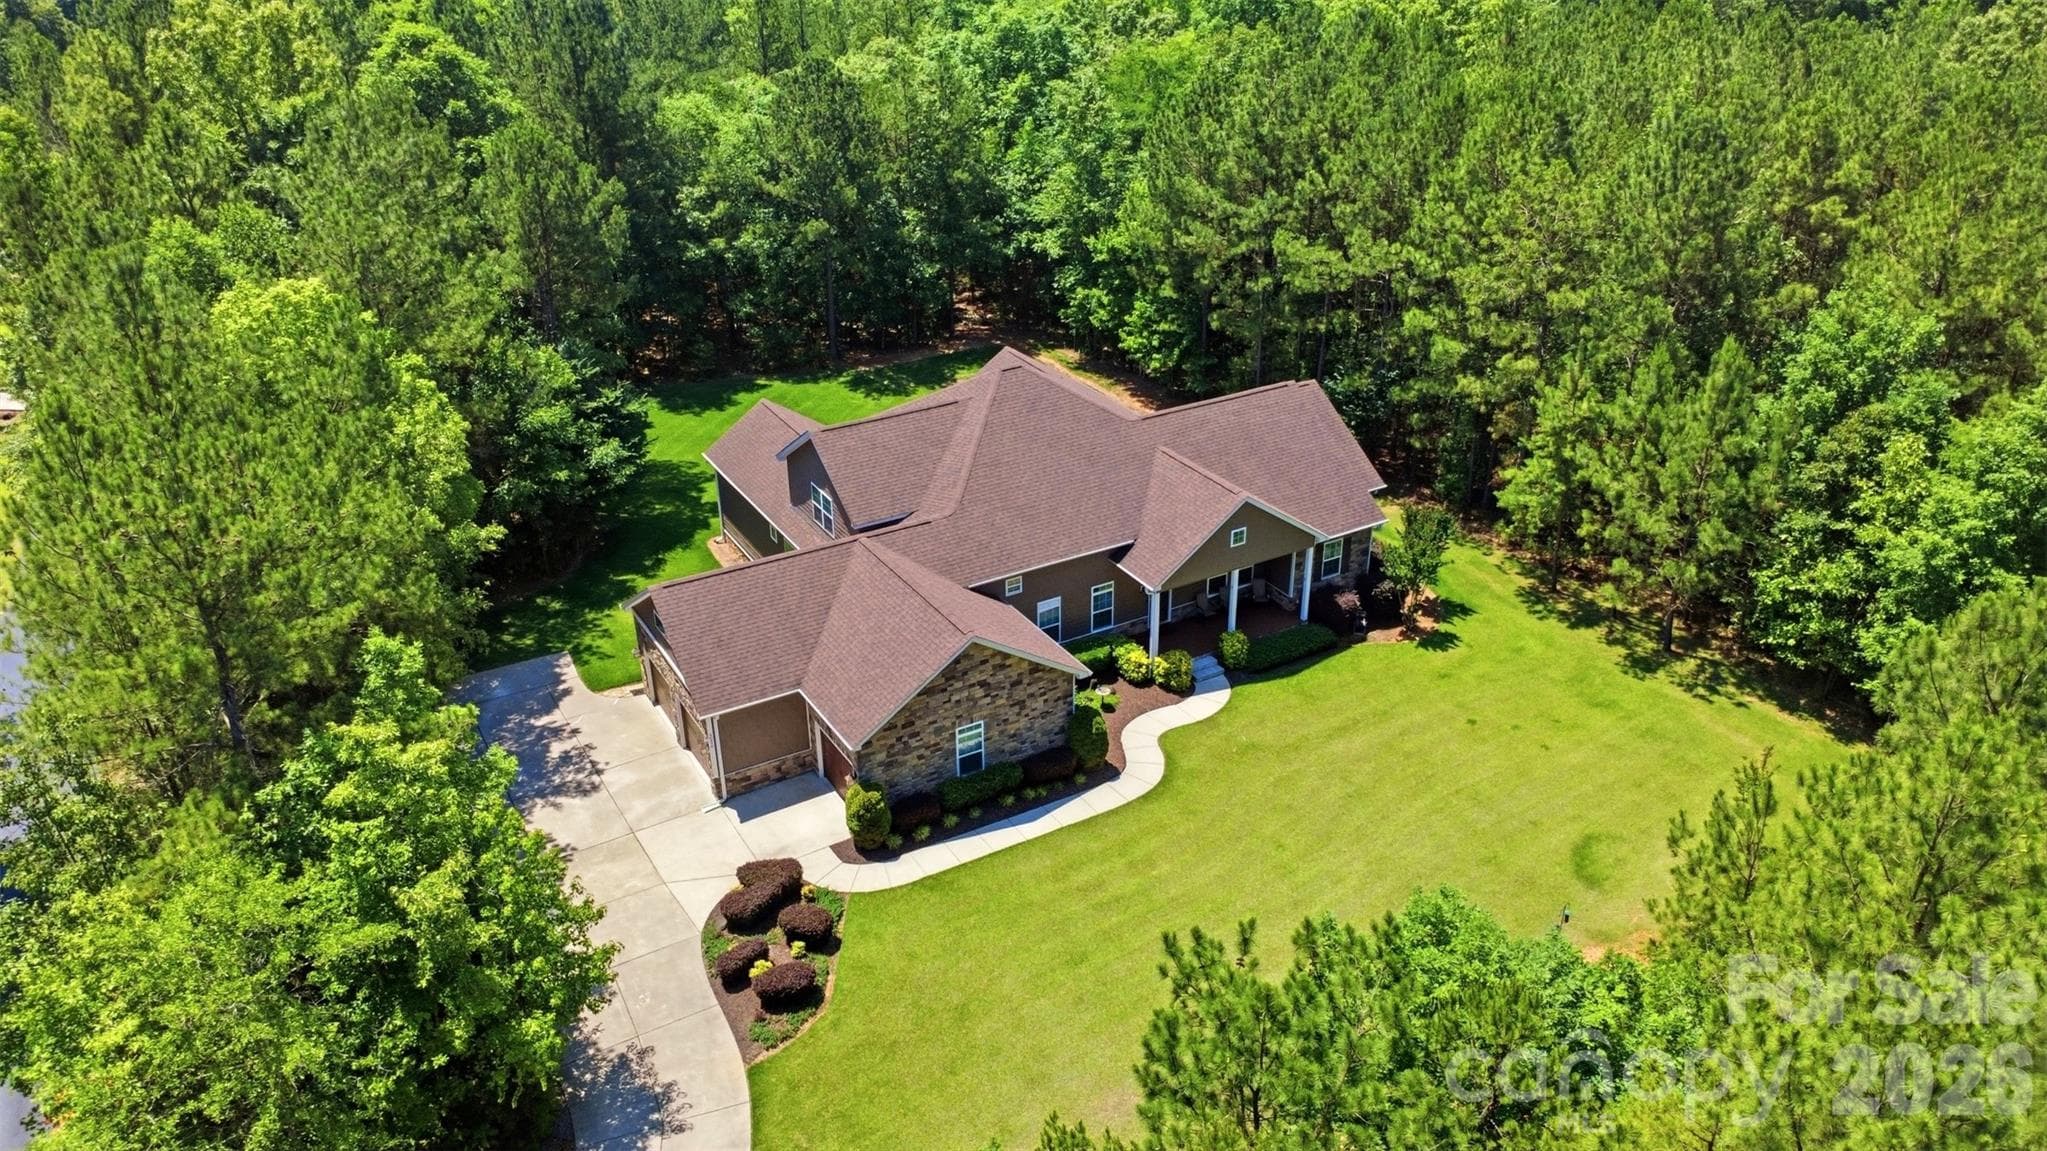
Single Family Residence at 2006 Eagle Point Estate, Lancaster, photo 2 of 48
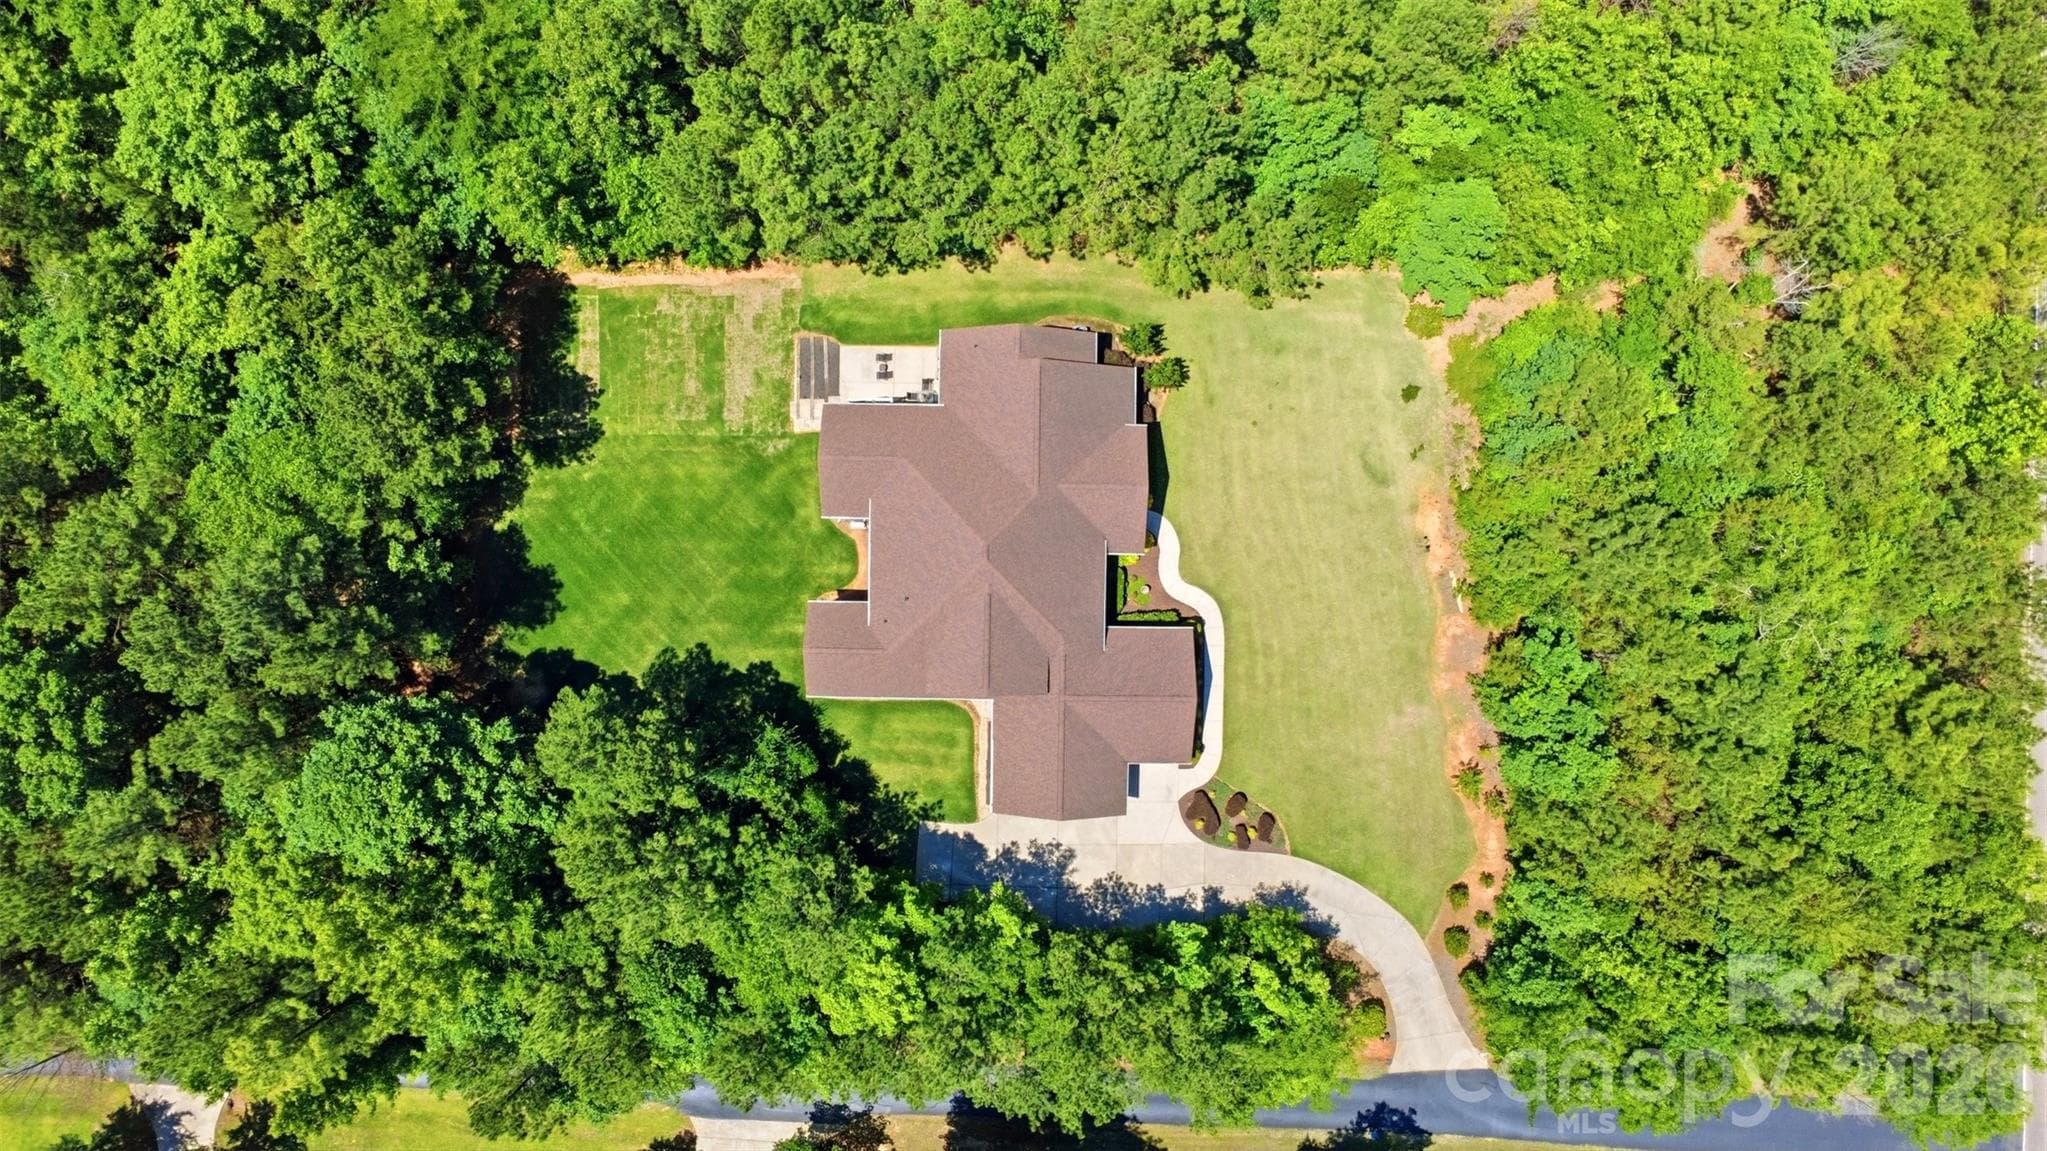
Single Family Residence at 2006 Eagle Point Estate, Lancaster, photo 3 of 48
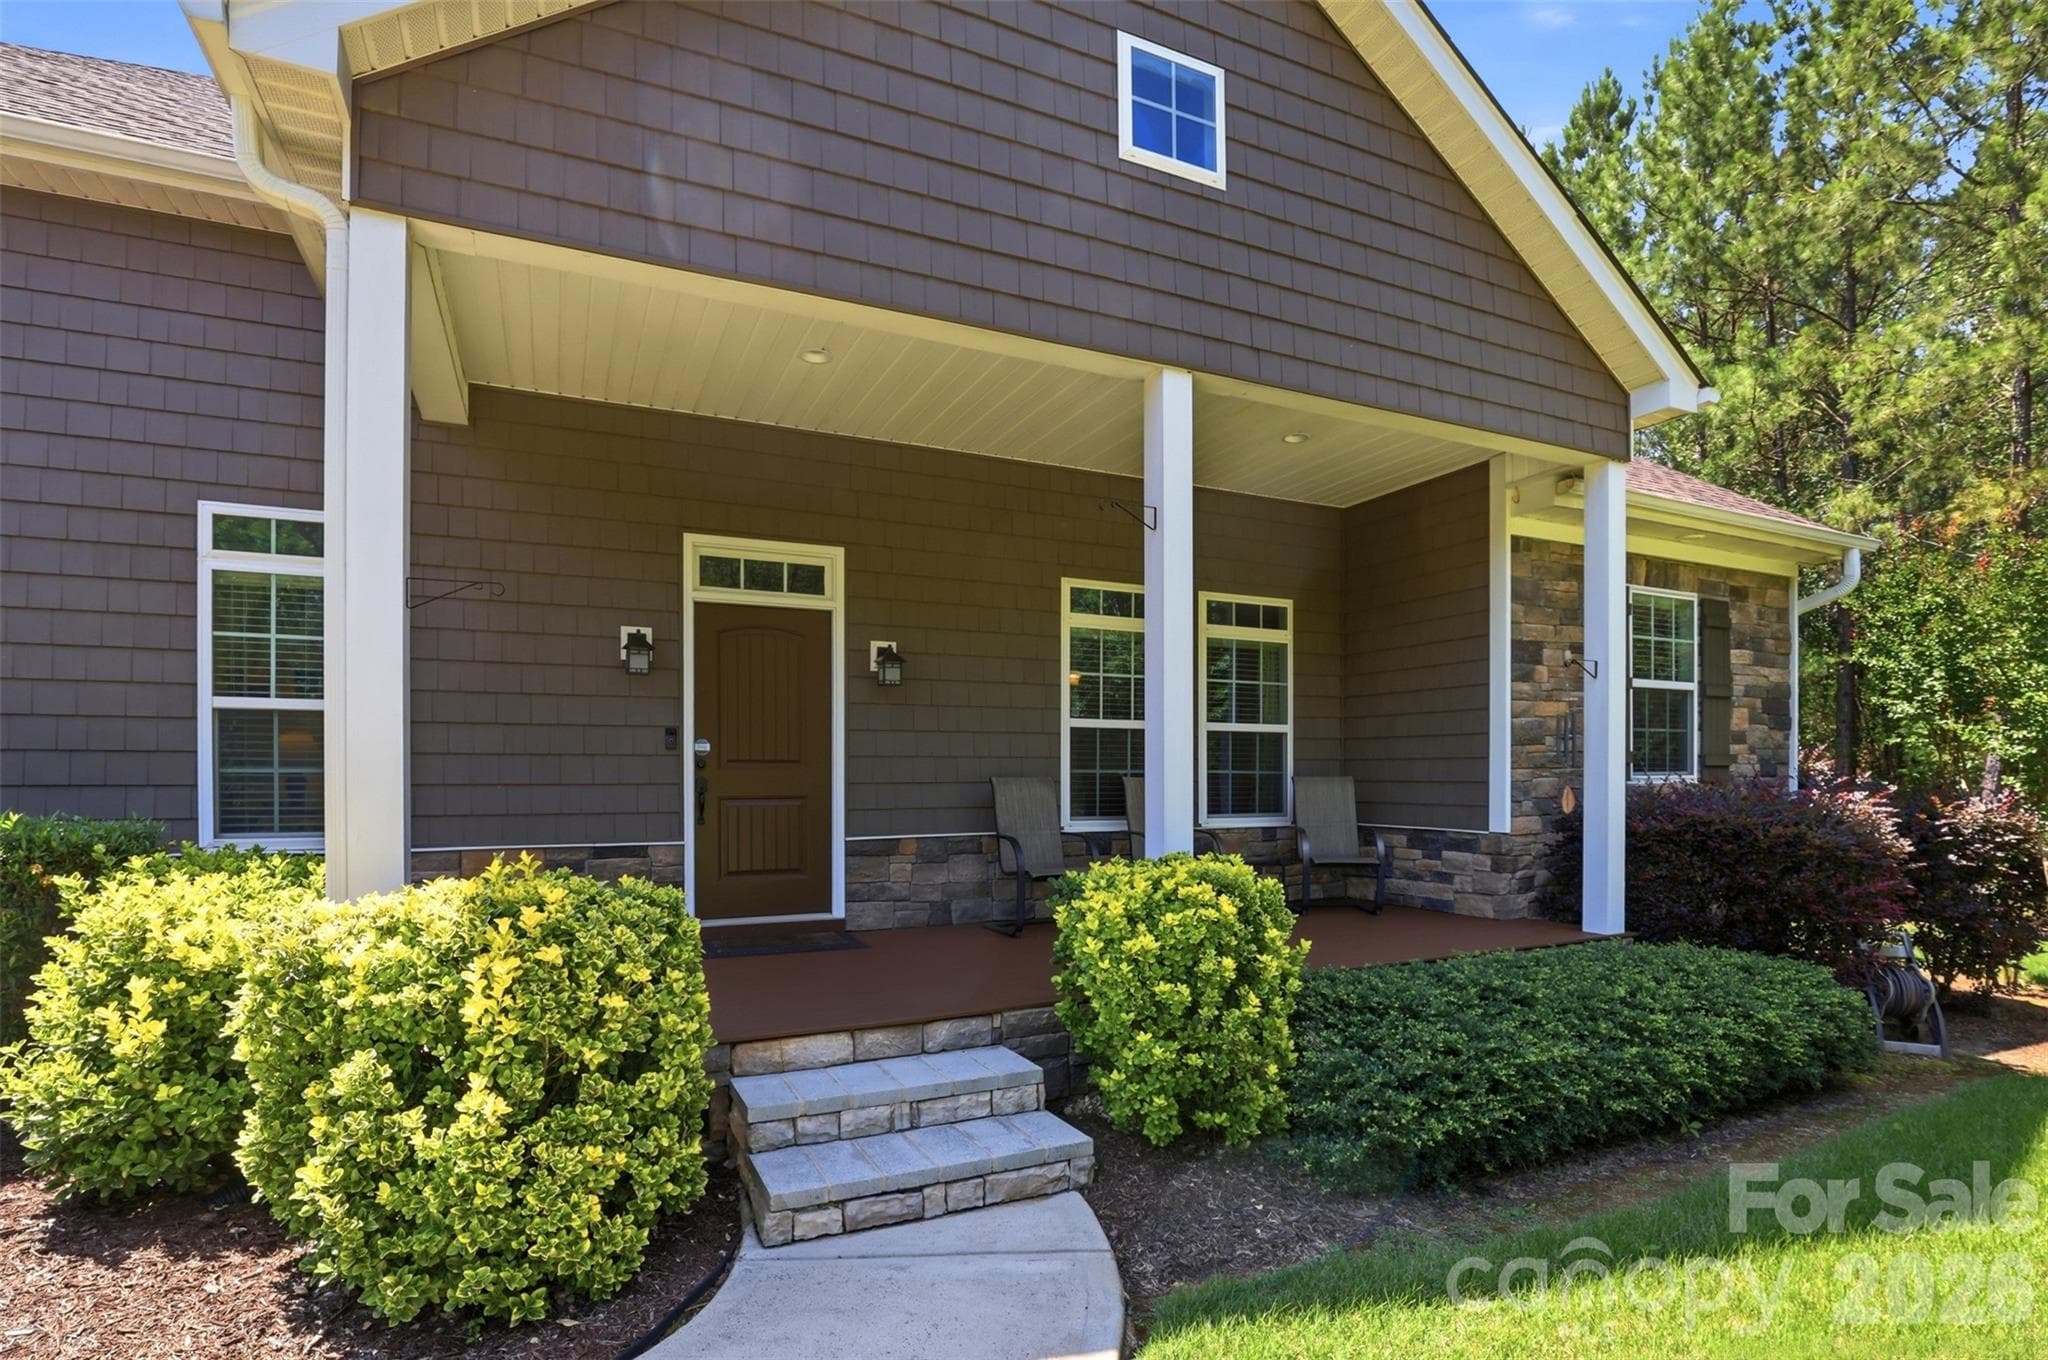
Single Family Residence at 2006 Eagle Point Estate, Lancaster, photo 4 of 48
Single Family Residence at 2006 Eagle Point Estate, Lancaster, photo 5 of 48
Single Family Residence at 2006 Eagle Point Estate, Lancaster, photo 6 of 48
Single Family Residence at 2006 Eagle Point Estate, Lancaster, photo 7 of 48
Single Family Residence at 2006 Eagle Point Estate, Lancaster, photo 8 of 48
Single Family Residence at 2006 Eagle Point Estate, Lancaster, photo 9 of 48
Single Family Residence at 2006 Eagle Point Estate, Lancaster, photo 10 of 48
Single Family Residence at 2006 Eagle Point Estate, Lancaster, photo 11 of 48
Single Family Residence at 2006 Eagle Point Estate, Lancaster, photo 12 of 48
Single Family Residence at 2006 Eagle Point Estate, Lancaster, photo 13 of 48
Single Family Residence at 2006 Eagle Point Estate, Lancaster, photo 14 of 48
Single Family Residence at 2006 Eagle Point Estate, Lancaster, photo 15 of 48
Single Family Residence at 2006 Eagle Point Estate, Lancaster, photo 16 of 48
Single Family Residence at 2006 Eagle Point Estate, Lancaster, photo 17 of 48
Single Family Residence at 2006 Eagle Point Estate, Lancaster, photo 18 of 48
Single Family Residence at 2006 Eagle Point Estate, Lancaster, photo 19 of 48
Single Family Residence at 2006 Eagle Point Estate, Lancaster, photo 20 of 48
Single Family Residence at 2006 Eagle Point Estate, Lancaster, photo 21 of 48
Single Family Residence at 2006 Eagle Point Estate, Lancaster, photo 22 of 48
Single Family Residence at 2006 Eagle Point Estate, Lancaster, photo 23 of 48
Single Family Residence at 2006 Eagle Point Estate, Lancaster, photo 24 of 48
Single Family Residence at 2006 Eagle Point Estate, Lancaster, photo 25 of 48
Single Family Residence at 2006 Eagle Point Estate, Lancaster, photo 26 of 48
Single Family Residence at 2006 Eagle Point Estate, Lancaster, photo 27 of 48
Single Family Residence at 2006 Eagle Point Estate, Lancaster, photo 28 of 48
Single Family Residence at 2006 Eagle Point Estate, Lancaster, photo 29 of 48
Single Family Residence at 2006 Eagle Point Estate, Lancaster, photo 30 of 48
Single Family Residence at 2006 Eagle Point Estate, Lancaster, photo 31 of 48
Single Family Residence at 2006 Eagle Point Estate, Lancaster, photo 32 of 48
Single Family Residence at 2006 Eagle Point Estate, Lancaster, photo 33 of 48
Single Family Residence at 2006 Eagle Point Estate, Lancaster, photo 34 of 48
Single Family Residence at 2006 Eagle Point Estate, Lancaster, photo 35 of 48
Single Family Residence at 2006 Eagle Point Estate, Lancaster, photo 36 of 48
Single Family Residence at 2006 Eagle Point Estate, Lancaster, photo 37 of 48
Single Family Residence at 2006 Eagle Point Estate, Lancaster, photo 38 of 48
Single Family Residence at 2006 Eagle Point Estate, Lancaster, photo 39 of 48
Single Family Residence at 2006 Eagle Point Estate, Lancaster, photo 40 of 48
Single Family Residence at 2006 Eagle Point Estate, Lancaster, photo 41 of 48
Single Family Residence at 2006 Eagle Point Estate, Lancaster, photo 42 of 48
Single Family Residence at 2006 Eagle Point Estate, Lancaster, photo 43 of 48
Single Family Residence at 2006 Eagle Point Estate, Lancaster, photo 44 of 48
Single Family Residence at 2006 Eagle Point Estate, Lancaster, photo 45 of 48
Single Family Residence at 2006 Eagle Point Estate, Lancaster, photo 46 of 48
Single Family Residence at 2006 Eagle Point Estate, Lancaster, photo 47 of 48
Single Family Residence at 2006 Eagle Point Estate, Lancaster, photo 48 of 48
48 photos

$789,900

2006 Eagle Point Estate
Lancaster, SC 29720
Listed by Tracy Wanner · Yancey Realty, LLC
Bedrooms
4
Bathrooms
4
Living area
3,875 sqft
Year built
2017

About this home

Expertly crafted by Dennis Gaston, this custom-built 4 bedroom/3 full/2 half bath residence is gracefully set on 2 private, wooded acres, offering you a rare blend of refined living and serene natural surroundings. Thoughtful landscaping and expansive wooded buffers create a peaceful, retreat-like setting with exceptional privacy! A covered Trex front porch welcomes you inside, where engineered hardwood floors span a light-filled, open-concept main level designed for both everyday living and elevated entertaining. The formal dining room flows seamlessly into a well-appointed chef’s kitchen, complete with granite countertops, soft-close cabinetry, stainless steel appliances and abundant cabinet and countertop storage. The adjoining breakfast area and inviting living room, anchored by a cozy fireplace, open effortlessly into a fully insulated sunroom, capturing tranquil views of the backyard year-round. The main-level primary suite is a true sanctuary, featuring tray ceilings and a spa-inspired en-suite with a jacuzzi tub with heated jets, an expansive walk-in shower with rainfall, fixed, and detachable showerheads, dual vanities, two walk-in closets and elevated finishes throughout. Generously sized secondary bedrooms offer comfort and flexibility, complemented by well-appointed baths. Upstairs, a spacious bonus room with a half bath and walk-in attic access provides versatile living space and exceptional storage. Outdoor living is equally impressive, with a large patio pre-plumbed for a grill hookup overlooking lush Palisades Zoysia grass, selected for its superior drought & heat tolerance, durability, and low-maintenance appeal. A 3-car garage enhances functionality with ample storage and a 220V Level 2 EV charging port. Designed with efficiency and longevity in mind, this home features premium vinyl siding, leaf-guarded gutters, high-efficiency HVAC systems, and a newly installed water heater (2026). With no HOA and a long list of custom upgrades, this property delivers both luxury and peace of mind in a truly private setting!

Highlights

Fireplace

Property details

MLS
Canopy MLS
MLS #
CAR4391225
Property type
Single Family Residence
Subdivision
None
Status
Active
Days on market
99
On market date
June 17, 2026
Stories
N/A
Total bathrooms
4
Garage spaces
3
Parking spaces
N/A
Lot size
N/A
Loading map…

Nearby schools

Within 10 miles. School directory data from the National Center for Education Statistics (NCES), accessed via the Urban Institute Education Data API. Local Score is calculated by INNOVATE Real Estate; where a state rating is shown, it comes from that state's own official school report card.

Elementary
North Elementary
2.45 mi away · Grades -1-5
Nearest school -- attendance-zone data not available here
3.3
Local Score (state rating (2025) blended 70/30 with student-teacher ratio) -- not an official state rating
State rating: Average (2025)
Enrollment
570
Student:teacher ratio
13.6:1
District
Lancaster 01
Middle
South Middle
4.43 mi away · Grades 6-8
Nearest school -- attendance-zone data not available here
4.0
Local Score (student-teacher ratio only (preliminary -- will incorporate state test-score data once available)) -- not an official state rating
Enrollment
600
Student:teacher ratio
15.0:1
District
Lancaster 01
High
Lancaster High
2.79 mi away · Grades 9-12
Nearest school -- attendance-zone data not available here
2.0
Local Score (student-teacher ratio only (preliminary -- will incorporate state test-score data once available)) -- not an official state rating
Enrollment
1,379
Student:teacher ratio
18.6:1
District
Lancaster 01

Walkability

Blended score for Lancaster's center, calculated by INNOVATE Real Estate from two sources: the EPA's National Walkability Index (street network, transit, land-use mix) and Google Places amenity data (what's actually reachable on foot from this point). 60% EPA National Walkability Index + 40% nearby-amenity density (Google Places).

16
Very car-dependent
out of 100
EPA National Walkability Index
5.2 / 20 -- Least walkable
Google Places amenity density
0 / 100
Restaurants & cafes0
Grocery stores0
Parks0
Schools0
Transit stops0
Pharmacies0

Mortgage calculator

Estimate only - actual rate and payment depend on your lender, credit, and loan program.

$
%
%
Adjust tax / insurance estimates
% / yr
$
/mo
Est. monthly payment
$4,907/mo
$157,980 down
$631,920 loan
Principal & interest$4,099
Property tax (est.)$658
Home insurance (est.)$150

Similar homes you might like

Data source: Listing information provided by Canopy MLS (carolina) via Trestle/CoreLogic. Last updated 22 days ago.

Information herein deemed reliable but not guaranteed; all measurements, school assignments, HOA fees, taxes, and feature lists are approximate and should be independently verified. Equal Housing Opportunity.