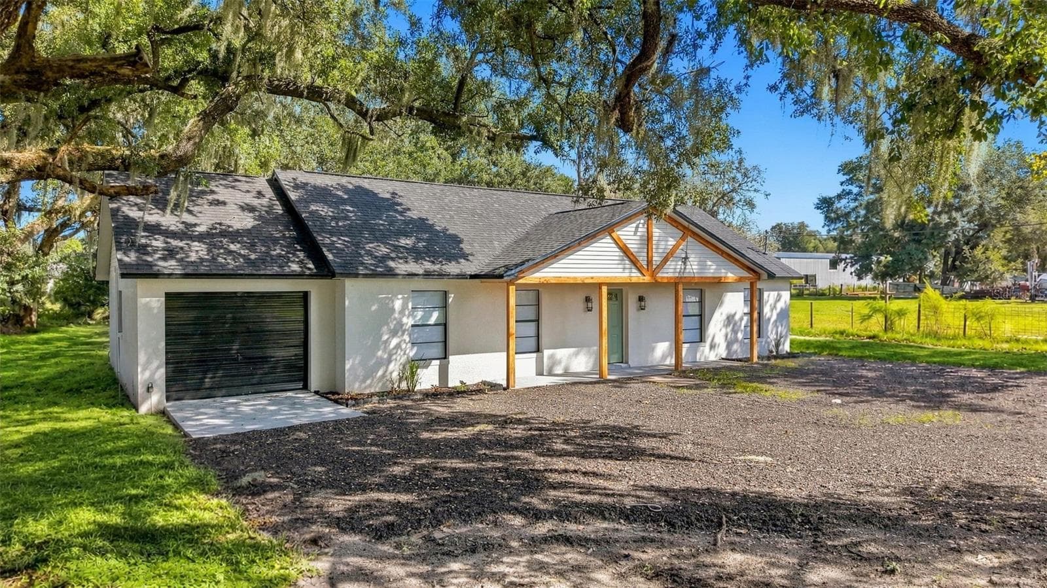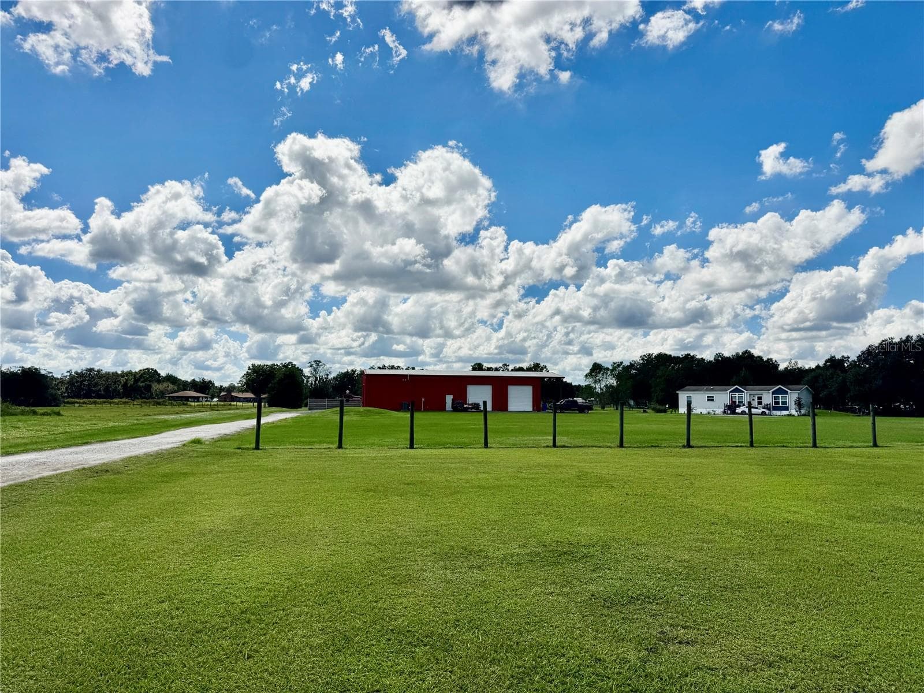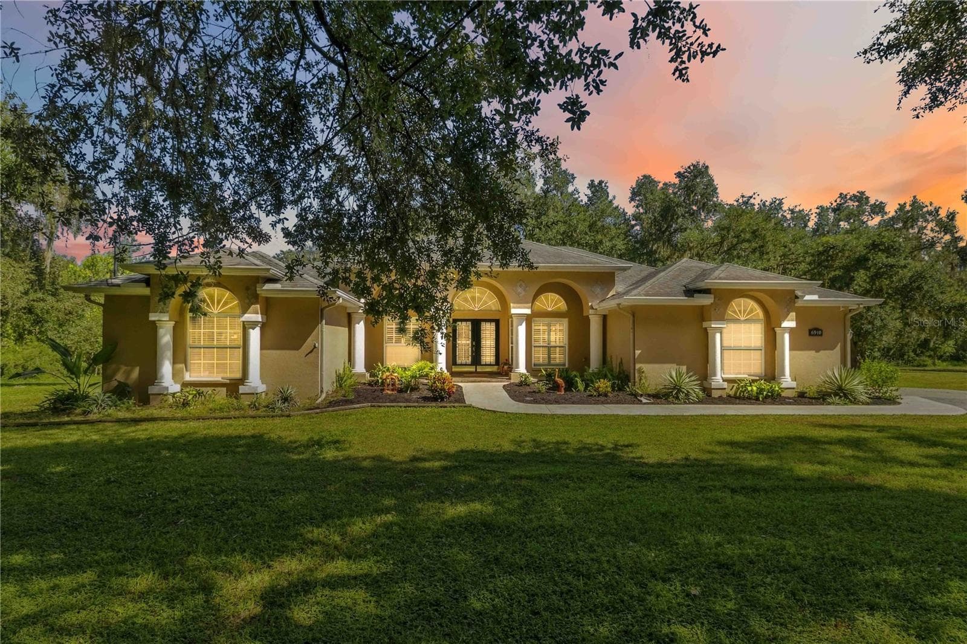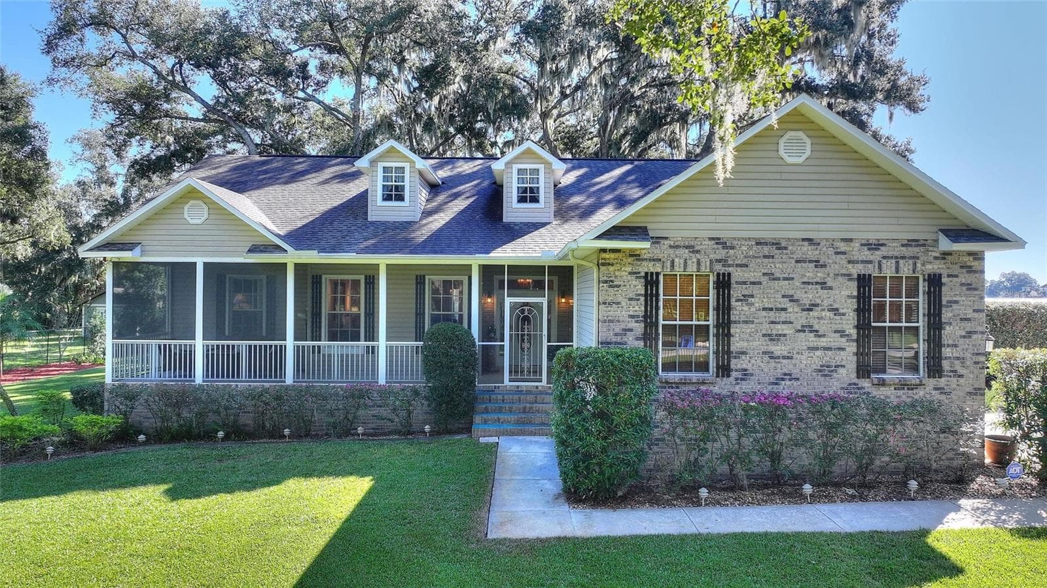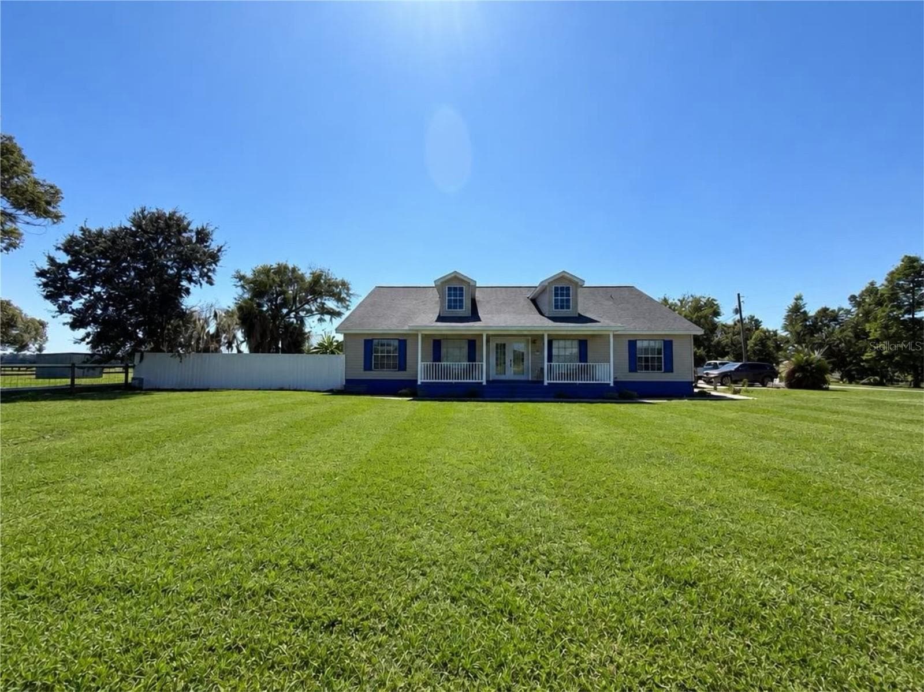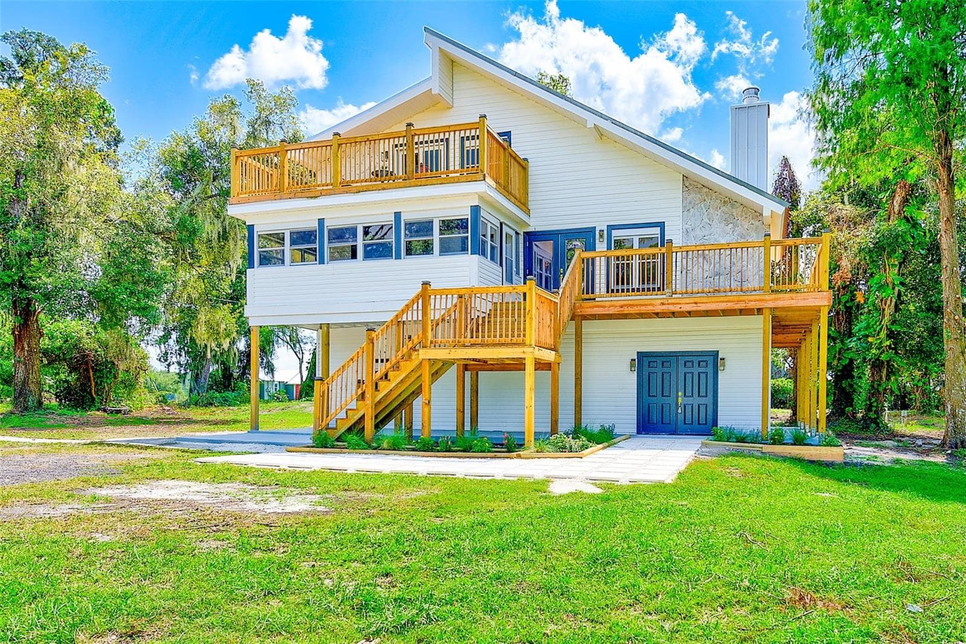
Single Family Residence at 2003 W SAM ALLEN RD, PLANT CITY
Single Family Residence at 2003 W SAM ALLEN RD, PLANT CITY, photo 2 of 72
Single Family Residence at 2003 W SAM ALLEN RD, PLANT CITY, photo 3 of 72
Single Family Residence at 2003 W SAM ALLEN RD, PLANT CITY, photo 4 of 72
Single Family Residence at 2003 W SAM ALLEN RD, PLANT CITY, photo 5 of 72
Single Family Residence at 2003 W SAM ALLEN RD, PLANT CITY, photo 6 of 72
Single Family Residence at 2003 W SAM ALLEN RD, PLANT CITY, photo 7 of 72
Single Family Residence at 2003 W SAM ALLEN RD, PLANT CITY, photo 8 of 72
Single Family Residence at 2003 W SAM ALLEN RD, PLANT CITY, photo 9 of 72
Single Family Residence at 2003 W SAM ALLEN RD, PLANT CITY, photo 10 of 72
Single Family Residence at 2003 W SAM ALLEN RD, PLANT CITY, photo 11 of 72
Single Family Residence at 2003 W SAM ALLEN RD, PLANT CITY, photo 12 of 72
Single Family Residence at 2003 W SAM ALLEN RD, PLANT CITY, photo 13 of 72
Single Family Residence at 2003 W SAM ALLEN RD, PLANT CITY, photo 14 of 72
Single Family Residence at 2003 W SAM ALLEN RD, PLANT CITY, photo 15 of 72
Single Family Residence at 2003 W SAM ALLEN RD, PLANT CITY, photo 16 of 72
Single Family Residence at 2003 W SAM ALLEN RD, PLANT CITY, photo 17 of 72
Single Family Residence at 2003 W SAM ALLEN RD, PLANT CITY, photo 18 of 72
Single Family Residence at 2003 W SAM ALLEN RD, PLANT CITY, photo 19 of 72
Single Family Residence at 2003 W SAM ALLEN RD, PLANT CITY, photo 20 of 72
Single Family Residence at 2003 W SAM ALLEN RD, PLANT CITY, photo 21 of 72
Single Family Residence at 2003 W SAM ALLEN RD, PLANT CITY, photo 22 of 72
Single Family Residence at 2003 W SAM ALLEN RD, PLANT CITY, photo 23 of 72
Single Family Residence at 2003 W SAM ALLEN RD, PLANT CITY, photo 24 of 72
Single Family Residence at 2003 W SAM ALLEN RD, PLANT CITY, photo 25 of 72
Single Family Residence at 2003 W SAM ALLEN RD, PLANT CITY, photo 26 of 72
Single Family Residence at 2003 W SAM ALLEN RD, PLANT CITY, photo 27 of 72
Single Family Residence at 2003 W SAM ALLEN RD, PLANT CITY, photo 28 of 72
Single Family Residence at 2003 W SAM ALLEN RD, PLANT CITY, photo 29 of 72
Single Family Residence at 2003 W SAM ALLEN RD, PLANT CITY, photo 30 of 72
Single Family Residence at 2003 W SAM ALLEN RD, PLANT CITY, photo 31 of 72
Single Family Residence at 2003 W SAM ALLEN RD, PLANT CITY, photo 32 of 72
Single Family Residence at 2003 W SAM ALLEN RD, PLANT CITY, photo 33 of 72
Single Family Residence at 2003 W SAM ALLEN RD, PLANT CITY, photo 34 of 72
Single Family Residence at 2003 W SAM ALLEN RD, PLANT CITY, photo 35 of 72
Single Family Residence at 2003 W SAM ALLEN RD, PLANT CITY, photo 36 of 72
Single Family Residence at 2003 W SAM ALLEN RD, PLANT CITY, photo 37 of 72
Single Family Residence at 2003 W SAM ALLEN RD, PLANT CITY, photo 38 of 72
Single Family Residence at 2003 W SAM ALLEN RD, PLANT CITY, photo 39 of 72
Single Family Residence at 2003 W SAM ALLEN RD, PLANT CITY, photo 40 of 72
Single Family Residence at 2003 W SAM ALLEN RD, PLANT CITY, photo 41 of 72
Single Family Residence at 2003 W SAM ALLEN RD, PLANT CITY, photo 42 of 72
Single Family Residence at 2003 W SAM ALLEN RD, PLANT CITY, photo 43 of 72
Single Family Residence at 2003 W SAM ALLEN RD, PLANT CITY, photo 44 of 72
Single Family Residence at 2003 W SAM ALLEN RD, PLANT CITY, photo 45 of 72
Single Family Residence at 2003 W SAM ALLEN RD, PLANT CITY, photo 46 of 72
Single Family Residence at 2003 W SAM ALLEN RD, PLANT CITY, photo 47 of 72
Single Family Residence at 2003 W SAM ALLEN RD, PLANT CITY, photo 48 of 72
Single Family Residence at 2003 W SAM ALLEN RD, PLANT CITY, photo 49 of 72
Single Family Residence at 2003 W SAM ALLEN RD, PLANT CITY, photo 50 of 72
Single Family Residence at 2003 W SAM ALLEN RD, PLANT CITY, photo 51 of 72
Single Family Residence at 2003 W SAM ALLEN RD, PLANT CITY, photo 52 of 72
Single Family Residence at 2003 W SAM ALLEN RD, PLANT CITY, photo 53 of 72
Single Family Residence at 2003 W SAM ALLEN RD, PLANT CITY, photo 54 of 72
Single Family Residence at 2003 W SAM ALLEN RD, PLANT CITY, photo 55 of 72
Single Family Residence at 2003 W SAM ALLEN RD, PLANT CITY, photo 56 of 72
Single Family Residence at 2003 W SAM ALLEN RD, PLANT CITY, photo 57 of 72
Single Family Residence at 2003 W SAM ALLEN RD, PLANT CITY, photo 58 of 72
Single Family Residence at 2003 W SAM ALLEN RD, PLANT CITY, photo 59 of 72
Single Family Residence at 2003 W SAM ALLEN RD, PLANT CITY, photo 60 of 72
Single Family Residence at 2003 W SAM ALLEN RD, PLANT CITY, photo 61 of 72
Single Family Residence at 2003 W SAM ALLEN RD, PLANT CITY, photo 62 of 72
Single Family Residence at 2003 W SAM ALLEN RD, PLANT CITY, photo 63 of 72
Single Family Residence at 2003 W SAM ALLEN RD, PLANT CITY, photo 64 of 72
Single Family Residence at 2003 W SAM ALLEN RD, PLANT CITY, photo 65 of 72
Single Family Residence at 2003 W SAM ALLEN RD, PLANT CITY, photo 66 of 72
Single Family Residence at 2003 W SAM ALLEN RD, PLANT CITY, photo 67 of 72
Single Family Residence at 2003 W SAM ALLEN RD, PLANT CITY, photo 68 of 72
Single Family Residence at 2003 W SAM ALLEN RD, PLANT CITY, photo 69 of 72
Single Family Residence at 2003 W SAM ALLEN RD, PLANT CITY, photo 70 of 72
Single Family Residence at 2003 W SAM ALLEN RD, PLANT CITY, photo 71 of 72
Single Family Residence at 2003 W SAM ALLEN RD, PLANT CITY, photo 72 of 72
72 photos

$748,000

2003 W SAM ALLEN RD
PLANT CITY, FL 33565
Listed by Gigi Gauthier · TRUE REALTY GROUP
Bedrooms
4
Bathrooms
3
Living area
3,268 sqft
Year built
1987

About this home

EXTREME PRICE REDUCTION ON THIS GORGEOUS PLANT CITY FARMHOUSE ON 2.25 ACRES. Welcome to your private sanctuary set back on over 2 acres, this fully reborn home has been renovated from the ground up and offers all the peace and tranquility imaginable. With 4 bedrooms, 3 bathrooms and a wide open lower level with its own entrance, this home flexes to your vision: add extra bedrooms, design a game room, a dream office, or create separate living quarters for guests or rental income. Every detail has been reimagined. New stabilized foundation, roof, septic, well pump, HVAC including ducts, electrical, plumbing, siding, windows, flooring, kitchen and bathrooms, plus a wrap-around deck that invites sunrise coffee and sunset escapes. This isn't just a renovation, it's a resurrection of modern luxury and timeless charm, waiting to become your forever home. Minutes to I-4. Easy commute to Tampa, Lakeland and Orlando. Close to shopping and dining. There is a chicken coop and another small barn, both needing TLC. Seller believes, but buyer needs to verify, the possibility to divide and sell the front one acre portion of the property, or you can keep it as is, to provide extra space for horses and farm animals. Please verify with county as to the number of animals allowed.

Highlights

Fireplace

Property details

MLS
Stellar MLS
MLS #
MFRTB8429678
Property type
Single Family Residence
Subdivision
UNPLATTED
Status
Active
Days on market
251
On market date
September 26, 2025
Stories
N/A
Total bathrooms
3
Garage spaces
N/A
Parking spaces
N/A
Lot size
2.25 acres
Loading map…

Nearby schools

Within 10 miles. School directory data from the National Center for Education Statistics (NCES), accessed via the Urban Institute Education Data API. Local Score is calculated by INNOVATE Real Estate; where a state rating is shown, it comes from that state's own official school report card.

Elementary
WILSON ELEMENTARY SCHOOL
1.64 mi away · Grades -1-5
Nearest school -- attendance-zone data not available here
4.0
Local Score (student-teacher ratio only (preliminary -- will incorporate state test-score data once available)) -- not an official state rating
Enrollment
308
Student:teacher ratio
14.0:1
District
HILLSBOROUGH
Middle
TOMLIN MIDDLE SCHOOL
1.97 mi away · Grades 6-8
Nearest school -- attendance-zone data not available here
3.0
Local Score (student-teacher ratio only (preliminary -- will incorporate state test-score data once available)) -- not an official state rating
Enrollment
1,521
Student:teacher ratio
17.7:1
District
HILLSBOROUGH
High
PLANT CITY HIGH SCHOOL
3.98 mi away · Grades 9-12
Nearest school -- attendance-zone data not available here
2.0
Local Score (student-teacher ratio only (preliminary -- will incorporate state test-score data once available)) -- not an official state rating
Enrollment
2,362
Student:teacher ratio
21.1:1
District
HILLSBOROUGH

Walkability

Blended score for PLANT CITY's center, calculated by INNOVATE Real Estate from two sources: the EPA's National Walkability Index (street network, transit, land-use mix) and Google Places amenity data (what's actually reachable on foot from this point). 60% EPA National Walkability Index + 40% nearby-amenity density (Google Places).

26
Car-dependent
out of 100
EPA National Walkability Index
6.0 / 20 -- Below average walkable
Google Places amenity density
20 / 100
Restaurants & cafes6
Grocery stores1
Parks0
Schools0
Transit stops0
Pharmacies0

Market position

How this listing compares to current activity in PLANT CITY, from live MLS data.

On the market 251 days -- 141 more days than PLANT CITY's current average of 110 days.
For reference, the median list price across 477 active listings in PLANT CITY right now is $389,000.

Mortgage calculator

Estimate only - actual rate and payment depend on your lender, credit, and loan program.

$
%
%
Adjust tax / insurance estimates
% / yr
$
/mo
Est. monthly payment
$4,655/mo
$149,600 down
$598,400 loan
Principal & interest$3,881
Property tax (est.)$623
Home insurance (est.)$150

Similar homes you might like

Data source: Listing information provided by Stellar MLS (mfrmls) via Trestle/CoreLogic. Last updated July 17, 2026.

Information herein deemed reliable but not guaranteed; all measurements, school assignments, HOA fees, taxes, and feature lists are approximate and should be independently verified. Equal Housing Opportunity.