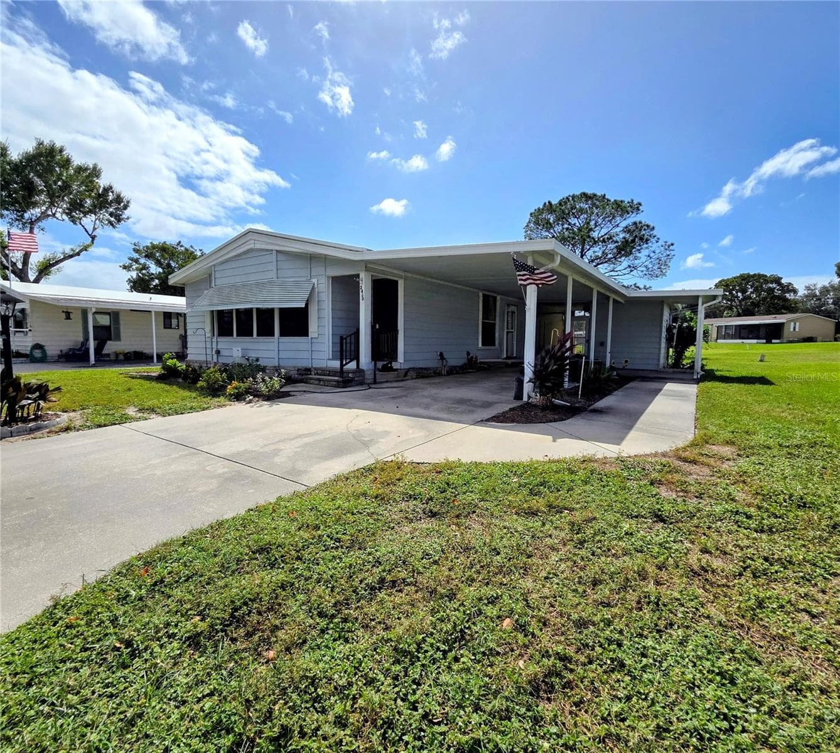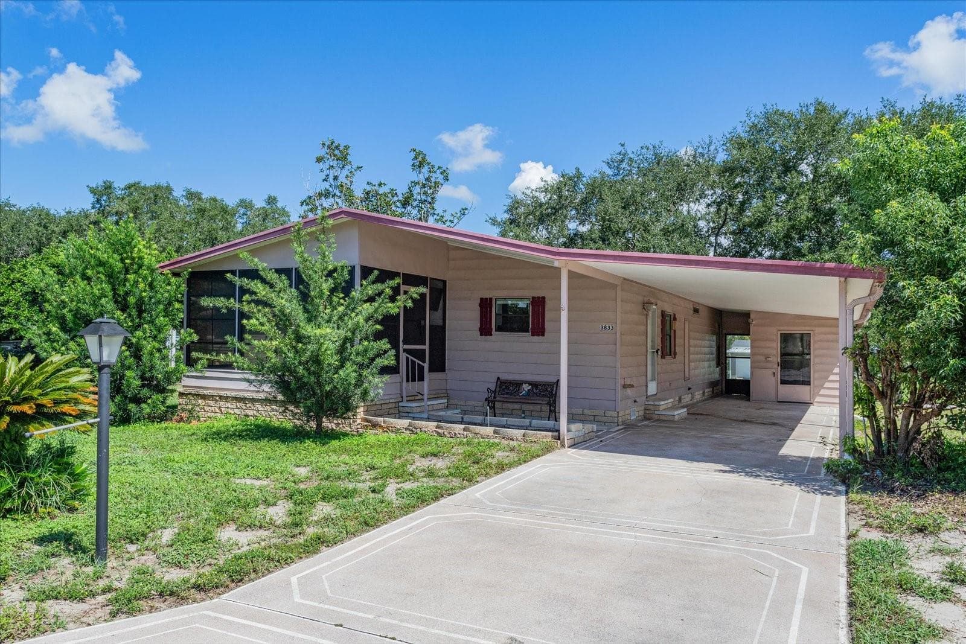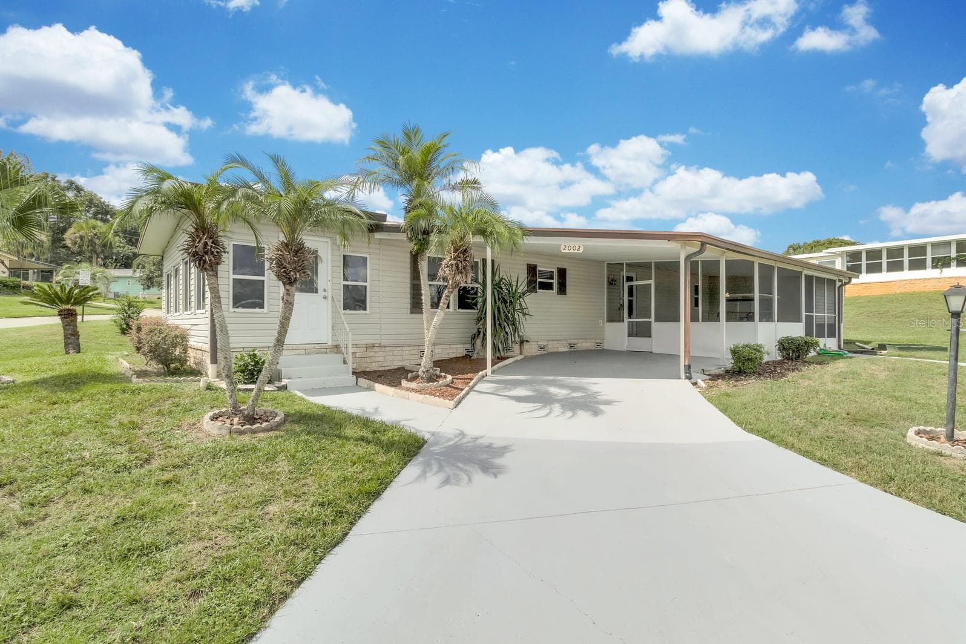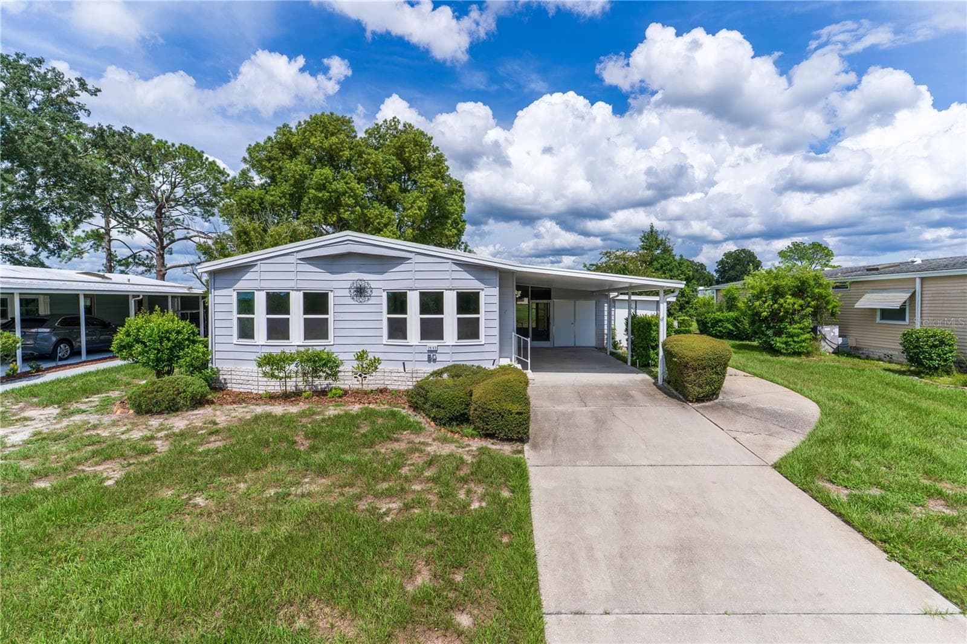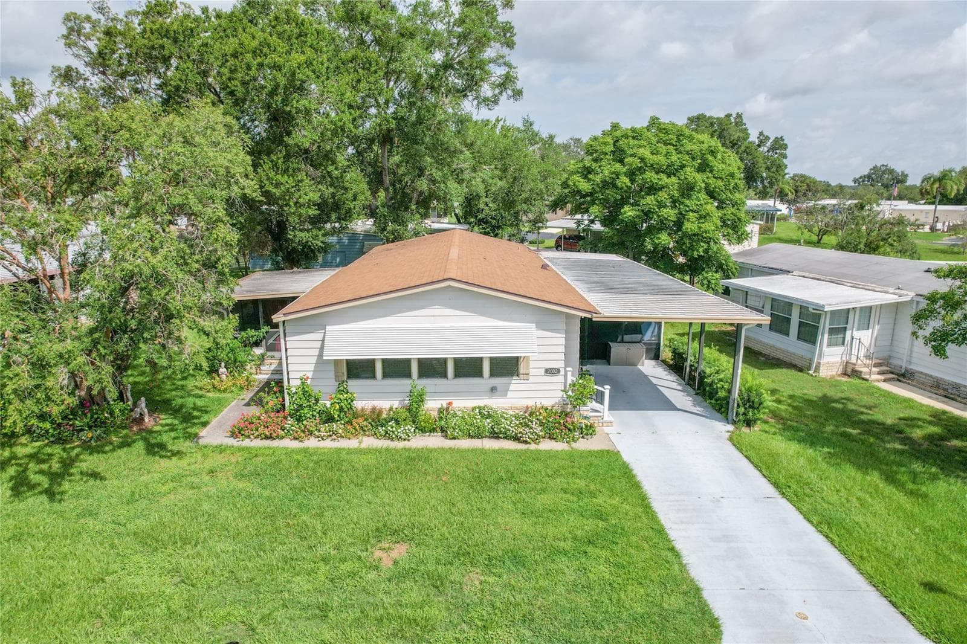
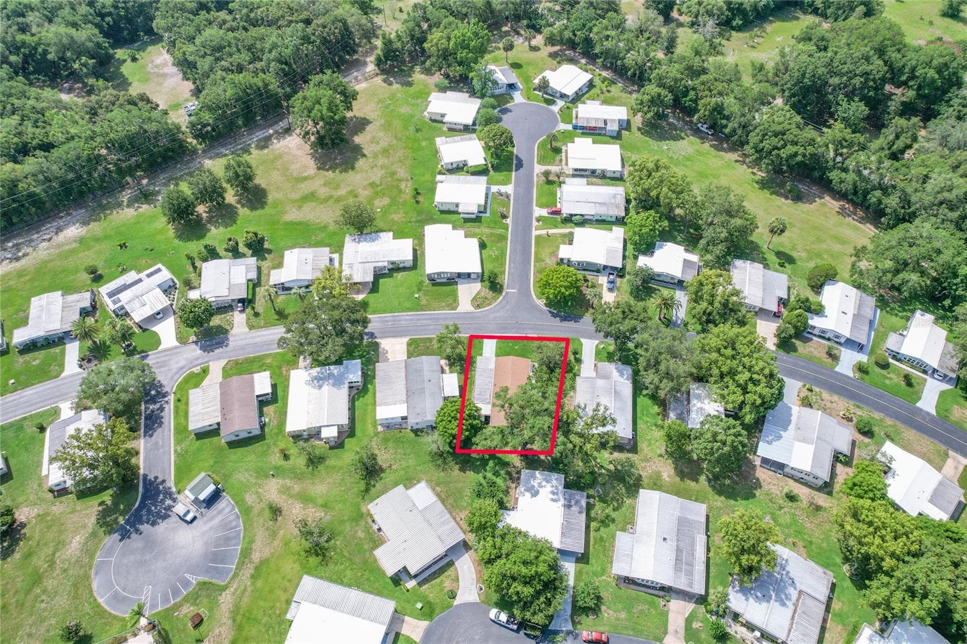
Welcome home! - 2002 S CITRUS CIR #1728, ZELLWOOD
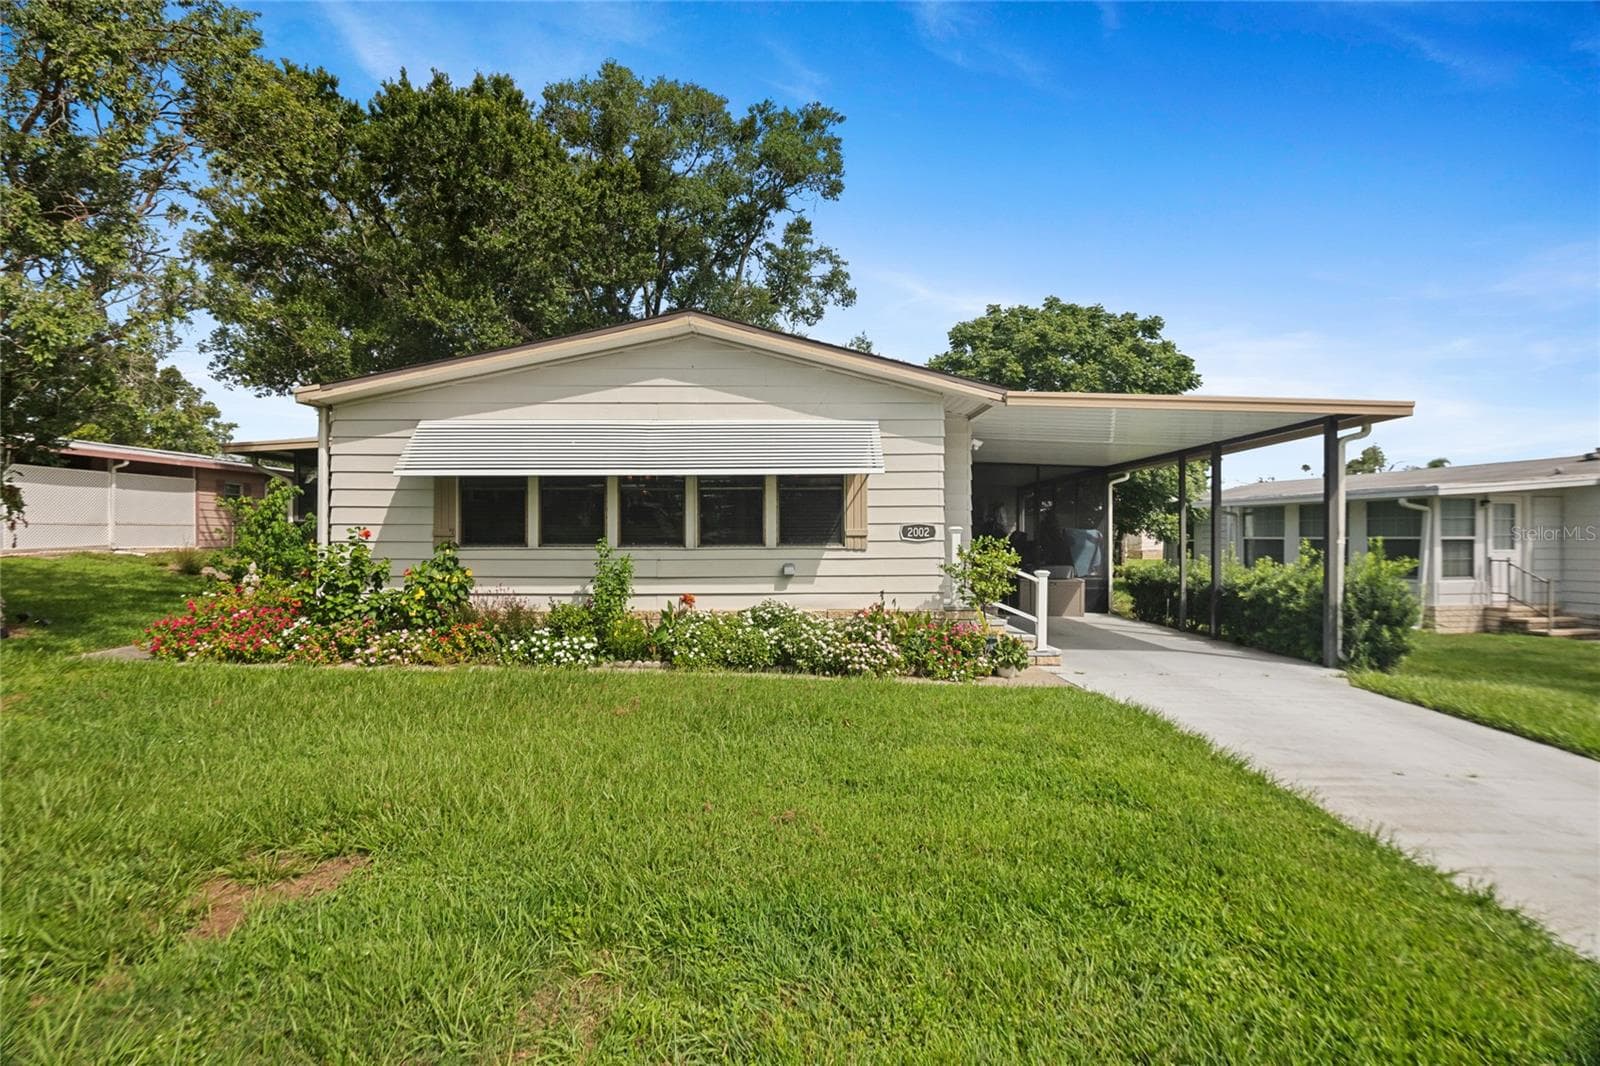
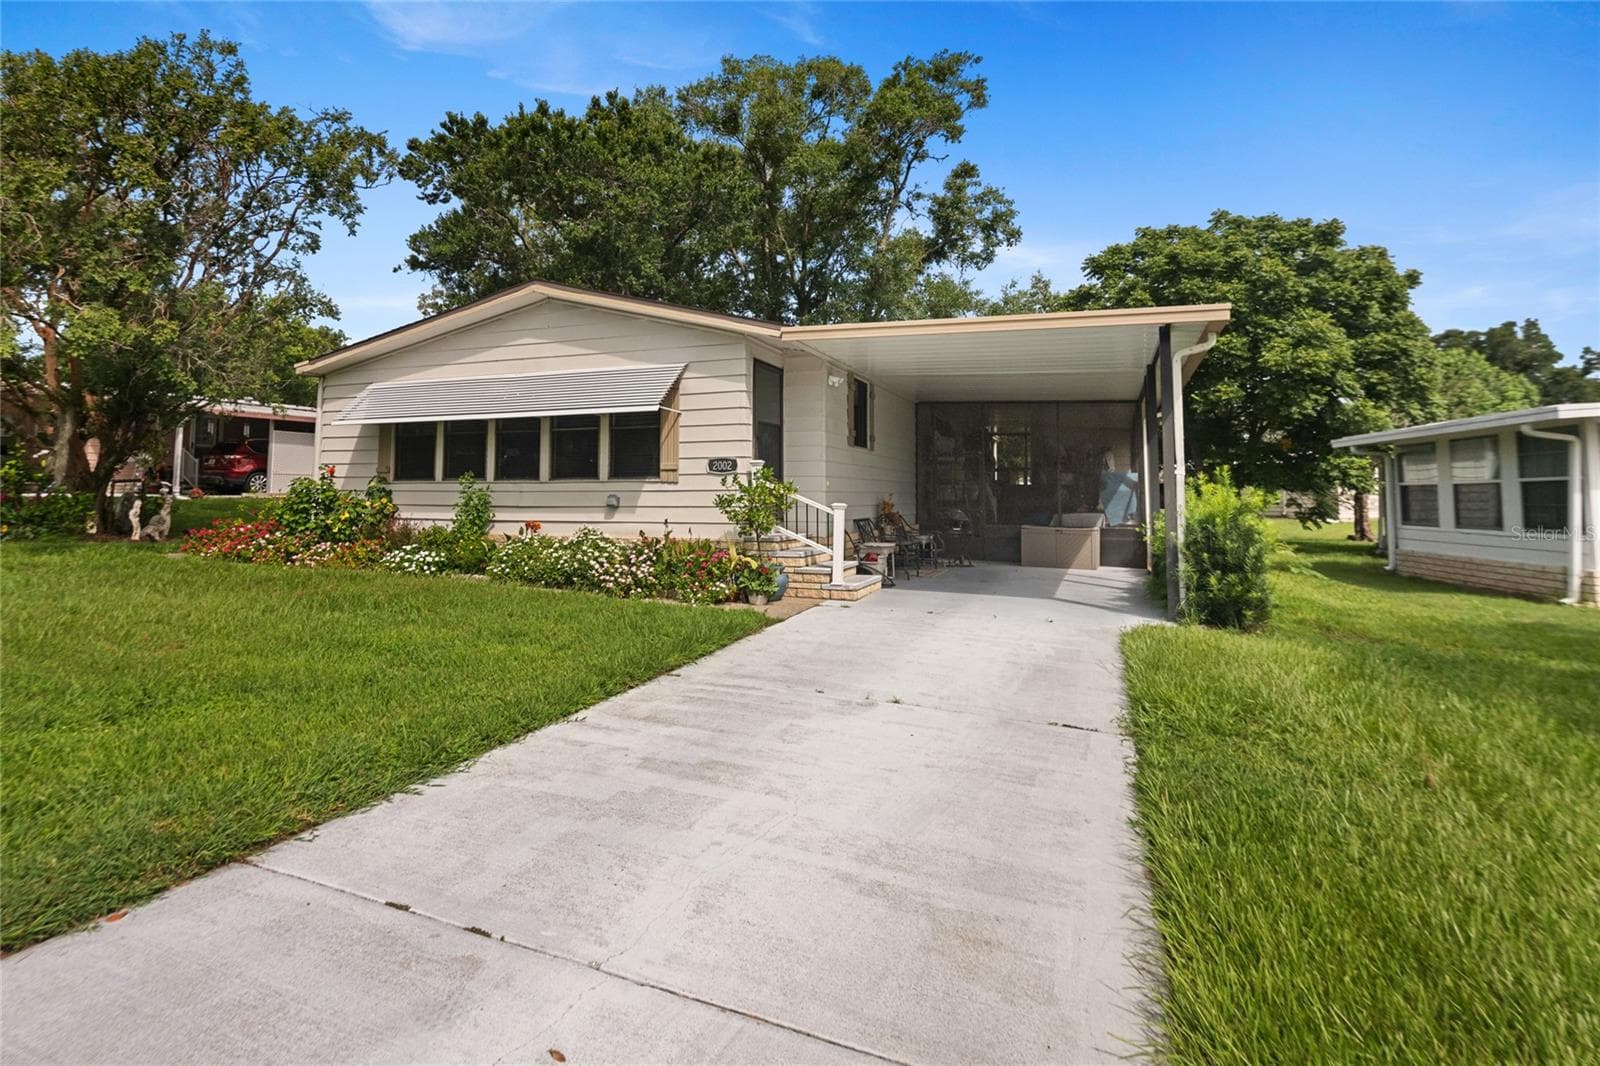
Front of home - 2002 S CITRUS CIR #1728, ZELLWOOD
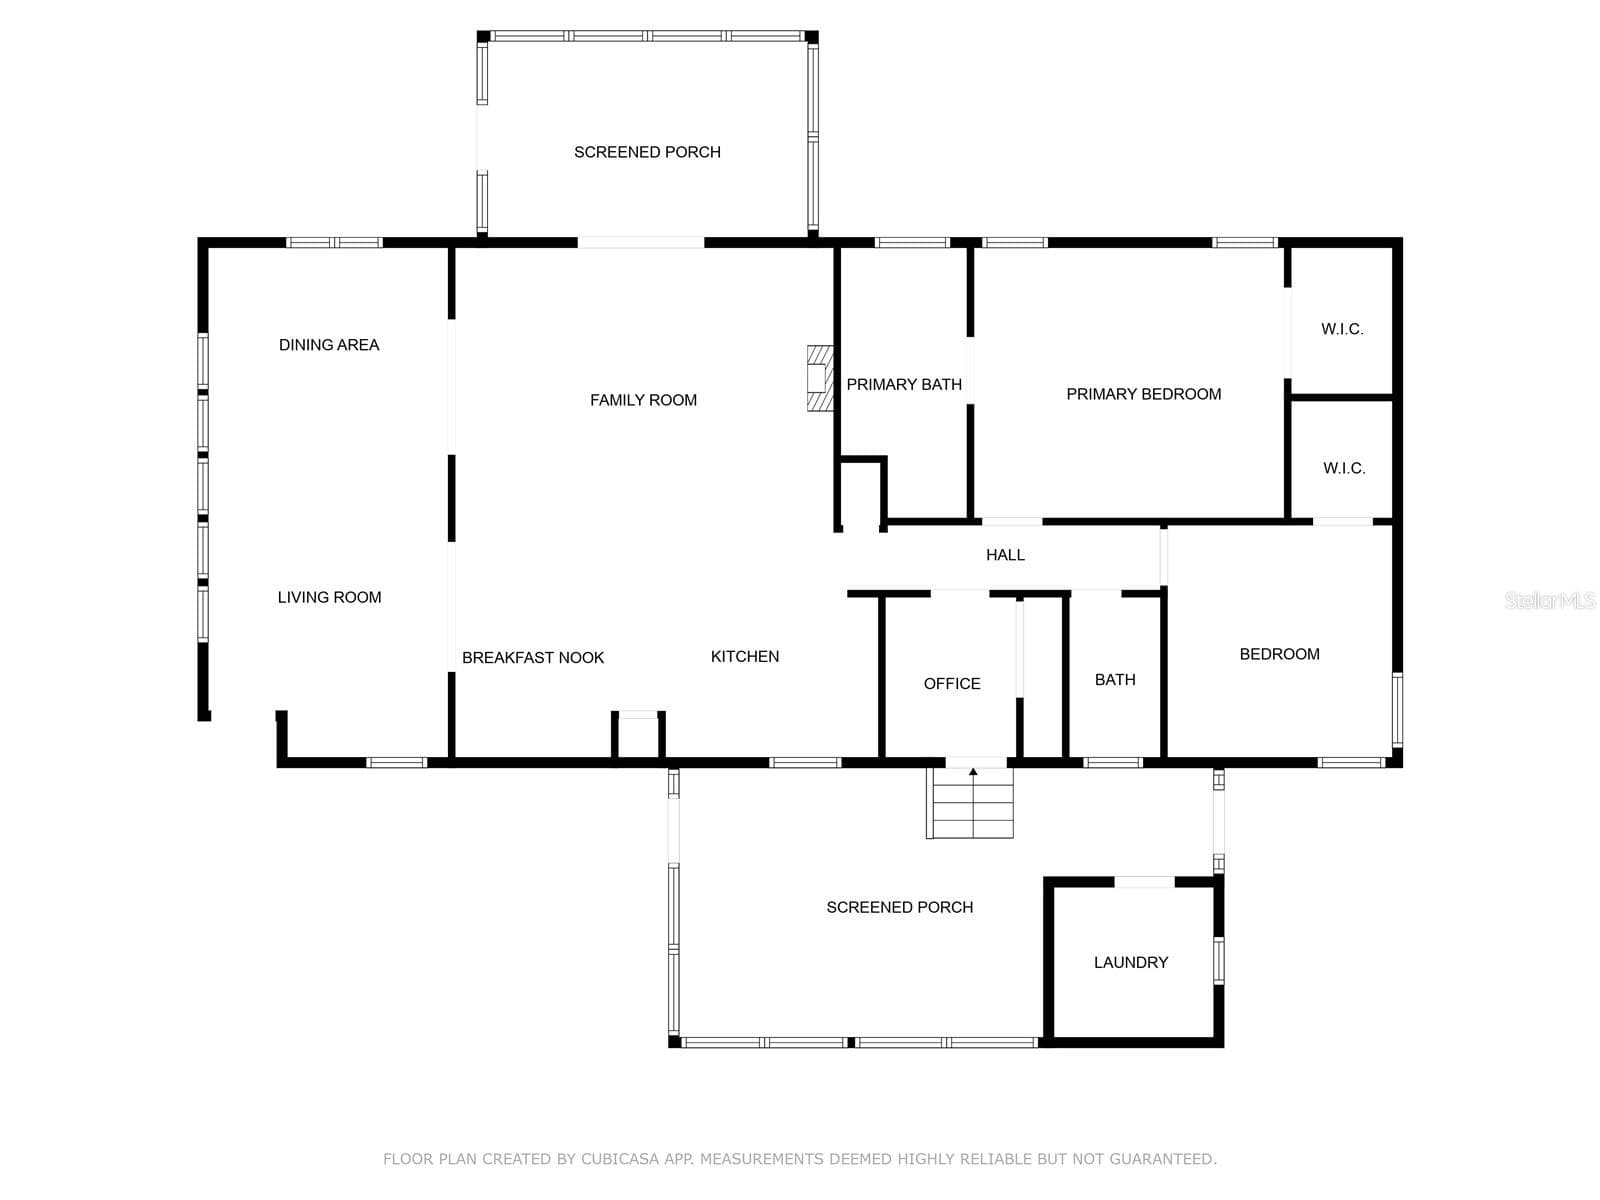
Floor plan is approximate and reflects seller's use of property - 2002 S CITRUS CIR #1728, ZELLWOOD
Family/front room (view from entry) - 2002 S CITRUS CIR #1728, ZELLWOOD
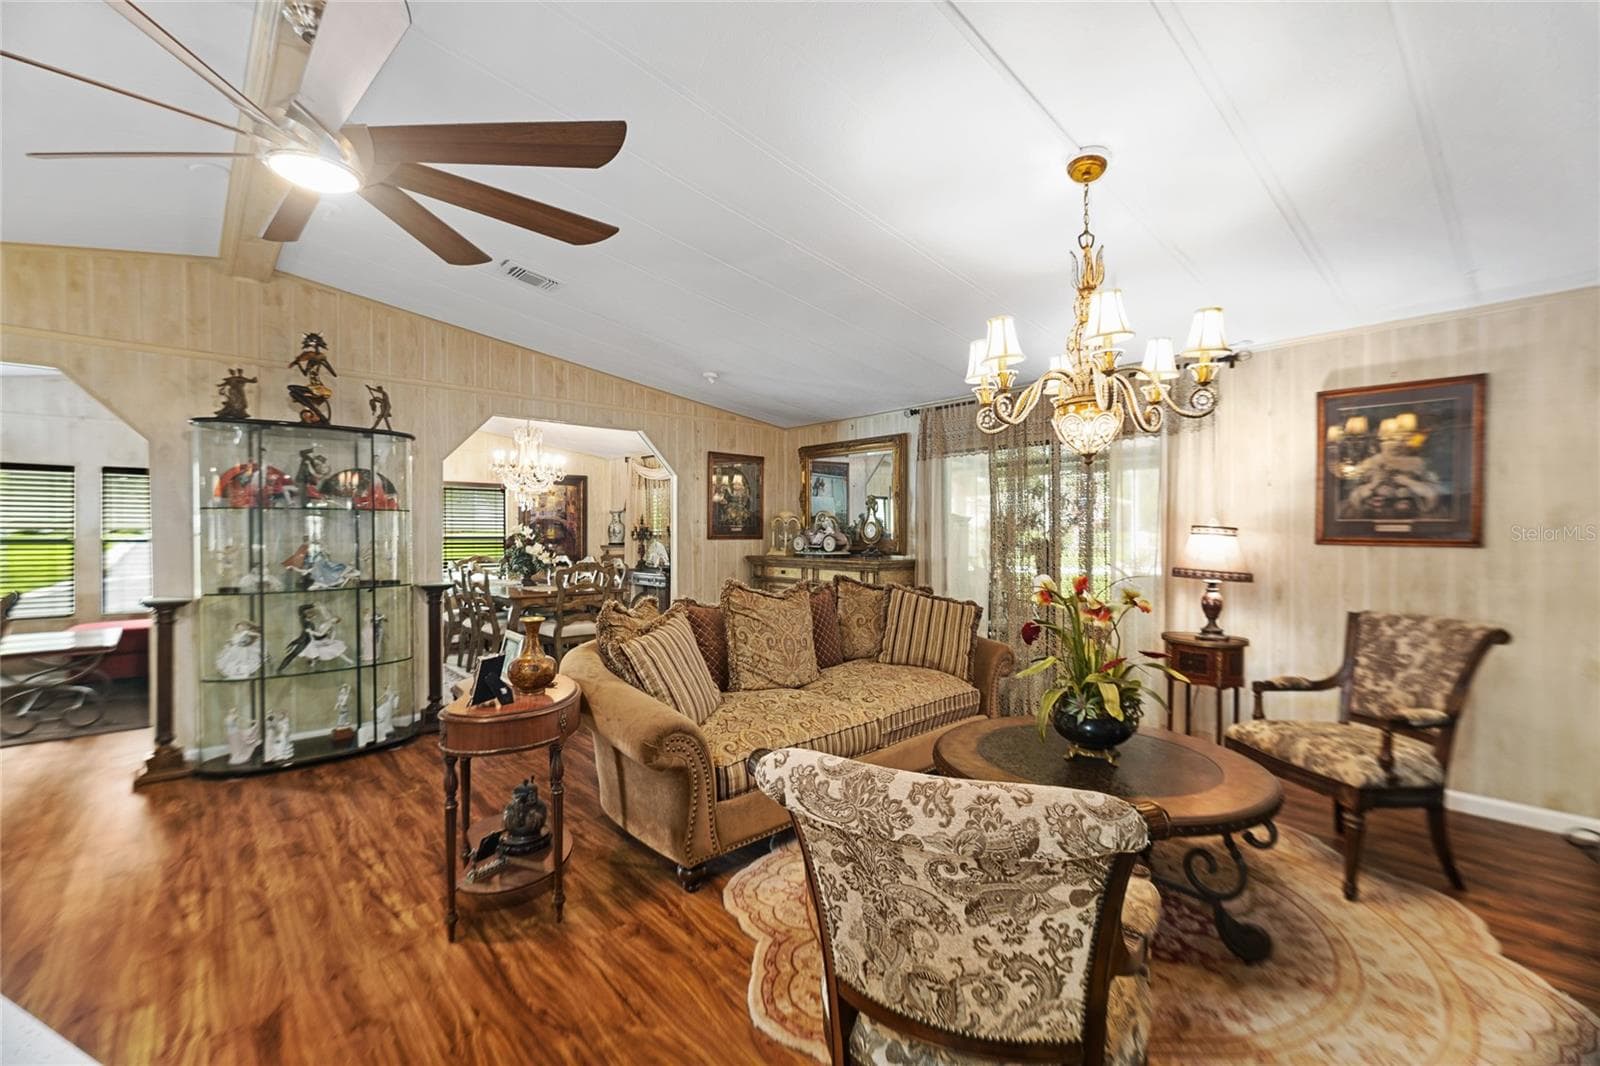
Living room (lanai to left, kitchen to right) - 2002 S CITRUS CIR #1728, ZELLWOOD
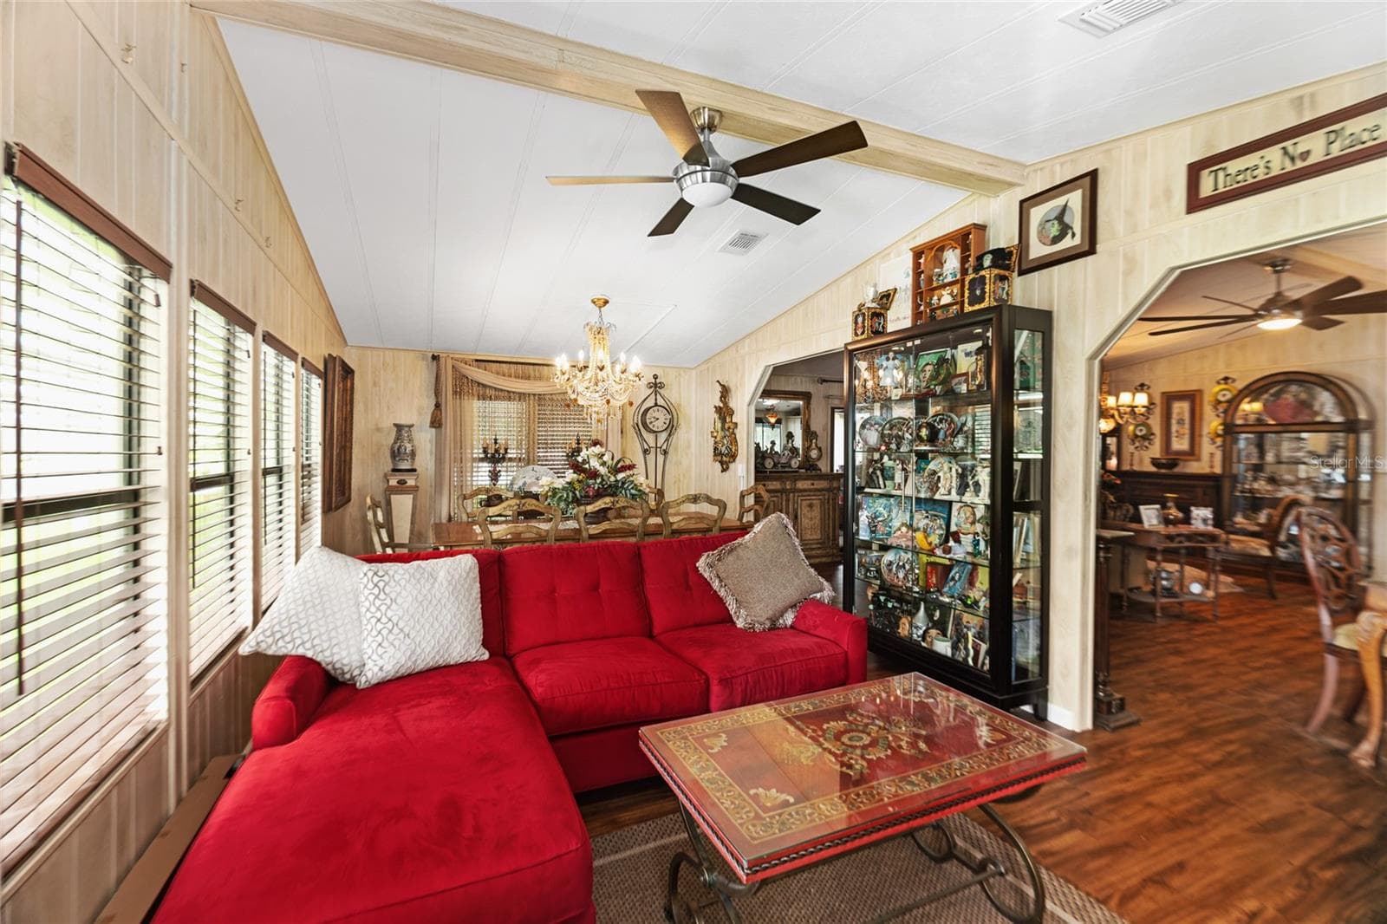
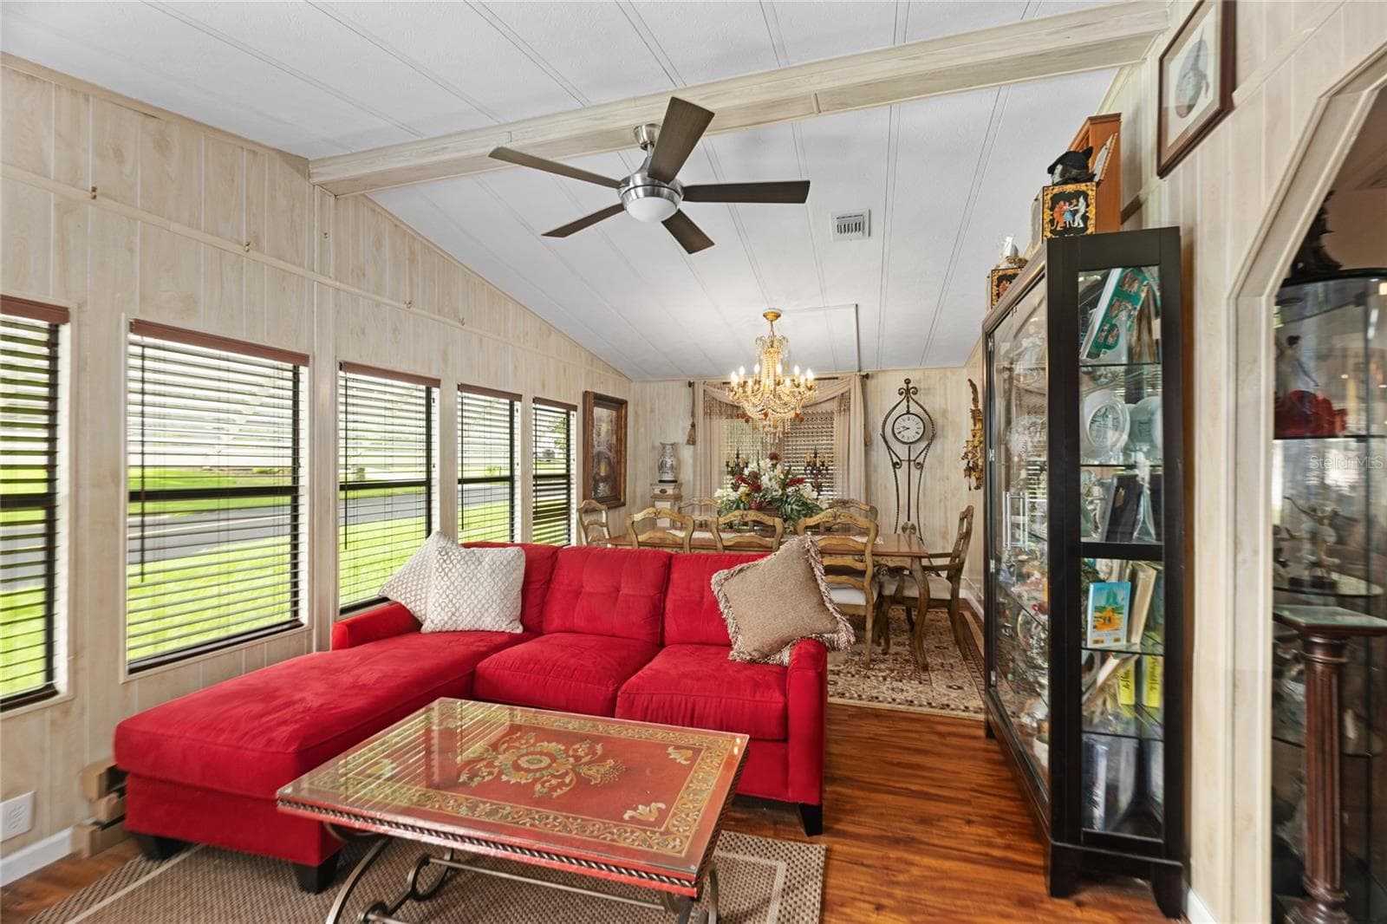
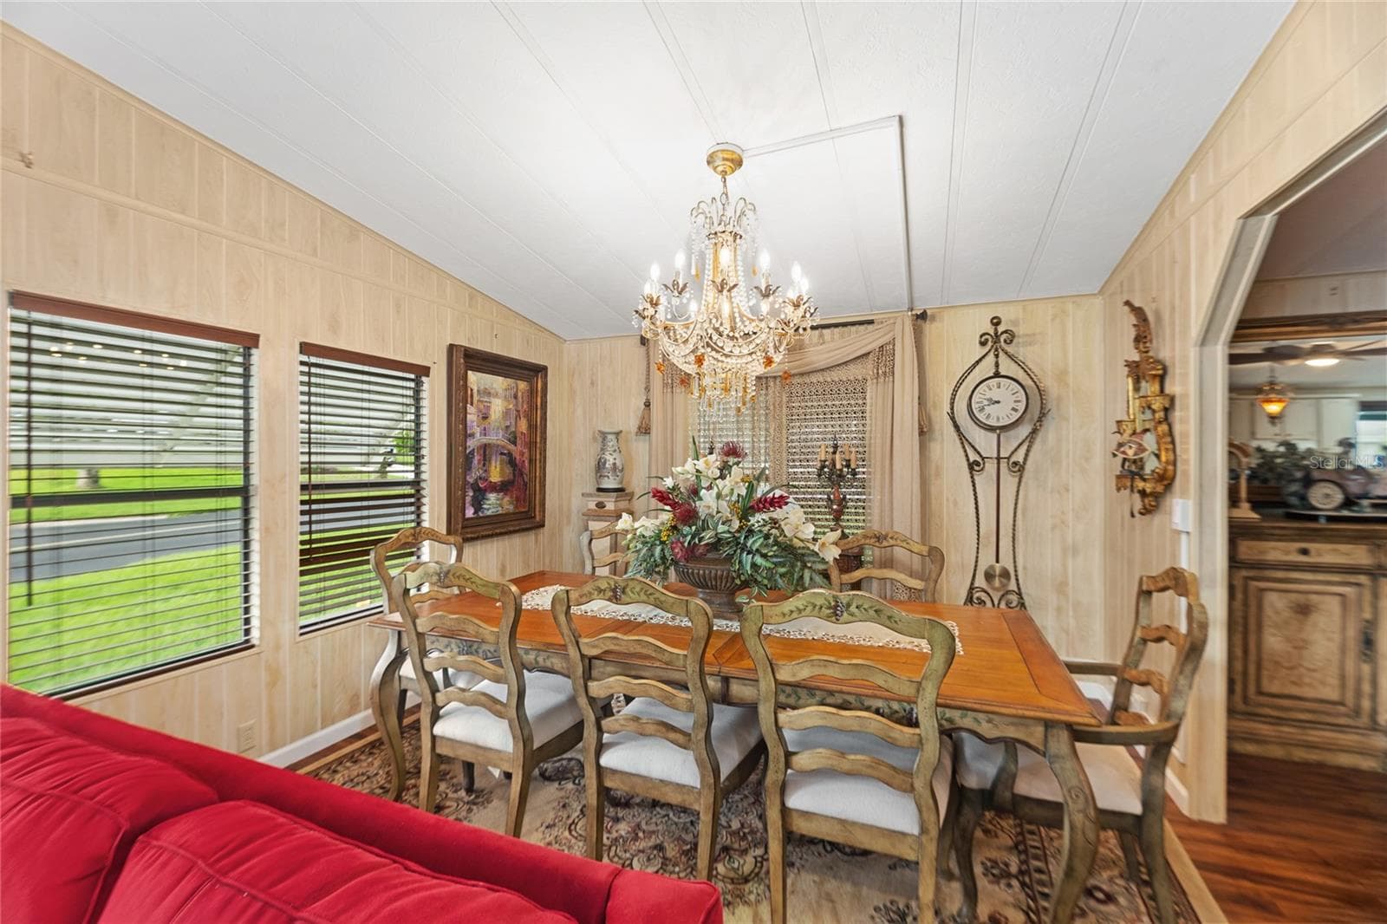
Family/front room configured as lounge and large formal dining - 2002 S CITRUS CIR #1728, ZELLWOOD
Family/front room can be used as formal dining - 2002 S CITRUS CIR #1728, ZELLWOOD
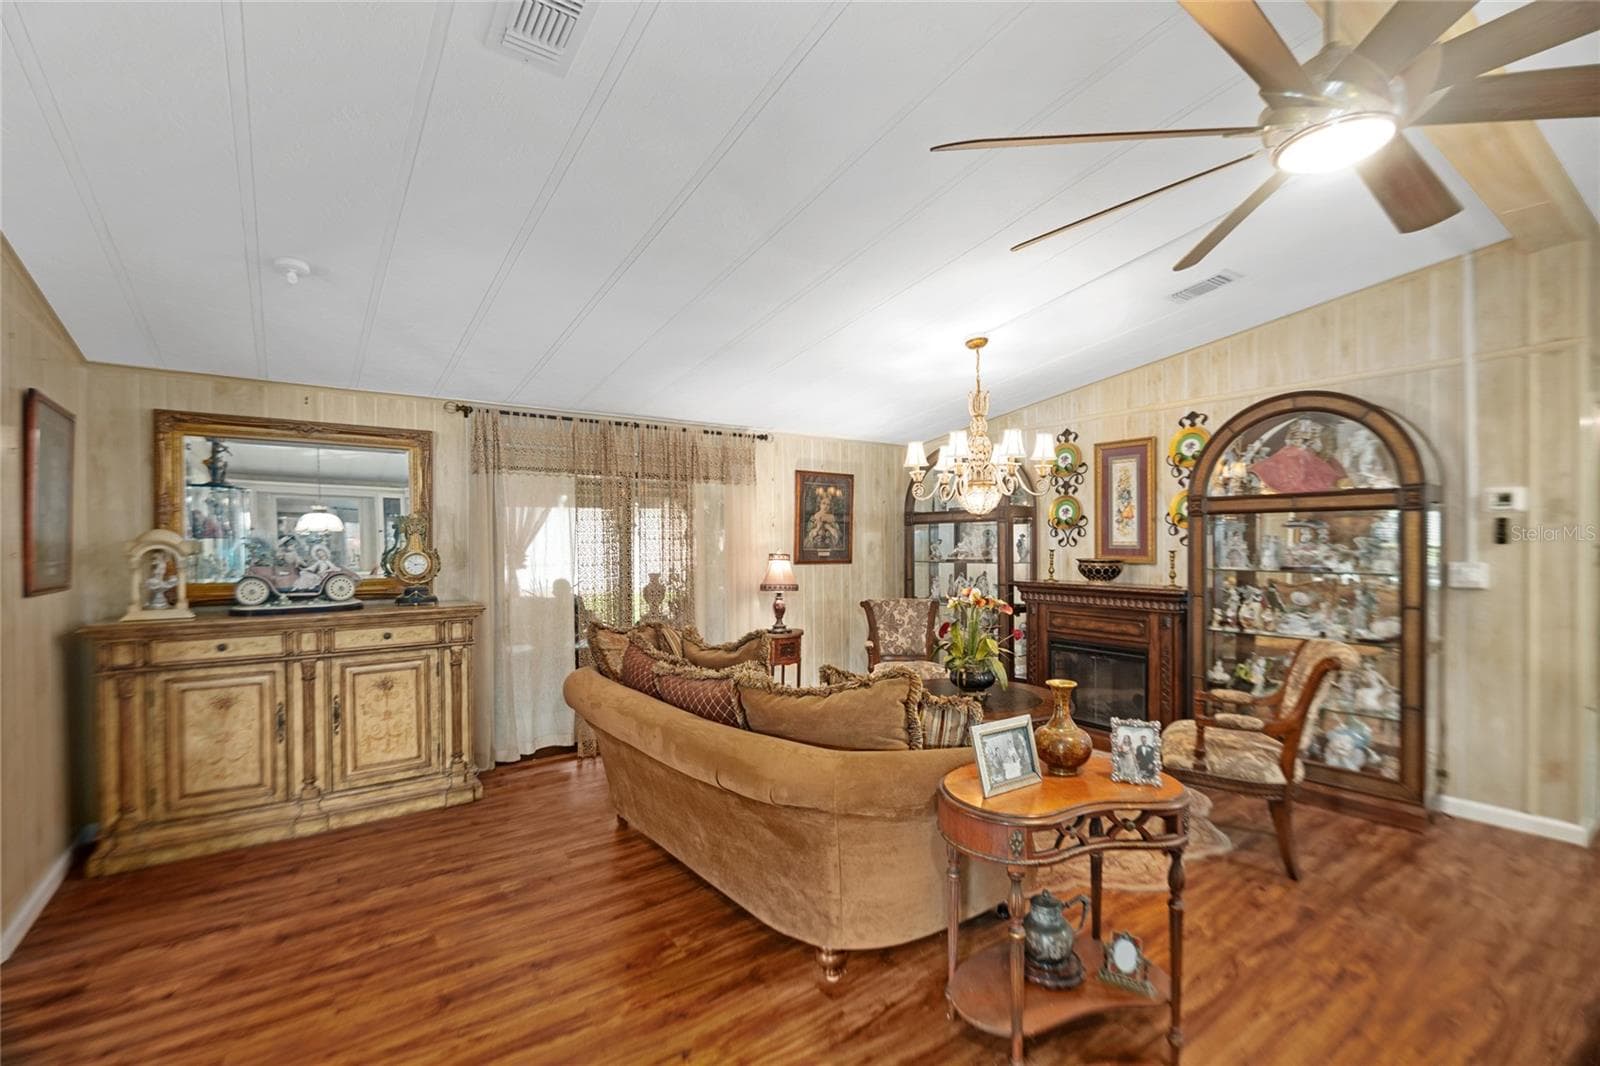
Living room with sliding doors to lanai (view from dining room) - 2002 S CITRUS CIR #1728, ZELLWOOD
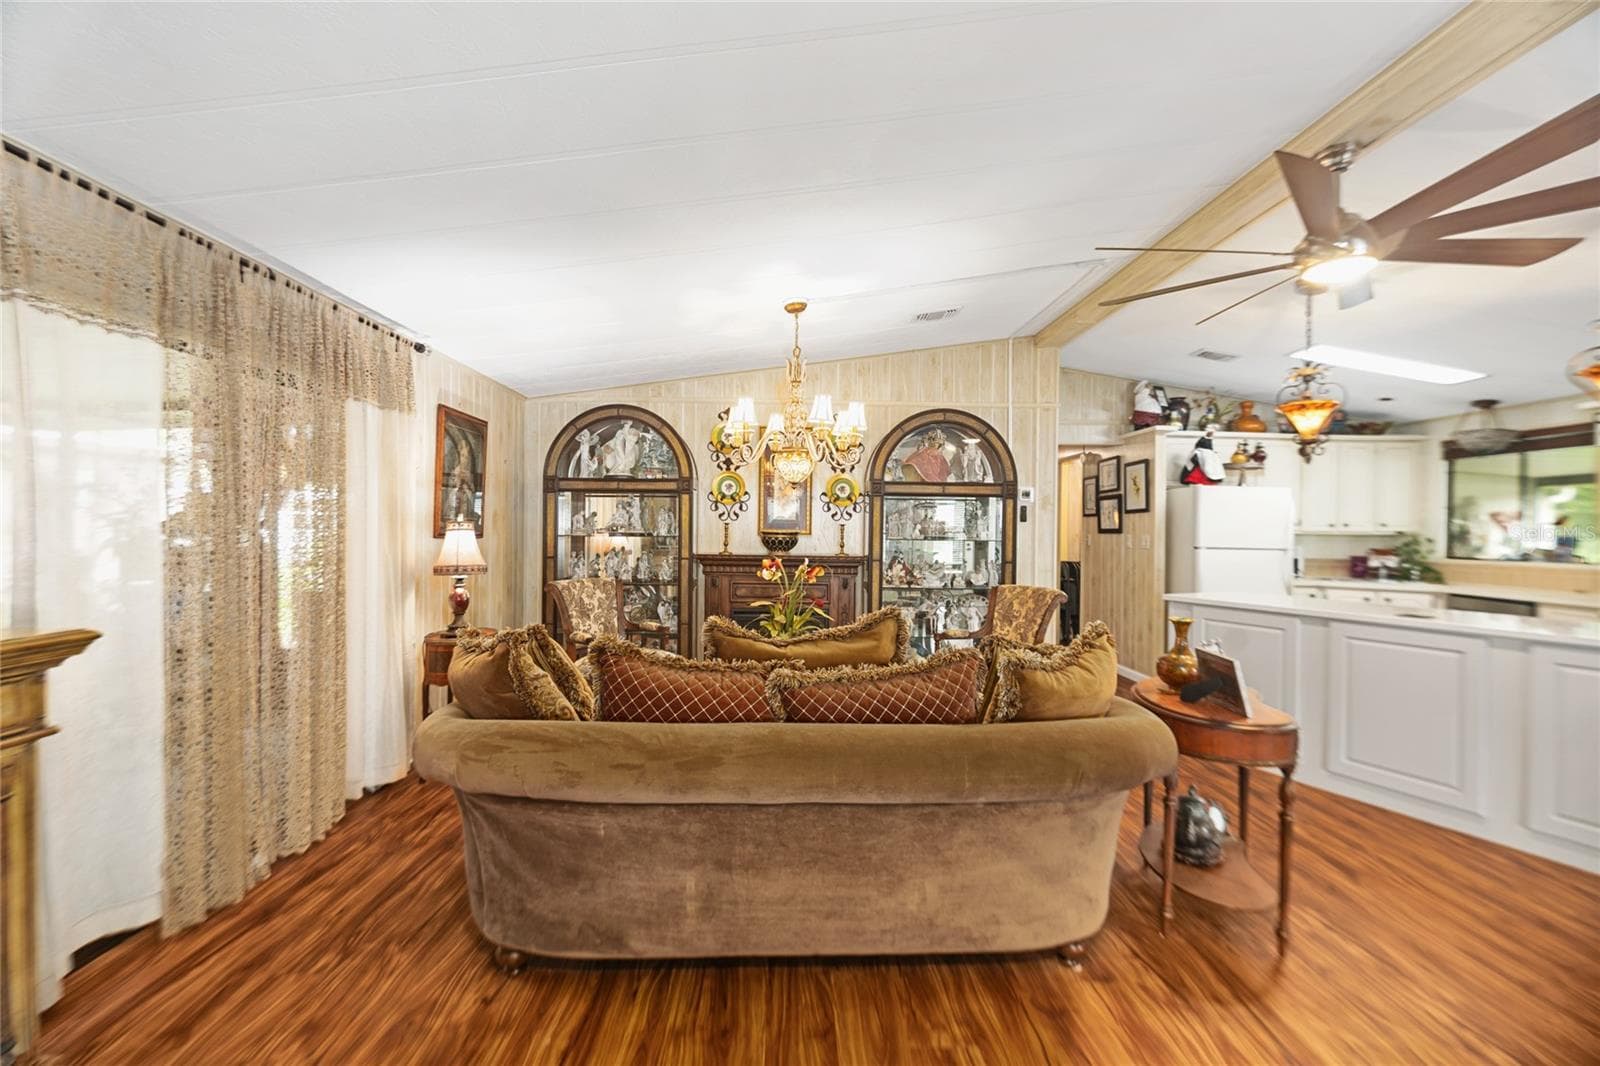
Living room open to family/front room space offers excellent entertaining options! - 2002 S CITRUS CIR #1728, ZELLWOOD
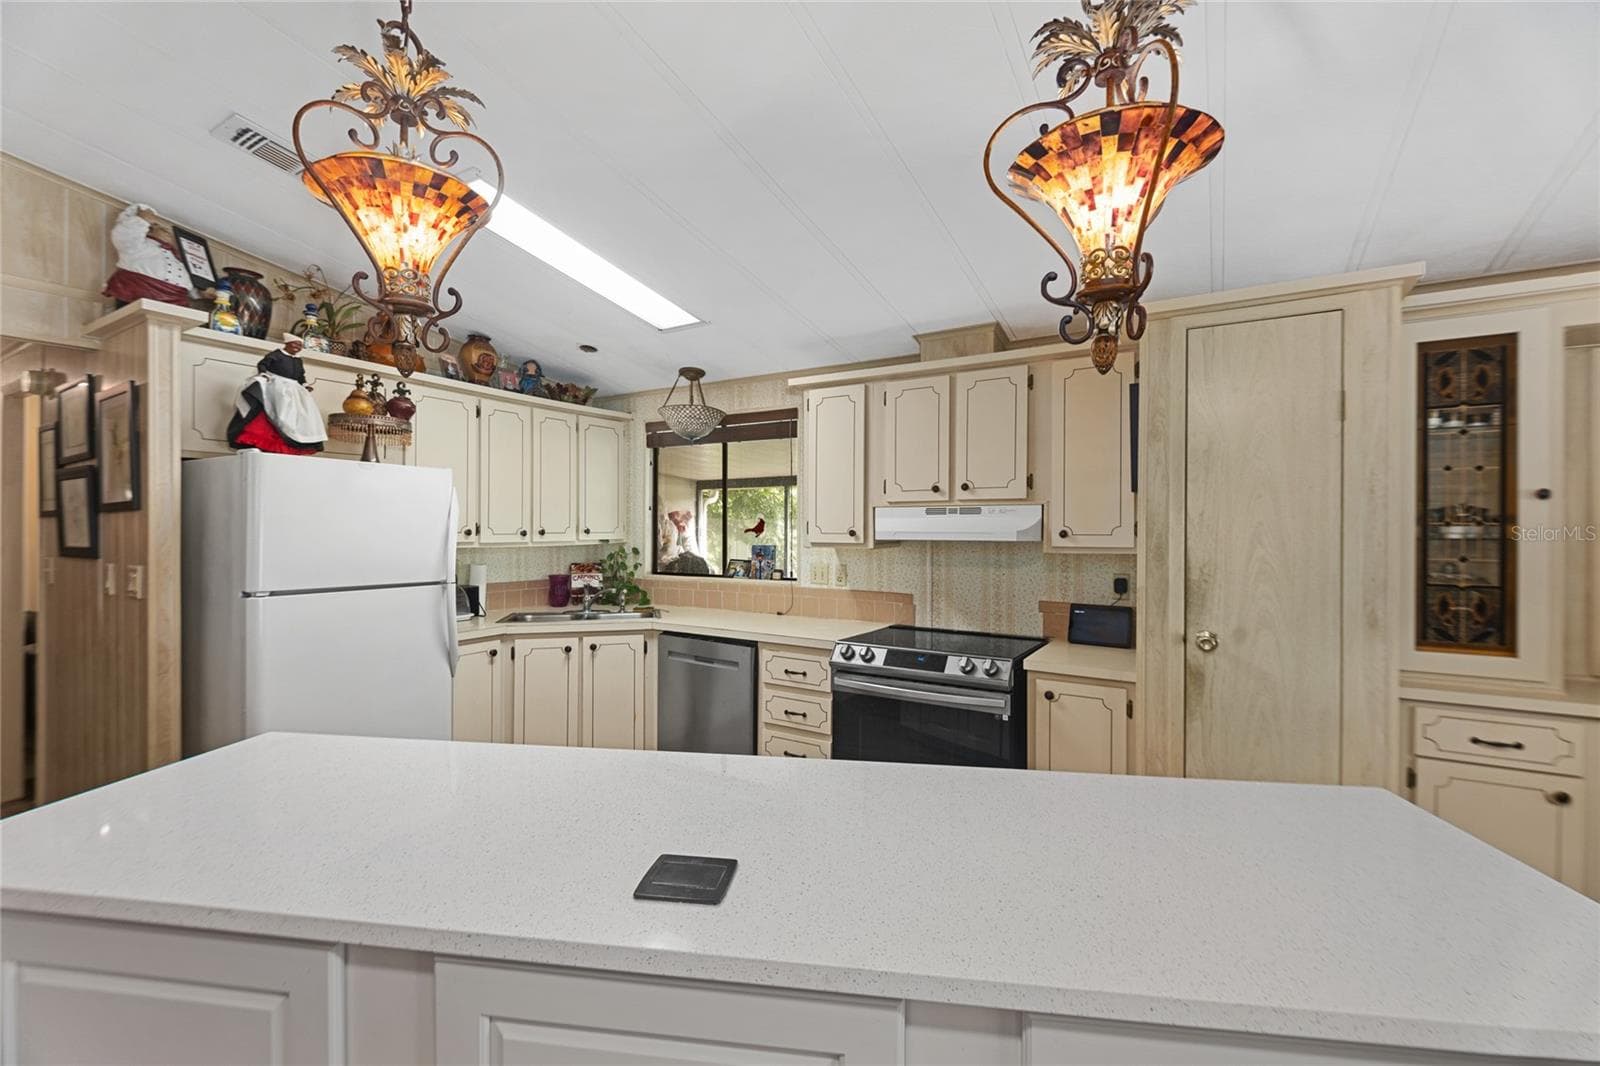
Large modern kitchen island and spacious kitchen - great for those who love to cook - 2002 S CITRUS CIR #1728, ZELLWOOD
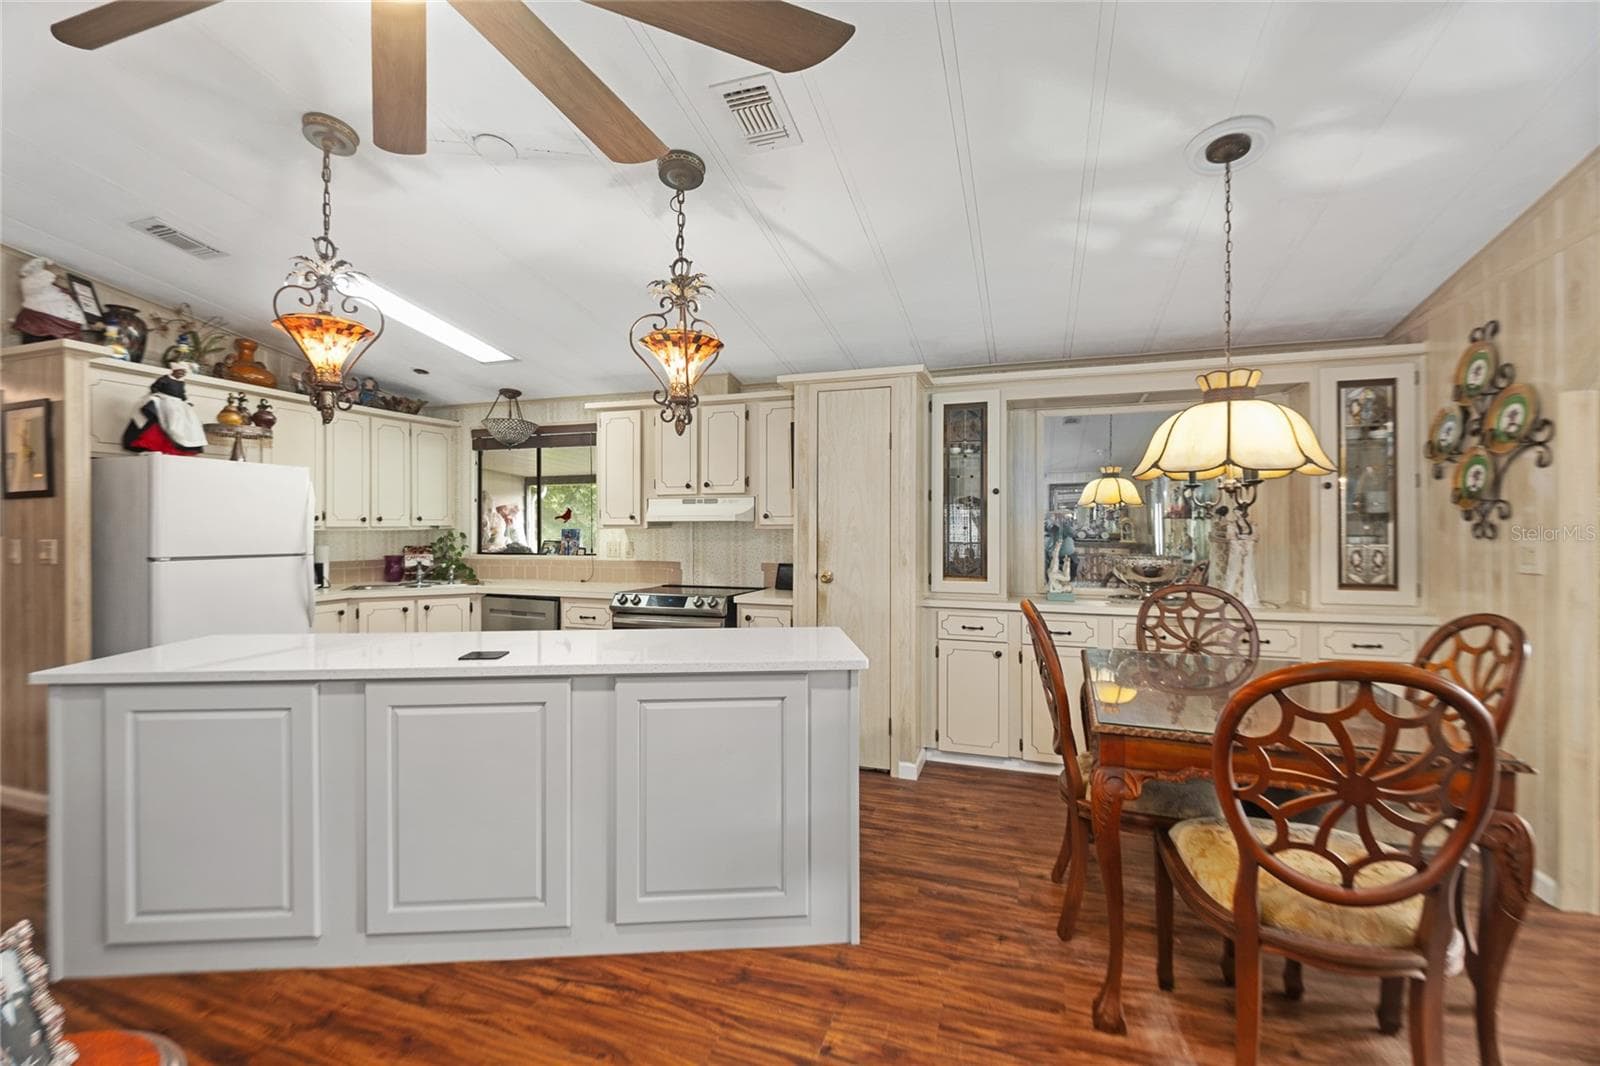
Open floor plan between kitchen, dining, and living room - 2002 S CITRUS CIR #1728, ZELLWOOD
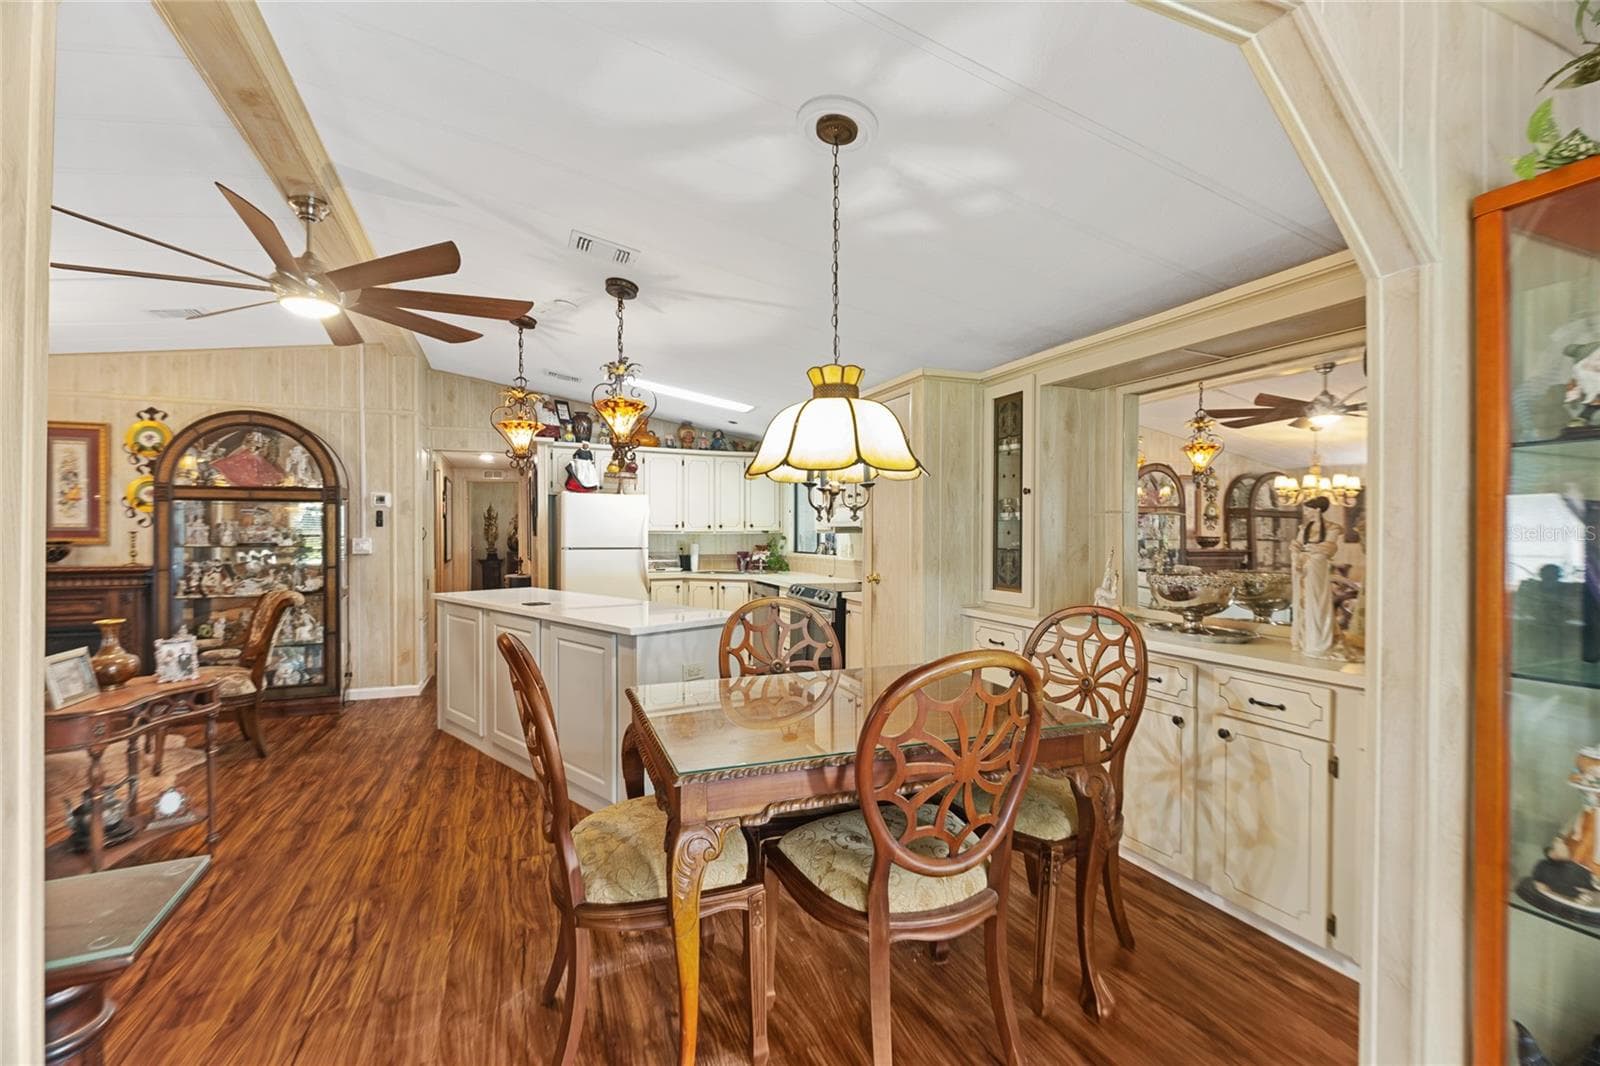
Dining room and kitchen (view from family/front room) - 2002 S CITRUS CIR #1728, ZELLWOOD
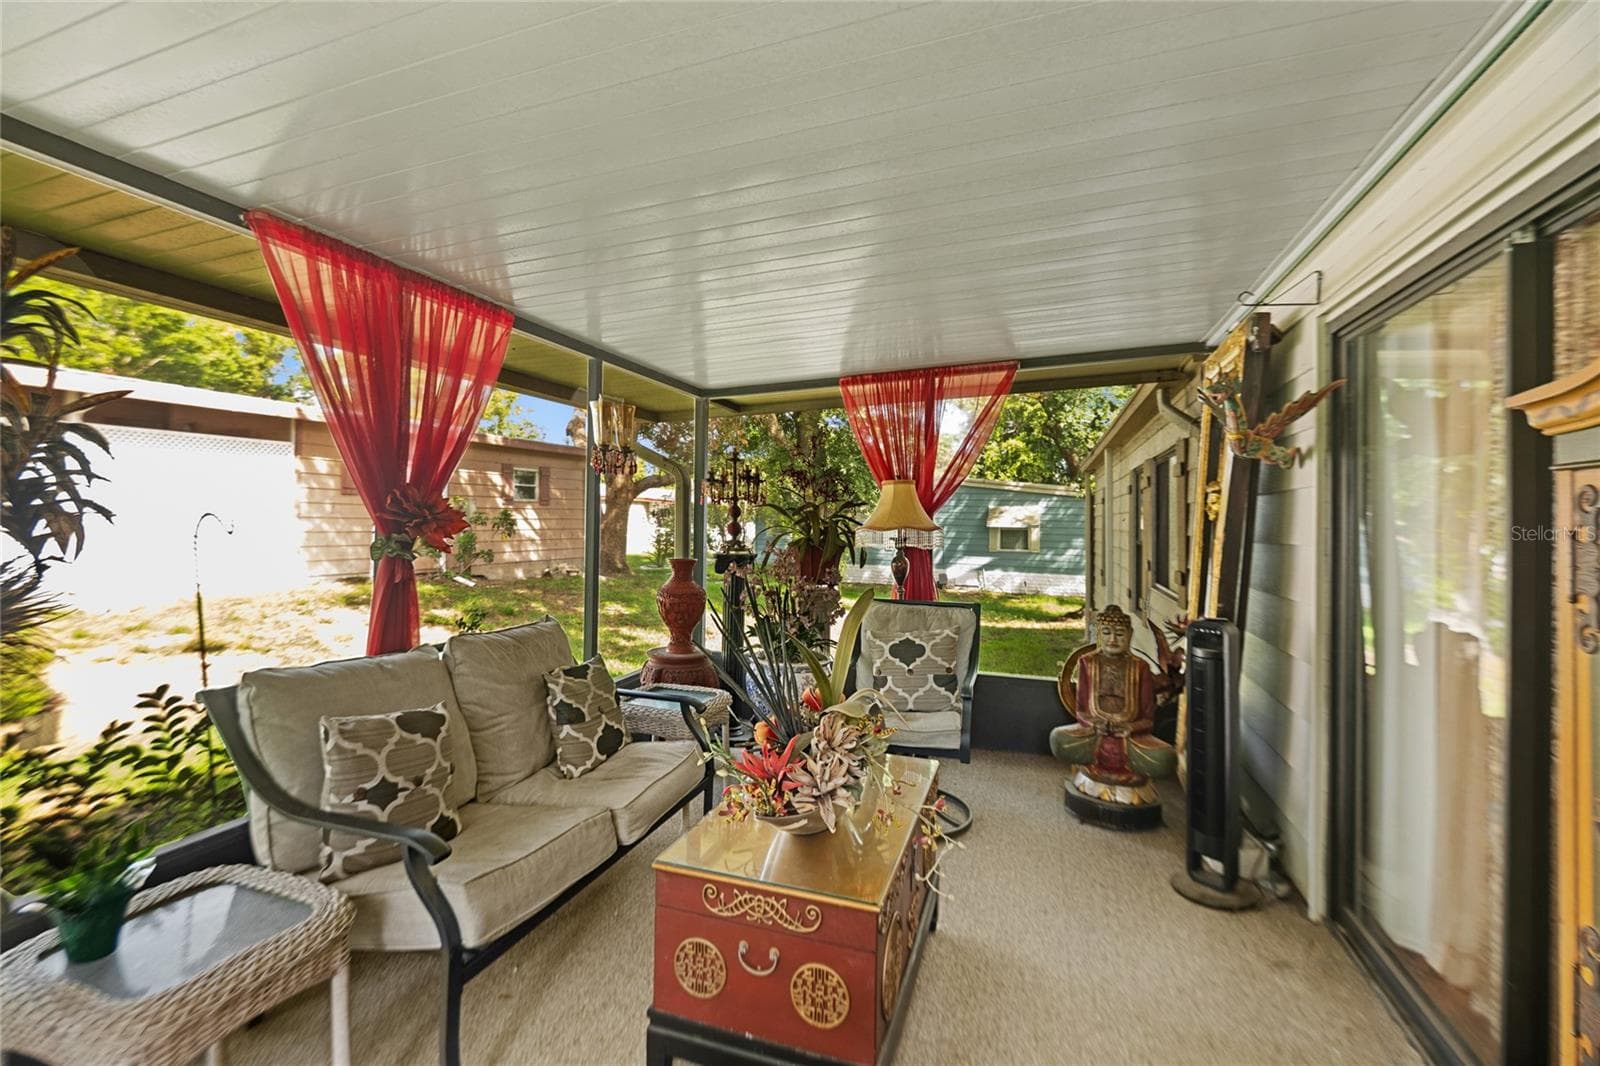
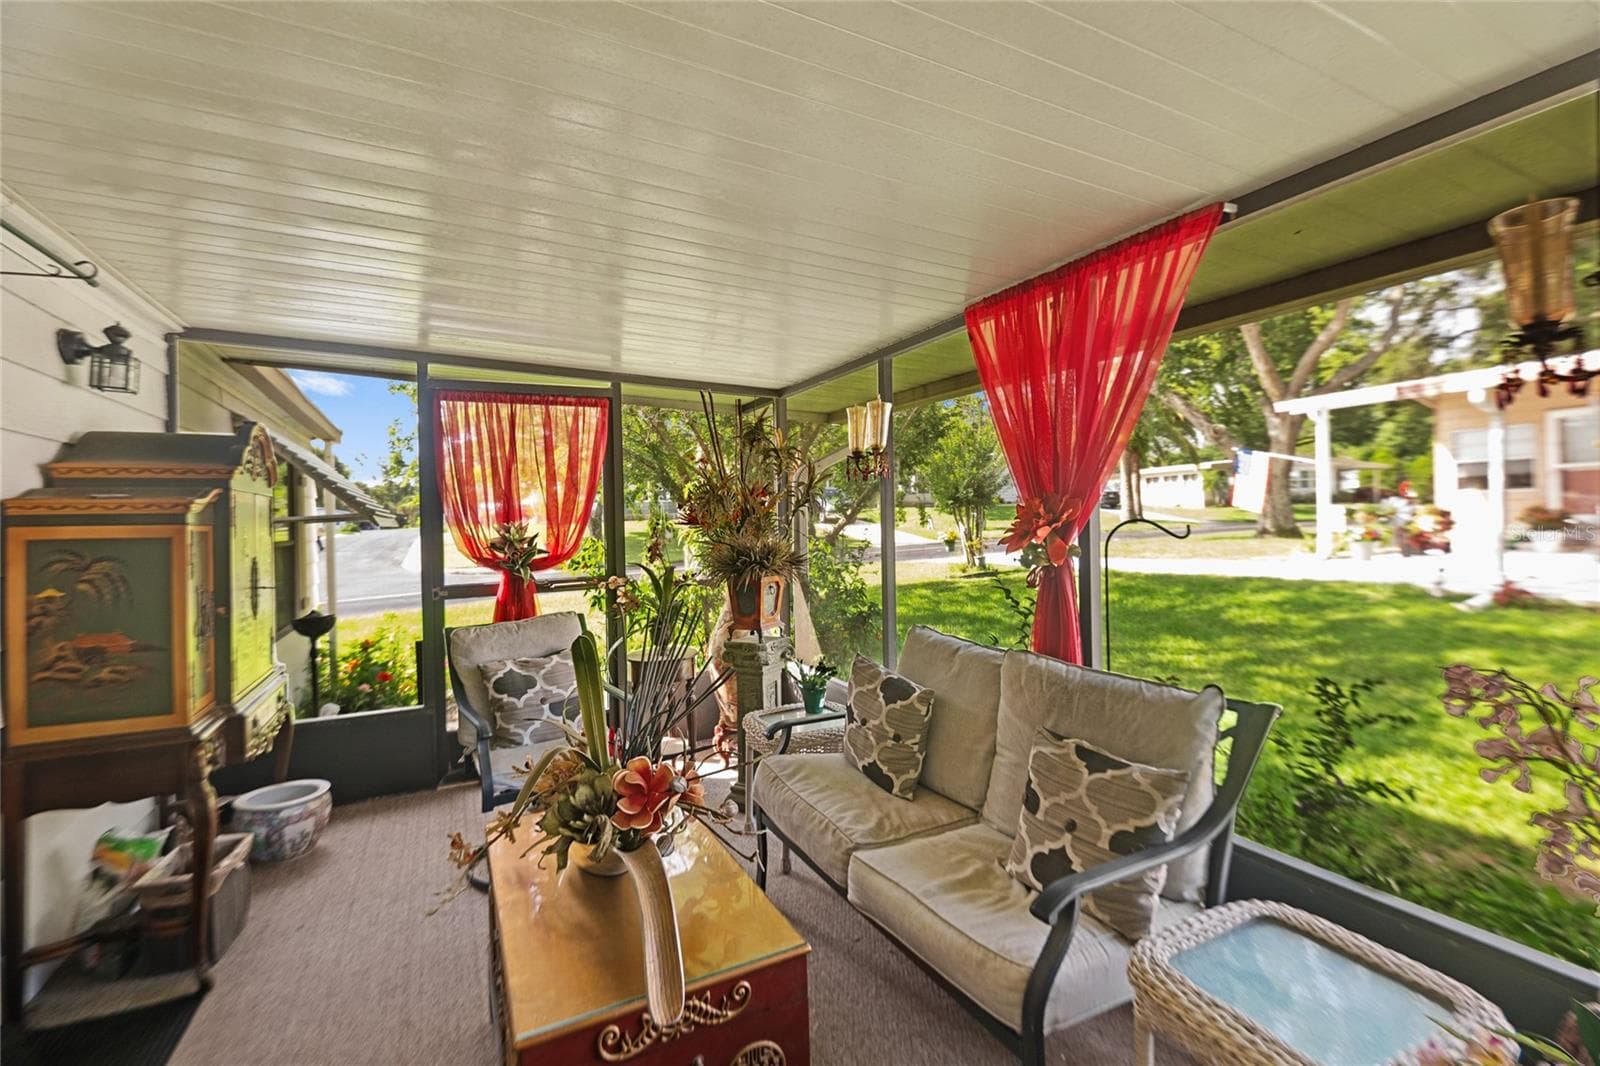
Lanai is just off the living room - 2002 S CITRUS CIR #1728, ZELLWOOD
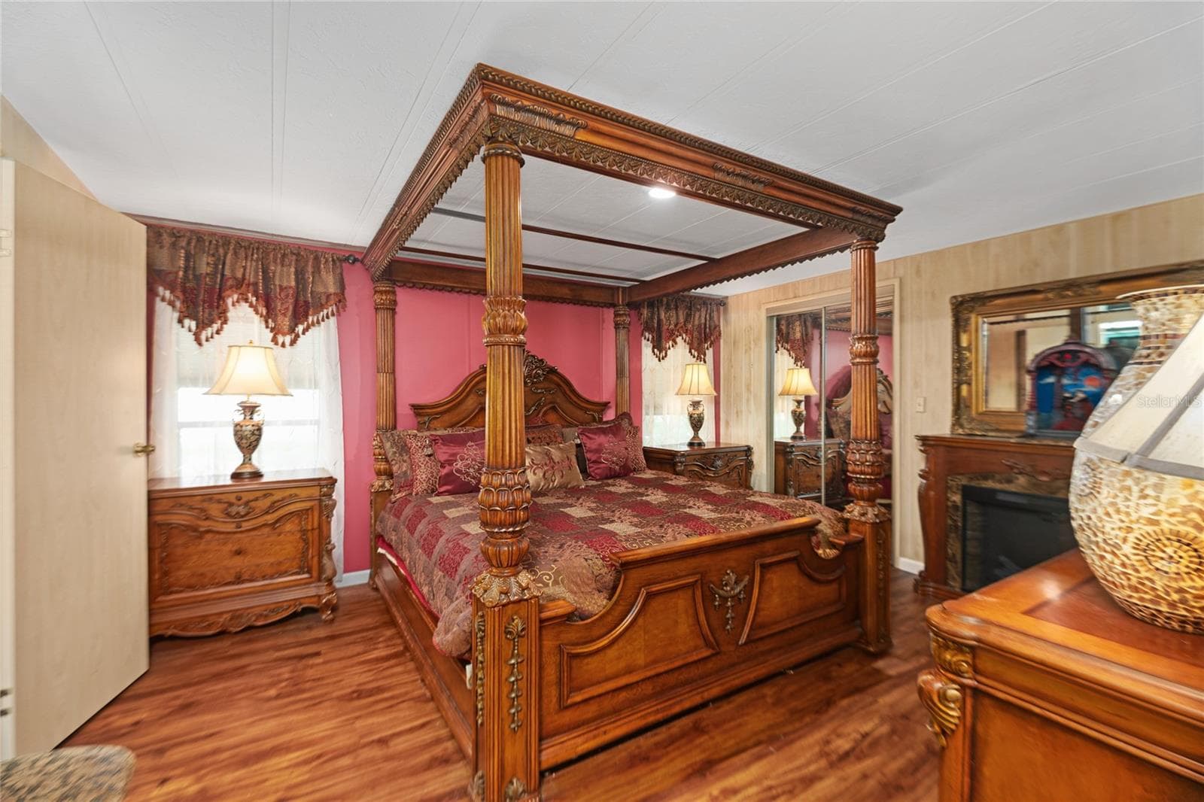
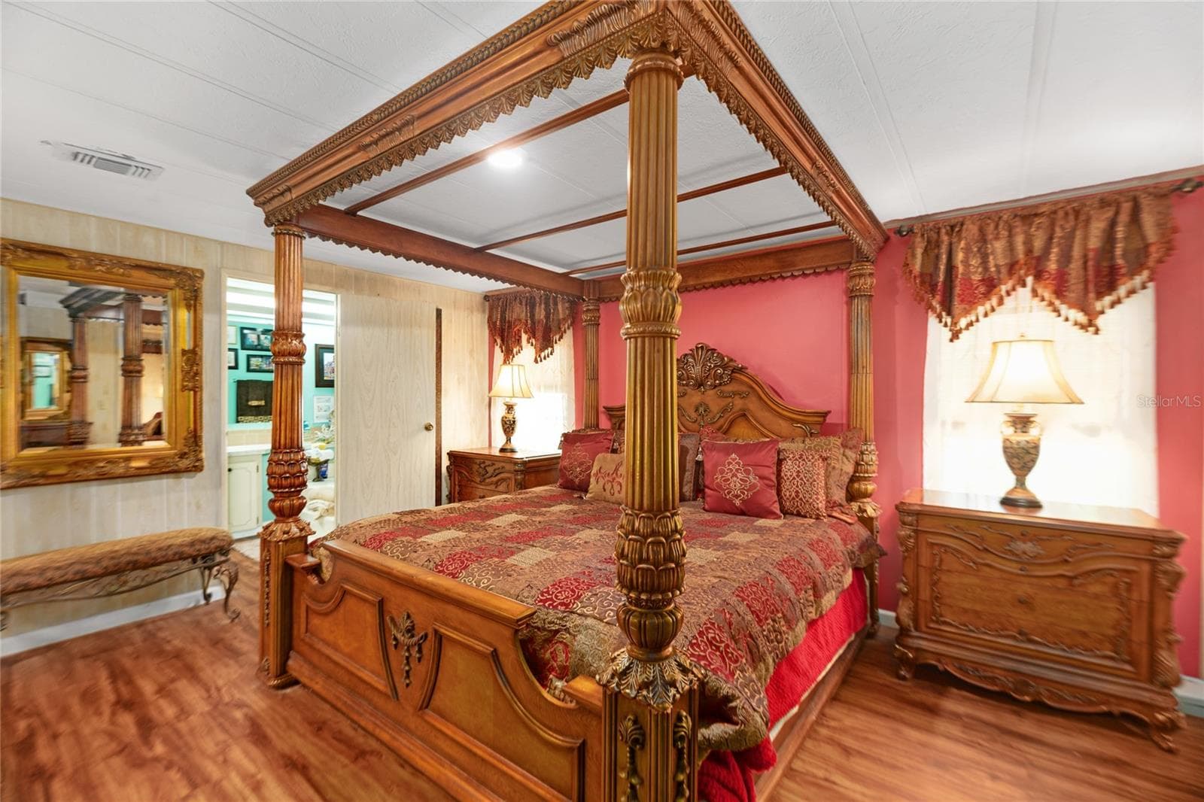
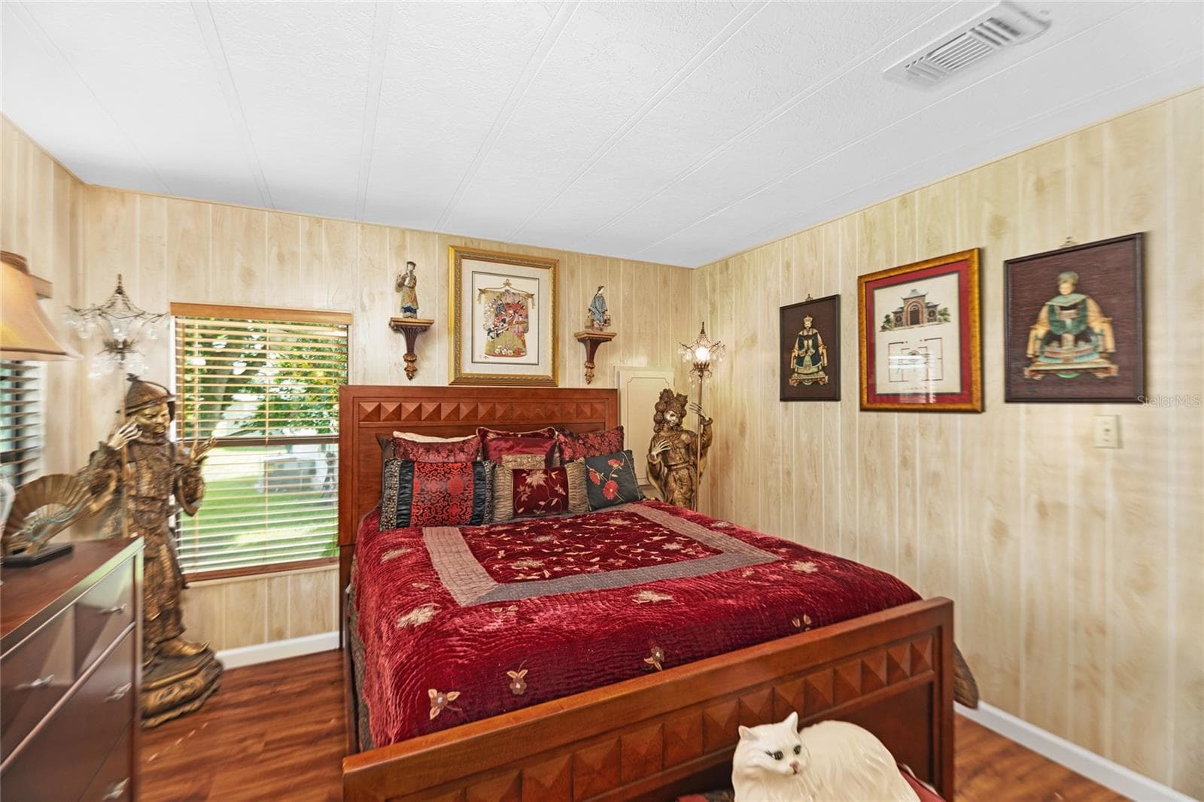
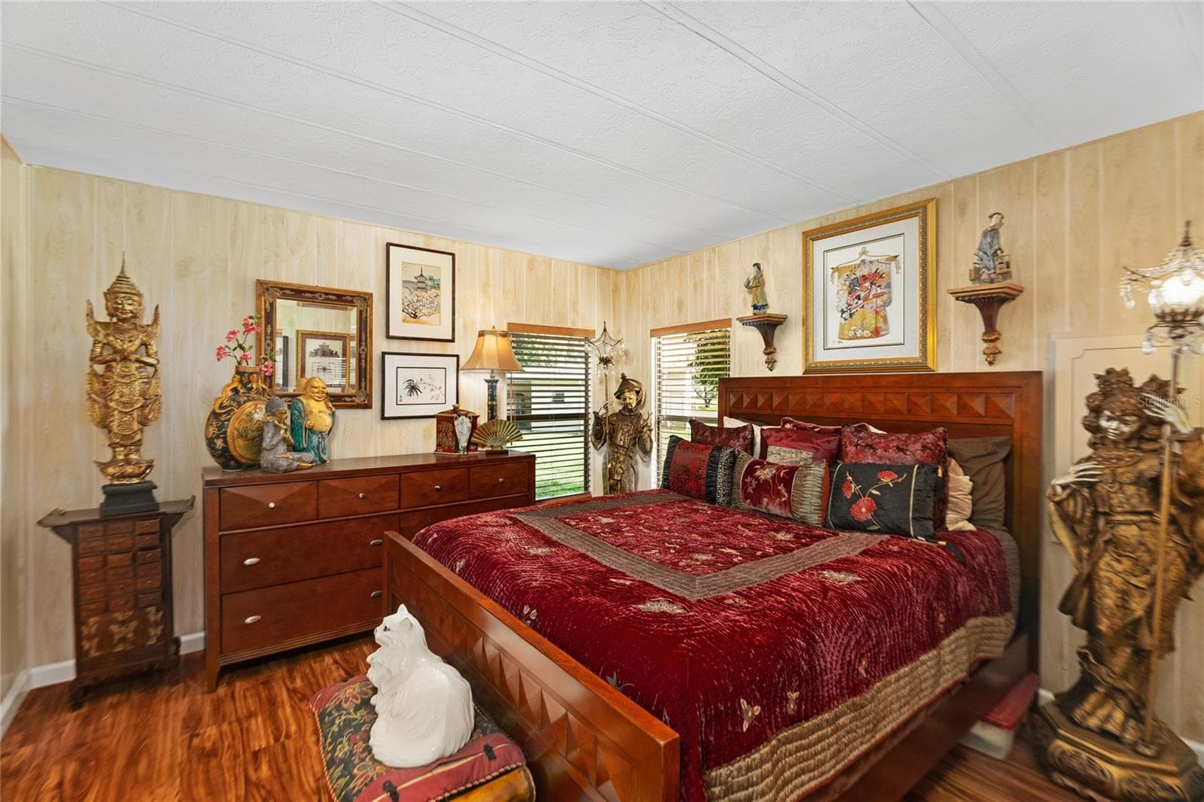
Large primary bedroom has 40 sq ft walk-in closet! - 2002 S CITRUS CIR #1728, ZELLWOOD
Large primary bedroom accommodates king-size furniture - 2002 S CITRUS CIR #1728, ZELLWOOD
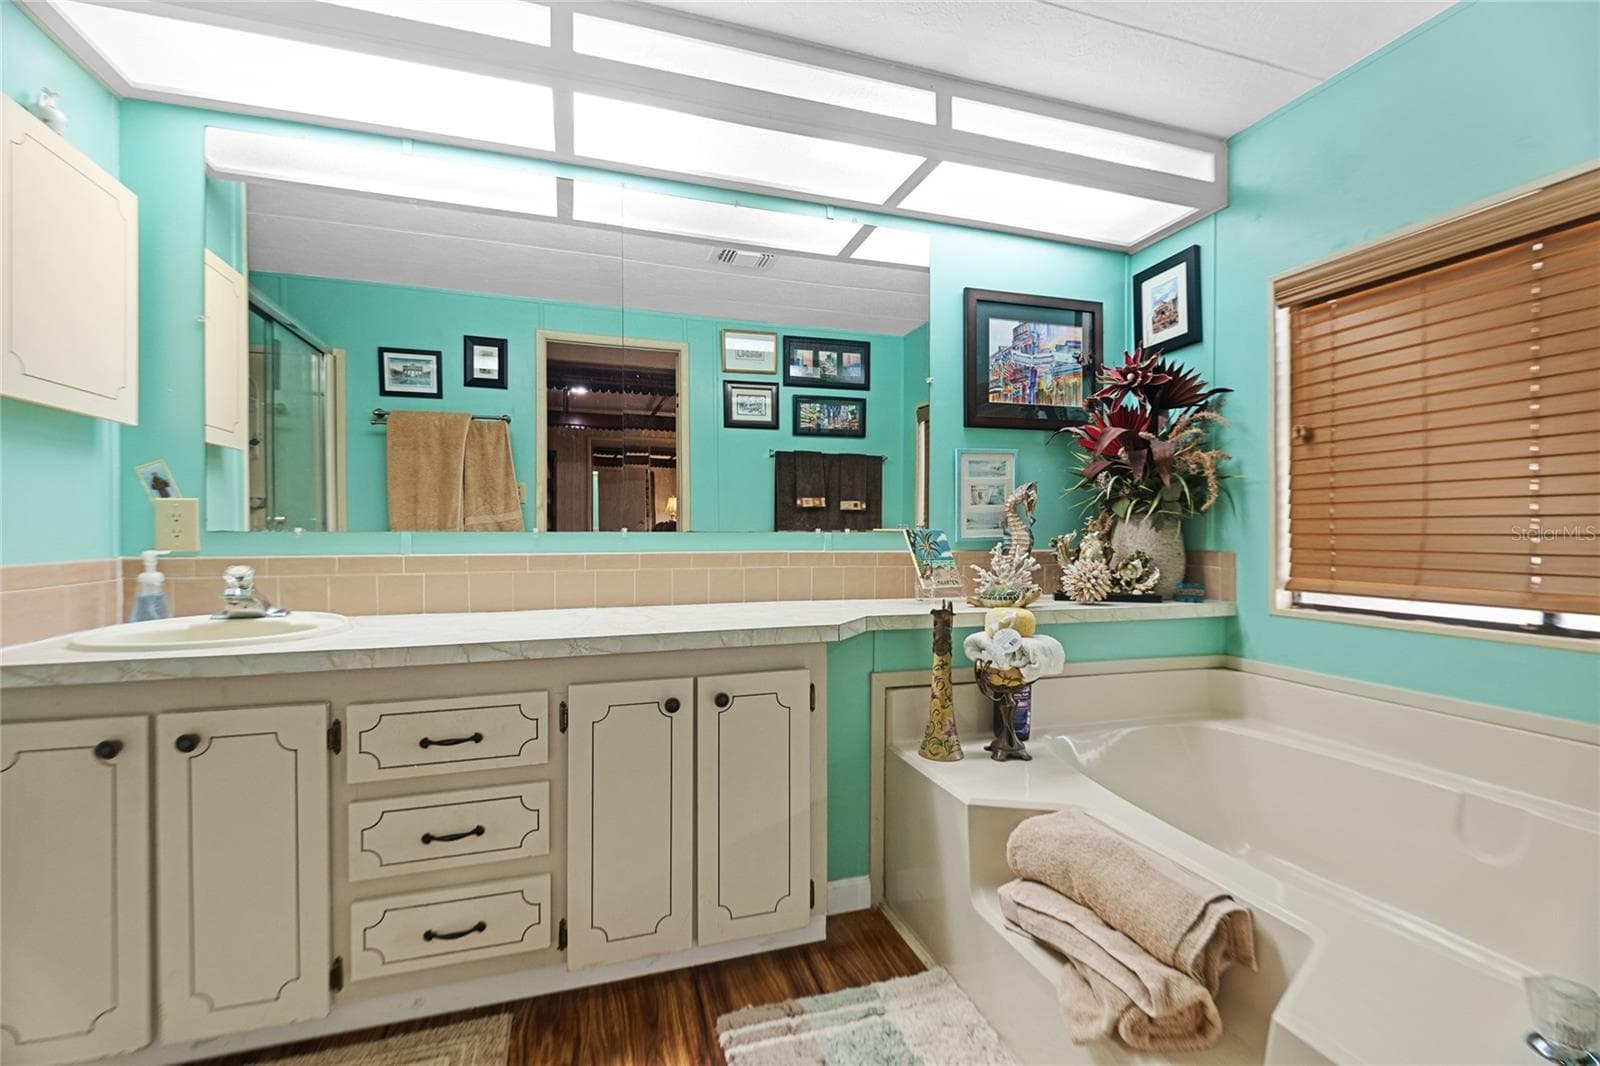
Primary bathroom with garden tub and separate shower - 2002 S CITRUS CIR #1728, ZELLWOOD
Guest bedroom - 2002 S CITRUS CIR #1728, ZELLWOOD
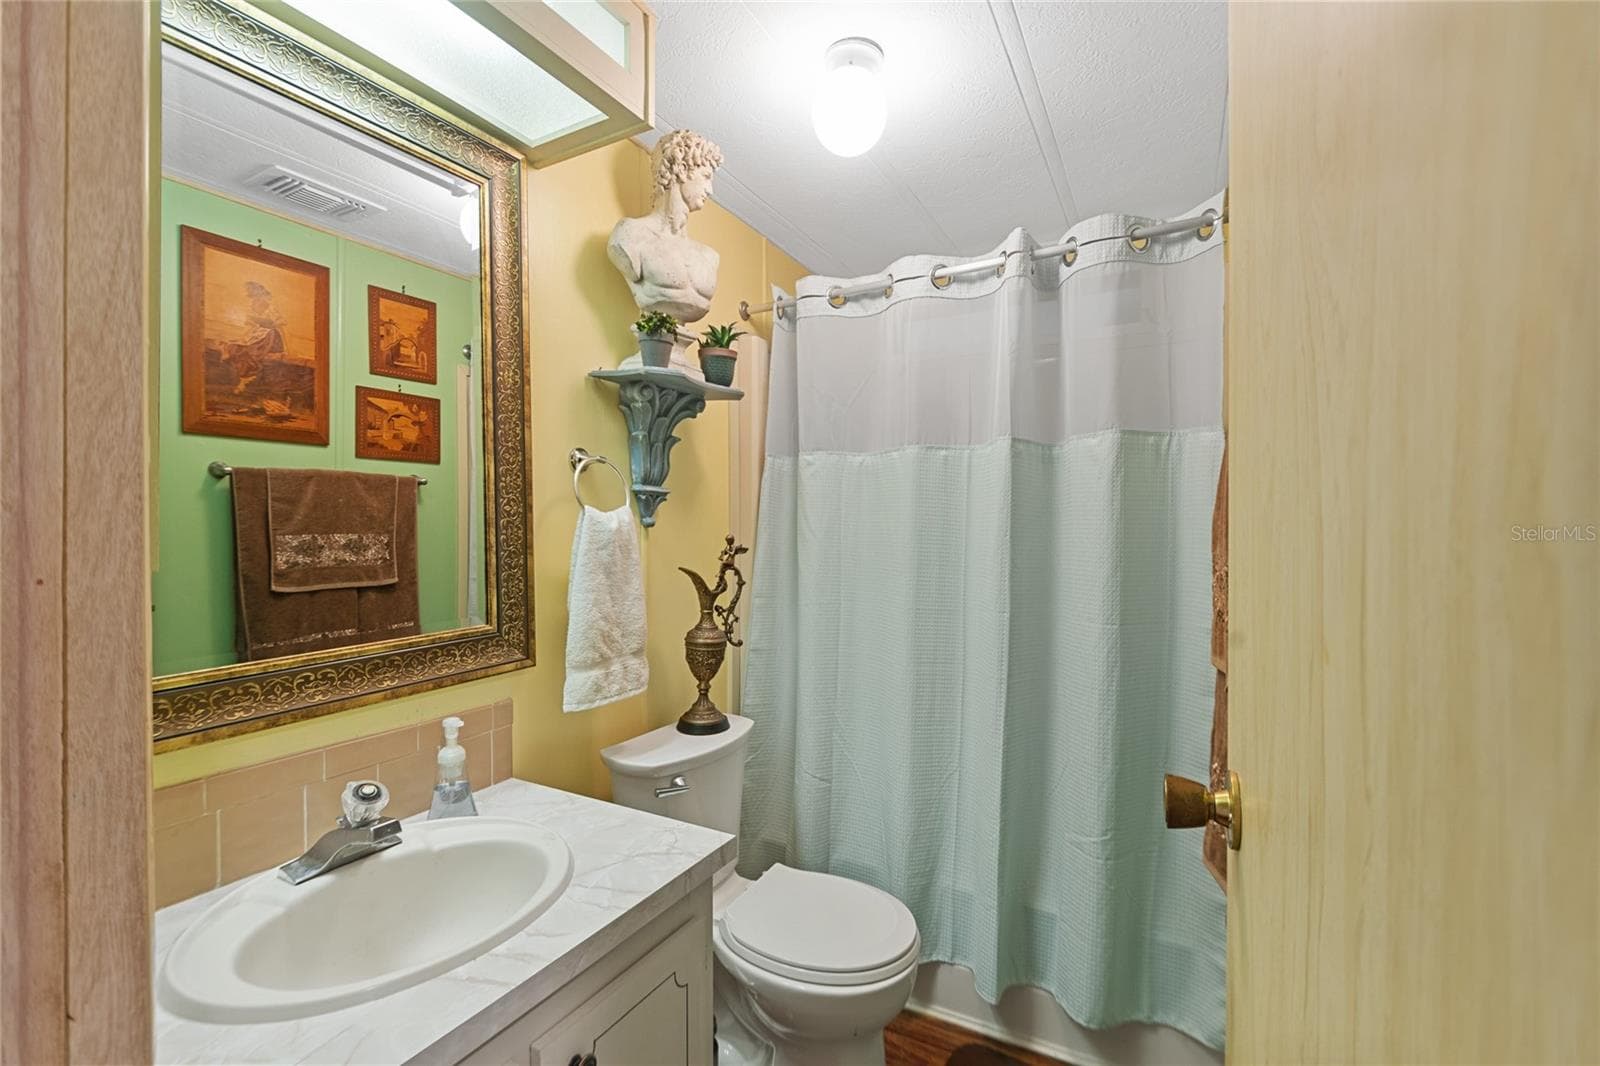
Guest bathroom - 2002 S CITRUS CIR #1728, ZELLWOOD
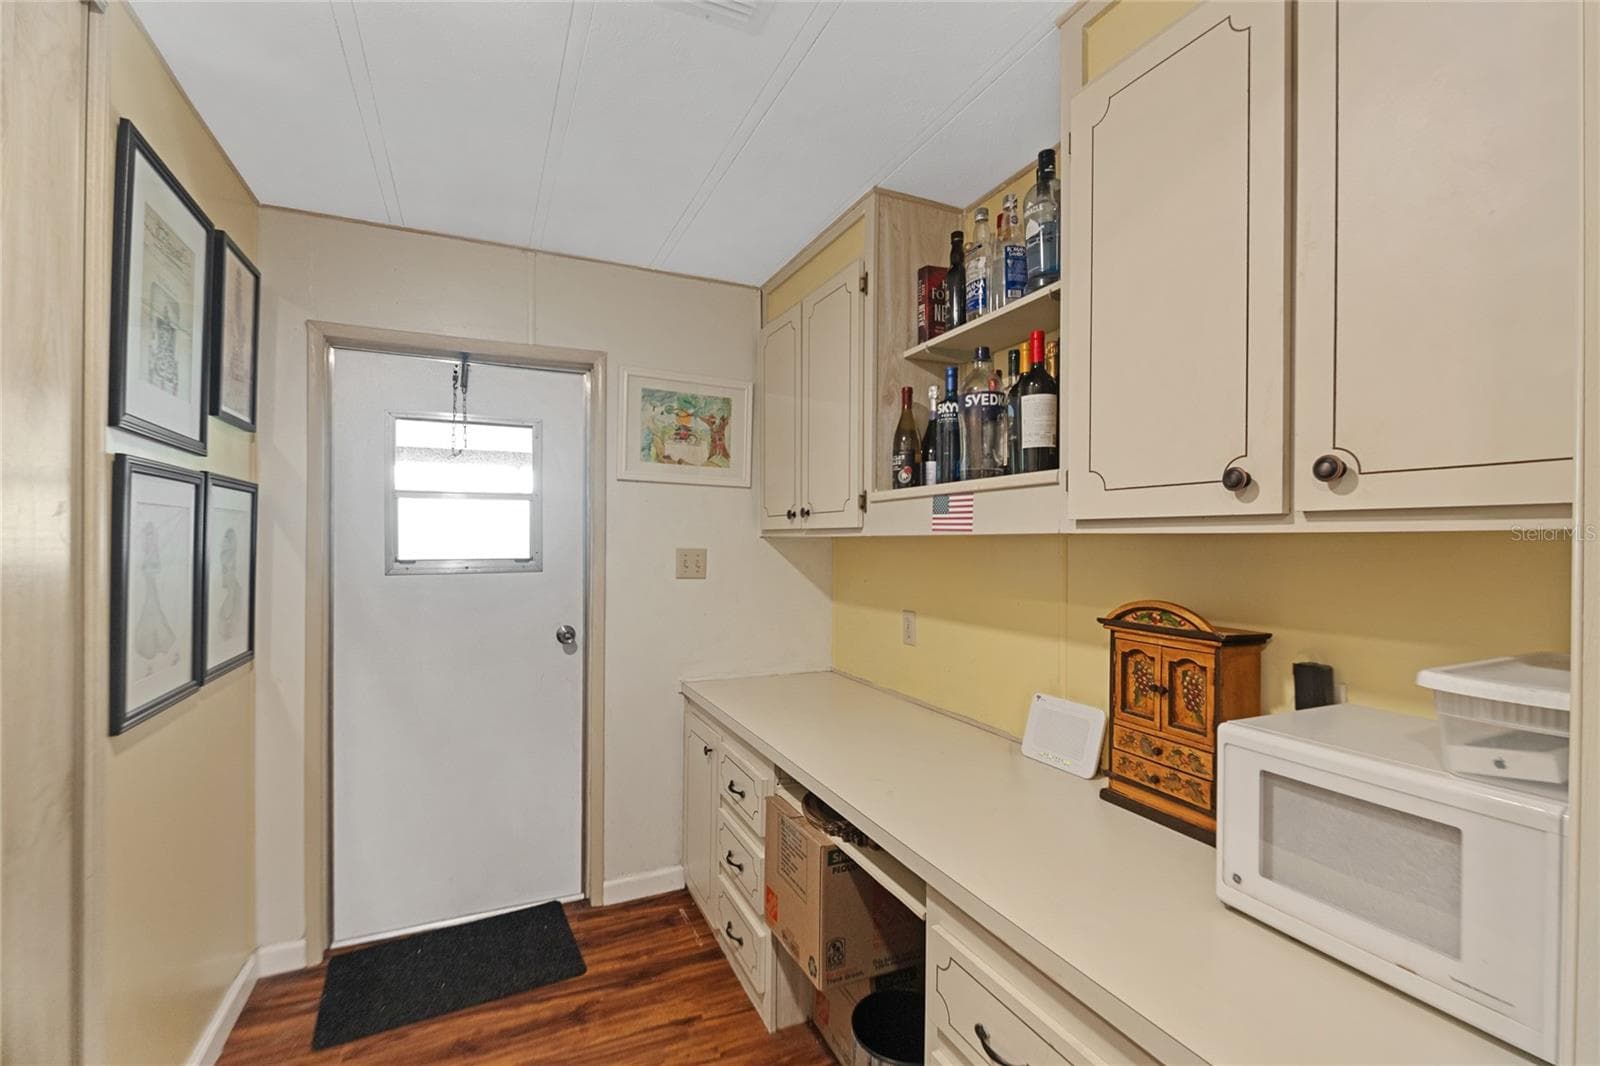
Office with built-in desk and cabinetry - 2002 S CITRUS CIR #1728, ZELLWOOD
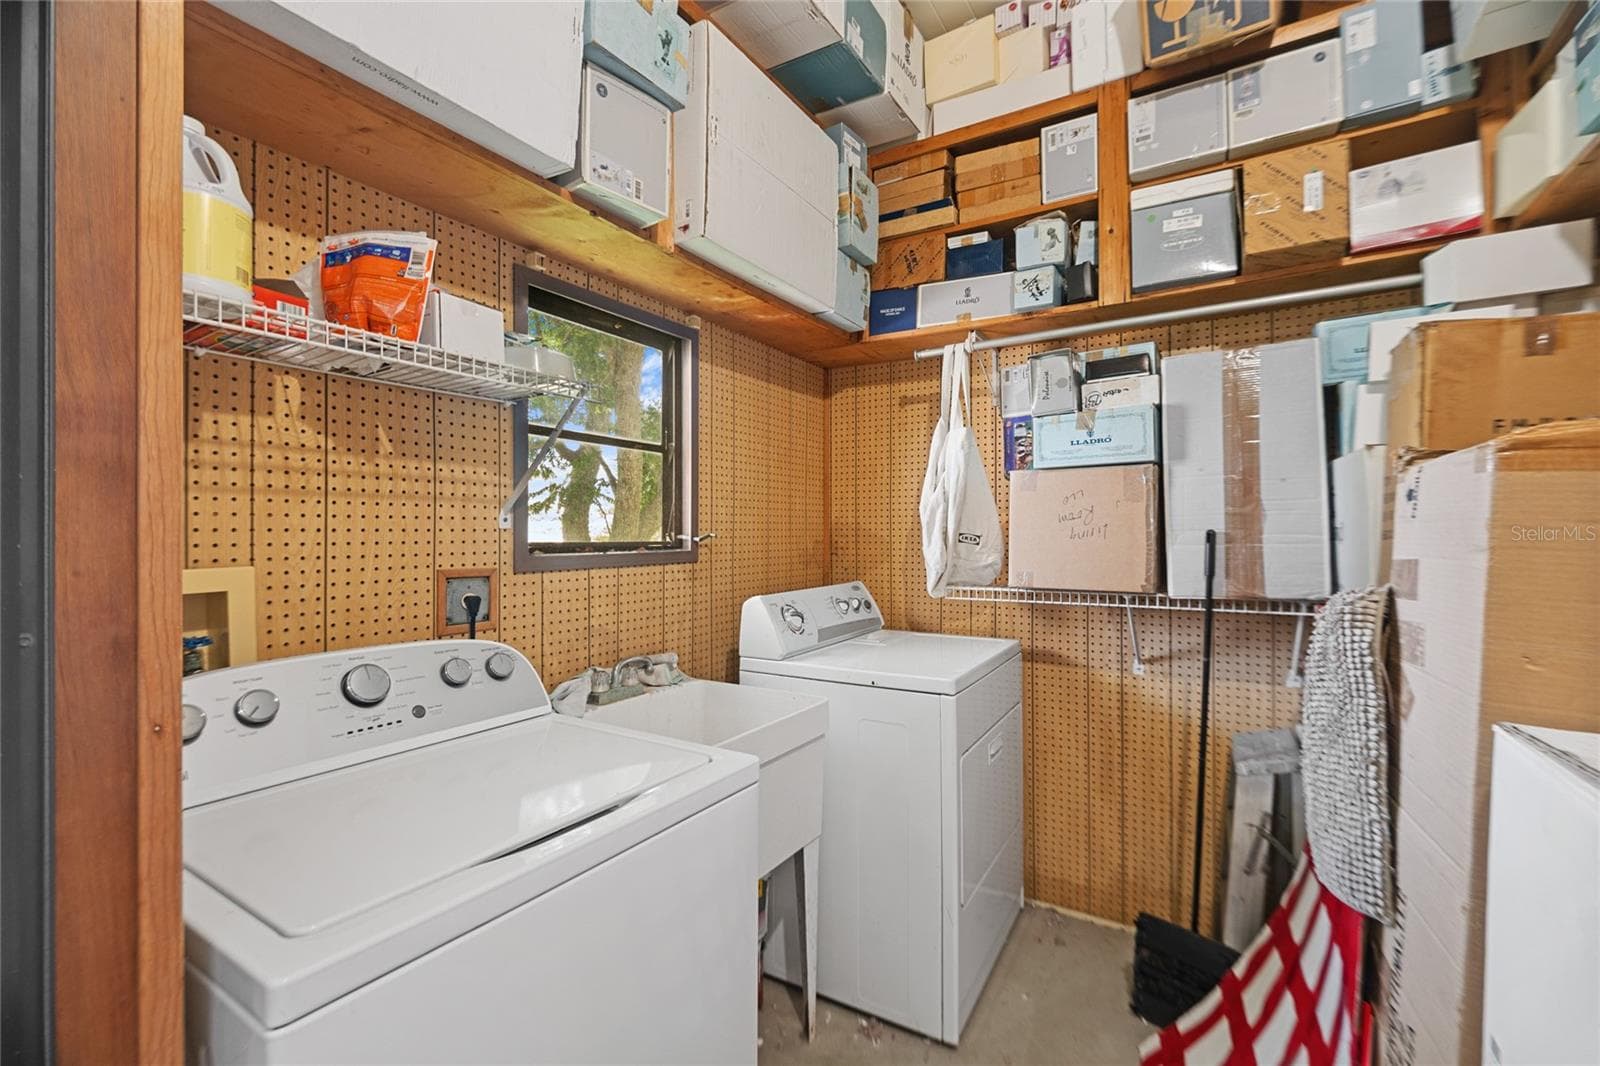
Laundry room with shelving up to the 9' ceilings - 2002 S CITRUS CIR #1728, ZELLWOOD
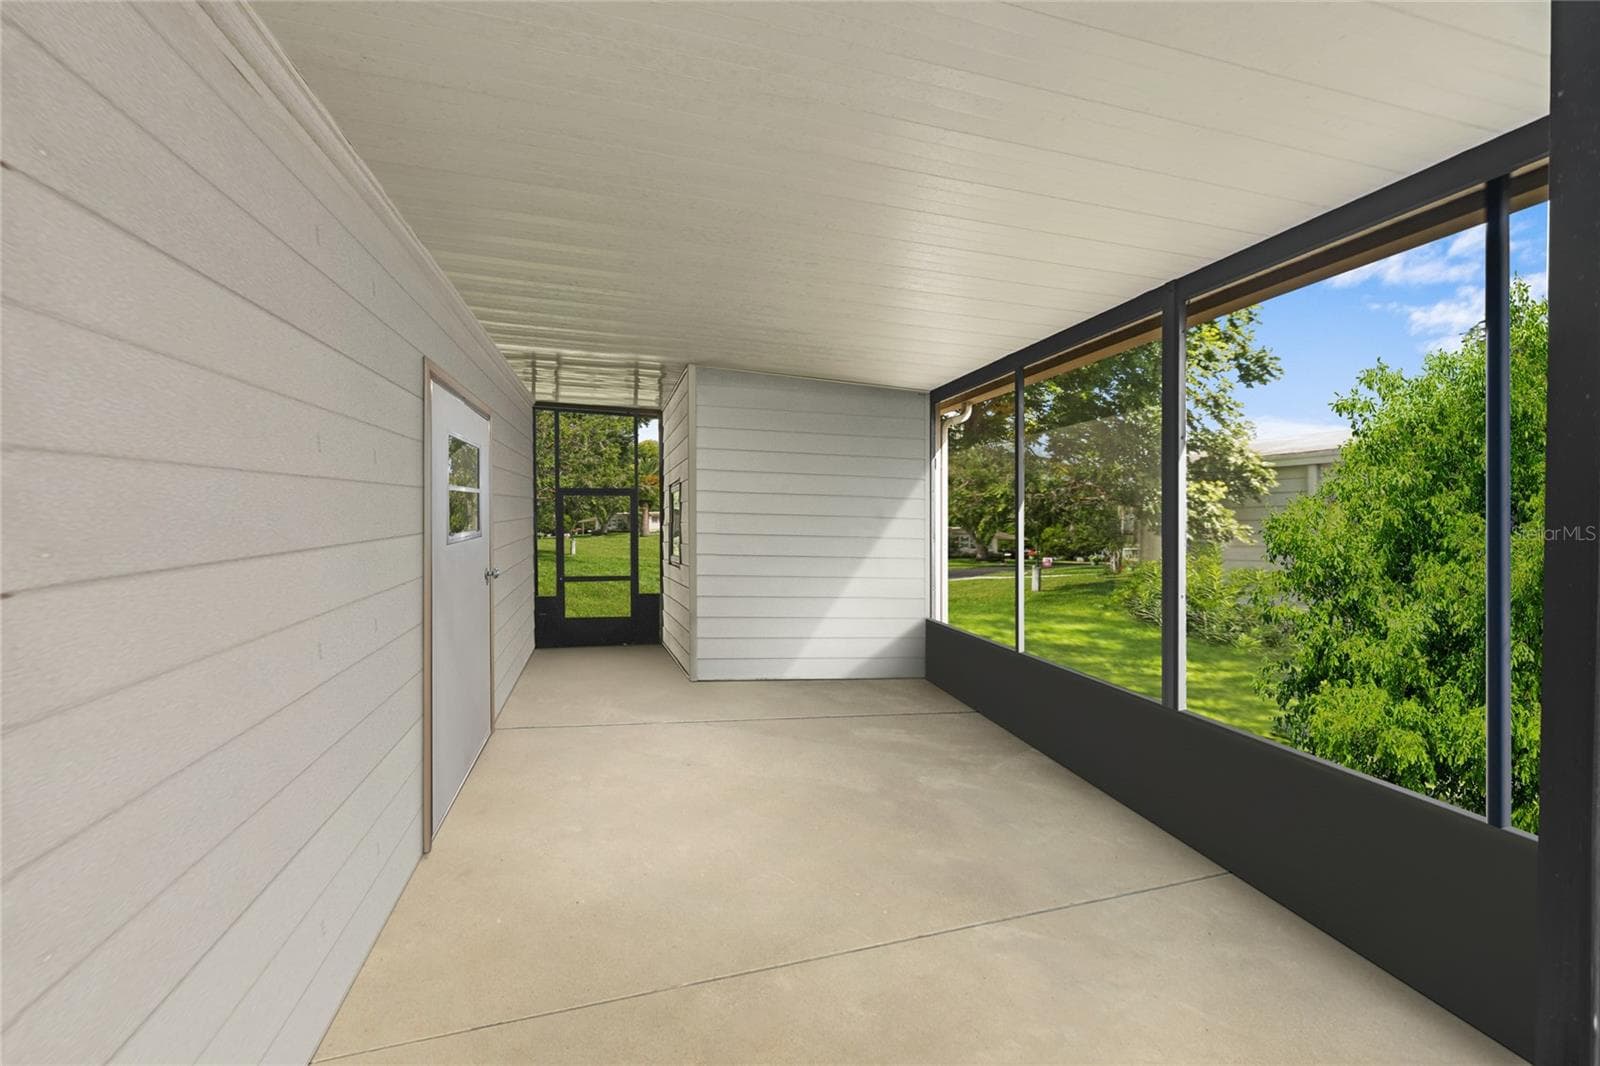
2nd screened patio (Image not showing steps when digitally altered to remove seller's items) - 2002 S CITRUS CIR #1728, ZELLWOOD
Manufactured Home at 2002 S CITRUS CIR #1728, ZELLWOOD, photo 24 of 50
Manufactured Home at 2002 S CITRUS CIR #1728, ZELLWOOD, photo 25 of 50
Manufactured Home at 2002 S CITRUS CIR #1728, ZELLWOOD, photo 26 of 50
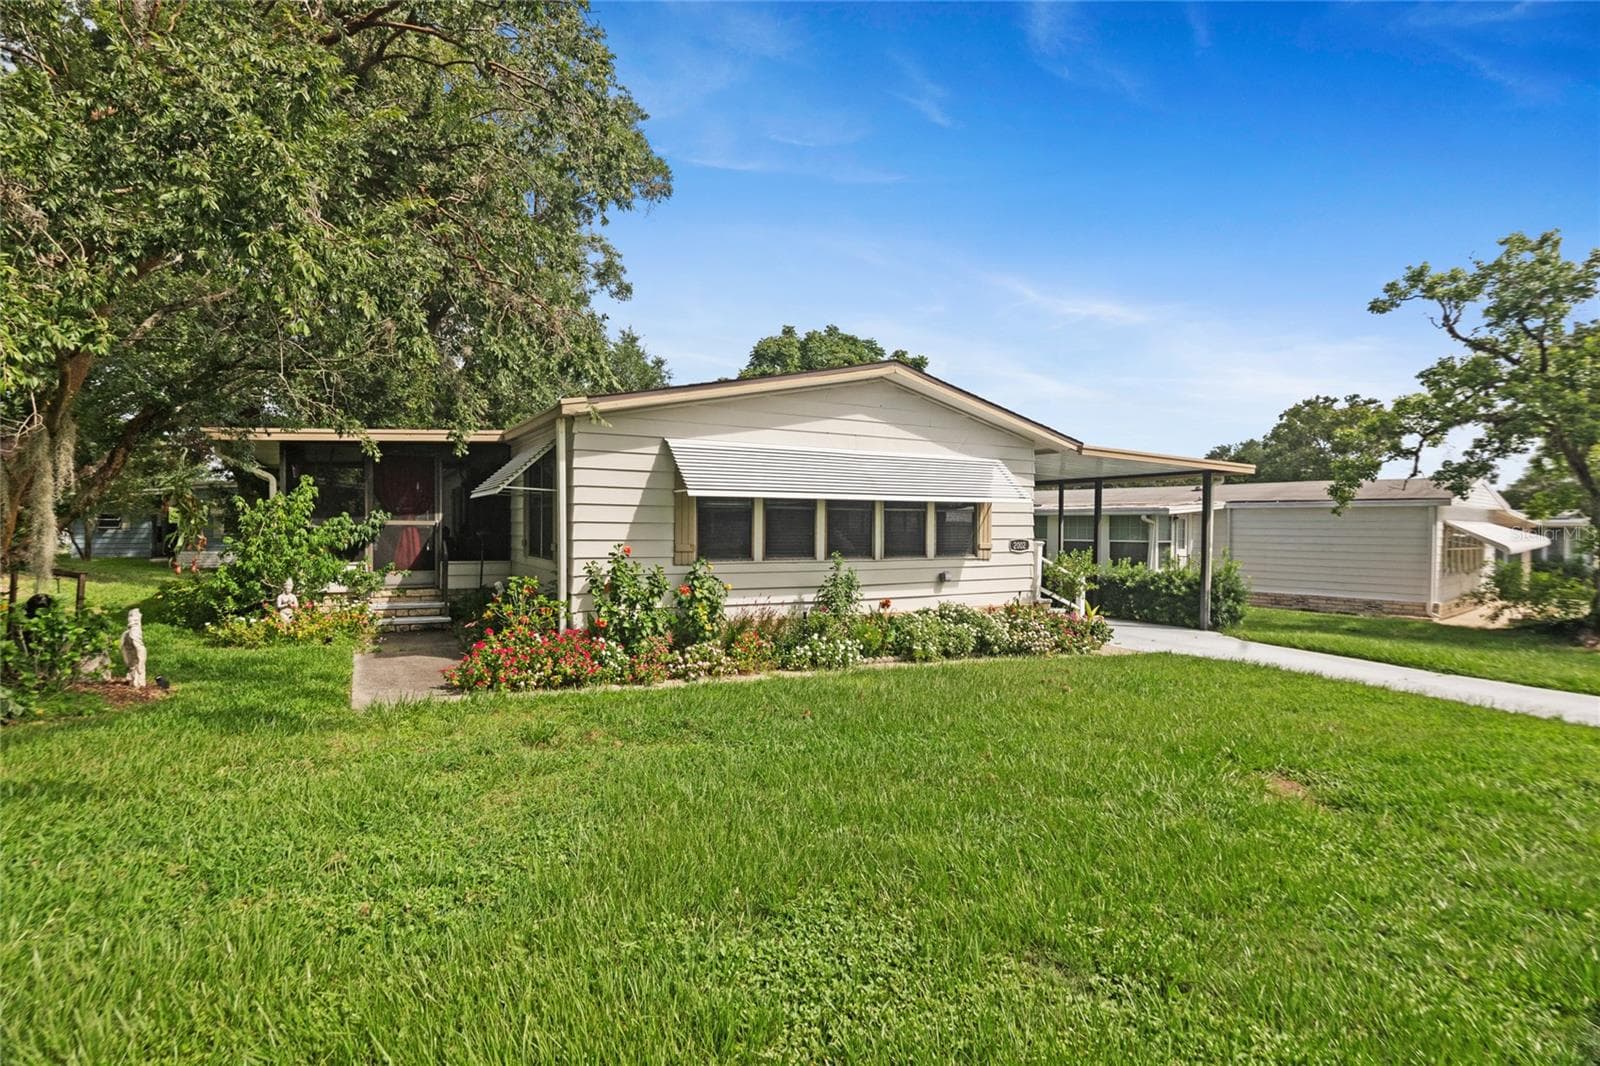
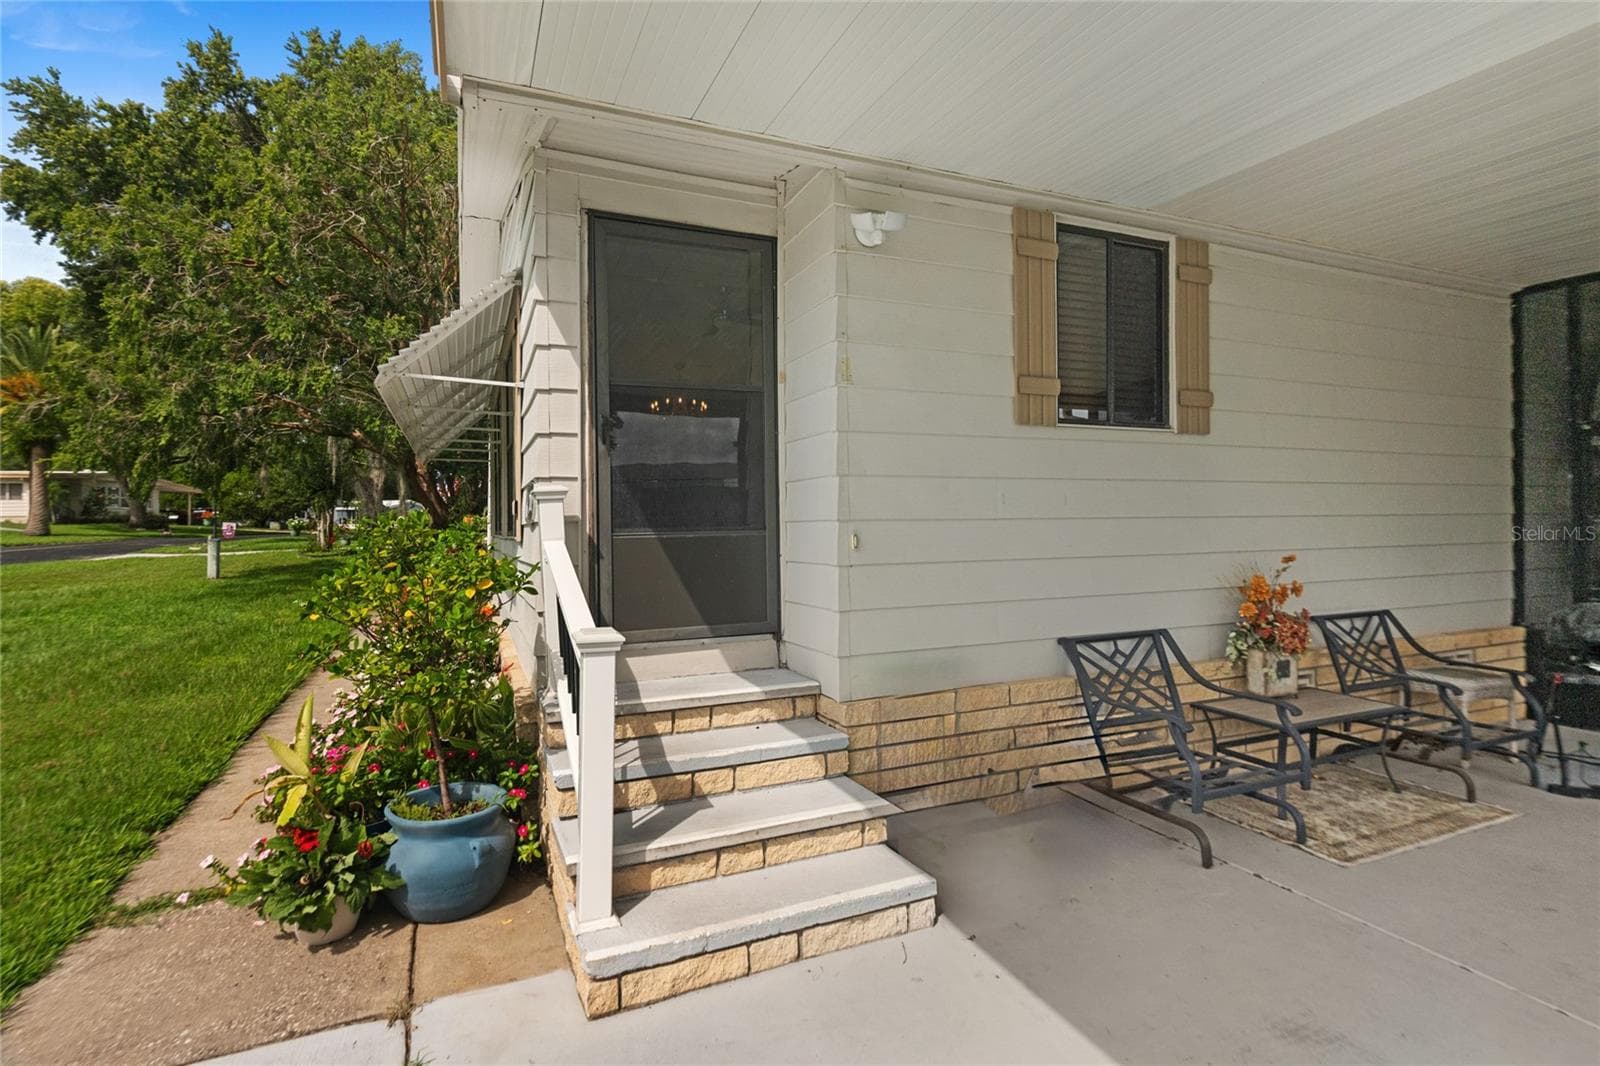
Front of home - 2002 S CITRUS CIR #1728, ZELLWOOD
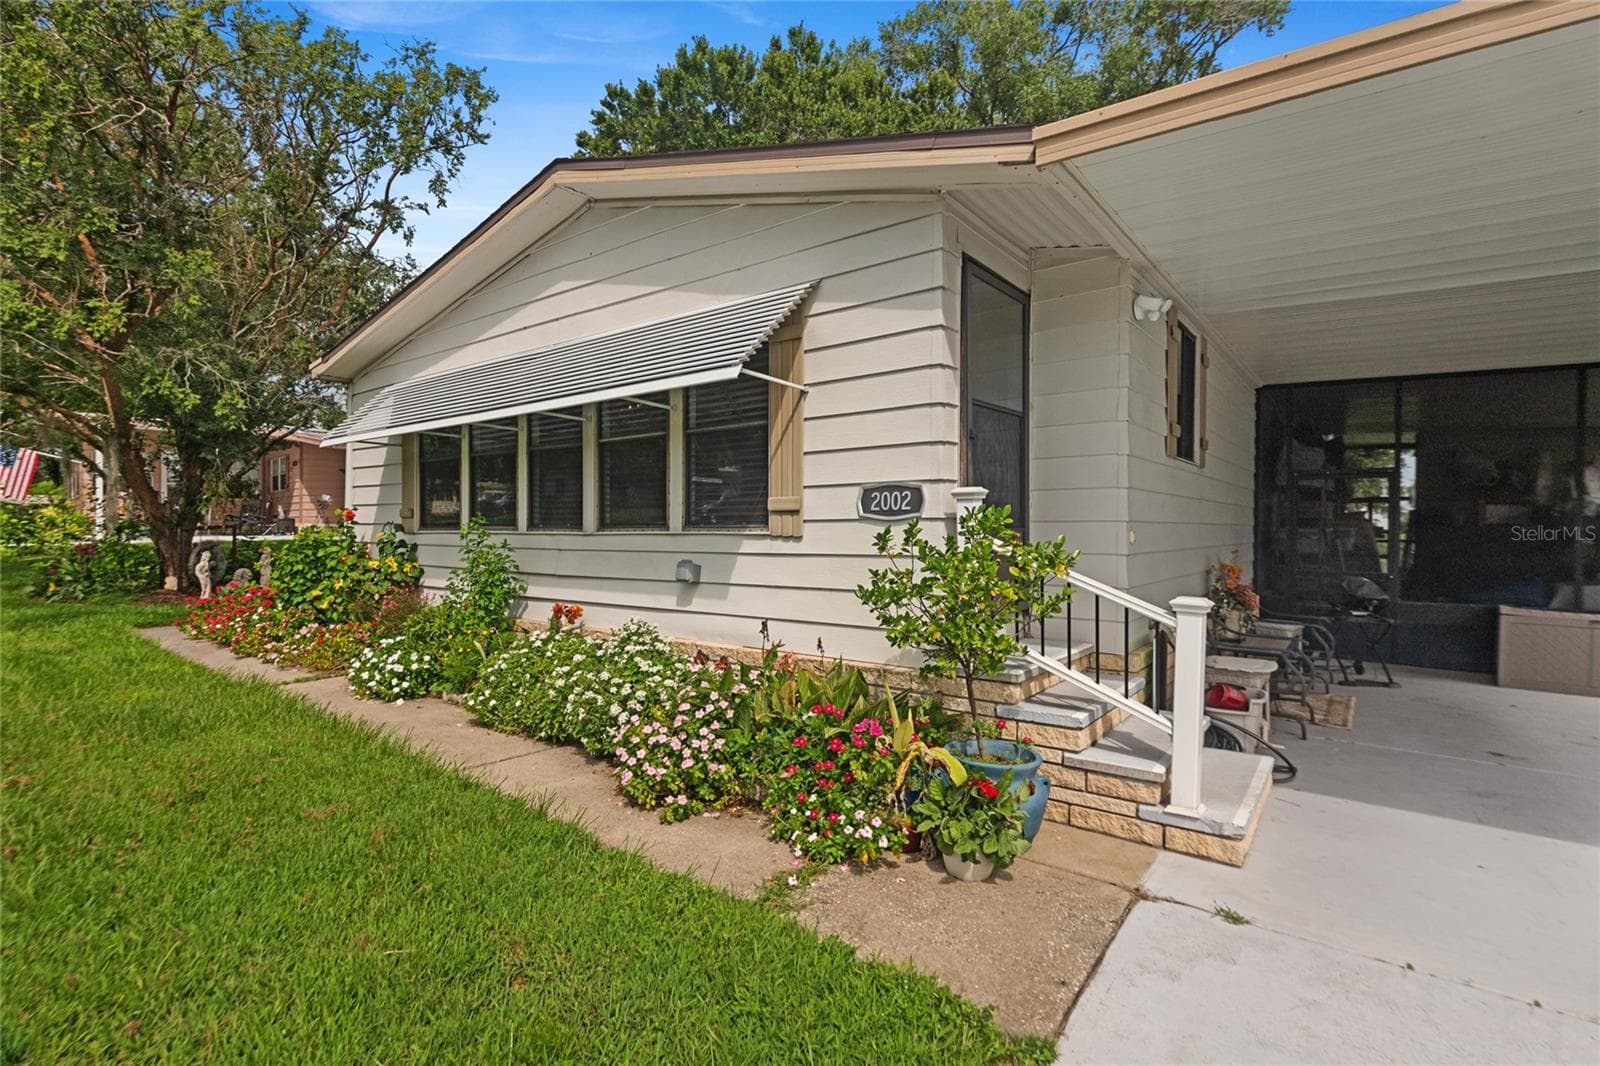
Beautiful landscaping - 2002 S CITRUS CIR #1728, ZELLWOOD
Front entry - 2002 S CITRUS CIR #1728, ZELLWOOD
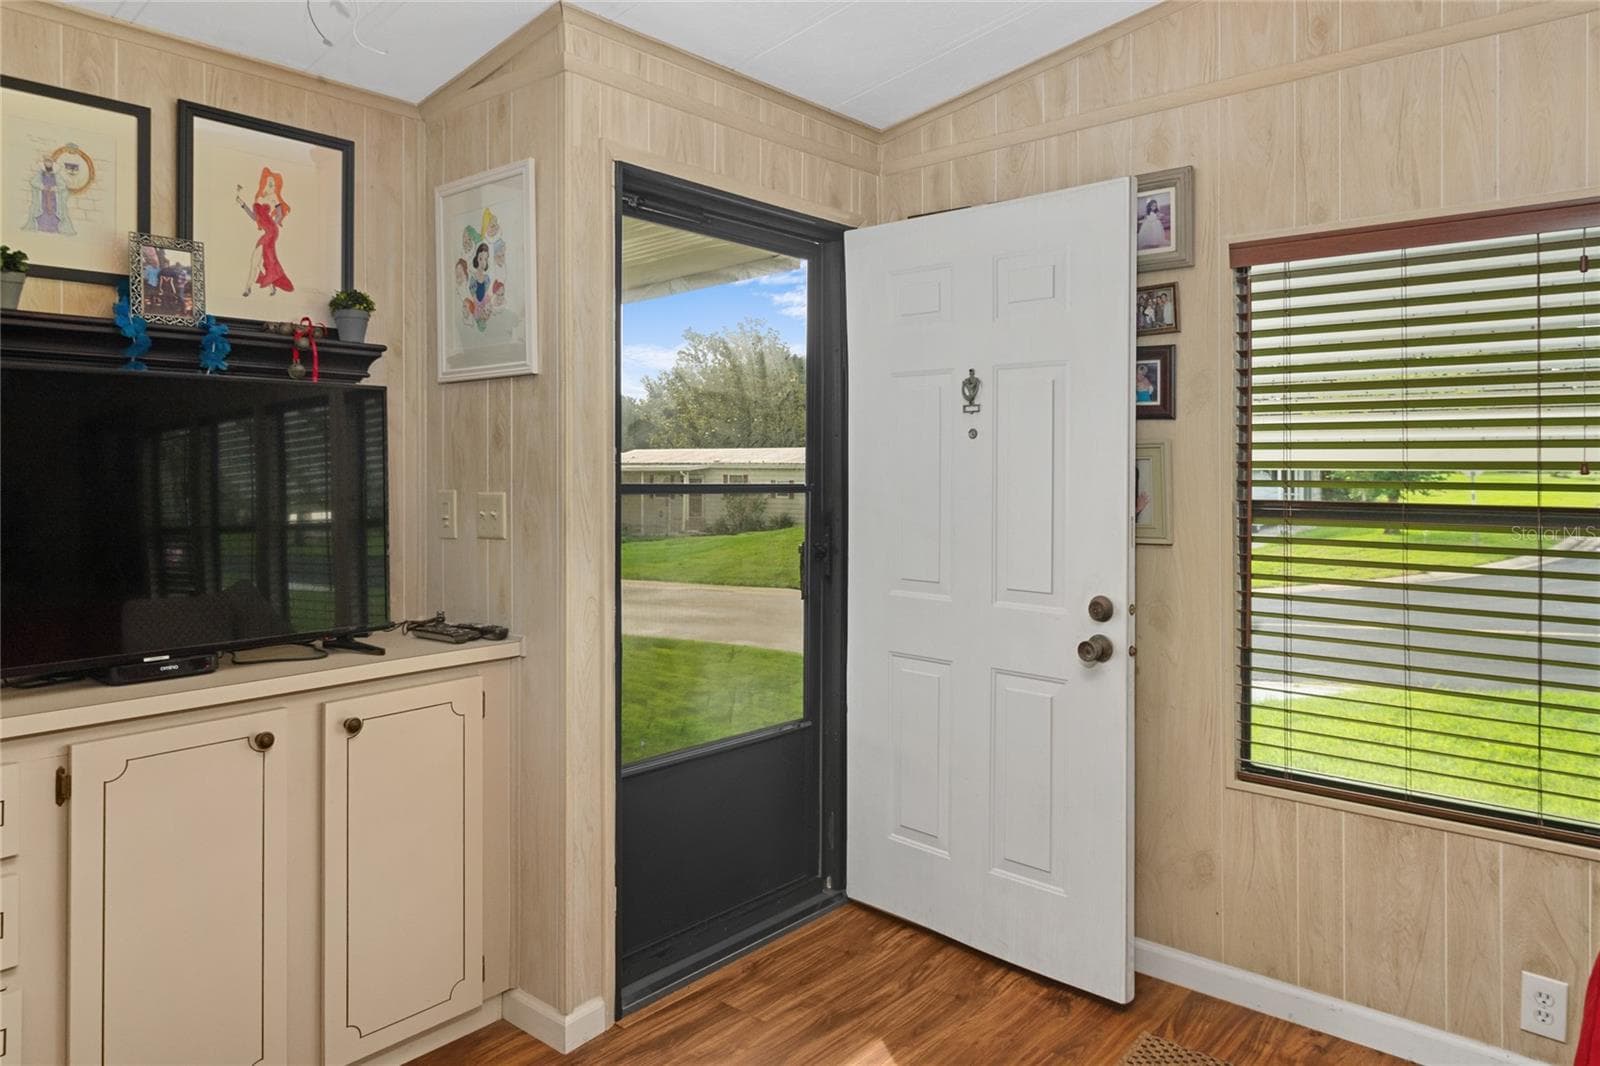
Front entry into family room - 2002 S CITRUS CIR #1728, ZELLWOOD
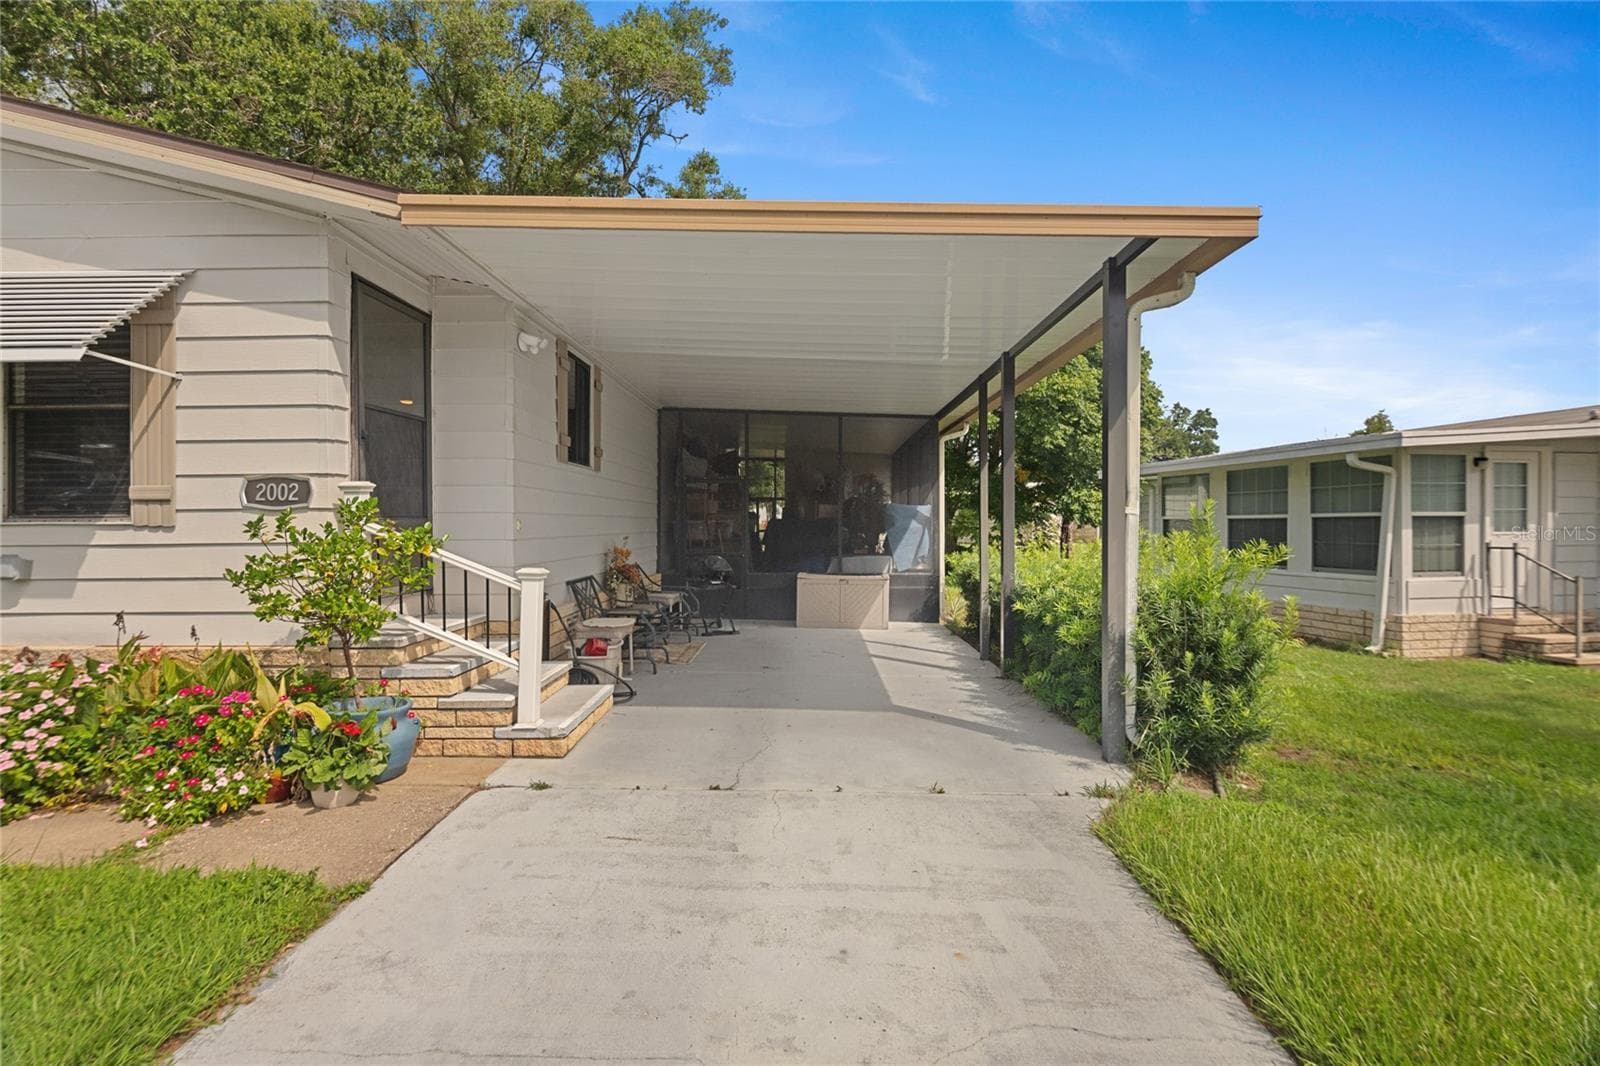
Wide carport, additional screened patio behind - 2002 S CITRUS CIR #1728, ZELLWOOD
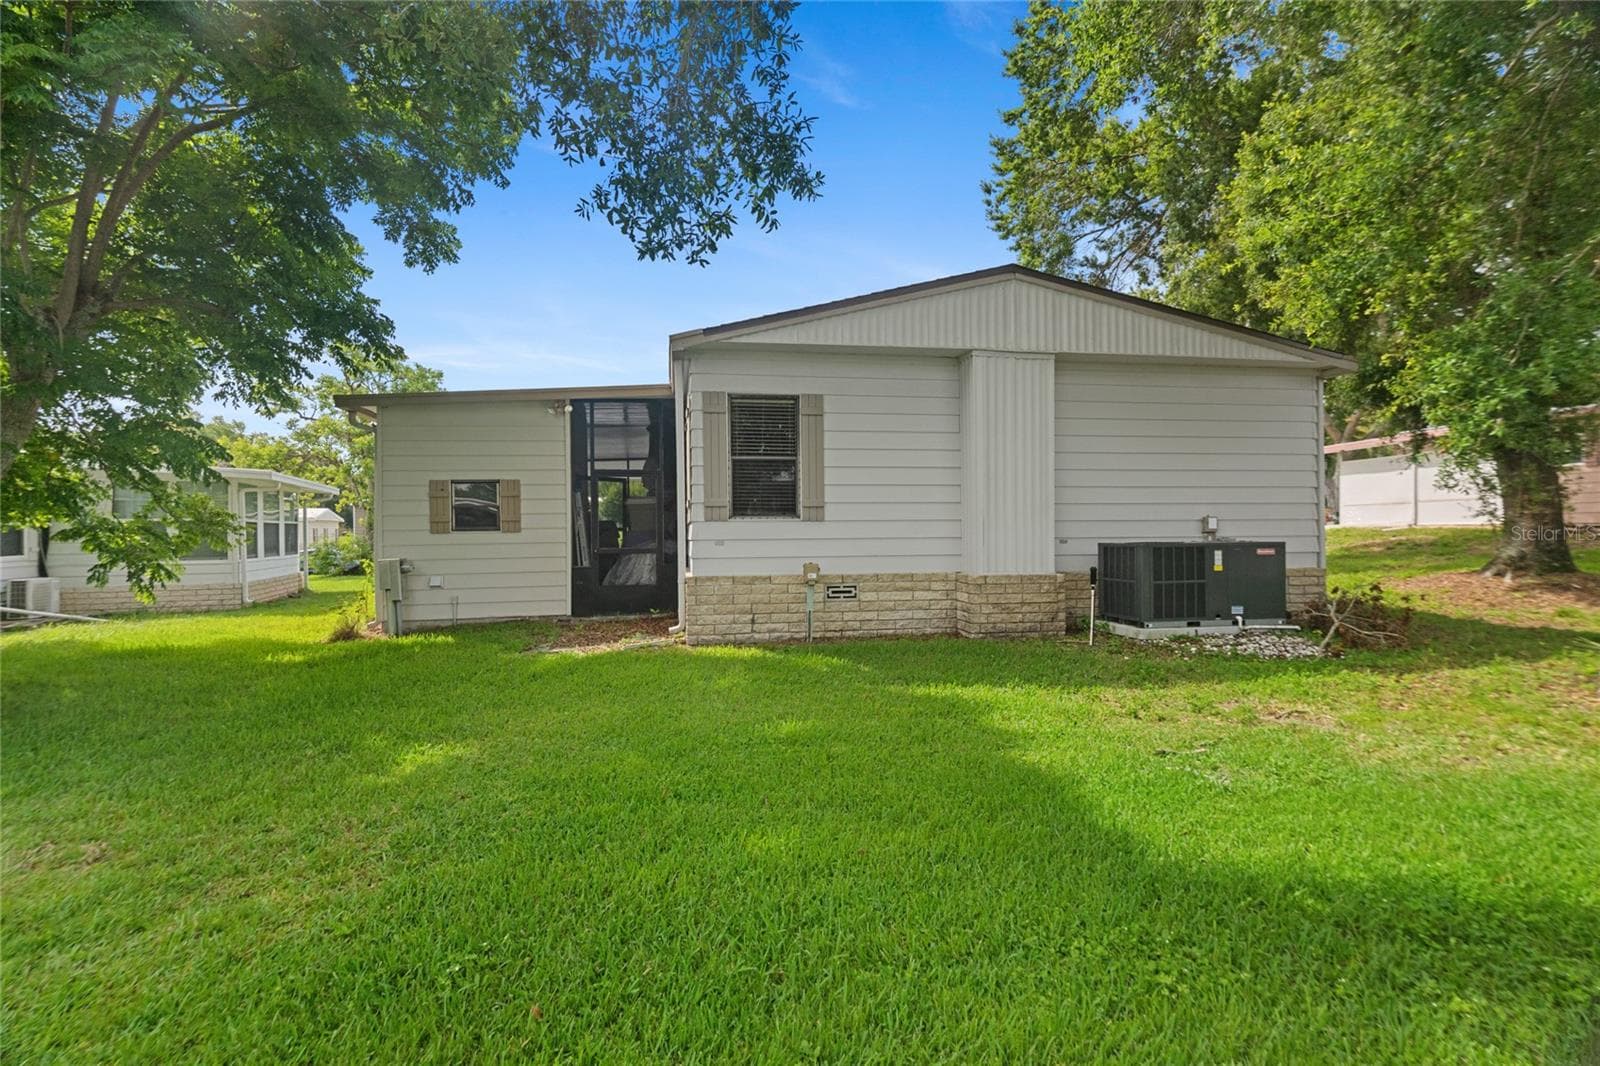
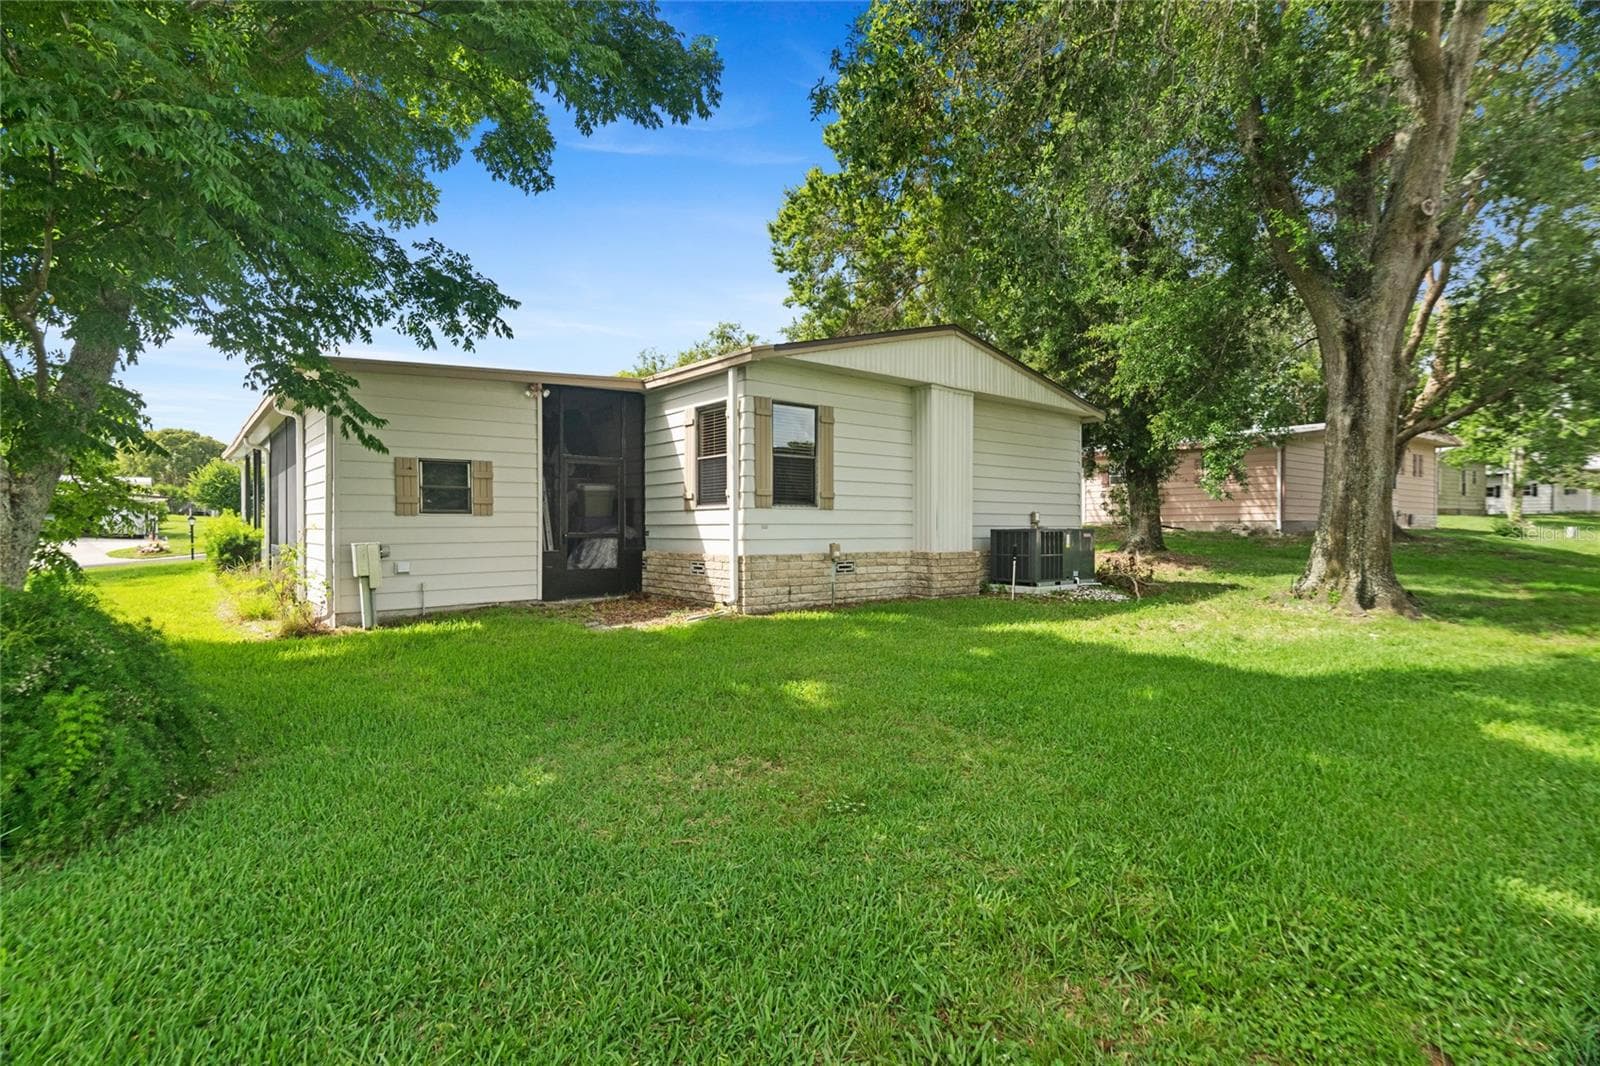
Rear of home, laundry room, new AC! - 2002 S CITRUS CIR #1728, ZELLWOOD
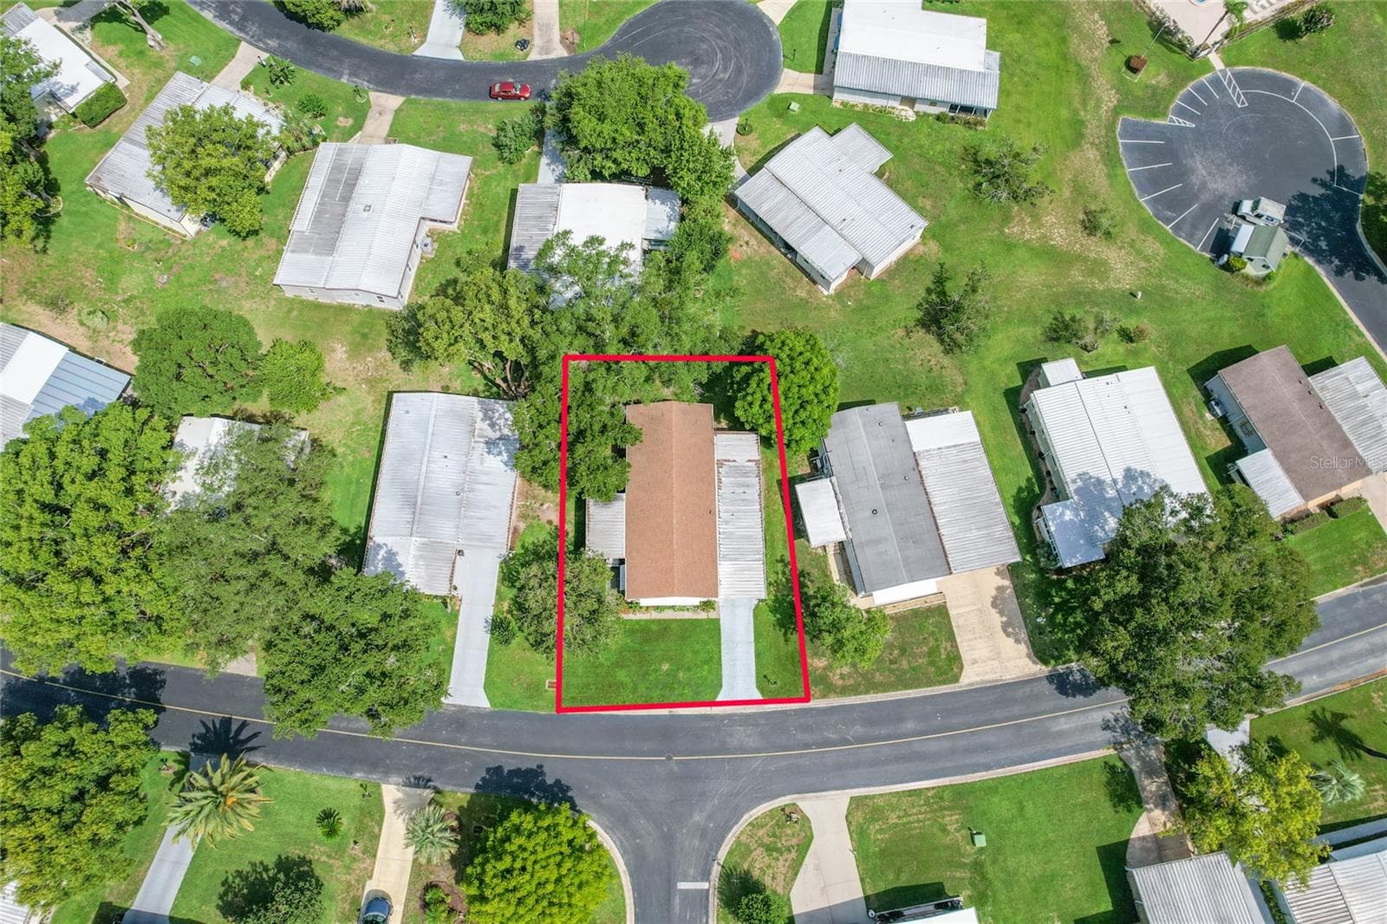
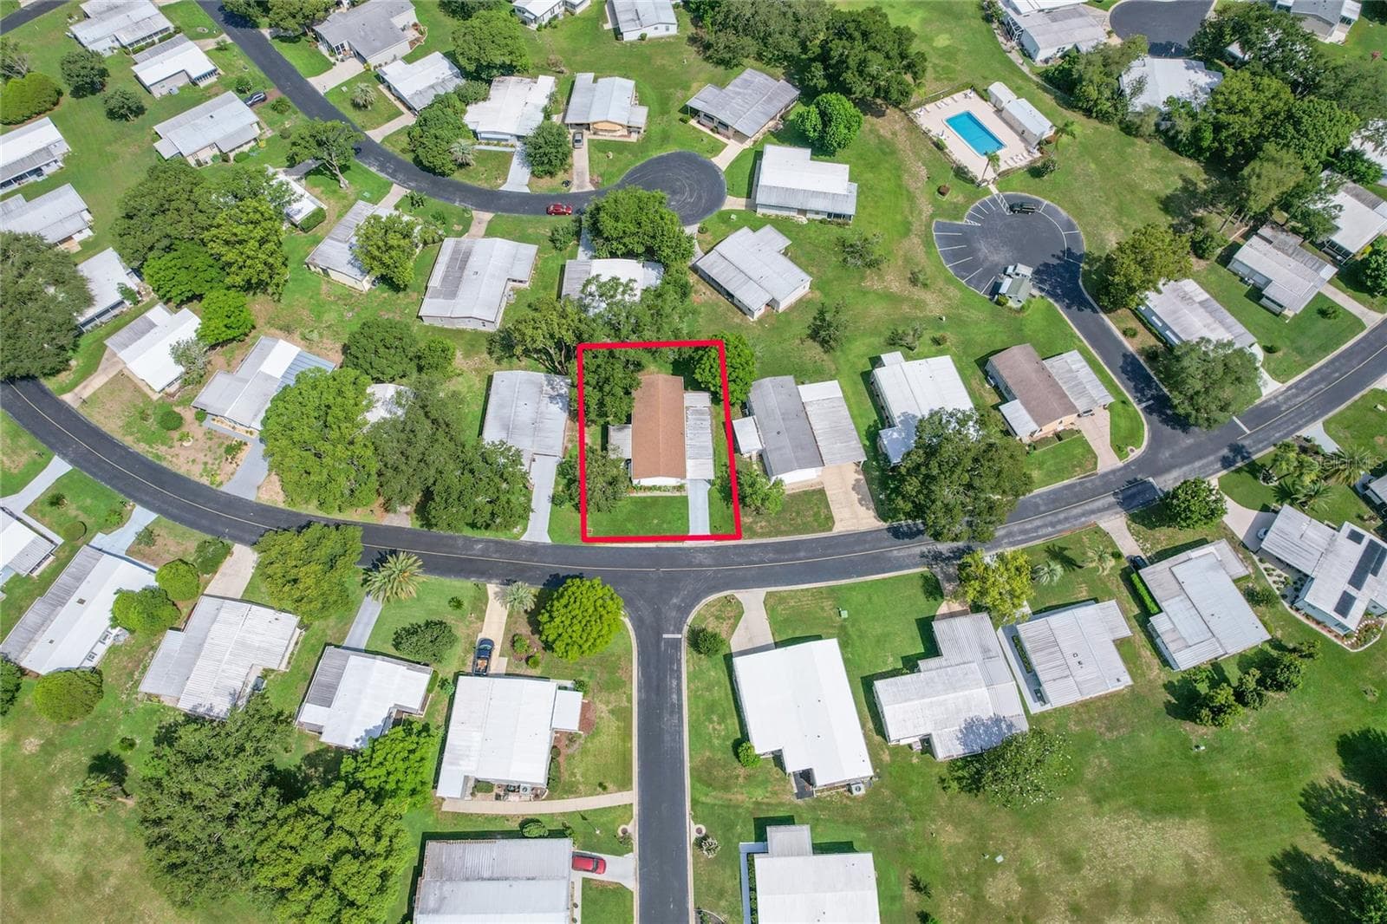
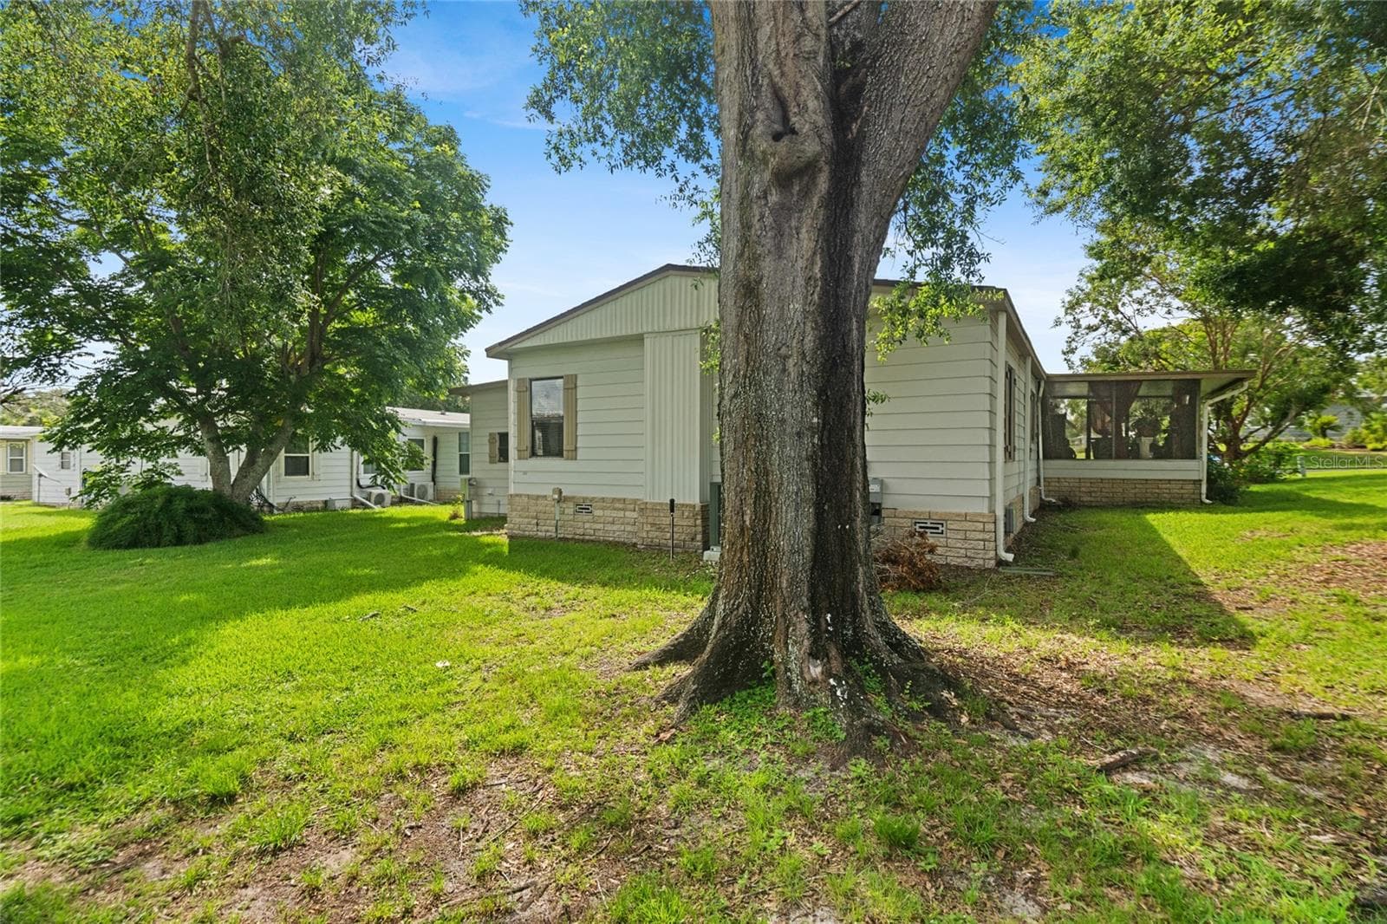
Rear of home - 2002 S CITRUS CIR #1728, ZELLWOOD
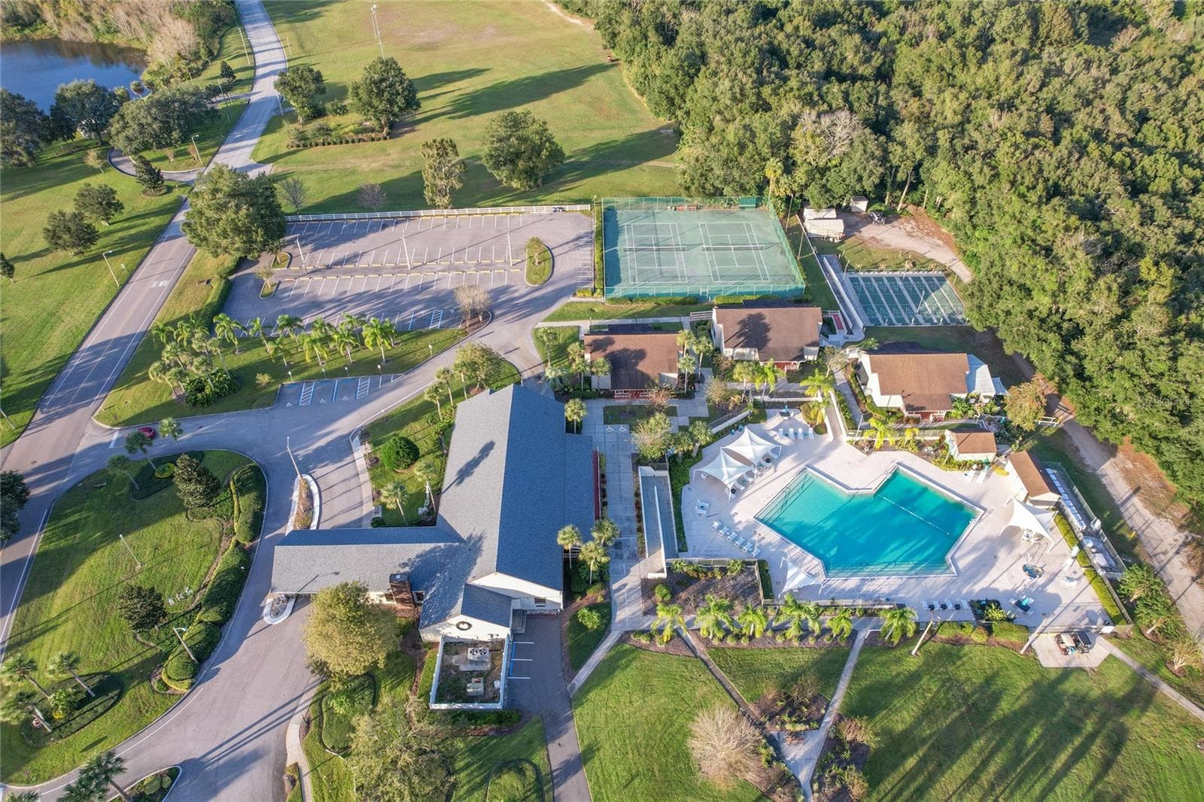
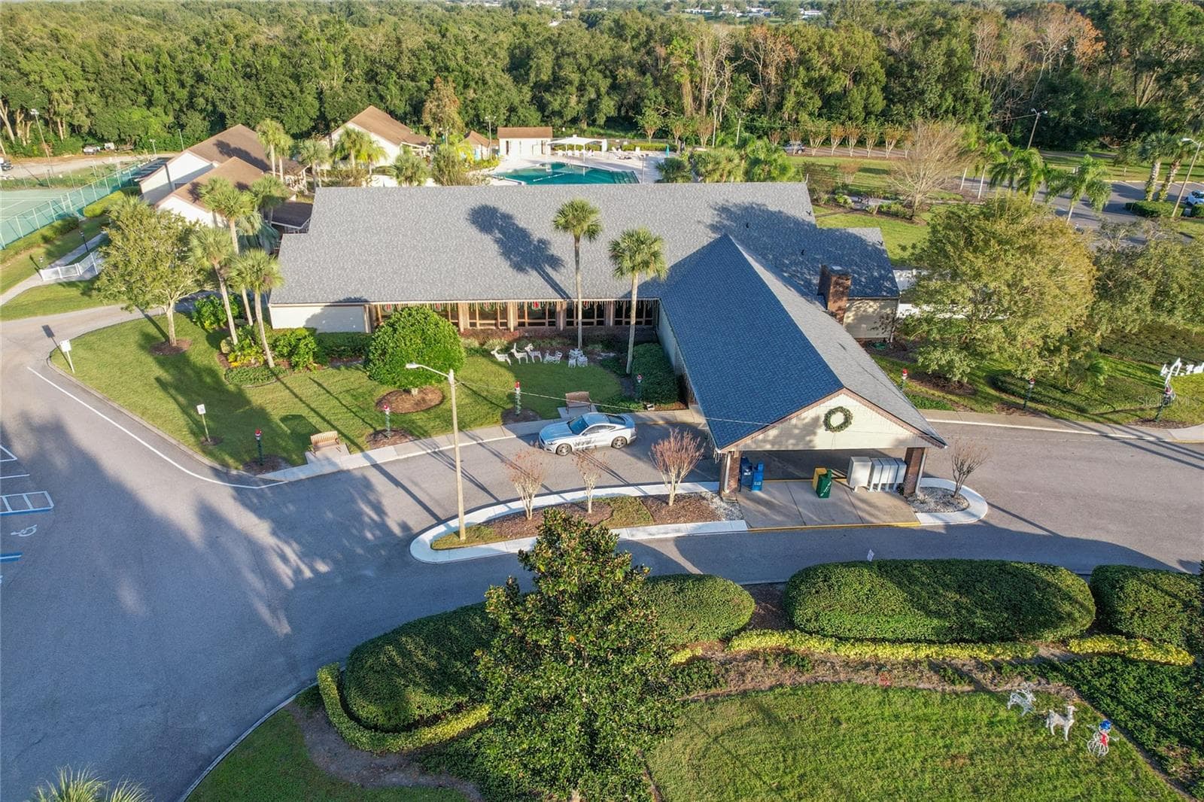
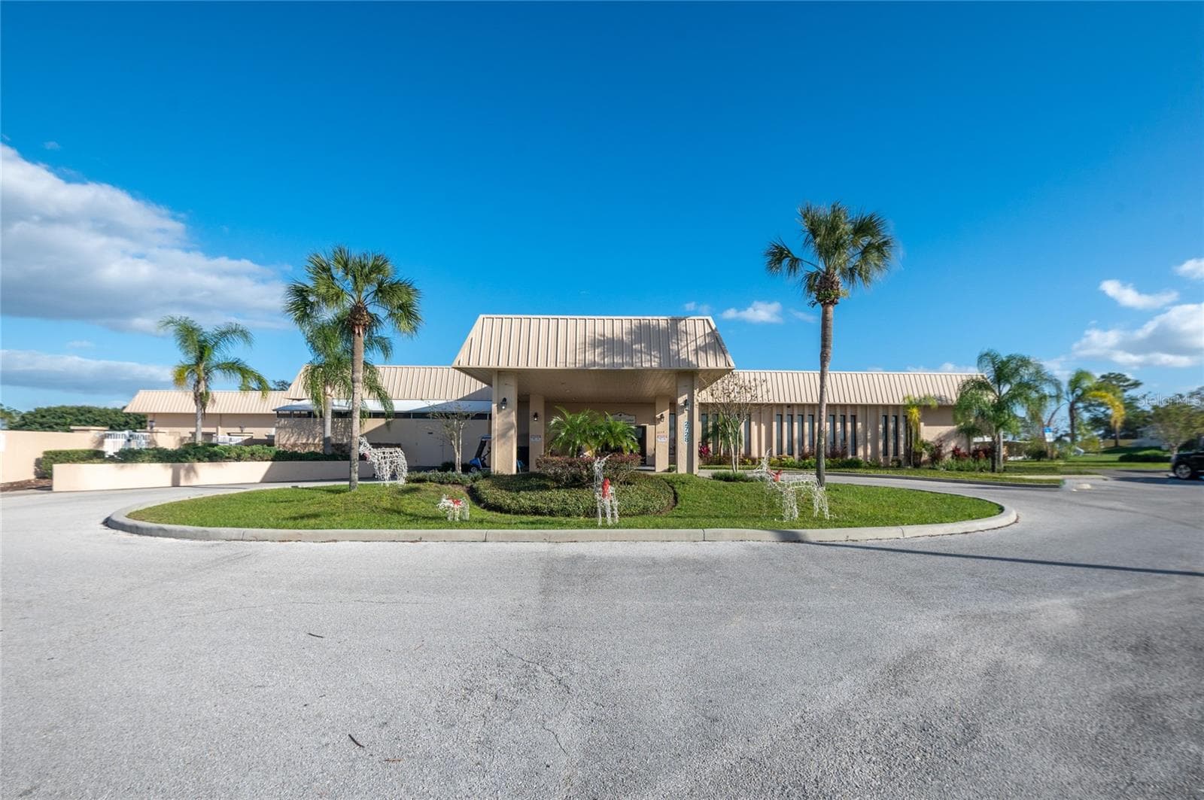
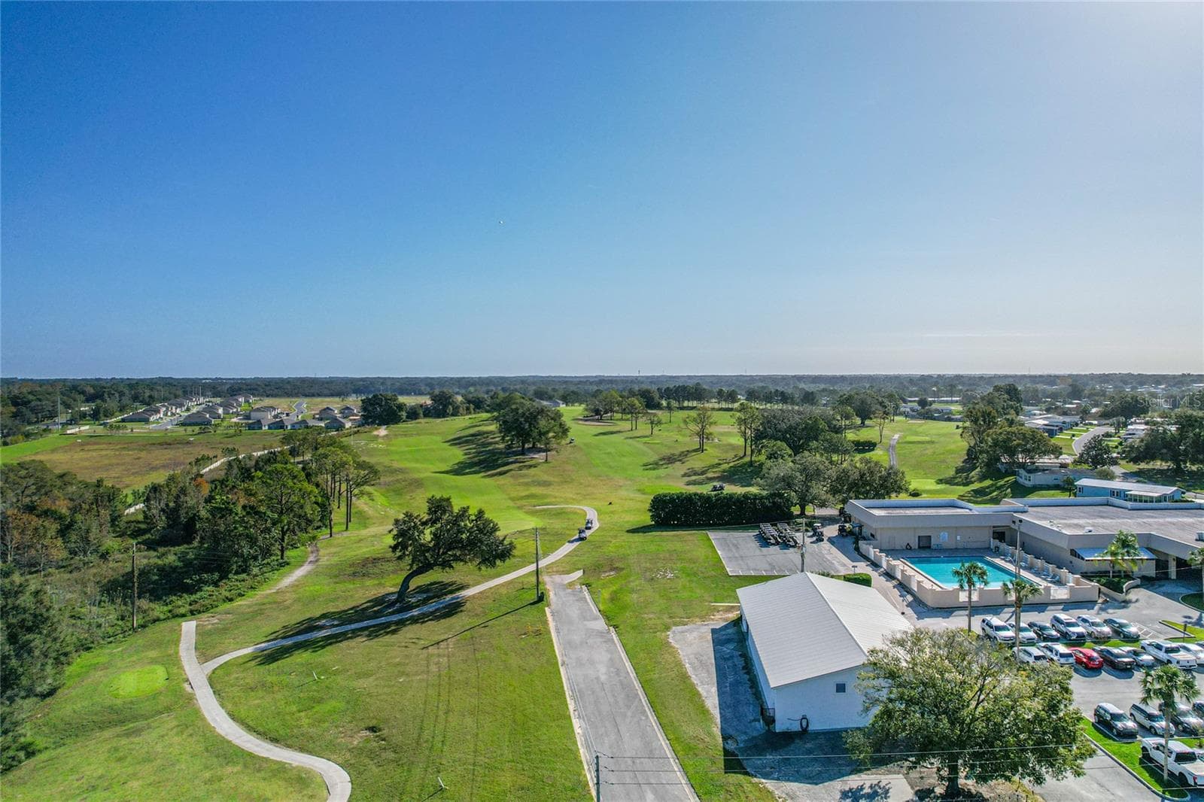
Main community amenities complex - 2002 S CITRUS CIR #1728, ZELLWOOD
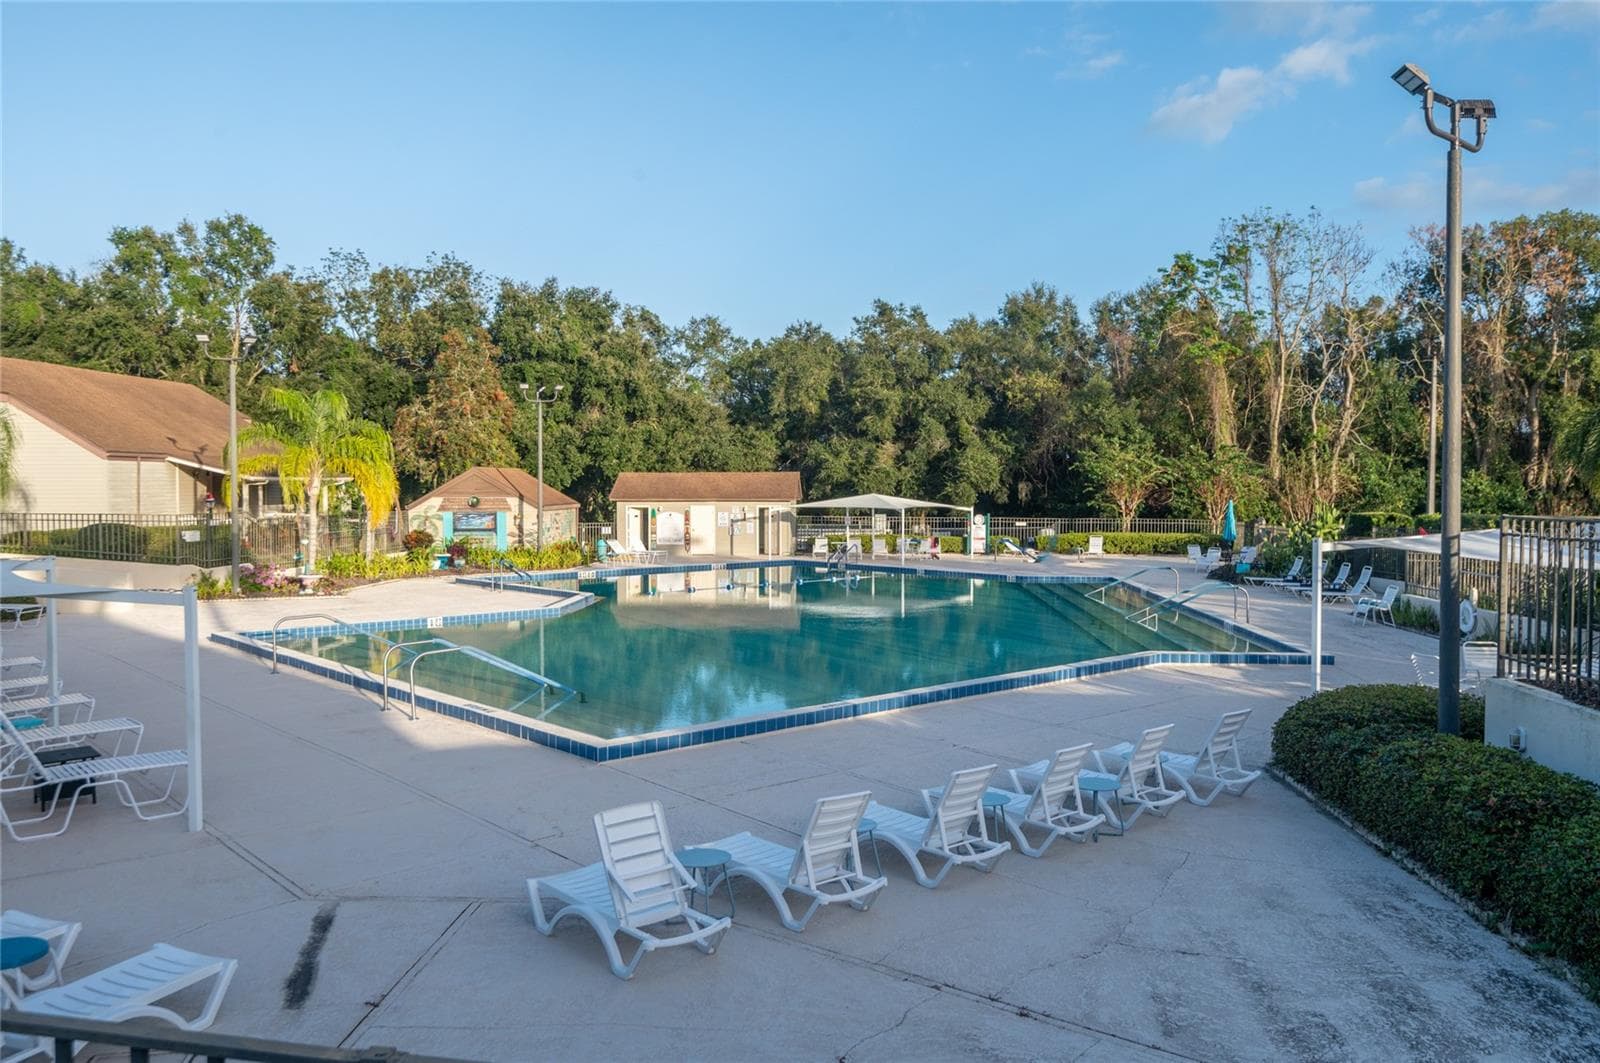
Heated community pool - 2002 S CITRUS CIR #1728, ZELLWOOD
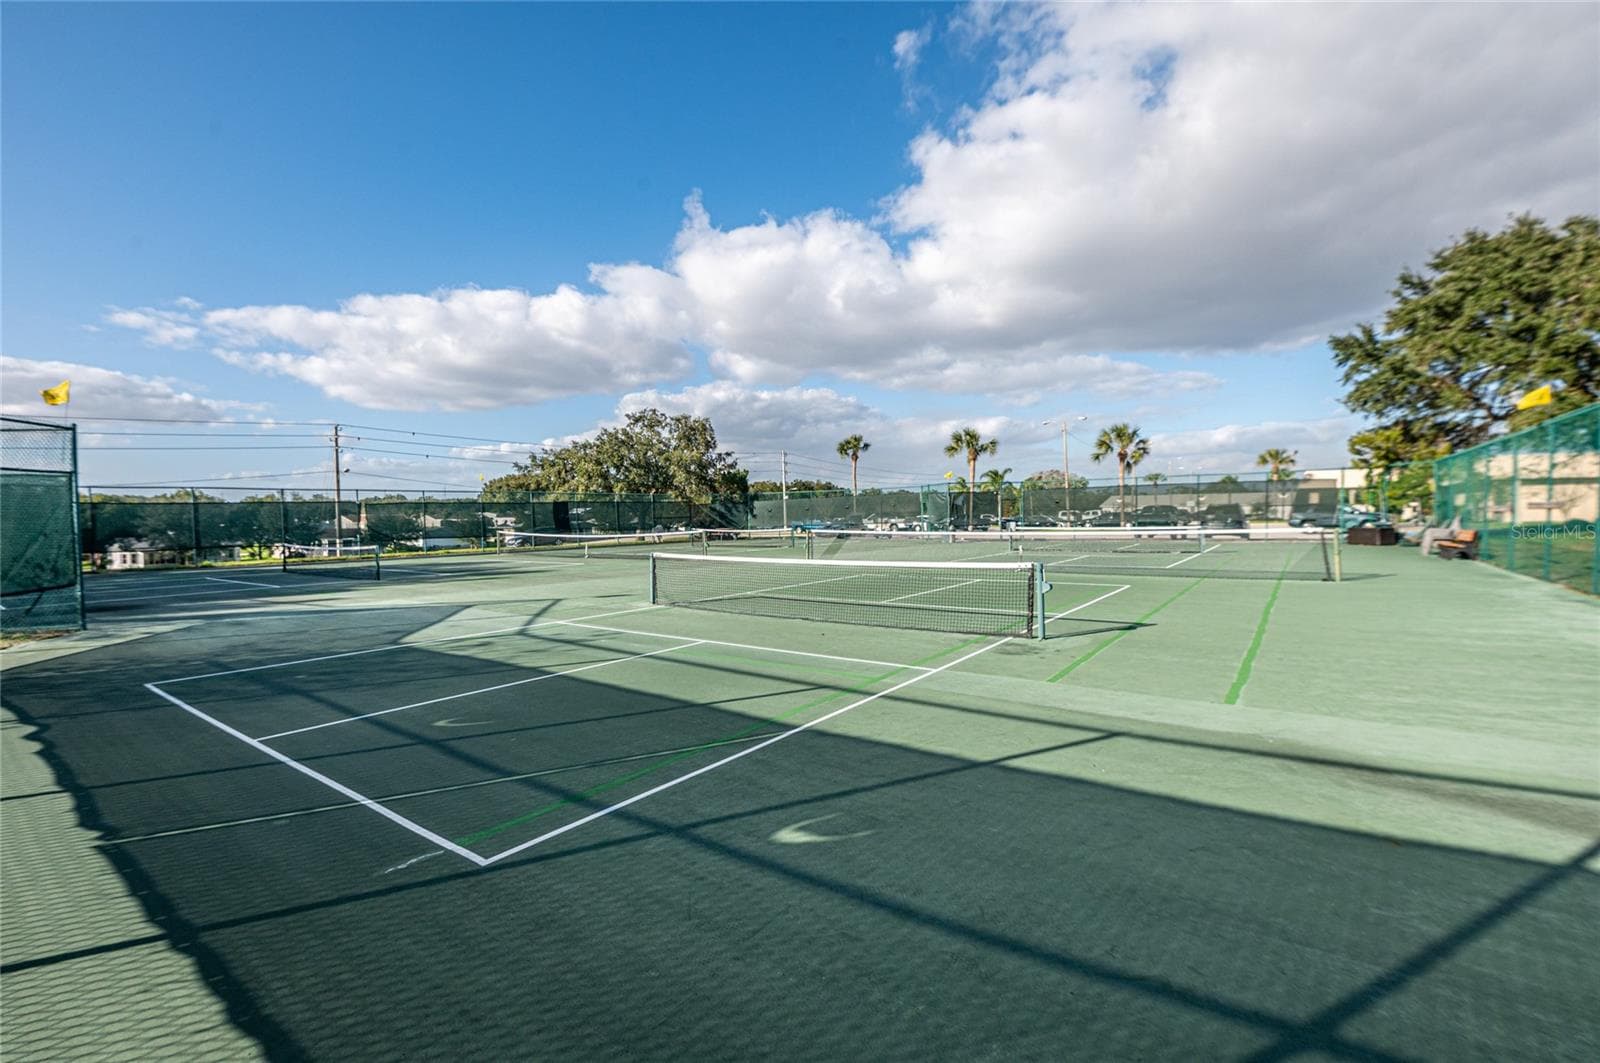
Tennis/pickleball courts - 2002 S CITRUS CIR #1728, ZELLWOOD
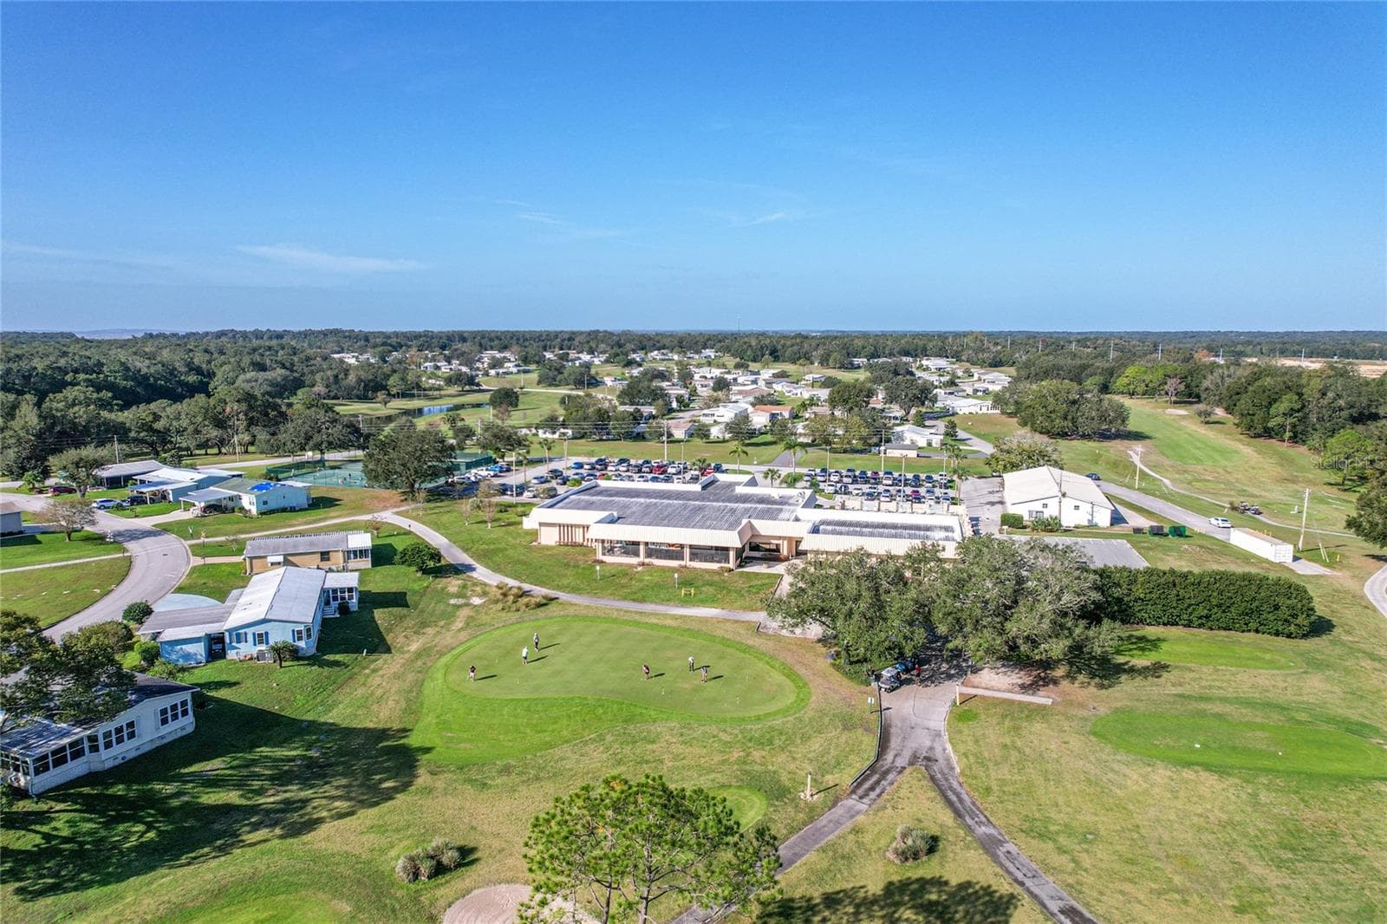
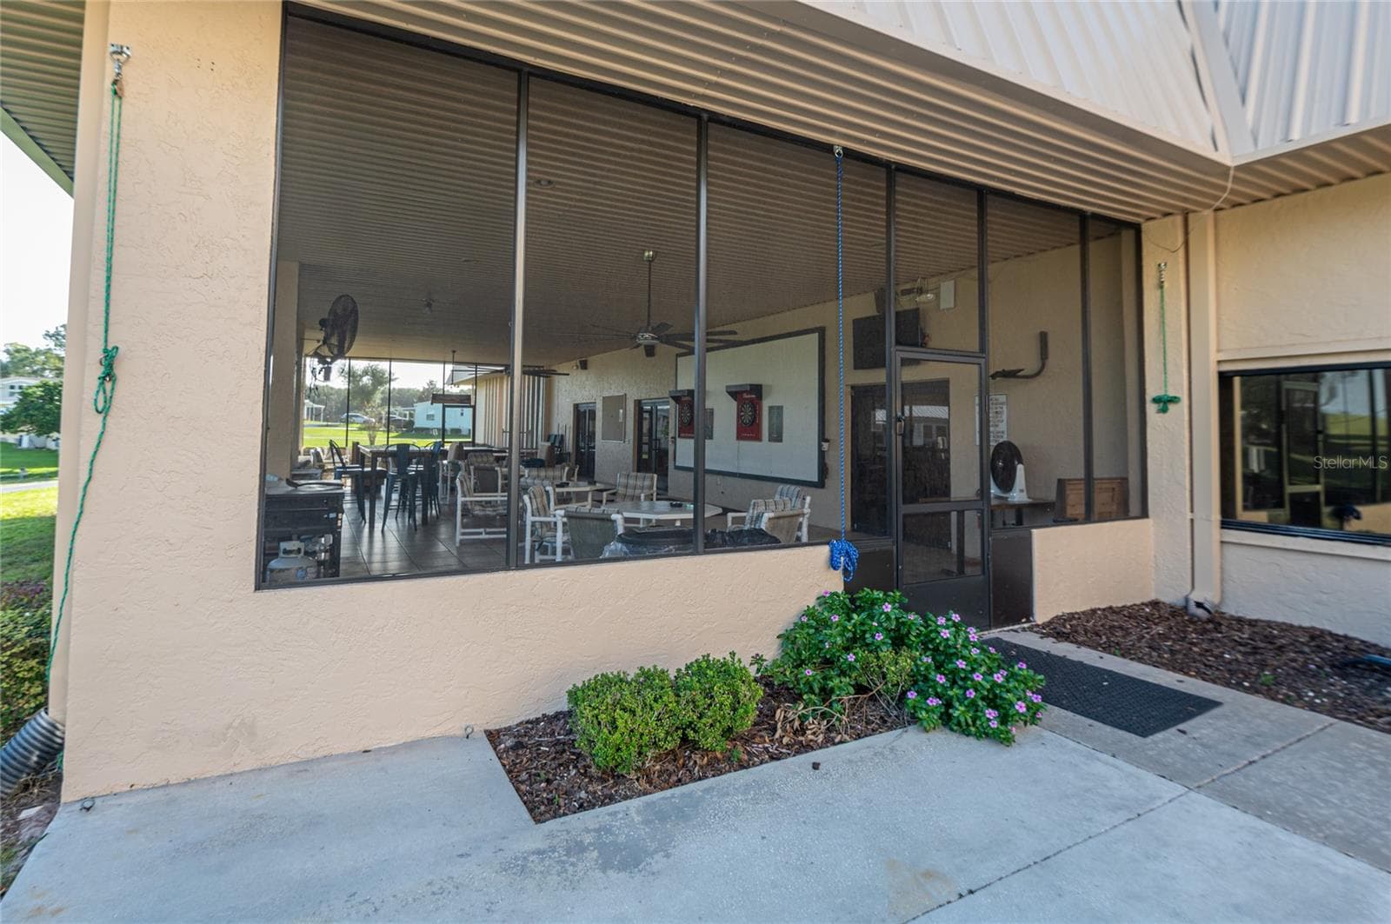
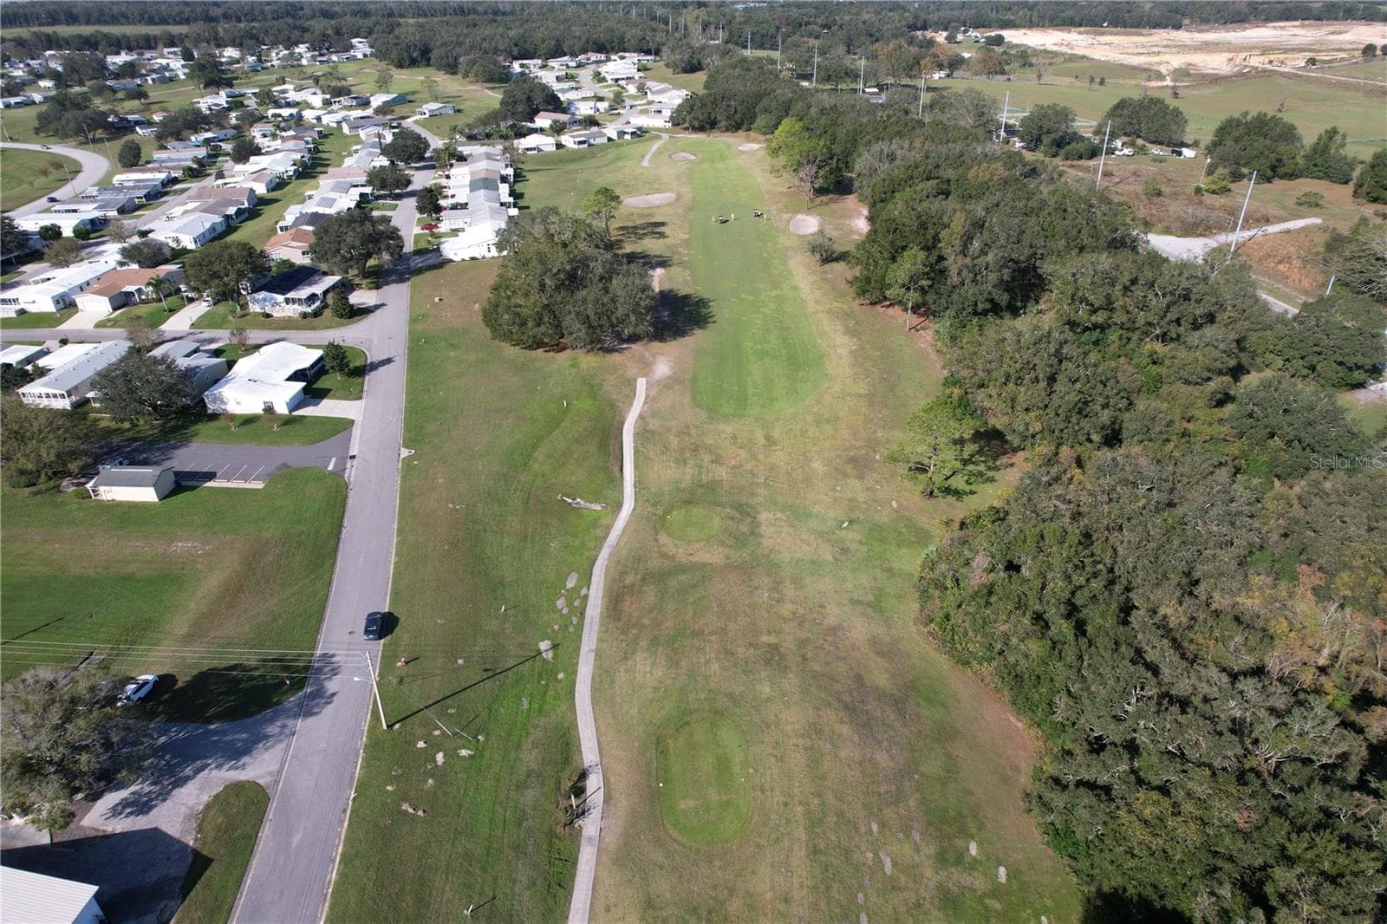
Golf club complex and sports courts - 2002 S CITRUS CIR #1728, ZELLWOOD
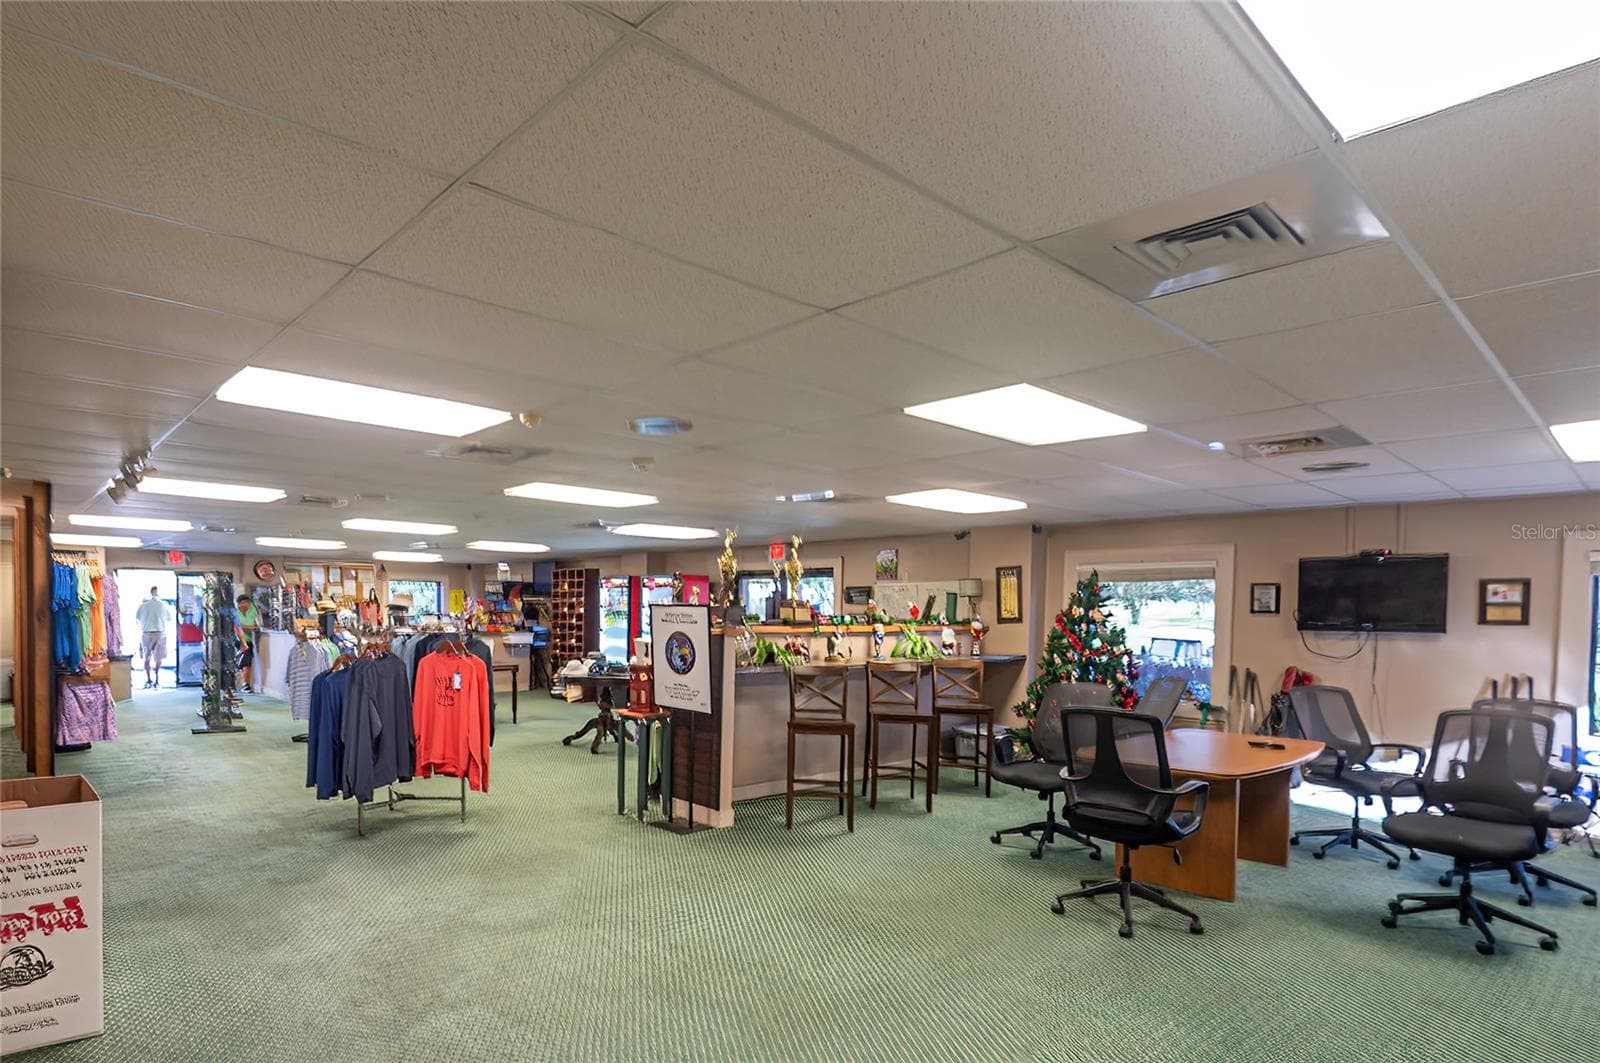
Golf pro shop and Whistle Stop restaurant and lounge - 2002 S CITRUS CIR #1728, ZELLWOOD
Outside dining at the Whistle Stop restaurant and lounge - 2002 S CITRUS CIR #1728, ZELLWOOD
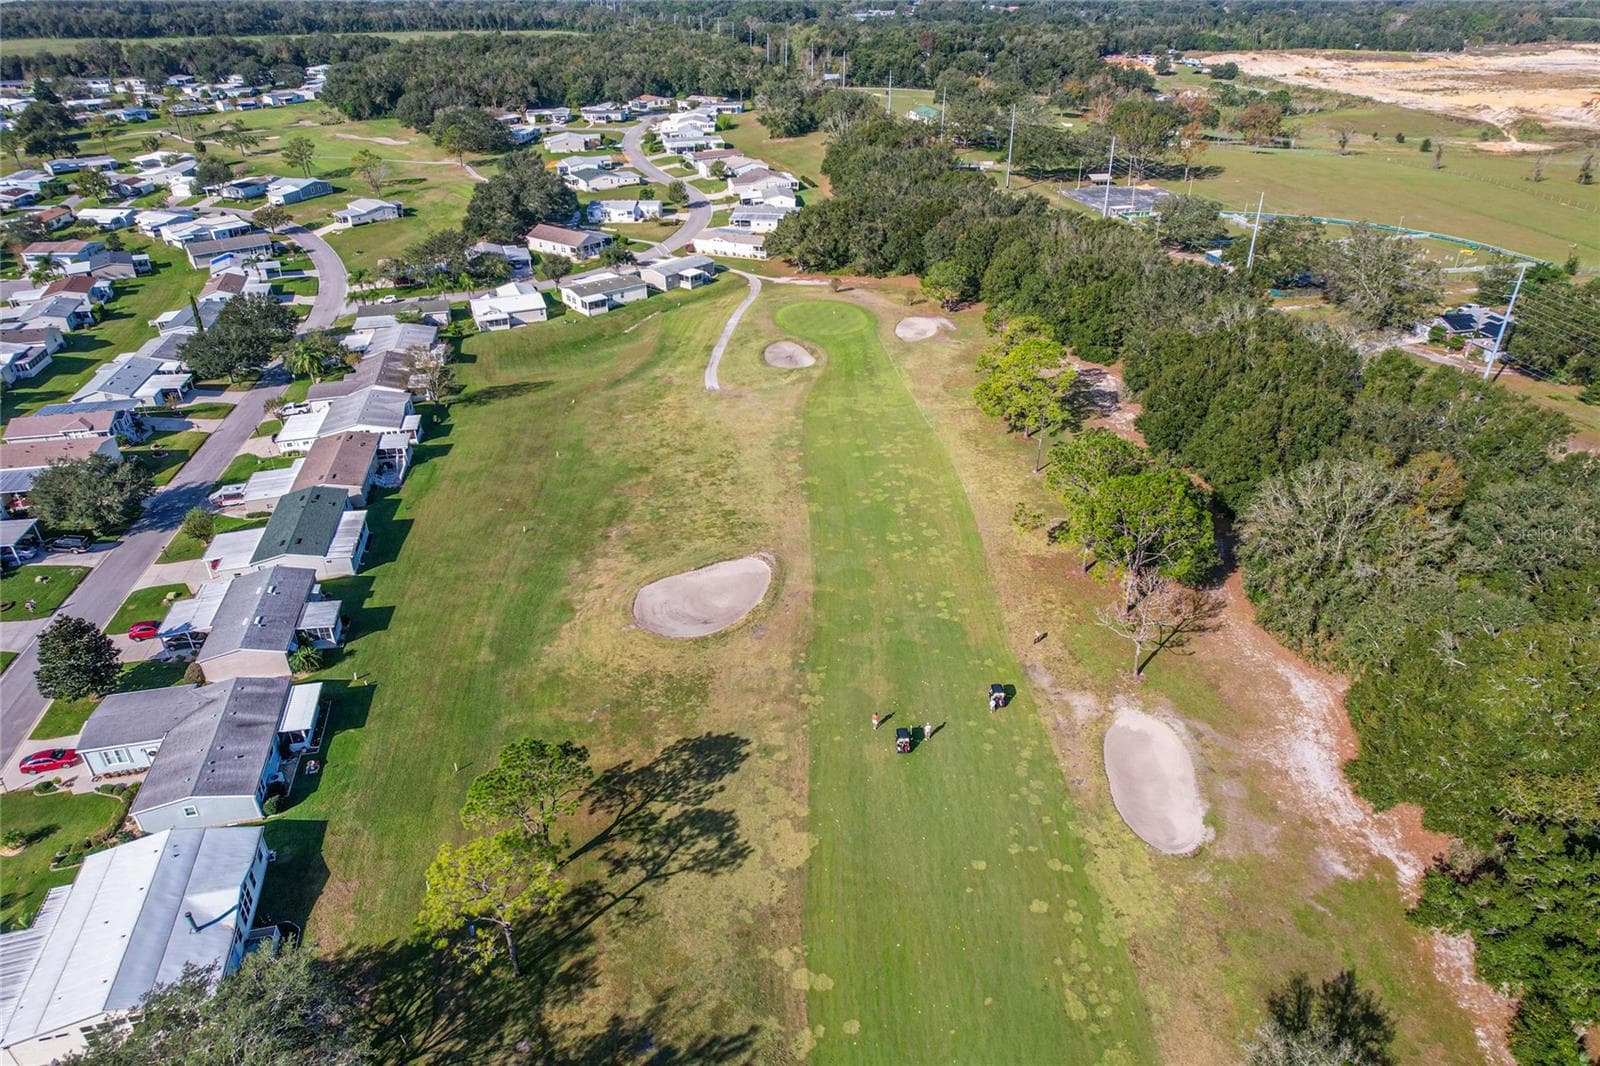
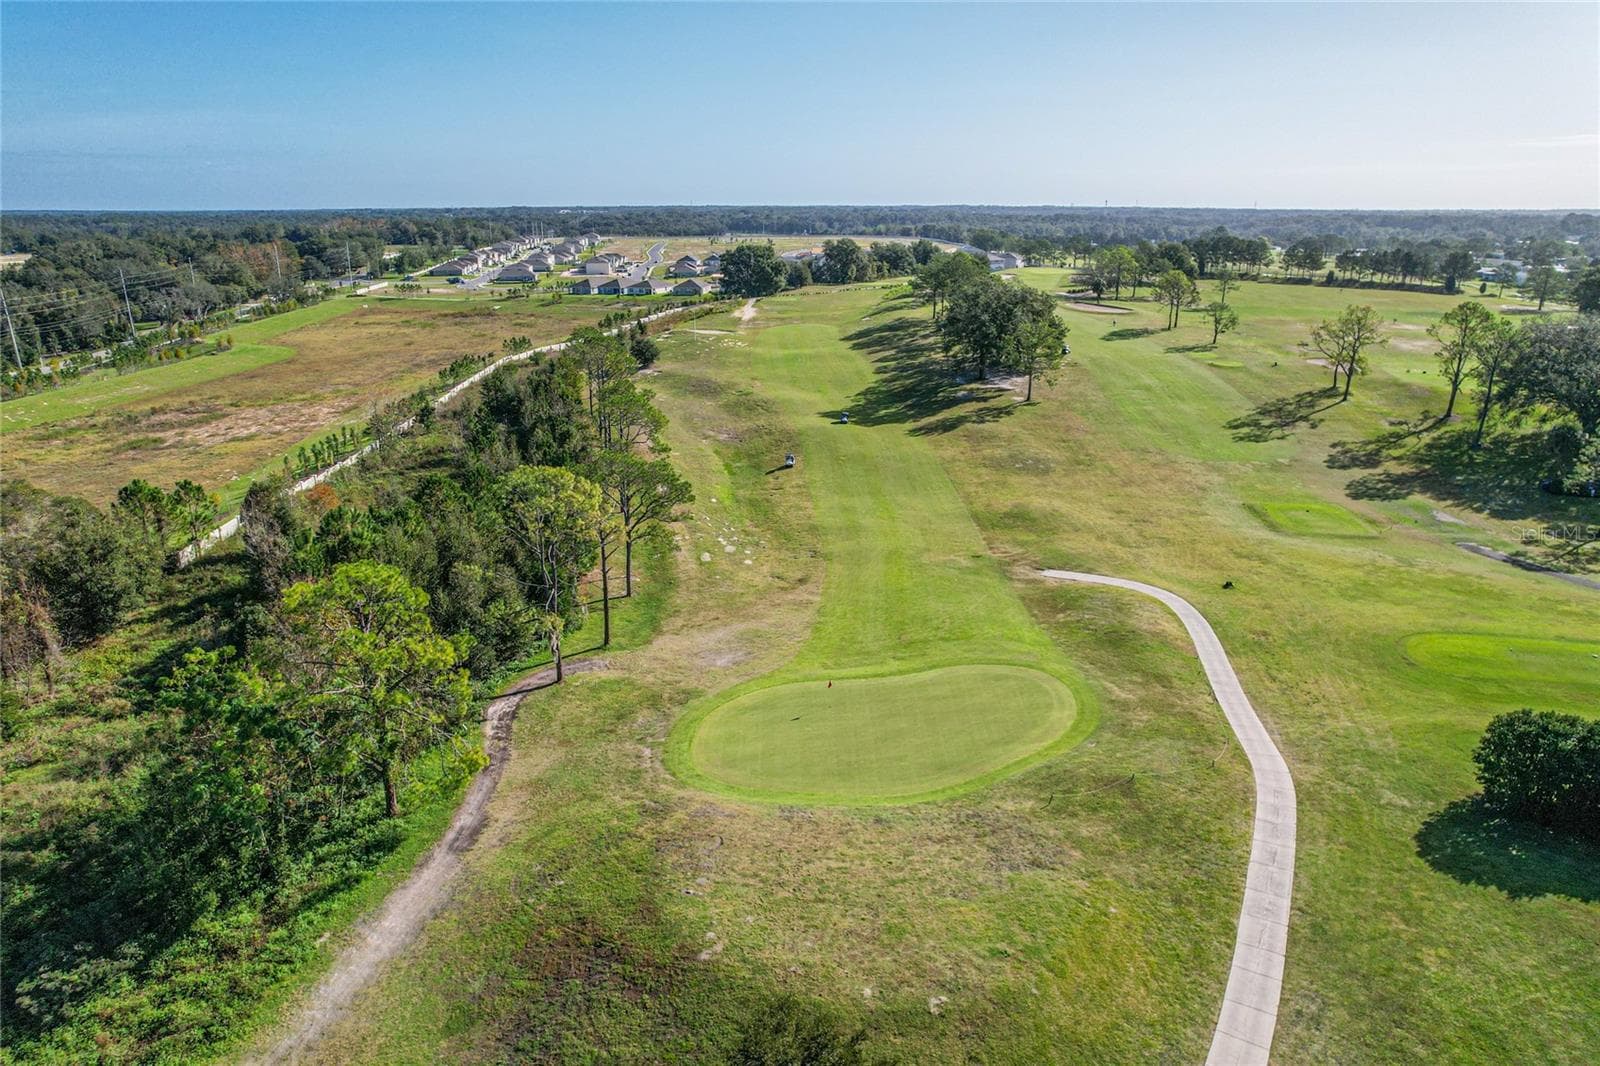
PGA Championship golf course - 2002 S CITRUS CIR #1728, ZELLWOOD
Pro shop - 2002 S CITRUS CIR #1728, ZELLWOOD
Manufactured Home at 2002 S CITRUS CIR #1728, ZELLWOOD, photo 48 of 50
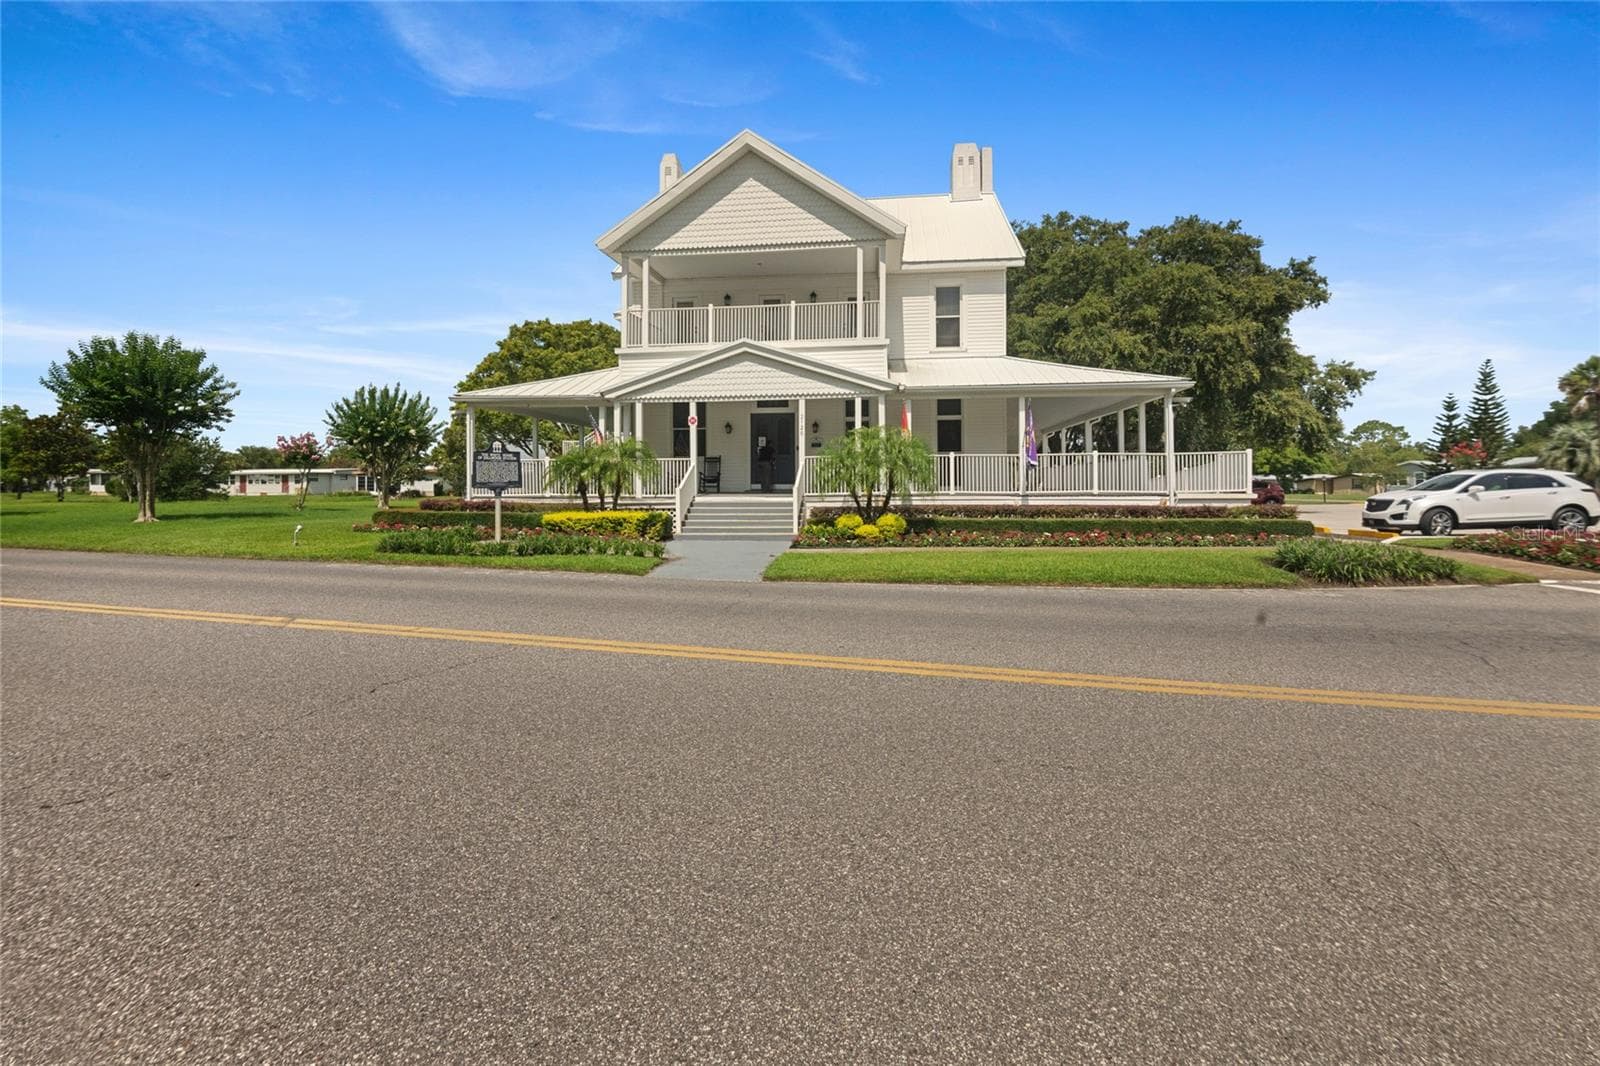
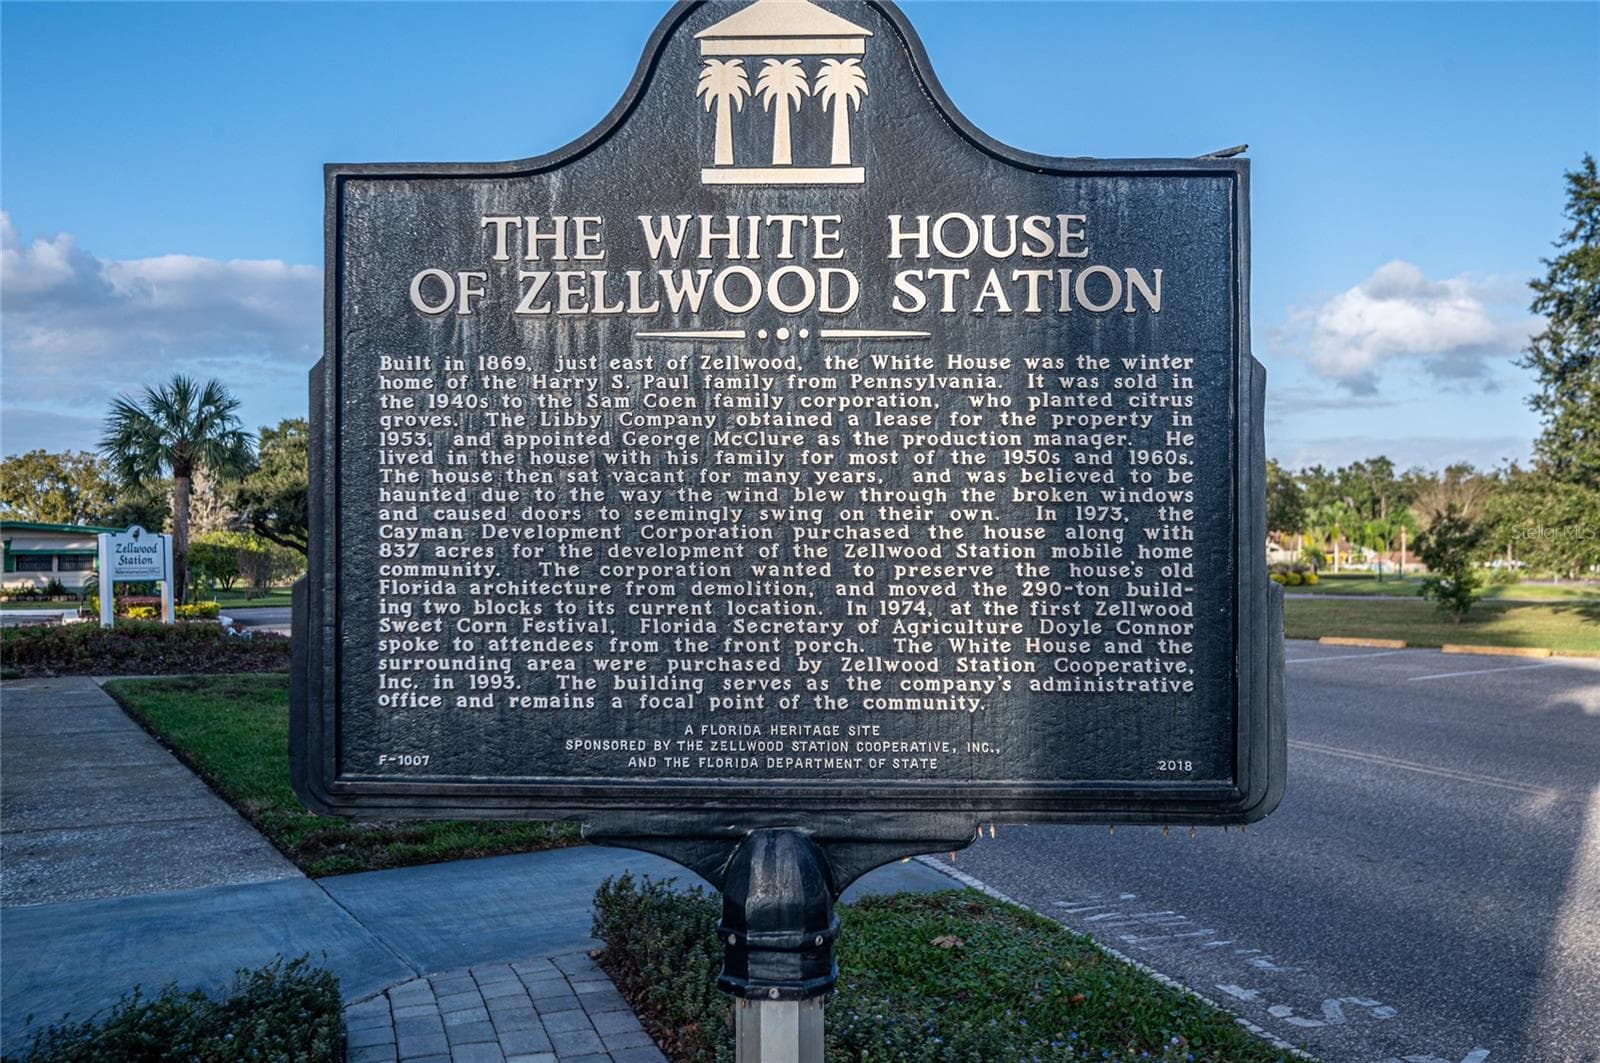
Historical "White House" administrative office building - 2002 S CITRUS CIR #1728, ZELLWOOD
Manufactured Home at 2002 S CITRUS CIR #1728, ZELLWOOD, photo 50 of 50
50 photos

$162,900

2002 S CITRUS CIR #1728
ZELLWOOD, FL 32798
Listed by Dan Conlon
Bedrooms
2
Bathrooms
2
Living area
1,442 sqft
Year built
1984

About this home

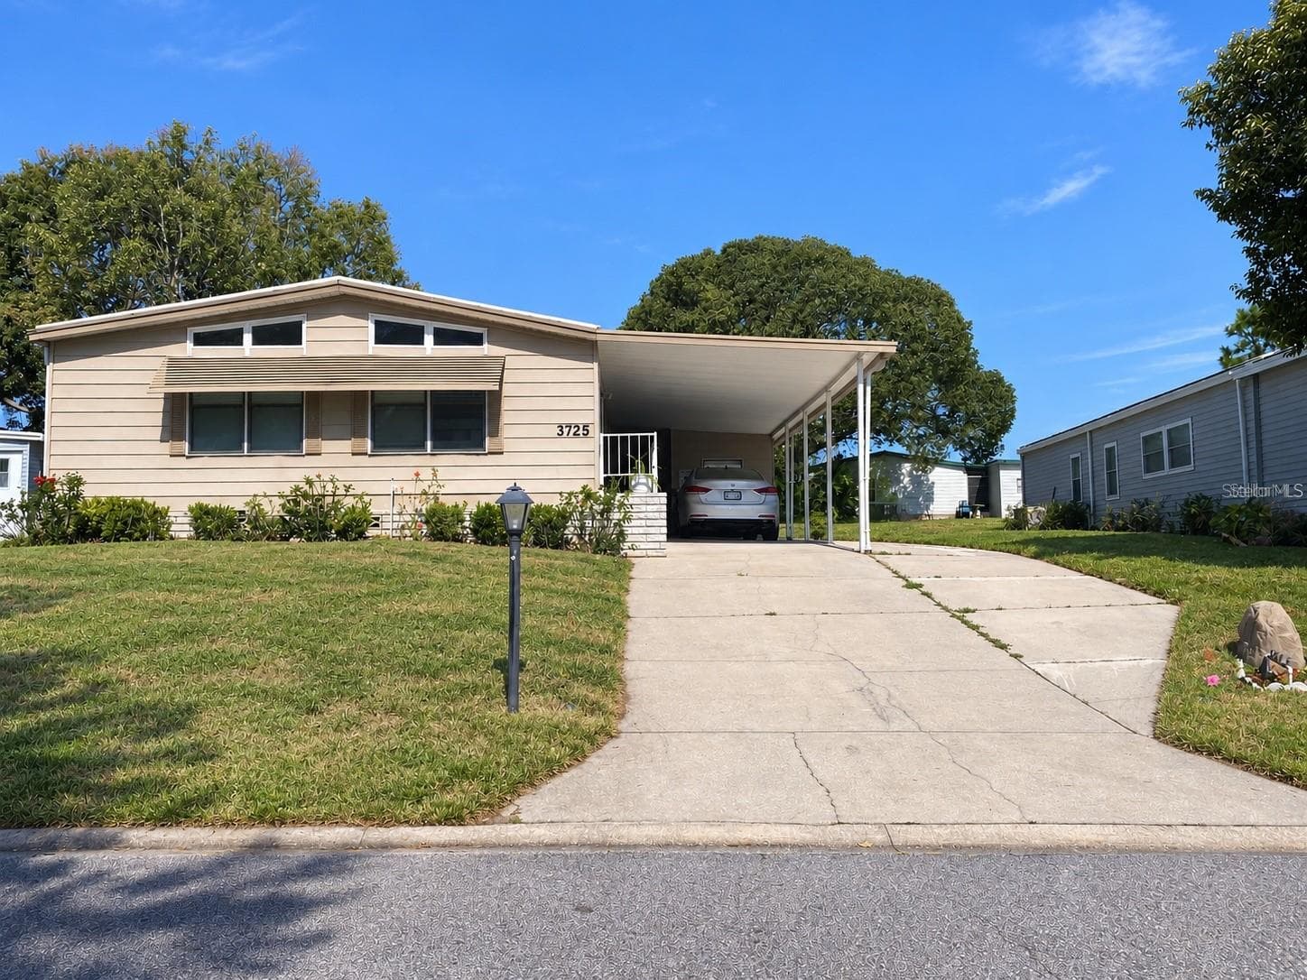
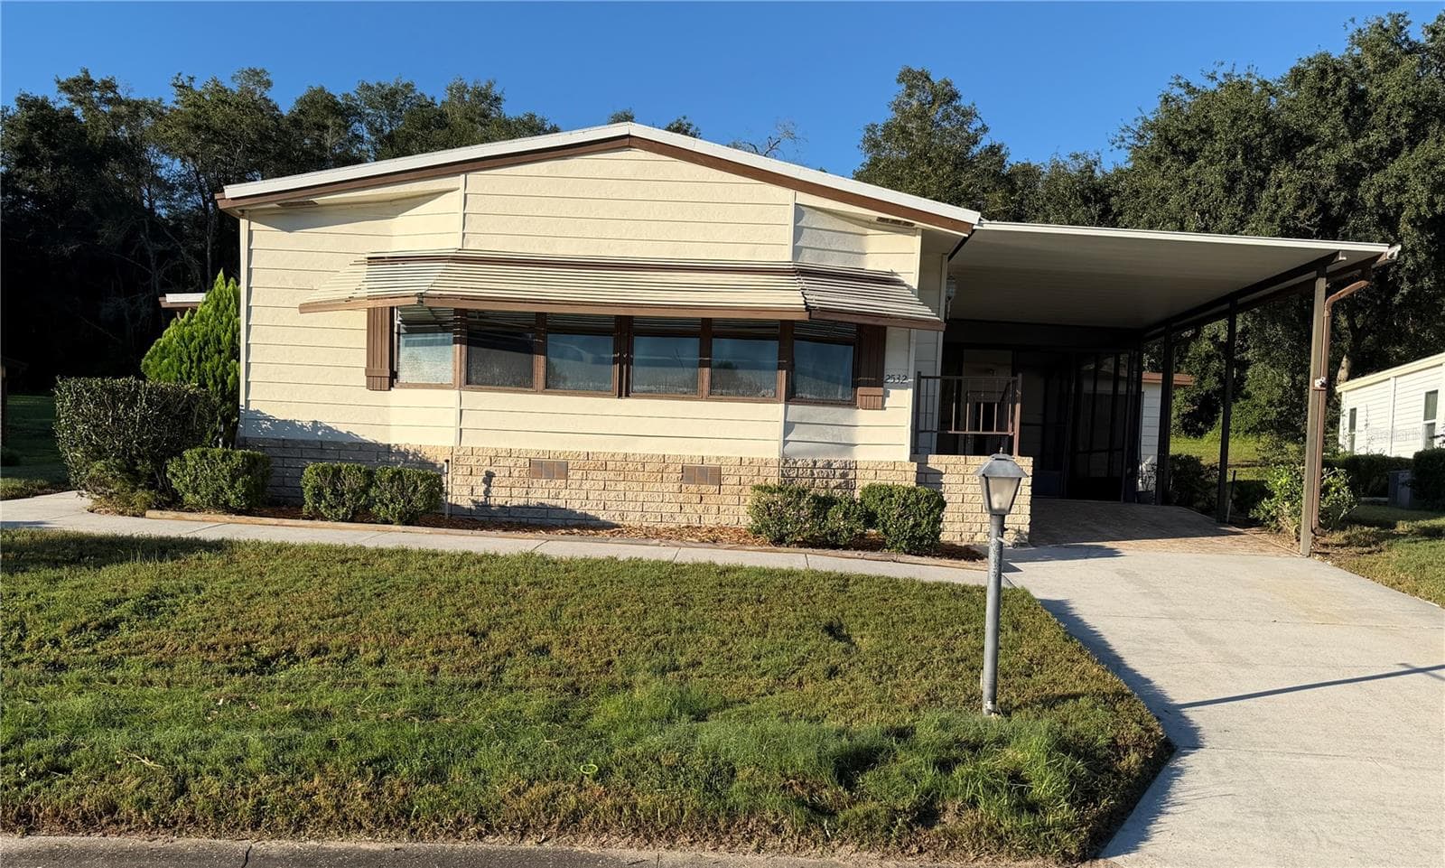
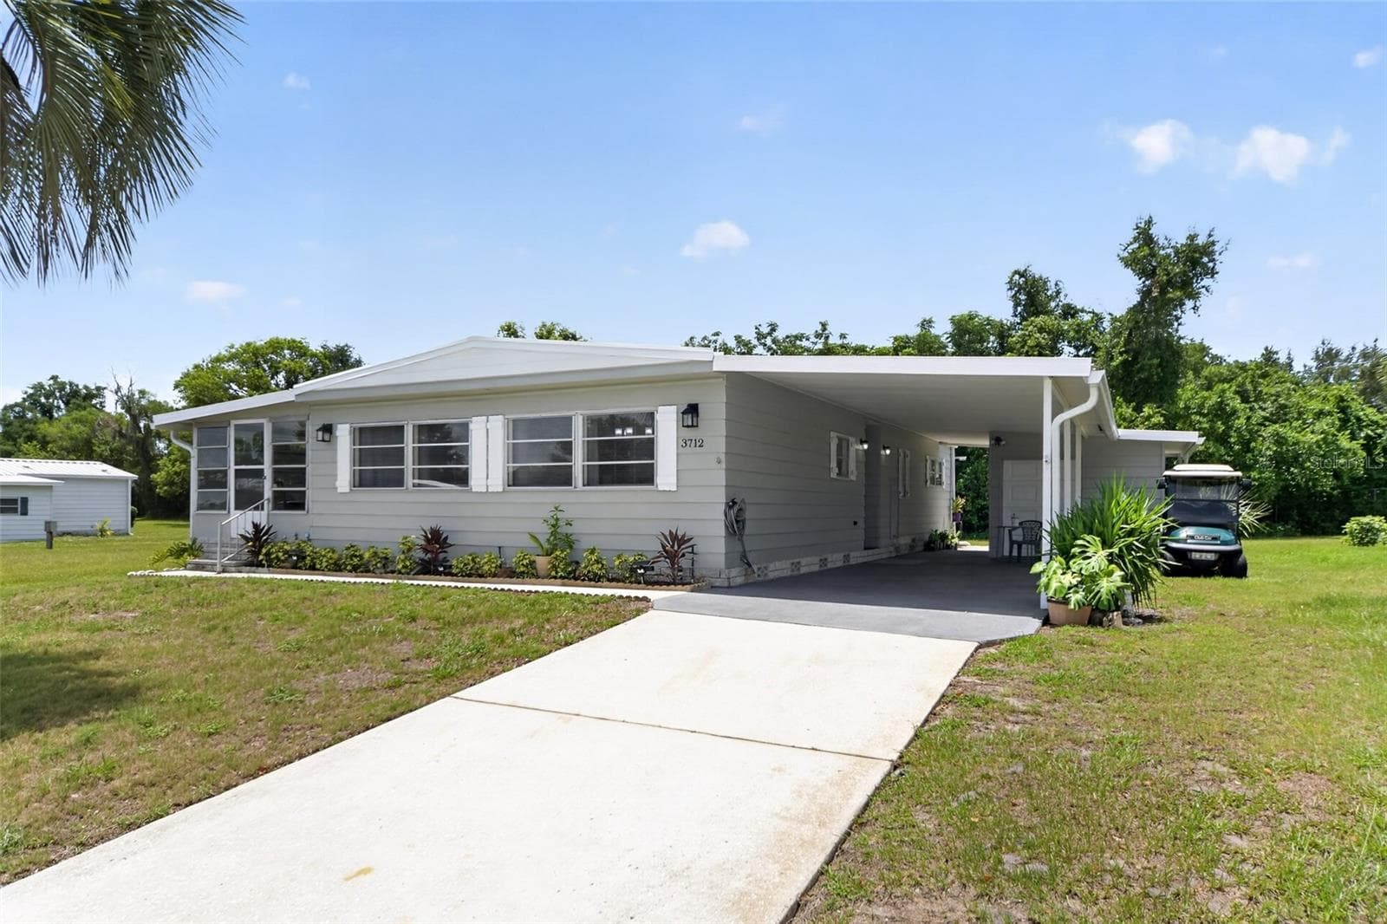
Virtually Staged. PRICE REDUCTION from MOTIVATED SELLER! Welcome to this stunning home in the highly desirable ACTIVE 55+ community of Zellwood Station! Just 30 minutes from Orlando, this elegant home features 2 bedrooms (primary bedroom being one of the largest available) and 2 bathrooms, 1,442 sq ft under central AC/heat, plus over 850 sq ft of screened lanai carport, and laundry/storage room. A truly open floor plan, with the kitchen separated from the main common area by a large modern island, this home boasts large living areas (great for entertaining), fantastic natural light, a large screened and covered lanai off the living room (plus another screened patio area under the carport, separate from the covered parking), and ample and matching built-in cabinetry in the common areas. Primary bathroom features a long vanity with separate shower and garden tub, and both bedrooms feature large walk-in closets! The seller's care for this home is evident inside and outside, with beautiful landscaping greeting you as you pull up to the property. Reroof 2014, NEW AC 2024, newer appliances and ceiling fans, too! If you are not familiar with the amenities of Zellwood Station, be sure to check out the heated community pool, sports courts, parks and fishing lakes, activity center and library, 18 Hole PGA Championship golf course and pro shop, and Whistle Stop restaurant and lounge. Make time to schedule an appointment to view this gem of a home soon!

Property details

MLS
Stellar MLS
MLS #
MFRO6317005
Property type
Manufactured Home
Subdivision
BANBURY VILLAGE CONDO
Status
Active
Days on market
498
On market date
June 11, 2025
Stories
N/A
Total bathrooms
2
Garage spaces
N/A
Parking spaces
N/A
Lot size
0.14 acres
Loading map…

Nearby schools

Within 10 miles. School directory data from the National Center for Education Statistics (NCES), accessed via the Urban Institute Education Data API. Local Score is calculated by INNOVATE Real Estate; where a state rating is shown, it comes from that state's own official school report card.

Elementary
WOLF LAKE ELEMENTARY
1.6 mi away · Grades -1-5
Nearest school -- attendance-zone data not available here
3.0
Local Score (student-teacher ratio only (preliminary -- will incorporate state test-score data once available)) -- not an official state rating
Enrollment
976
Student:teacher ratio
17.1:1
District
ORANGE
Middle
WOLF LAKE MIDDLE
1.82 mi away · Grades 5-8
Nearest school -- attendance-zone data not available here
2.0
Local Score (student-teacher ratio only (preliminary -- will incorporate state test-score data once available)) -- not an official state rating
Enrollment
1,414
Student:teacher ratio
21.8:1
District
ORANGE
High
APOPKA HIGH
2.89 mi away · Grades 8-12
Nearest school -- attendance-zone data not available here
1.0
Local Score (student-teacher ratio only (preliminary -- will incorporate state test-score data once available)) -- not an official state rating
Enrollment
3,523
Student:teacher ratio
24.6:1
District
ORANGE

Walkability

Blended score for ZELLWOOD's center, calculated by INNOVATE Real Estate from two sources: the EPA's National Walkability Index (street network, transit, land-use mix) and Google Places amenity data (what's actually reachable on foot from this point). 60% EPA National Walkability Index + 40% nearby-amenity density (Google Places).

25
Car-dependent
out of 100
EPA National Walkability Index
4.5 / 20 -- Least walkable
Google Places amenity density
28 / 100
Restaurants & cafes1
Grocery stores0
Parks2
Schools1
Transit stops5
Pharmacies0

Market position

How this listing compares to current activity in ZELLWOOD, from live MLS data.

On the market 498 days -- 399 more days than ZELLWOOD's current average of 99 days.
For reference, the median list price across 93 active listings in ZELLWOOD right now is $162,900.

Mortgage calculator

Estimate only - actual rate and payment depend on your lender, credit, and loan program.

$
%
%
Adjust tax / insurance estimates
% / yr
$
/mo
Est. monthly payment
$1,131/mo
$32,580 down
$130,320 loan
Principal & interest$845
Property tax (est.)$136
Home insurance (est.)$150

Similar homes you might like

Data source: Listing information provided by Stellar MLS (mfrmls) via Trestle/CoreLogic. Last updated 20 hr ago.

Information herein deemed reliable but not guaranteed; all measurements, school assignments, HOA fees, taxes, and feature lists are approximate and should be independently verified. Equal Housing Opportunity.