

$525,000
About this home
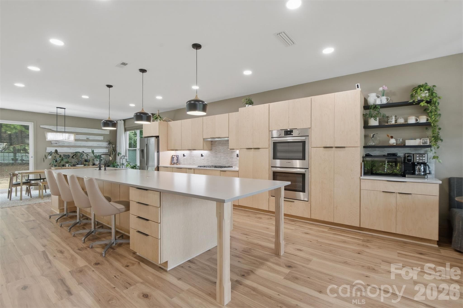
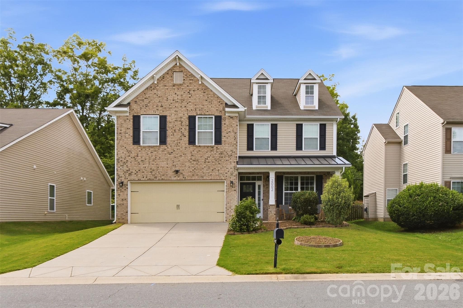
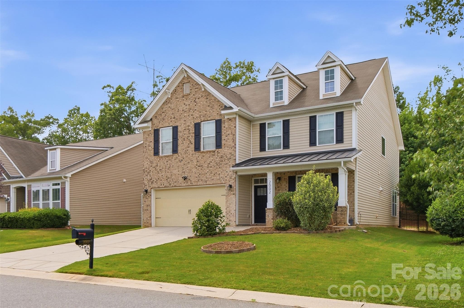
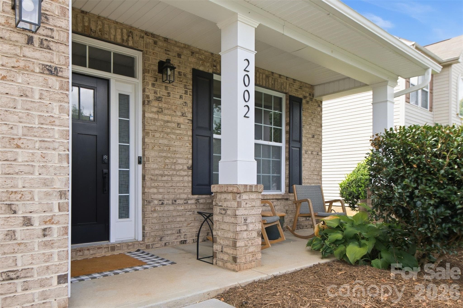
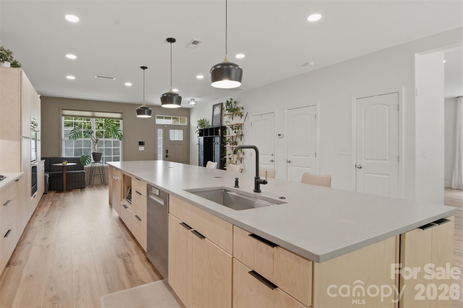
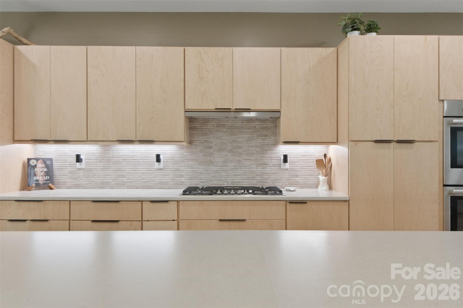
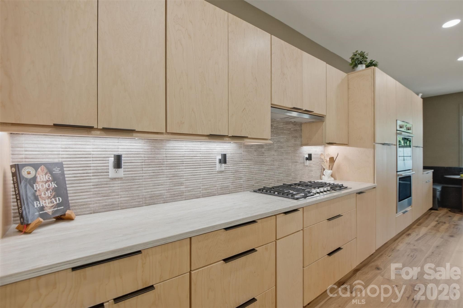
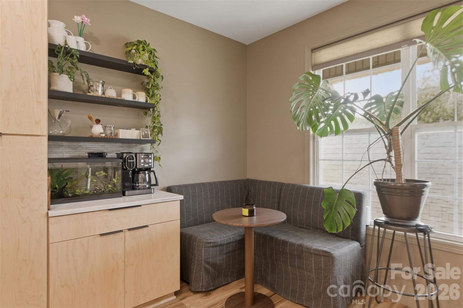
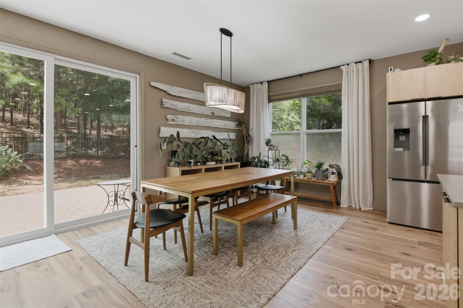
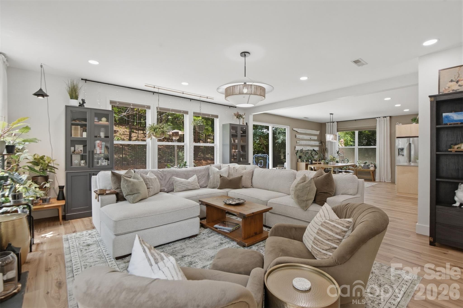
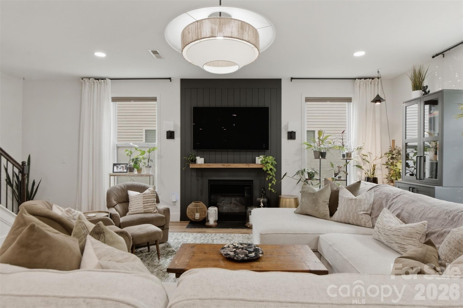
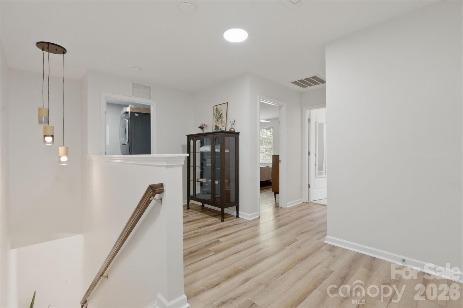
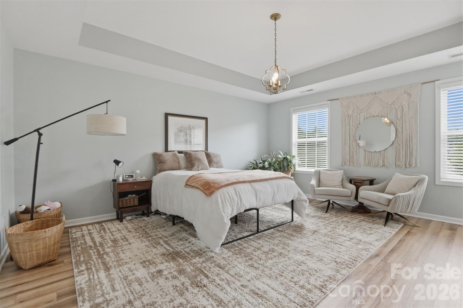
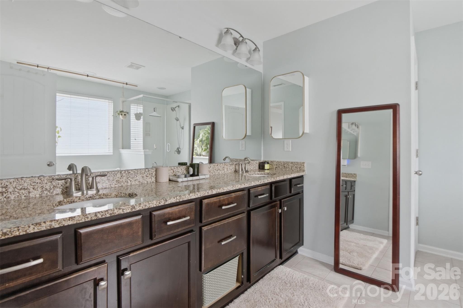
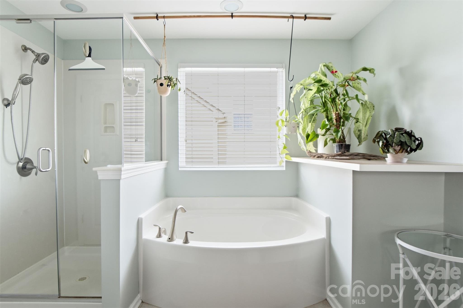
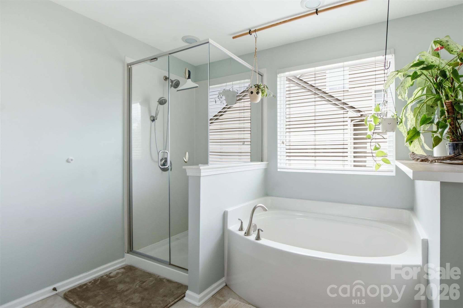
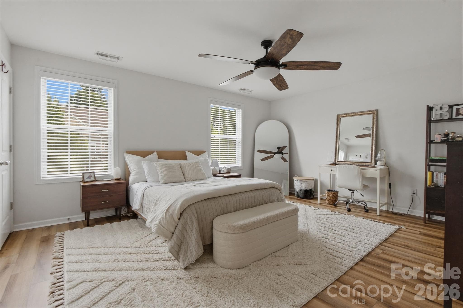
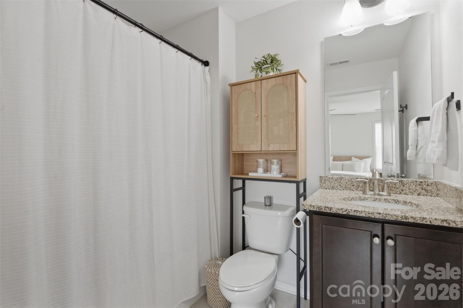
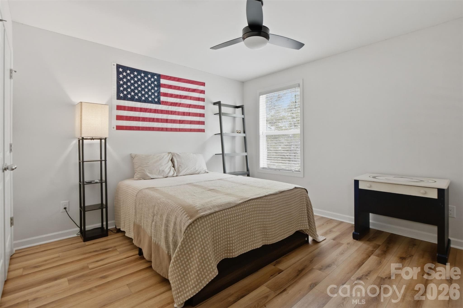
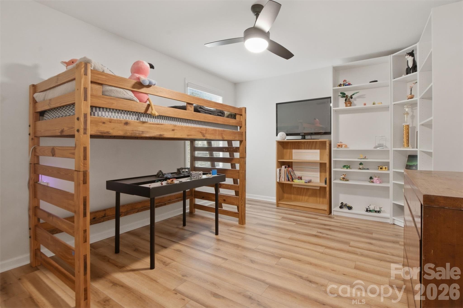
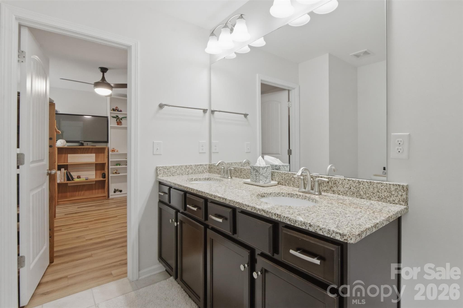
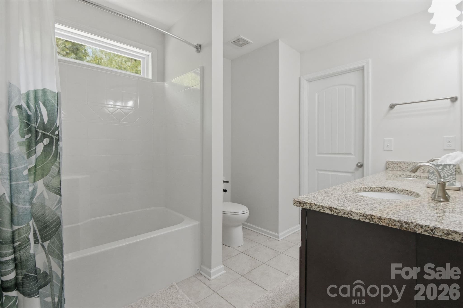
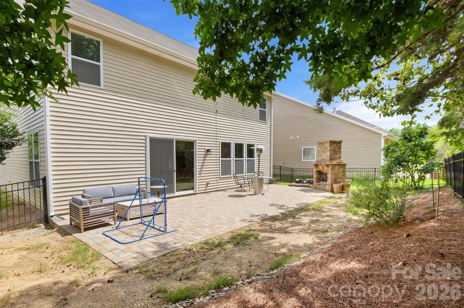
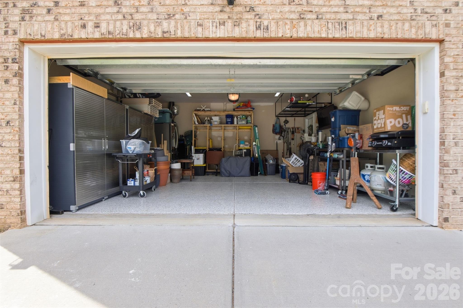
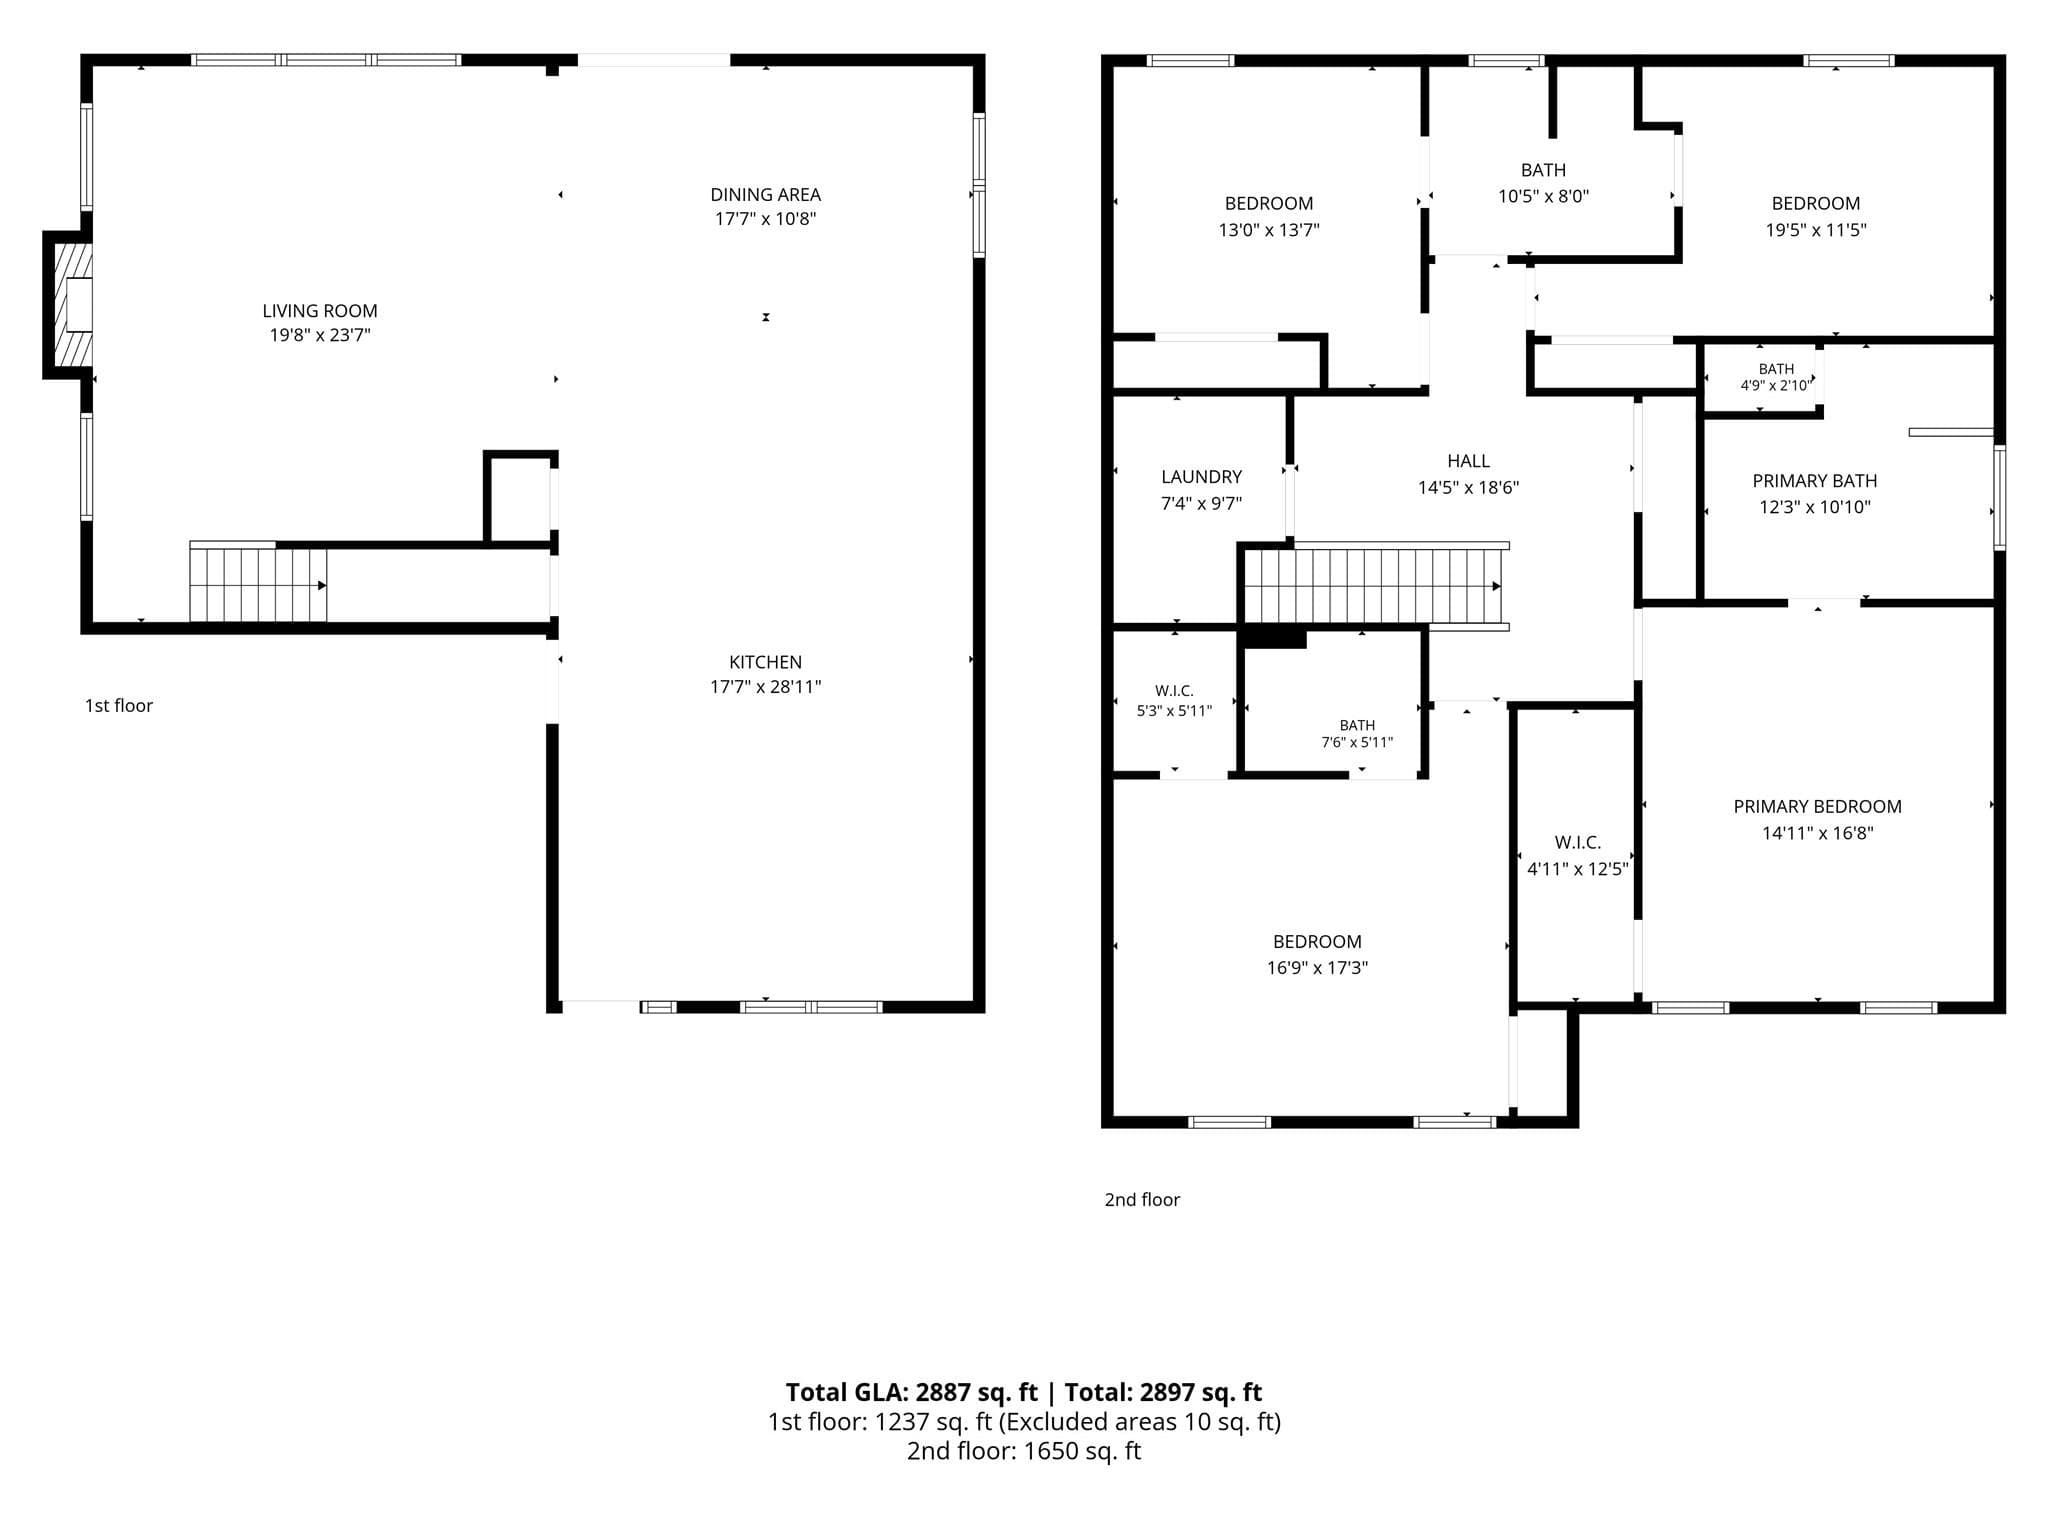
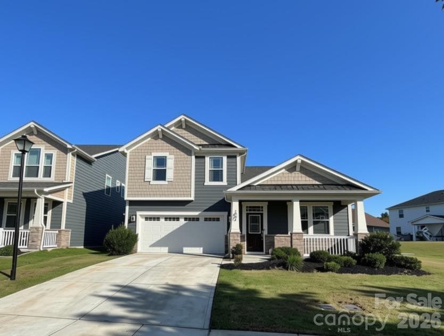
** ASSUMABLE MORTGAGE! This home qualifies for an assumable mortgage at 3.125%! If you're not able to qualify for the assumable mortgage, seller is willing to give $10,000 towards a rate buy-down or closing costs with full price offer** Stop your search—this is the one. Nestled in the highly desirable Brandon Oaks neighborhood of Indian Trail, this nearly 3,000 sq. ft. showpiece offers 4 bedrooms, 3.5 baths, and a level of quality, flexibility, and craftsmanship that's truly hard to find. From the moment you walk through the front door, you'll notice the thoughtful layout. Rather than being greeted by a staircase, the entry opens beautifully into the kitchen and living space, with the stairs tucked discreetly around the corner—creating a welcoming first impression and allowing the main living areas to take center stage. The heart of the home is a stunning, brand-new custom kitchen that is truly a chef's dream. Featuring a spectacular 17-foot island, premium Bosch appliances, quartz countertops, custom cabinetry, a 36-inch cooktop, and double wall ovens, this kitchen is designed for far more than everyday meals. With its incredible size and functionality, it would be an ideal setup for an in-home bakery, catering business, or even intimate cooking classes, while still being the perfect gathering place for family and friends. The first floor has been thoughtfully reimagined into a true open-concept layout that flows effortlessly from room to room, creating the perfect setting for hosting dinner parties, holiday gatherings, or simply enjoying time with family and friends. A whole-house water filtration system provides added peace of mind, while new flooring, updated lighting, and fresh paint throughout give the home a beautifully updated feel. Upstairs, the home's flexible layout offers two primary-style suites, with two bedrooms featuring their own private en-suite bathrooms and walk-in closets. This unique setup provides exceptional flexibility for multi-generational living, guests, roommates, or anyone looking for an opportunity to rent out one of the suites for additional income, while maintaining privacy and comfort. Step outside to your own private retreat, complete with a beautifully designed paver patio and outdoor fireplace—an ideal space for relaxing or entertaining year-round. Even the finished garage impresses with durable epoxy floors. Enjoy all the amenities Brandon Oaks has to offer, including a pool, tennis courts, pond, walking trails, playground, and much more. Every detail has been carefully updated, creating a home that's not only gorgeous but truly one of a kind. With its chef-worthy kitchen, flexible suite configuration, thoughtfully designed layout, and incredible entertaining spaces, this is more than a house—it's a home designed to fit the way you live, work, entertain, and dream. Don't miss the opportunity to make it yours.
Highlights
Property details
- MLS
- Canopy MLS
- MLS #
- CAR4406703
- Property type
- Single Family Residence
- Subdivision
- Brandon Oaks
- Status
- Active
- Days on market
- 83
- On market date
- July 24, 2026
- Stories
- N/A
- Total bathrooms
- 3.5
- Garage spaces
- 2
- Parking spaces
- N/A
- Lot size
- N/A
Location
Get directions →Nearby schools
Within 10 miles. School directory data from the National Center for Education Statistics (NCES), accessed via the Urban Institute Education Data API. Local Score is calculated by INNOVATE Real Estate; where a state rating is shown, it comes from that state's own official school report card.
- Enrollment
- 500
- Student:teacher ratio
- 10.6:1
- District
- Union County Public Schools
- Enrollment
- 1,067
- Student:teacher ratio
- 19.4:1
- District
- Union County Public Schools
- Enrollment
- 809
- Student:teacher ratio
- 18.4:1
- District
- Union County Public Schools
Walkability
Blended score for Indian Trail's center, calculated by INNOVATE Real Estate from two sources: the EPA's National Walkability Index (street network, transit, land-use mix) and Google Places amenity data (what's actually reachable on foot from this point). 60% EPA National Walkability Index + 40% nearby-amenity density (Google Places).
Market position
How this listing compares to current activity in Indian Trail, from live MLS data.
Mortgage calculator
Estimate only - actual rate and payment depend on your lender, credit, and loan program.
Adjust tax / insurance estimates
Similar homes you might like
Data source: Listing information provided by Canopy MLS (carolina) via Trestle/CoreLogic. Last updated 8 days ago.
Information herein deemed reliable but not guaranteed; all measurements, school assignments, HOA fees, taxes, and feature lists are approximate and should be independently verified. Equal Housing Opportunity.