
$1,595,000
About this home
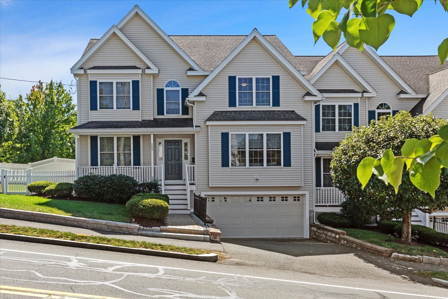
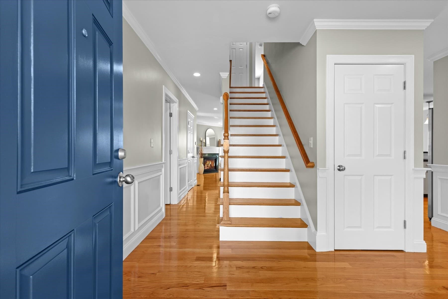
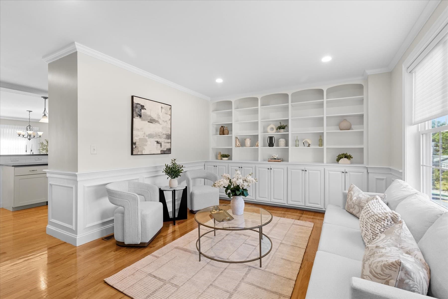
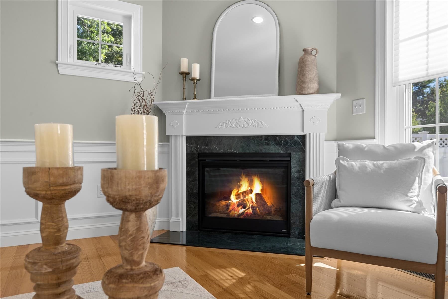
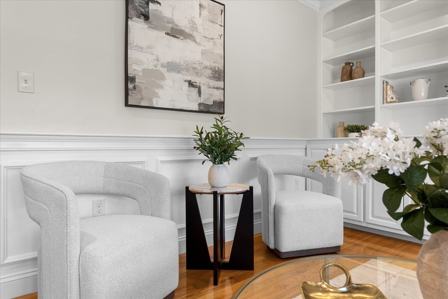
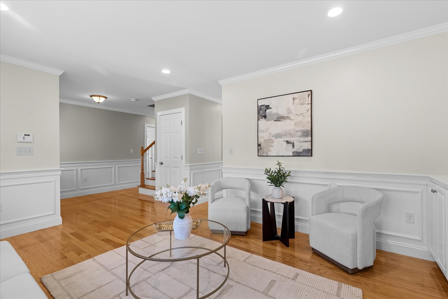
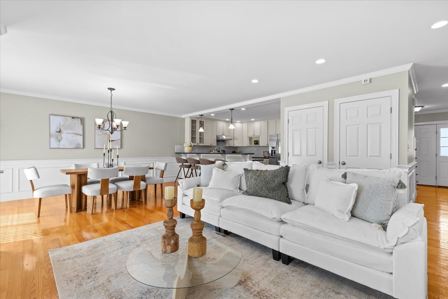
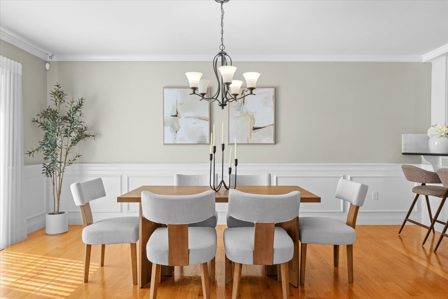
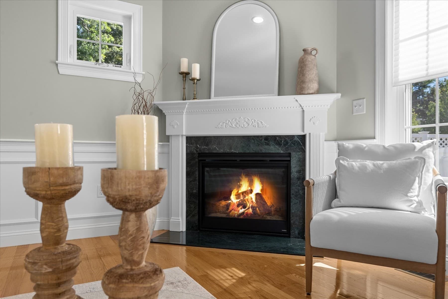
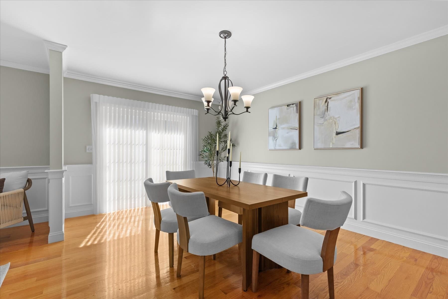
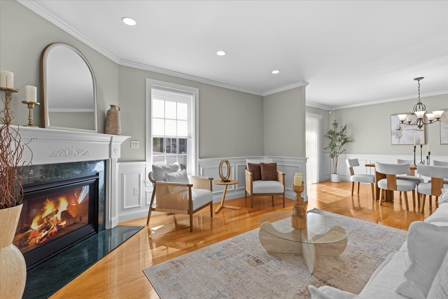
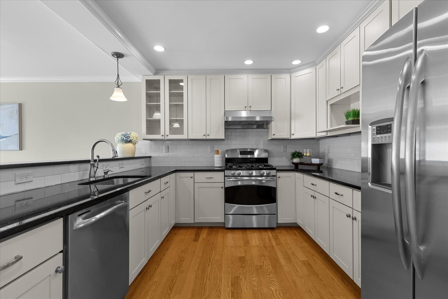
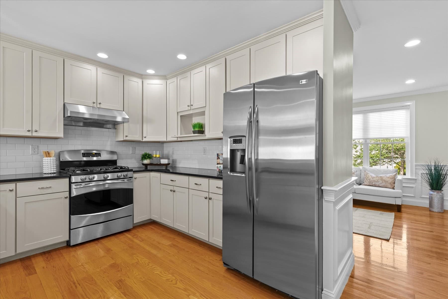
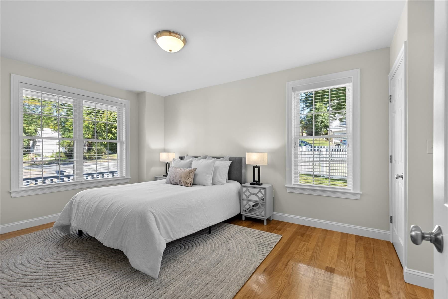
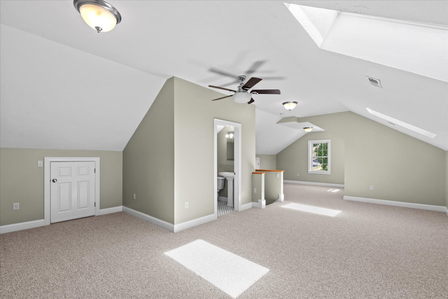
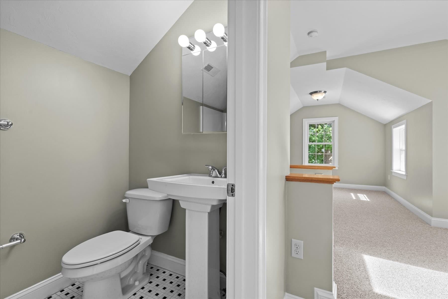
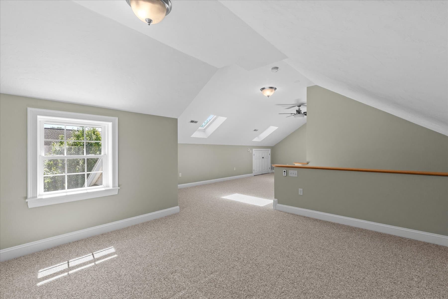
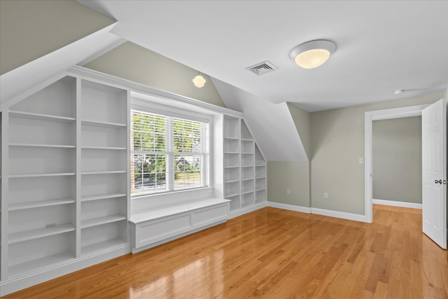
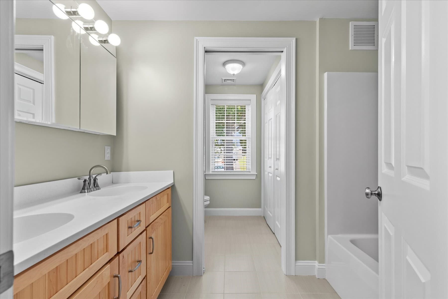
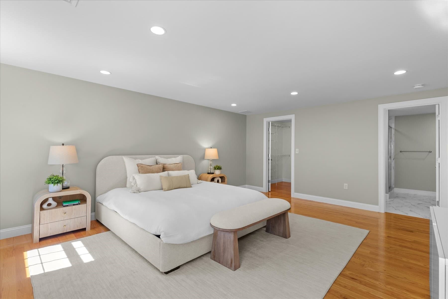
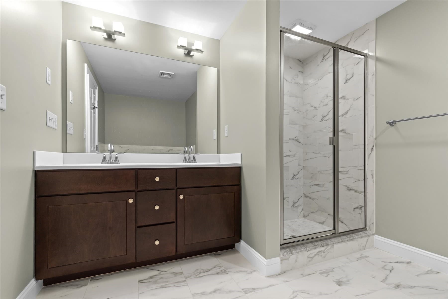
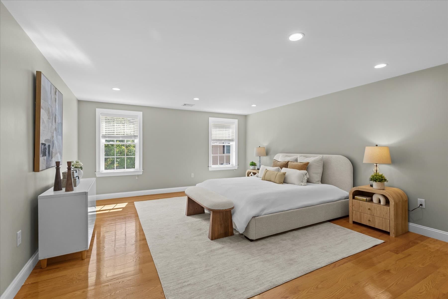
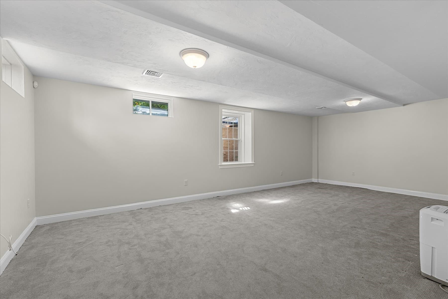
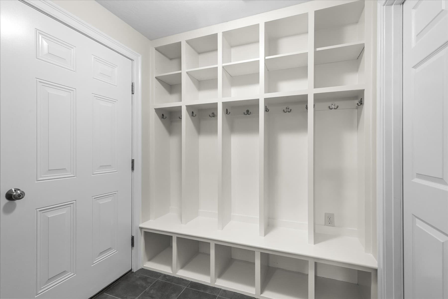
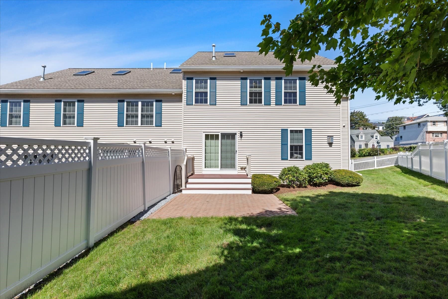
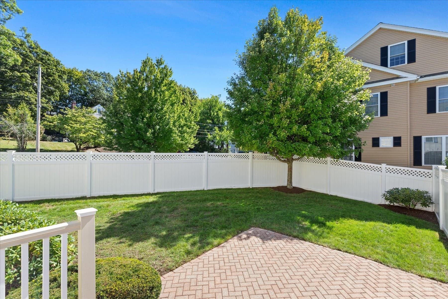
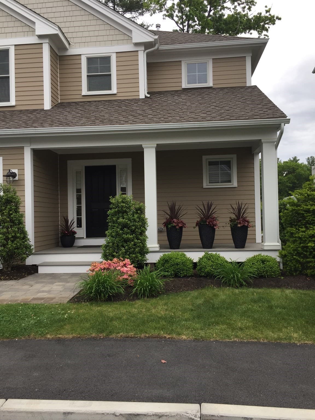
Four Finished Levels, First-Floor Bedroom Suite & Exceptional Living Space, NO HOAEnjoy the space and modern comforts of new construction without the wait or the new construction price tag. Built in 2013, this beautifully designed attached single-family home offers four finished levels of living, a flexible floor plan, and the added advantage of no HOA fees, with only a shared master insurance expense.One of the home's standout features is a first-floor bedroom with its own full bath, a valuable and versatile space rarely found in homes at this price point. Ideal for visiting guests, a private home office, or extended stays, it offers flexibility while keeping the kitchen and main living areas conveniently on the same level.At the heart of the home, a thoughtfully designed kitchen features a separate pantry tucked behind a pocket door and flows seamlessly into the dining area and inviting family room with a gas fireplace. Glass sliders open to a private patio and fully fenced backyard, creating an easy connection between indoor and outdoor living. Just off the entry, an elegant living room with a full wall of custom built-in bookshelves and cabinetry provides an additional gathering space.Upstairs, the spacious primary suite offers a custom walk-in closet and an ensuite bath with a double vanity. Three additional bedrooms share a generously appointed bath, also with a double vanity, while conveniently located second-floor laundry adds everyday practicality.The third level features a light-filled, skylit bonus room with its own full bath, perfect for a media room, playroom, home office, or private guest retreat. The finished lower level adds even more flexibility with recreation space, a functional mudroom, and direct access to the two-car garage.Located in the heart of Needham Heights, this home puts everyday conveniences within easy reach, including the commuter rail, Trader Joe's, Starbucks, and the Needham Senior Center, with Volante Farms and I-95 just minutes away.With four finished levels, flexible living spaces, a fenced backyard, and no traditional HOA, 200 West Street delivers the space, style, and convenience of newer construction in one of Needham's most accessible locations.
Highlights
Property details
- MLS
- MLS Property Information Network
- MLS #
- 73578768
- Property type
- Condominium
- Subdivision
- N/A
- Status
- Active
- Days on market
- 34
- On market date
- September 17, 2026
- Stories
- 4
- Total bathrooms
- 4.5
- Garage spaces
- 2
- Parking spaces
- 3
- Lot size
- 0.23 acres
Location
Get directions →Nearby schools
Within 10 miles. School directory data from the National Center for Education Statistics (NCES), accessed via the Urban Institute Education Data API. Local Score is calculated by INNOVATE Real Estate; where a state rating is shown, it comes from that state's own official school report card.
- Enrollment
- 506
- Student:teacher ratio
- 13.7:1
- District
- Needham
- Enrollment
- 828
- Student:teacher ratio
- 10.6:1
- District
- Needham
- Enrollment
- 1,669
- Student:teacher ratio
- 12.9:1
- District
- Needham
Walkability
Blended score for Needham's center, calculated by INNOVATE Real Estate from two sources: the EPA's National Walkability Index (street network, transit, land-use mix) and Google Places amenity data (what's actually reachable on foot from this point). 60% EPA National Walkability Index + 40% nearby-amenity density (Google Places).
Market position
How this listing compares to current activity in Needham, from live MLS data.
Mortgage calculator
Estimate only - actual rate and payment depend on your lender, credit, and loan program.
Adjust tax / insurance estimates
Similar homes you might like
Data source: Listing information provided by MLS Property Information Network via Trestle/CoreLogic. Last updated 5 days ago.
Information herein deemed reliable but not guaranteed; all measurements, school assignments, HOA fees, taxes, and feature lists are approximate and should be independently verified. Equal Housing Opportunity.