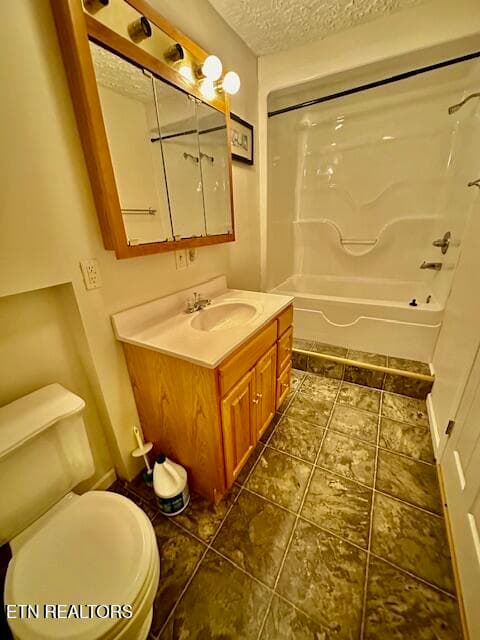
IMG_1233 - 200 Simpson Lane, Wallins, KY 40873
IMG_1219 - 200 Simpson Lane, Wallins, KY 40873
IMG_1230 - 200 Simpson Lane, Wallins, KY 40873
IMG_1216 - 200 Simpson Lane, Wallins, KY 40873
IMG_1220 - 200 Simpson Lane, Wallins, KY 40873
IMG_1206 - 200 Simpson Lane, Wallins, KY 40873
IMG_1236 - 200 Simpson Lane, Wallins, KY 40873
IMG_1239 - 200 Simpson Lane, Wallins, KY 40873
IMG_1237 - 200 Simpson Lane, Wallins, KY 40873
IMG_1225 - 200 Simpson Lane, Wallins, KY 40873
IMG_1210 - 200 Simpson Lane, Wallins, KY 40873
IMG_1212 - 200 Simpson Lane, Wallins, KY 40873
IMG_1227 - 200 Simpson Lane, Wallins, KY 40873
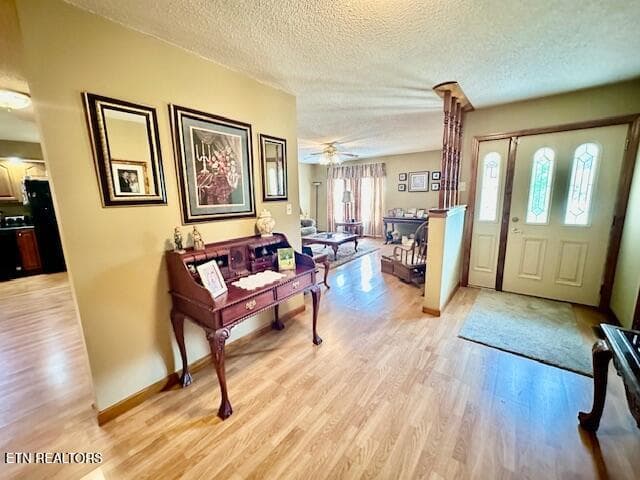
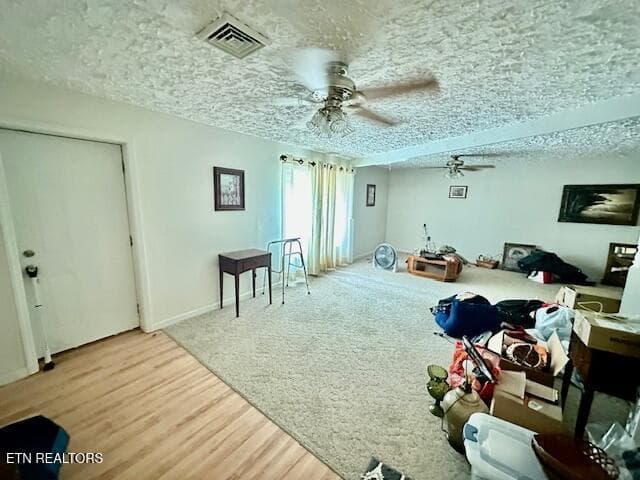
Foyer - 200 Simpson Lane, Wallins, KY 40873
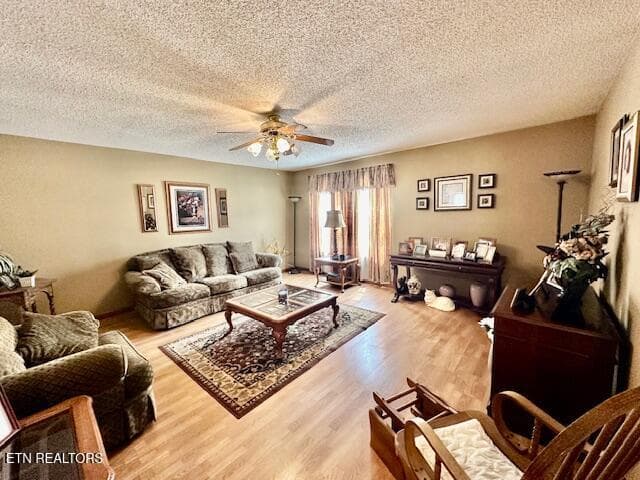
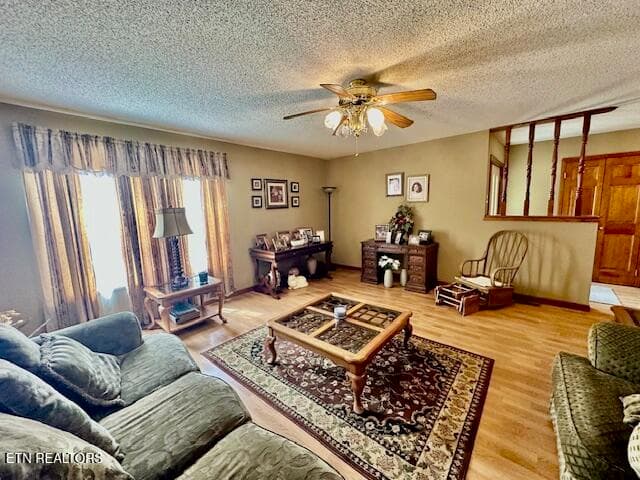
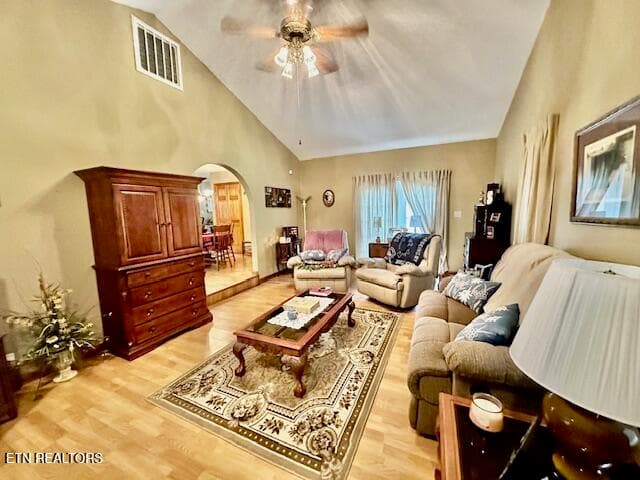
formal living room - 200 Simpson Lane, Wallins, KY 40873
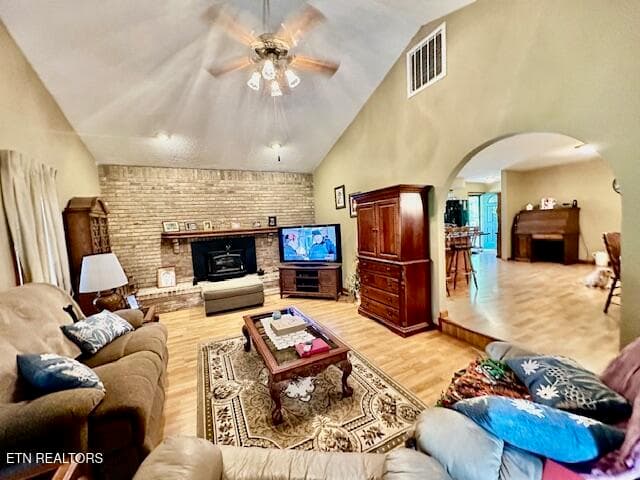
family room - 200 Simpson Lane, Wallins, KY 40873
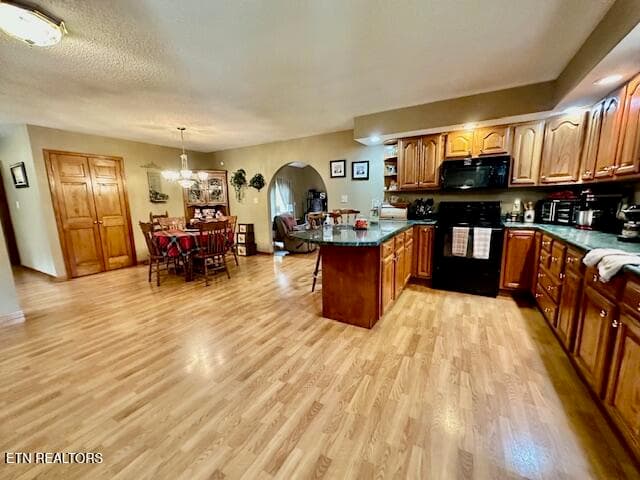
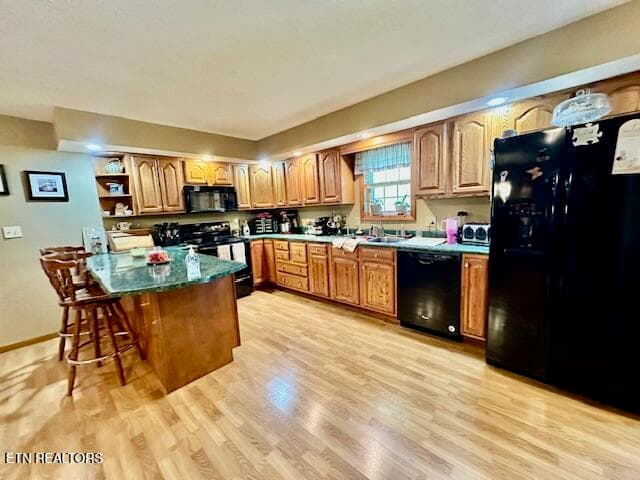
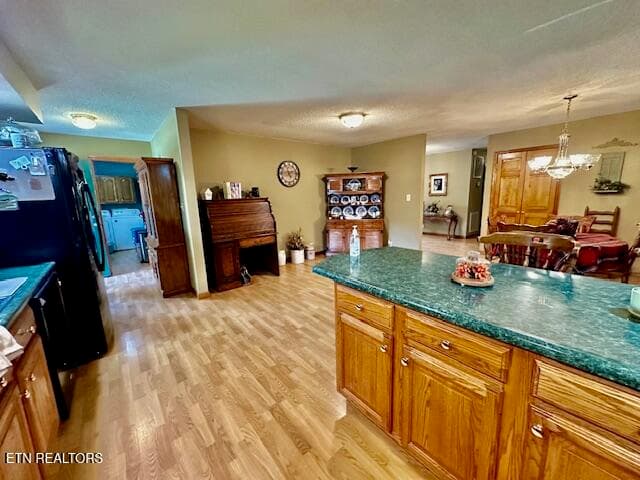
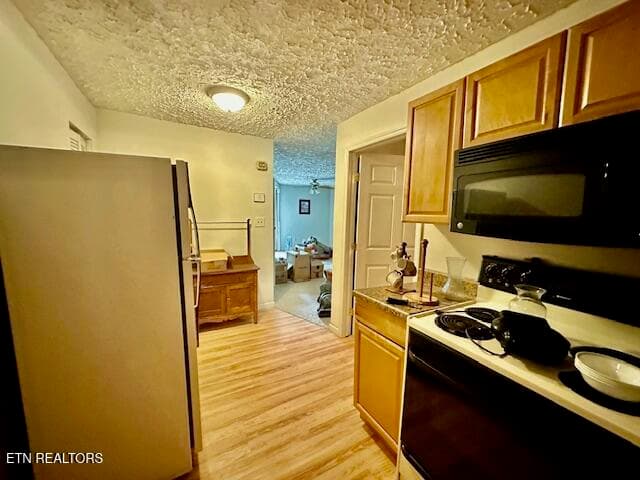
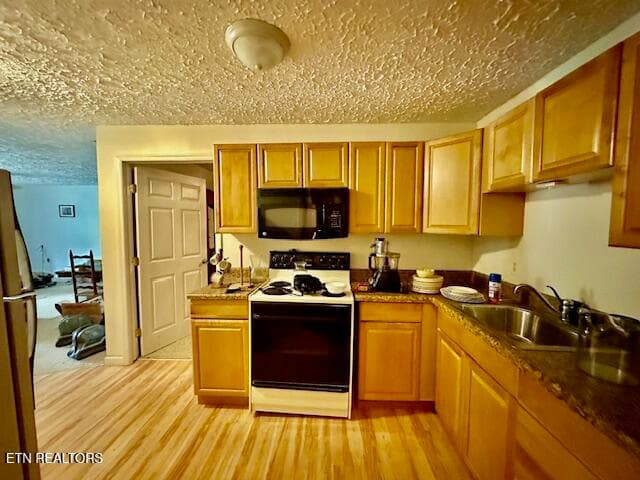
kitchen - 200 Simpson Lane, Wallins, KY 40873
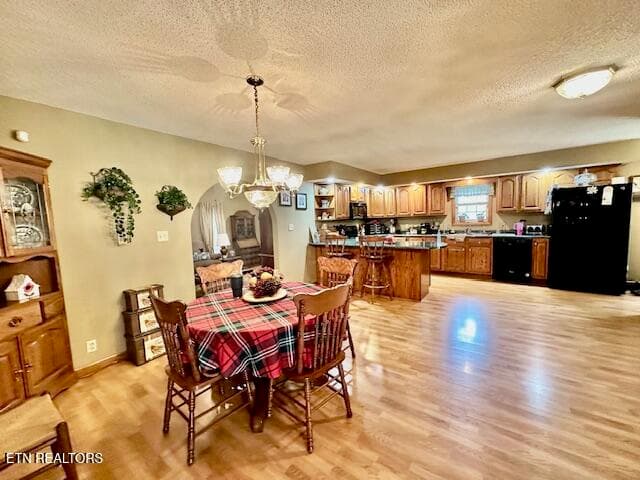
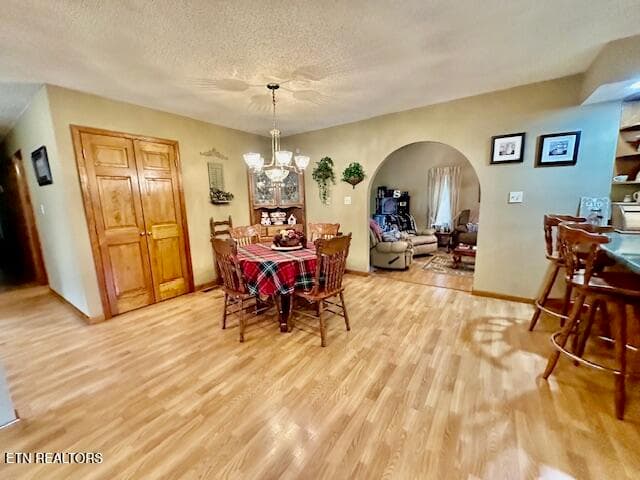
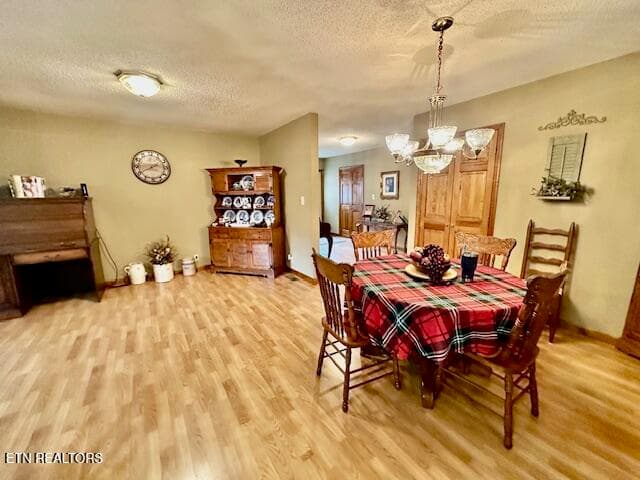
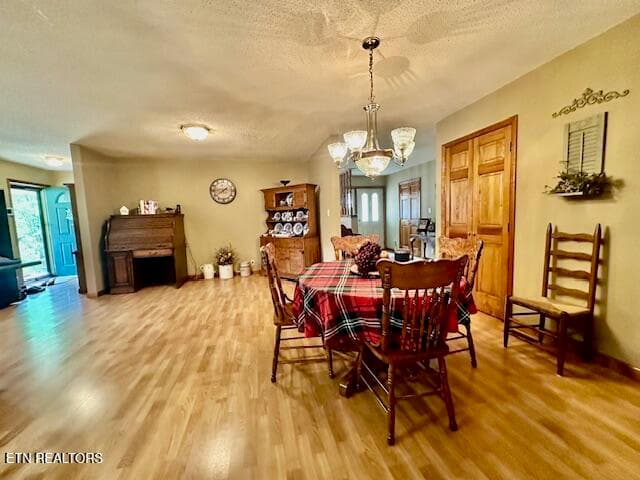
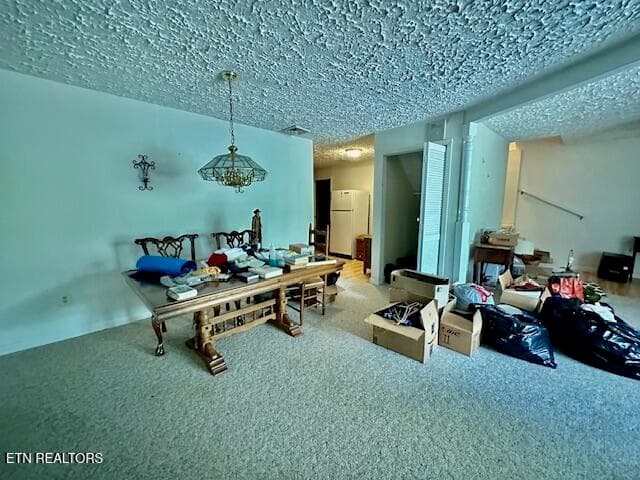
dining main level - 200 Simpson Lane, Wallins, KY 40873
IMG_1246 - 200 Simpson Lane, Wallins, KY 40873
IMG_1247 - 200 Simpson Lane, Wallins, KY 40873
IMG_1243 - 200 Simpson Lane, Wallins, KY 40873
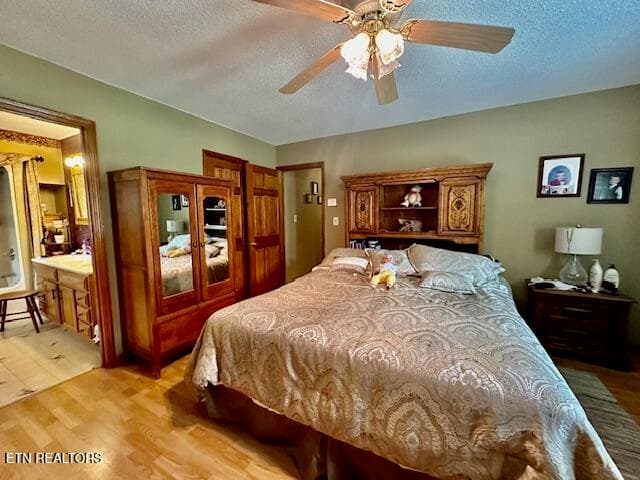
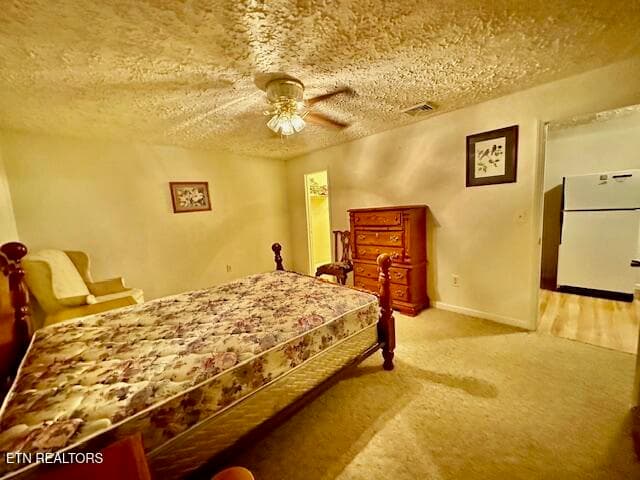
primary bedroom - 200 Simpson Lane, Wallins, KY 40873
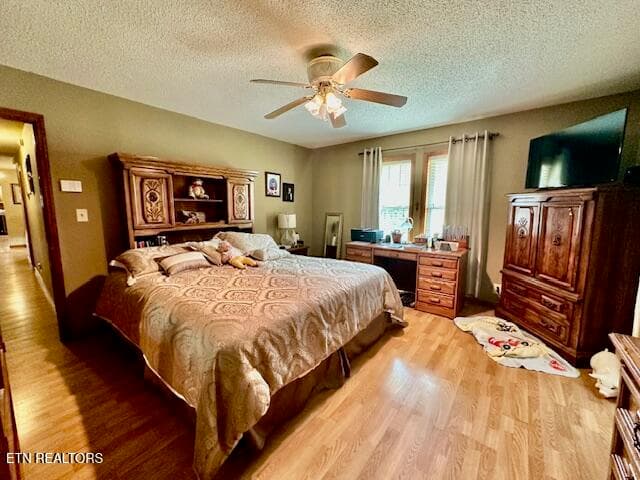
primary bedroom2 - 200 Simpson Lane, Wallins, KY 40873
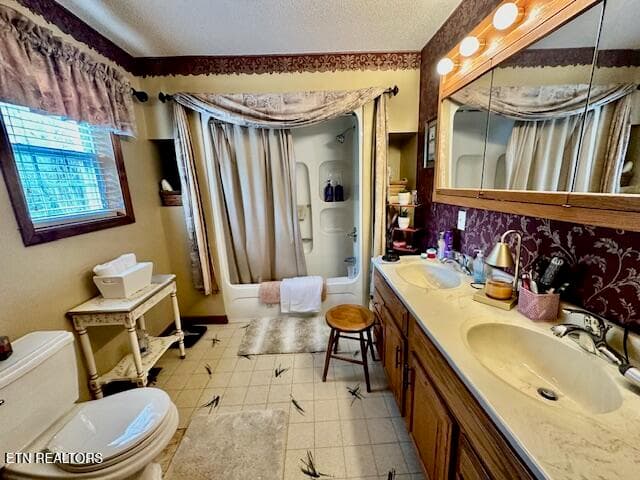
primary bathroom - 200 Simpson Lane, Wallins, KY 40873
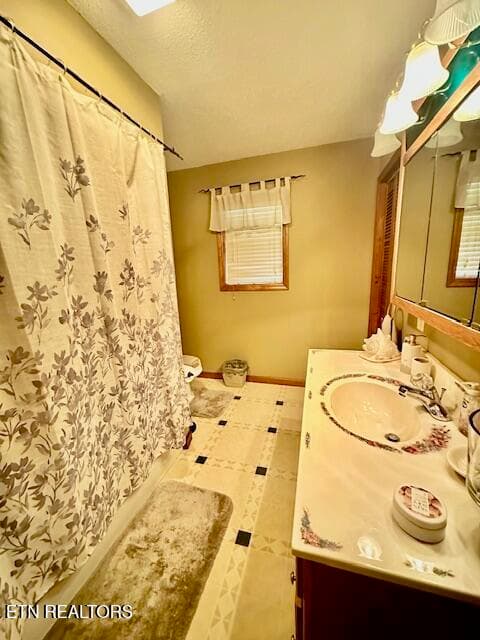
guest bathroom - 200 Simpson Lane, Wallins, KY 40873
bedroom2 - 200 Simpson Lane, Wallins, KY 40873
bedroom3 - 200 Simpson Lane, Wallins, KY 40873
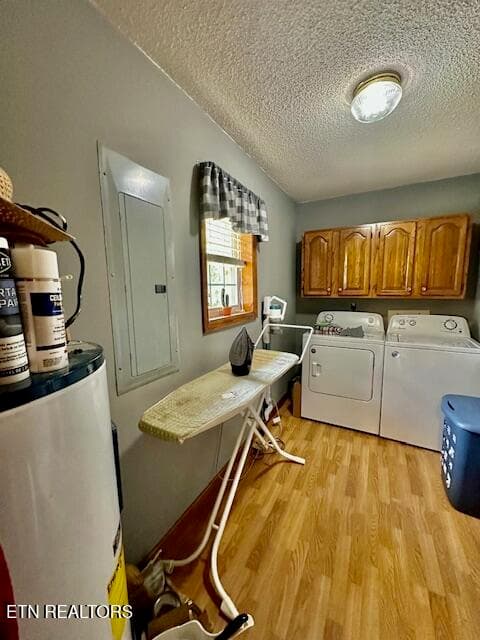
laundry room - 200 Simpson Lane, Wallins, KY 40873
basement - 200 Simpson Lane, Wallins, KY 40873
bedroom4 basement - 200 Simpson Lane, Wallins, KY 40873
basement kitchen2 - 200 Simpson Lane, Wallins, KY 40873
Basement Kitchen - 200 Simpson Lane, Wallins, KY 40873
Basement Bathroom - 200 Simpson Lane, Wallins, KY 40873
38 photos

$329,000

200 Simpson Lane, Wallins, KY 40873
Wallins, KY 40873
Listed by Virginia Wilder · Century 21 Virginia Wilder Real Estate
Bedrooms
4
Bathrooms
3
Living area
N/A
Year built
1997

About this home

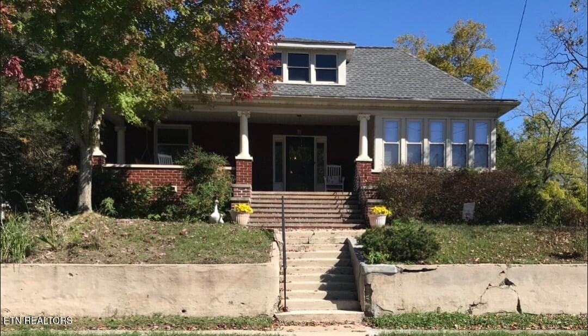
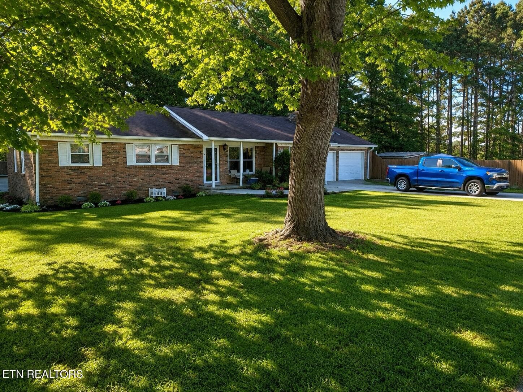
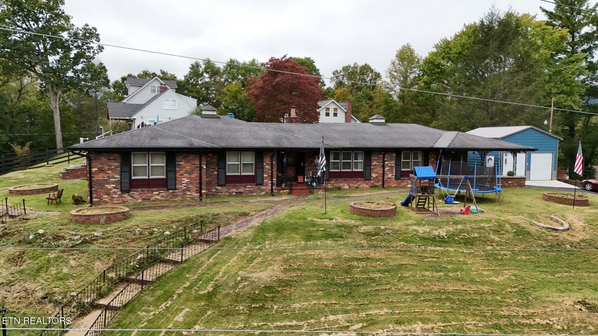
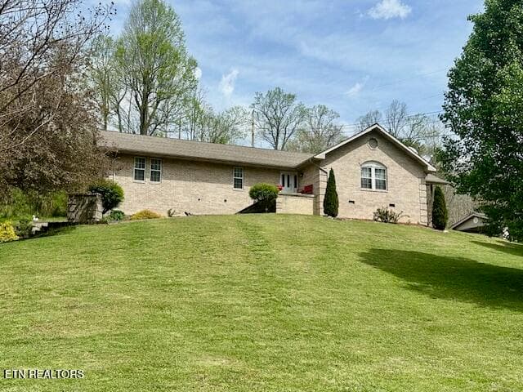
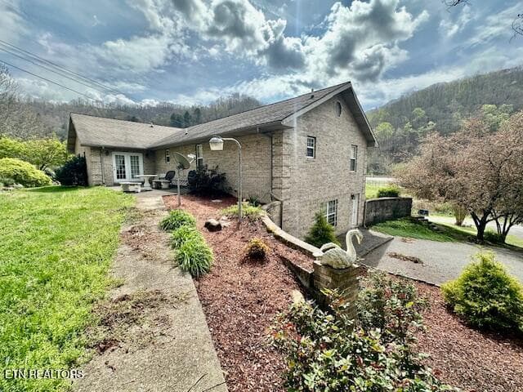
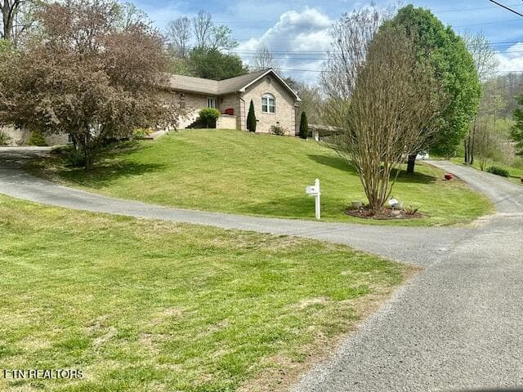
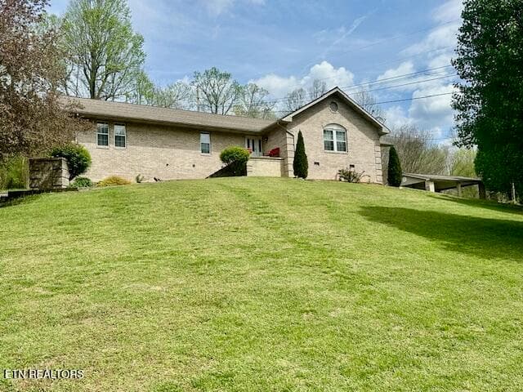
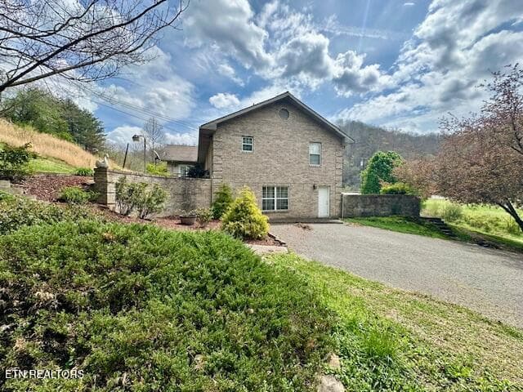
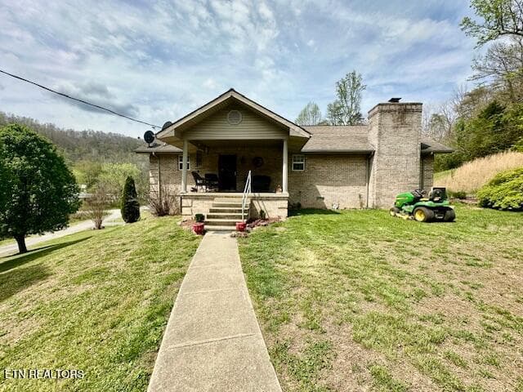
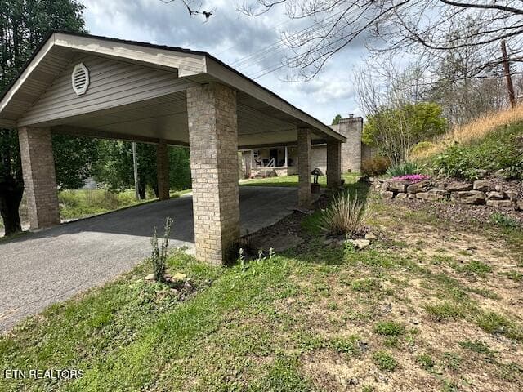
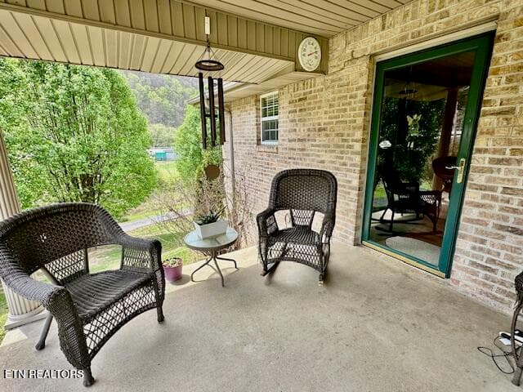
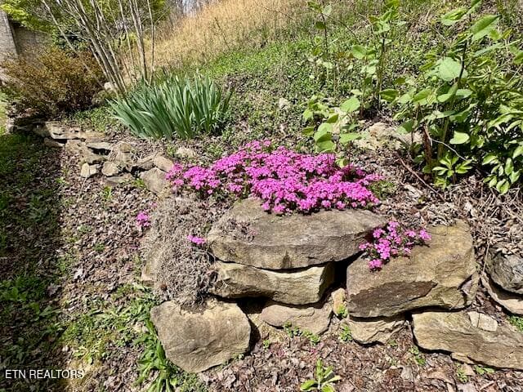
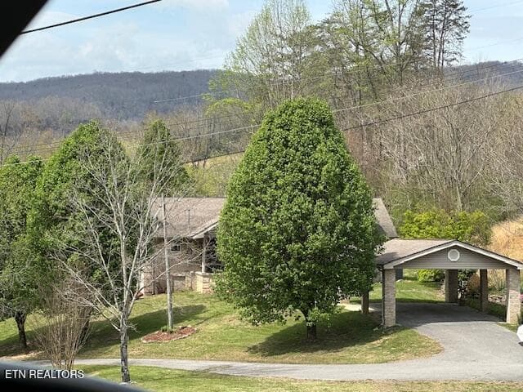
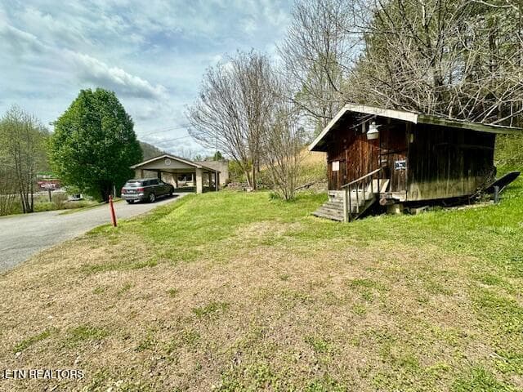
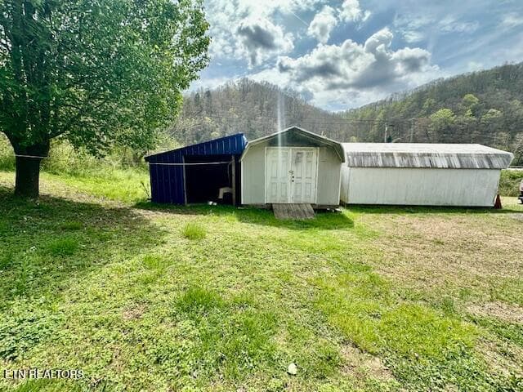
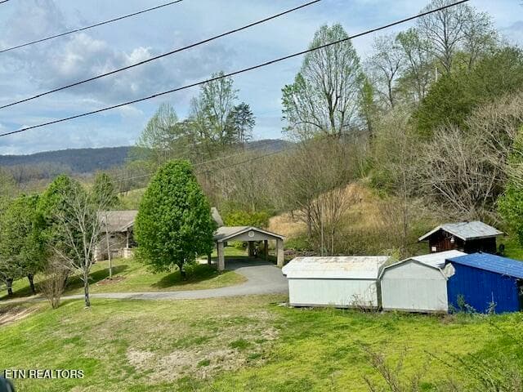
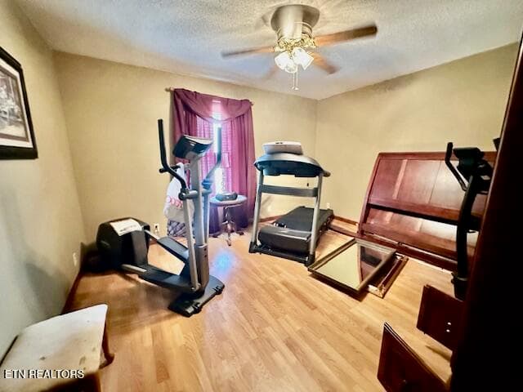
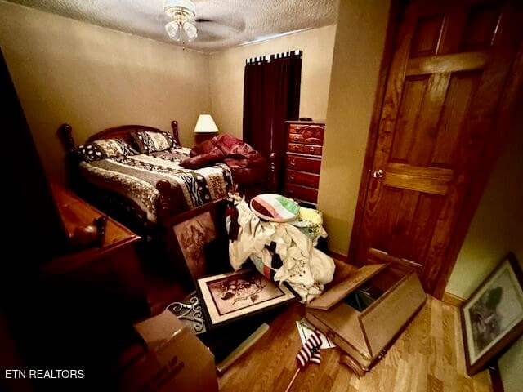
Enjoy the country setting in this beautiful brick home yet close to Harlan and Pineville, Kentucky. Home sits on 3.12 acres. This home comes with 4 bedrooms and 3 full bathrooms, welcoming foyer, formal living room, family room (cathedral ceiling) with fireplace that has an insert (chimney cleaned in 2025), extra-large kitchen dining room combined plus a breakfast bar, nice laundry room, the basement has a living room, dining area, cozy kitchen and full bathroom, laundry hookup in basement also, walk-out door and paved driveway leading to basement. This home also comes with a detached carport, paved driveway to both sides of home, concrete sidewalks, nice patio and 2 porches, 3 storage sheds, nice yard, mature shade trees, nice landscaping, public sewer, public water, internet, alarm system, 2 electric water heaters, heat pump 4 years old, microwave, range & dishwasher stay with home. This home is move-in ready.

Highlights

Fireplace

Property details

MLS
East Tennessee REALTORS® MLS
MLS #
1335818
Property type
Single Family Residence
Subdivision
N/A
Status
Active
Days on market
185
On market date
April 8, 2026
Stories
N/A
Total bathrooms
3
Garage spaces
N/A
Parking spaces
N/A
Lot size
3.12 acres
Loading map…

Mortgage calculator

Estimate only - actual rate and payment depend on your lender, credit, and loan program.

$
%
%
Adjust tax / insurance estimates
% / yr
$
/mo
Est. monthly payment
$2,131/mo
$65,800 down
$263,200 loan
Principal & interest$1,707
Property tax (est.)$274
Home insurance (est.)$150

Similar homes you might like

Data source: Listing information provided by East Tennessee REALTORS® MLS via Trestle/CoreLogic. Last updated 17 days ago.

Information herein deemed reliable but not guaranteed; all measurements, school assignments, HOA fees, taxes, and feature lists are approximate and should be independently verified. Equal Housing Opportunity.