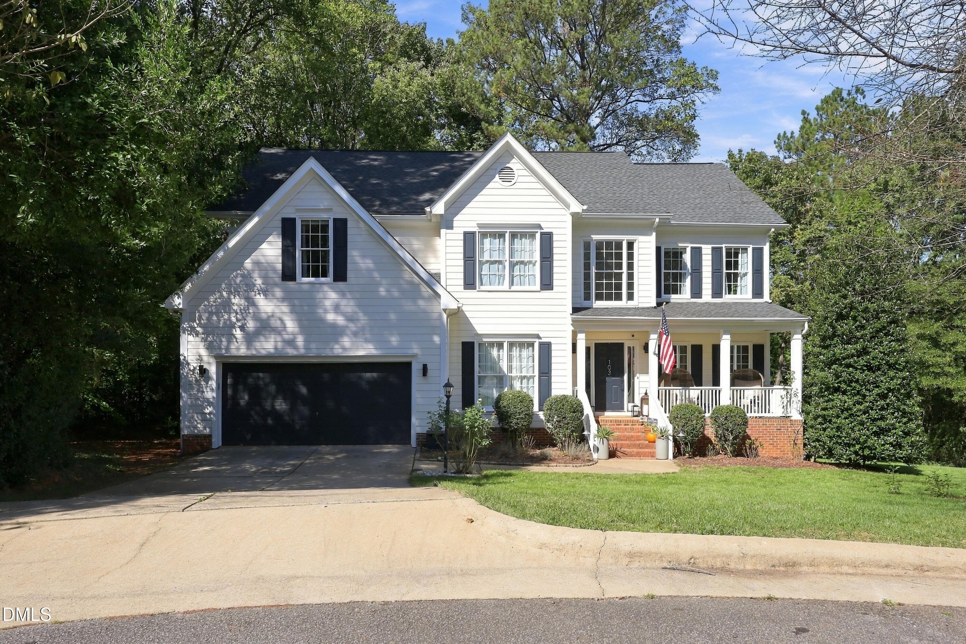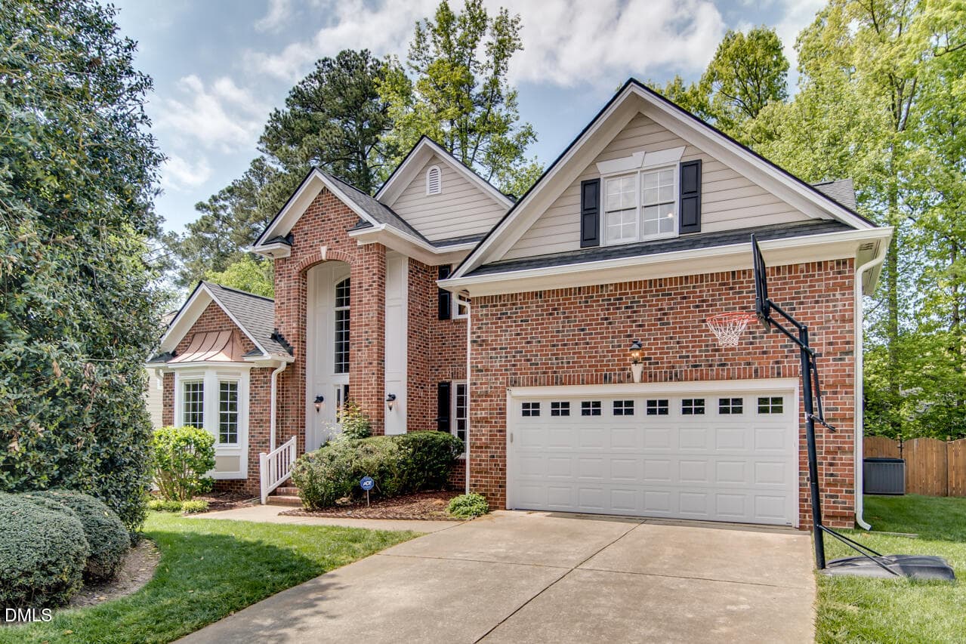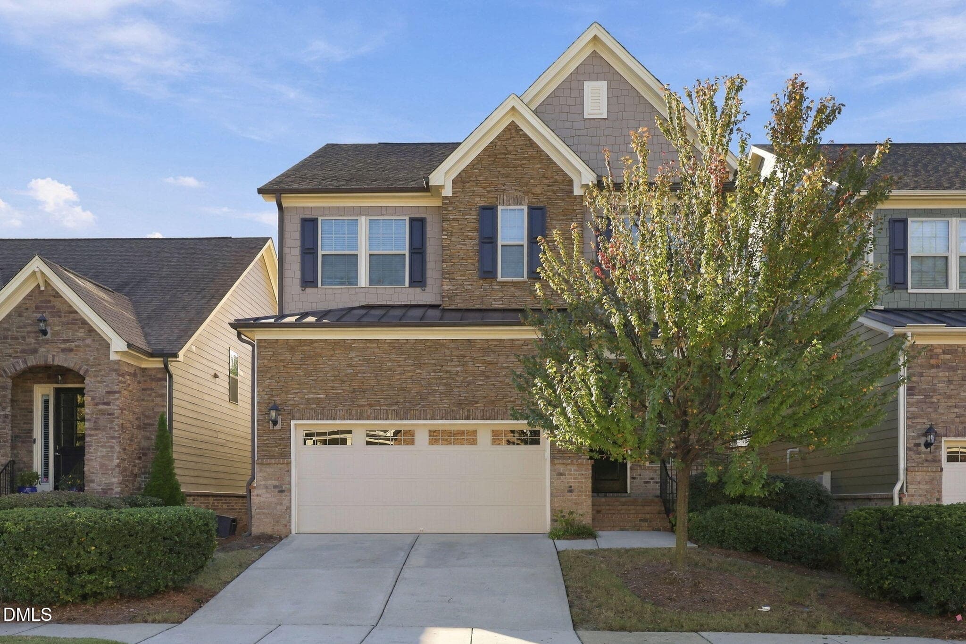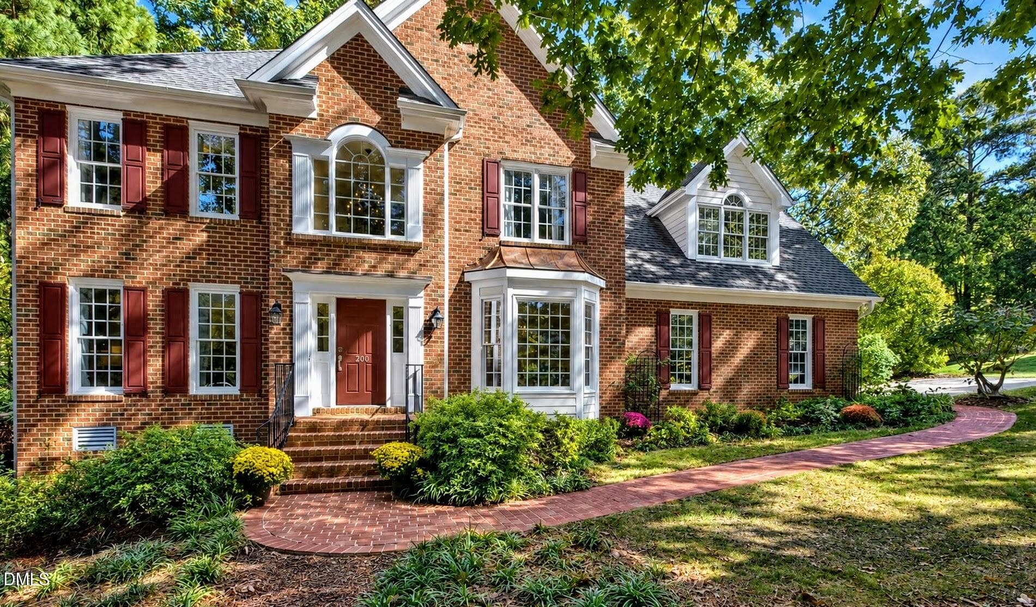
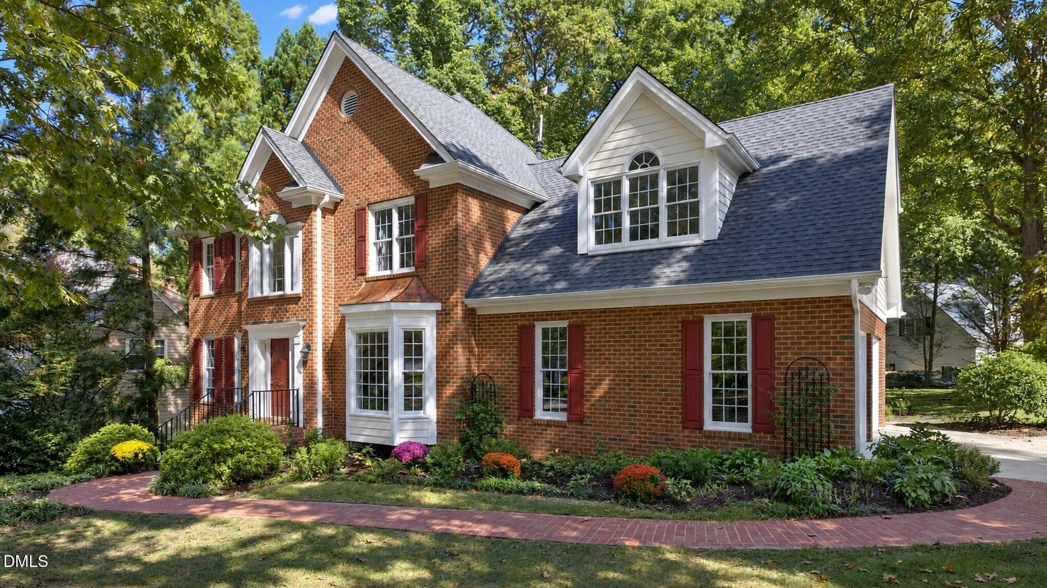
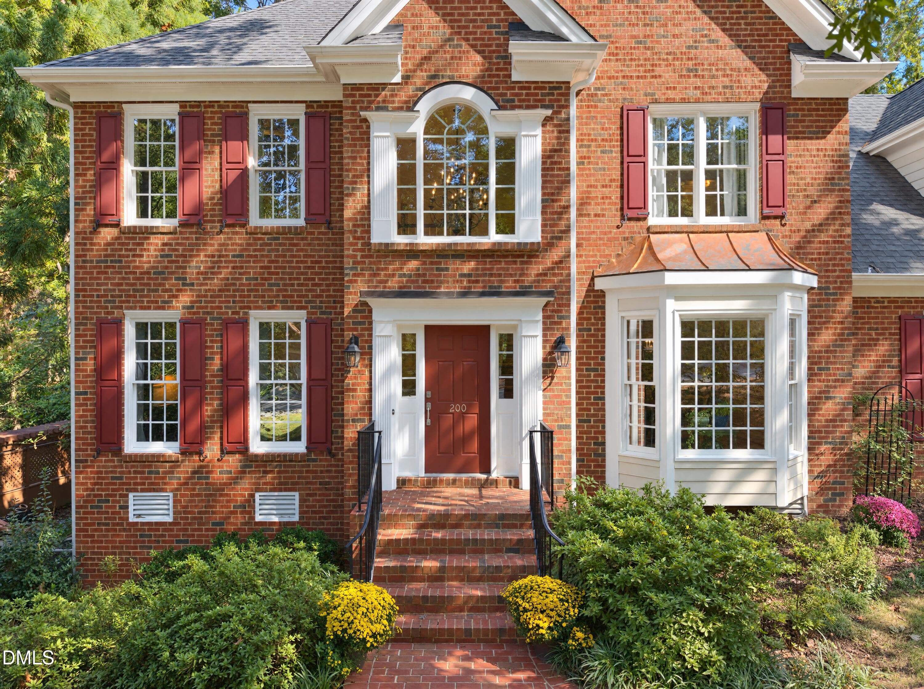
Welcome to this Cambridge beauty! - 200 Killingsworth Drive, Cary, NC 27518
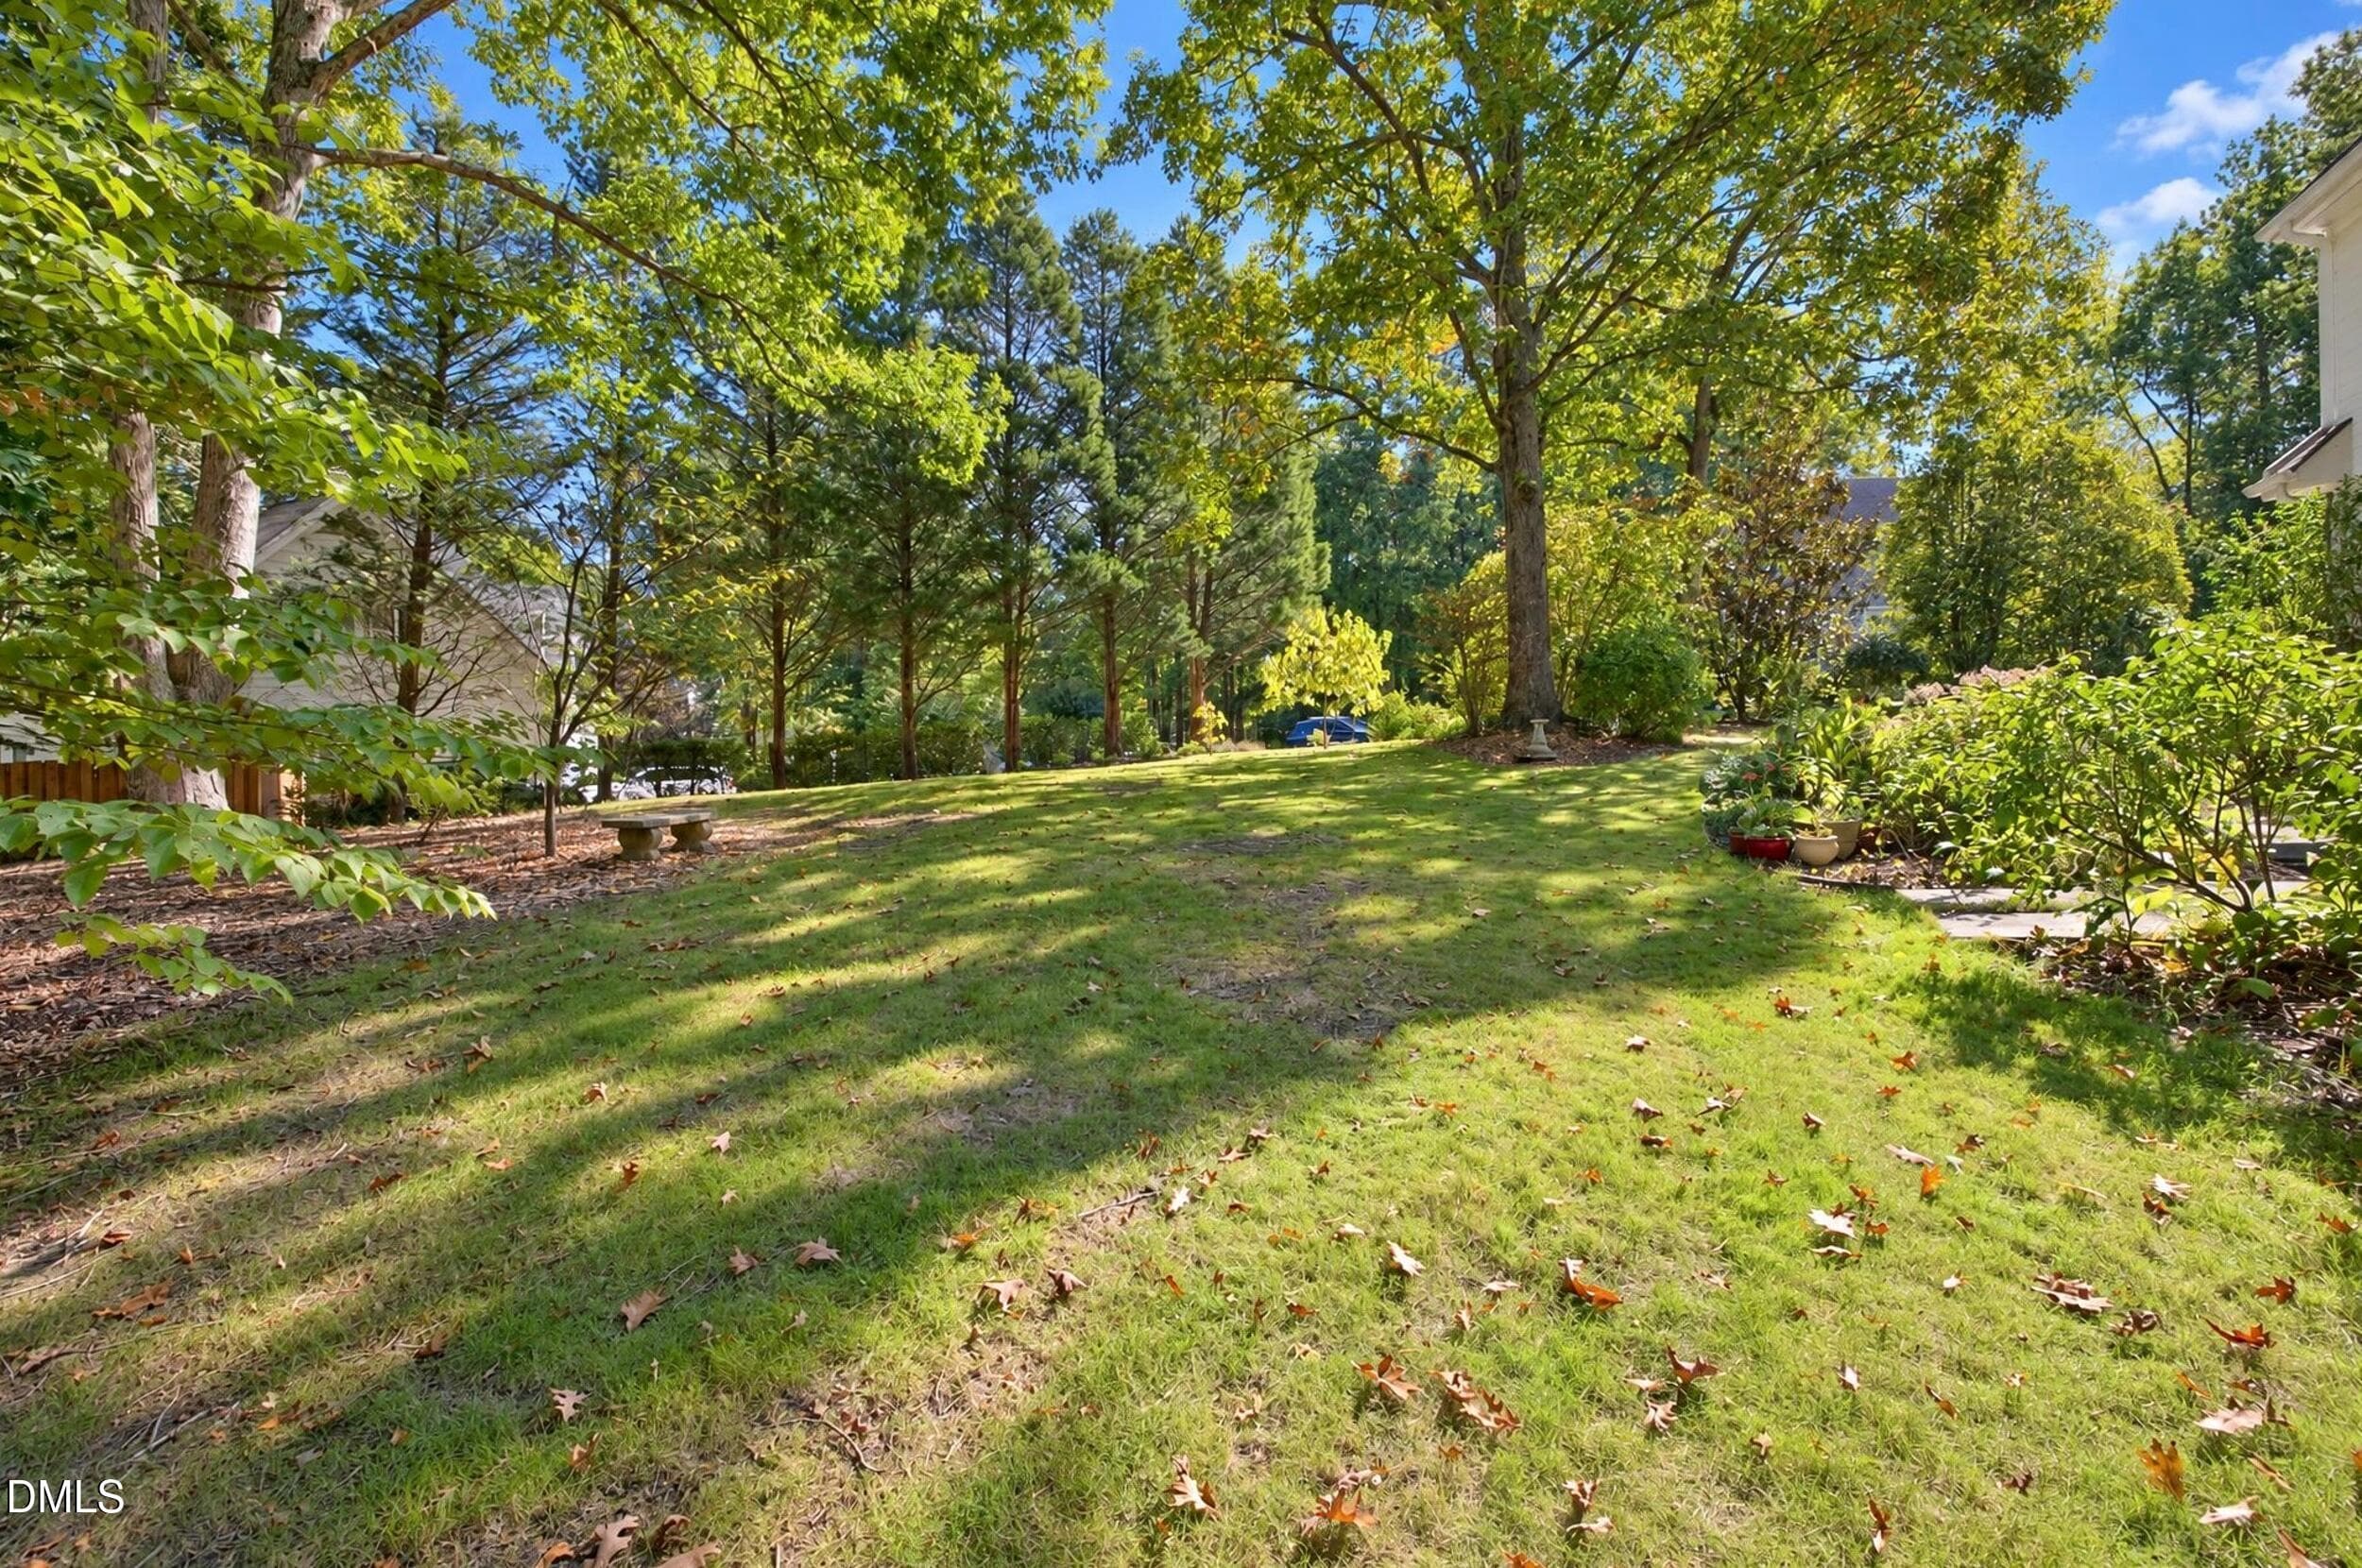
Shaded front yard - 200 Killingsworth Drive, Cary, NC 27518
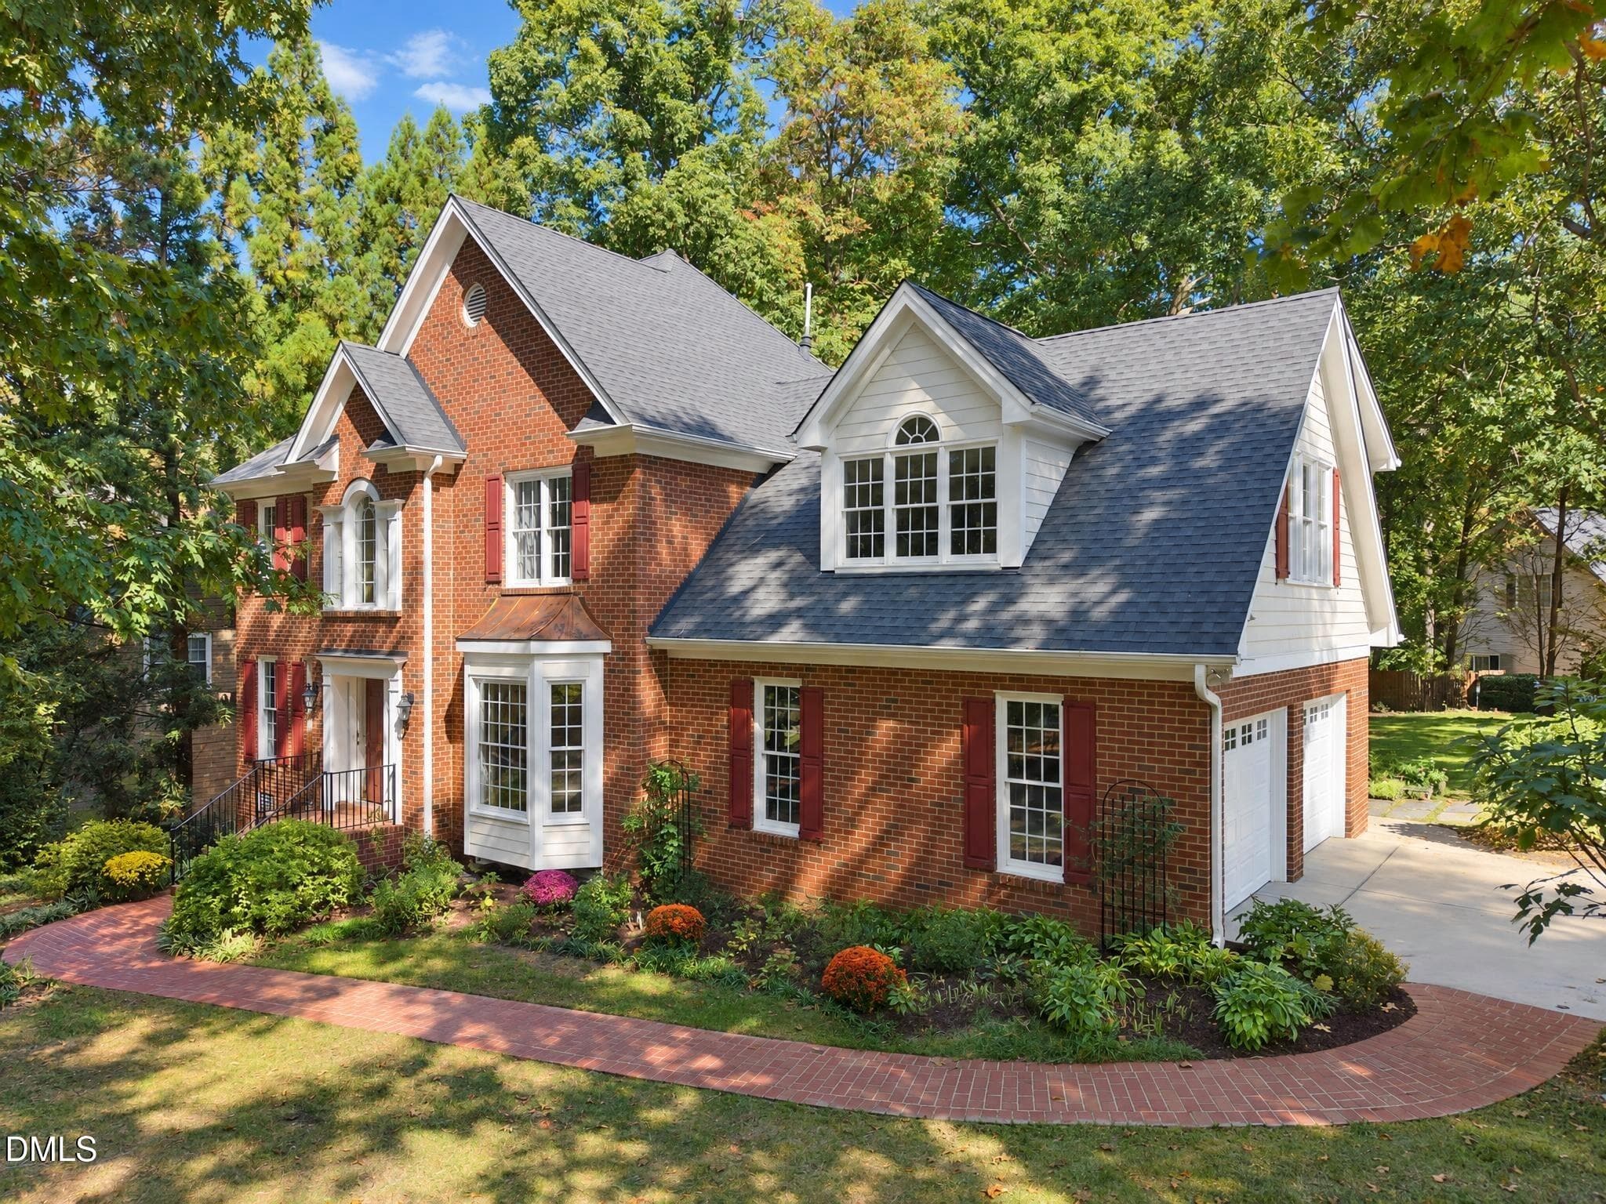
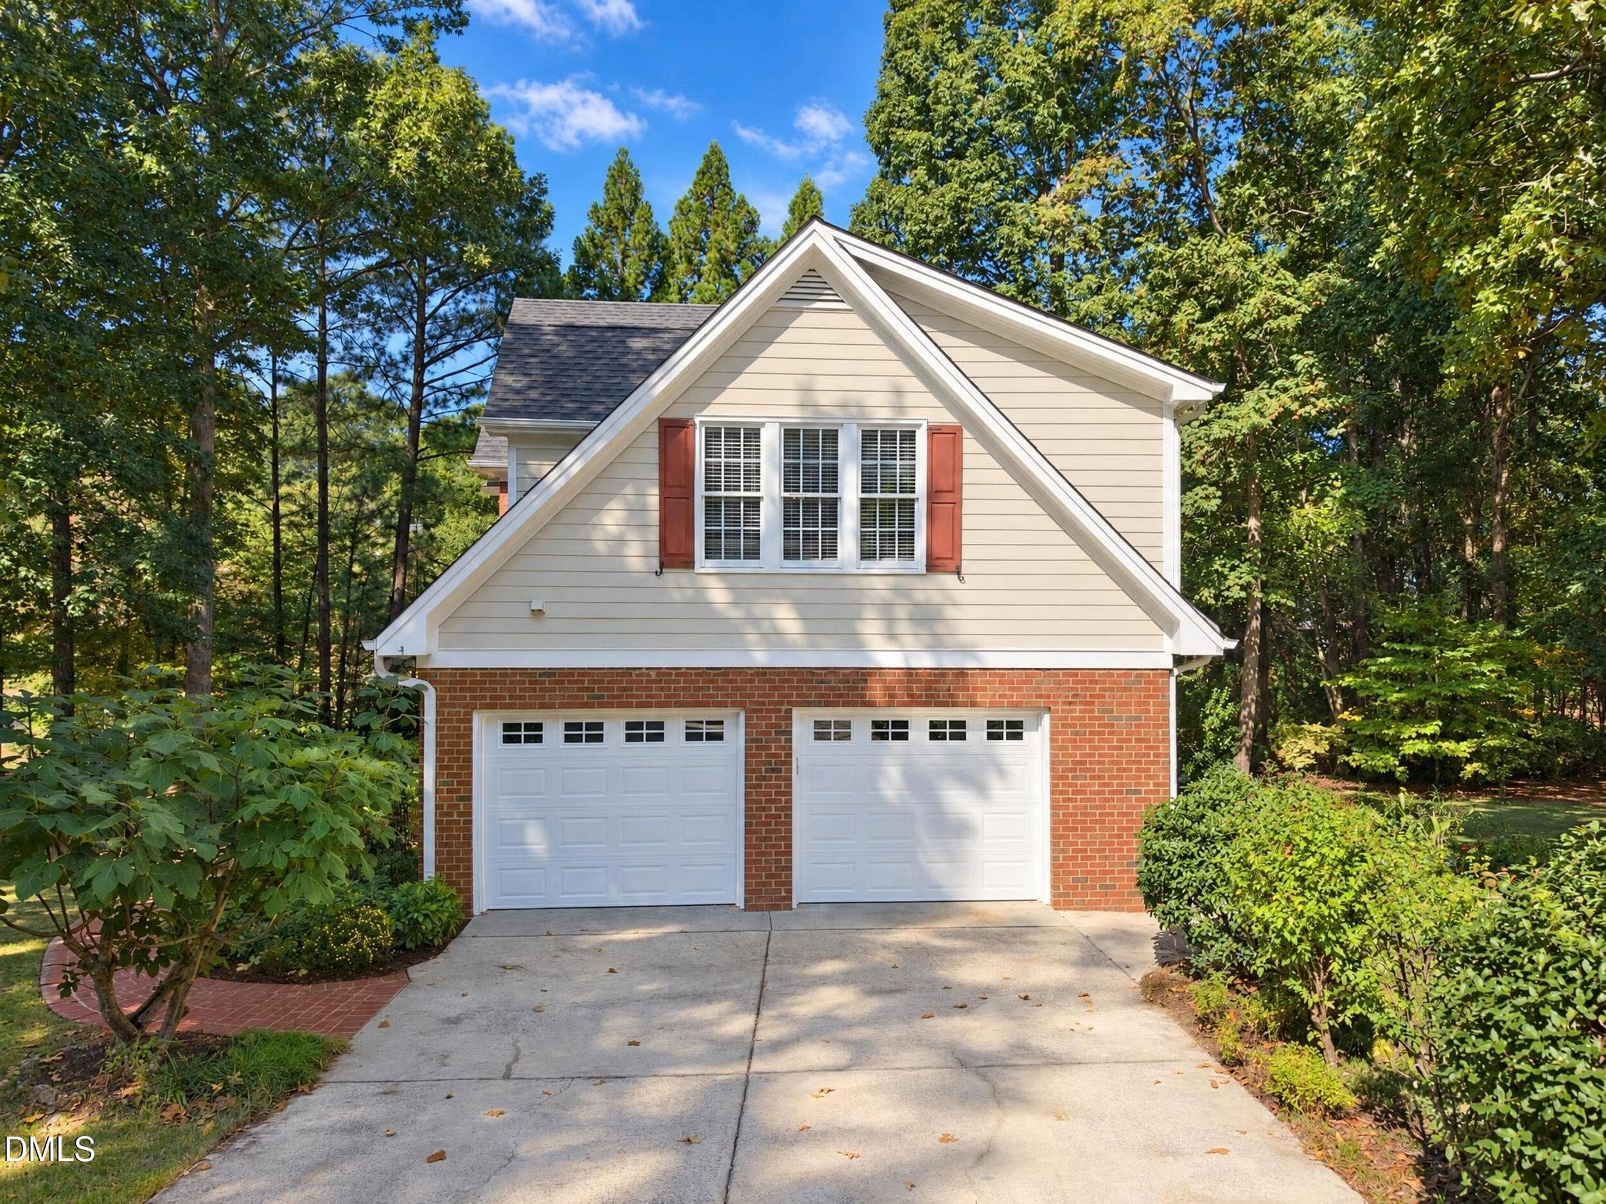
Side garages - 200 Killingsworth Drive, Cary, NC 27518
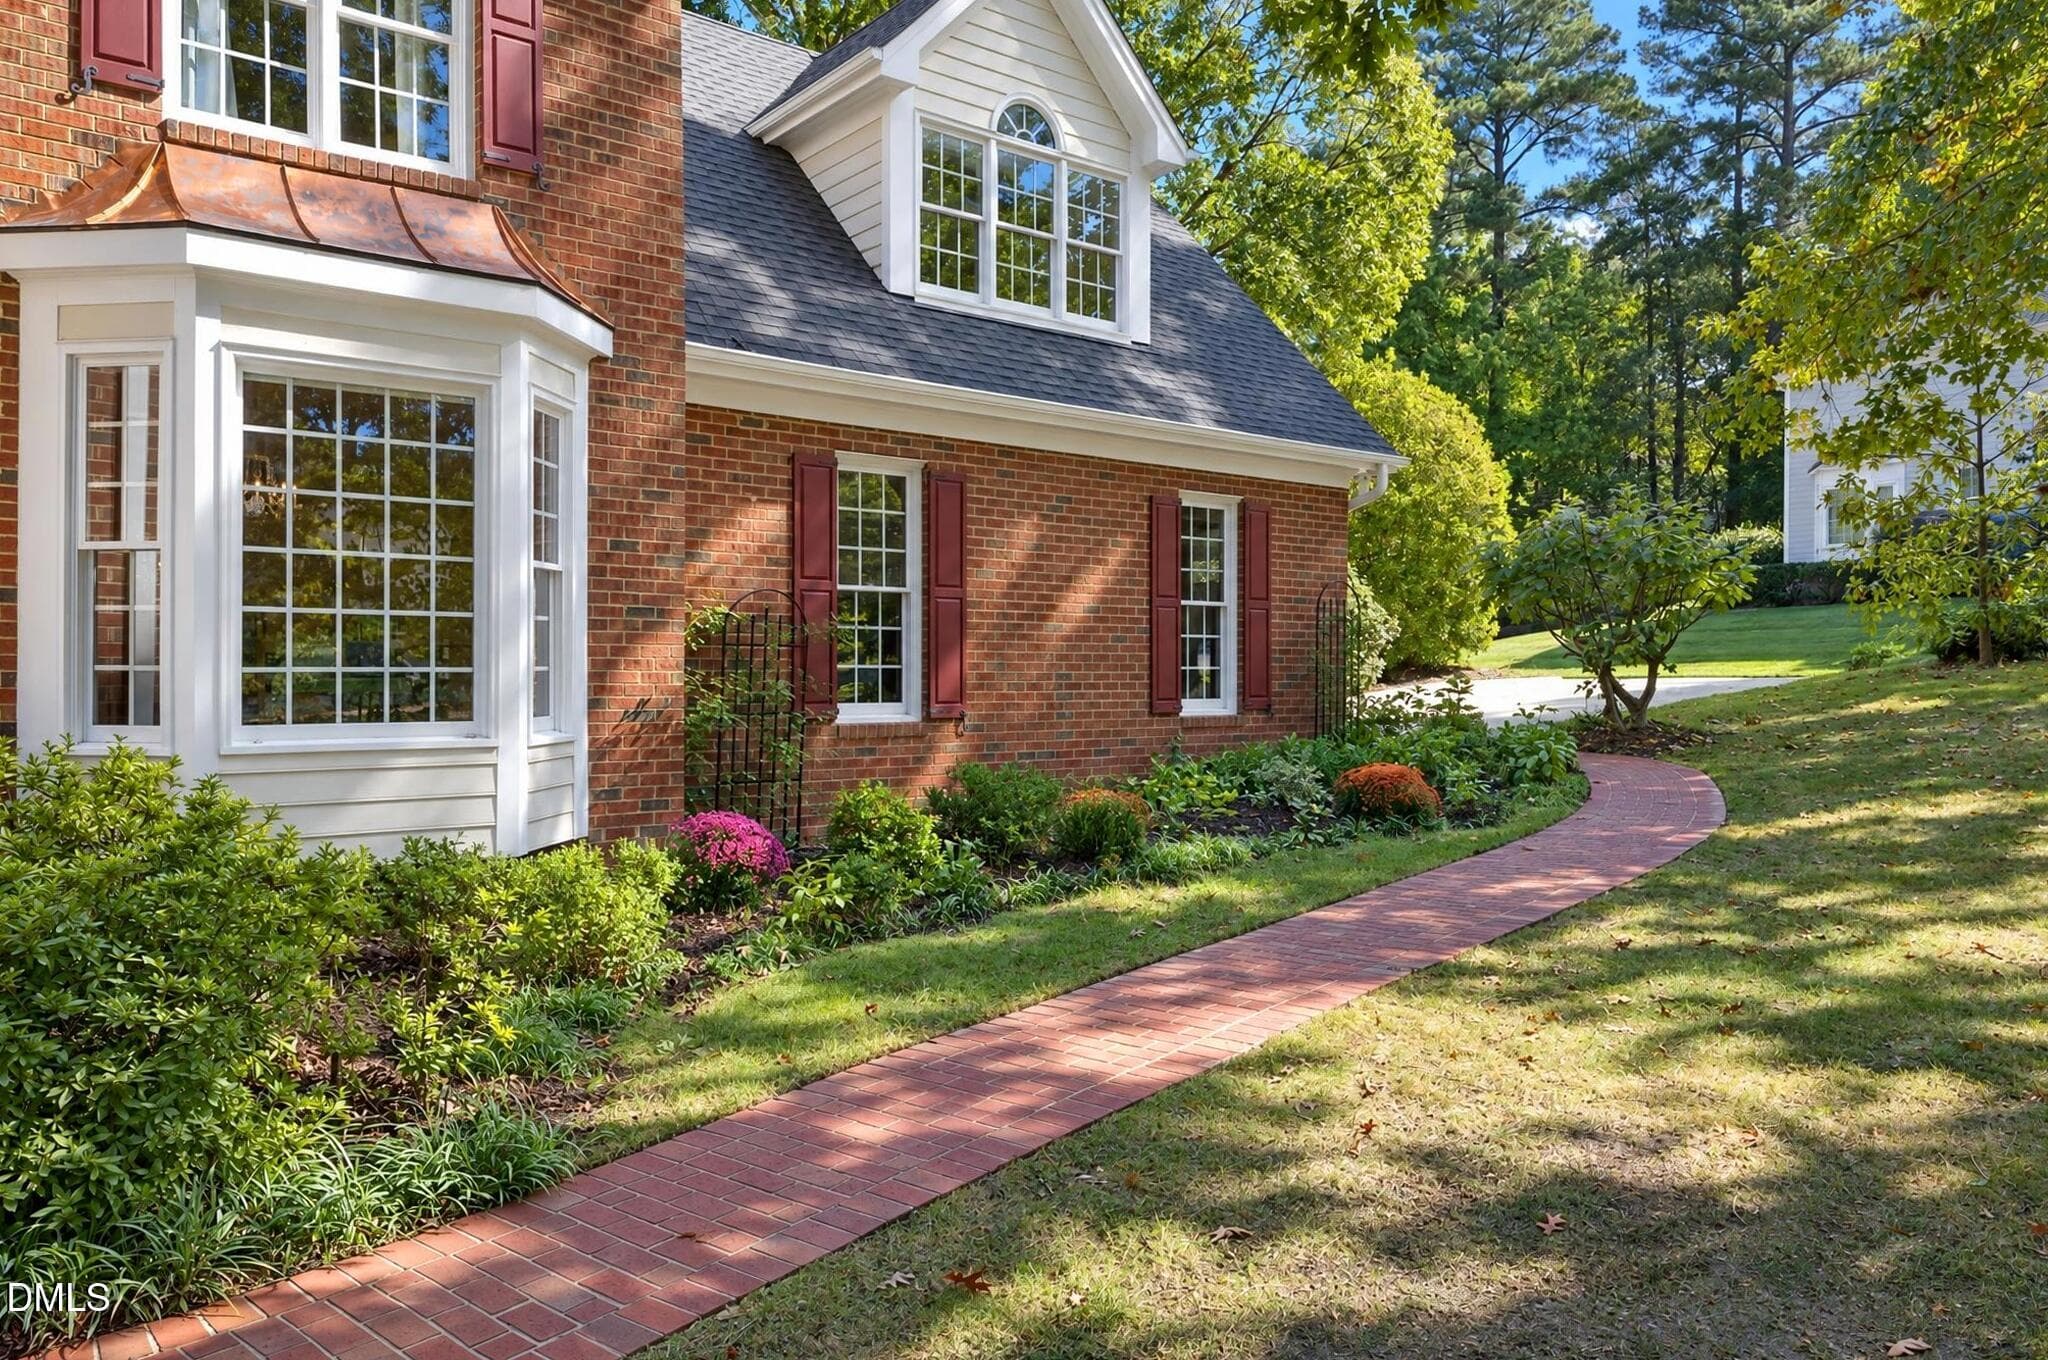
Bay window - 200 Killingsworth Drive, Cary, NC 27518
Brick path - 200 Killingsworth Drive, Cary, NC 27518
NEW garage doors - 200 Killingsworth Drive, Cary, NC 27518
Palladian window - 200 Killingsworth Drive, Cary, NC 27518
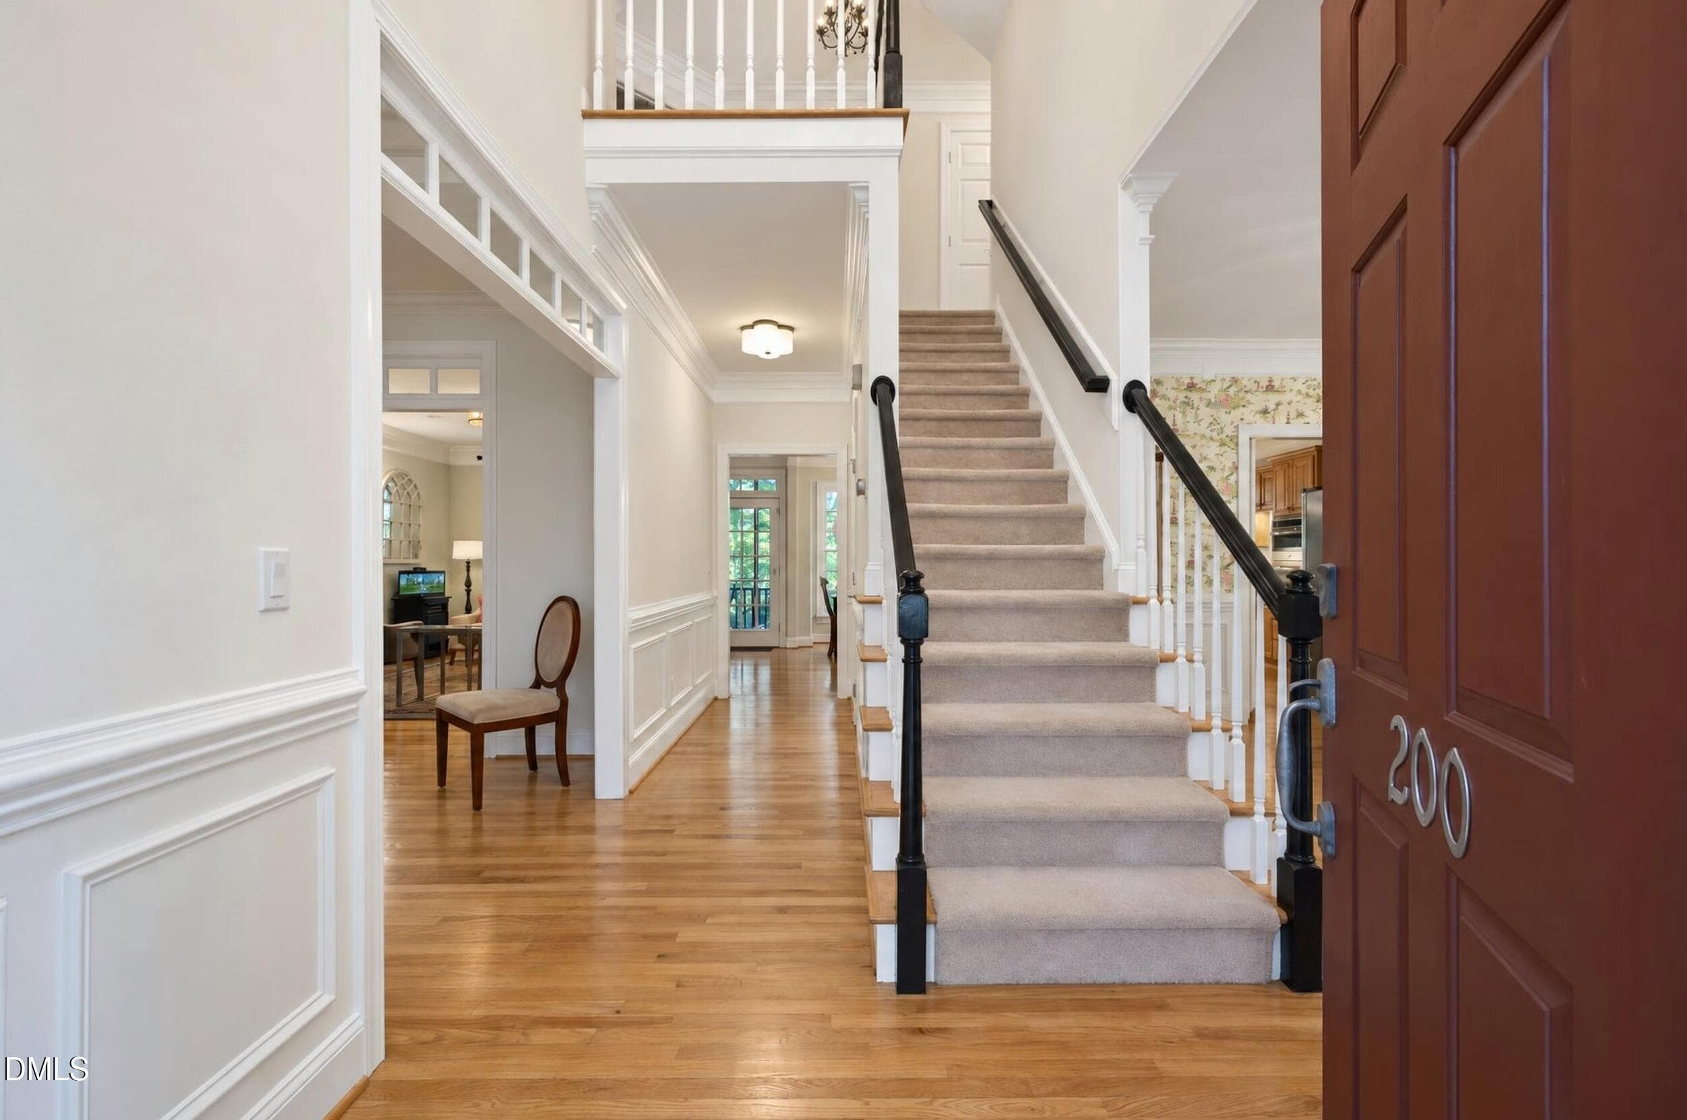
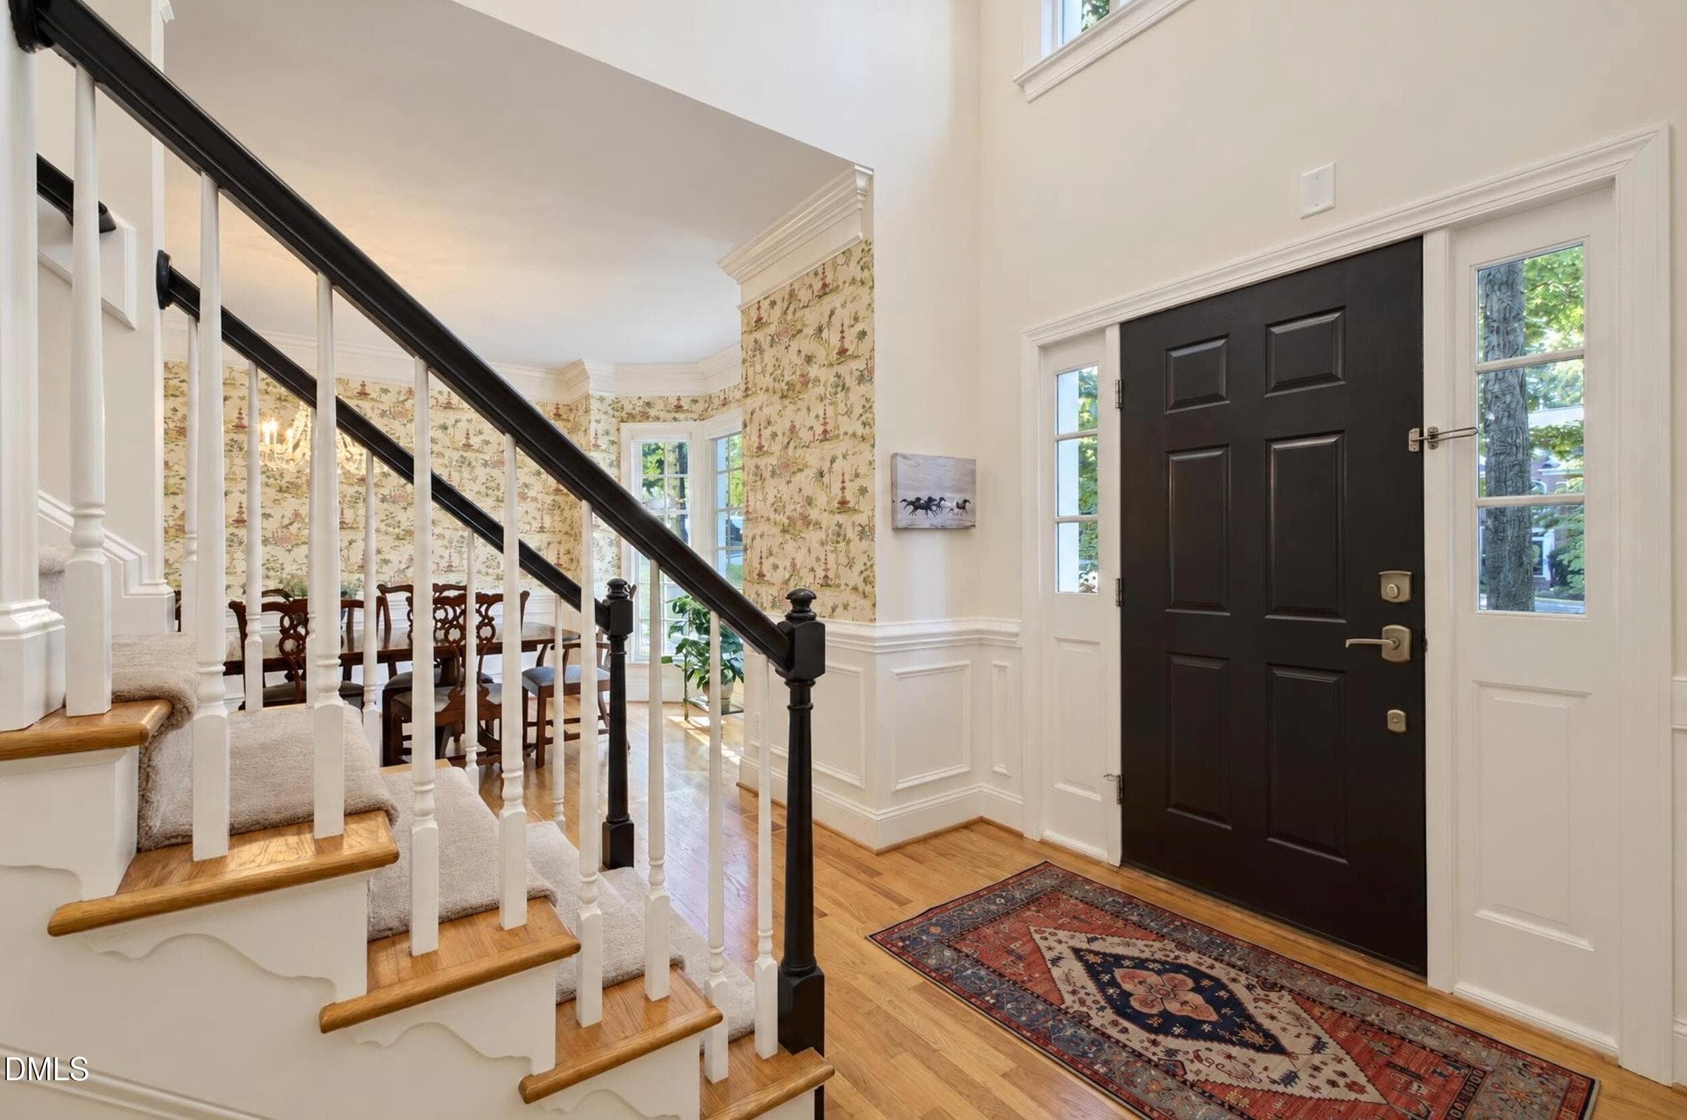
Foyer - 200 Killingsworth Drive, Cary, NC 27518
Open to dining - 200 Killingsworth Drive, Cary, NC 27518
Office - 200 Killingsworth Drive, Cary, NC 27518
Transome doorway - 200 Killingsworth Drive, Cary, NC 27518
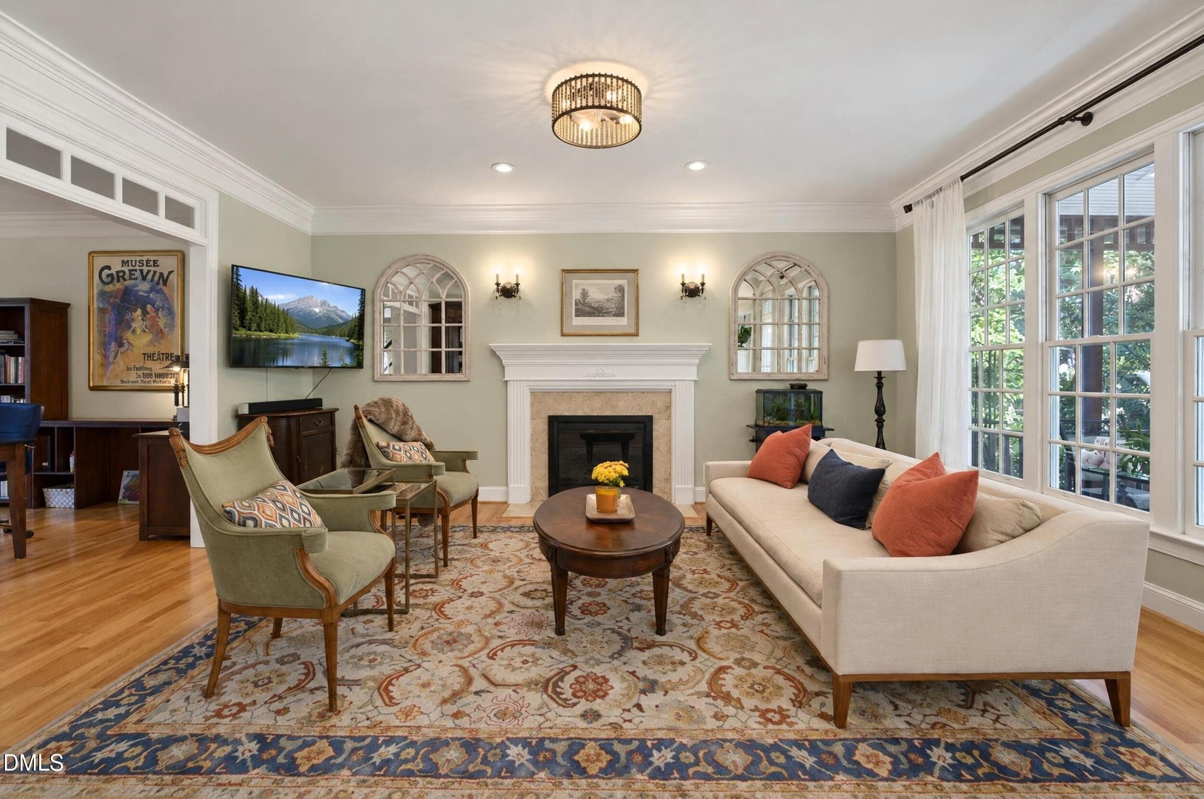
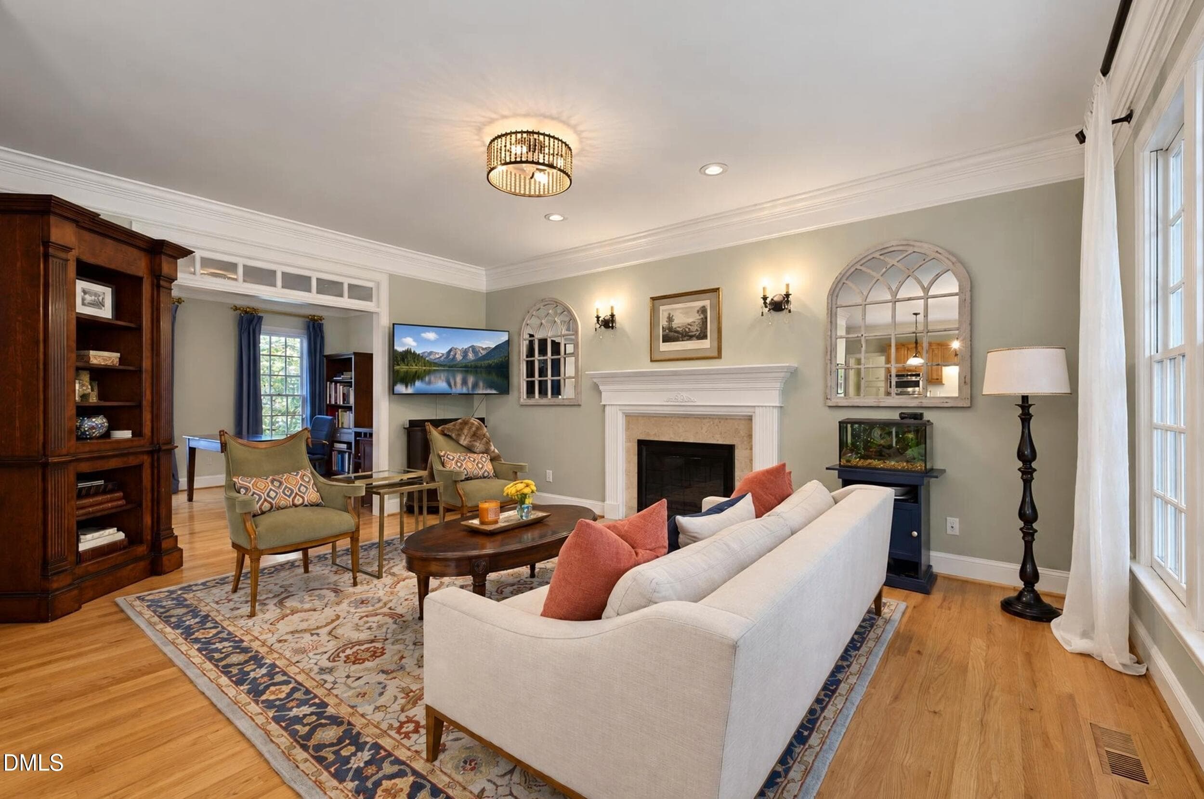
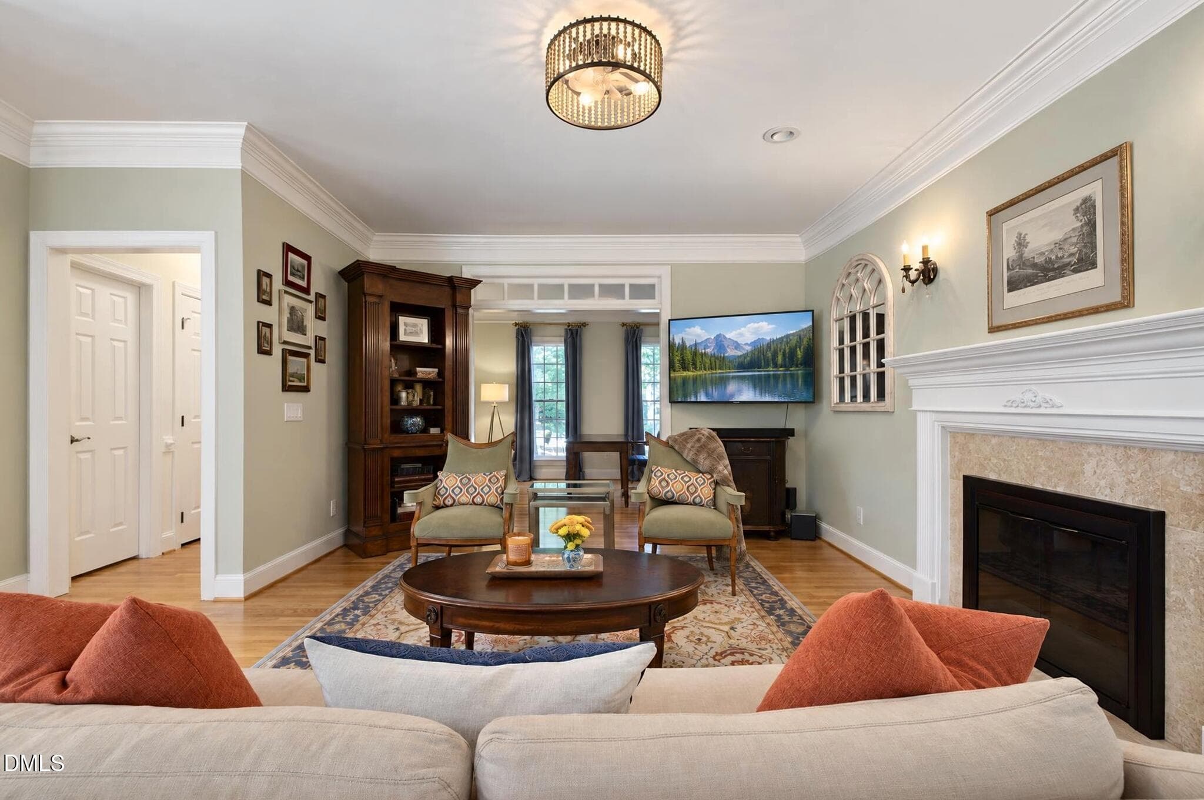
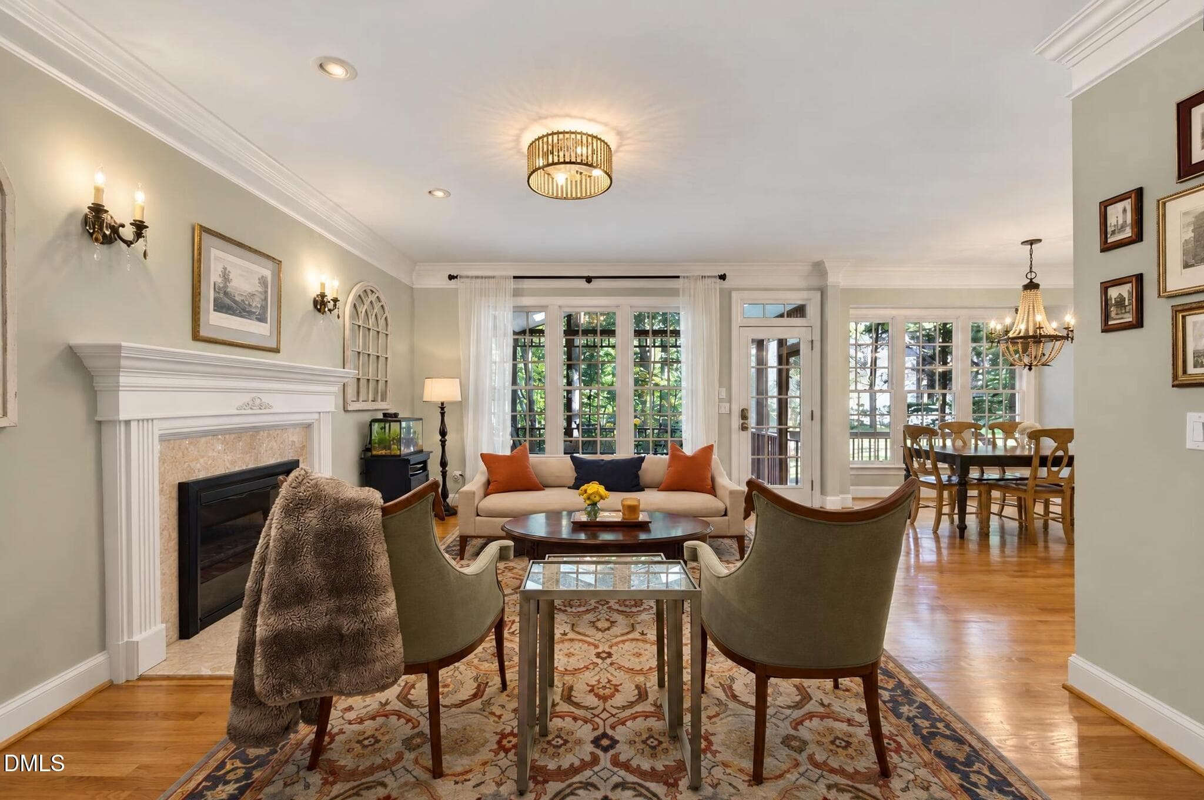
Living/family room - 200 Killingsworth Drive, Cary, NC 27518
Open to office - 200 Killingsworth Drive, Cary, NC 27518
Oversized mantel - 200 Killingsworth Drive, Cary, NC 27518
Office into LR/FR - 200 Killingsworth Drive, Cary, NC 27518
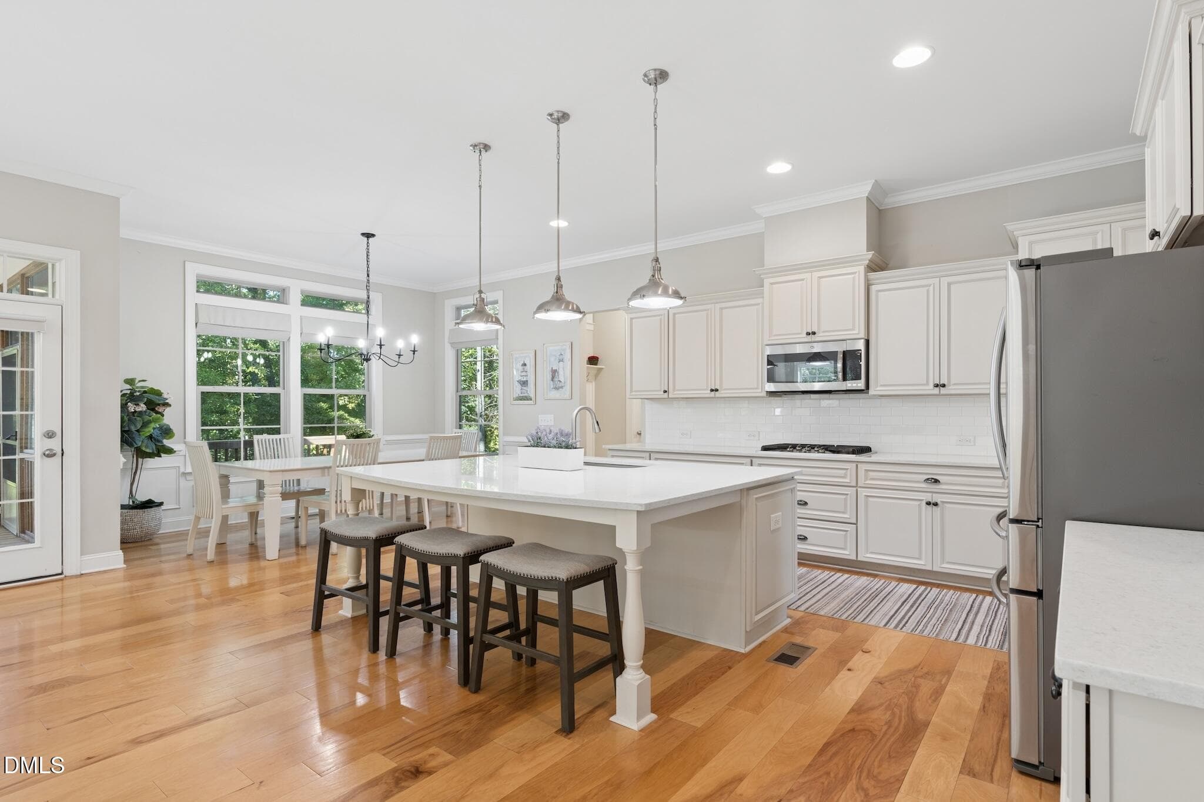
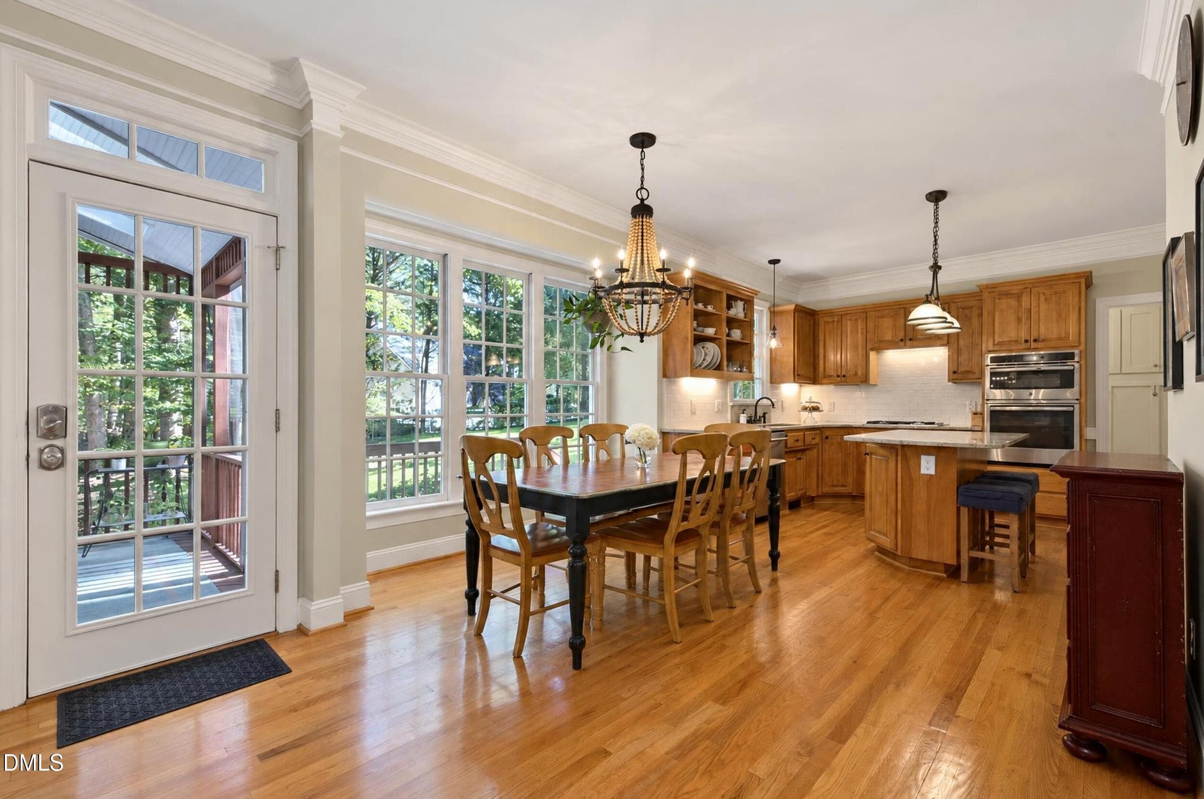
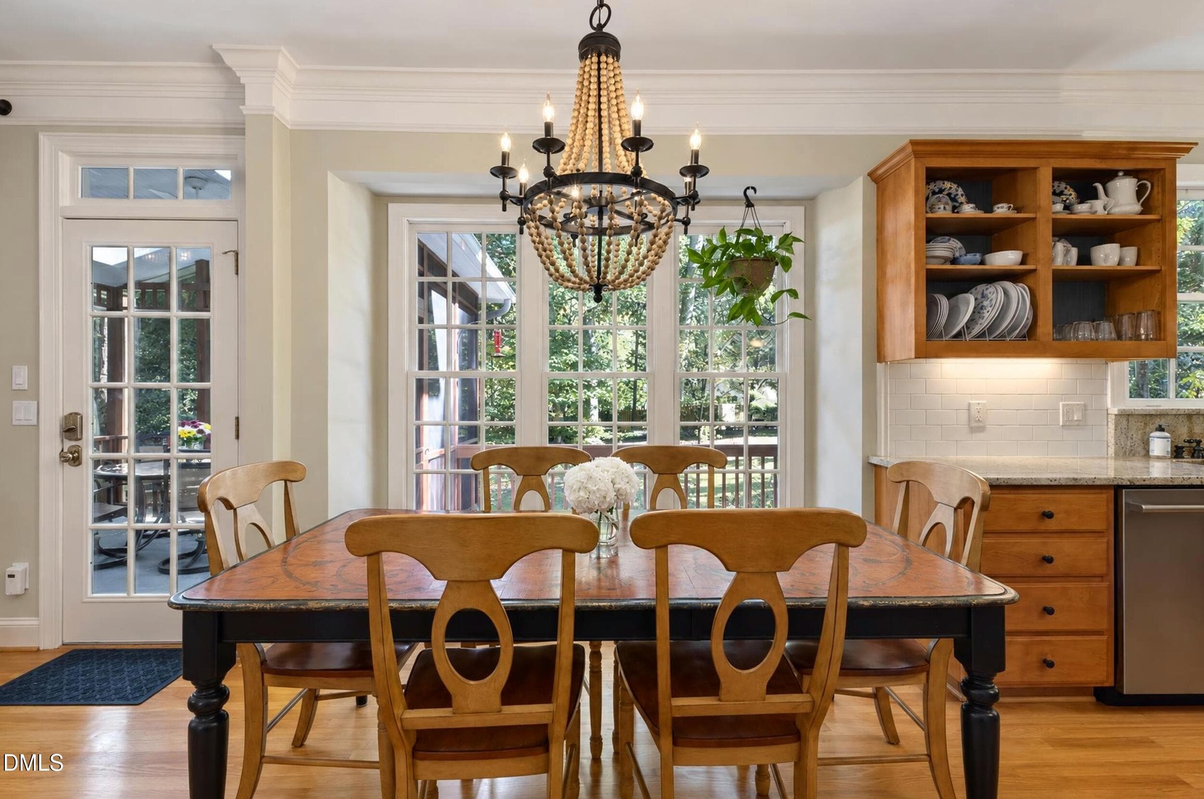
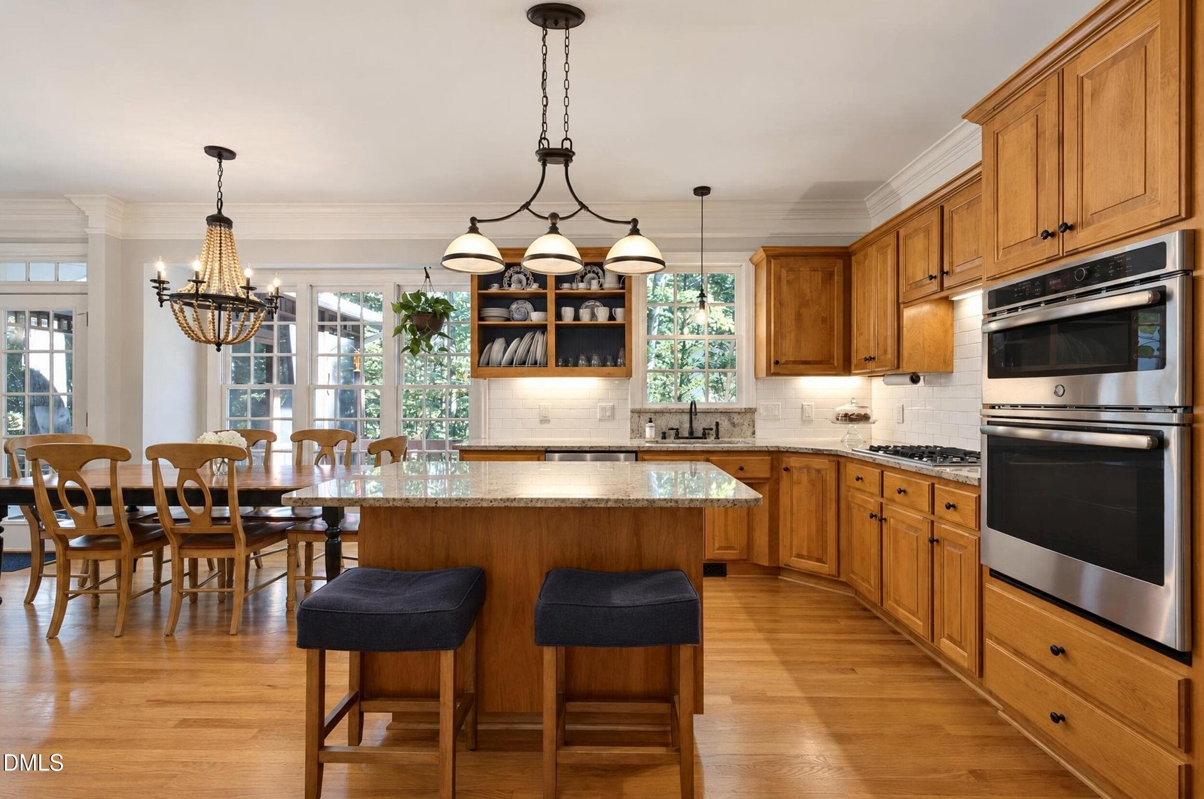
Breakfast area - 200 Killingsworth Drive, Cary, NC 27518
Designer lighting - 200 Killingsworth Drive, Cary, NC 27518
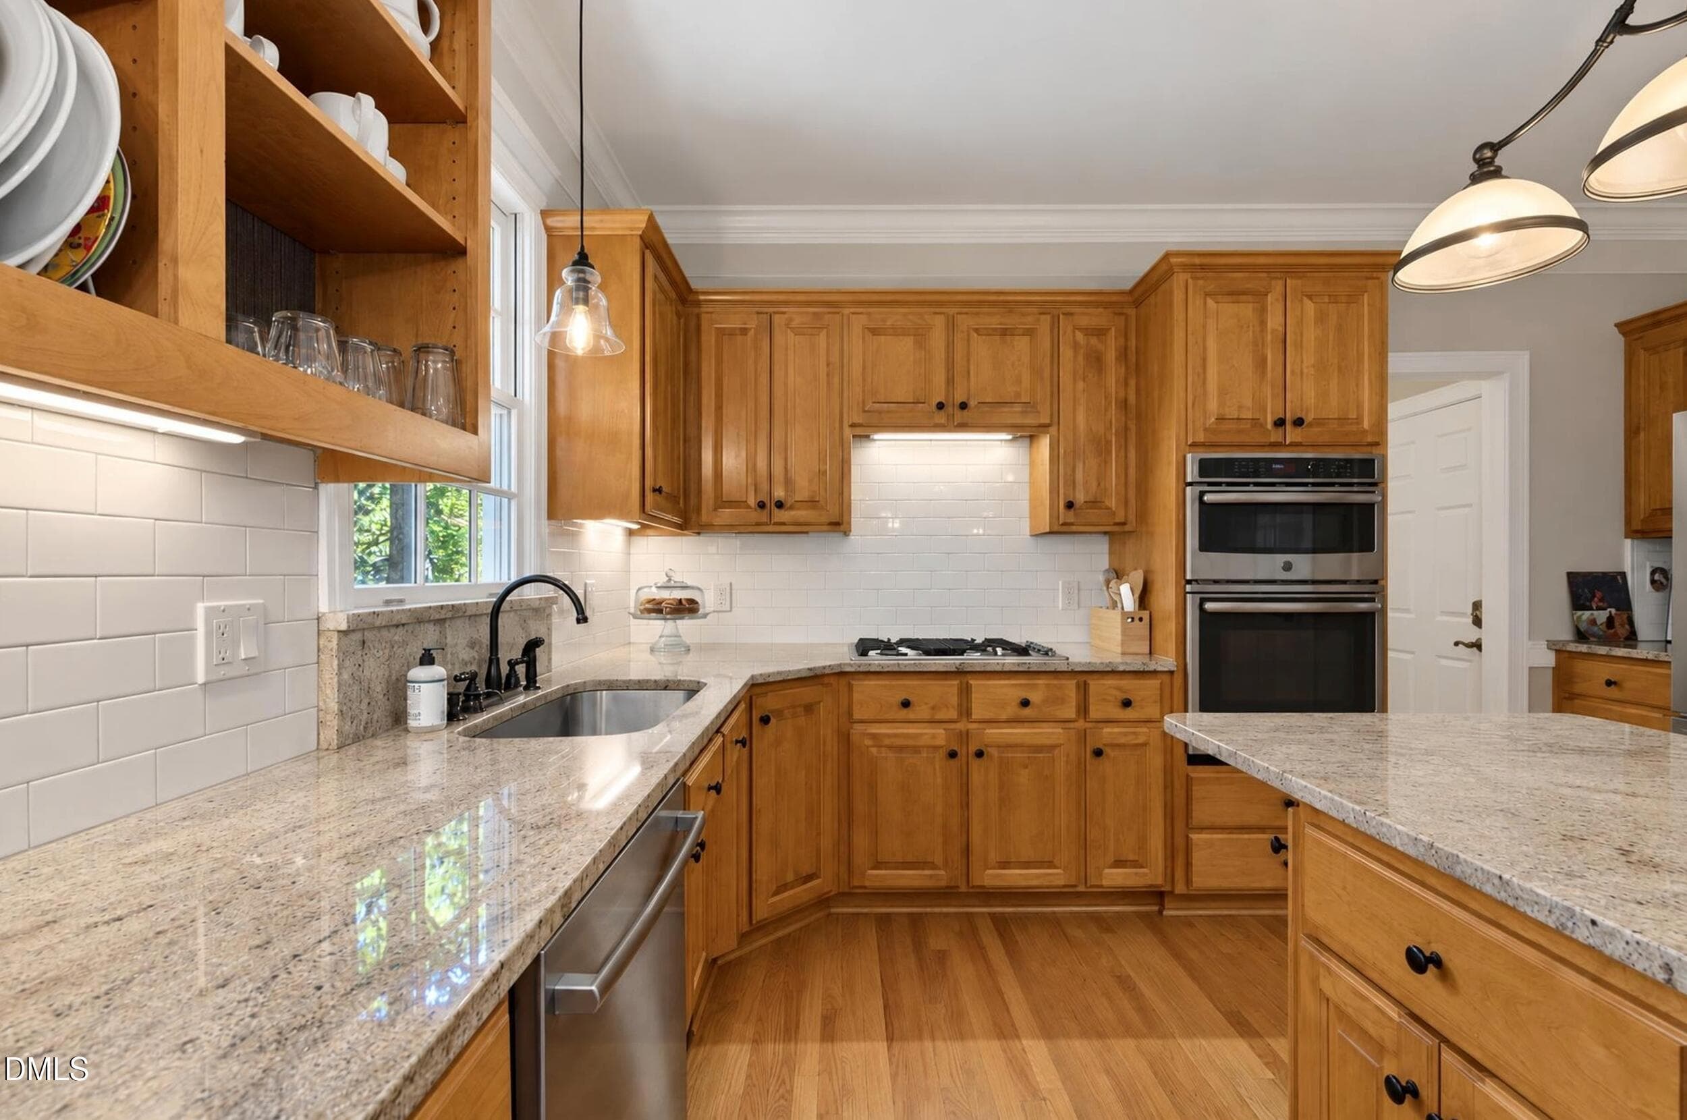
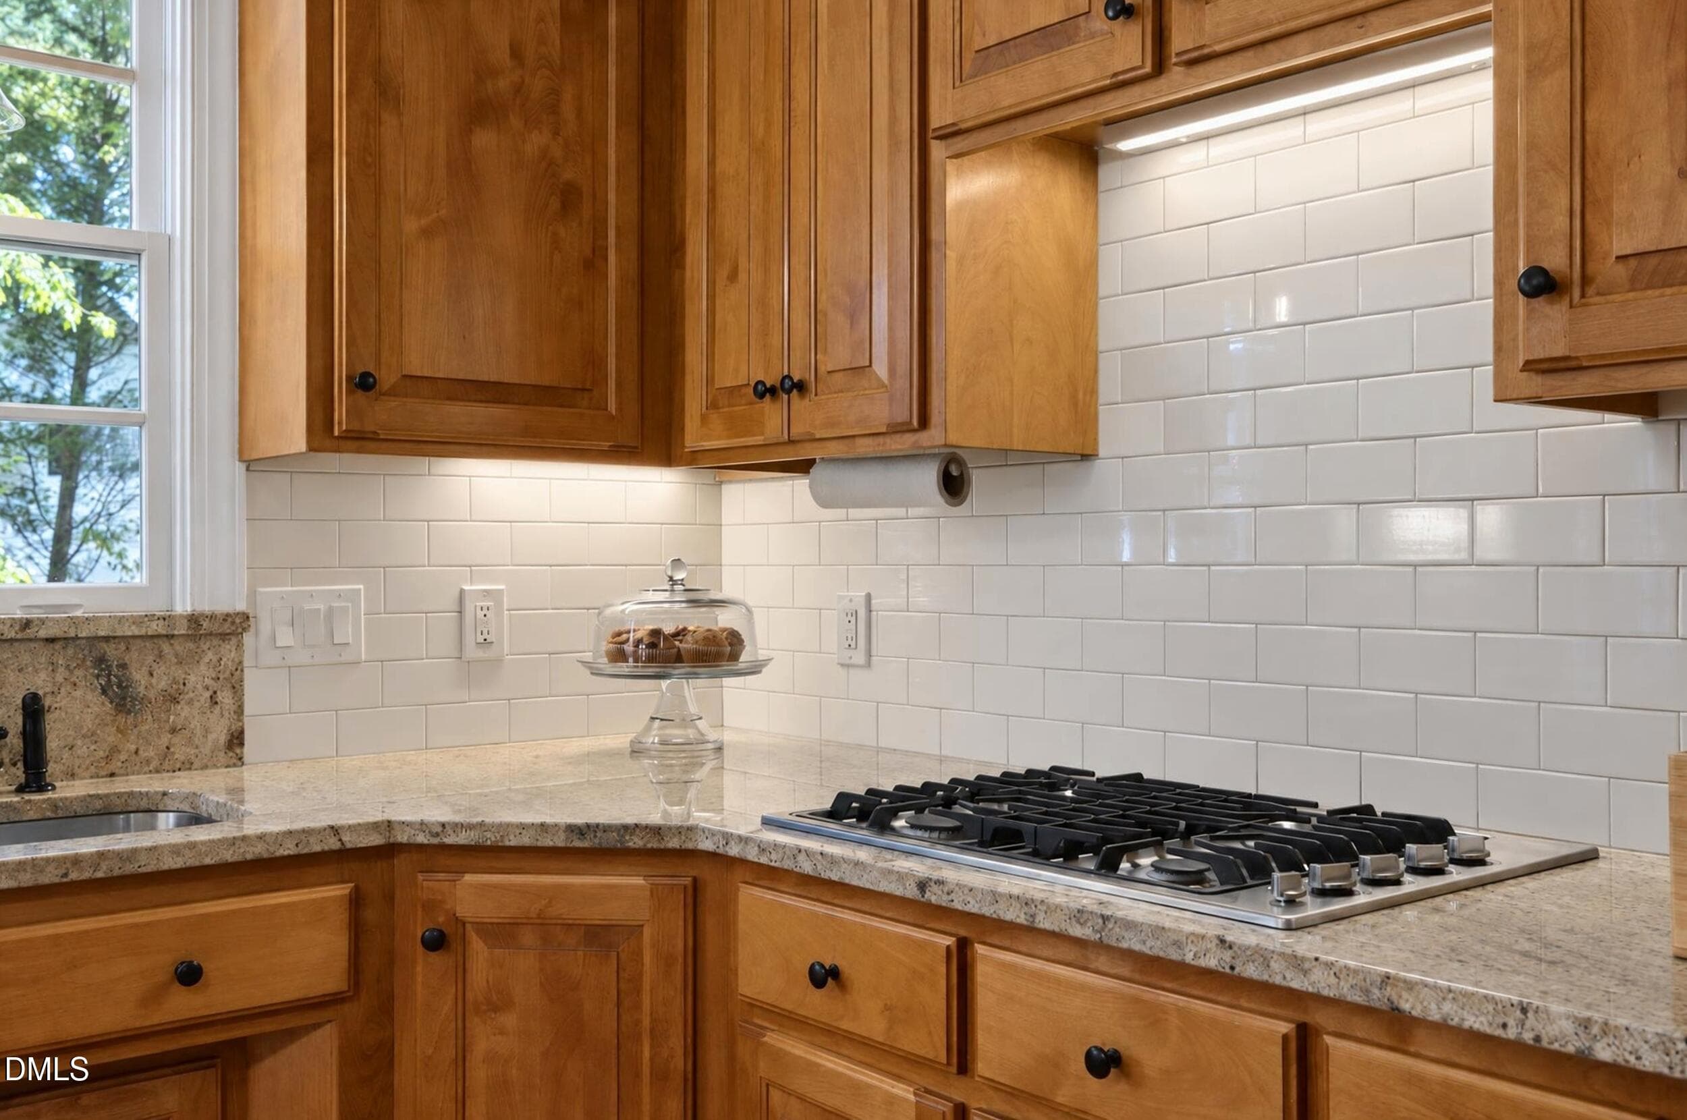
Granite countertops - 200 Killingsworth Drive, Cary, NC 27518
Maple cabinets - 200 Killingsworth Drive, Cary, NC 27518
Updated backsplash - 200 Killingsworth Drive, Cary, NC 27518
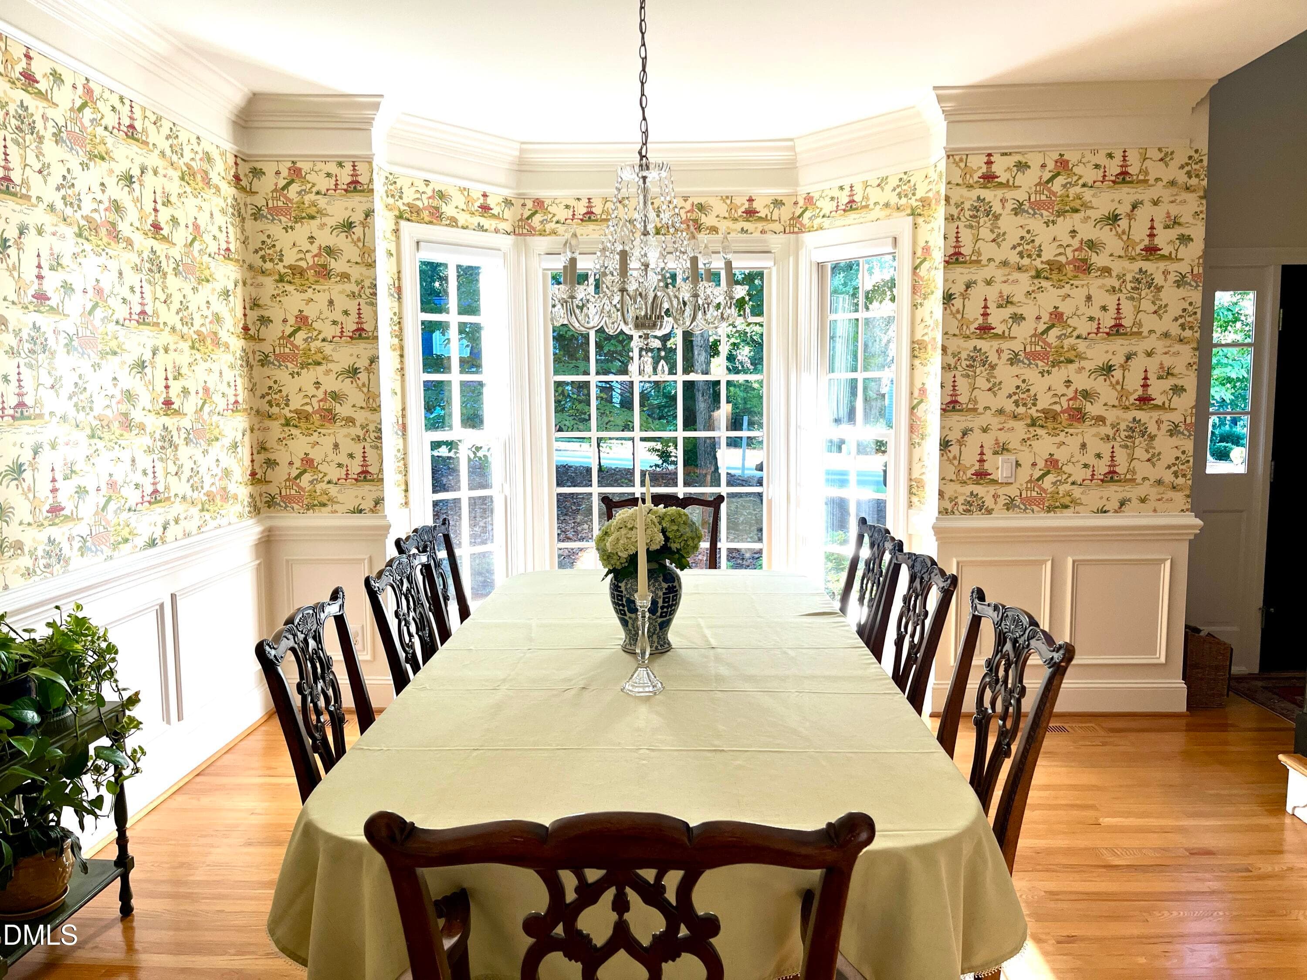
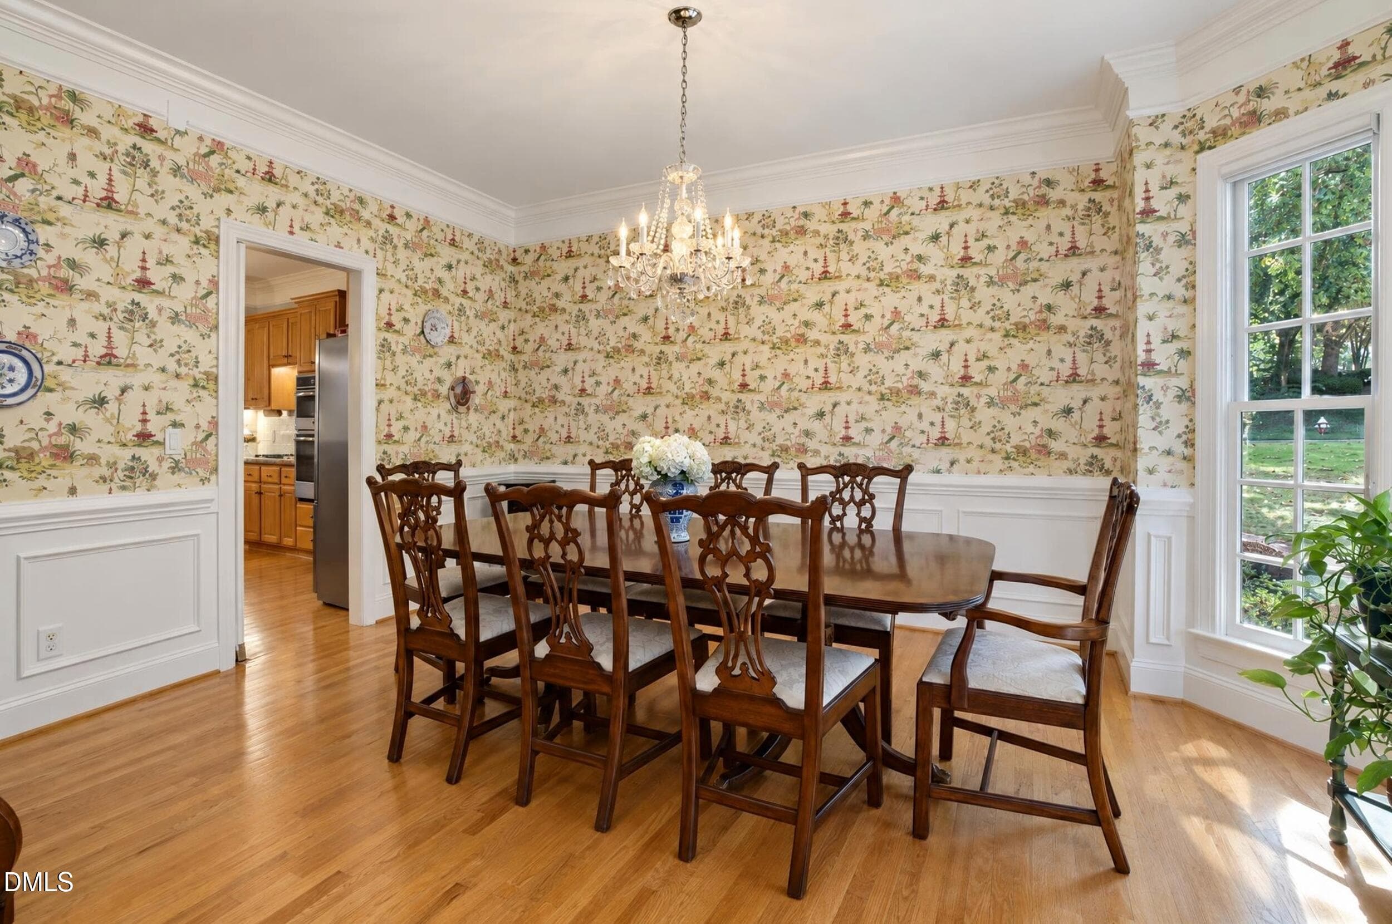
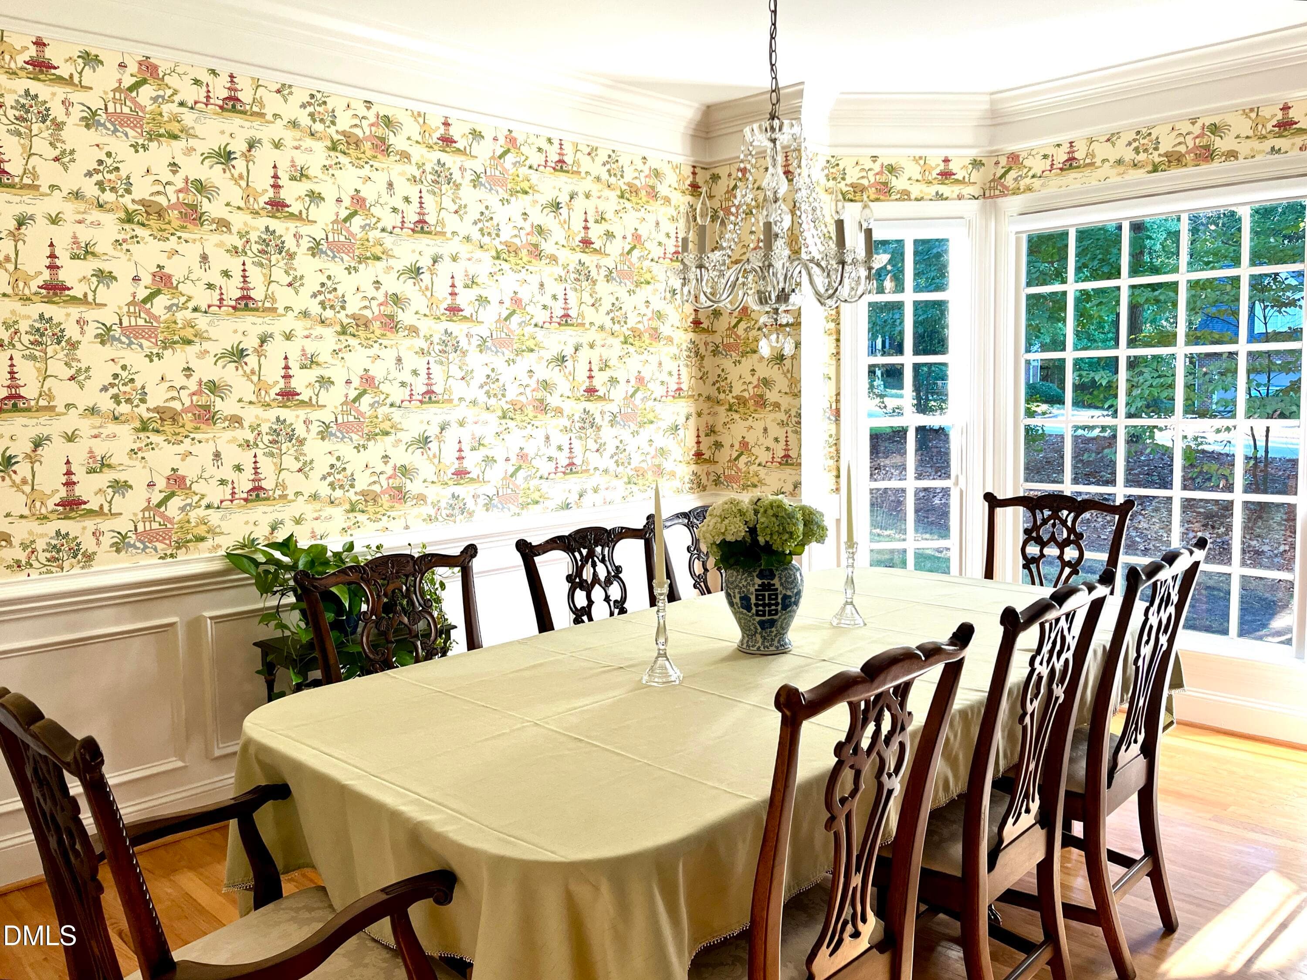
Dining room with bay window - 200 Killingsworth Drive, Cary, NC 27518
Light-filled dining room with bay window - 200 Killingsworth Drive, Cary, NC 27518
Spacious - 200 Killingsworth Drive, Cary, NC 27518
Custom crown and moldings - 200 Killingsworth Drive, Cary, NC 27518
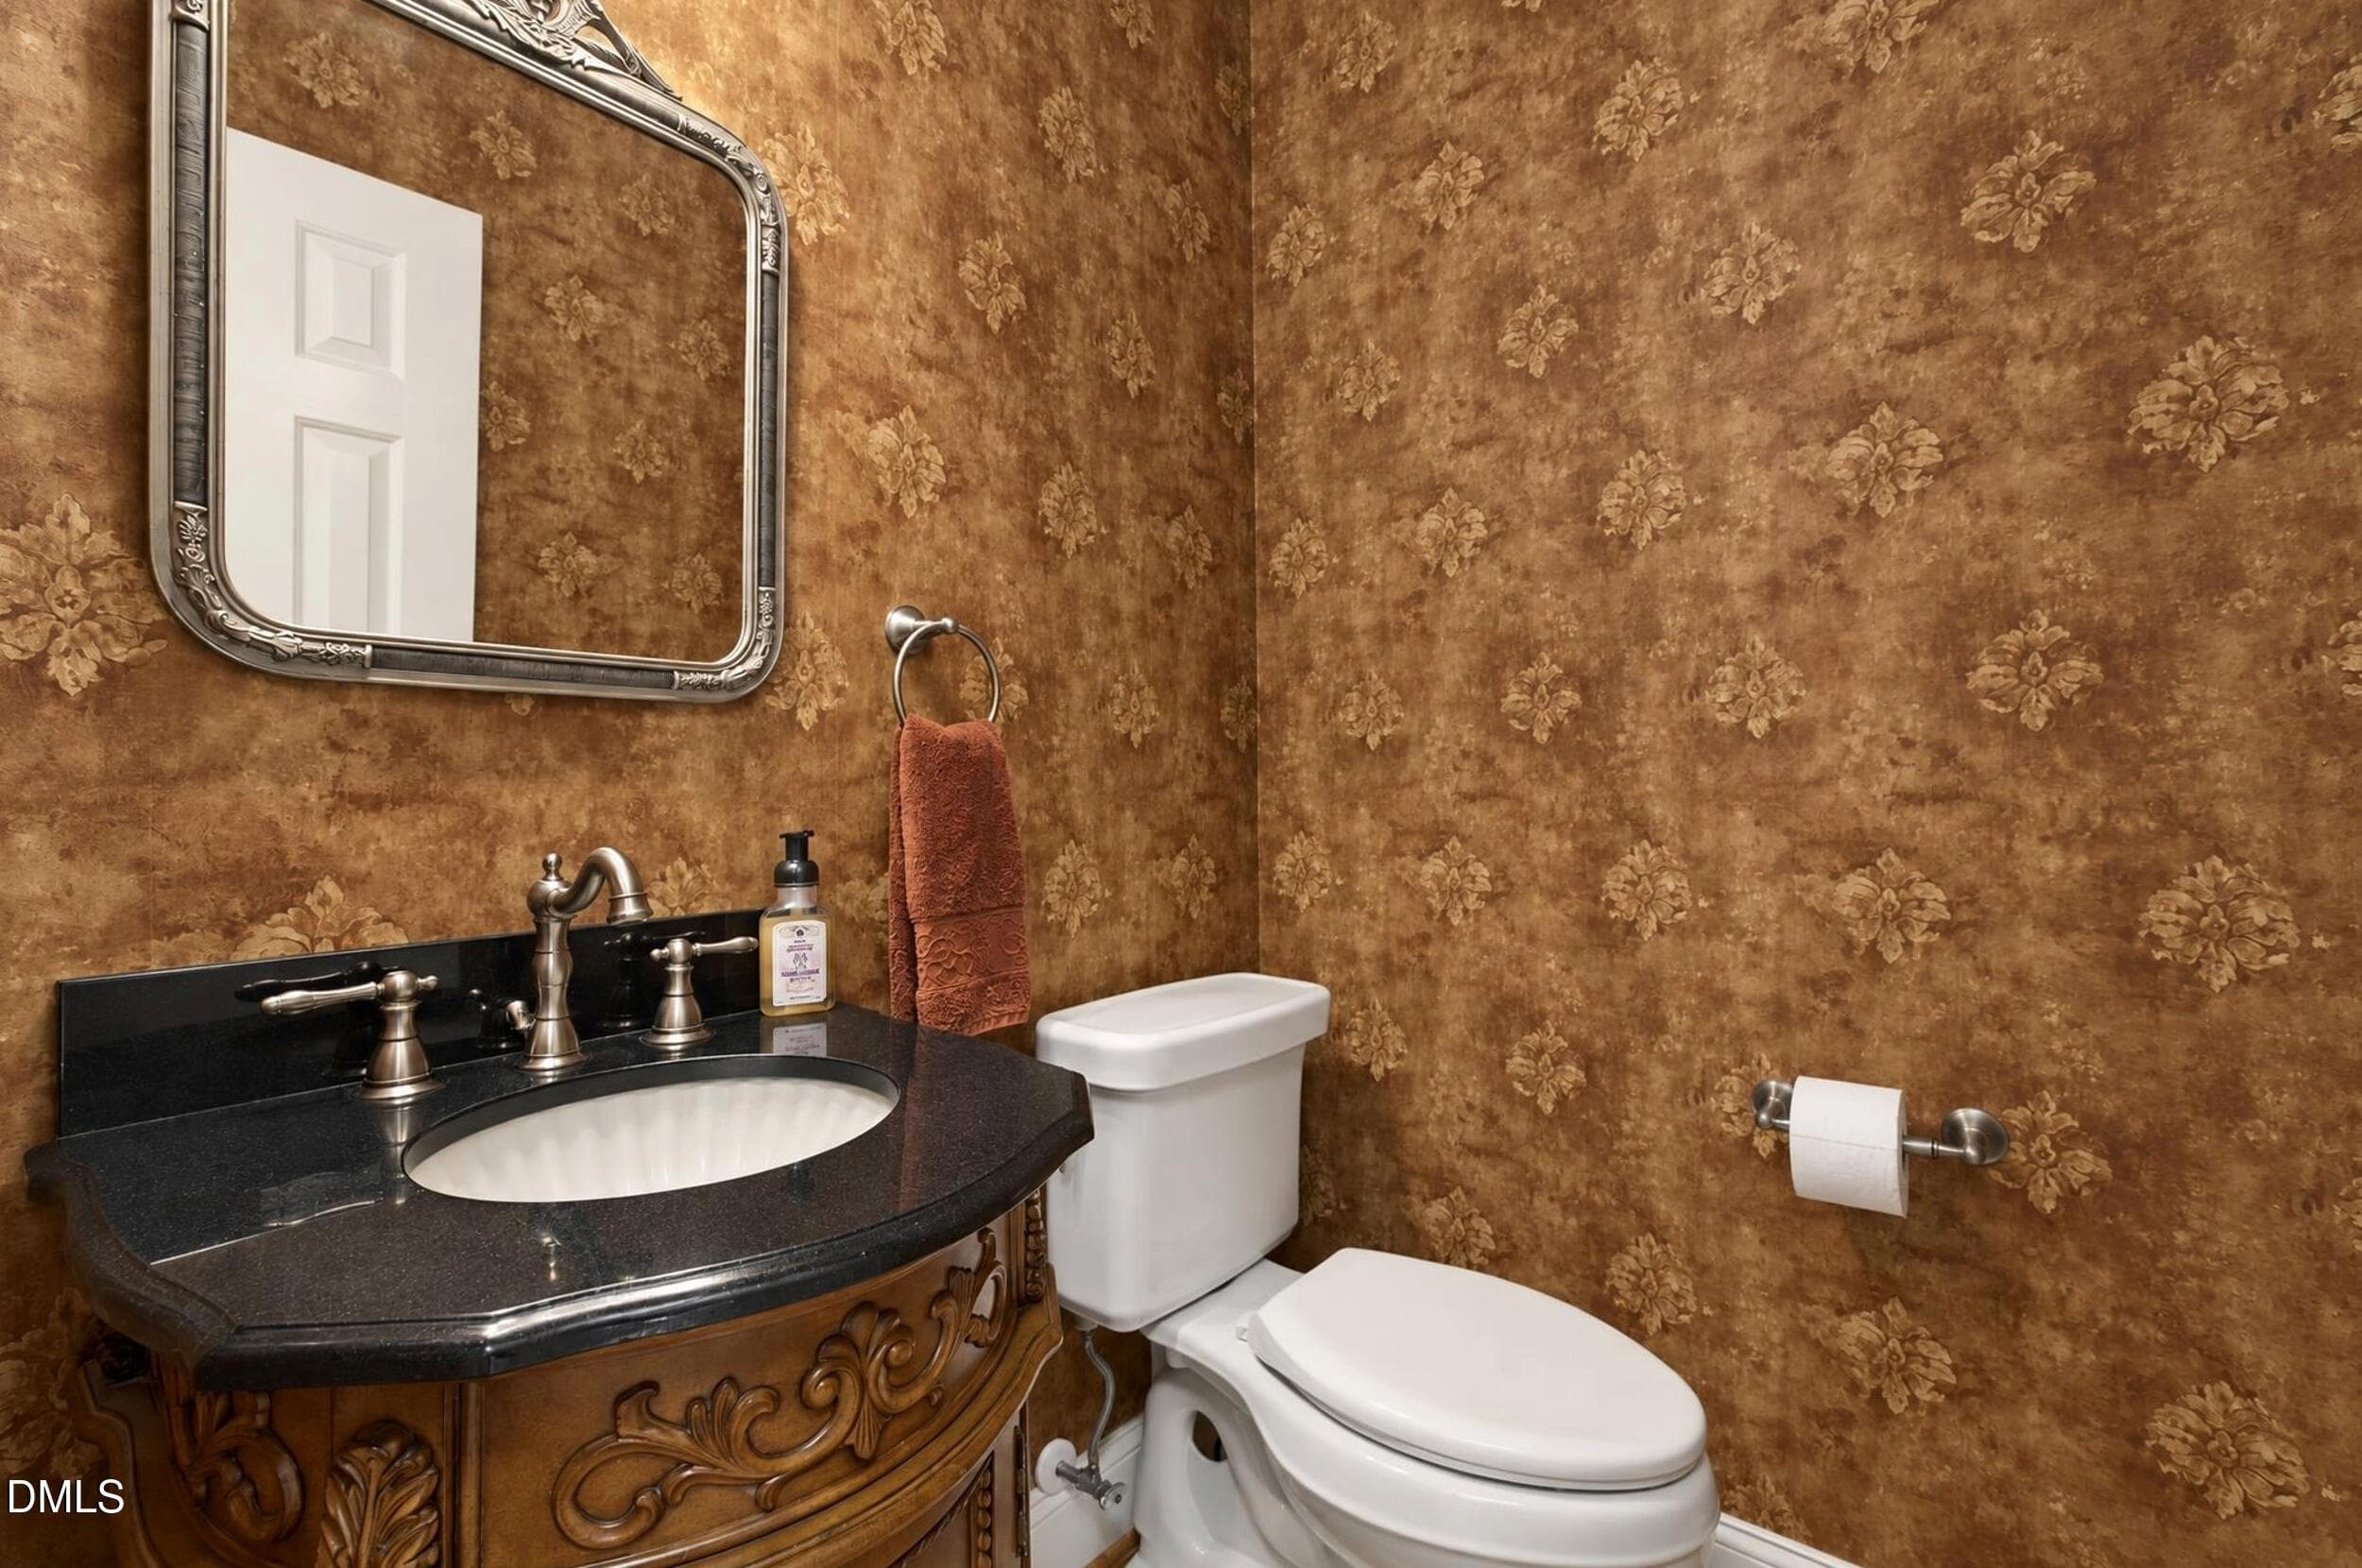
Designer toile wallpaper - 200 Killingsworth Drive, Cary, NC 27518
Powder room - 200 Killingsworth Drive, Cary, NC 27518
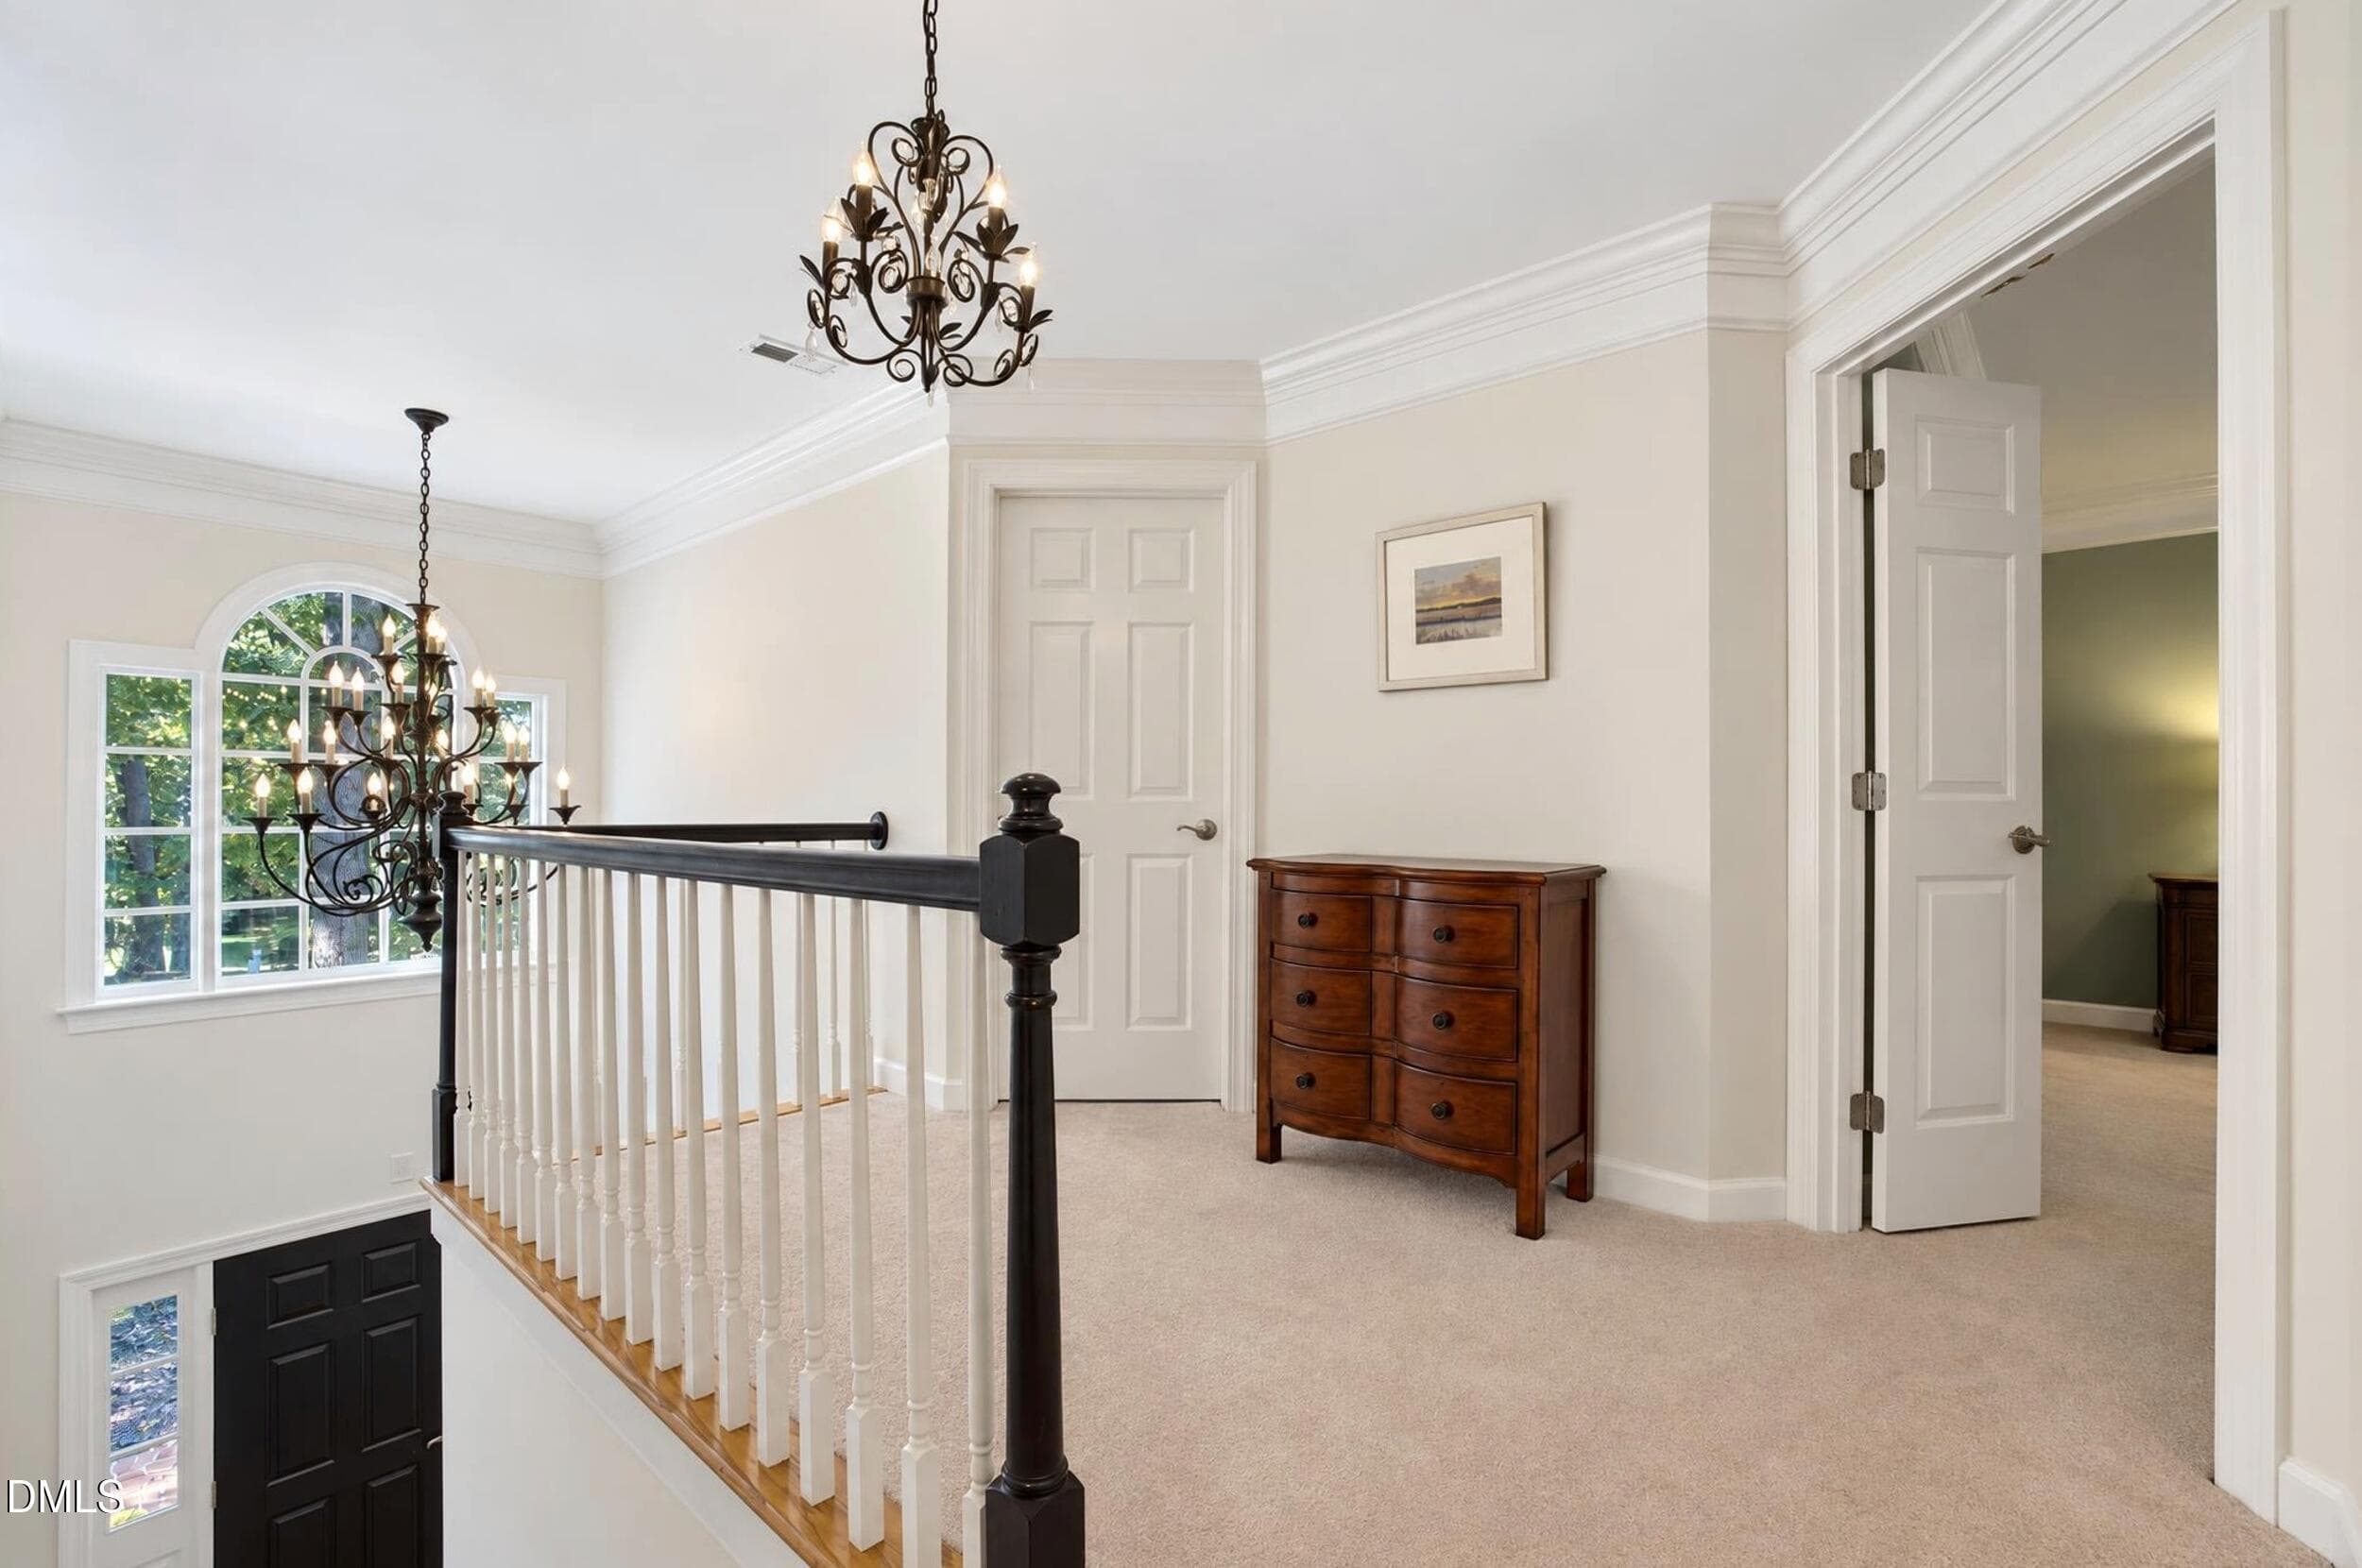
2nd story foyer - 200 Killingsworth Drive, Cary, NC 27518
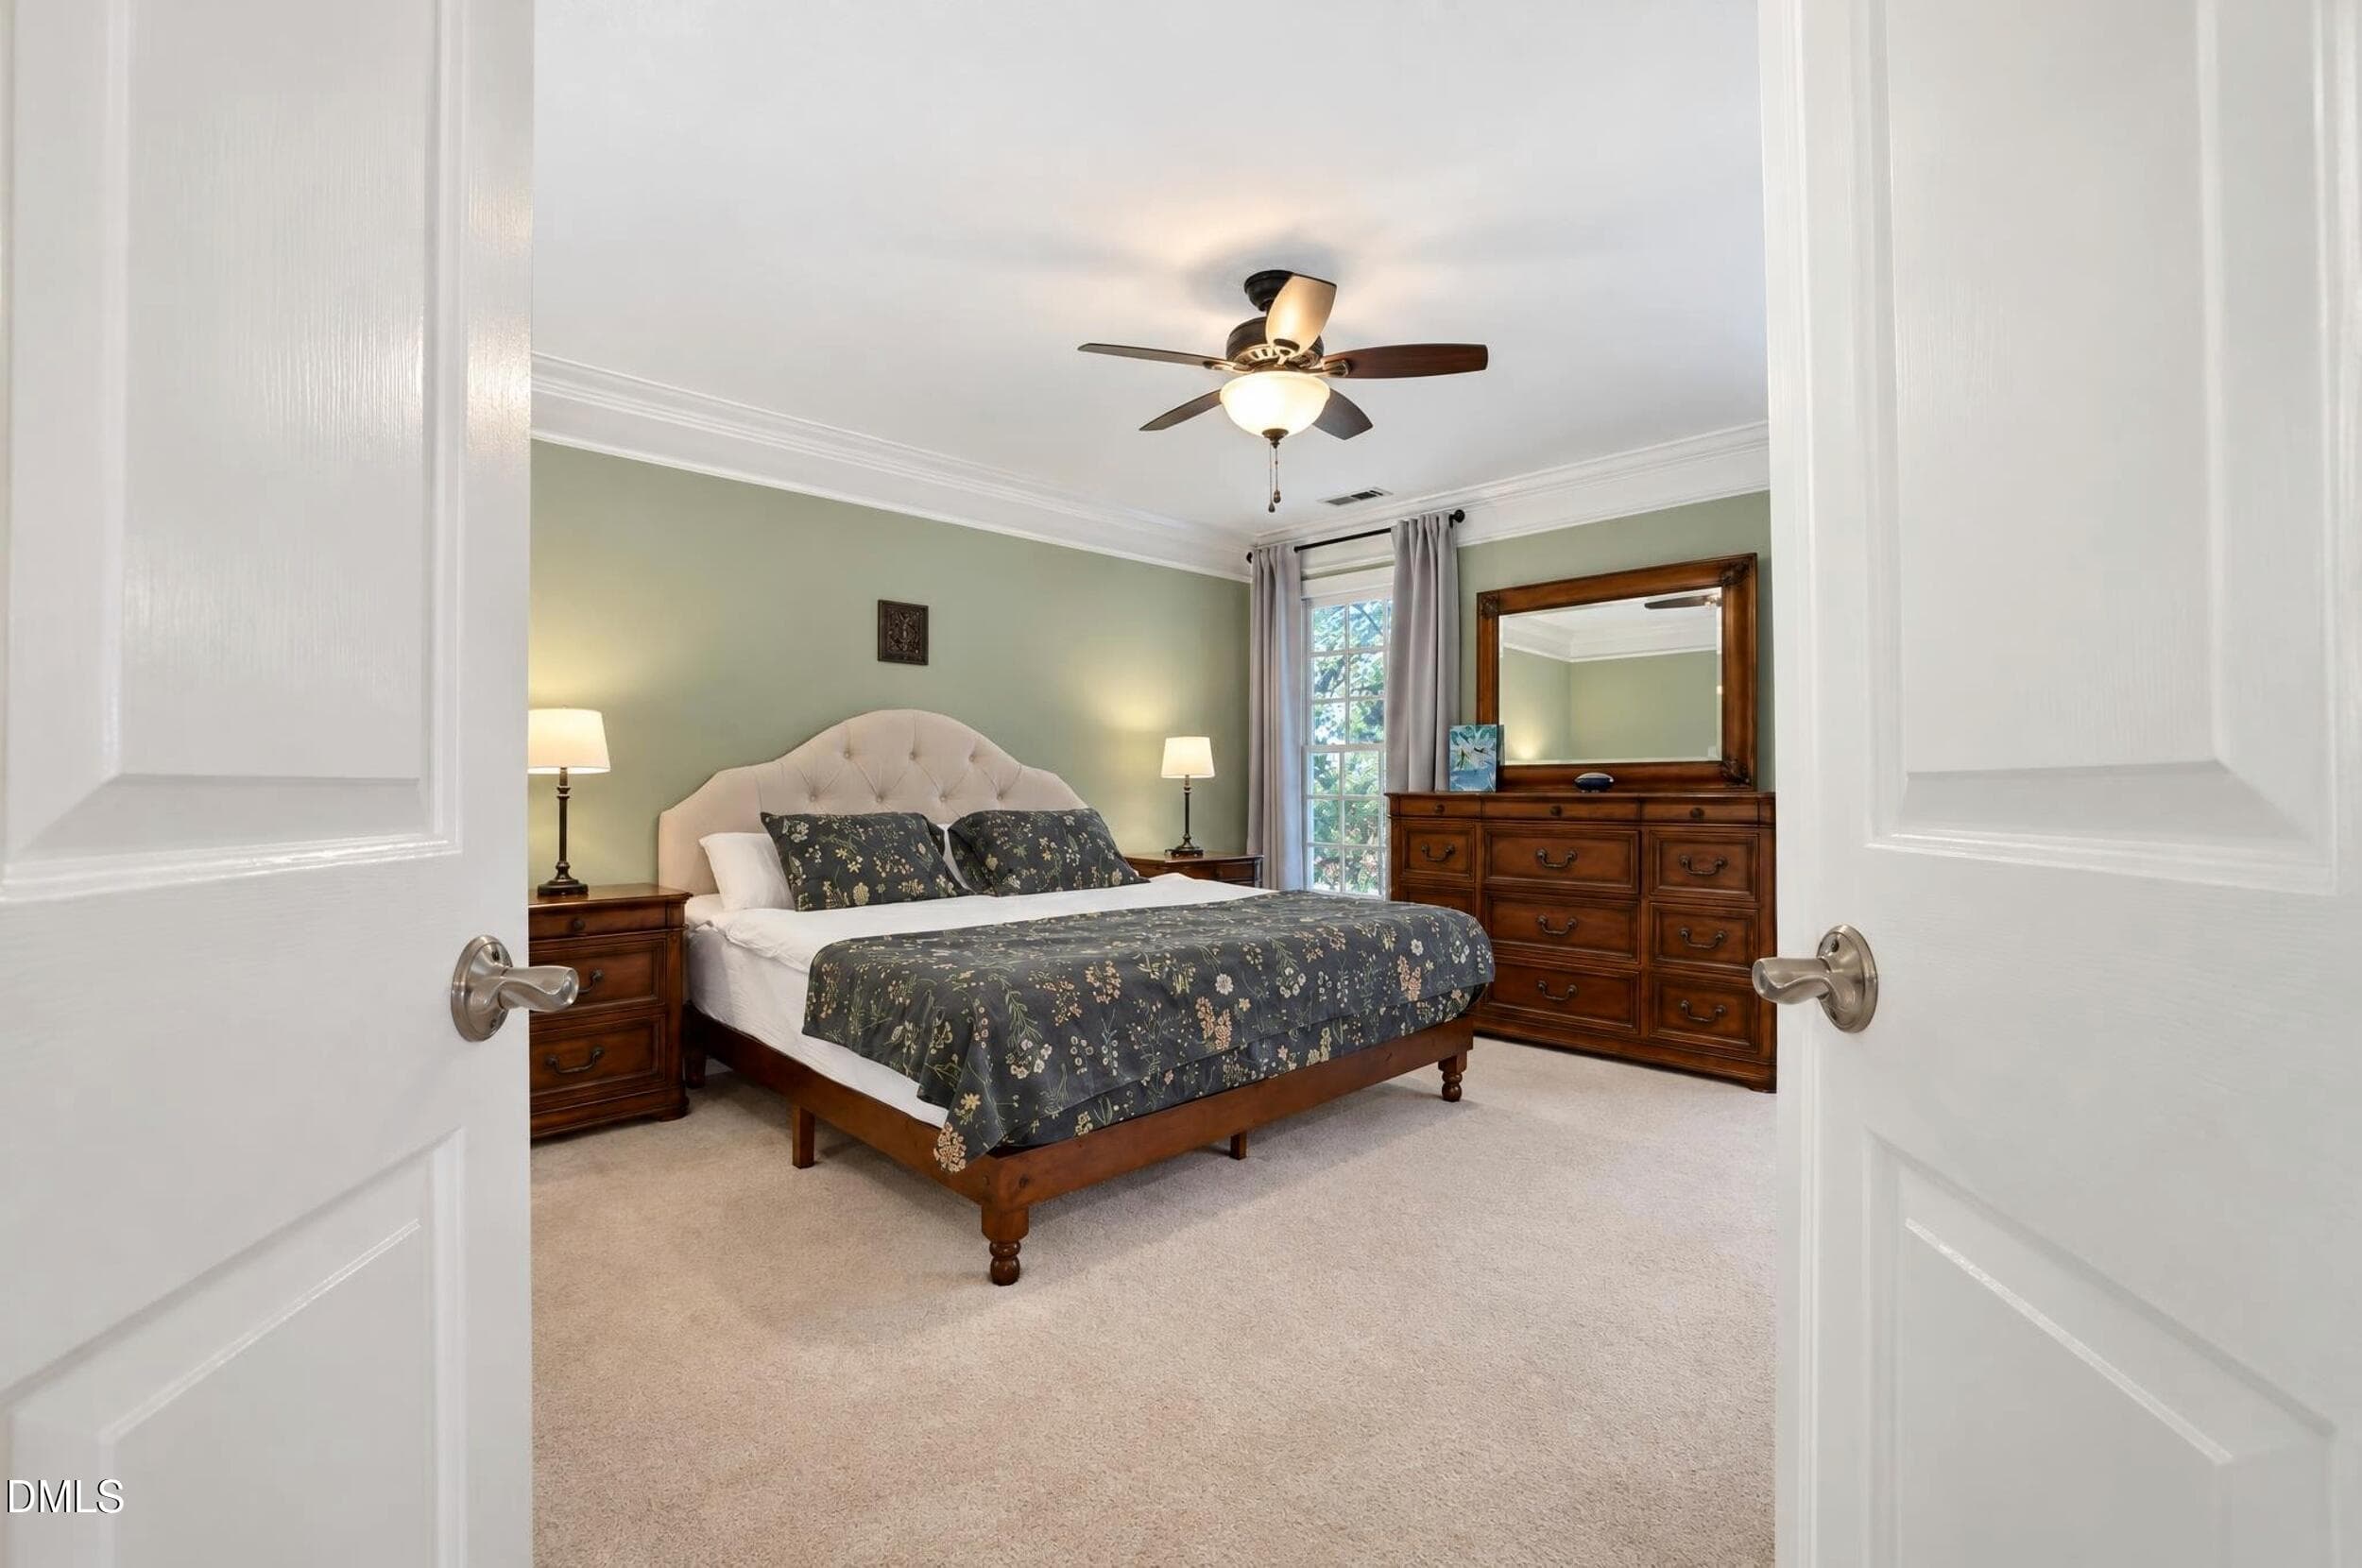
Double doors into primary - 200 Killingsworth Drive, Cary, NC 27518
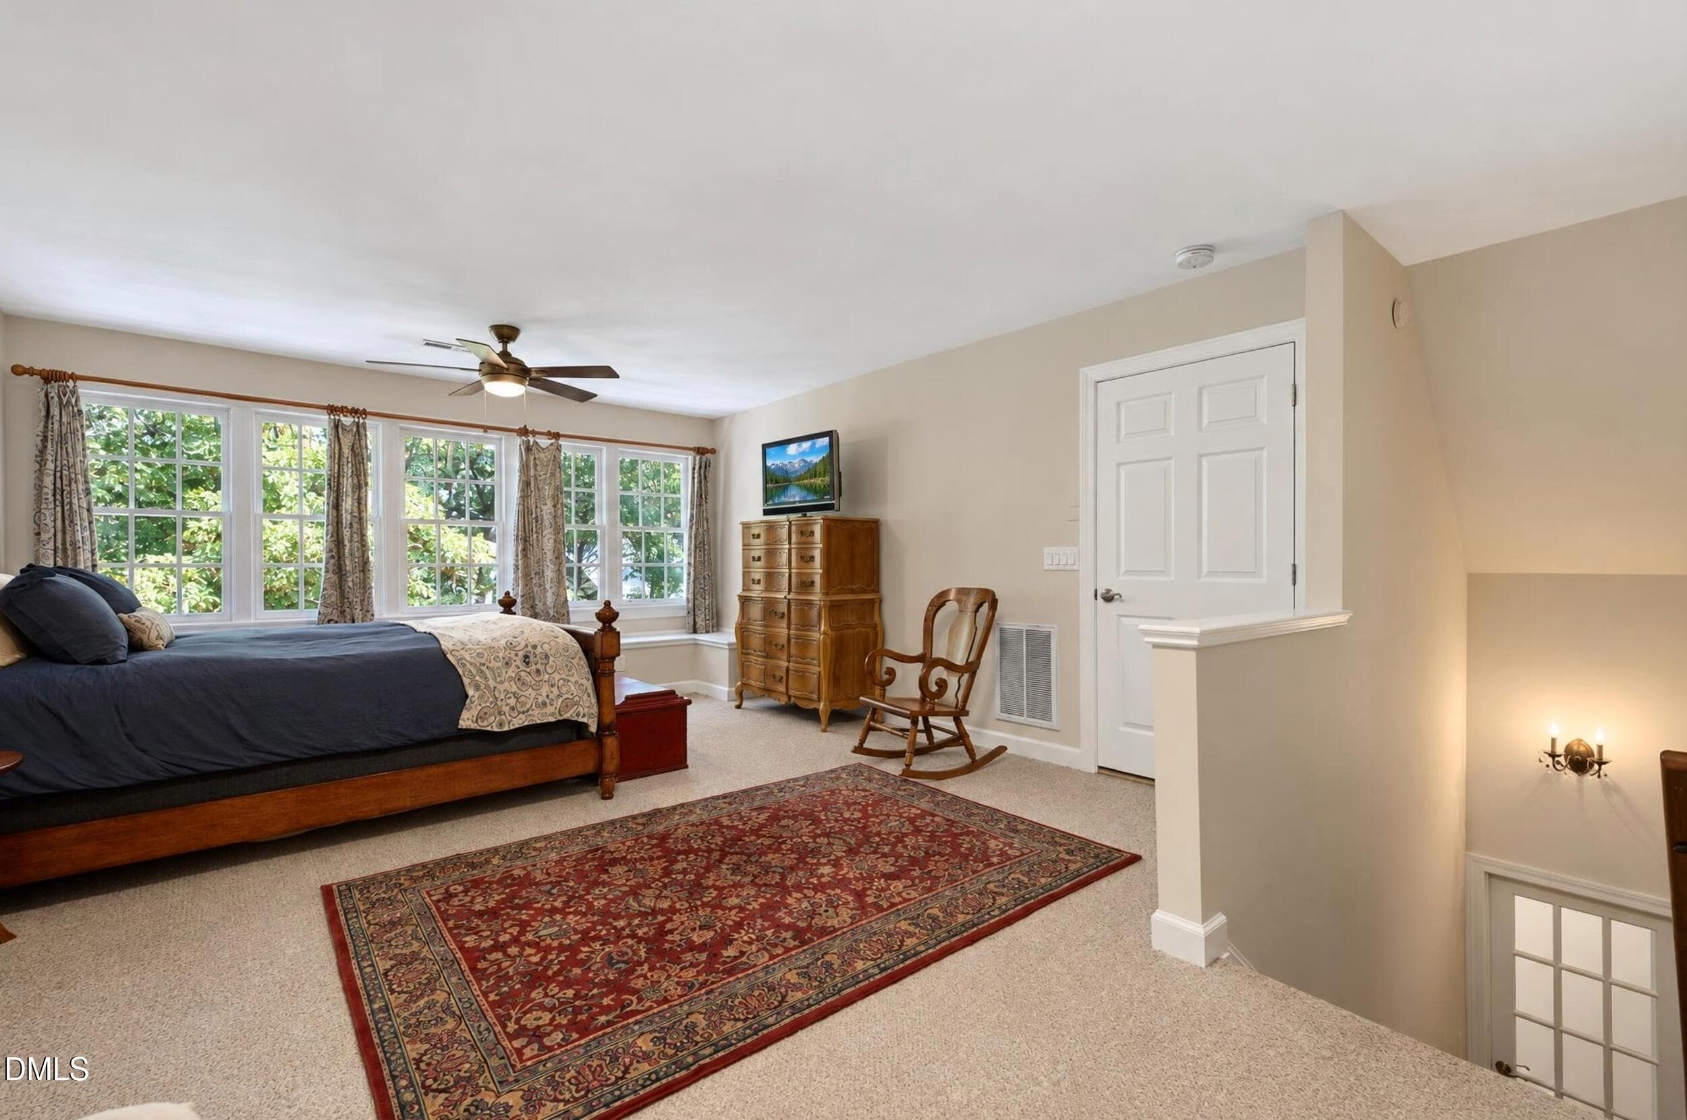
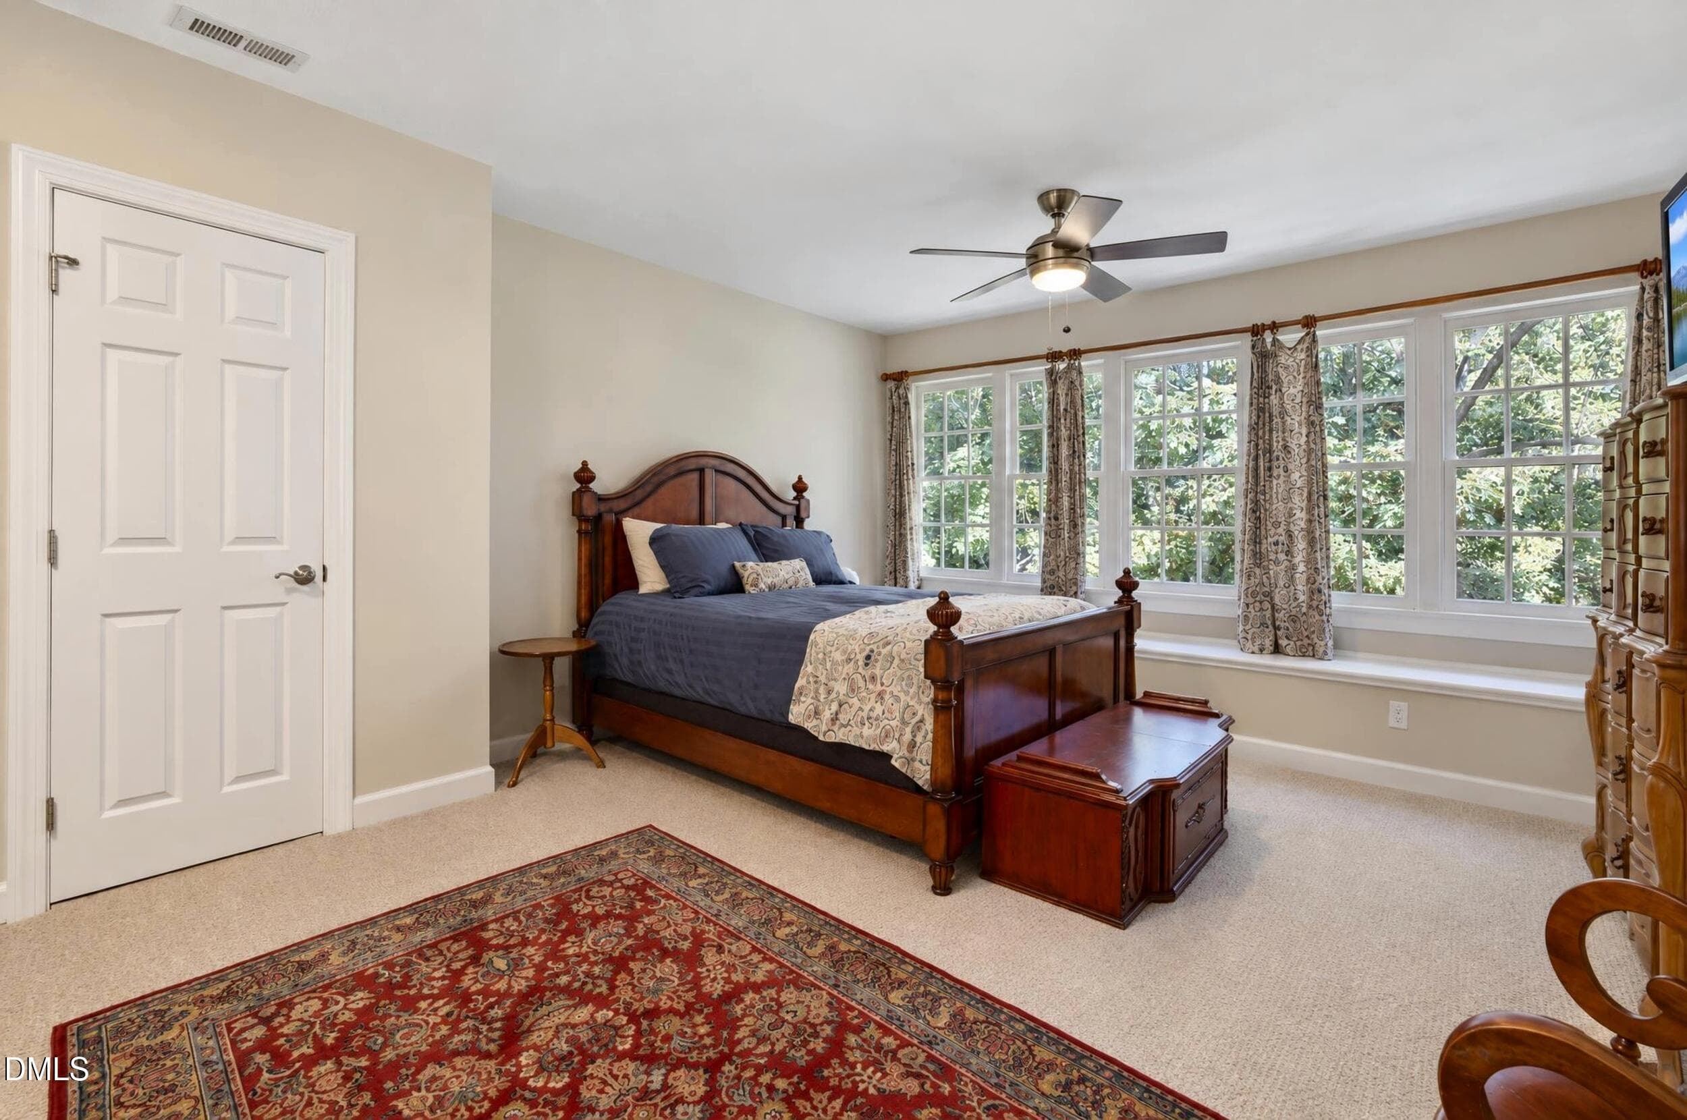
Primary bedroom - 200 Killingsworth Drive, Cary, NC 27518
Spacious & private - 200 Killingsworth Drive, Cary, NC 27518
Closets and opens to flex space - 200 Killingsworth Drive, Cary, NC 27518
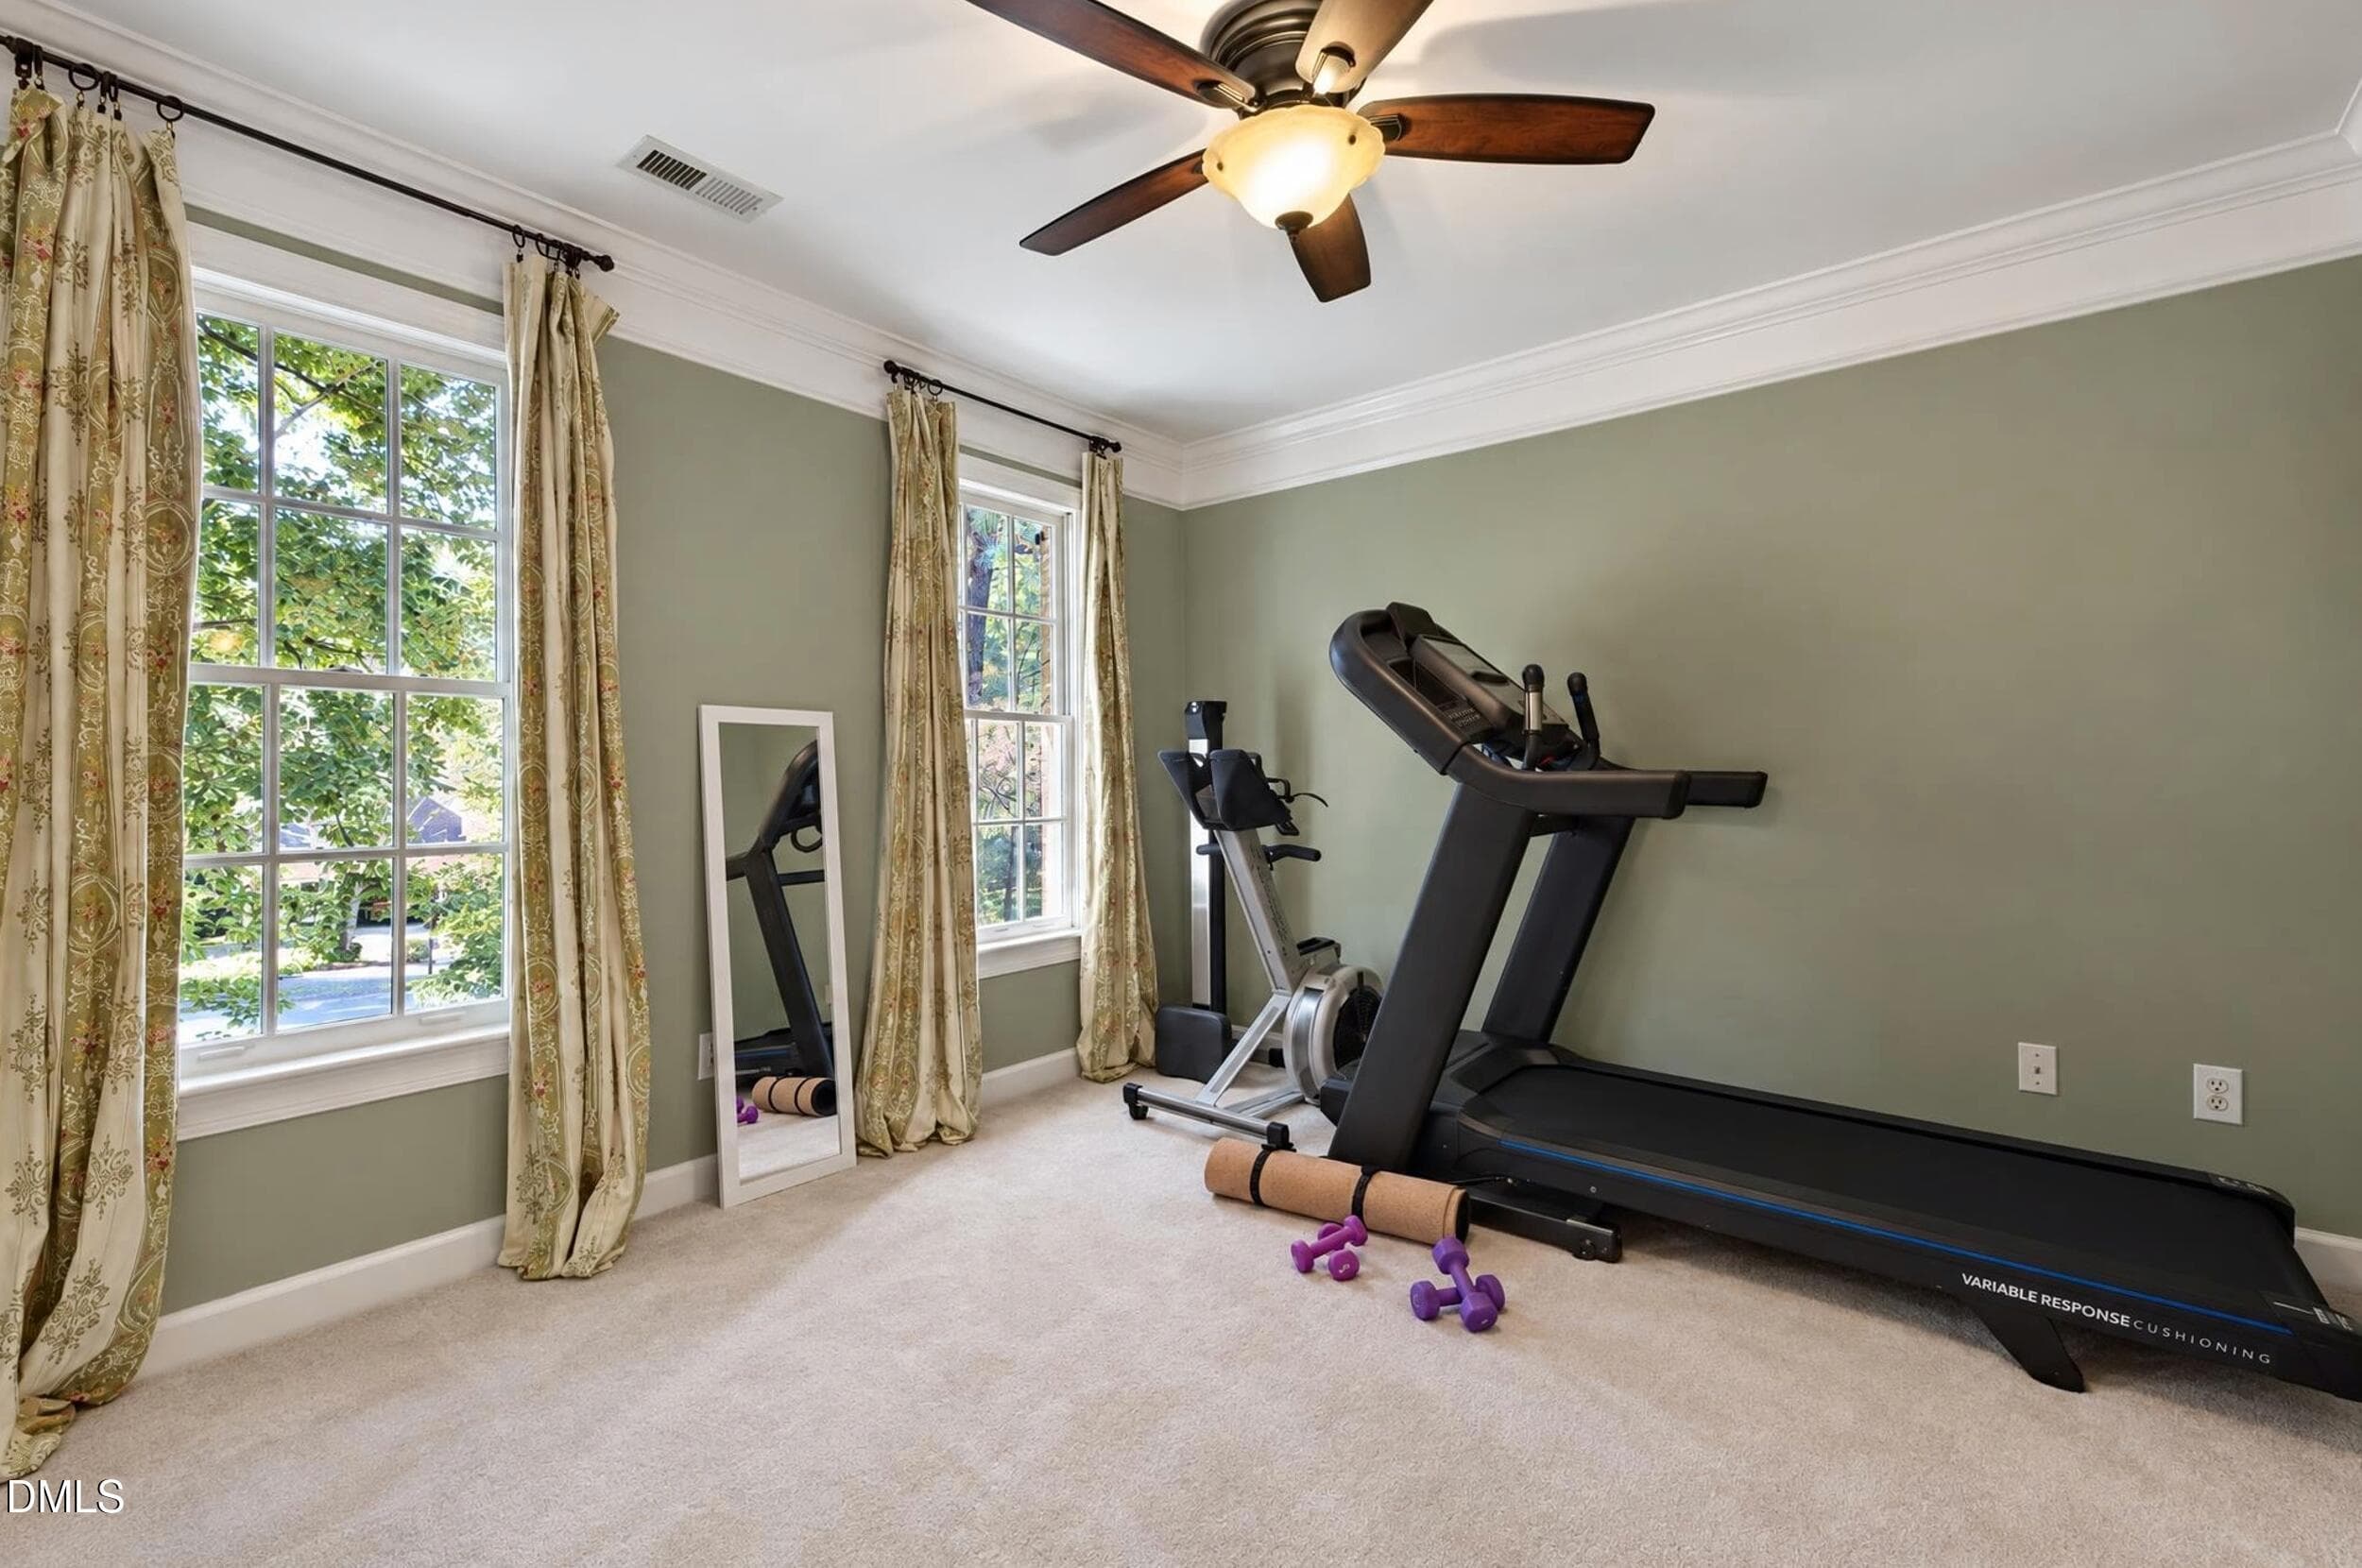
Flex space - 200 Killingsworth Drive, Cary, NC 27518
3rd primary closet - 200 Killingsworth Drive, Cary, NC 27518
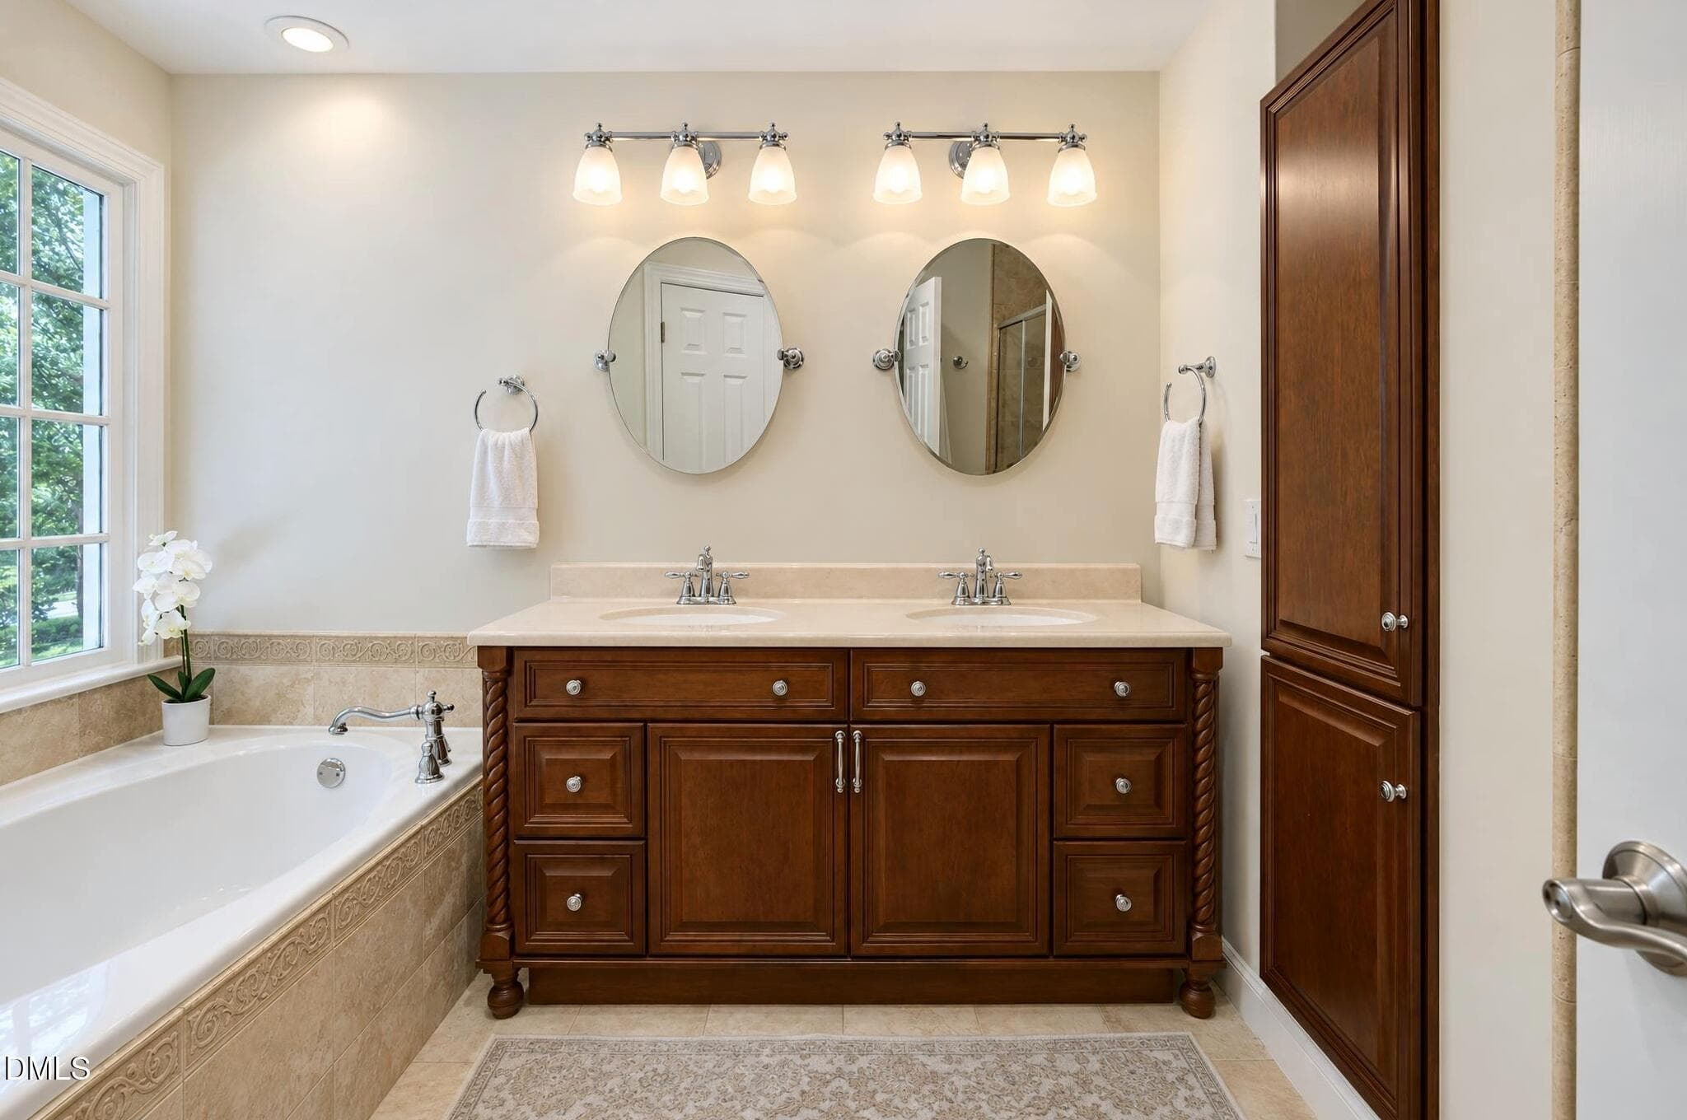
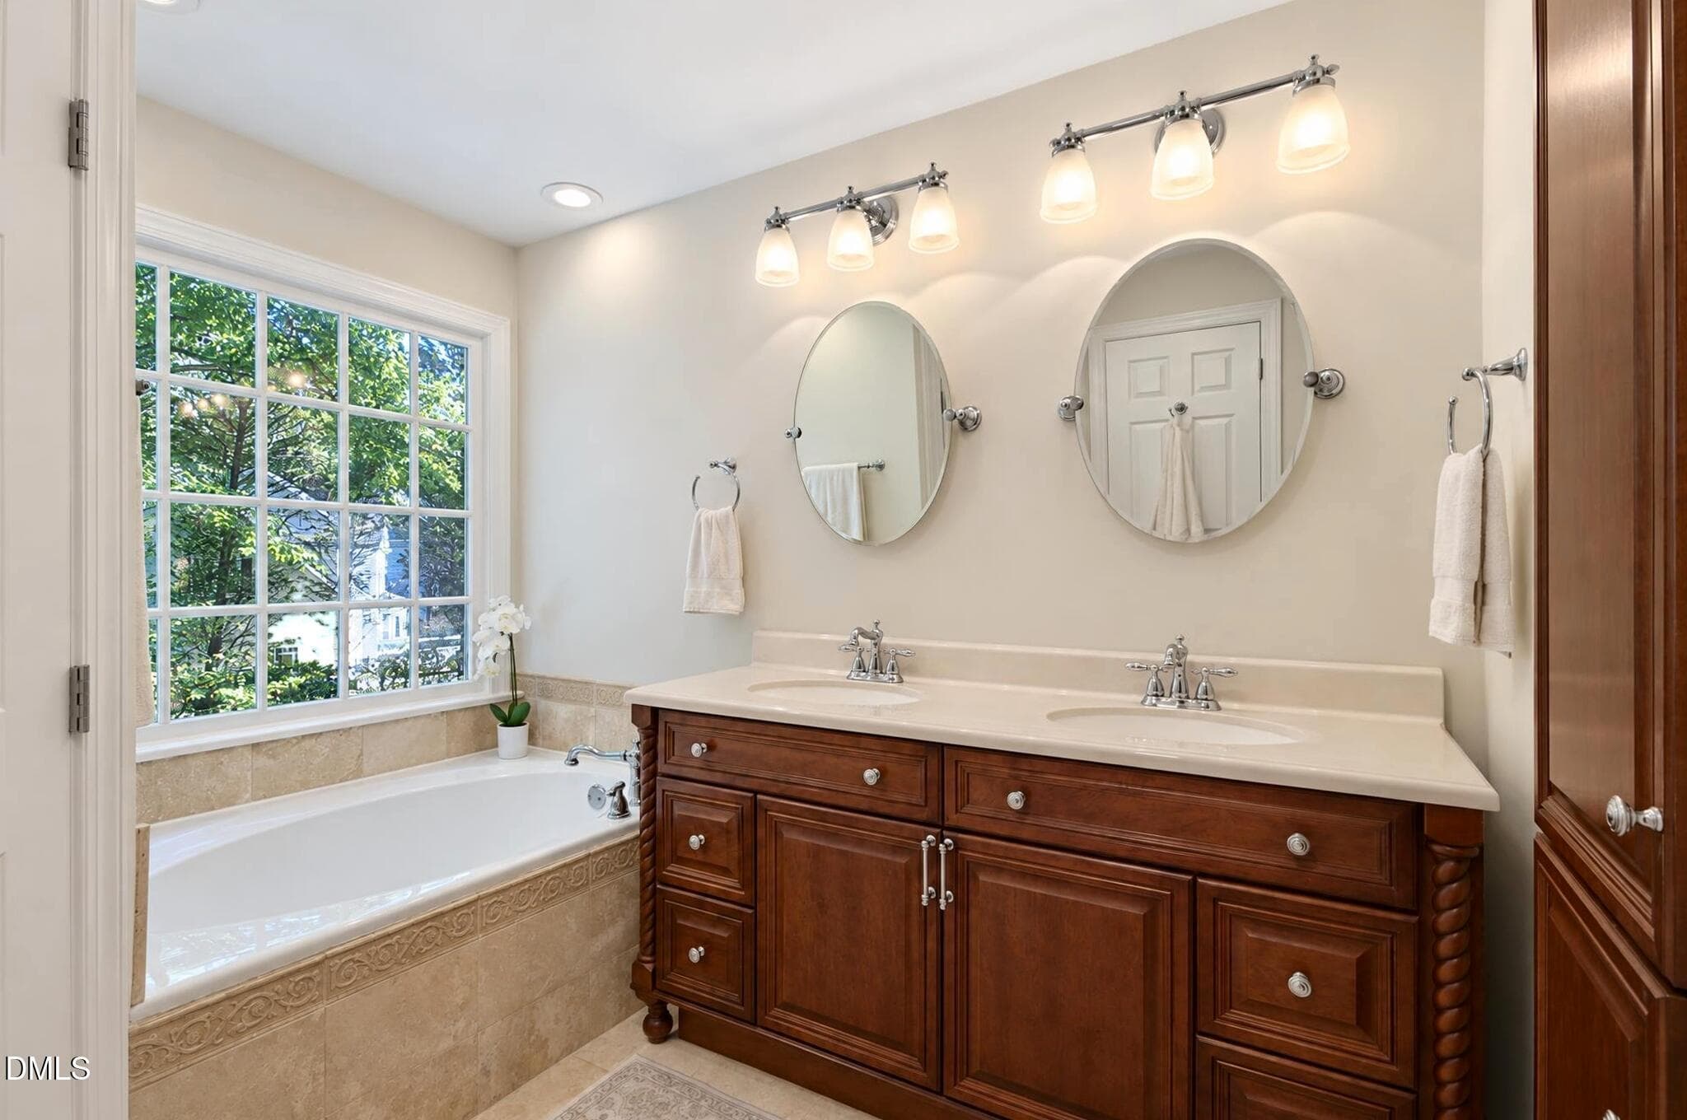
Primary bathroom - 200 Killingsworth Drive, Cary, NC 27518
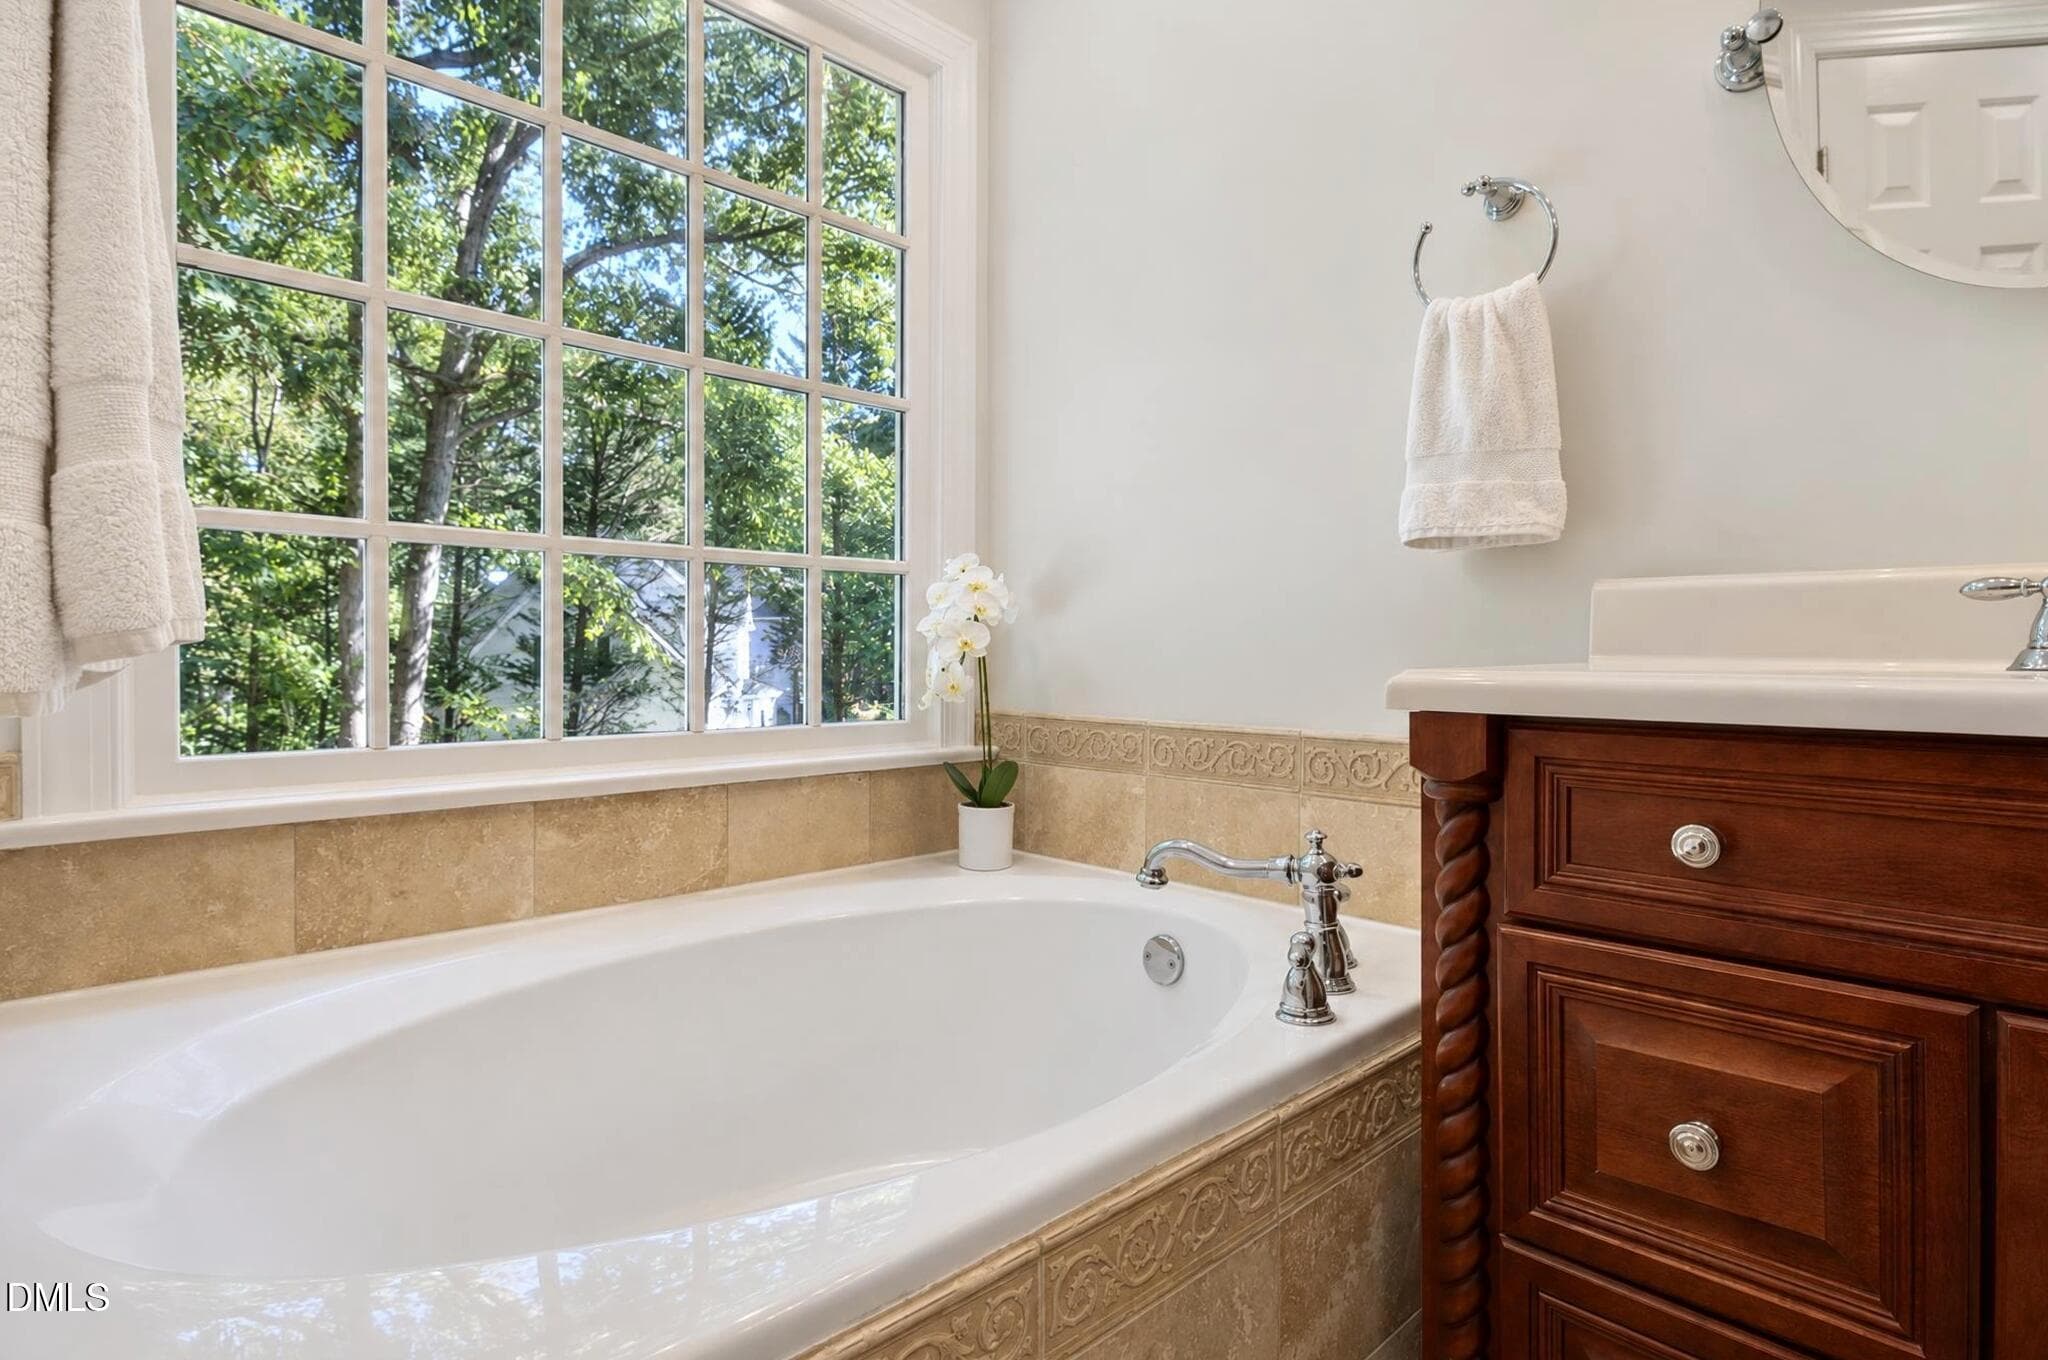
Picture window - 200 Killingsworth Drive, Cary, NC 27518
Soaking tub - 200 Killingsworth Drive, Cary, NC 27518
Shower - 200 Killingsworth Drive, Cary, NC 27518
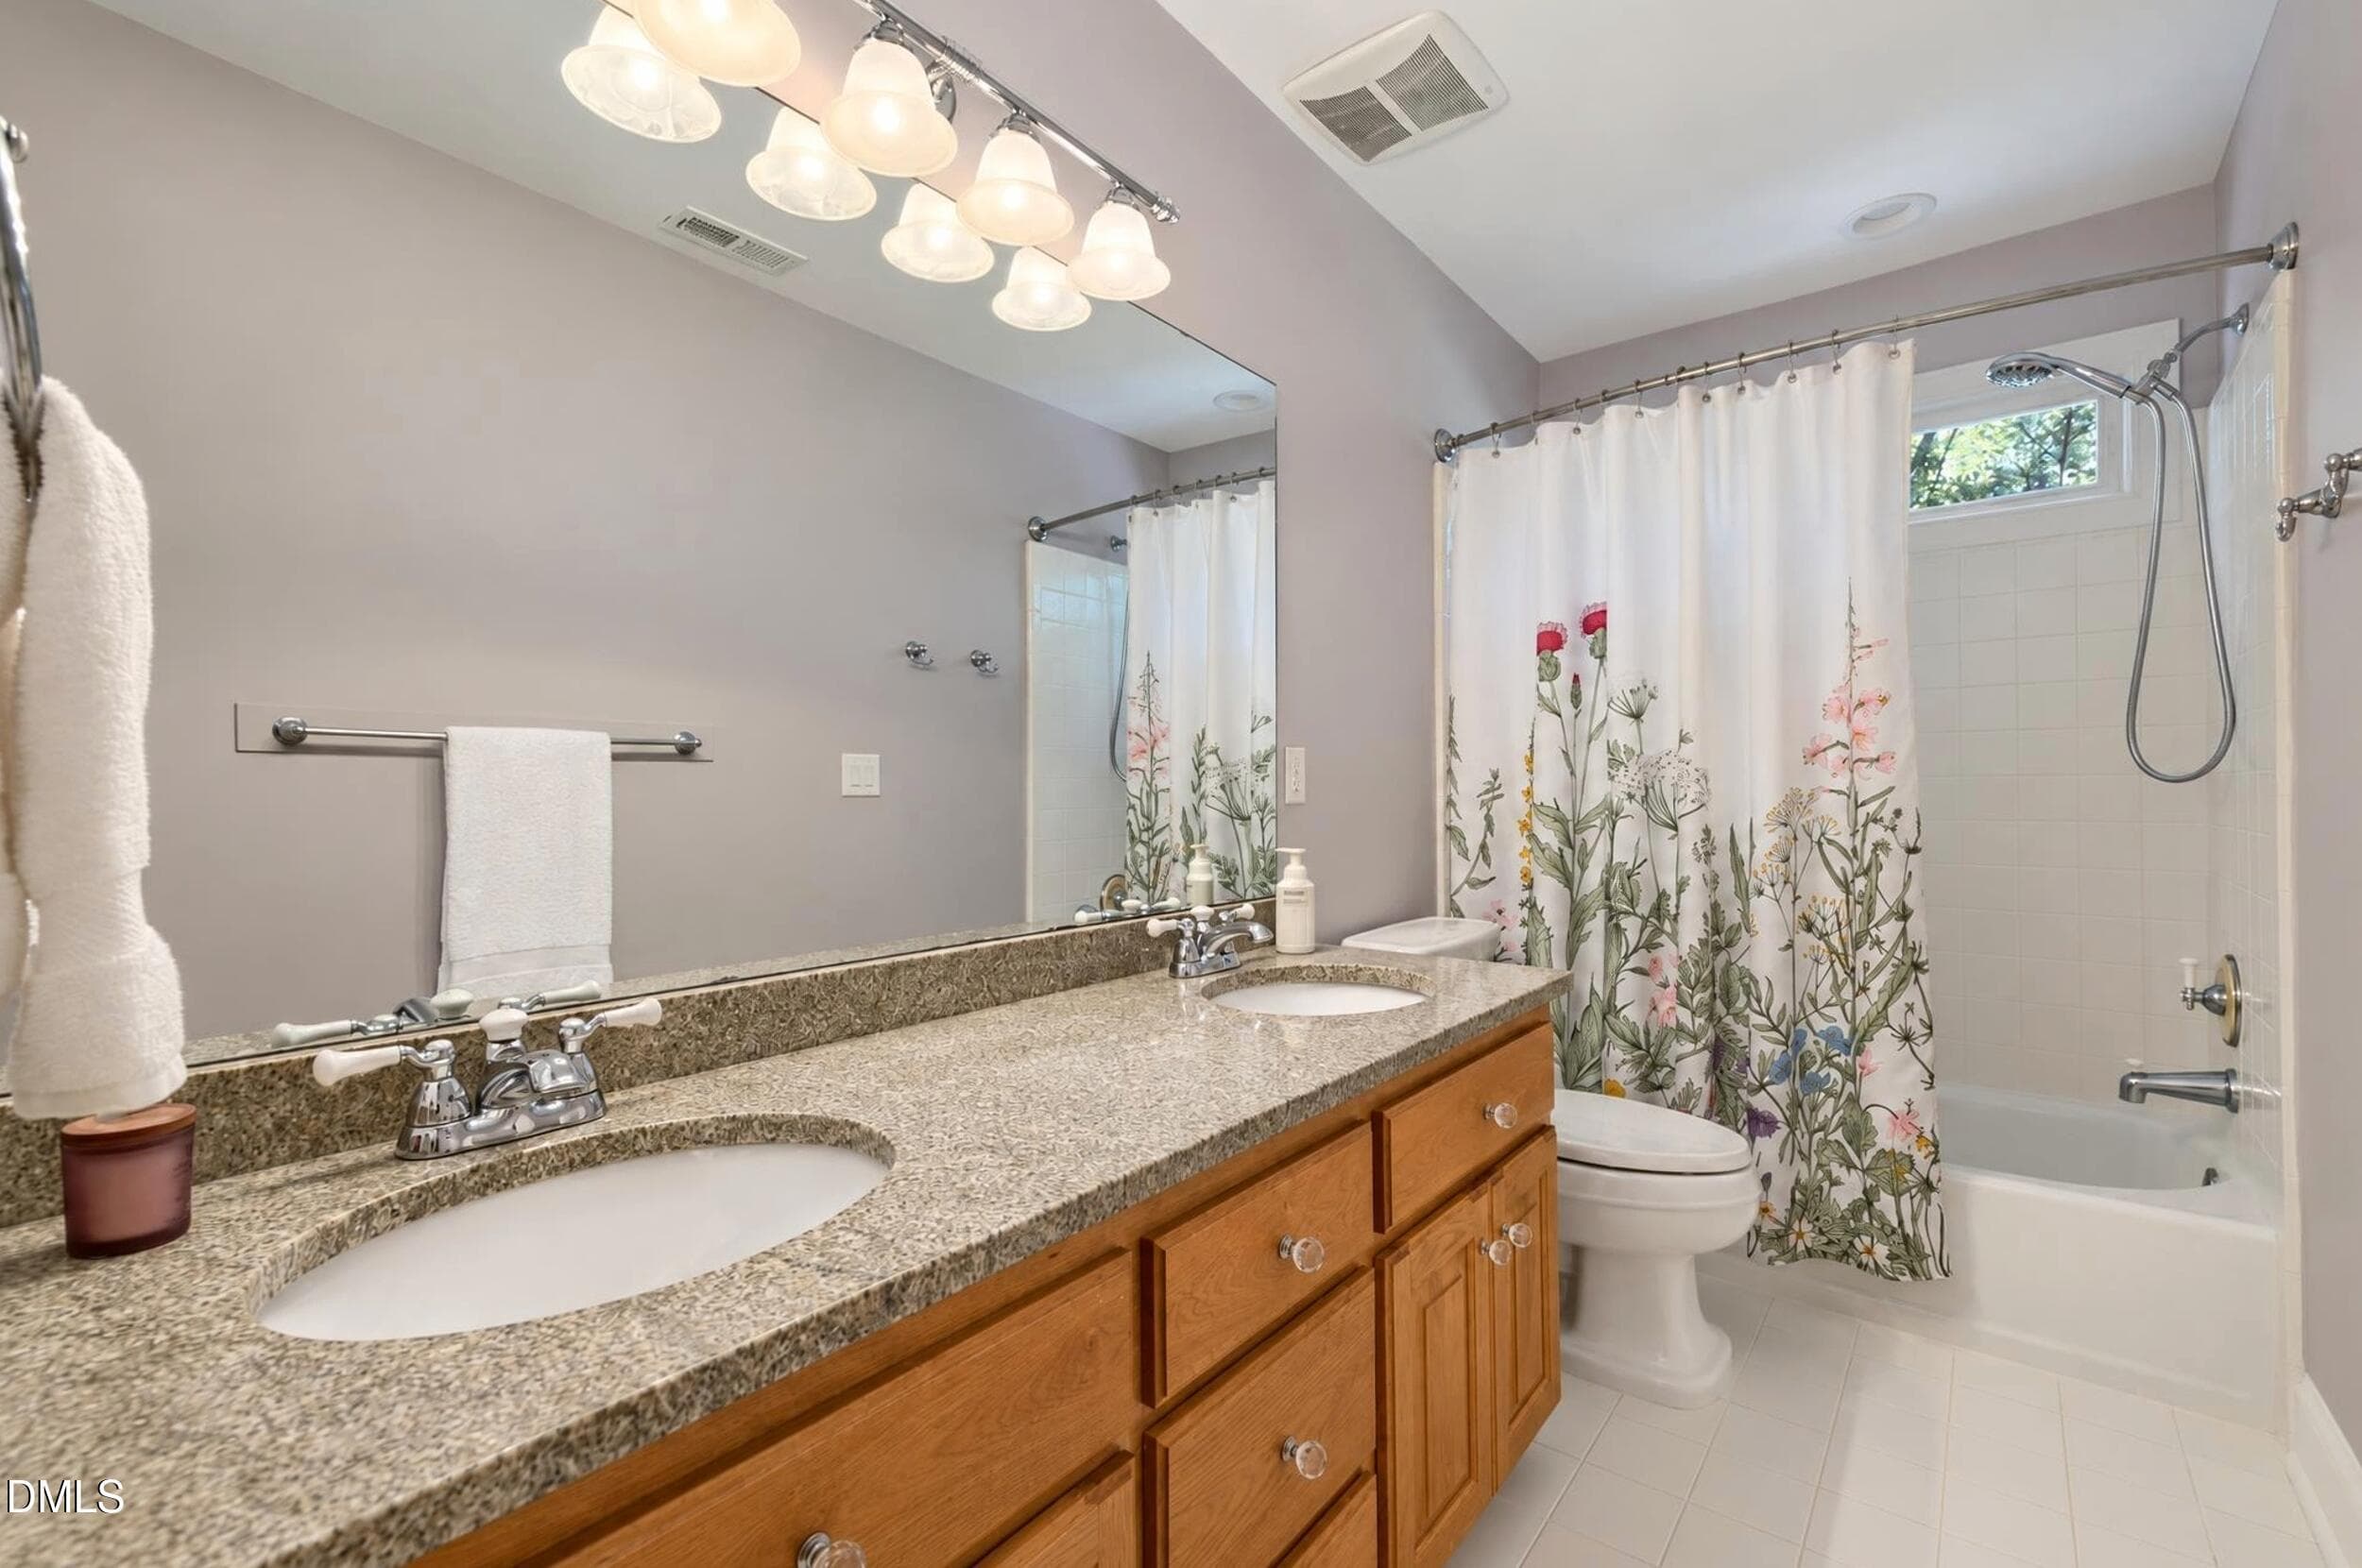
Hall bathroom - 200 Killingsworth Drive, Cary, NC 27518
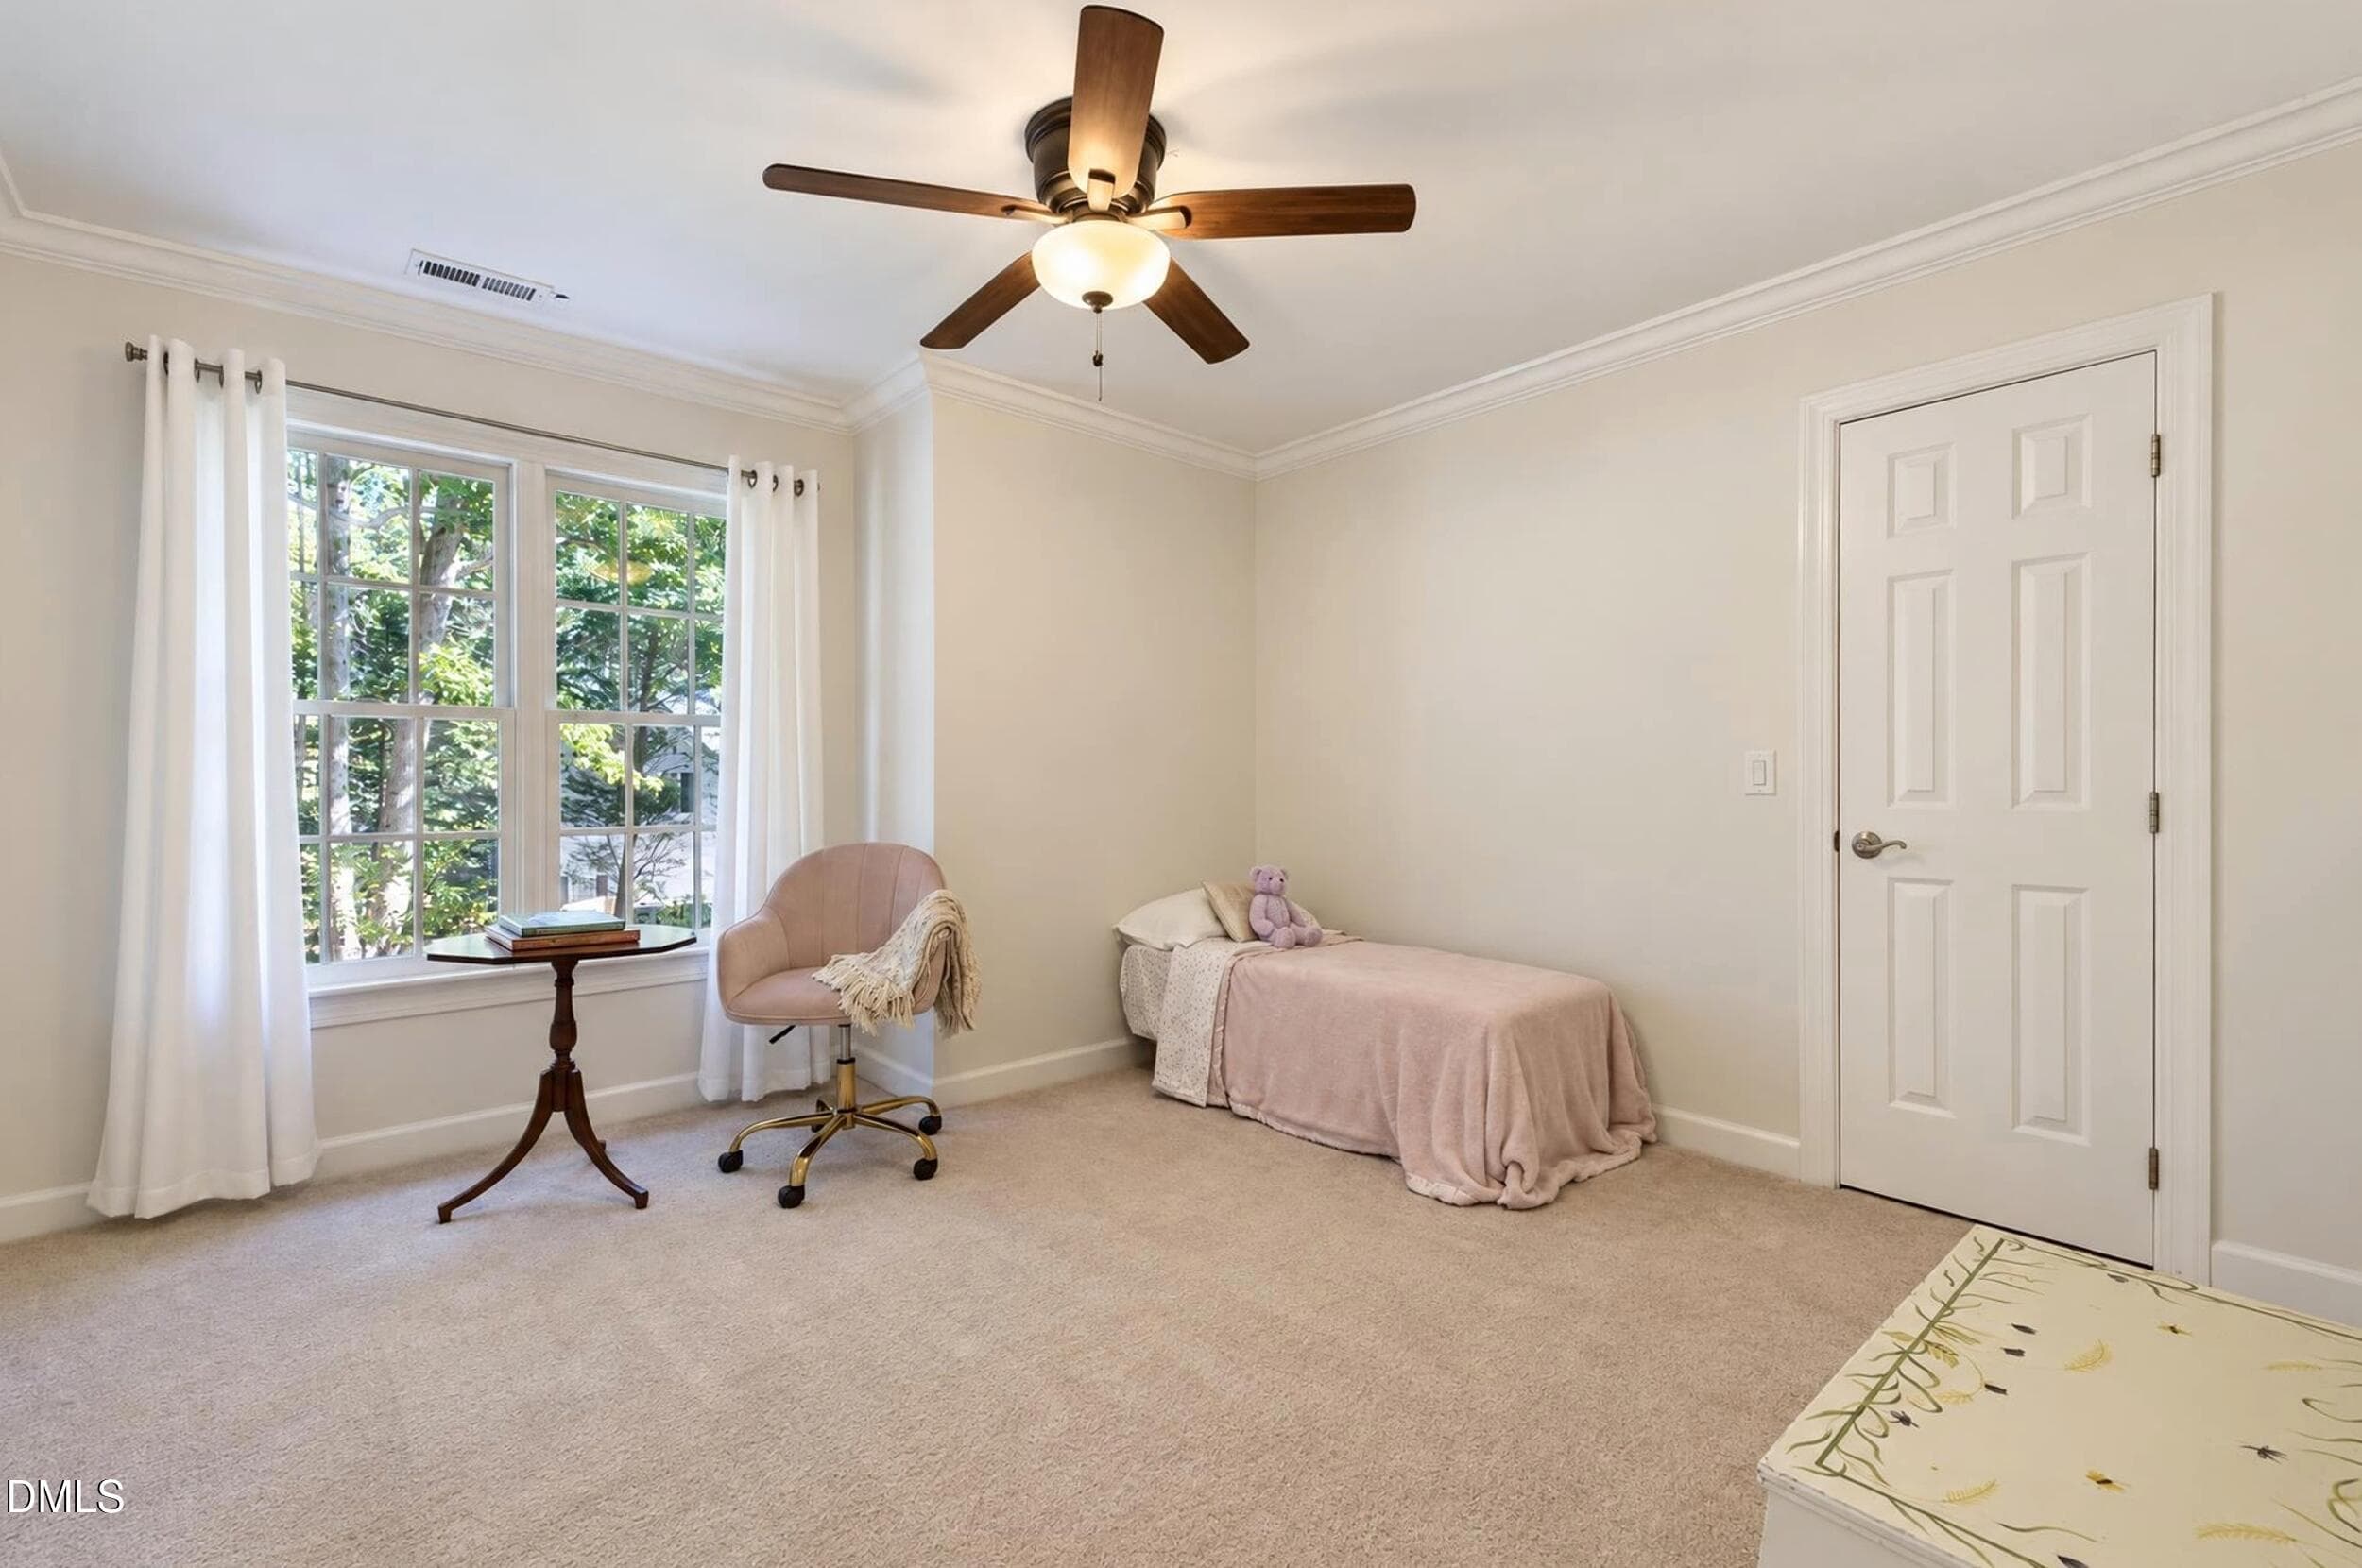
2nd bedroom - 200 Killingsworth Drive, Cary, NC 27518
3rd bedroom - 200 Killingsworth Drive, Cary, NC 27518
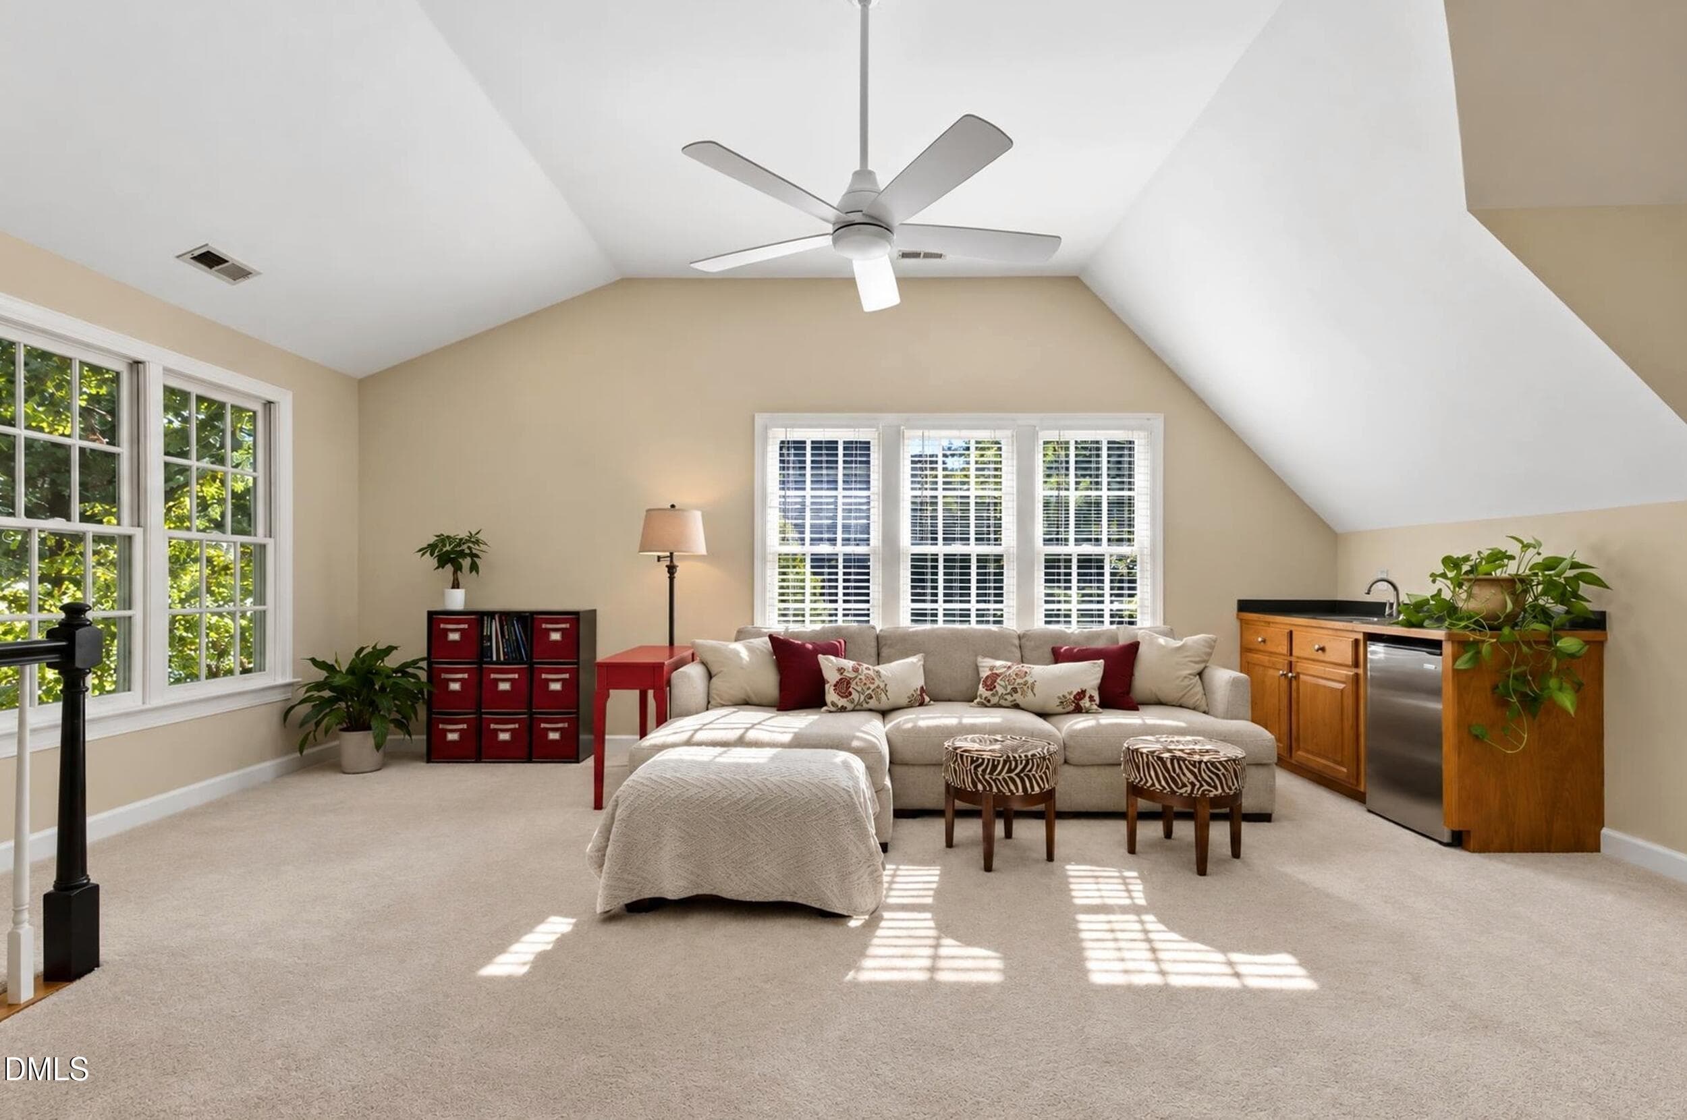
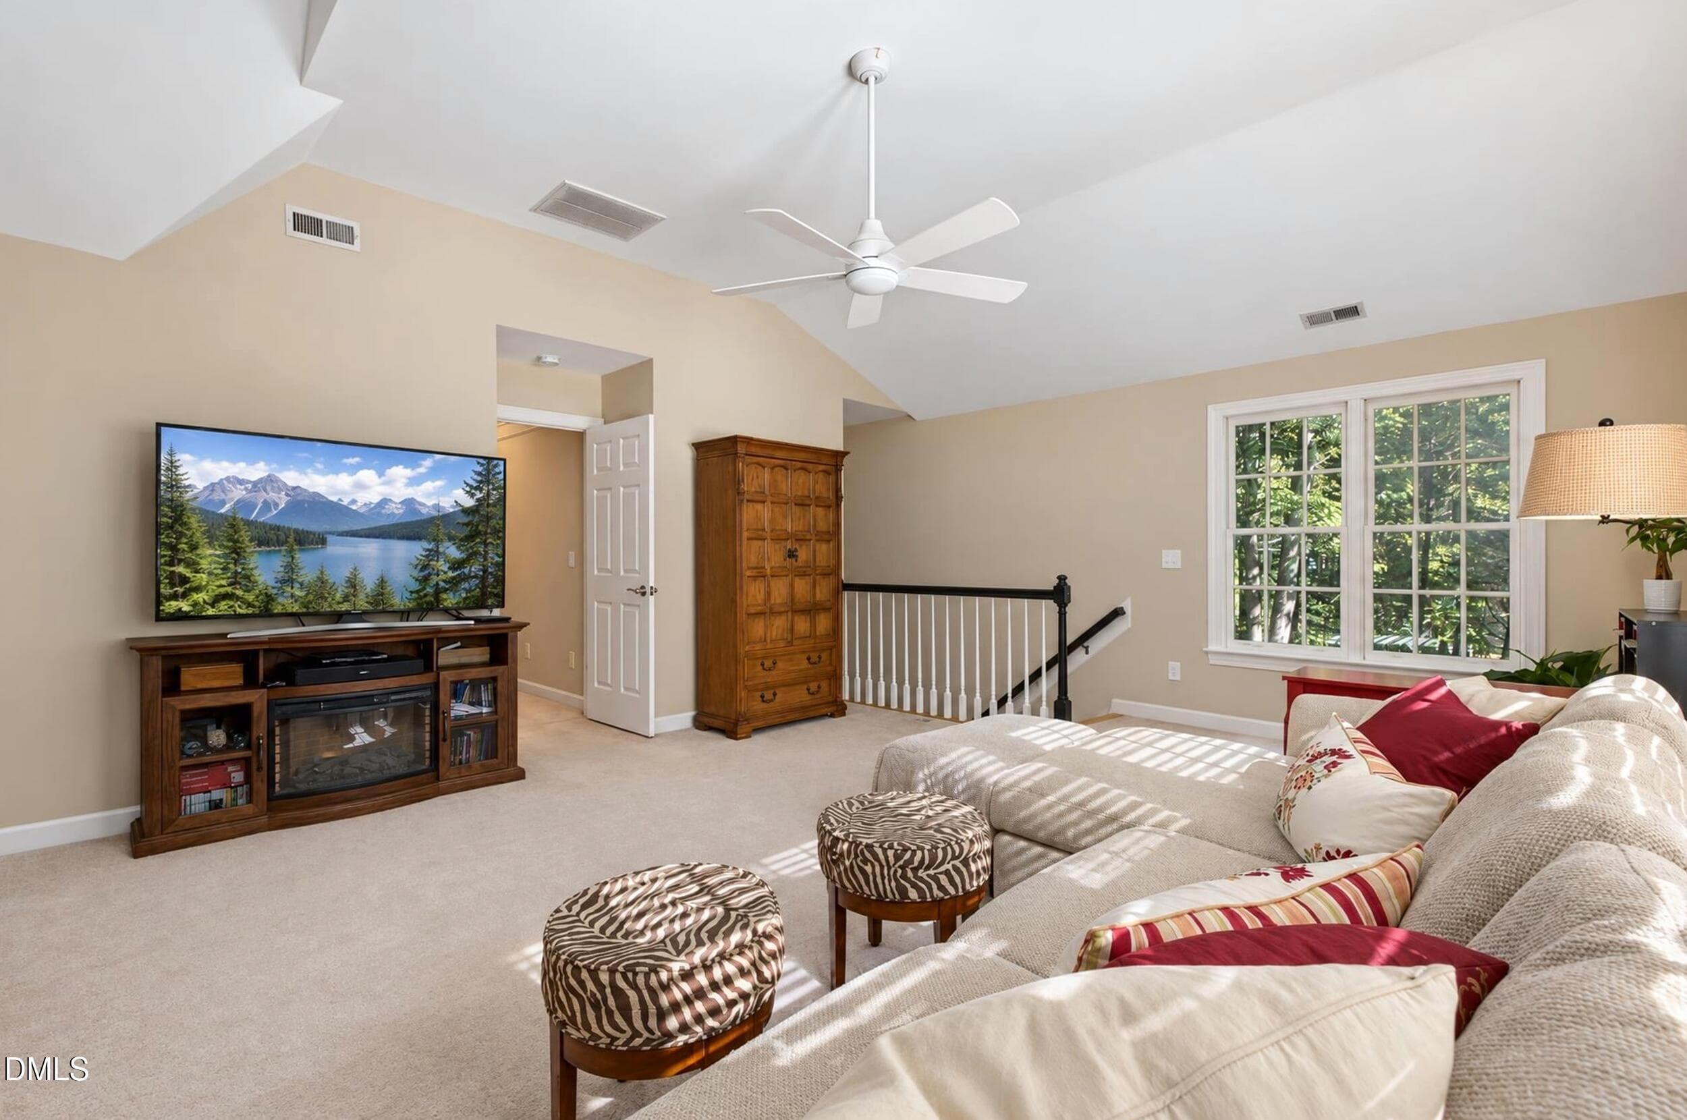
Bonus room - 200 Killingsworth Drive, Cary, NC 27518
Light-filled - 200 Killingsworth Drive, Cary, NC 27518
Spacious - 200 Killingsworth Drive, Cary, NC 27518
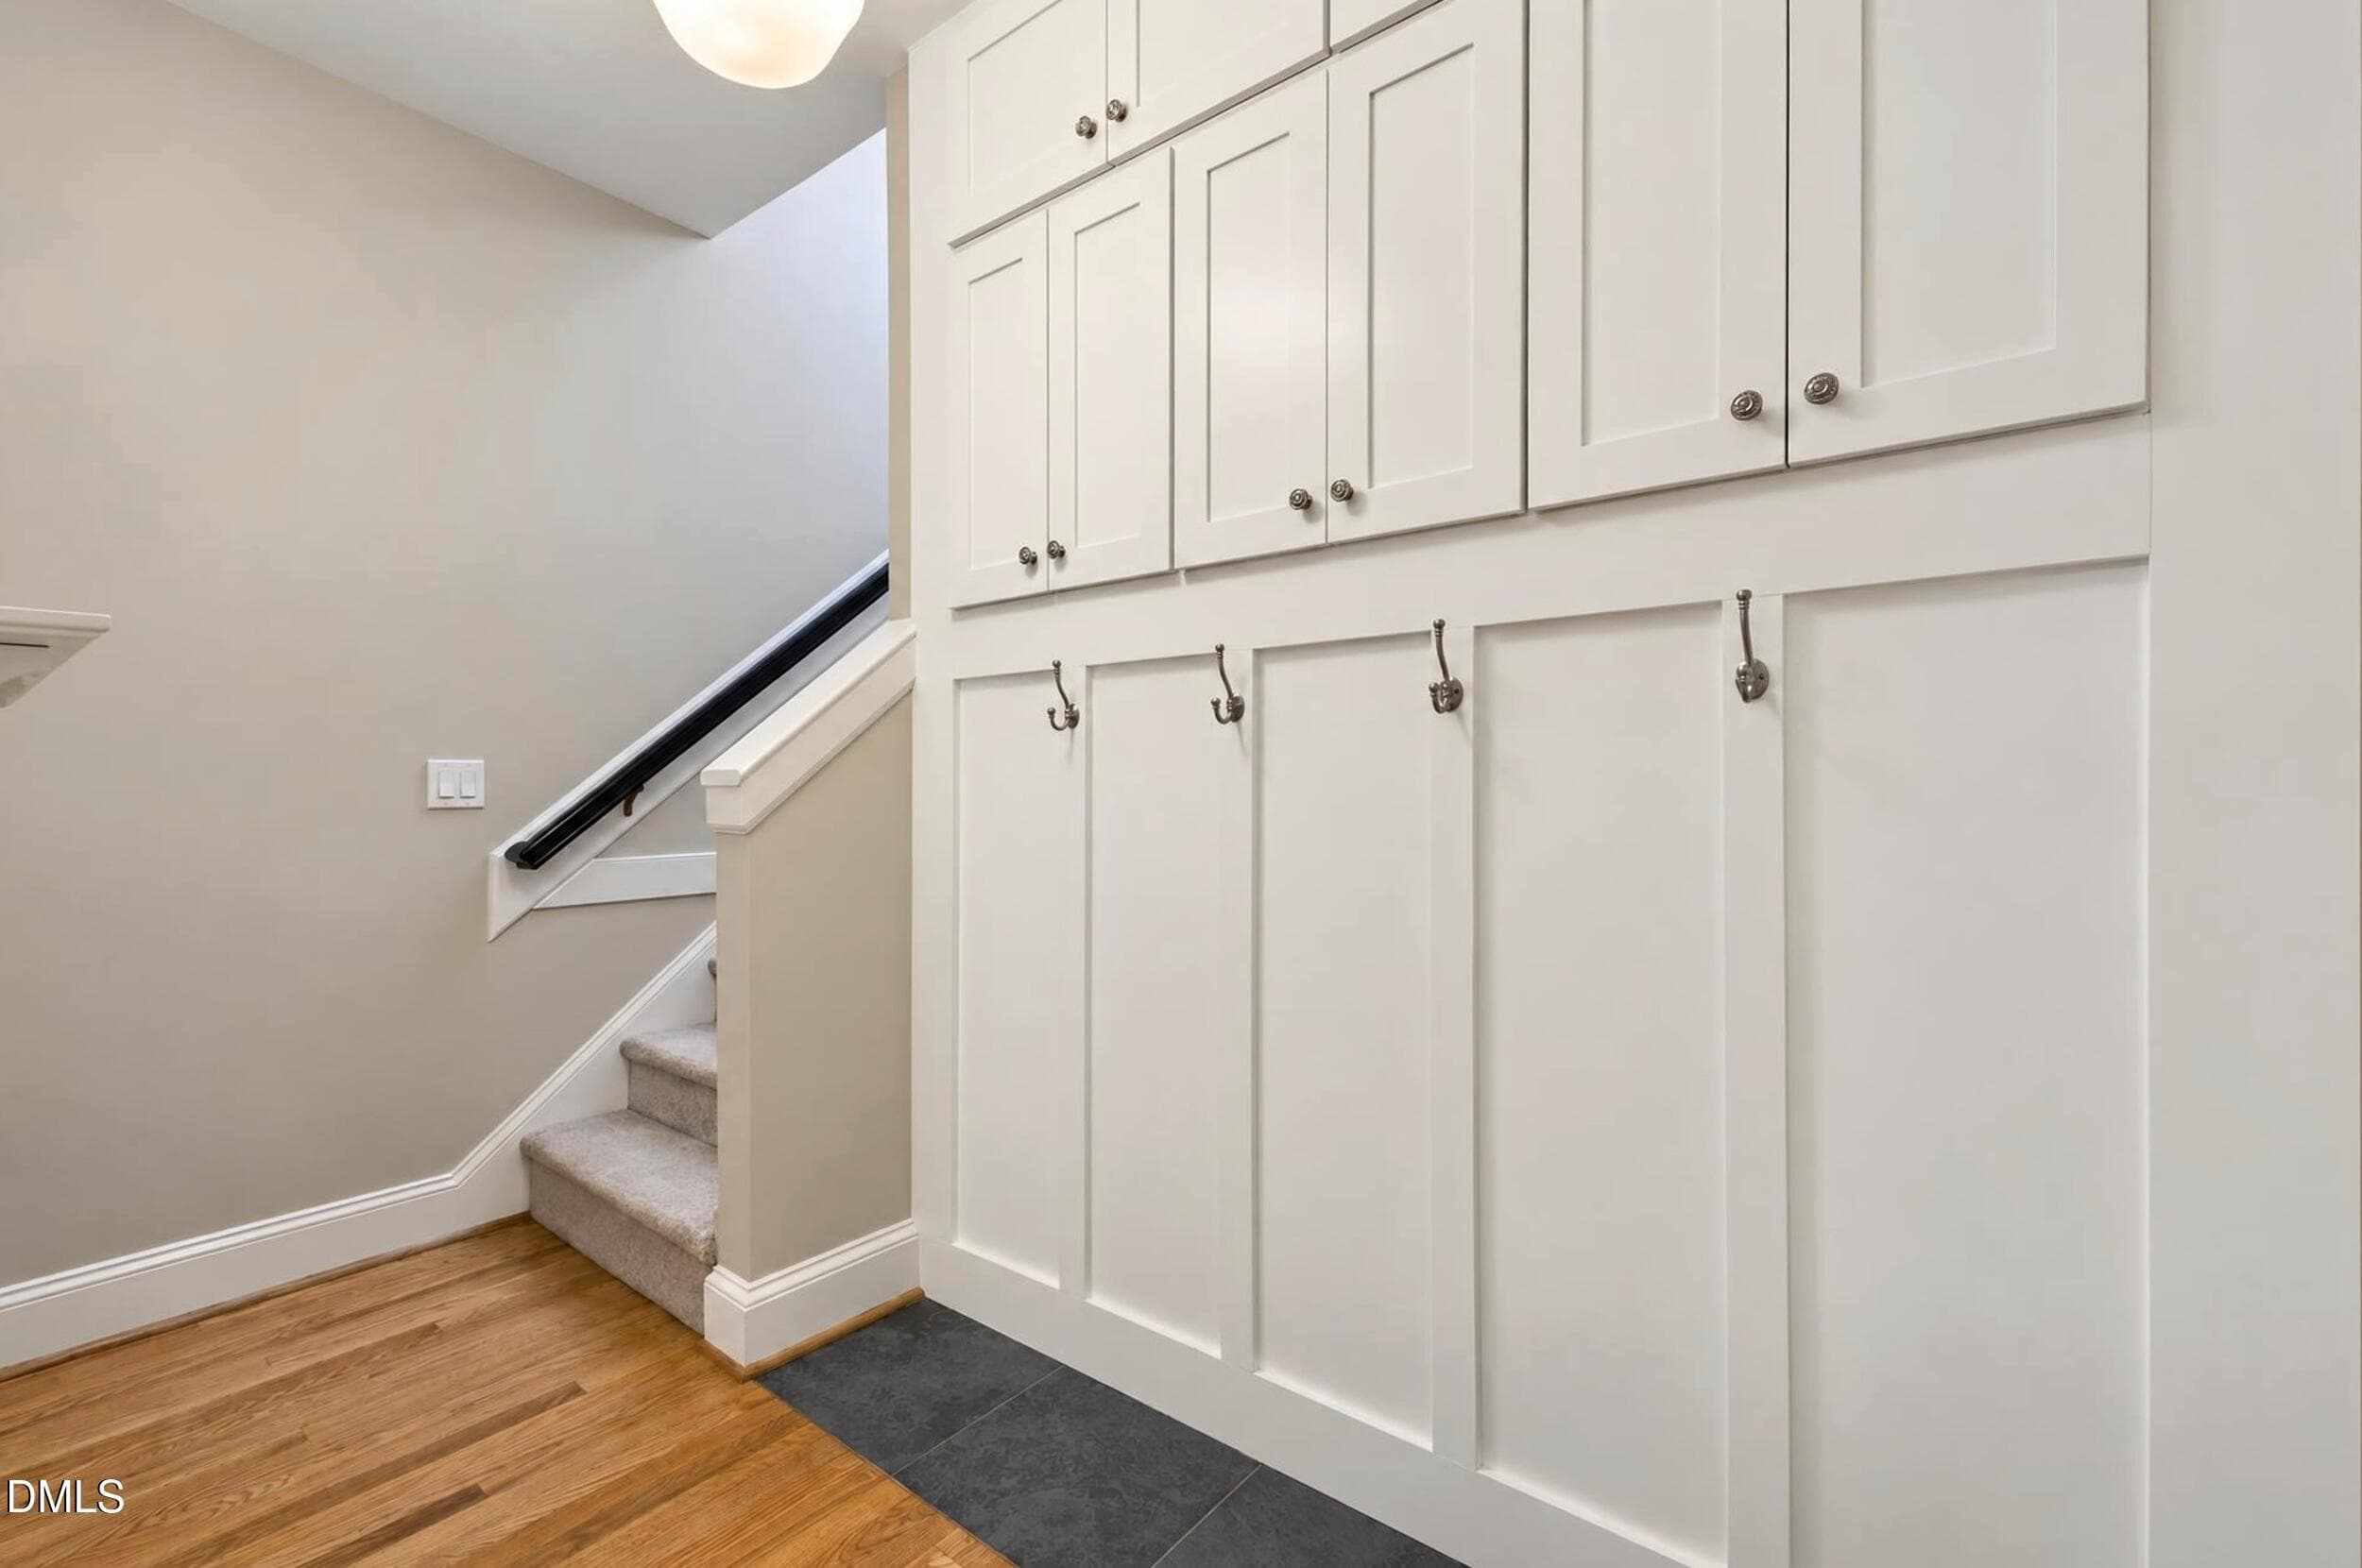
Second staircase to drop zone - 200 Killingsworth Drive, Cary, NC 27518
Drop zone - 200 Killingsworth Drive, Cary, NC 27518
3rd floor bedroom - 200 Killingsworth Drive, Cary, NC 27518
Work nook - 200 Killingsworth Drive, Cary, NC 27518
Stunning view - 200 Killingsworth Drive, Cary, NC 27518
Door to bathroom - 200 Killingsworth Drive, Cary, NC 27518
3rd fl full bathroom - 200 Killingsworth Drive, Cary, NC 27518
Door to eaves - 200 Killingsworth Drive, Cary, NC 27518
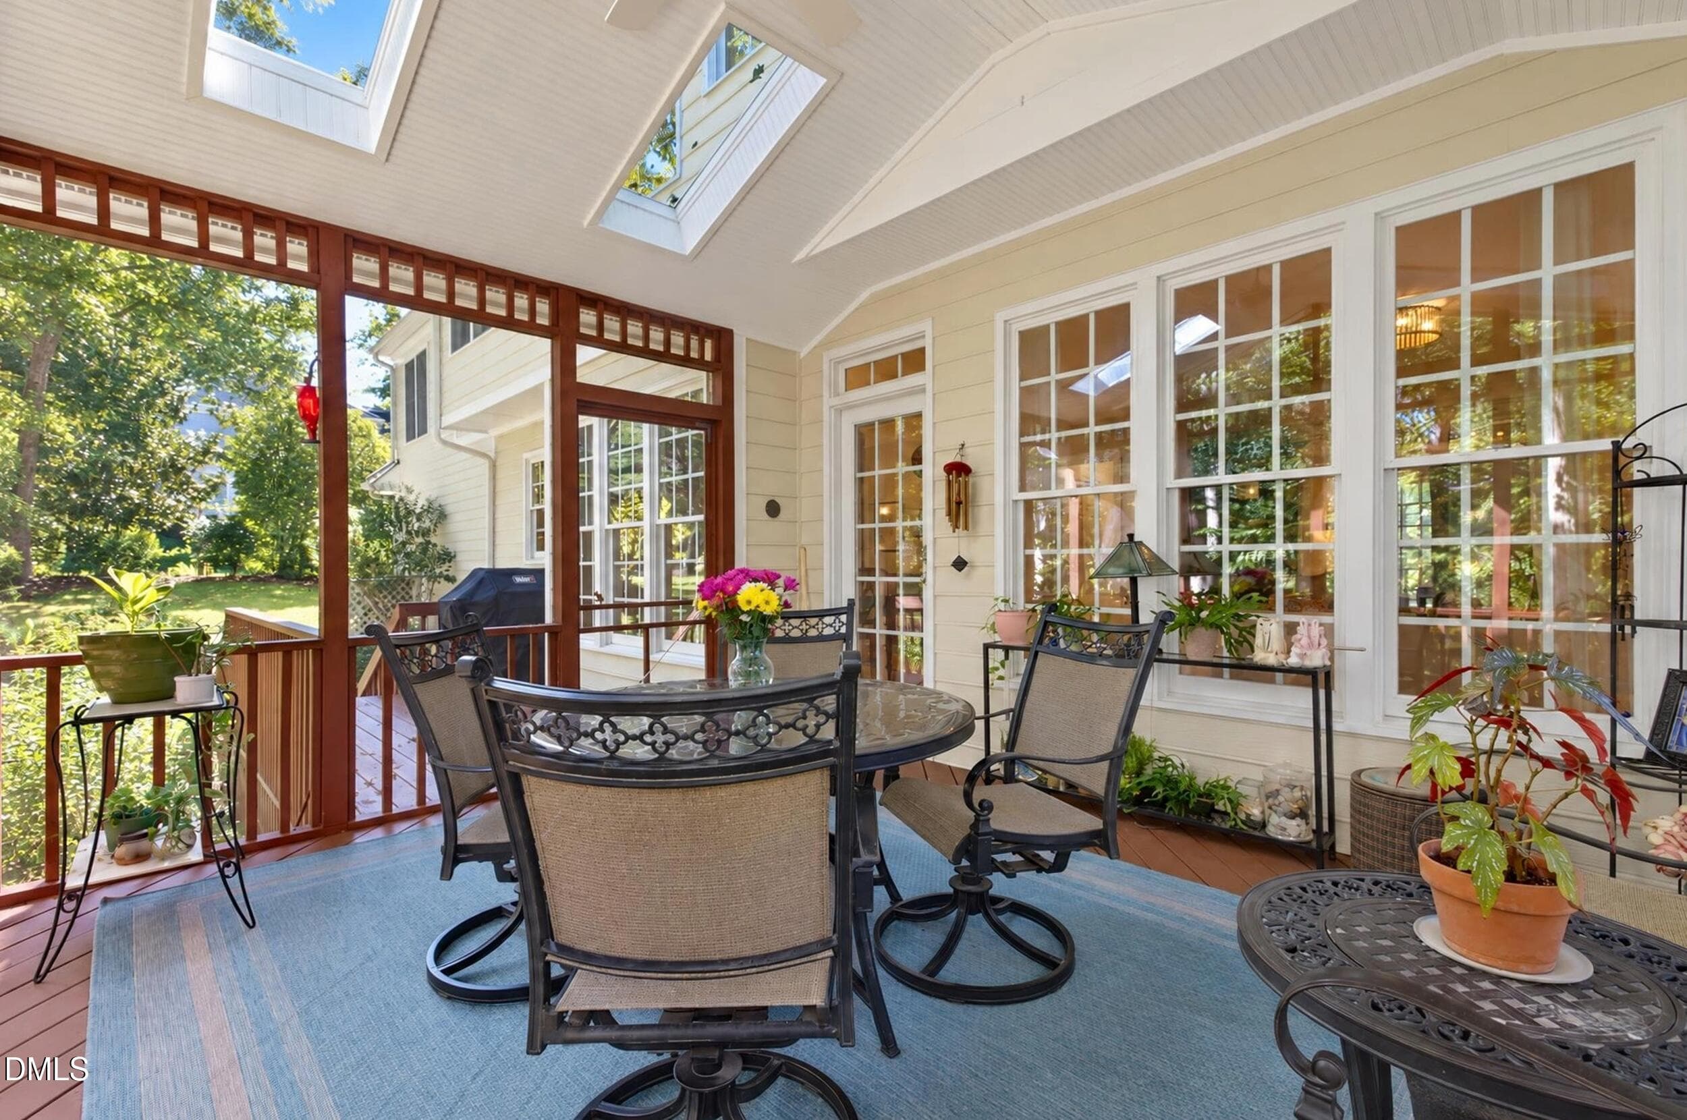
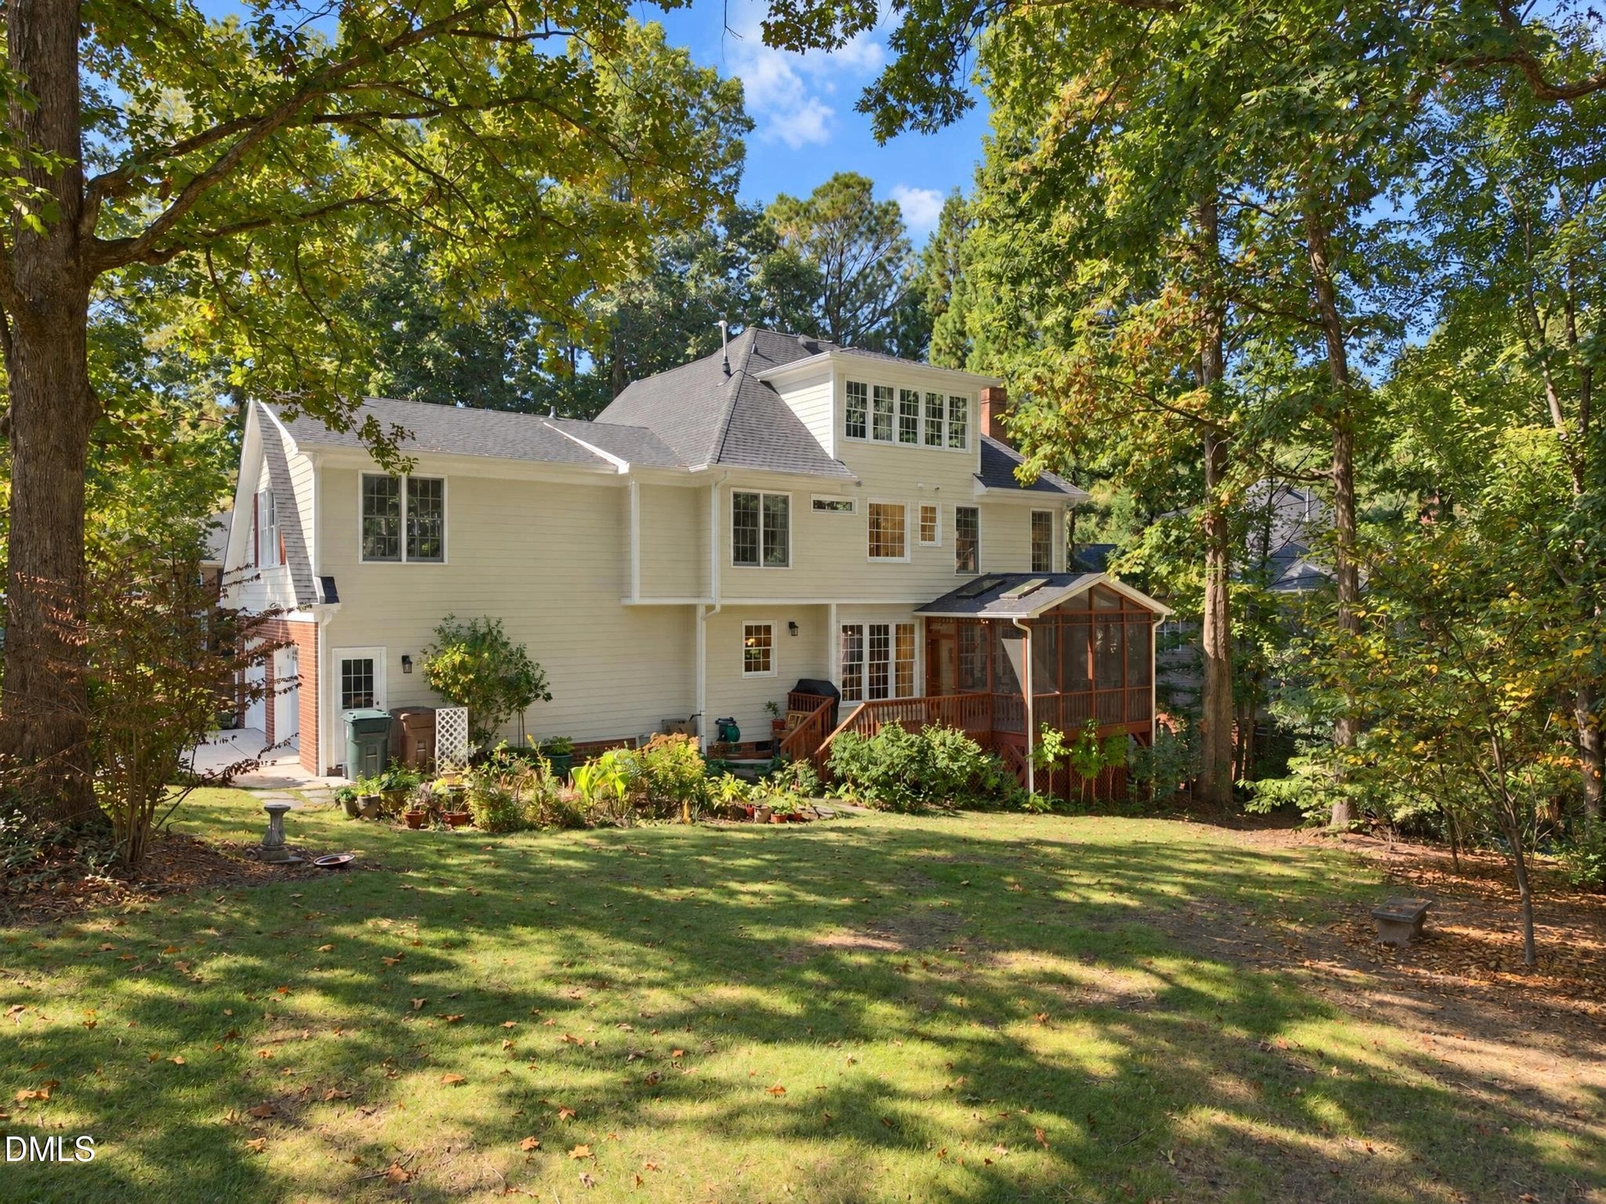
Screend porch - 200 Killingsworth Drive, Cary, NC 27518
with skylights - 200 Killingsworth Drive, Cary, NC 27518
Rear porch - 200 Killingsworth Drive, Cary, NC 27518
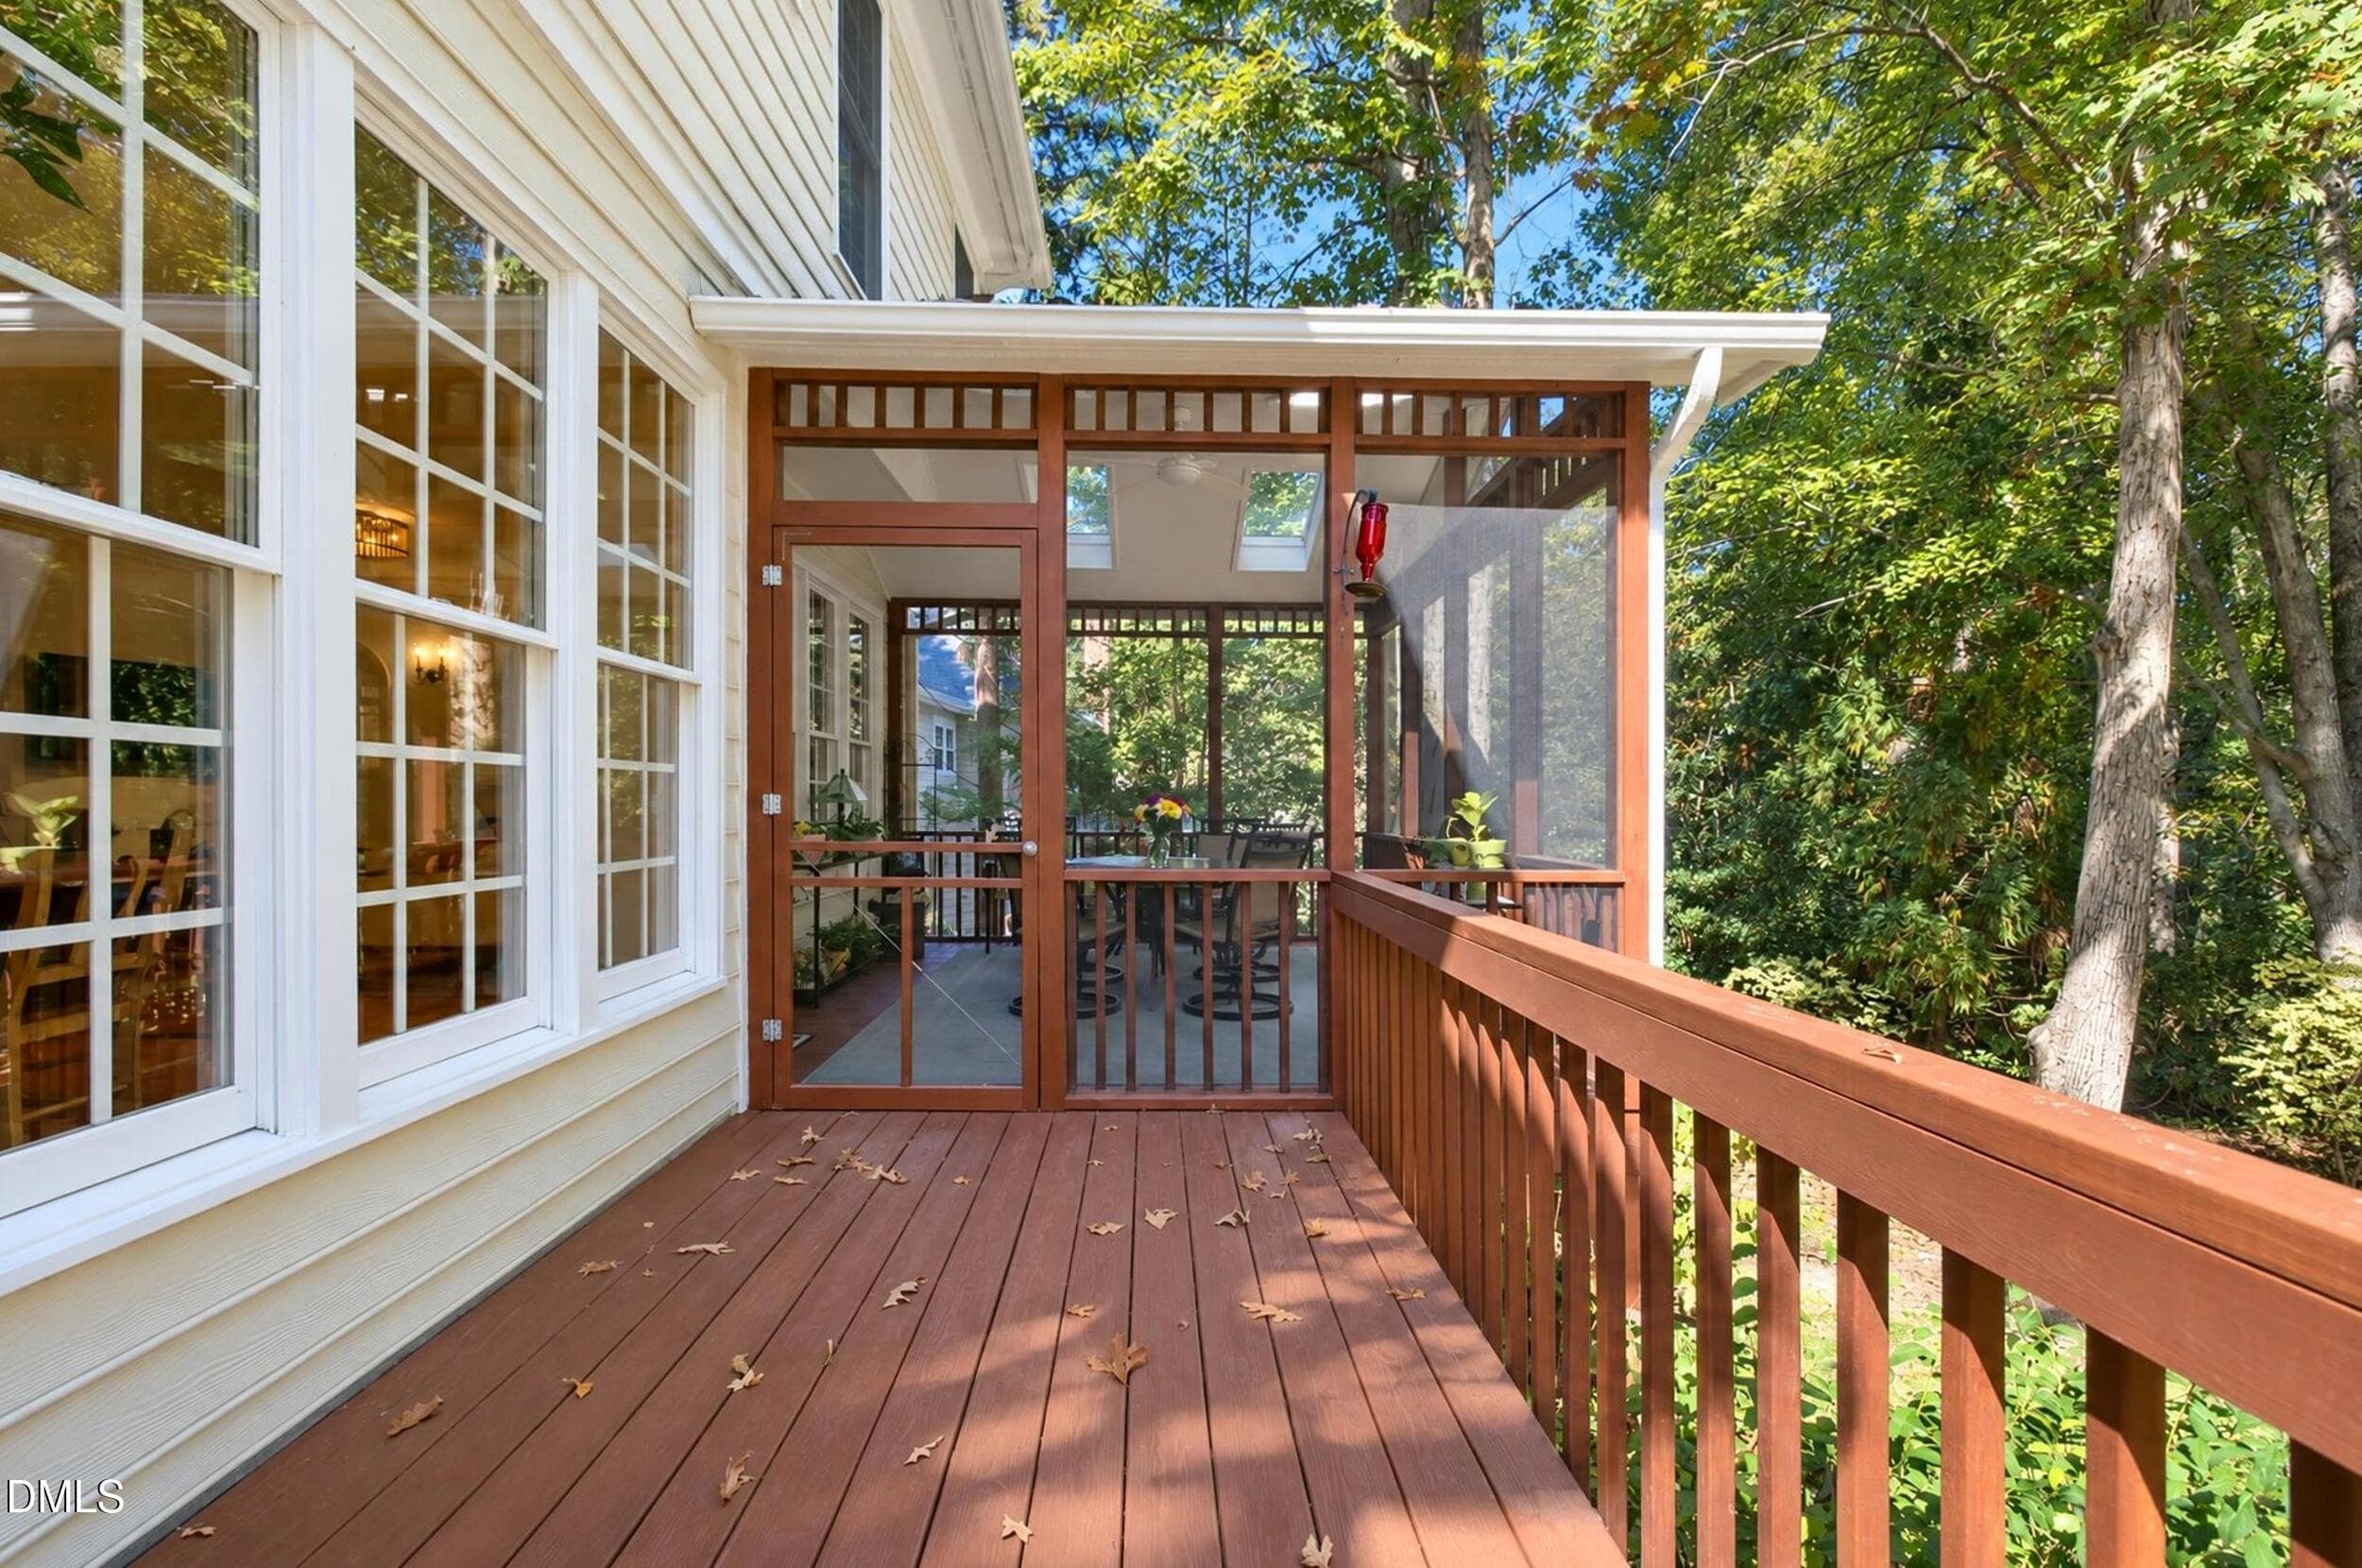
Deck - 200 Killingsworth Drive, Cary, NC 27518
Deck to yard - 200 Killingsworth Drive, Cary, NC 27518
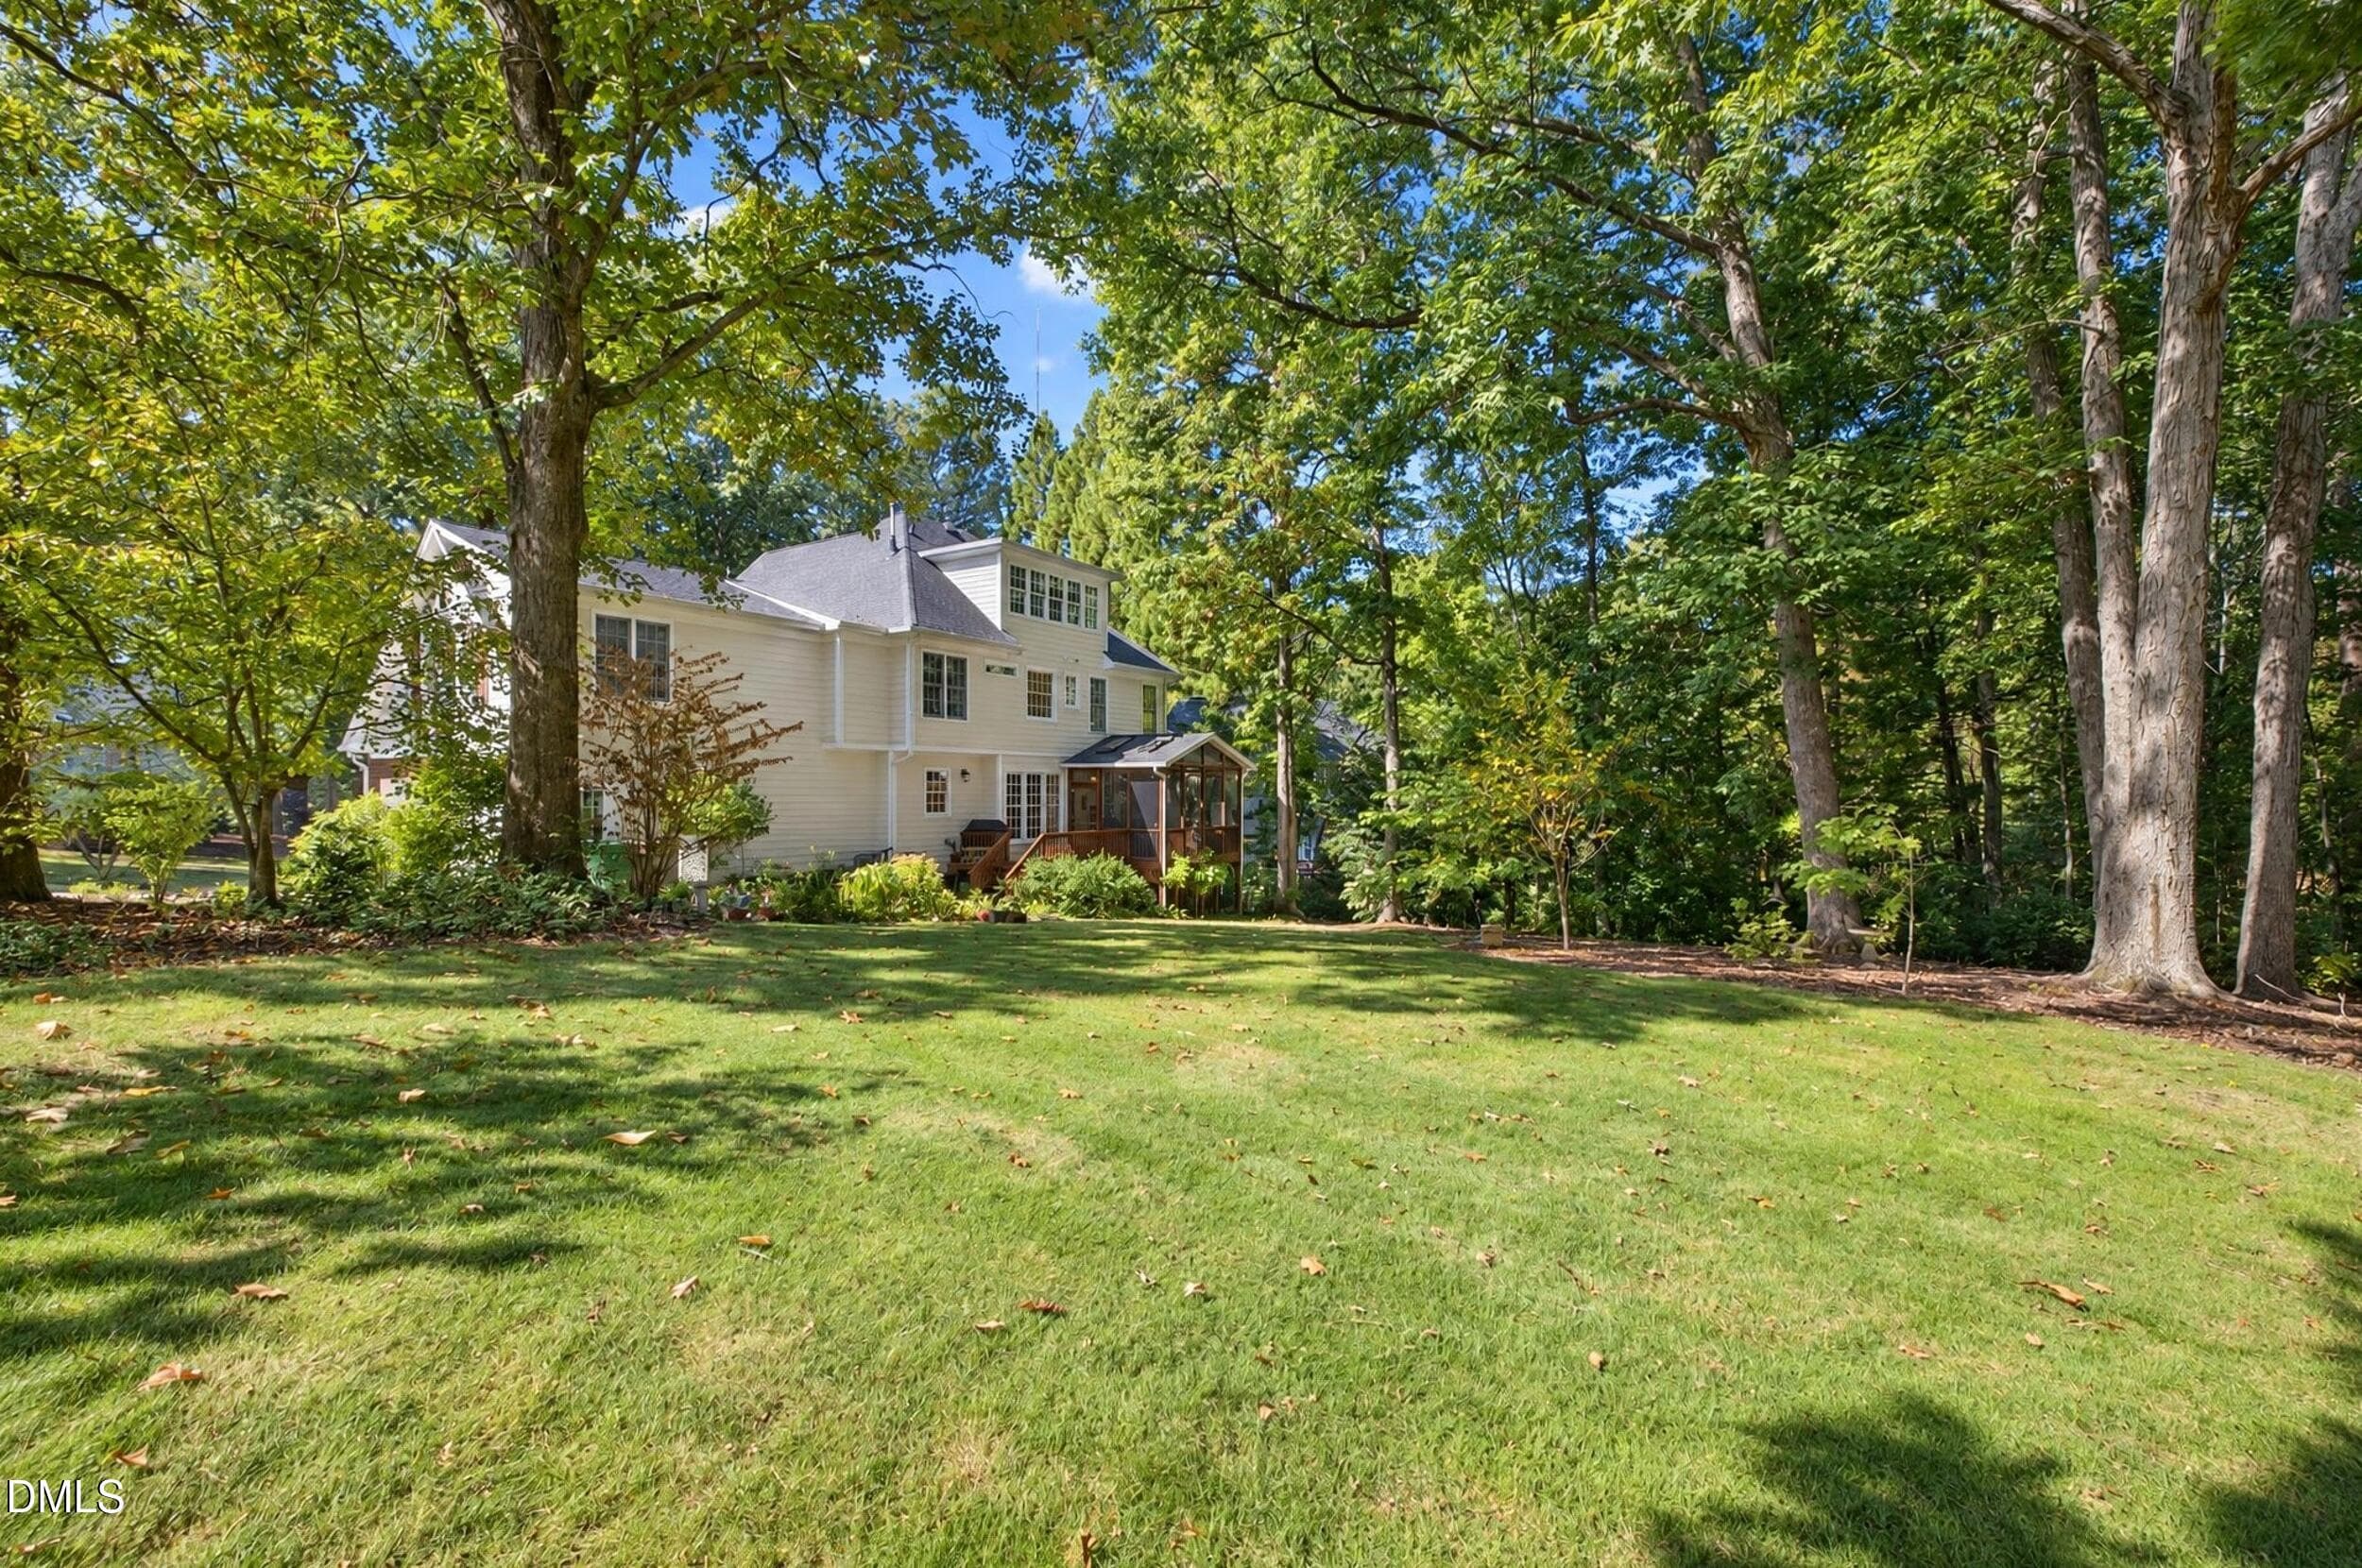
Yard - 200 Killingsworth Drive, Cary, NC 27518
Drought tolerant grass - 200 Killingsworth Drive, Cary, NC 27518
Rear elevation - 200 Killingsworth Drive, Cary, NC 27518
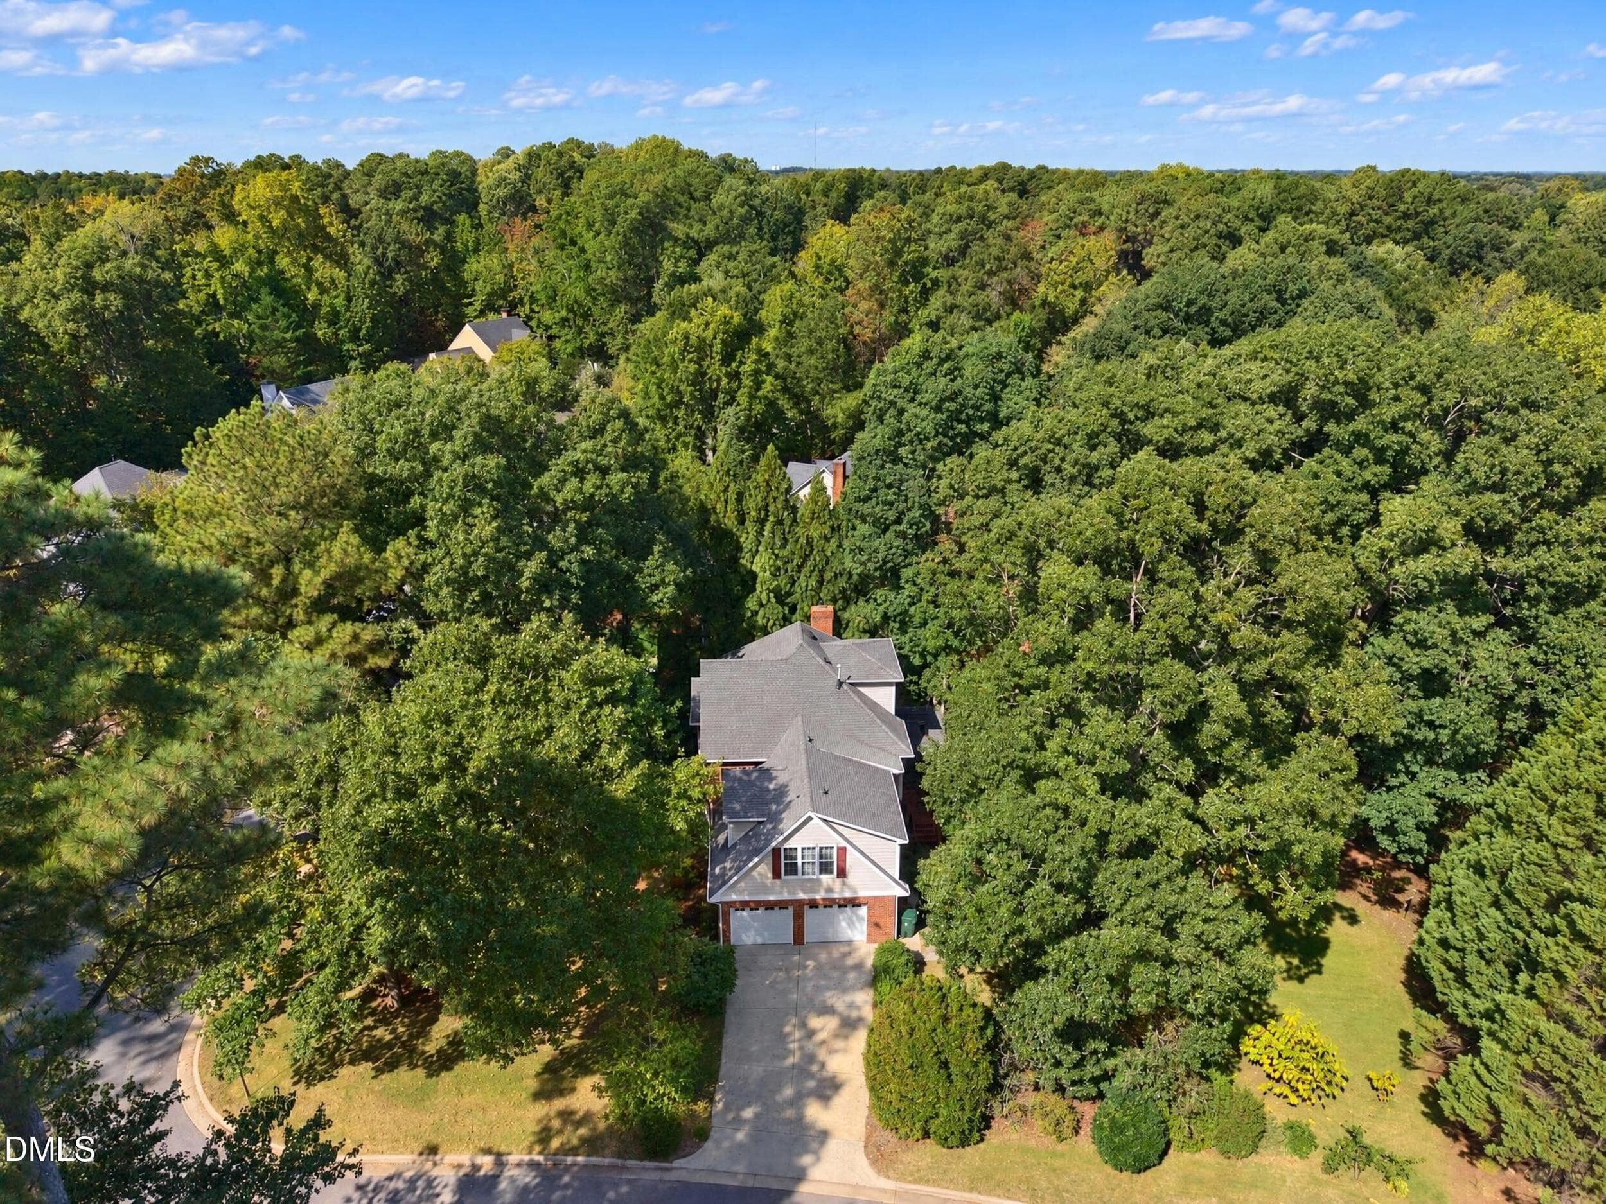
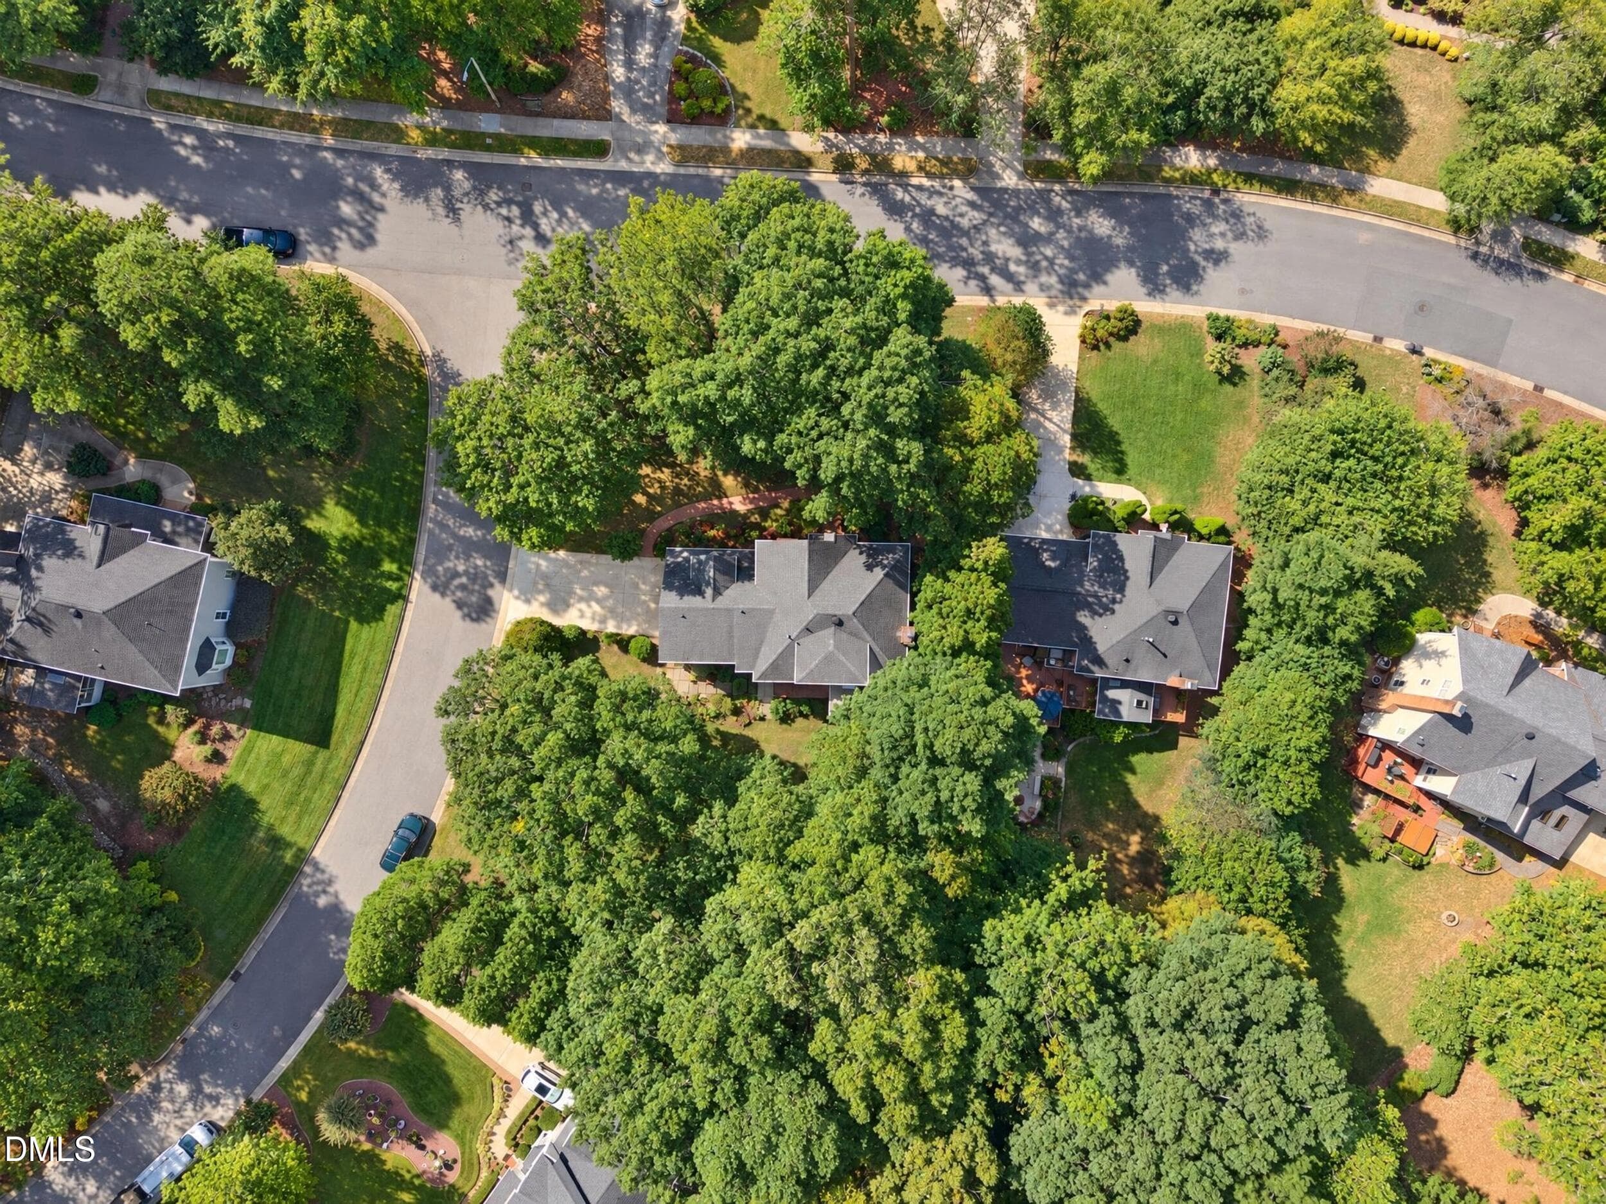
Aerial - 200 Killingsworth Drive, Cary, NC 27518
Street at driveway to cul de sac - 200 Killingsworth Drive, Cary, NC 27518
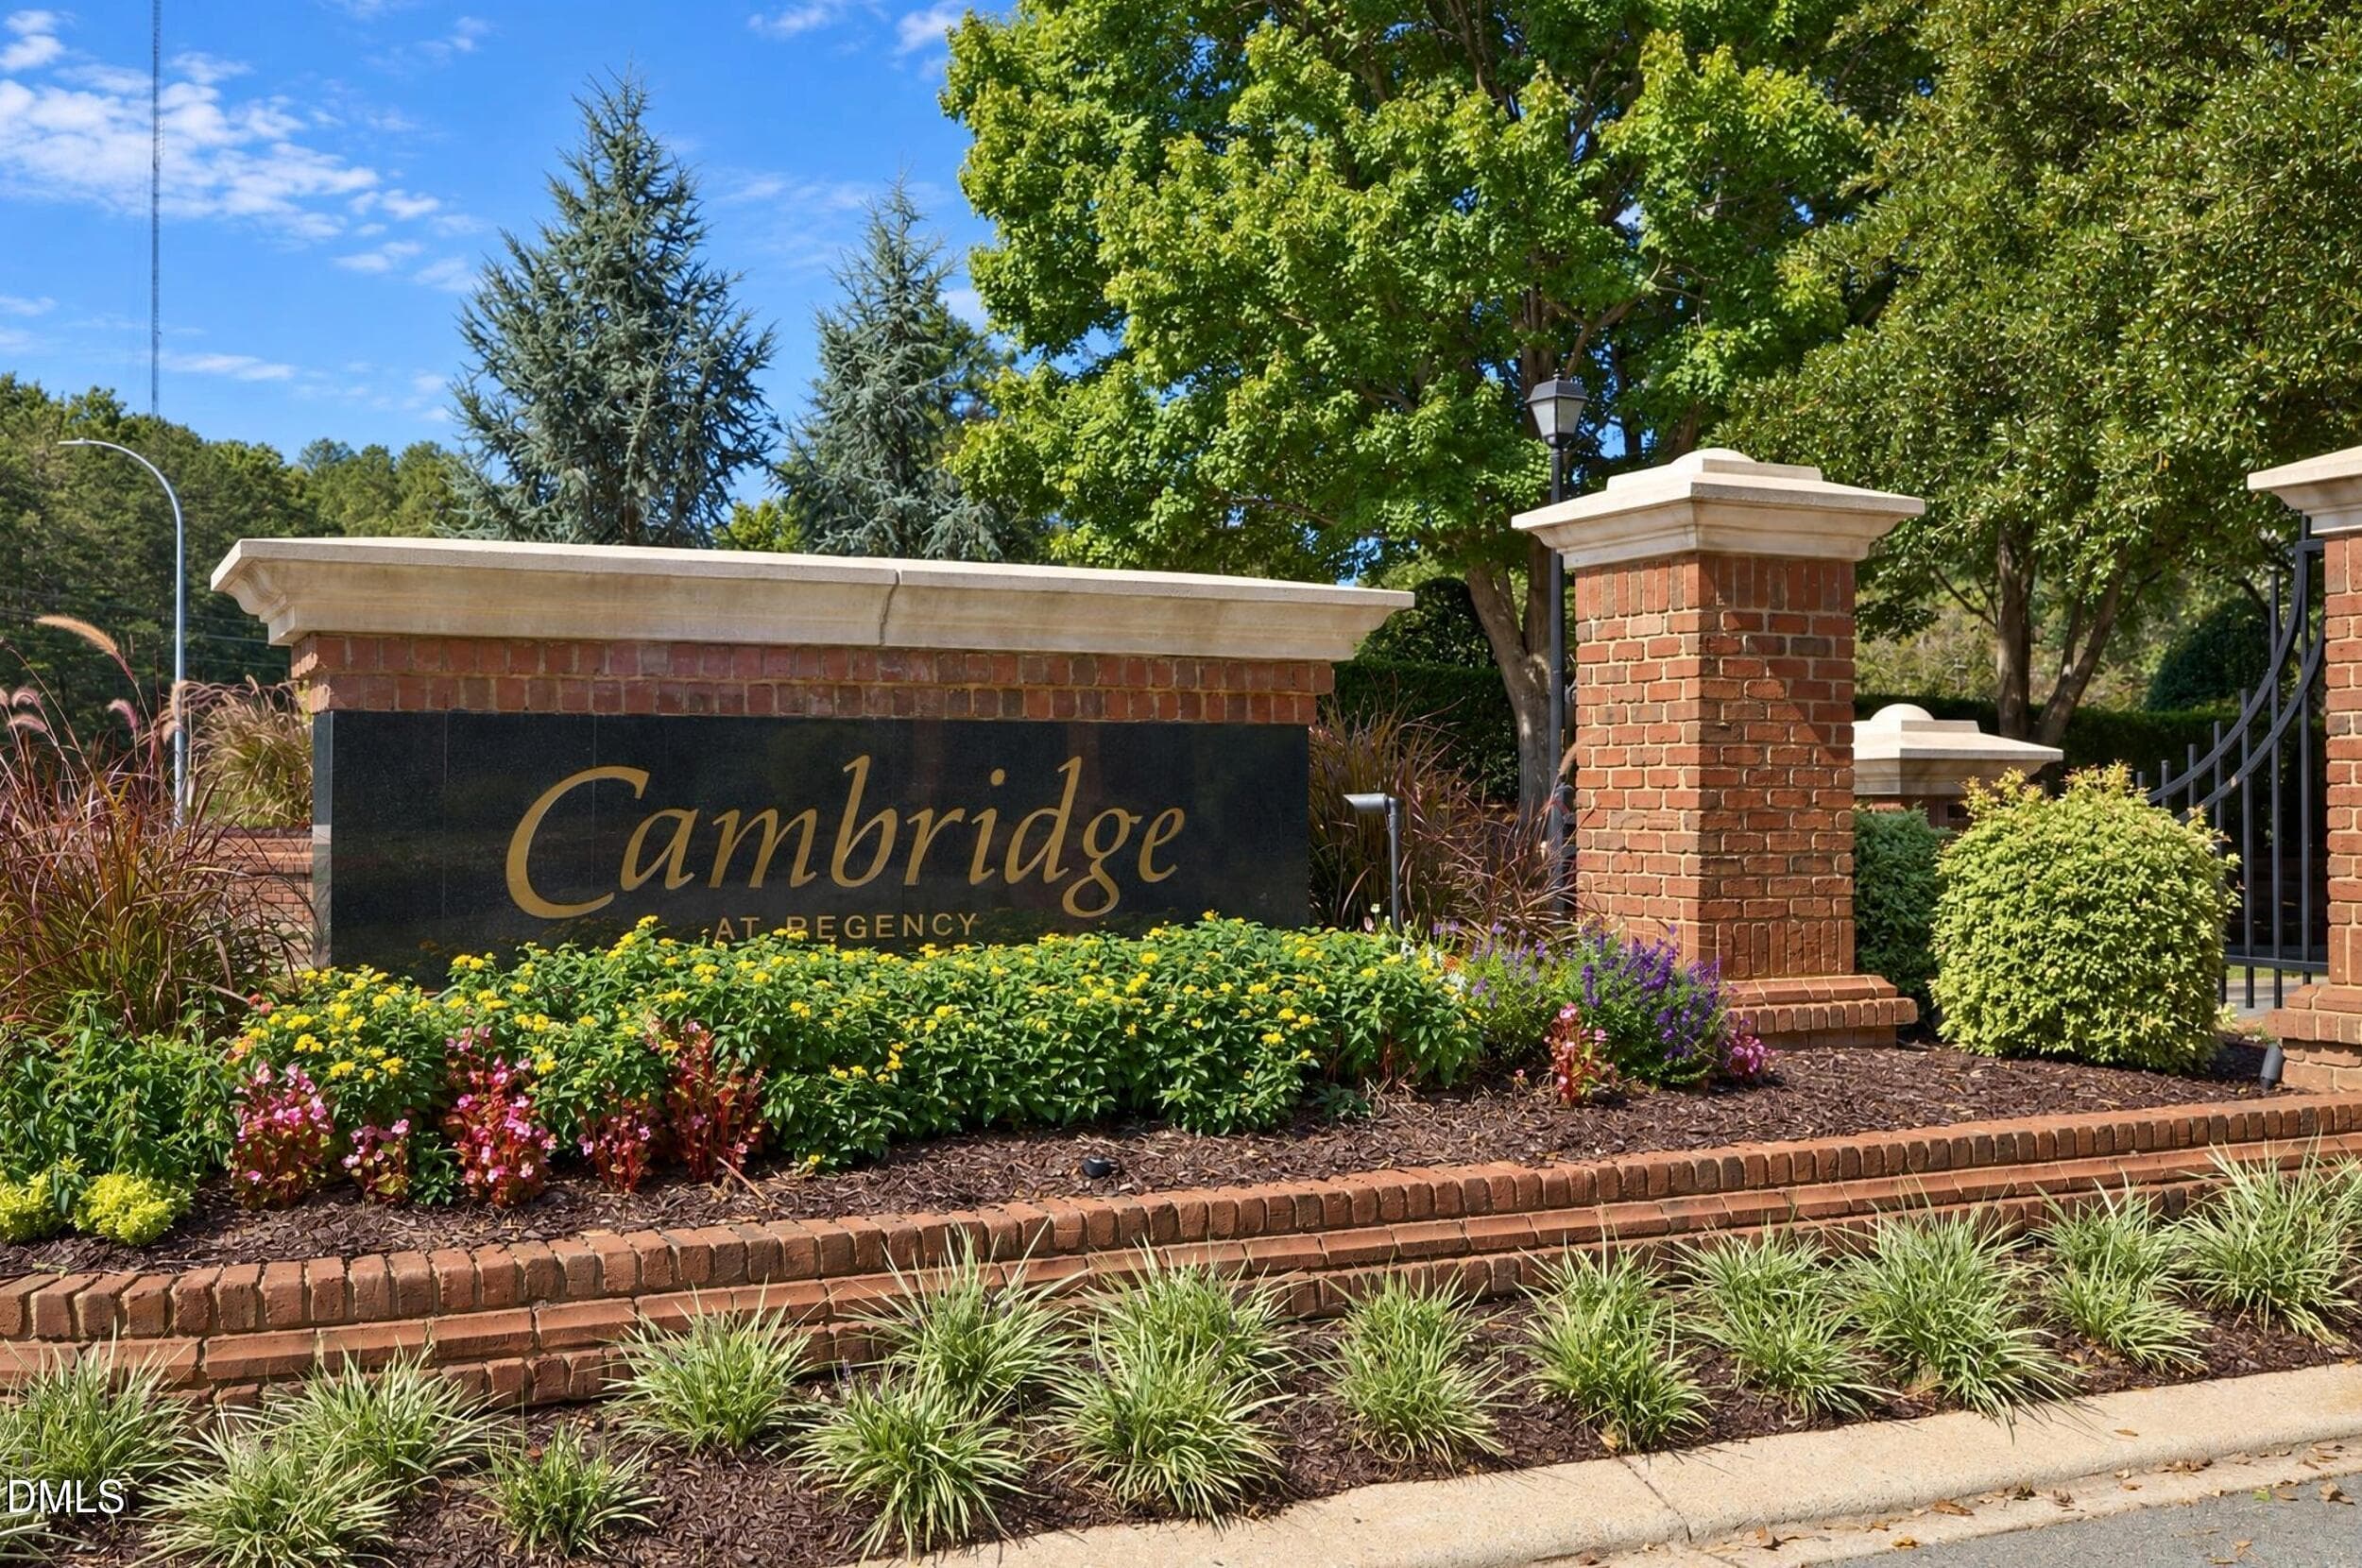
Cambridge enterance - 200 Killingsworth Drive, Cary, NC 27518
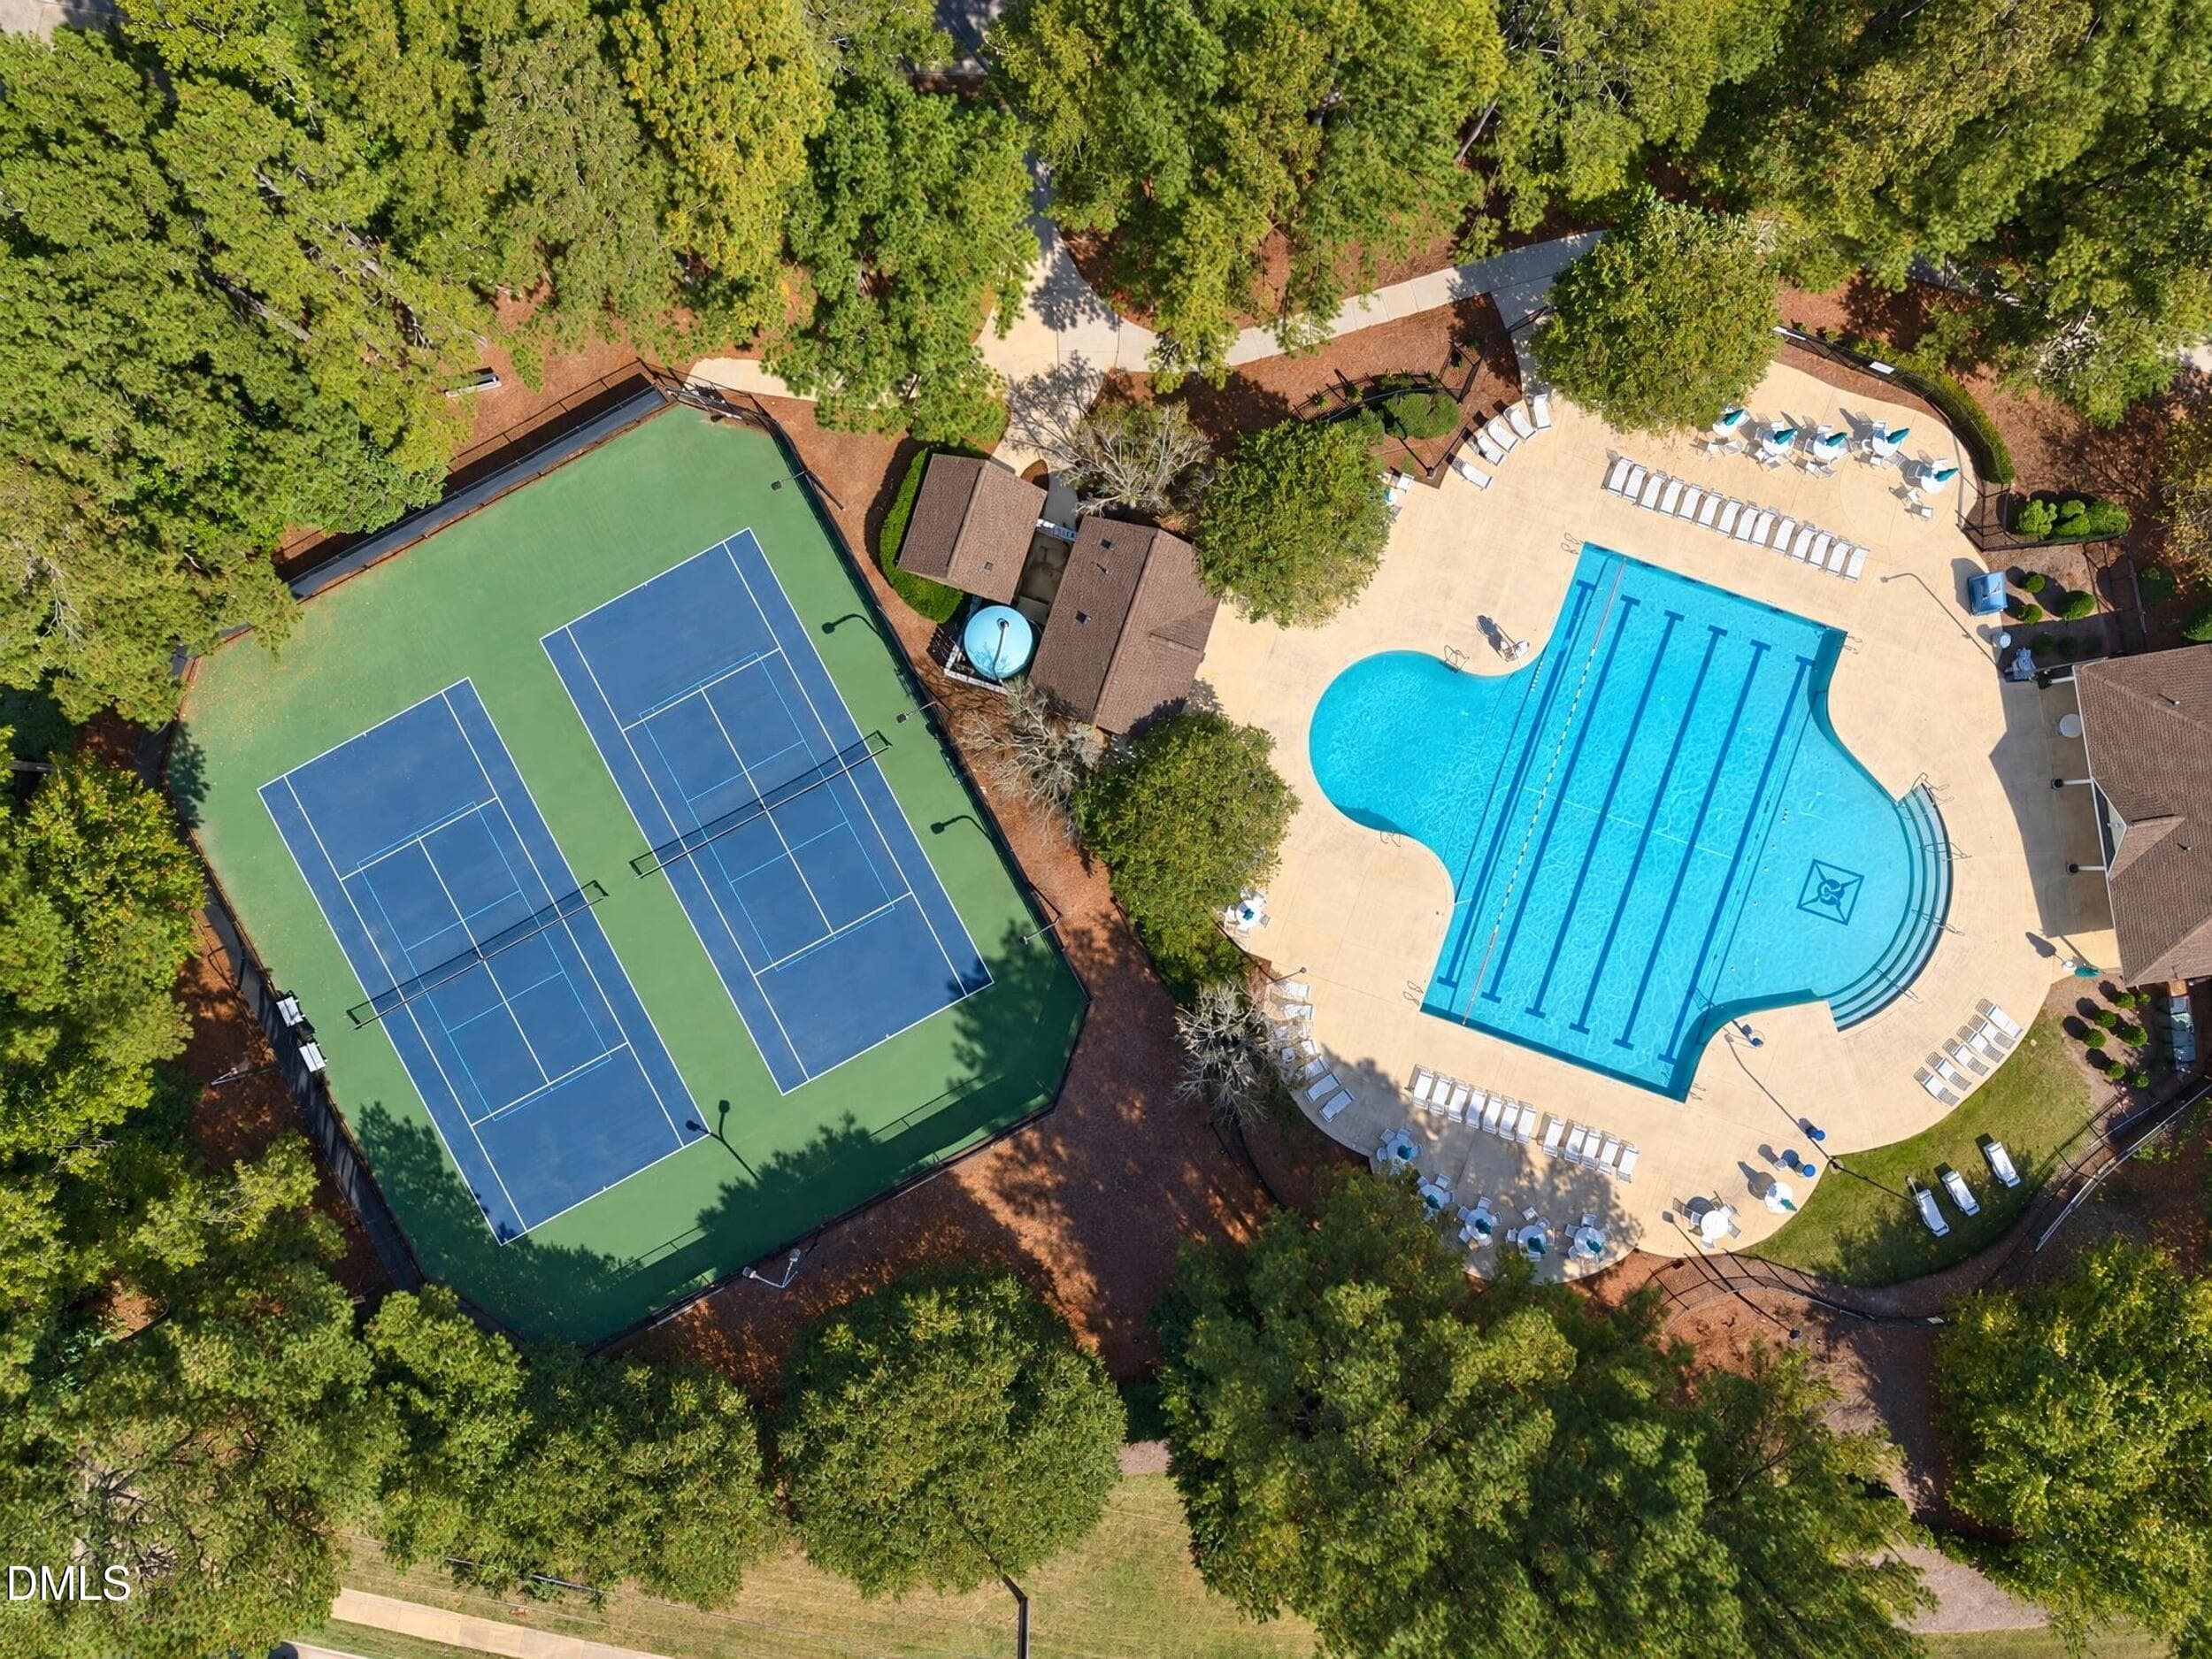
Pool & tennis - 200 Killingsworth Drive, Cary, NC 27518
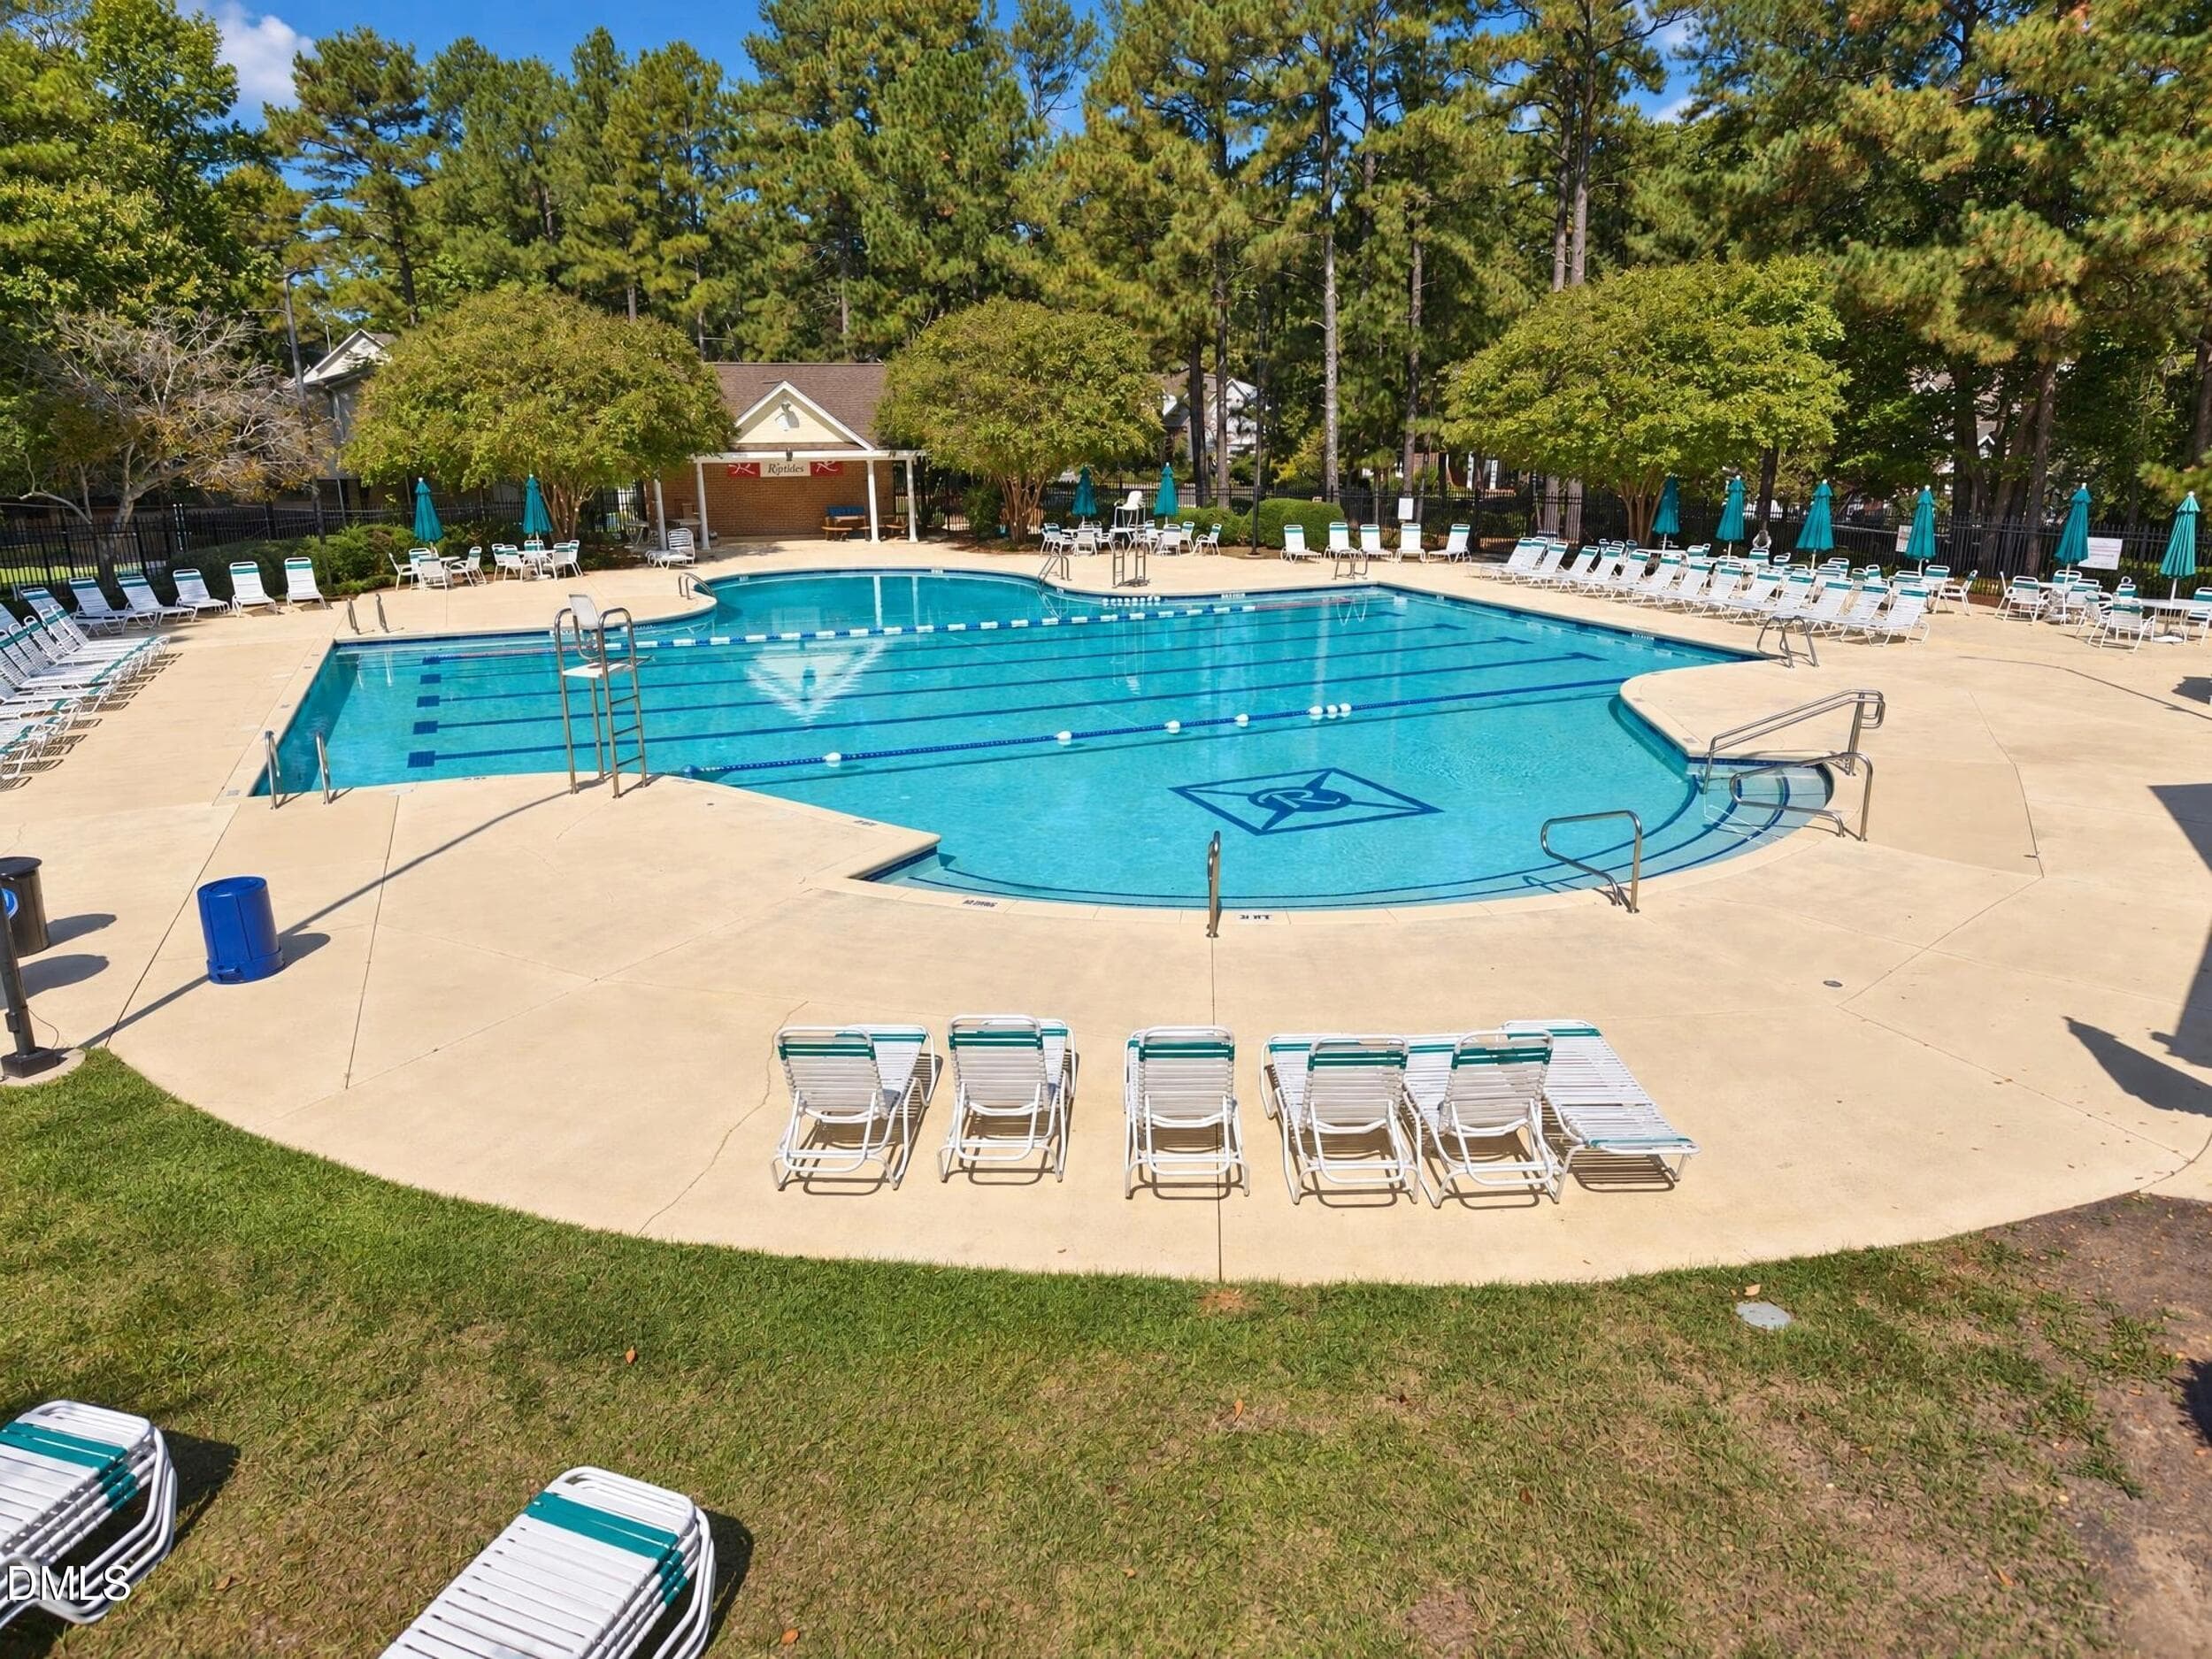
Pool - 200 Killingsworth Drive, Cary, NC 27518
Tennis/pickleball courts - 200 Killingsworth Drive, Cary, NC 27518
Playground - 200 Killingsworth Drive, Cary, NC 27518
Floor Plan - MLS Photos - 200 Killingsworth Drive, Cary, NC 27518
67 photos

$900,000

200 Killingsworth Drive, Cary, NC 27518
Cary, NC 27518
Listed by Victoria Pasquale Broccolo · Renovision Properties LLC
Bedrooms
4
Bathrooms
3.5
Living area
N/A
Year built
1995

About this home

Welcome to Cambridge at Regency, and this spacious, inviting home in one of Cary's most desirable pool, tennis, and pickleball communities. The two-story foyer opens to beautiful hardwood floors, 10" crown molding, detailed trim throughout the hallway and formal dining room, a custom fireplace mantel, and oversized windows across the entire back of the home. With 4 bedrooms and 3.5 baths on an expansive lot, there's plenty of room to spread out, gather, work, play, and host. The kitchen features custom solid maple cabinetry, an updated tile backsplash, granite countertops, a GE wall oven and built-in microwave, Bosch dishwasher, and a deep pantry. It's open to the living and dining areas, and just inside the garage entry there's a super practical drop zone with white Shaker cabinets and tile flooring for all-weather shoe storage. Upstairs, the peaceful primary bedroom includes 3 closets (one dedicated to shoes and bags), an ensuite with soaking tub, separate shower, and private WC. An adjoining flex space is ready for a home gym, study, or office, whatever fits your routine. Two freshly painted bedrooms are just down the hall, close to the second full bathroom with its granite-topped double vanity. The large bonus room, accessible via a back staircase, is drenched with light and has plenty of space for snacks, games, movie nights, and all the activities you can imagine. Up on the fully finished third floor, a bedroom with a full bathroom makes a wonderful guest suite, complete with a work nook. The screened in porch and deck makes enjoying the outdoors with friends and family an easy addition to daily life. Upgrades: Kohler fixtures, designer lighting, tankless water heater, NEW garage doors, NEW washer, NEW Leaf Fitter gutter guards. Located close to the neighborhood's 2 first-class pools and tennis/pickleball courts, and less than 5 miles to shopping and restaurants at the convergence of 64 and Route 1/40, this home is part of a community that brings neighbors together with activities for all ages throughout the year. Join the fun!

Highlights

Fireplace

Property details

MLS
Doorify MLS
MLS #
10197267
Property type
Single Family Residence
Subdivision
Cambridge
Status
Active
Days on market
16
On market date
October 8, 2026
Stories
N/A
Total bathrooms
3.5
Garage spaces
2
Parking spaces
N/A
Lot size
0.43 acres
Loading map…

Nearby schools

Within 10 miles. School directory data from the National Center for Education Statistics (NCES), accessed via the Urban Institute Education Data API. Local Score is calculated by INNOVATE Real Estate; where a state rating is shown, it comes from that state's own official school report card.

Elementary
Penny Road Elementary
0.6 mi away · Grades 0-5
Zoned school (attendance boundary, 2015-16 data)
3.3
Local Score (state rating (2025) blended 70/30 with student-teacher ratio) -- not an official state rating
State rating: C (2025)
Enrollment
496
Student:teacher ratio
14.2:1
District
Wake County Schools
Middle
Dillard Drive Middle
5.35 mi away · Grades 6-8
Zoned school (attendance boundary, 2015-16 data)
2.6
Local Score (state rating (2025) blended 70/30 with student-teacher ratio) -- not an official state rating
State rating: D (2025)
Enrollment
1,003
Student:teacher ratio
15.0:1
District
Wake County Schools
High
Athens Drive High
6.56 mi away · Grades 9-12
Zoned school (attendance boundary, 2015-16 data)
3.7
Local Score (state rating (2025) blended 70/30 with student-teacher ratio) -- not an official state rating
State rating: B (2025)
Enrollment
2,042
Student:teacher ratio
16.1:1
District
Wake County Schools

Walkability

Blended score for Cary's center, calculated by INNOVATE Real Estate from two sources: the EPA's National Walkability Index (street network, transit, land-use mix) and Google Places amenity data (what's actually reachable on foot from this point). 60% EPA National Walkability Index + 40% nearby-amenity density (Google Places).

55
Somewhat walkable
out of 100
EPA National Walkability Index
9.0 / 20 -- Below average walkable
Google Places amenity density
70 / 100
Restaurants & cafes20
Grocery stores0
Parks4
Schools4
Transit stops0
Pharmacies3

Market position

How this listing compares to current activity in Cary, from live MLS data.

On the market 16 days -- 56 fewer days than Cary's current average of 72 days.
For reference, the median list price across 586 active listings in Cary right now is $499,450.

Mortgage calculator

Estimate only - actual rate and payment depend on your lender, credit, and loan program.

$
%
%
Adjust tax / insurance estimates
% / yr
$
/mo
Est. monthly payment
$5,570/mo
$180,000 down
$720,000 loan
Principal & interest$4,670
Property tax (est.)$750
Home insurance (est.)$150

Similar homes you might like

Data source: Listing information provided by Doorify MLS via Trestle/CoreLogic. Last updated 3 days ago.

Information herein deemed reliable but not guaranteed; all measurements, school assignments, HOA fees, taxes, and feature lists are approximate and should be independently verified. Equal Housing Opportunity.