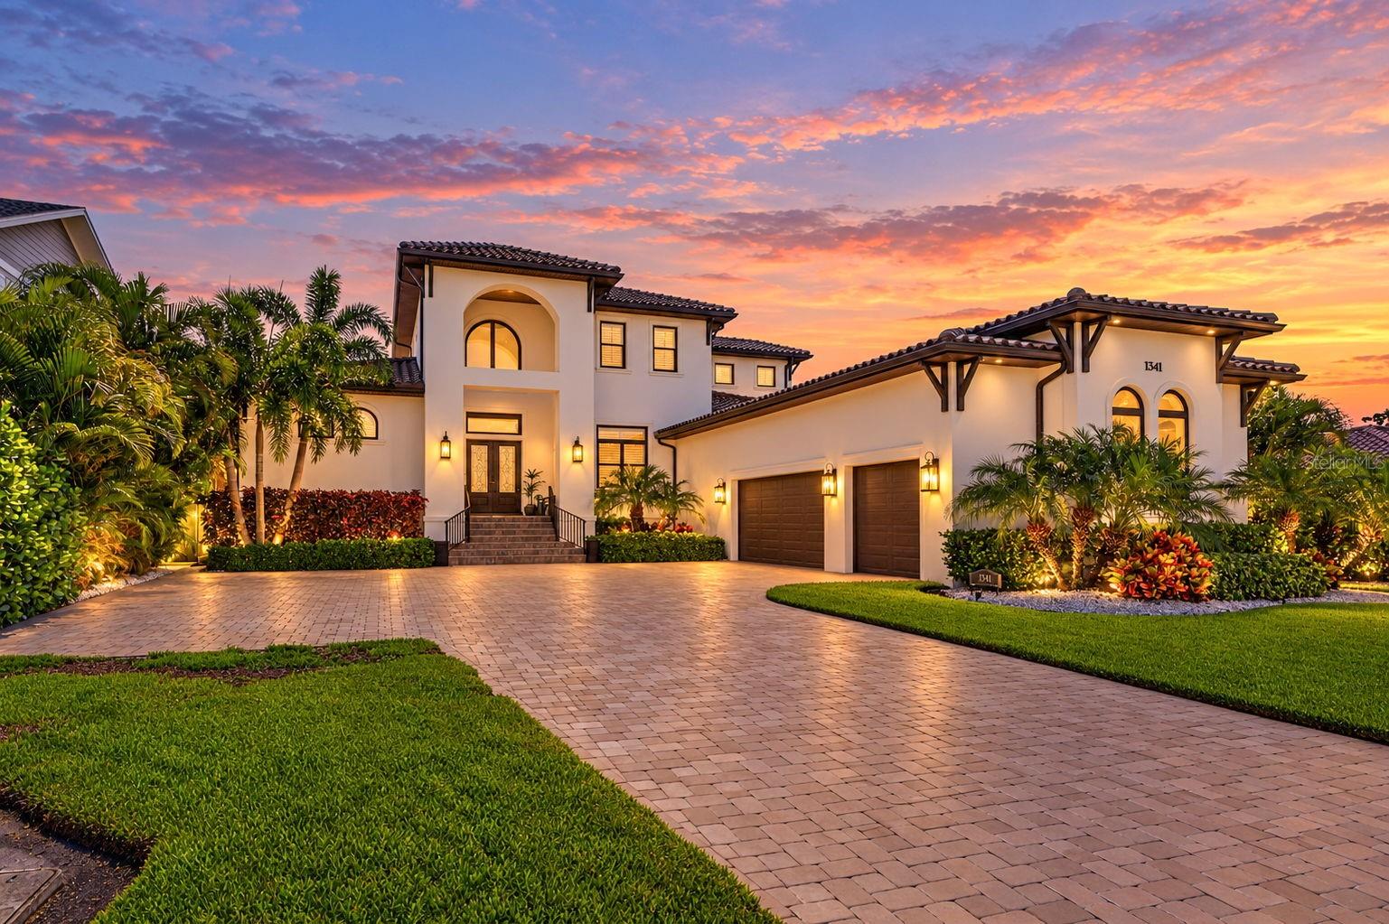
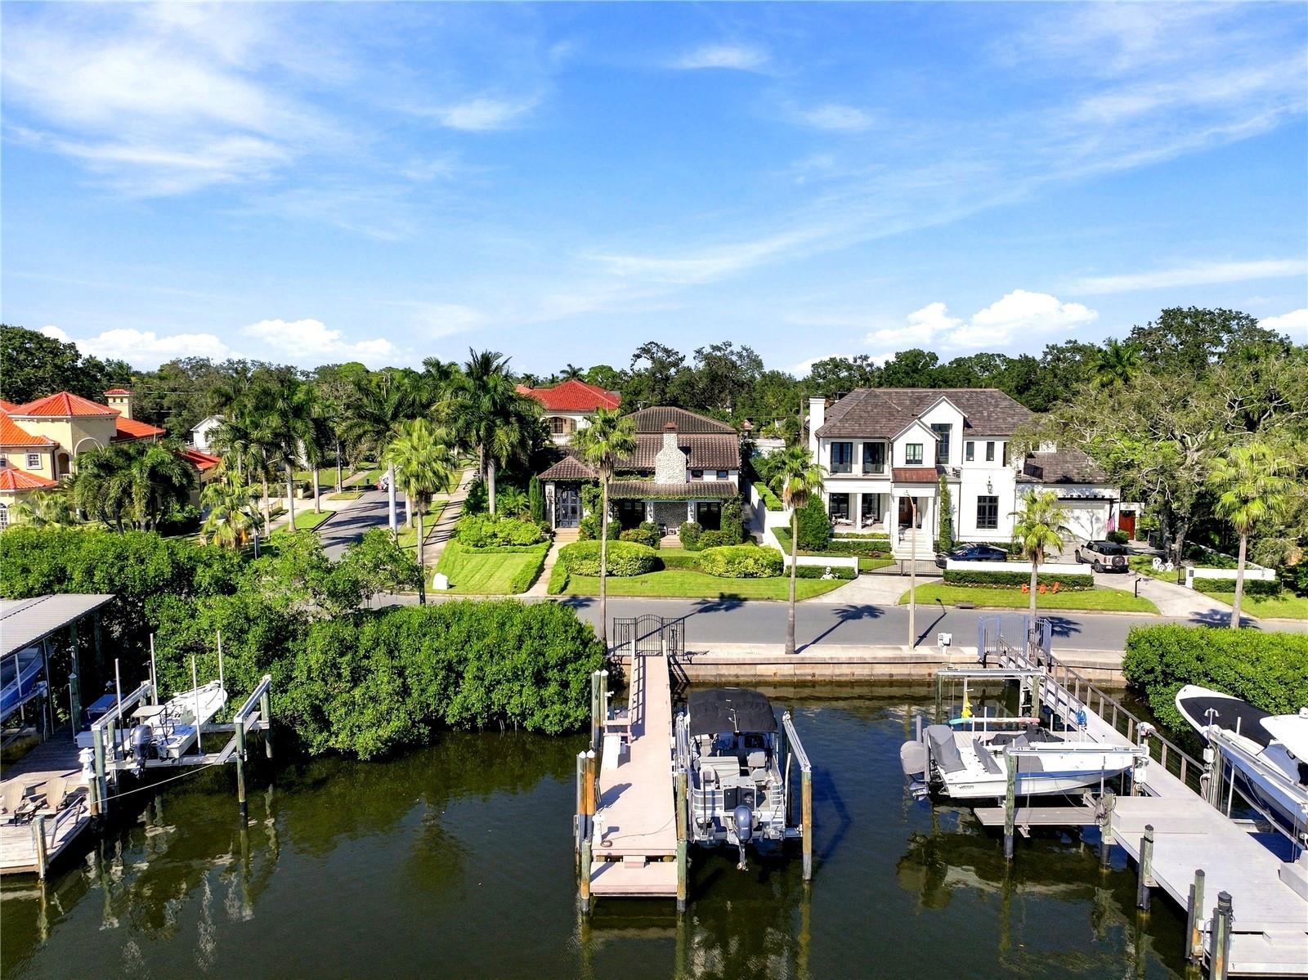
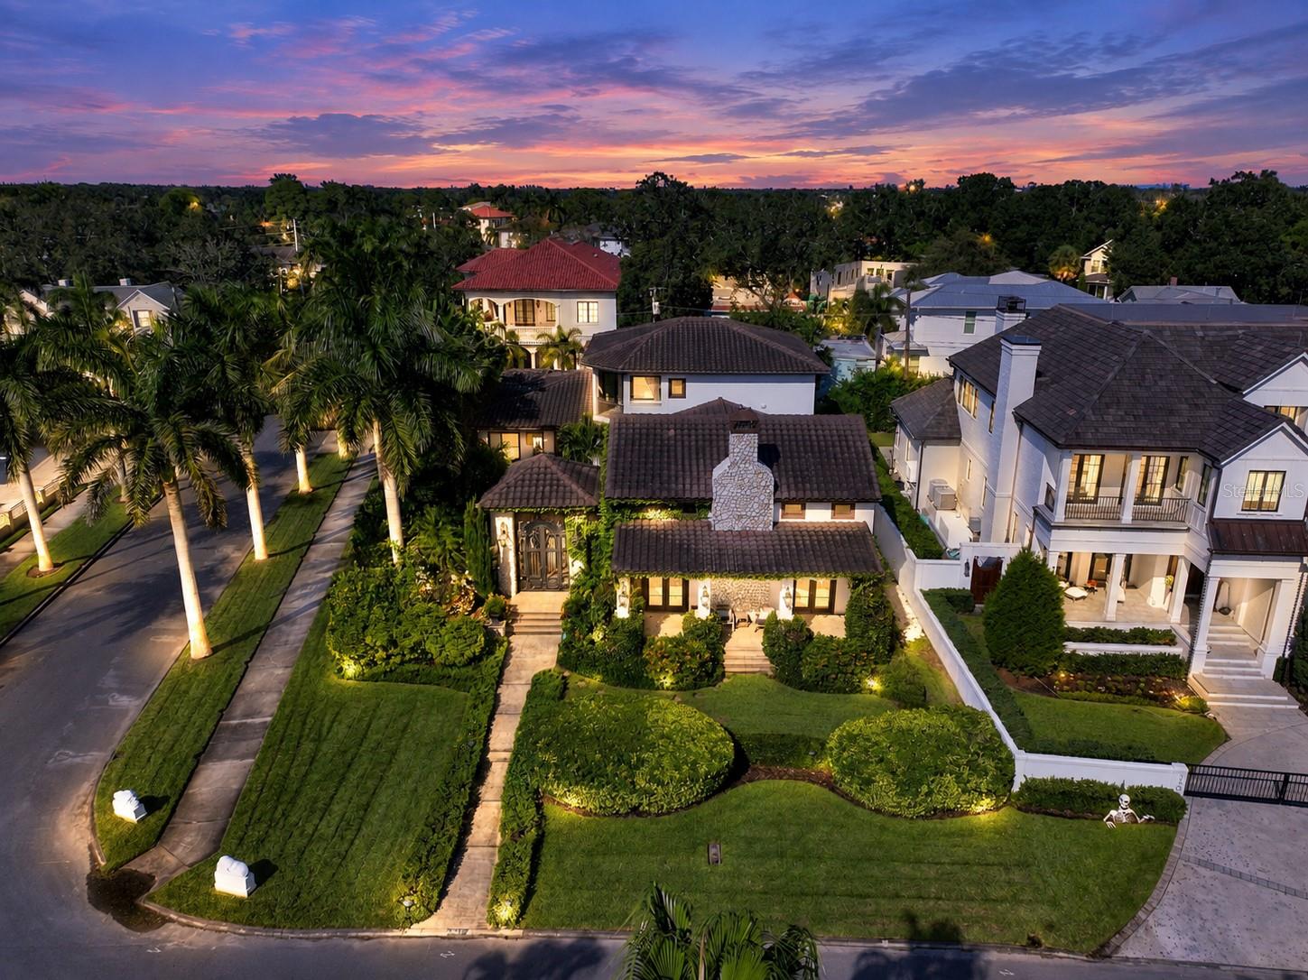
Single Family Residence at 200 BRIGHTWATERS BLVD NE, ST PETERSBURG
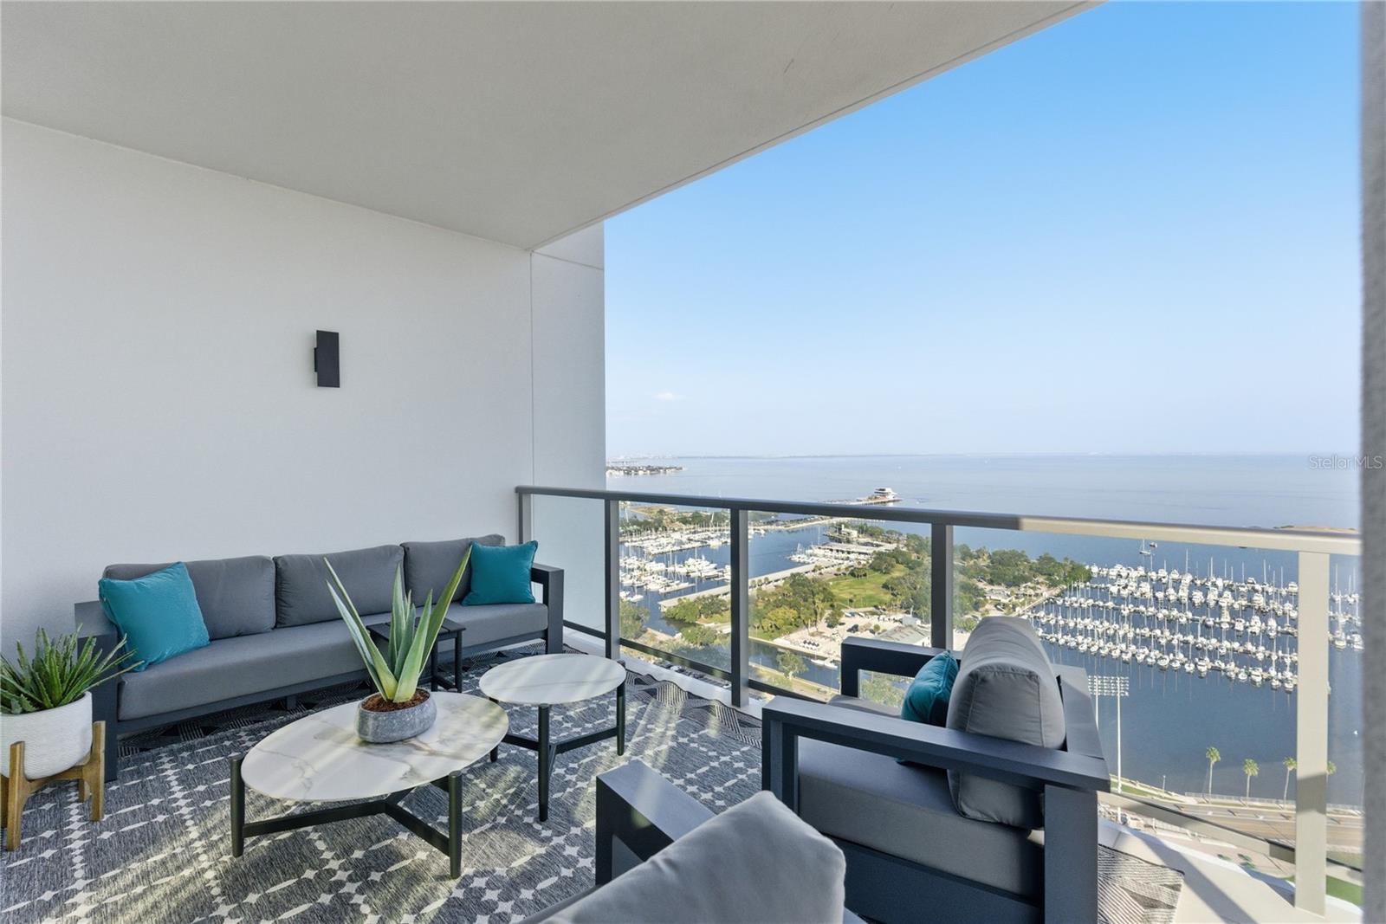
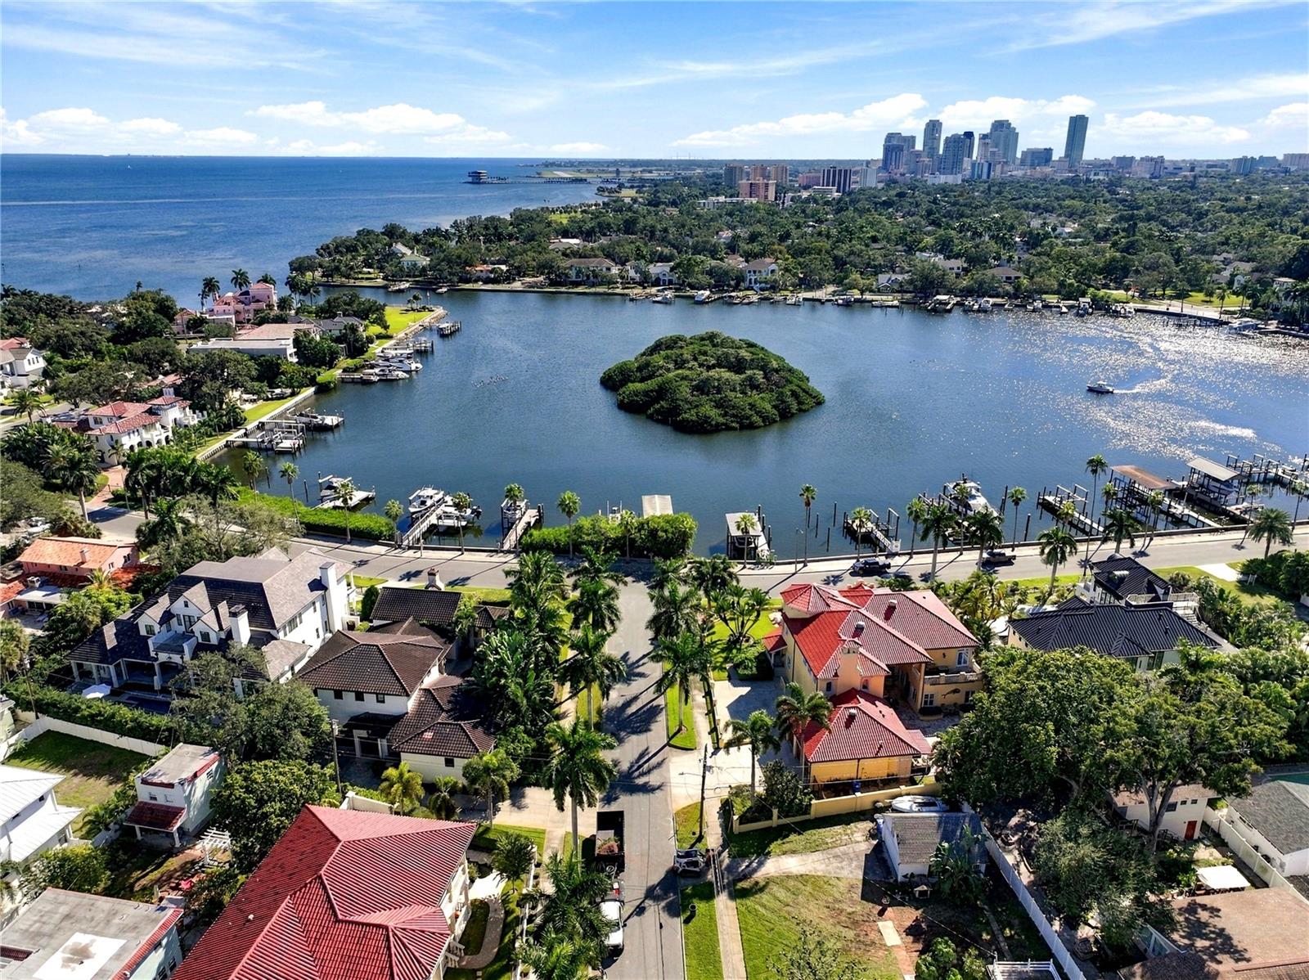
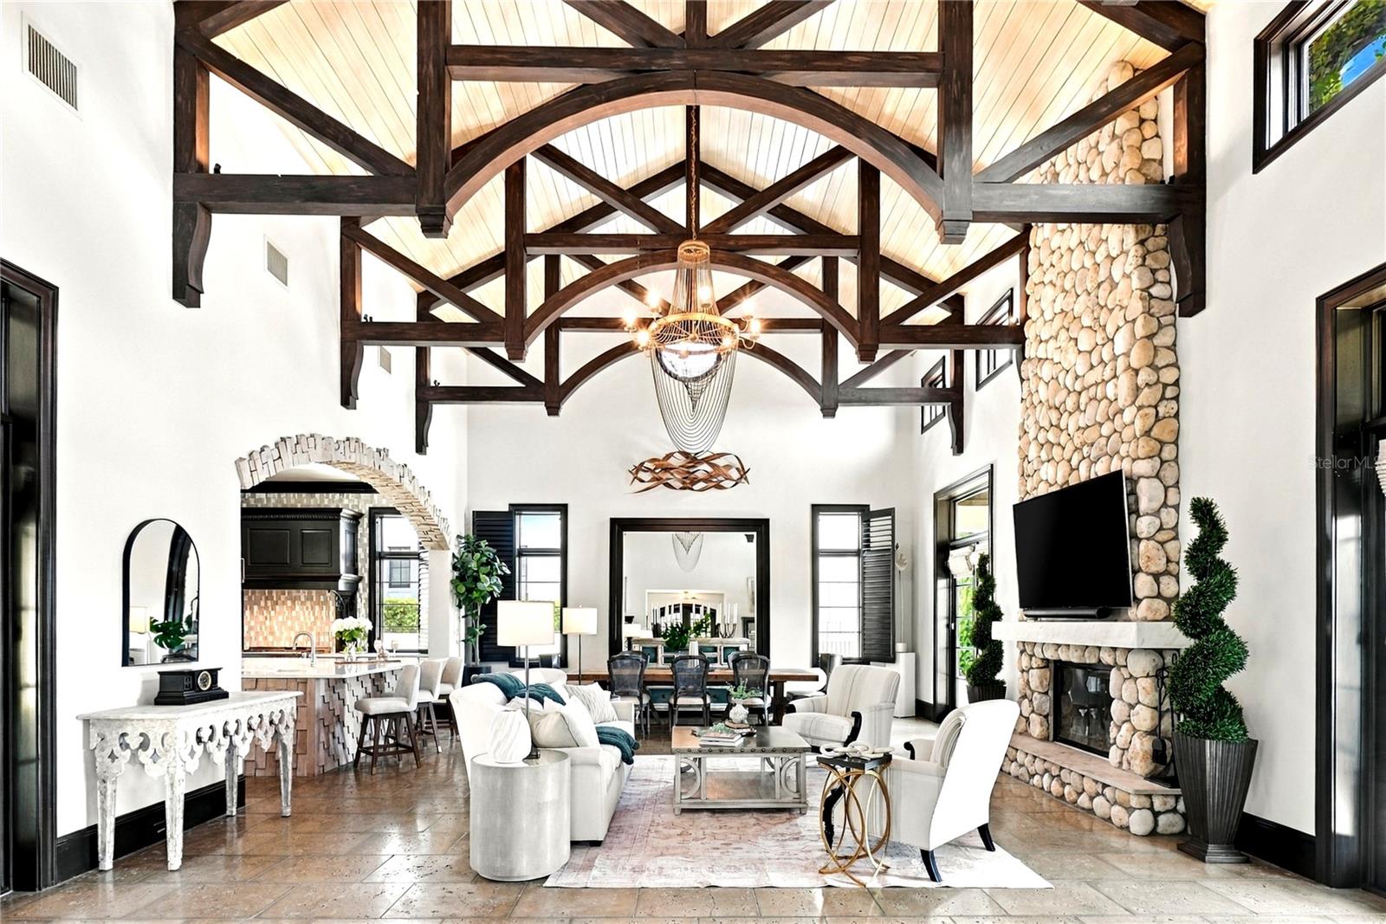
Single Family Residence at 200 BRIGHTWATERS BLVD NE, ST PETERSBURG, photo 2 of 65
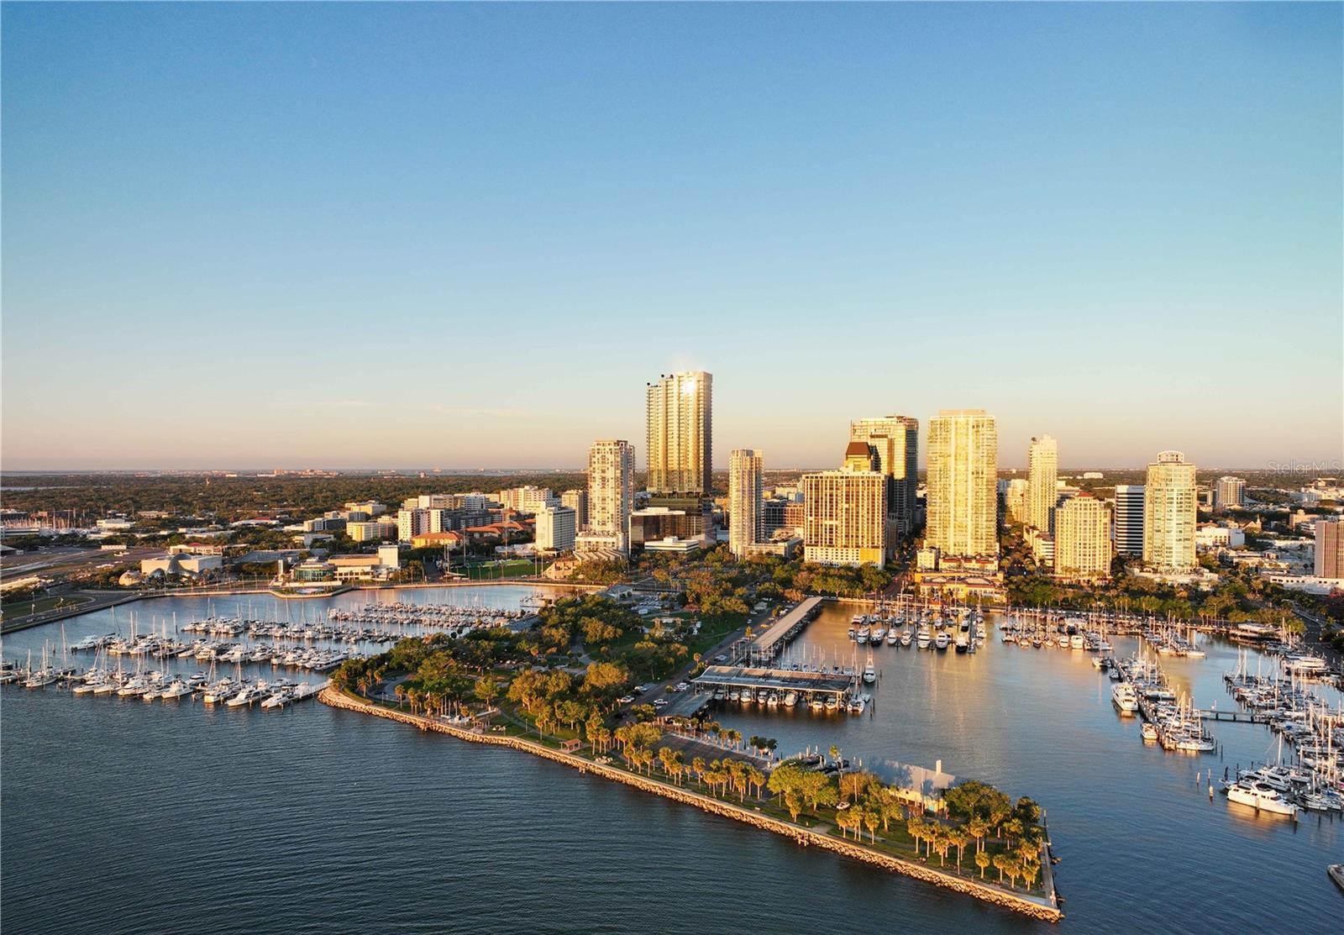
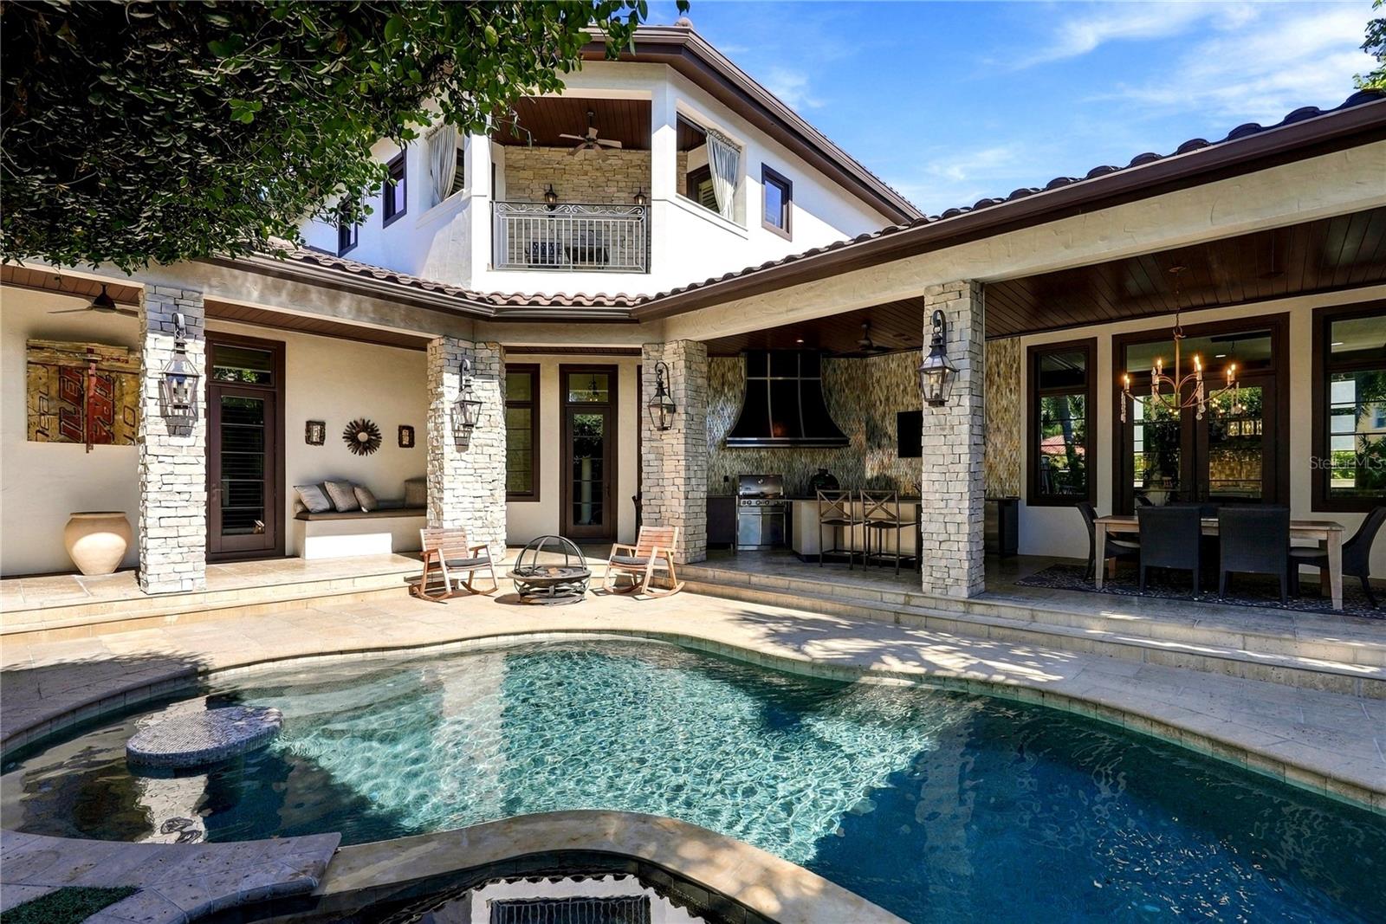
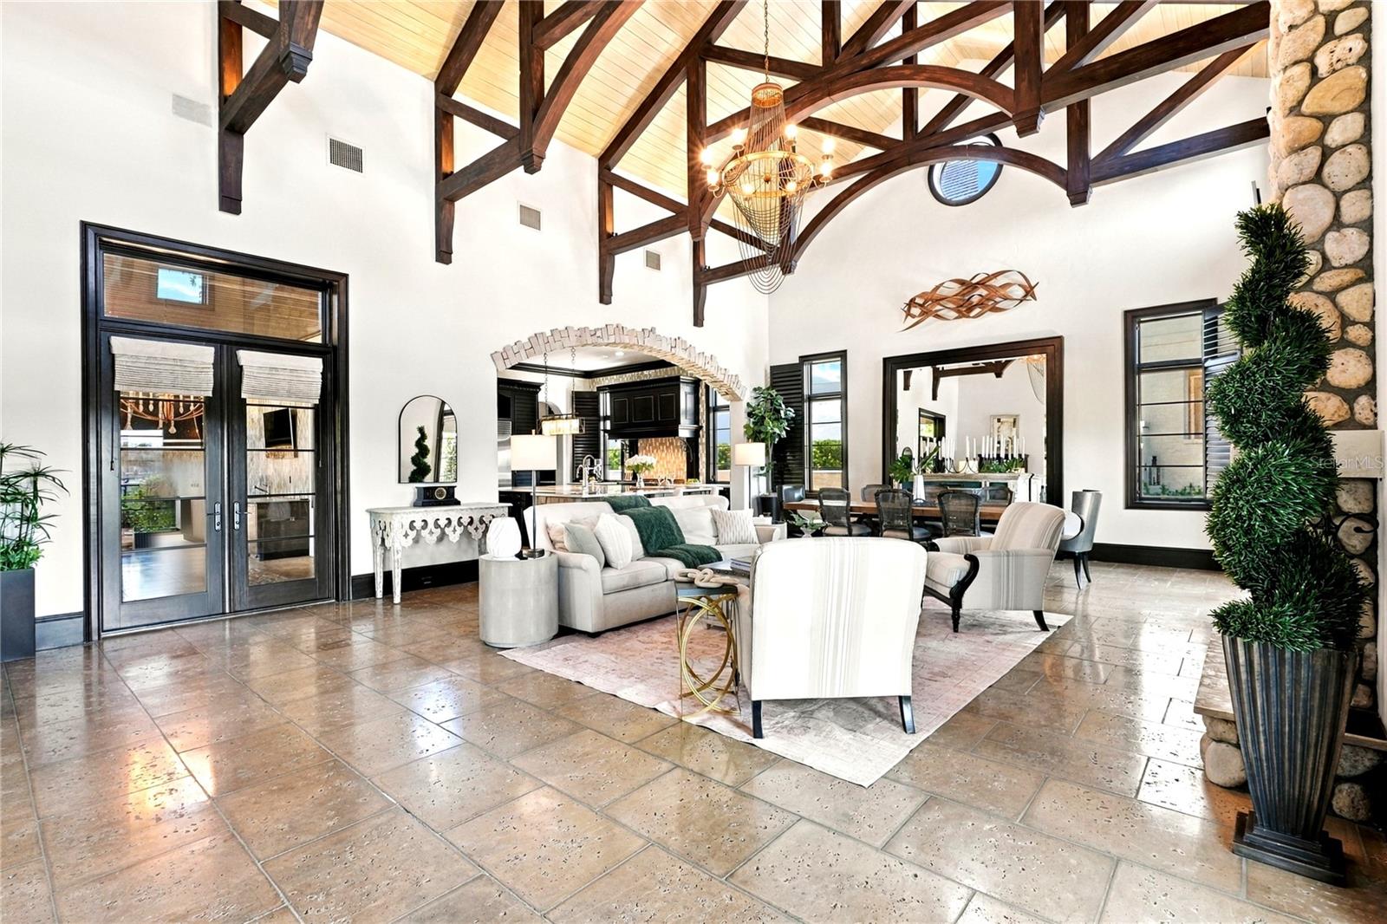
Single Family Residence at 200 BRIGHTWATERS BLVD NE, ST PETERSBURG, photo 3 of 65
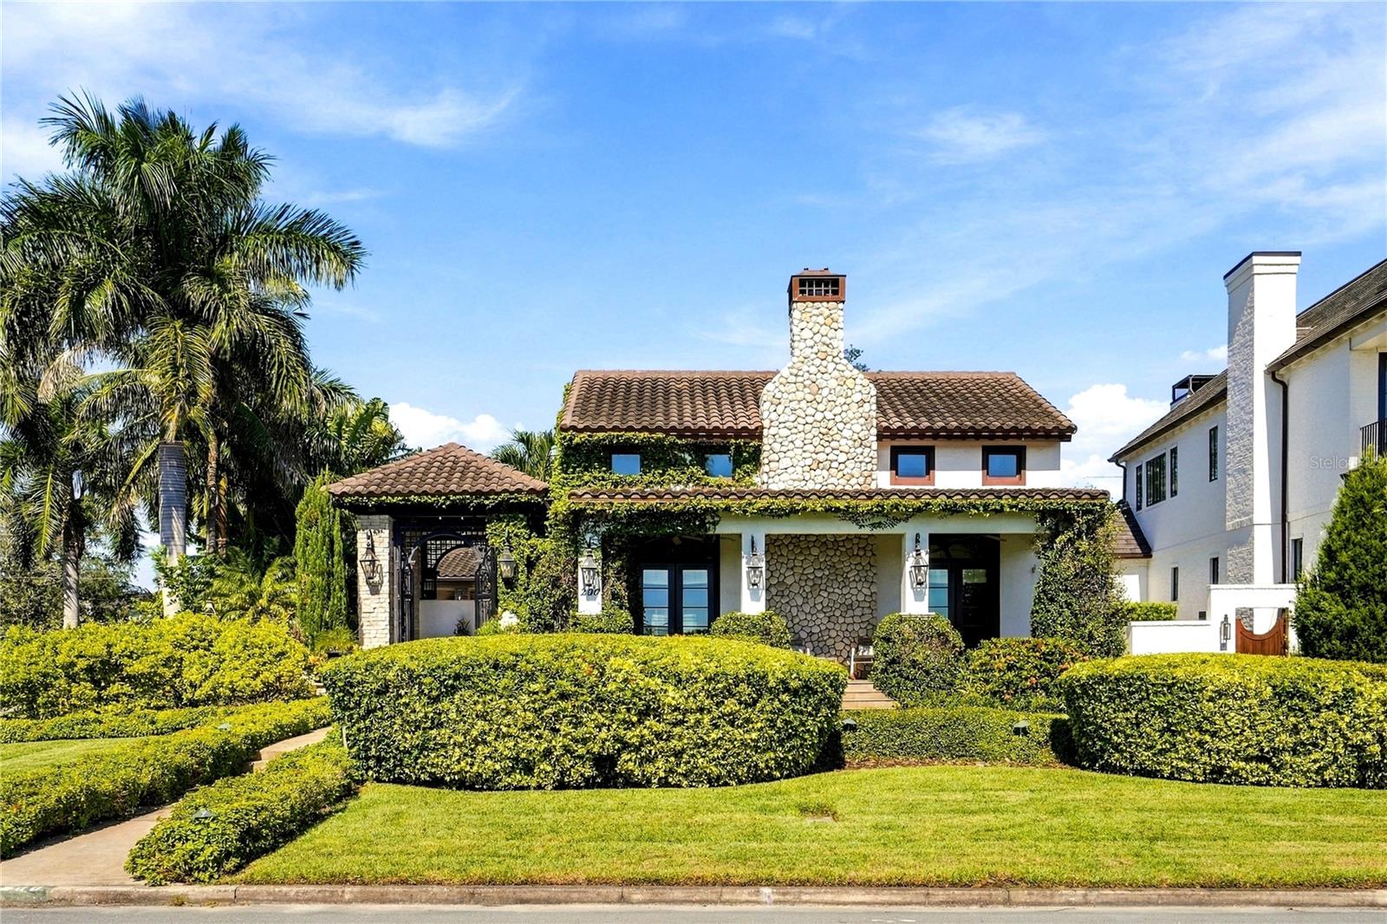
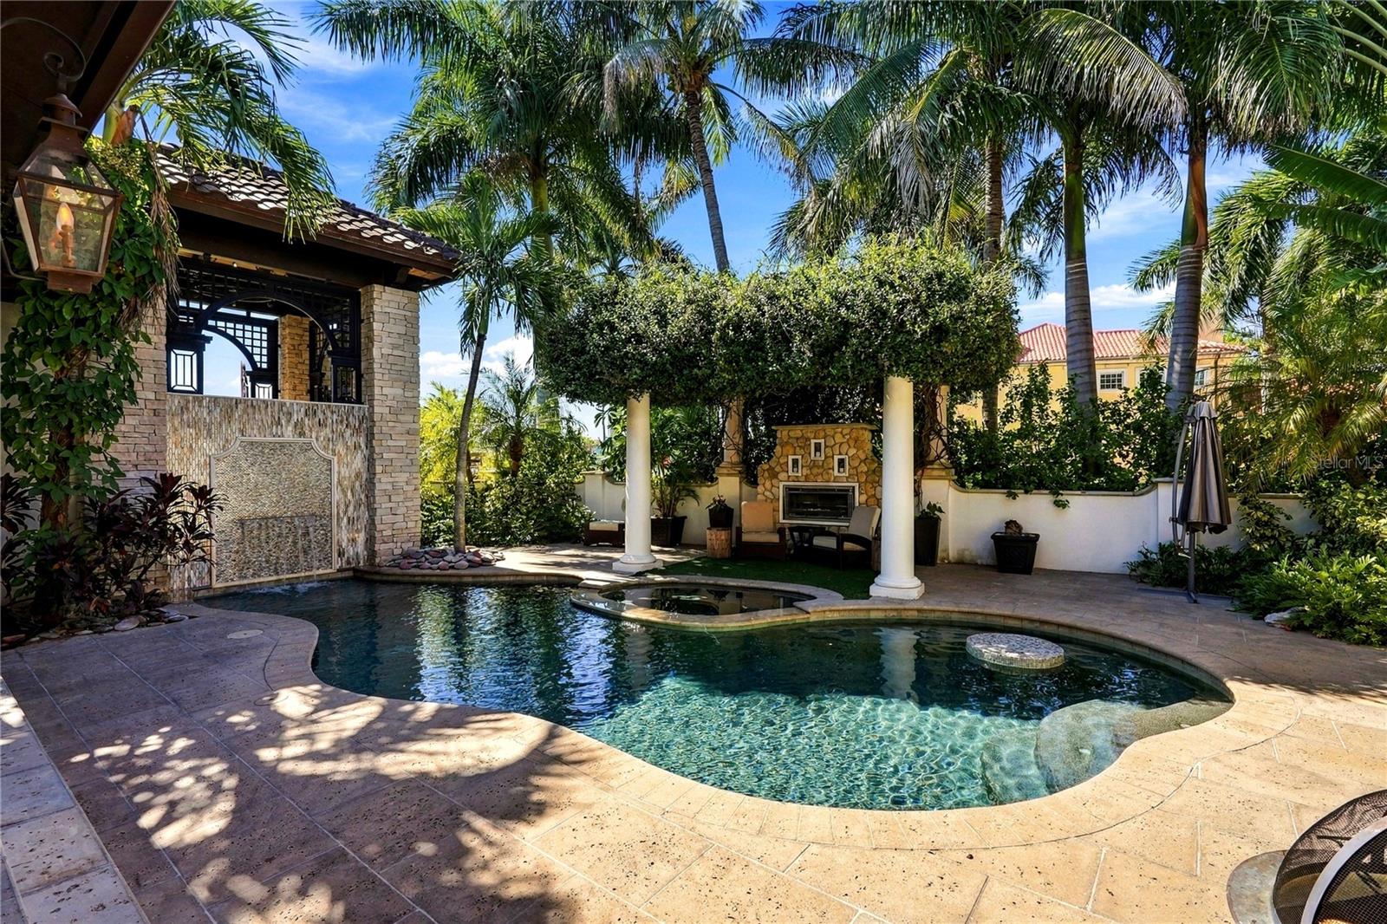
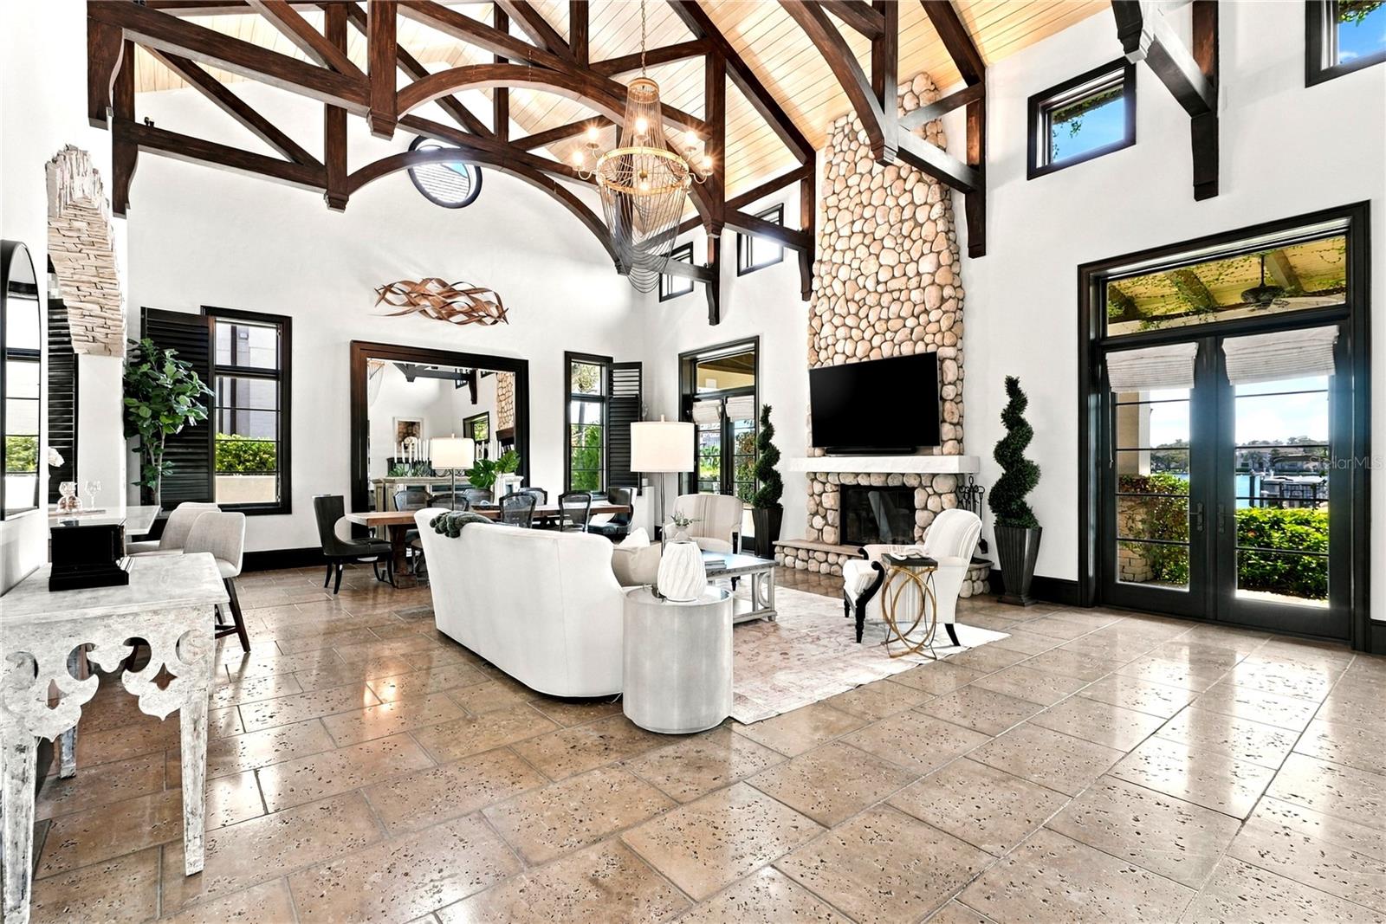
Single Family Residence at 200 BRIGHTWATERS BLVD NE, ST PETERSBURG, photo 4 of 65
Single Family Residence at 200 BRIGHTWATERS BLVD NE, ST PETERSBURG, photo 5 of 65
Single Family Residence at 200 BRIGHTWATERS BLVD NE, ST PETERSBURG, photo 6 of 65
Single Family Residence at 200 BRIGHTWATERS BLVD NE, ST PETERSBURG, photo 7 of 65
Single Family Residence at 200 BRIGHTWATERS BLVD NE, ST PETERSBURG, photo 8 of 65
Single Family Residence at 200 BRIGHTWATERS BLVD NE, ST PETERSBURG, photo 9 of 65
Single Family Residence at 200 BRIGHTWATERS BLVD NE, ST PETERSBURG, photo 10 of 65
Single Family Residence at 200 BRIGHTWATERS BLVD NE, ST PETERSBURG, photo 11 of 65
Single Family Residence at 200 BRIGHTWATERS BLVD NE, ST PETERSBURG, photo 12 of 65
Single Family Residence at 200 BRIGHTWATERS BLVD NE, ST PETERSBURG, photo 13 of 65
Single Family Residence at 200 BRIGHTWATERS BLVD NE, ST PETERSBURG, photo 14 of 65
Single Family Residence at 200 BRIGHTWATERS BLVD NE, ST PETERSBURG, photo 15 of 65
Single Family Residence at 200 BRIGHTWATERS BLVD NE, ST PETERSBURG, photo 16 of 65
Single Family Residence at 200 BRIGHTWATERS BLVD NE, ST PETERSBURG, photo 17 of 65
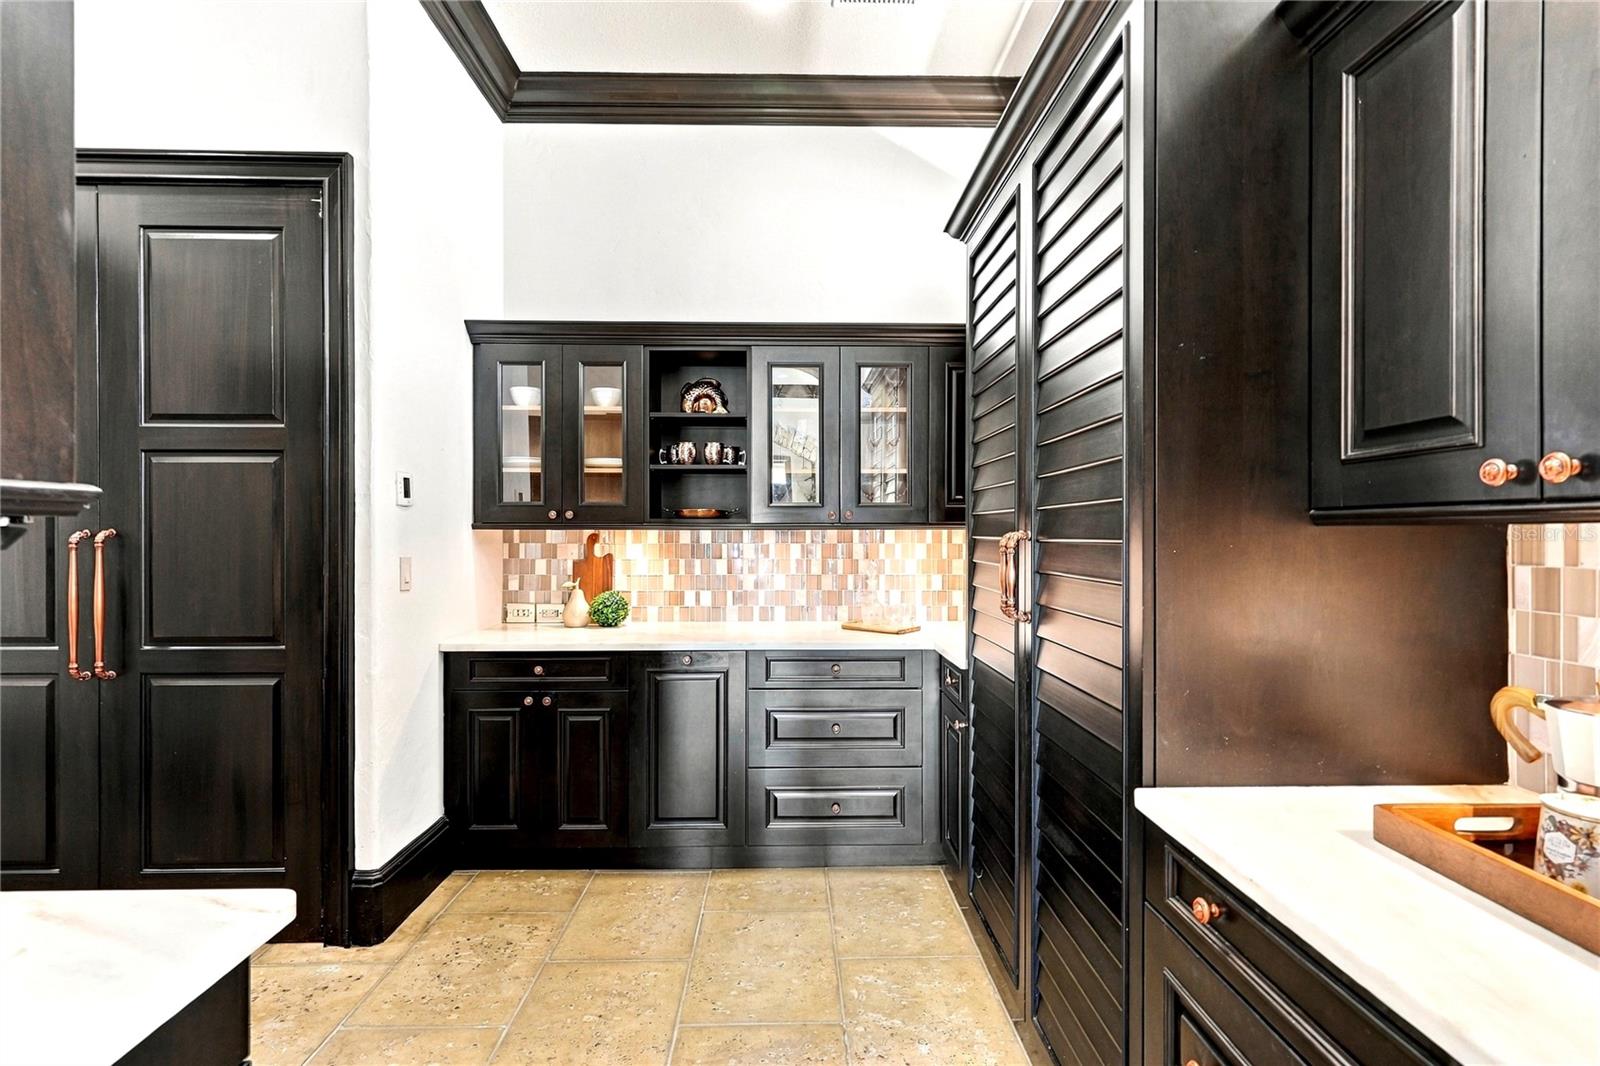
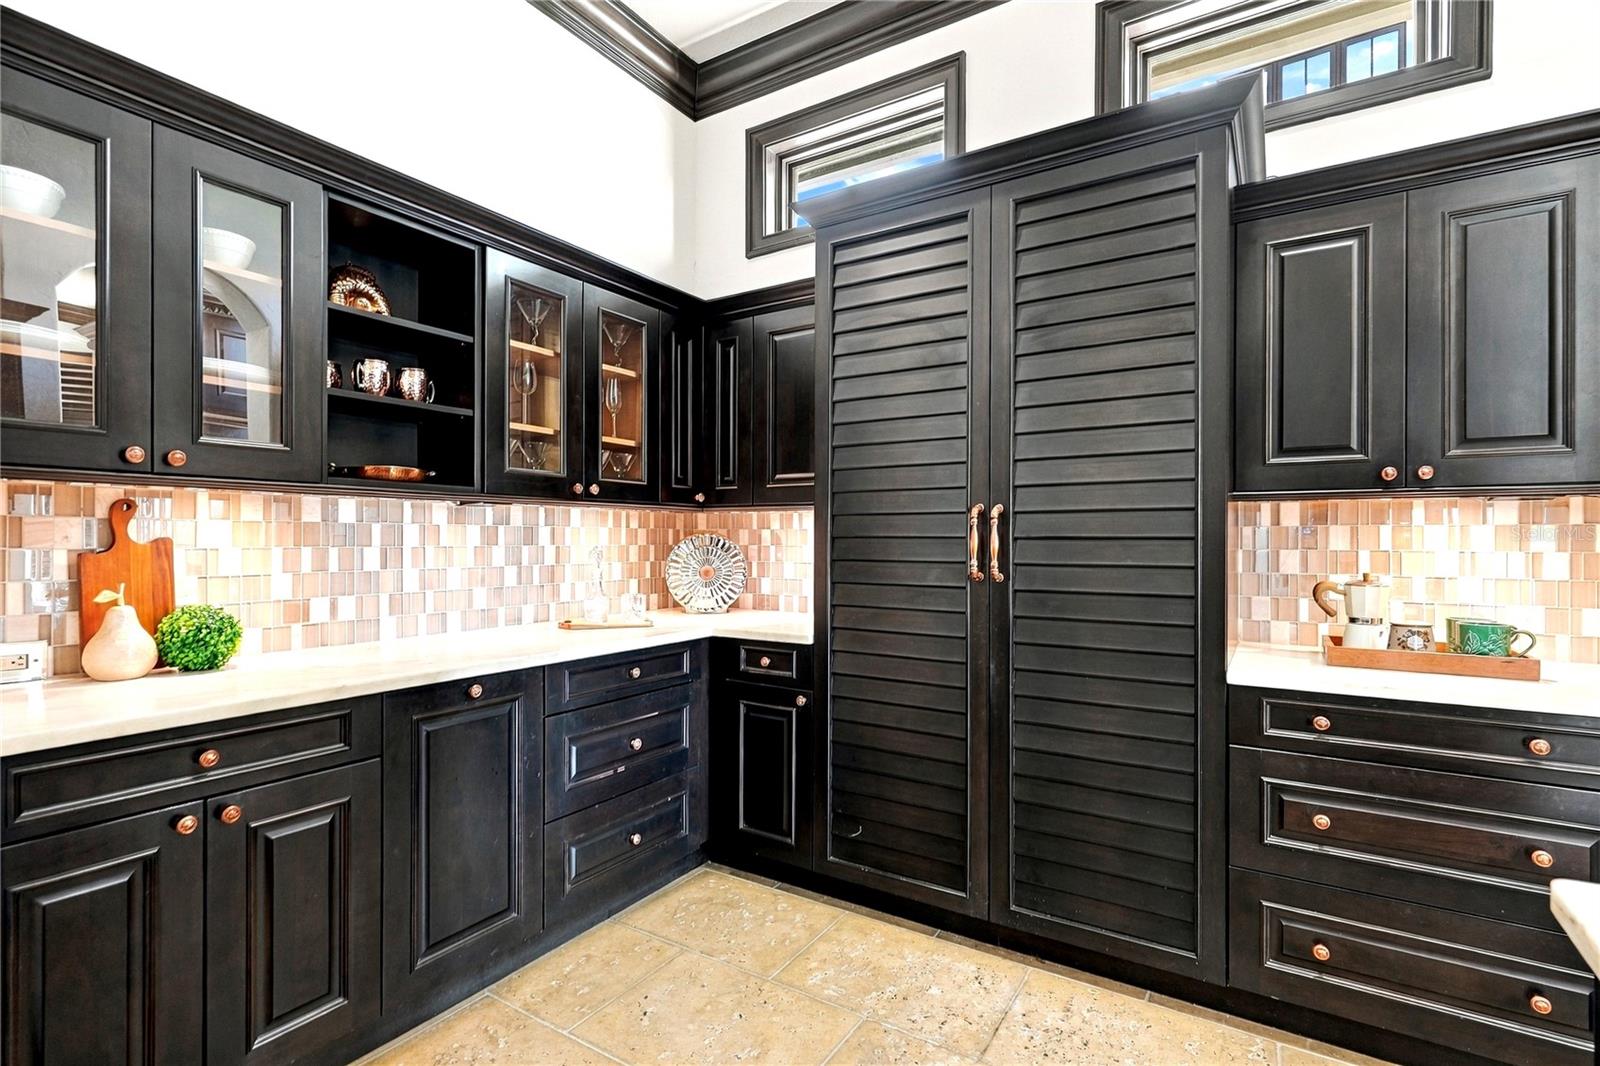
Butler's Panty - 200 BRIGHTWATERS BLVD NE, ST PETERSBURG
Single Family Residence at 200 BRIGHTWATERS BLVD NE, ST PETERSBURG, photo 19 of 65
Single Family Residence at 200 BRIGHTWATERS BLVD NE, ST PETERSBURG, photo 20 of 65
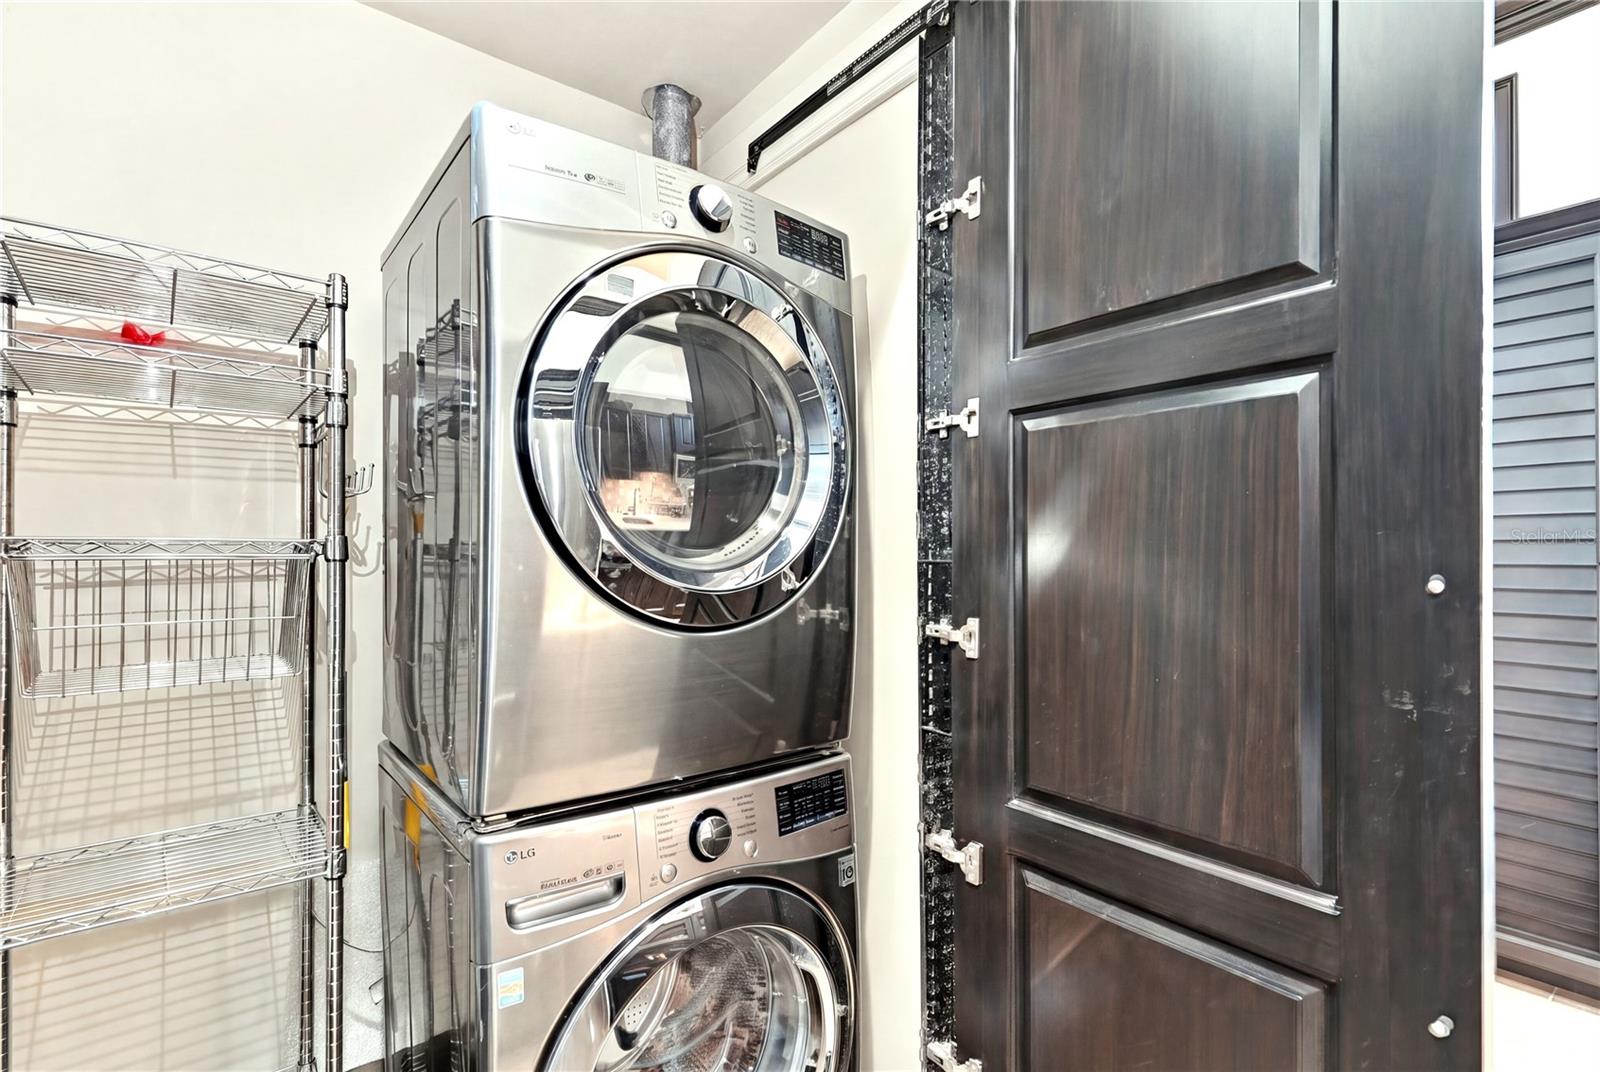
Laundry located in Butler's Pantry - 200 BRIGHTWATERS BLVD NE, ST PETERSBURG
Single Family Residence at 200 BRIGHTWATERS BLVD NE, ST PETERSBURG, photo 22 of 65
Single Family Residence at 200 BRIGHTWATERS BLVD NE, ST PETERSBURG, photo 23 of 65
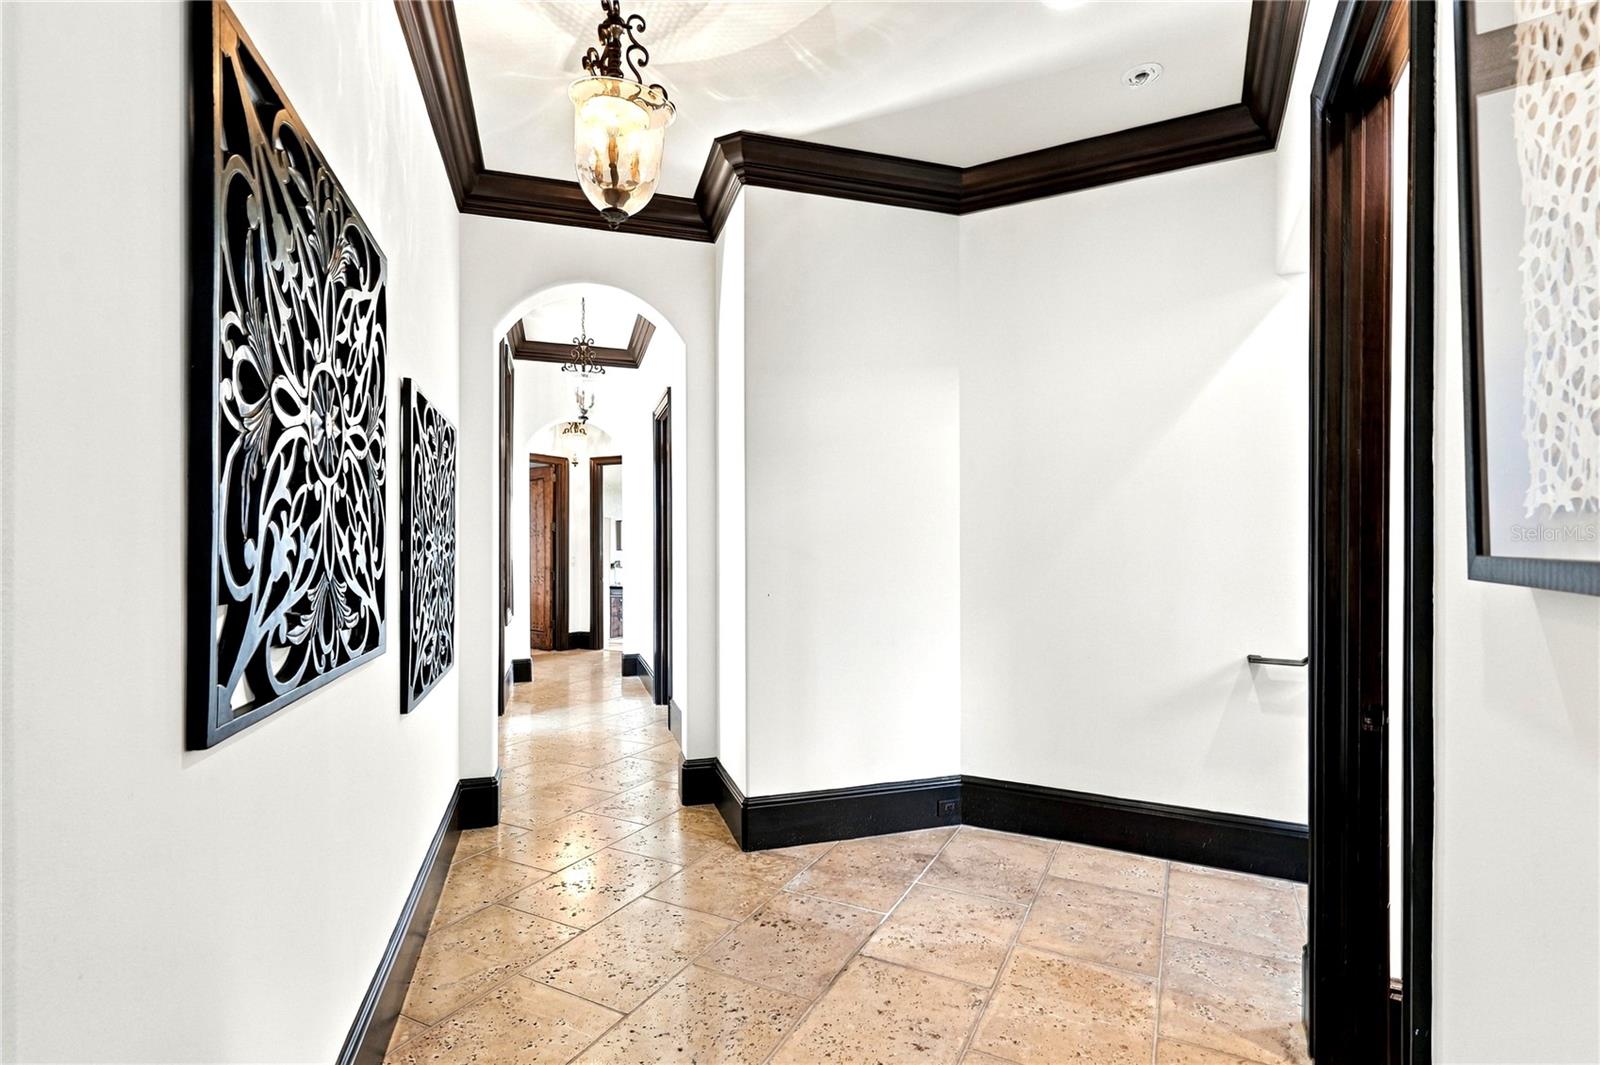
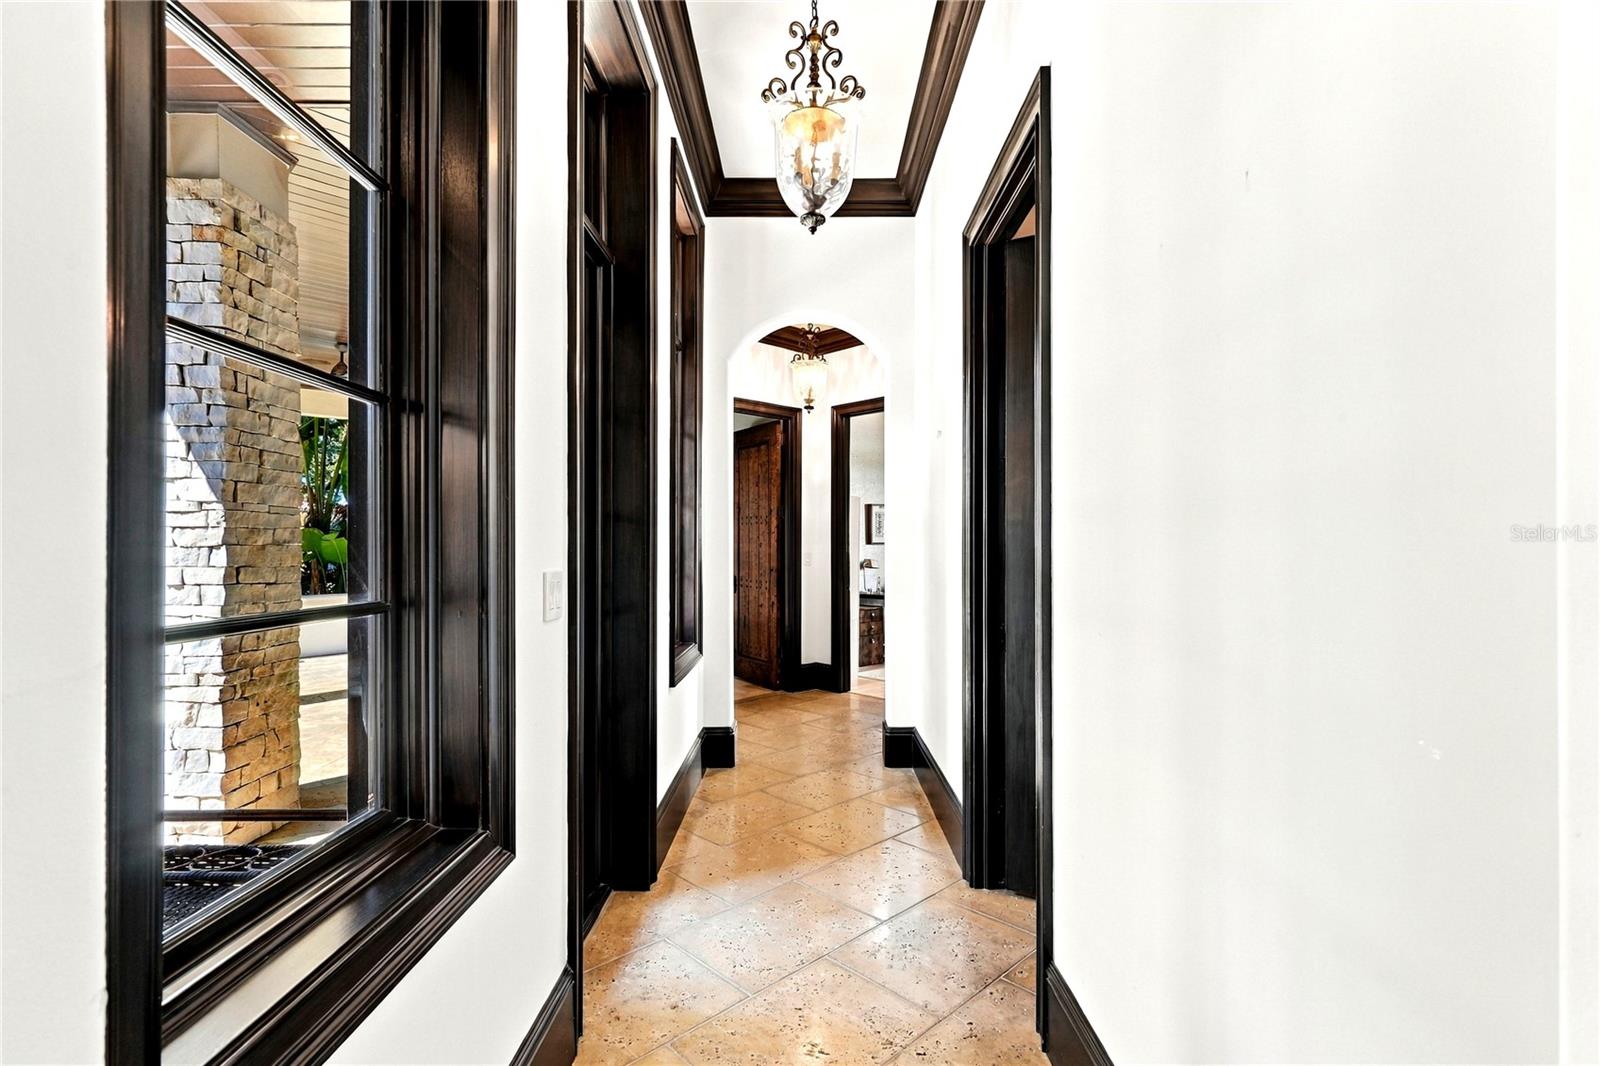
Hallway to first level primary bedroom - 200 BRIGHTWATERS BLVD NE, ST PETERSBURG
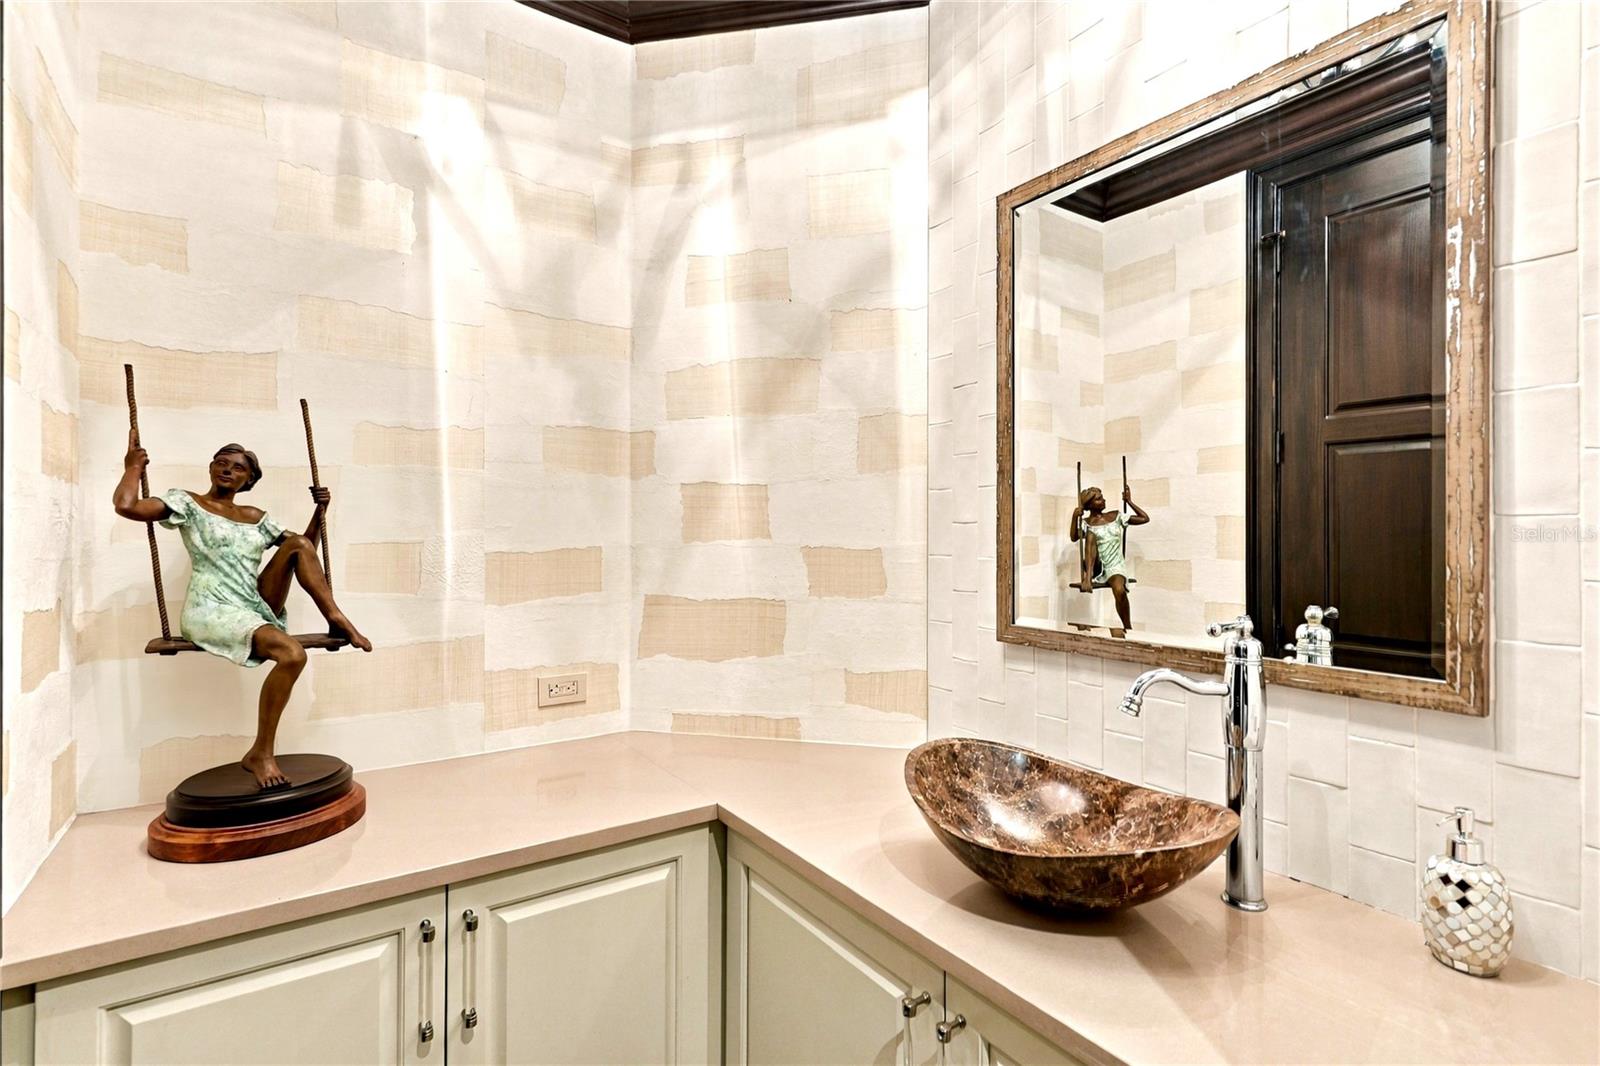
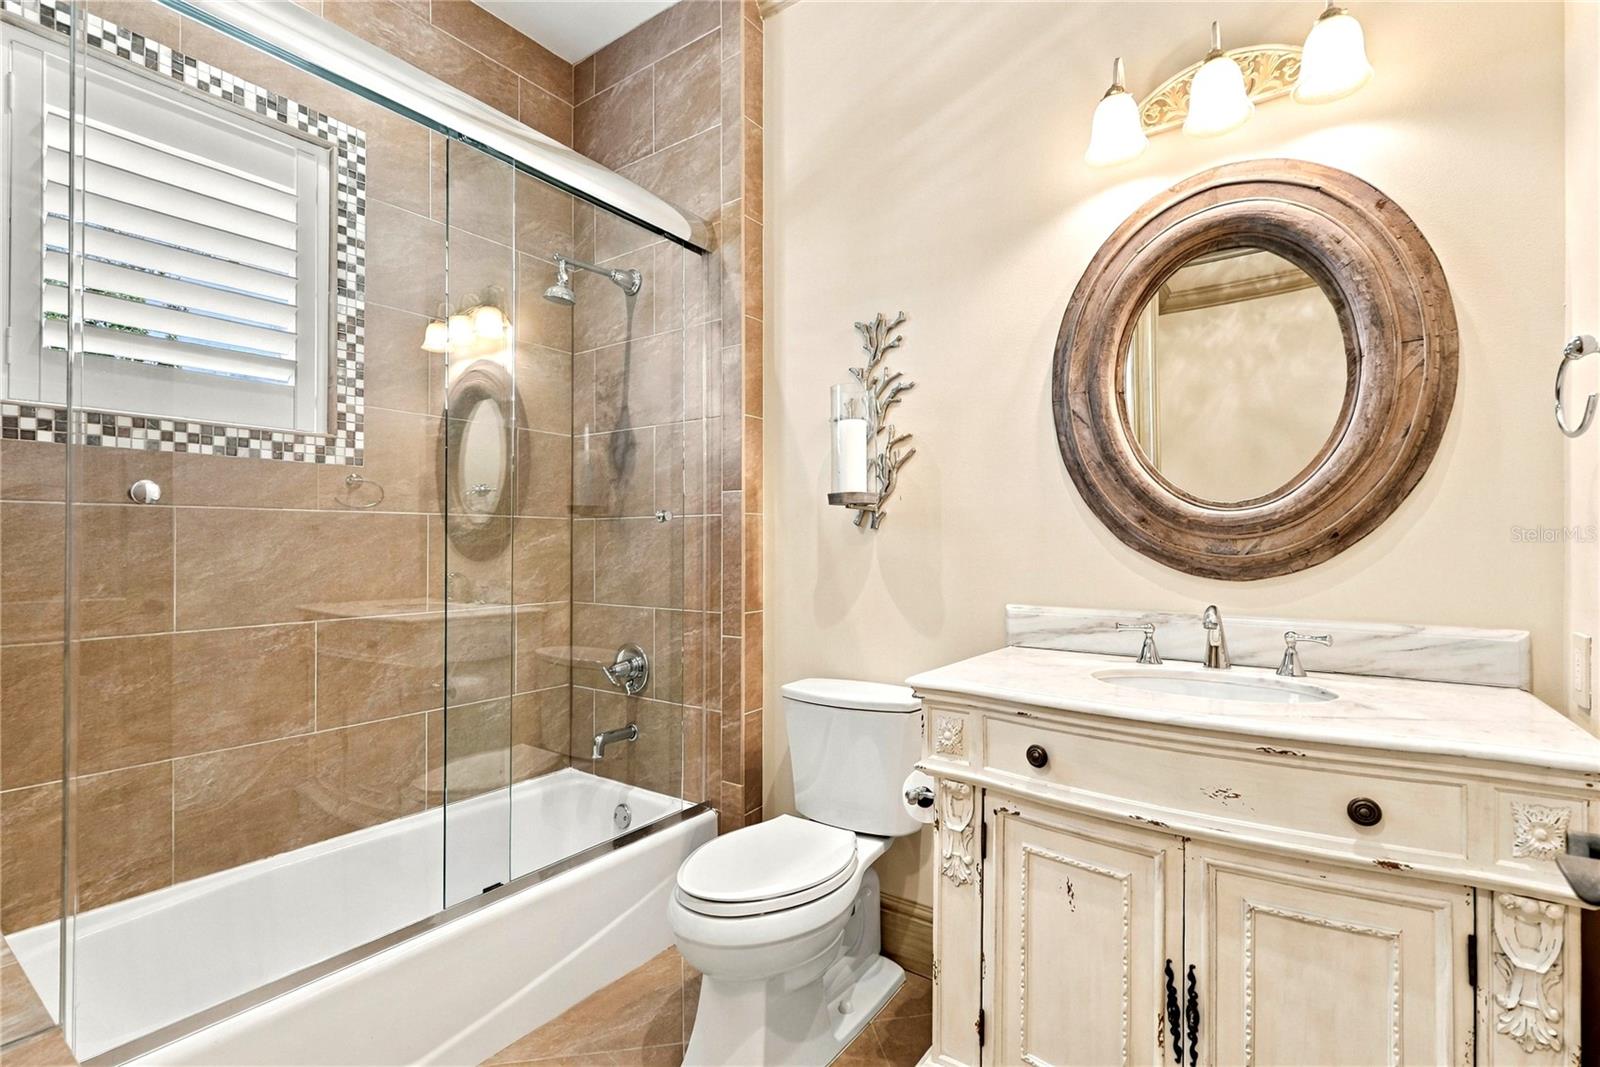
Powder bathroom - 200 BRIGHTWATERS BLVD NE, ST PETERSBURG
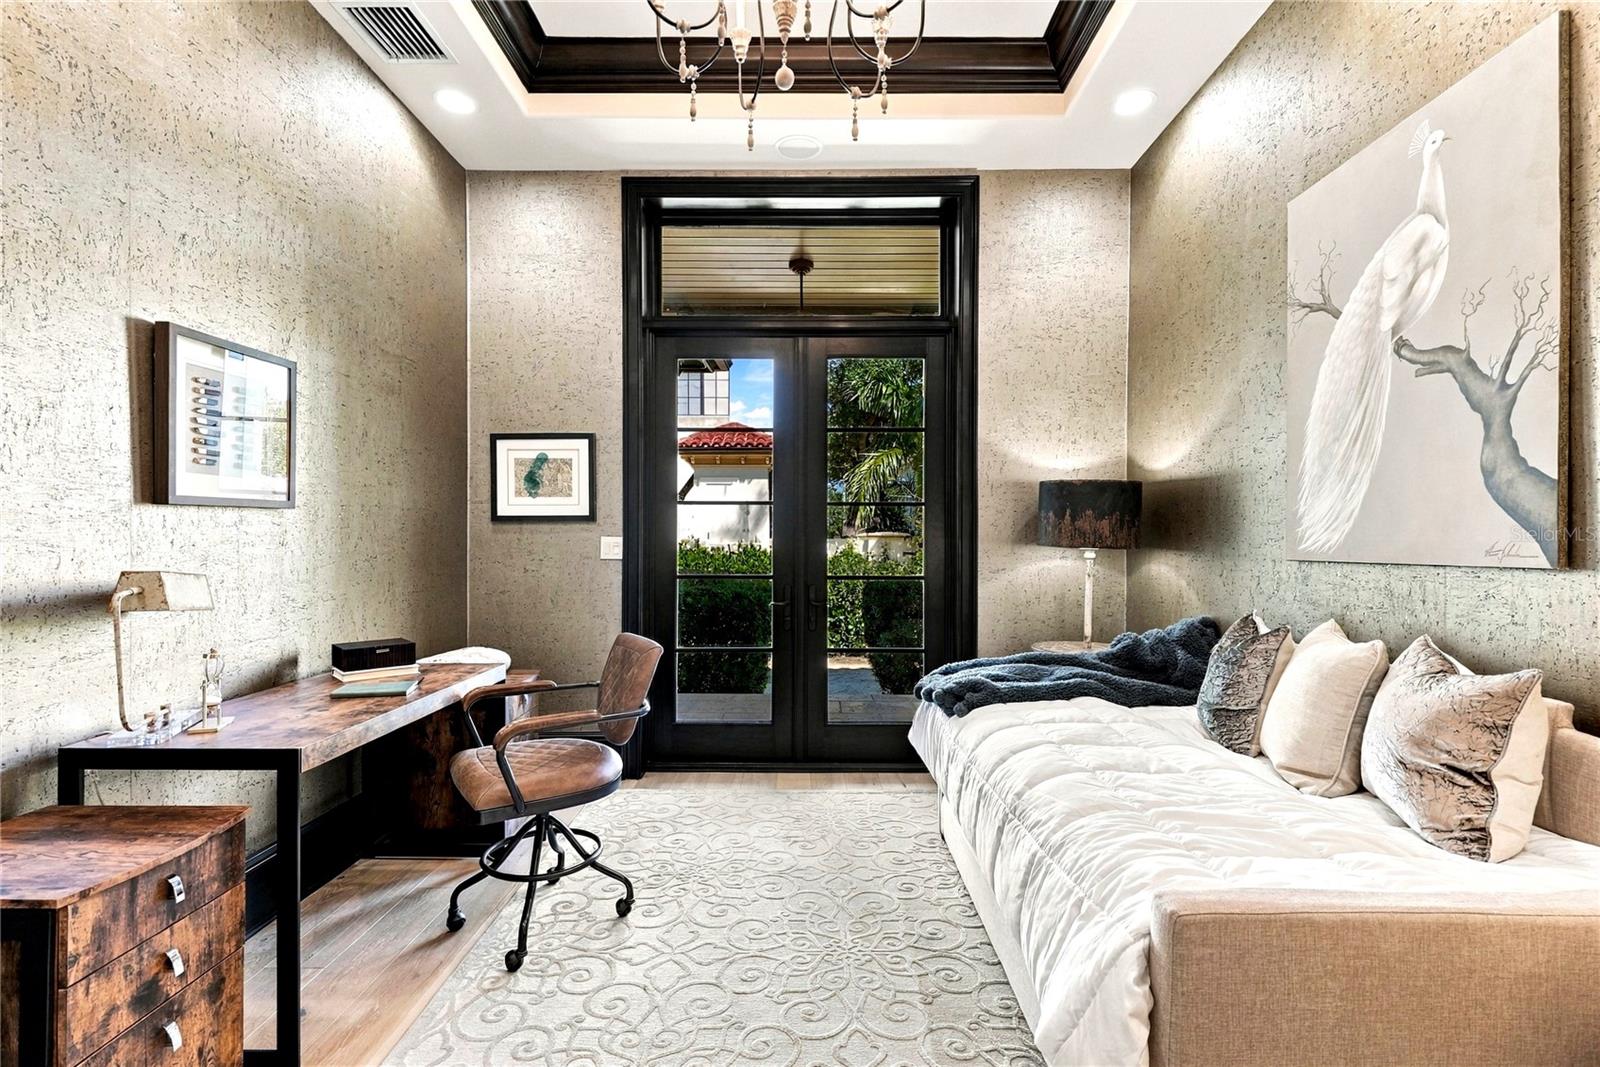
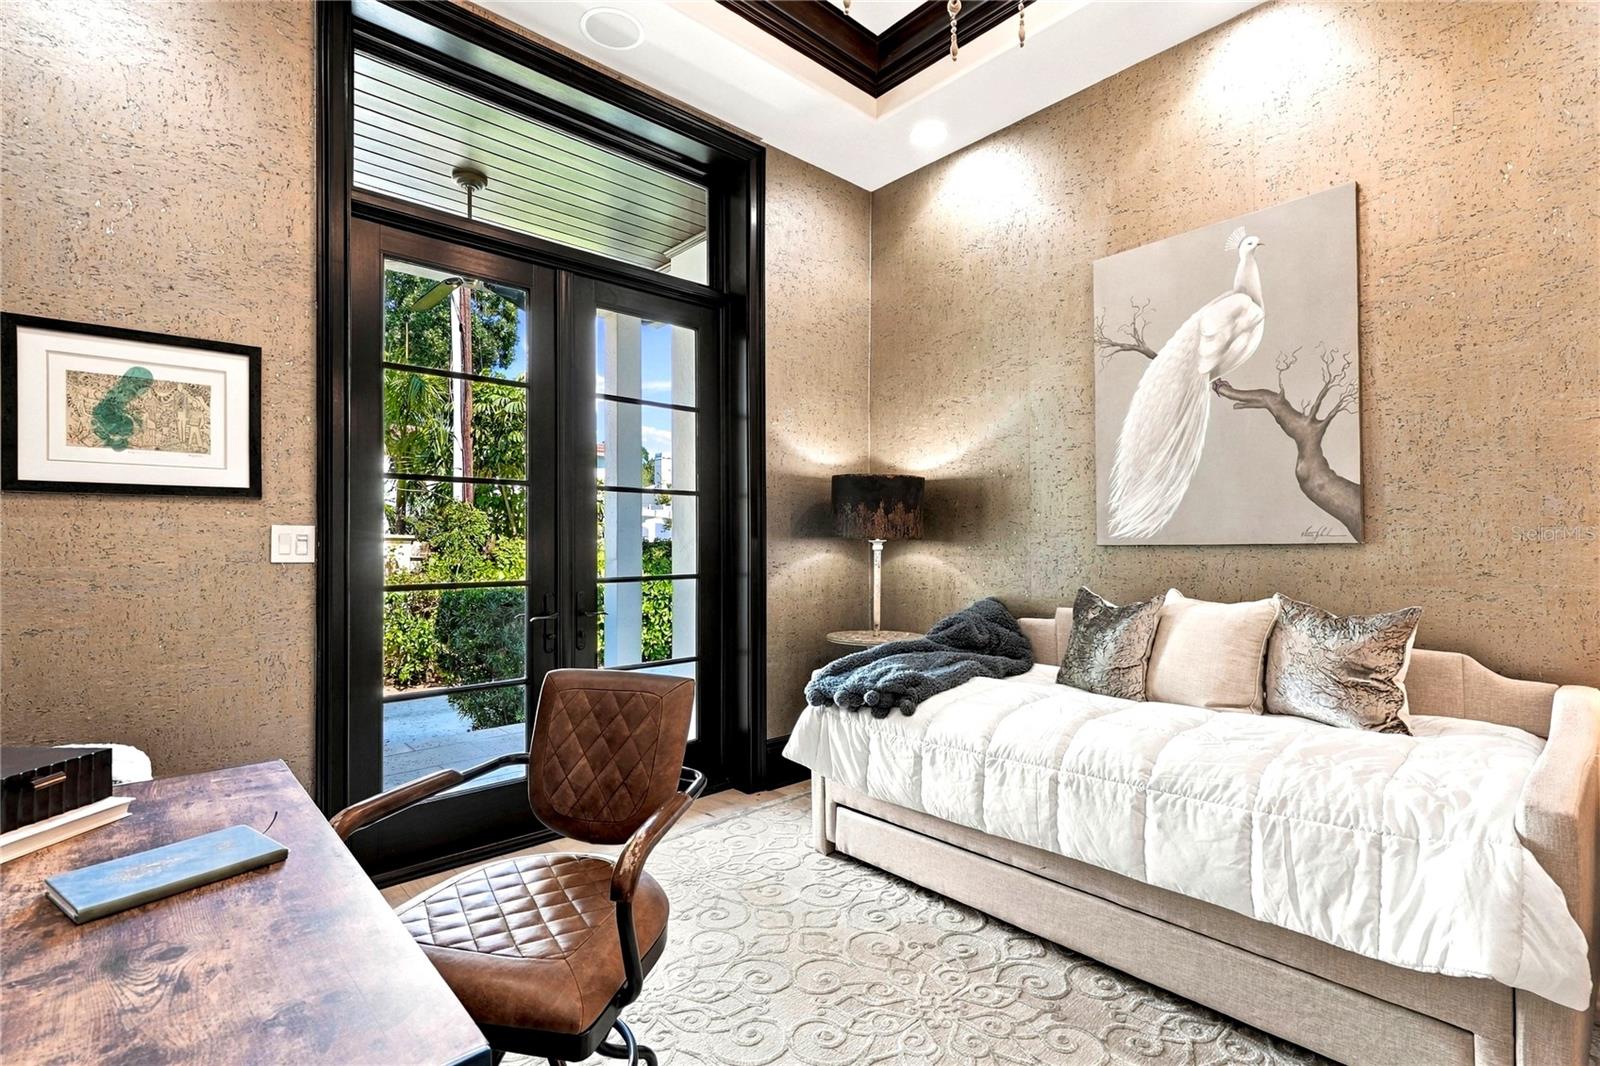
Office/Den - 200 BRIGHTWATERS BLVD NE, ST PETERSBURG
Single Family Residence at 200 BRIGHTWATERS BLVD NE, ST PETERSBURG, photo 27 of 65
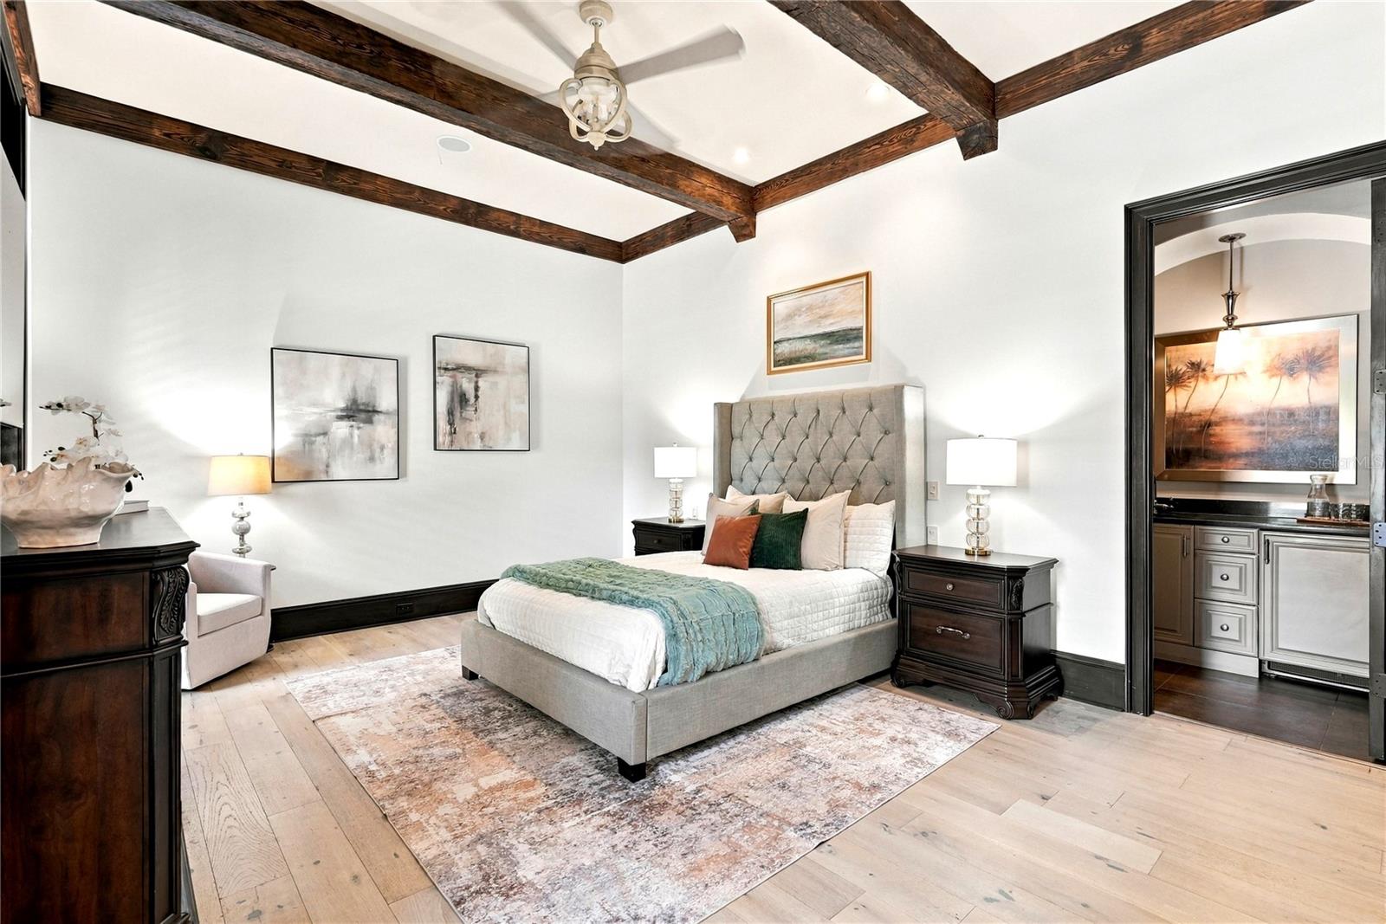
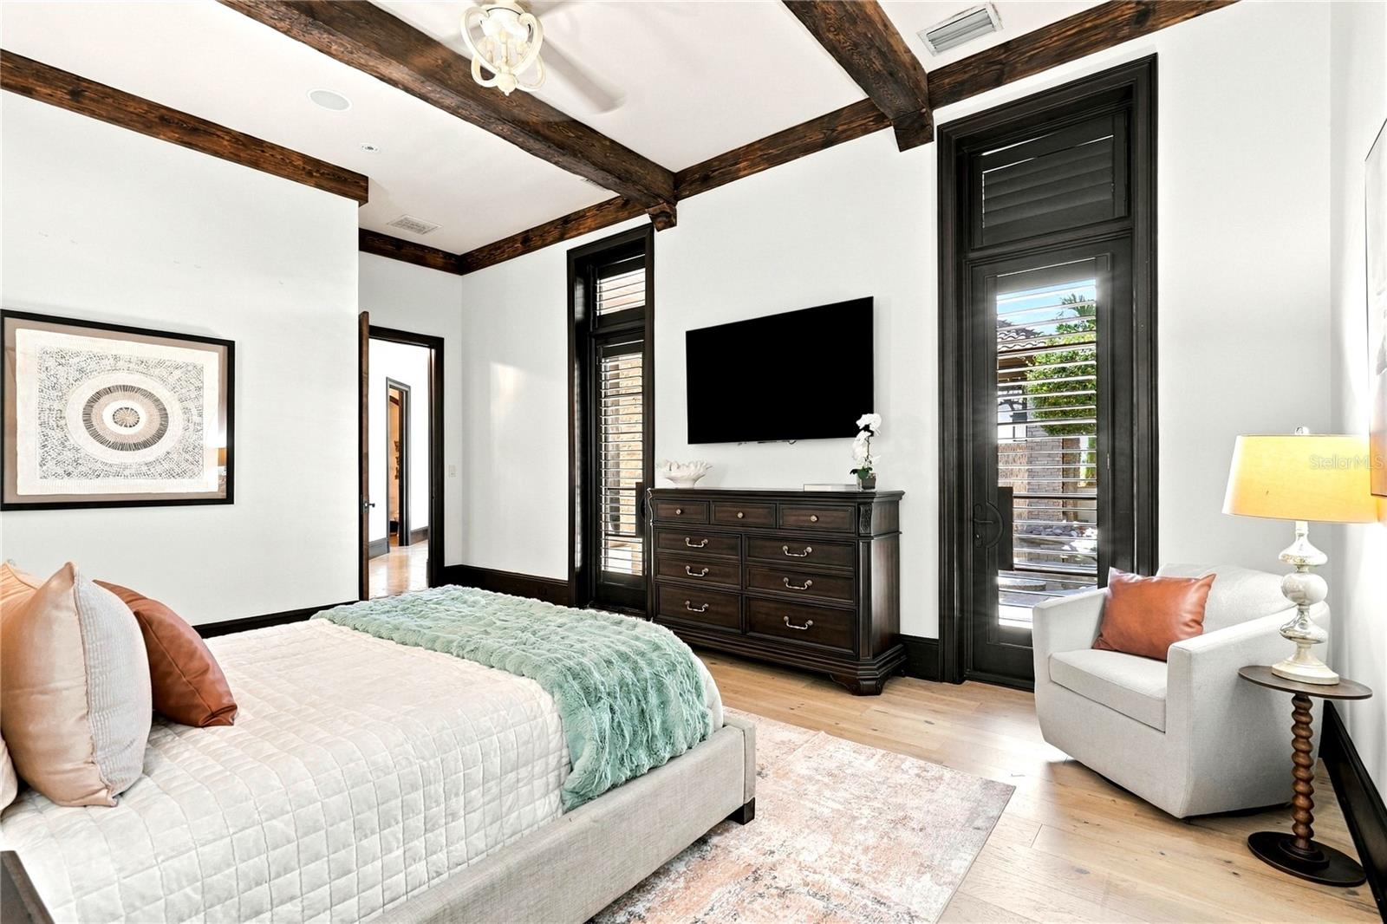
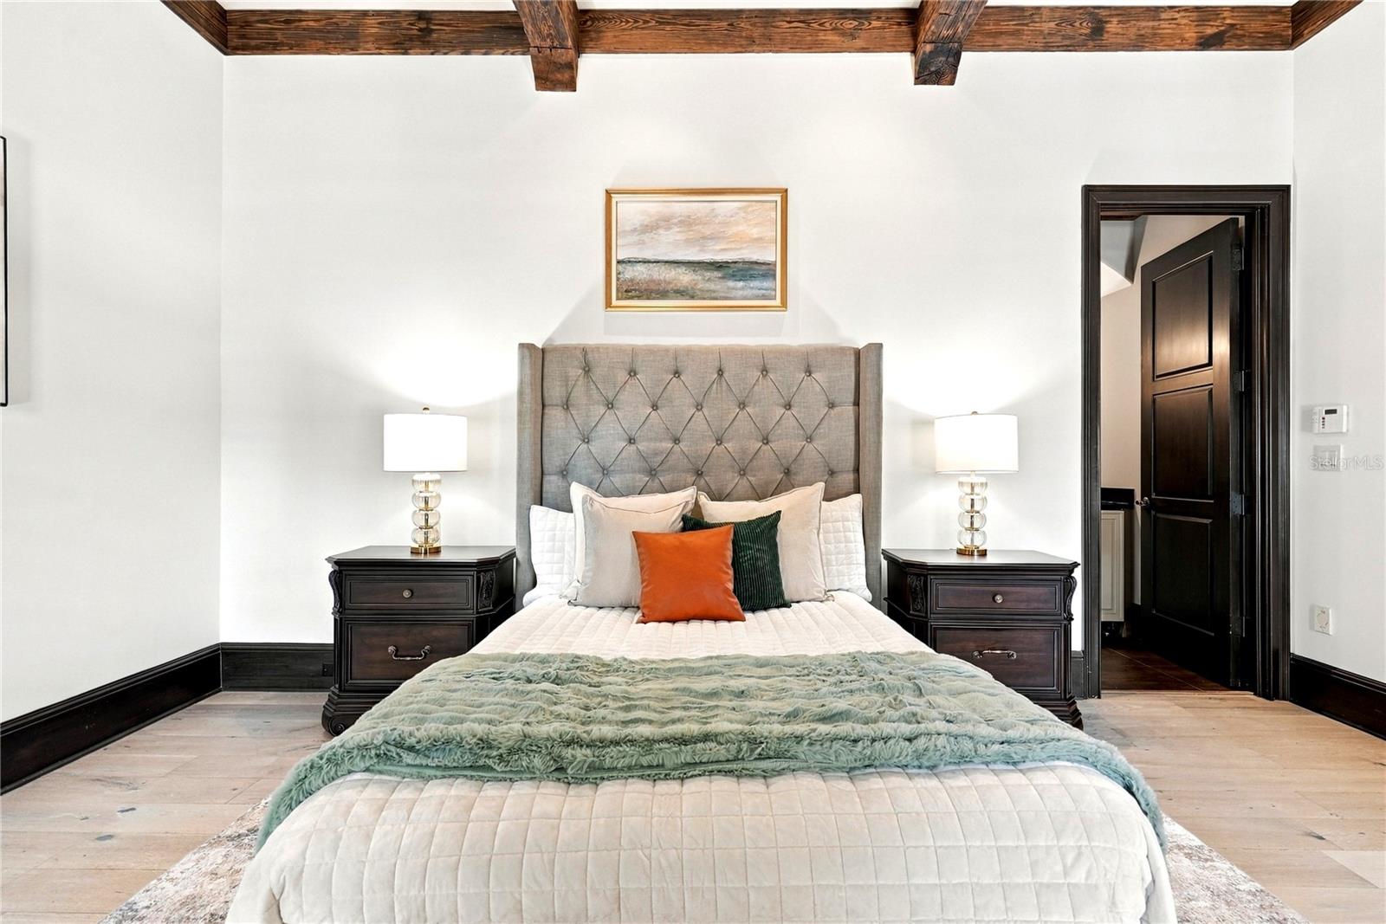
Primary bedroom - 200 BRIGHTWATERS BLVD NE, ST PETERSBURG
Single Family Residence at 200 BRIGHTWATERS BLVD NE, ST PETERSBURG, photo 29 of 65
Single Family Residence at 200 BRIGHTWATERS BLVD NE, ST PETERSBURG, photo 30 of 65
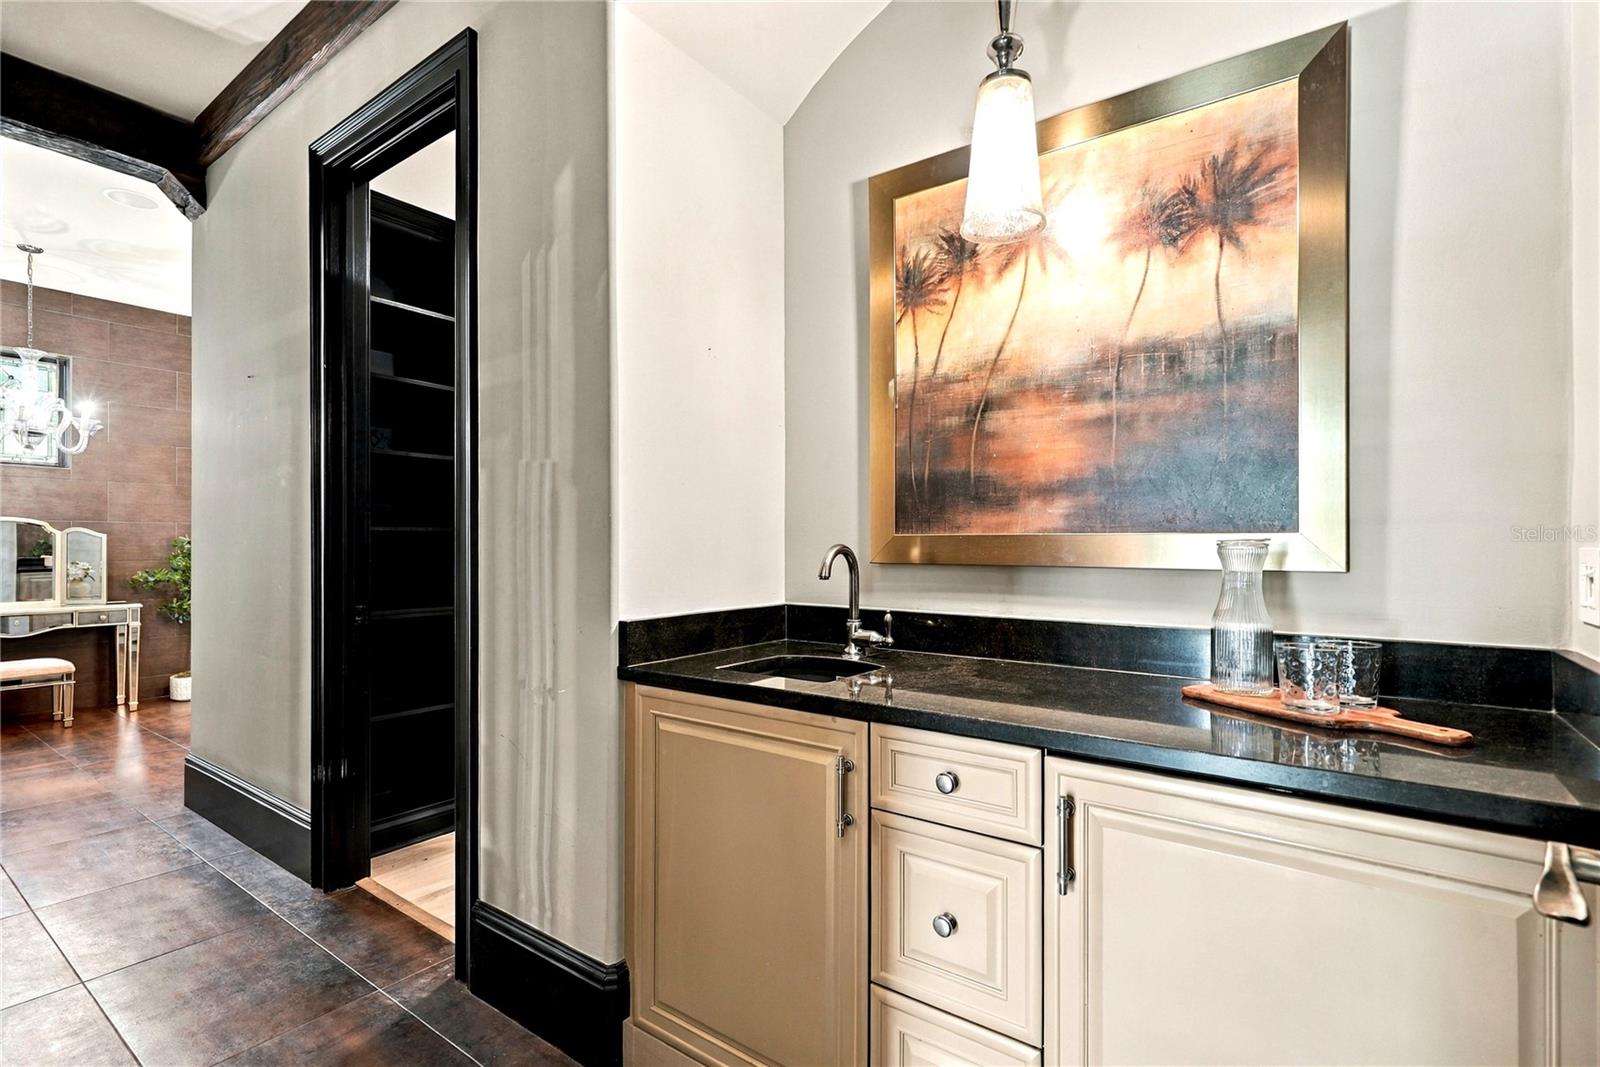
Primary morning bar - 200 BRIGHTWATERS BLVD NE, ST PETERSBURG
Single Family Residence at 200 BRIGHTWATERS BLVD NE, ST PETERSBURG, photo 32 of 65
Single Family Residence at 200 BRIGHTWATERS BLVD NE, ST PETERSBURG, photo 33 of 65
Single Family Residence at 200 BRIGHTWATERS BLVD NE, ST PETERSBURG, photo 34 of 65
Single Family Residence at 200 BRIGHTWATERS BLVD NE, ST PETERSBURG, photo 35 of 65
Single Family Residence at 200 BRIGHTWATERS BLVD NE, ST PETERSBURG, photo 36 of 65
View from primary - 200 BRIGHTWATERS BLVD NE, ST PETERSBURG
Single Family Residence at 200 BRIGHTWATERS BLVD NE, ST PETERSBURG, photo 39 of 65
Single Family Residence at 200 BRIGHTWATERS BLVD NE, ST PETERSBURG, photo 40 of 65
Single Family Residence at 200 BRIGHTWATERS BLVD NE, ST PETERSBURG, photo 41 of 65
Single Family Residence at 200 BRIGHTWATERS BLVD NE, ST PETERSBURG, photo 42 of 65
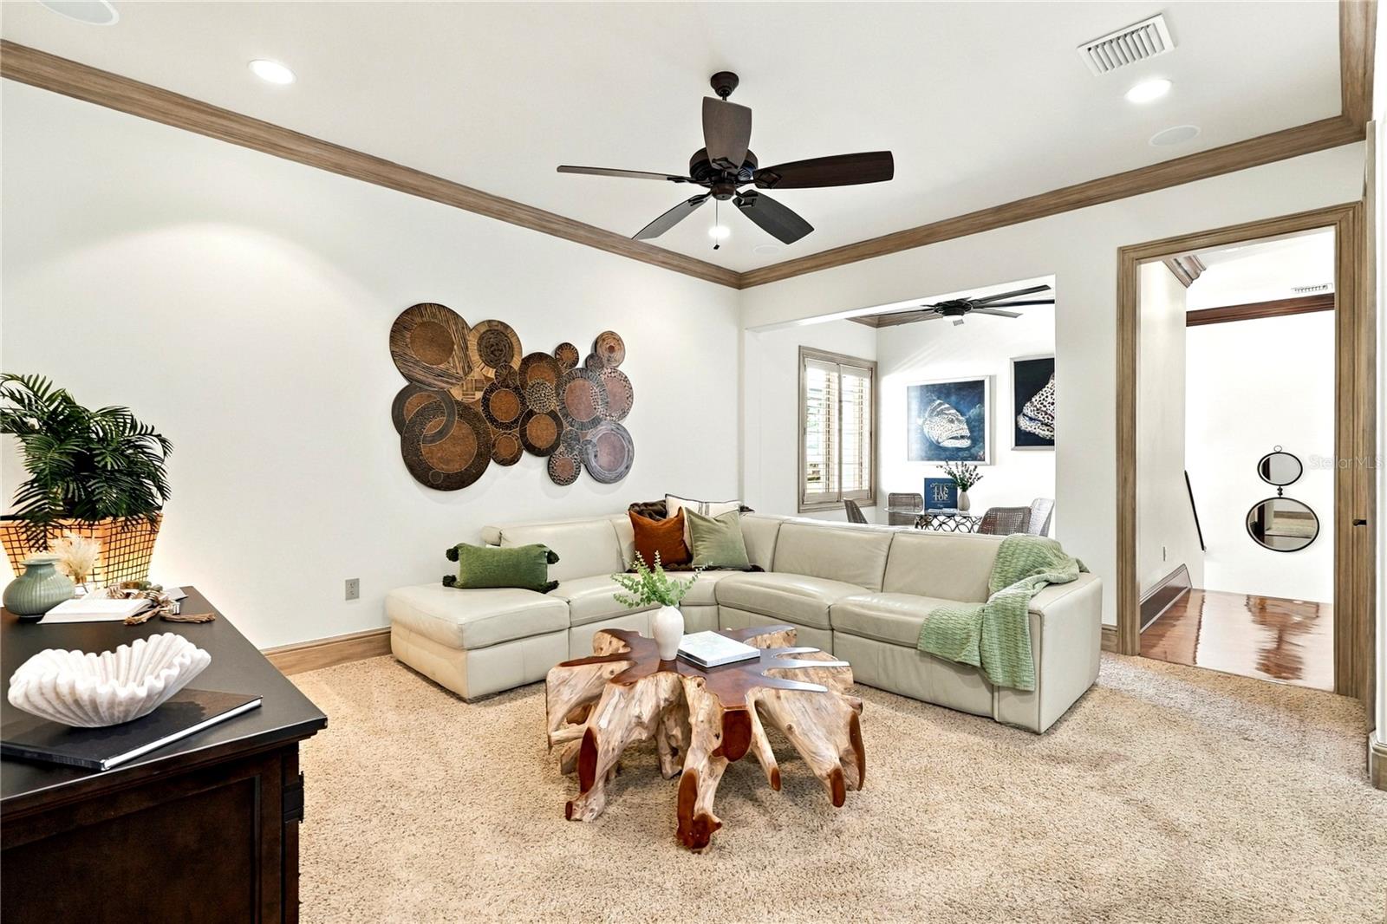
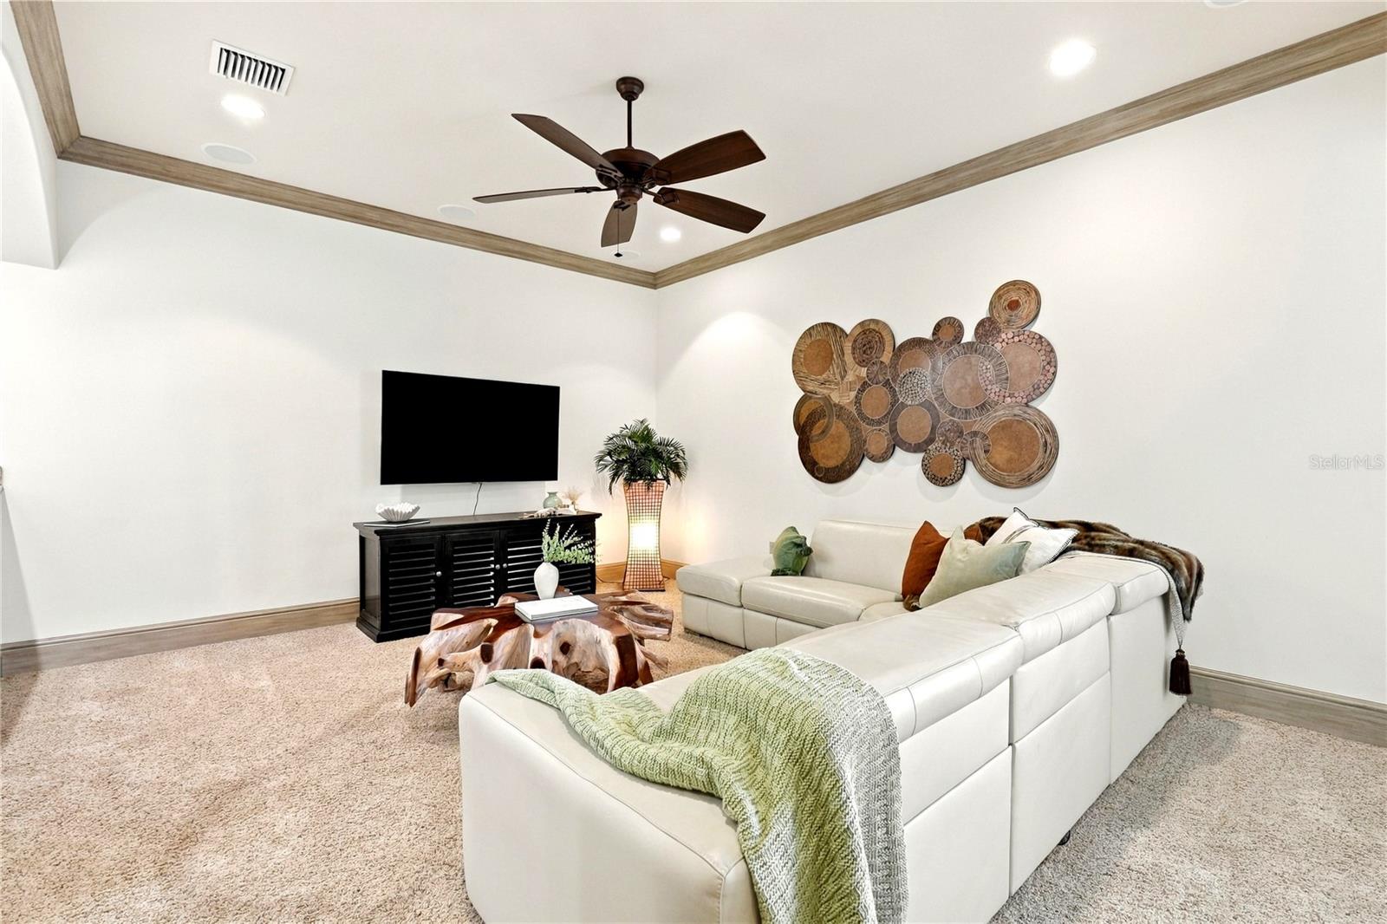
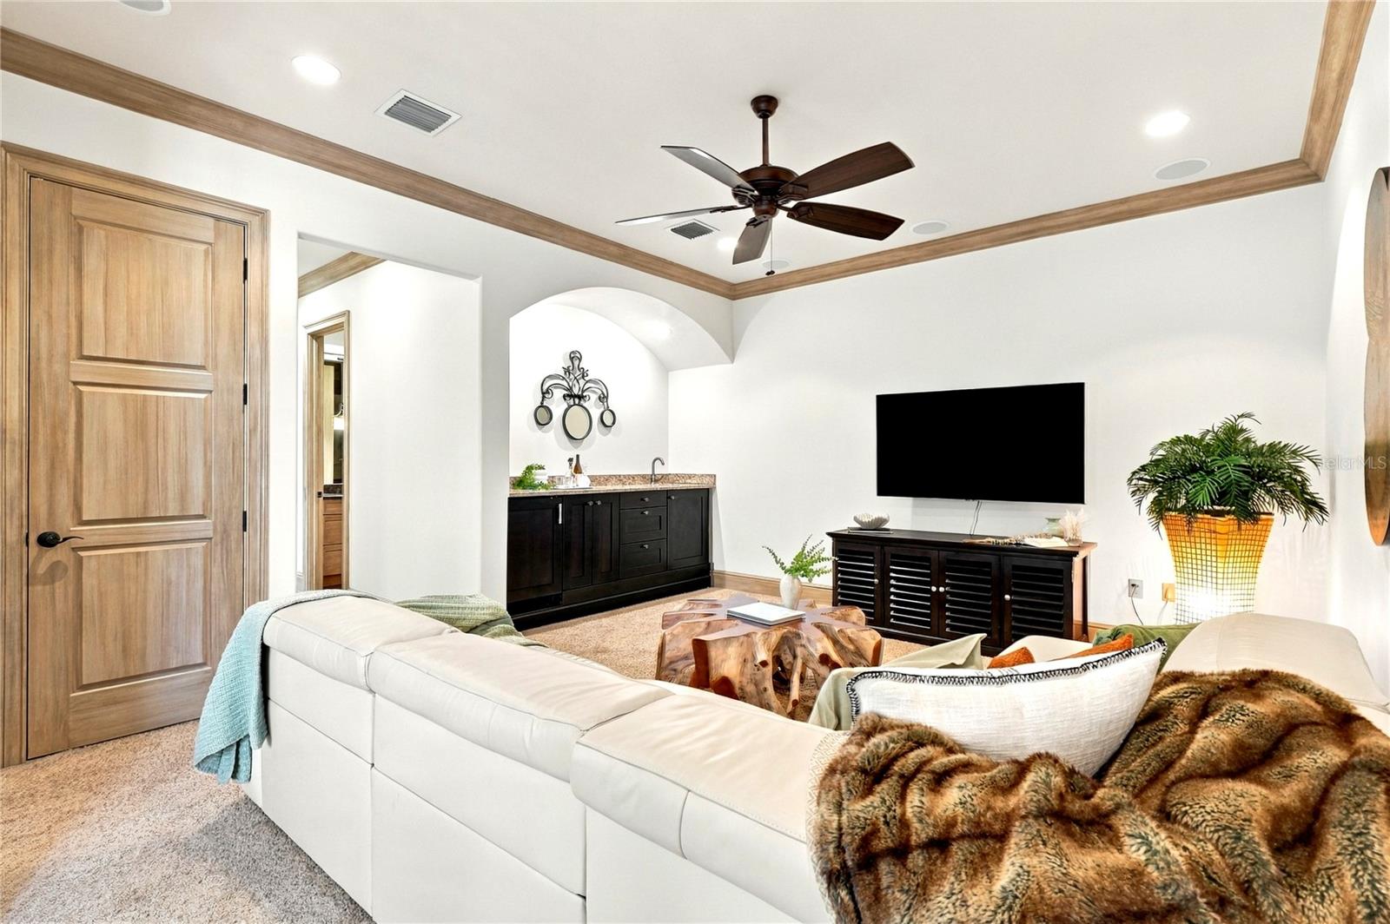
Second level media room with bonus area - 200 BRIGHTWATERS BLVD NE, ST PETERSBURG
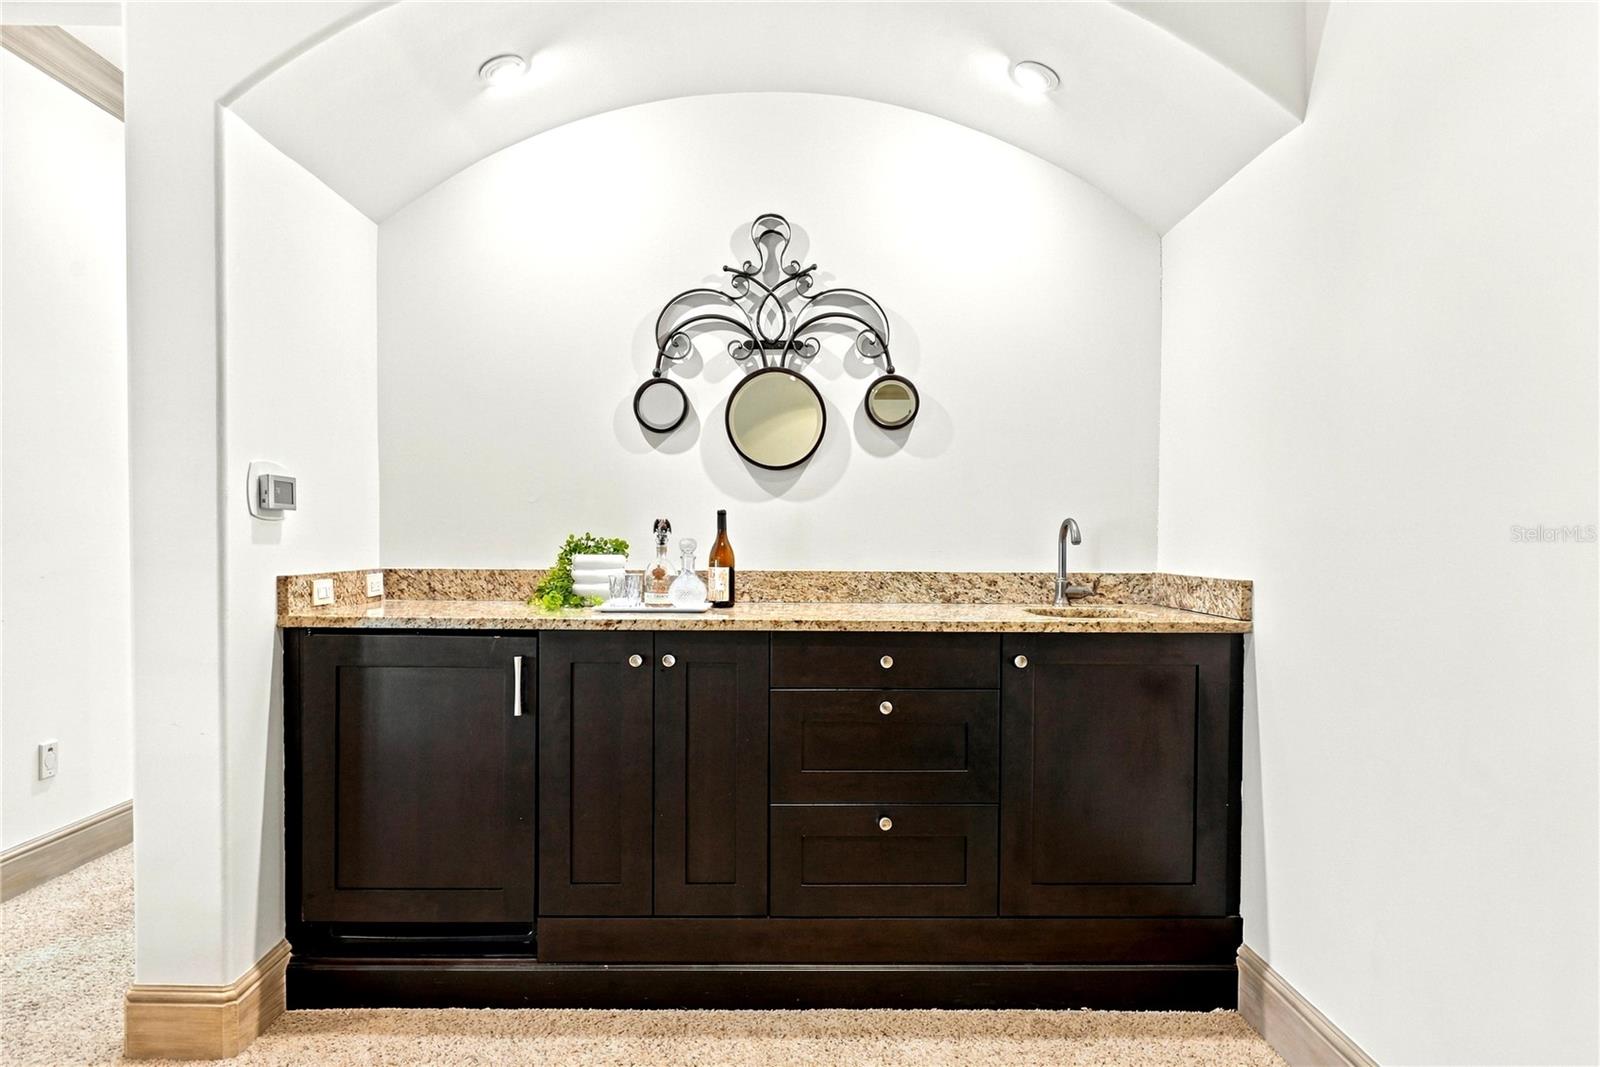
Built in wet bar - 200 BRIGHTWATERS BLVD NE, ST PETERSBURG
Single Family Residence at 200 BRIGHTWATERS BLVD NE, ST PETERSBURG, photo 45 of 65
Single Family Residence at 200 BRIGHTWATERS BLVD NE, ST PETERSBURG, photo 46 of 65
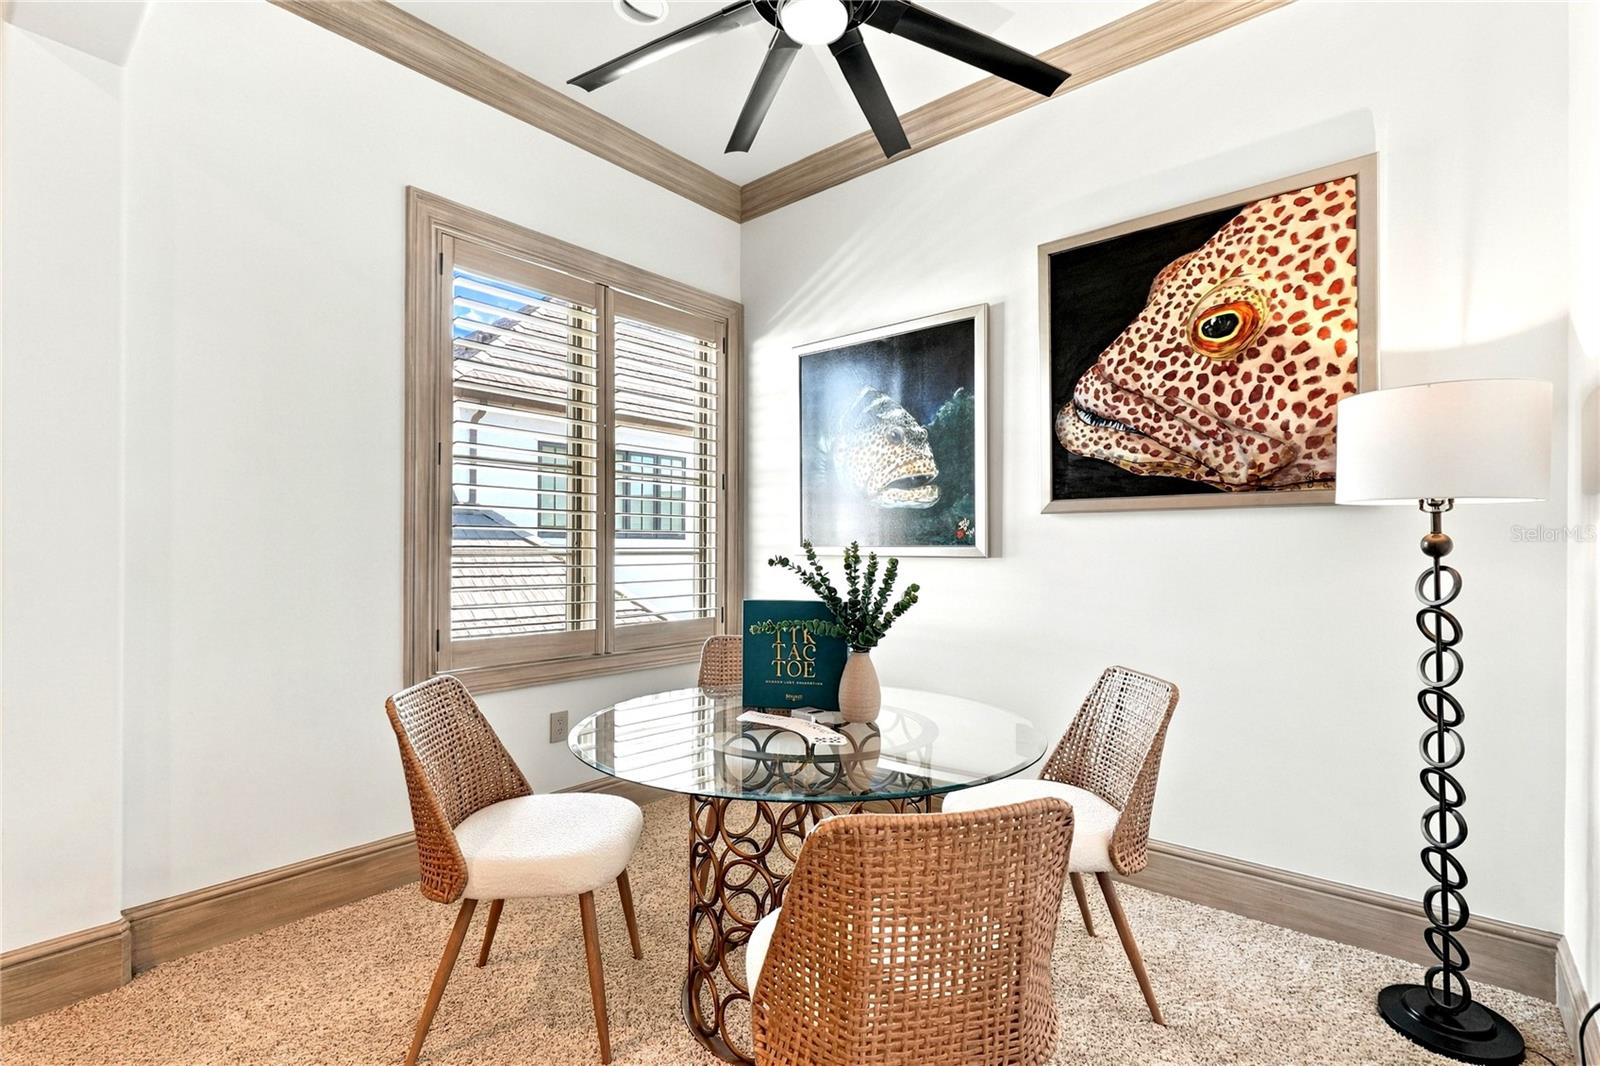
Bonus area off media room - 200 BRIGHTWATERS BLVD NE, ST PETERSBURG
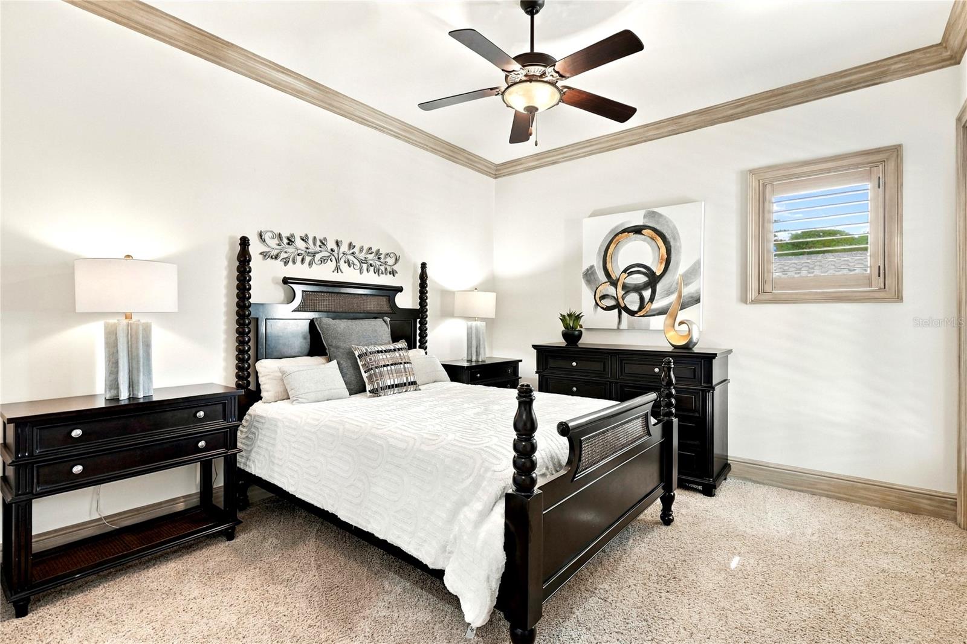
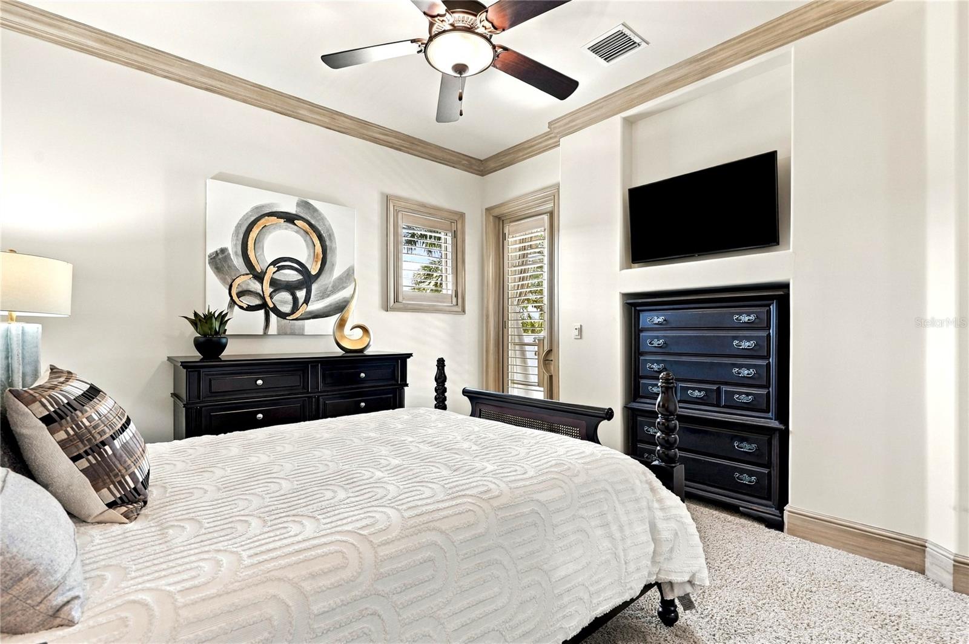
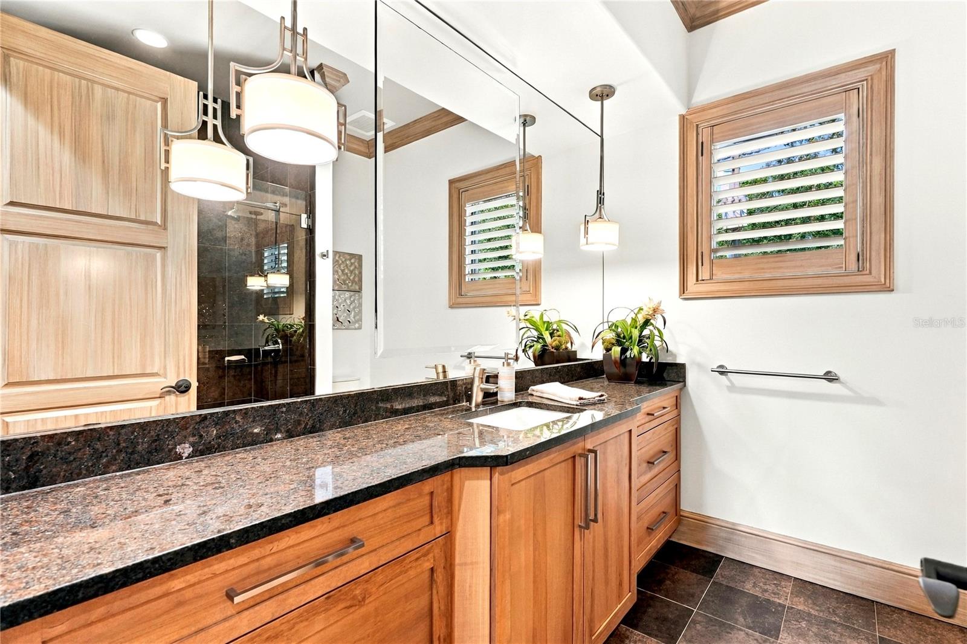
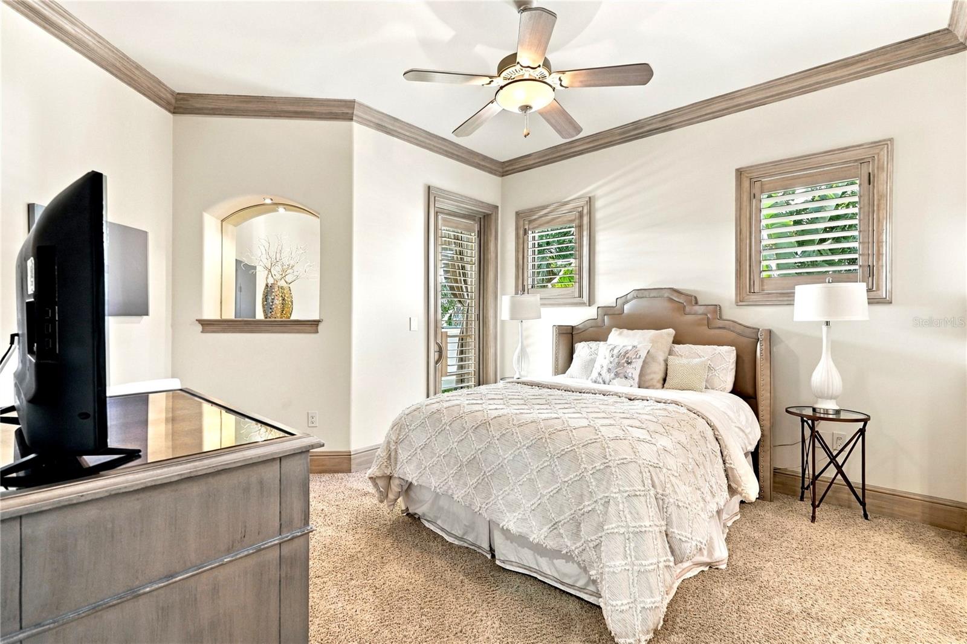
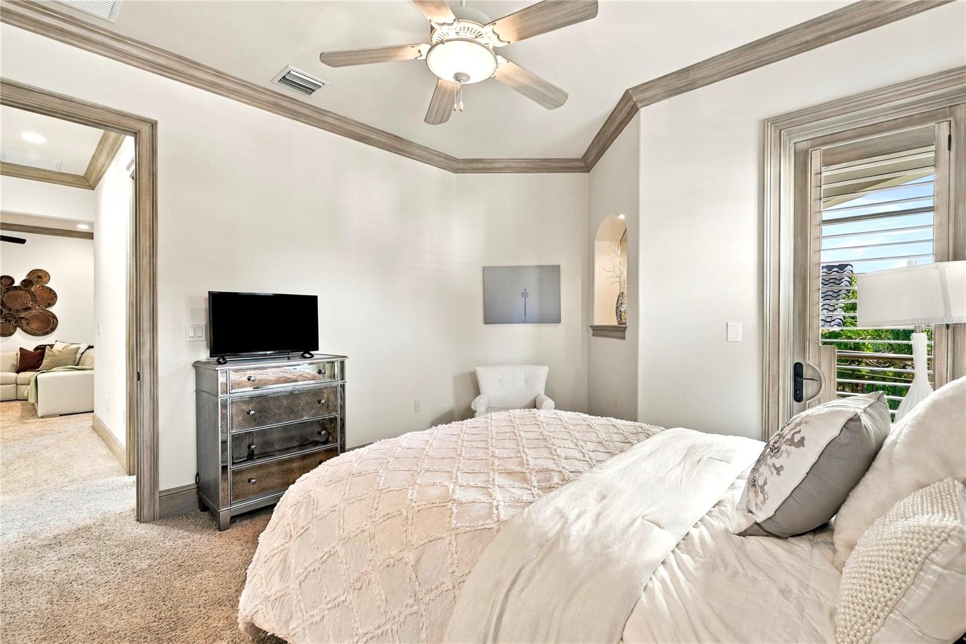
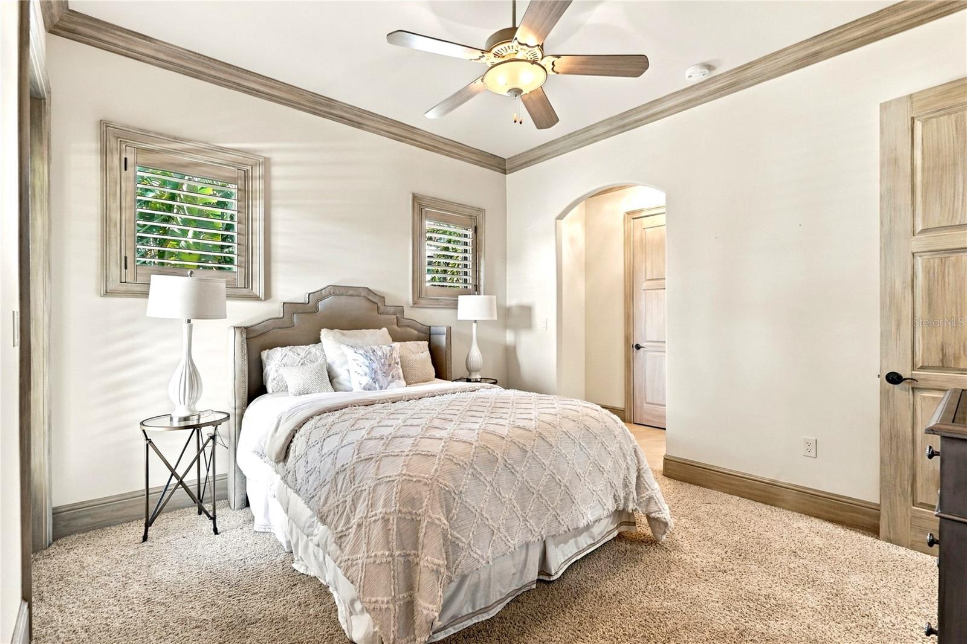
Bedroom 2 - 200 BRIGHTWATERS BLVD NE, ST PETERSBURG
Single Family Residence at 200 BRIGHTWATERS BLVD NE, ST PETERSBURG, photo 49 of 65
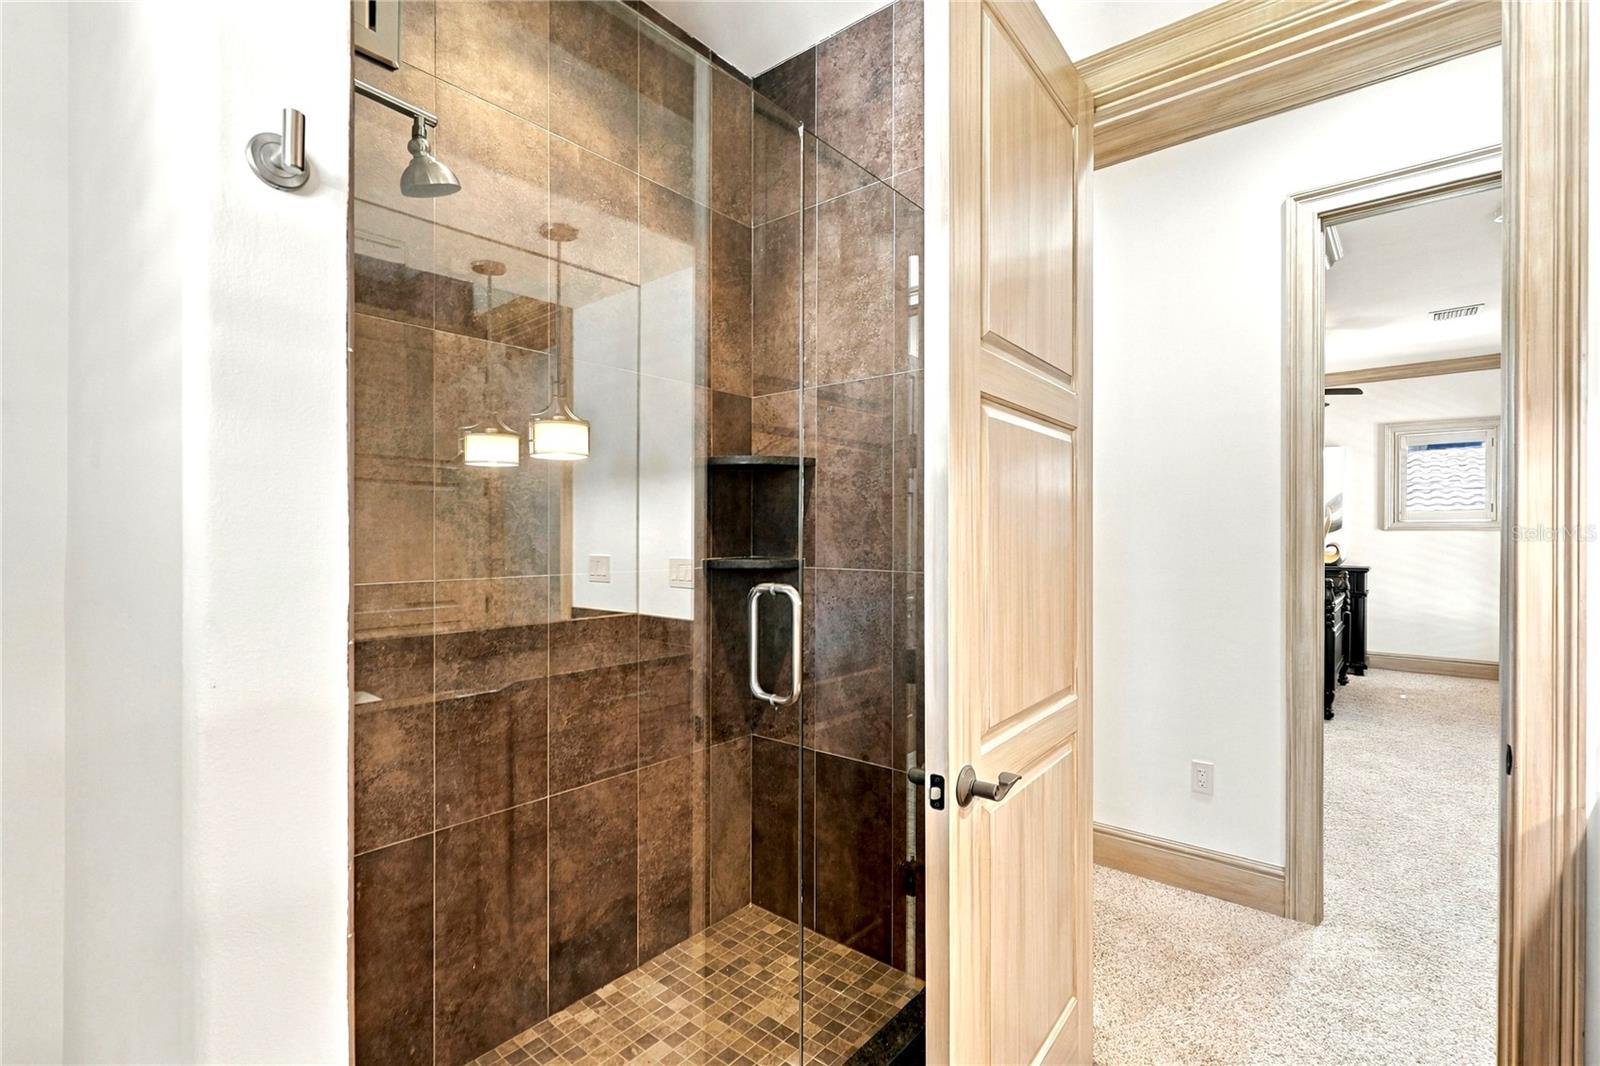
Bathroom 2 - 200 BRIGHTWATERS BLVD NE, ST PETERSBURG
Single Family Residence at 200 BRIGHTWATERS BLVD NE, ST PETERSBURG, photo 51 of 65
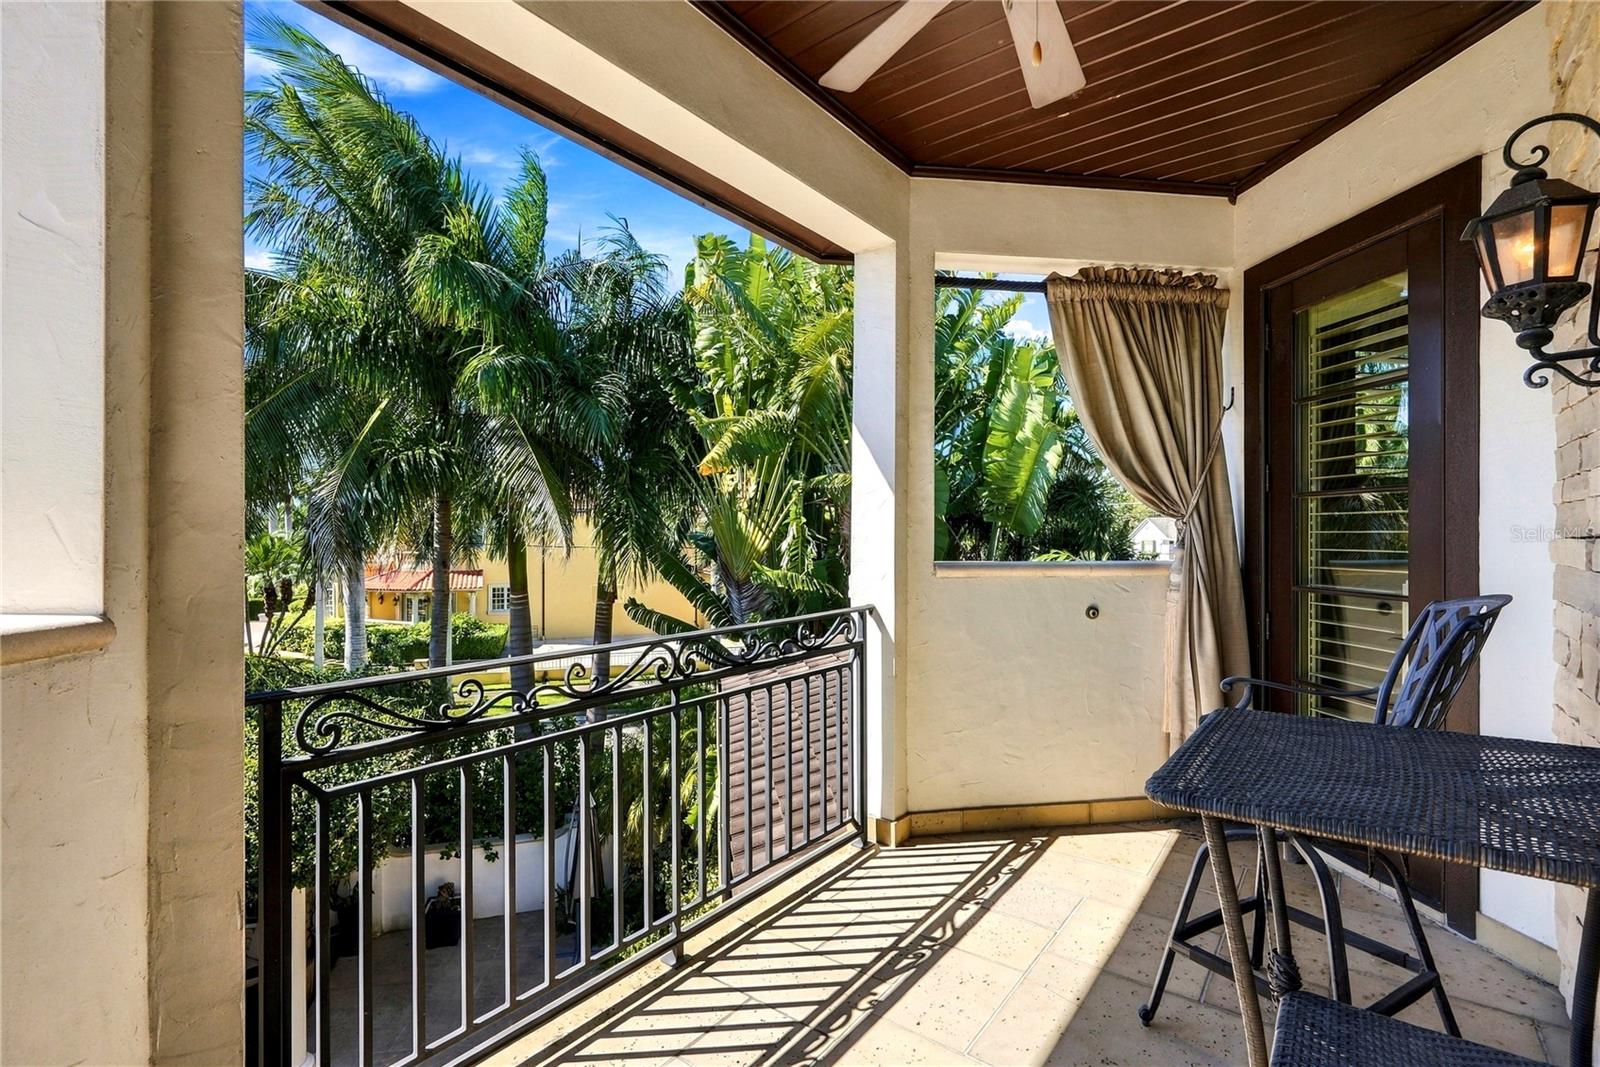
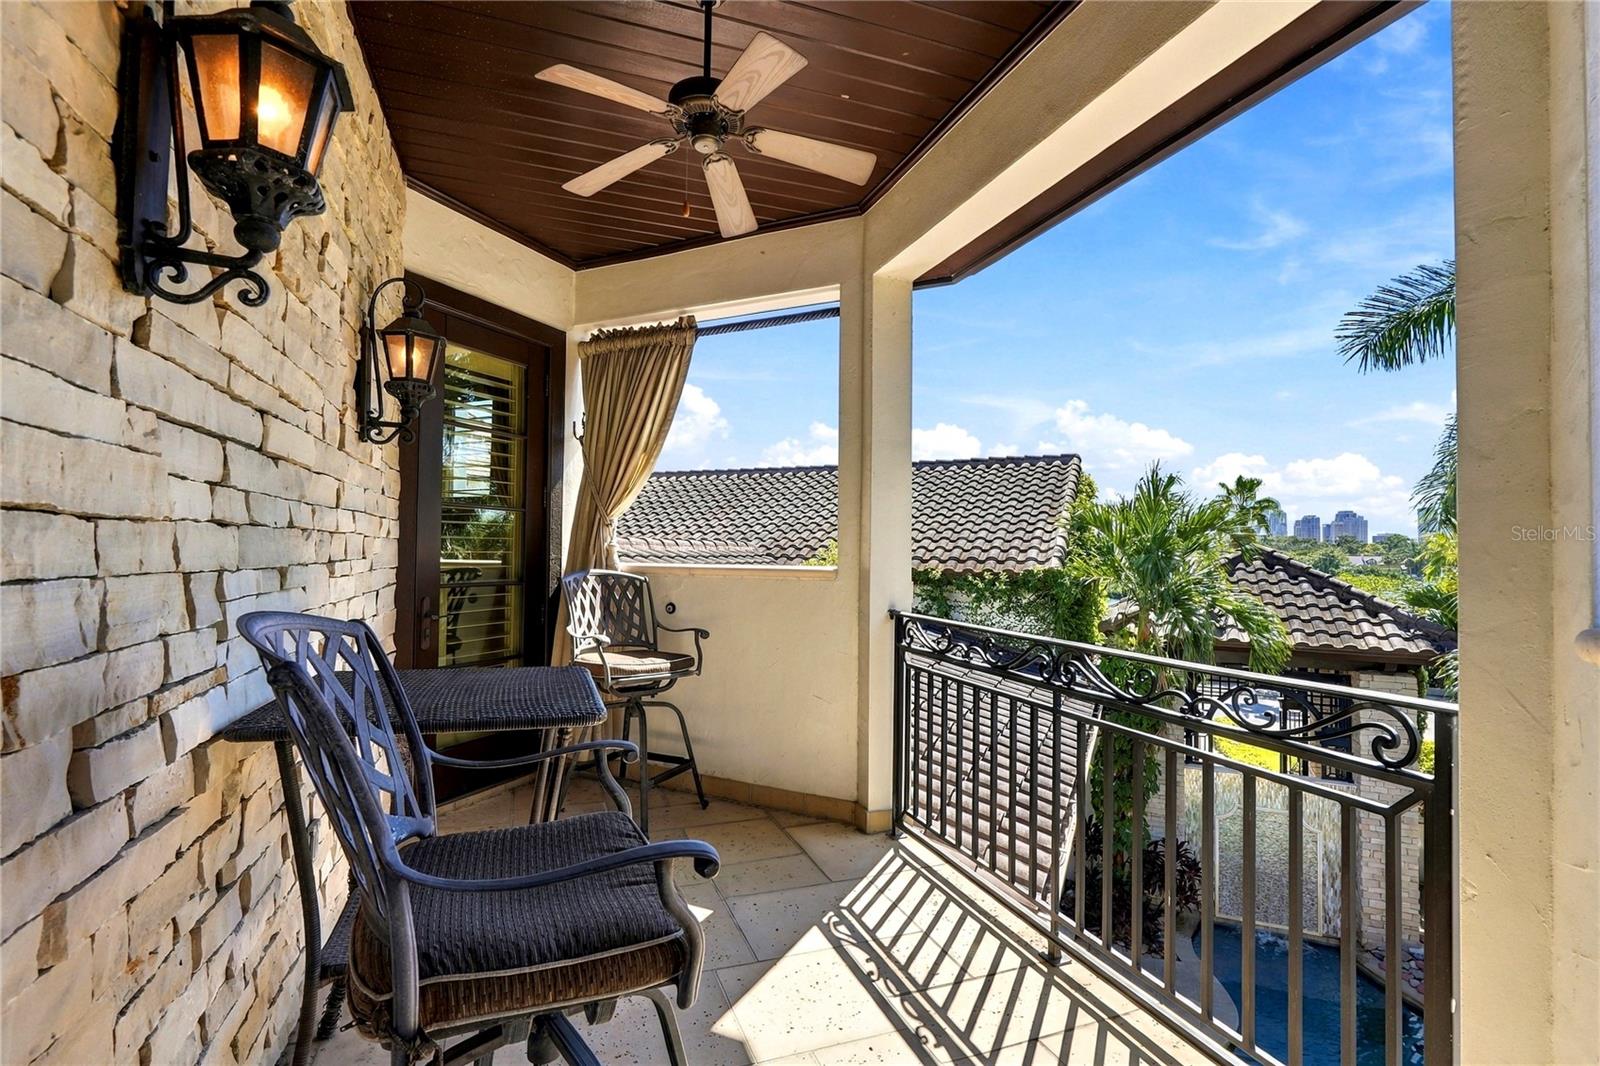
Second level veranda off bedroom 2 and 3 - 200 BRIGHTWATERS BLVD NE, ST PETERSBURG
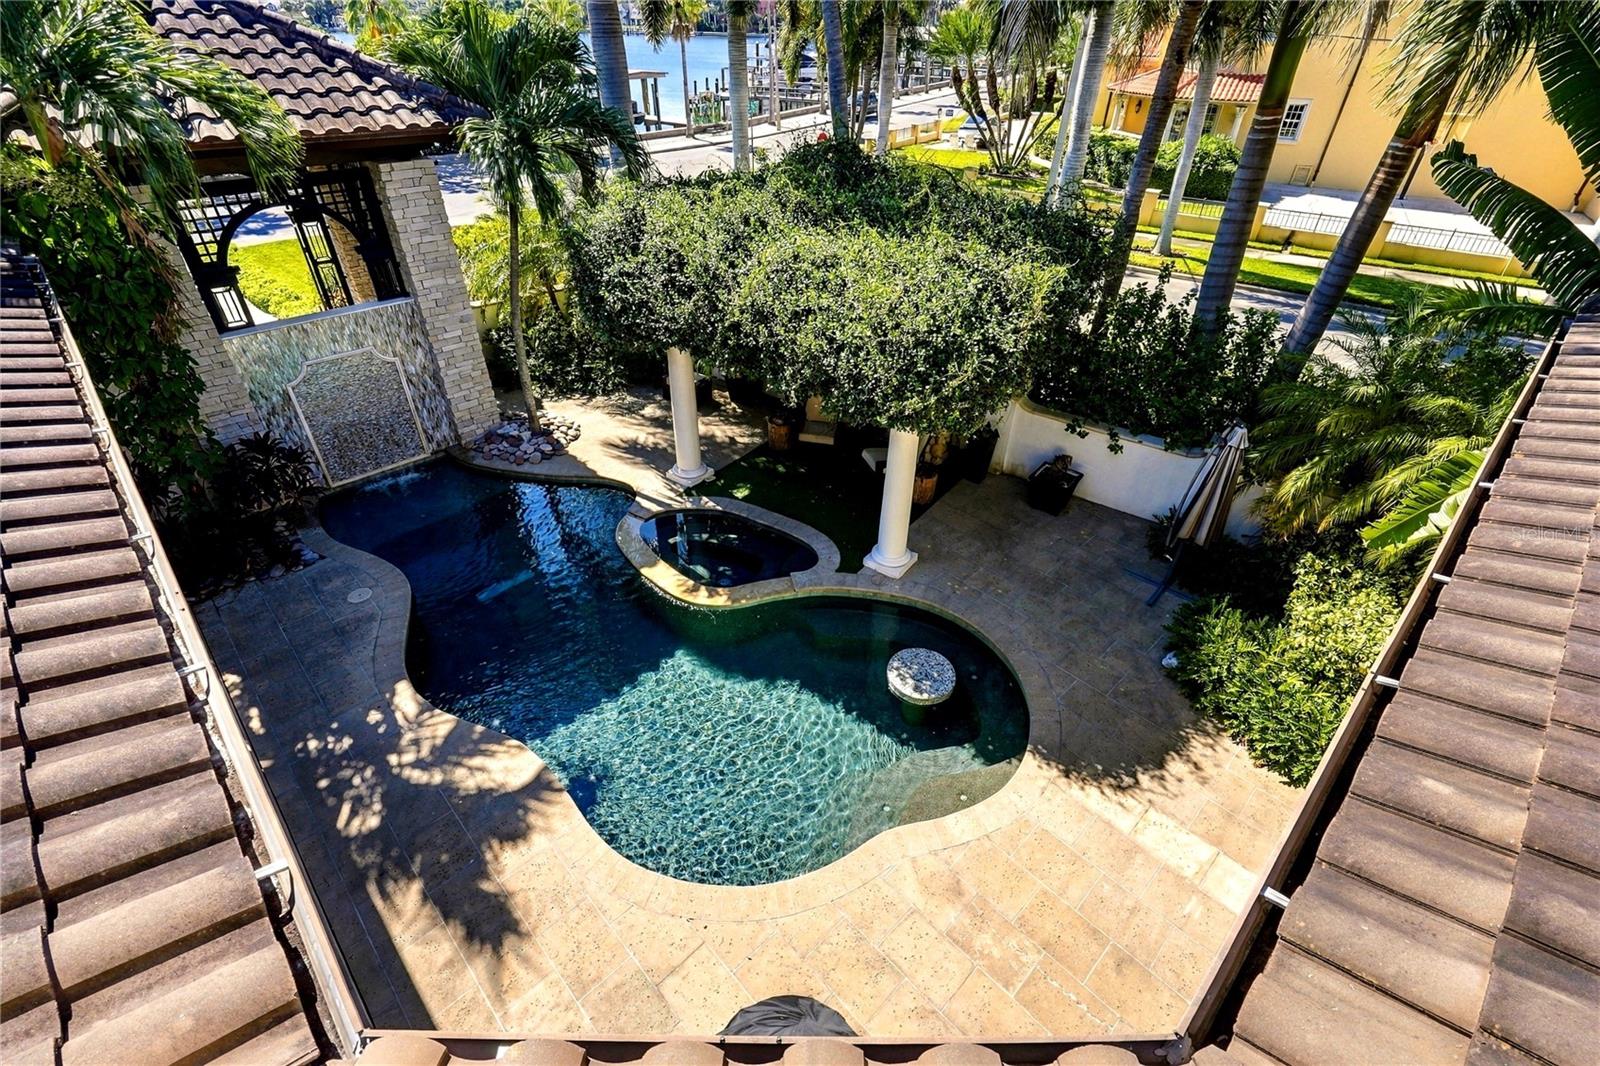
View of backyard from second level veranda - 200 BRIGHTWATERS BLVD NE, ST PETERSBURG
Single Family Residence at 200 BRIGHTWATERS BLVD NE, ST PETERSBURG, photo 54 of 65
Bedroom 3 with ensuite - 200 BRIGHTWATERS BLVD NE, ST PETERSBURG
Single Family Residence at 200 BRIGHTWATERS BLVD NE, ST PETERSBURG, photo 56 of 65
Single Family Residence at 200 BRIGHTWATERS BLVD NE, ST PETERSBURG, photo 57 of 65
Bathroom 3 - 200 BRIGHTWATERS BLVD NE, ST PETERSBURG
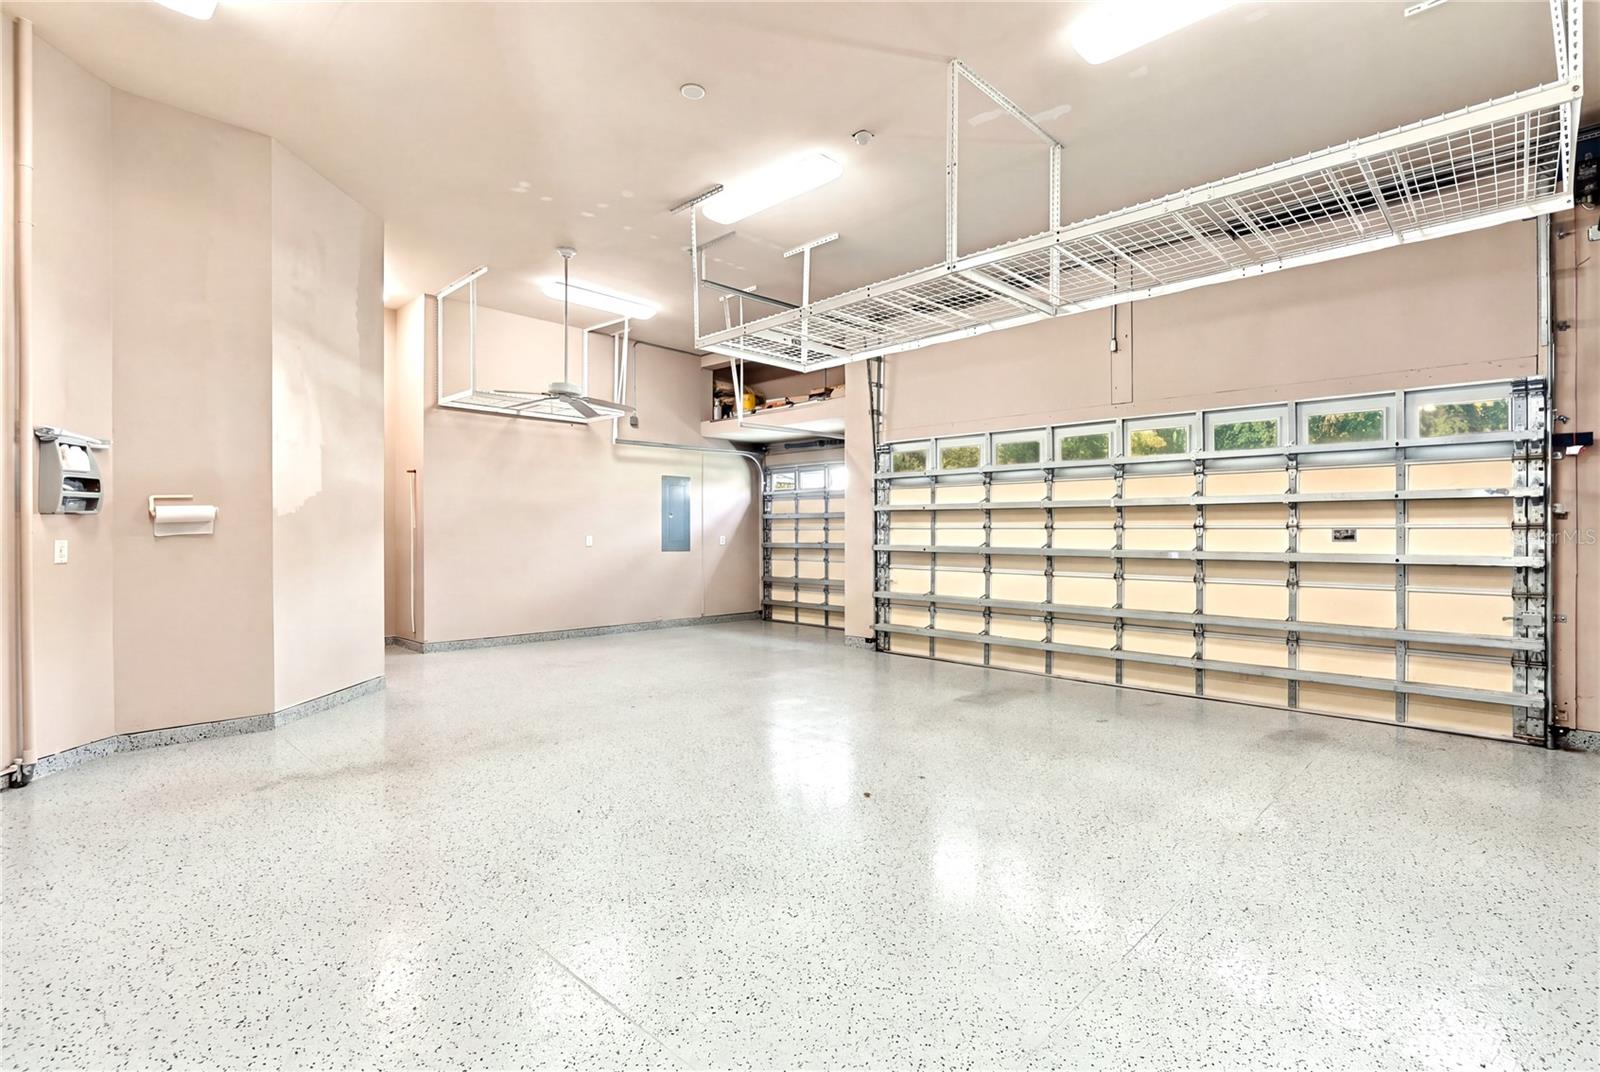
Three car garage in the rear of house - 200 BRIGHTWATERS BLVD NE, ST PETERSBURG
Single Family Residence at 200 BRIGHTWATERS BLVD NE, ST PETERSBURG, photo 60 of 65
Single Family Residence at 200 BRIGHTWATERS BLVD NE, ST PETERSBURG, photo 61 of 65
Single Family Residence at 200 BRIGHTWATERS BLVD NE, ST PETERSBURG, photo 62 of 65
Single Family Residence at 200 BRIGHTWATERS BLVD NE, ST PETERSBURG, photo 63 of 65
Single Family Residence at 200 BRIGHTWATERS BLVD NE, ST PETERSBURG, photo 64 of 65
Single Family Residence at 200 BRIGHTWATERS BLVD NE, ST PETERSBURG, photo 65 of 65
65 photos

$4,500,000

200 BRIGHTWATERS BLVD NE
ST PETERSBURG, FL 33704
Listed by Crissy McWilliams · MICHAEL SAUNDERS & COMPANY
Bedrooms
3
Bathrooms
3.5
Living area
3,786 sqft
Year built
2010

About this home

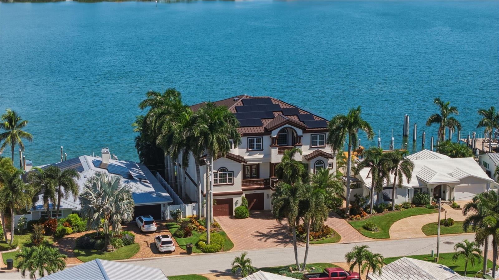
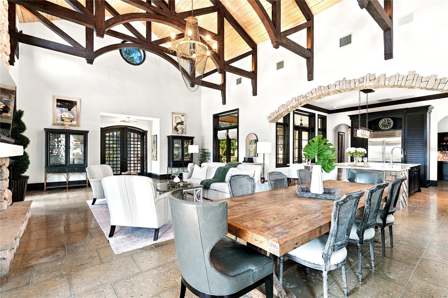
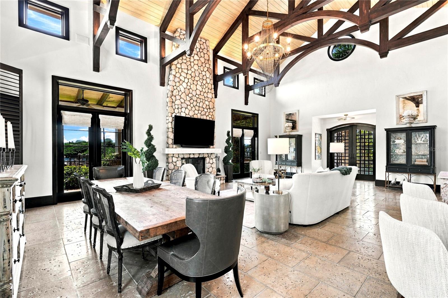
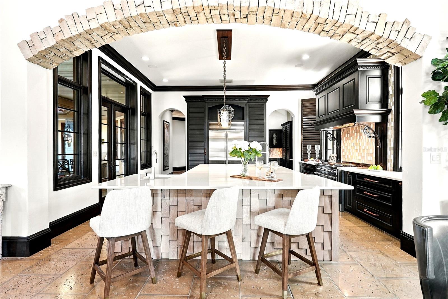
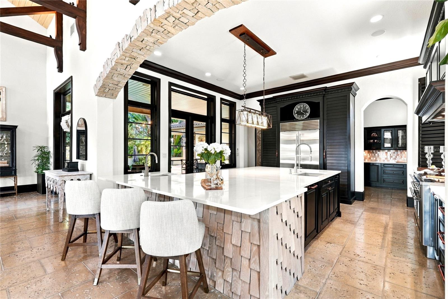
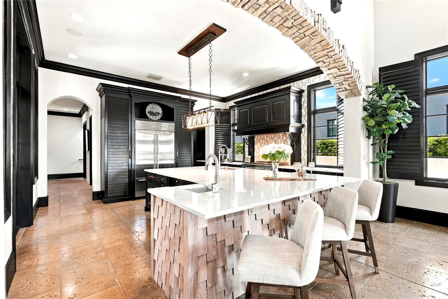
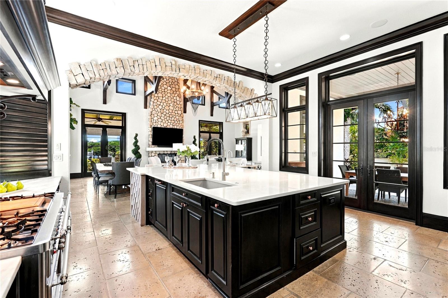
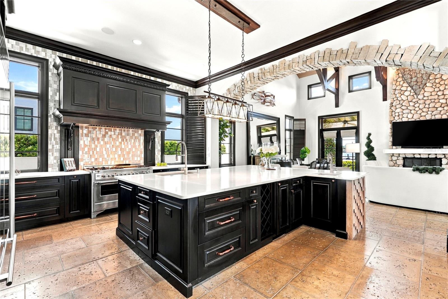
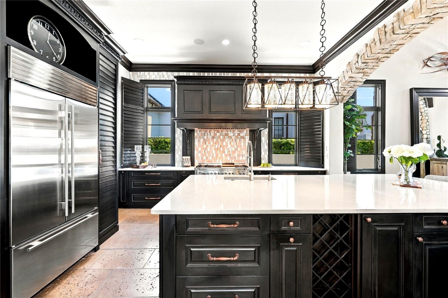
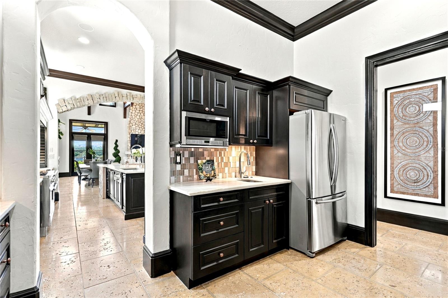
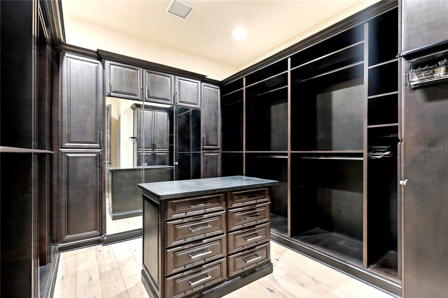
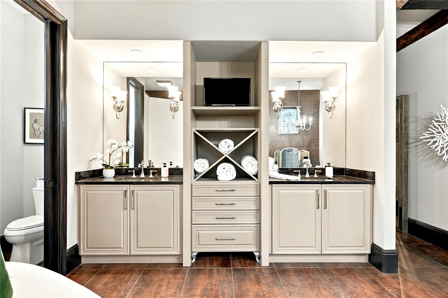
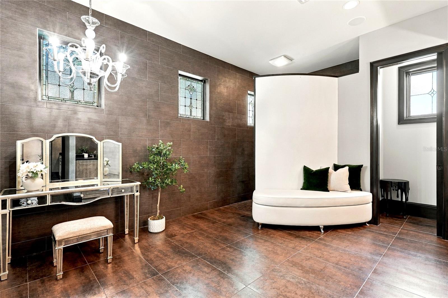
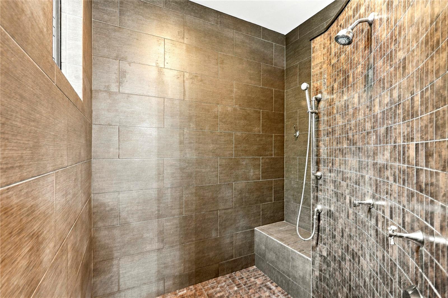
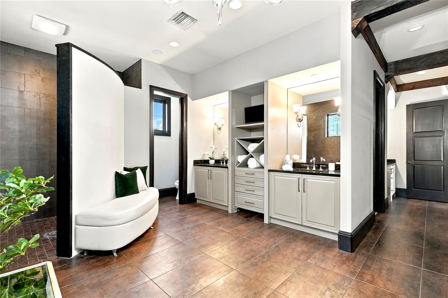
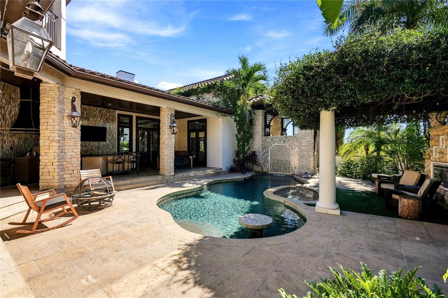
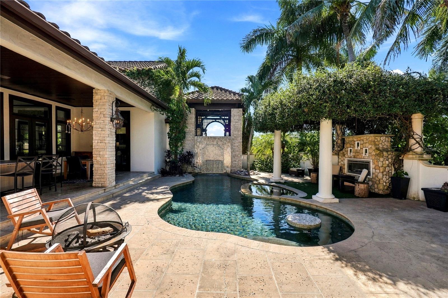
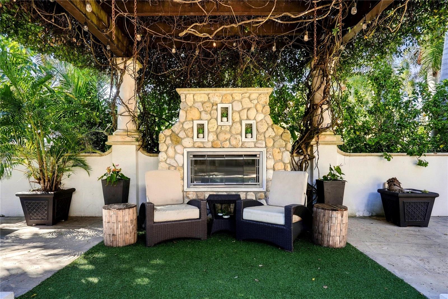
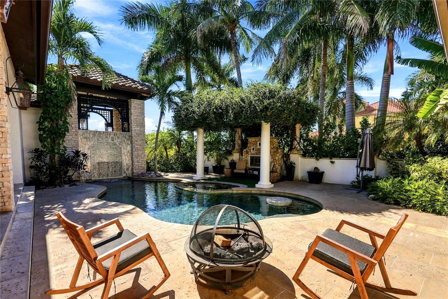
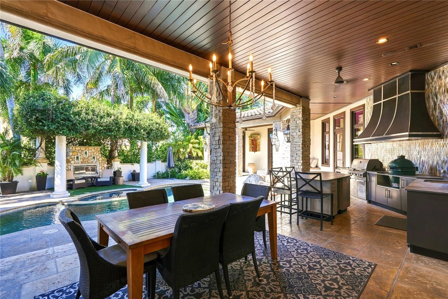
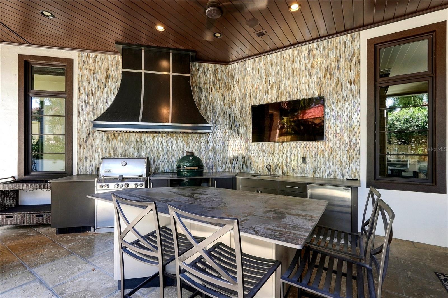
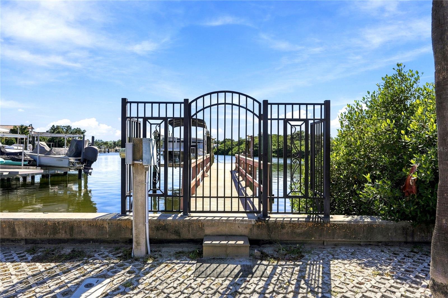
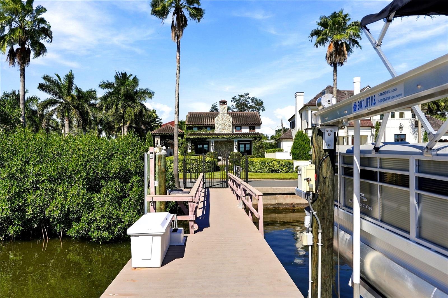
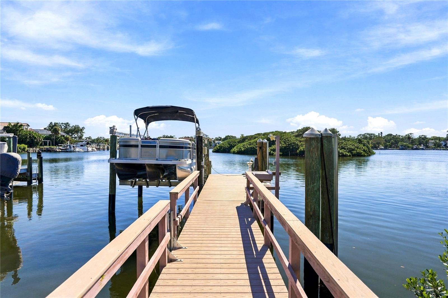
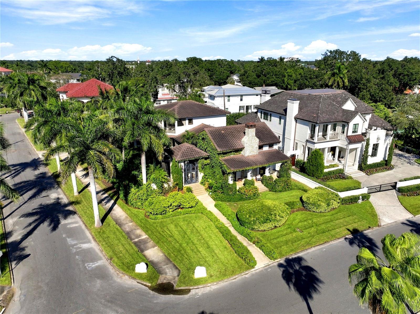
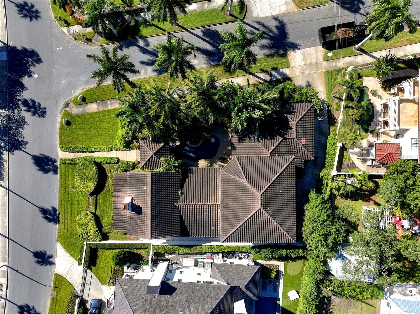
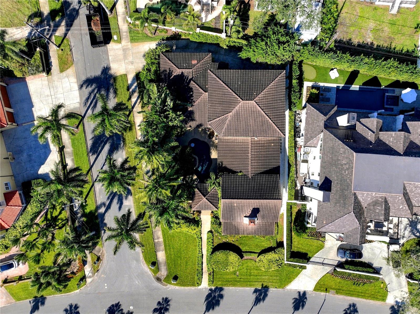
Discover refined waterfront living at 200 Brightwaters Boulevard NE, an exceptional custom-built residence in coveted Snell Isle. Meticulously crafted by its original owners, this LEED Certified Silver-Level home blends timeless architecture, refined finishes, and modern luxury in one of St. Petersburg’s most desirable neighborhoods. The expansive family room showcases exquisite custom millwork, architectural joist beams, and a striking wood or gas-burning limestone fireplace. French doors open to the front porch, capturing beautiful water views and the downtown skyline. The chef’s kitchen features a 12-foot island, handmade Italian ILVE commercial-grade range, new Sub-Zero refrigerator, Wolf warming drawer, and a separate butler’s pantry with additional refrigeration, generous storage, and a laundry nook. Designed for exceptional entertaining, the private outdoor oasis offers a saltwater self-cleaning pool, heated spa, covered dining terrace, and fully equipped outdoor kitchen with two grilling stations, all surrounded by lush landscaping for privacy. The main-level primary suite is a tranquil retreat with custom millwork, a morning bar, an expansive organized walk-in closet, and a luxurious en-suite bath featuring a floor-to-ceiling walk-in shower. Upstairs, a media room, bonus space ideal for a fitness studio or gaming lounge, and a wet bar with sink, microwave, and refrigerator enhance the home’s versatility. Two additional bedrooms feature walk-in closets, including one private en-suite and a second bedroom with a full bath across the hall. Both enjoy access to the upper veranda, showcasing captivating downtown skyline views. A deeded deep-water dock with two spacious boat slips and power and water hookups completes this exceptional waterfront offering along protected Coffee Pot Bayou. Enjoy effortless access to downtown St. Petersburg’s acclaimed dining, arts, entertainment, and cultural attractions, just a short walk, bike ride, or golf cart ride away. A rare combination of sustainable design, resort style outdoor living, and premier boating access, this Snell Isle sanctuary embodies the best of St. Petersburg waterfront luxury.

Highlights

WaterfrontPrivate poolFireplace

Property details

MLS
Stellar MLS
MLS #
MFRTB8558468
Property type
Single Family Residence
Subdivision
SNELL ISLE BRIGHTWATERS SEC 1 REP
Status
Active
Days on market
1
On market date
October 27, 2026
Stories
N/A
Total bathrooms
3.5
Garage spaces
3
Parking spaces
N/A
Lot size
0.42 acres
Loading map…

Nearby schools

Within 10 miles. School directory data from the National Center for Education Statistics (NCES), accessed via the Urban Institute Education Data API. Local Score is calculated by INNOVATE Real Estate; where a state rating is shown, it comes from that state's own official school report card.

Elementary
NORTH SHORE ELEMENTARY SCHOOL
0.92 mi away · Grades -1-5
Nearest school -- attendance-zone data not available here
4.0
Local Score (student-teacher ratio only (preliminary -- will incorporate state test-score data once available)) -- not an official state rating
Enrollment
446
Student:teacher ratio
12.1:1
District
PINELLAS
Middle
JOHN HOPKINS MIDDLE SCHOOL
2.88 mi away · Grades 6-8
Nearest school -- attendance-zone data not available here
3.0
Local Score (student-teacher ratio only (preliminary -- will incorporate state test-score data once available)) -- not an official state rating
Enrollment
681
Student:teacher ratio
17.0:1
District
PINELLAS
HighCharter
PINELLAS MYCROSCHOOL OF INTEGRATED ACADEMICS AND TECHNOLOGIE
2.21 mi away · Grades 9-12
Nearest school -- attendance-zone data not available here
1.0
Local Score (student-teacher ratio only (preliminary -- will incorporate state test-score data once available)) -- not an official state rating
Enrollment
140
Student:teacher ratio
35.0:1
District
PINELLAS

Walkability

Blended score for ST PETERSBURG's center, calculated by INNOVATE Real Estate from two sources: the EPA's National Walkability Index (street network, transit, land-use mix) and Google Places amenity data (what's actually reachable on foot from this point). 60% EPA National Walkability Index + 40% nearby-amenity density (Google Places).

41
Somewhat walkable
out of 100
EPA National Walkability Index
8.2 / 20 -- Below average walkable
Google Places amenity density
40 / 100
Restaurants & cafes0
Grocery stores0
Parks6
Schools4
Transit stops4
Pharmacies0

Market position

How this listing compares to current activity in ST PETERSBURG, from live MLS data.

On the market 1 days -- 98 fewer days than ST PETERSBURG's current average of 99 days.
For reference, the median list price across 4,126 active listings in ST PETERSBURG right now is $339,900.

Mortgage calculator

Estimate only - actual rate and payment depend on your lender, credit, and loan program.

$
%
%
Adjust tax / insurance estimates
% / yr
$
/mo
Est. monthly payment
$27,250/mo
$900,000 down
$3,600,000 loan
Principal & interest$23,350
Property tax (est.)$3,750
Home insurance (est.)$150

Similar homes you might like

Data source: Listing information provided by Stellar MLS (mfrmls) via Trestle/CoreLogic. Last updated 5 days ago.

Information herein deemed reliable but not guaranteed; all measurements, school assignments, HOA fees, taxes, and feature lists are approximate and should be independently verified. Equal Housing Opportunity.