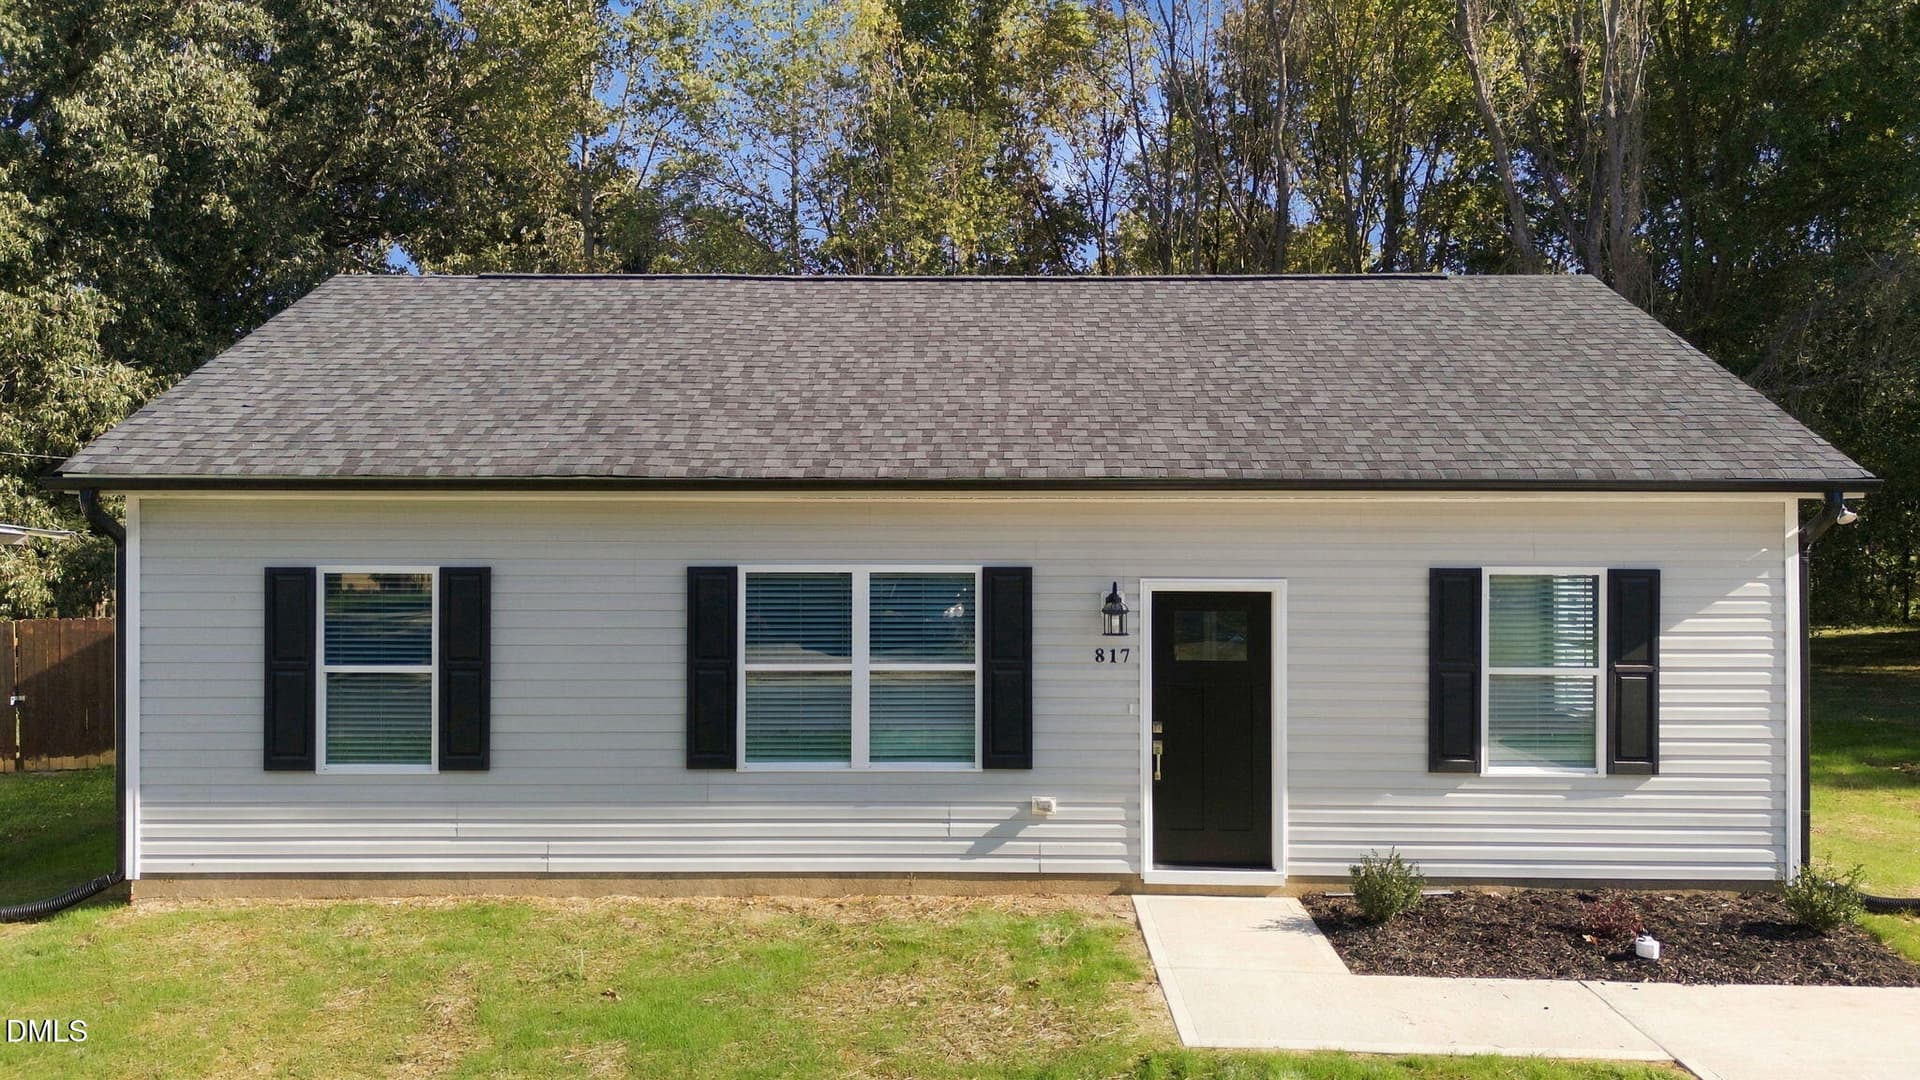
IMG_8209 - 20 W Edgerton Street, Smithfield, NC 27577
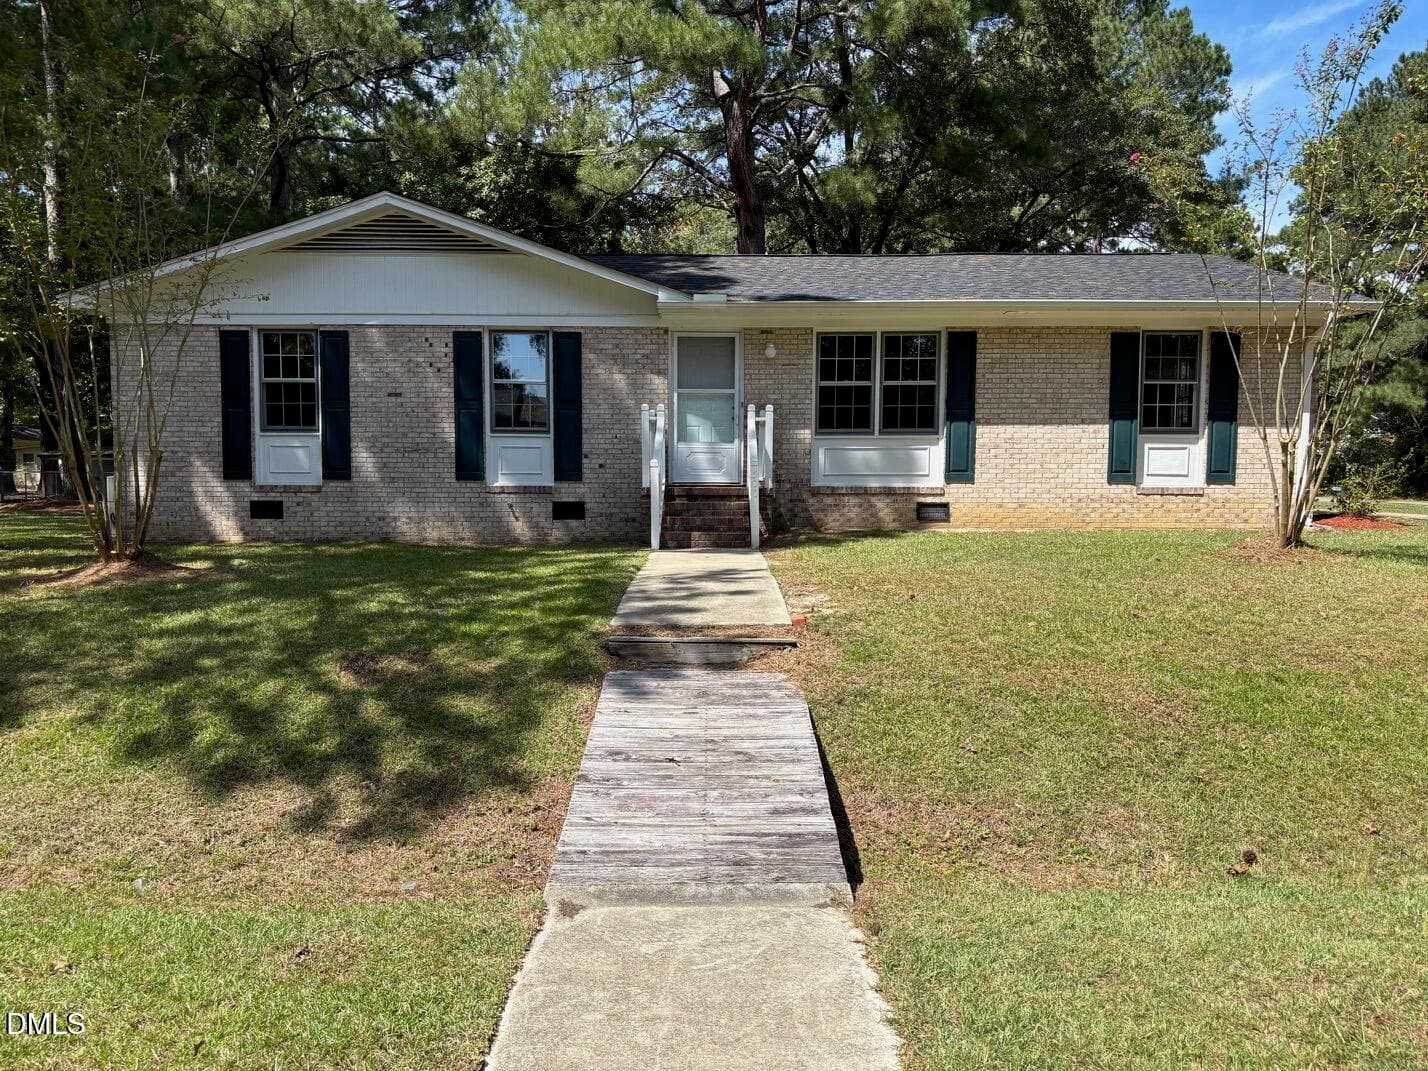
Front w/Dusk - 20 W Edgerton Street, Smithfield, NC 27577
IMG_8210 - 20 W Edgerton Street, Smithfield, NC 27577
Front - 20 W Edgerton Street, Smithfield, NC 27577
IMG_8232 - 20 W Edgerton Street, Smithfield, NC 27577
IMG_8258 - 20 W Edgerton Street, Smithfield, NC 27577
Living Room - 20 W Edgerton Street, Smithfield, NC 27577
IMG_8233 - 20 W Edgerton Street, Smithfield, NC 27577
IMG_8259 - 20 W Edgerton Street, Smithfield, NC 27577
Kitchen/Dining - 20 W Edgerton Street, Smithfield, NC 27577
IMG_8234 - 20 W Edgerton Street, Smithfield, NC 27577
Kitchen - 20 W Edgerton Street, Smithfield, NC 27577
IMG_8235 - 20 W Edgerton Street, Smithfield, NC 27577
Kitchen - 20 W Edgerton Street, Smithfield, NC 27577
IMG_8236 - 20 W Edgerton Street, Smithfield, NC 27577
AI Staged Bedroom - 20 W Edgerton Street, Smithfield, NC 27577
IMG_8237 - 20 W Edgerton Street, Smithfield, NC 27577
Bedroom - 20 W Edgerton Street, Smithfield, NC 27577
IMG_8238 - 20 W Edgerton Street, Smithfield, NC 27577
Bedroom - 20 W Edgerton Street, Smithfield, NC 27577
IMG_8239 - 20 W Edgerton Street, Smithfield, NC 27577
Bedroom - 20 W Edgerton Street, Smithfield, NC 27577
IMG_8242 - 20 W Edgerton Street, Smithfield, NC 27577
Bedroom - 20 W Edgerton Street, Smithfield, NC 27577
AI Staged Bonus Room - 20 W Edgerton Street, Smithfield, NC 27577
Bonus Room - 20 W Edgerton Street, Smithfield, NC 27577
IMG_8246 - 20 W Edgerton Street, Smithfield, NC 27577
Bathroom - 20 W Edgerton Street, Smithfield, NC 27577
IMG_8245 - 20 W Edgerton Street, Smithfield, NC 27577
Bathroom - 20 W Edgerton Street, Smithfield, NC 27577
IMG_8247 - 20 W Edgerton Street, Smithfield, NC 27577
IMG_8211 - 20 W Edgerton Street, Smithfield, NC 27577
IMG_8216 - 20 W Edgerton Street, Smithfield, NC 27577
IMG_8212 - 20 W Edgerton Street, Smithfield, NC 27577
36 photos

$220,000

20 W Edgerton Street, Smithfield, NC 27577
Smithfield, NC 27577
Listed by Tracy L Riba · HTR Southern Properties
Bedrooms
3
Bathrooms
1
Living area
N/A
Year built
1950

About this home

VA Assumable Loan, ask for details. This picture perfect Ranch near the Smithfield Hospital is ideal for a first time homebuyer or someone looking to downsize. Cuteness of the front porch with room for your rocking chairs. A cheery interior starts at the living room with a 1950's style picture window beaming with light. The kitchen was recently updated 2024 with GRANITE countertops. The practically brand new Refrigerator plus counter top microwave all convey along with the washer and dryer. There is NO carpet, so the updated laminate floors are perfect or pets or those with allergies. 3 bedrooms provide room for all. The private bathroom is tucked in the back of what could be considered a Bonus Room, Game/Play Room or massive Laundry Room. Stepping outside will land you on the patio. Get Plenty of use out of the 30x15 cinderblock outbuilding added in 1980. Sept 2026 HVAC Regular Service. This location is close to all kinds of shopping, local businesses and restaurants. Listing agent is related to sellers. Some photos are virtually staged.

Property details

MLS
Doorify MLS
MLS #
10190258
Property type
Single Family Residence
Subdivision
Edgerton
Status
Active
Days on market
50
On market date
September 2, 2026
Stories
N/A
Total bathrooms
1
Garage spaces
N/A
Parking spaces
4
Lot size
0.174 acres
Loading map…

Nearby schools

Within 10 miles. School directory data from the National Center for Education Statistics (NCES), accessed via the Urban Institute Education Data API. Local Score is calculated by INNOVATE Real Estate; where a state rating is shown, it comes from that state's own official school report card.

Elementary
South Smithfield Elementary
2.05 mi away · Grades -1-5
Zoned school (attendance boundary, 2015-16 data)
2.6
Local Score (state rating (2025) blended 70/30 with student-teacher ratio) -- not an official state rating
State rating: D (2025)
Enrollment
484
Student:teacher ratio
12.1:1
District
Johnston County Public Schools
Middle
Smithfield Middle
0.93 mi away · Grades 6-8
Zoned school (attendance boundary, 2015-16 data)
1.9
Local Score (state rating (2025) blended 70/30 with student-teacher ratio) -- not an official state rating
State rating: F (2025)
Enrollment
556
Student:teacher ratio
12.1:1
District
Johnston County Public Schools
High
Johnston Co Early College Academy
1.1 mi away · Grades 9-13
Zoned school (attendance boundary, 2015-16 data)
3.8
Local Score (state rating (2025) blended 70/30 with student-teacher ratio) -- not an official state rating
State rating: A (2025)
Enrollment
278
Student:teacher ratio
30.9:1
District
Johnston County Public Schools

Walkability

Blended score for Smithfield's center, calculated by INNOVATE Real Estate from two sources: the EPA's National Walkability Index (street network, transit, land-use mix) and Google Places amenity data (what's actually reachable on foot from this point). 60% EPA National Walkability Index + 40% nearby-amenity density (Google Places).

47
Somewhat walkable
out of 100
EPA National Walkability Index
8.5 / 20 -- Below average walkable
Google Places amenity density
53 / 100
Restaurants & cafes9
Grocery stores0
Parks3
Schools4
Transit stops0
Pharmacies0

Market position

How this listing compares to current activity in Smithfield, from live MLS data.

On the market 50 days -- 63 fewer days than Smithfield's current average of 113 days.
For reference, the median list price across 291 active listings in Smithfield right now is $339,000.

Mortgage calculator

Estimate only - actual rate and payment depend on your lender, credit, and loan program.

$
%
%
Adjust tax / insurance estimates
% / yr
$
/mo
Est. monthly payment
$1,475/mo
$44,000 down
$176,000 loan
Principal & interest$1,142
Property tax (est.)$183
Home insurance (est.)$150

Similar homes you might like

Data source: Listing information provided by Doorify MLS via Trestle/CoreLogic. Last updated 7 days ago.

Information herein deemed reliable but not guaranteed; all measurements, school assignments, HOA fees, taxes, and feature lists are approximate and should be independently verified. Equal Housing Opportunity.