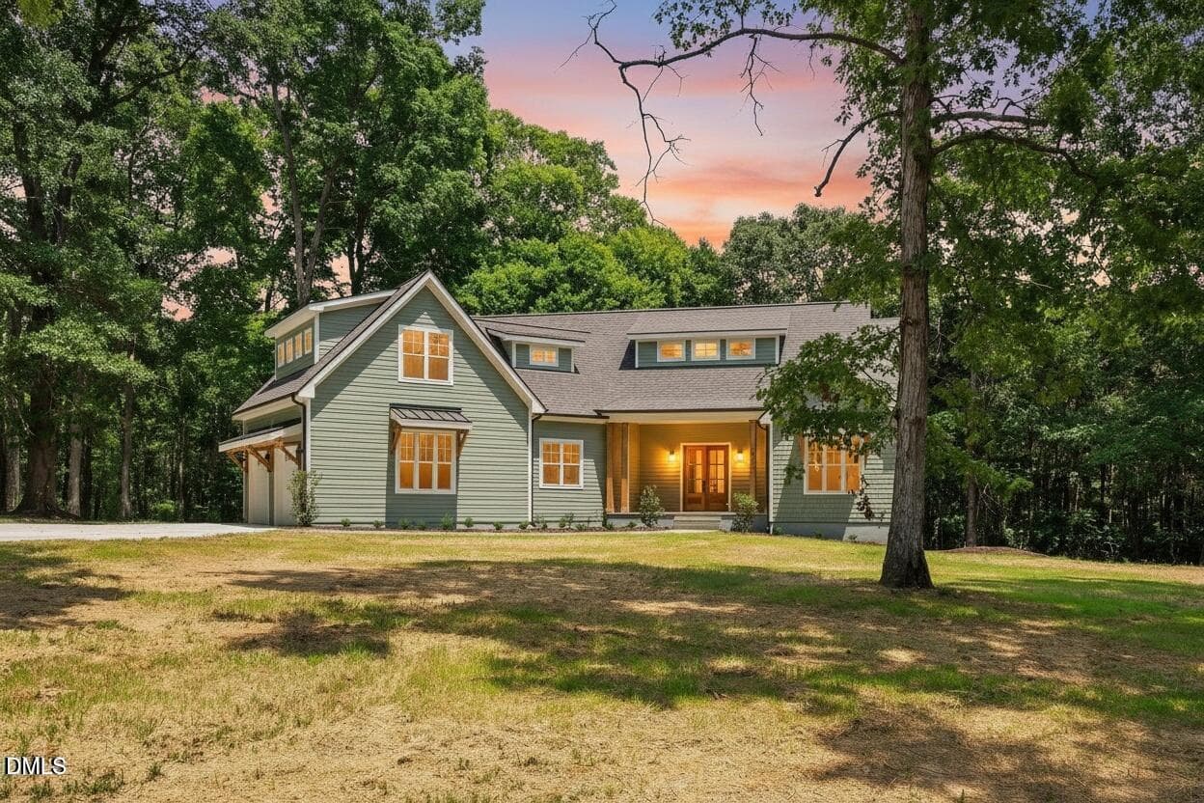
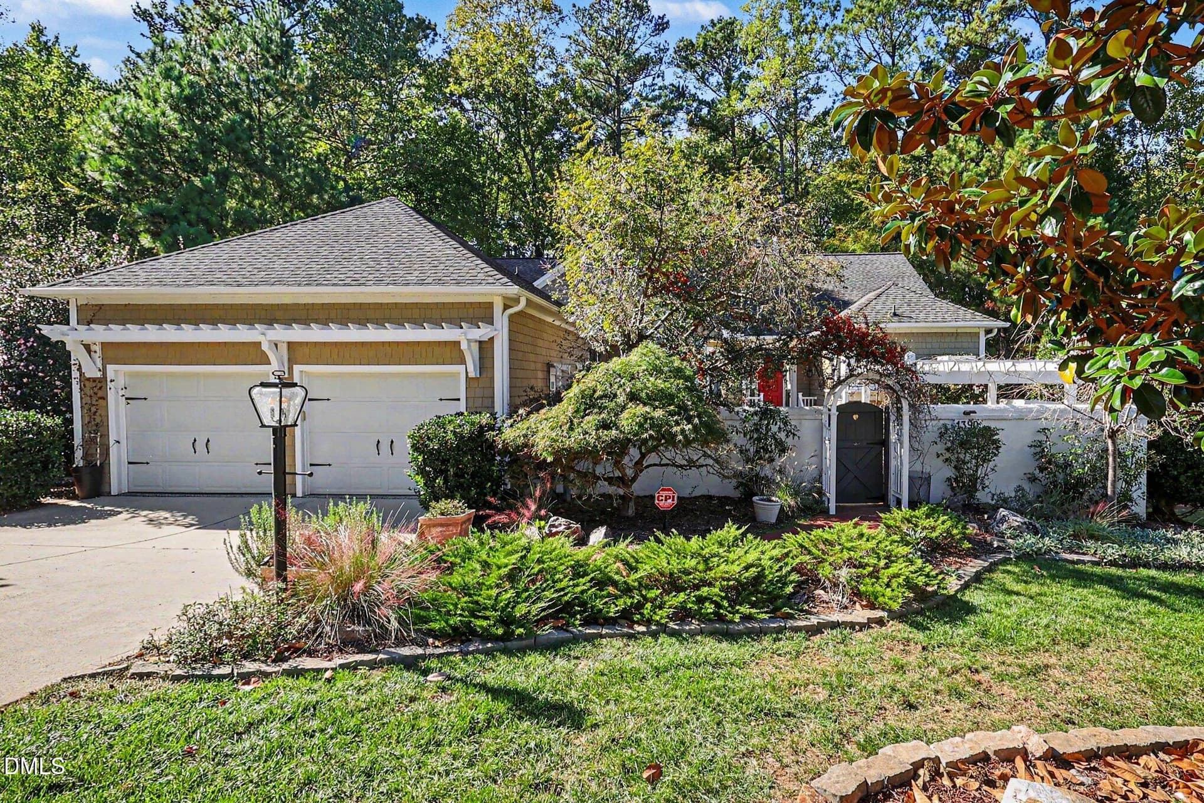
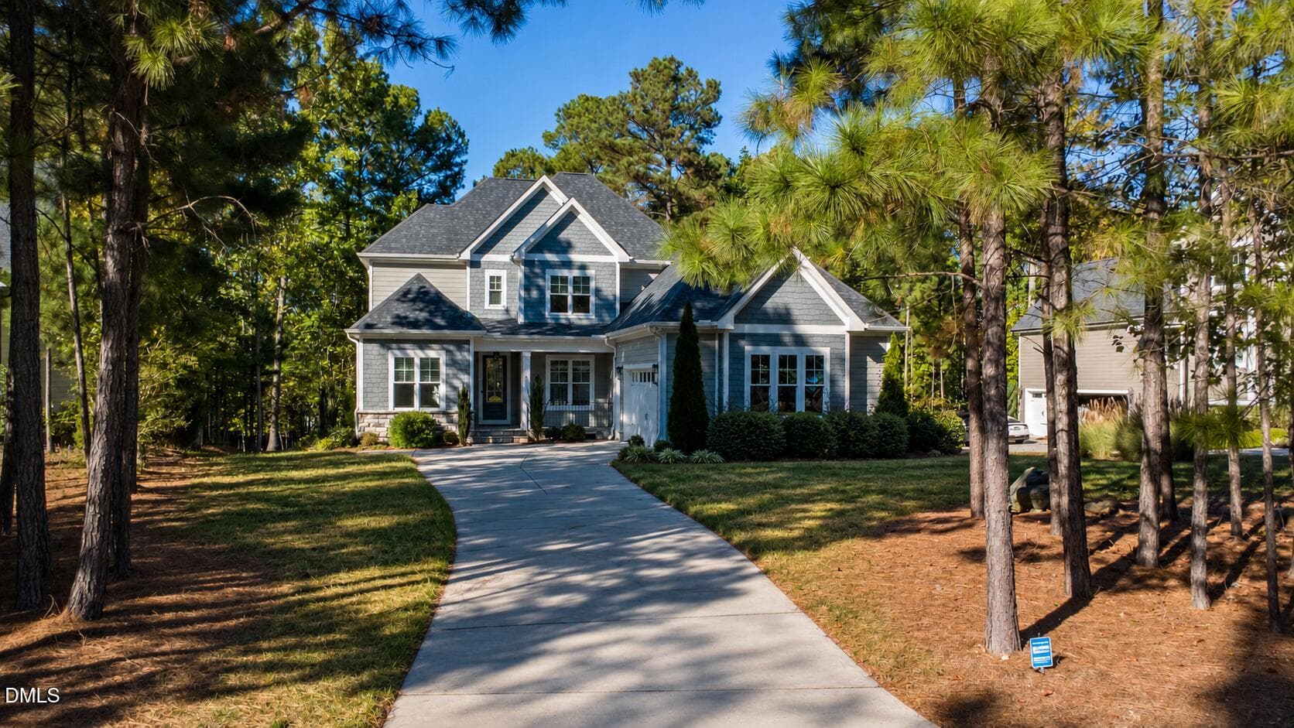
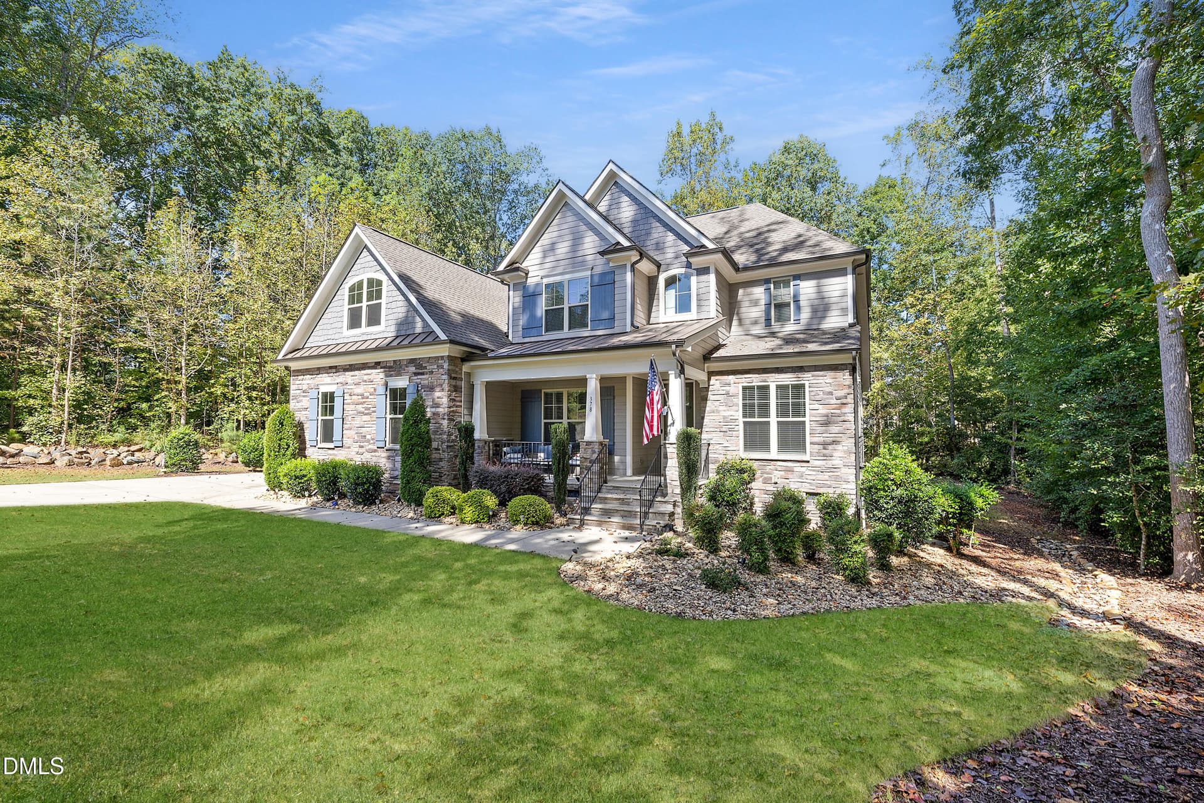
Front Exterior - 20 Brushwood Court, Pittsboro, NC 27312
Front Walkway - 20 Brushwood Court, Pittsboro, NC 27312
Front Entry - 20 Brushwood Court, Pittsboro, NC 27312
Front Porch - 20 Brushwood Court, Pittsboro, NC 27312
Deck - 20 Brushwood Court, Pittsboro, NC 27312
Deck 2 - 20 Brushwood Court, Pittsboro, NC 27312
Deck 4 - 20 Brushwood Court, Pittsboro, NC 27312
Patio - 20 Brushwood Court, Pittsboro, NC 27312
Patio 2 - 20 Brushwood Court, Pittsboro, NC 27312
Patio 3 - 20 Brushwood Court, Pittsboro, NC 27312
Patio-Deck - 20 Brushwood Court, Pittsboro, NC 27312
Patio-Deck 2 - 20 Brushwood Court, Pittsboro, NC 27312
Backyard - 20 Brushwood Court, Pittsboro, NC 27312
Back of House - 20 Brushwood Court, Pittsboro, NC 27312
Back of House 3 - 20 Brushwood Court, Pittsboro, NC 27312
Golf Course View - 20 Brushwood Court, Pittsboro, NC 27312
Backyard 2 - 20 Brushwood Court, Pittsboro, NC 27312
Garage-Parking - 20 Brushwood Court, Pittsboro, NC 27312
Adjacent to Hole 3 - 20 Brushwood Court, Pittsboro, NC 27312
Foyer - 20 Brushwood Court, Pittsboro, NC 27312
Foyer 2 - 20 Brushwood Court, Pittsboro, NC 27312
Dining Room - 20 Brushwood Court, Pittsboro, NC 27312
Dining Room 3 - 20 Brushwood Court, Pittsboro, NC 27312
Half Bath - 20 Brushwood Court, Pittsboro, NC 27312
Living Room 2 - 20 Brushwood Court, Pittsboro, NC 27312
Living Room 3 - 20 Brushwood Court, Pittsboro, NC 27312
Living Room 7 - 20 Brushwood Court, Pittsboro, NC 27312
Keeping Room - 20 Brushwood Court, Pittsboro, NC 27312
Keeping Room 3 - 20 Brushwood Court, Pittsboro, NC 27312
Kitchen - 20 Brushwood Court, Pittsboro, NC 27312
Kitchen 3 - 20 Brushwood Court, Pittsboro, NC 27312
Kitchen 4 - 20 Brushwood Court, Pittsboro, NC 27312
Kitchen 6 - 20 Brushwood Court, Pittsboro, NC 27312
Kitchen 7 - 20 Brushwood Court, Pittsboro, NC 27312
Kitchen 5 - 20 Brushwood Court, Pittsboro, NC 27312
Informal Dining - 20 Brushwood Court, Pittsboro, NC 27312
Pantry - 20 Brushwood Court, Pittsboro, NC 27312
Pantry 2 - 20 Brushwood Court, Pittsboro, NC 27312
Primary Bedroom - 20 Brushwood Court, Pittsboro, NC 27312
Primary Bedroom 3 - 20 Brushwood Court, Pittsboro, NC 27312
Sun Room - 20 Brushwood Court, Pittsboro, NC 27312
Sun Room 2 - 20 Brushwood Court, Pittsboro, NC 27312
Primary Bathroom - 20 Brushwood Court, Pittsboro, NC 27312
Primary Bathroom 2 - 20 Brushwood Court, Pittsboro, NC 27312
Primary Bathroom 4 - 20 Brushwood Court, Pittsboro, NC 27312
Walk in Closet - 20 Brushwood Court, Pittsboro, NC 27312
Walk in Closet 2 - 20 Brushwood Court, Pittsboro, NC 27312
Hall - 20 Brushwood Court, Pittsboro, NC 27312
Bedroom 2 - 20 Brushwood Court, Pittsboro, NC 27312
Shared Bath - 20 Brushwood Court, Pittsboro, NC 27312
Shared Bath 2 - 20 Brushwood Court, Pittsboro, NC 27312
Shared Bath 3 - 20 Brushwood Court, Pittsboro, NC 27312
Bedroom 3 2 - 20 Brushwood Court, Pittsboro, NC 27312
Bedroom 3 - 20 Brushwood Court, Pittsboro, NC 27312
Laundry Room - 20 Brushwood Court, Pittsboro, NC 27312
Laundry Room 2 - 20 Brushwood Court, Pittsboro, NC 27312
Staircase (1) - 20 Brushwood Court, Pittsboro, NC 27312
Bonus Room - 20 Brushwood Court, Pittsboro, NC 27312
Bonus Room 2 - 20 Brushwood Court, Pittsboro, NC 27312
Bonus Room 3 - 20 Brushwood Court, Pittsboro, NC 27312
Bonus Room 4 - 20 Brushwood Court, Pittsboro, NC 27312
Hall 2 - 20 Brushwood Court, Pittsboro, NC 27312
Hall Bath - 20 Brushwood Court, Pittsboro, NC 27312
Hall Bath 2 - 20 Brushwood Court, Pittsboro, NC 27312
Bedroom 4 - 20 Brushwood Court, Pittsboro, NC 27312
Bedroom 4 2 - 20 Brushwood Court, Pittsboro, NC 27312
Bedroom 4 3 - 20 Brushwood Court, Pittsboro, NC 27312
Bedroom 5 - 20 Brushwood Court, Pittsboro, NC 27312
Bedroom 5 2 - 20 Brushwood Court, Pittsboro, NC 27312
Bedroom 5 3 - 20 Brushwood Court, Pittsboro, NC 27312
Aerial View 2 - 20 Brushwood Court, Pittsboro, NC 27312
Aerial View 4 - 20 Brushwood Court, Pittsboro, NC 27312
Aerial View 8 - 20 Brushwood Court, Pittsboro, NC 27312
Aerial View 16 - 20 Brushwood Court, Pittsboro, NC 27312
Chapel Ridge - 20 Brushwood Court, Pittsboro, NC 27312
Chapel Ridge 3 - 20 Brushwood Court, Pittsboro, NC 27312
Chapel Ridge 4 - 20 Brushwood Court, Pittsboro, NC 27312
Chapel Ridge 5 - 20 Brushwood Court, Pittsboro, NC 27312
Chapel Ridge 6 - 20 Brushwood Court, Pittsboro, NC 27312
Chapel Ridge 9 - 20 Brushwood Court, Pittsboro, NC 27312
Chapel Ridge 8 - 20 Brushwood Court, Pittsboro, NC 27312
Chapel Ridge 10 - 20 Brushwood Court, Pittsboro, NC 27312
Chapel Ridge 11 - 20 Brushwood Court, Pittsboro, NC 27312
Chapel Ridge 13 - 20 Brushwood Court, Pittsboro, NC 27312
Chapel Ridge 15 - 20 Brushwood Court, Pittsboro, NC 27312
Chapel Ridge 16 - 20 Brushwood Court, Pittsboro, NC 27312
Chapel Ridge 18 - 20 Brushwood Court, Pittsboro, NC 27312
Chapel Ridge 23 - 20 Brushwood Court, Pittsboro, NC 27312
Chapel Ridge 22 - 20 Brushwood Court, Pittsboro, NC 27312
Chapel Ridge 2 - 20 Brushwood Court, Pittsboro, NC 27312
Chapel Ridge 17 - 20 Brushwood Court, Pittsboro, NC 27312
Floor Plan - 20 Brushwood Court, Pittsboro, NC 27312
97 photos

$825,000

20 Brushwood Court, Pittsboro, NC 27312
Pittsboro, NC 27312
Listed by Kendall Johnson · Kimberly Real Estate
Bedrooms
6
Bathrooms
3.5
Living area
N/A
Year built
2007

About this home

Welcome to 20 Brushwood Court in the sought-after Chapel Ridge Community of Pittsboro! This stunning 6 bedroom 3 ½ bath 2-story home offers nearly 4,000 square feet of beautifully designed living space. This move-in ready home is situated on a spacious .53-acre lot overlooking fairway 3 of the golf course. Inside, you will find fresh interior paint throughout, soaring vaulted ceilings, spacious closet's, real hardwood floors, an open and inviting layout, and a gourmet chef's kitchen with top of the line wolf dual range and a sub zero refrigerator perfect for entertaining or everyday living. The spacious primary suite features a private sun room, a luxurious walk-in shower and an impressive walk-in closet. With five other bedrooms, you'll enjoy endless opportunities to customize the rooms to fit your needs, whether it's a home office, gym, yoga studio or bonus room the options are endless. Step outside and enjoy the peaceful golf course views from the back deck and patio area, ideal for grilling and outdoor gatherings. The welcoming front porch creates the perfect spot to relax with your morning coffee. Additional features include a security system, irrigation system, central vacuum system and a new heat pump for the main level installed in 2025 and a newer roof installed in 2019. The washer and dryer will convey with an acceptable offer. Located in the desirable Chapel Ridge golf community, this exceptional property combines luxury, comfort, and scenic living all in one. The community includes access to the clubhouse with fitness center and restaurant, pool, tennis courts, sports courts, and athletic fields. Golf memberships are available for the 18-hole championship course designed by JMP Golf Design and Fred Couples. Ideally located just minutes from downtown Pittsboro, Chapel Hill, Jordan Lake, and with convenient access to US 64 and US 15-501, this property combines scenic surroundings with everyday convenience.

Property details

MLS
Doorify MLS
MLS #
10170894
Property type
Single Family Residence
Subdivision
Chapel Ridge
Status
Active
Days on market
149
On market date
June 1, 2026
Stories
N/A
Total bathrooms
3.5
Garage spaces
2
Parking spaces
N/A
Lot size
0.53 acres
Loading map…

Nearby schools

Within 10 miles. School directory data from the National Center for Education Statistics (NCES), accessed via the Urban Institute Education Data API. Local Score is calculated by INNOVATE Real Estate; where a state rating is shown, it comes from that state's own official school report card.

Elementary
Pittsboro Elementary
5.45 mi away · Grades -1-4
Zoned school (attendance boundary, 2015-16 data)
3.7
Local Score (state rating (2025) blended 70/30 with student-teacher ratio) -- not an official state rating
State rating: B (2025)
Enrollment
486
Student:teacher ratio
15.2:1
District
Chatham County Schools
Middle
Horton Middle
5.47 mi away · Grades 5-8
Zoned school (attendance boundary, 2015-16 data)
3.7
Local Score (state rating (2025) blended 70/30 with student-teacher ratio) -- not an official state rating
State rating: B (2025)
Enrollment
362
Student:teacher ratio
15.7:1
District
Chatham County Schools
High
Northwood High
3.58 mi away · Grades 9-12
Zoned school (attendance boundary, 2015-16 data)
3.7
Local Score (state rating (2025) blended 70/30 with student-teacher ratio) -- not an official state rating
State rating: B (2025)
Enrollment
1,124
Student:teacher ratio
15.8:1
District
Chatham County Schools

Walkability

Blended score for Pittsboro's center, calculated by INNOVATE Real Estate from two sources: the EPA's National Walkability Index (street network, transit, land-use mix) and Google Places amenity data (what's actually reachable on foot from this point). 60% EPA National Walkability Index + 40% nearby-amenity density (Google Places).

14
Very car-dependent
out of 100
EPA National Walkability Index
4.5 / 20 -- Least walkable
Google Places amenity density
0 / 100
Restaurants & cafes0
Grocery stores0
Parks0
Schools0
Transit stops0
Pharmacies0

Market position

How this listing compares to current activity in Pittsboro, from live MLS data.

On the market 149 days -- 14 more days than Pittsboro's current average of 135 days.
For reference, the median list price across 375 active listings in Pittsboro right now is $583,000.

Mortgage calculator

Estimate only - actual rate and payment depend on your lender, credit, and loan program.

$
%
%
Adjust tax / insurance estimates
% / yr
$
/mo
Est. monthly payment
$5,118/mo
$165,000 down
$660,000 loan
Principal & interest$4,281
Property tax (est.)$688
Home insurance (est.)$150

Similar homes you might like

Data source: Listing information provided by Doorify MLS via Trestle/CoreLogic. Last updated September 11, 2026.

Information herein deemed reliable but not guaranteed; all measurements, school assignments, HOA fees, taxes, and feature lists are approximate and should be independently verified. Equal Housing Opportunity.