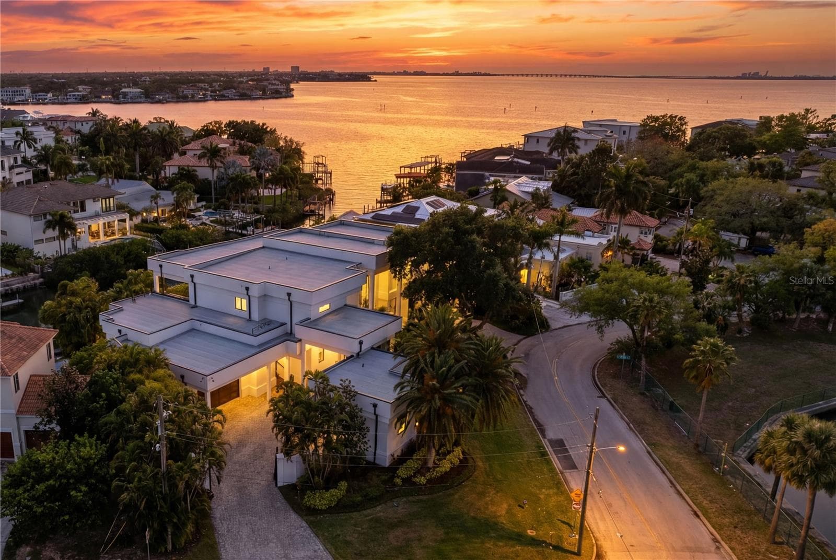
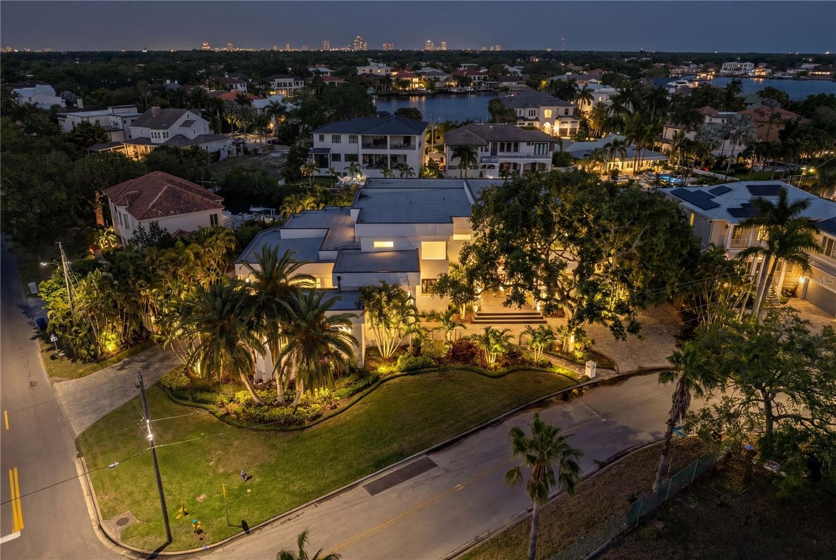
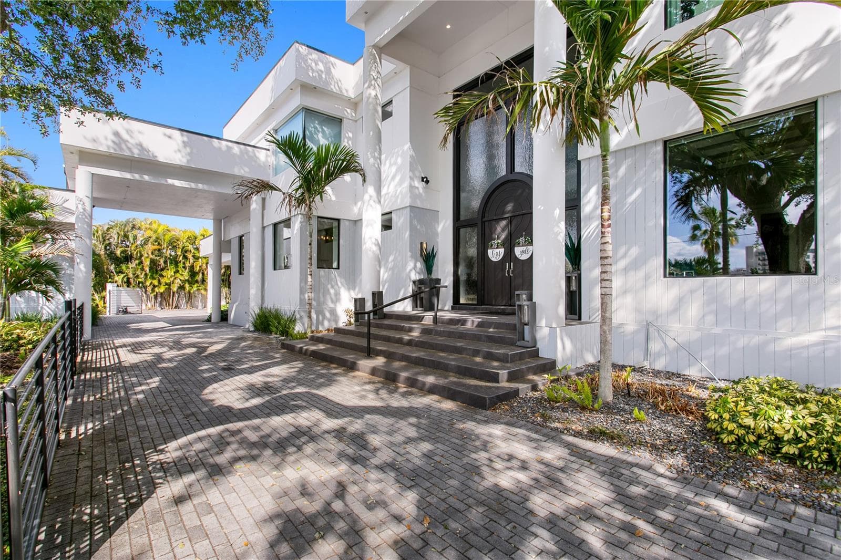
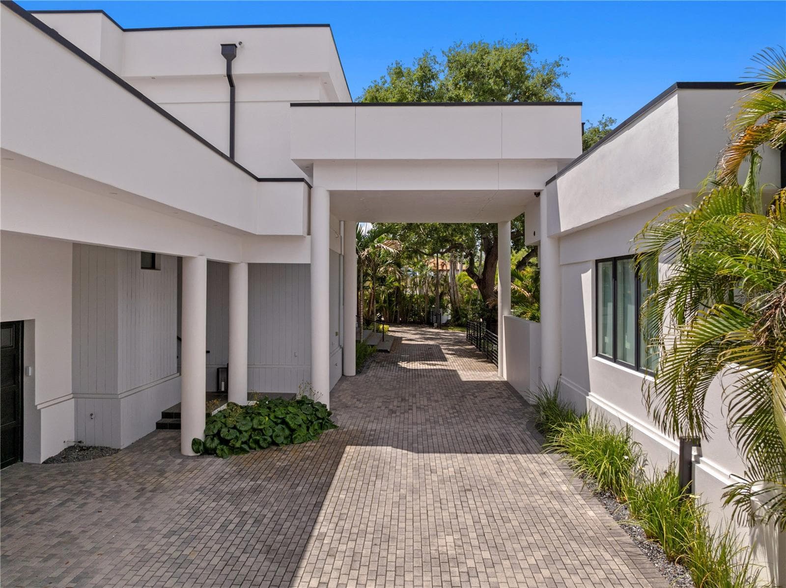
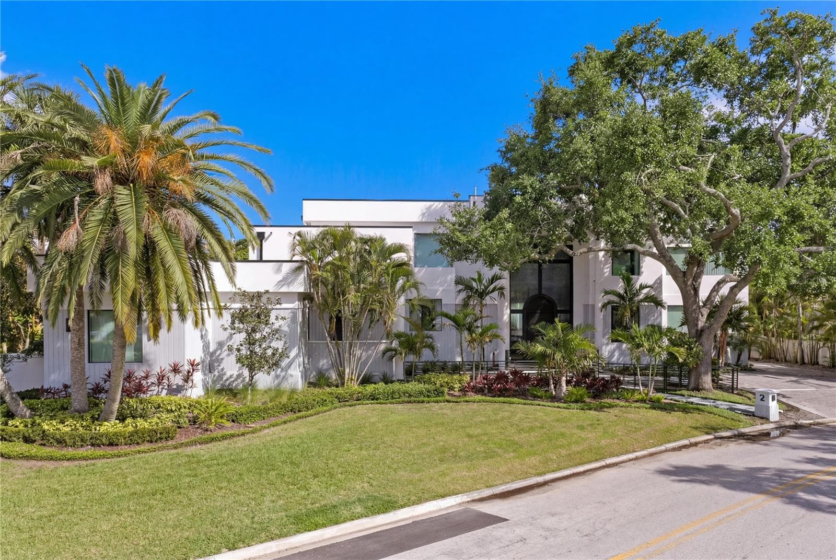
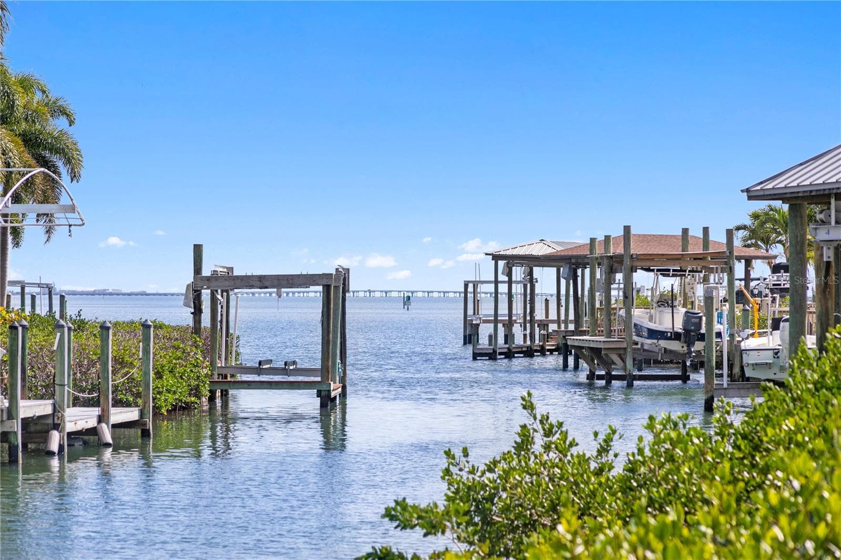
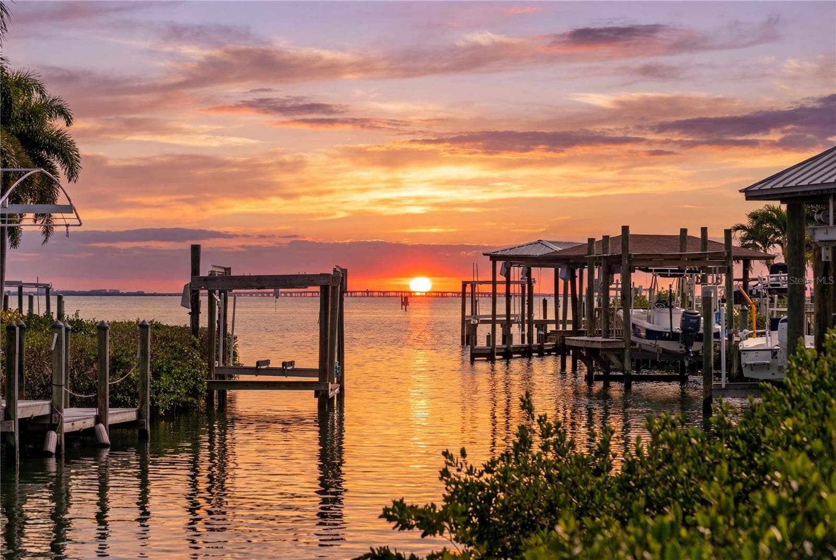
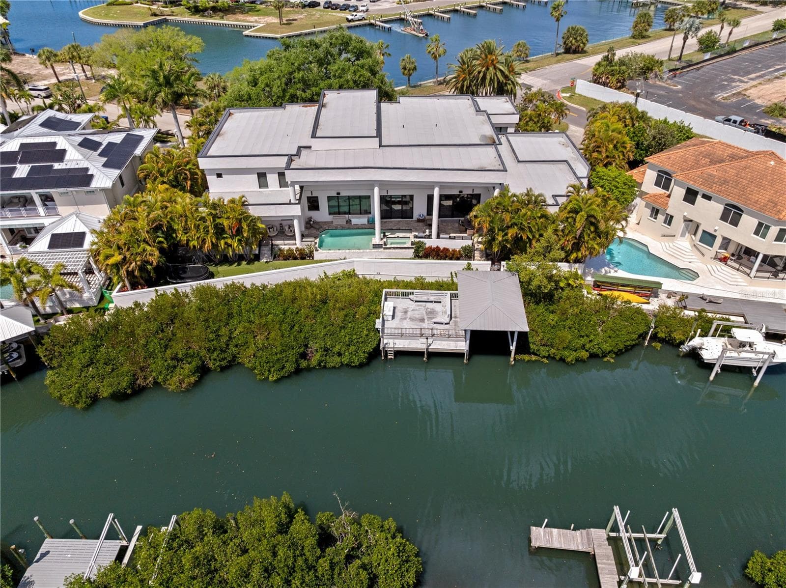
Gated Waterfront Estate on a Double Lot - 2 SANDPIPER RD, TAMPA
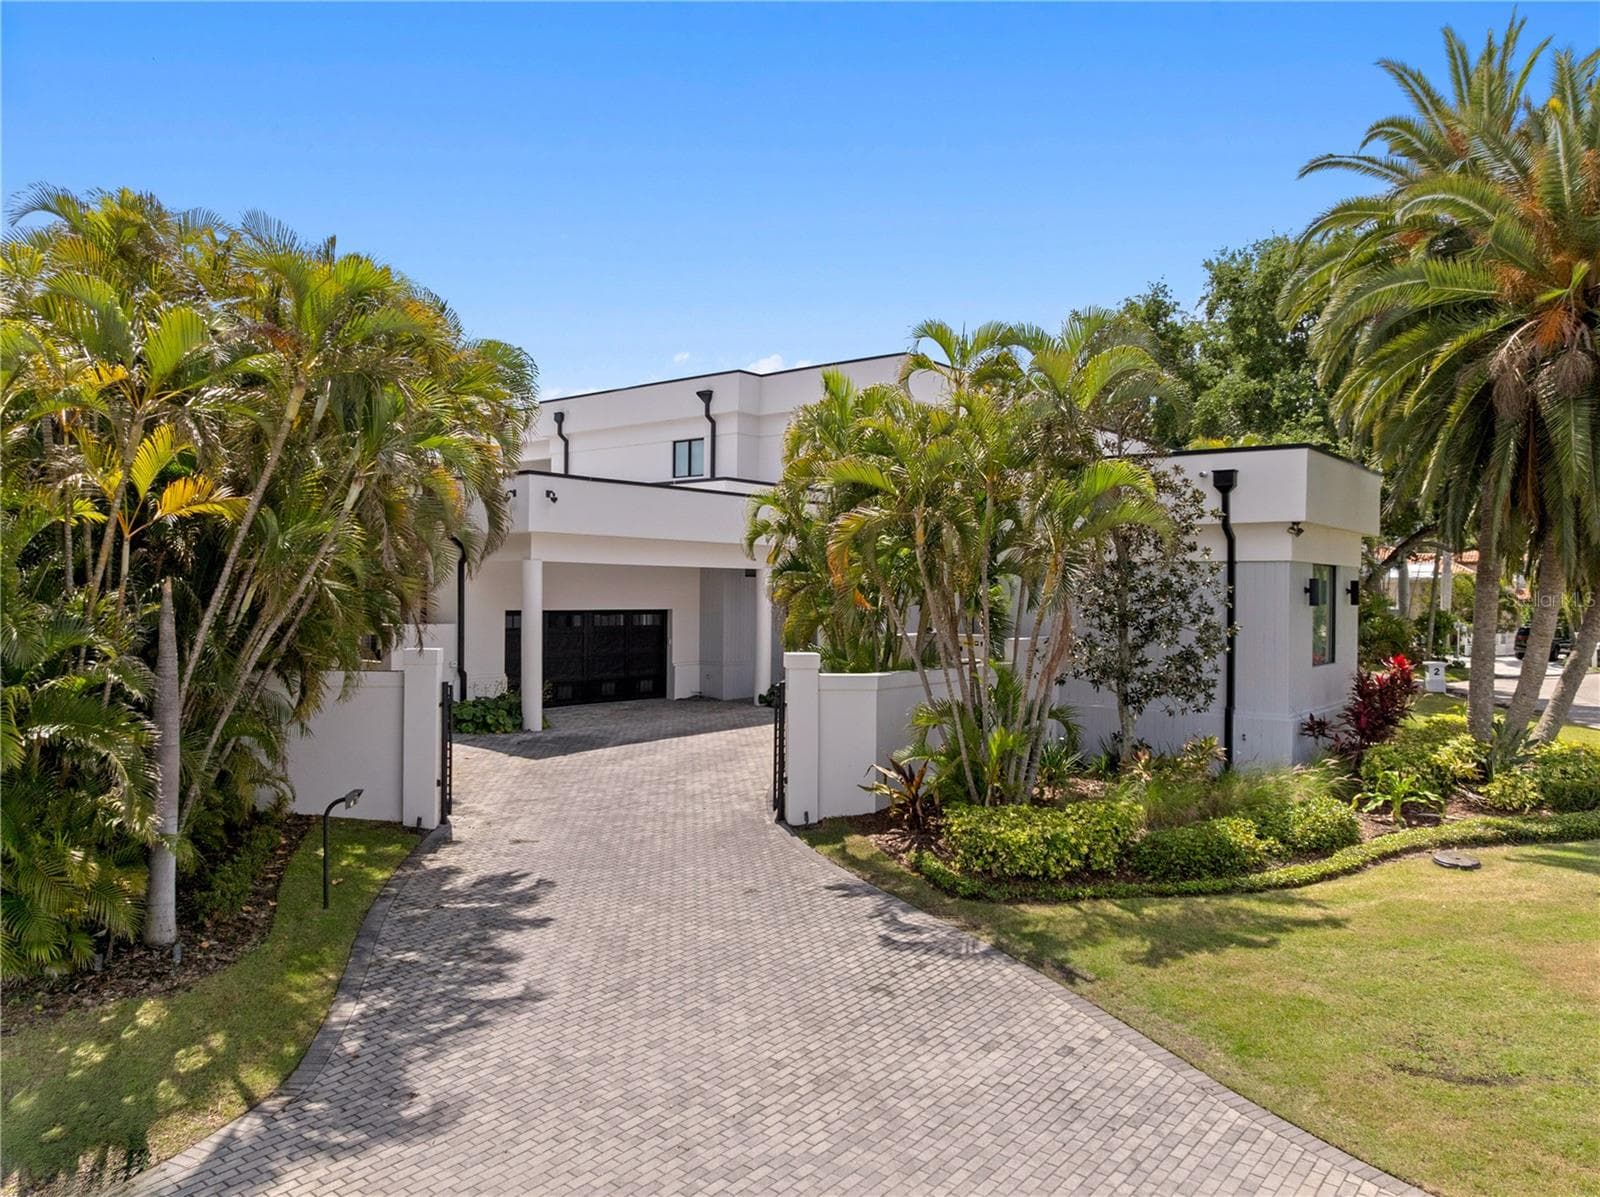
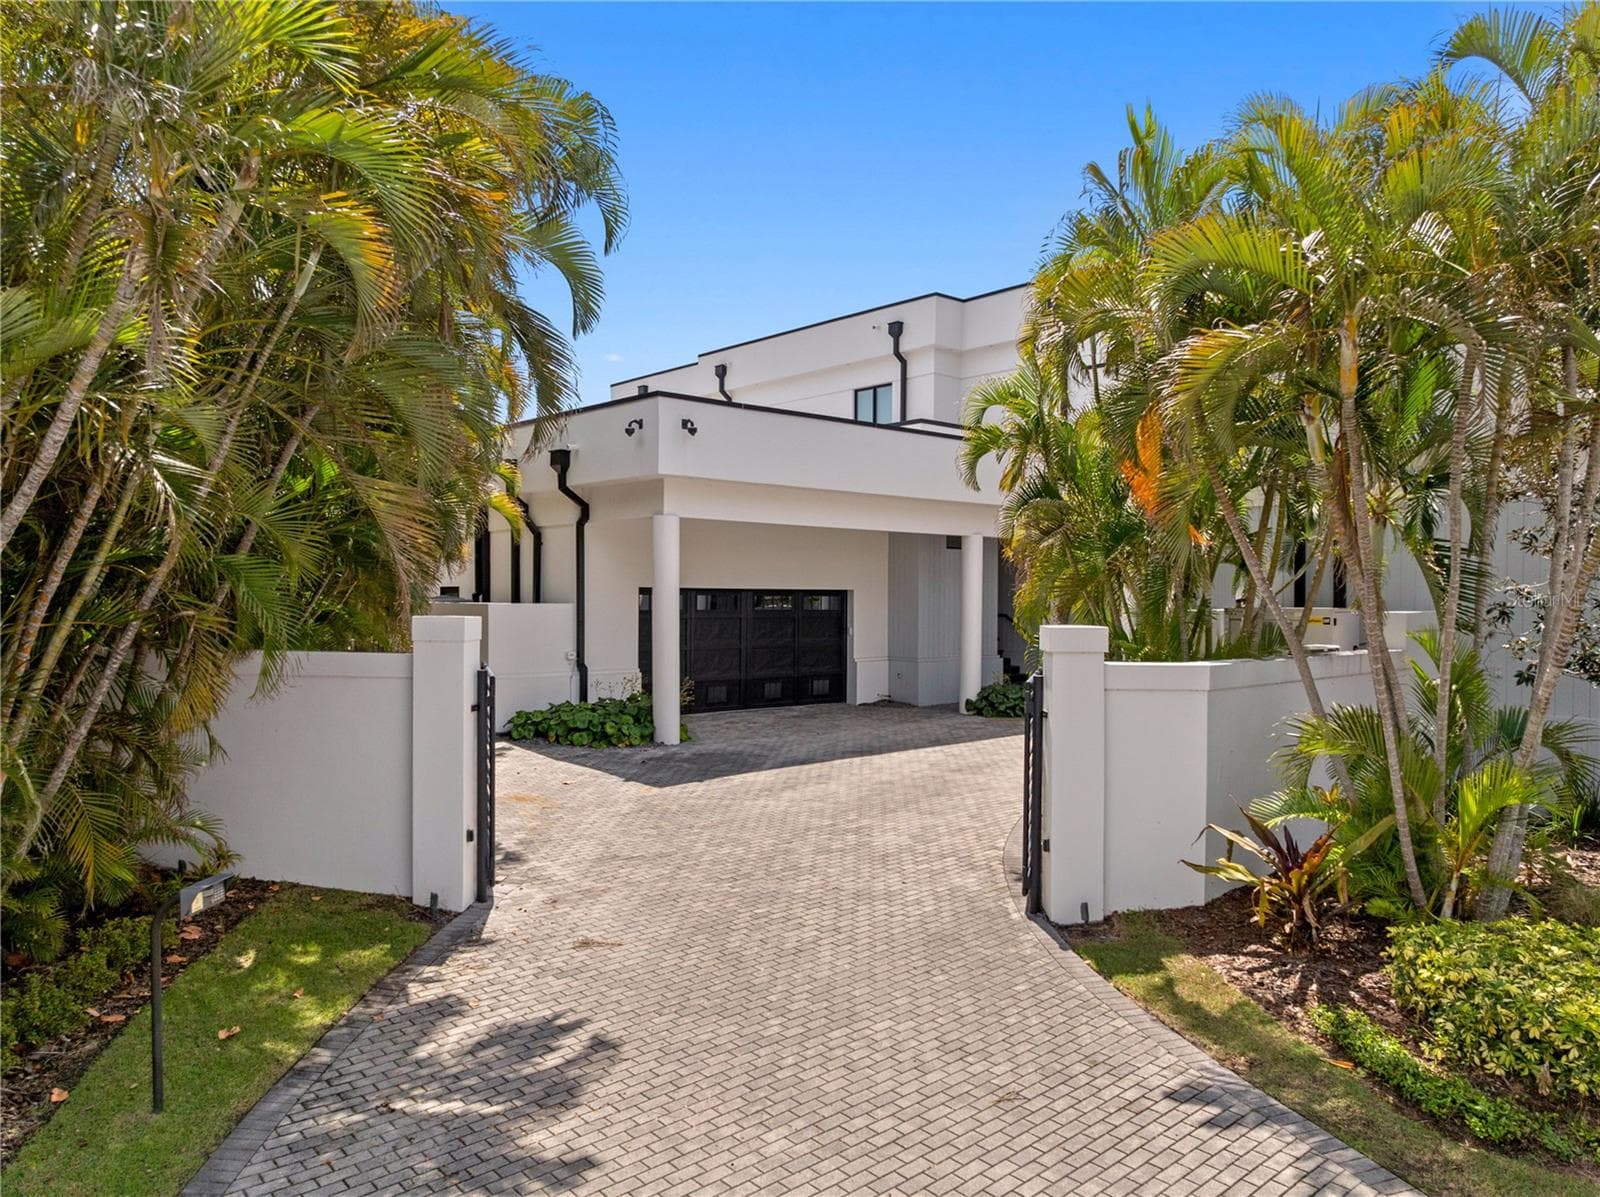
Two Security Gates for Optimal Privacy, Circle Drive - 2 SANDPIPER RD, TAMPA
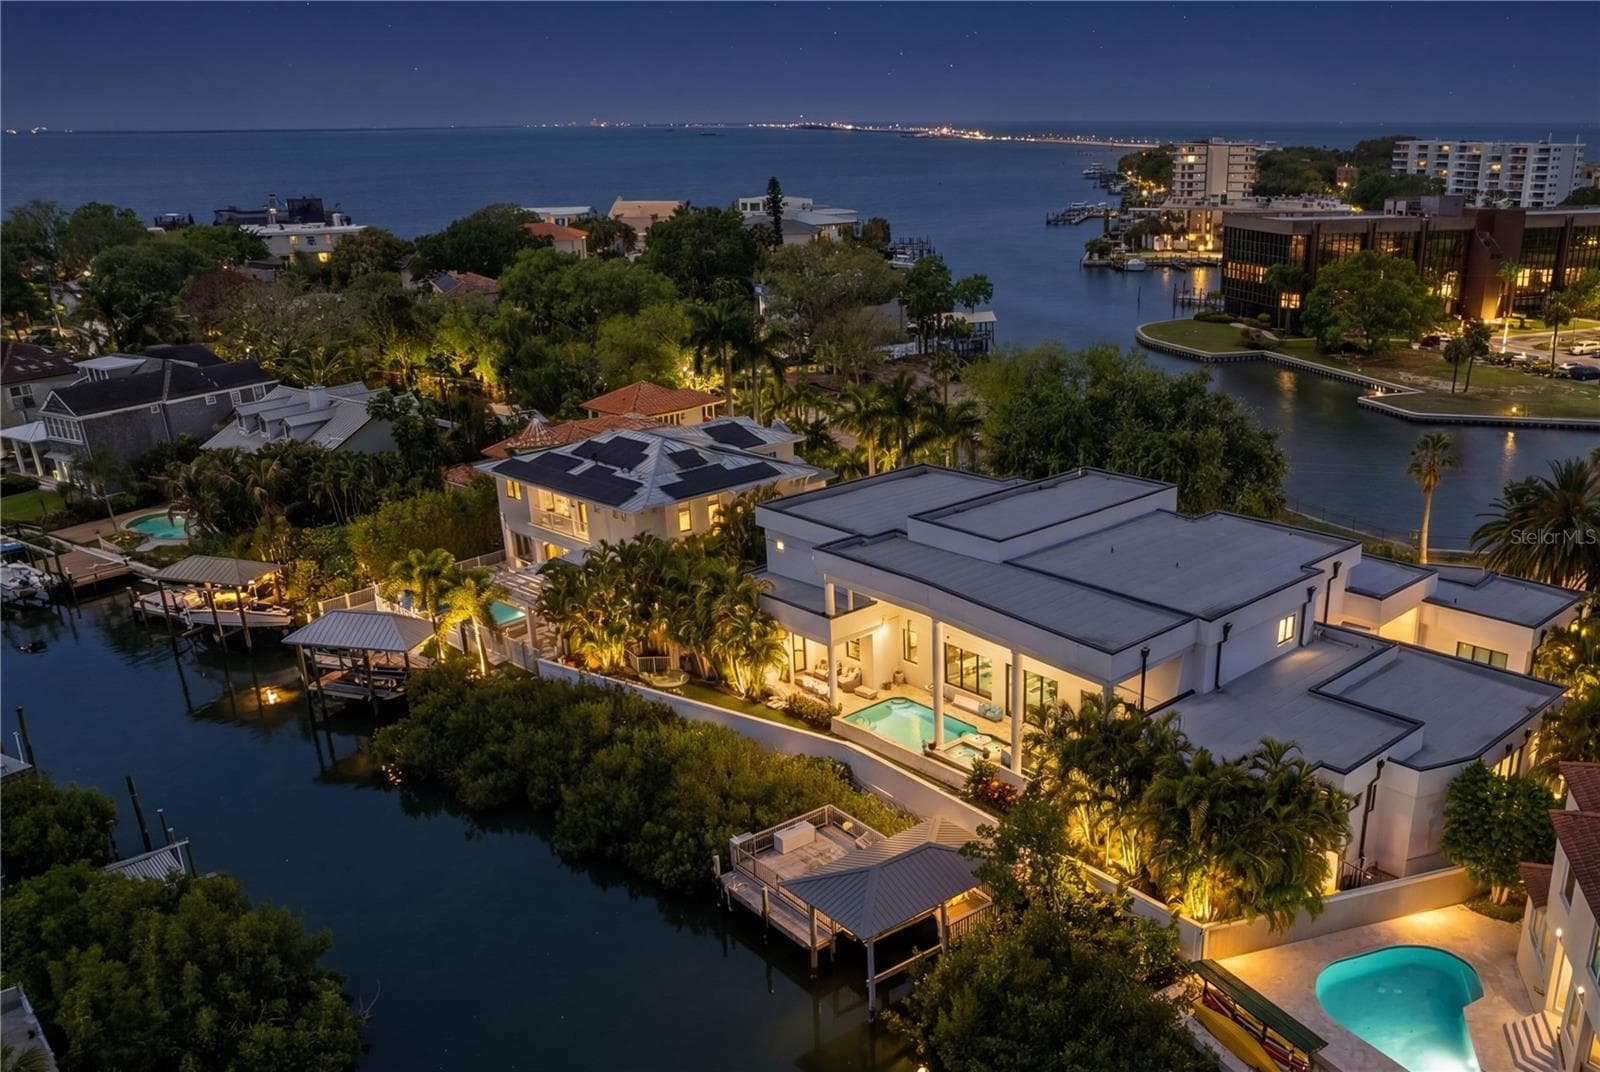
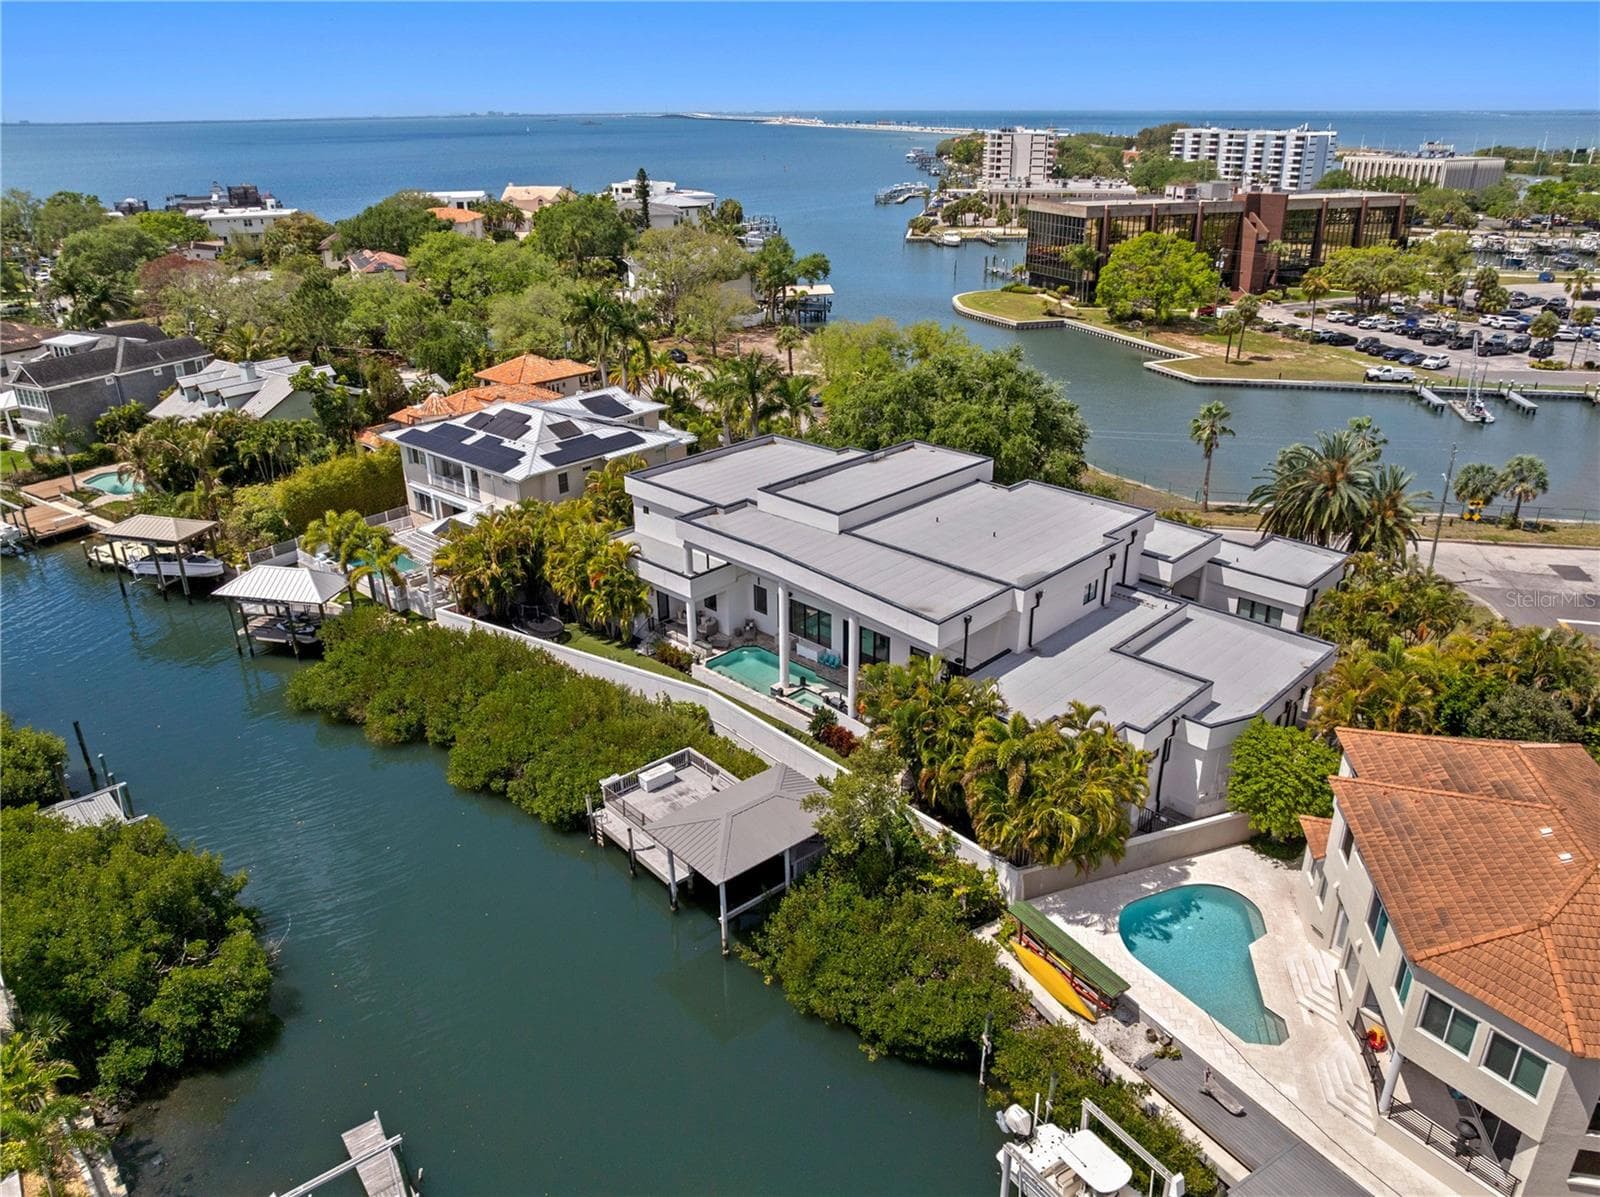
Perfect Water Location Only a 20 Minute Boat Ride to St. Pete - 2 SANDPIPER RD, TAMPA
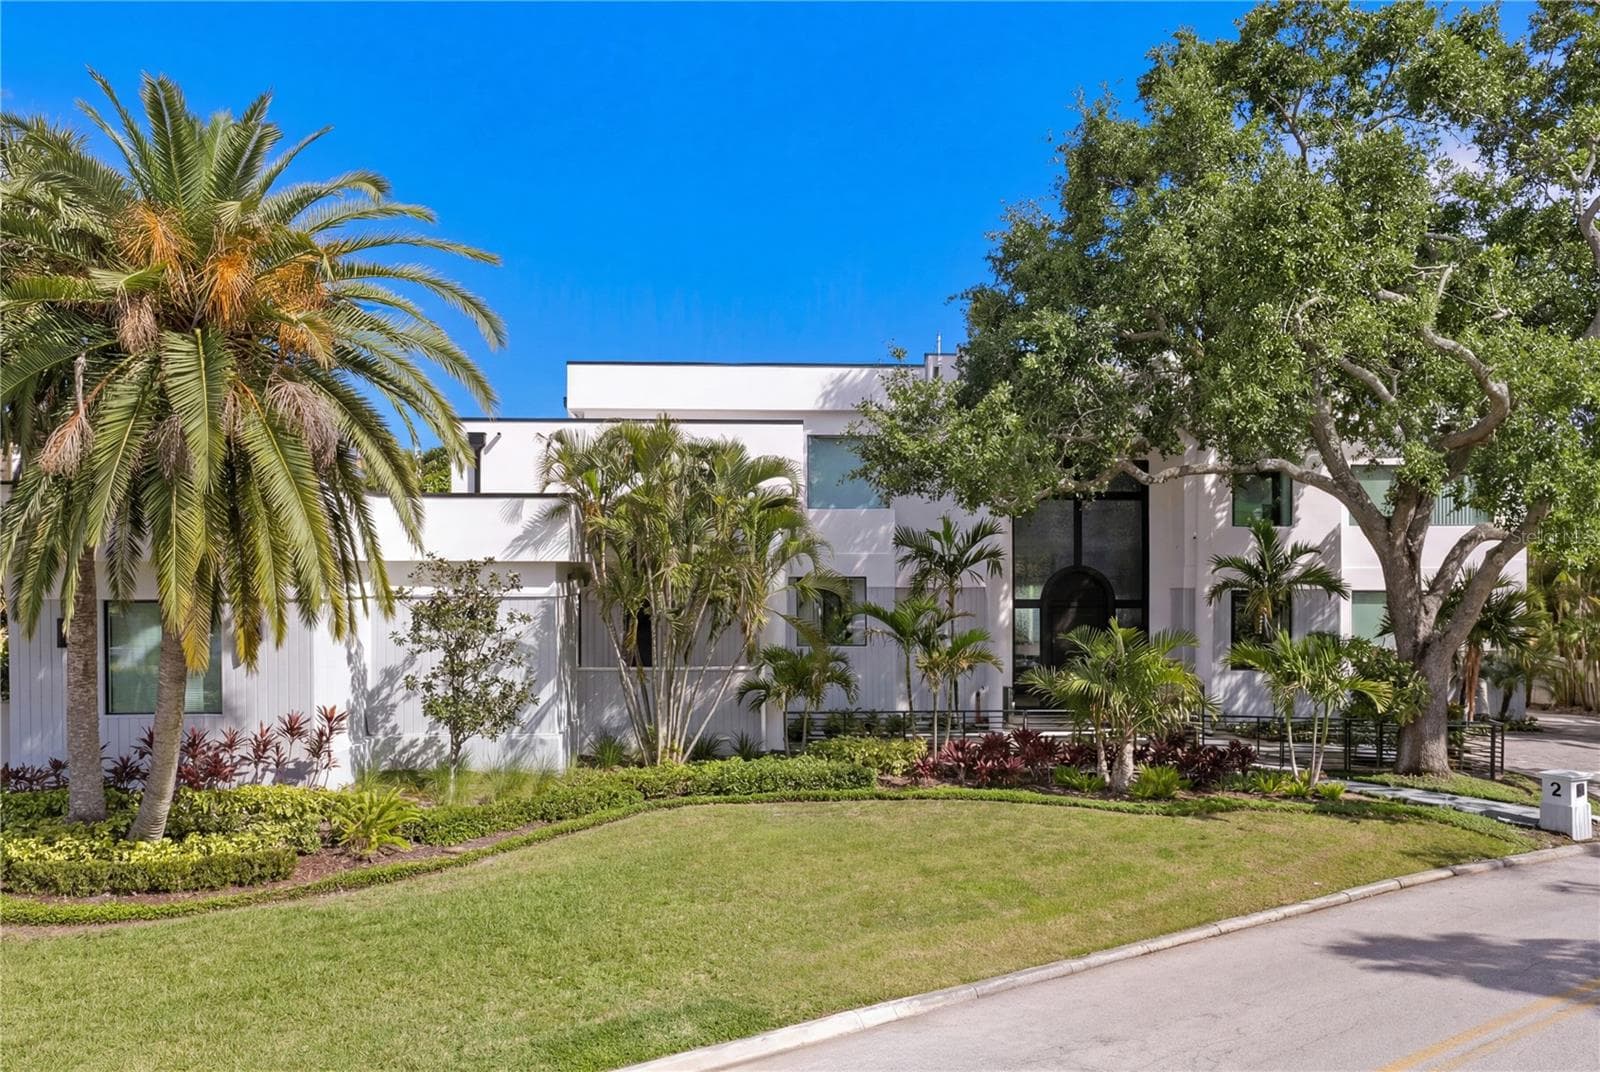
Expansive Corner Lot - 2 SANDPIPER RD, TAMPA
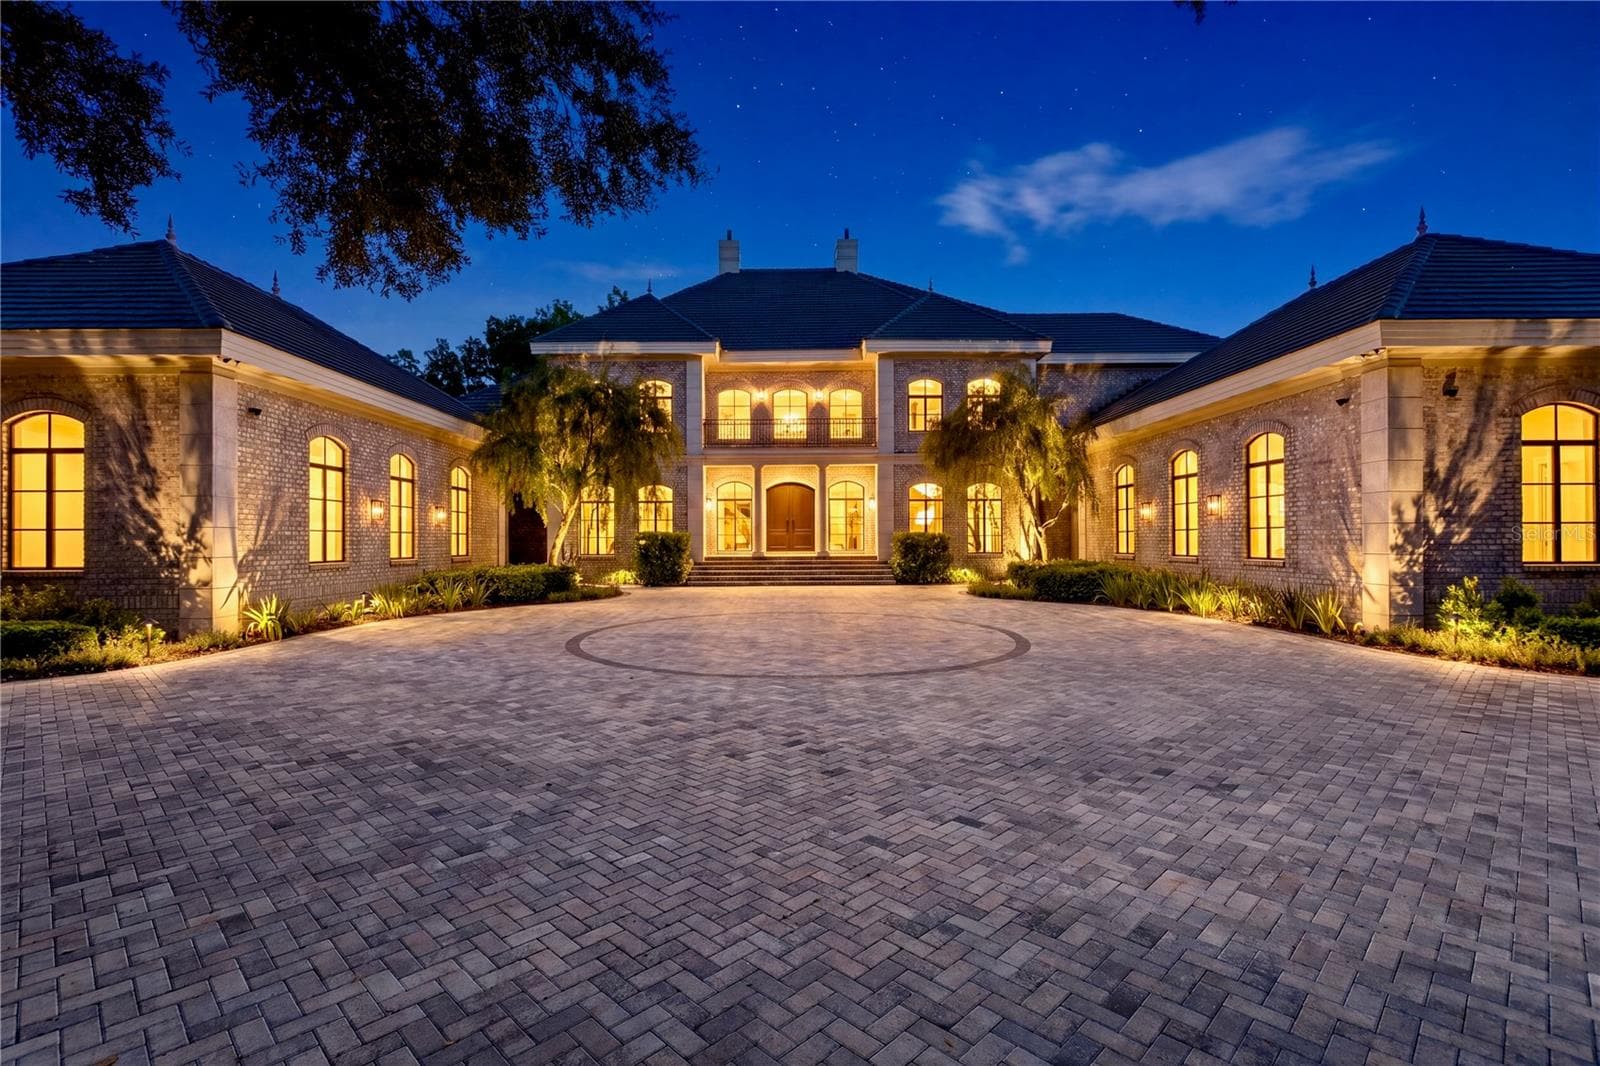
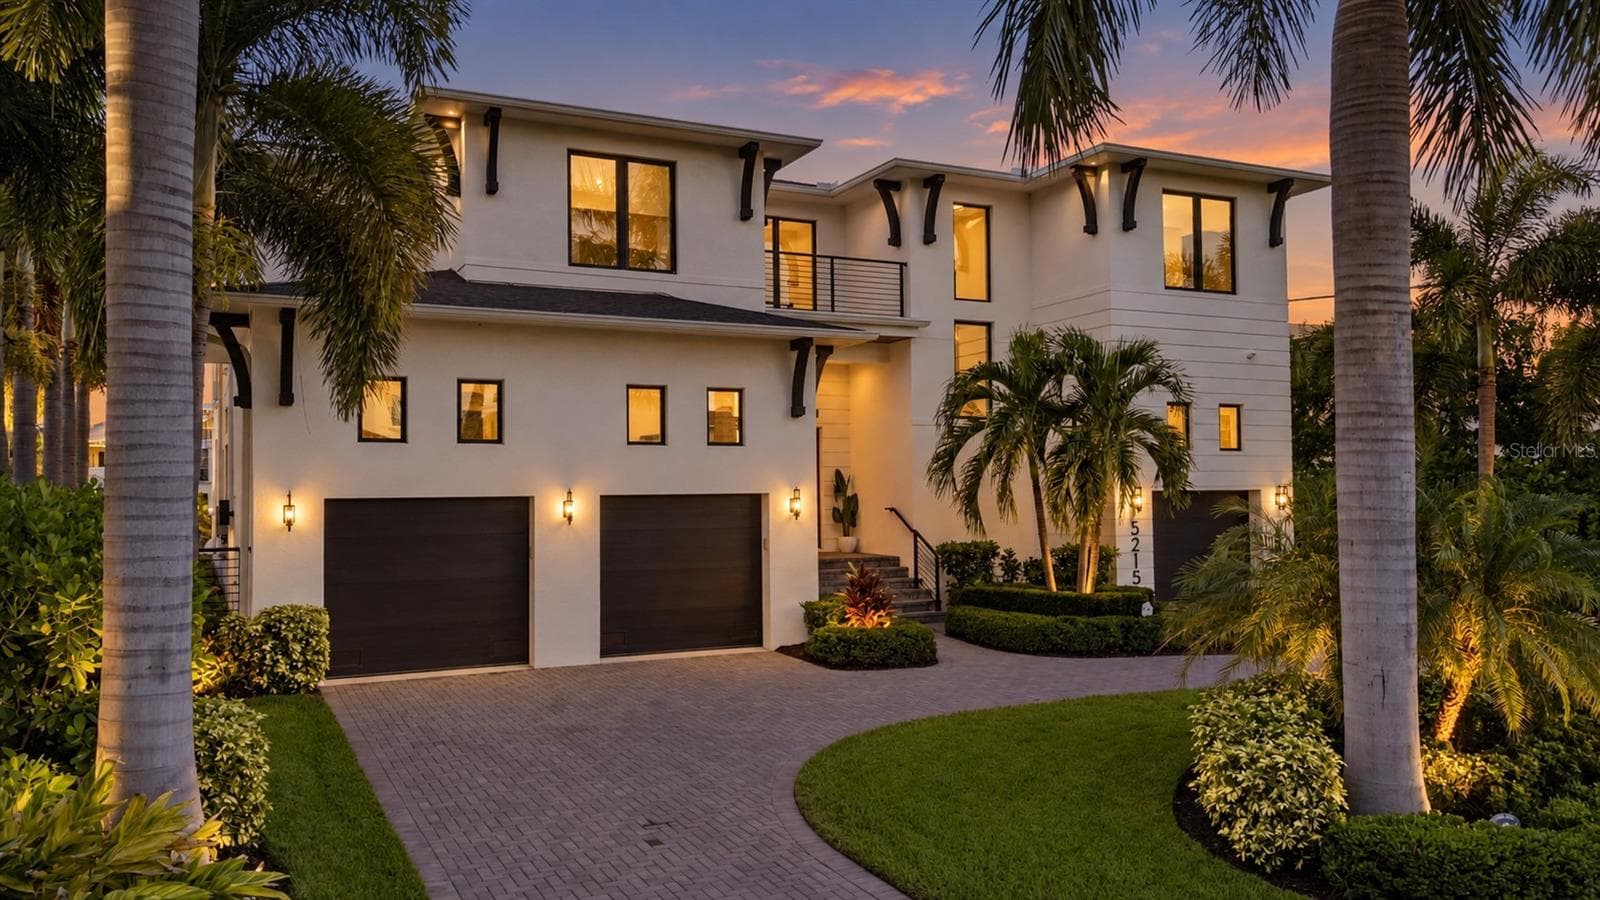
Beautiful Exterior Lighting - 2 SANDPIPER RD, TAMPA
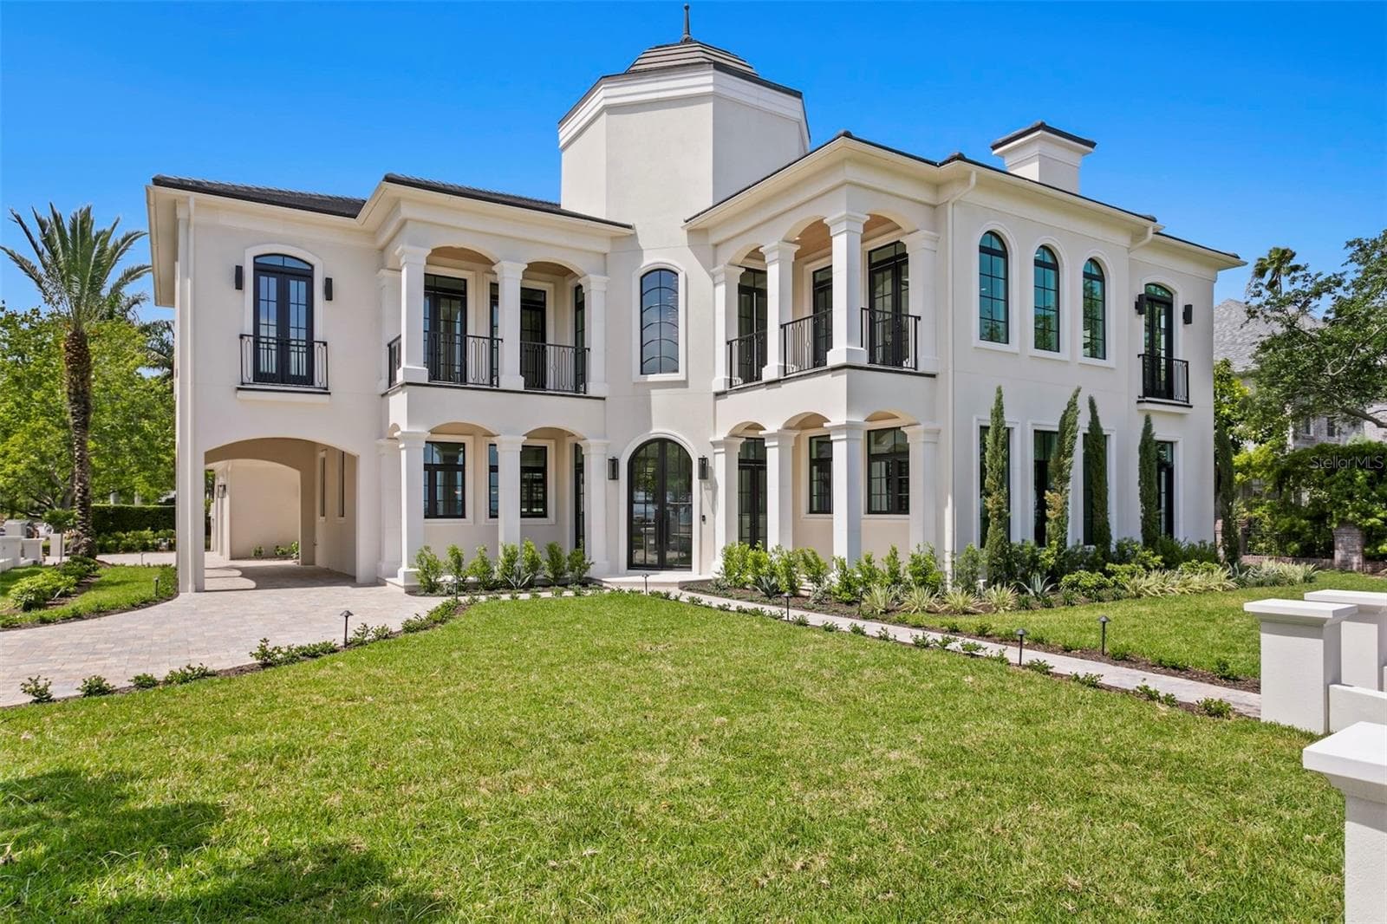
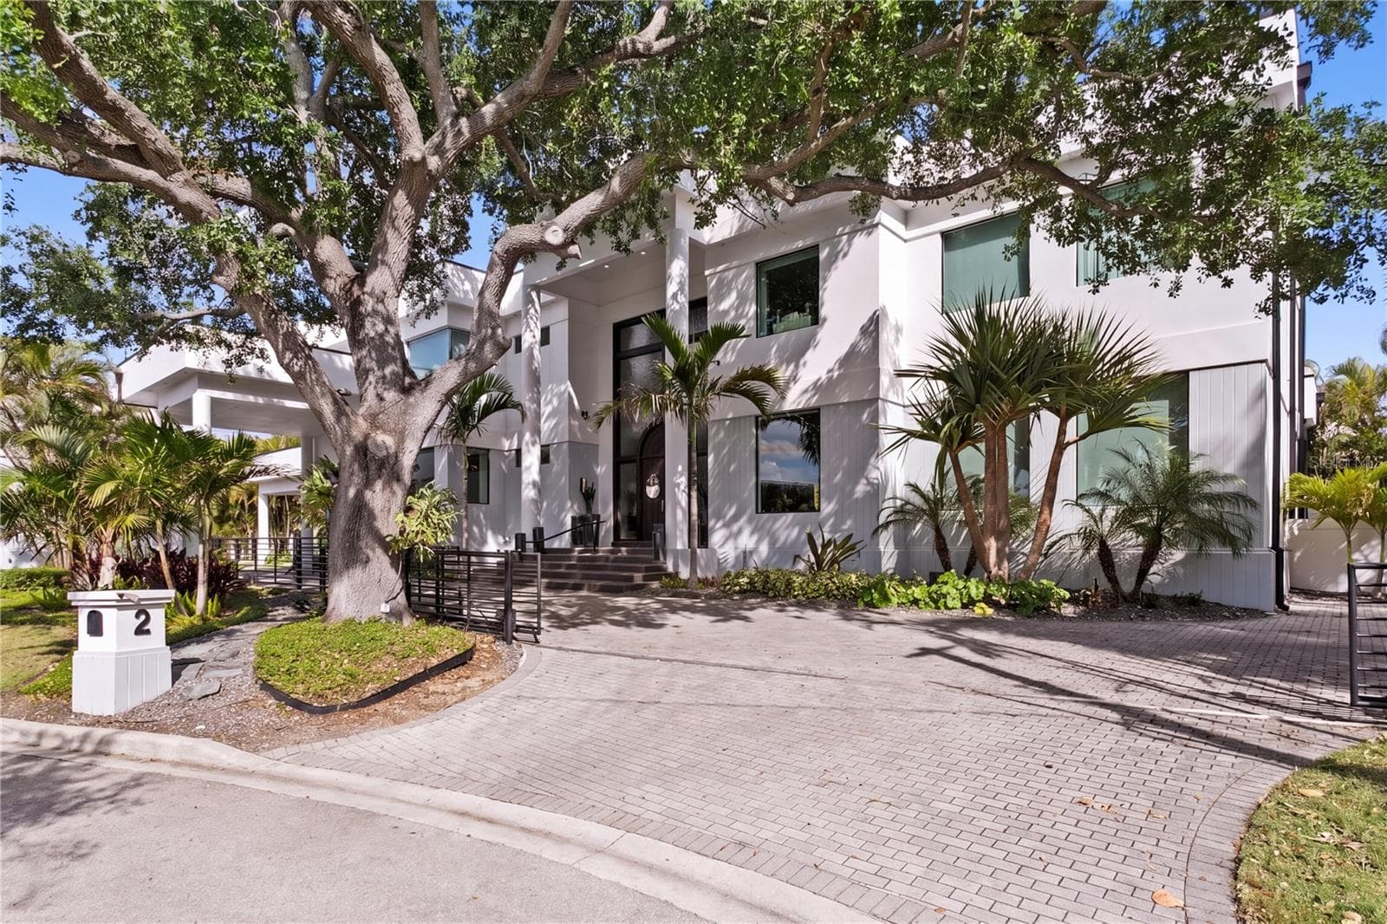
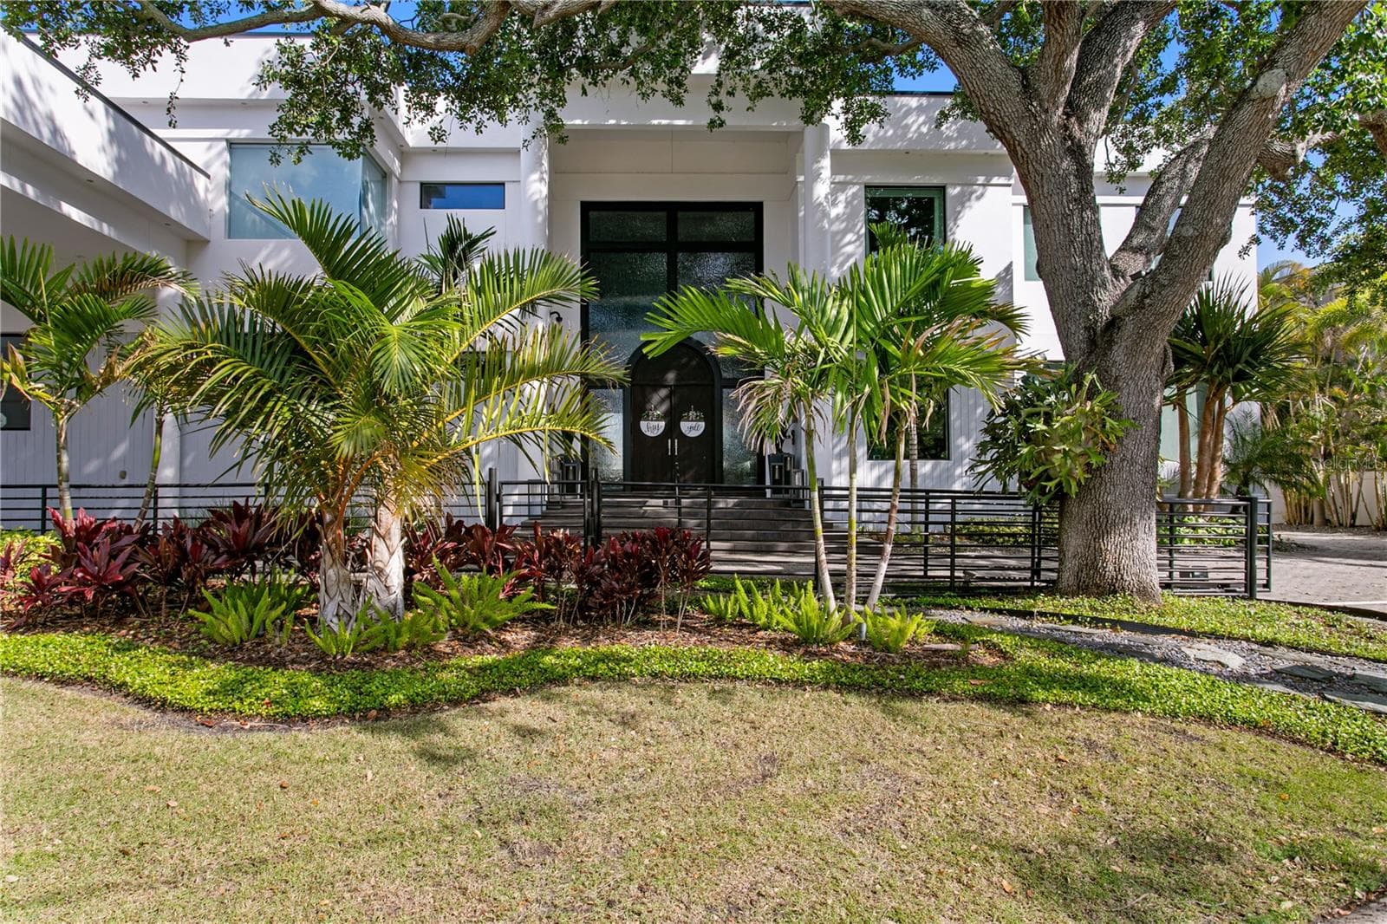
Stately Presence - 2 SANDPIPER RD, TAMPA
Porte-Cochere Connecting Main House to Guest House - 2 SANDPIPER RD, TAMPA
Mature Landcscaping - 2 SANDPIPER RD, TAMPA
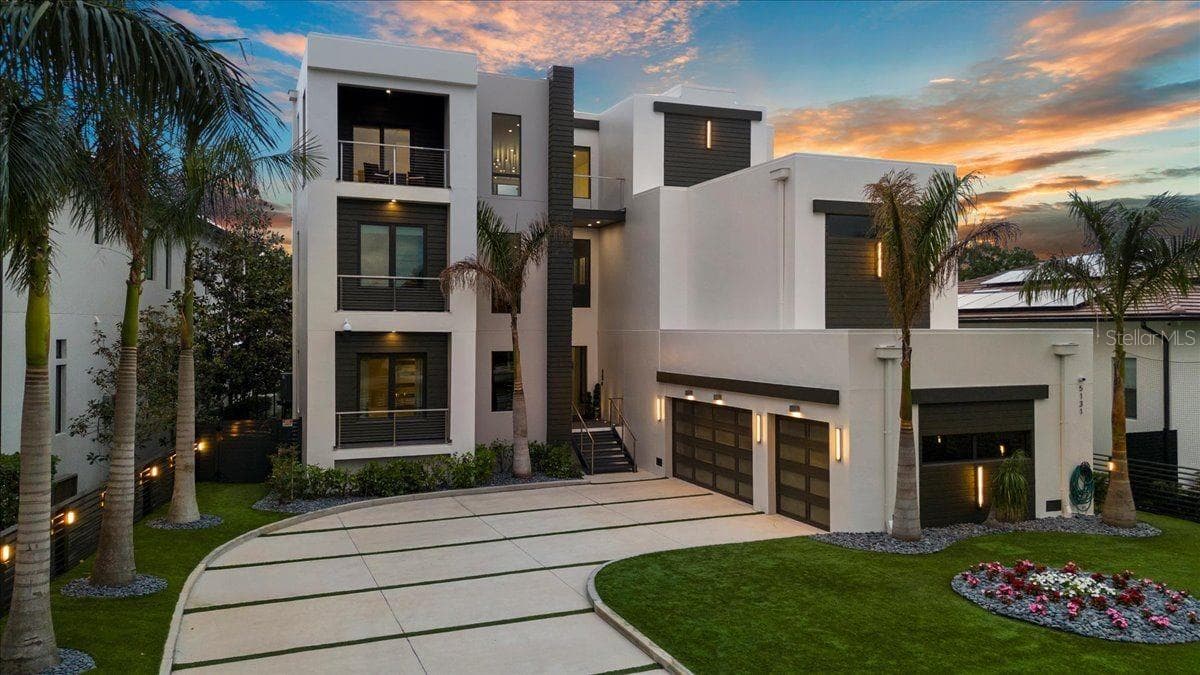
Paved Circular Driveway - 2 SANDPIPER RD, TAMPA
One of Two Security Gates - 2 SANDPIPER RD, TAMPA
Manicured Lawn - 2 SANDPIPER RD, TAMPA
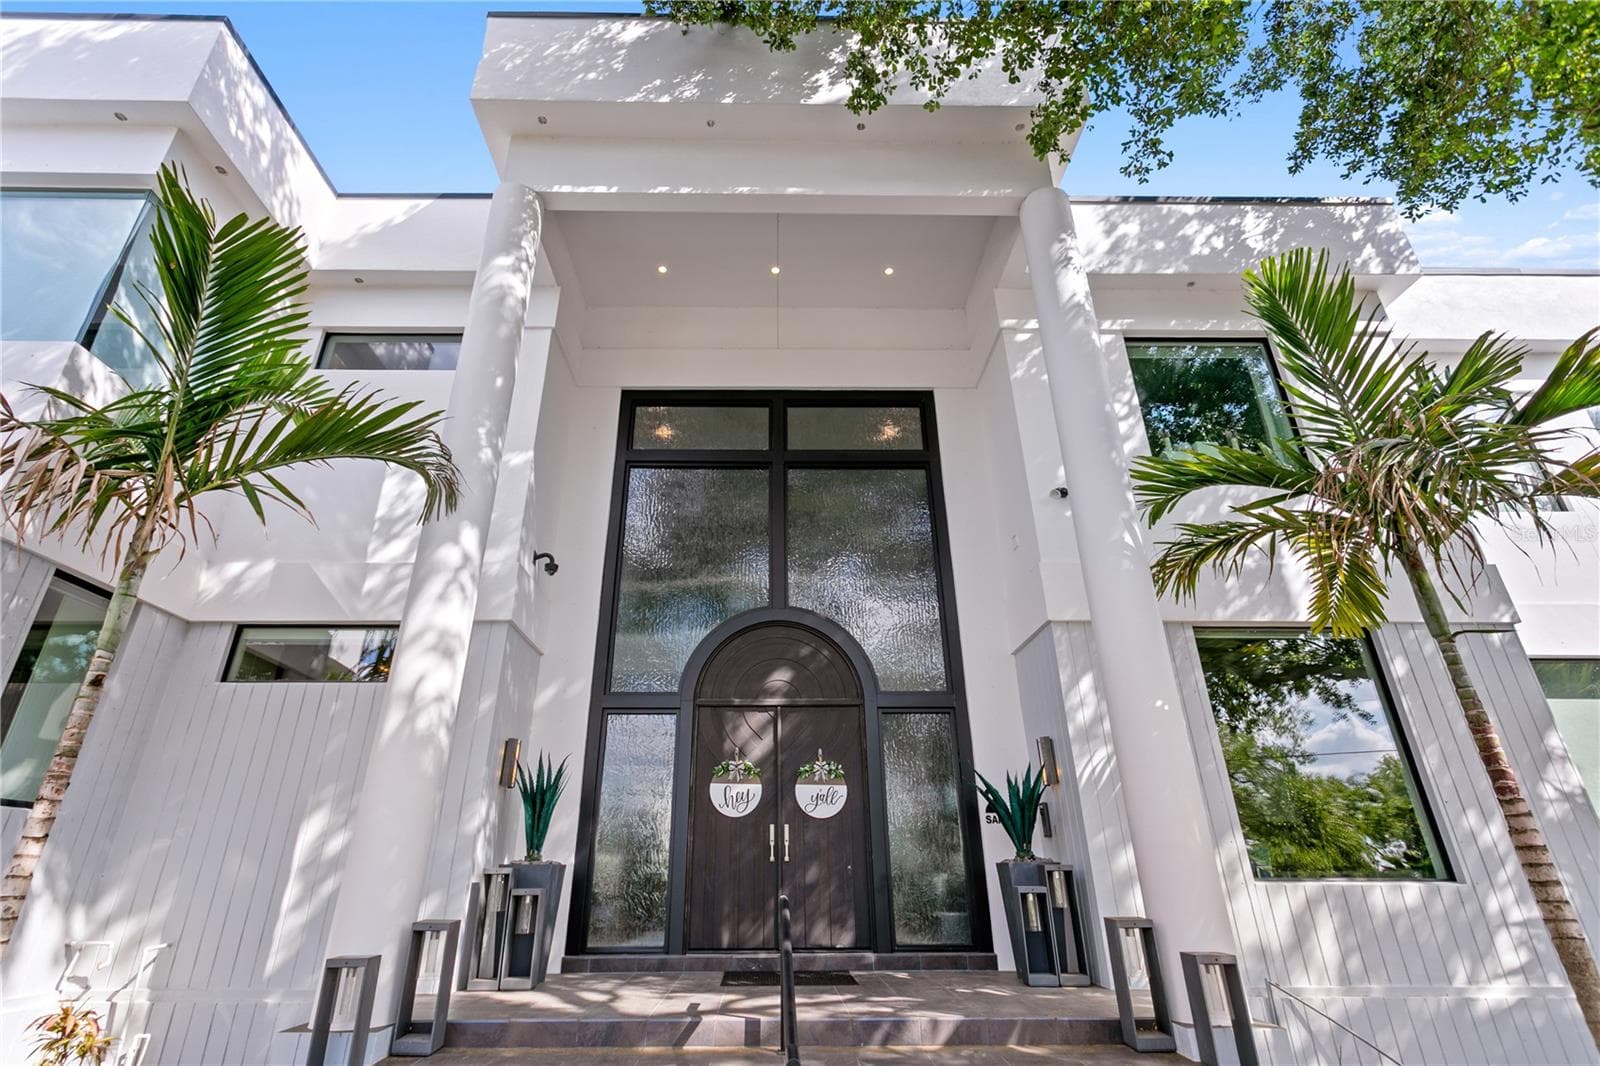
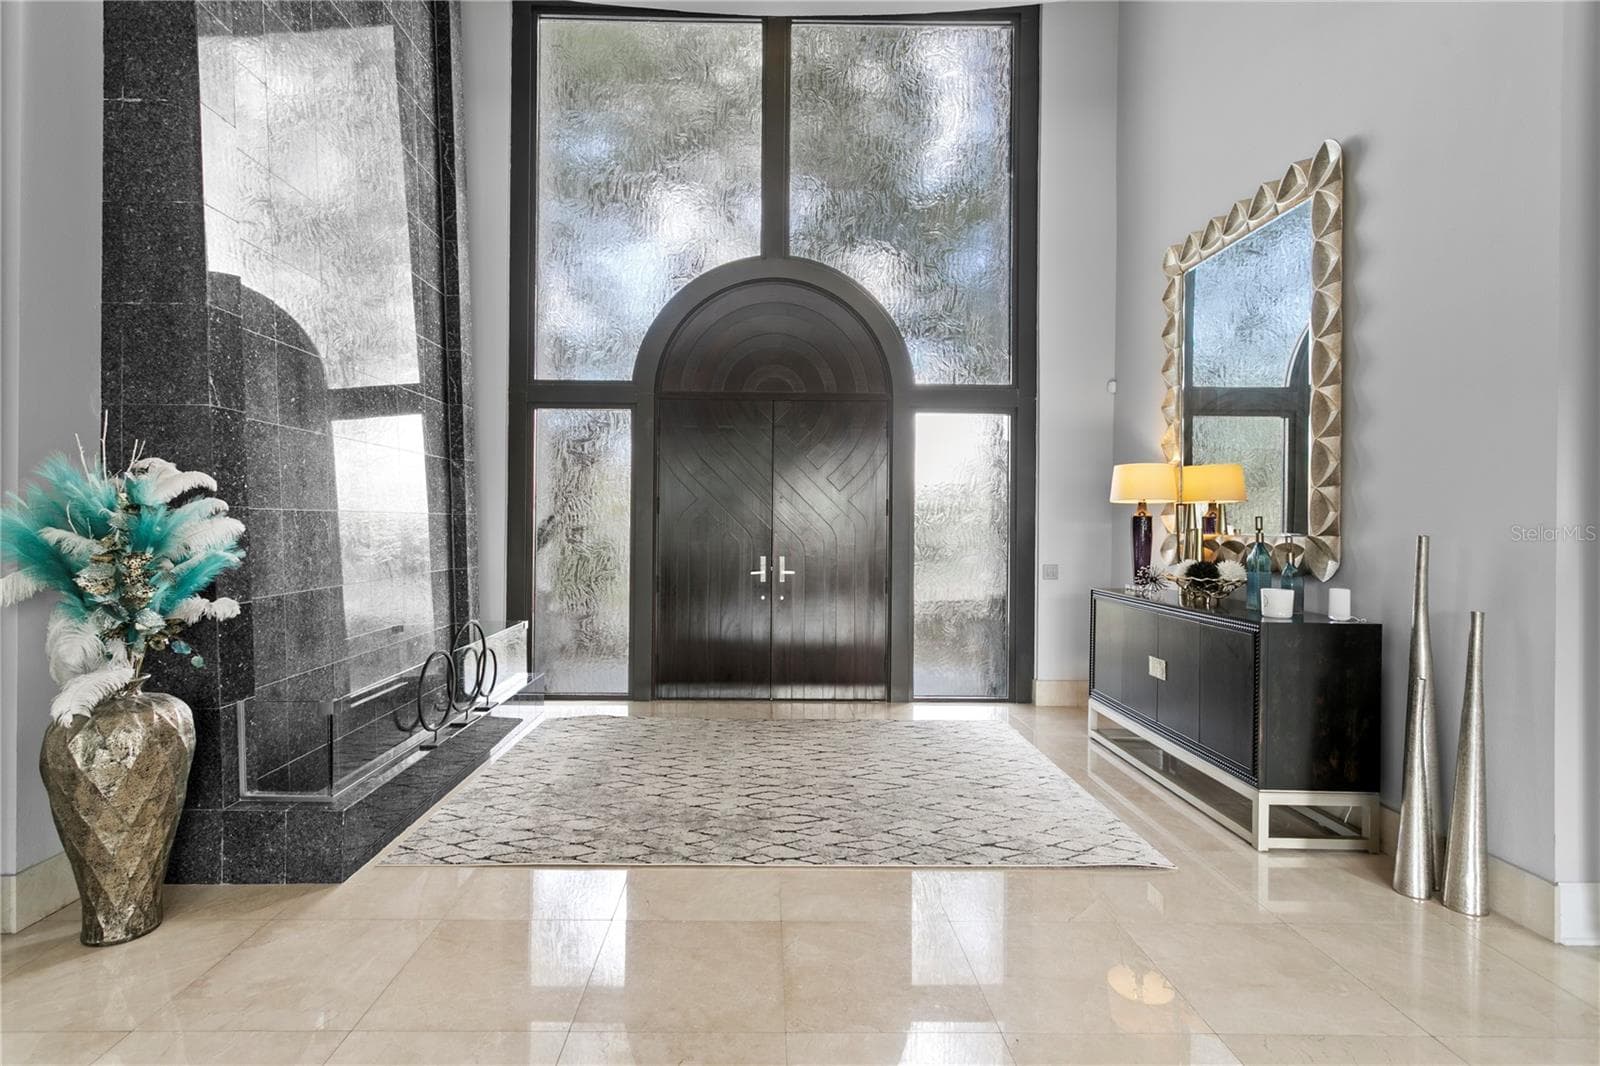
Wow Factor Entrance - 2 SANDPIPER RD, TAMPA
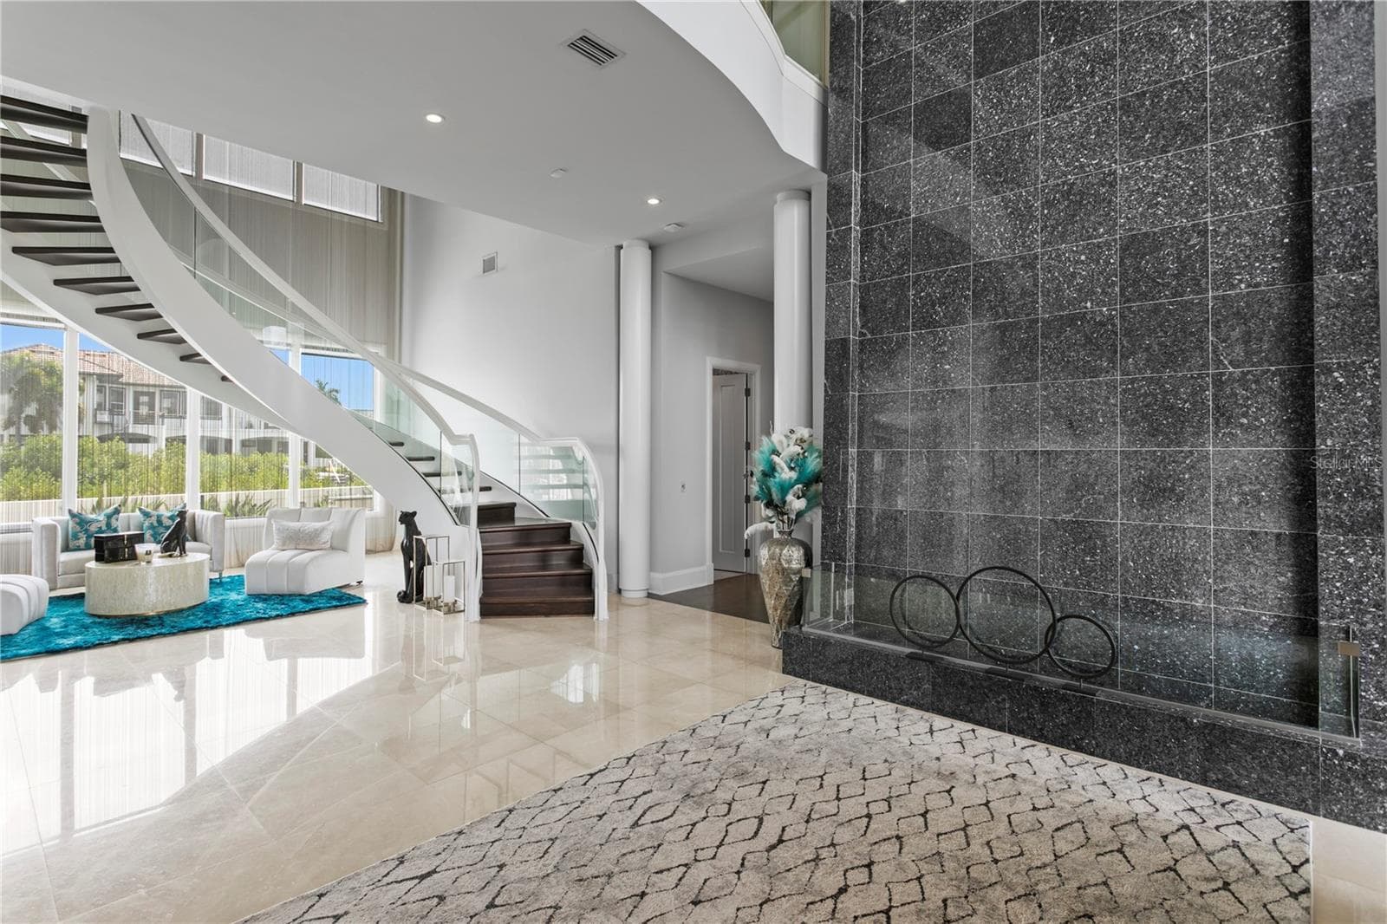
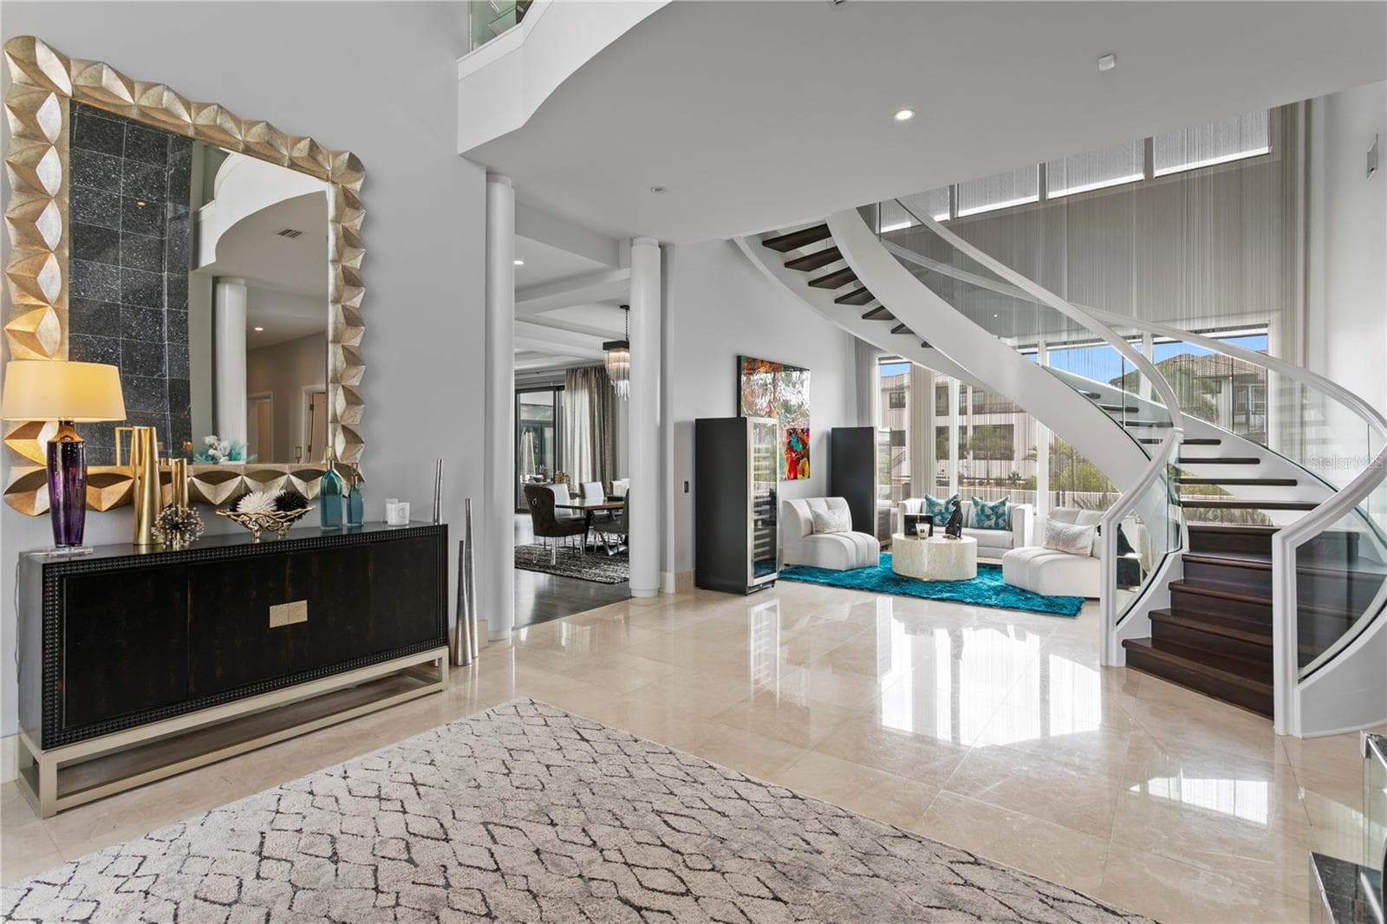
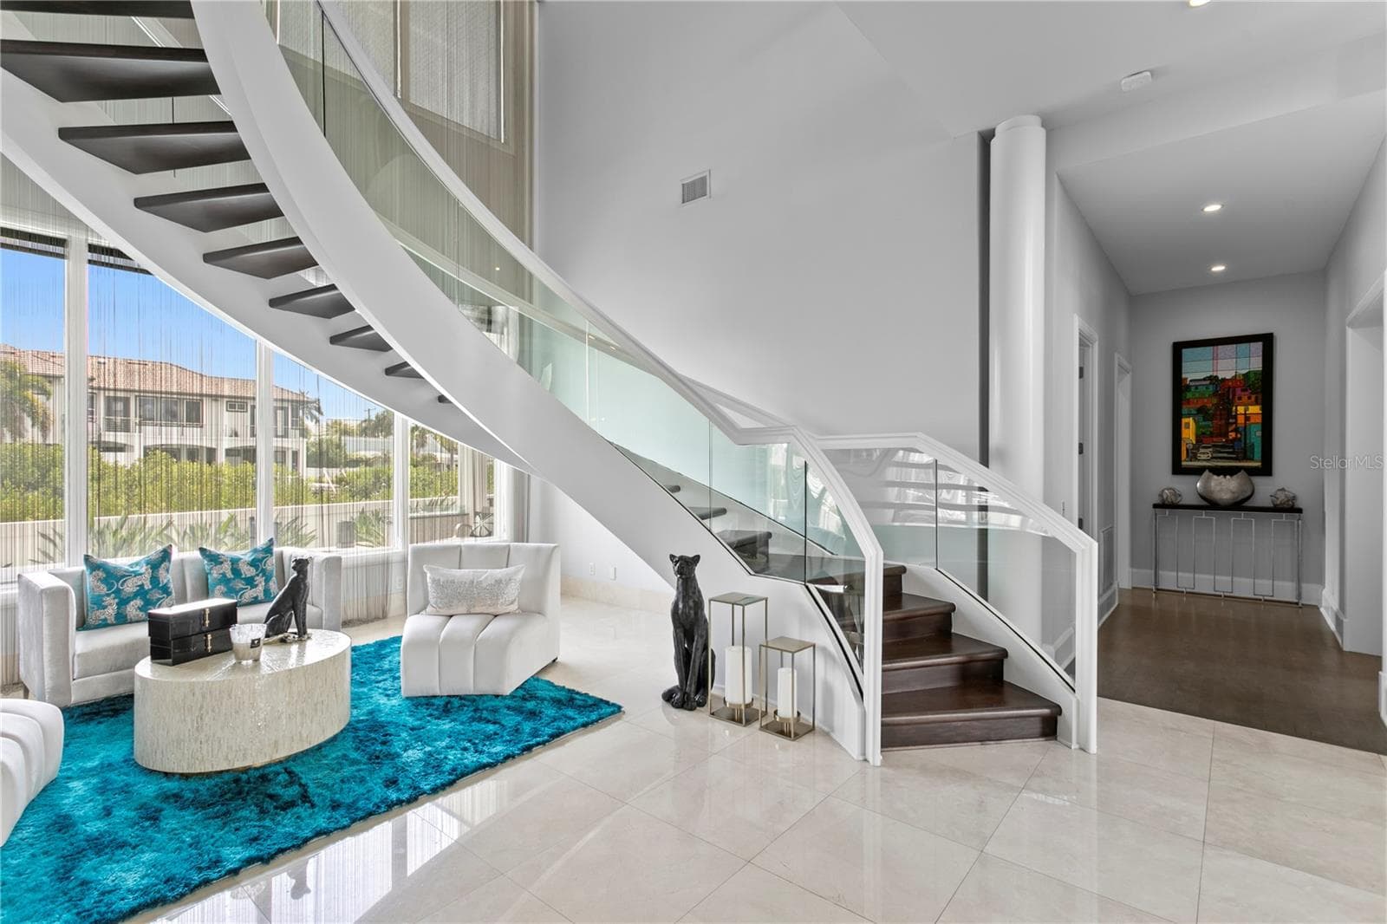
Grand Foyer - 2 SANDPIPER RD, TAMPA
Floor to Ceiling Indoor Waterfall - 2 SANDPIPER RD, TAMPA
Impressive Entry - 2 SANDPIPER RD, TAMPA
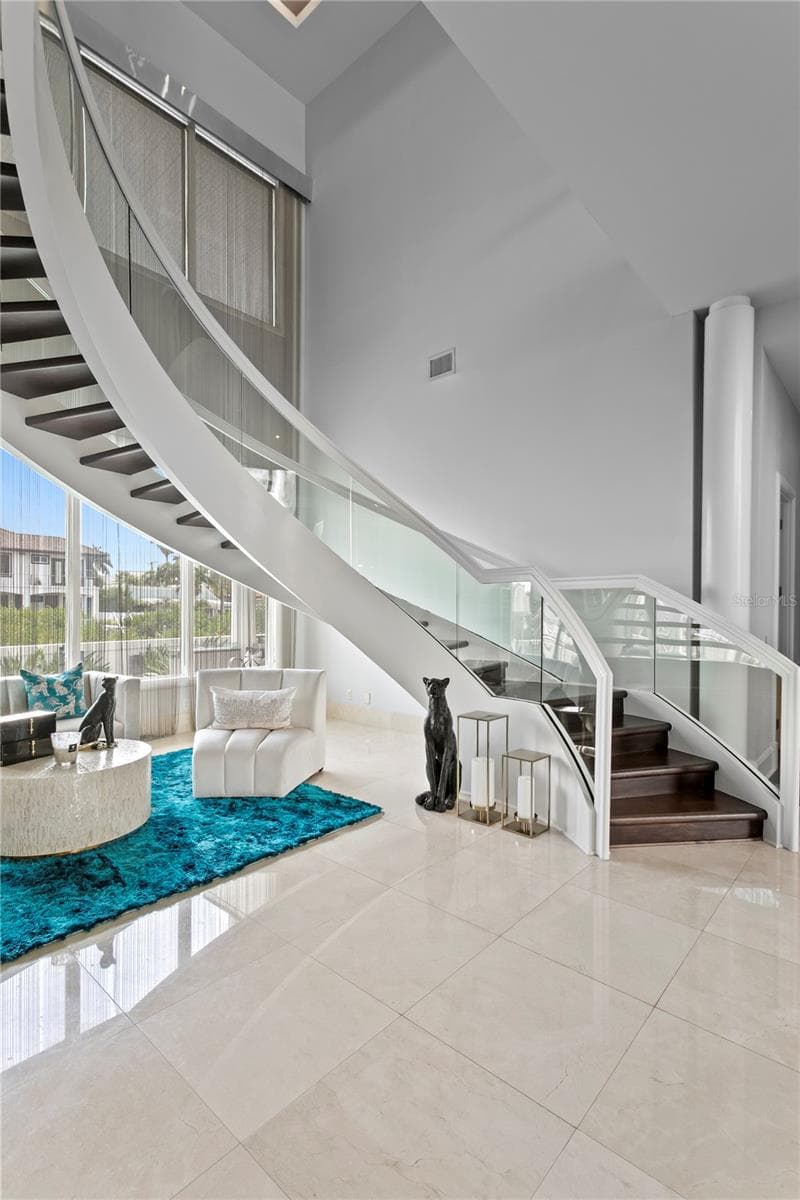
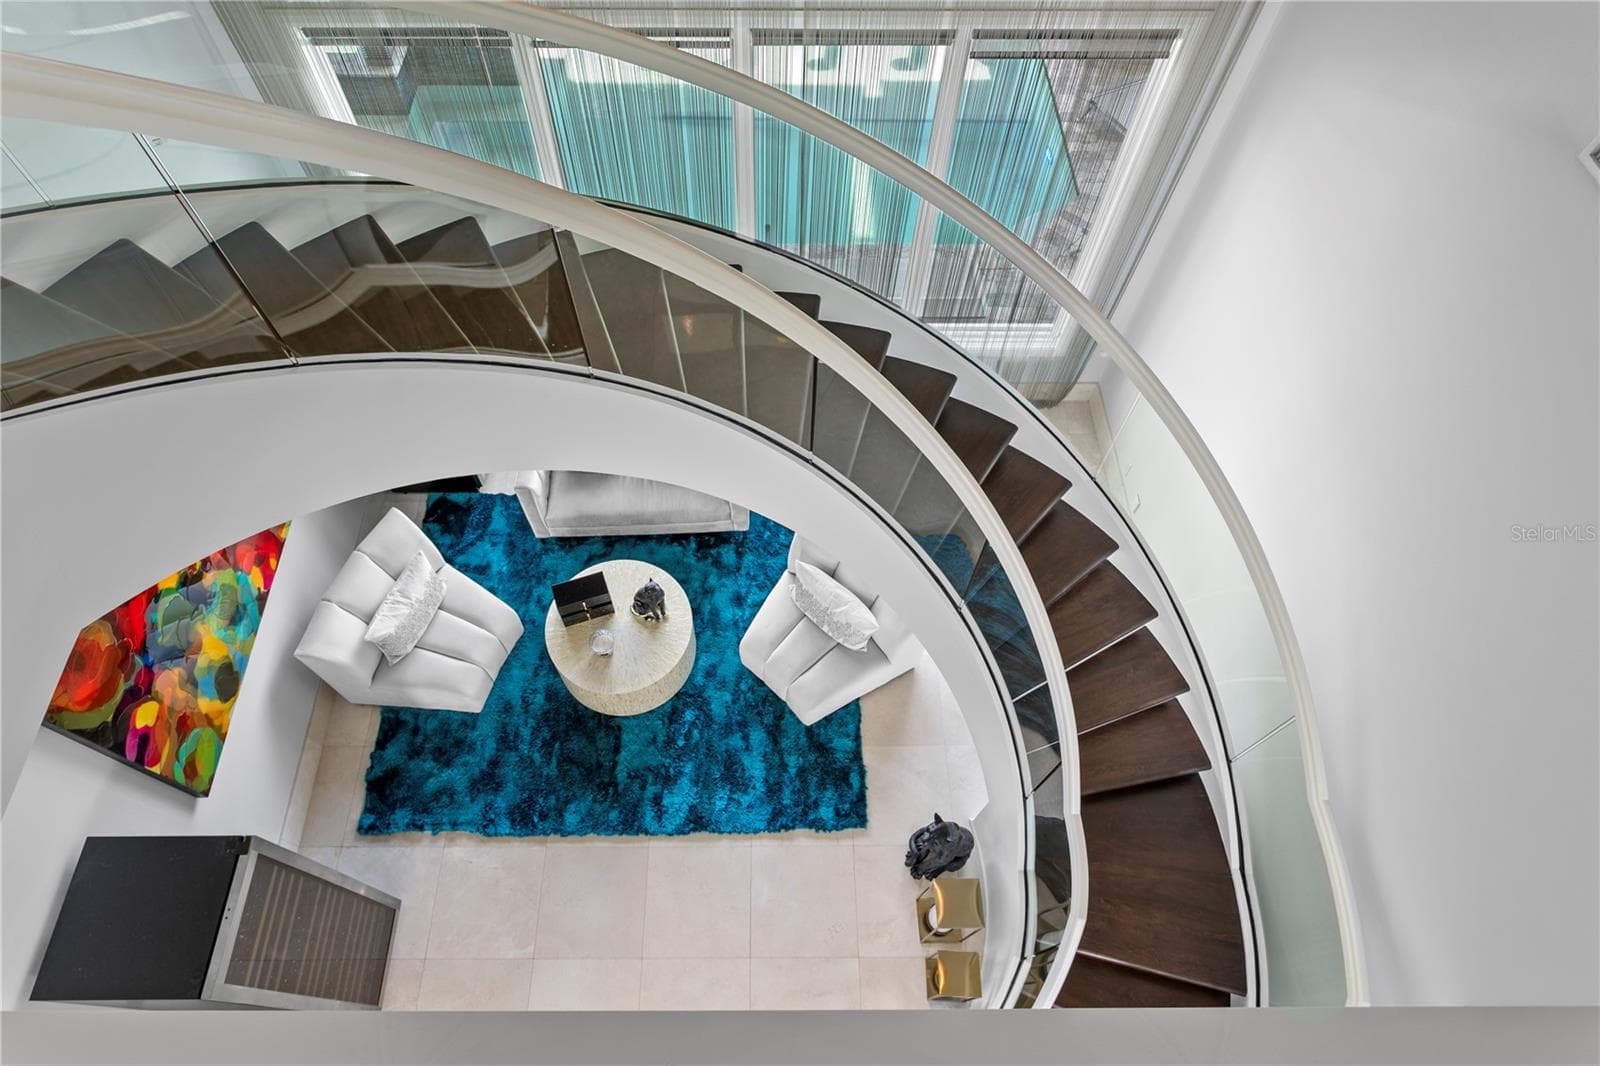
Majestic Winding Staircase - 2 SANDPIPER RD, TAMPA
Elegant Curve - 2 SANDPIPER RD, TAMPA
Stunning Staircase - 2 SANDPIPER RD, TAMPA
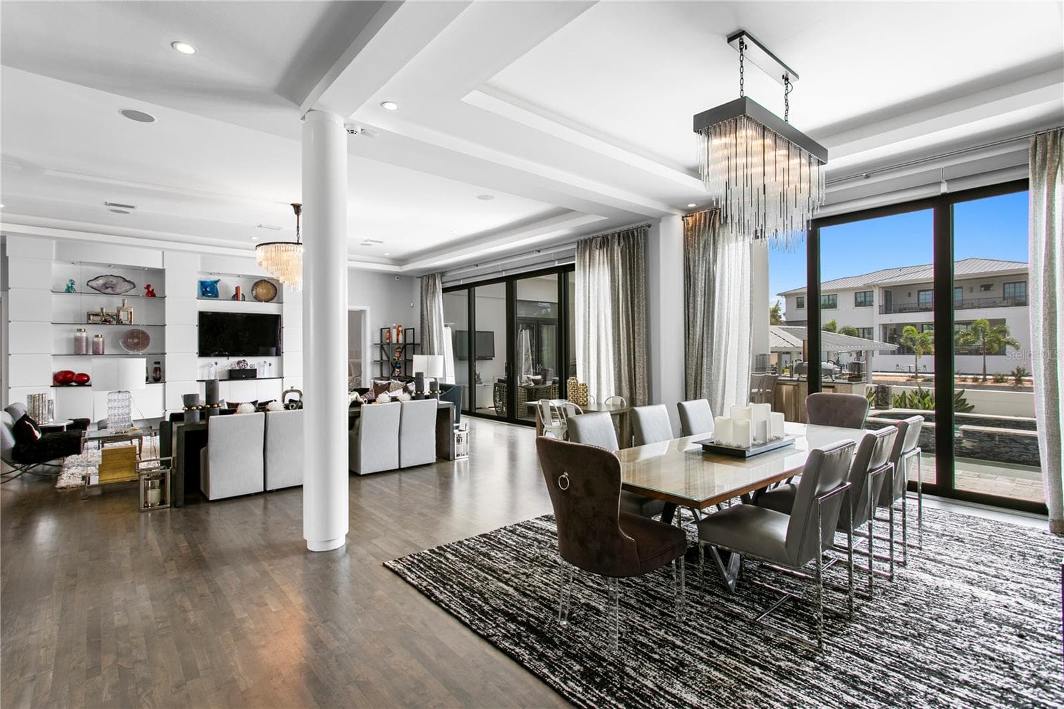
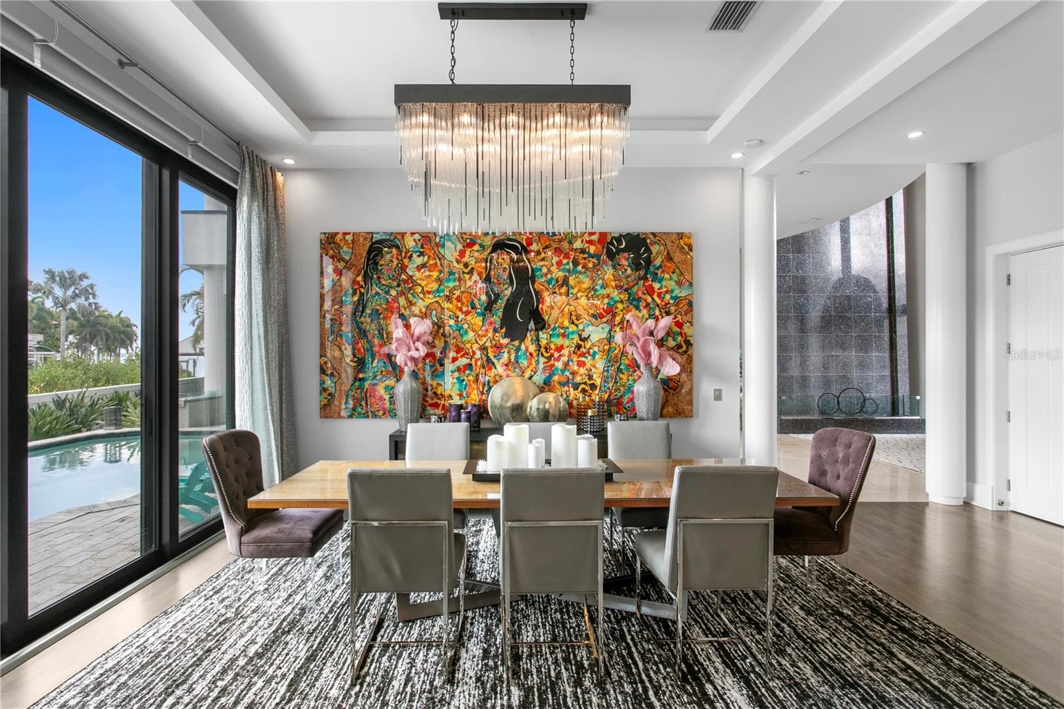
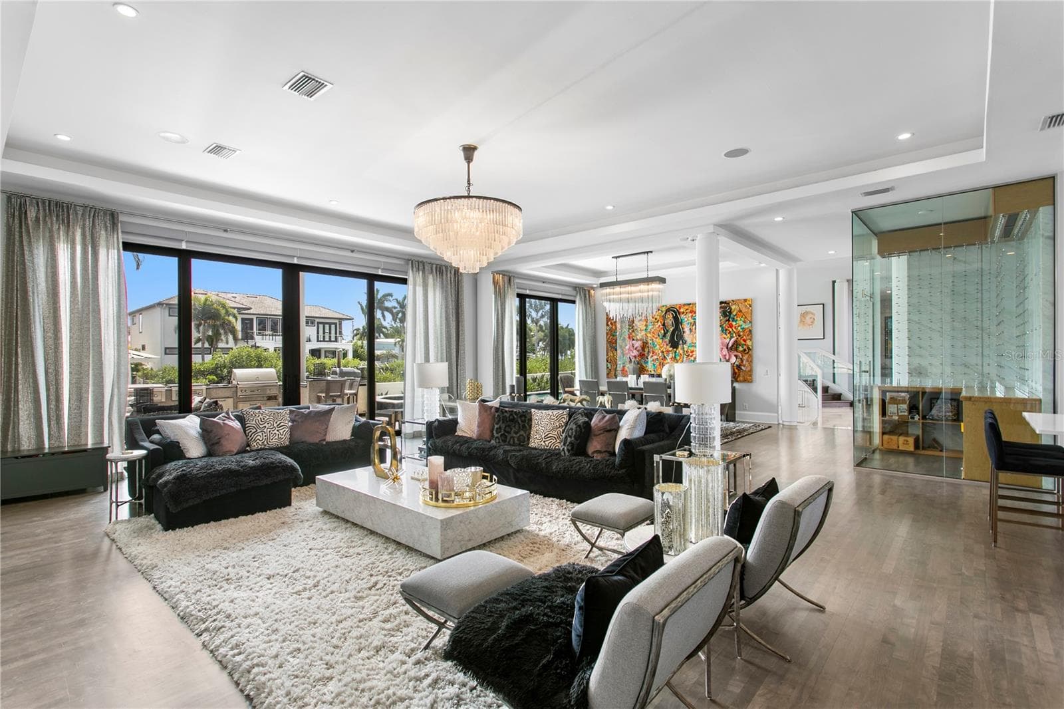
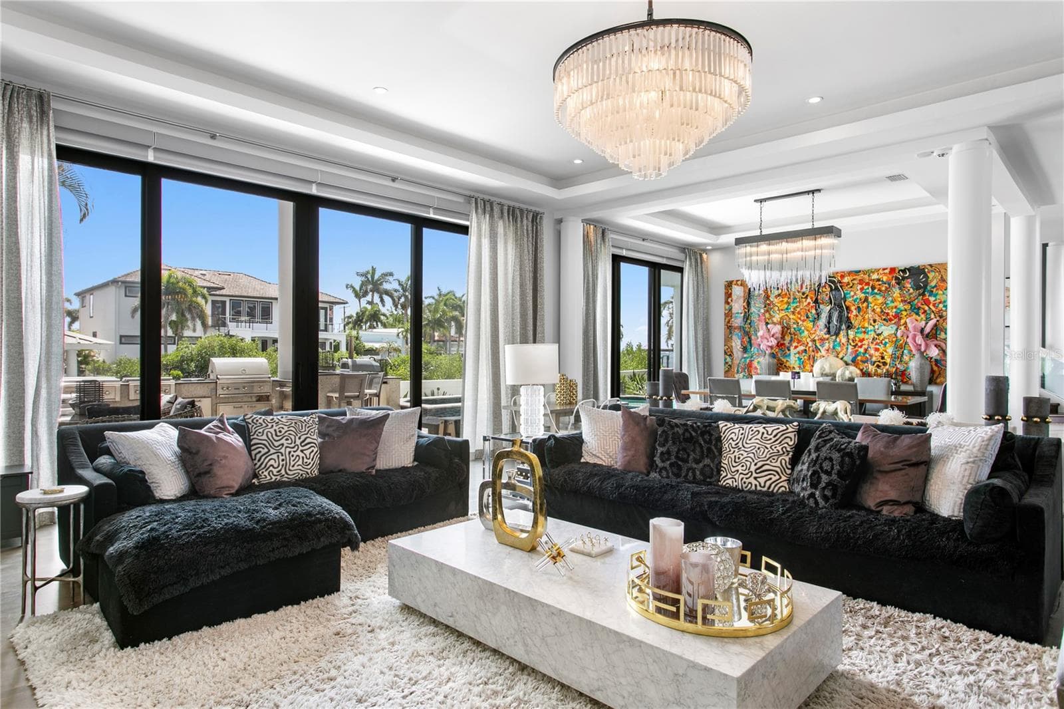
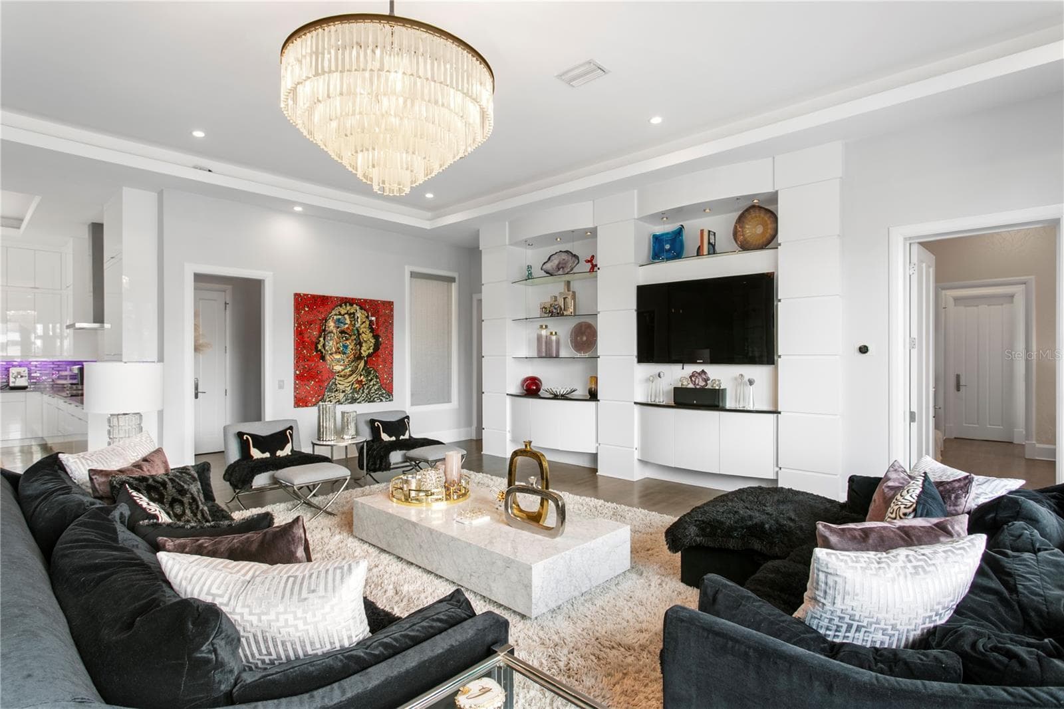
Spacious Dining & Living Area for Entertaining - 2 SANDPIPER RD, TAMPA
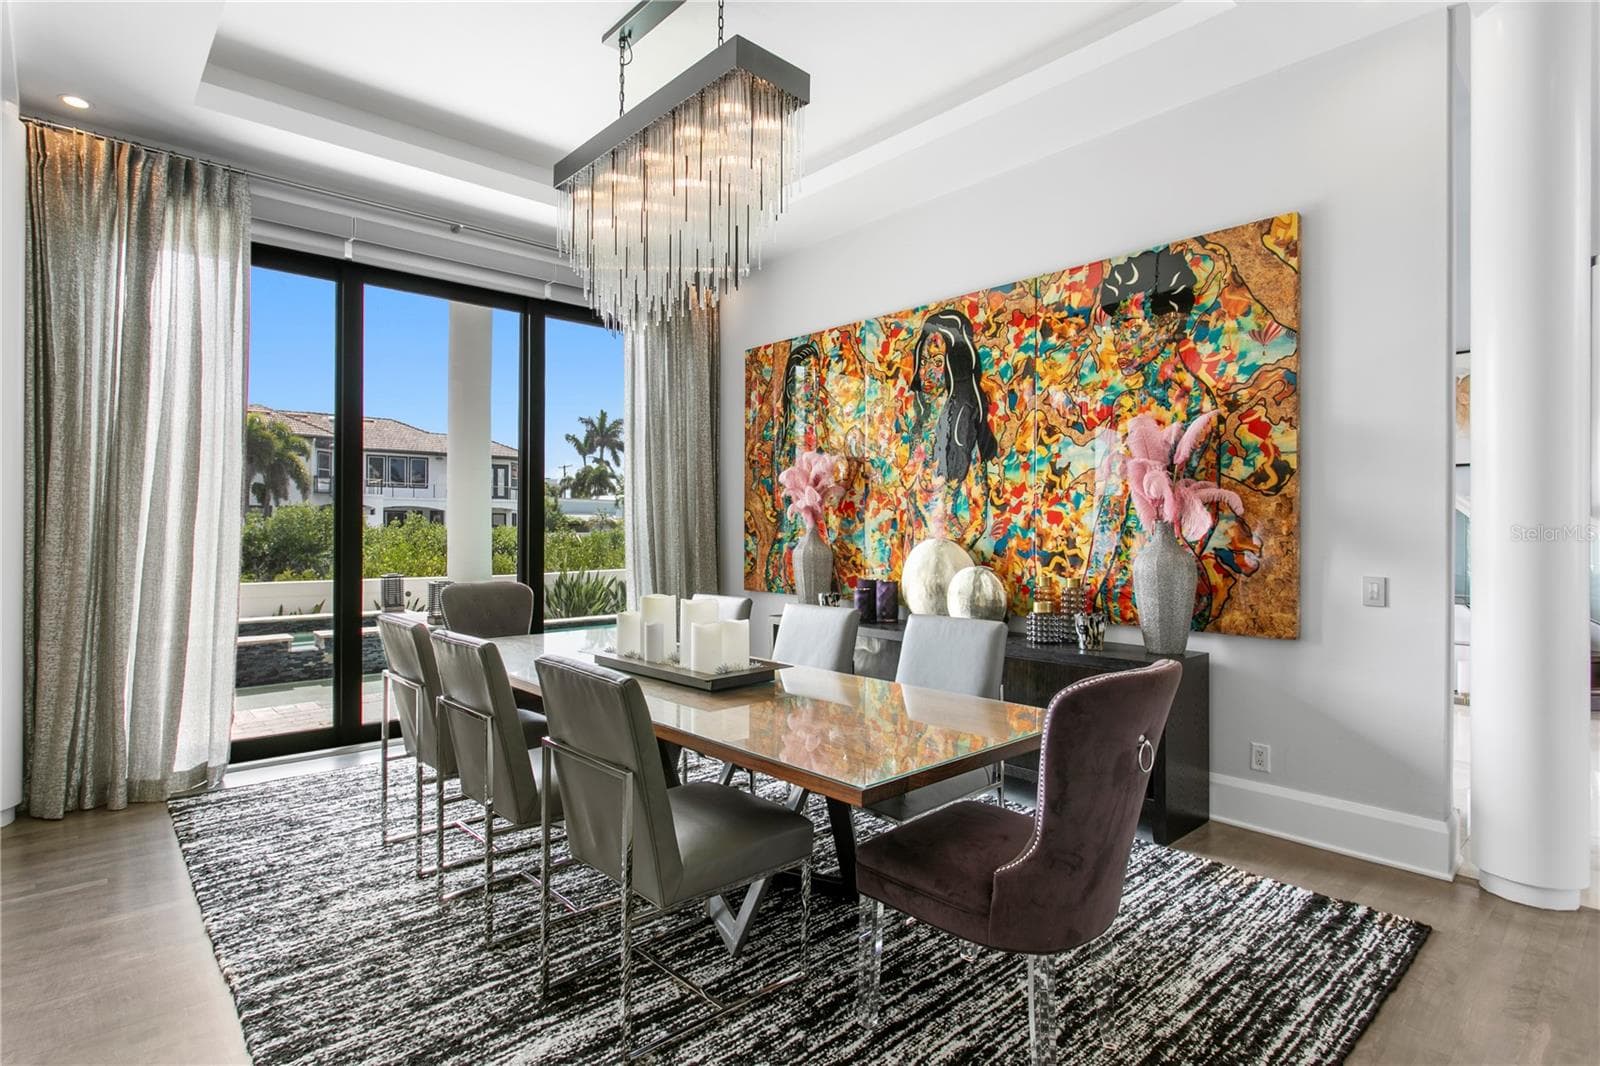
Formal Dining - 2 SANDPIPER RD, TAMPA
Tray Ceiling - 2 SANDPIPER RD, TAMPA
Open Layout - 2 SANDPIPER RD, TAMPA
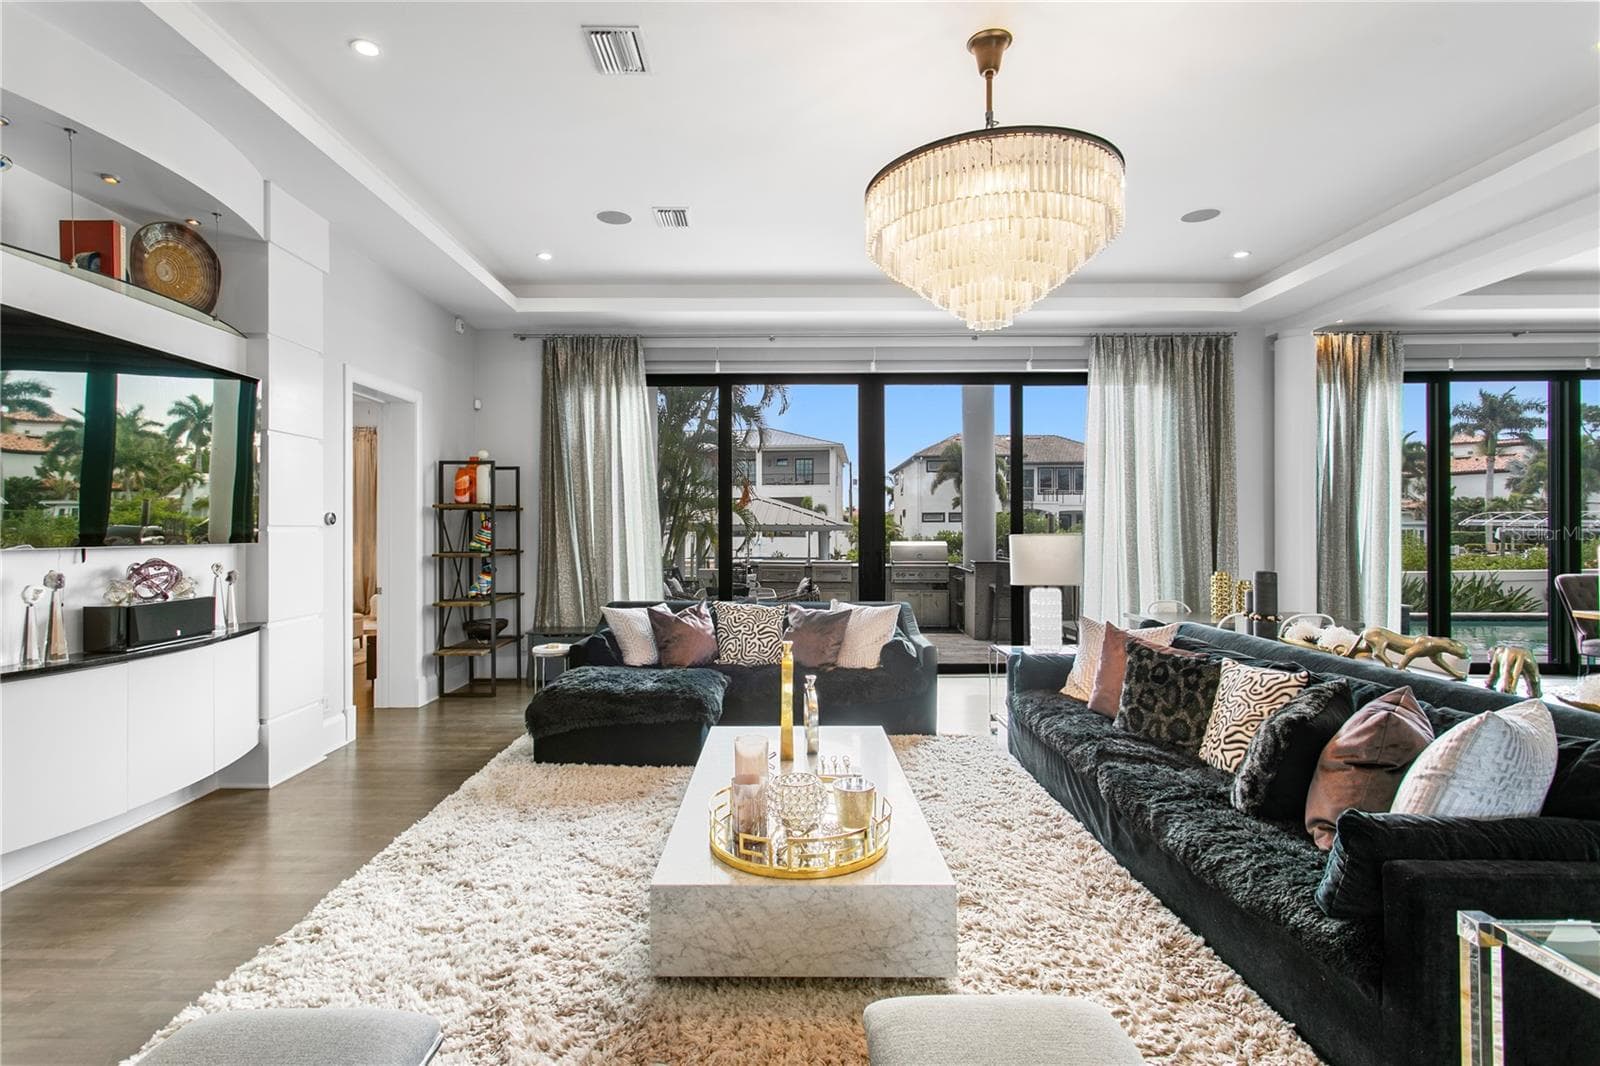
Living Room - 2 SANDPIPER RD, TAMPA
Large Sliding Door for Easy Indoor/Outdoor Entertaining - 2 SANDPIPER RD, TAMPA
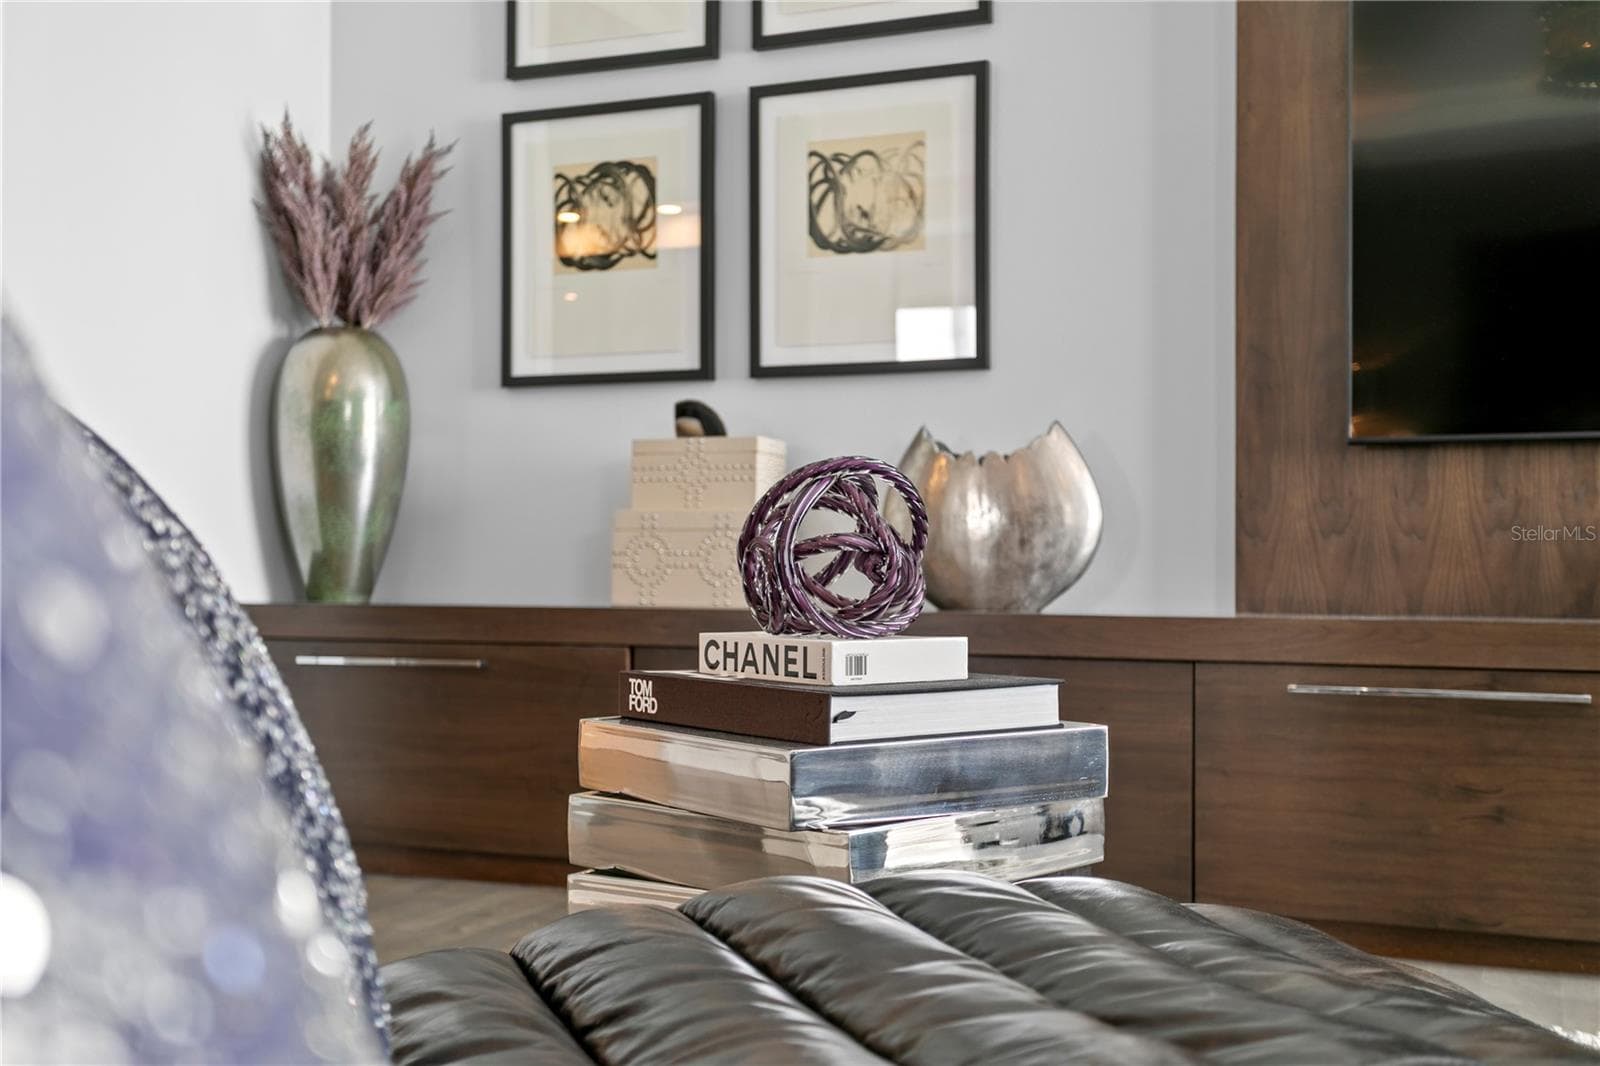
Built-In Cabinetry - 2 SANDPIPER RD, TAMPA
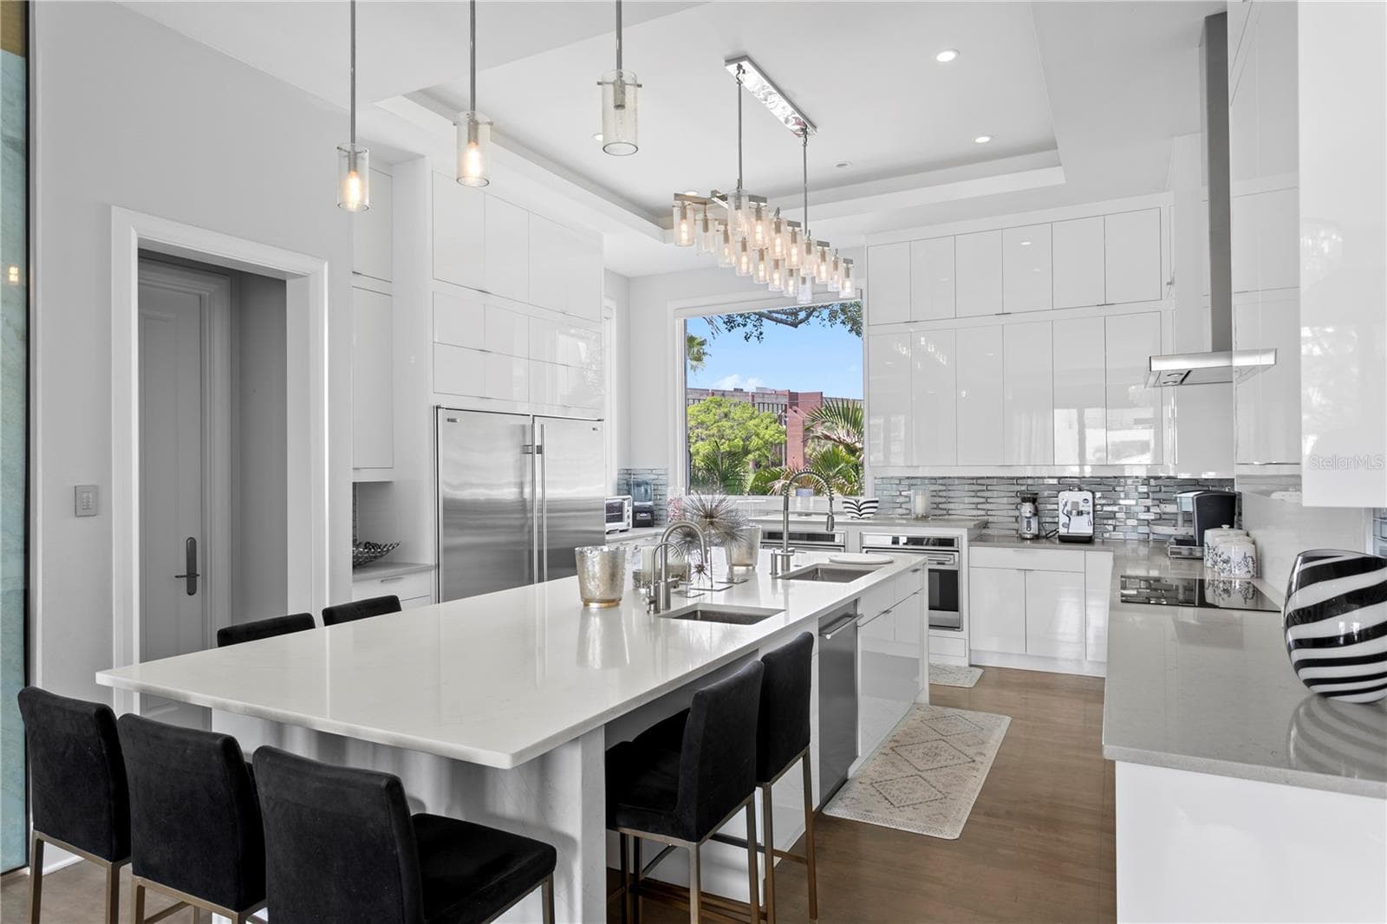
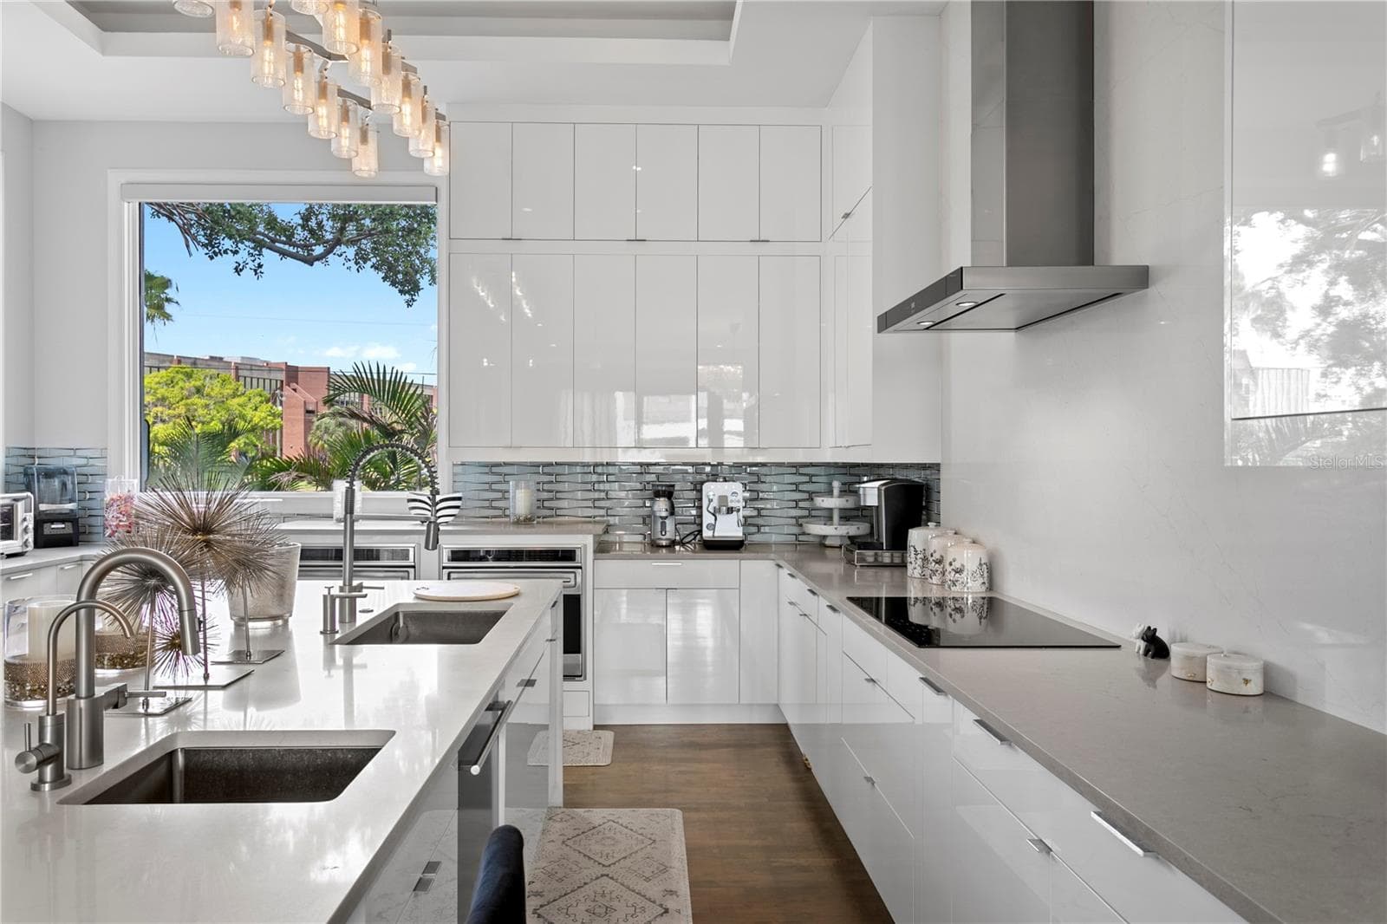
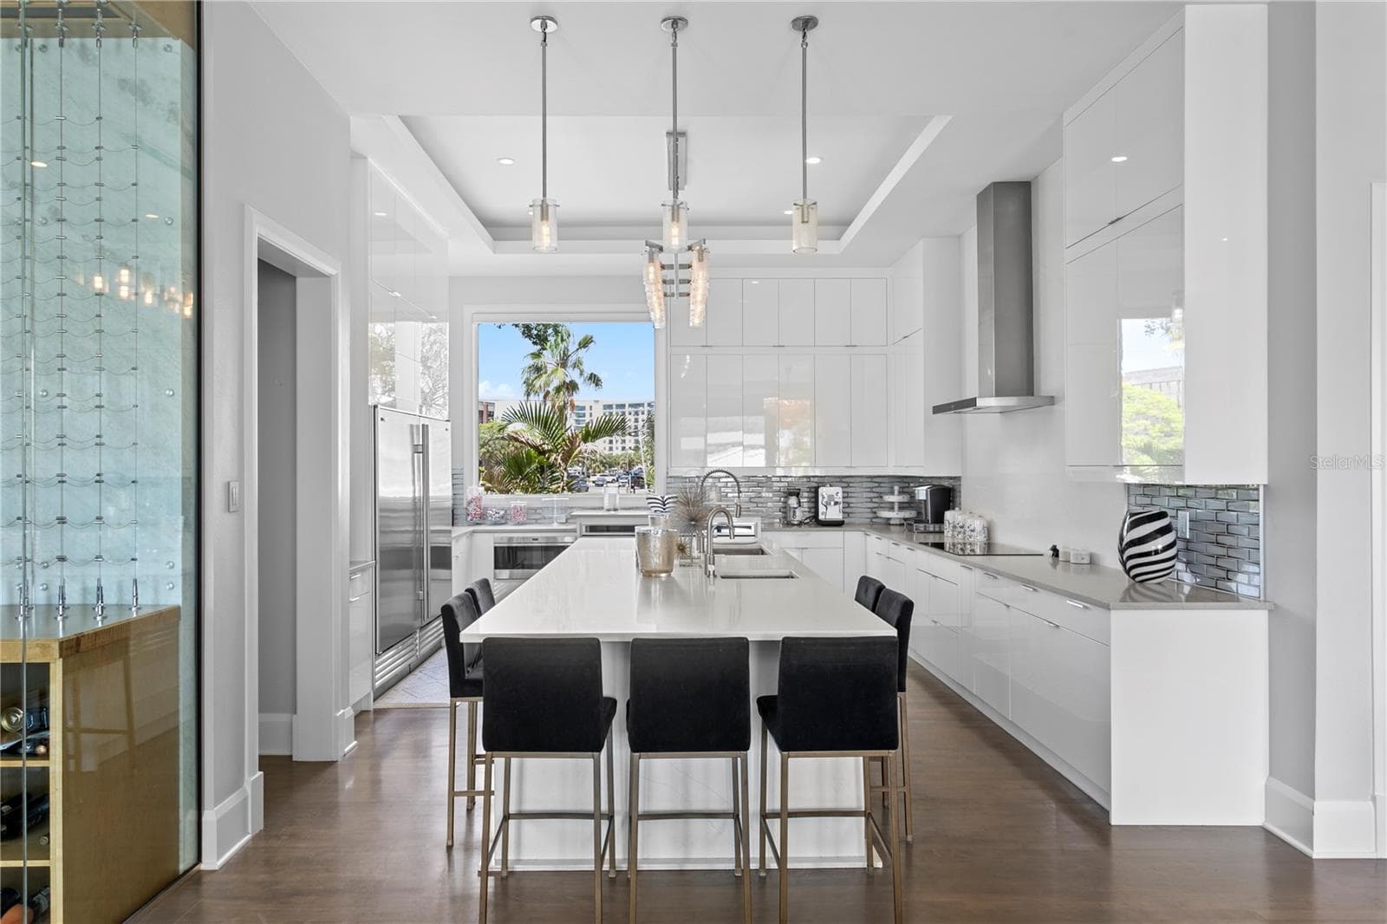
Light & Bright Kitchen with Tray Ceiling - 2 SANDPIPER RD, TAMPA
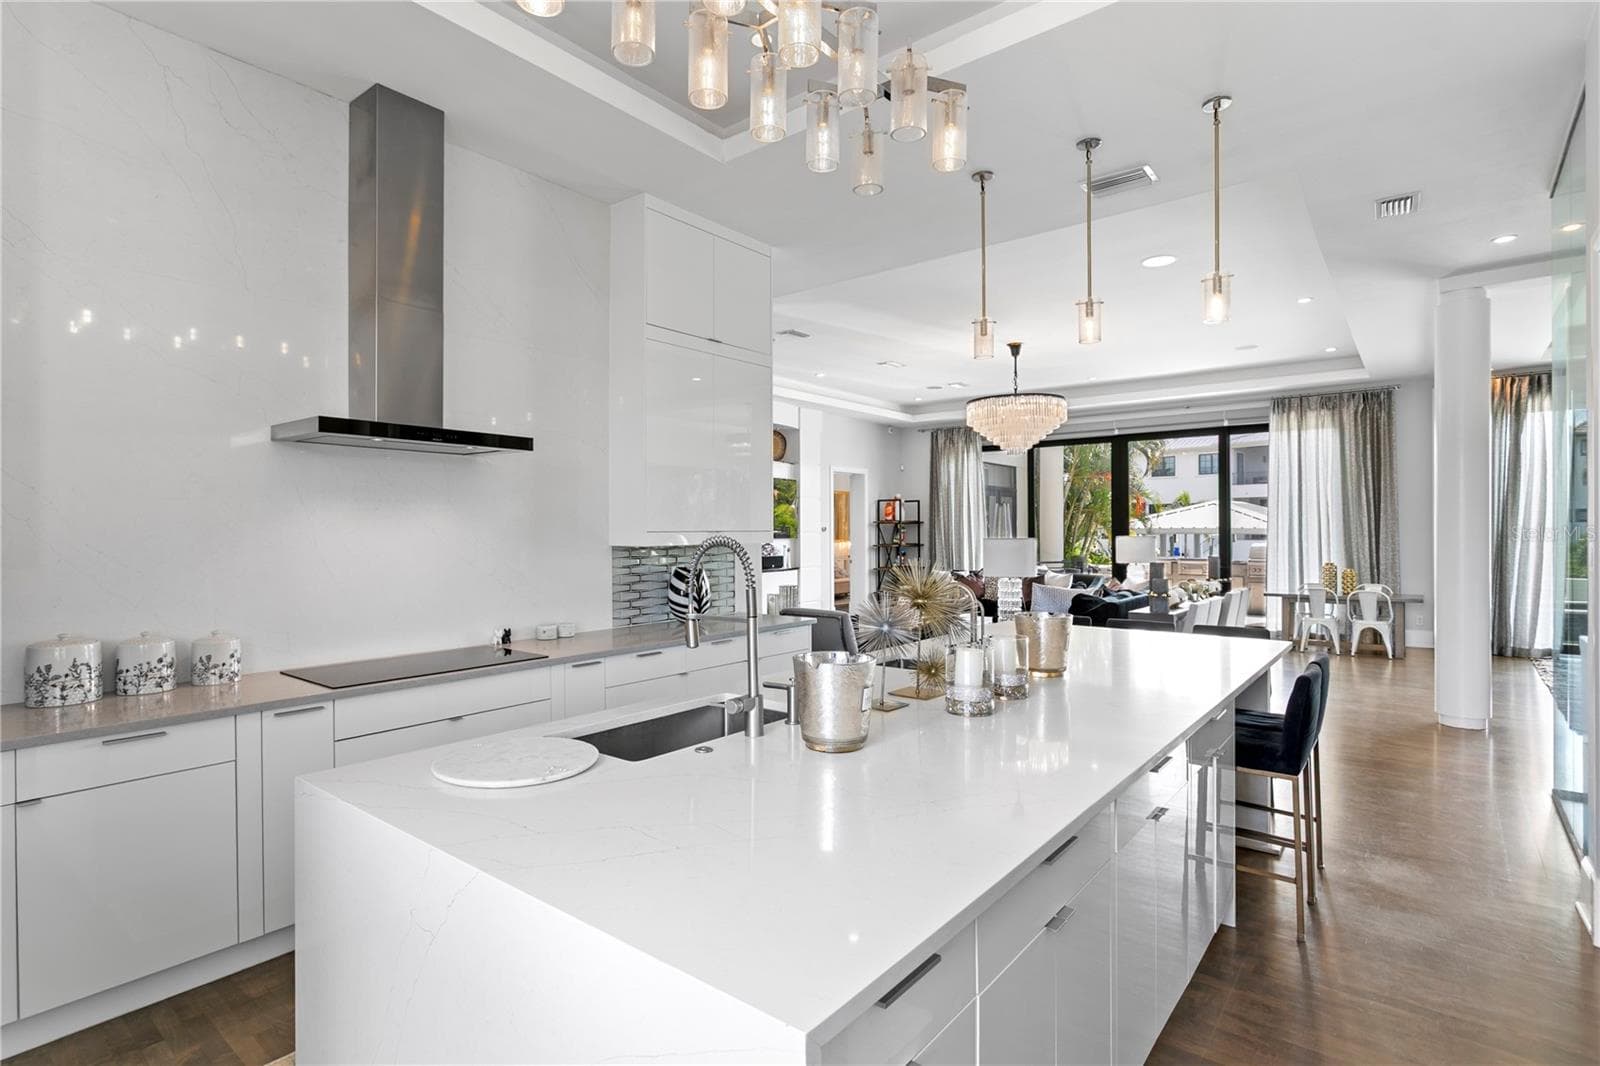
Double Sided Storage in Island - 2 SANDPIPER RD, TAMPA
Double Sinks in Kitchen Island - 2 SANDPIPER RD, TAMPA
Seating for Seven at the Kitchen Island - 2 SANDPIPER RD, TAMPA
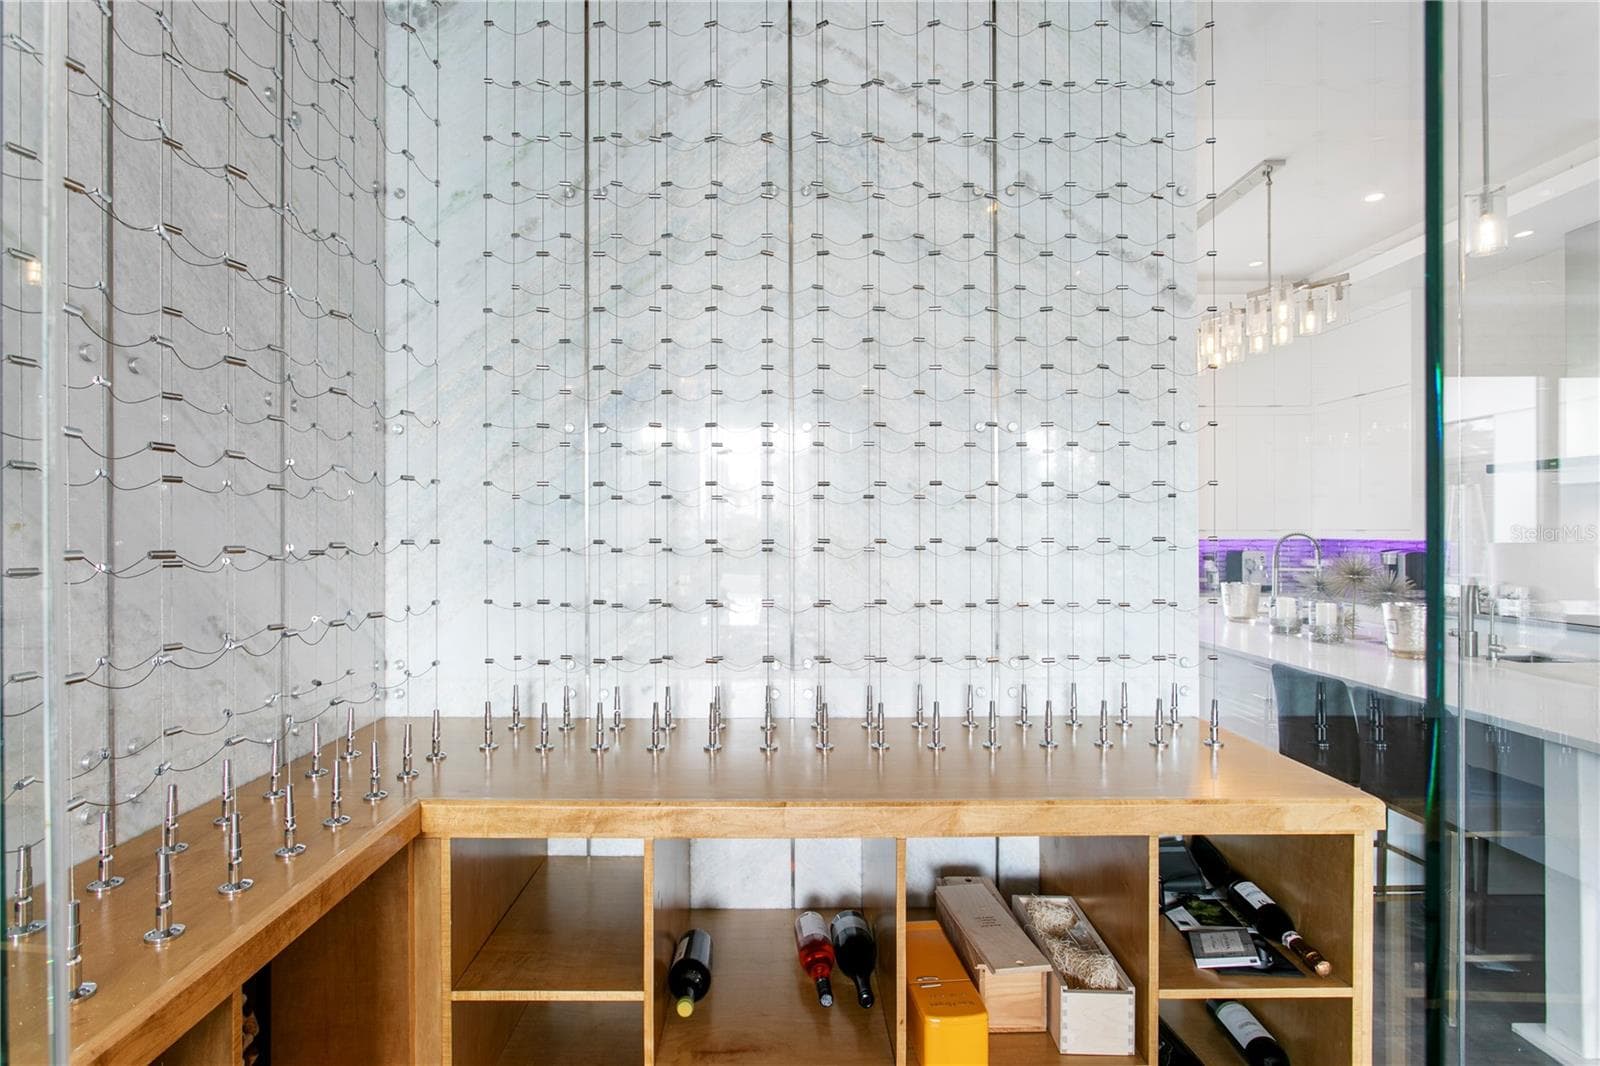
Glass Wine Cellar - 2 SANDPIPER RD, TAMPA
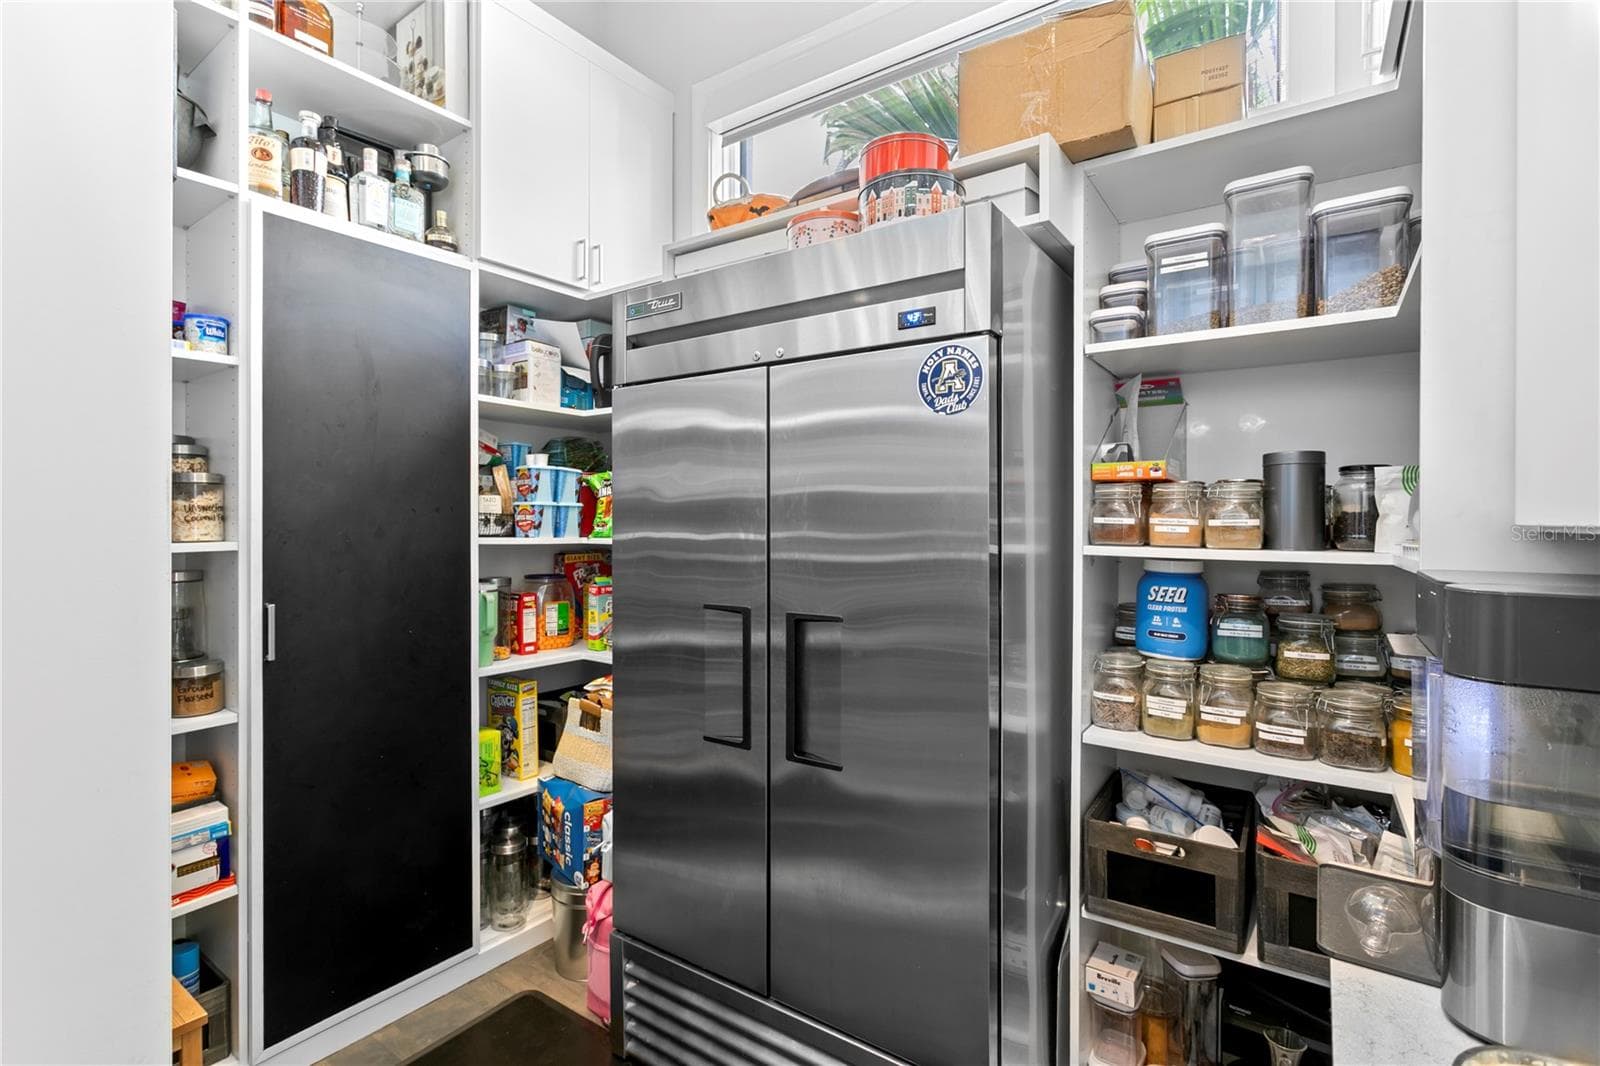
Walk-In Kitchen Pantry/Scullery - 2 SANDPIPER RD, TAMPA
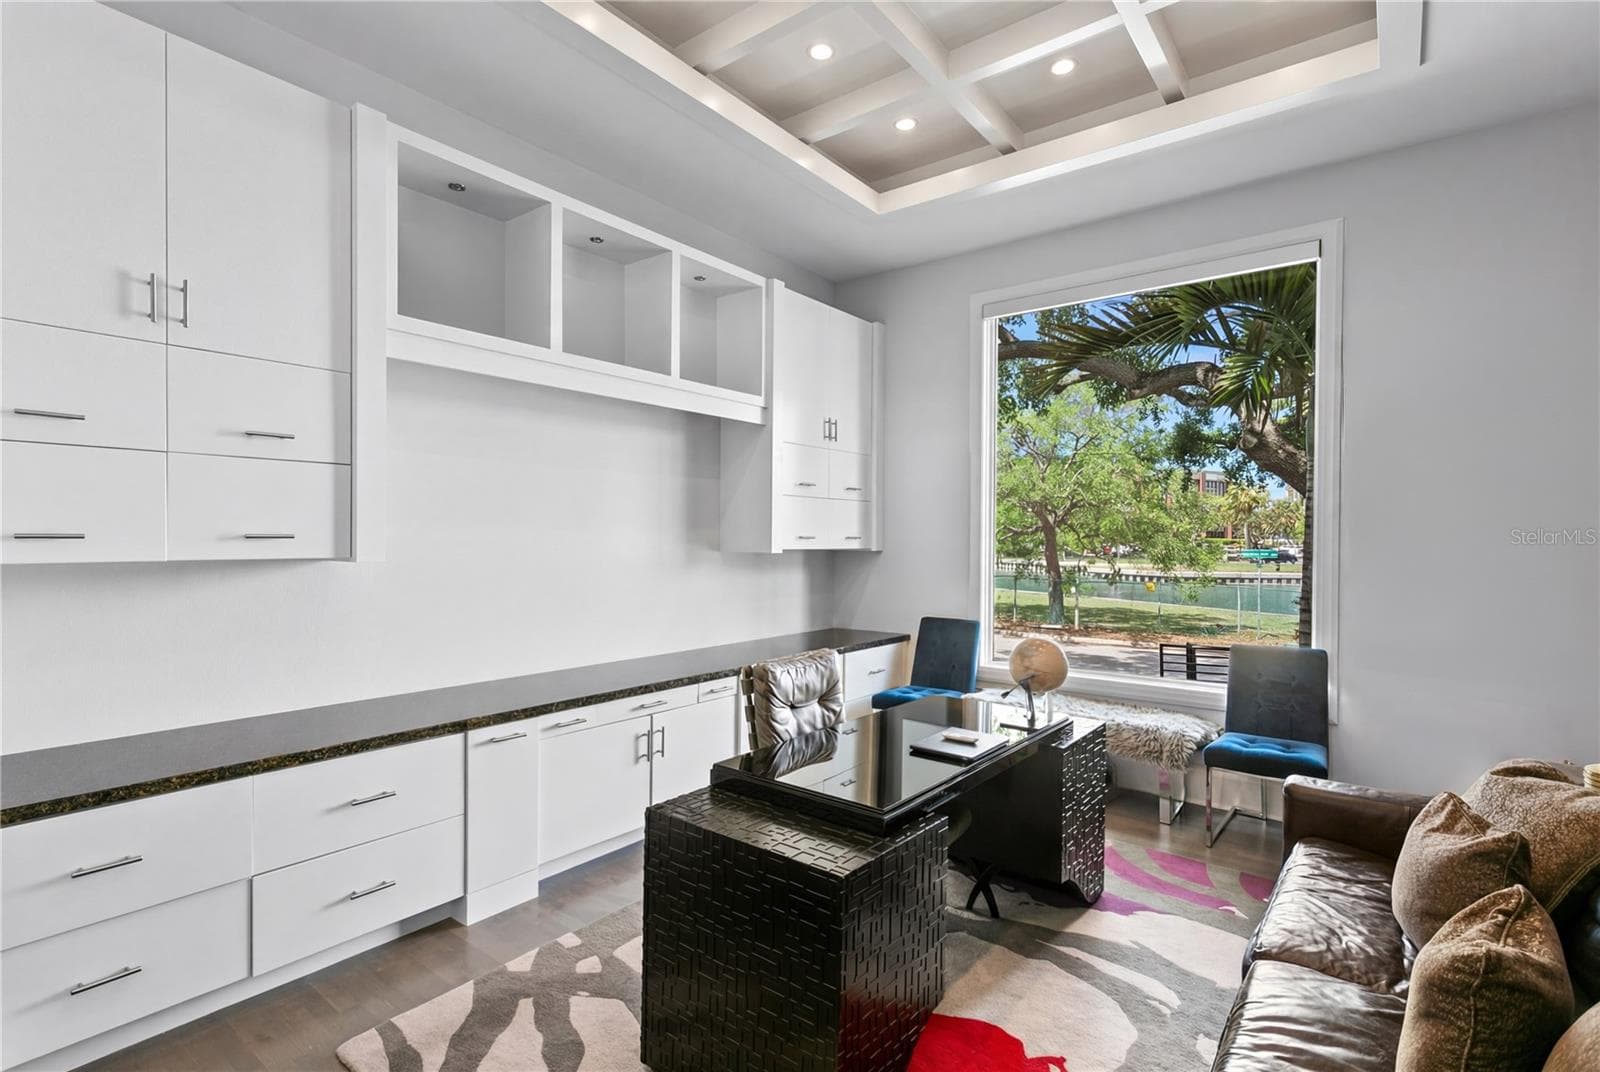
Separate Office with Coffered Ceiling and French Doors for Privacy - 2 SANDPIPER RD, TAMPA
Flex Room for a Media Room, Playroom, Home Gym, Yoga Studio, or Extra Bedroom (has a closet) - 2 SANDPIPER RD, TAMPA
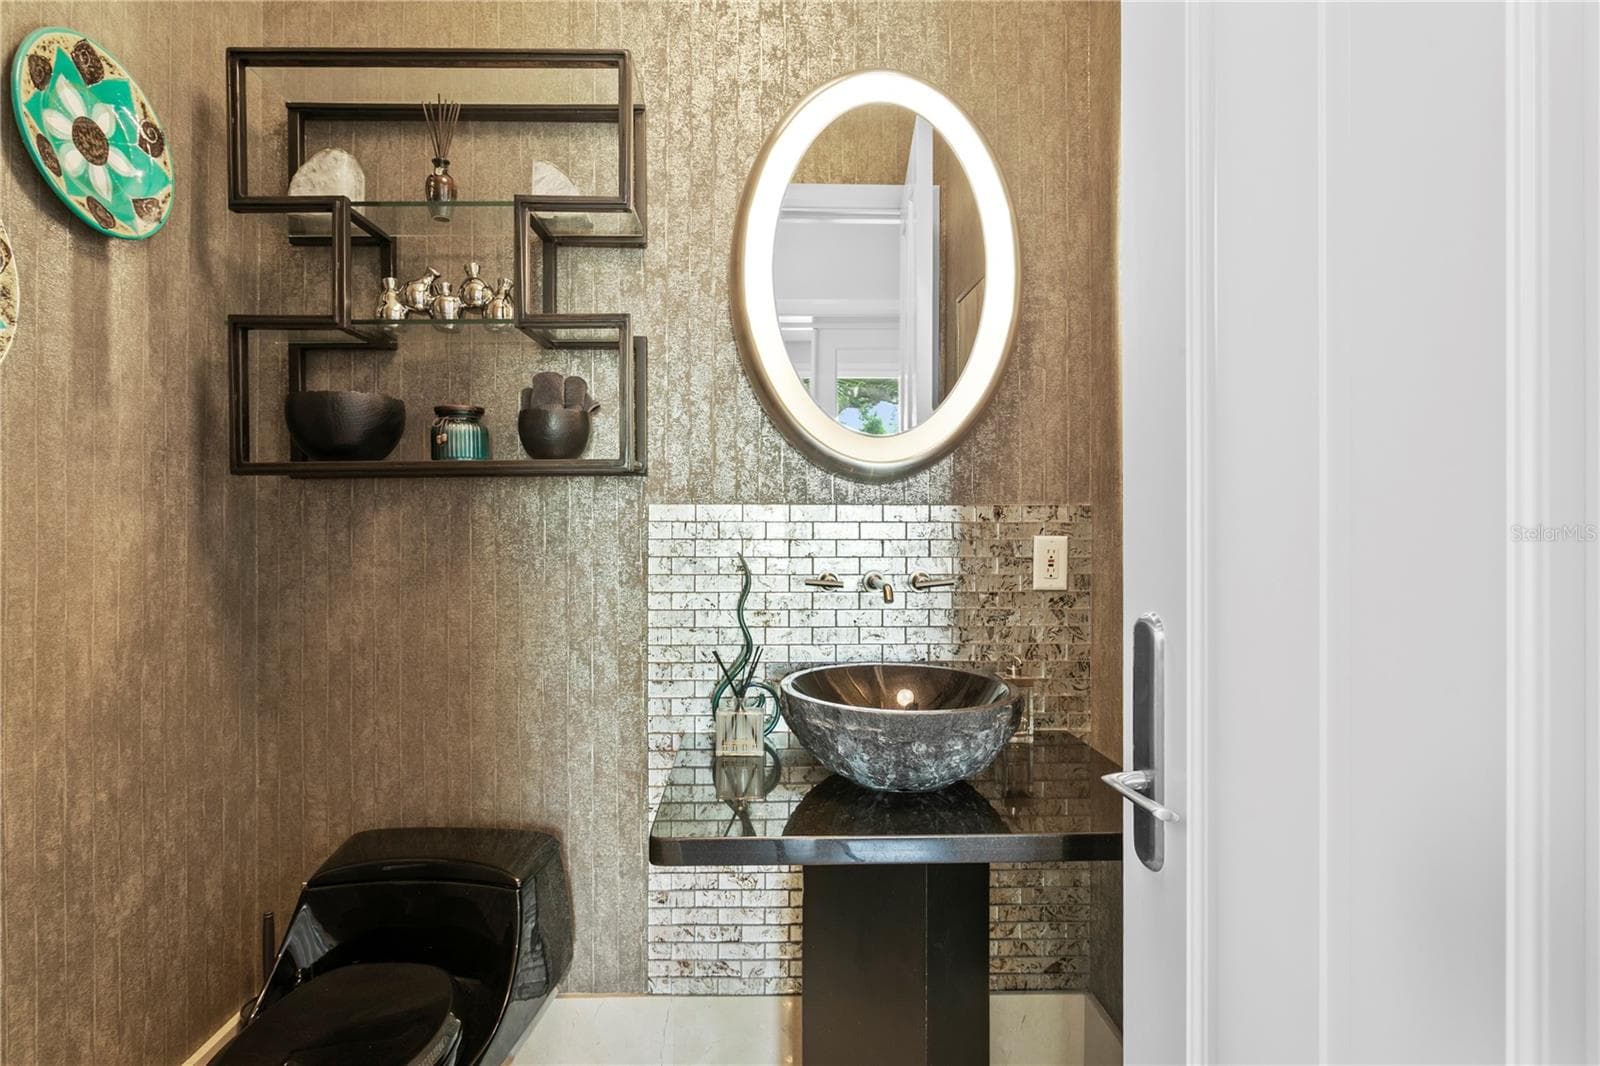
Half Bath in Hallway next to Office and Flex Room - 2 SANDPIPER RD, TAMPA
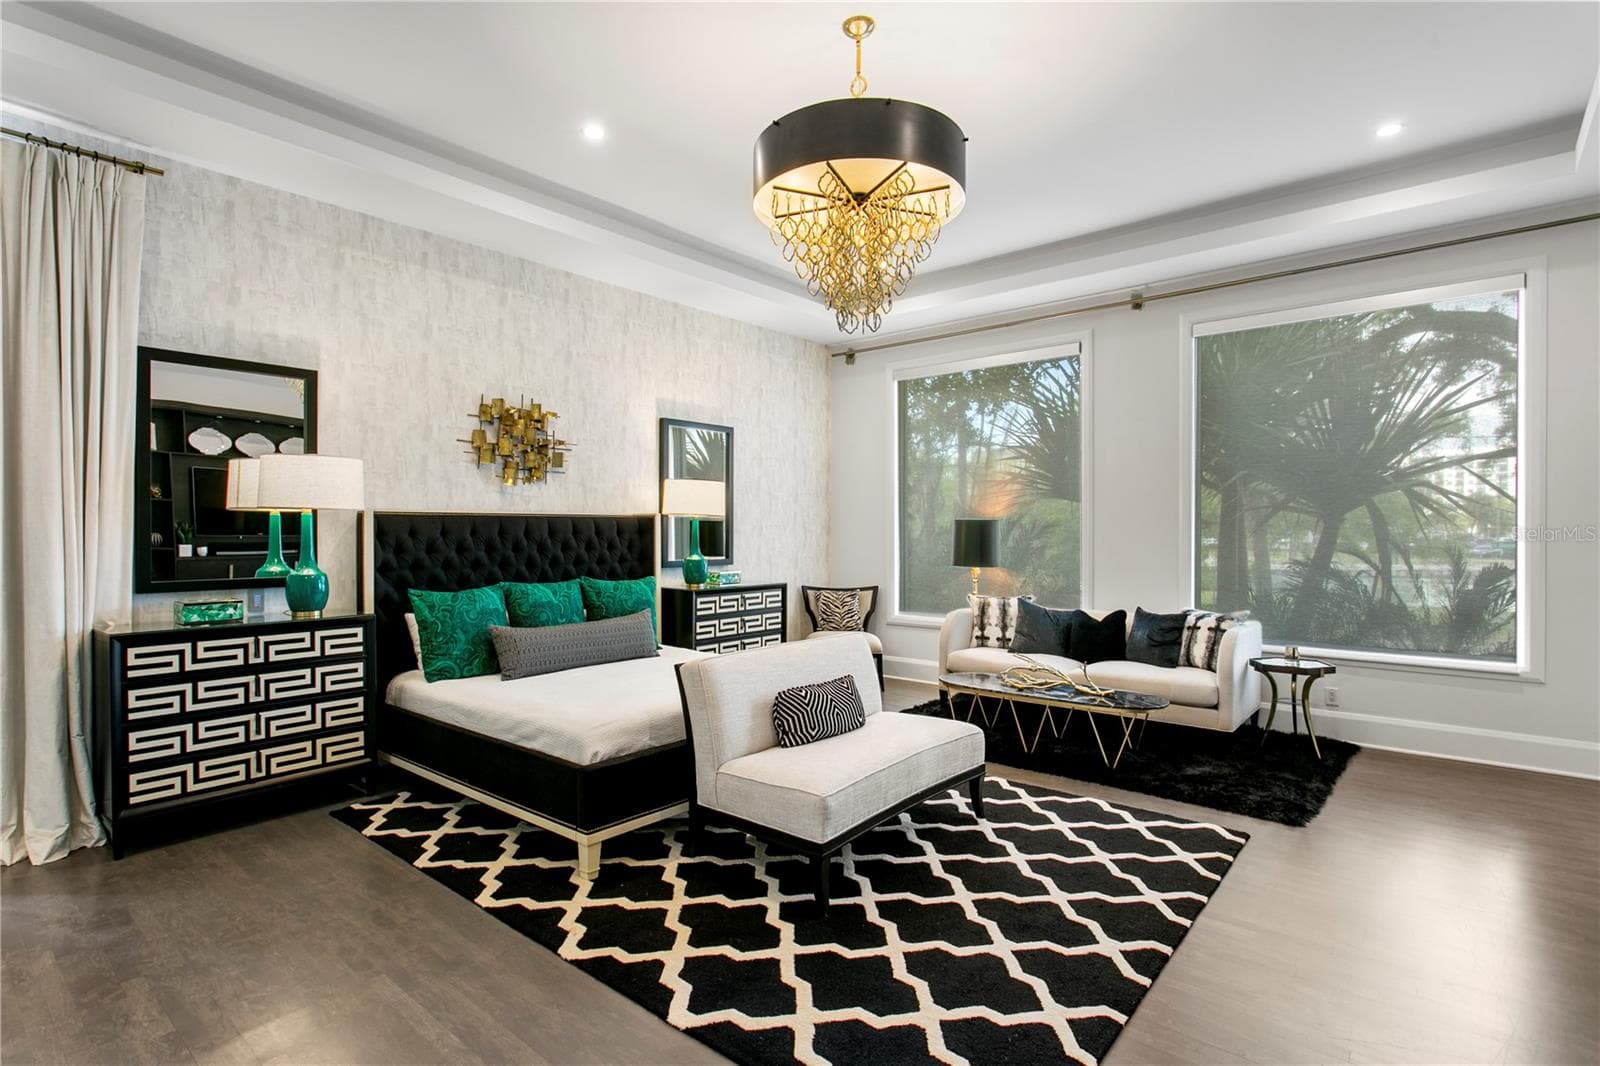
First of Two Owner's Suites on the First Floor - 2 SANDPIPER RD, TAMPA
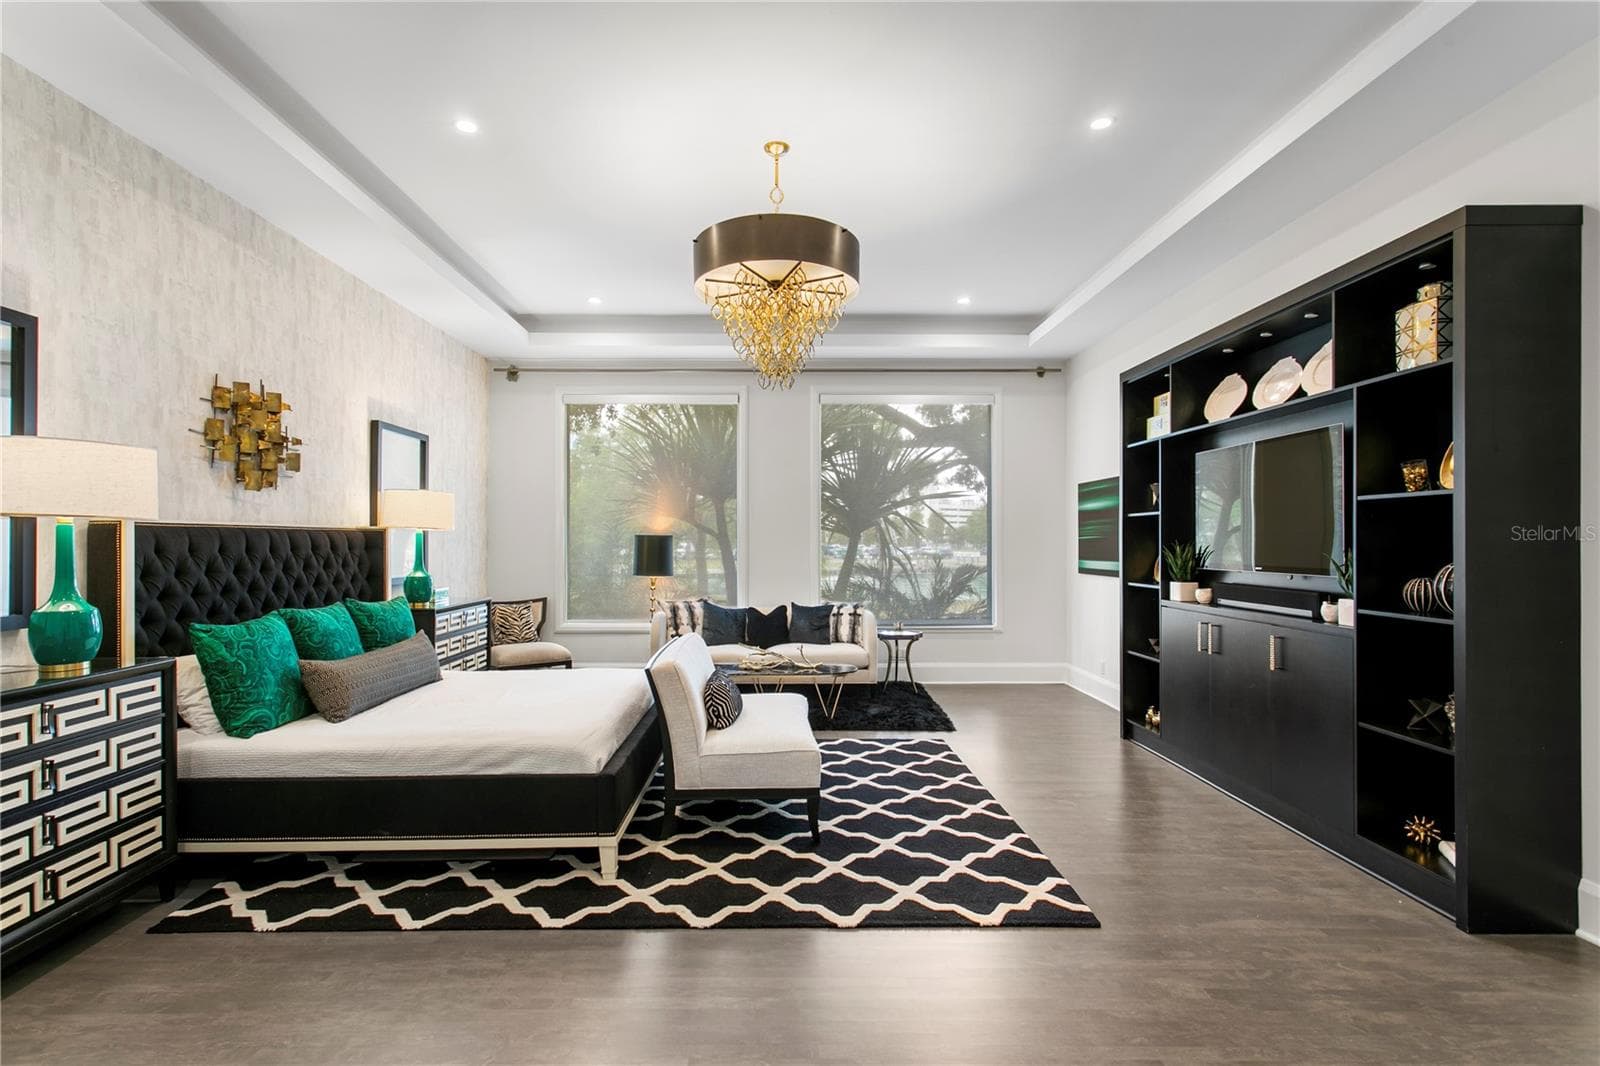
Unbelievably Spacious 1st Floor Bedroom - 2 SANDPIPER RD, TAMPA
Tray Ceiling - 2 SANDPIPER RD, TAMPA
Floor to Ceiling Windows - 2 SANDPIPER RD, TAMPA
Walk-In Closet - 2 SANDPIPER RD, TAMPA
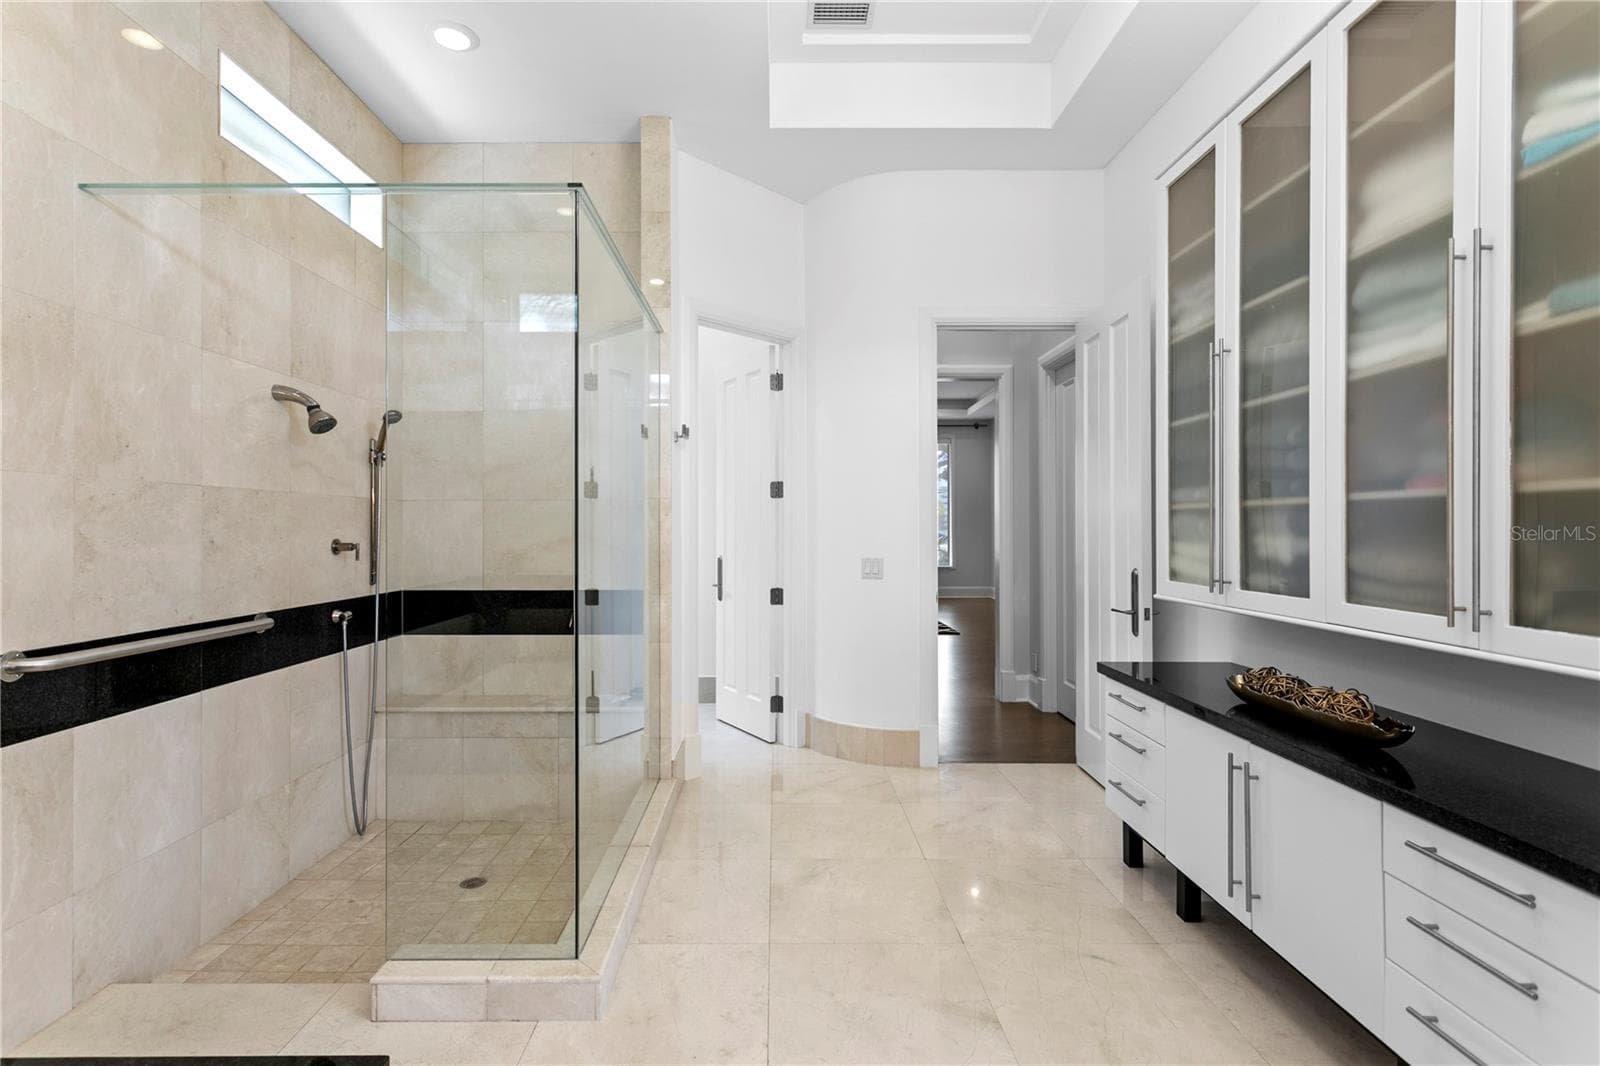
En-Suite Bathroom with Tub and Separate Zero Entry Walk-In Shower - 2 SANDPIPER RD, TAMPA
Built-In Storage and French Door out to Pool - 2 SANDPIPER RD, TAMPA
Second Owner's Suite on the First Floor - 2 SANDPIPER RD, TAMPA
Built-In Storage - 2 SANDPIPER RD, TAMPA
Floor to Ceiling Windows and French Doors out to Pool - 2 SANDPIPER RD, TAMPA
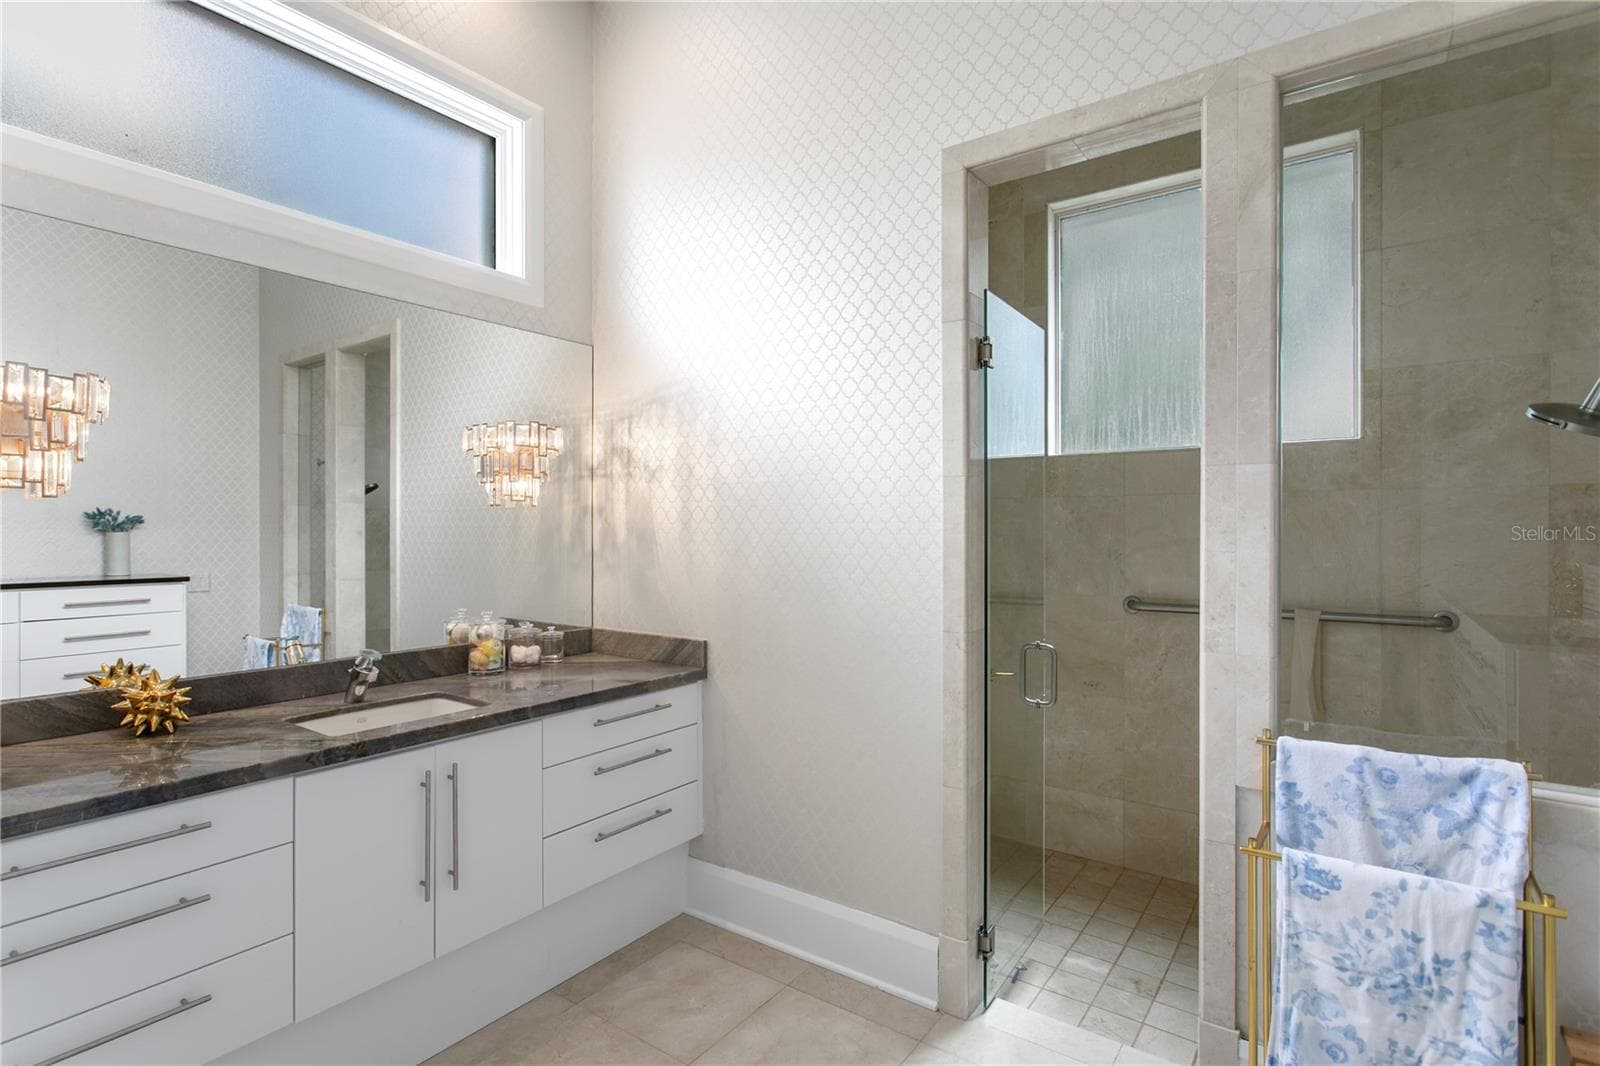
En-Suite Bath with Walk-In Shower and Separate Water Closet - 2 SANDPIPER RD, TAMPA
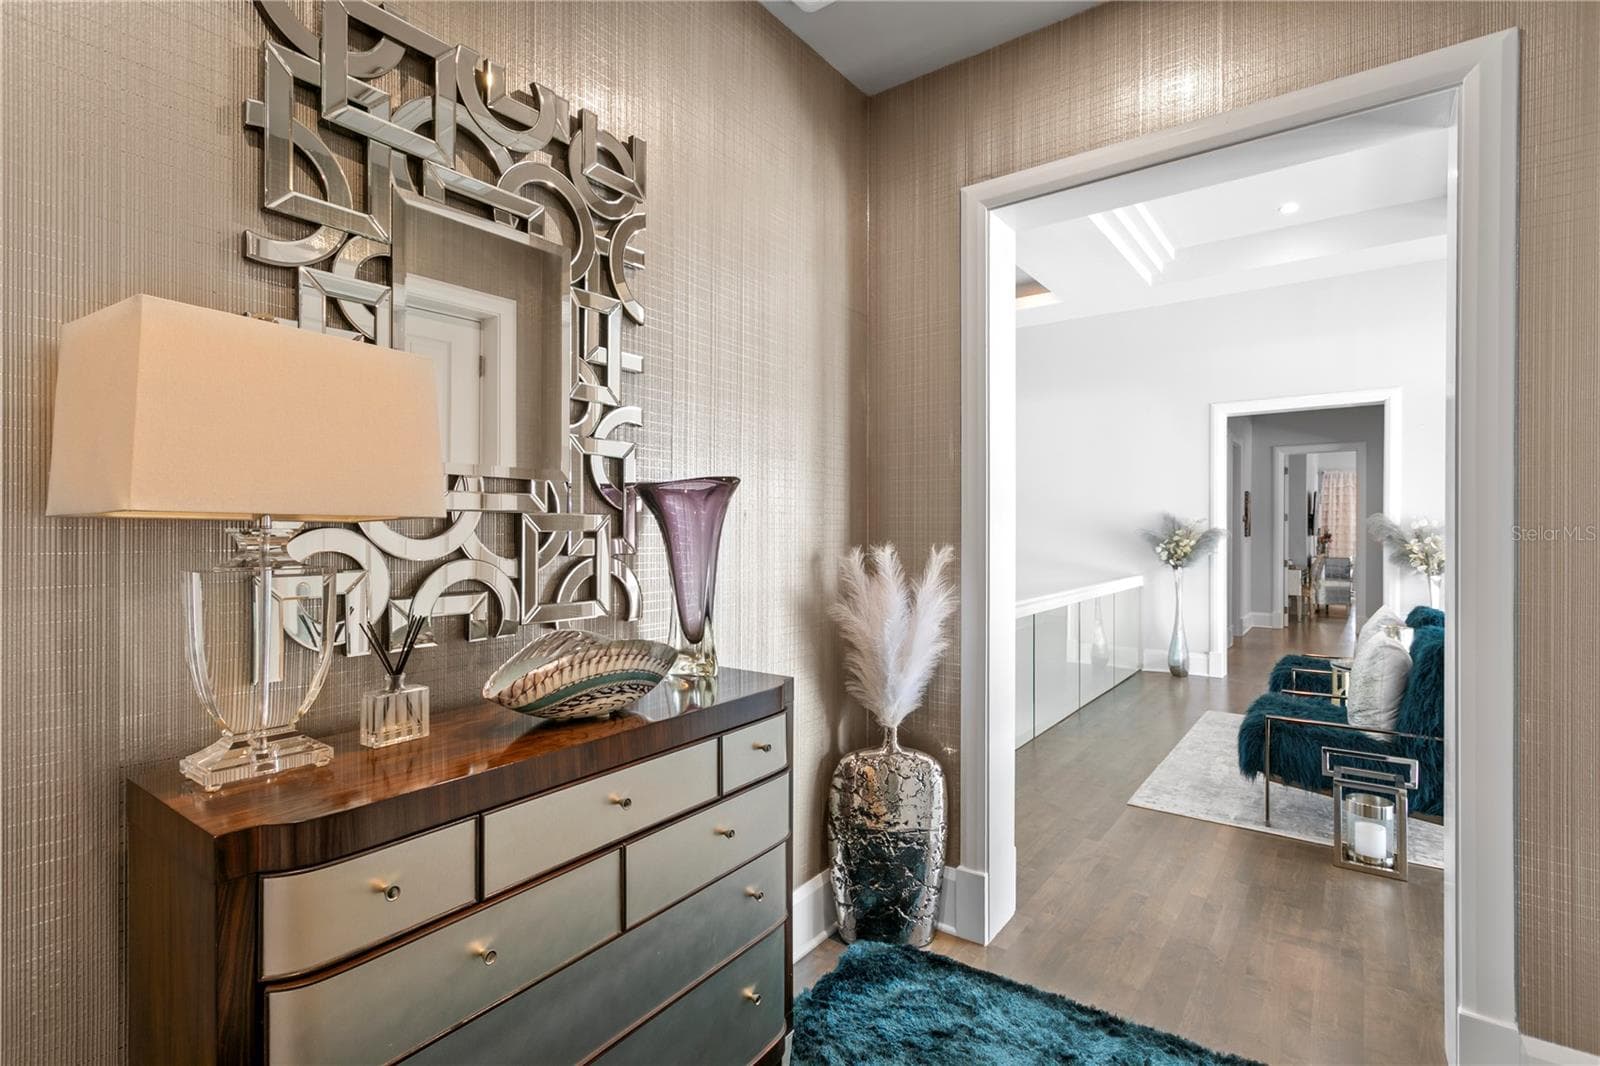
Foyer Welcoming You to the Second Floor Owner's Suite - 2 SANDPIPER RD, TAMPA
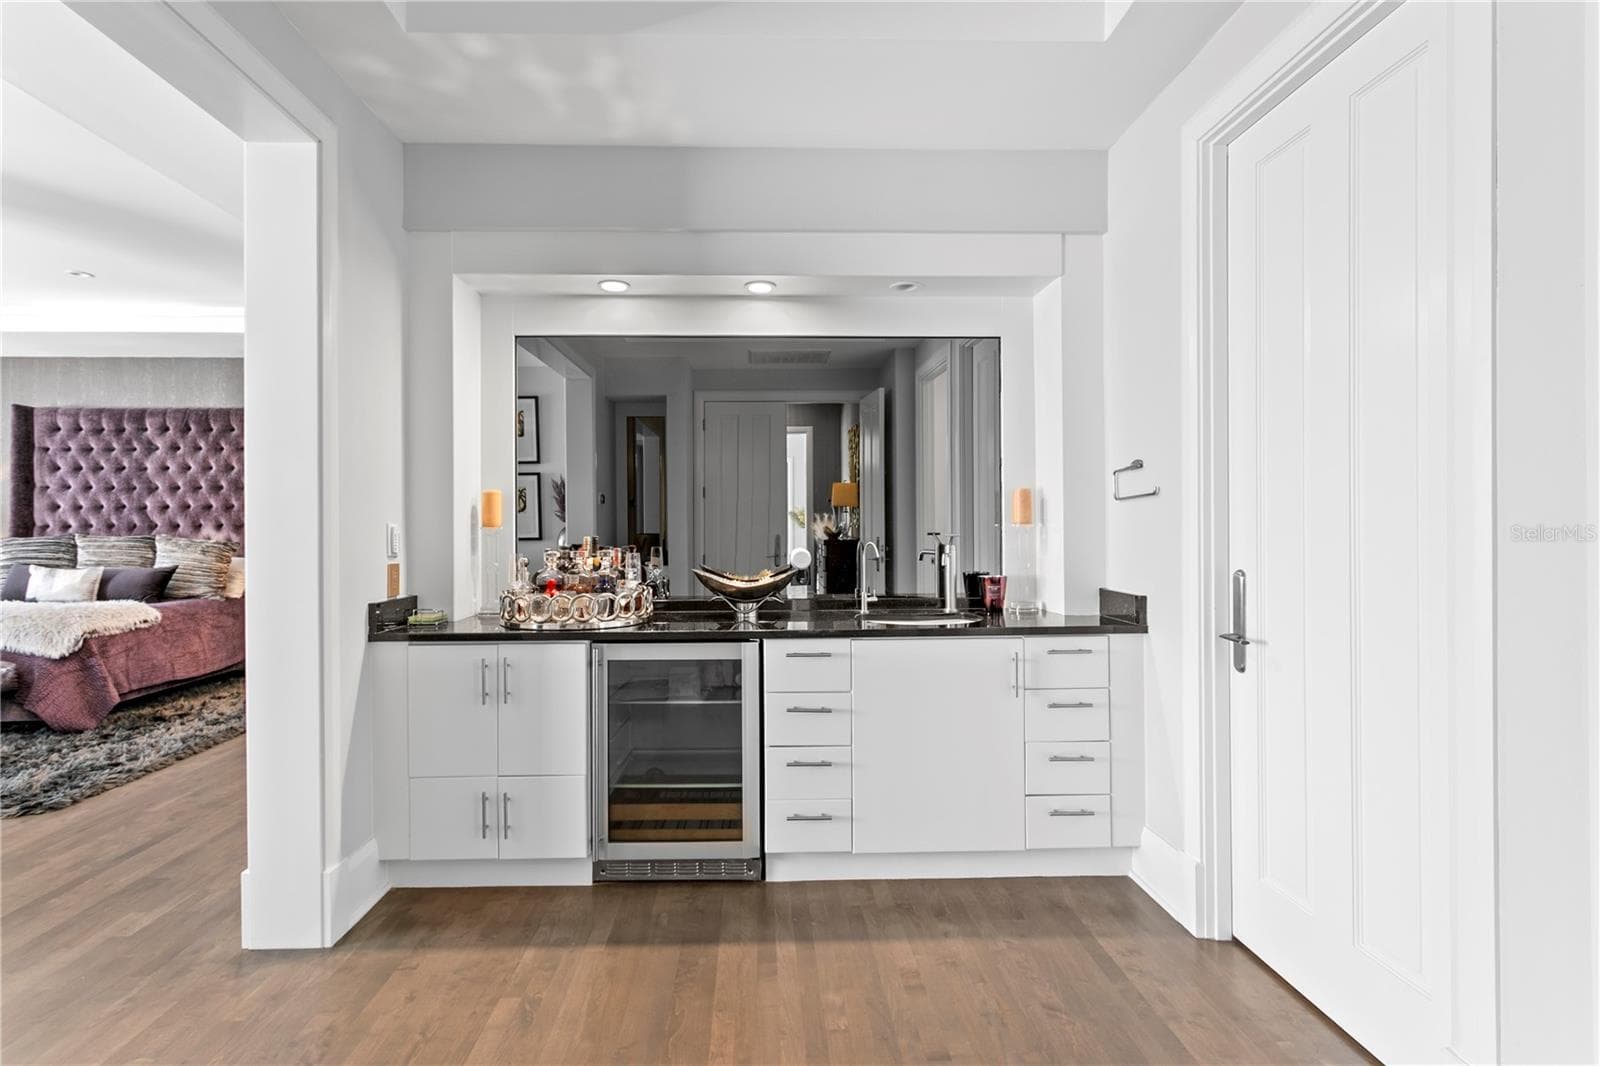
Wet Bar in Owner's Suite - 2 SANDPIPER RD, TAMPA
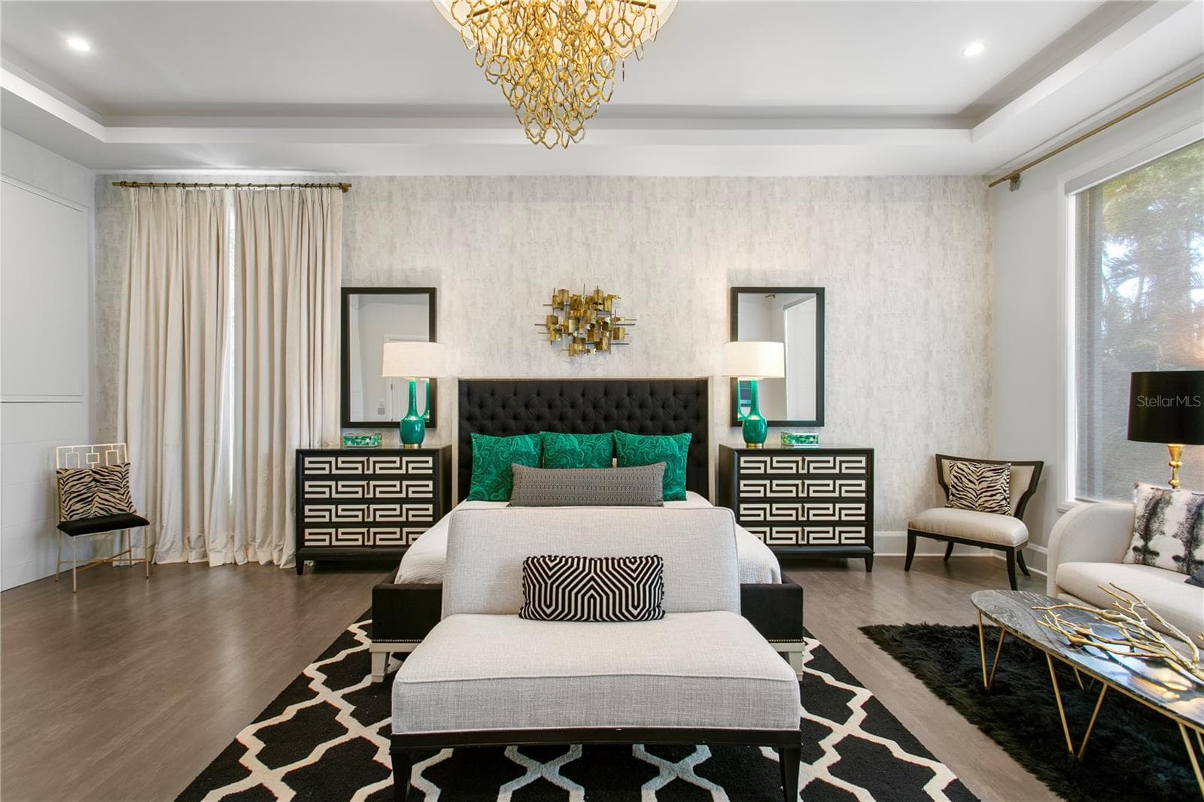
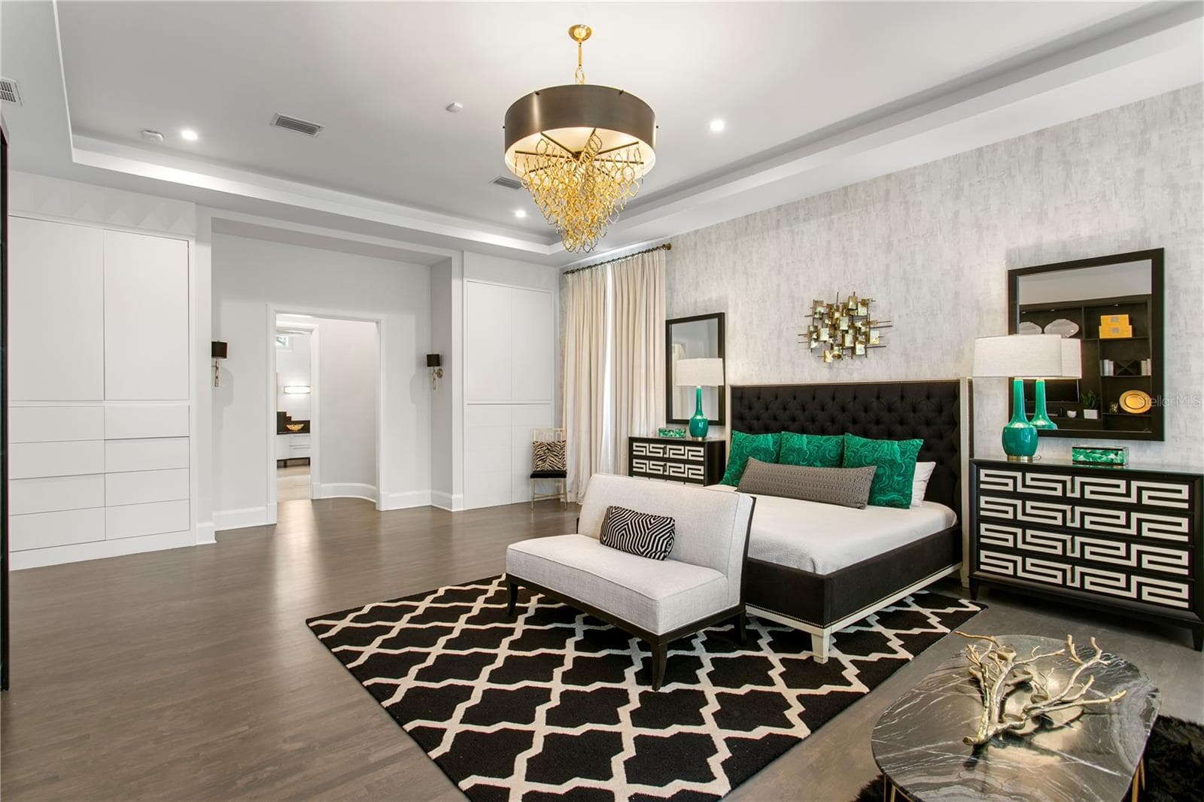
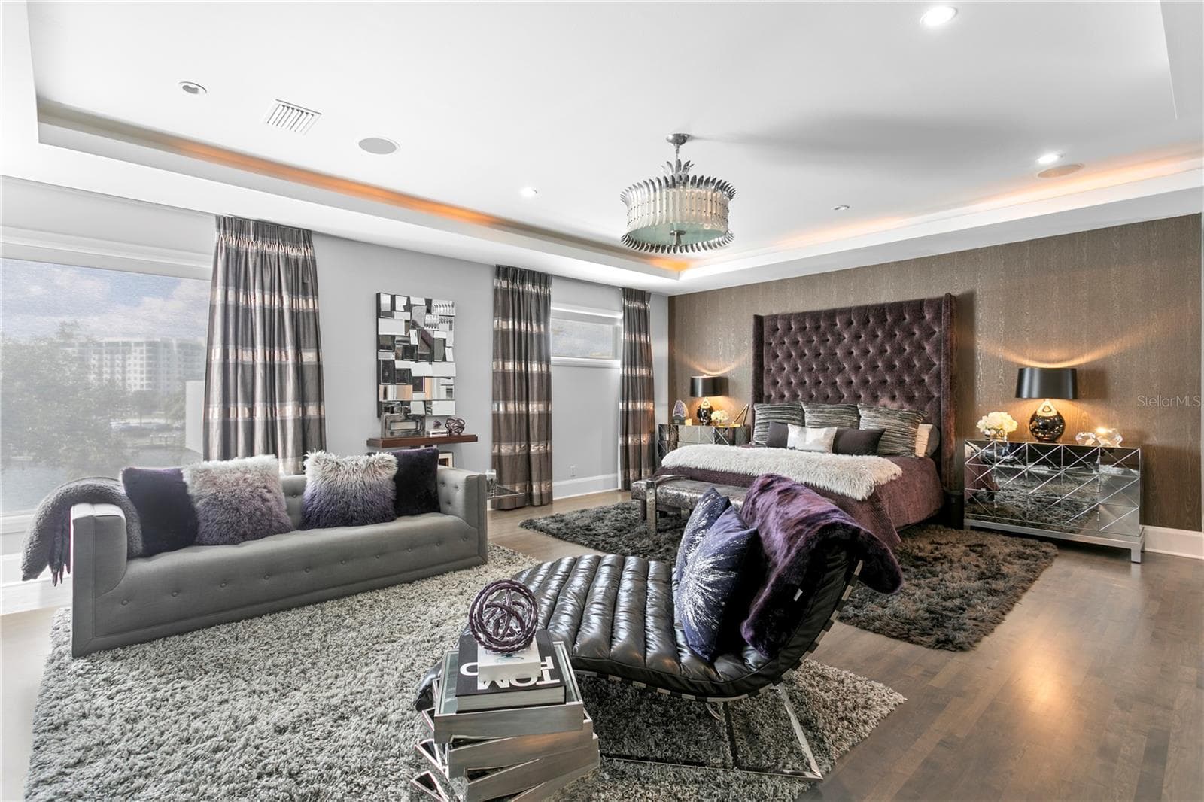
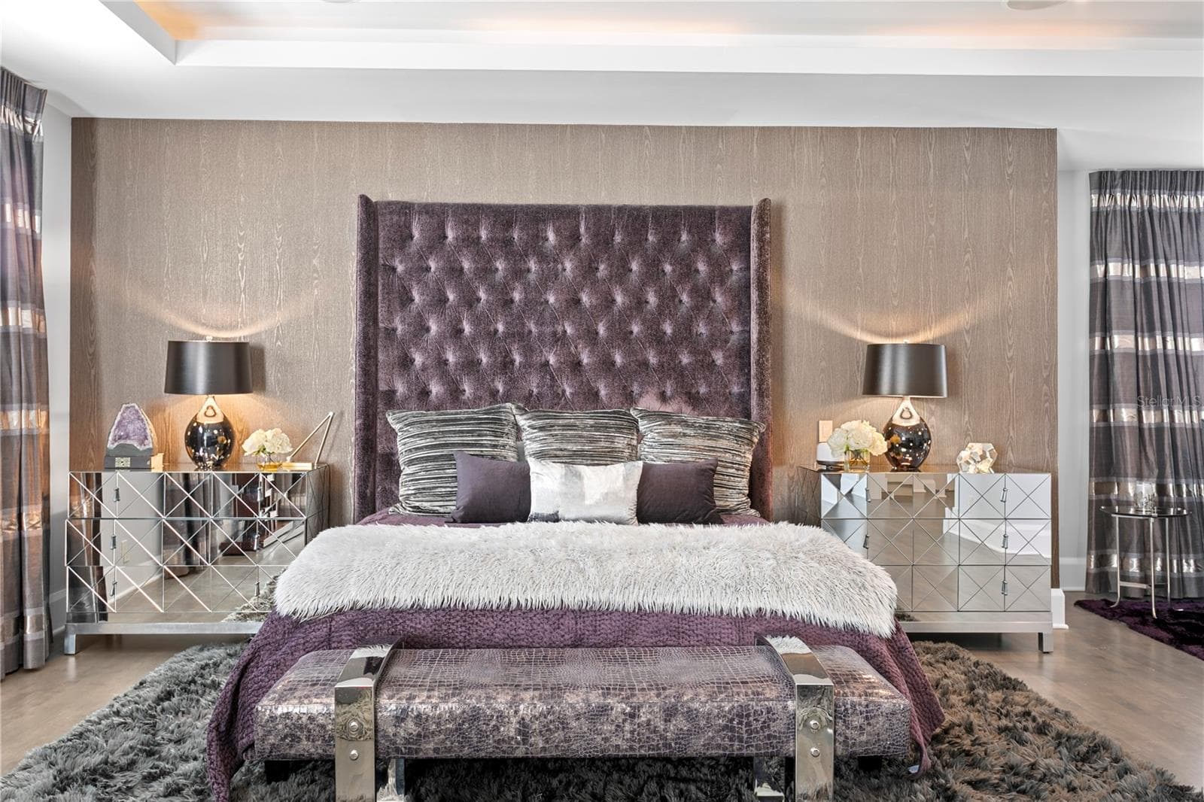
Luxurious Spacious Owner's Suite - 2 SANDPIPER RD, TAMPA
Exquisite Design - 2 SANDPIPER RD, TAMPA
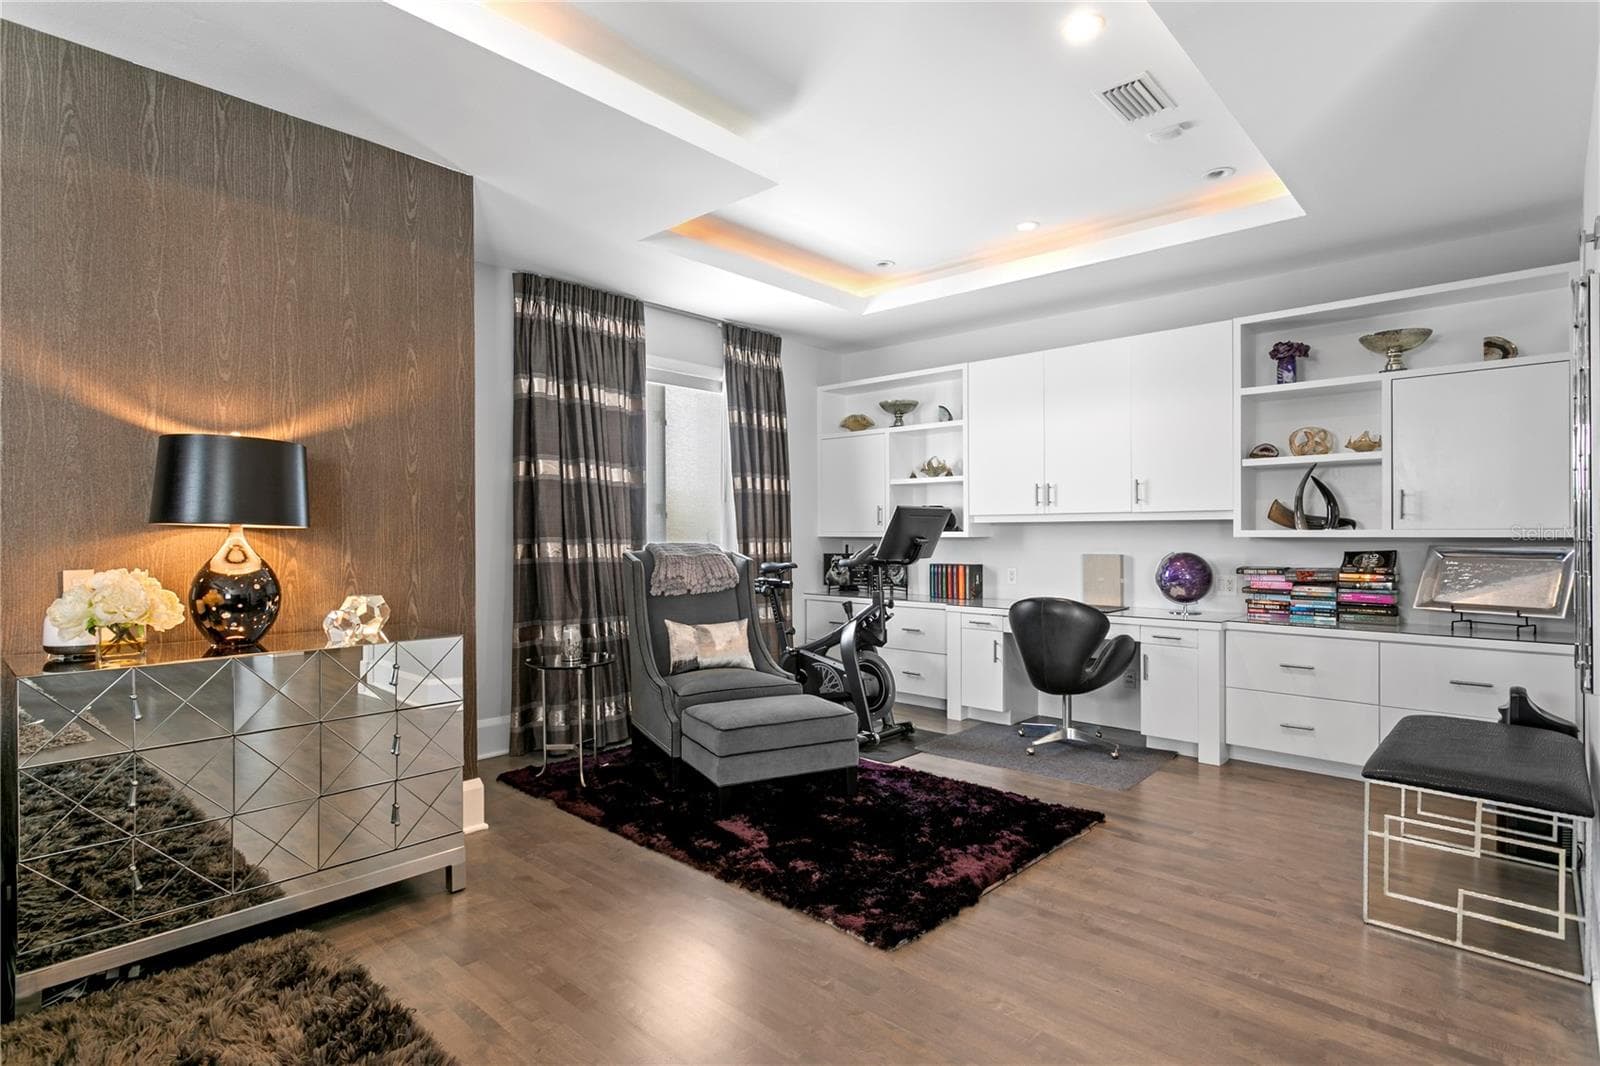
Built-In Office in the Owner's Suite - 2 SANDPIPER RD, TAMPA
Built-In Storage - 2 SANDPIPER RD, TAMPA
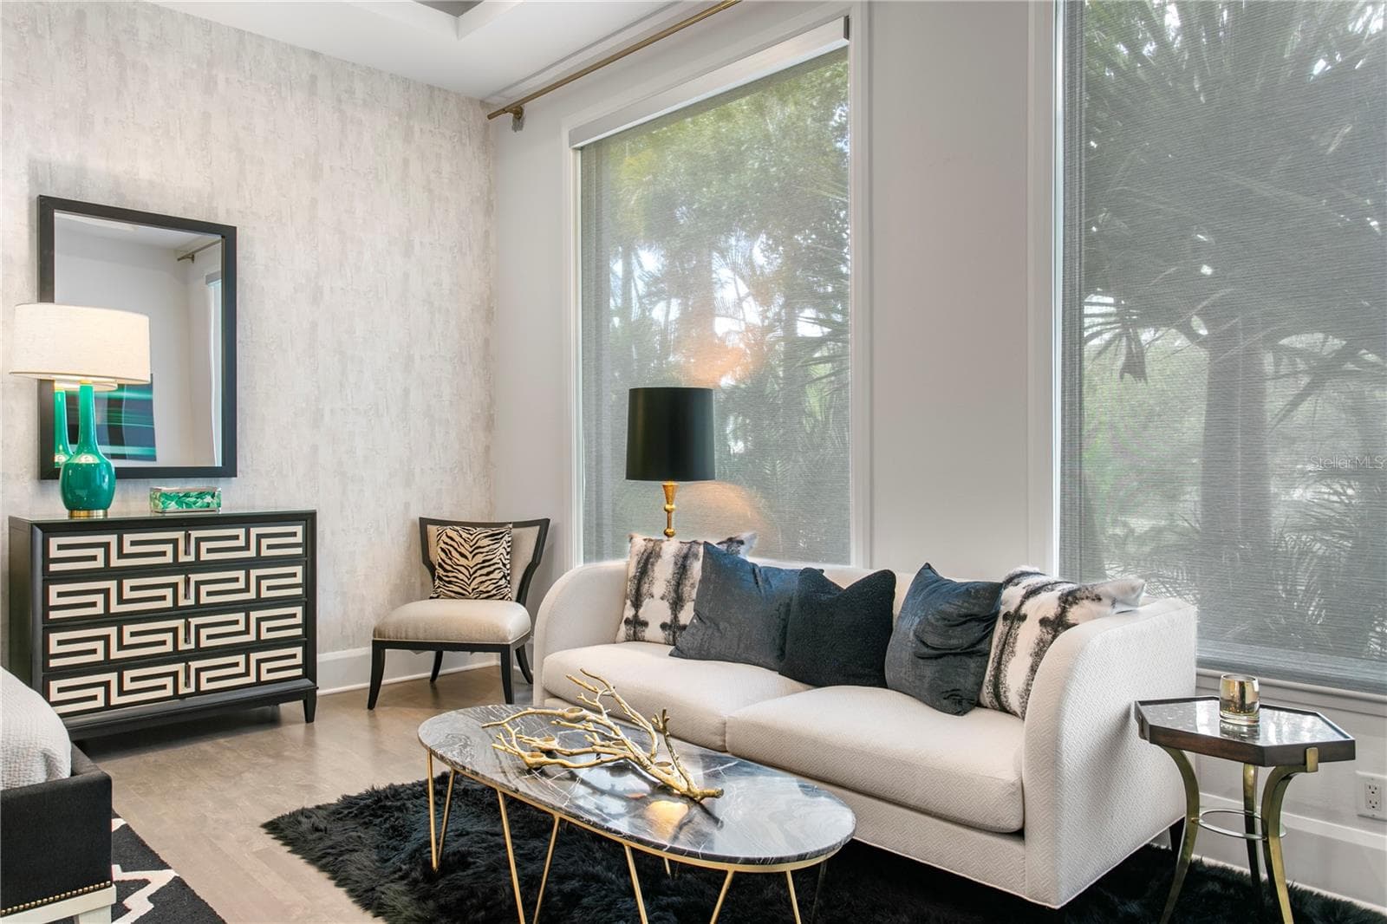
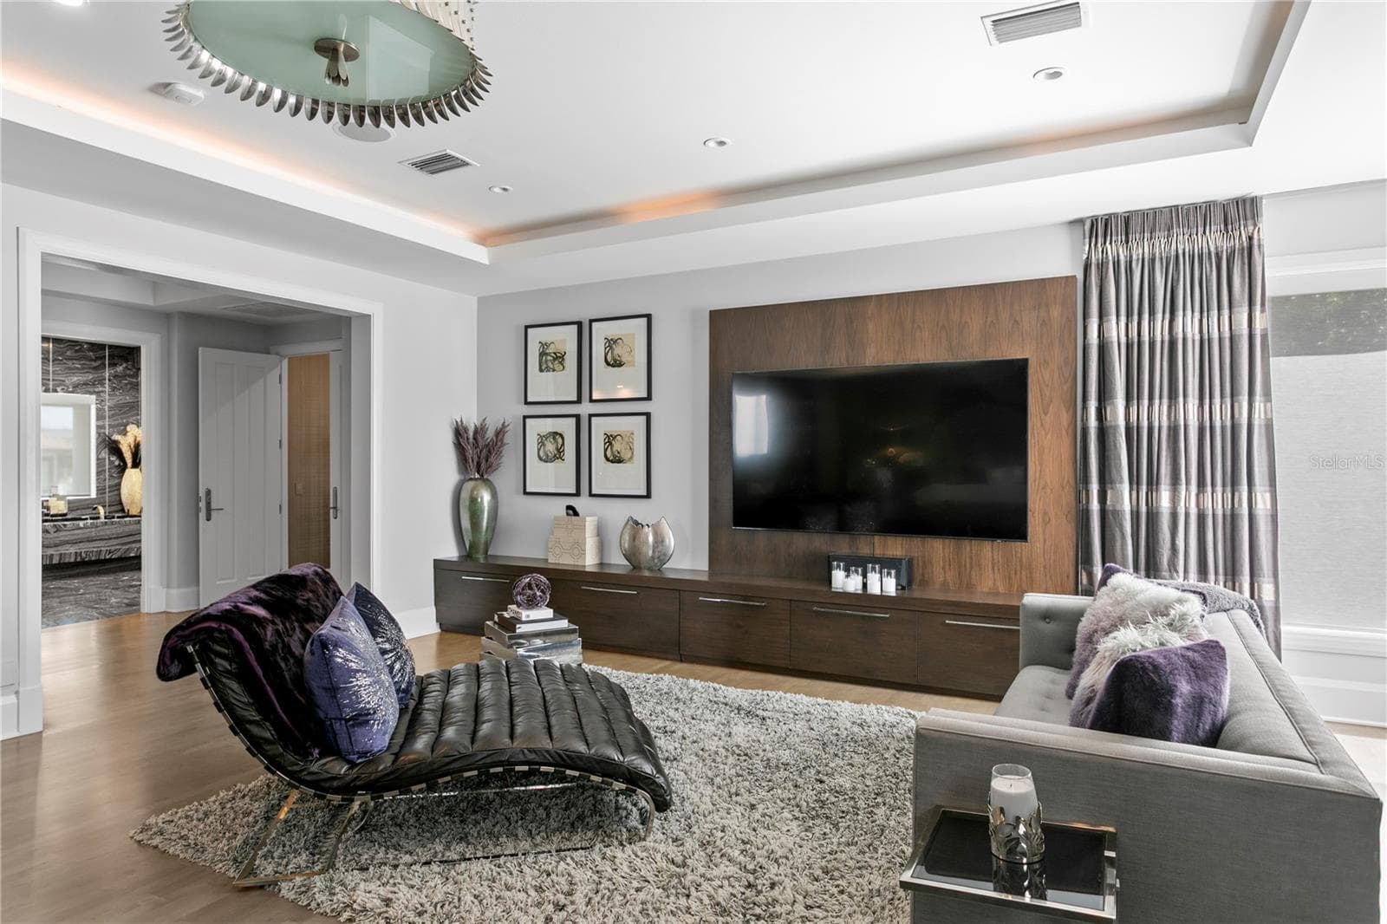
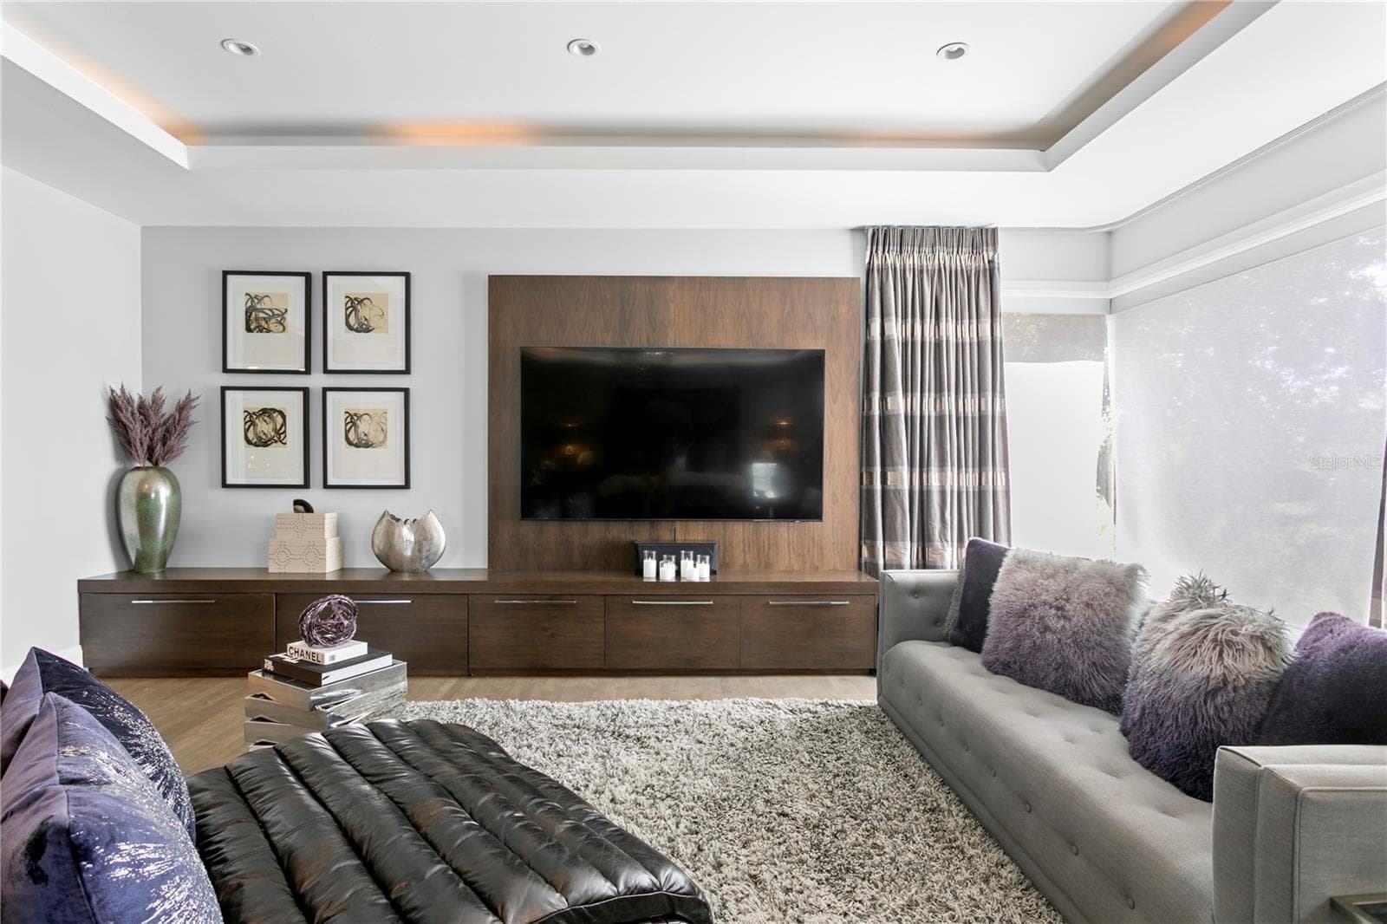
Living Room in Owner's Suite - 2 SANDPIPER RD, TAMPA
Single Family Residence at 2 SANDPIPER RD, TAMPA, photo 53 of 87
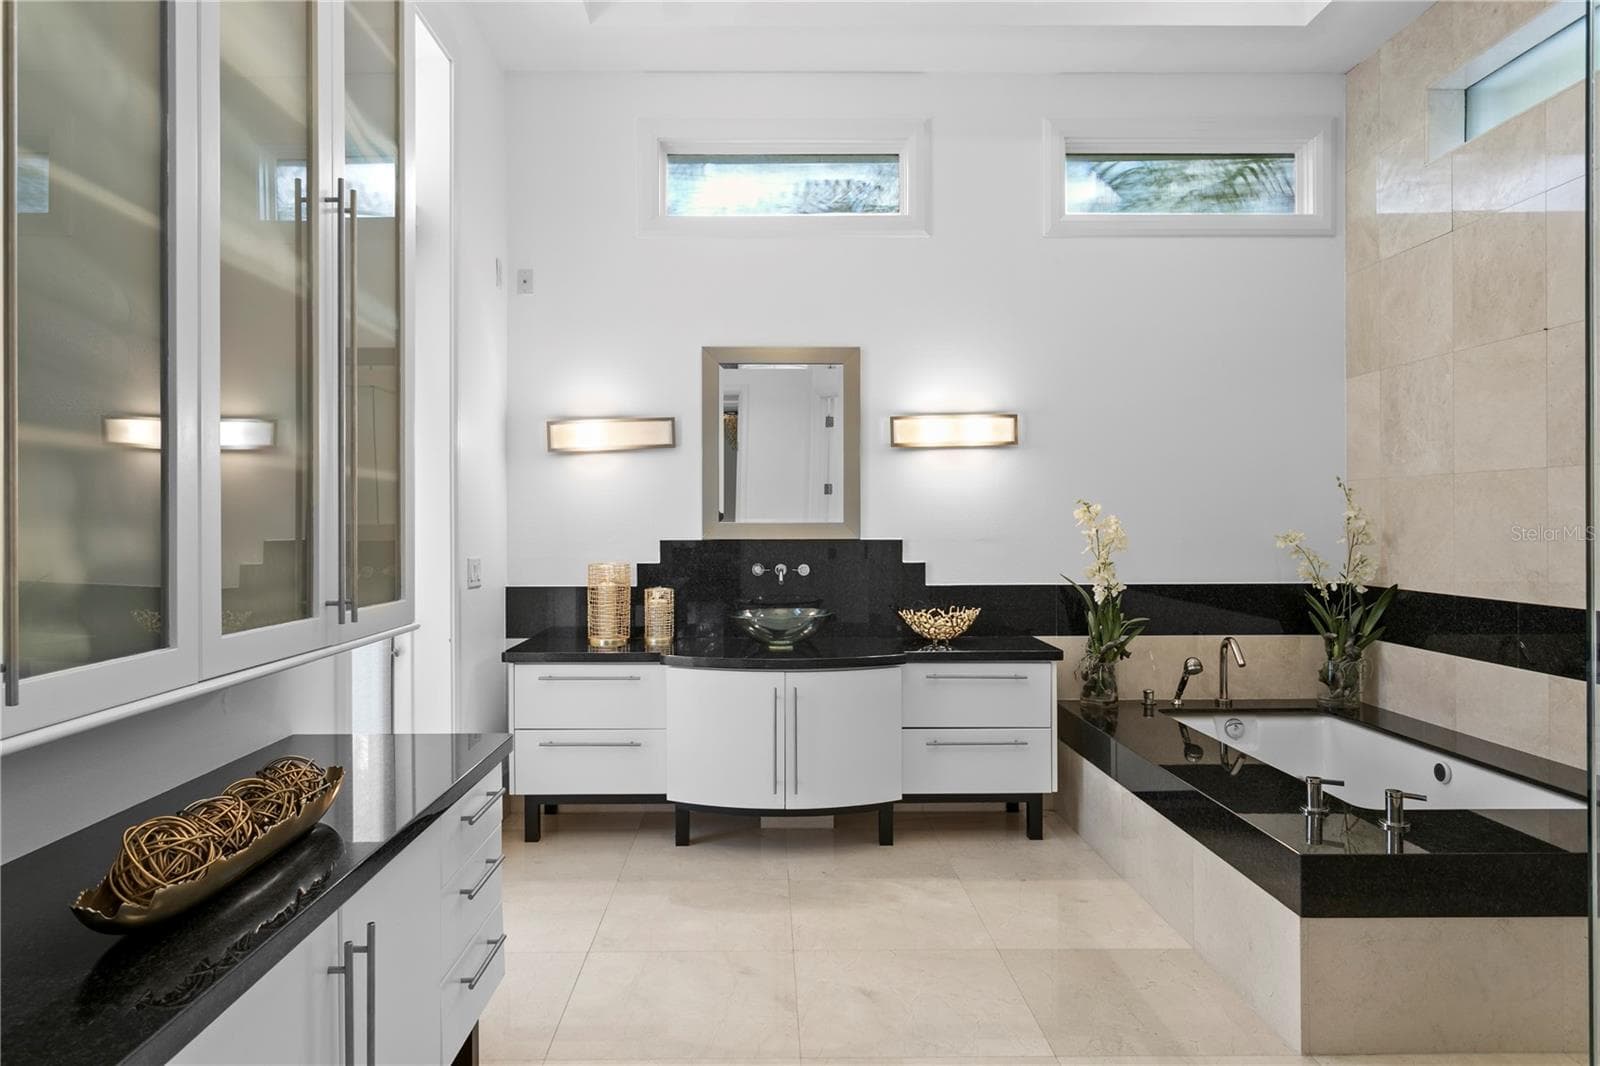
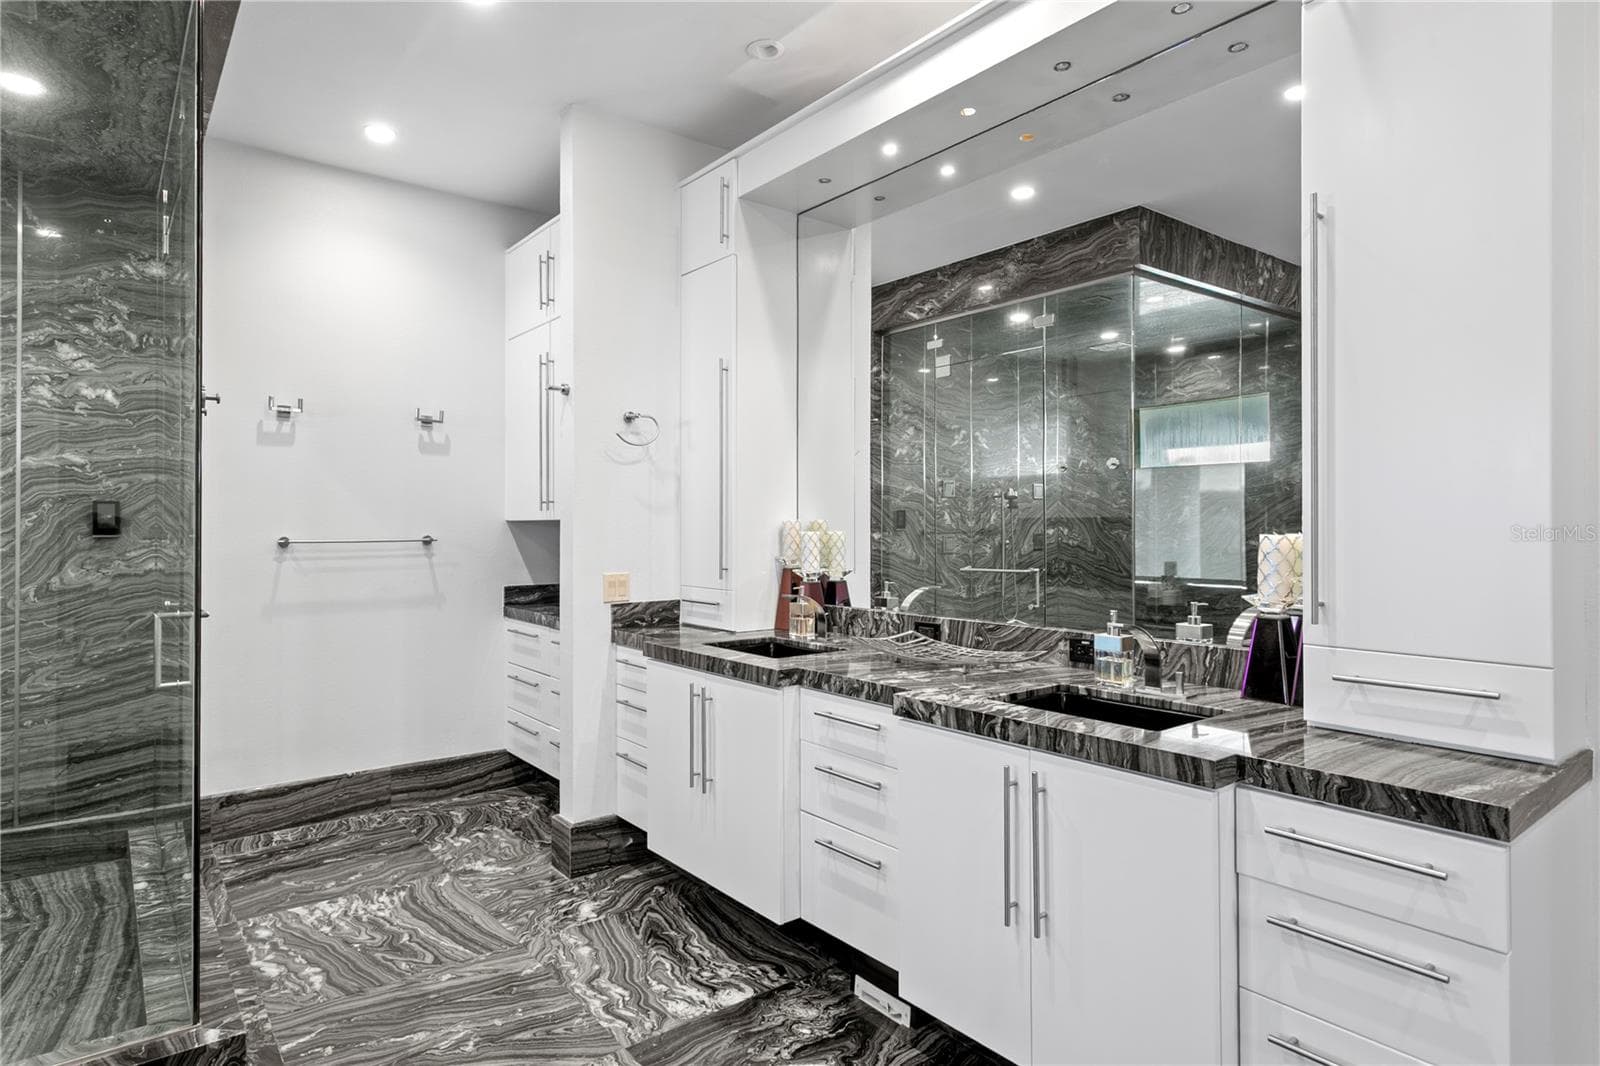
Double Sinks - 2 SANDPIPER RD, TAMPA
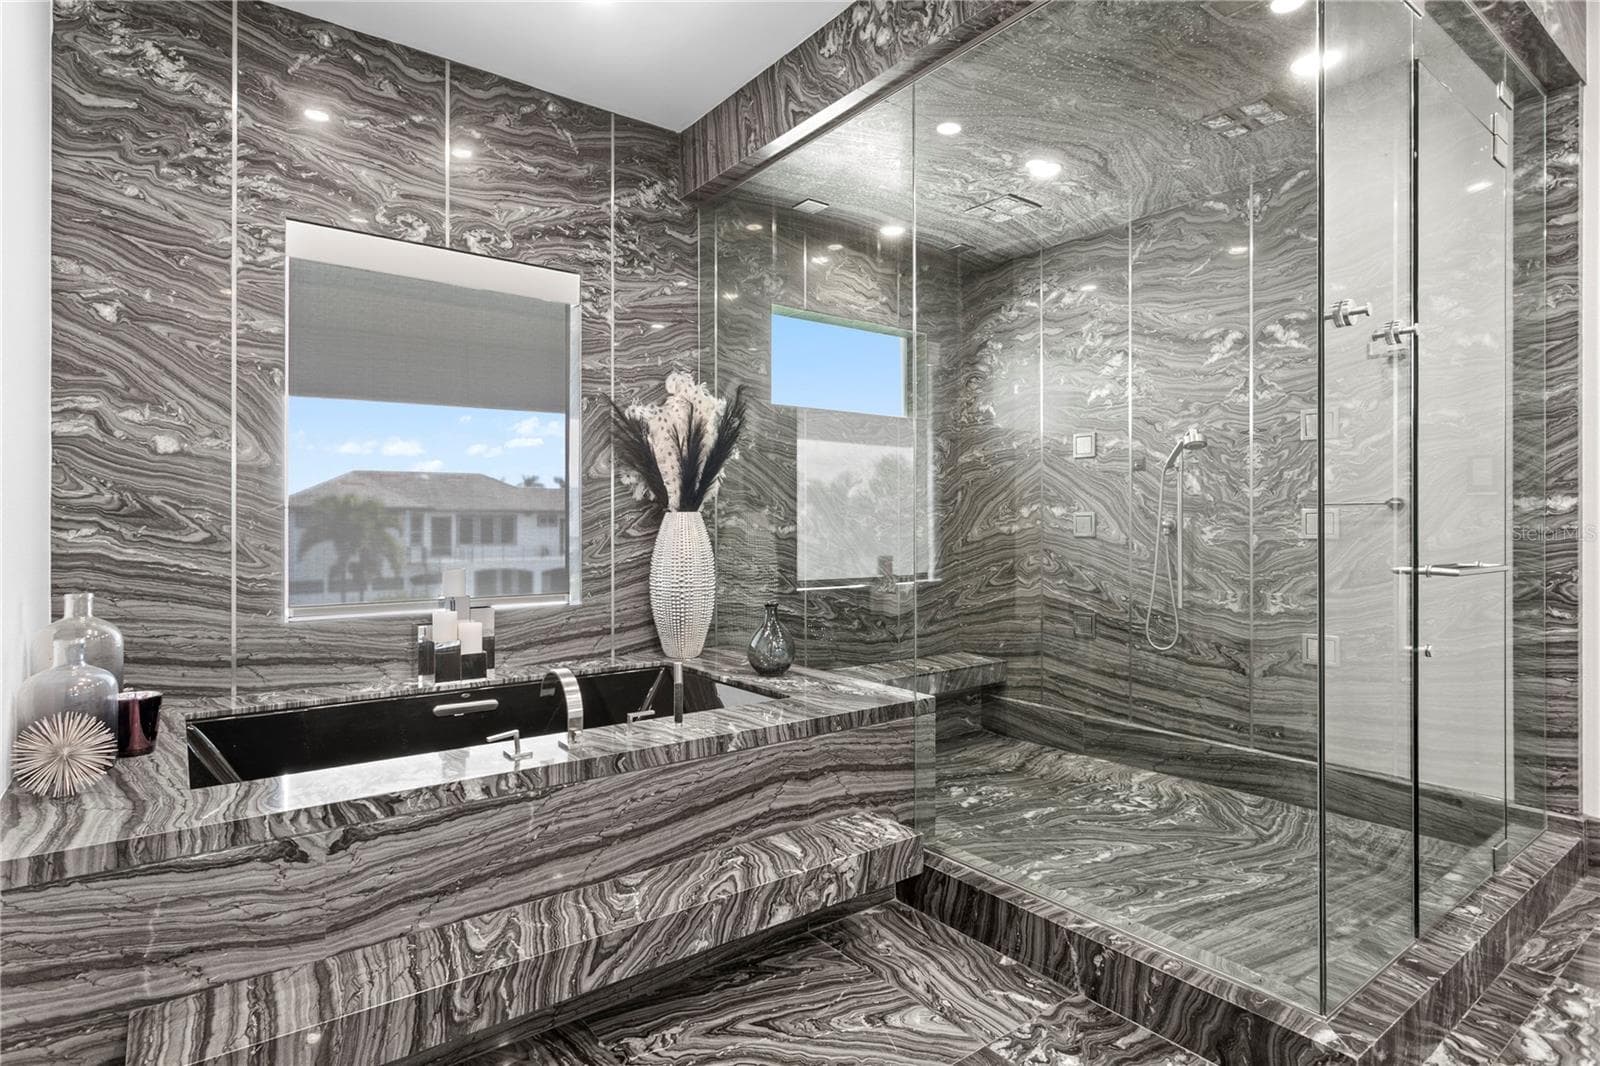
Soaking Tub and Expansive Steam Shower - 2 SANDPIPER RD, TAMPA
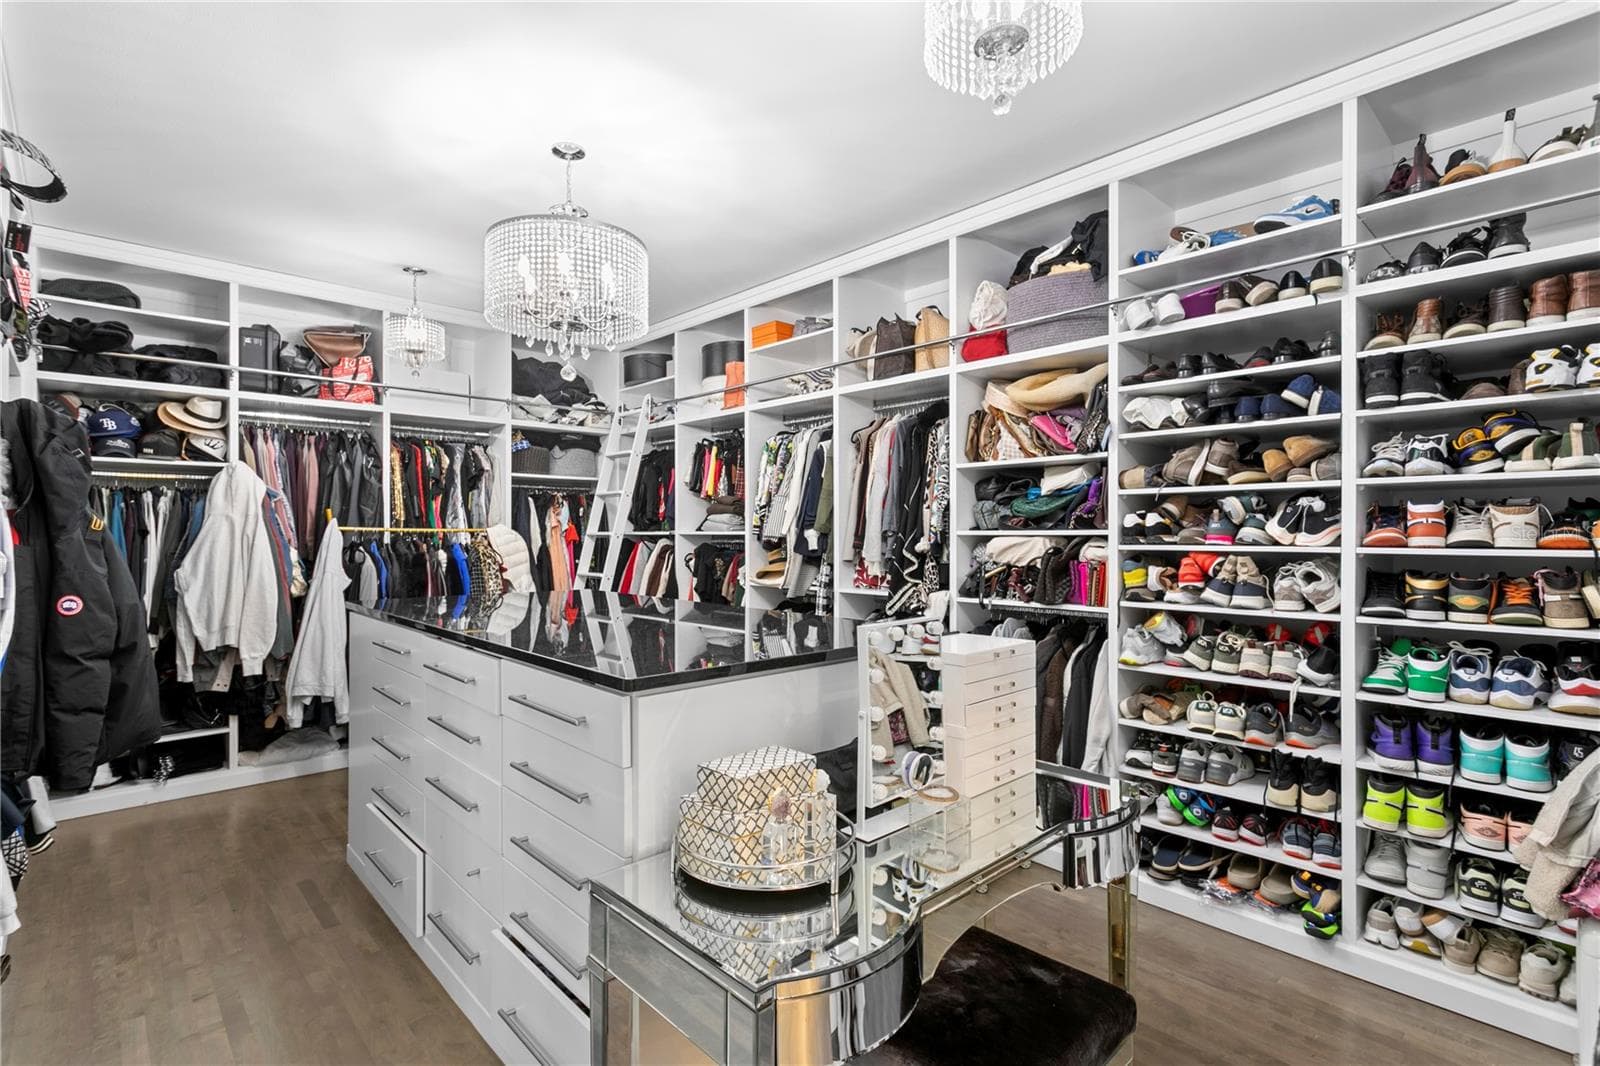
Closet in Upstairs Owner's Suite - 2 SANDPIPER RD, TAMPA
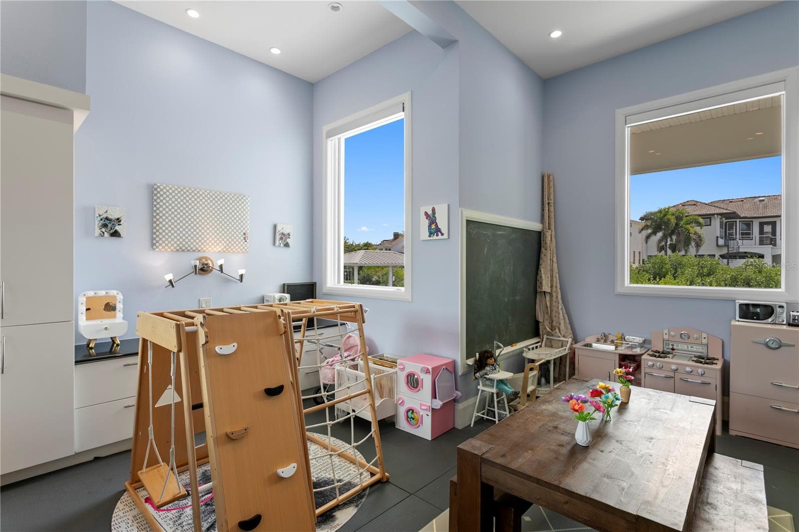
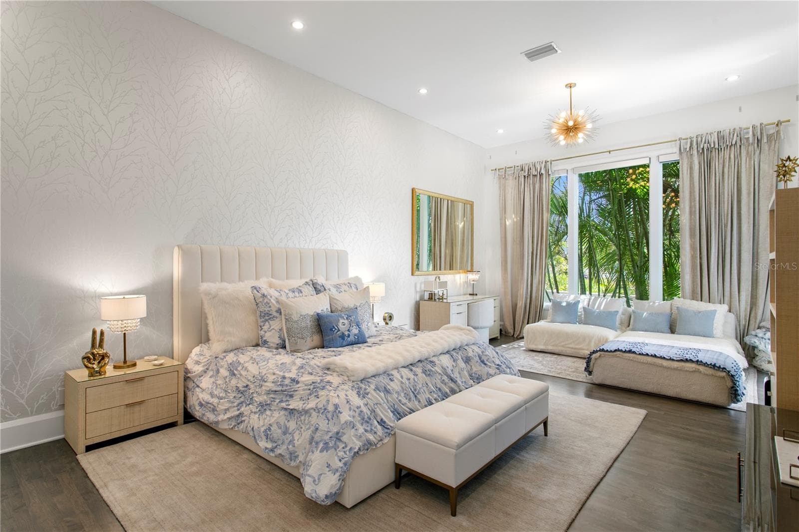
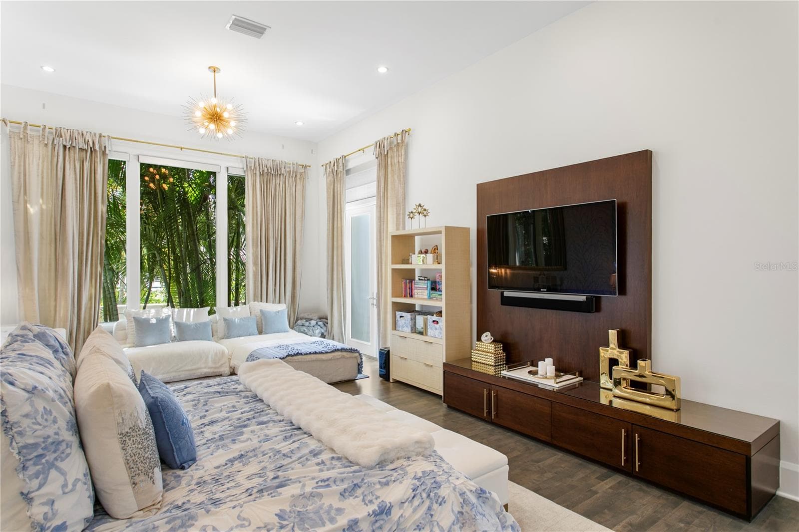
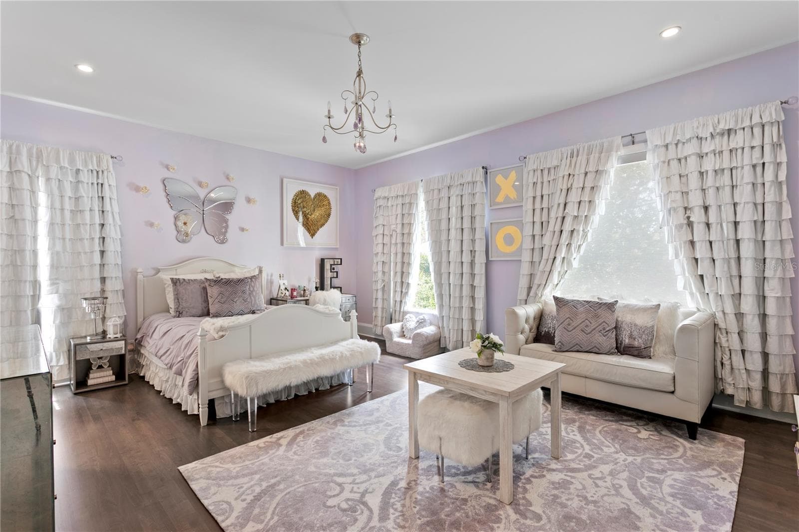
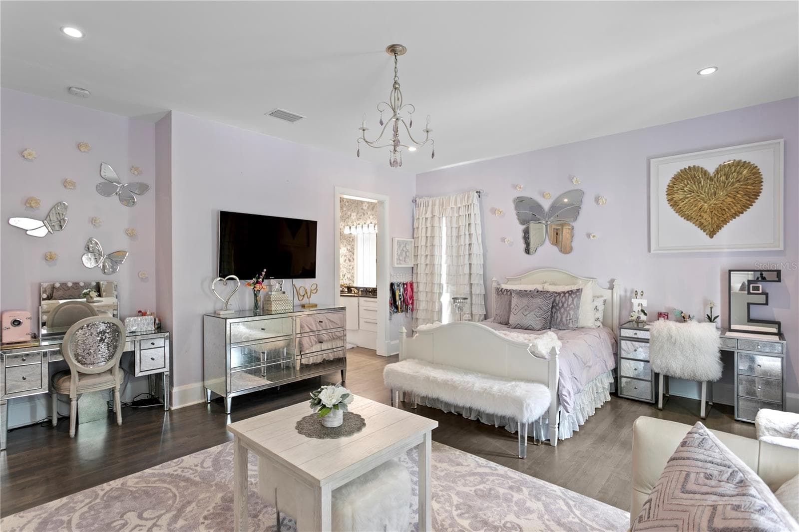
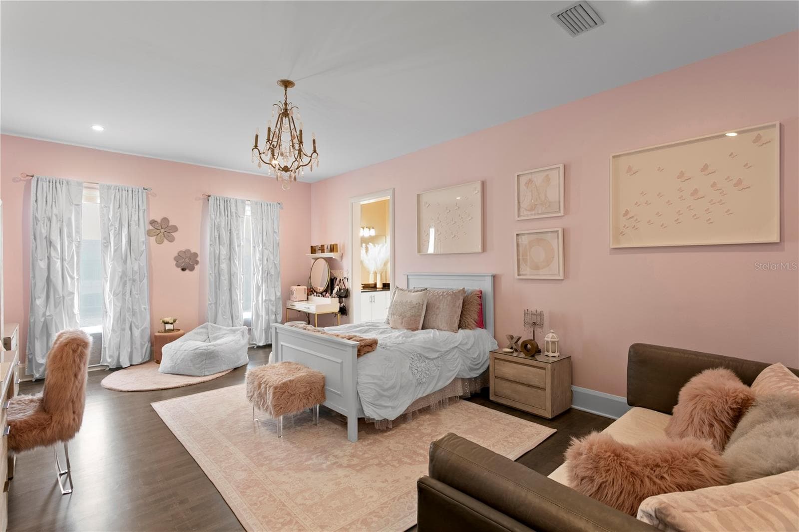
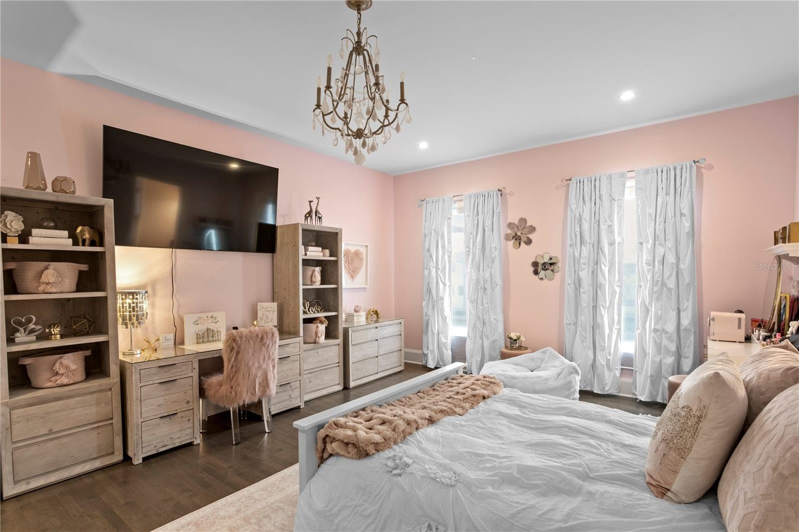
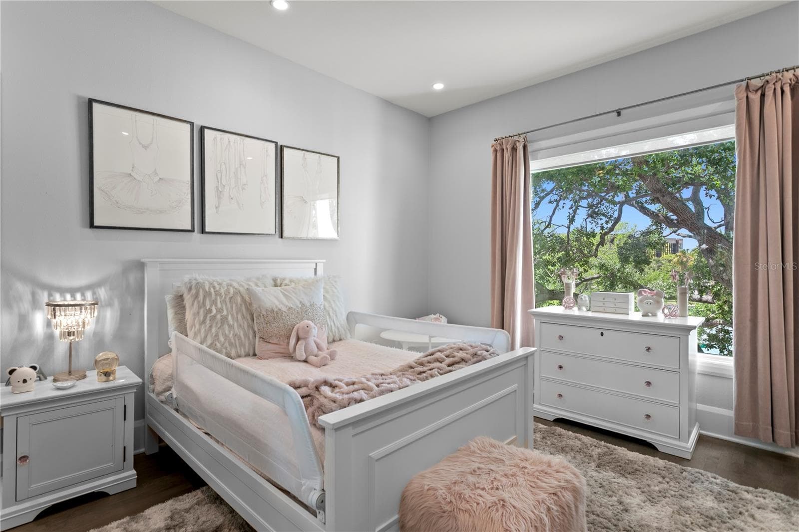
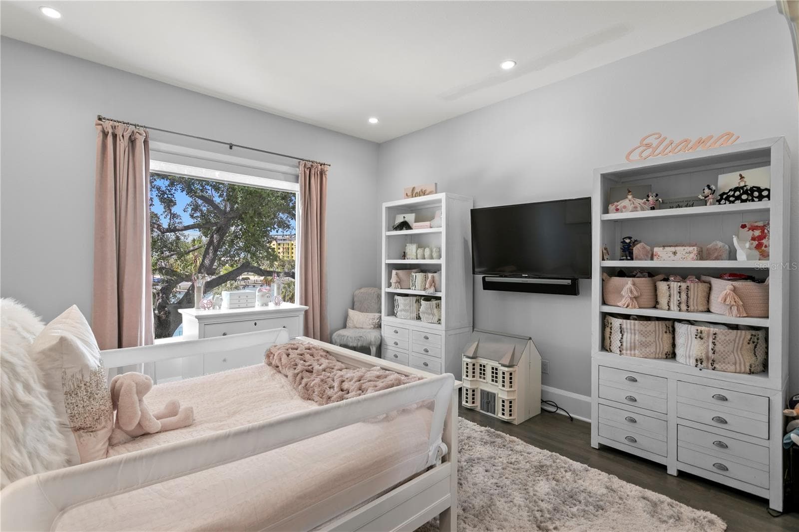
Bedroom 4 is very spacious and has large windows - 2 SANDPIPER RD, TAMPA
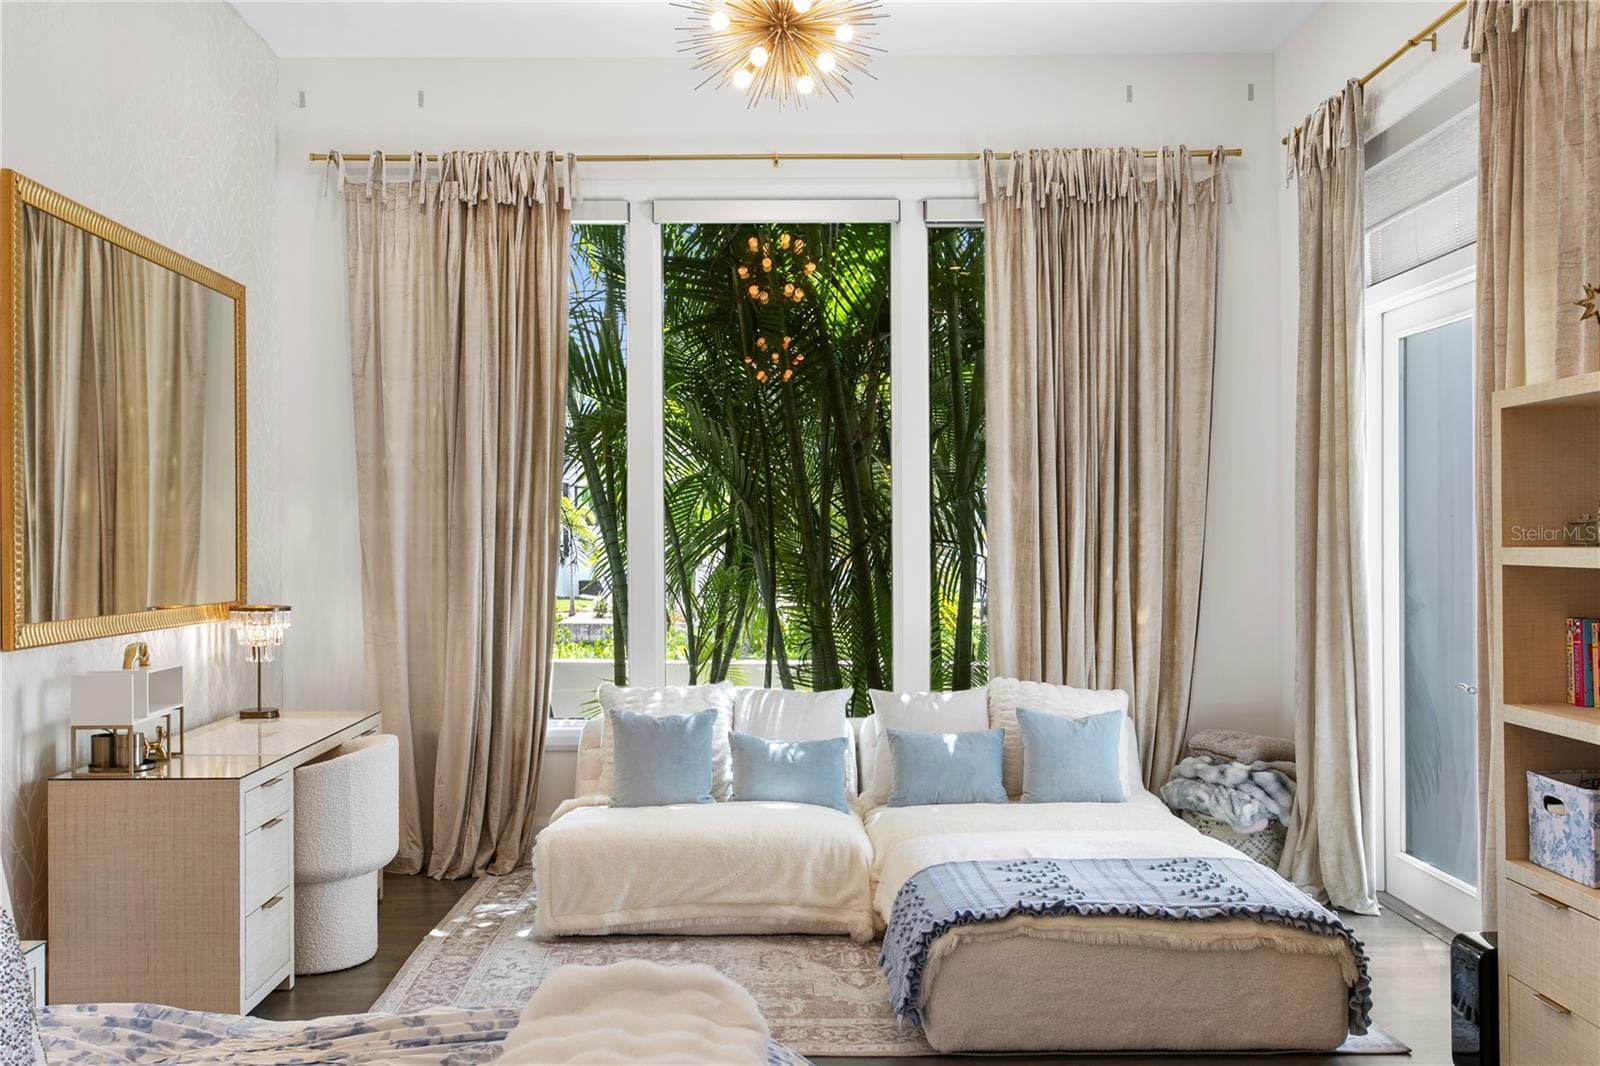
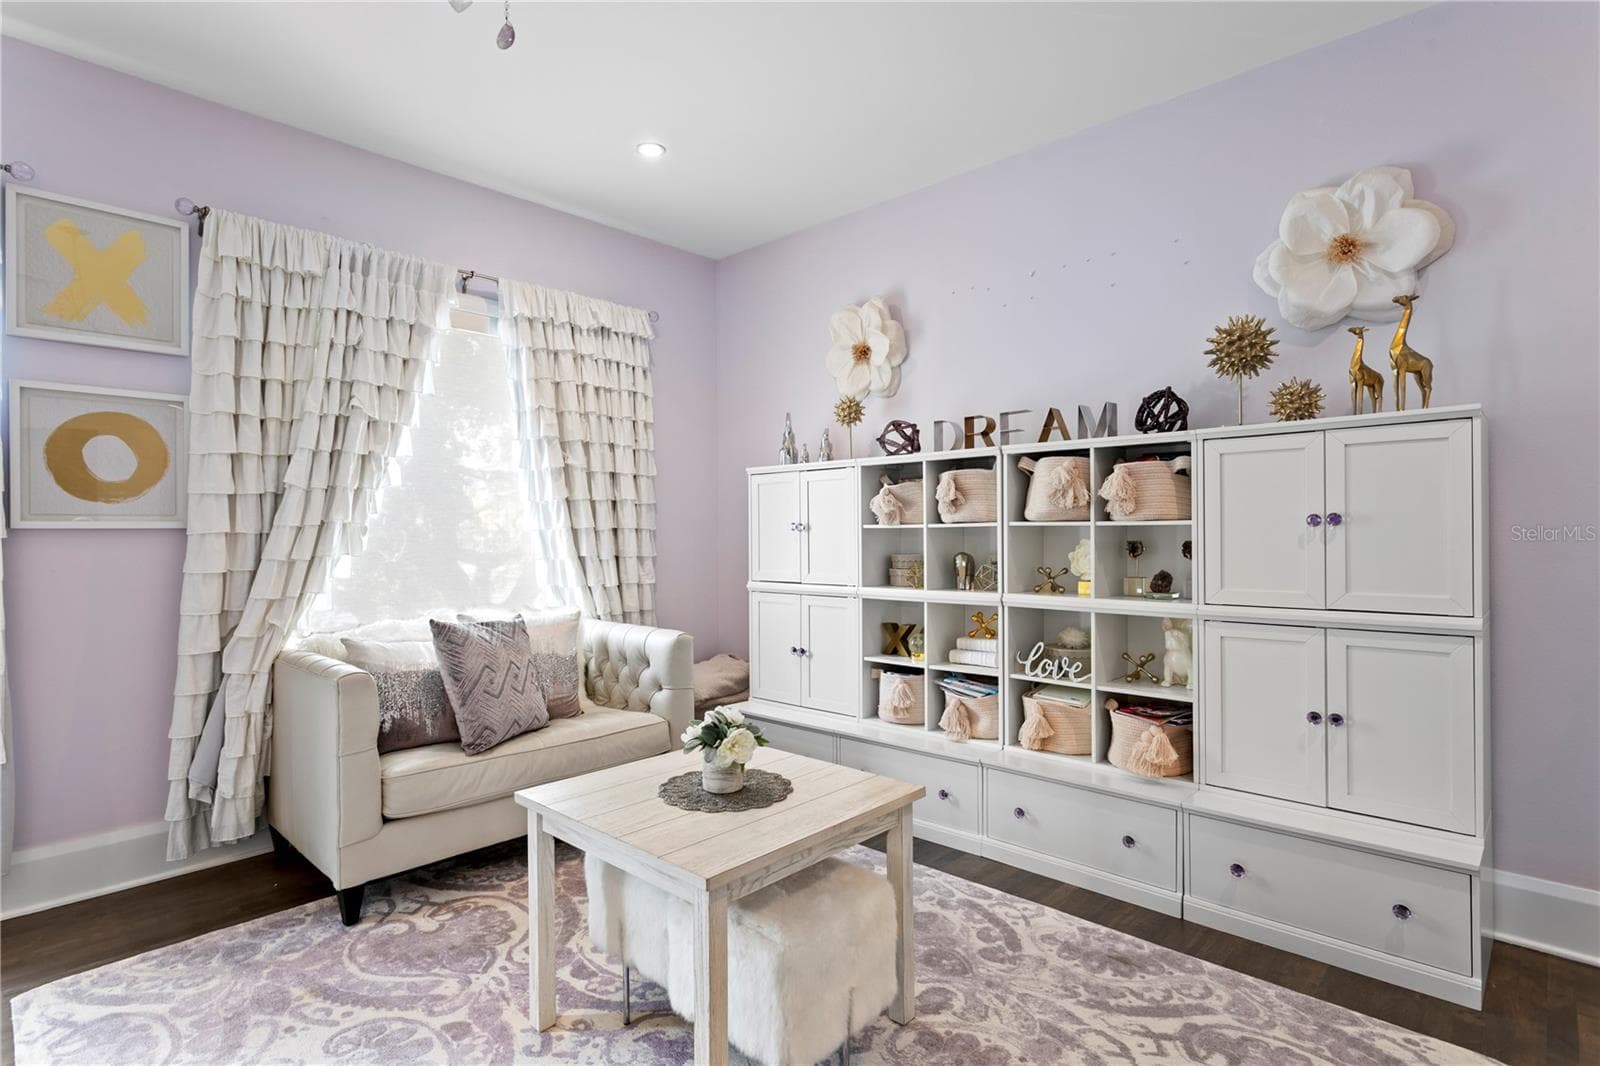
Play Area in Bedroom 4 - 2 SANDPIPER RD, TAMPA
High Ceilings - 2 SANDPIPER RD, TAMPA
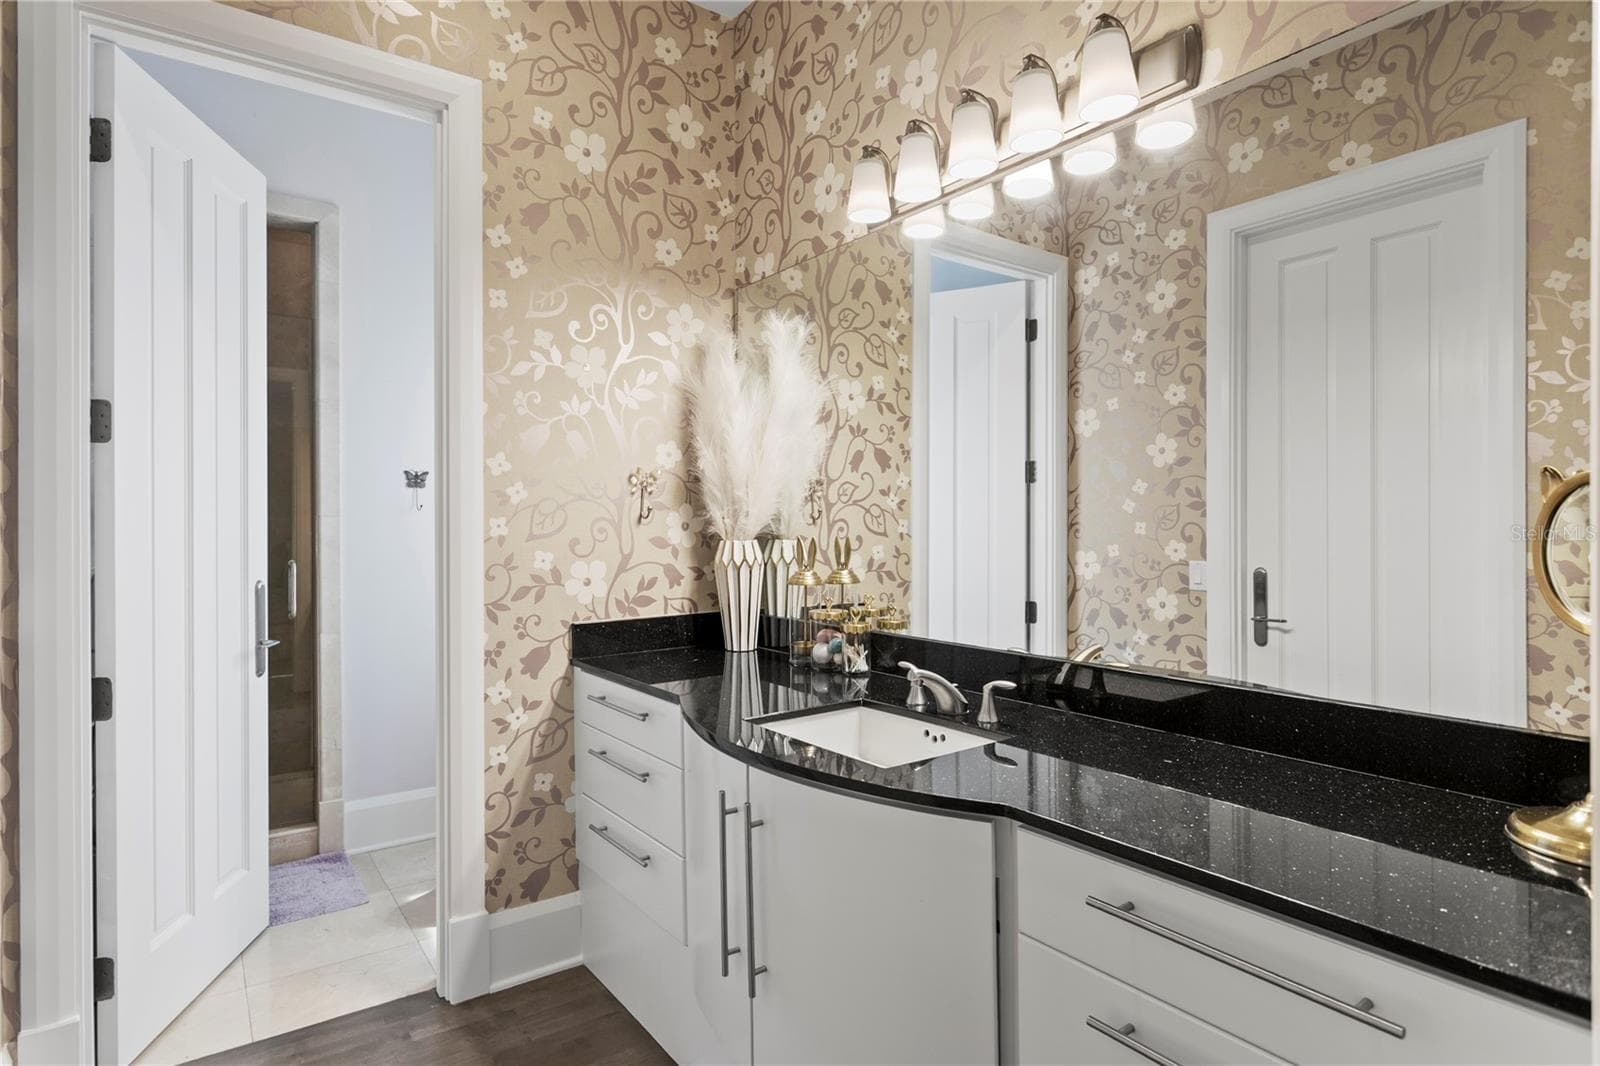
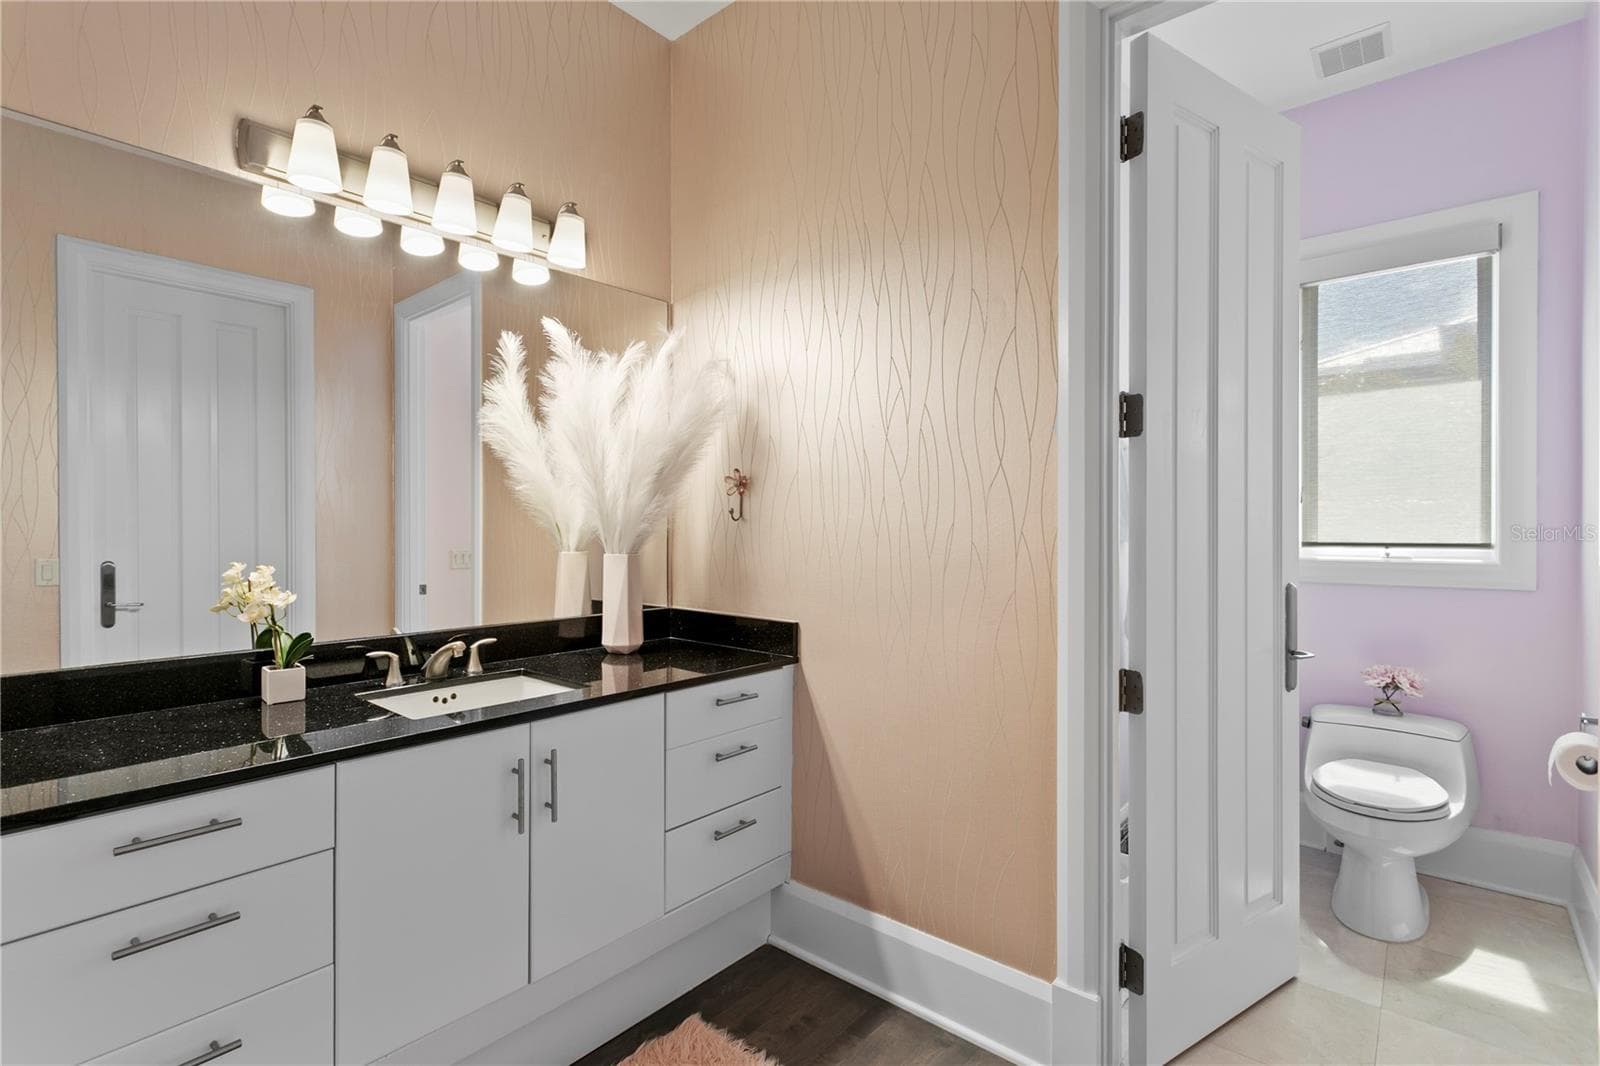
Bedroom 4 En-Suite Bathroom with walk in closet, separate walk in shower and water closet - 2 SANDPIPER RD, TAMPA
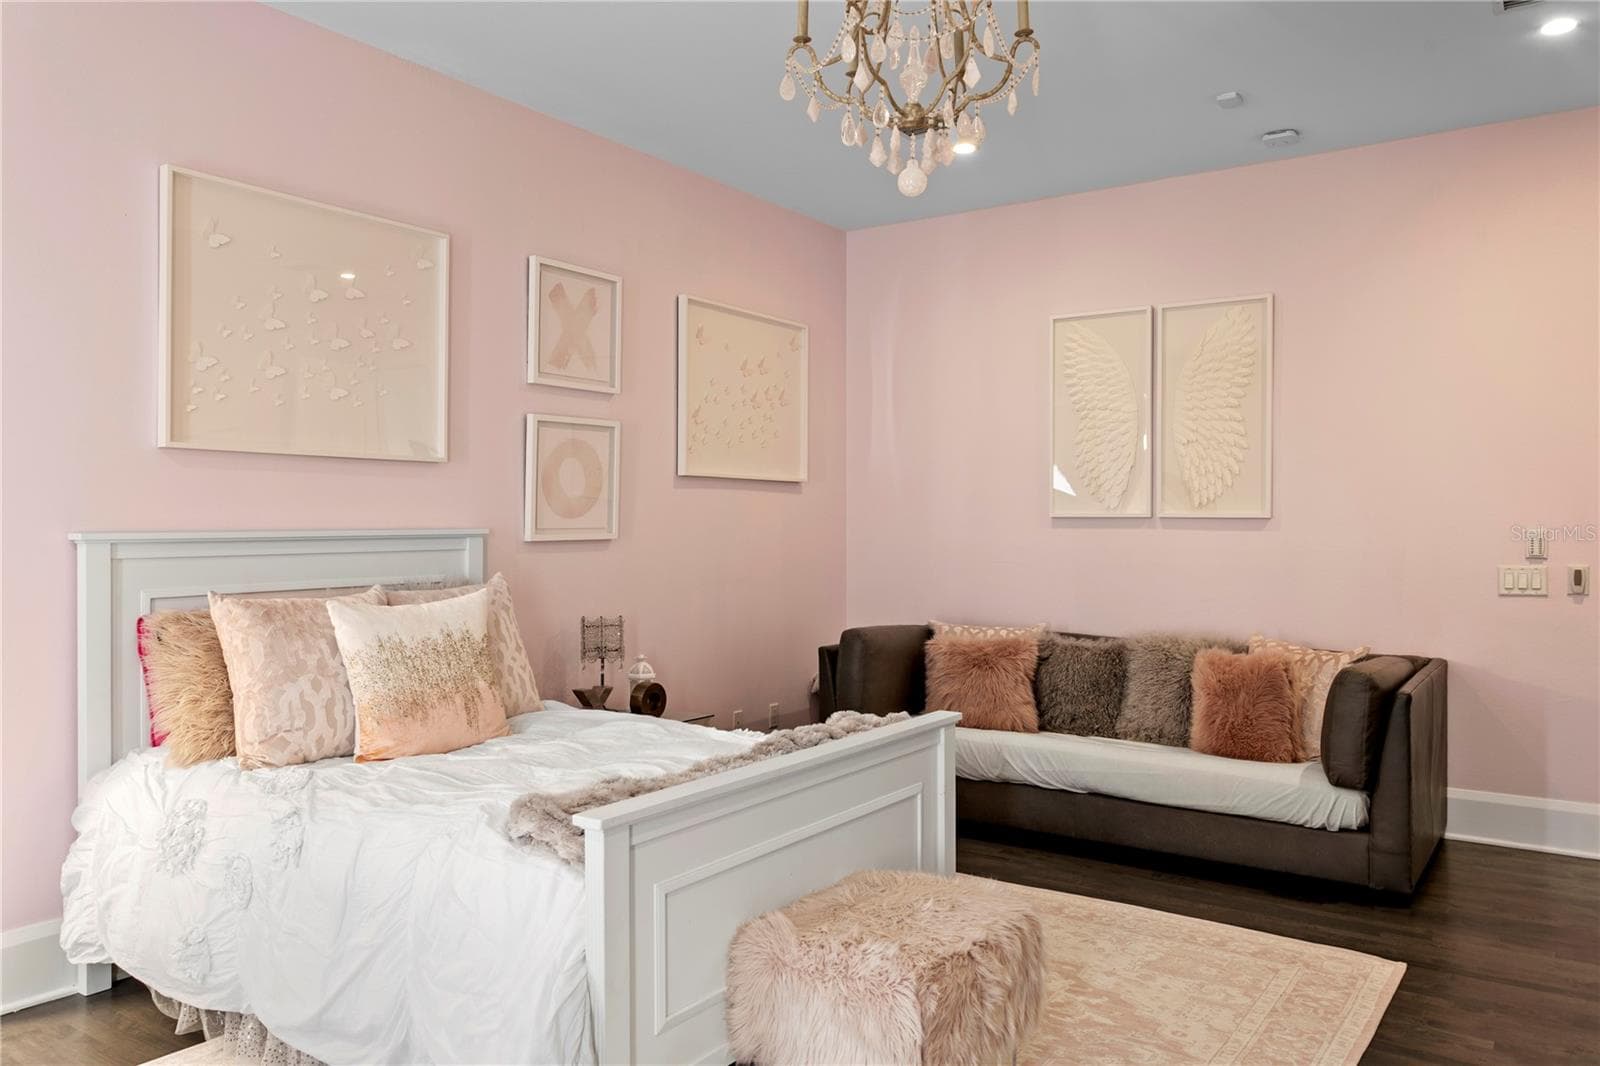
Bedroom 5 is also spacious - 2 SANDPIPER RD, TAMPA
Large Windows - 2 SANDPIPER RD, TAMPA
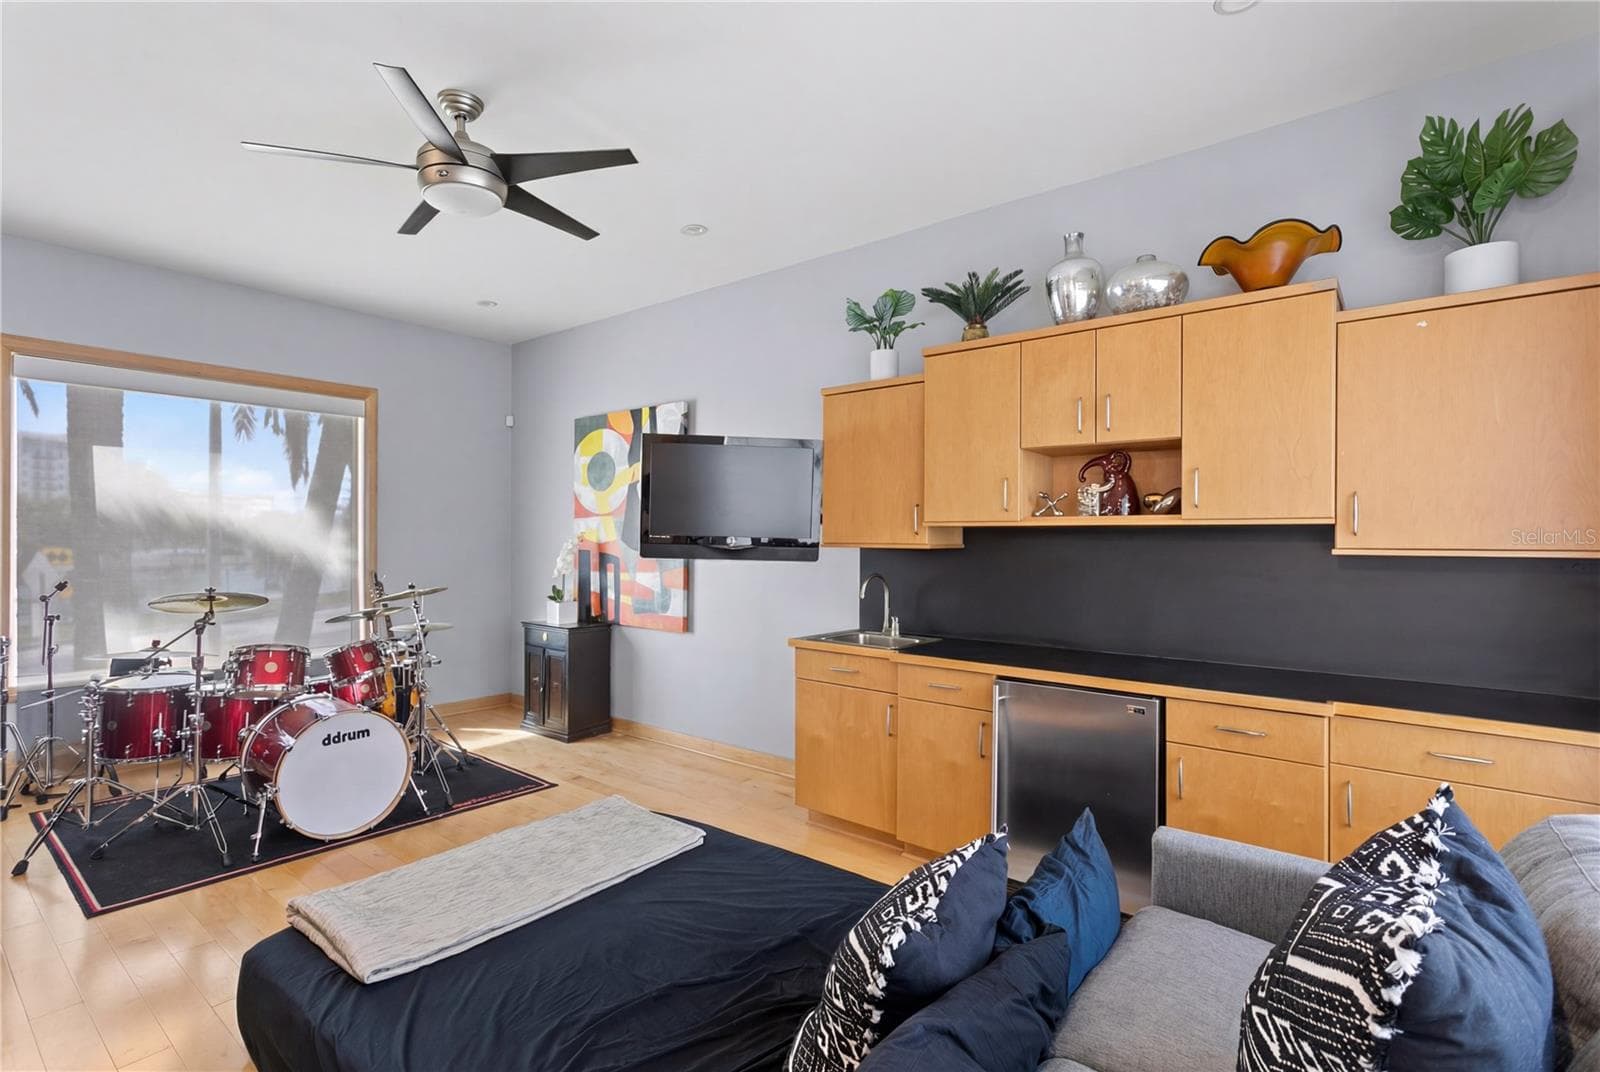
Couch in Bedroom 5 - 2 SANDPIPER RD, TAMPA
Bedroom 5 En-Suite Bath - 2 SANDPIPER RD, TAMPA
Bedroom 6 or could be a Second Office/Playroom or Den Upstairs - 2 SANDPIPER RD, TAMPA
Large Picture Window Overlooking Water - 2 SANDPIPER RD, TAMPA
Separate Guest House/Studio with Built-In Storage - 2 SANDPIPER RD, TAMPA
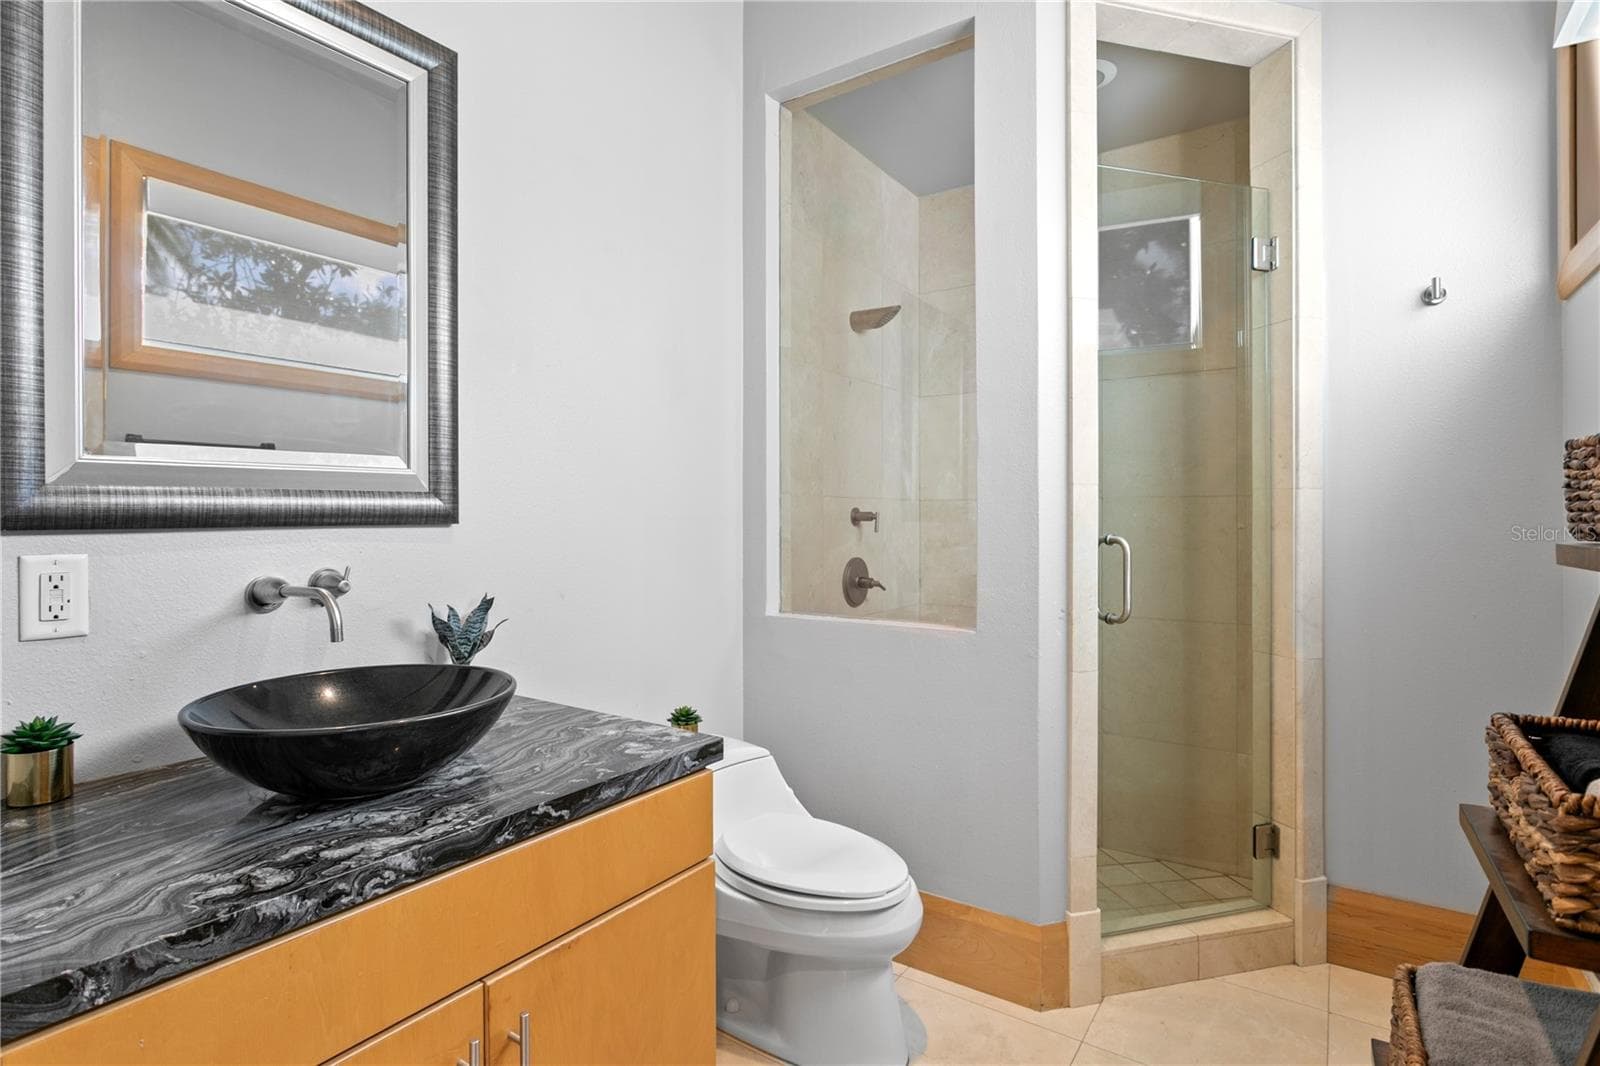
Full Bath in Guest House - 2 SANDPIPER RD, TAMPA
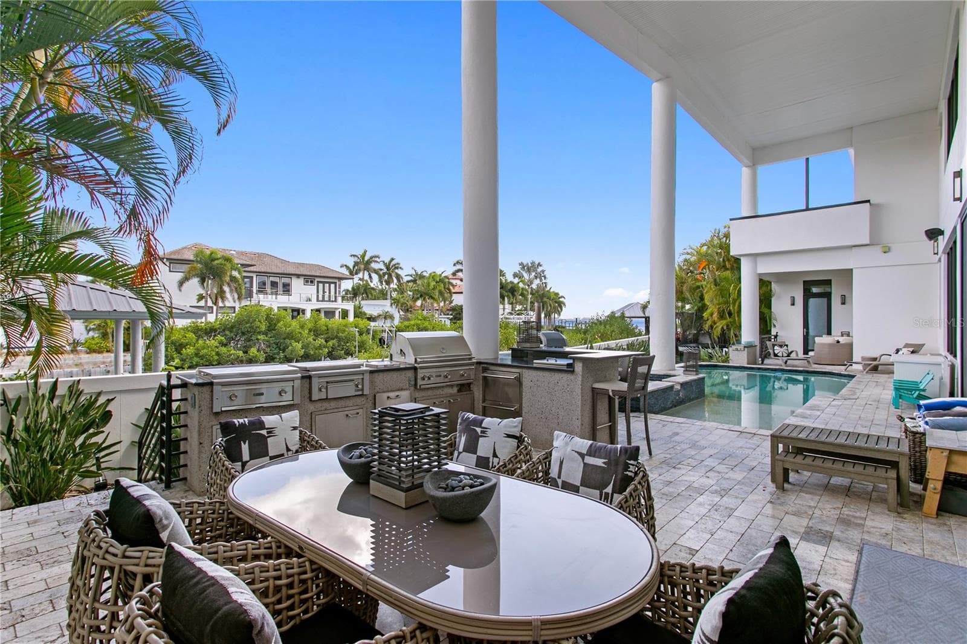
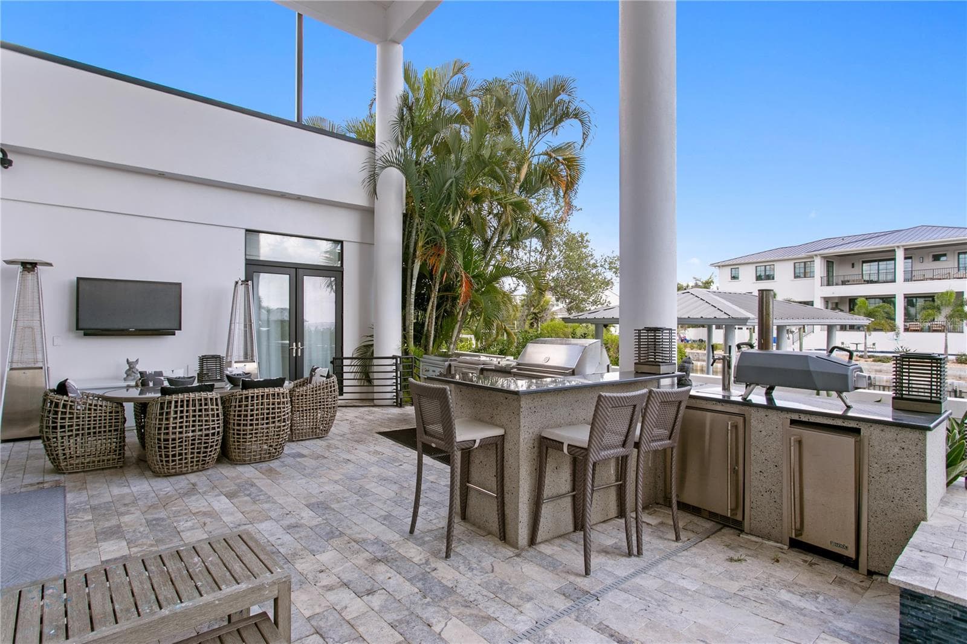
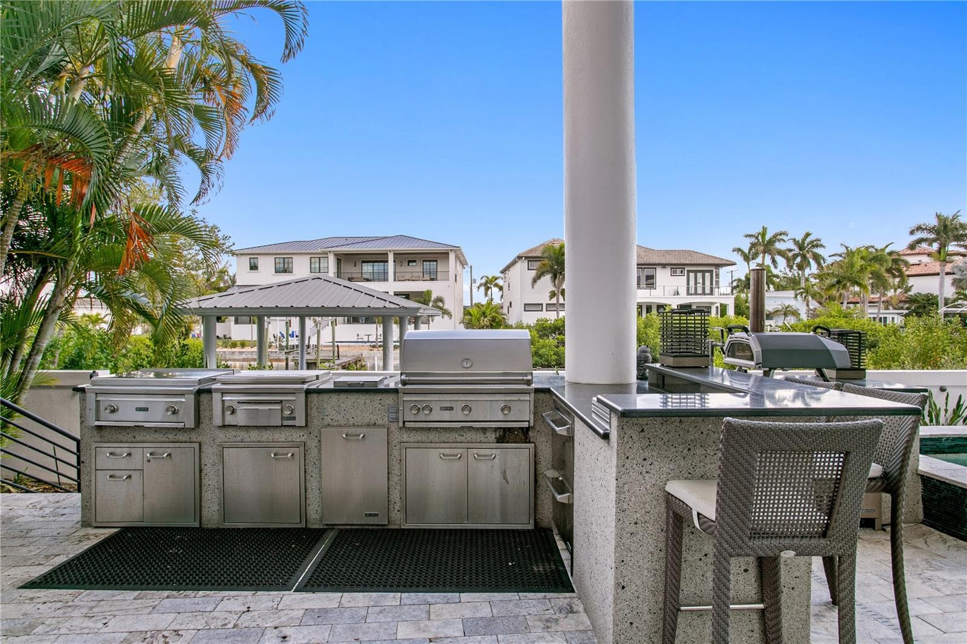
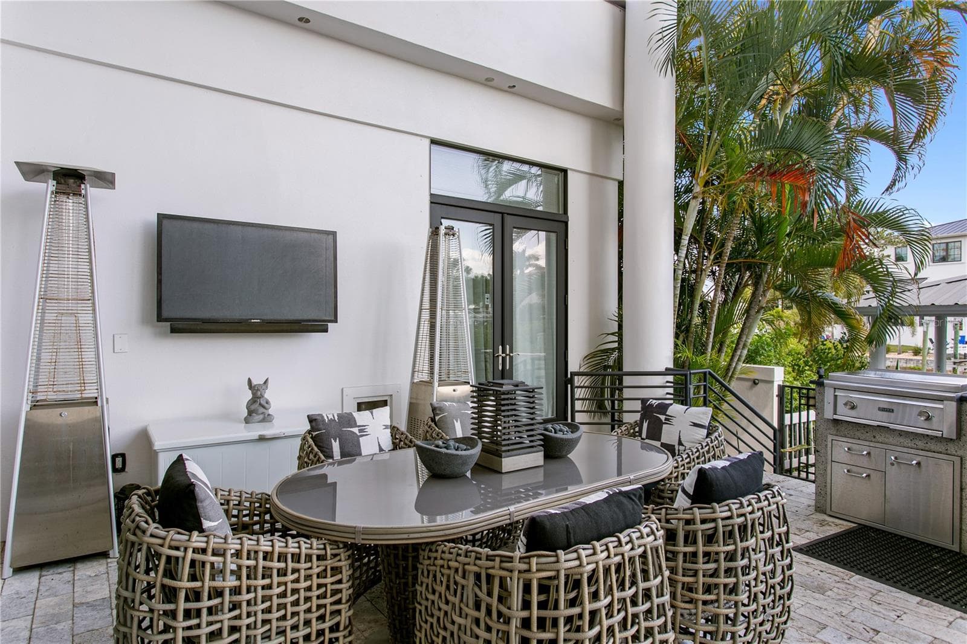
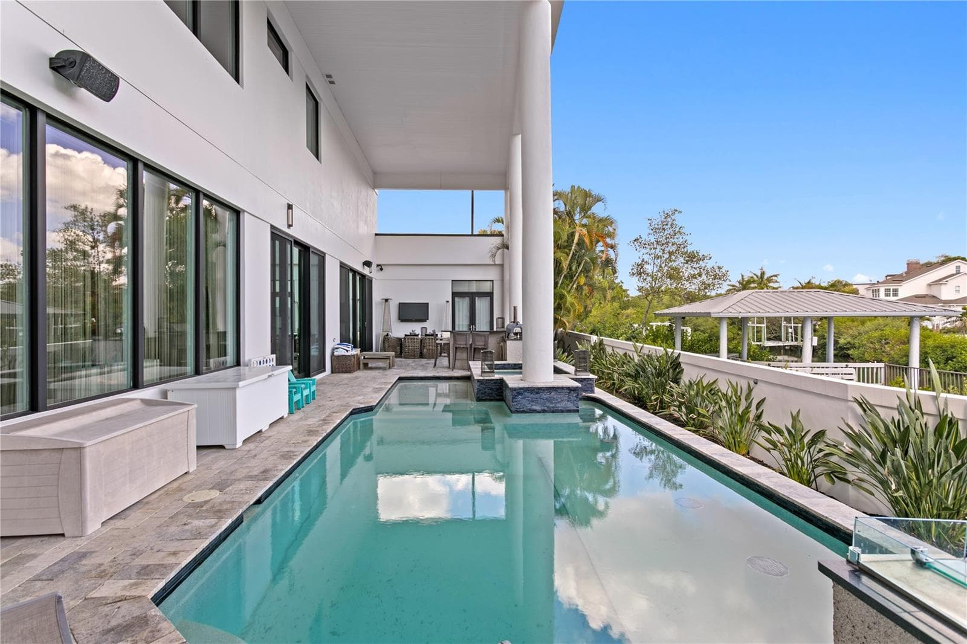
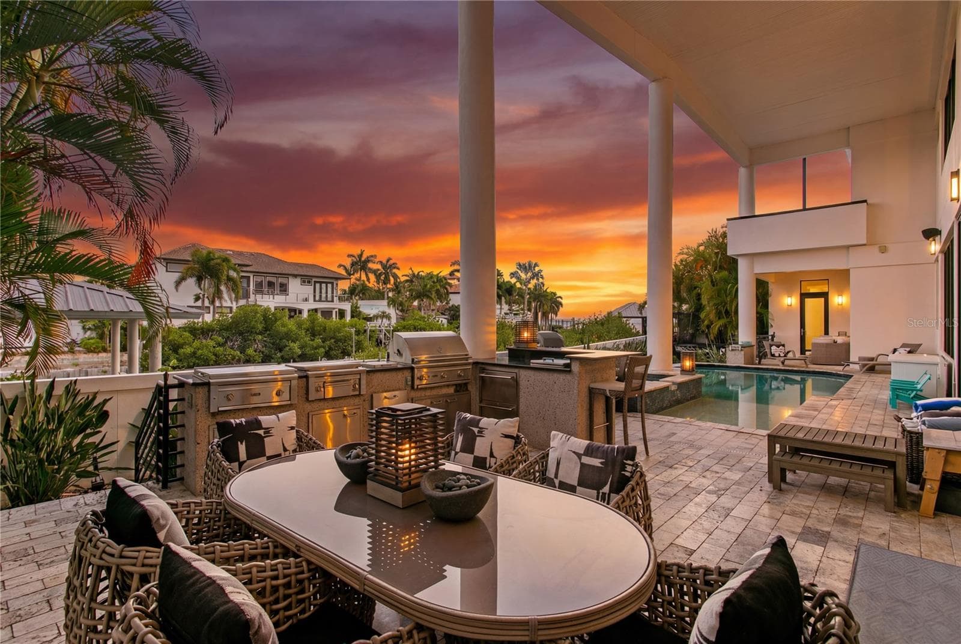
Wonderful Outdoor Entertaining Area - 2 SANDPIPER RD, TAMPA
Outdoor Bar Seating - 2 SANDPIPER RD, TAMPA
Grill, Flat Top, Refrigerators and Beer Tap - 2 SANDPIPER RD, TAMPA
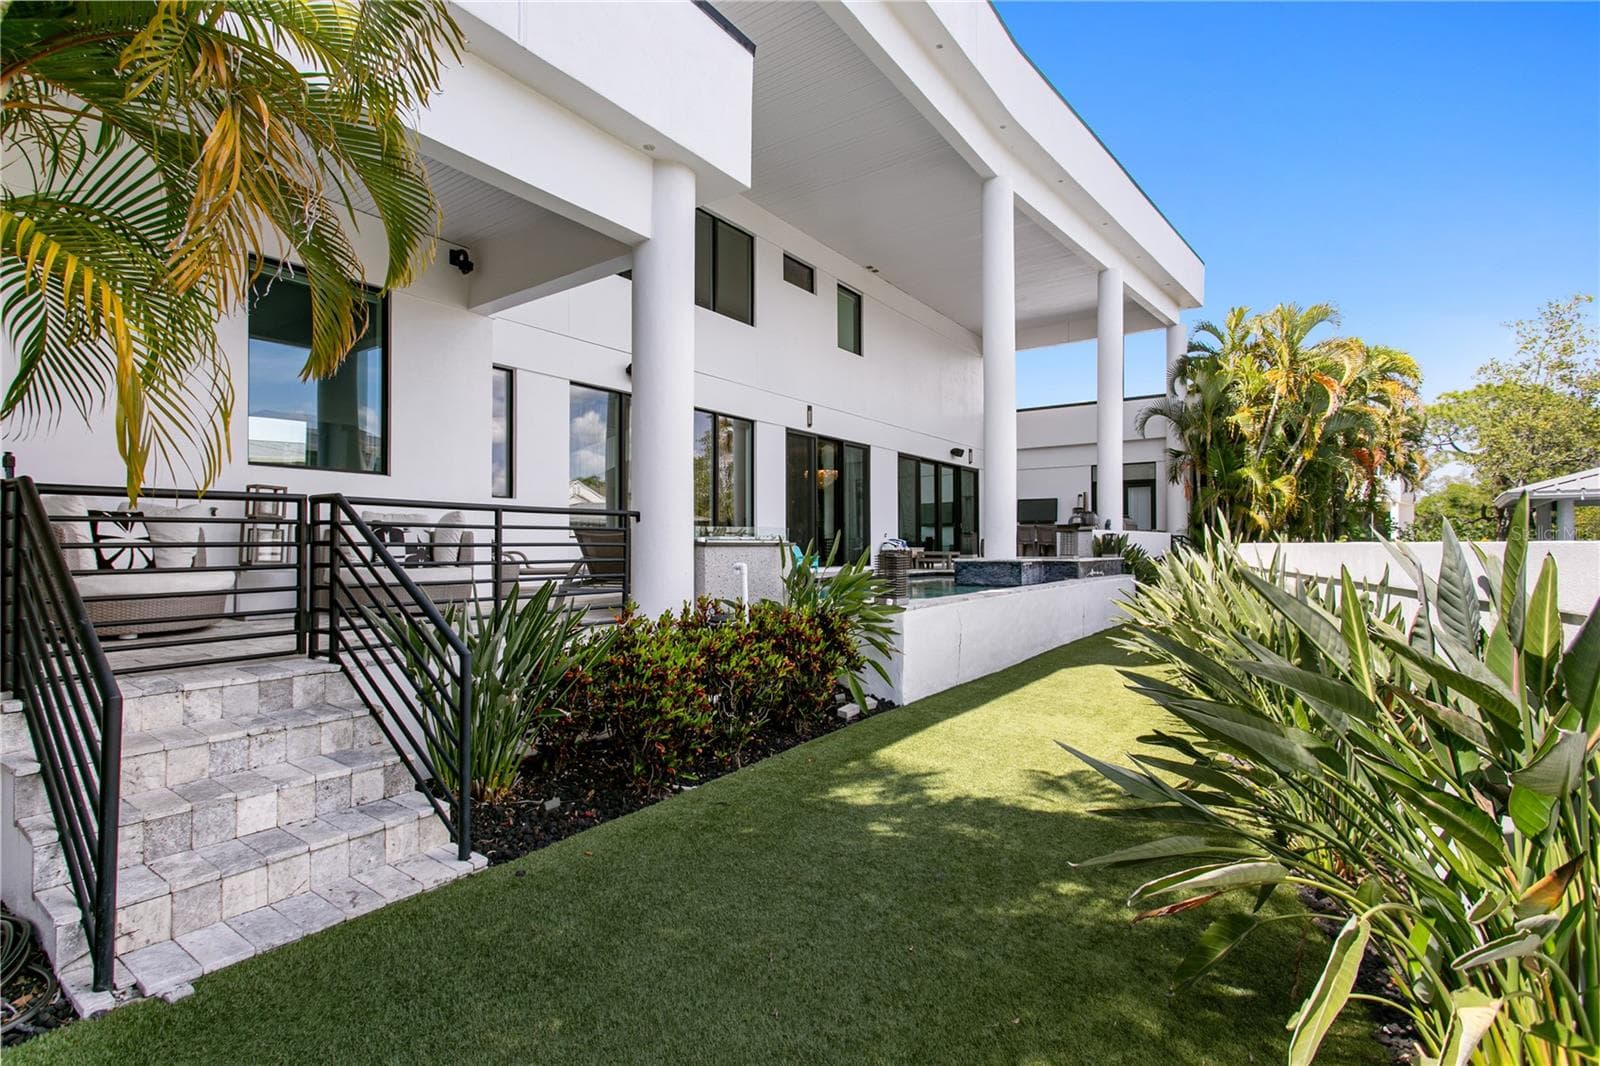
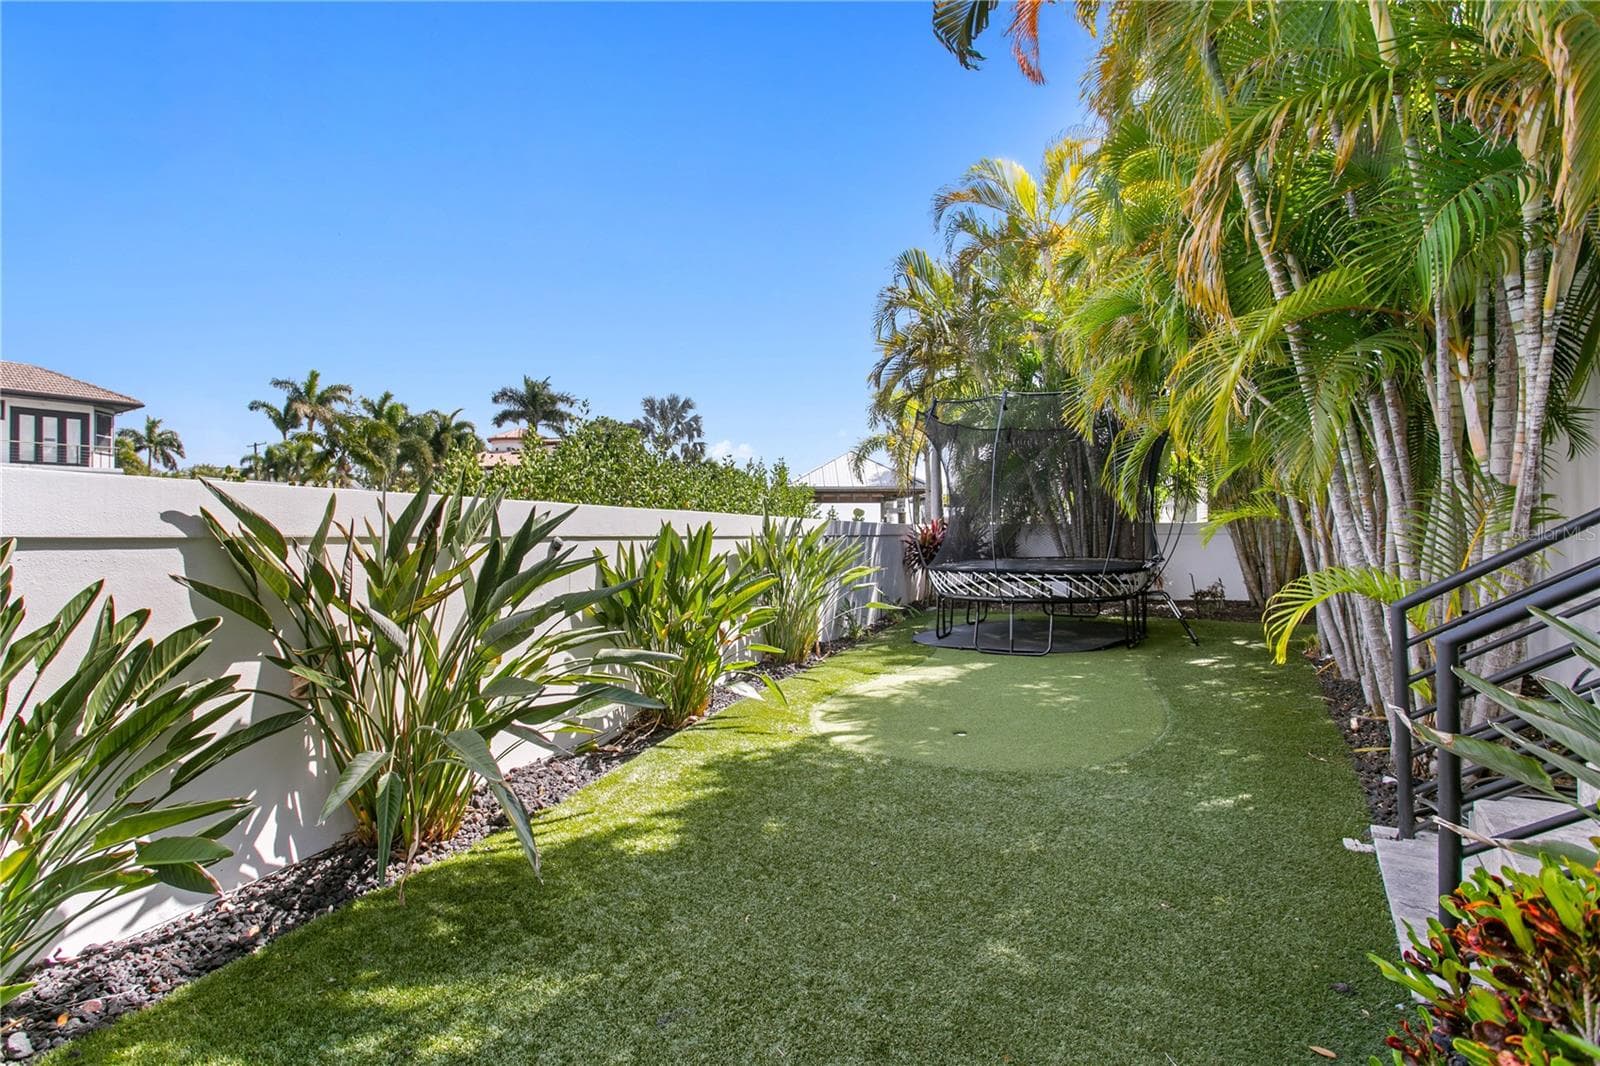
Artificial Turf for Low Maintenance Living - 2 SANDPIPER RD, TAMPA
Al Fresco Dining - 2 SANDPIPER RD, TAMPA
Putting Green & Trampoline Area - 2 SANDPIPER RD, TAMPA
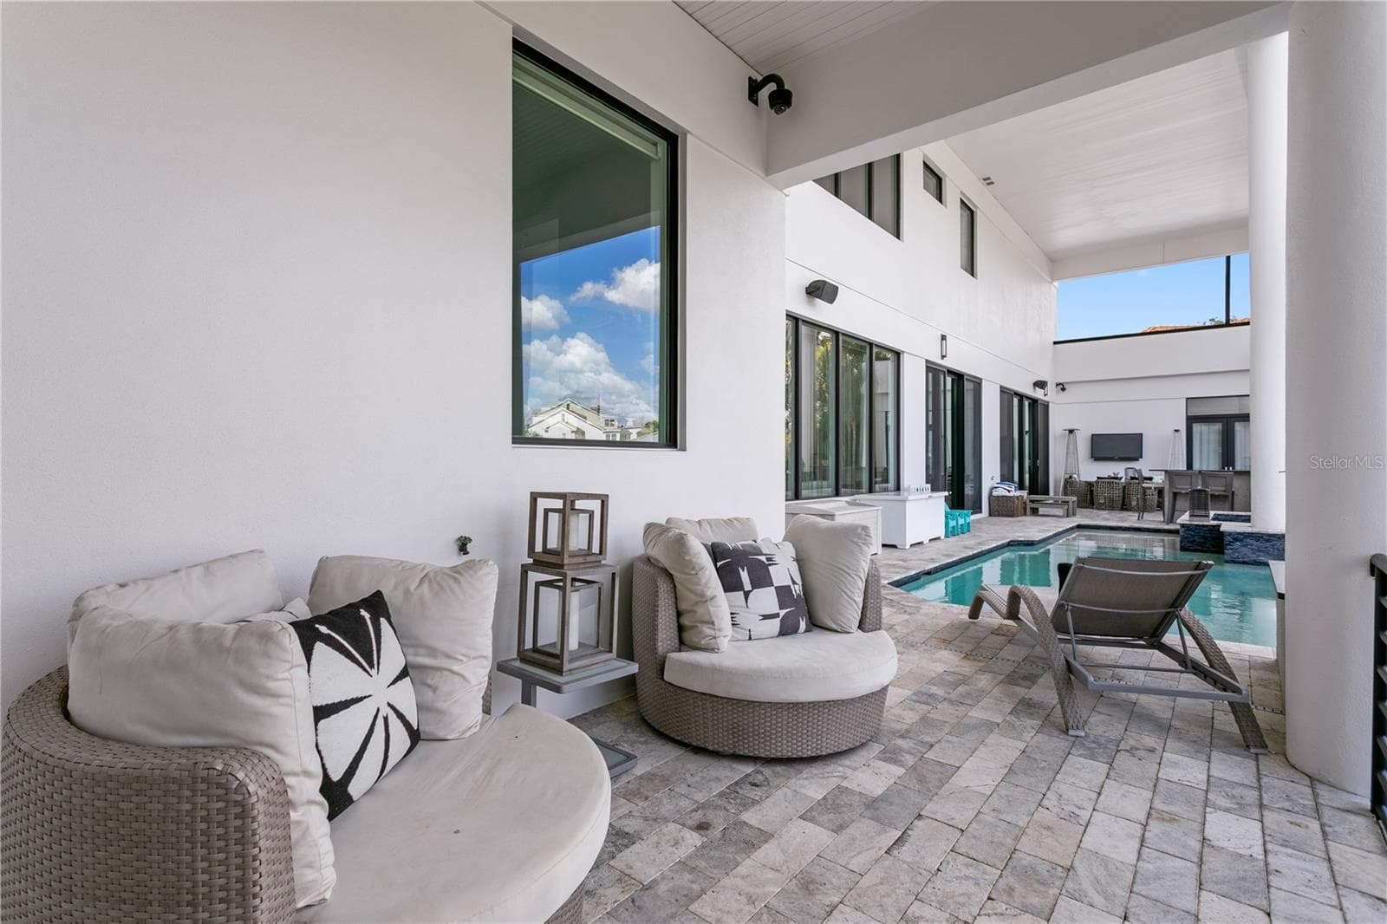
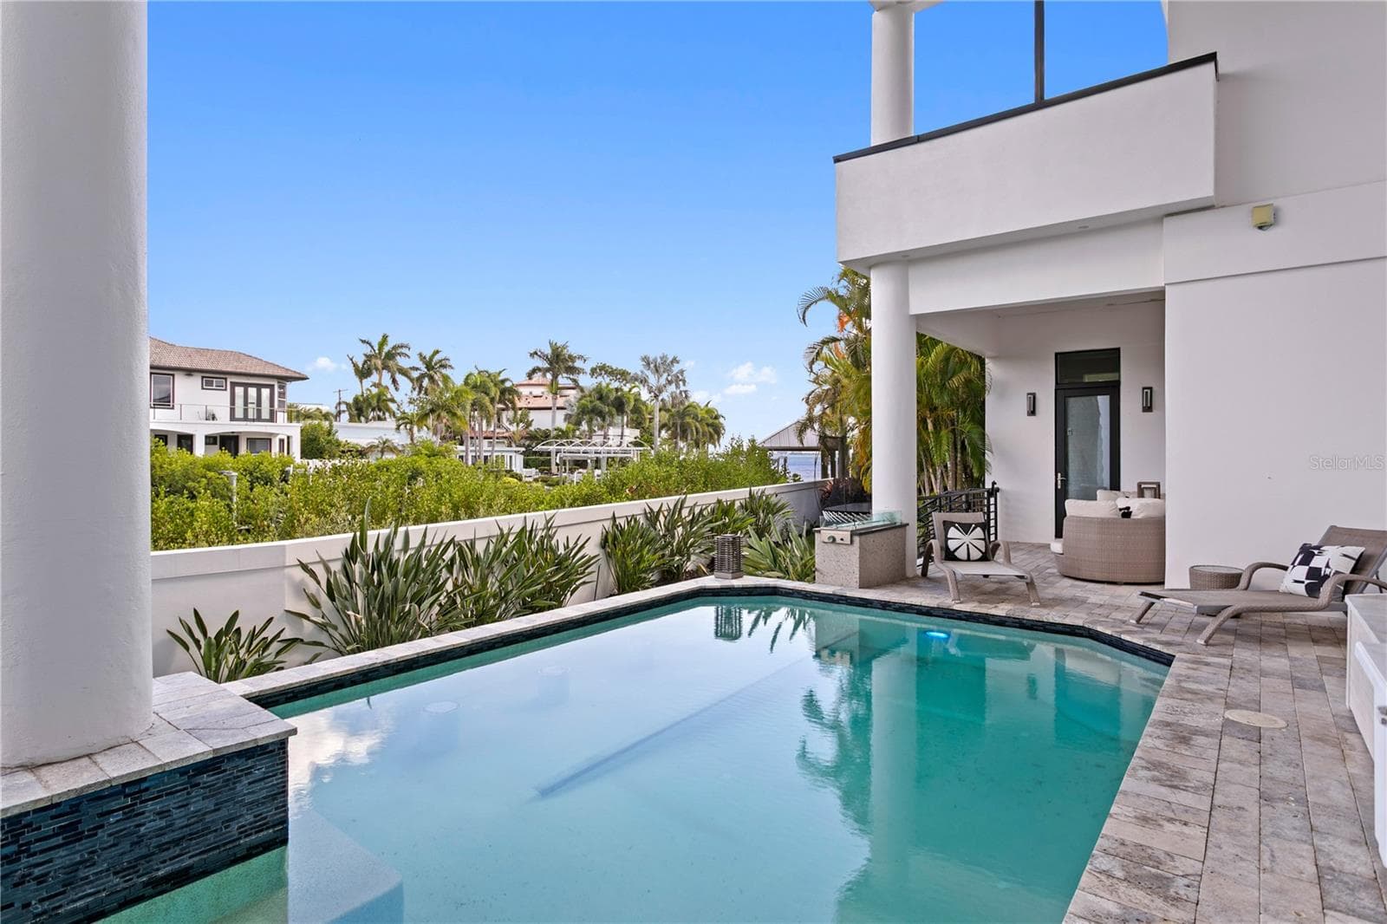
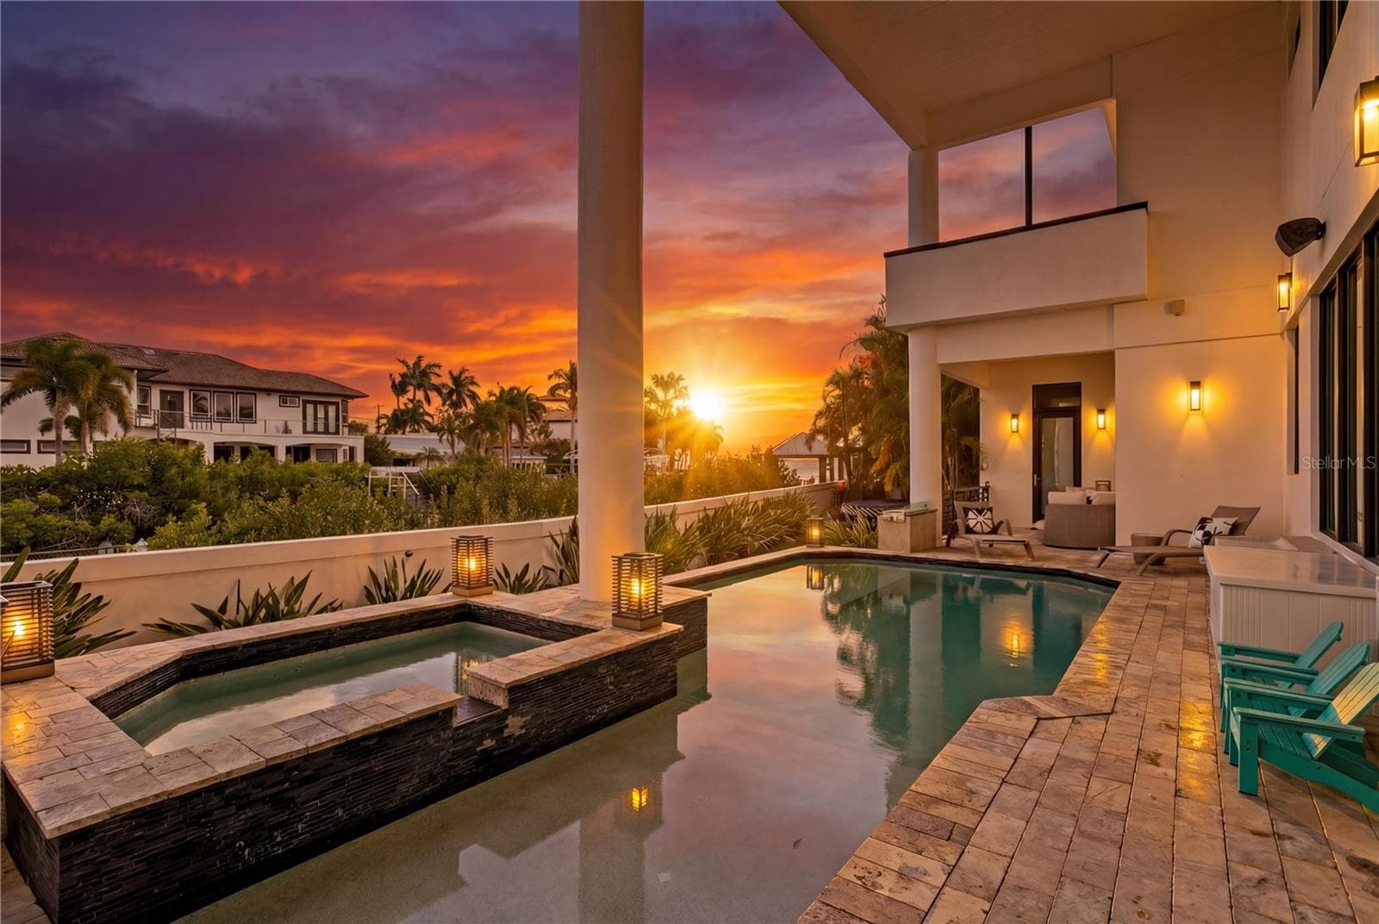
Covered Seating Area Outside First Floor Owner''s Suite - 2 SANDPIPER RD, TAMPA
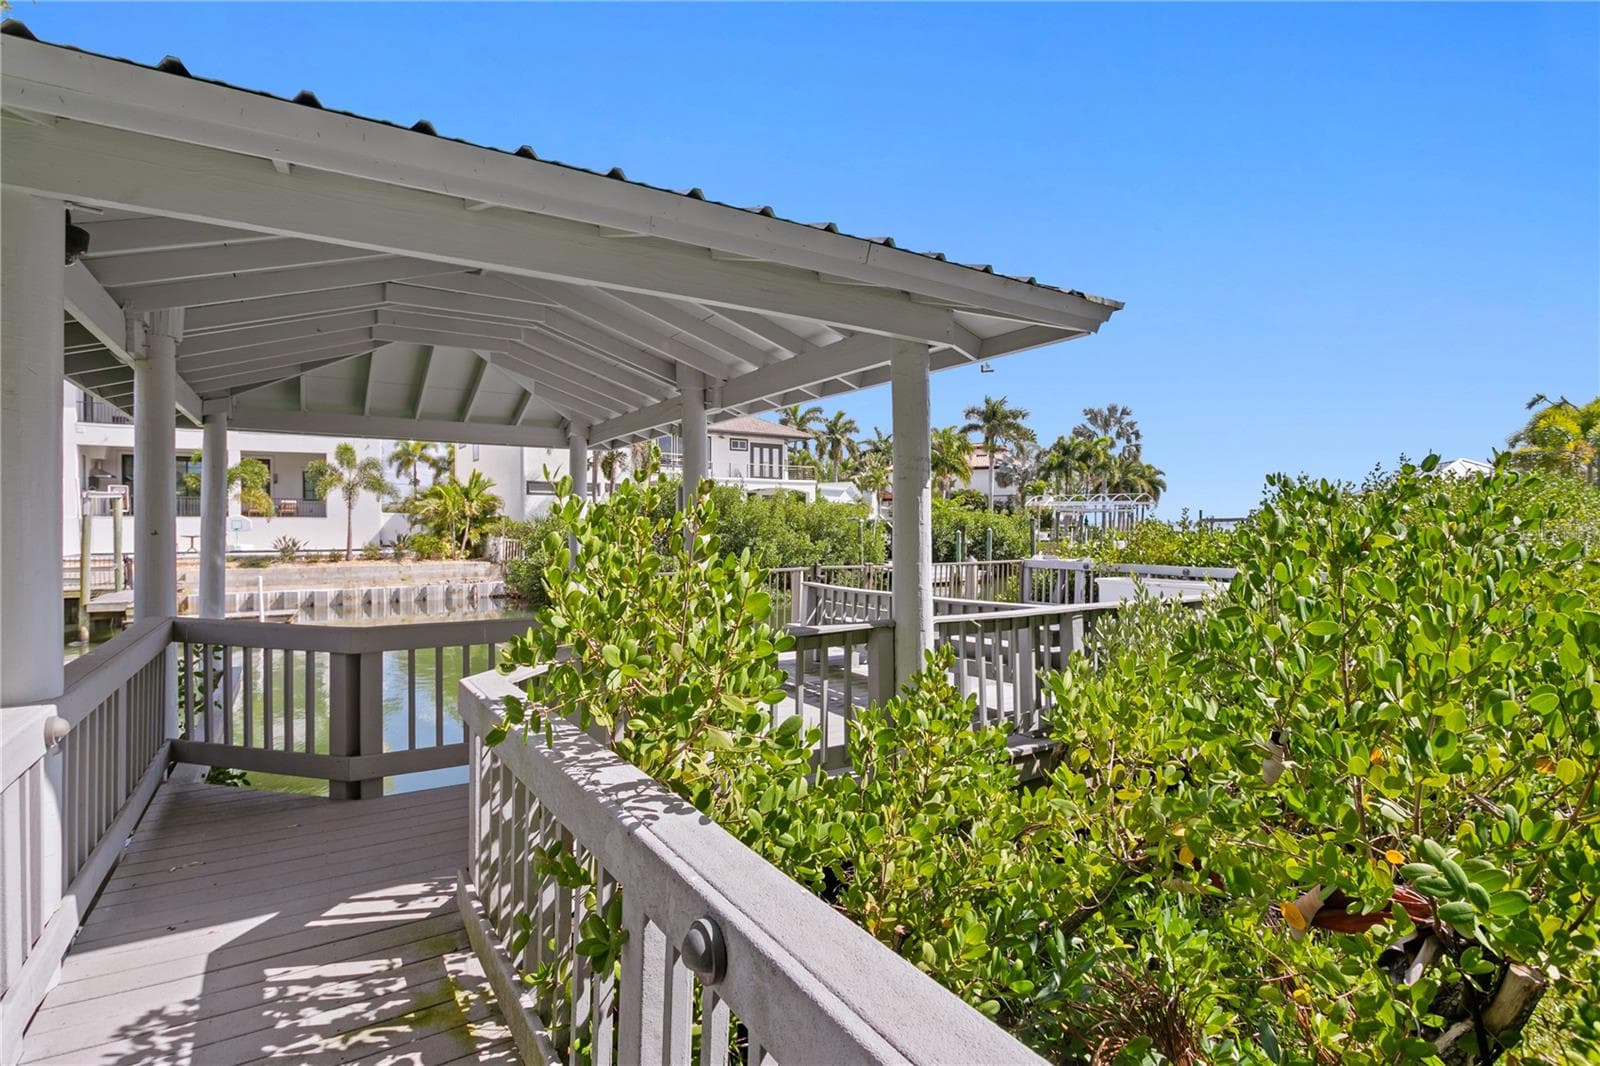
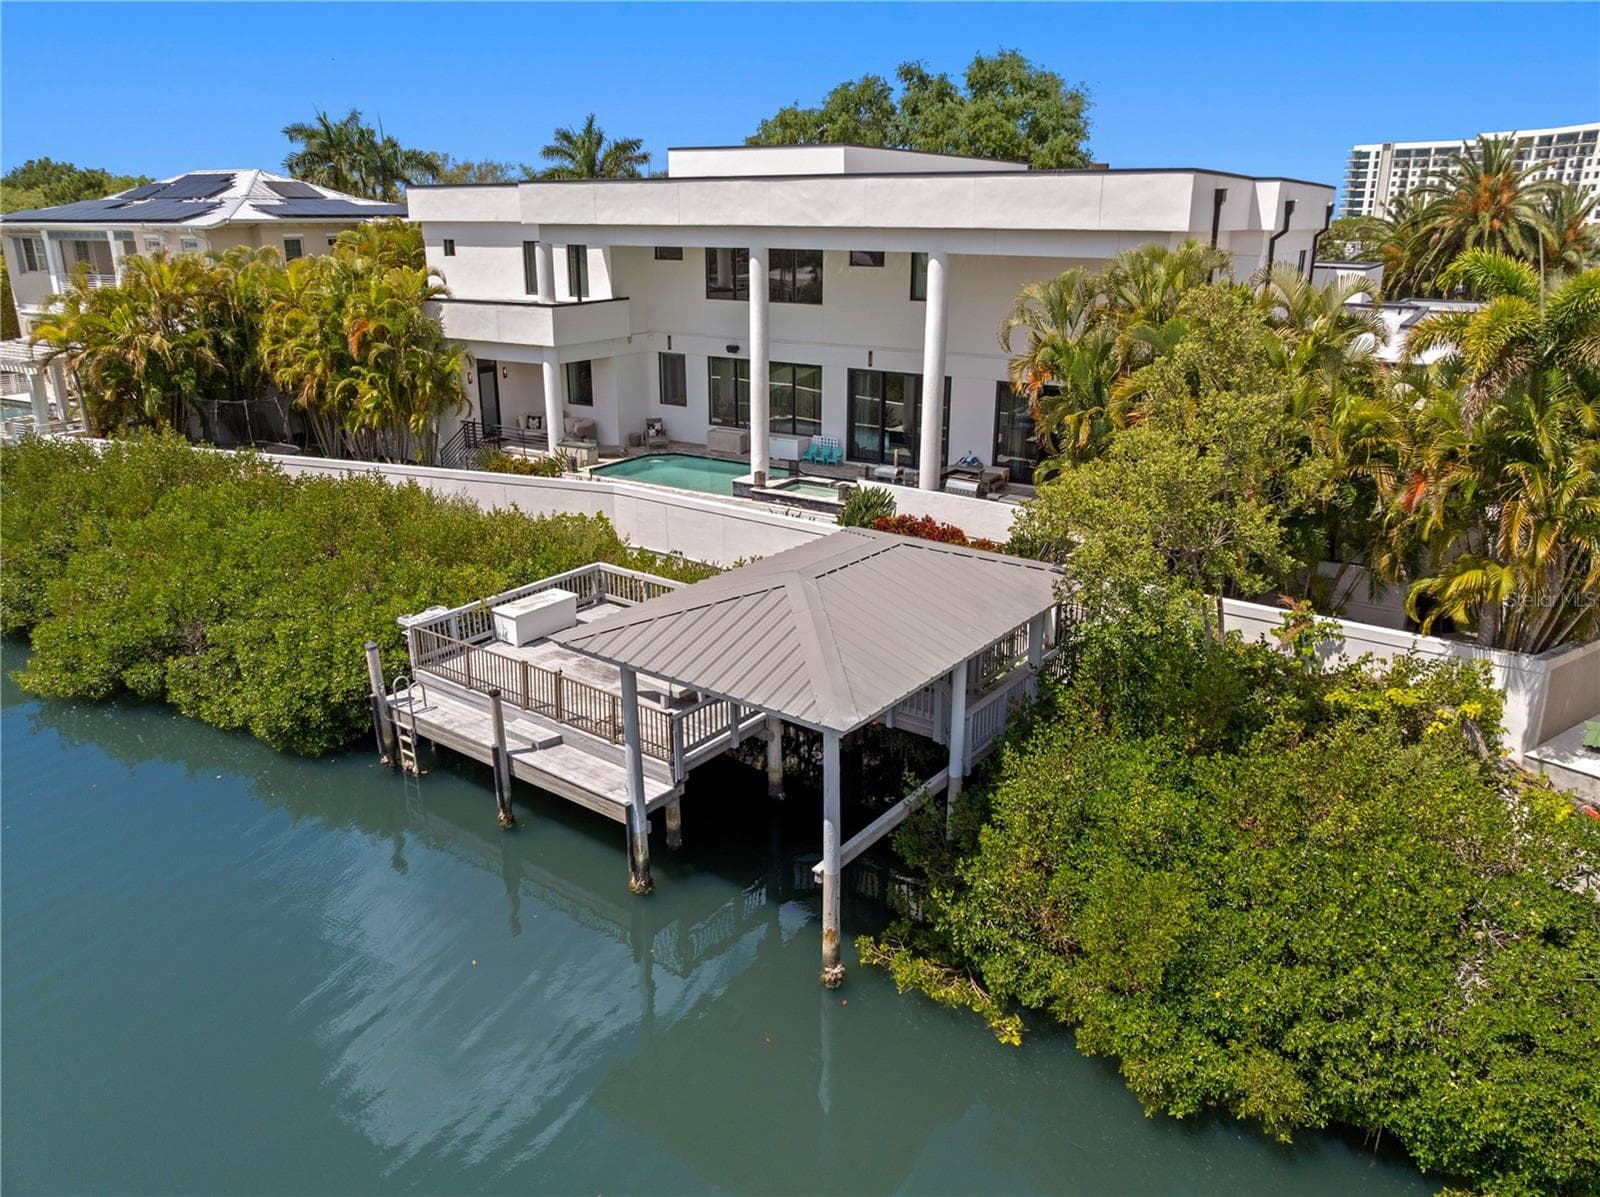
Covered Boat Slip - 2 SANDPIPER RD, TAMPA
Single Family Residence at 2 SANDPIPER RD, TAMPA, photo 77 of 87
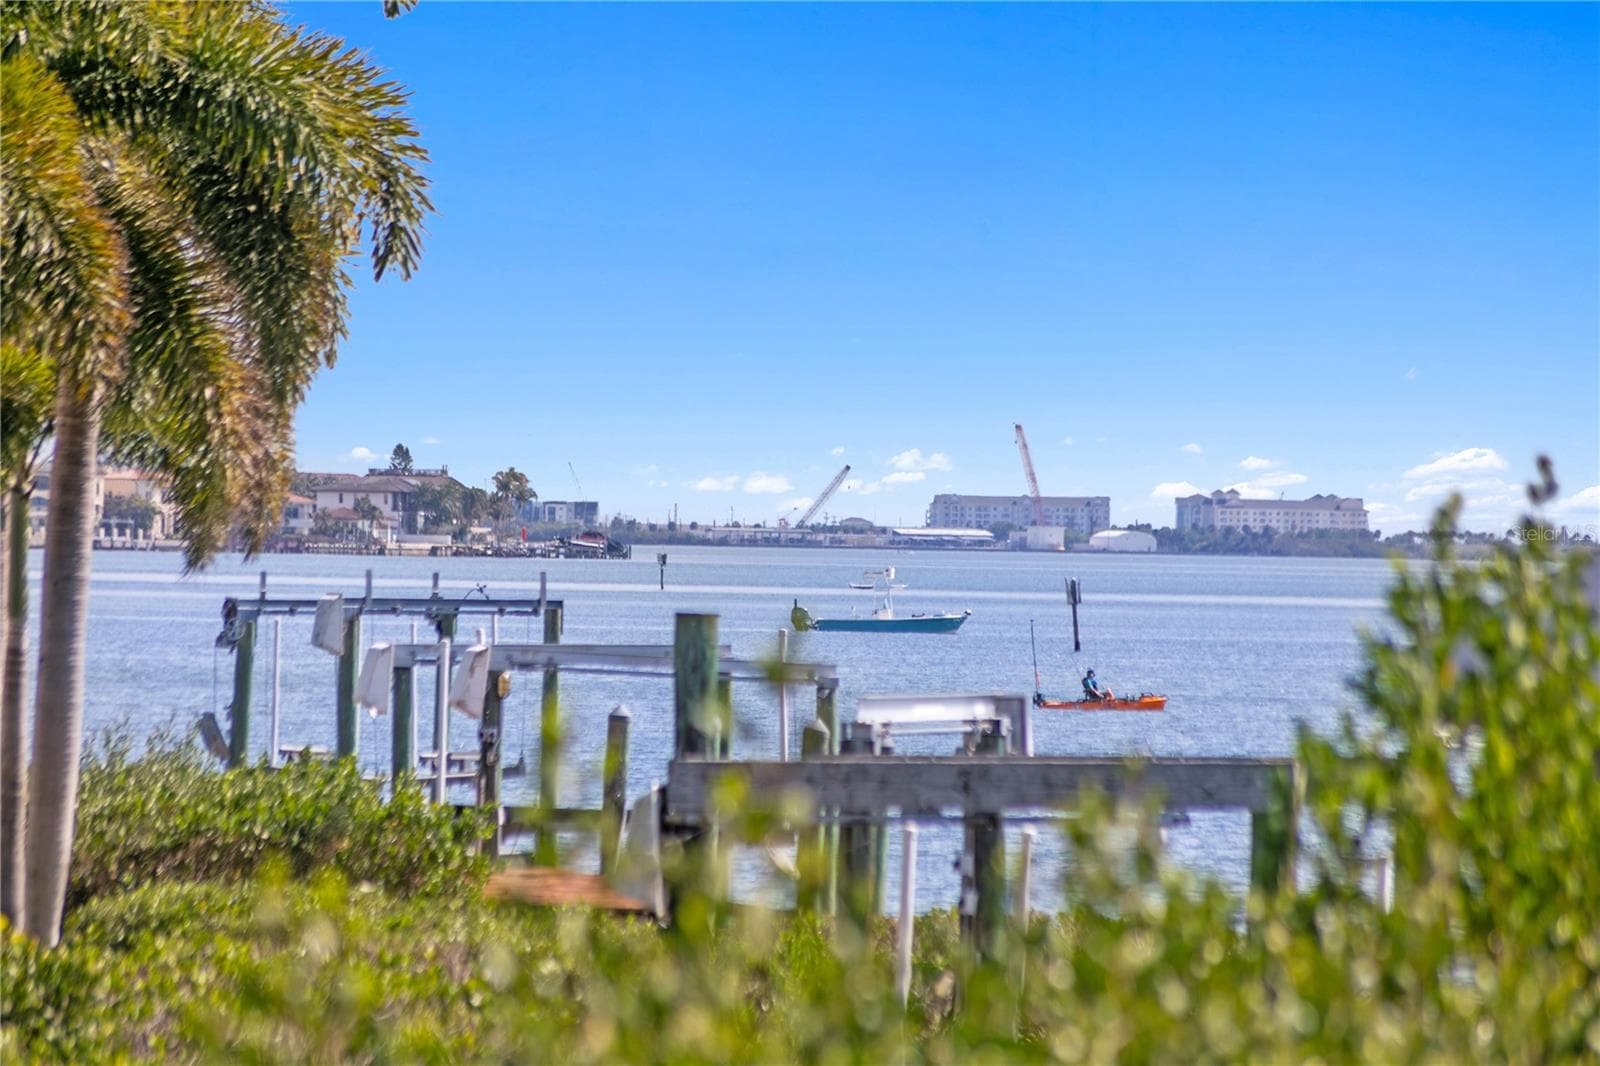
Seconds from Kayaking and Boating in Tampa Bay - 2 SANDPIPER RD, TAMPA
Single Family Residence at 2 SANDPIPER RD, TAMPA, photo 79 of 87
Single Family Residence at 2 SANDPIPER RD, TAMPA, photo 80 of 87
Large dock to fish or park boat - 2 SANDPIPER RD, TAMPA
Dredged Canal - 2 SANDPIPER RD, TAMPA
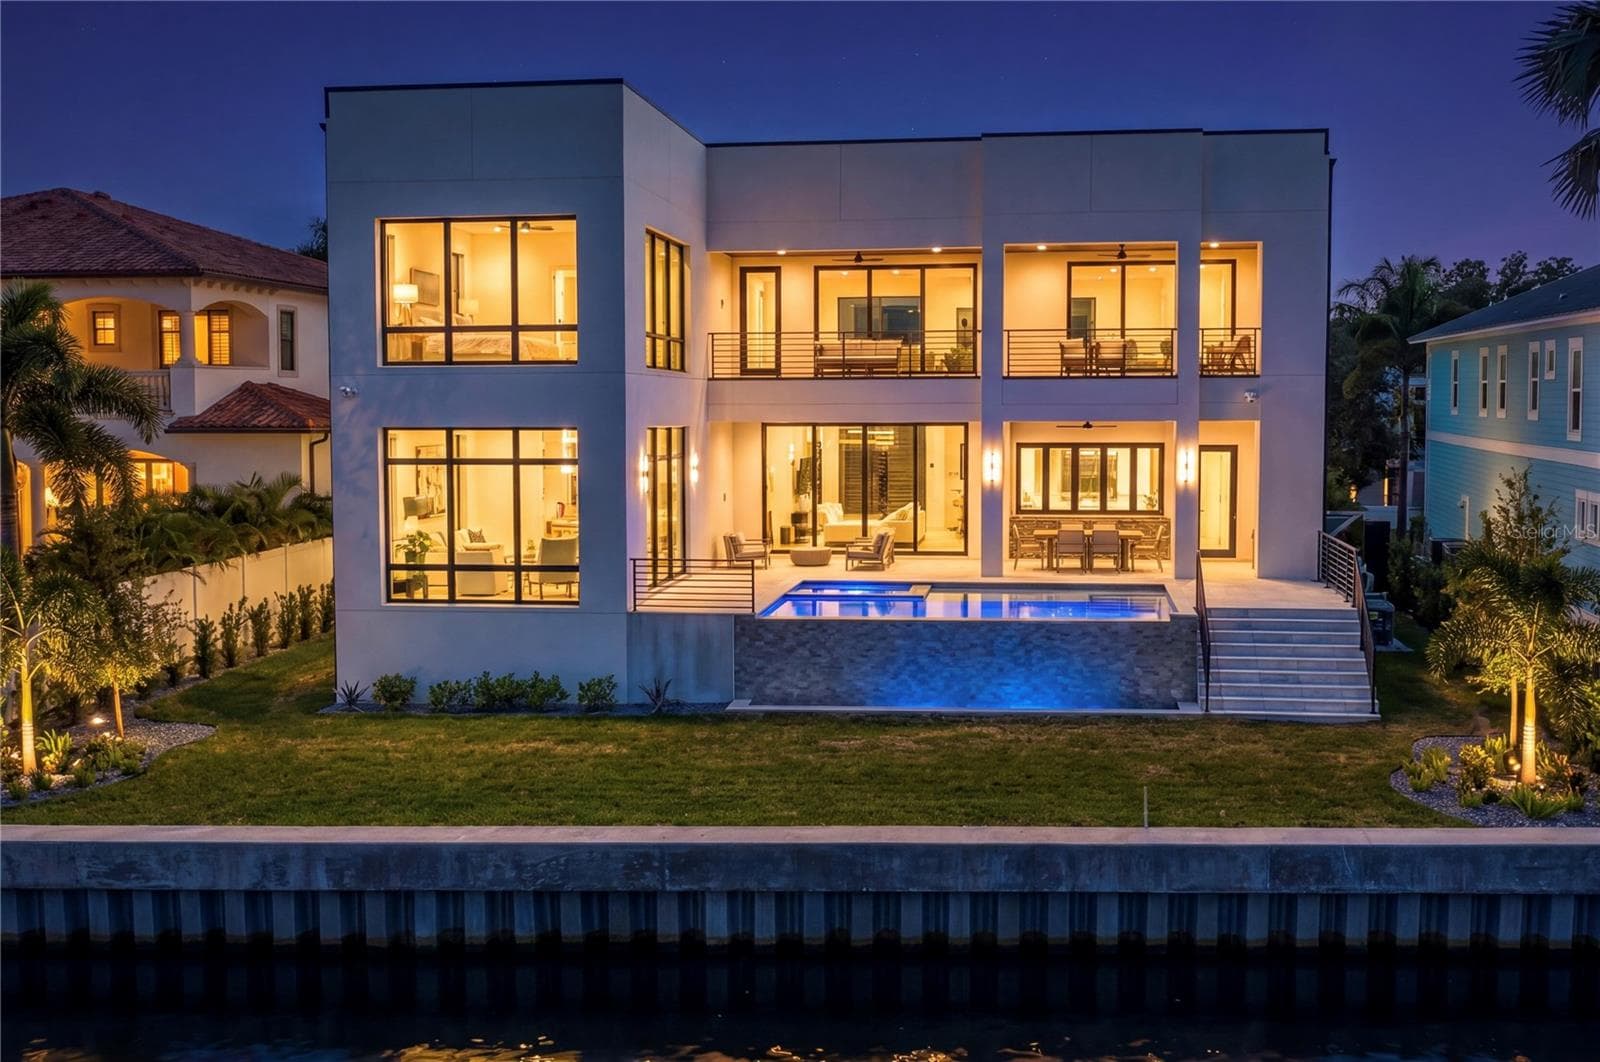
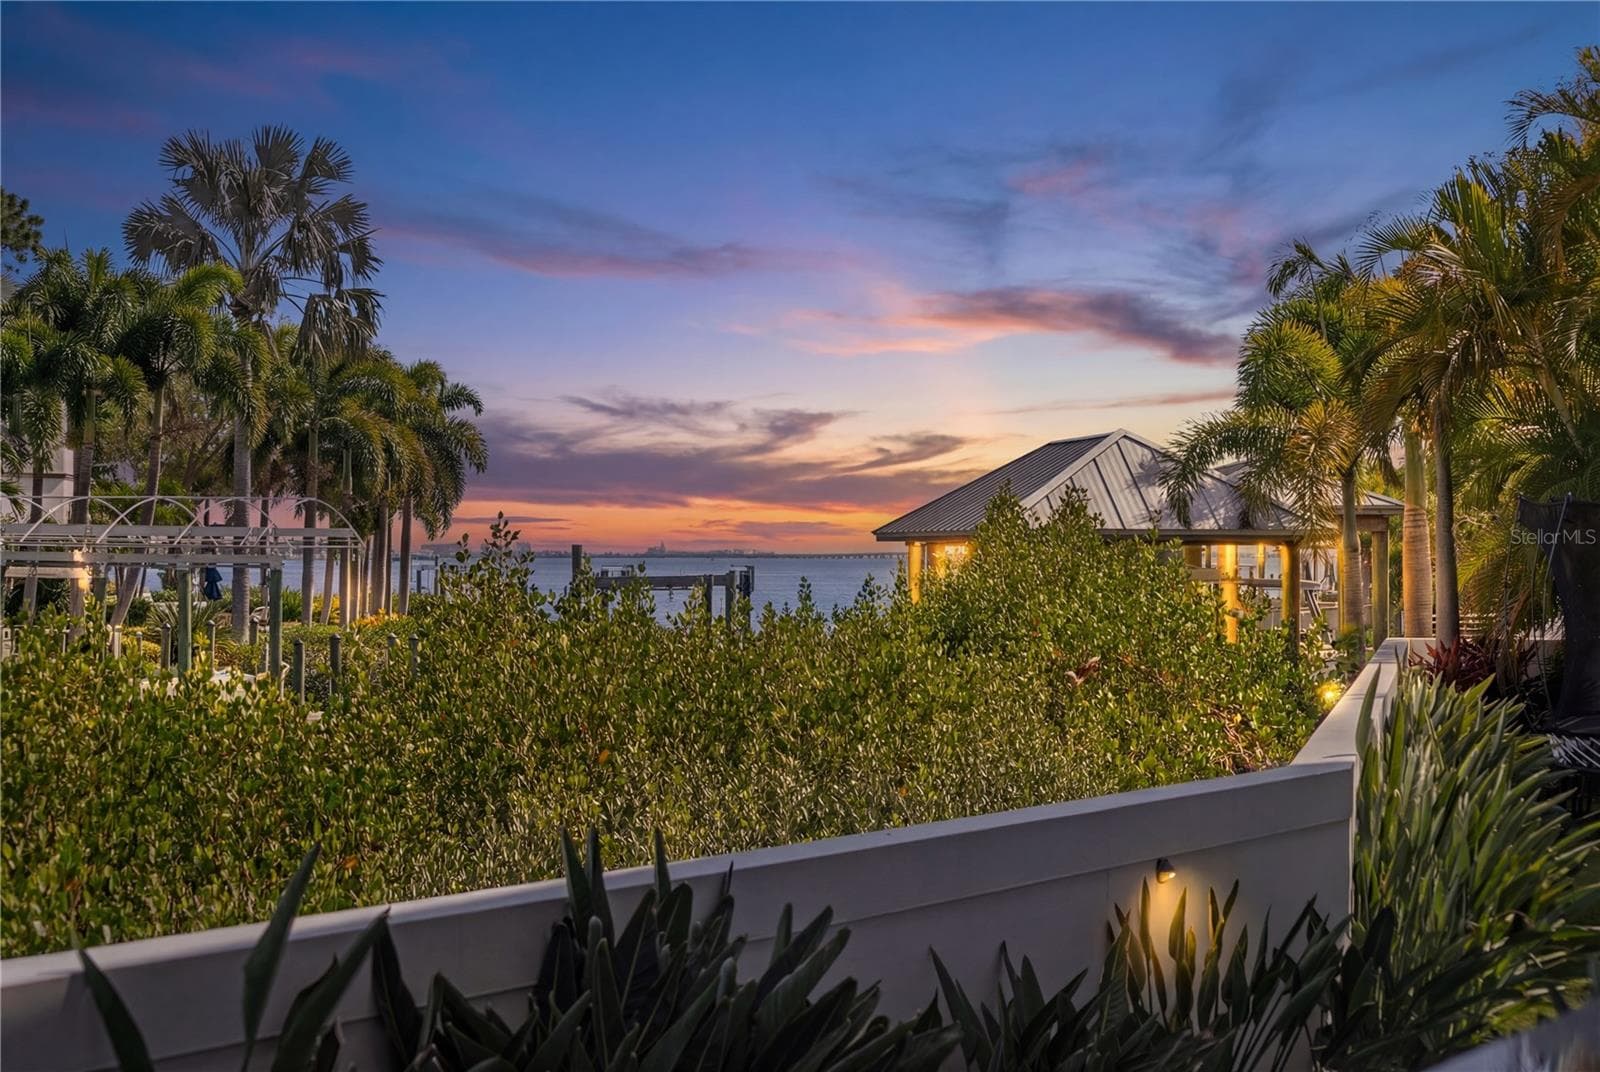
Relax while the sun goes down - 2 SANDPIPER RD, TAMPA
Entertain in Style - 2 SANDPIPER RD, TAMPA
20 Minutes by Boat to St. Pate - 2 SANDPIPER RD, TAMPA
Doesn't Get Much Better Than This! - 2 SANDPIPER RD, TAMPA
New Roof & AC Units - 2 SANDPIPER RD, TAMPA
87 photos

$7,990,000

2 SANDPIPER RD
TAMPA, FL 33609
Listed by Tara Curry · SMITH & ASSOCIATES REAL ESTATE
Bedrooms
7
Bathrooms
7
Living area
9,075 sqft
Year built
2006

About this home

Welcome to this rare, gated waterfront estate situated on a double lot in the coveted Beach Park neighborhood. This all block, architectural wonder built by Alvarez Homes offers timeless elegance and modern luxury across 9,000 square feet of meticulously designed living space. Revealing an impressive layout that features six bedrooms with en-suite bathrooms, this residence also showcases a separate detached guesthouse and full bath that provides additional sleeping quarters or income potential. From the moment you enter the grand foyer, you are greeted by a breathtaking indoor floor-to-ceiling waterfall and graceful winding staircase, setting a serene tone that continues throughout the home. Designed for both entertaining company and everyday comfort, this residence includes soaring ceilings, an expansive living and dining area, and a light and bright kitchen with quartz counters, Sub Zero appliances and windows facing west that overlook the water. There is an enormous kitchen island with a sink and drawer storage on either side that is perfect for serving family and guests. The walk-in pantry works like a back kitchen offering an extra refrigerator, microwave, and ample shelving providing additional food storage. A temperature- controlled glass wine cellar is perfect for the wine enthusiast. Showing off its impressive floor plan, this home boasts three unbelievably large owner’s suites with attached en-suite bathrooms. Two of the owner’s suites are located on the first floor, on either side of the home, providing full privacy. The third owner’s suite is on the second level offering unparalleled flexibility for multigenerational living or hosting company in comfort and style. Three additional bedrooms and two attached baths are located upstairs and can be easily accessible using the home’s elevator. Back on the main floor, there is a separate office with French doors and built-in cabinets, as well as a flex room with Pilates flooring for the ultimate home gym, yoga studio, media room or playroom. A large living room slider provides easy access to the outdoor kitchen with a gas grill, pizza oven, flat top cooker, refrigerator and beer tap where your guests can lounge and relax by the pool and spa. The attached dock and covered slip provide ample room for your boat with direct access to the Bay and Gulf, perfect for embracing Tampa’s waterfront lifestyle. The exterior is equally impressive, featuring mature landscaping enhanced by elegant lighting, a low-maintenance turfed backyard with a putting green, and a stately circular paved driveway behind a secure double gated entry. The west-facing frontage captures spectacular sunset views, bathing the home in warm, golden light each evening. The detached private guesthouse provides additional accommodations for visitors, a nanny or staff, while recent upgrades—including new AC units, a new roof, and whole house and lighting automation—offer modern efficiency and peace of mind. Ideally situated just minutes from Tampa International, a private jet airport, I-275 and the Veterans Expressway, this home offers unmatched convenience to Tampa’s premier hospitals, shopping, dining, Raymond James Stadium, Benchmark Arena, top-rated public and private schools and is only a block away from the local grocery store. Blending luxury living with everyday ease, this is more than a home—it’s a statement of lifestyle, sophistication, and waterfront excellence.

Highlights

WaterfrontPrivate pool

Property details

MLS
Stellar MLS
MLS #
MFRTB8485218
Property type
Single Family Residence
Subdivision
BAYSHORE ESTATES 4
Status
Active
Days on market
186
On market date
April 17, 2026
Stories
N/A
Total bathrooms
7
Garage spaces
2
Parking spaces
N/A
Lot size
0.47 acres
Loading map…

Nearby schools

Within 10 miles. School directory data from the National Center for Education Statistics (NCES), accessed via the Urban Institute Education Data API. Local Score is calculated by INNOVATE Real Estate; where a state rating is shown, it comes from that state's own official school report card.

Elementary
ROLAND PARK K-8 MAGNET SCHOOL
1.42 mi away · Grades 0-8
Nearest school -- attendance-zone data not available here
3.0
Local Score (student-teacher ratio only (preliminary -- will incorporate state test-score data once available)) -- not an official state rating
Enrollment
803
Student:teacher ratio
15.2:1
District
HILLSBOROUGH
Middle
COLEMAN MIDDLE SCHOOL
1.39 mi away · Grades 6-8
Nearest school -- attendance-zone data not available here
2.0
Local Score (student-teacher ratio only (preliminary -- will incorporate state test-score data once available)) -- not an official state rating
Enrollment
1,037
Student:teacher ratio
19.2:1
District
HILLSBOROUGH
High
JEFFERSON HIGH SCHOOL
1.23 mi away · Grades 9-12
Nearest school -- attendance-zone data not available here
2.0
Local Score (student-teacher ratio only (preliminary -- will incorporate state test-score data once available)) -- not an official state rating
Enrollment
1,397
Student:teacher ratio
18.9:1
District
HILLSBOROUGH

Walkability

Blended score for TAMPA's center, calculated by INNOVATE Real Estate from two sources: the EPA's National Walkability Index (street network, transit, land-use mix) and Google Places amenity data (what's actually reachable on foot from this point). 60% EPA National Walkability Index + 40% nearby-amenity density (Google Places).

75
Walkable
out of 100
EPA National Walkability Index
12.8 / 20 -- Above average walkable
Google Places amenity density
90 / 100
Restaurants & cafes20
Grocery stores2
Parks4
Schools4
Transit stops14
Pharmacies6

Market position

How this listing compares to current activity in TAMPA, from live MLS data.

On the market 186 days -- 103 more days than TAMPA's current average of 83 days.
For reference, the median list price across 6,367 active listings in TAMPA right now is $344,999.

Mortgage calculator

Estimate only - actual rate and payment depend on your lender, credit, and loan program.

$
%
%
Adjust tax / insurance estimates
% / yr
$
/mo
Est. monthly payment
$48,267/mo
$1,598,000 down
$6,392,000 loan
Principal & interest$41,458
Property tax (est.)$6,658
Home insurance (est.)$150

Similar homes you might like

Data source: Listing information provided by Stellar MLS (mfrmls) via Trestle/CoreLogic. Last updated 3 days ago.

Information herein deemed reliable but not guaranteed; all measurements, school assignments, HOA fees, taxes, and feature lists are approximate and should be independently verified. Equal Housing Opportunity.