



$408,000
About this home
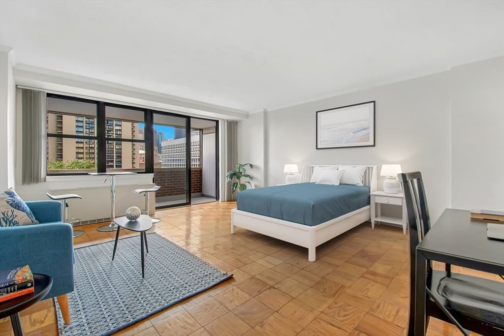
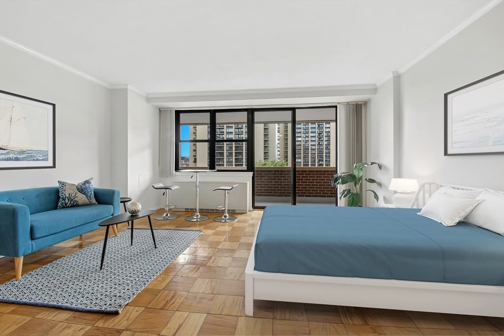
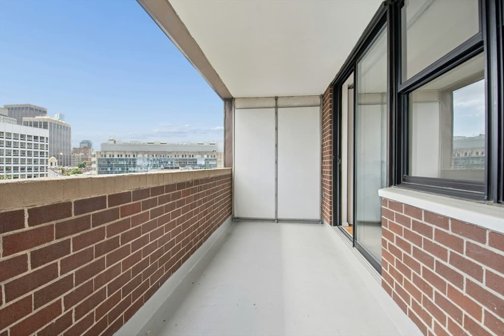
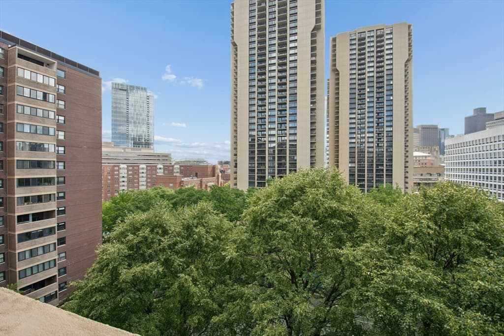
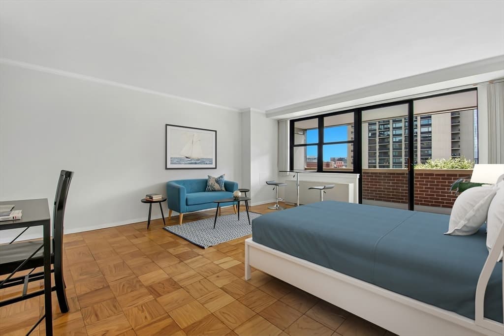
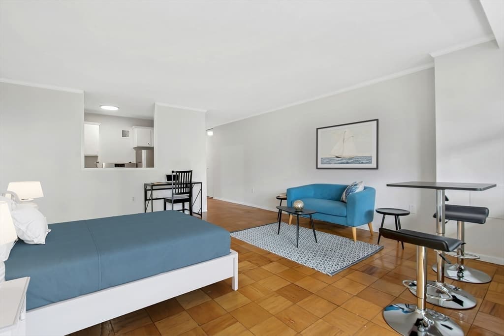
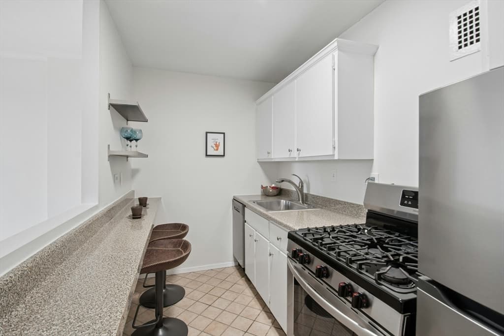
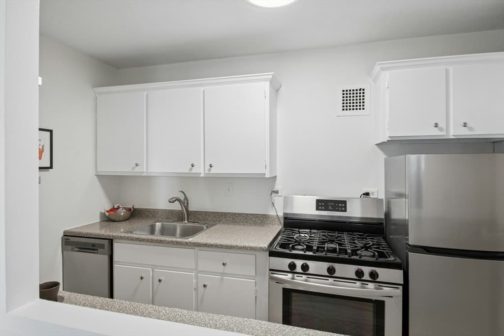
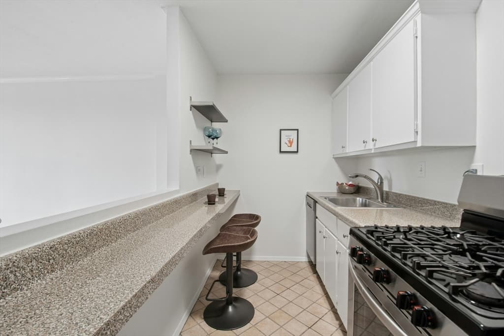
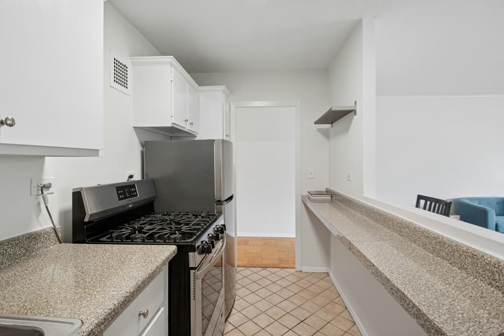
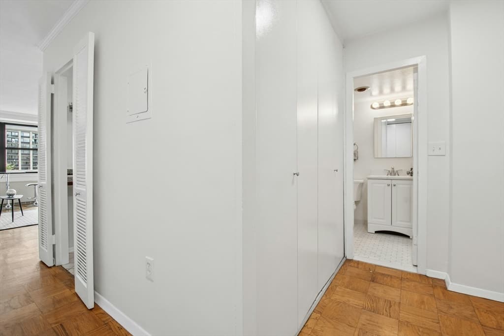
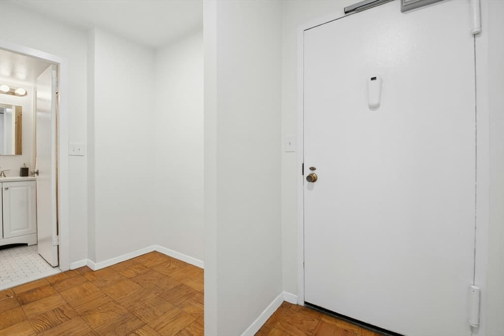
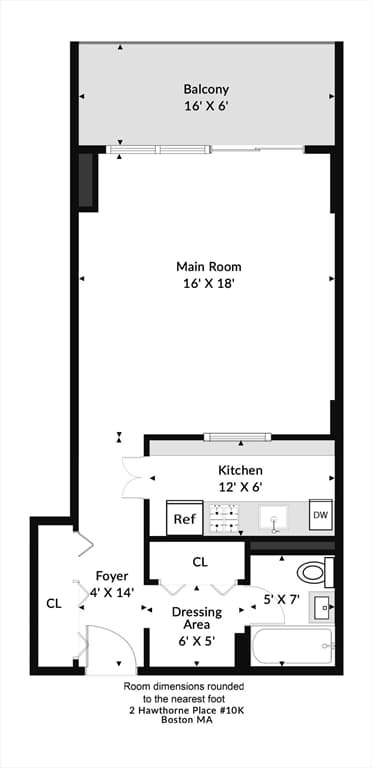
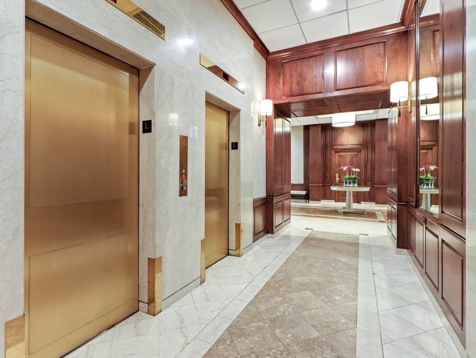
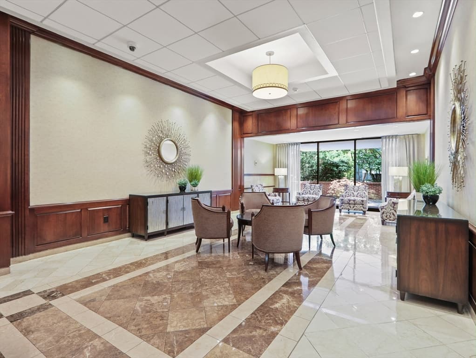
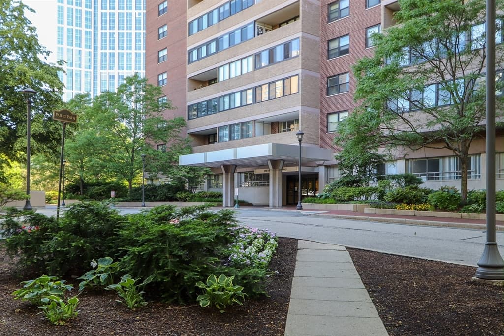
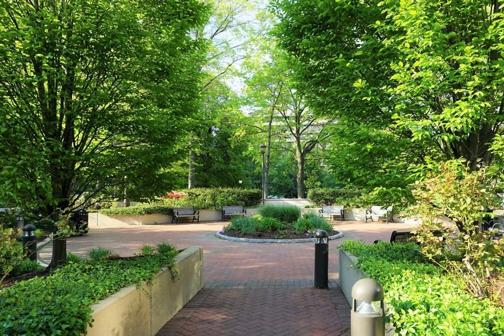
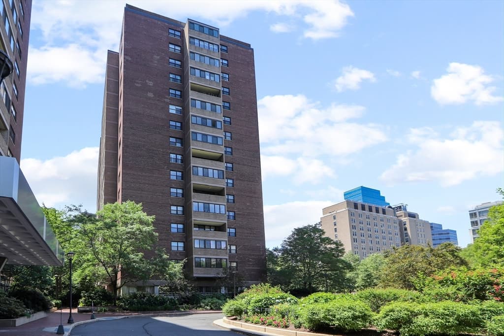
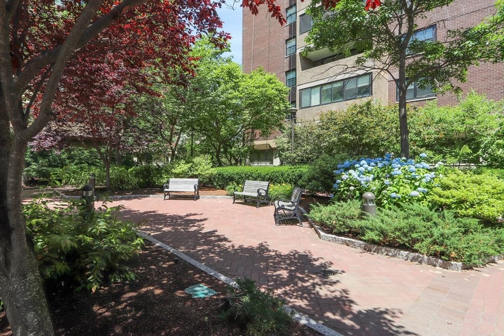
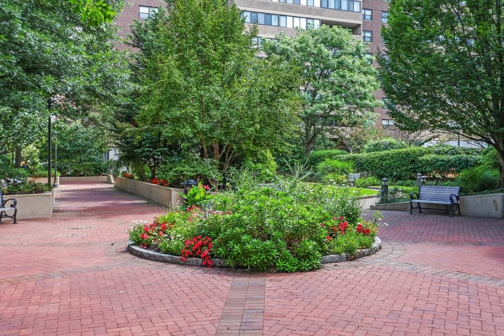
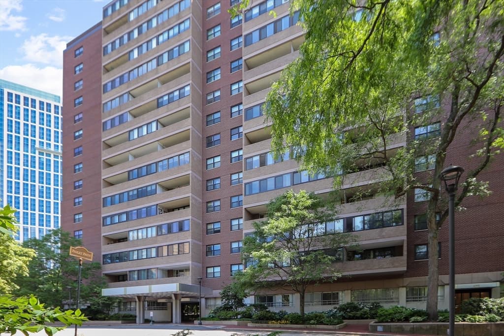
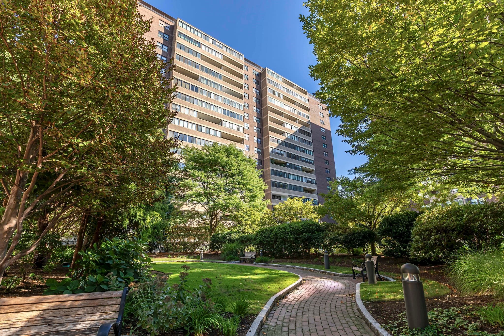
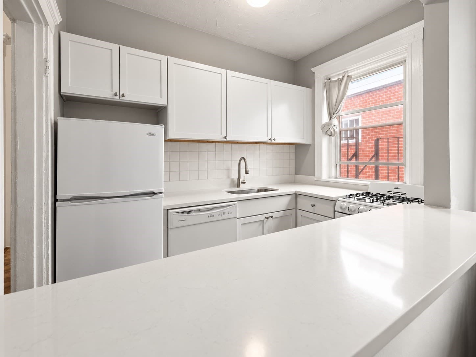
Ideal West End location near MGH & Beacon Hill. Spacious and sunny, high floor studio condo with wonderful East-facing sunrise views. You'll also love the night time city skyline views and enjoying summer evenings on the large balcony with plenty of room for an outdoor table. This condo is newly painted, sparkling clean, new heating/cooling convector in 2026 & move-in ready. The sensible layout is generously sized with a surprisingly large kitchen, ample closet space with an adjacent dressing area. Perfect for your city home, pied-a-terre or investment property. If you work at MGH, your commute could not be any shorter! Enjoy living in this superb location in desirable Hawthorne Place, 2 concierge buildings in a beautiful park setting. Central and very convenient location w/expansive green space. A very high walk score makes car-free living an easy option. If you want to have a car, reserved garage parking is available to rent or own. There is a Concierge at the front door 24/7. They receive packages and log them in for you. There are on-site professional management & maintenance services. You'll be near so many dining & shopping choices including Whole Foods, Star Market, Boston Public Market, Flour Bakery & cafe, Hub Hall and so much more. Easy access to all T lines, commuter rail, EZ Ride & MGH Shuttle stops. The Esplanade's walk/run/bike trails are right outside. A complete health & swim club and tennis courts are available to join within the adjacent park. The West End is Boston's best value and city living does not get any more convenient than this! Note: A virtual tour is available and posted on MLS.
Highlights
Property details
- MLS
- MLS Property Information Network
- MLS #
- 73560967
- Property type
- Condominium
- Subdivision
- N/A
- Status
- Active
- Days on market
- 78
- On market date
- August 7, 2026
- Stories
- 1
- Total bathrooms
- 1
- Garage spaces
- N/A
- Parking spaces
- N/A
- Lot size
- 0.01 acres
Location
Get directions →Nearby schools
Within 10 miles. School directory data from the National Center for Education Statistics (NCES), accessed via the Urban Institute Education Data API. Local Score is calculated by INNOVATE Real Estate; where a state rating is shown, it comes from that state's own official school report card.
- Enrollment
- 796
- Student:teacher ratio
- 14.5:1
- District
- Boston
- Enrollment
- 279
- Student:teacher ratio
- 7.5:1
- District
- Cambridge
- Enrollment
- 288
- Student:teacher ratio
- 9.3:1
- District
- Community Charter School of Cambridge (District)
Walkability
Blended score for Boston's center, calculated by INNOVATE Real Estate from two sources: the EPA's National Walkability Index (street network, transit, land-use mix) and Google Places amenity data (what's actually reachable on foot from this point). 60% EPA National Walkability Index + 40% nearby-amenity density (Google Places).
Market position
How this listing compares to current activity in Boston, from live MLS data.
Mortgage calculator
Estimate only - actual rate and payment depend on your lender, credit, and loan program.
Adjust tax / insurance estimates
Similar homes you might like

Data source: Listing information provided by MLS Property Information Network via Trestle/CoreLogic. Last updated 1 days ago.
Information herein deemed reliable but not guaranteed; all measurements, school assignments, HOA fees, taxes, and feature lists are approximate and should be independently verified. Equal Housing Opportunity.