
$470,000
About this home
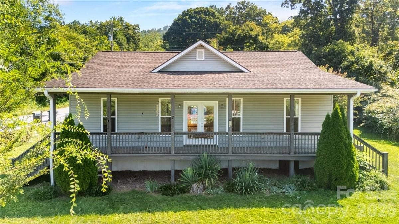
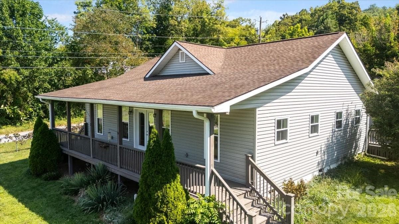
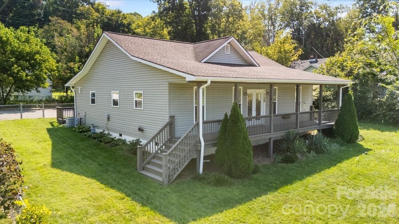
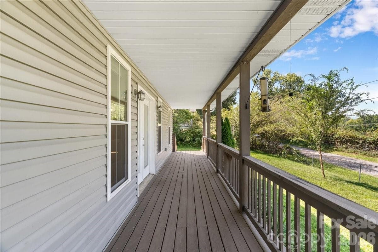
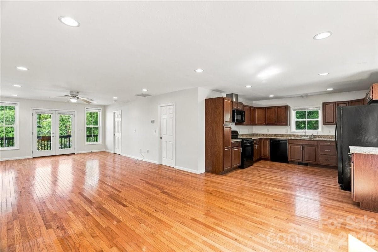
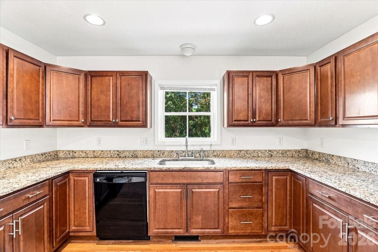
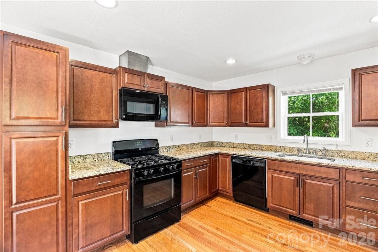
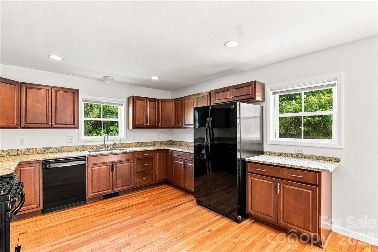
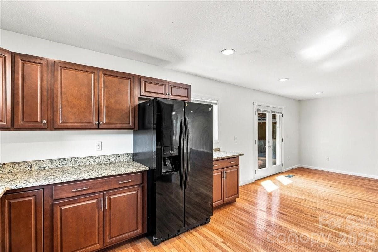
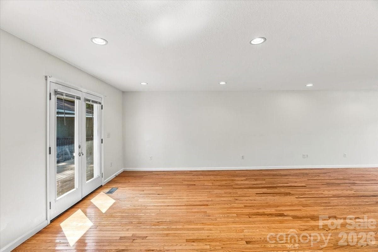
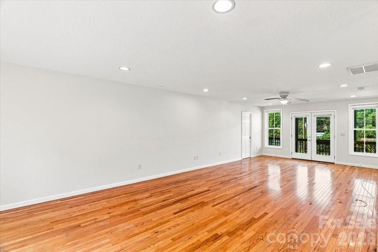
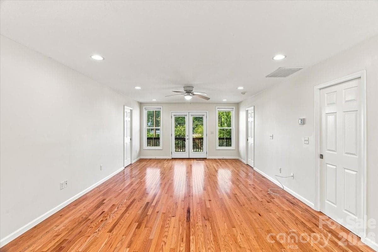
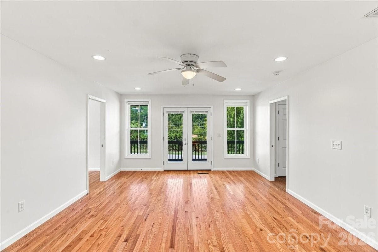
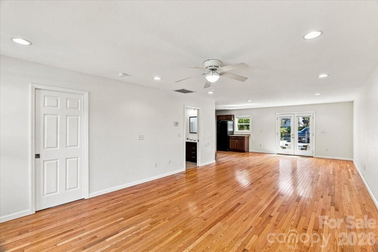
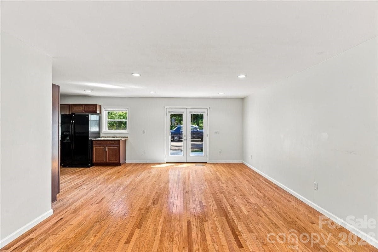
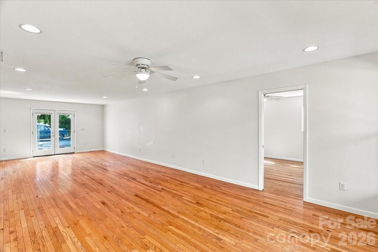
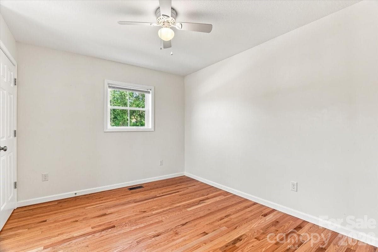
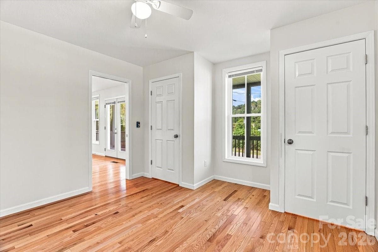
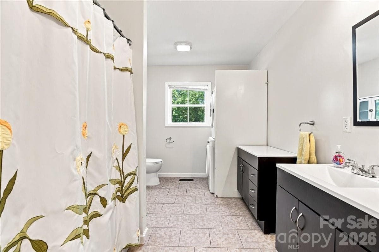
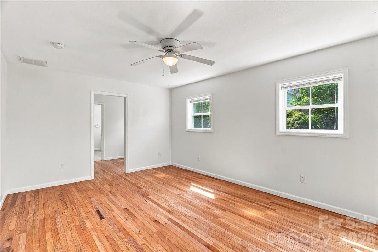
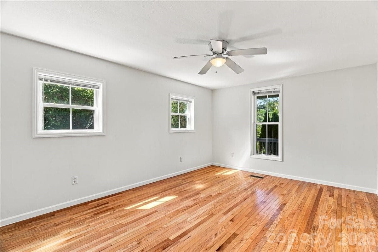
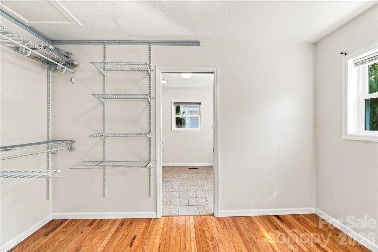
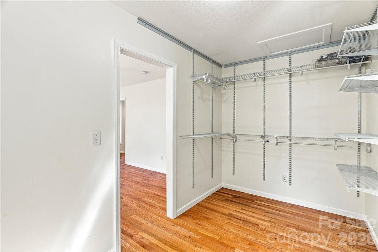
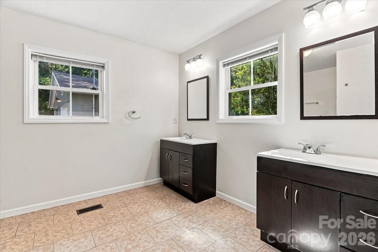
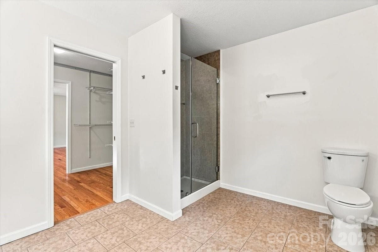
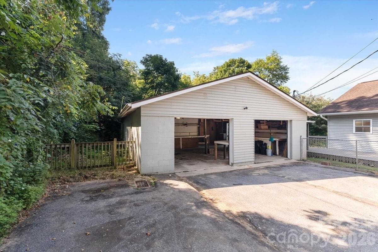
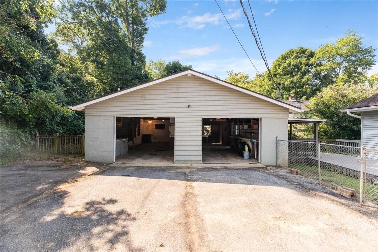
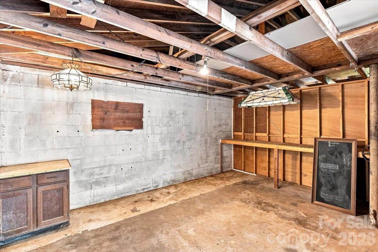
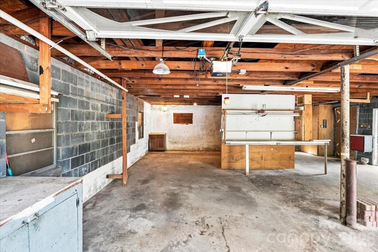
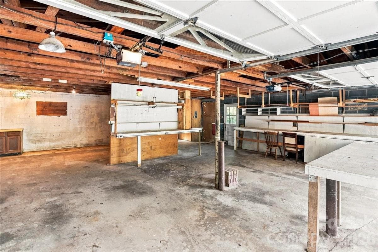
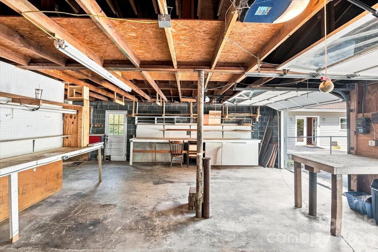
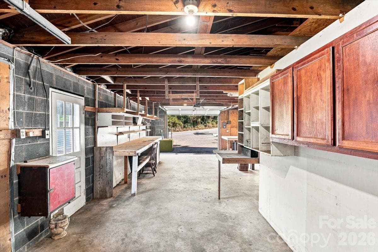
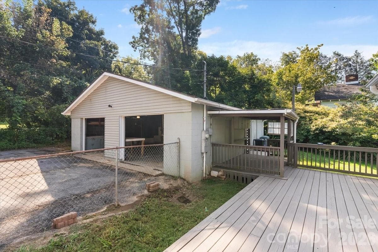
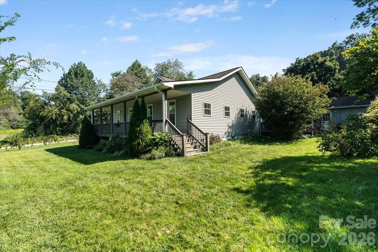
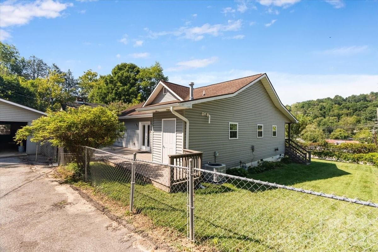
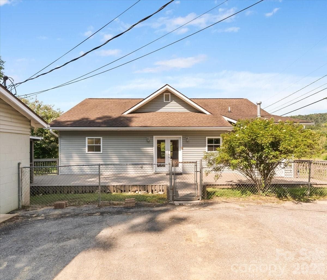
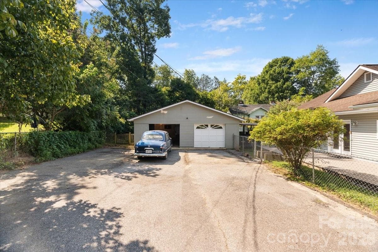
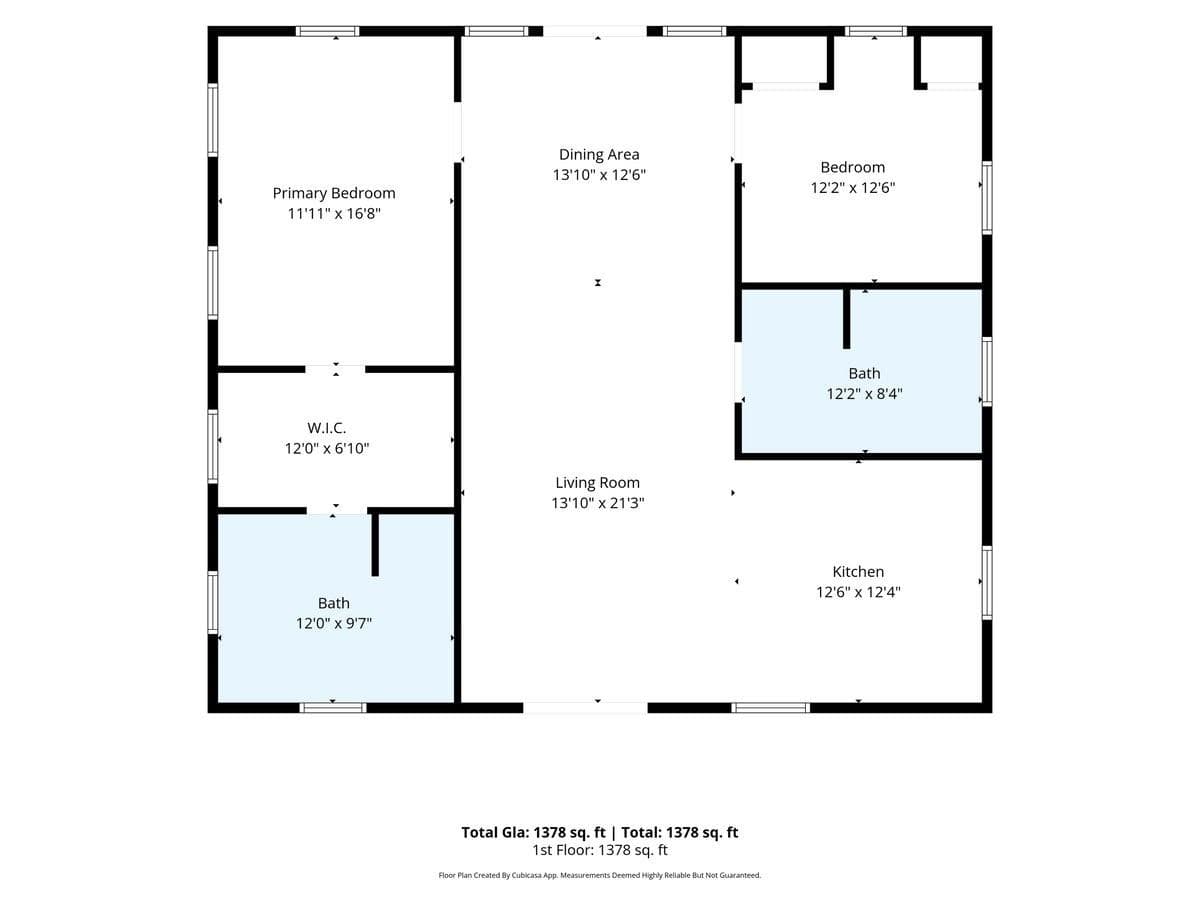
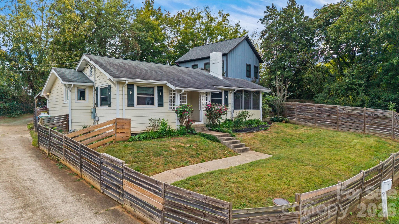
Welcome to 2 Elkmont Place, a thoughtfully designed 2014 home offering an open floor plan, one level, low-maintenance living, ramp access to the house, and plenty of space both inside and out. Conveniently located in Woodfin with extremely easy access to I-26 at Exit 23, this home is approximately 10 minutes from downtown Asheville and downtown Weaverville. The gently sloping, fenced yard provides a versatile outdoor space, while the wide driveway offers parking for up to roughly nine vehicles and ample room for recreational vehicles, boats, trailers, or other toys. The two-car garage features an oversized workroom and additional storage, providing plenty of flexibility for hobbies, projects, or extra storage needs. Inside, the open layout is complemented by red oak and ceramic tile flooring, front and rear French doors, and decks that extend the living space outdoors. Generously sized 36-inch interior doorways and pocket doors add convenience and wheelchair accessibility throughout the home. The primary suite features a large walk-through closet and a spacious bath with dual vanities and a frameless glass shower. The guest bath includes a stacked washer and dryer for added convenience. Recent updates to this home include a Bosch heat pump for heating and cooling (installed in 2024), with a natural gas furnace for backup, and a natural gas tankless water heater (installed in 2023). The home also features a natural gas range, city water and sewer, and termite bait stations maintained by Apex Pest Control since construction. This Home is a must-see with its combination of flexible spaces, extensive parking, fenced outdoor space, wheel chair access into and through the home, and a convenient location, 2 Elkmont Place offers a practical home base just minutes from all the conveniences of Asheville and Weaverville.
Property details
- MLS
- Canopy MLS
- MLS #
- CAR4417768
- Property type
- Single Family Residence
- Subdivision
- None
- Status
- Active
- Days on market
- 47
- On market date
- September 3, 2026
- Stories
- N/A
- Total bathrooms
- 2
- Garage spaces
- 2
- Parking spaces
- N/A
- Lot size
- N/A
Location
Get directions →Nearby schools
Within 10 miles. School directory data from the National Center for Education Statistics (NCES), accessed via the Urban Institute Education Data API. Local Score is calculated by INNOVATE Real Estate; where a state rating is shown, it comes from that state's own official school report card.
- Enrollment
- 124
- Student:teacher ratio
- 8.9:1
- District
- Buncombe County Schools
- Enrollment
- 593
- Student:teacher ratio
- 14.1:1
- District
- Buncombe County Schools
- Enrollment
- 278
- Student:teacher ratio
- 25.3:1
- District
- Buncombe County Schools
Walkability
Blended score for Asheville's center, calculated by INNOVATE Real Estate from two sources: the EPA's National Walkability Index (street network, transit, land-use mix) and Google Places amenity data (what's actually reachable on foot from this point). 60% EPA National Walkability Index + 40% nearby-amenity density (Google Places).
Market position
How this listing compares to current activity in Asheville, from live MLS data.
Mortgage calculator
Estimate only - actual rate and payment depend on your lender, credit, and loan program.
Adjust tax / insurance estimates
Similar homes you might like



Data source: Listing information provided by Canopy MLS (carolina) via Trestle/CoreLogic. Last updated 5 days ago.
Information herein deemed reliable but not guaranteed; all measurements, school assignments, HOA fees, taxes, and feature lists are approximate and should be independently verified. Equal Housing Opportunity.