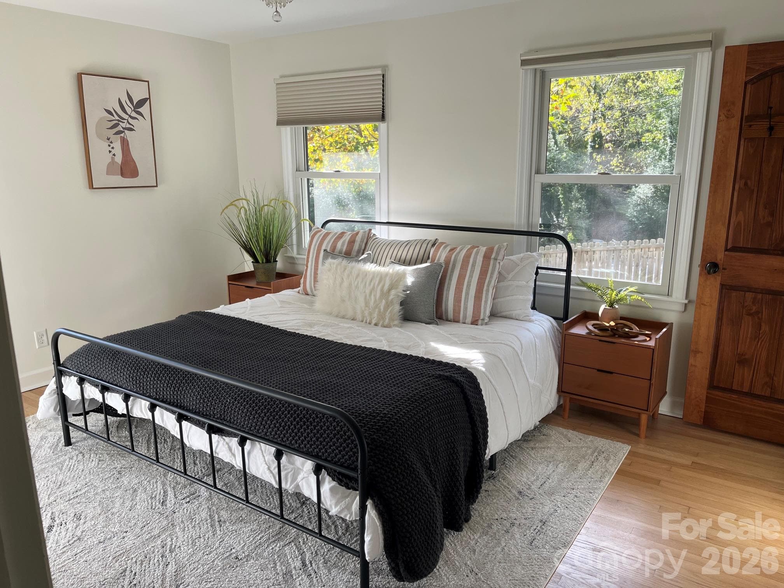
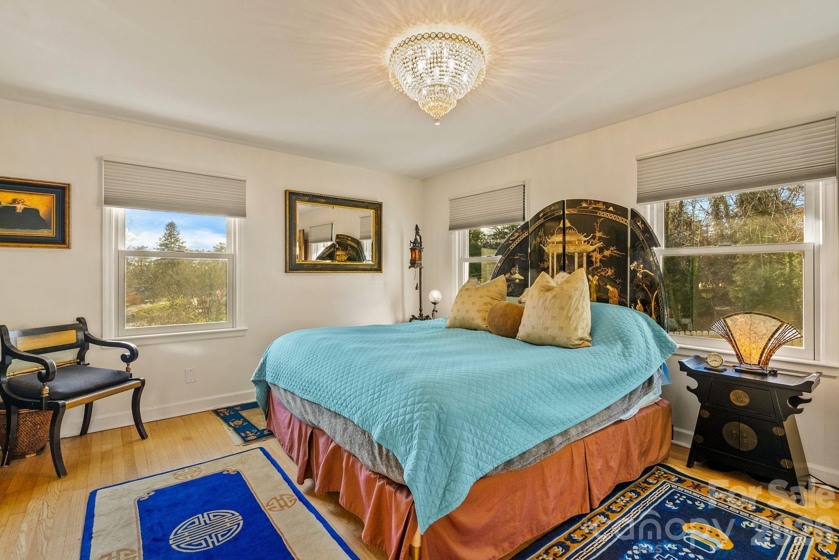
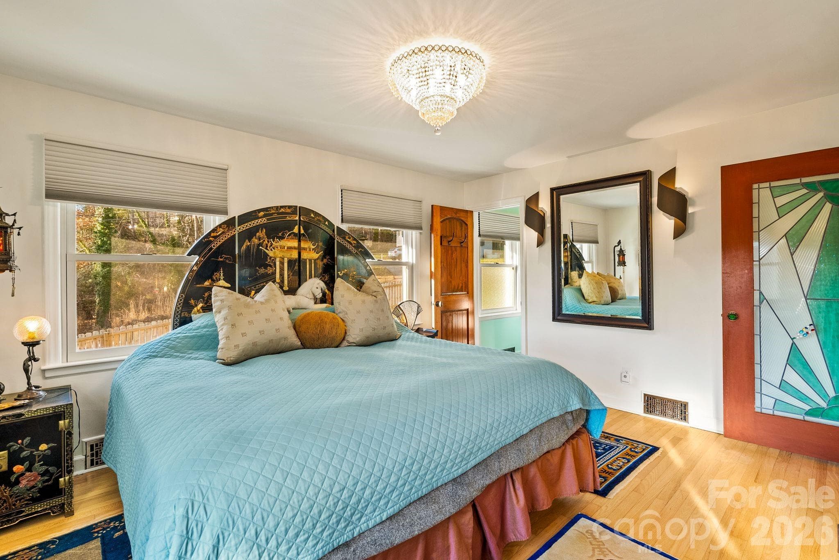
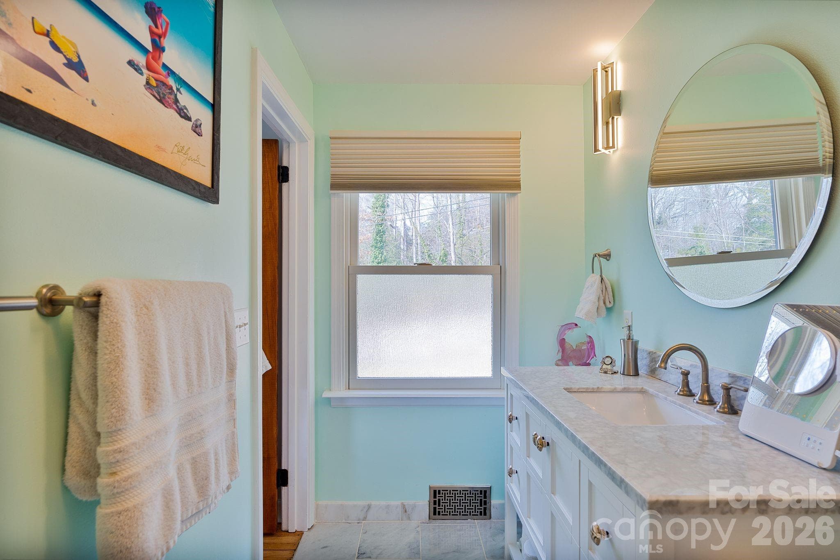
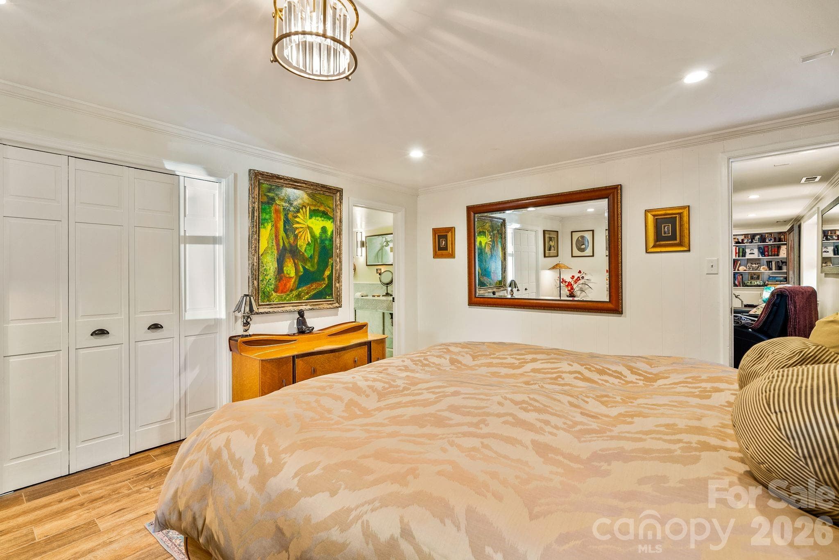
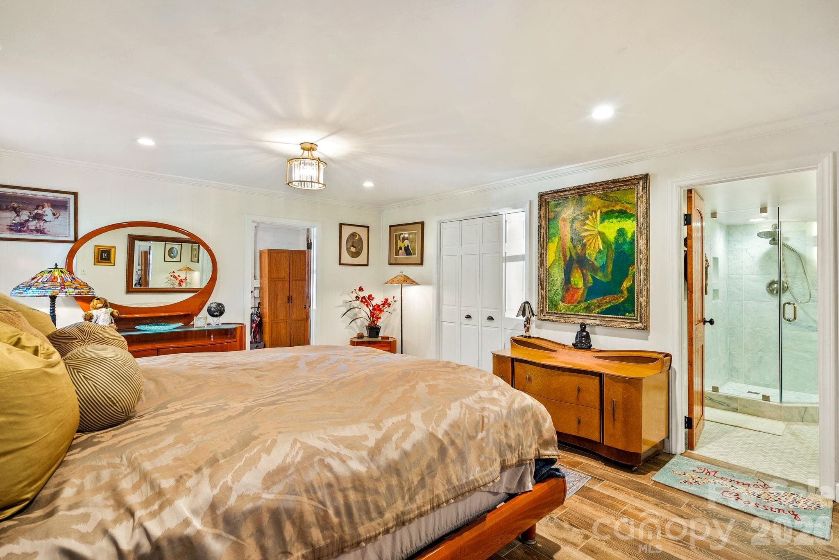
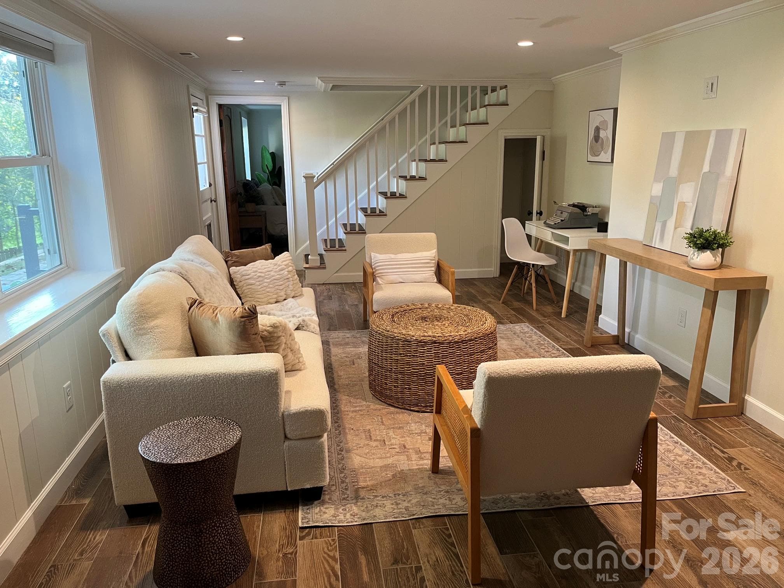
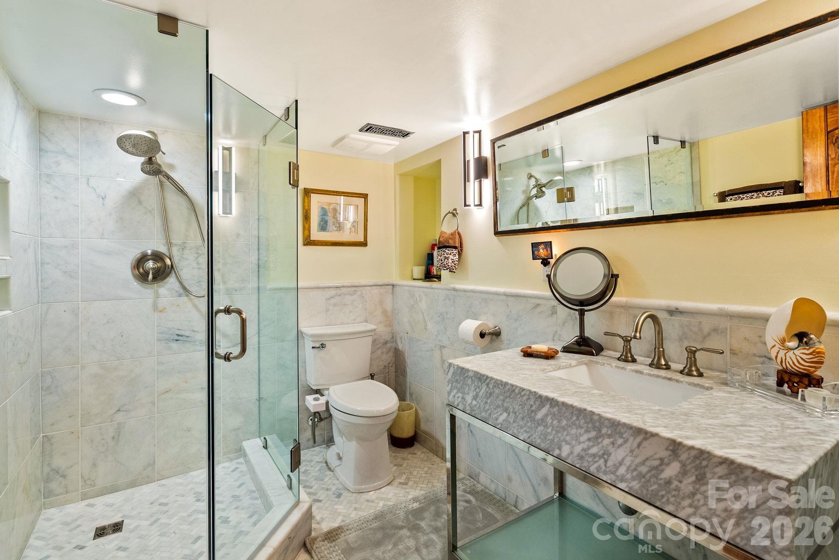
Single Family Residence at 2 Bevlyn Drive, Asheville
Single Family Residence at 2 Bevlyn Drive, Asheville, photo 2 of 48
Single Family Residence at 2 Bevlyn Drive, Asheville, photo 3 of 48
Single Family Residence at 2 Bevlyn Drive, Asheville, photo 4 of 48
Single Family Residence at 2 Bevlyn Drive, Asheville, photo 5 of 48
Single Family Residence at 2 Bevlyn Drive, Asheville, photo 6 of 48
Single Family Residence at 2 Bevlyn Drive, Asheville, photo 7 of 48
Single Family Residence at 2 Bevlyn Drive, Asheville, photo 8 of 48
Single Family Residence at 2 Bevlyn Drive, Asheville, photo 9 of 48
Single Family Residence at 2 Bevlyn Drive, Asheville, photo 10 of 48
Single Family Residence at 2 Bevlyn Drive, Asheville, photo 11 of 48
Single Family Residence at 2 Bevlyn Drive, Asheville, photo 12 of 48
Single Family Residence at 2 Bevlyn Drive, Asheville, photo 13 of 48
Single Family Residence at 2 Bevlyn Drive, Asheville, photo 14 of 48
Single Family Residence at 2 Bevlyn Drive, Asheville, photo 15 of 48
Single Family Residence at 2 Bevlyn Drive, Asheville, photo 16 of 48
Single Family Residence at 2 Bevlyn Drive, Asheville, photo 17 of 48
Single Family Residence at 2 Bevlyn Drive, Asheville, photo 18 of 48
Single Family Residence at 2 Bevlyn Drive, Asheville, photo 19 of 48
Single Family Residence at 2 Bevlyn Drive, Asheville, photo 20 of 48
Single Family Residence at 2 Bevlyn Drive, Asheville, photo 21 of 48
Single Family Residence at 2 Bevlyn Drive, Asheville, photo 22 of 48
Single Family Residence at 2 Bevlyn Drive, Asheville, photo 23 of 48
Single Family Residence at 2 Bevlyn Drive, Asheville, photo 24 of 48
Single Family Residence at 2 Bevlyn Drive, Asheville, photo 25 of 48
Single Family Residence at 2 Bevlyn Drive, Asheville, photo 26 of 48
Single Family Residence at 2 Bevlyn Drive, Asheville, photo 27 of 48
Single Family Residence at 2 Bevlyn Drive, Asheville, photo 28 of 48
Single Family Residence at 2 Bevlyn Drive, Asheville, photo 29 of 48
Single Family Residence at 2 Bevlyn Drive, Asheville, photo 30 of 48
Single Family Residence at 2 Bevlyn Drive, Asheville, photo 31 of 48
Single Family Residence at 2 Bevlyn Drive, Asheville, photo 32 of 48
Single Family Residence at 2 Bevlyn Drive, Asheville, photo 33 of 48
Single Family Residence at 2 Bevlyn Drive, Asheville, photo 34 of 48
Single Family Residence at 2 Bevlyn Drive, Asheville, photo 35 of 48
Single Family Residence at 2 Bevlyn Drive, Asheville, photo 36 of 48
Single Family Residence at 2 Bevlyn Drive, Asheville, photo 37 of 48
Single Family Residence at 2 Bevlyn Drive, Asheville, photo 38 of 48
Single Family Residence at 2 Bevlyn Drive, Asheville, photo 39 of 48
Single Family Residence at 2 Bevlyn Drive, Asheville, photo 40 of 48
Single Family Residence at 2 Bevlyn Drive, Asheville, photo 41 of 48
Single Family Residence at 2 Bevlyn Drive, Asheville, photo 42 of 48
Single Family Residence at 2 Bevlyn Drive, Asheville, photo 43 of 48
Single Family Residence at 2 Bevlyn Drive, Asheville, photo 44 of 48
Single Family Residence at 2 Bevlyn Drive, Asheville, photo 45 of 48
Single Family Residence at 2 Bevlyn Drive, Asheville, photo 46 of 48
Single Family Residence at 2 Bevlyn Drive, Asheville, photo 47 of 48
Single Family Residence at 2 Bevlyn Drive, Asheville, photo 48 of 48
48 photos

$799,000

2 Bevlyn Drive
Asheville, NC 28803
Listed by Christian Witt · Asheville Realty Group
Bedrooms
4
Bathrooms
3
Living area
2,902 sqft
Year built
1956

About this home

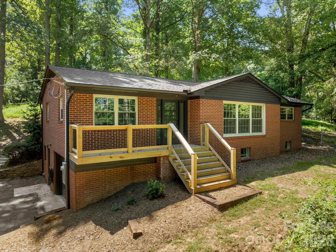
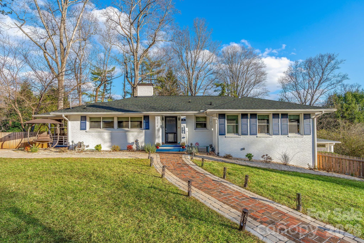
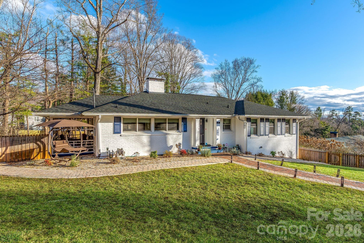
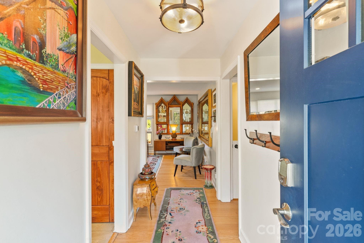
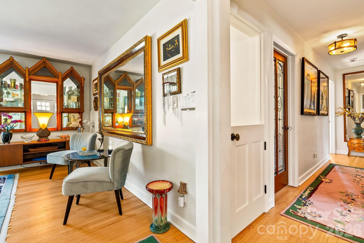
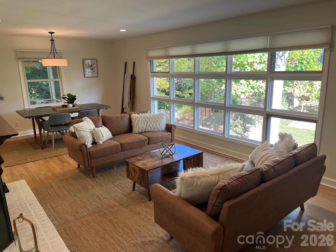
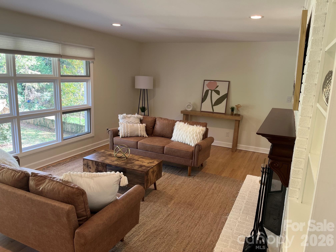
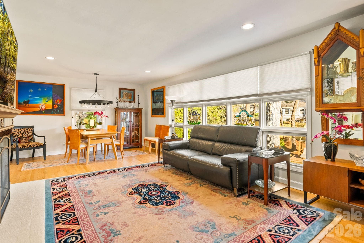
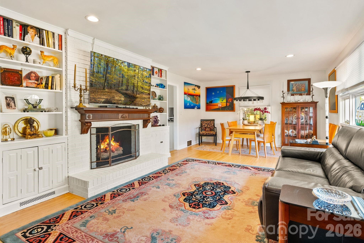
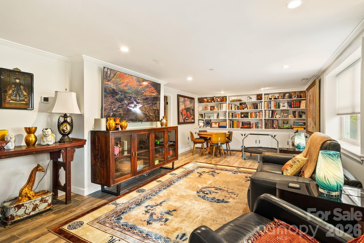
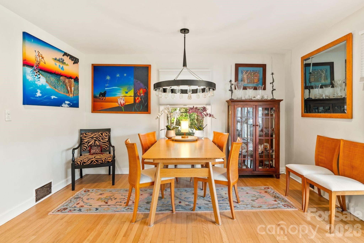
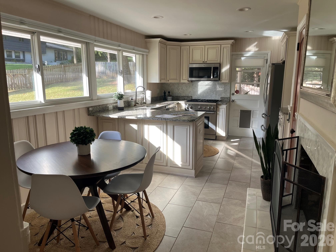
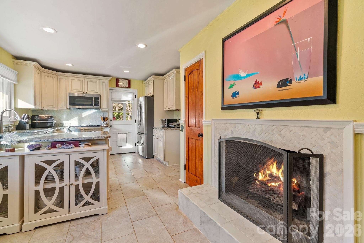
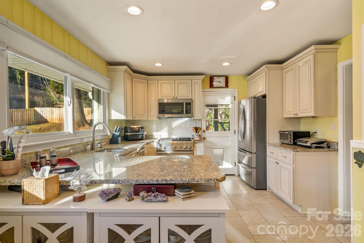
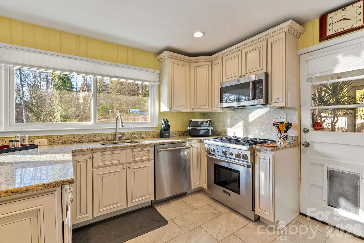
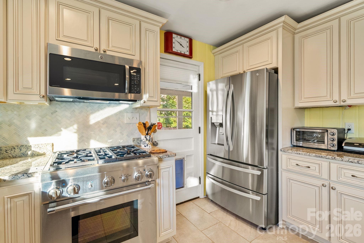
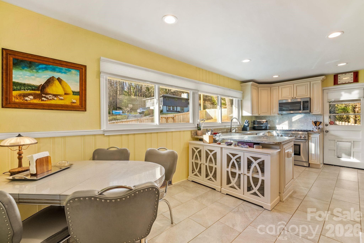
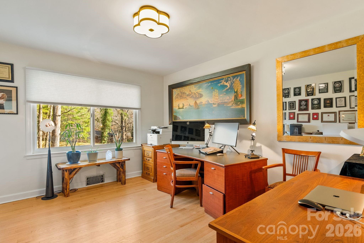
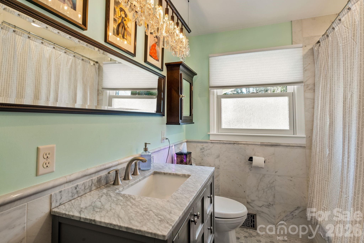
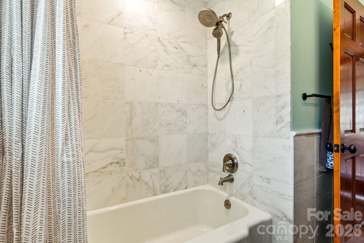
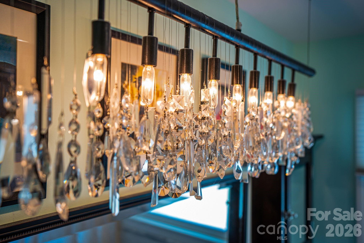
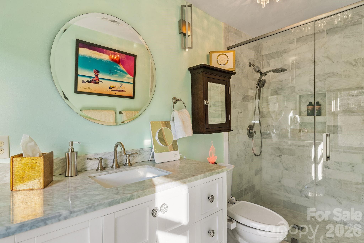
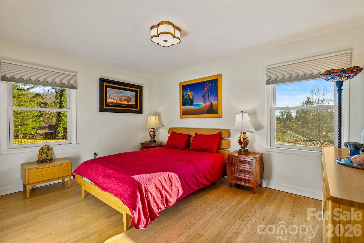
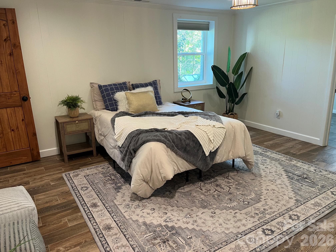
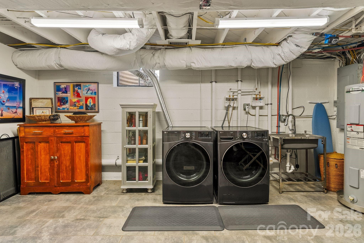
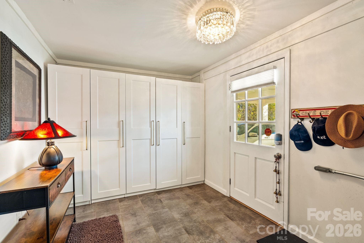
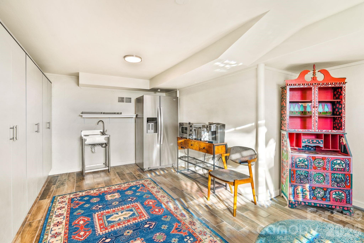
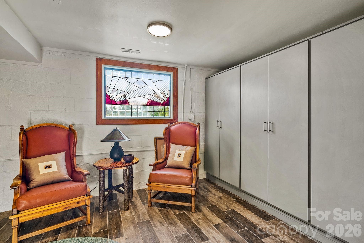
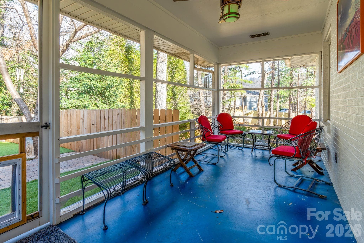
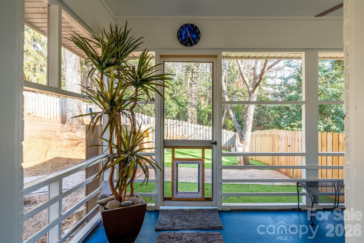
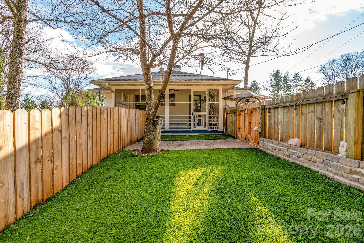
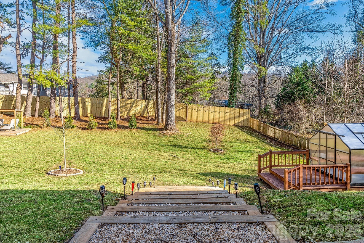
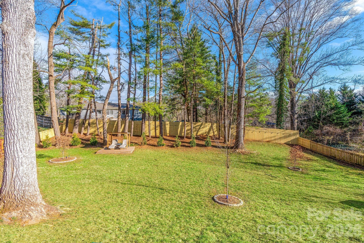
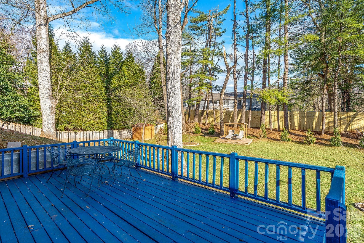
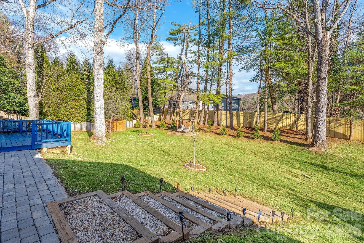
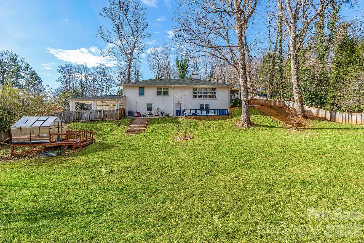
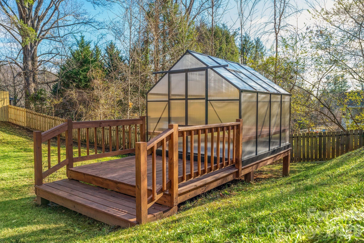
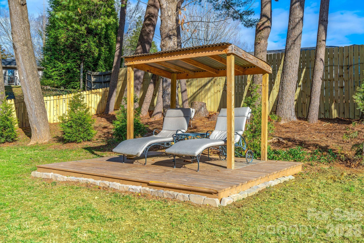
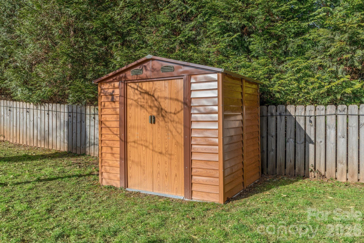
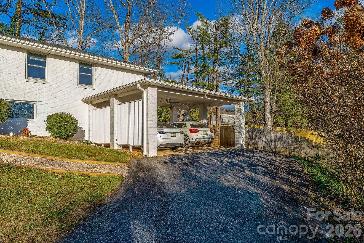
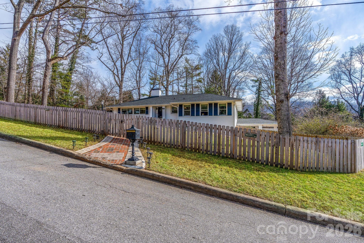
Freshly positioned at an exceptional value in sought-after Oak Forest! Extensively remodeled with a discerning eye for design, functionality and detail, this classic brick ranch offers nearly 2,900 SF of beautifully updated living space on a generous half-acre lot. Thoughtfully reimagined by its current owner, a longtime Beverly Hills and Los Angeles real estate professional, the home pairs timeless character with sophisticated, highly functional updates throughout. Solid oak interior doors with Emtek hardware, custom Art Deco-inspired stained glass, refinished hardwood floors, designer lighting and new Andersen double-pane windows are complemented by a 2022 dual-zoned HVAC system, adding modern comfort to the home's extensive updates. The stylish kitchen features premium LG and Thermador appliances, while three beautifully renovated baths and thoughtfully redesigned closets continue the elevated aesthetic. Three bedrooms and two baths on the main level provide the convenience of easy one-level living, while the expansive finished walk-out lower level adds a fourth bedroom, family room, bonus space and exceptional flexibility for guests, work or recreation. Outdoor living is equally inviting with a screened porch, pergola lounge area, private fenced patio with low-maintenance turf, paver walkways and extensive landscaping. A greenhouse, storage shed and attached carport add even more functionality. Conveniently located in established Oak Forest with easy access to South Asheville amenities, Biltmore Village and downtown Asheville. A rare opportunity to enjoy the character of an established Asheville home with the benefit of extensive, thoughtfully executed updates—without taking on the renovation yourself. Go & Show!

Highlights

Fireplace

Property details

MLS
Canopy MLS
MLS #
CAR4417526
Property type
Single Family Residence
Subdivision
Oak Forest
Status
Active
Days on market
51
On market date
August 26, 2026
Stories
N/A
Total bathrooms
3
Garage spaces
N/A
Parking spaces
N/A
Lot size
N/A
Loading map…

Nearby schools

Within 10 miles. School directory data from the National Center for Education Statistics (NCES), accessed via the Urban Institute Education Data API. Local Score is calculated by INNOVATE Real Estate; where a state rating is shown, it comes from that state's own official school report card.

Elementary
Estes Elementary
0.96 mi away · Grades 0-5
Zoned school (attendance boundary, 2015-16 data)
3.3
Local Score (state rating (2025) blended 70/30 with student-teacher ratio) -- not an official state rating
State rating: C (2025)
Enrollment
704
Student:teacher ratio
13.0:1
District
Buncombe County Schools
Middle
Koontz Intermediate
1.08 mi away · Grades 5-6
Zoned school (attendance boundary, 2015-16 data)
3.3
Local Score (state rating (2025) blended 70/30 with student-teacher ratio) -- not an official state rating
State rating: C (2025)
Enrollment
649
Student:teacher ratio
14.8:1
District
Buncombe County Schools
High
Early College
5.63 mi away · Grades 9-13
Zoned school (attendance boundary, 2015-16 data)
3.8
Local Score (state rating (2025) blended 70/30 with student-teacher ratio) -- not an official state rating
State rating: A (2025)
Enrollment
278
Student:teacher ratio
25.3:1
District
Buncombe County Schools

Walkability

Blended score for Asheville's center, calculated by INNOVATE Real Estate from two sources: the EPA's National Walkability Index (street network, transit, land-use mix) and Google Places amenity data (what's actually reachable on foot from this point). 60% EPA National Walkability Index + 40% nearby-amenity density (Google Places).

72
Walkable
out of 100
EPA National Walkability Index
11.8 / 20 -- Above average walkable
Google Places amenity density
90 / 100
Restaurants & cafes20
Grocery stores7
Parks1
Schools10
Transit stops20
Pharmacies7

Market position

How this listing compares to current activity in Asheville, from live MLS data.

On the market 51 days -- 68 fewer days than Asheville's current average of 119 days.
For reference, the median list price across 1,591 active listings in Asheville right now is $489,000.

Mortgage calculator

Estimate only - actual rate and payment depend on your lender, credit, and loan program.

$
%
%
Adjust tax / insurance estimates
% / yr
$
/mo
Est. monthly payment
$4,962/mo
$159,800 down
$639,200 loan
Principal & interest$4,146
Property tax (est.)$666
Home insurance (est.)$150

Similar homes you might like

Data source: Listing information provided by Canopy MLS (carolina) via Trestle/CoreLogic. Last updated 8 days ago.

Information herein deemed reliable but not guaranteed; all measurements, school assignments, HOA fees, taxes, and feature lists are approximate and should be independently verified. Equal Housing Opportunity.