
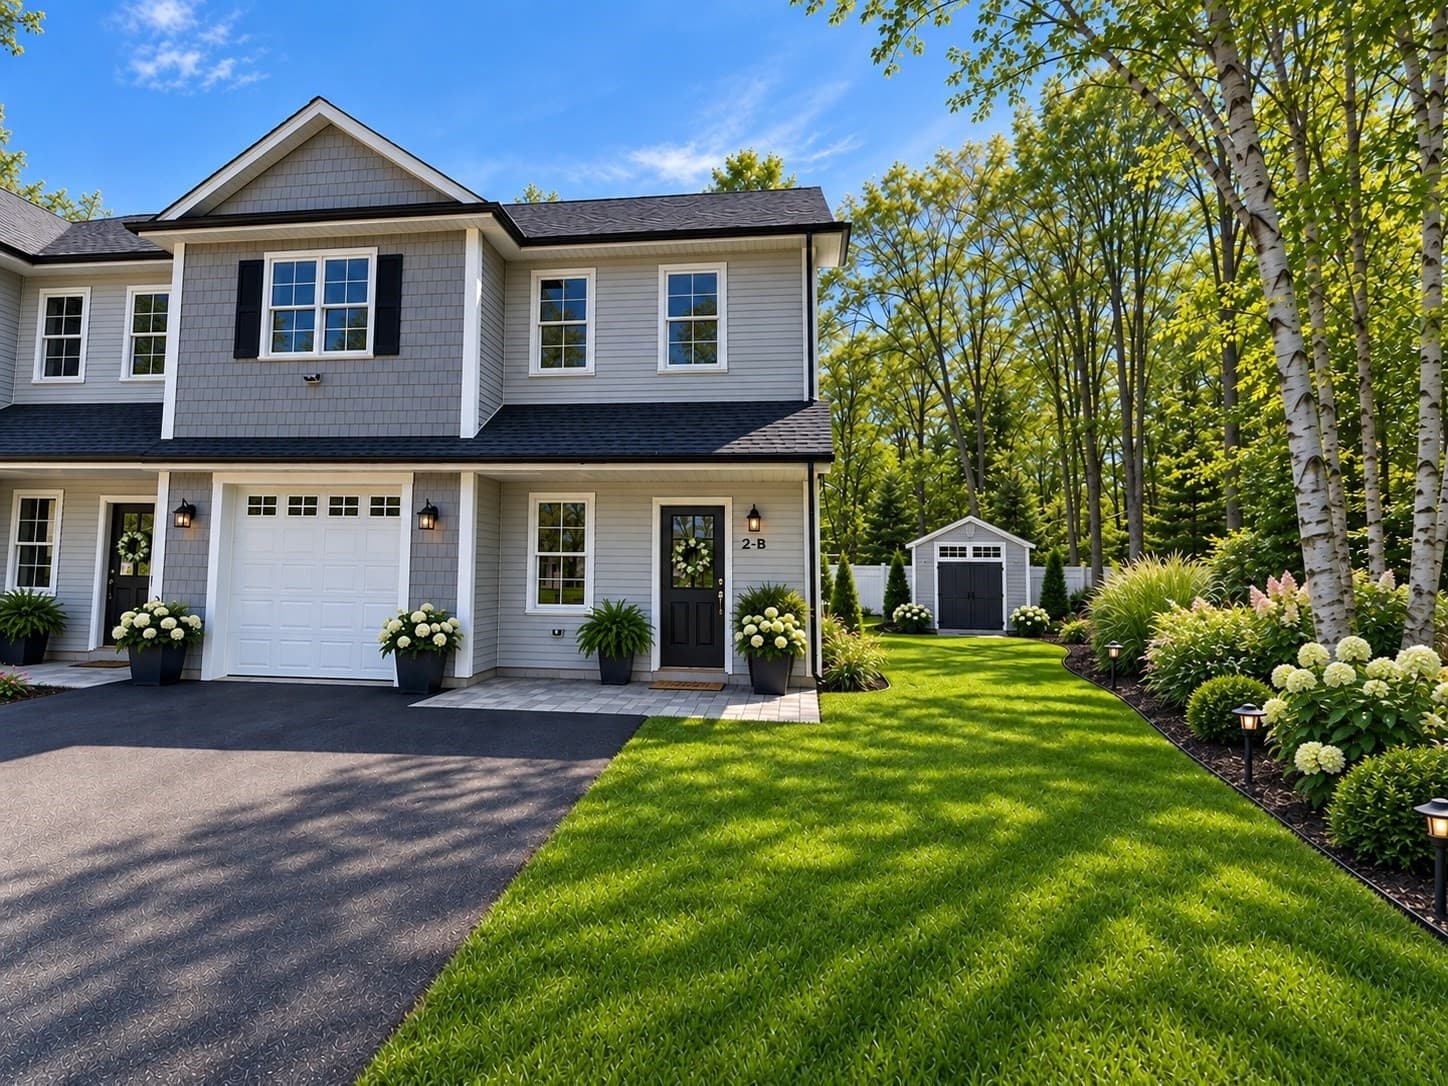


$644,900
About this home
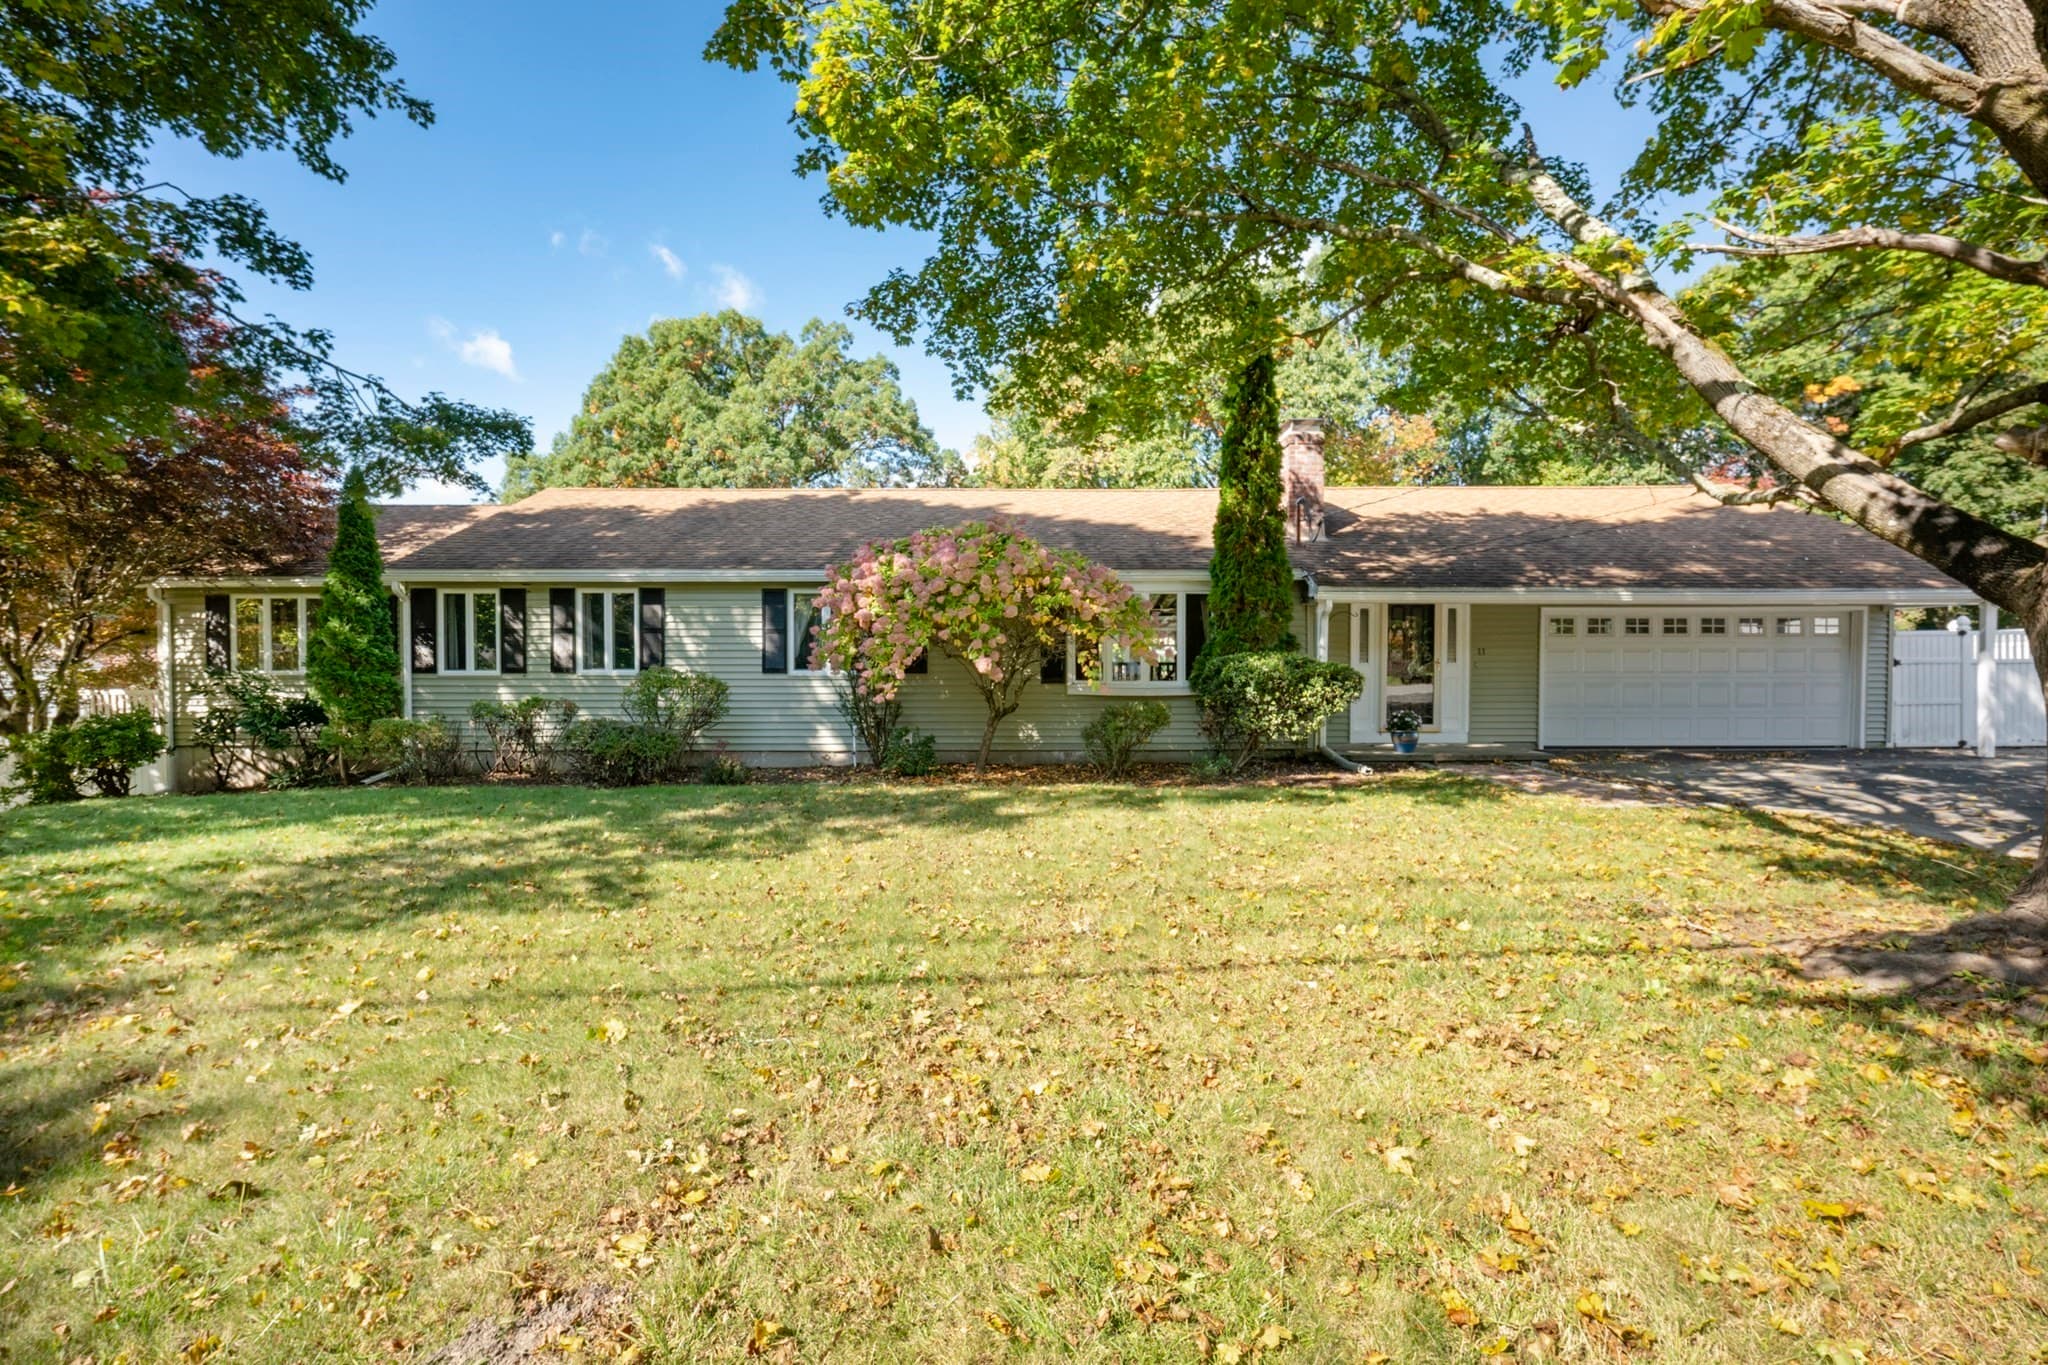
Gorgeous NEW CONSTRUCTION offering approximately 2,300 SF of beautifully designed living space! This attached Colonial-style home combines the feel, space & privacy of a single-family home with a simple condo form of ownership—shared master insurance only, with exclusive use of the land assigned to each unit. Pet friendly, too, with the ability to fence your yard for your furry family! Step inside to an impressive open floor plan featuring 9'+ ceilings, abundant natural light & thoughtfully selected finishes throughout. The spectacular chef's kitchen is the heart of the home, showcasing white Shaker-style cabinetry with soft-close doors & drawers, quartz countertops, stainless steel appliances & a generous center island perfect for casual dining and entertaining. The kitchen flows seamlessly into the spacious living area with fireplace. A convenient mudroom/drop zone, two closets & a versatile playroom/home office add tremendous function to the main level. Hardwood stairs lead to the 2nd floor where you'll find a gracious primary suite with large walk-in closet & private bath featuring a double vanity, linen storage & oversized 3'x5' shower with built-in seat. Two additional generously sized bedrooms, full bath, separate laundry room & TWO huge hallway closets provide exceptional storage. Hardwood flooring continues through the 2nd-floor hallway & laundry. Additional features include ceiling fans, recessed lighting, dimmers & high-efficiency Mitsubishi HVAC. Conveniently located minutes to Tufts Veterinary School, UMass Medical, Grafton & Worcester commuter rail stations, Blackstone Valley Shoppes, restaurants, shopping & major routes.
Highlights
Property details
- MLS
- MLS Property Information Network
- MLS #
- 73521141
- Property type
- Condominium
- Subdivision
- N/A
- Status
- Active
- Days on market
- 160
- On market date
- May 19, 2026
- Stories
- 2
- Total bathrooms
- 2.5
- Garage spaces
- 1
- Parking spaces
- 5
- Lot size
- 0.52 acres
Location
Get directions →Nearby schools
Within 10 miles. School directory data from the National Center for Education Statistics (NCES), accessed via the Urban Institute Education Data API. Local Score is calculated by INNOVATE Real Estate; where a state rating is shown, it comes from that state's own official school report card.
- Enrollment
- 526
- Student:teacher ratio
- 15.5:1
- District
- Millbury
- Enrollment
- 339
- Student:teacher ratio
- 11.3:1
- District
- Millbury
- Enrollment
- 736
- Student:teacher ratio
- 11.5:1
- District
- Millbury
Walkability
Blended score for Millbury's center, calculated by INNOVATE Real Estate from two sources: the EPA's National Walkability Index (street network, transit, land-use mix) and Google Places amenity data (what's actually reachable on foot from this point). 60% EPA National Walkability Index + 40% nearby-amenity density (Google Places).
Market position
How this listing compares to current activity in Millbury, from live MLS data.
Mortgage calculator
Estimate only - actual rate and payment depend on your lender, credit, and loan program.
Adjust tax / insurance estimates
Similar homes you might like
Data source: Listing information provided by MLS Property Information Network via Trestle/CoreLogic. Last updated 6 days ago.
Information herein deemed reliable but not guaranteed; all measurements, school assignments, HOA fees, taxes, and feature lists are approximate and should be independently verified. Equal Housing Opportunity.