Back
Single Family Residence at 1A Holly Woods Rd, Mattapoisett
Single Family Residence at 1A Holly Woods Rd, Mattapoisett, photo 2 of 41
Single Family Residence at 1A Holly Woods Rd, Mattapoisett, photo 3 of 41
Single Family Residence at 1A Holly Woods Rd, Mattapoisett, photo 4 of 41
Single Family Residence at 1A Holly Woods Rd, Mattapoisett, photo 5 of 41
Single Family Residence at 1A Holly Woods Rd, Mattapoisett, photo 6 of 41
Single Family Residence at 1A Holly Woods Rd, Mattapoisett, photo 7 of 41
Single Family Residence at 1A Holly Woods Rd, Mattapoisett, photo 8 of 41
Single Family Residence at 1A Holly Woods Rd, Mattapoisett, photo 9 of 41
Single Family Residence at 1A Holly Woods Rd, Mattapoisett, photo 10 of 41
Single Family Residence at 1A Holly Woods Rd, Mattapoisett, photo 11 of 41
Single Family Residence at 1A Holly Woods Rd, Mattapoisett, photo 12 of 41
Single Family Residence at 1A Holly Woods Rd, Mattapoisett, photo 13 of 41
Single Family Residence at 1A Holly Woods Rd, Mattapoisett, photo 14 of 41
Single Family Residence at 1A Holly Woods Rd, Mattapoisett, photo 15 of 41
Single Family Residence at 1A Holly Woods Rd, Mattapoisett, photo 16 of 41
Single Family Residence at 1A Holly Woods Rd, Mattapoisett, photo 17 of 41
Single Family Residence at 1A Holly Woods Rd, Mattapoisett, photo 18 of 41
Single Family Residence at 1A Holly Woods Rd, Mattapoisett, photo 19 of 41
Single Family Residence at 1A Holly Woods Rd, Mattapoisett, photo 20 of 41
Single Family Residence at 1A Holly Woods Rd, Mattapoisett, photo 21 of 41
Single Family Residence at 1A Holly Woods Rd, Mattapoisett, photo 22 of 41
Single Family Residence at 1A Holly Woods Rd, Mattapoisett, photo 23 of 41
Single Family Residence at 1A Holly Woods Rd, Mattapoisett, photo 24 of 41
Single Family Residence at 1A Holly Woods Rd, Mattapoisett, photo 25 of 41
Single Family Residence at 1A Holly Woods Rd, Mattapoisett, photo 26 of 41
Single Family Residence at 1A Holly Woods Rd, Mattapoisett, photo 27 of 41
Single Family Residence at 1A Holly Woods Rd, Mattapoisett, photo 28 of 41
Single Family Residence at 1A Holly Woods Rd, Mattapoisett, photo 29 of 41
Single Family Residence at 1A Holly Woods Rd, Mattapoisett, photo 30 of 41
Single Family Residence at 1A Holly Woods Rd, Mattapoisett, photo 31 of 41
Single Family Residence at 1A Holly Woods Rd, Mattapoisett, photo 32 of 41
Single Family Residence at 1A Holly Woods Rd, Mattapoisett, photo 33 of 41
Single Family Residence at 1A Holly Woods Rd, Mattapoisett, photo 34 of 41
Single Family Residence at 1A Holly Woods Rd, Mattapoisett, photo 35 of 41
Single Family Residence at 1A Holly Woods Rd, Mattapoisett, photo 36 of 41
Single Family Residence at 1A Holly Woods Rd, Mattapoisett, photo 37 of 41
Single Family Residence at 1A Holly Woods Rd, Mattapoisett, photo 38 of 41
Single Family Residence at 1A Holly Woods Rd, Mattapoisett, photo 39 of 41
Single Family Residence at 1A Holly Woods Rd, Mattapoisett, photo 40 of 41
Single Family Residence at 1A Holly Woods Rd, Mattapoisett, photo 41 of 41
41 photos

$1,249,999

Bedrooms
4
Bathrooms
4
Living area
3,288 sqft
Year built
2026
1A Holly Woods Rd
Mattapoisett, MA 02739
Listed by Real Broker MA, LLC

Highlights

Property type
Single Family Residence
Lot size
0.94 acres
Garage
2 spaces
On market
16 days
  • Fireplace

About this home

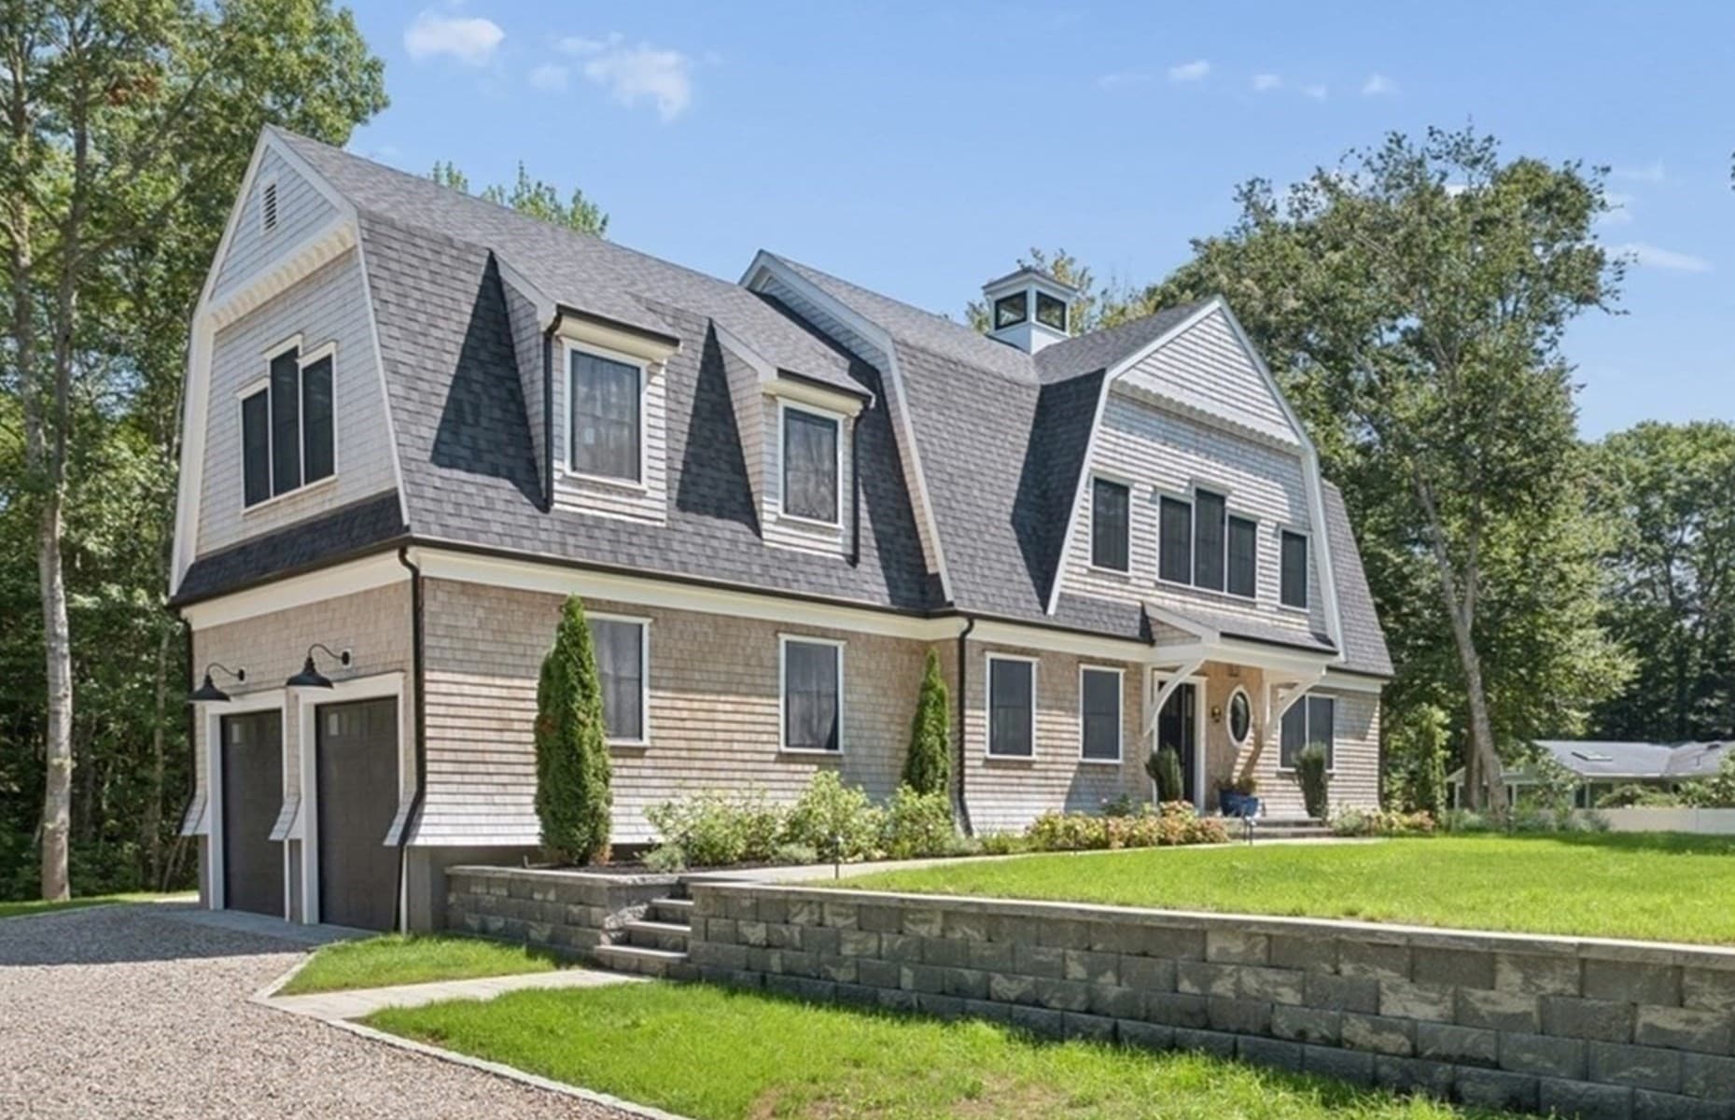
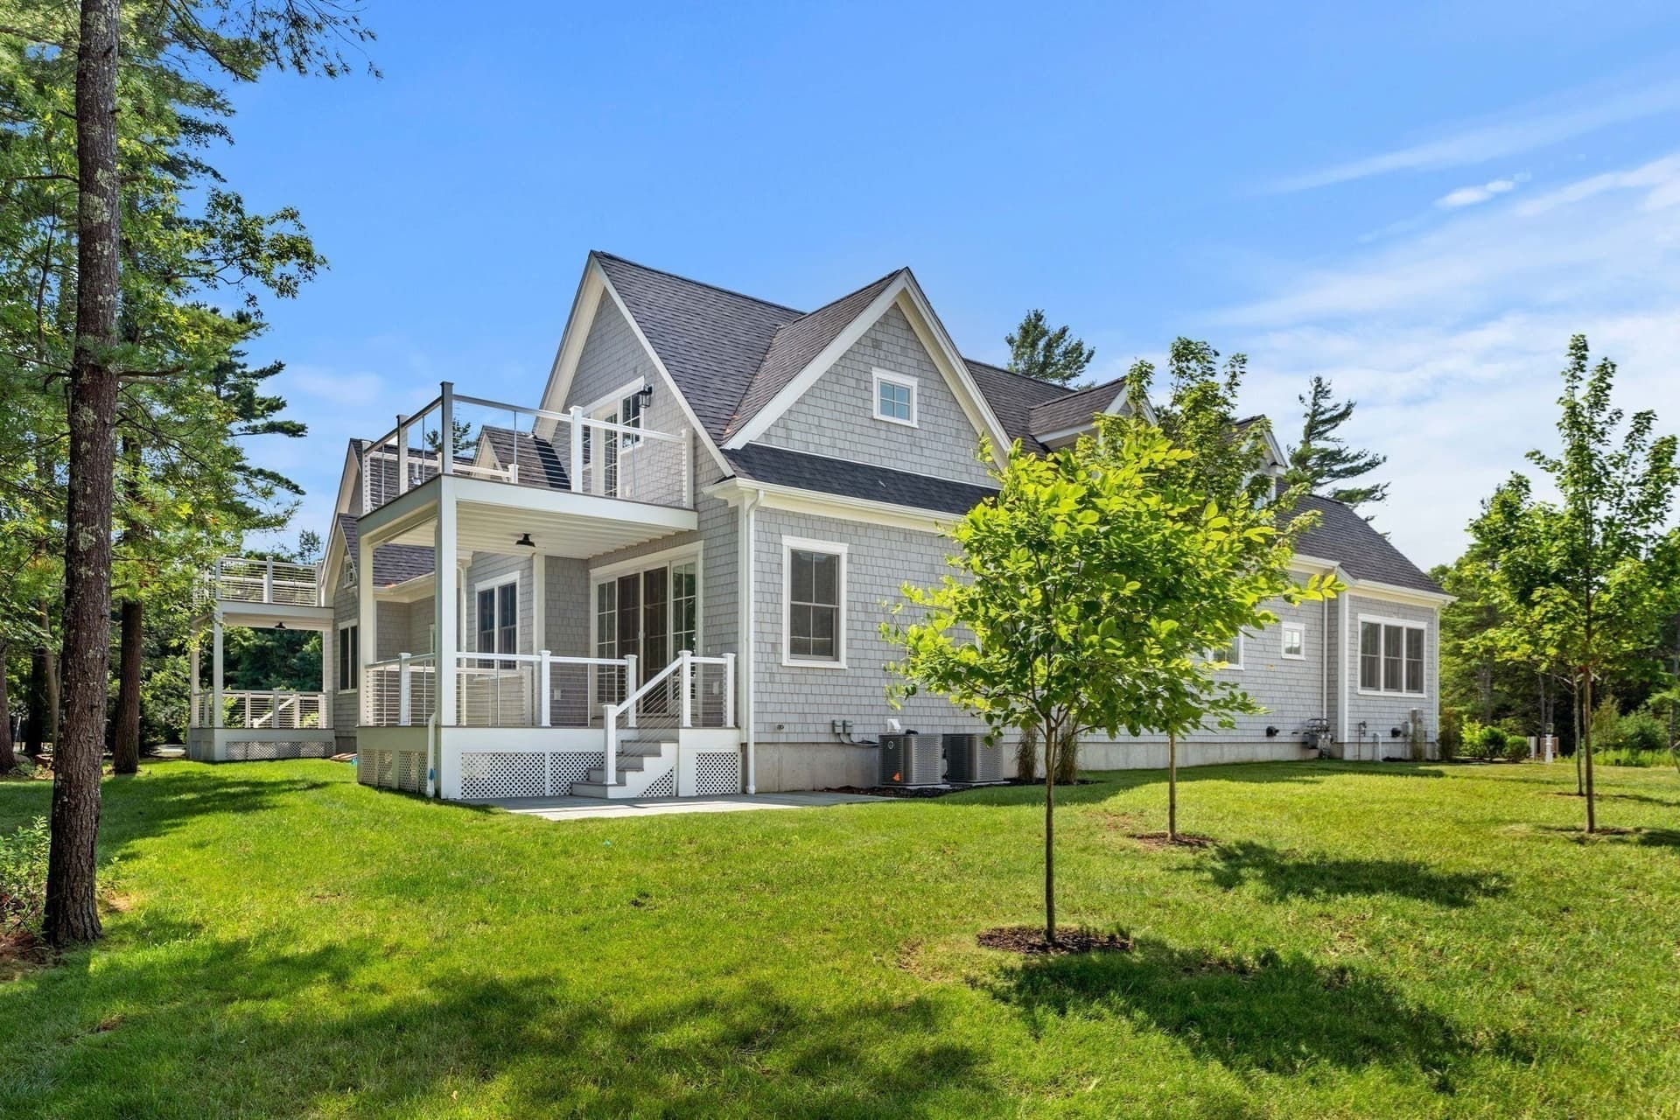
Move in ready before Christmas! Welcome home to "The Elizabeth", a stunning 3,288-square-foot residence, featuring 4 bedrooms, 4 bathrooms and a versatile 2nd floor Loft / den! Meticulously crafted for modern indoor-outdoor living, and effortless entertaining. From the moment you step inside, beautiful 2 1/4-inch hardwood floors guide you through an expansive, light-filled open floor plan, seamlessly illuminated by over 30 purposefully placed recessed lights. The heart of this home is a Chef’s dream: a gourmet kitchen complete with a massive 8-foot island, premium stainless steel appliances, and a clear sightline overlooking the formal dining area, and spacious living room. Transition effortlessly from indoor hosting to outdoor relaxation, through the main living area, out onto your impressive 12 x 24 rear deck. The perfect private retreat for weekend barbecues and open-air dining. This exceptional layout offers rare versatility, with TWO complete primary retreats: A convenient first-floor owner's suite with a private en-suite, and an absolutely massive second-floor owner's suite, large enough to comfortably accommodate a full sectional sofa, creating a private sitting oasis. Both owner's suites are complimented with large, double sink vanities and custom tile details! Every bedroom serves as a comfortable haven, complete with individual ceiling fans and integrated lighting. Functional luxury continues with a dedicated second-floor laundry room, complemented by a brilliant first-floor mudroom, designed for ultimate long-term flexibility—perfect for a secondary laundry setup or effortless utility conversion. Packed with upscale finishes and thoughtful design touches throughout, this home truly offers much, much more! VCORP Better Built, Timely Built, Built to Please! ****DO NOT USE GPS - Take Route 6 to Aucoot Rd., then turn right on to Holly Woods Rd. The house is the first house on the left.****

Property details

MLS
MLS Property Information Network
MLS #
73599133
Property type
Single Family Residence
Subdivision
N/A
Status
Active
Days on market
16 days
On market date
November 5, 2026
Stories
N/A
Total bathrooms
4
Garage spaces
2
Parking spaces
10
Lot size
0.94 acres
Loading map…

Nearby schools

Within 10 miles. School directory data from the National Center for Education Statistics (NCES), accessed via the Urban Institute Education Data API. Local Score is calculated by INNOVATE Real Estate; where a state rating is shown, it comes from that state's own official school report card.

Elementary
Center
2.63 mi away · Grades PK-3
Nearest school (attendance-zone data not available here)
5.0
Local Score (student-teacher ratio only (preliminary, will incorporate state test-score data once available)), not an official state rating
Enrollment
249
Student:teacher ratio
11.3:1
District
Mattapoisett
Middle
Old Rochester Regional Jr High
1.17 mi away · Grades 7-8
Nearest school (attendance-zone data not available here)
5.0
Local Score (student-teacher ratio only (preliminary, will incorporate state test-score data once available)), not an official state rating
Enrollment
410
Student:teacher ratio
11.7:1
District
Old Rochester
High
Old Rochester Regional High
1.3 mi away · Grades 9-12
Nearest school (attendance-zone data not available here)
4.0
Local Score (student-teacher ratio only (preliminary, will incorporate state test-score data once available)), not an official state rating
Enrollment
677
Student:teacher ratio
12.5:1
District
Old Rochester

Walkability

Blended score for Mattapoisett's center, calculated by INNOVATE Real Estate from two sources: the EPA's National Walkability Index (street network, transit, land-use mix) and Google Places amenity data (what's actually reachable on foot from this point). 60% EPA National Walkability Index + 40% nearby-amenity density (Google Places).

21
Car-dependent
out of 100
EPA National Walkability Index
6.3 / 20 (Below average walkable)
Google Places amenity density
5 / 100
Restaurants & cafes0
Grocery stores0
Parks1
Schools0
Transit stops0
Pharmacies0

Market position

How this listing compares to current activity in Mattapoisett, from live MLS data.

On the market 16 days, 64 fewer days than Mattapoisett's current average of 80 days.
For reference, the median list price across 67 active listings in Mattapoisett right now is $889,450.

Mortgage calculator

Estimate only - actual rate and payment depend on your lender, credit, and loan program.

Adjust tax / insurance estimates
Est. monthly payment
$7,678/mo
$250,000 down
$999,999 loan
Principal & interest$6,486
Property tax (est.)$1,042
Home insurance (est.)$150

Similar homes you might like

Data source: Listing information provided by MLS Property Information Network. Last updated 12 days ago.

Information herein deemed reliable but not guaranteed; all measurements, school assignments, HOA fees, taxes, and feature lists are approximate and should be independently verified. Equal Housing Opportunity.