
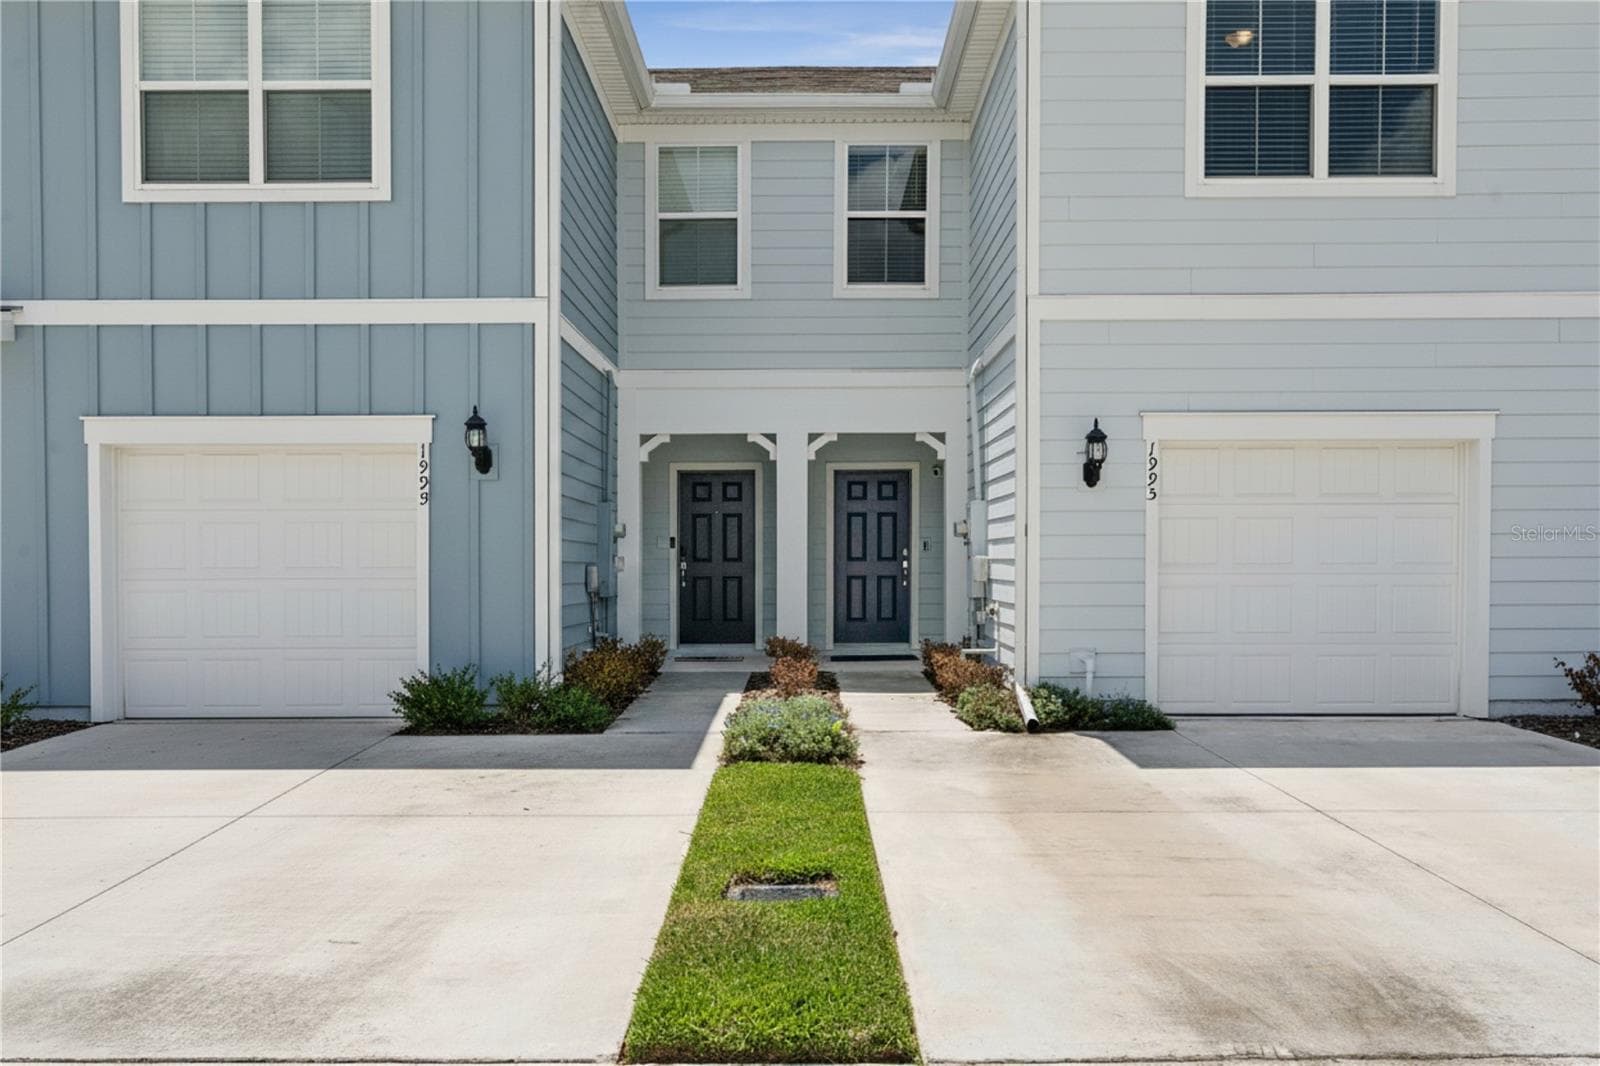


$399,000
About this home
Welcome to Grayson Square at Winter Park by Pulte Homes. This Springdale II two-story townhome has no direct rear neighbors, features 3 bedrooms, 2 full bathrooms, a powder room, single-car garage, a covered rear lanai, washer, dryer, refrigerator, and window blinds. The spacious first floor with over 9' ceilings is ideal for entertaining, featuring an open concept gathering room, cafe and kitchen equipped with bright white cabinetry, a white ceramic subway tile backsplash, Lyra quartz countertops, and durable ceramic tile flooring, a pantry, and powder room. After a long day, retreat upstairs to your private oasis. The Owner's Suite features a spacious walk-in closet and ensuite bathroom with double sink, quartz-topped vanity, linen closet, a private water closet and walk-in glass framed shower. Offering privacy and space for everyone, two additional bedrooms, the secondary bathroom and laundry are also on the second floor. Professionally curated design selections for this popular Springdale II townhome include designer cabinets with crown molding, quartz countertops, oversized ceramic tile flooring covering the first floor living areas and bathrooms, a washer, dryer, refrigerator, and blinds, soft, stain-resistant Shaw carpet in the bedrooms and second floor living areas and so much more! Grayson Square is an intimate gated luxury townhome community located minutes away from downtown Winter Park, right off of Howell Branch Road! Grayson Square is a low-maintenance neighborhood with gated access, a pond, no rear neighbors, a resort-style community pool with cabana,1GM high-speed fiber optic internet, along with 75 streaming cable and music channels, ground maintenance - all with no CDD. Boasting an unbeatable location in coveted Winter Park, just one mile from 436, 434, and less than 3 miles from 417, your like-new home at Grayson Square offers all of your daily conveniences, such as Starbucks and Publix, just minutes away! Plus, you'll have access to quality County and private schools. When it's time for a change of pace, you'll love your proximity to the famous shopping and dining of Park Avenue. Make Grayson Square at Winter Park your new address today!
Property details
- MLS
- Stellar MLS
- MLS #
- MFRG5112476
- Property type
- Townhouse
- Subdivision
- GRAYSON SQUARE
- Status
- Active
- Days on market
- 120
- On market date
- May 17, 2026
- Stories
- N/A
- Total bathrooms
- 2.5
- Garage spaces
- 1
- Parking spaces
- N/A
- Lot size
- 0.04 acres
Location
Get directions →Nearby schools
Within 10 miles. School directory data from the National Center for Education Statistics (NCES), accessed via the Urban Institute Education Data API. Local Score is calculated by INNOVATE Real Estate; where a state rating is shown, it comes from that state's own official school report card.
- Enrollment
- 682
- Student:teacher ratio
- 16.6:1
- District
- SEMINOLE
- Enrollment
- 774
- Student:teacher ratio
- 19.8:1
- District
- ORANGE
- Enrollment
- 331
- Student:teacher ratio
- 33.1:1
- District
- ORANGE
Walkability
Blended score for WINTER PARK's center, calculated by INNOVATE Real Estate from two sources: the EPA's National Walkability Index (street network, transit, land-use mix) and Google Places amenity data (what's actually reachable on foot from this point). 60% EPA National Walkability Index + 40% nearby-amenity density (Google Places).
Market position
How this listing compares to current activity in WINTER PARK, from live MLS data.
Mortgage calculator
Estimate only - actual rate and payment depend on your lender, credit, and loan program.
Adjust tax / insurance estimates
Similar homes you might like
Data source: Listing information provided by Stellar MLS (mfrmls) via Trestle/CoreLogic. Last updated September 14, 2026.
Information herein deemed reliable but not guaranteed; all measurements, school assignments, HOA fees, taxes, and feature lists are approximate and should be independently verified. Equal Housing Opportunity.