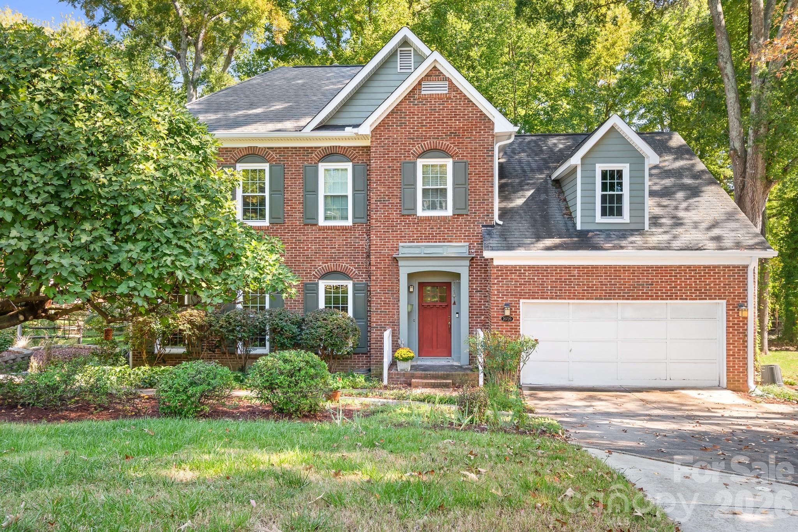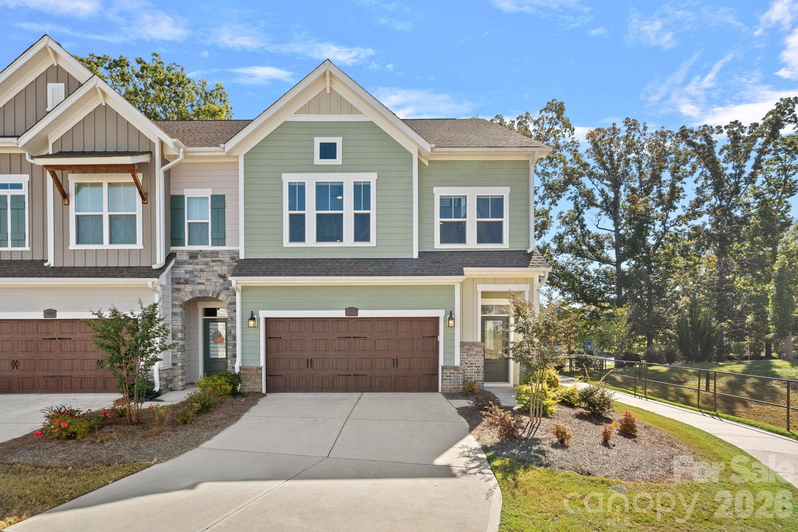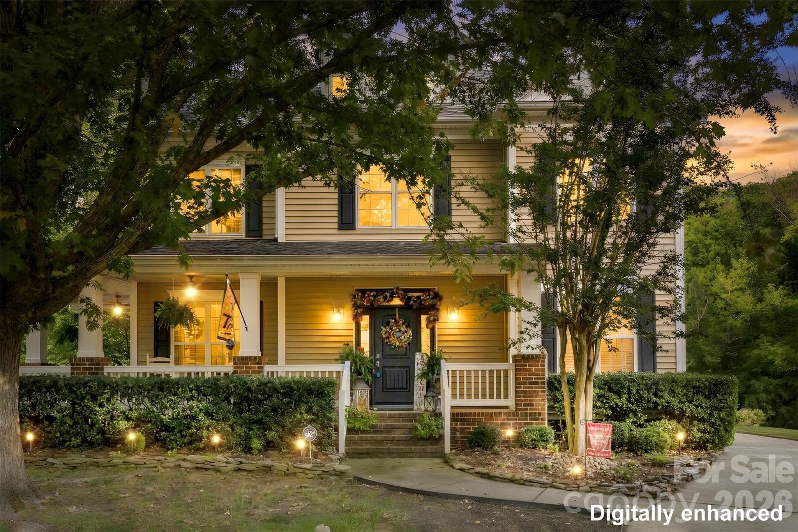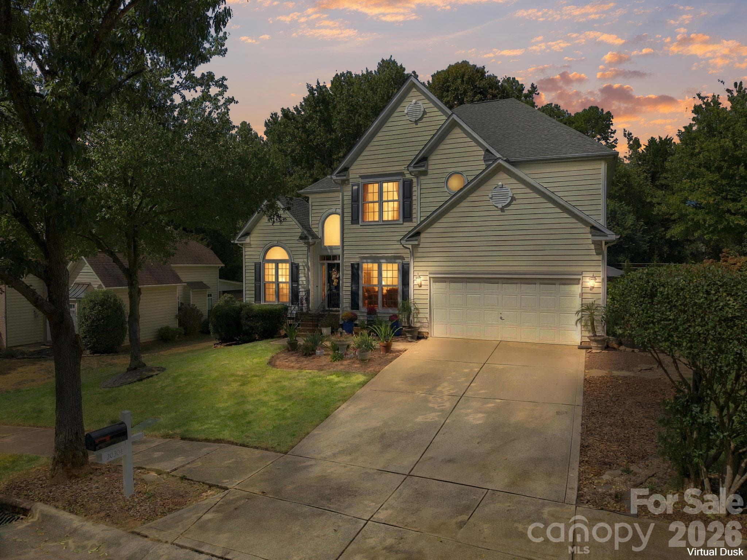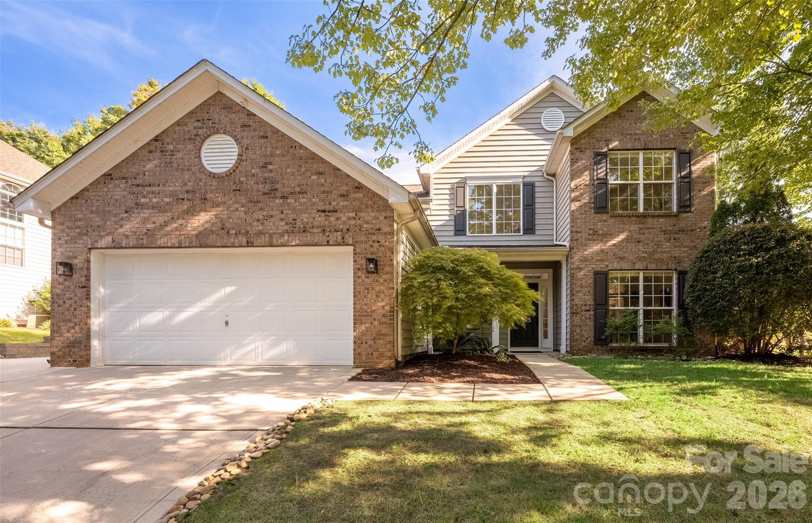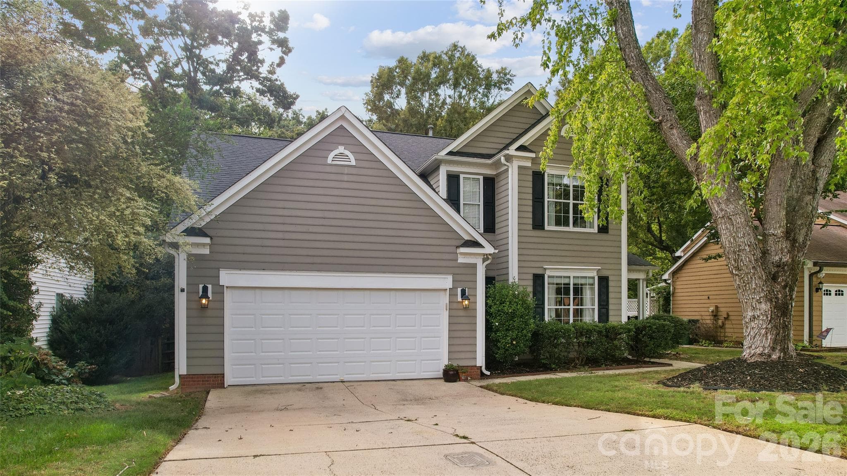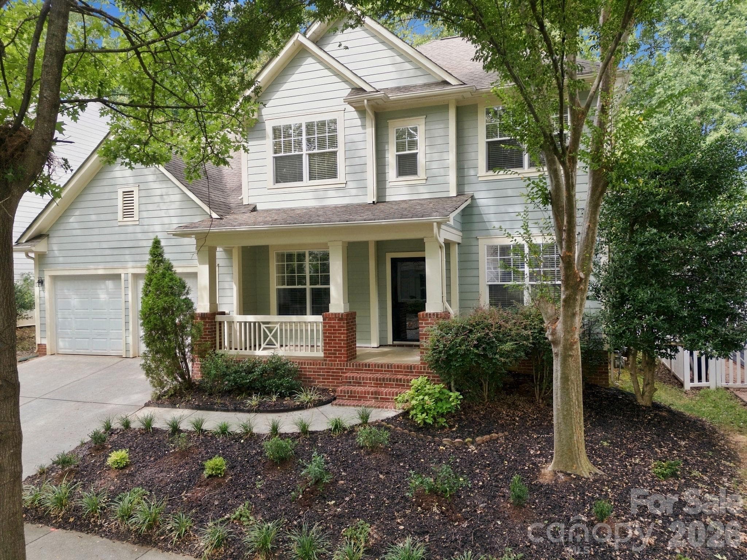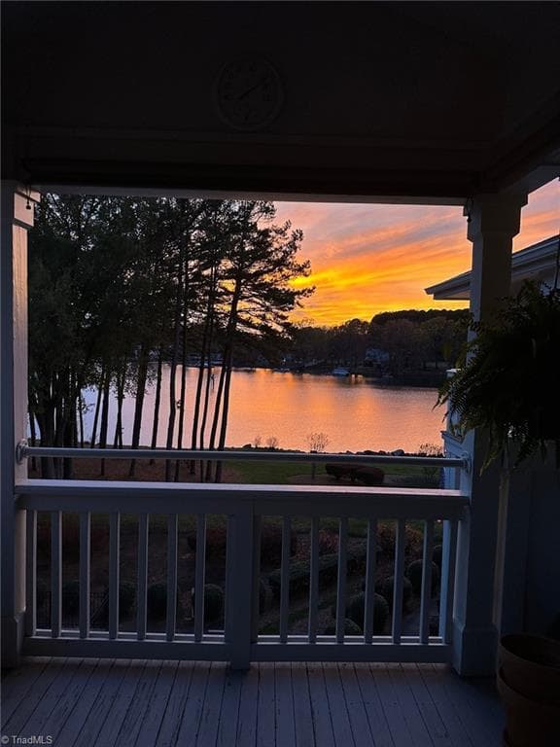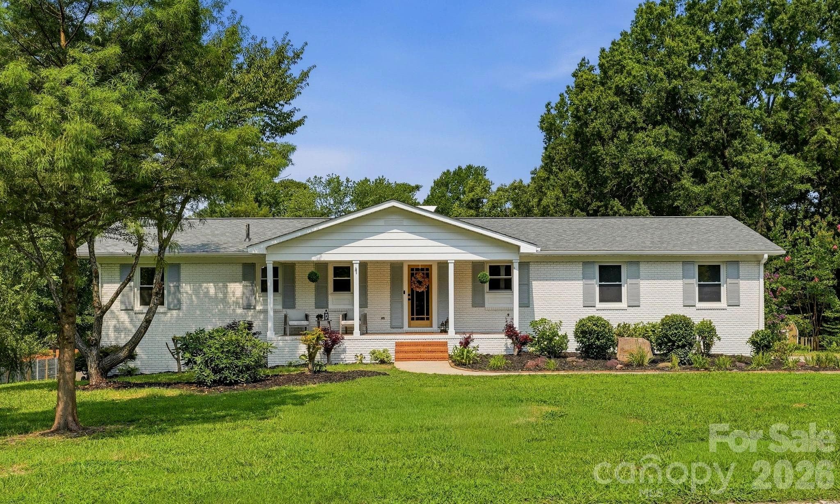
Welcome Home! - 19924 Floral Lane, Cornelius
Large Front Porch - 19924 Floral Lane, Cornelius
Updated Kitchen with Quartz Countertops and Soft Close Cabinets! - 19924 Floral Lane, Cornelius
Single Family Residence at 19924 Floral Lane, Cornelius, photo 4 of 47
Single Family Residence at 19924 Floral Lane, Cornelius, photo 5 of 47
Single Family Residence at 19924 Floral Lane, Cornelius, photo 6 of 47
Single Family Residence at 19924 Floral Lane, Cornelius, photo 7 of 47
Single Family Residence at 19924 Floral Lane, Cornelius, photo 8 of 47
Single Family Residence at 19924 Floral Lane, Cornelius, photo 9 of 47
Single Family Residence at 19924 Floral Lane, Cornelius, photo 10 of 47
Large Open Floor Plan! - 19924 Floral Lane, Cornelius
Single Family Residence at 19924 Floral Lane, Cornelius, photo 12 of 47
Single Family Residence at 19924 Floral Lane, Cornelius, photo 13 of 47
Dining Area - 19924 Floral Lane, Cornelius
Single Family Residence at 19924 Floral Lane, Cornelius, photo 15 of 47
Primary Bedroom - 19924 Floral Lane, Cornelius
Ensuite Primary Bathroom with Custom Vanity - 19924 Floral Lane, Cornelius
Fully Tiled Shower including 30x60 Tiles - 19924 Floral Lane, Cornelius
Single Family Residence at 19924 Floral Lane, Cornelius, photo 19 of 47
Walk In Primary Closet - 19924 Floral Lane, Cornelius
Second Bedroom/Office on Main Floor - 19924 Floral Lane, Cornelius
Second Full Bathroom on Main Floor - 19924 Floral Lane, Cornelius
Third Bedroom in Basement - 19924 Floral Lane, Cornelius
Third Full Bathroom in Basement - 19924 Floral Lane, Cornelius
Single Family Residence at 19924 Floral Lane, Cornelius, photo 25 of 47
Fourth Full Bedroom in Basement - 19924 Floral Lane, Cornelius
Full Laundry Room in Basement - 19924 Floral Lane, Cornelius
Large additional Living Area! - 19924 Floral Lane, Cornelius
Single Family Residence at 19924 Floral Lane, Cornelius, photo 29 of 47
Single Family Residence at 19924 Floral Lane, Cornelius, photo 30 of 47
Single Family Residence at 19924 Floral Lane, Cornelius, photo 31 of 47
Single Family Residence at 19924 Floral Lane, Cornelius, photo 32 of 47
Single Family Residence at 19924 Floral Lane, Cornelius, photo 33 of 47
Single Family Residence at 19924 Floral Lane, Cornelius, photo 34 of 47
Walk Out Basement to Massive Backyard! - 19924 Floral Lane, Cornelius
Single Family Residence at 19924 Floral Lane, Cornelius, photo 36 of 47
Single Family Residence at 19924 Floral Lane, Cornelius, photo 37 of 47
Large 2-Car Carport! - 19924 Floral Lane, Cornelius
Single Family Residence at 19924 Floral Lane, Cornelius, photo 39 of 47
Single Family Residence at 19924 Floral Lane, Cornelius, photo 40 of 47
Single Family Residence at 19924 Floral Lane, Cornelius, photo 41 of 47
Single Family Residence at 19924 Floral Lane, Cornelius, photo 42 of 47
Single Family Residence at 19924 Floral Lane, Cornelius, photo 43 of 47
Single Family Residence at 19924 Floral Lane, Cornelius, photo 44 of 47
Single Family Residence at 19924 Floral Lane, Cornelius, photo 45 of 47
Single Family Residence at 19924 Floral Lane, Cornelius, photo 46 of 47
Single Family Residence at 19924 Floral Lane, Cornelius, photo 47 of 47
47 photos

$679,900

19924 Floral Lane
Cornelius, NC 28031
Listed by Costner Merrifield · Yancey Realty, LLC
Bedrooms
4
Bathrooms
3
Living area
2,352 sqft
Year built
1967

About this home

Completely renovated full brick ranch with a walk-out basement in the heart of downtown Cornelius! Situated on over half an acre with no HOA, this stunning 4-bedroom, 3-bath home offers an open-concept floor plan with designer finishes throughout. Recent updates include a new architectural shingle roof, freshly painted brick exterior, new wood and glass front door, upgraded designer lighting and fixtures, and durable LVP and tile flooring throughout—no carpet!! The beautifully redesigned kitchen features quartz countertops, custom white shaker cabinetry with soft-close drawers, a contrasting wood island, upgraded range hood, and premium stainless steel appliances, including a Cosmo commercial-style range and built-in microwave. The spacious main-level primary suite offers a walk-in closet and a luxurious ensuite bath with a custom vanity topped in Taj Mahal quartzite, Delta fixtures, a walk-in shower with oversized 30x60 tile, and slate tile flooring. A stylish secondary full bath on the main level showcases a striking Zellige tile shower. The walk-out basement expands the living space with two additional bedrooms, a full bath, a large bonus/recreation room, and a dedicated laundry room with slate tile flooring—ideal for guests, multi-generational living, or entertaining. Outside, enjoy expansive front and rear yards with fresh landscaping, offering endless possibilities for outdoor living. Conveniently located just minutes from shopping, dining, parks, Lake Norman, and all that downtown Cornelius has to offer, this move-in-ready home combines timeless charm with modern luxury. LENDER INCENTIVES UP TO $3k AVAILABLE

Property details

MLS
Canopy MLS
MLS #
CAR4408674
Property type
Single Family Residence
Subdivision
Twinbrook
Status
Active
Days on market
65
On market date
July 30, 2026
Stories
N/A
Total bathrooms
3
Garage spaces
N/A
Parking spaces
N/A
Lot size
N/A
Loading map…

Nearby schools

Within 10 miles. School directory data from the National Center for Education Statistics (NCES), accessed via the Urban Institute Education Data API. Local Score is calculated by INNOVATE Real Estate; where a state rating is shown, it comes from that state's own official school report card.

Elementary
Cornelius Elementary
0.47 mi away · Grades 0-5
Zoned school (attendance boundary, 2015-16 data)
4.0
Local Score (state rating (2025) blended 70/30 with student-teacher ratio) -- not an official state rating
State rating: B (2025)
Enrollment
554
Student:teacher ratio
15.0:1
District
Charlotte-Mecklenburg Schools
Middle
Bailey Middle
1.82 mi away · Grades 6-8
Zoned school (attendance boundary, 2015-16 data)
3.7
Local Score (state rating (2025) blended 70/30 with student-teacher ratio) -- not an official state rating
State rating: B (2025)
Enrollment
1,370
Student:teacher ratio
17.3:1
District
Charlotte-Mecklenburg Schools
High
Cato Middle College High School
16.5 mi away · Grades 11-13
Zoned school (attendance boundary, 2015-16 data)
3.8
Local Score (state rating (2025) blended 70/30 with student-teacher ratio) -- not an official state rating
State rating: A (2025)
Enrollment
166
Student:teacher ratio
41.5:1
District
Charlotte-Mecklenburg Schools

Walkability

Blended score for Cornelius's center, calculated by INNOVATE Real Estate from two sources: the EPA's National Walkability Index (street network, transit, land-use mix) and Google Places amenity data (what's actually reachable on foot from this point). EPA National Walkability Index only -- nearby-amenity data not cached yet for this area.

67
Walkable
out of 100
EPA National Walkability Index
13.3 / 20 -- Above average walkable

Market position

How this listing compares to current activity in Cornelius, from live MLS data.

On the market 65 days -- 26 fewer days than Cornelius's current average of 91 days.
For reference, the median list price across 269 active listings in Cornelius right now is $425,000.

Mortgage calculator

Estimate only - actual rate and payment depend on your lender, credit, and loan program.

$
%
%
Adjust tax / insurance estimates
% / yr
$
/mo
Est. monthly payment
$4,244/mo
$135,980 down
$543,920 loan
Principal & interest$3,528
Property tax (est.)$567
Home insurance (est.)$150

Similar homes you might like

Data source: Listing information provided by Canopy MLS (carolina) via Trestle/CoreLogic. Last updated 21 days ago.

Information herein deemed reliable but not guaranteed; all measurements, school assignments, HOA fees, taxes, and feature lists are approximate and should be independently verified. Equal Housing Opportunity.