
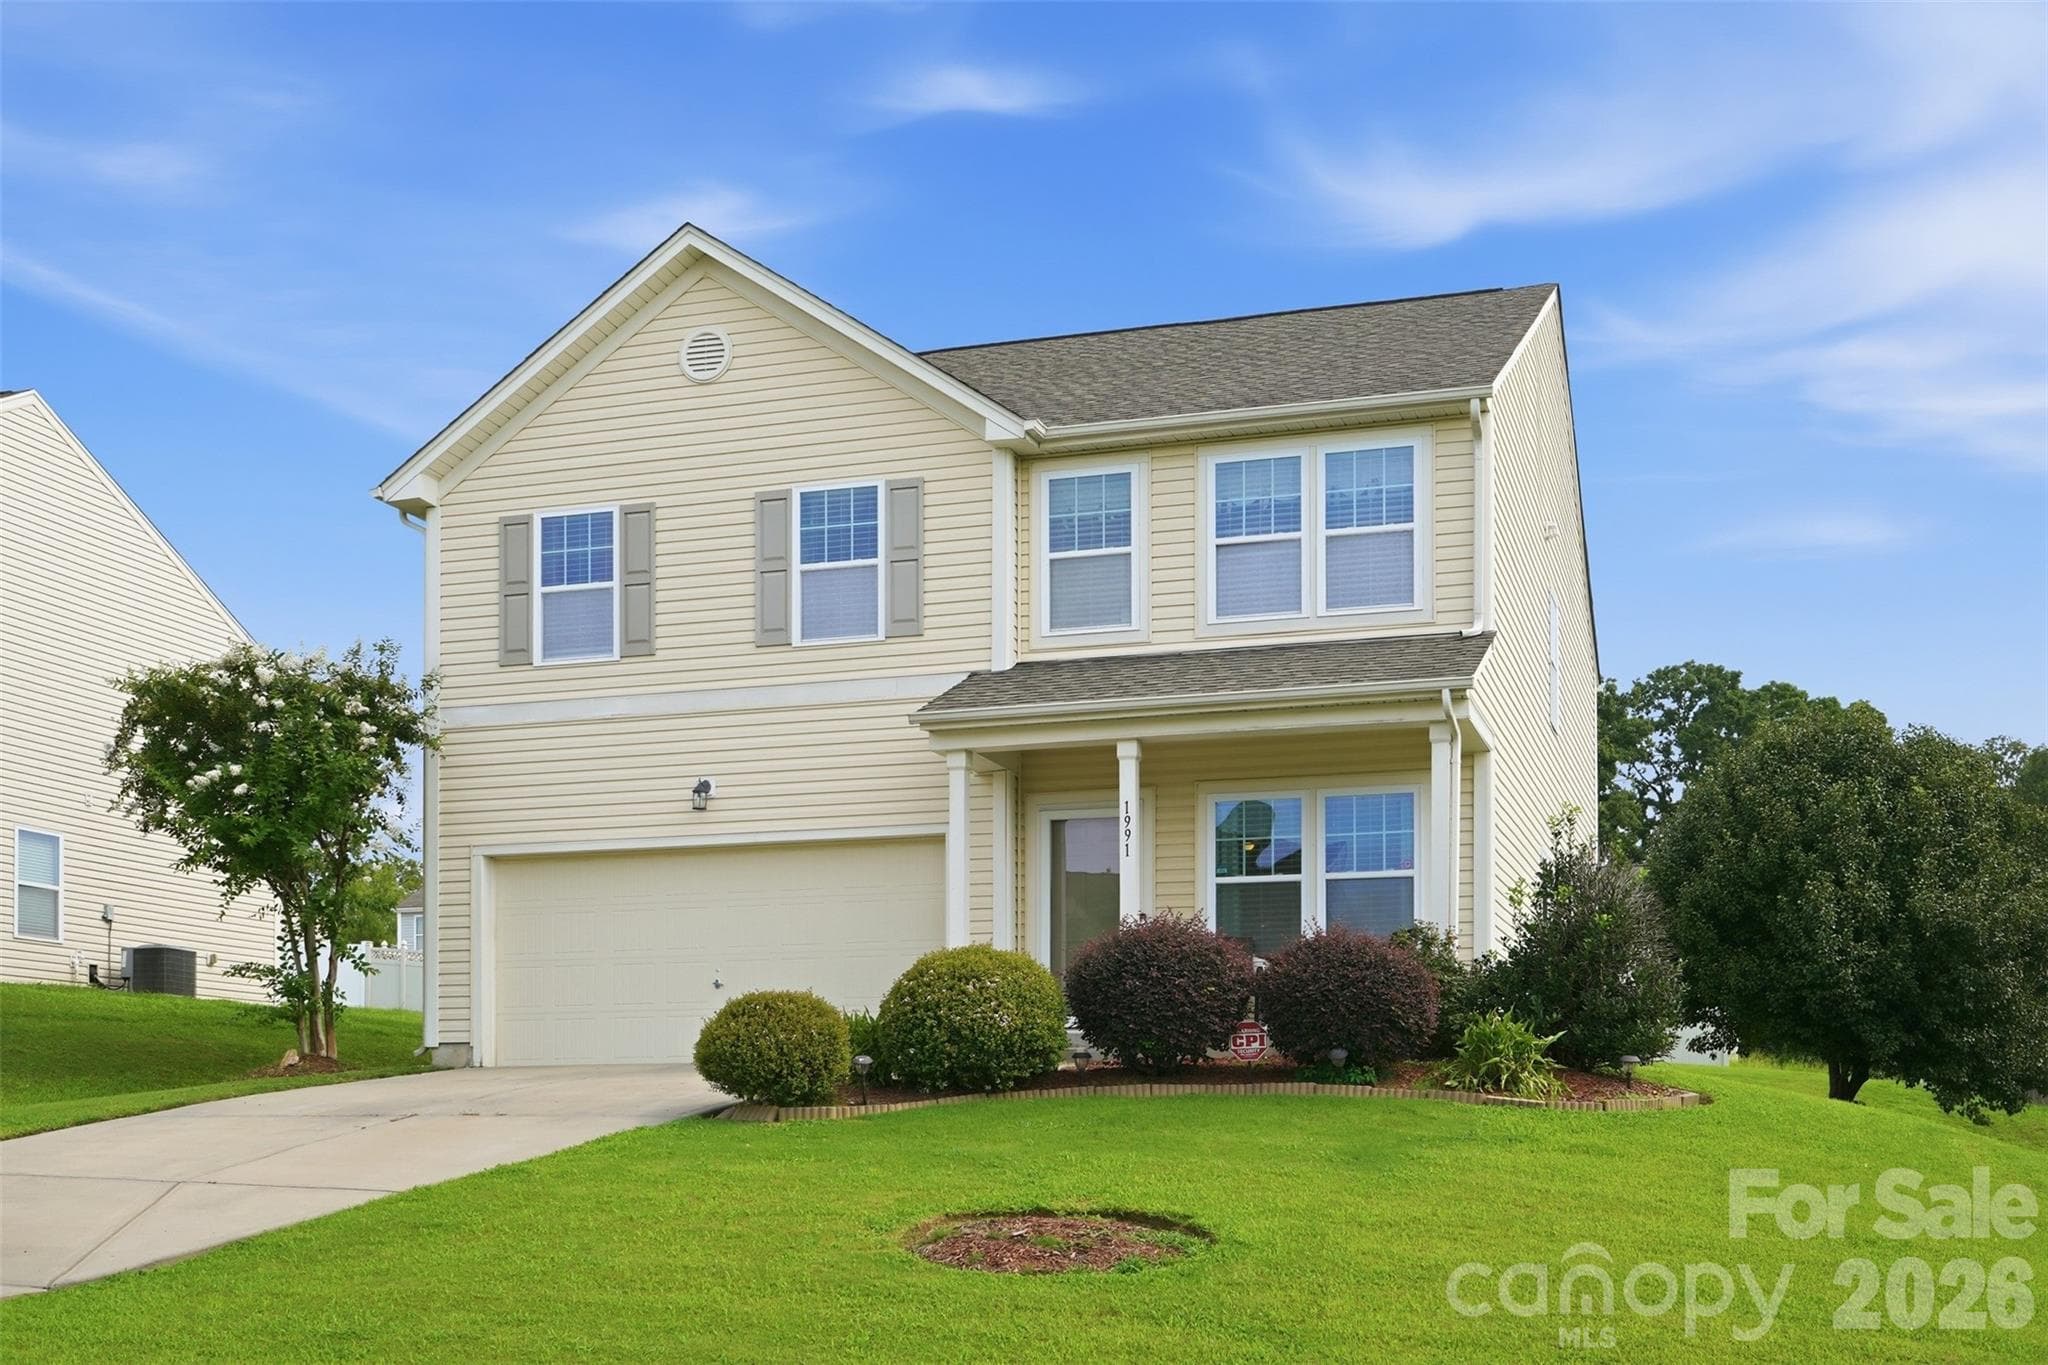


$390,000
About this home
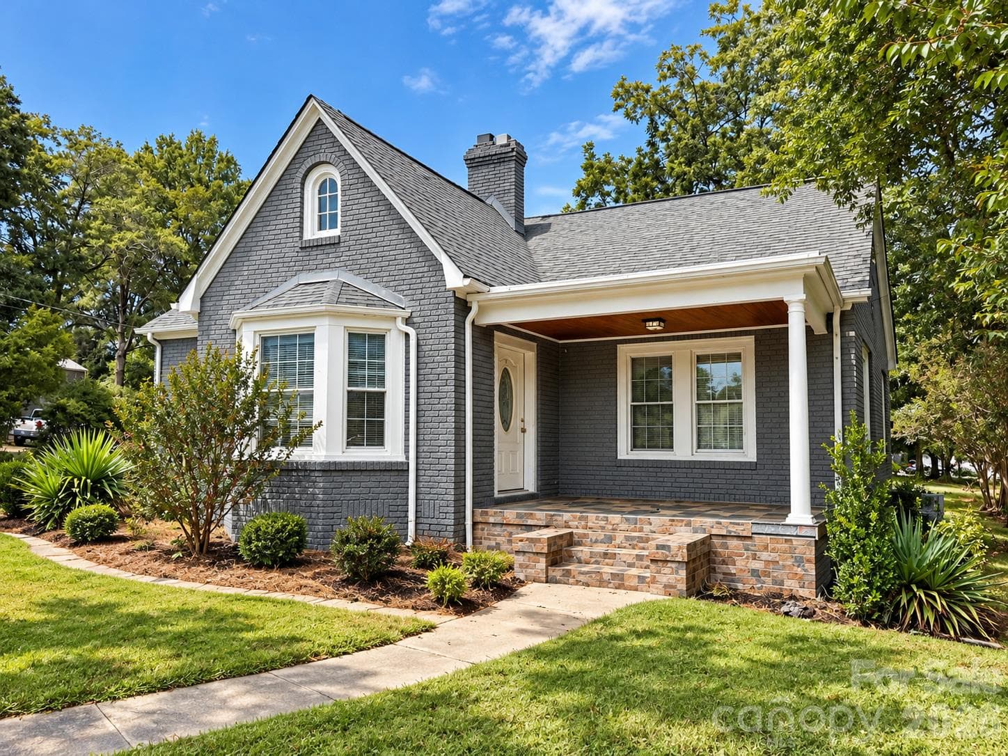
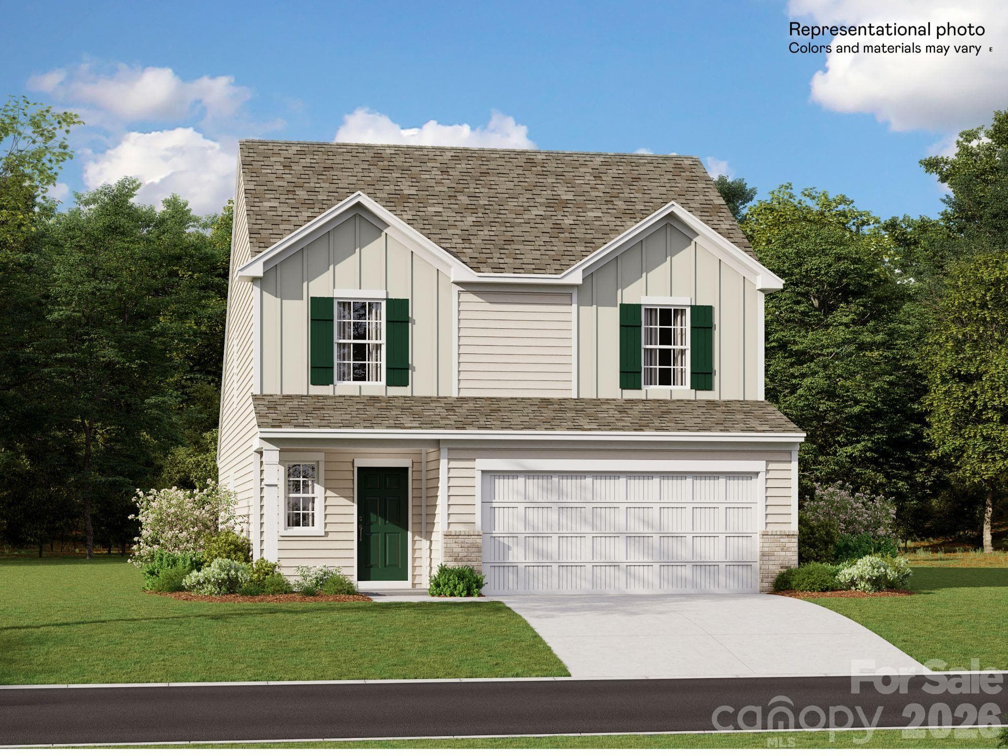
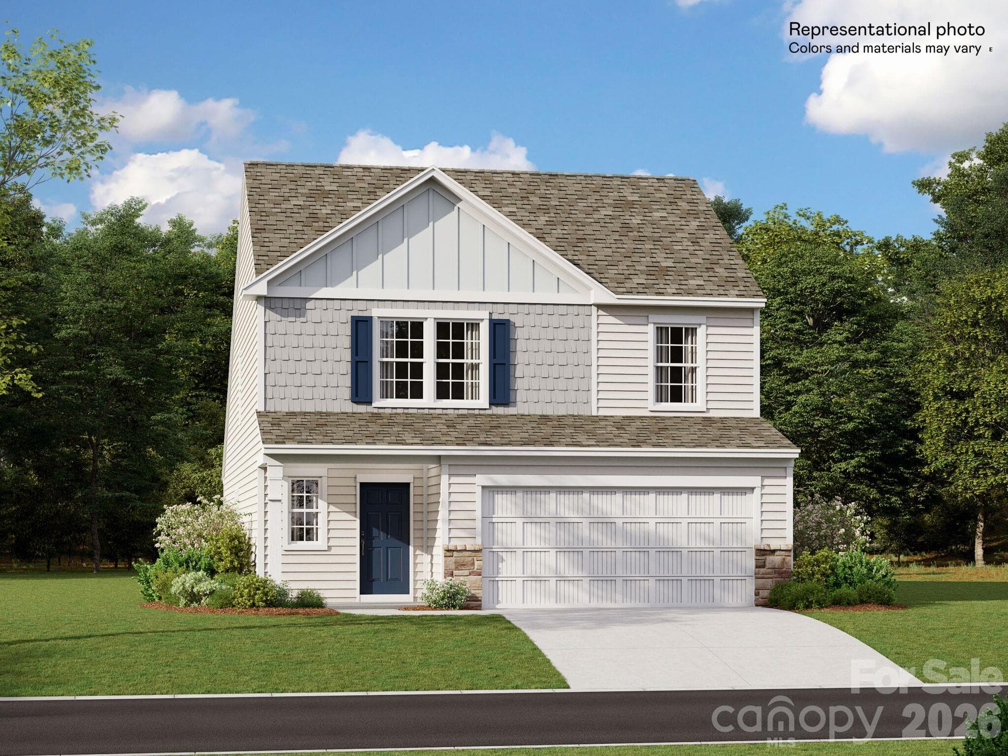
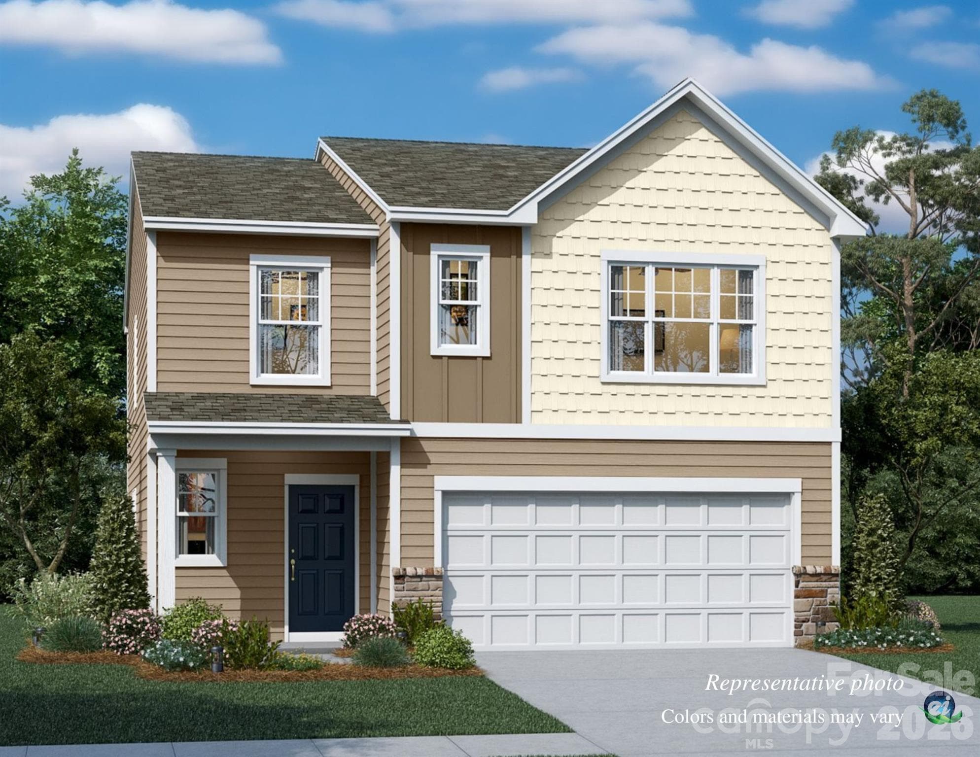
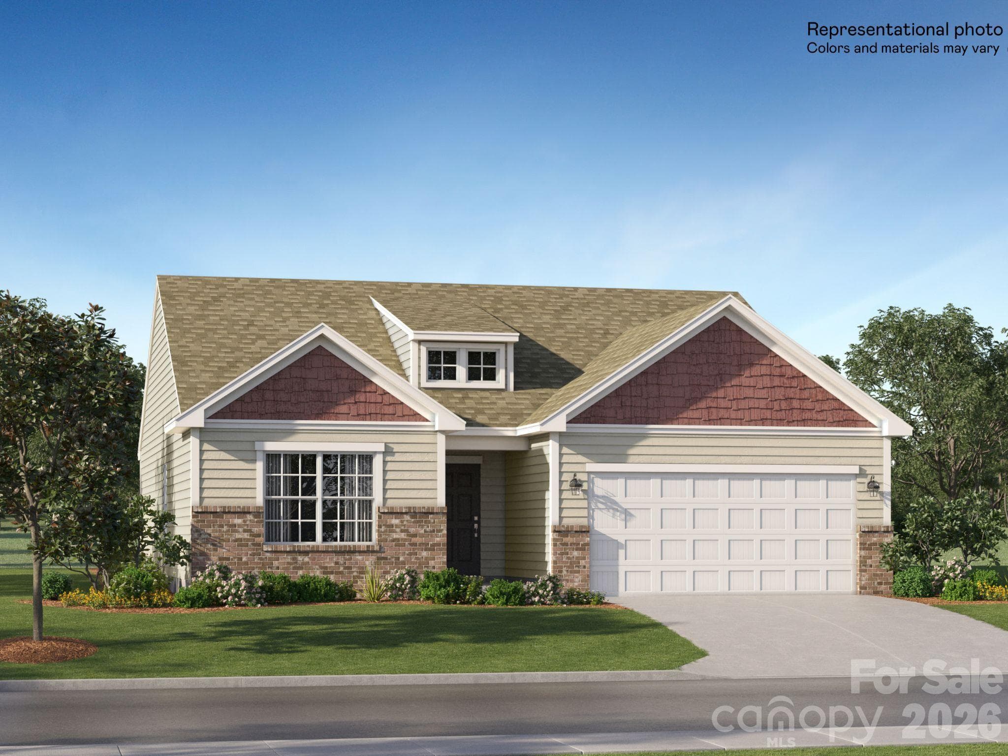
SELLER TO GIVE 7K TOWARDS CLOSING COSTS!!! Finally, the space you’ve been looking for in an amazing and convenient location! Welcome to 1991 Clear Brook Drive. Inside, the expansive main level flows effortlessly from the elegant formal living and dining rooms into a massive family room built for unforgettable gatherings. The heart of the home is a sizeable eat-in kitchen boasting a huge island where everyone will naturally gather. A smart, built-in drop zone helps keep daily life organized. Upstairs you will find three generous bedrooms, including a spacious primary suite with a jaw-dropping walk-in closet that is practically a room all its own. The real showstopper is an epic bonus room that puts all others to shame. Whether you envision a movie room, home gym, pool table or playroom for the kids, the possibilities are endless. Outside features a front porch designed for relaxation and conversation while the sprawling backyard is ready to bring your vision to life. Enjoy the convenience of nearby shopping, dining, schools, easy access to 85 and major commuting routes. This home provides the space you’ve been looking for, versatility, and the perfect canvas to showcase your unique style. Schedule your showing today!
Property details
- MLS
- Canopy MLS
- MLS #
- CAR4416279
- Property type
- Single Family Residence
- Subdivision
- Mallard Pointe
- Status
- Active
- Days on market
- 23
- On market date
- August 20, 2026
- Stories
- N/A
- Total bathrooms
- 2.5
- Garage spaces
- 2
- Parking spaces
- N/A
- Lot size
- N/A
Location
Get directions →Nearby schools
Within 10 miles. School directory data from the National Center for Education Statistics (NCES), accessed via the Urban Institute Education Data API. Local Score is calculated by INNOVATE Real Estate; where a state rating is shown, it comes from that state's own official school report card.
- Enrollment
- 454
- Student:teacher ratio
- 12.3:1
- District
- Kannapolis City Schools
- Enrollment
- 1,309
- Student:teacher ratio
- 16.2:1
- District
- Kannapolis City Schools
- Enrollment
- 1,670
- Student:teacher ratio
- 18.2:1
- District
- Kannapolis City Schools
Walkability
Blended score for Kannapolis's center, calculated by INNOVATE Real Estate from two sources: the EPA's National Walkability Index (street network, transit, land-use mix) and Google Places amenity data (what's actually reachable on foot from this point). 60% EPA National Walkability Index + 40% nearby-amenity density (Google Places).
Market position
How this listing compares to current activity in Kannapolis, from live MLS data.
Mortgage calculator
Estimate only - actual rate and payment depend on your lender, credit, and loan program.
Adjust tax / insurance estimates
Similar homes you might like
Data source: Listing information provided by Canopy MLS (carolina) via Trestle/CoreLogic. Last updated September 12, 2026.
Information herein deemed reliable but not guaranteed; all measurements, school assignments, HOA fees, taxes, and feature lists are approximate and should be independently verified. Equal Housing Opportunity.