Condominium at 199 DALI BLVD #1106, ST PETERSBURG
The Salvador center stage - 199 DALI BLVD #1106, ST PETERSBURG
Front entrance - 199 DALI BLVD #1106, ST PETERSBURG
Condominium at 199 DALI BLVD #1106, ST PETERSBURG, photo 4 of 46
Condominium at 199 DALI BLVD #1106, ST PETERSBURG, photo 5 of 46
Condominium at 199 DALI BLVD #1106, ST PETERSBURG, photo 6 of 46
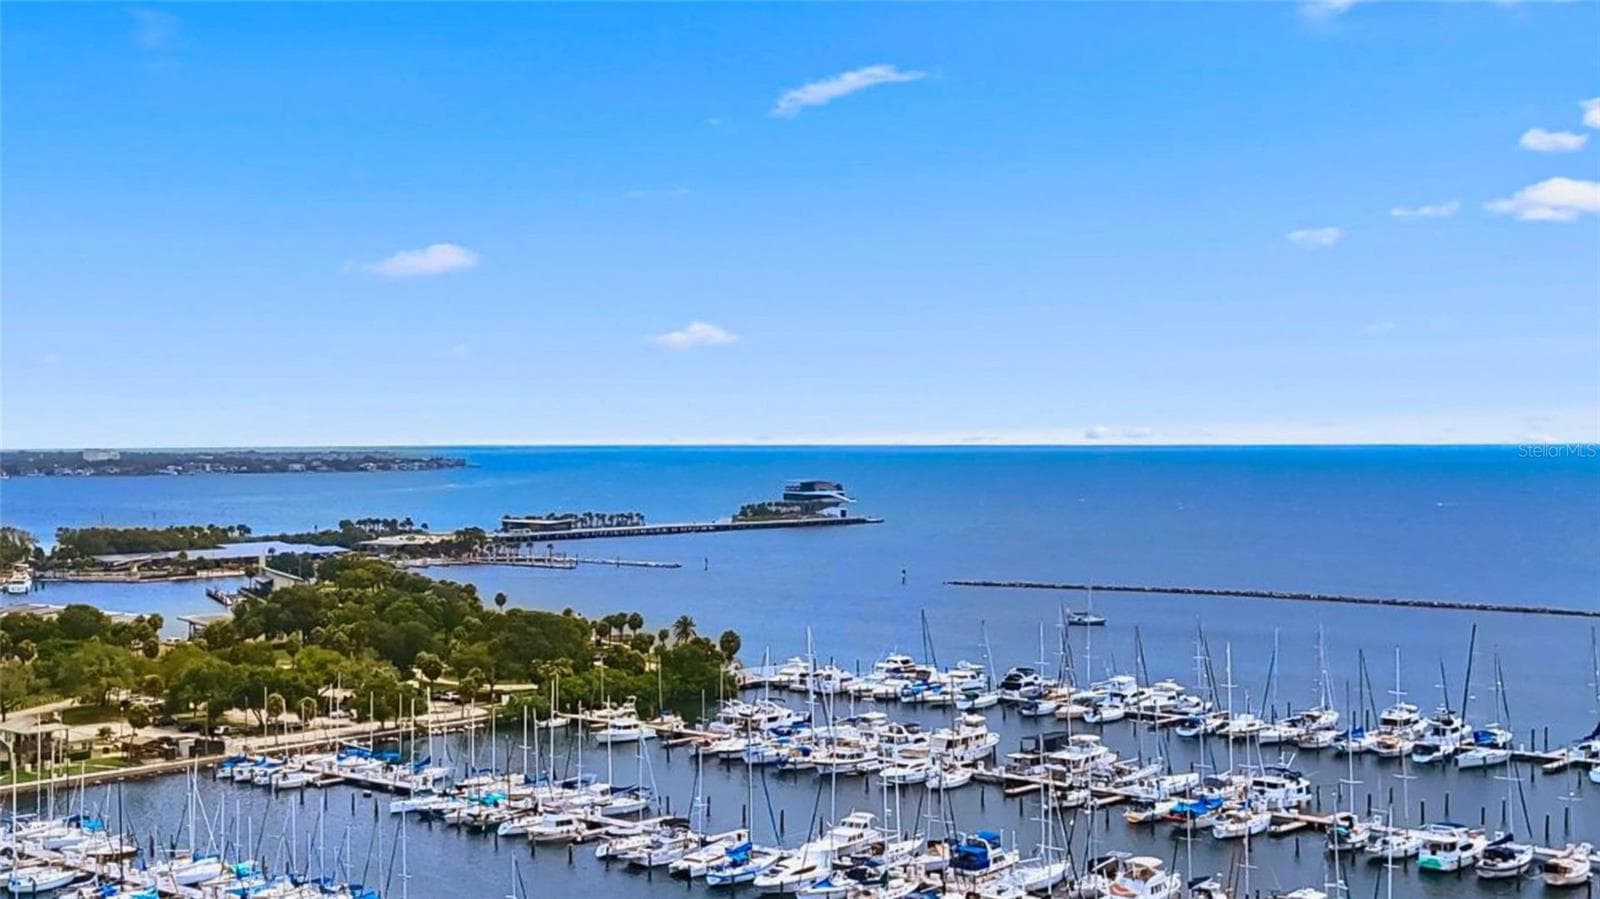
Balcony view NE St. Pete Pier and marina - 199 DALI BLVD #1106, ST PETERSBURG
Condominium at 199 DALI BLVD #1106, ST PETERSBURG, photo 8 of 46
Condominium at 199 DALI BLVD #1106, ST PETERSBURG, photo 9 of 46
Condominium at 199 DALI BLVD #1106, ST PETERSBURG, photo 10 of 46
Condominium at 199 DALI BLVD #1106, ST PETERSBURG, photo 11 of 46
Condominium at 199 DALI BLVD #1106, ST PETERSBURG, photo 12 of 46
Condominium at 199 DALI BLVD #1106, ST PETERSBURG, photo 13 of 46
Primary bedroom - 199 DALI BLVD #1106, ST PETERSBURG
NE water views from primary bedroom - 199 DALI BLVD #1106, ST PETERSBURG
Condominium at 199 DALI BLVD #1106, ST PETERSBURG, photo 16 of 46
Condominium at 199 DALI BLVD #1106, ST PETERSBURG, photo 17 of 46
Walk-in closet - 199 DALI BLVD #1106, ST PETERSBURG
Primary bath - 199 DALI BLVD #1106, ST PETERSBURG
Condominium at 199 DALI BLVD #1106, ST PETERSBURG, photo 20 of 46
Condominium at 199 DALI BLVD #1106, ST PETERSBURG, photo 21 of 46
Condominium at 199 DALI BLVD #1106, ST PETERSBURG, photo 22 of 46
Bedroom two - 199 DALI BLVD #1106, ST PETERSBURG
NE water views from 2nd bedroom - 199 DALI BLVD #1106, ST PETERSBURG
Walk-in closet - 199 DALI BLVD #1106, ST PETERSBURG
Guest bath with walk-in shower - 199 DALI BLVD #1106, ST PETERSBURG
Laundry closet space - 199 DALI BLVD #1106, ST PETERSBURG
Flex room - 199 DALI BLVD #1106, ST PETERSBURG
Condominium at 199 DALI BLVD #1106, ST PETERSBURG, photo 29 of 46
Club room with kitchen - 199 DALI BLVD #1106, ST PETERSBURG
Entertaining friends and family - 199 DALI BLVD #1106, ST PETERSBURG
Condominium at 199 DALI BLVD #1106, ST PETERSBURG, photo 32 of 46
Condominium at 199 DALI BLVD #1106, ST PETERSBURG, photo 33 of 46
Condominium at 199 DALI BLVD #1106, ST PETERSBURG, photo 34 of 46
Fire pit - 199 DALI BLVD #1106, ST PETERSBURG
Condominium at 199 DALI BLVD #1106, ST PETERSBURG, photo 36 of 46
Condominium at 199 DALI BLVD #1106, ST PETERSBURG, photo 37 of 46
Dog baths are tail waggin' - 199 DALI BLVD #1106, ST PETERSBURG
Condominium at 199 DALI BLVD #1106, ST PETERSBURG, photo 39 of 46
Condominium at 199 DALI BLVD #1106, ST PETERSBURG, photo 40 of 46
Condominium at 199 DALI BLVD #1106, ST PETERSBURG, photo 41 of 46
Condominium at 199 DALI BLVD #1106, ST PETERSBURG, photo 42 of 46
Condominium at 199 DALI BLVD #1106, ST PETERSBURG, photo 43 of 46
Tampa Bay views with the Salvador center - 199 DALI BLVD #1106, ST PETERSBURG
Salvador Dali Museum less than a half mile from residence - 199 DALI BLVD #1106, ST PETERSBURG
Floor plan - 199 DALI BLVD #1106, ST PETERSBURG
46 photos

$1,129,000

199 DALI BLVD #1106
ST PETERSBURG, FL 33701
Listed by Julie Nastasiak · COASTAL PROPERTIES GROUP INTERNATIONAL
Bedrooms
2
Bathrooms
2
Living area
1,483 sqft
Year built
2017

About this home

Experience luxury living at The Salvador, a boutique styled luxury, LEED certified building with 74 residences in the heart of downtown St. Petersburg. Commanding the 11th floor, this residence showcases stunning water views of Tampa Bay, contemporary luxury, and elevated design. Framed with floor to ceiling windows and a private balcony, you'll watch surreal sunrises and city views inviting you to slow down and savor every moment. Enjoy beautiful water views of the St. Pete Pier and Harborage Marina from the living room, private balcony, and both the primary and guest bedrooms bringing the beauty of the waterfront into your everyday living. Designed for effortless living and entertaining, the open floor concept seamlessly connects the living, dining, and kitchen spaces. The kitchen features premium Bosch stainless steel appliances, natural gas cooktop, quartz countertops, solid wood cabinetry, and designer DOMA pendant lighting. There's also a versatile flex space ideal for a home office, den, or opportunity to expand the kitchen, creating an elevated culinary experience. Beyond the flex space, an elegant guest bath with walk in shower, a spacious primary suite with dual closets, one walk-in, and ensuite bath with water closet, and dual sinks. The guest bedroom has a walk-in closet and offers picturesque water views providing your guest with an inviting private retreat. Residents enjoy an exceptional collection of resort styled amenities, including a heated saltwater pool, spa, state of the art fitness center, club room, catering kitchen, outdoor grilling area, fire pit, dog park with washing station, and secure entry to the covered garage. This unit comes with two deeded parking spaces and a climate controlled storage unit. Experience the best of downtown St. Petersburg moments from your door. Explore world class museums including the Salvador Dali Museum, the Museum of Fine Arts, and Chihuly Collection. Savor the culinary scene with several Michelin rated restaurants, waterfront dining, charming cafes, and rooftop bars. St. Pete has the third longest waterfront walkway spanning seven miles to walk, jog, cycle or launch a paddleboard. Seize this rare opportunity to own one of downtown St. Petersburg's most coveted residences and experience a lifestyle unlike any other. Thoughtful upgrades include motorized window blinds, custom closet systems, and custom interior lighting by DOMA. Full time concierge Mon-Sun 9-6

Property details

MLS
Stellar MLS
MLS #
MFRTB8530916
Property type
Condominium
Subdivision
SALVADOR THE CONDO
Status
Active
Days on market
42
On market date
July 23, 2026
Stories
N/A
Total bathrooms
2
Garage spaces
2
Parking spaces
N/A
Lot size
N/A
Loading map…

Nearby schools

Within 10 miles. School directory data from the National Center for Education Statistics (NCES), accessed via the Urban Institute Education Data API. Local Score is calculated by INNOVATE Real Estate; where a state rating is shown, it comes from that state's own official school report card.

Elementary
CAMPBELL PARK ELEMENTARY SCHOOL
0.92 mi away · Grades -1-5
Nearest school -- attendance-zone data not available here
4.0
Local Score (student-teacher ratio only (preliminary -- will incorporate state test-score data once available)) -- not an official state rating
Enrollment
466
Student:teacher ratio
12.3:1
District
PINELLAS
Middle
JOHN HOPKINS MIDDLE SCHOOL
1.33 mi away · Grades 6-8
Nearest school -- attendance-zone data not available here
3.0
Local Score (student-teacher ratio only (preliminary -- will incorporate state test-score data once available)) -- not an official state rating
Enrollment
681
Student:teacher ratio
17.0:1
District
PINELLAS
HighCharter
PINELLAS MYCROSCHOOL OF INTEGRATED ACADEMICS AND TECHNOLOGIE
0.66 mi away · Grades 9-12
Nearest school -- attendance-zone data not available here
1.0
Local Score (student-teacher ratio only (preliminary -- will incorporate state test-score data once available)) -- not an official state rating
Enrollment
140
Student:teacher ratio
35.0:1
District
PINELLAS

Walkability

Blended score for ST PETERSBURG's center, calculated by INNOVATE Real Estate from two sources: the EPA's National Walkability Index (street network, transit, land-use mix) and Google Places amenity data (what's actually reachable on foot from this point). 60% EPA National Walkability Index + 40% nearby-amenity density (Google Places).

92
Highly walkable
out of 100
EPA National Walkability Index
17.2 / 20 -- Most walkable
Google Places amenity density
100 / 100
Restaurants & cafes20
Grocery stores5
Parks20
Schools20
Transit stops20
Pharmacies9

Market position

How this listing compares to current activity in ST PETERSBURG, from live MLS data.

On the market 42 days -- 56 fewer days than ST PETERSBURG's current average of 98 days.
For reference, the median list price across 4,033 active listings in ST PETERSBURG right now is $339,000.

Mortgage calculator

Estimate only - actual rate and payment depend on your lender, credit, and loan program.

$
%
%
Adjust tax / insurance estimates
% / yr
$
/mo
Est. monthly payment
$6,949/mo
$225,800 down
$903,200 loan
Principal & interest$5,858
Property tax (est.)$941
Home insurance (est.)$150

Similar homes you might like

Data source: Listing information provided by Stellar MLS (mfrmls) via Trestle/CoreLogic. Last updated September 3, 2026.

Information herein deemed reliable but not guaranteed; all measurements, school assignments, HOA fees, taxes, and feature lists are approximate and should be independently verified. Equal Housing Opportunity.