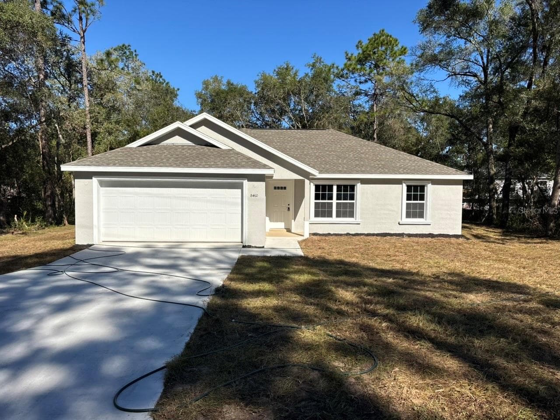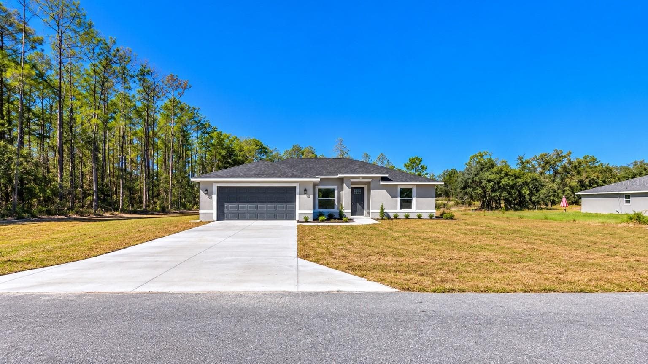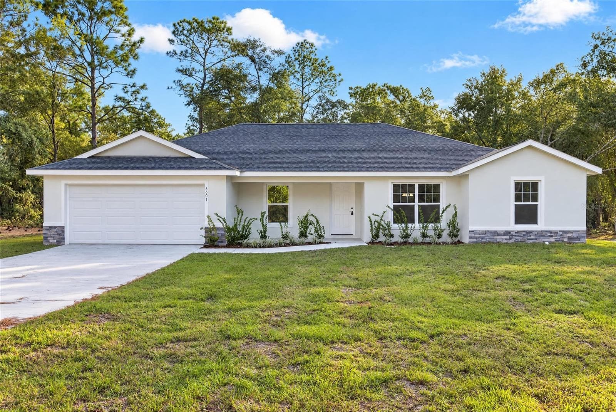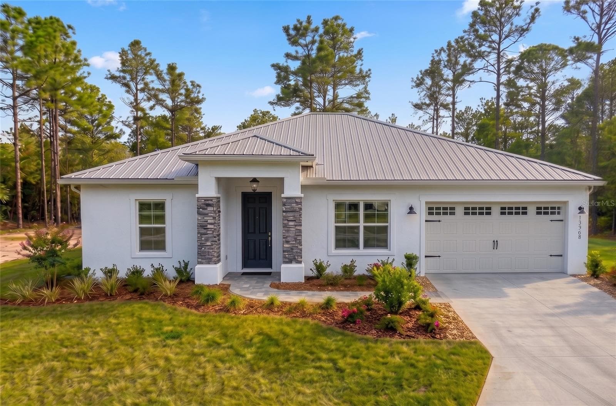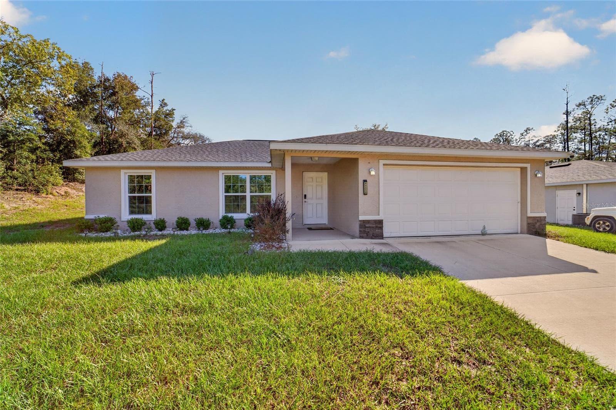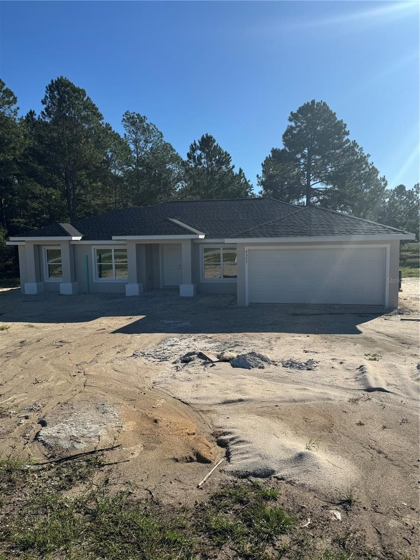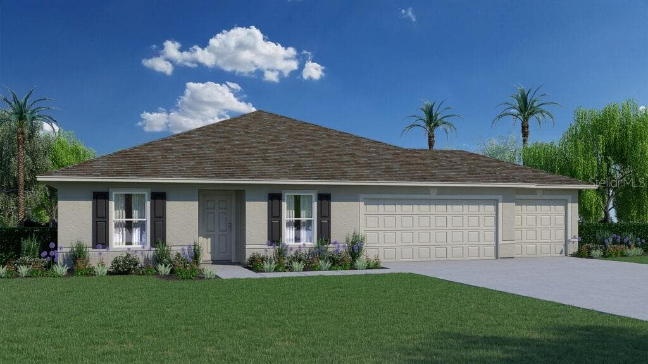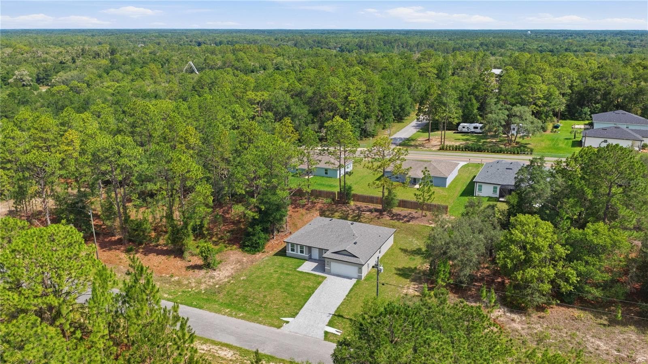
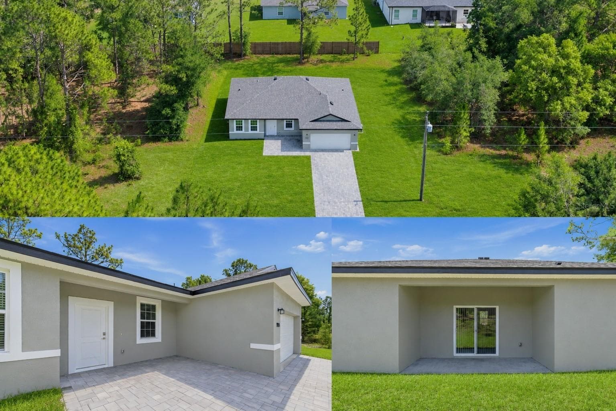
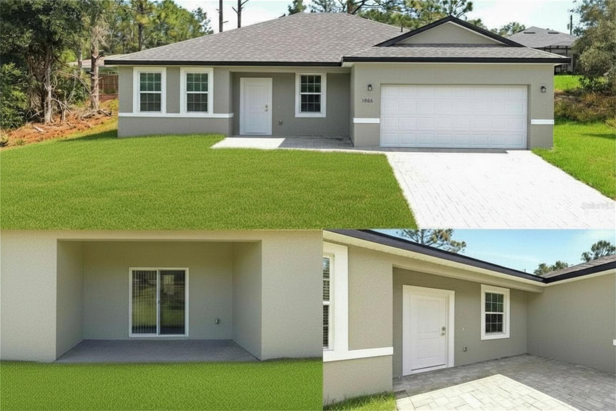
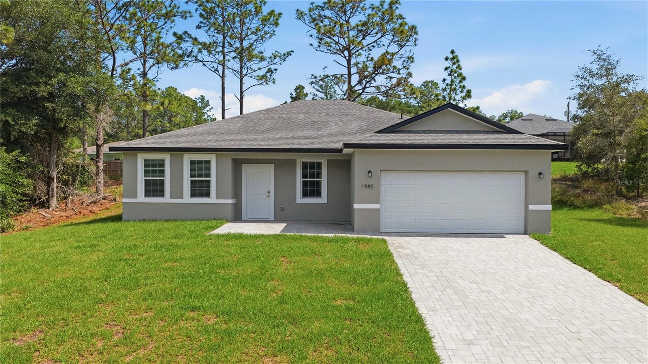
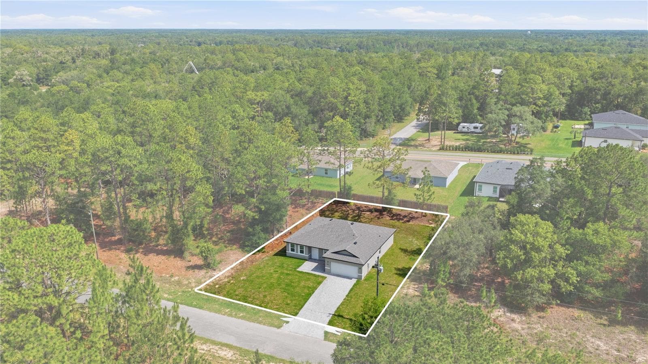
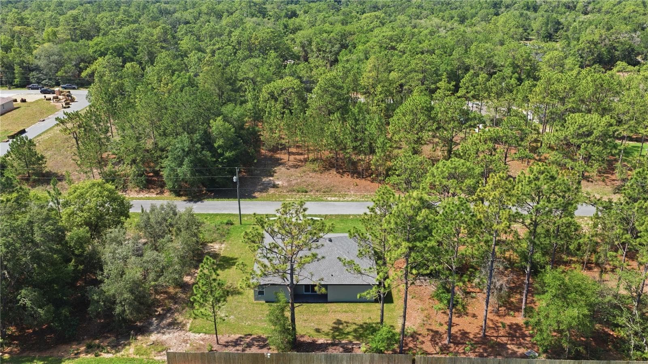
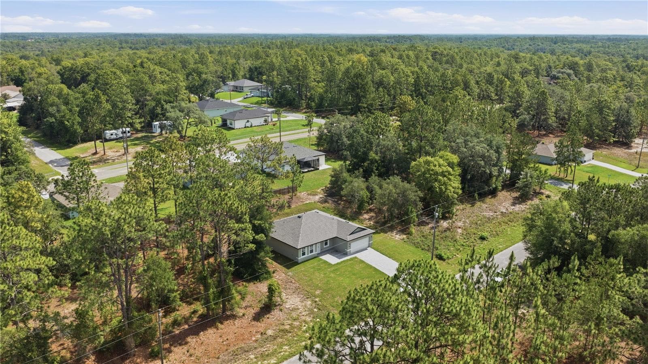
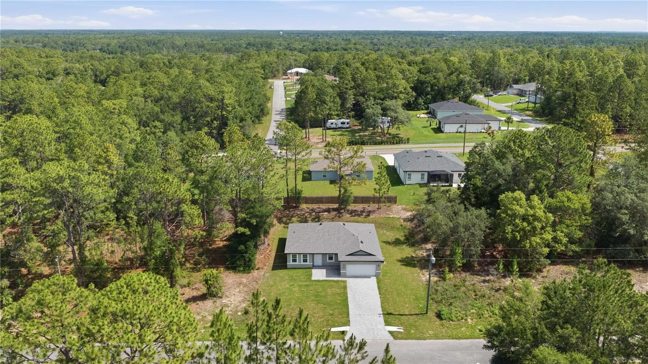
AERIAL - 1985 W CORRINE ST, DUNNELLON
Single Family Residence at 1985 W CORRINE ST, DUNNELLON, photo 2 of 53
Single Family Residence at 1985 W CORRINE ST, DUNNELLON, photo 3 of 53
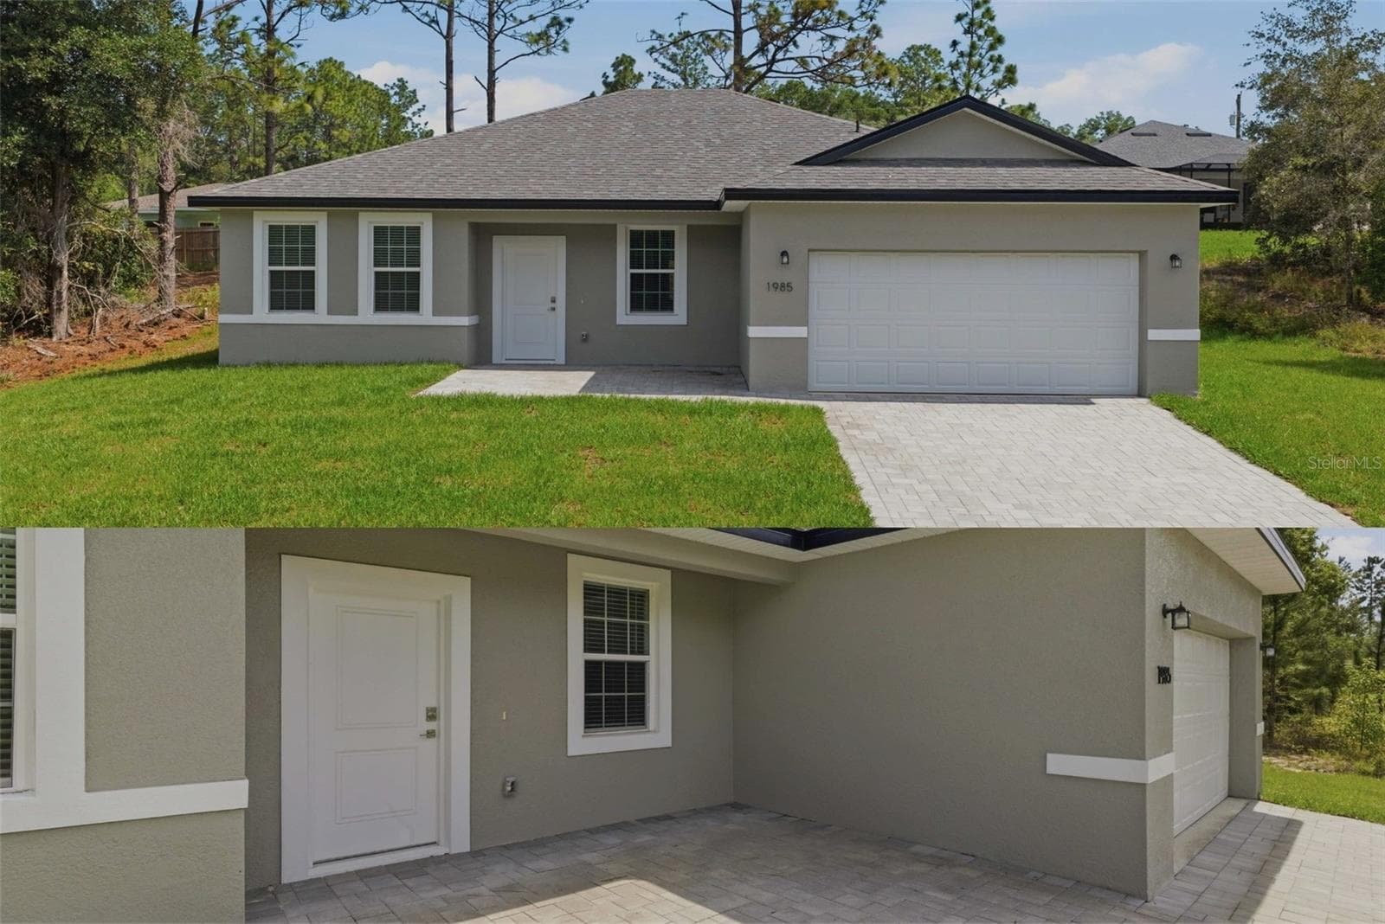
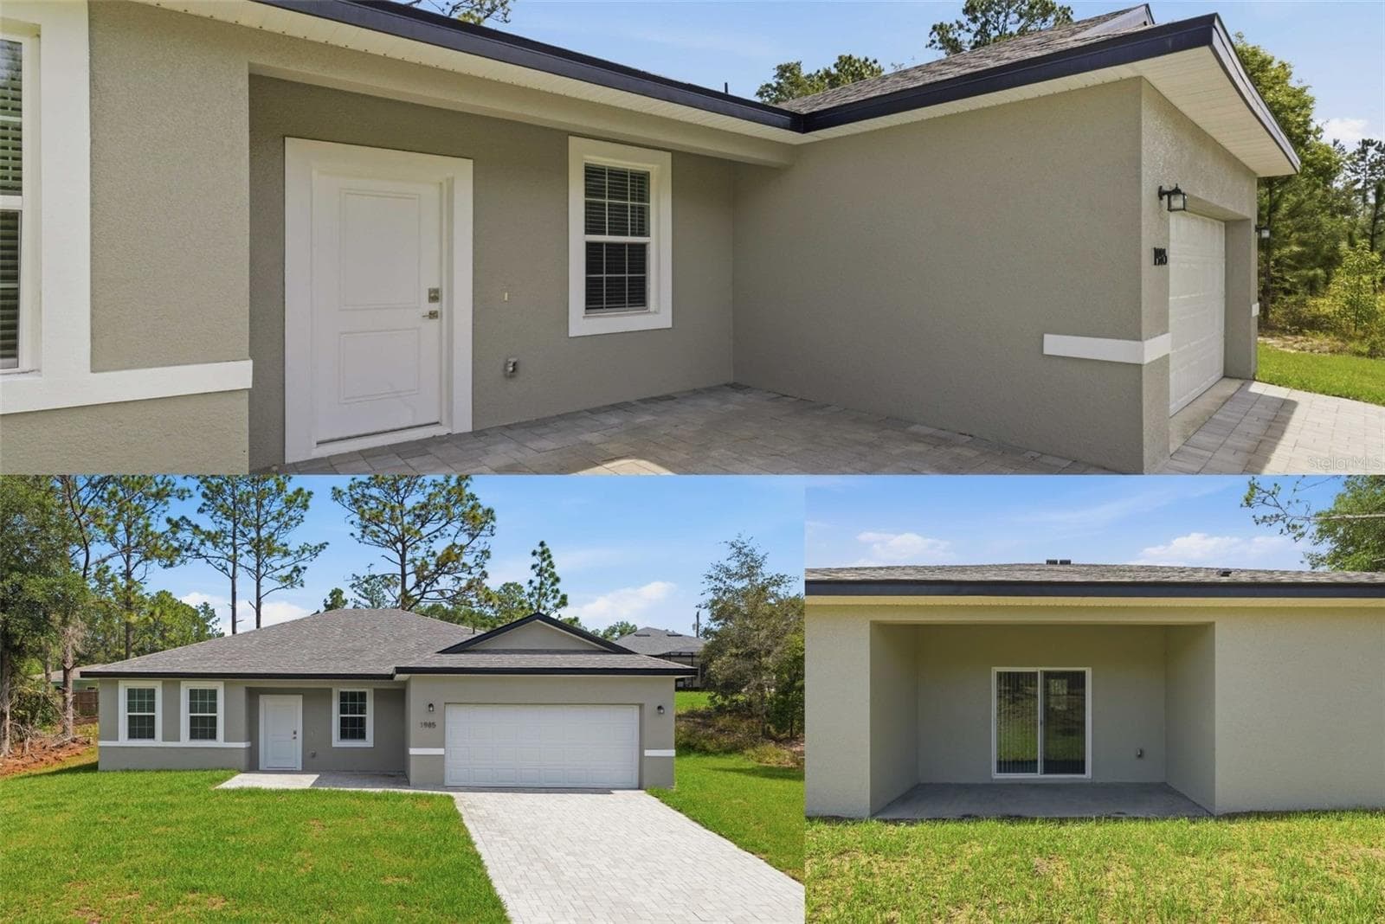
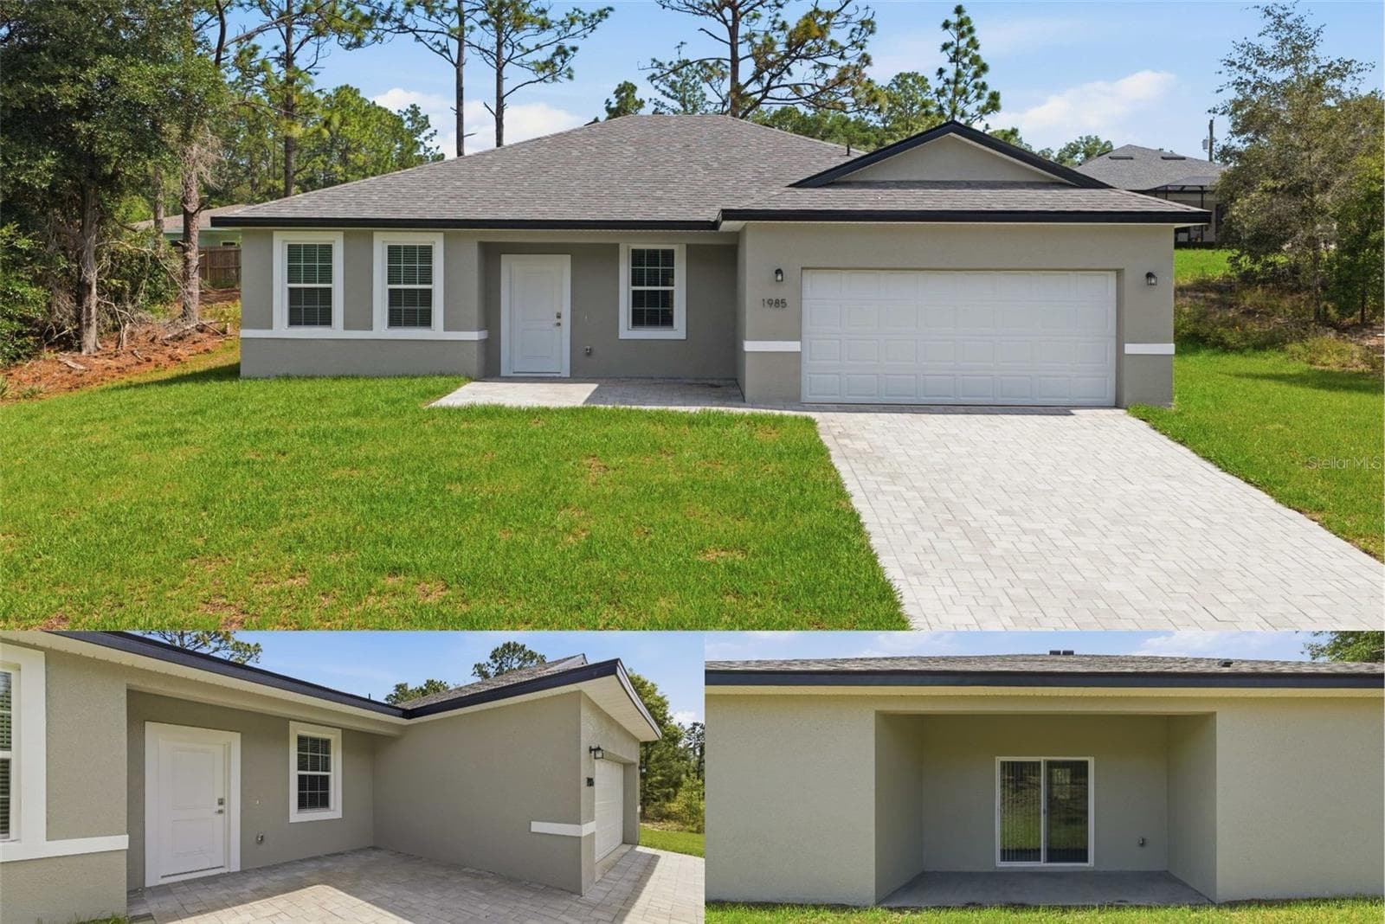
PAVER DRIVEWAY - 1985 W CORRINE ST, DUNNELLON
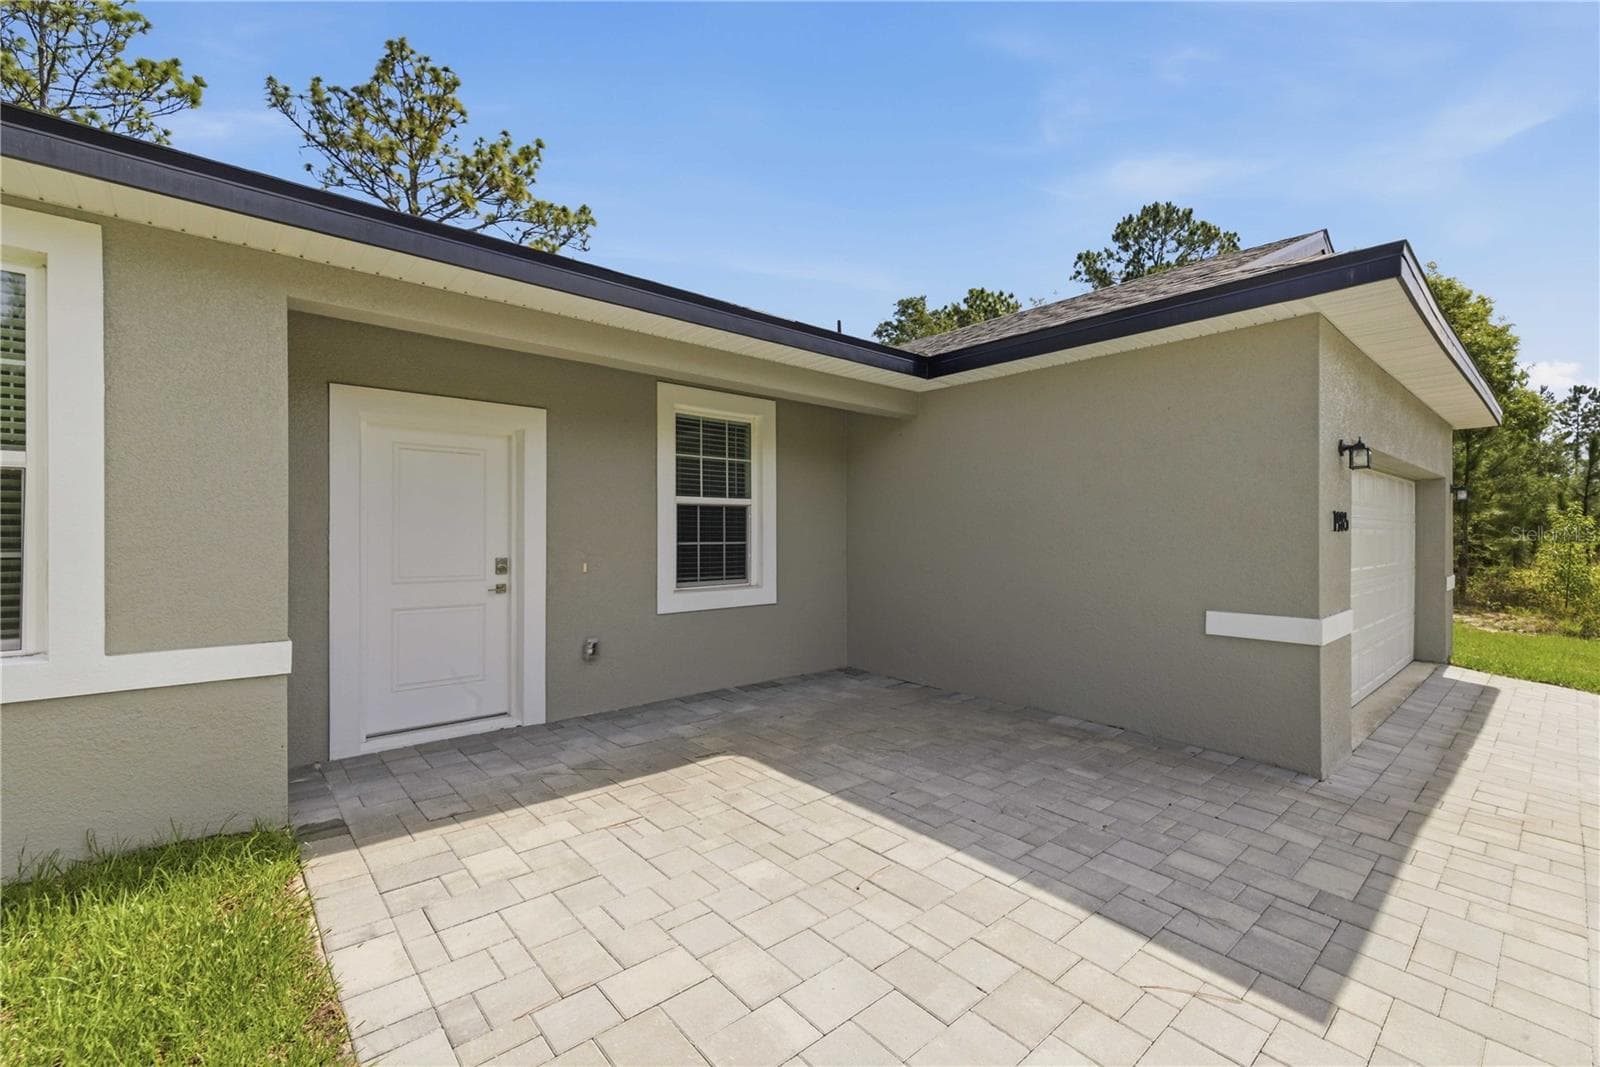
FRONT COVERED PAVER PORCH - 1985 W CORRINE ST, DUNNELLON
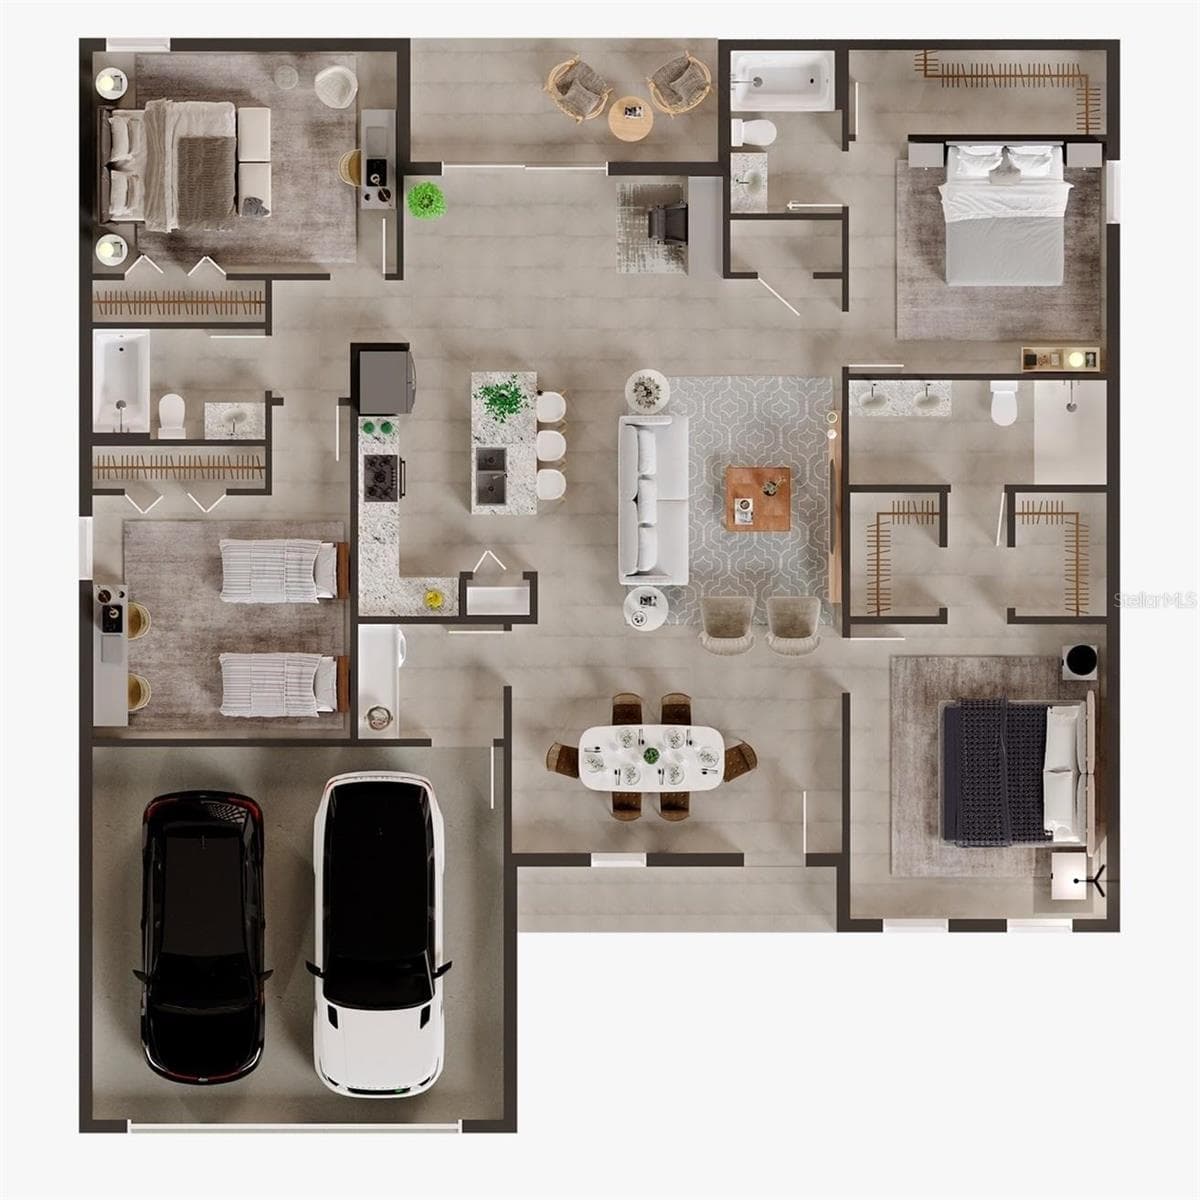
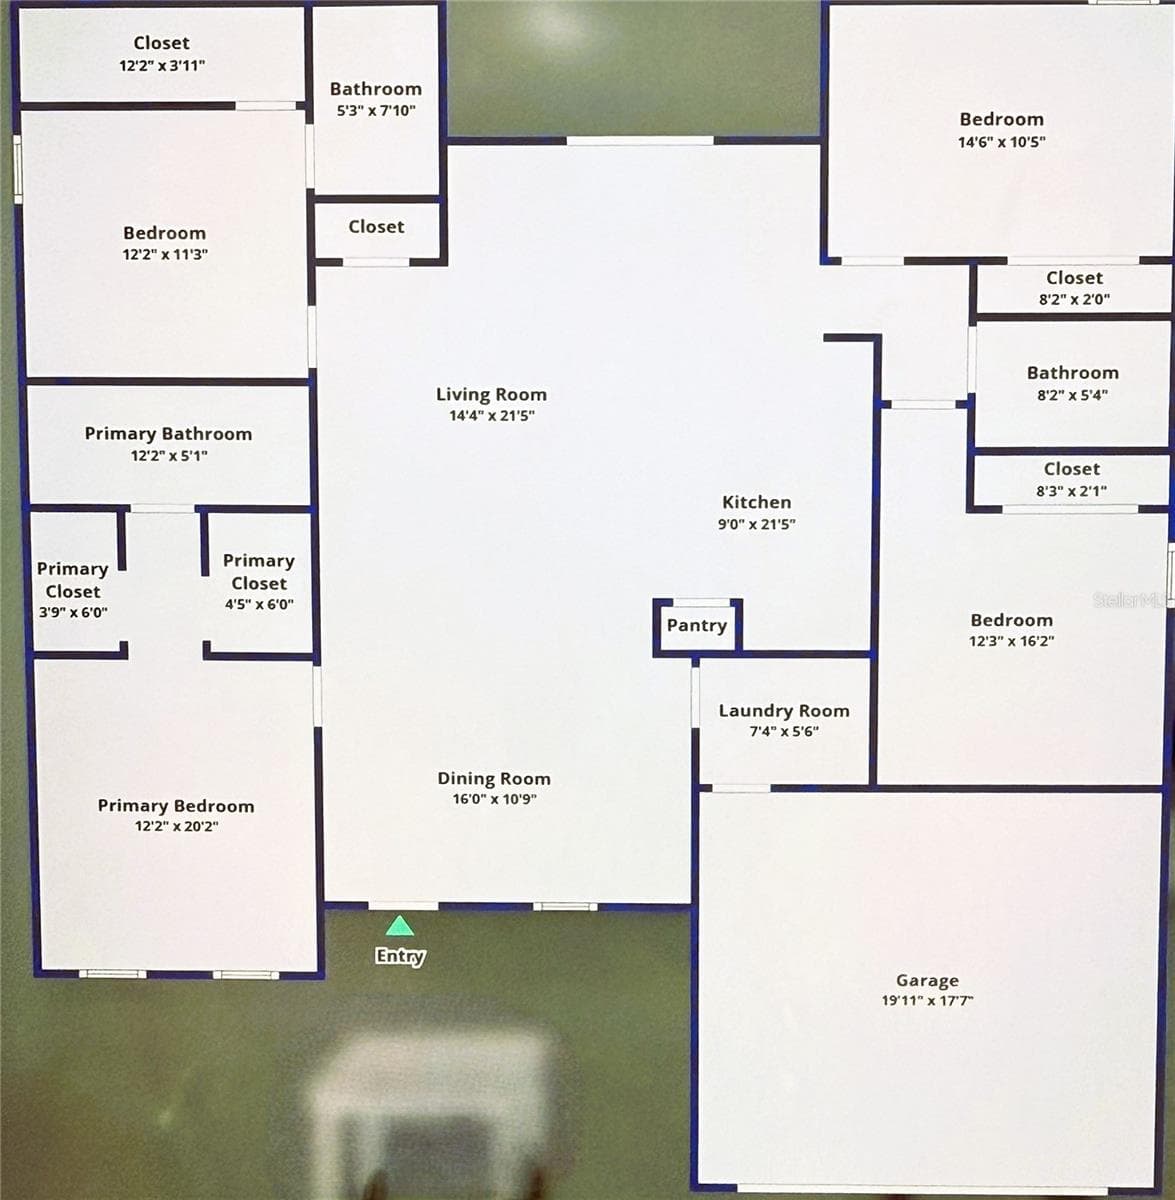
FLOOR PLAN - 1985 W CORRINE ST, DUNNELLON
Single Family Residence at 1985 W CORRINE ST, DUNNELLON, photo 7 of 53
Single Family Residence at 1985 W CORRINE ST, DUNNELLON, photo 8 of 53
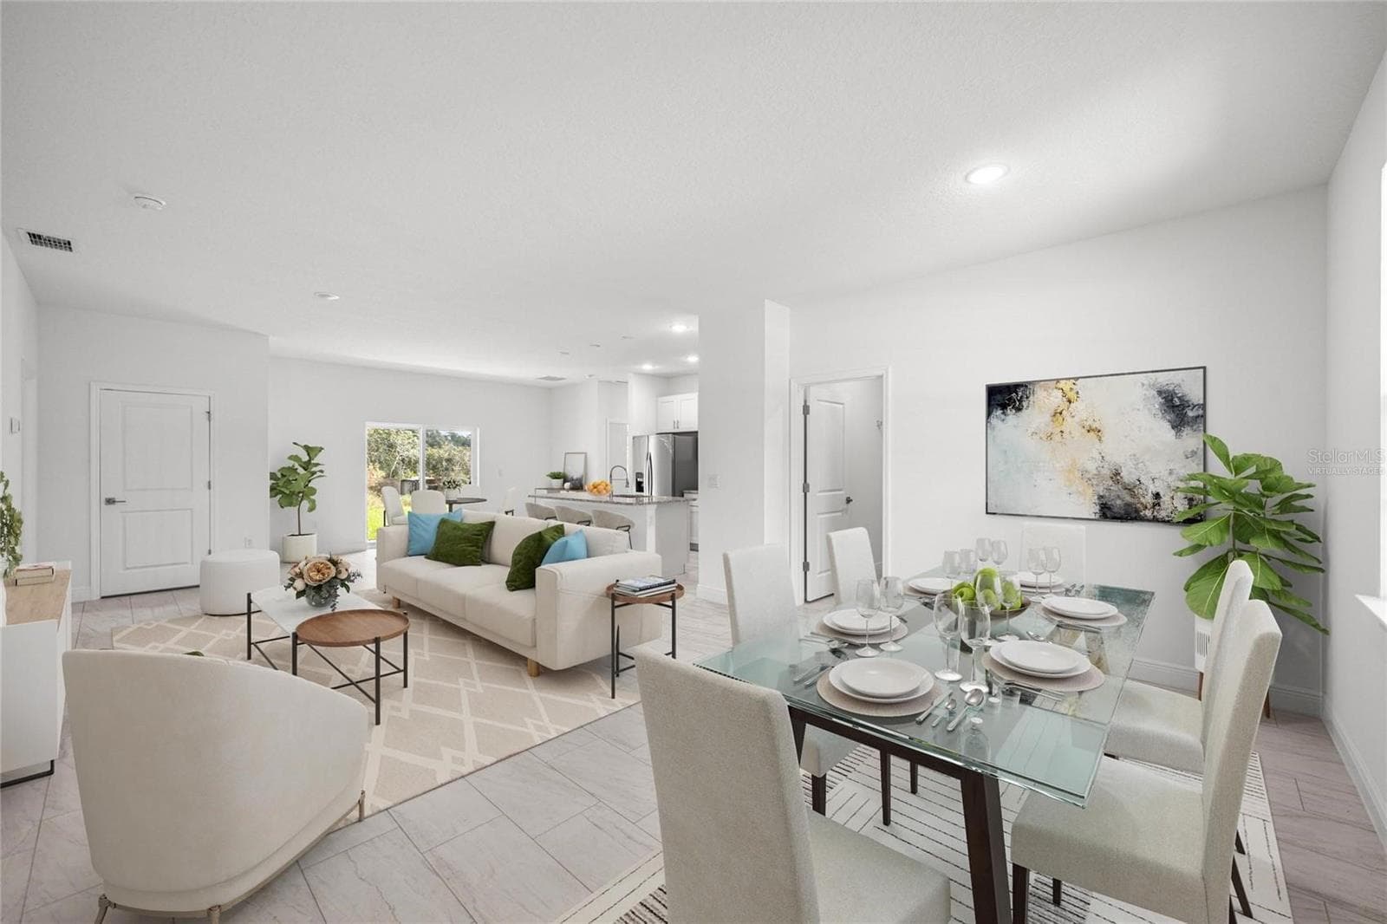
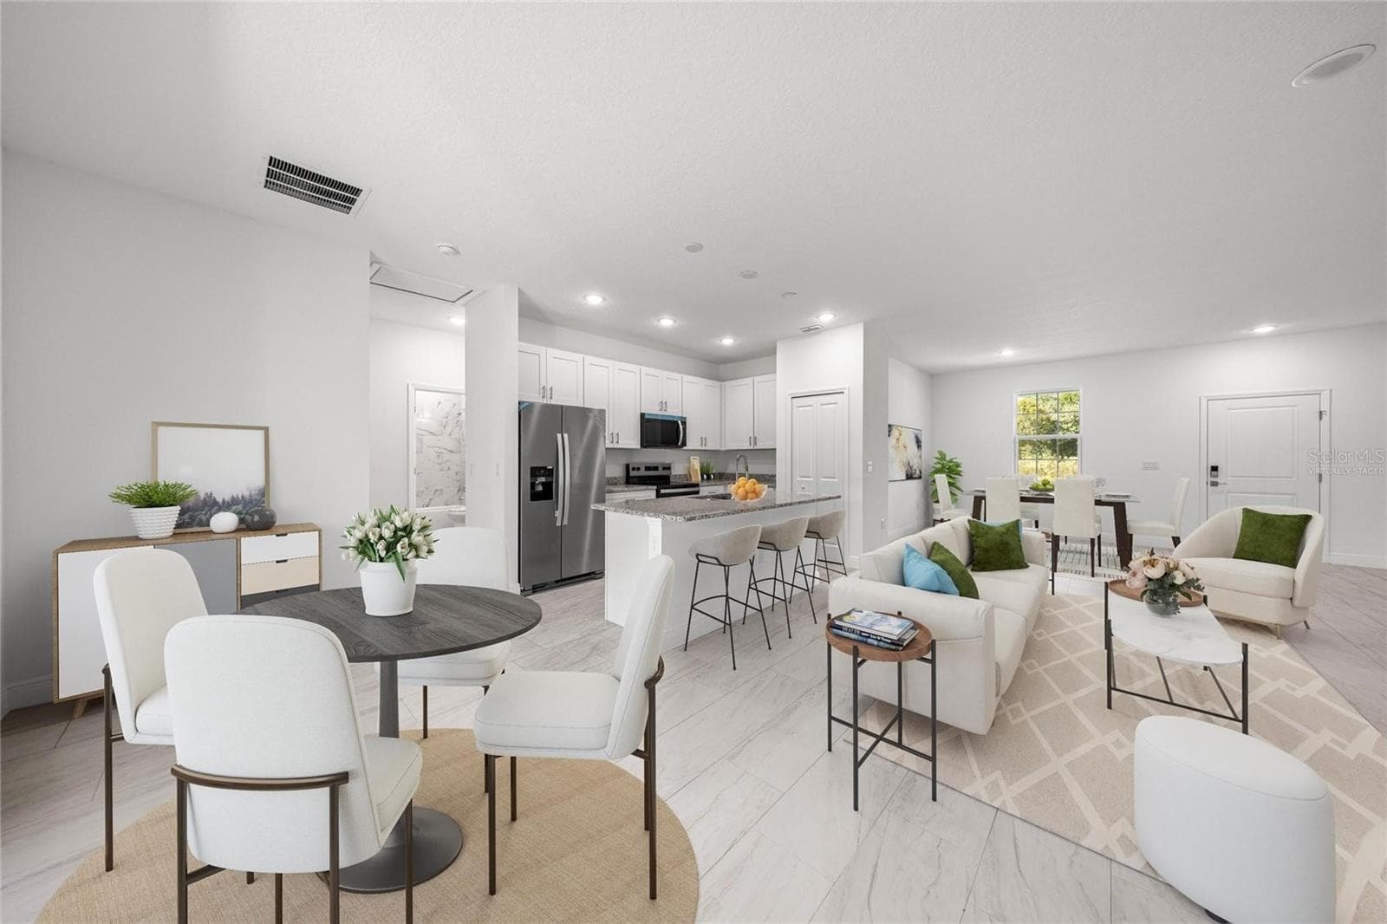
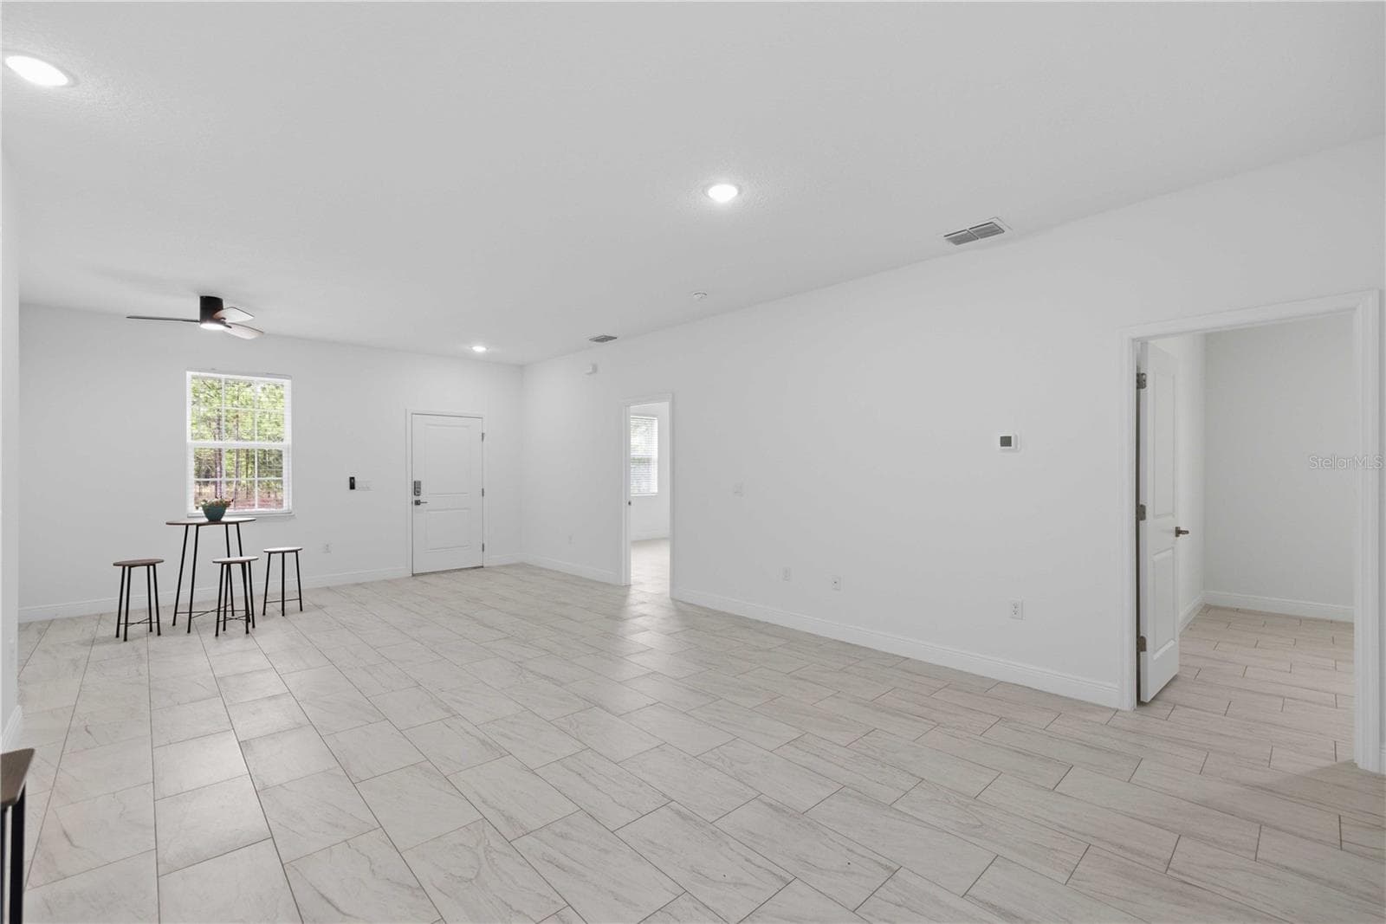
FROM FRONT DOOR (VIRTUALLY STAGED) - 1985 W CORRINE ST, DUNNELLON
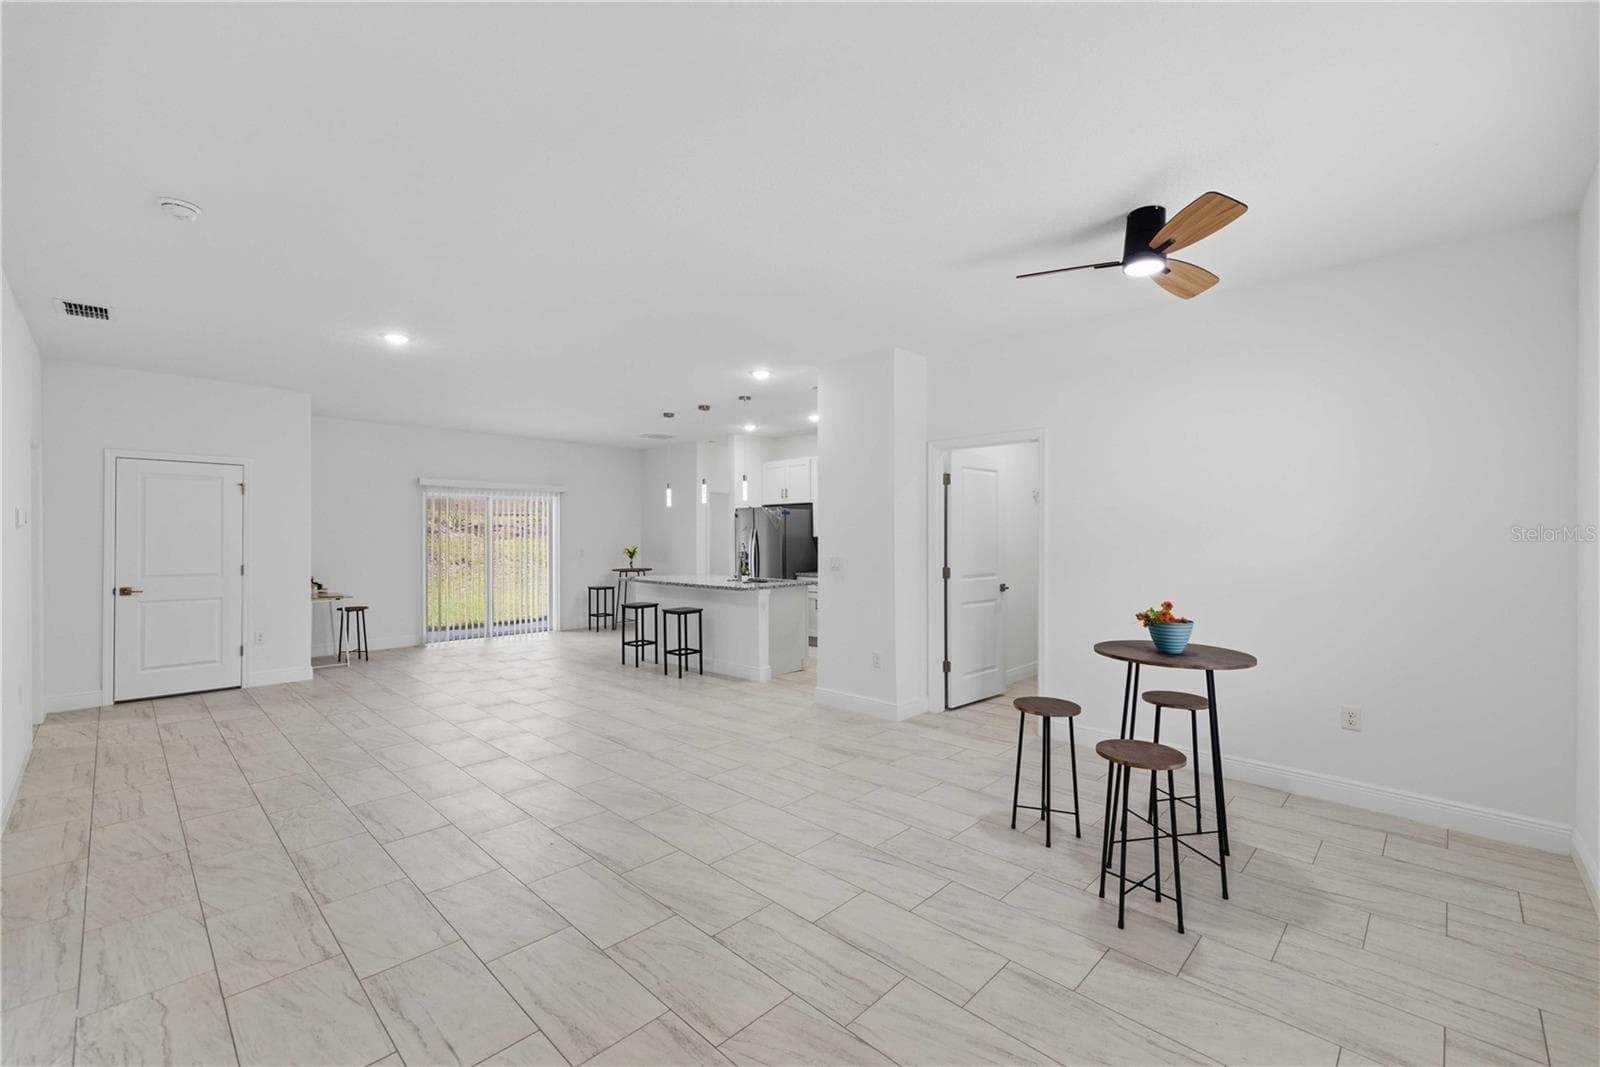
FROM SLIDERS VIEW-VIRTUALLY STAGED - 1985 W CORRINE ST, DUNNELLON
Single Family Residence at 1985 W CORRINE ST, DUNNELLON, photo 11 of 53
Single Family Residence at 1985 W CORRINE ST, DUNNELLON, photo 12 of 53
Single Family Residence at 1985 W CORRINE ST, DUNNELLON, photo 13 of 53
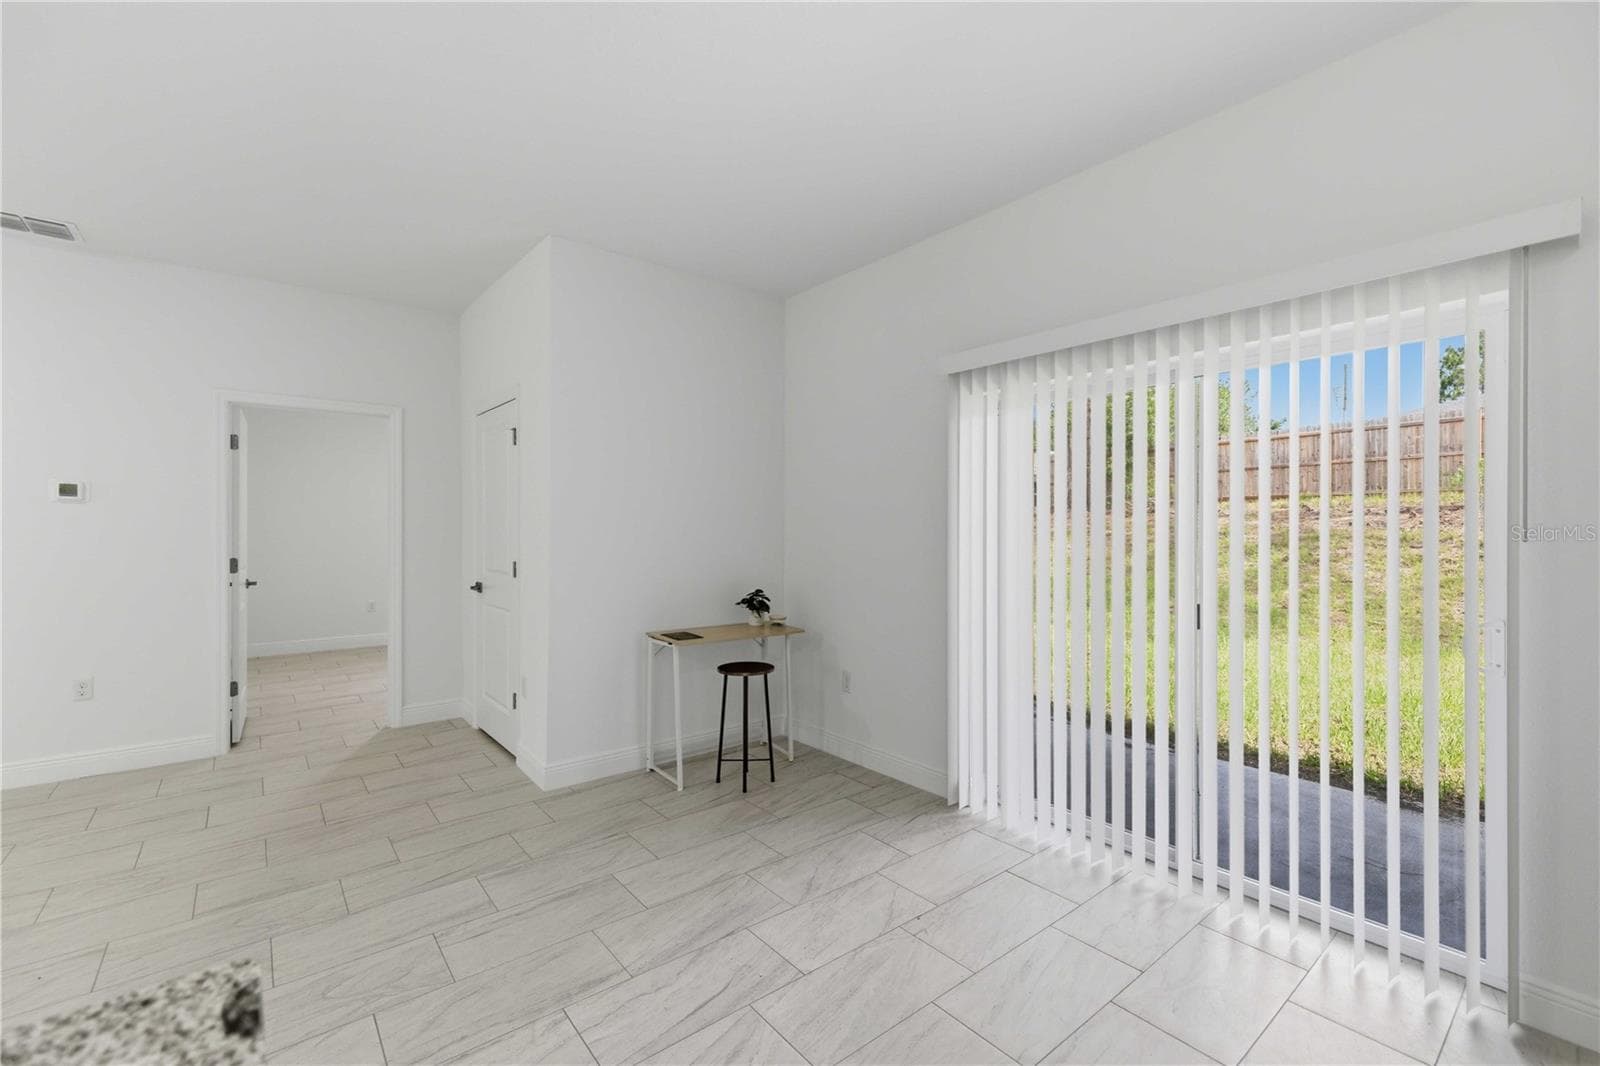
SLIDERS TO LANAI - WORKSTATION AREA OR NOOK - 1985 W CORRINE ST, DUNNELLON
Single Family Residence at 1985 W CORRINE ST, DUNNELLON, photo 15 of 53
Single Family Residence at 1985 W CORRINE ST, DUNNELLON, photo 16 of 53
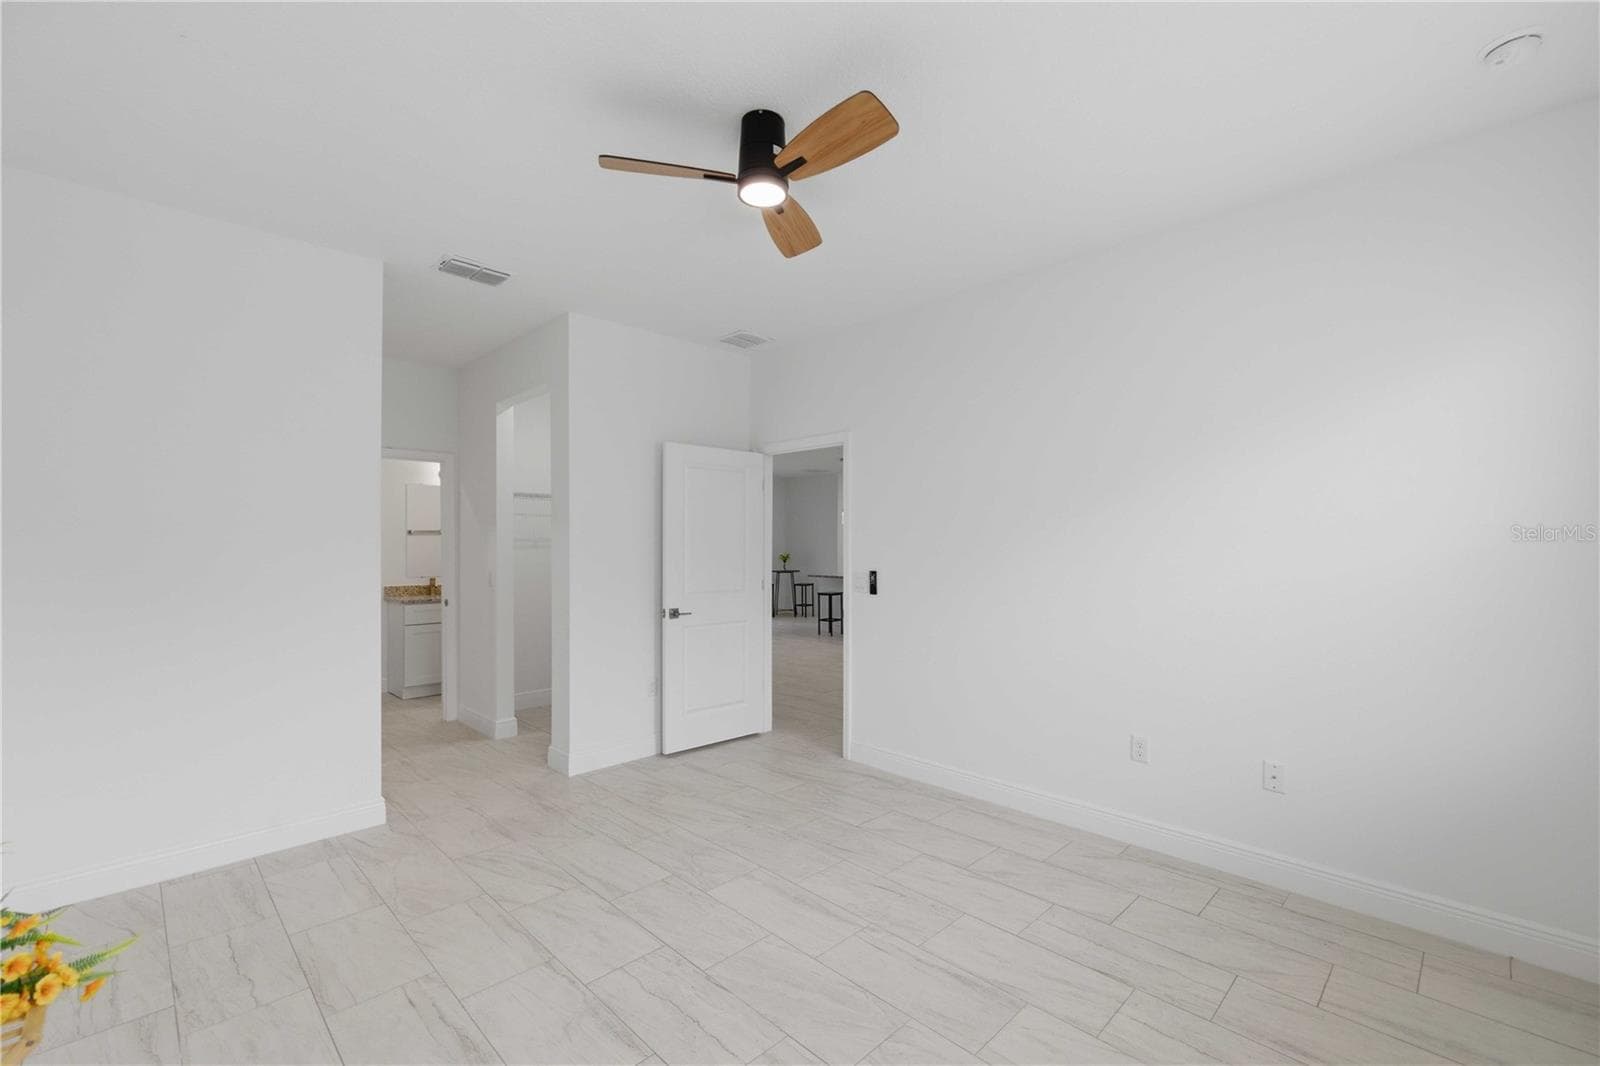
PRIMARY MASTER SUITE - 1985 W CORRINE ST, DUNNELLON
master virtually staged - 1985 W CORRINE ST, DUNNELLON
PRIMARY MASTER SUITE - 1985 W CORRINE ST, DUNNELLON
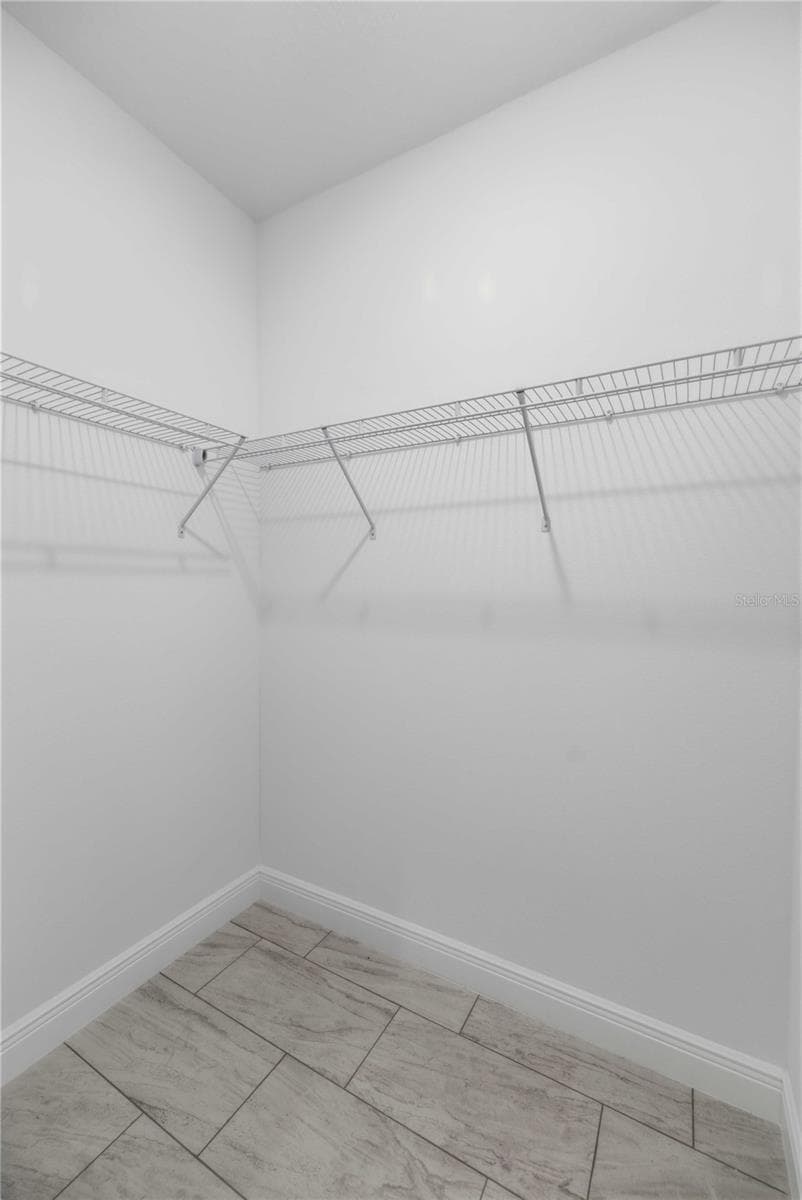
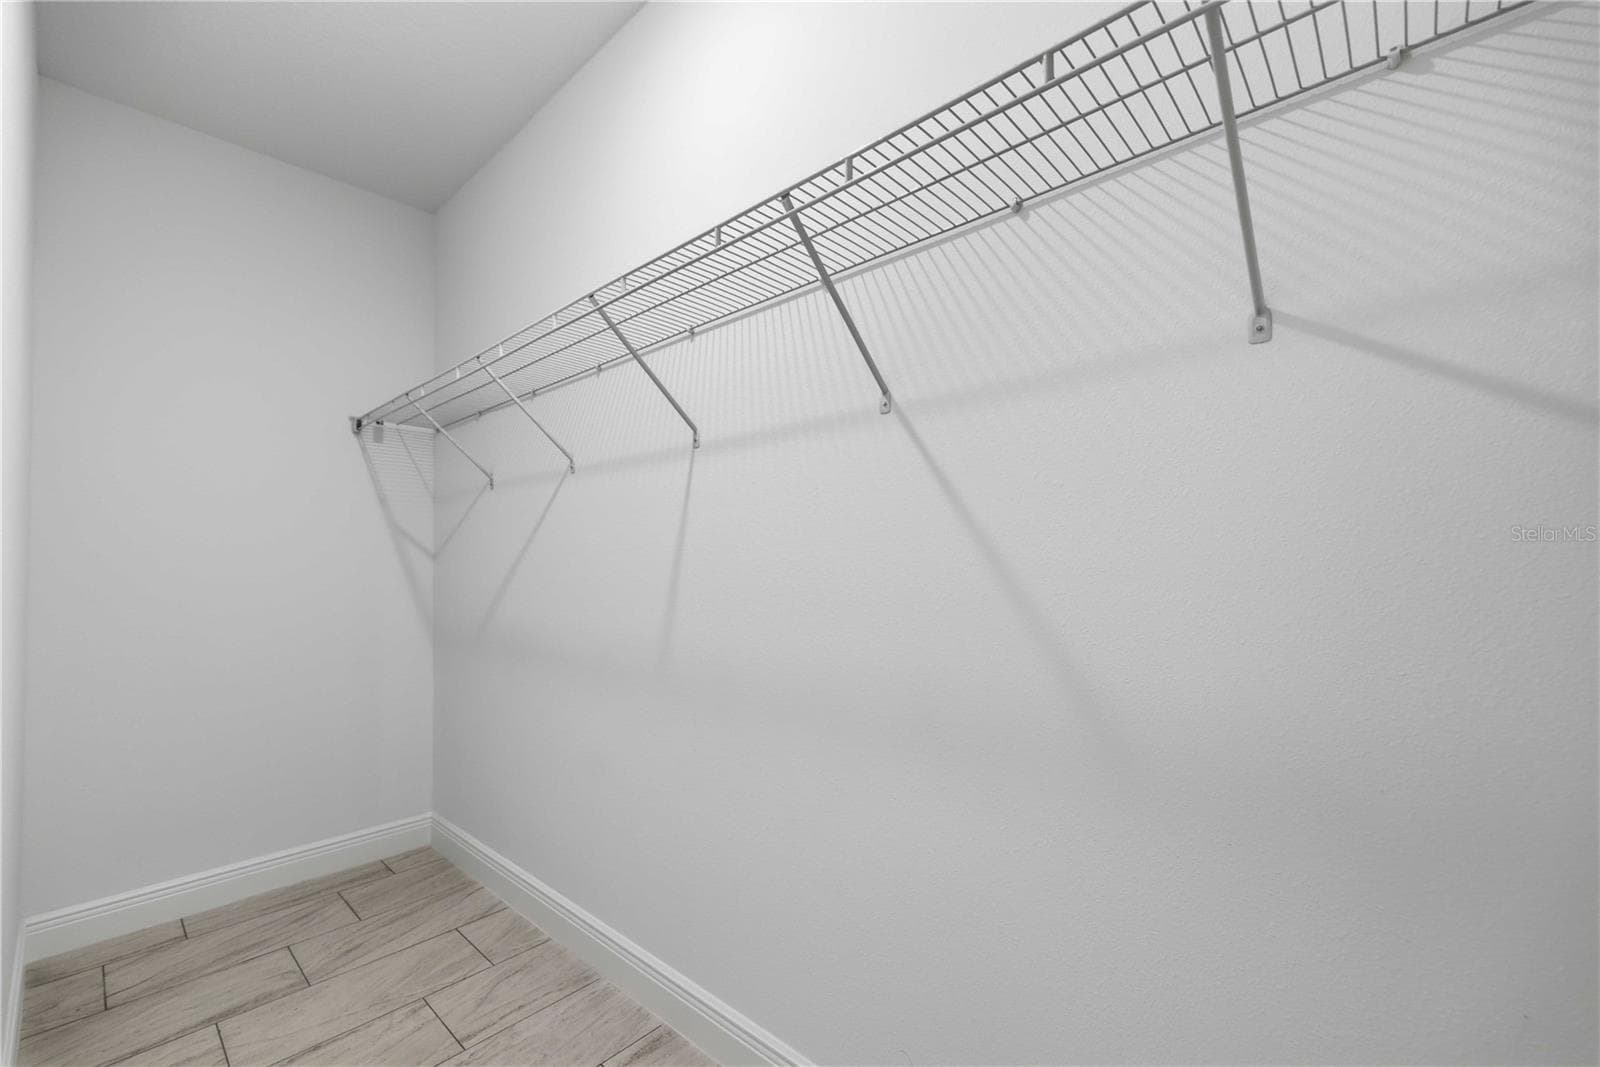
MASTER 1 OF 2 WALKIN CLOSETS - 1985 W CORRINE ST, DUNNELLON
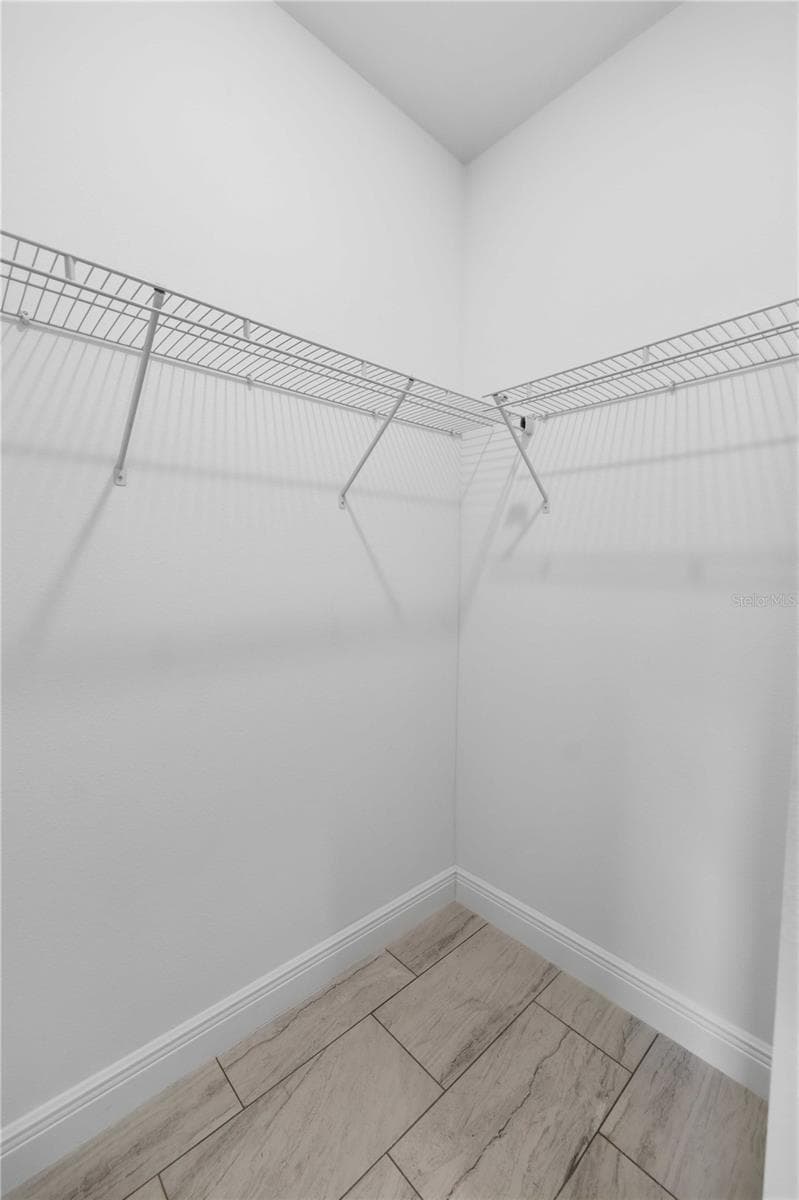
MASTER 2 OF 2 WALK IN CLOSETS - 1985 W CORRINE ST, DUNNELLON
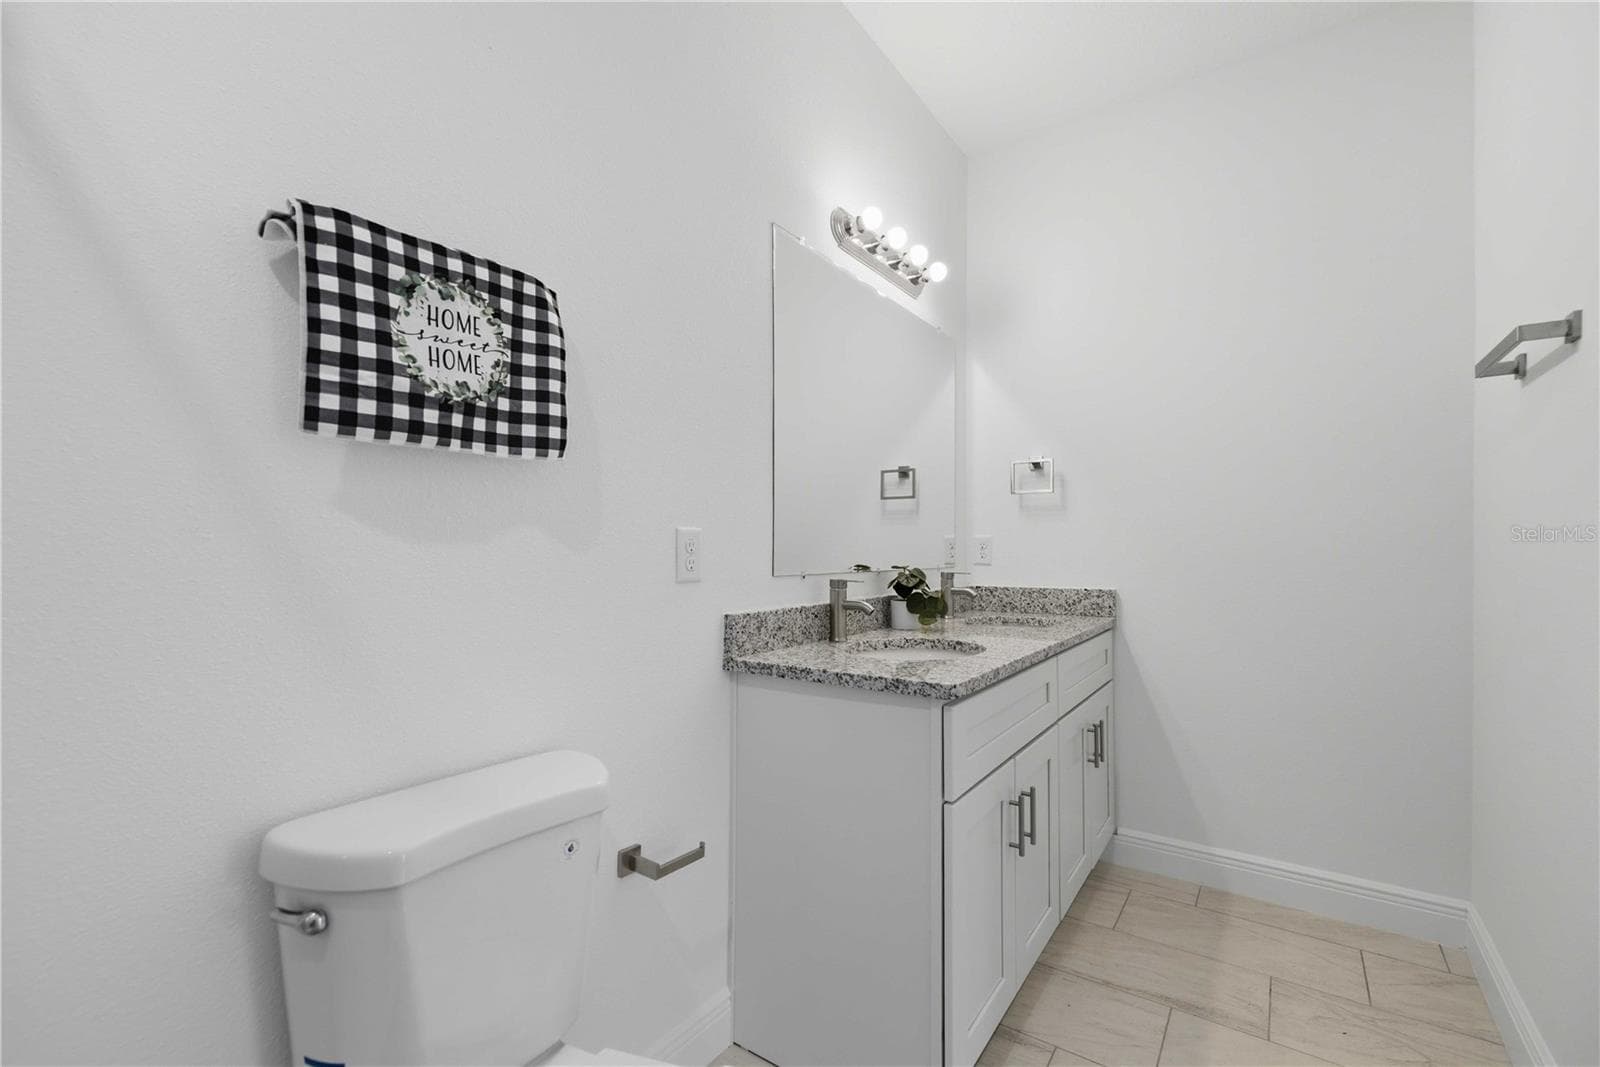
MASTER BATH- DUAL SINKS - 1985 W CORRINE ST, DUNNELLON
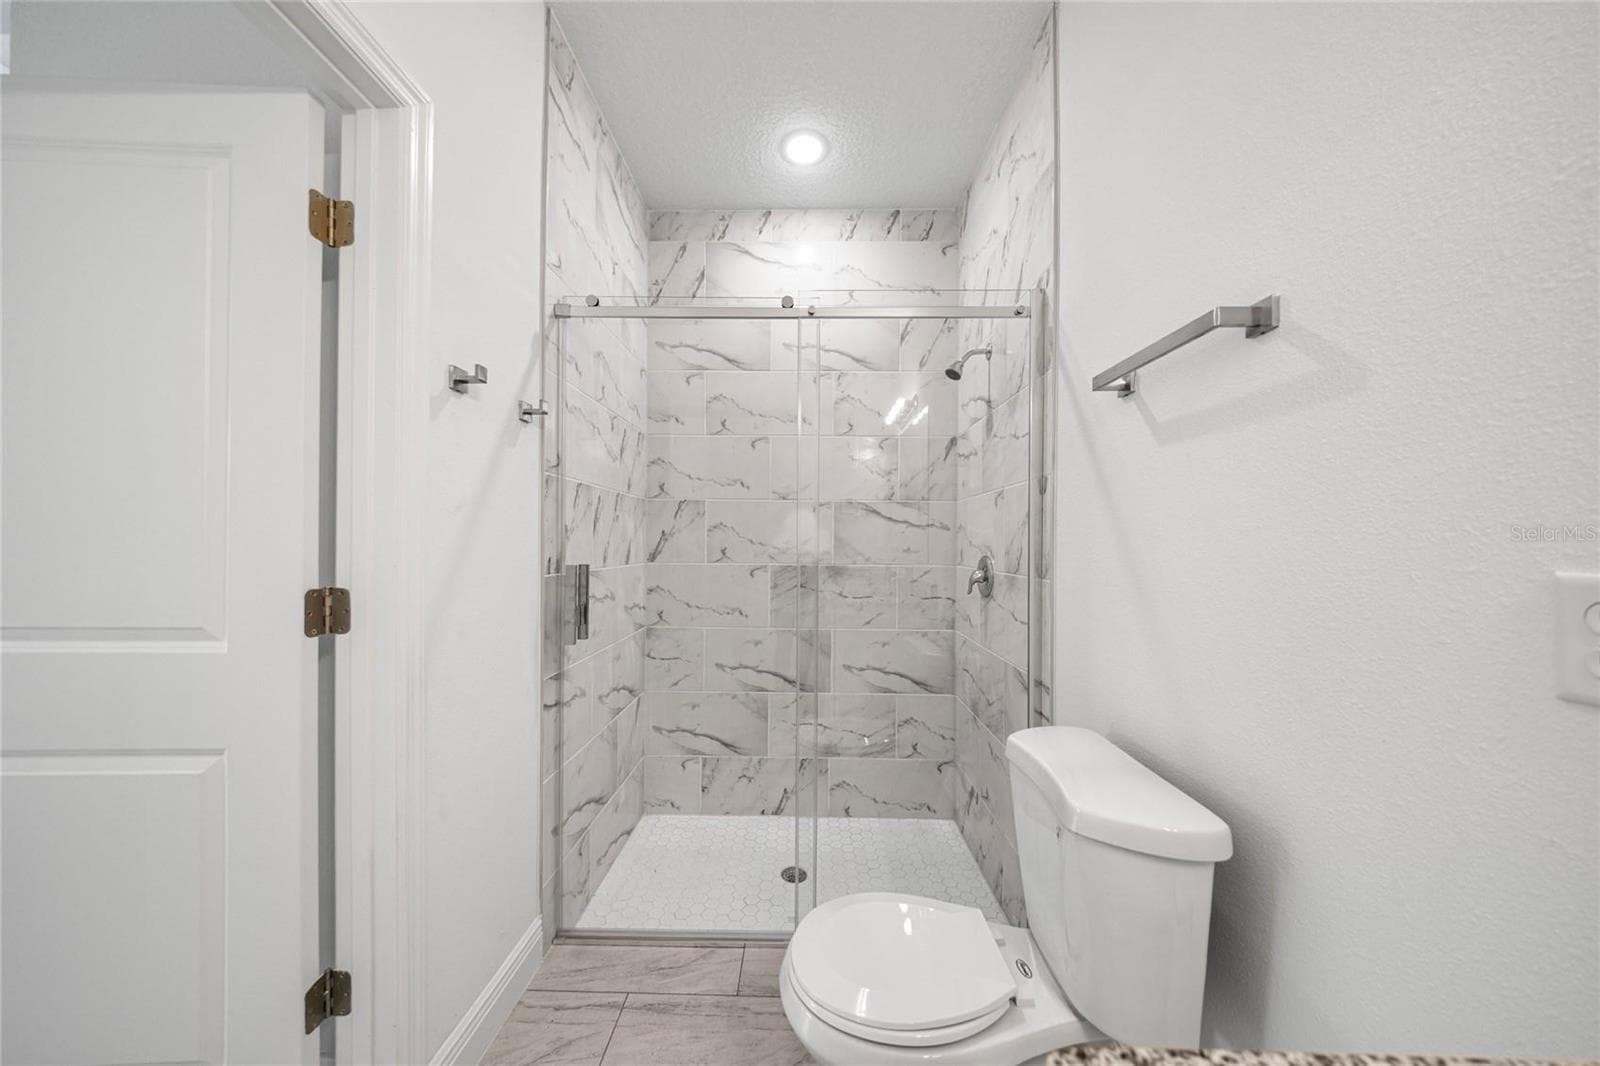
MASTER BATH WITH GLASS DOOR SHOWER - 1985 W CORRINE ST, DUNNELLON
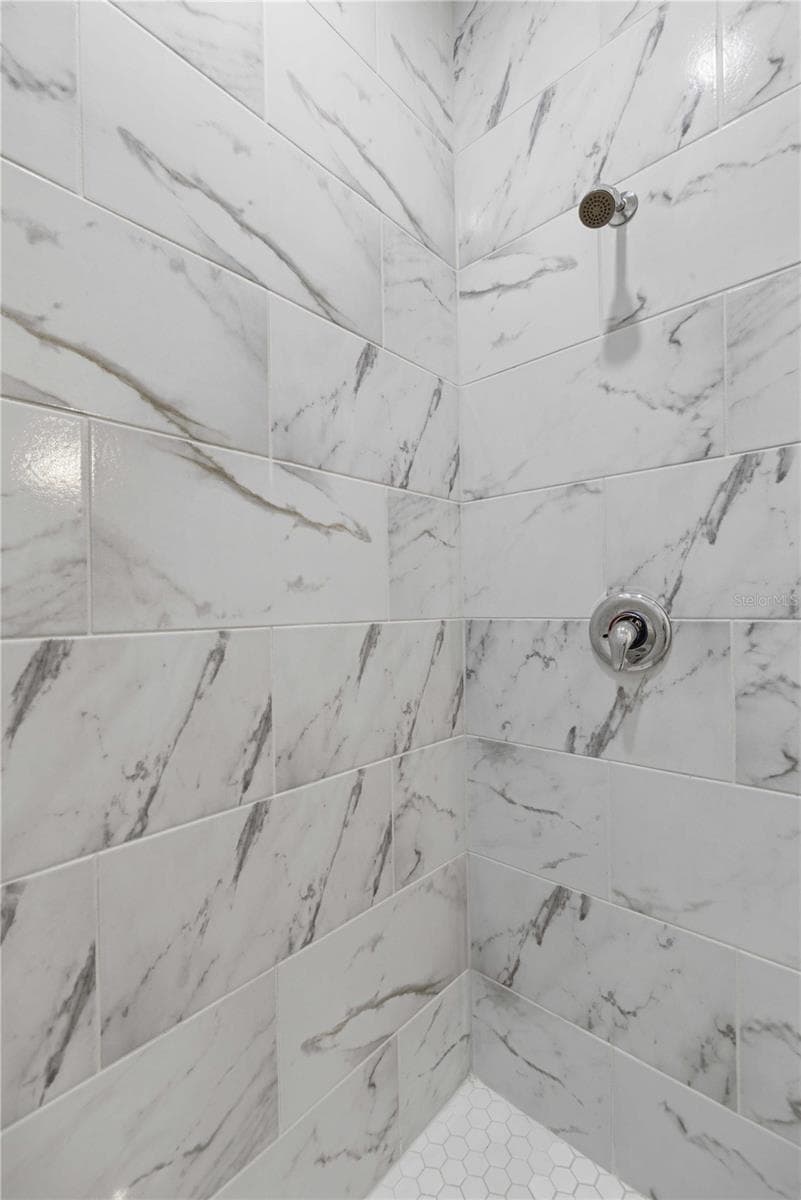
PORCELAIN  MASTER SHOWER - 1985 W CORRINE ST, DUNNELLON
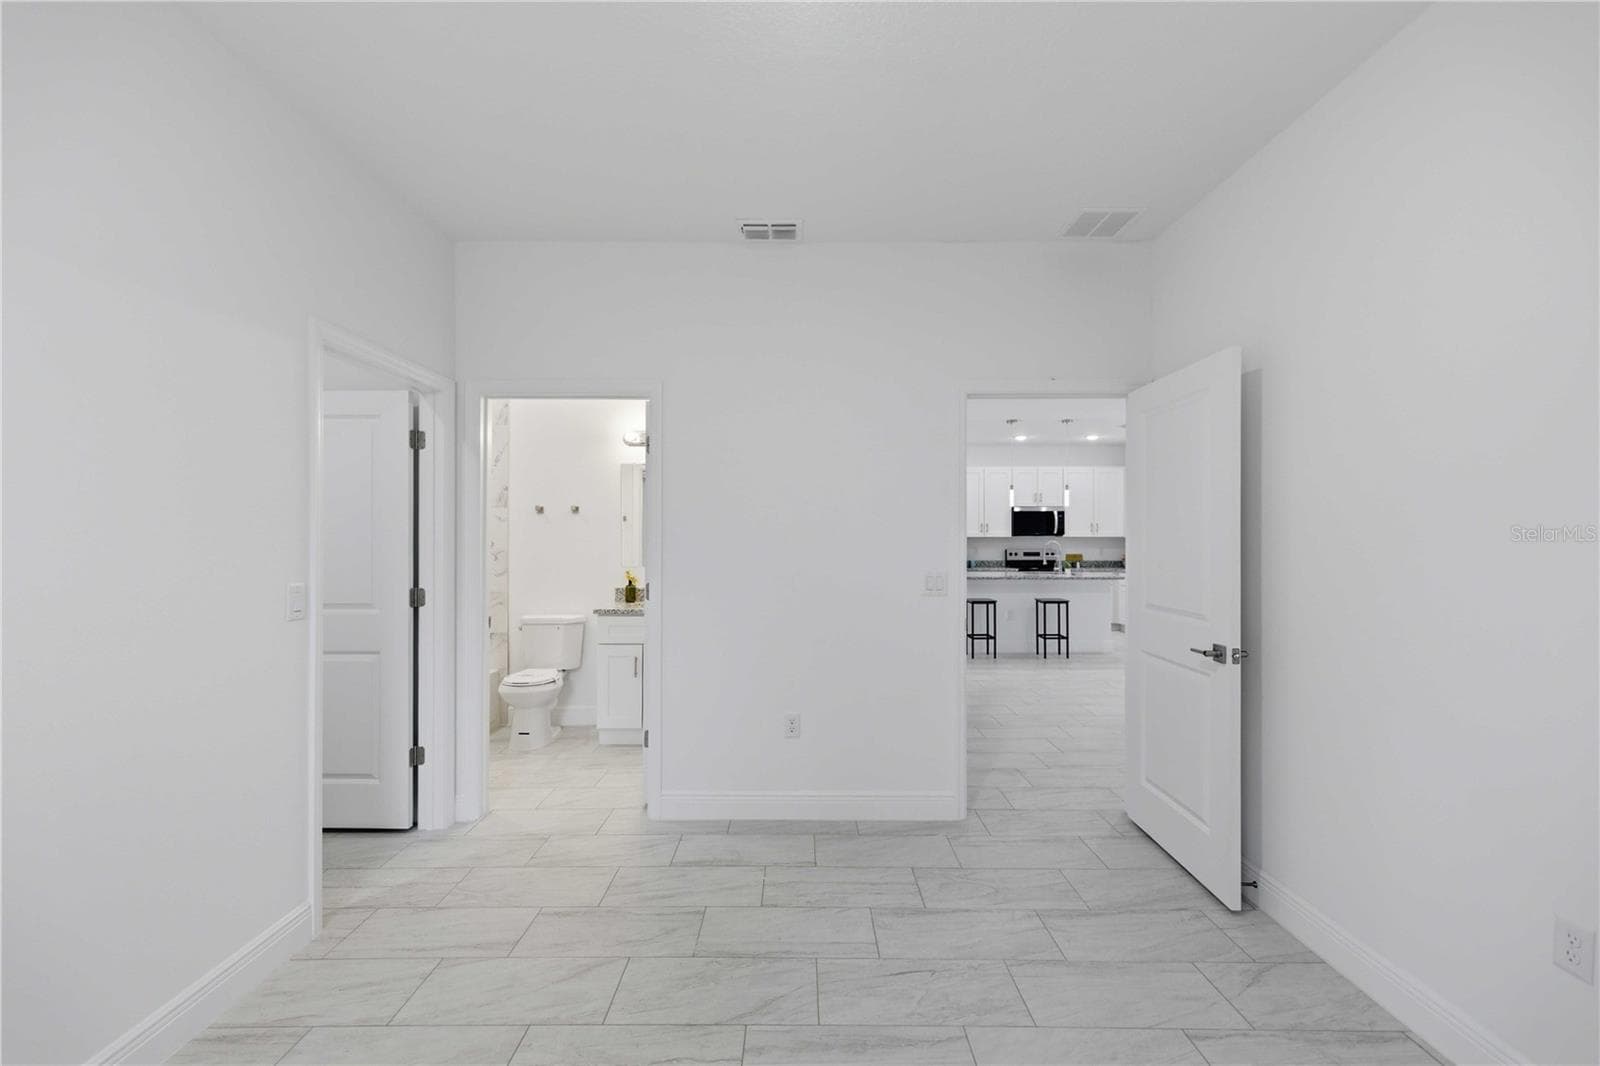
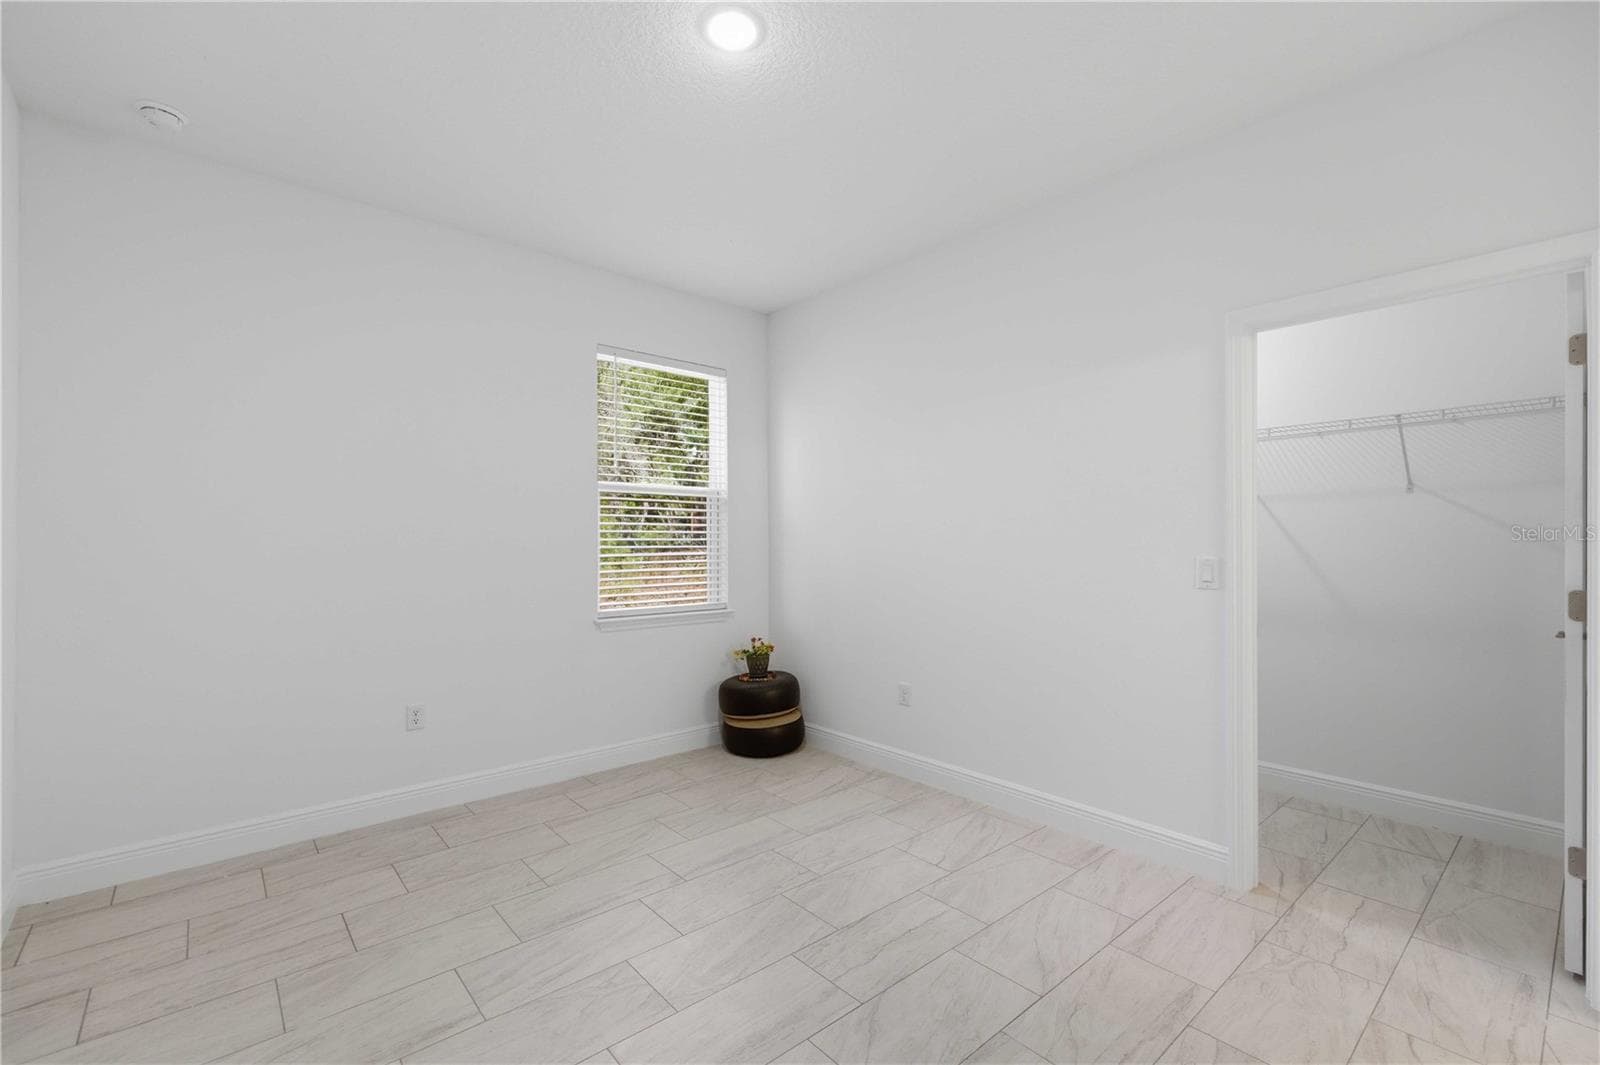
ENSUITE- IN LAW SUITE WITH BATHROOM AND LARGE WALK IN CLOSET - 1985 W CORRINE ST, DUNNELLON
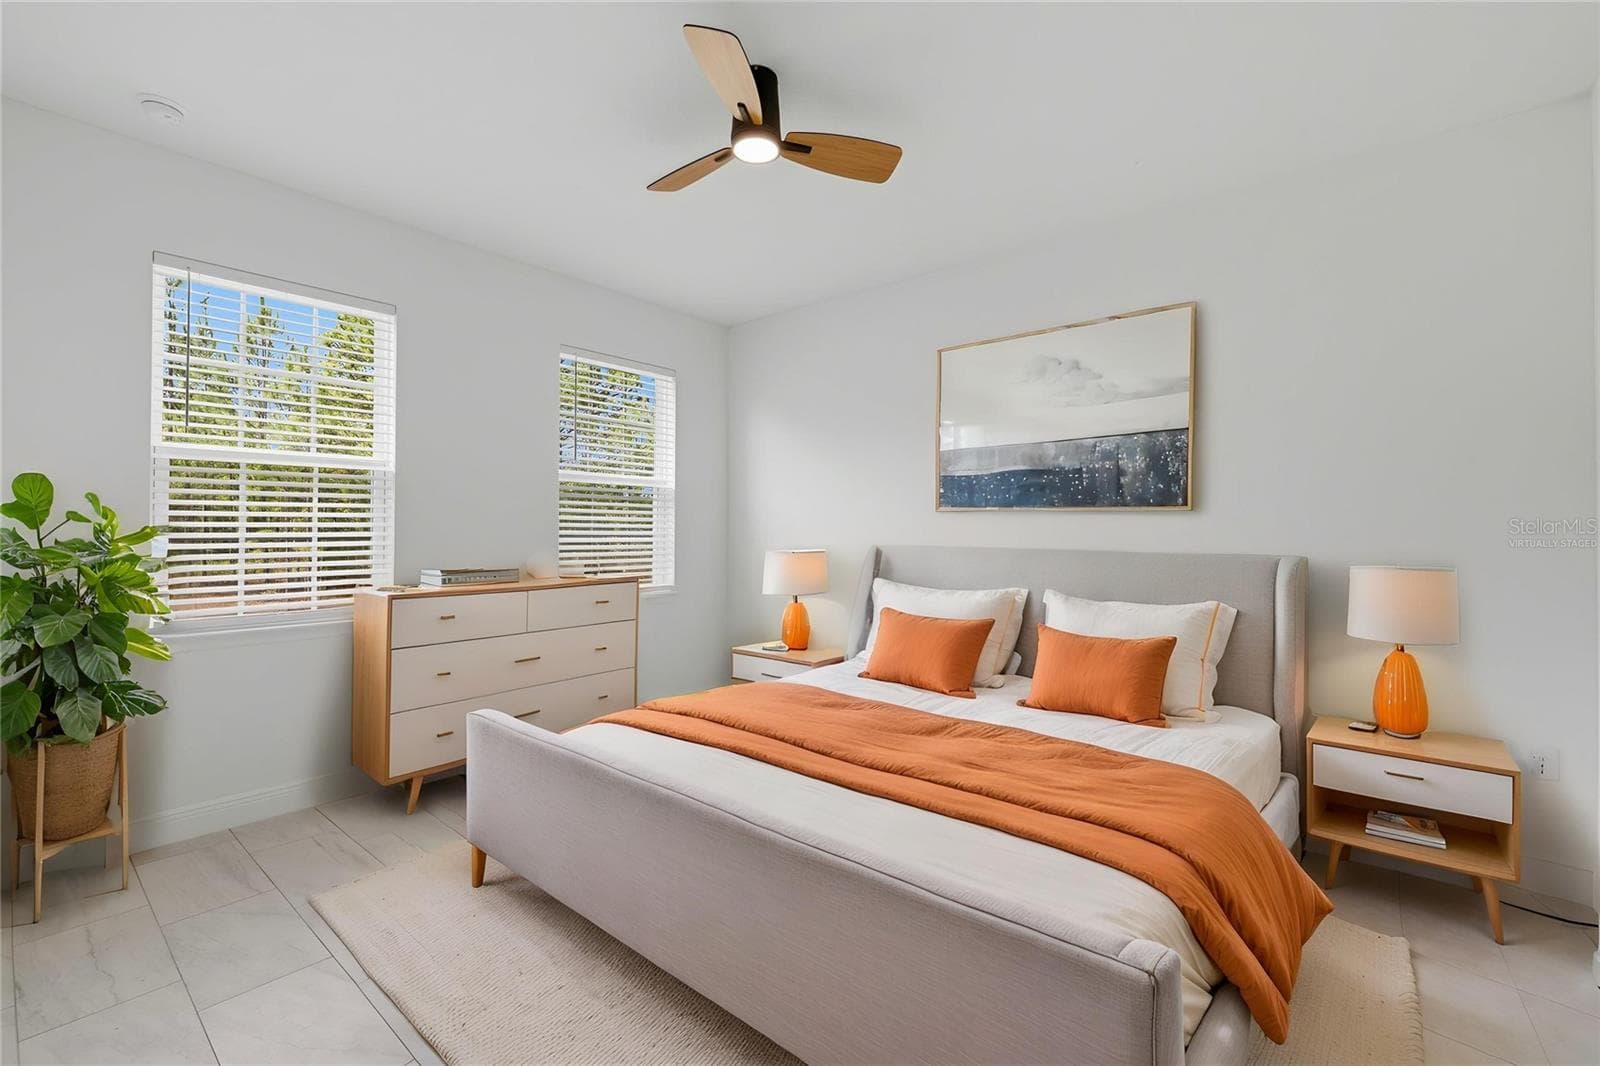
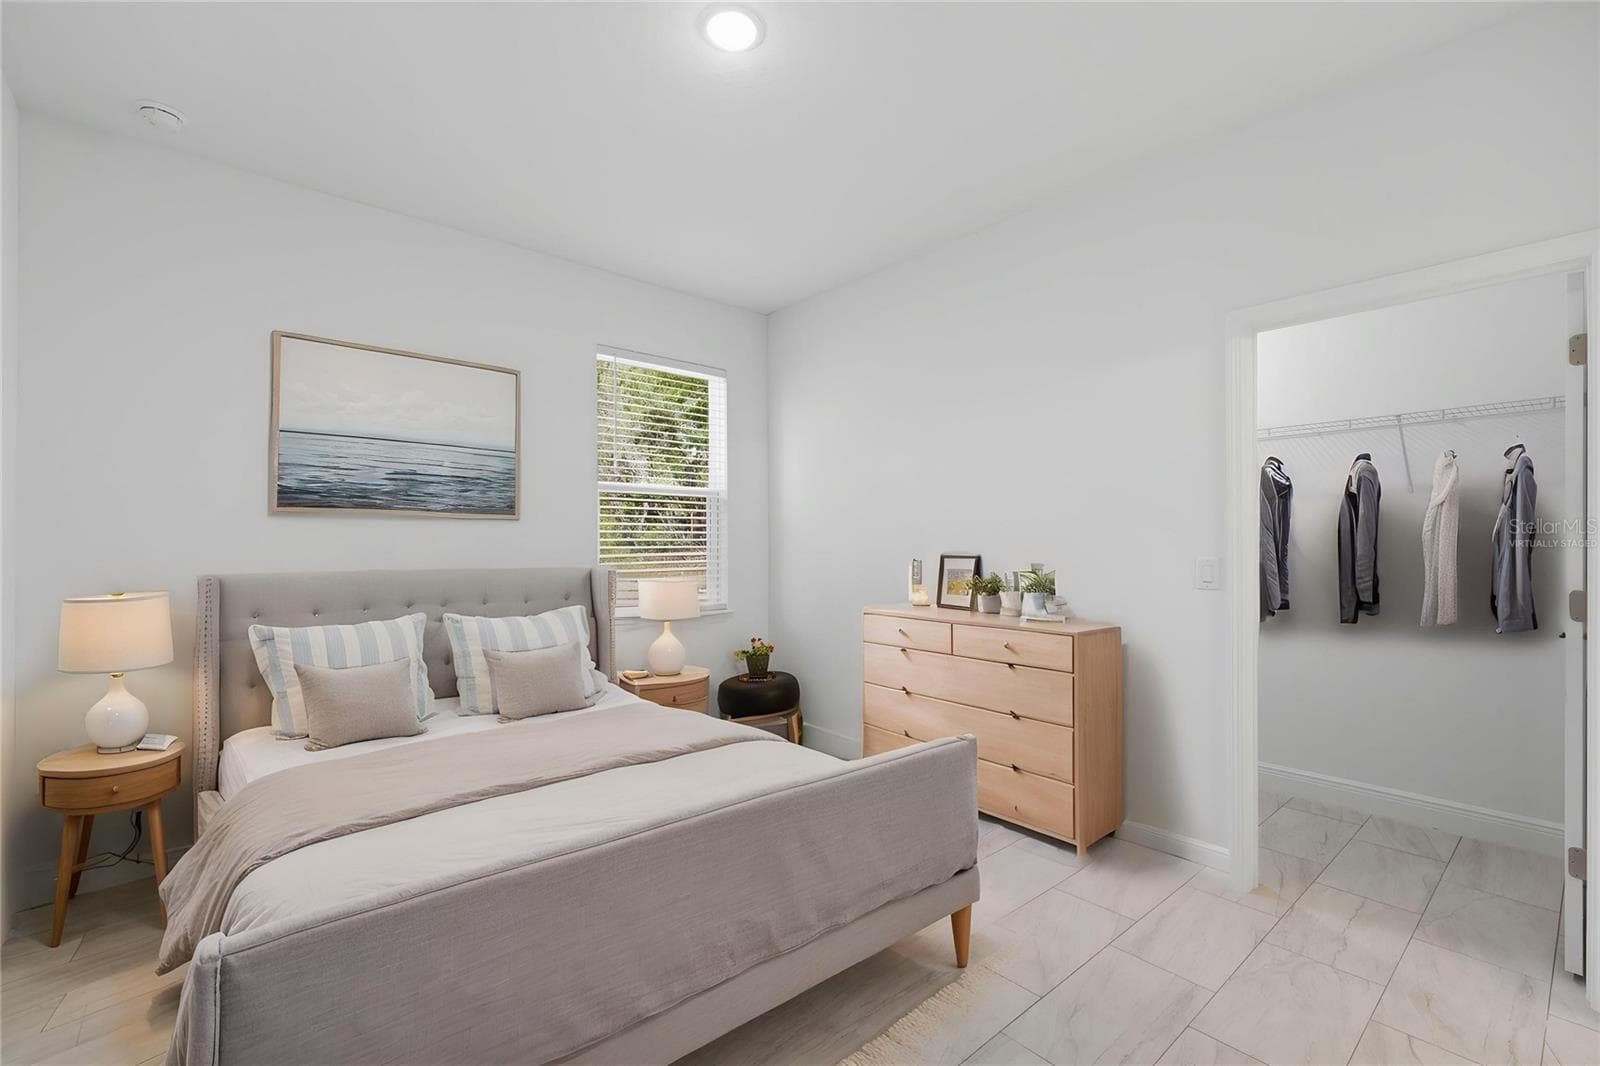
ENSUITE VIRTUALLY STAGED - 1985 W CORRINE ST, DUNNELLON
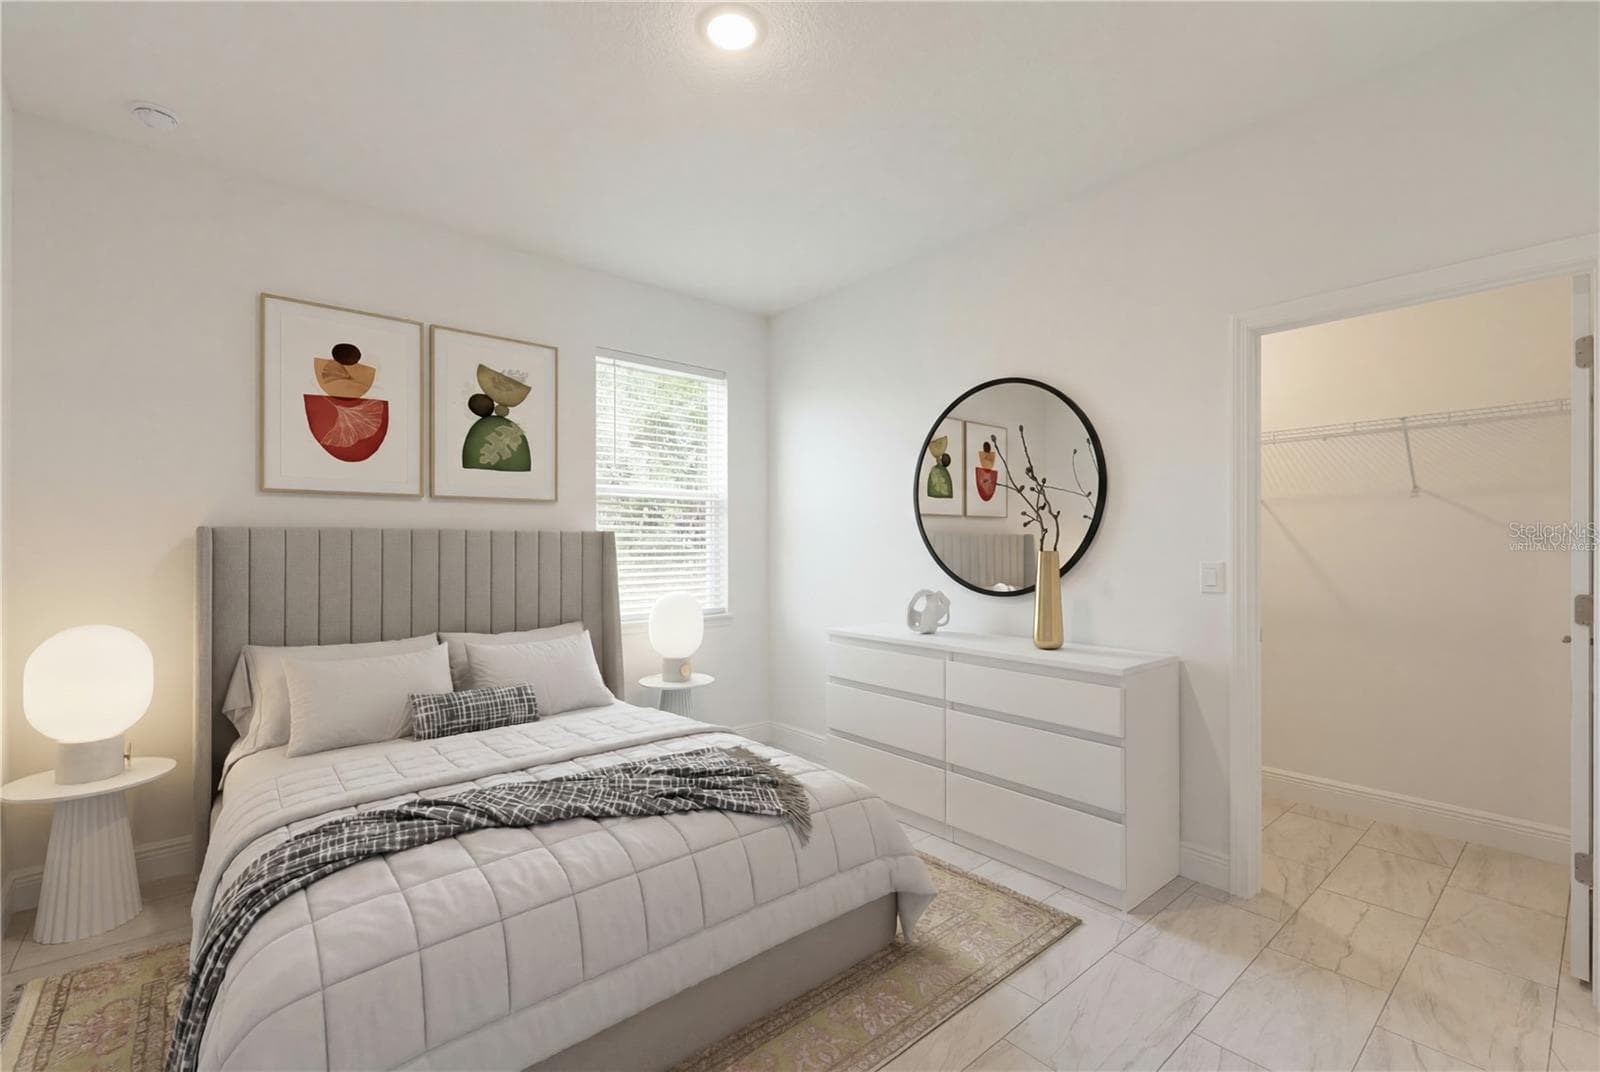
2ND MASTER ENSUITE VIRTUALLY STAGED - 1985 W CORRINE ST, DUNNELLON
2ND MASTER SUITE- LARGE WALK IN CLOSET - 1985 W CORRINE ST, DUNNELLON
WALK IN CLOSET FOR 2ND MASTER-ENSUITE - 1985 W CORRINE ST, DUNNELLON
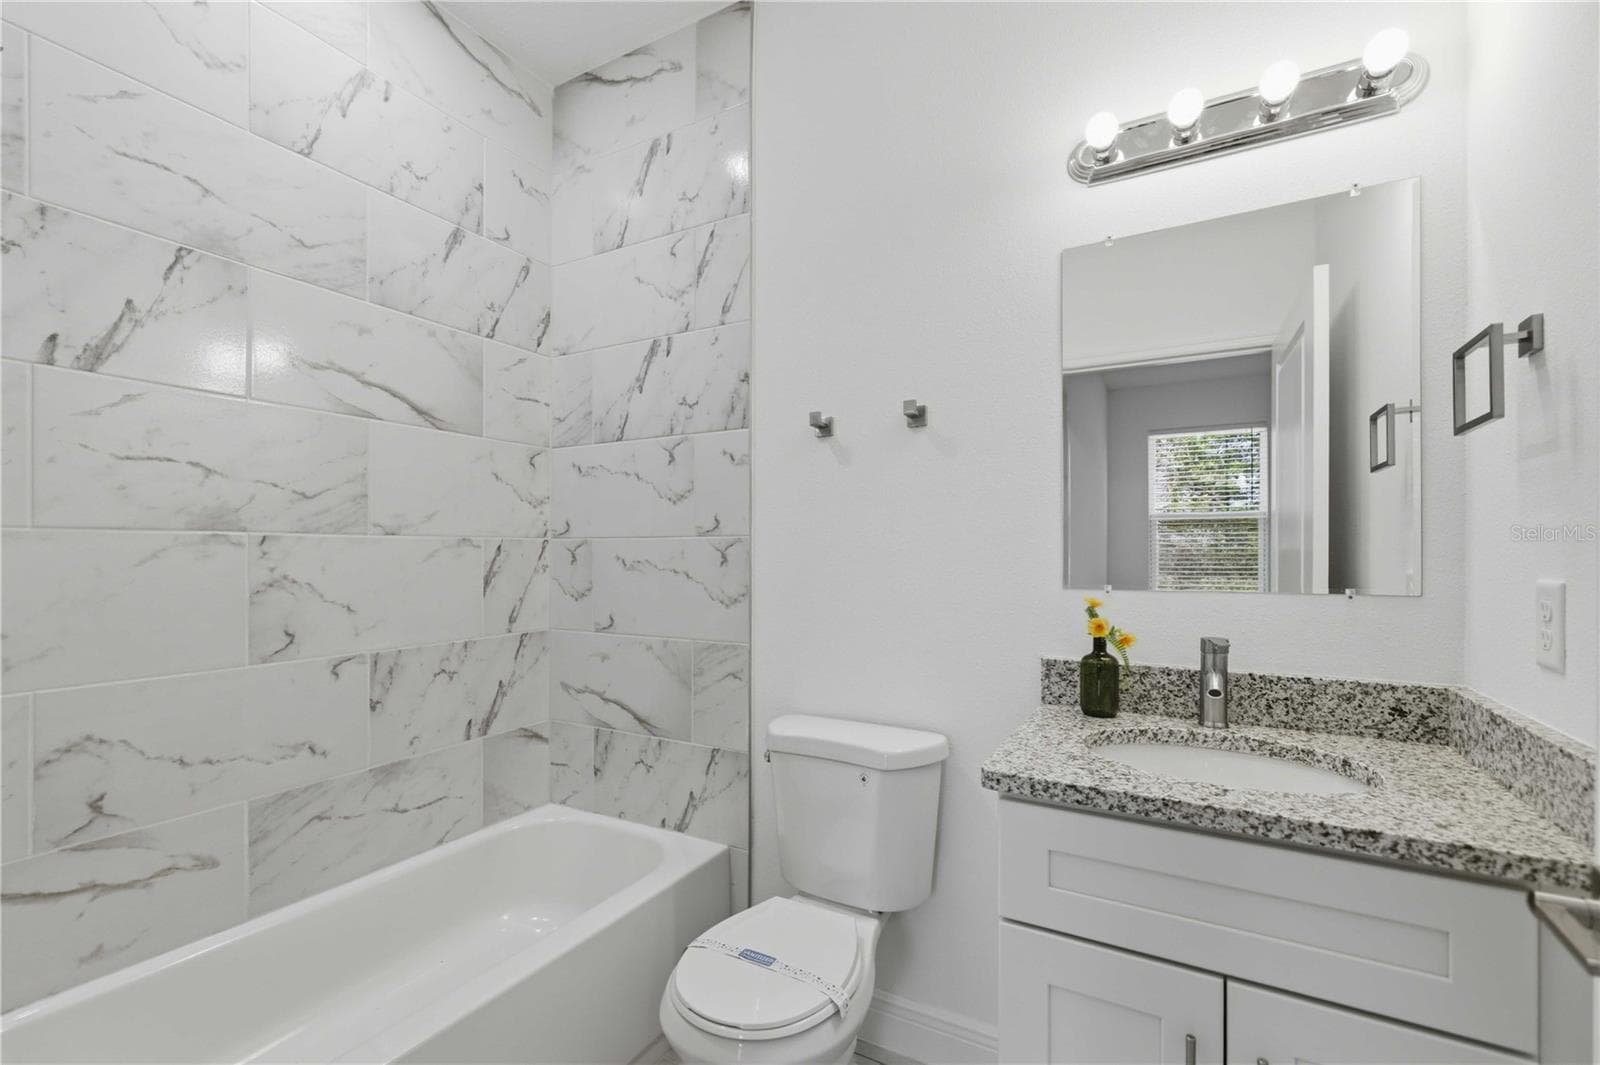
ENSUITE BATHROOM - 1985 W CORRINE ST, DUNNELLON
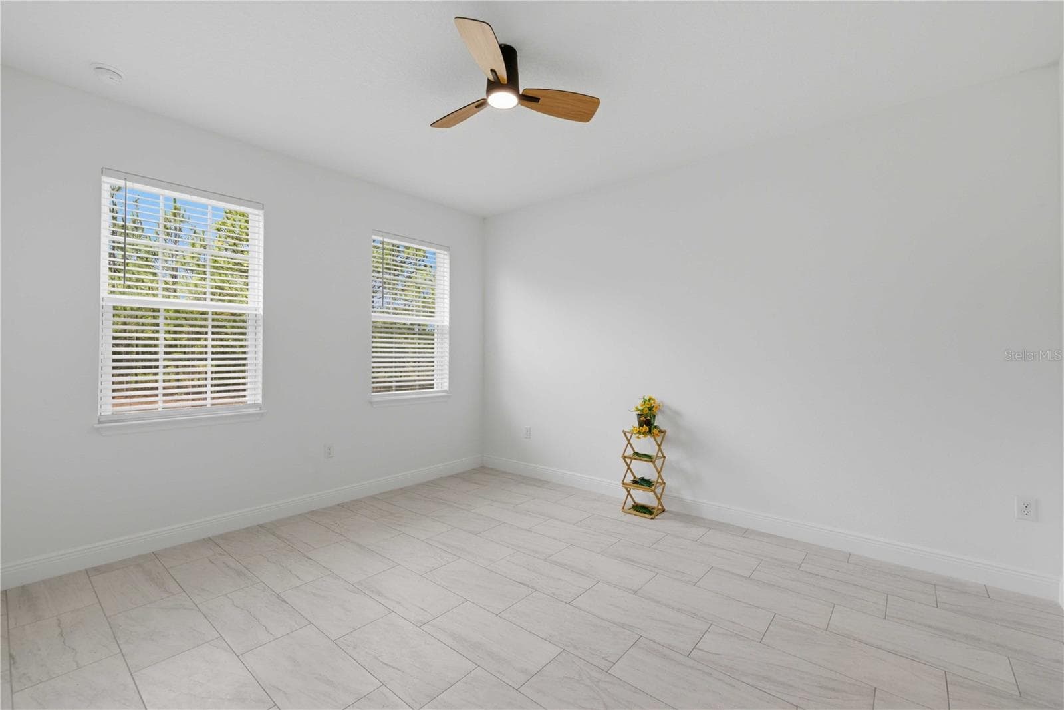
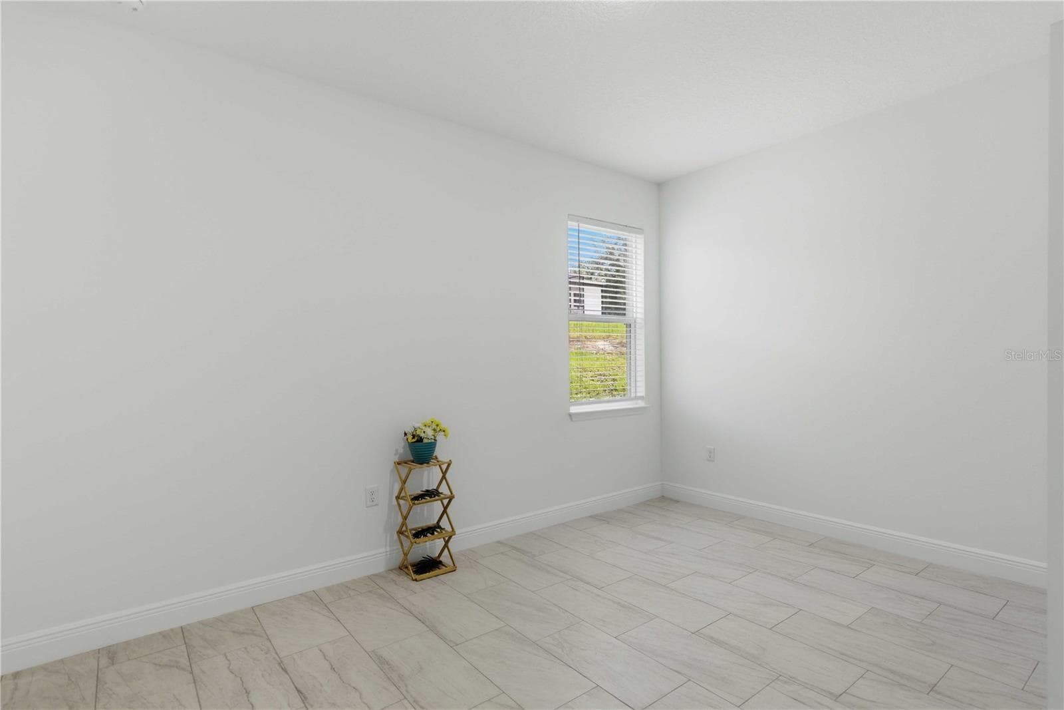
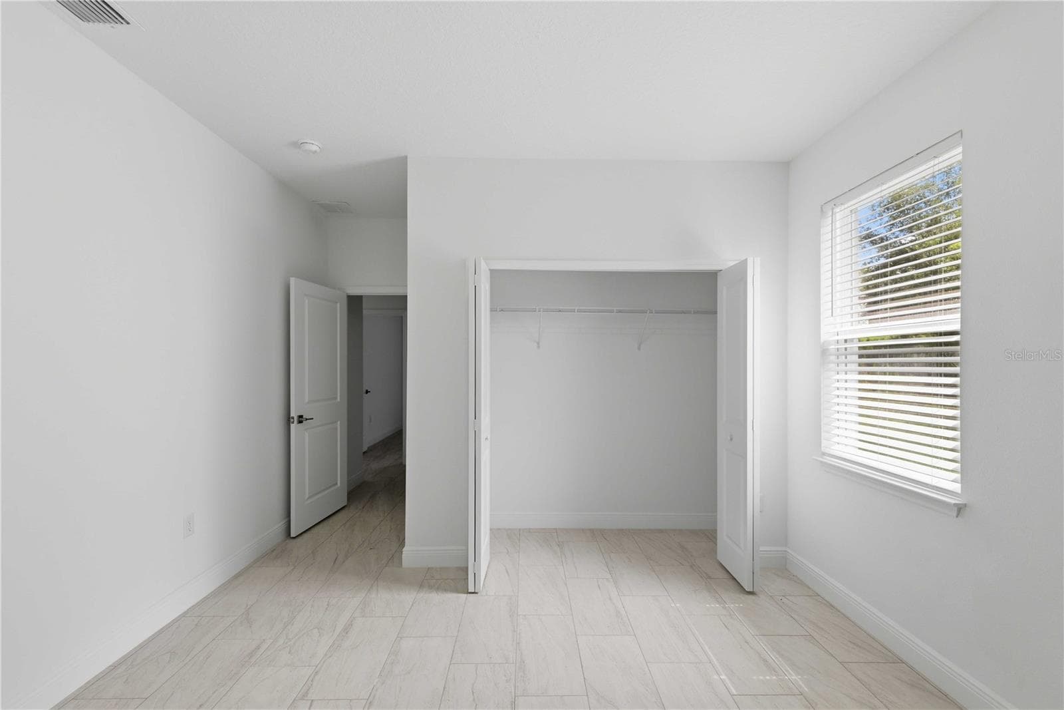
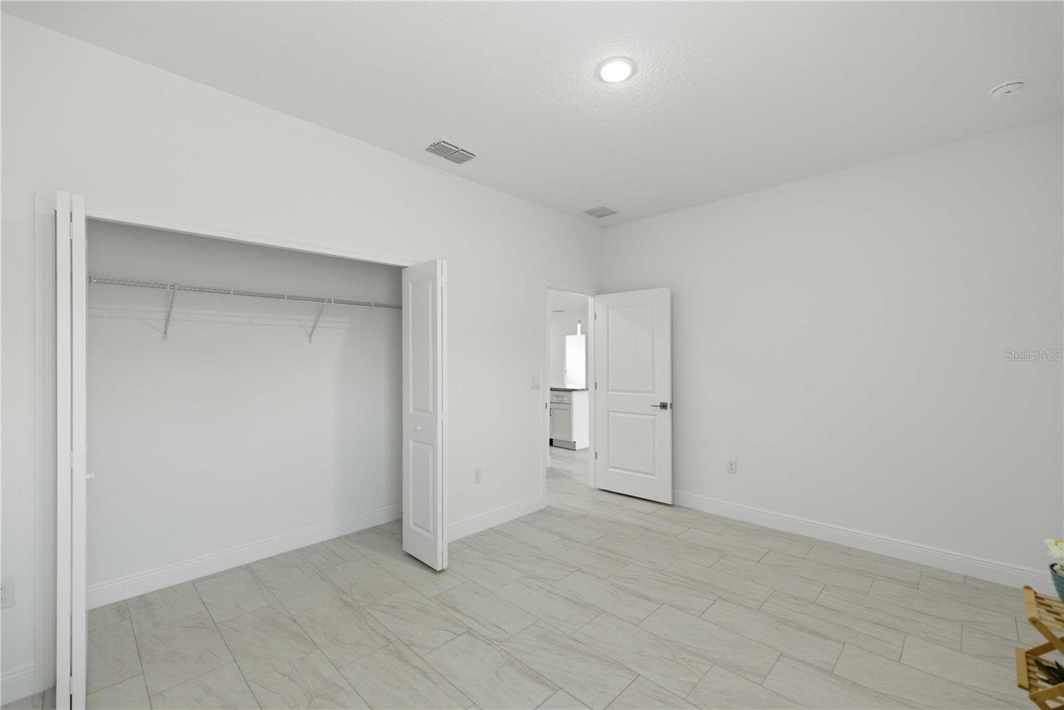
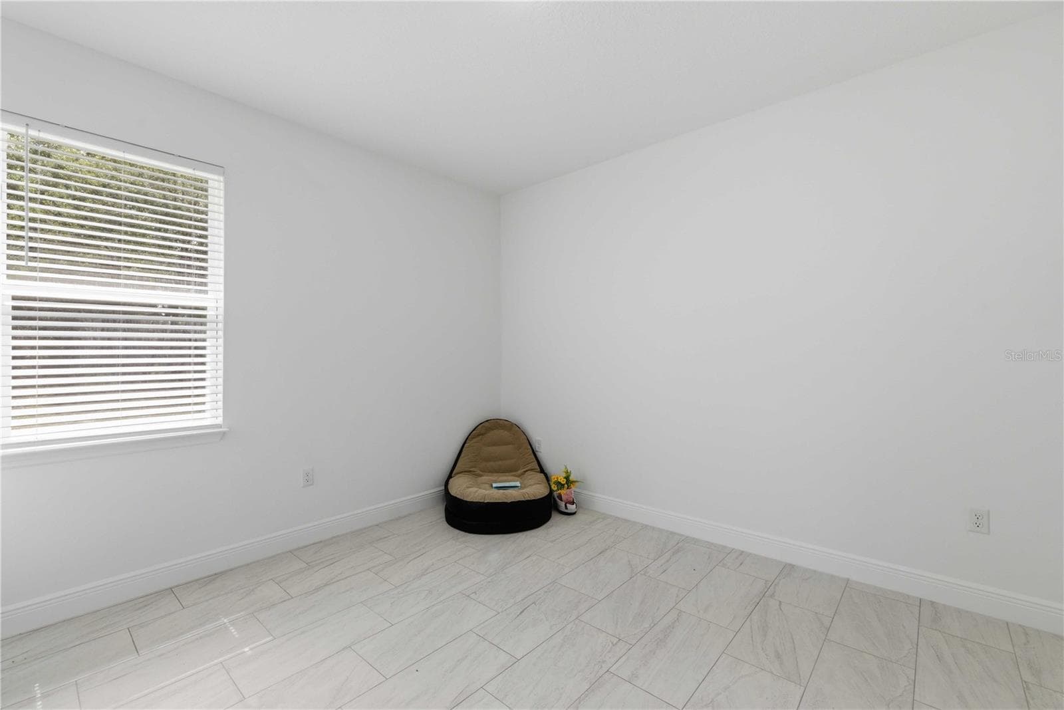
BEDROOM 3 - 1985 W CORRINE ST, DUNNELLON
BEDROOM 4 - 1985 W CORRINE ST, DUNNELLON
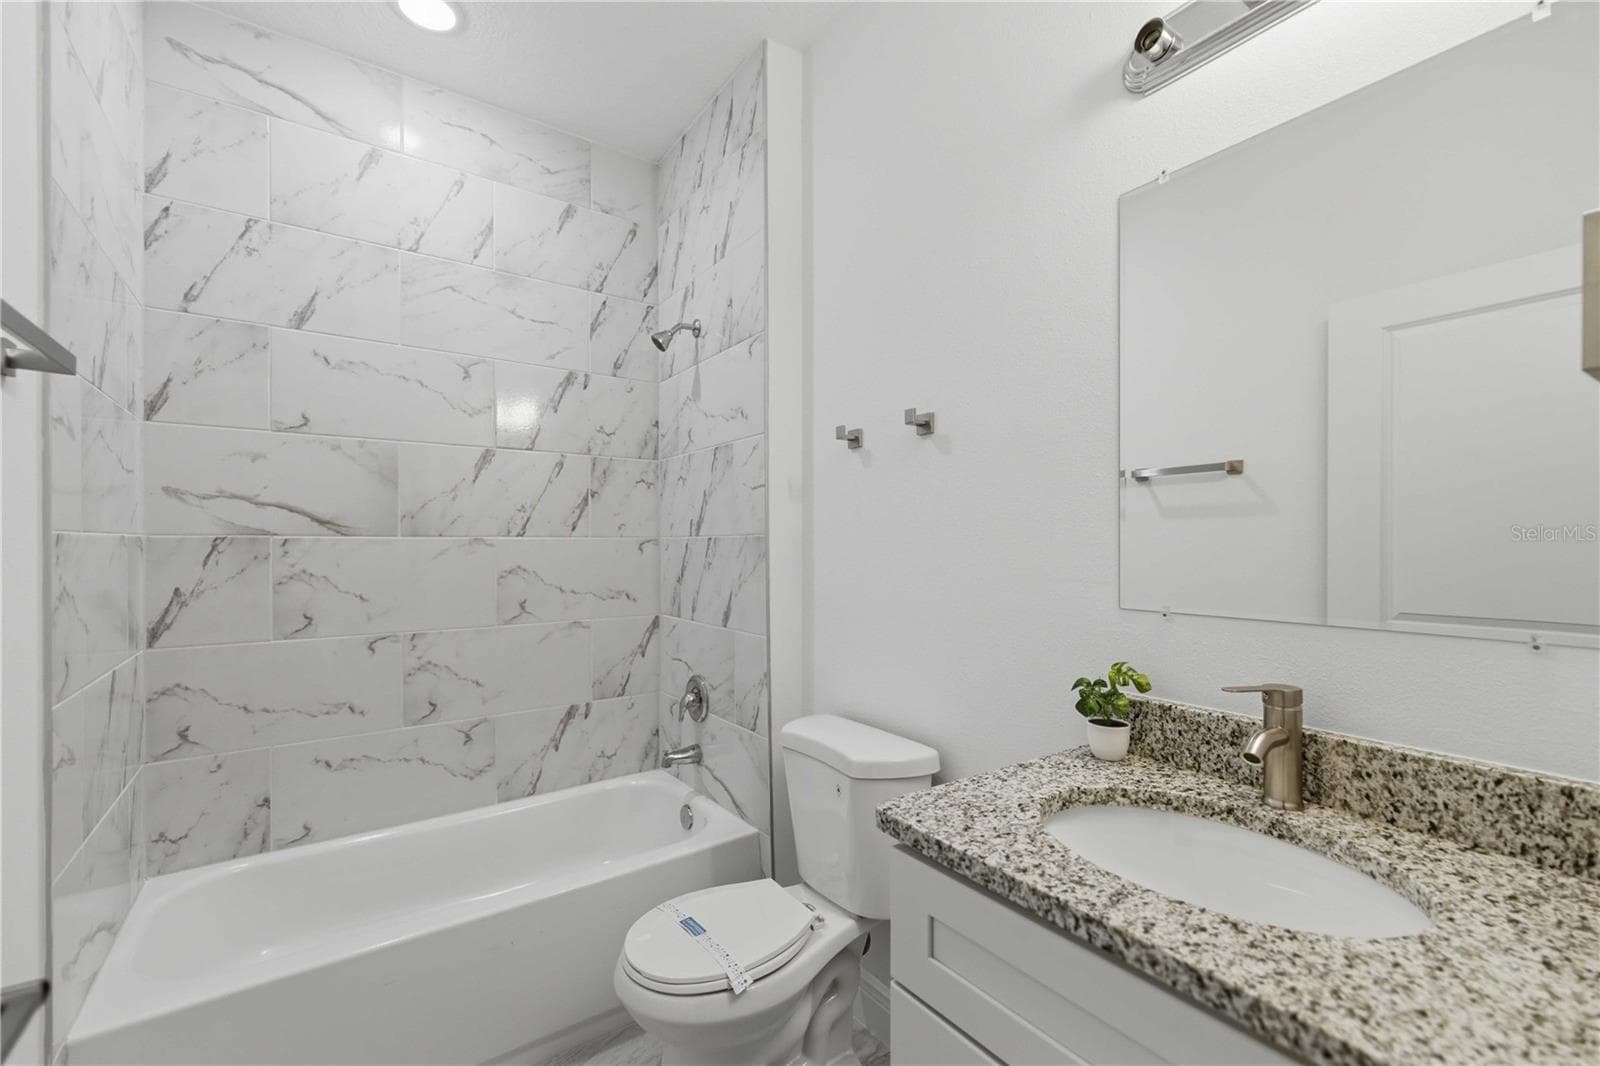
BATHROOM 3 - 1985 W CORRINE ST, DUNNELLON
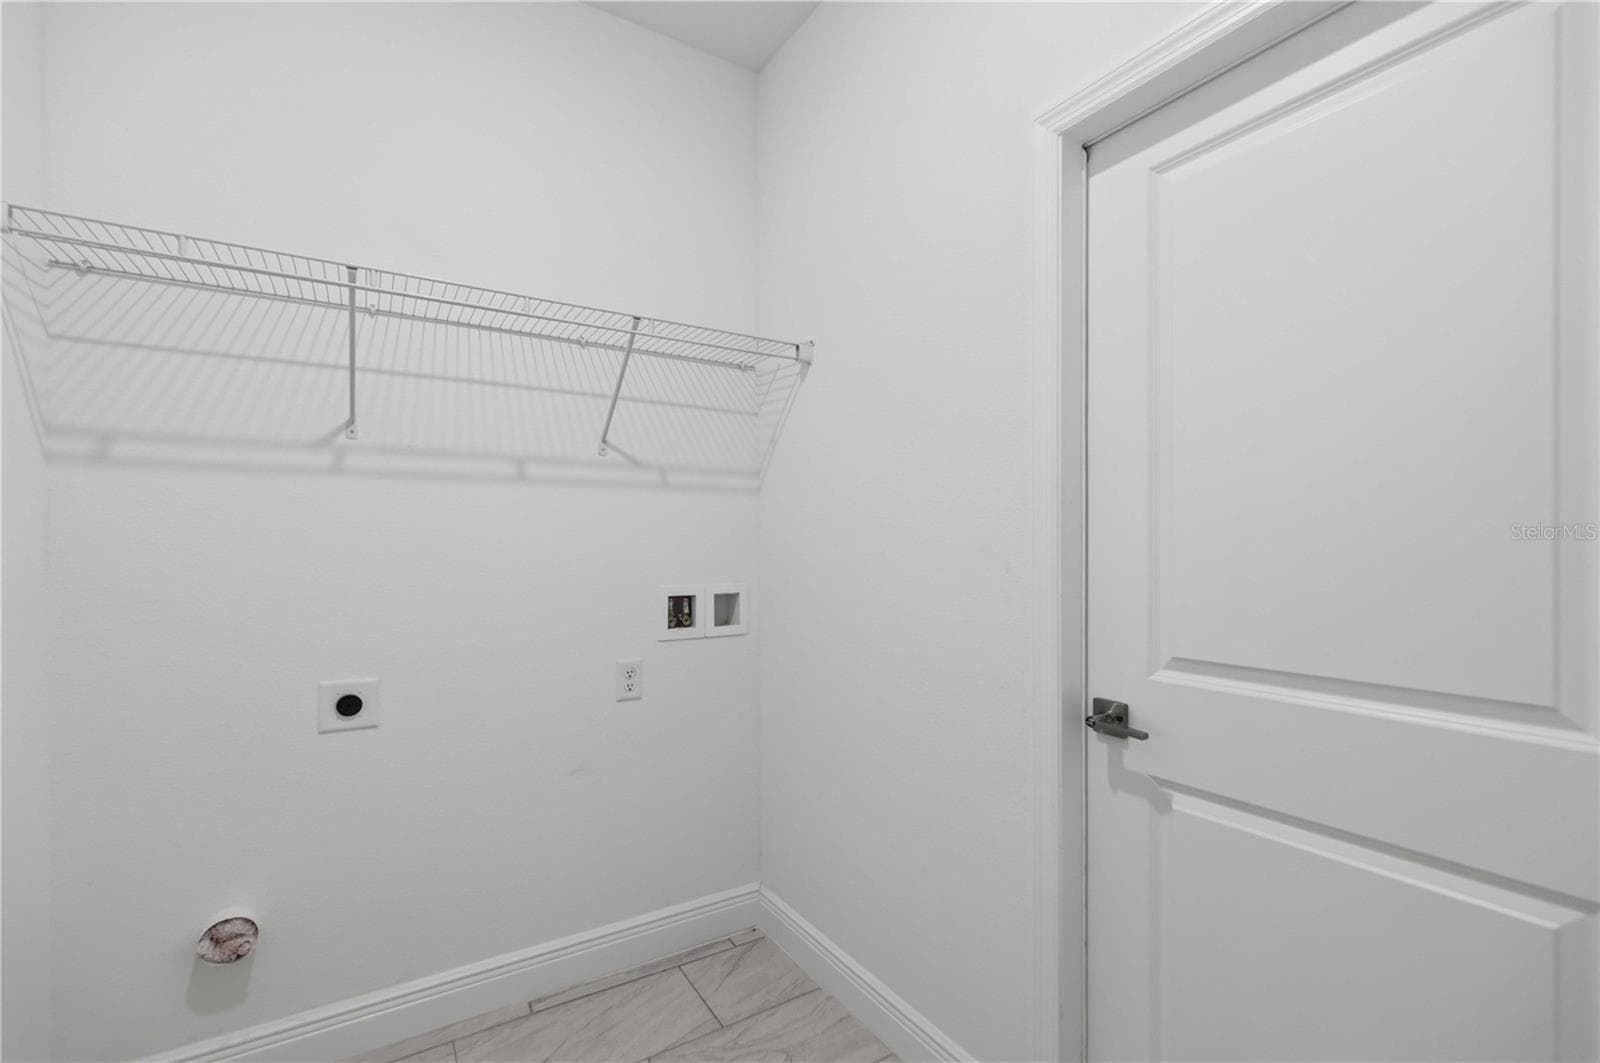
LAUNDRY ROOM - 1985 W CORRINE ST, DUNNELLON
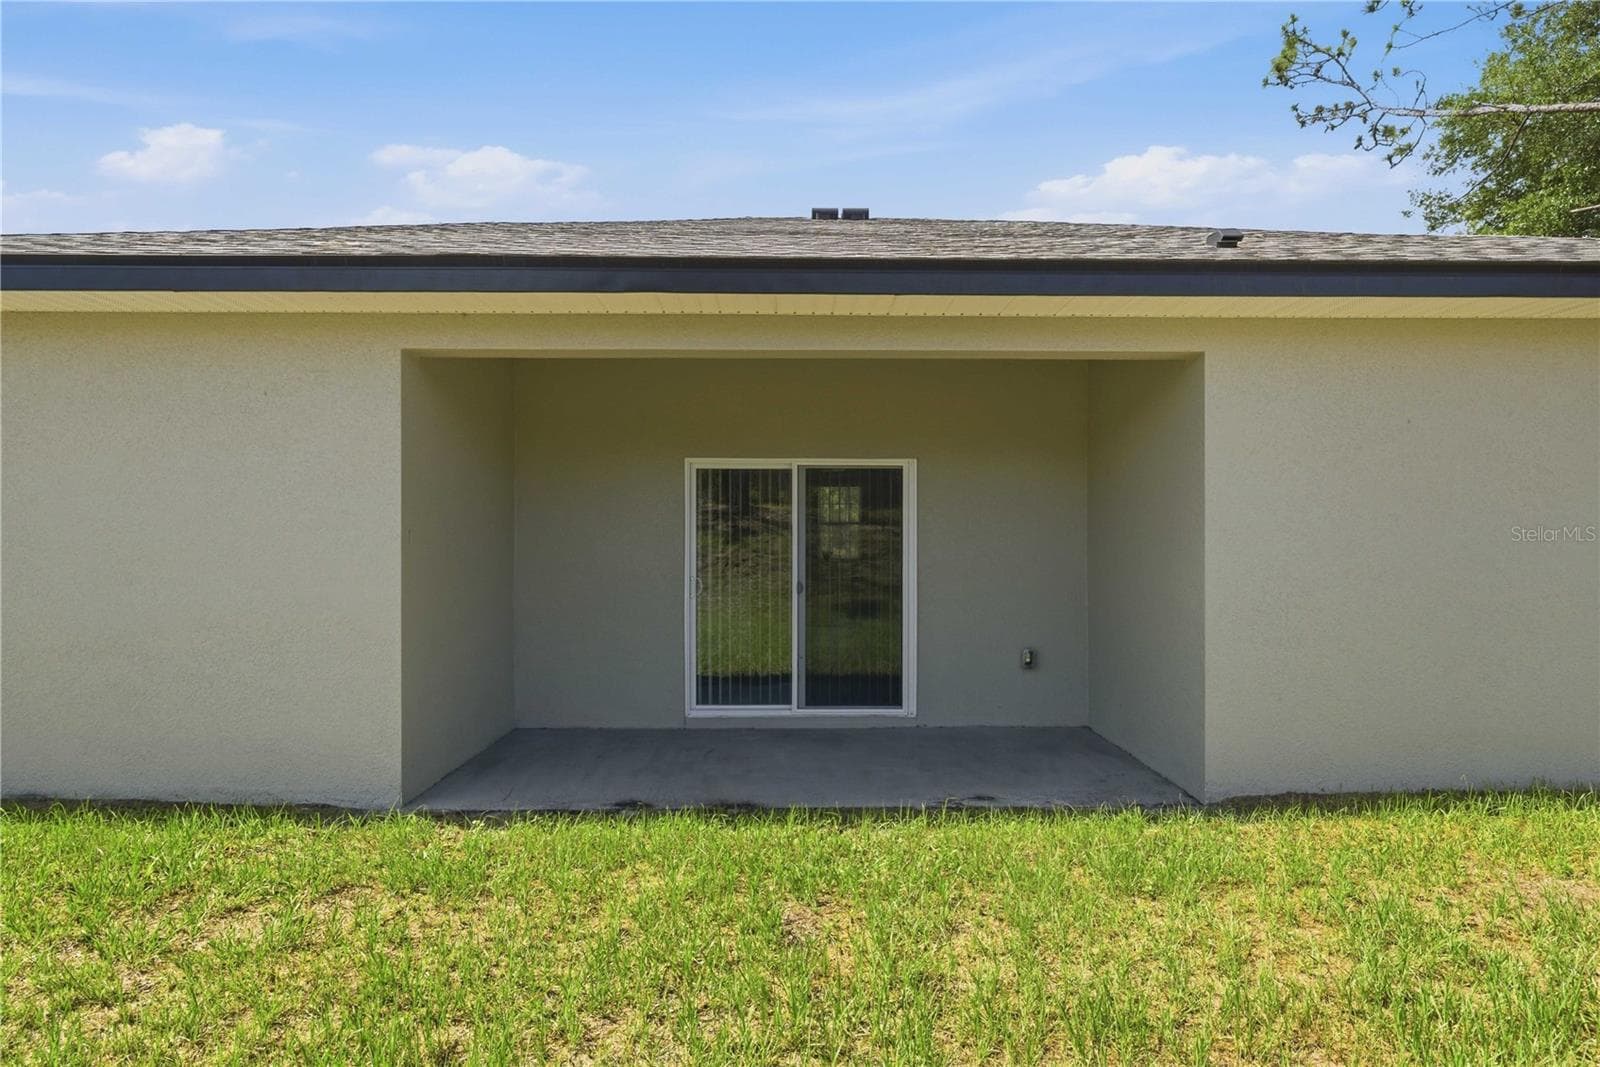
COVERED LANAI - 1985 W CORRINE ST, DUNNELLON
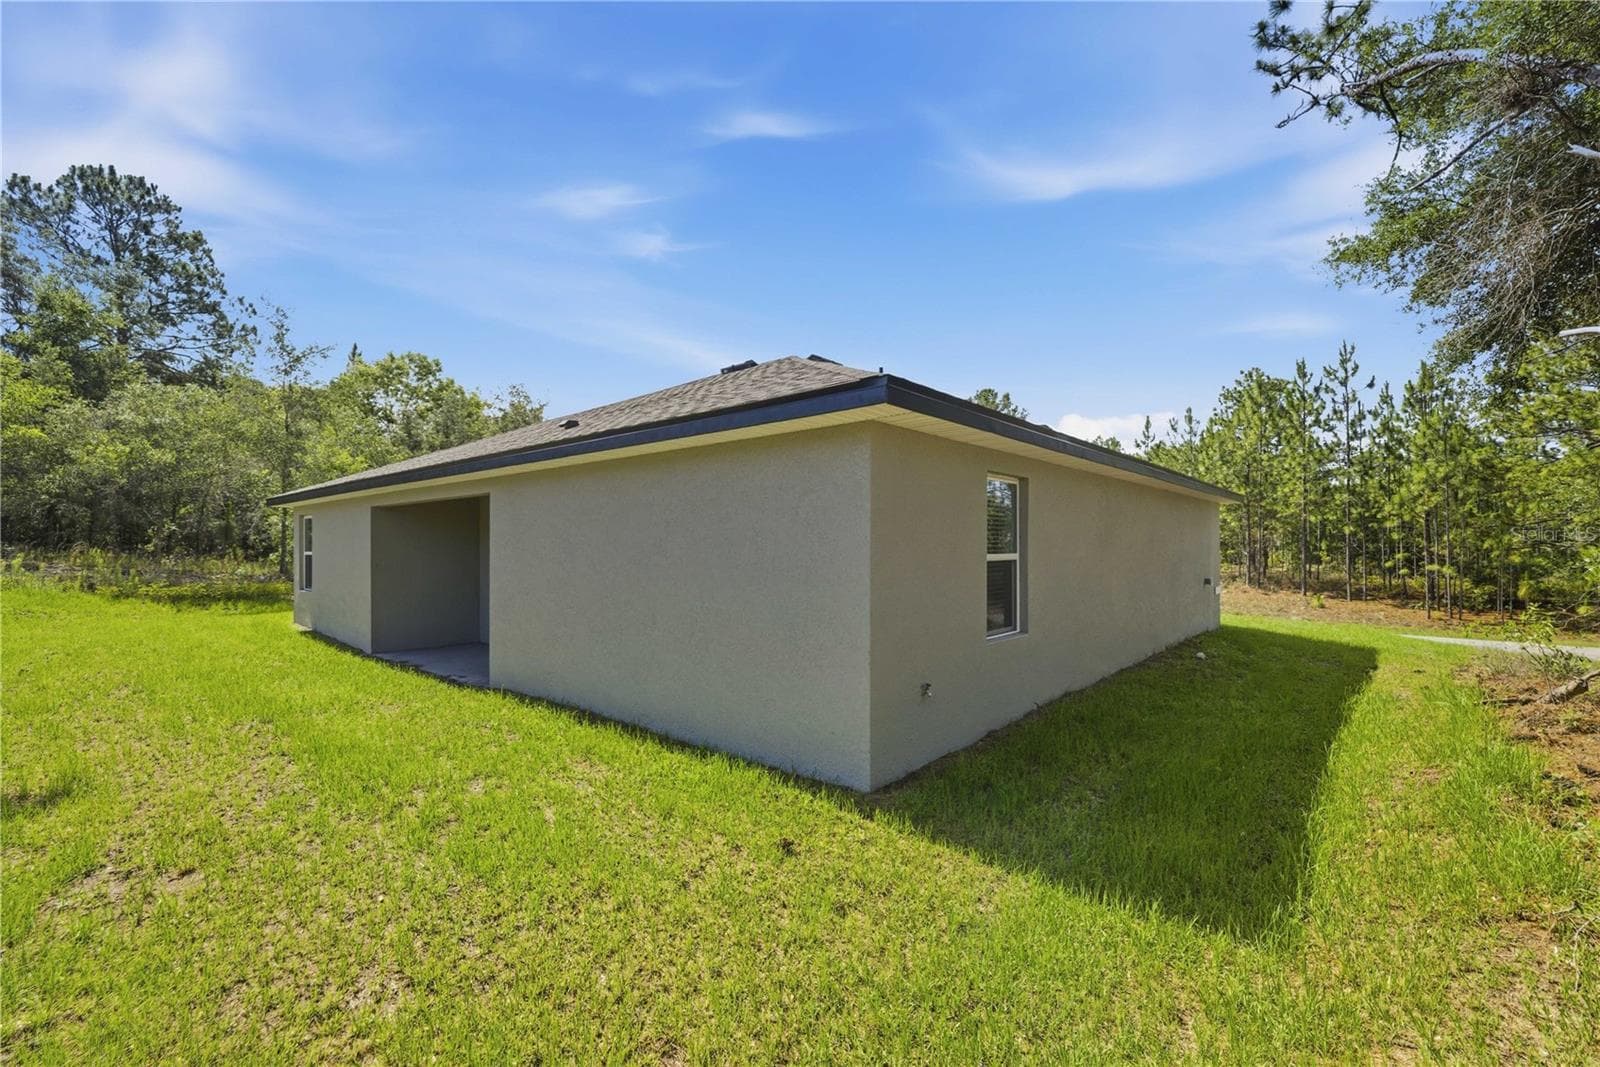
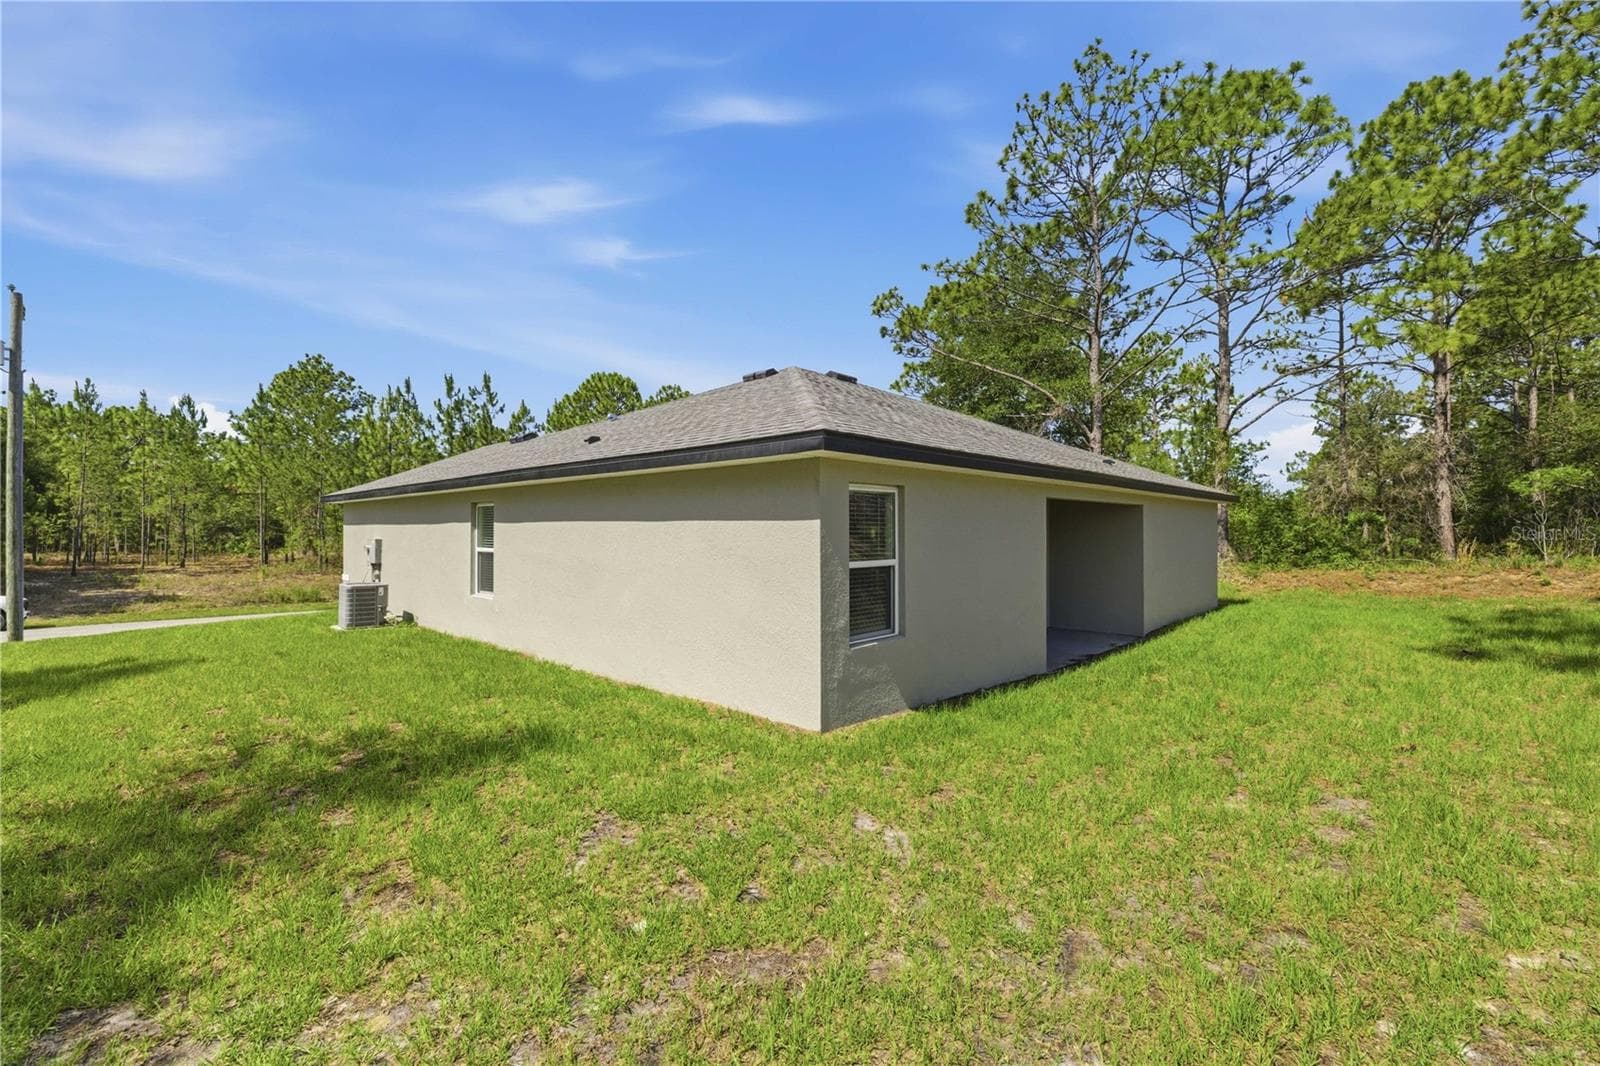
BACK /SIDE VIEW - 1985 W CORRINE ST, DUNNELLON
Single Family Residence at 1985 W CORRINE ST, DUNNELLON, photo 39 of 53
Single Family Residence at 1985 W CORRINE ST, DUNNELLON, photo 40 of 53
BACK/ SIDE VIEW - 1985 W CORRINE ST, DUNNELLON
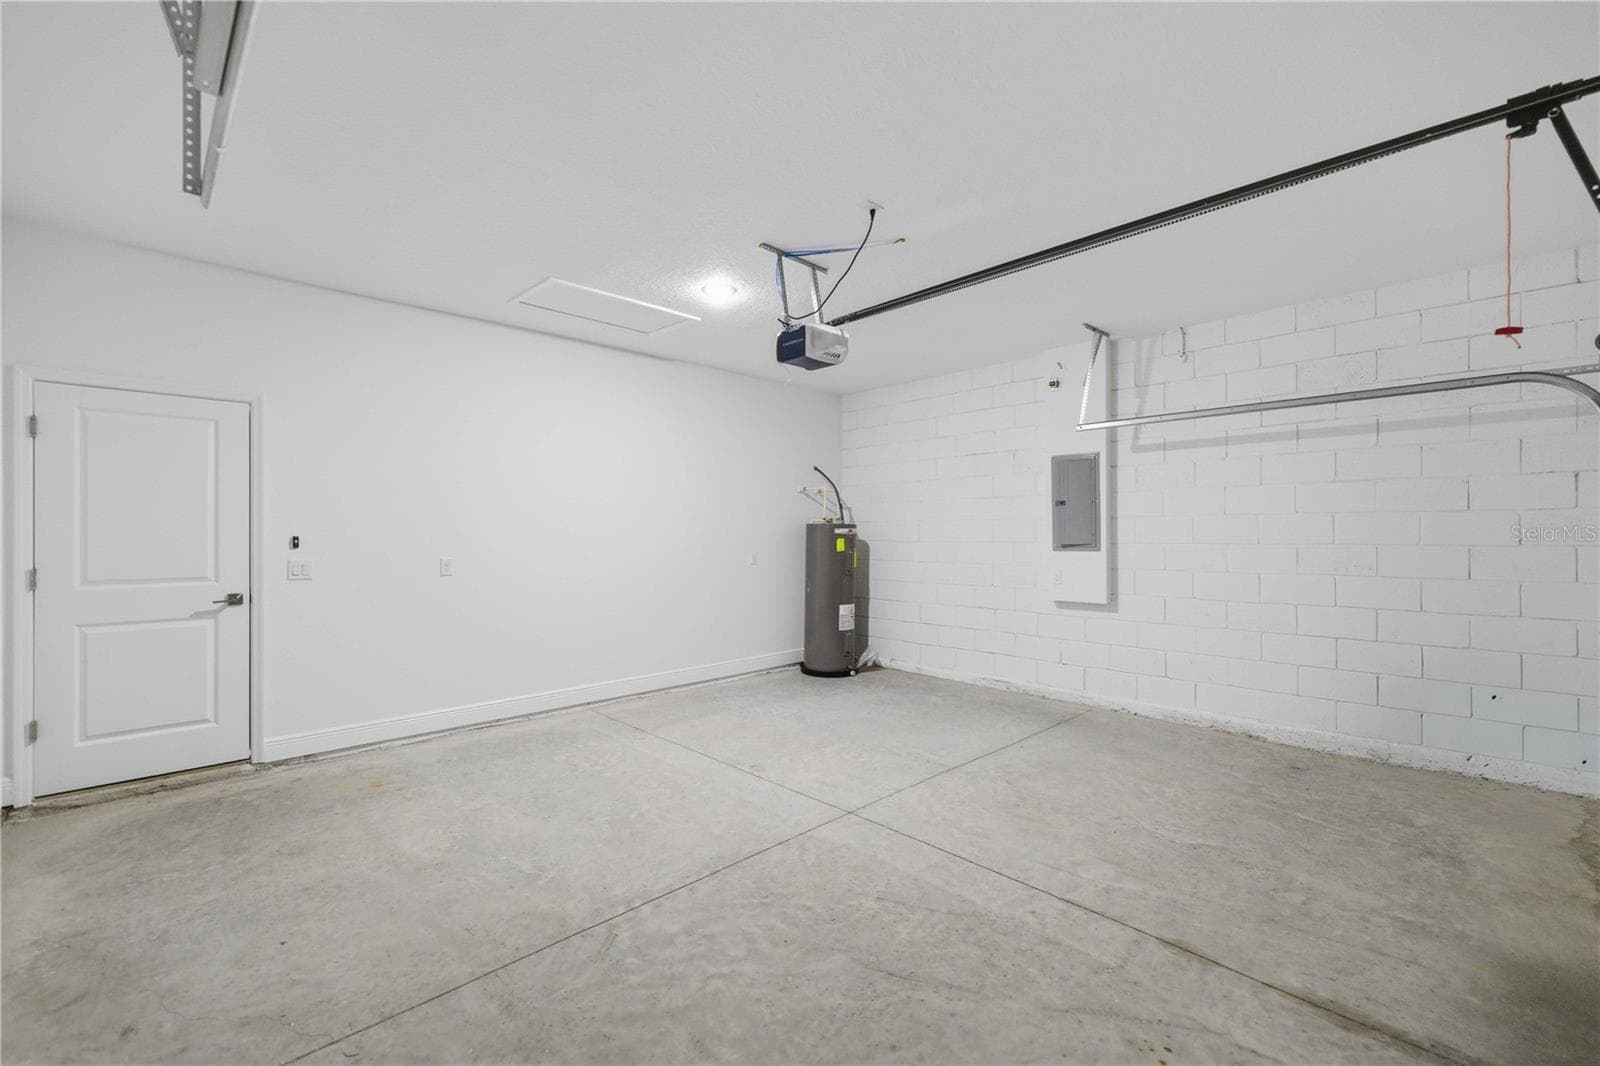
GARAGE - 1985 W CORRINE ST, DUNNELLON
AERIAL - 1985 W CORRINE ST, DUNNELLON
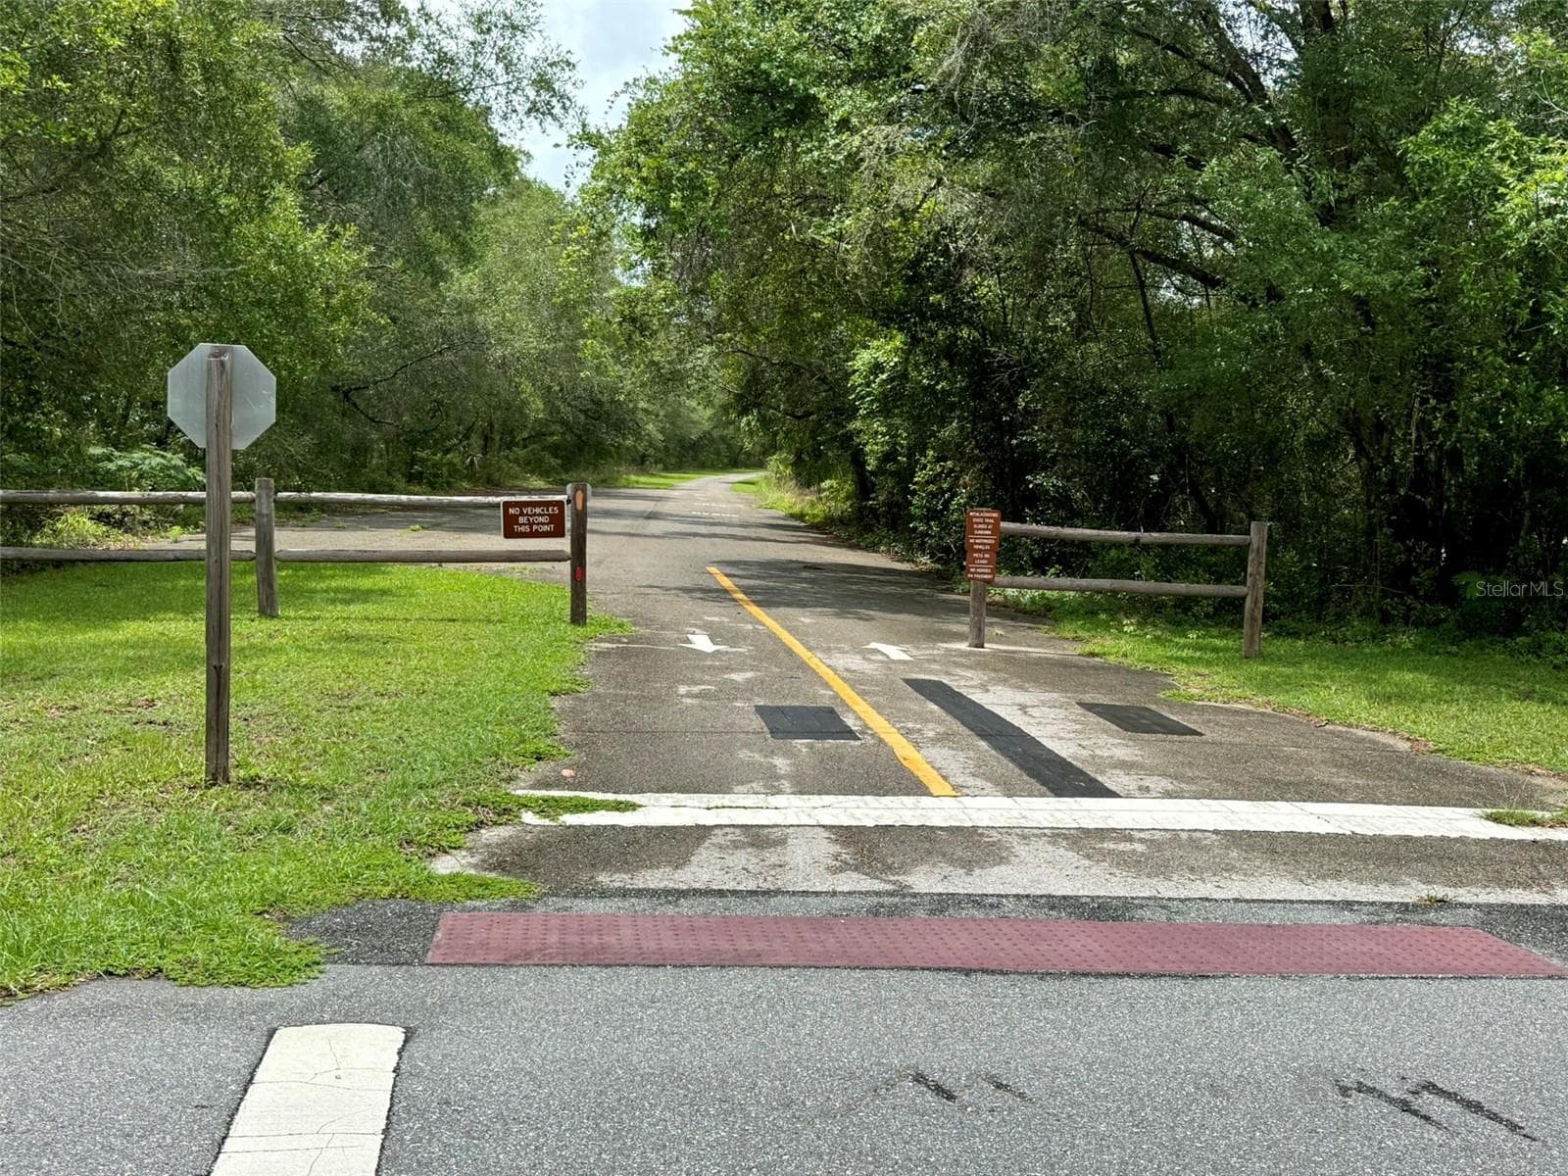
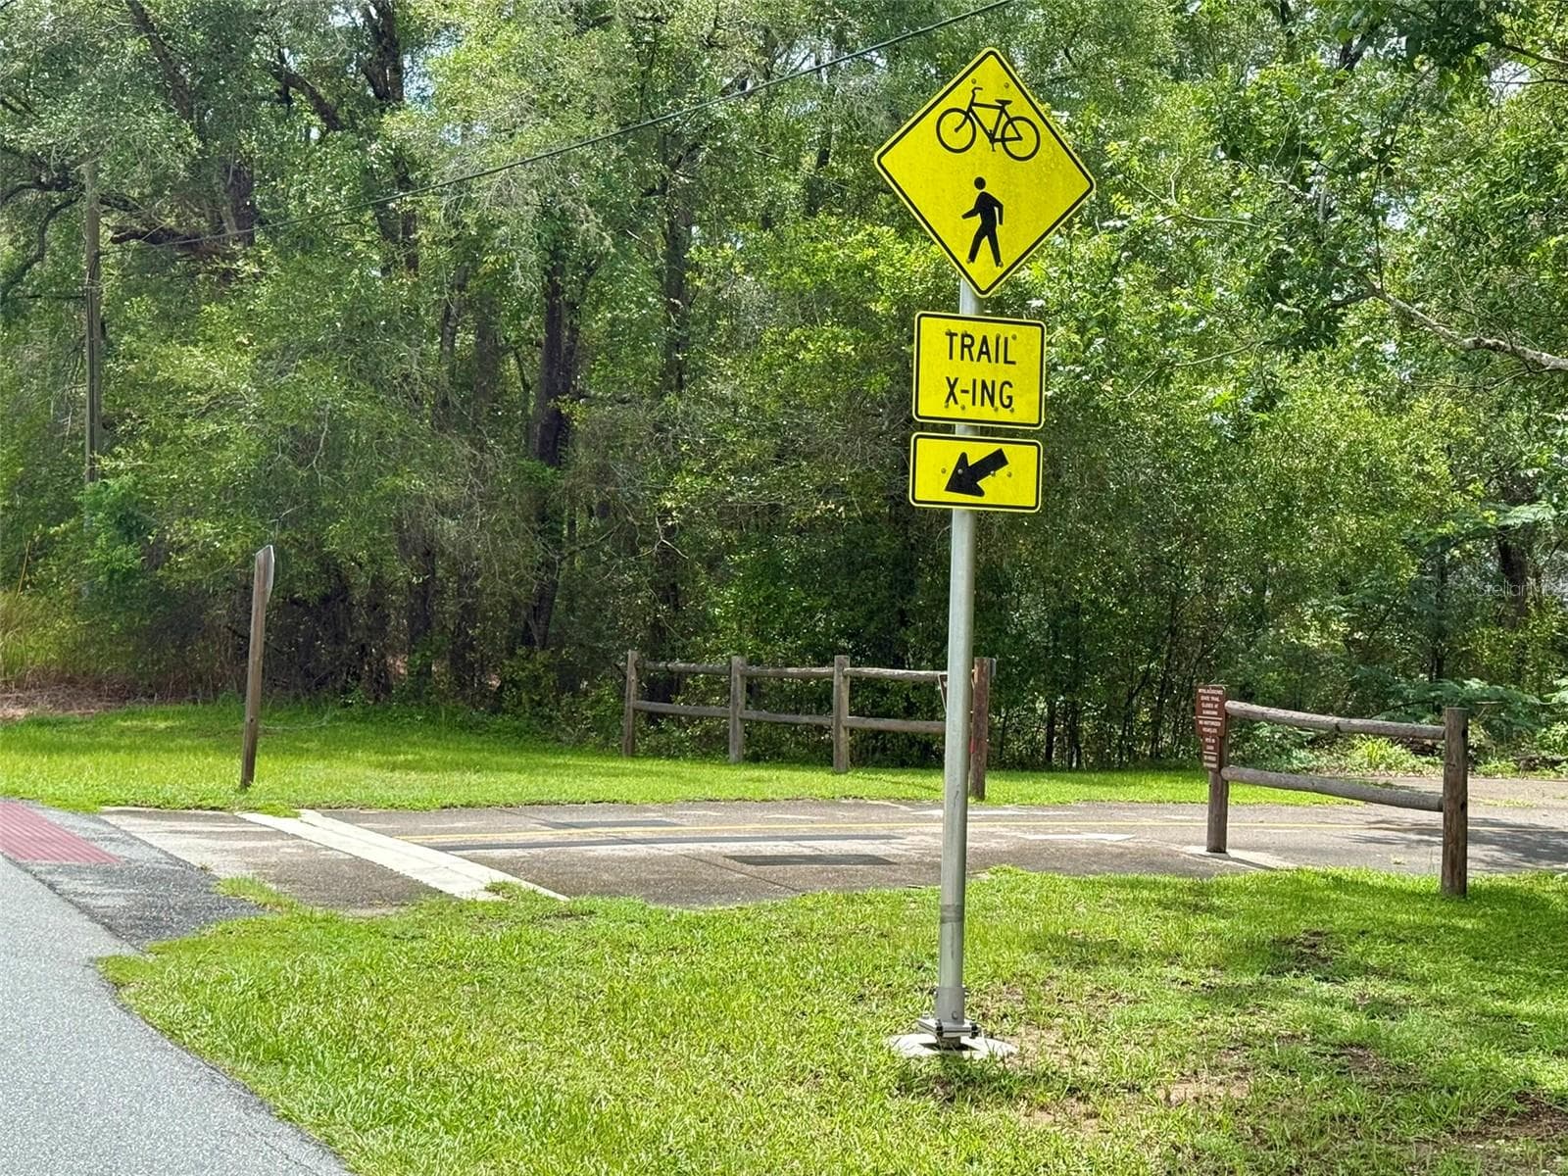
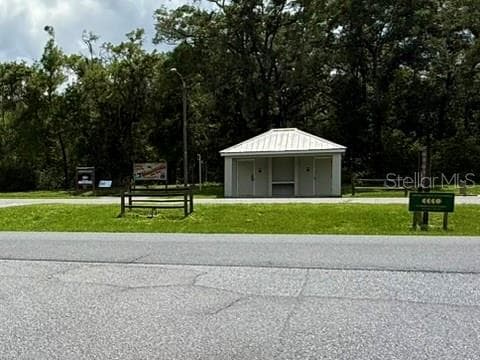
BIKE TRAIL - 1985 W CORRINE ST, DUNNELLON
AERIAL - 1985 W CORRINE ST, DUNNELLON
Single Family Residence at 1985 W CORRINE ST, DUNNELLON, photo 48 of 53
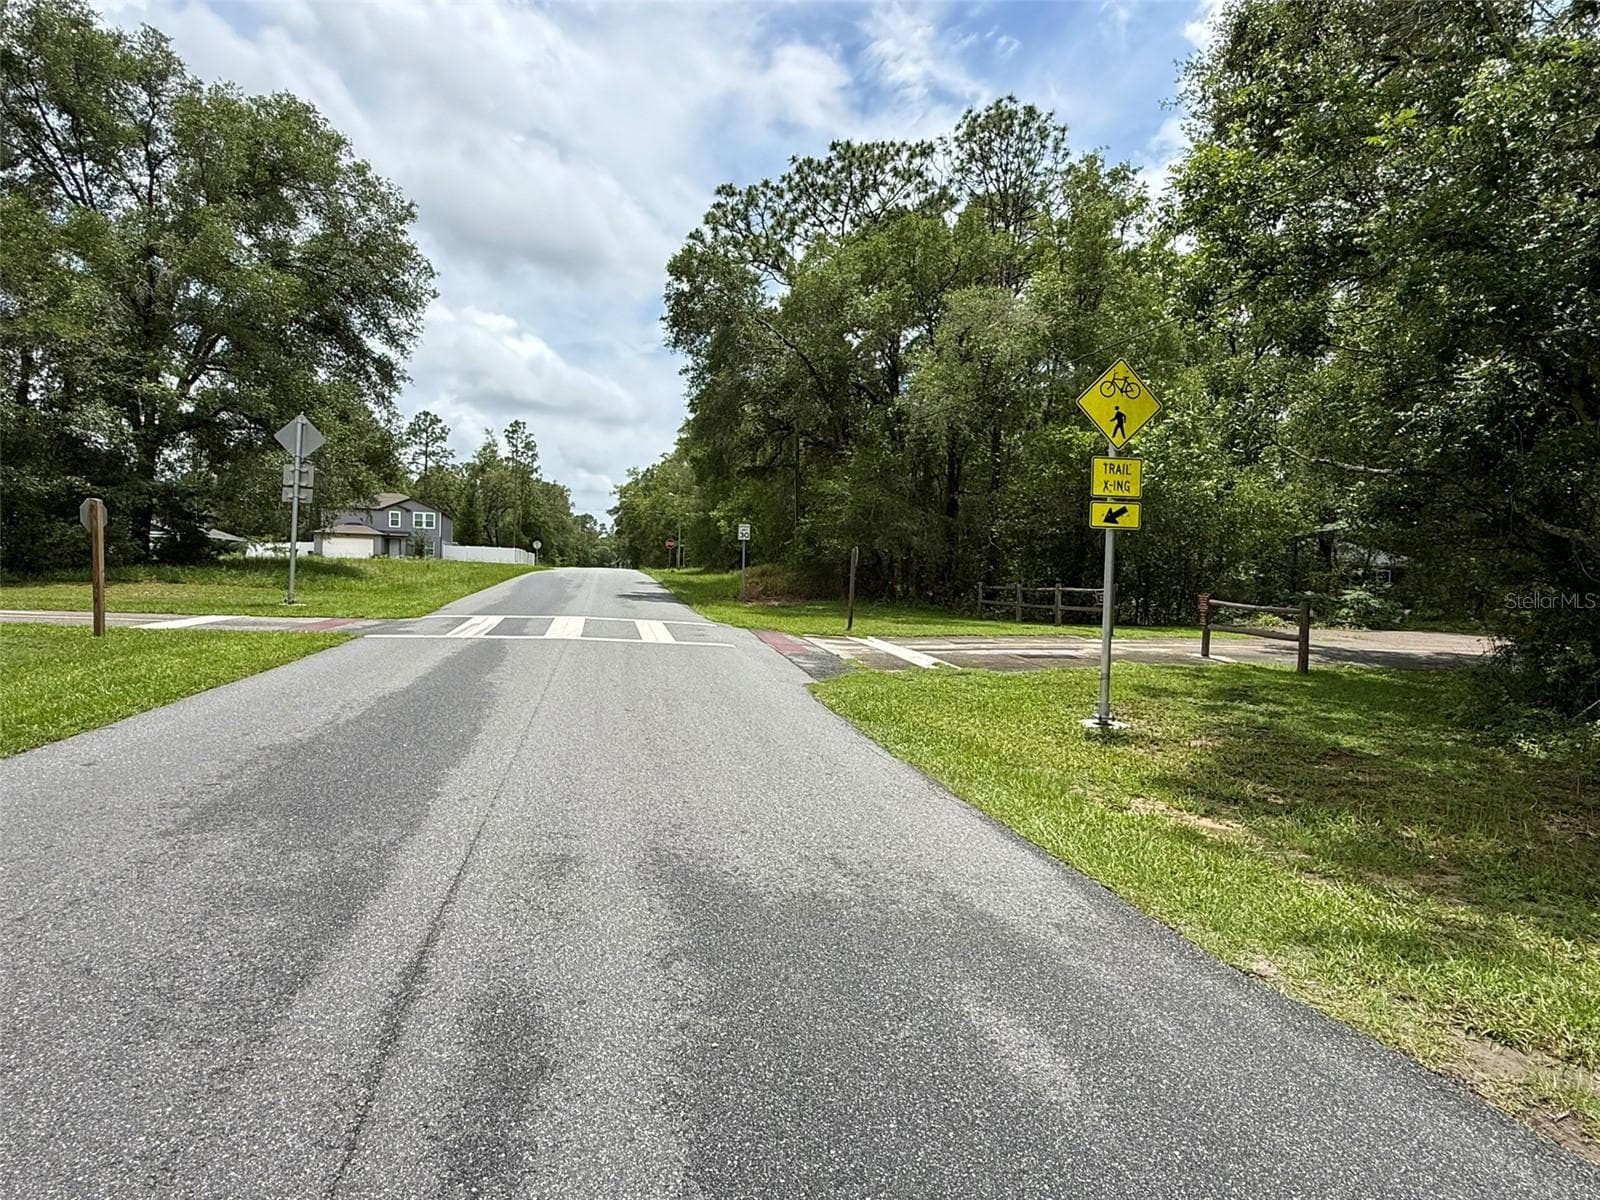
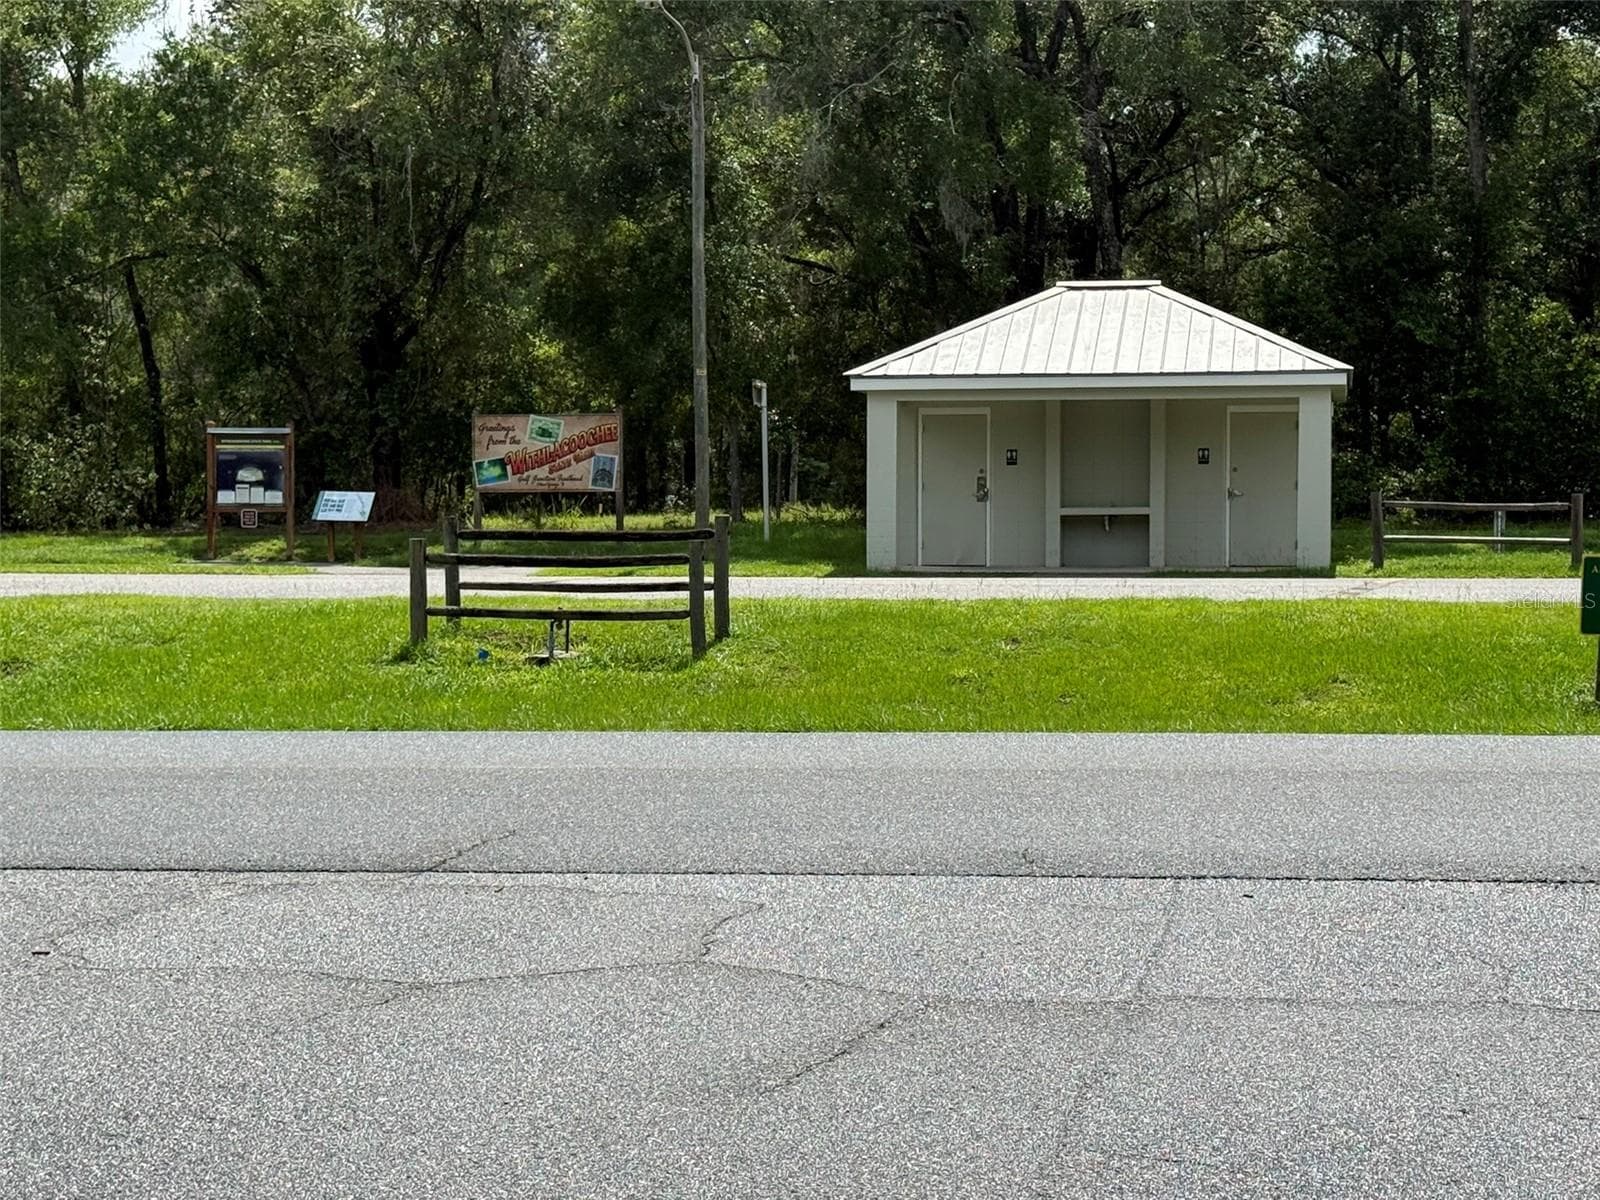
800 FT FROM HOME - 1985 W CORRINE ST, DUNNELLON
Single Family Residence at 1985 W CORRINE ST, DUNNELLON, photo 50 of 53
AERIAL - 1985 W CORRINE ST, DUNNELLON
Single Family Residence at 1985 W CORRINE ST, DUNNELLON, photo 52 of 53
Single Family Residence at 1985 W CORRINE ST, DUNNELLON, photo 53 of 53
53 photos

$292,900

1985 W CORRINE ST
DUNNELLON, FL 34434
Listed by LouAnn Papp · UNLOCK REALTY GROUP INC
Bedrooms
4
Bathrooms
3
Living area
1,827 sqft
Year built
2025

About this home

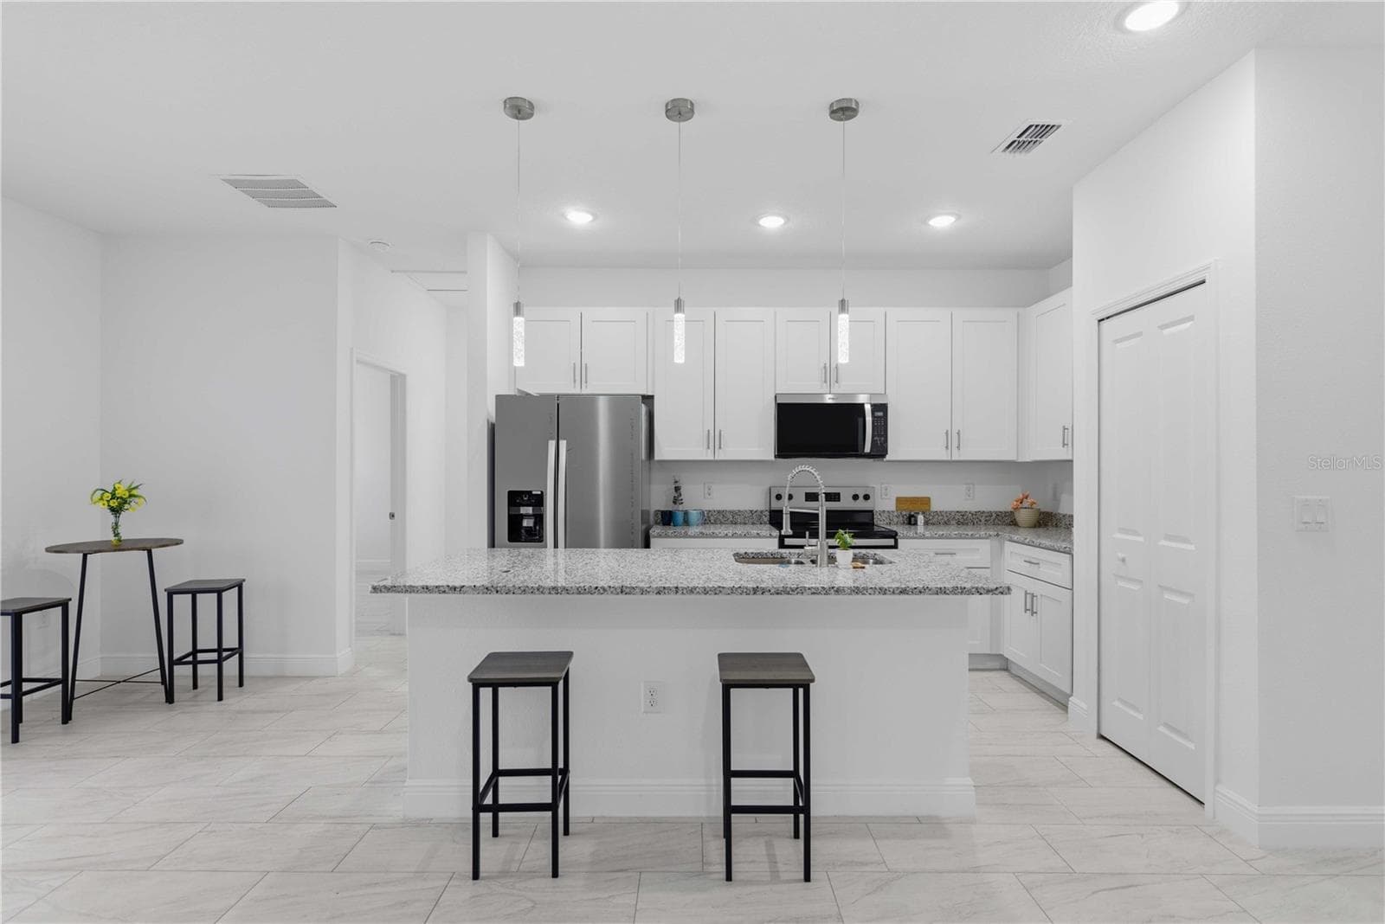
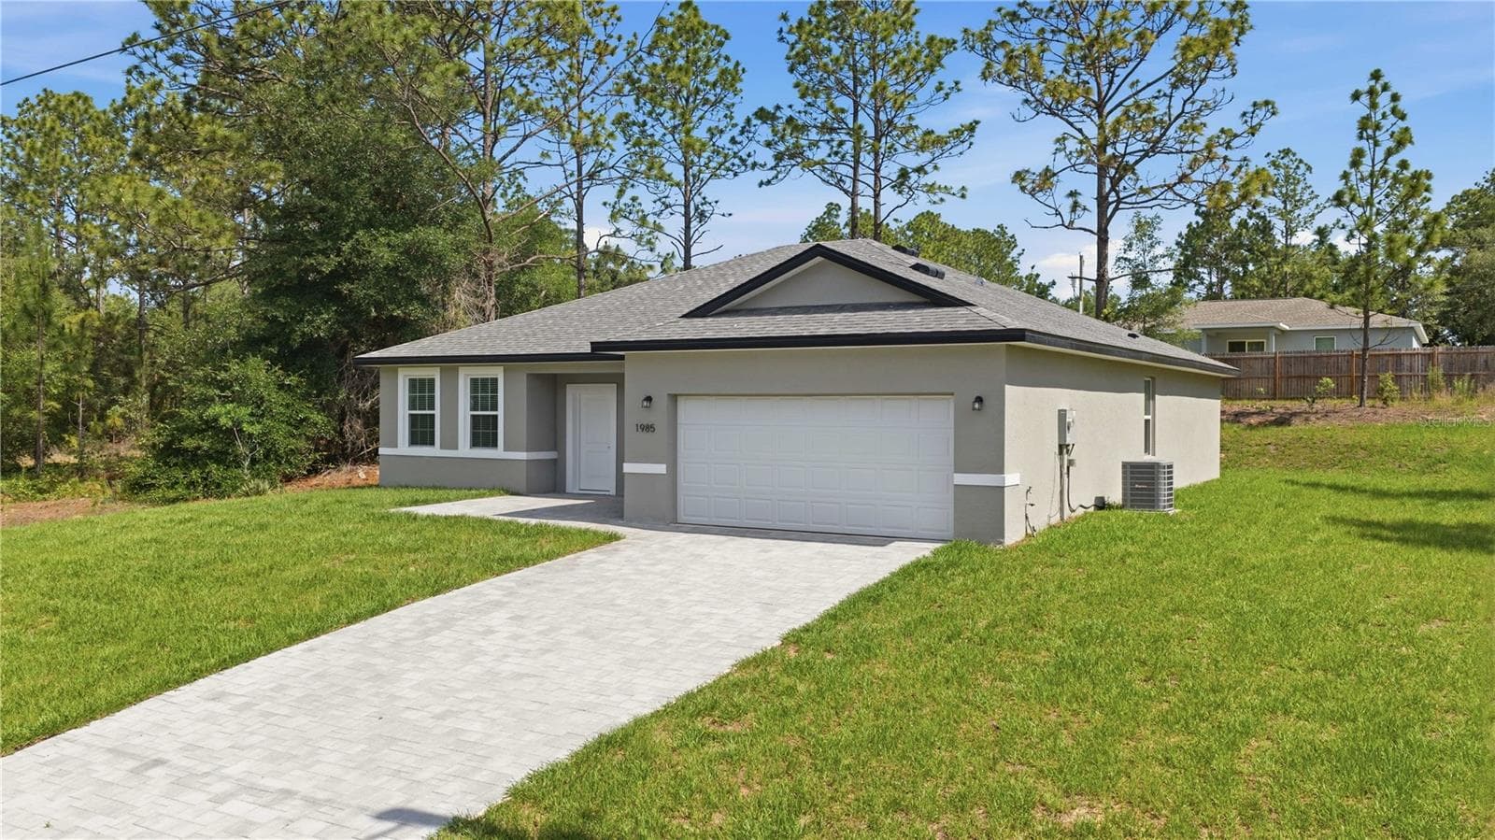
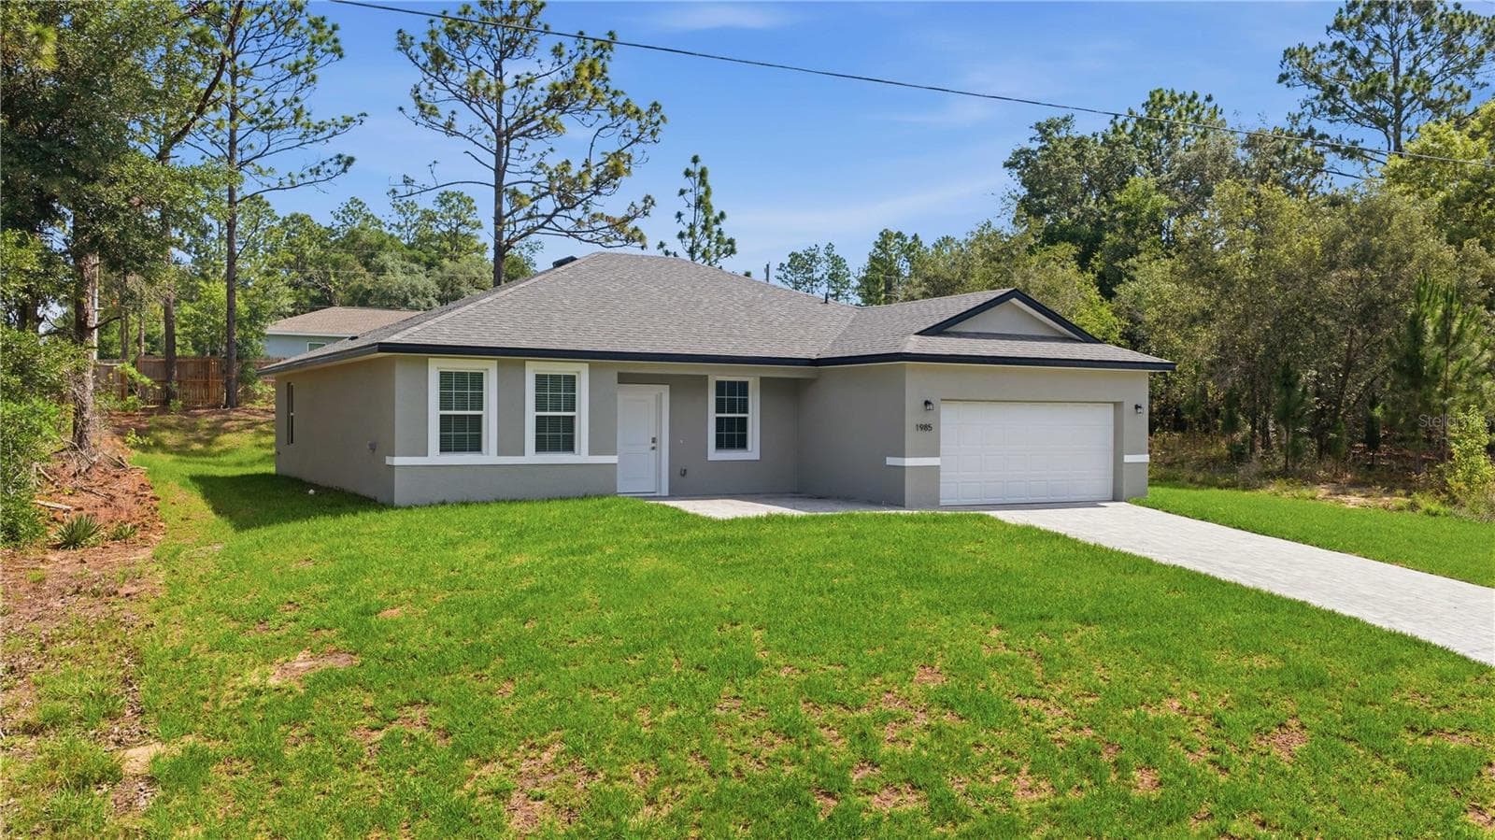
Virtually Staged. 2 MASTER SUITES! NEW CONSTRUCTION!NO HOA! HIGH & DRY! NO FLOOD ZONE! This 4-bed, 3-bath Home in Citrus Springs offers 1,827 square feet of thoughtfully designed living space. $7500 seller concession to buy your rate down or for closing costs with a full-price contract! This Spacious Layout that boasts tall ceilings & an open-concept design that seamlessly combines living, dining, and kitchen areas for everyday living & entertaining. (see 3D virtual interactive link) The gourmet kitchen is a true delight for the chef in your home, boasting a large center island, stylish cabinetry & granite countertops, all perfectly complementing the warm and inviting living area. There’s also a dedicated nook & dining room for casual or formal entertainment & a space just for a home office. The primary suite includes dual walk-in closets, dual sinks, and a walk-in porcelain tile shower with glass doors. The second suite also offers a large walk-in closet and private full bath, ideal for guests, family, or the in-laws. You will find Upgrades & finishes: wood-like tile flooring runs throughout the home, along with stylish pendant lighting in the kitchen and ceiling fans to enhance comfort; all countertops are luxurious granite & outdoors, you will find a paver driveway and a paver-covered front porch. For your Outdoor Lifestyle, enjoy your spacious covered lanai &..... your home is just steps away from the Withlacoochee State Trail, perfect for cycling, walking, and enjoying nature. For Amenities Nearby, Residents have access to the Citrus Springs golf course, parks, tennis courts, and a community center for recreation and social activities. For your Convenience, there are three neighborhood schools, nearby medical facilities, and quick access to the Suncoast Parkway for easy commuting to Tampa or the surrounding areas. (Some photos are virtually staged)

Highlights

New construction

Property details

MLS
Stellar MLS
MLS #
MFROM725940
Property type
Single Family Residence
Subdivision
CITRUS SPGS UNIT 27
Status
Active
Days on market
139
On market date
June 3, 2026
Stories
N/A
Total bathrooms
3
Garage spaces
2
Parking spaces
N/A
Lot size
0.24 acres
Loading map…

Nearby schools

Within 10 miles. School directory data from the National Center for Education Statistics (NCES), accessed via the Urban Institute Education Data API. Local Score is calculated by INNOVATE Real Estate; where a state rating is shown, it comes from that state's own official school report card.

Elementary
CITRUS SPRINGS ELEMENTARY SCHOOL
3.55 mi away · Grades -1-5
Nearest school -- attendance-zone data not available here
3.0
Local Score (student-teacher ratio only (preliminary -- will incorporate state test-score data once available)) -- not an official state rating
Enrollment
719
Student:teacher ratio
15.6:1
District
CITRUS
Middle
DUNNELLON MIDDLE SCHOOL
1.7 mi away · Grades 6-8
Nearest school -- attendance-zone data not available here
2.0
Local Score (student-teacher ratio only (preliminary -- will incorporate state test-score data once available)) -- not an official state rating
Enrollment
643
Student:teacher ratio
18.4:1
District
MARION
High
DUNNELLON HIGH SCHOOL
4.62 mi away · Grades 9-12
Nearest school -- attendance-zone data not available here
1.0
Local Score (student-teacher ratio only (preliminary -- will incorporate state test-score data once available)) -- not an official state rating
Enrollment
1,186
Student:teacher ratio
22.8:1
District
MARION

Walkability

Blended score for DUNNELLON's center, calculated by INNOVATE Real Estate from two sources: the EPA's National Walkability Index (street network, transit, land-use mix) and Google Places amenity data (what's actually reachable on foot from this point). 60% EPA National Walkability Index + 40% nearby-amenity density (Google Places).

27
Car-dependent
out of 100
EPA National Walkability Index
7.7 / 20 -- Below average walkable
Google Places amenity density
10 / 100
Restaurants & cafes0
Grocery stores1
Parks1
Schools0
Transit stops0
Pharmacies0

Market position

How this listing compares to current activity in DUNNELLON, from live MLS data.

On the market 139 days -- 24 more days than DUNNELLON's current average of 115 days.
For reference, the median list price across 1,283 active listings in DUNNELLON right now is $98,995.

Mortgage calculator

Estimate only - actual rate and payment depend on your lender, credit, and loan program.

$
%
%
Adjust tax / insurance estimates
% / yr
$
/mo
Est. monthly payment
$1,914/mo
$58,580 down
$234,320 loan
Principal & interest$1,520
Property tax (est.)$244
Home insurance (est.)$150

Similar homes you might like

Data source: Listing information provided by Stellar MLS (mfrmls) via Trestle/CoreLogic. Last updated 3 days ago.

Information herein deemed reliable but not guaranteed; all measurements, school assignments, HOA fees, taxes, and feature lists are approximate and should be independently verified. Equal Housing Opportunity.