
$190,000
About this home
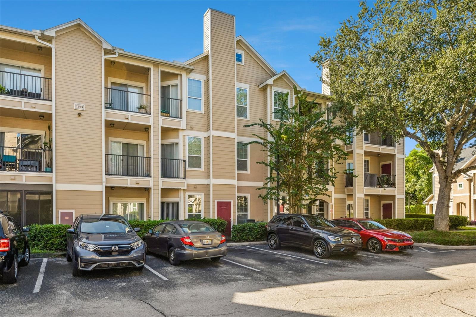
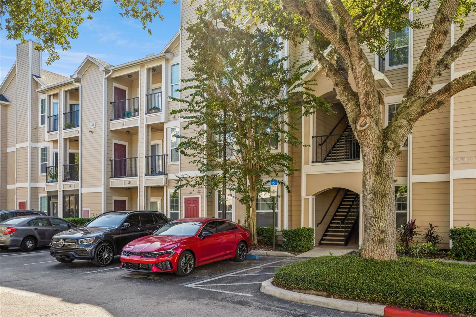
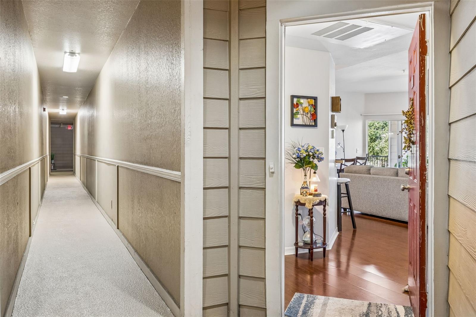
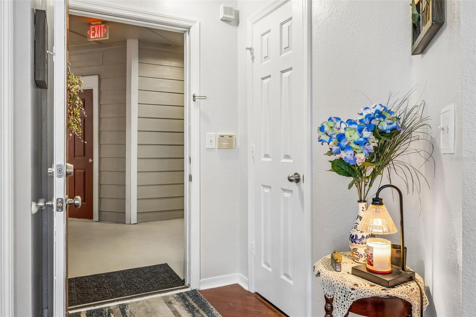
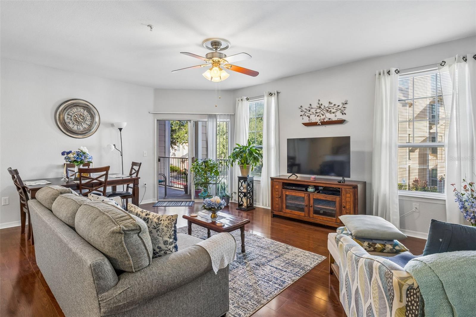
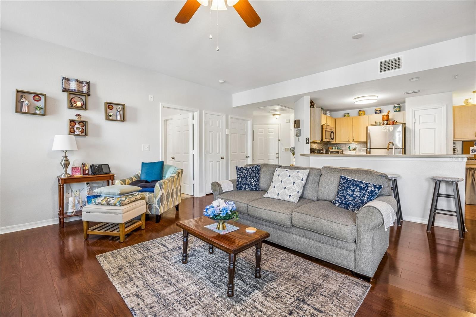
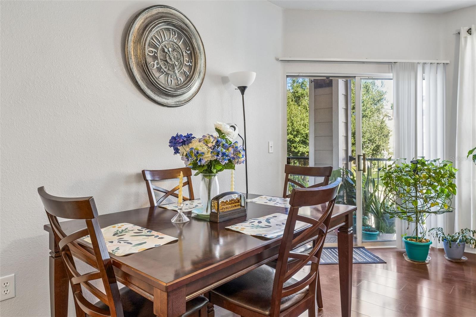
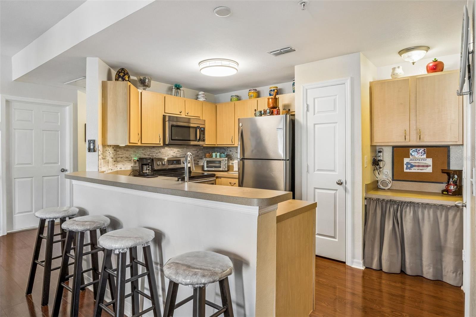
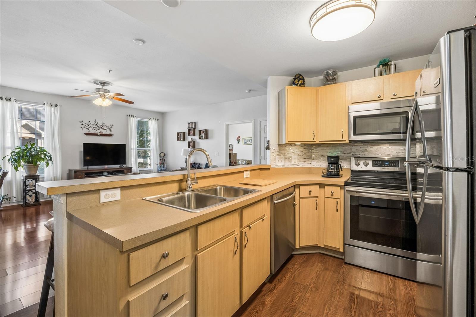
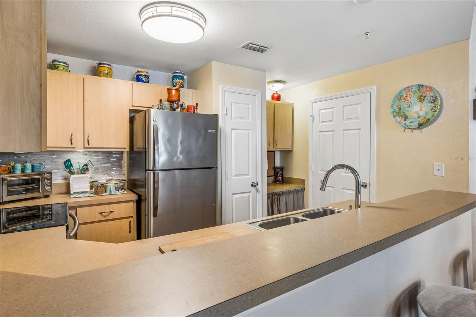
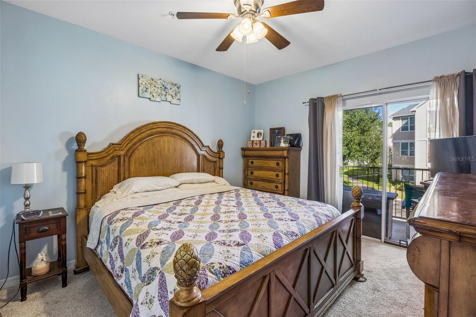
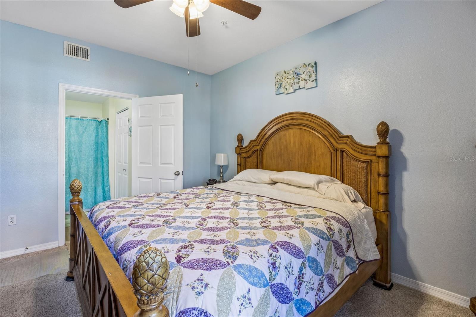
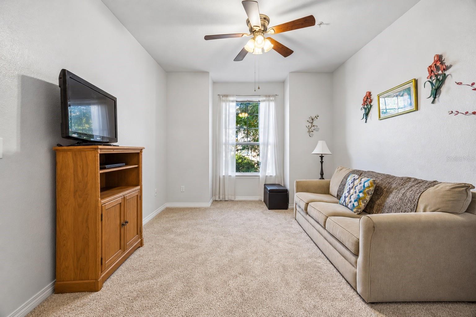
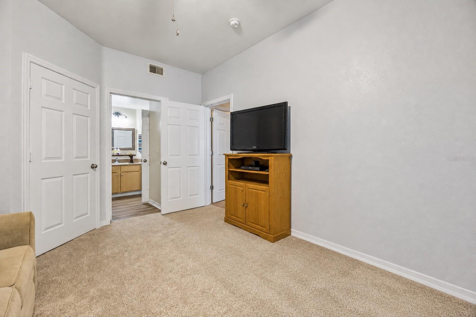
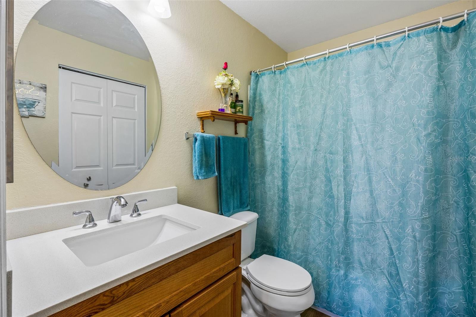
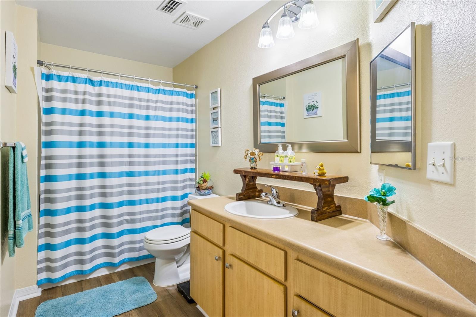
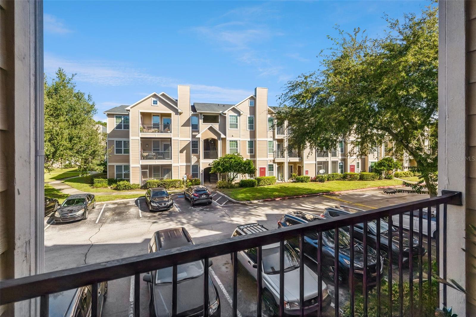
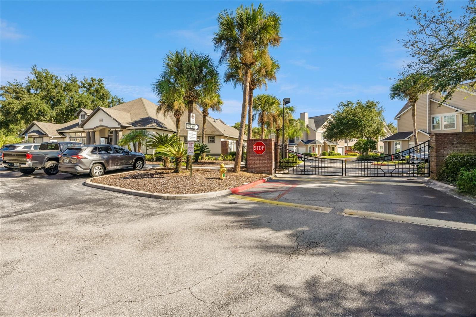
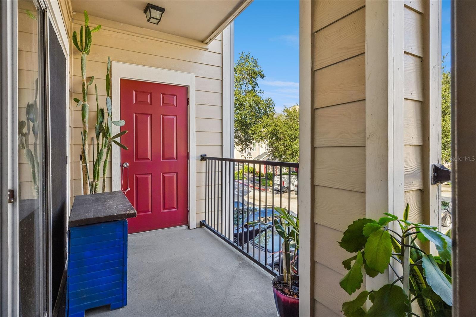
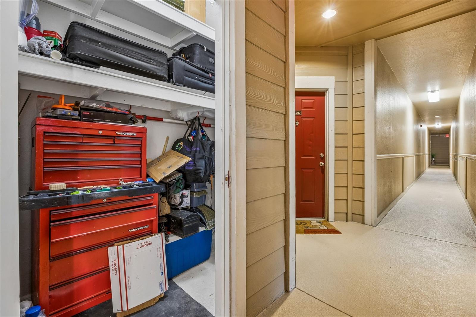
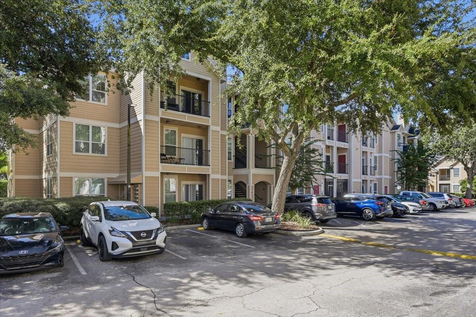
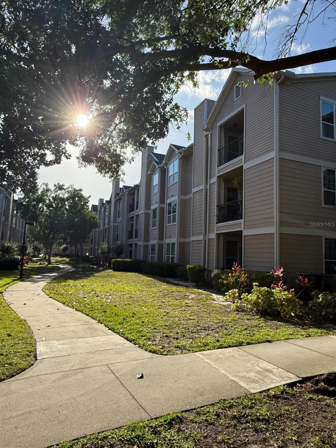
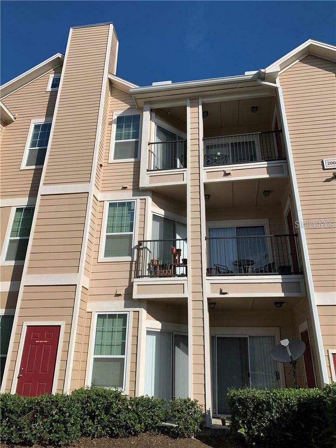
Virtually Staged. In gated Bordeaux at Ocoee, a covered balcony with access from both the living area and primary suite makes fresh air an easy part of everyday living. Inside, the kitchen, dining area and living room stay connected, with a wide breakfast bar creating a natural spot for casual meals and conversation. Prepare dinner while keeping up with what’s happening in the living room, or enjoy a sit-down meal in the adjacent dining area beside the balcony doors. Warm wood-look flooring carries through the main gathering spaces, while tall windows and sliding glass doors bring in natural light. Light-toned cabinetry and a mosaic backsplash frame the kitchen’s work surfaces, while a built-in desk provides a convenient spot for paperwork or a laptop and could also serve as a coffee bar. The primary suite offers carpeting, an adjoining bathroom and its own sliding doors to the balcony for a comfortable place to wind down. An additional bedroom provides flexibility for work or hobbies. Two exterior storage closets, one on the balcony and one in the hallway, provide extra room for household supplies and seasonal items. Community amenities bring recreation close to home, including a fitness center, pool, dog area and park space. Enjoy a workout, spend an afternoon poolside or take a break outdoors without leaving the community. With shopping, dining, major highways and everyday essentials nearby, this home pairs connected living spaces and a covered outdoor retreat with convenient access to daily destinations.
Property details
- MLS
- Stellar MLS
- MLS #
- MFRO6451526
- Property type
- Condominium
- Subdivision
- BORDEAUX
- Status
- Active
- Days on market
- 1
- On market date
- October 28, 2026
- Stories
- N/A
- Total bathrooms
- 2
- Garage spaces
- N/A
- Parking spaces
- N/A
- Lot size
- 0.33 acres
Location
Get directions →Nearby schools
Within 10 miles. School directory data from the National Center for Education Statistics (NCES), accessed via the Urban Institute Education Data API. Local Score is calculated by INNOVATE Real Estate; where a state rating is shown, it comes from that state's own official school report card.
- Enrollment
- 426
- Student:teacher ratio
- 15.2:1
- District
- ORANGE
- Enrollment
- 1,084
- Student:teacher ratio
- 19.4:1
- District
- ORANGE
- Enrollment
- 229
- Student:teacher ratio
- 10.0:1
- District
- ORANGE
Walkability
Blended score for OCOEE's center, calculated by INNOVATE Real Estate from two sources: the EPA's National Walkability Index (street network, transit, land-use mix) and Google Places amenity data (what's actually reachable on foot from this point). 60% EPA National Walkability Index + 40% nearby-amenity density (Google Places).
Market position
How this listing compares to current activity in OCOEE, from live MLS data.
Mortgage calculator
Estimate only - actual rate and payment depend on your lender, credit, and loan program.
Adjust tax / insurance estimates
Similar homes you might like


Data source: Listing information provided by Stellar MLS (mfrmls) via Trestle/CoreLogic. Last updated 2 days ago.
Information herein deemed reliable but not guaranteed; all measurements, school assignments, HOA fees, taxes, and feature lists are approximate and should be independently verified. Equal Housing Opportunity.