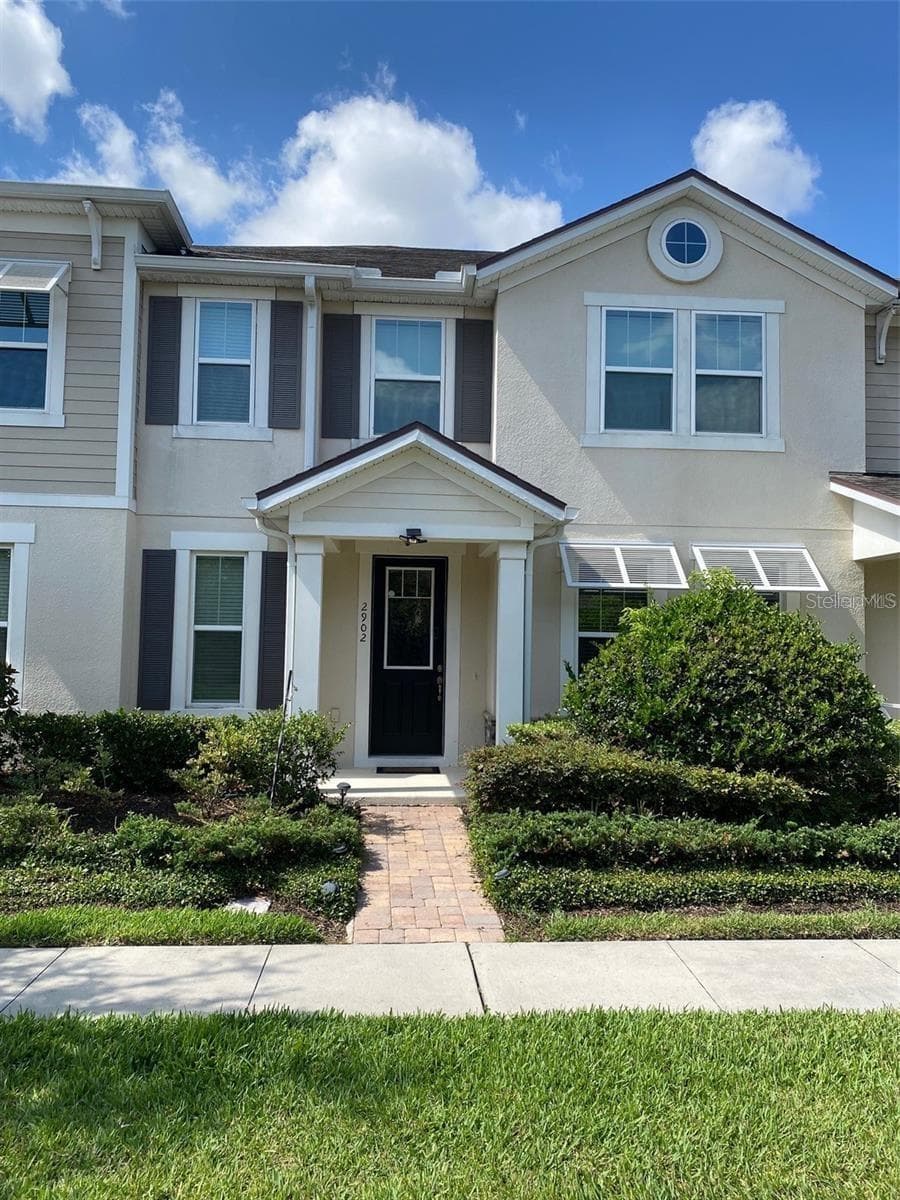
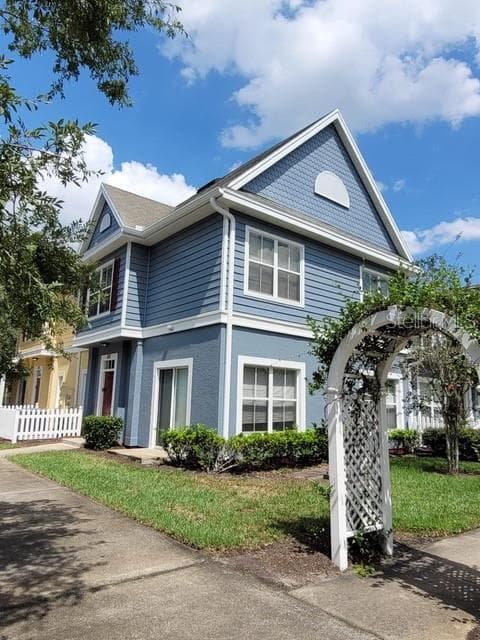
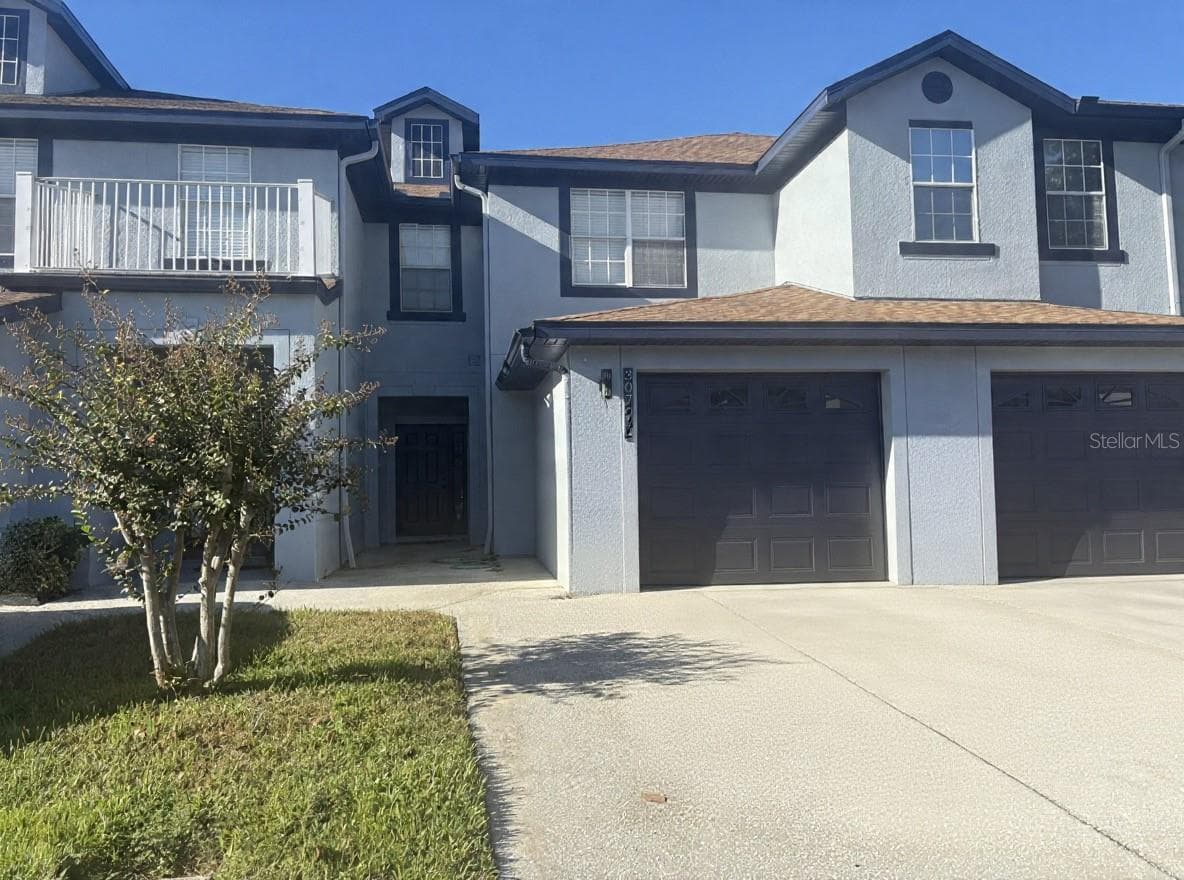
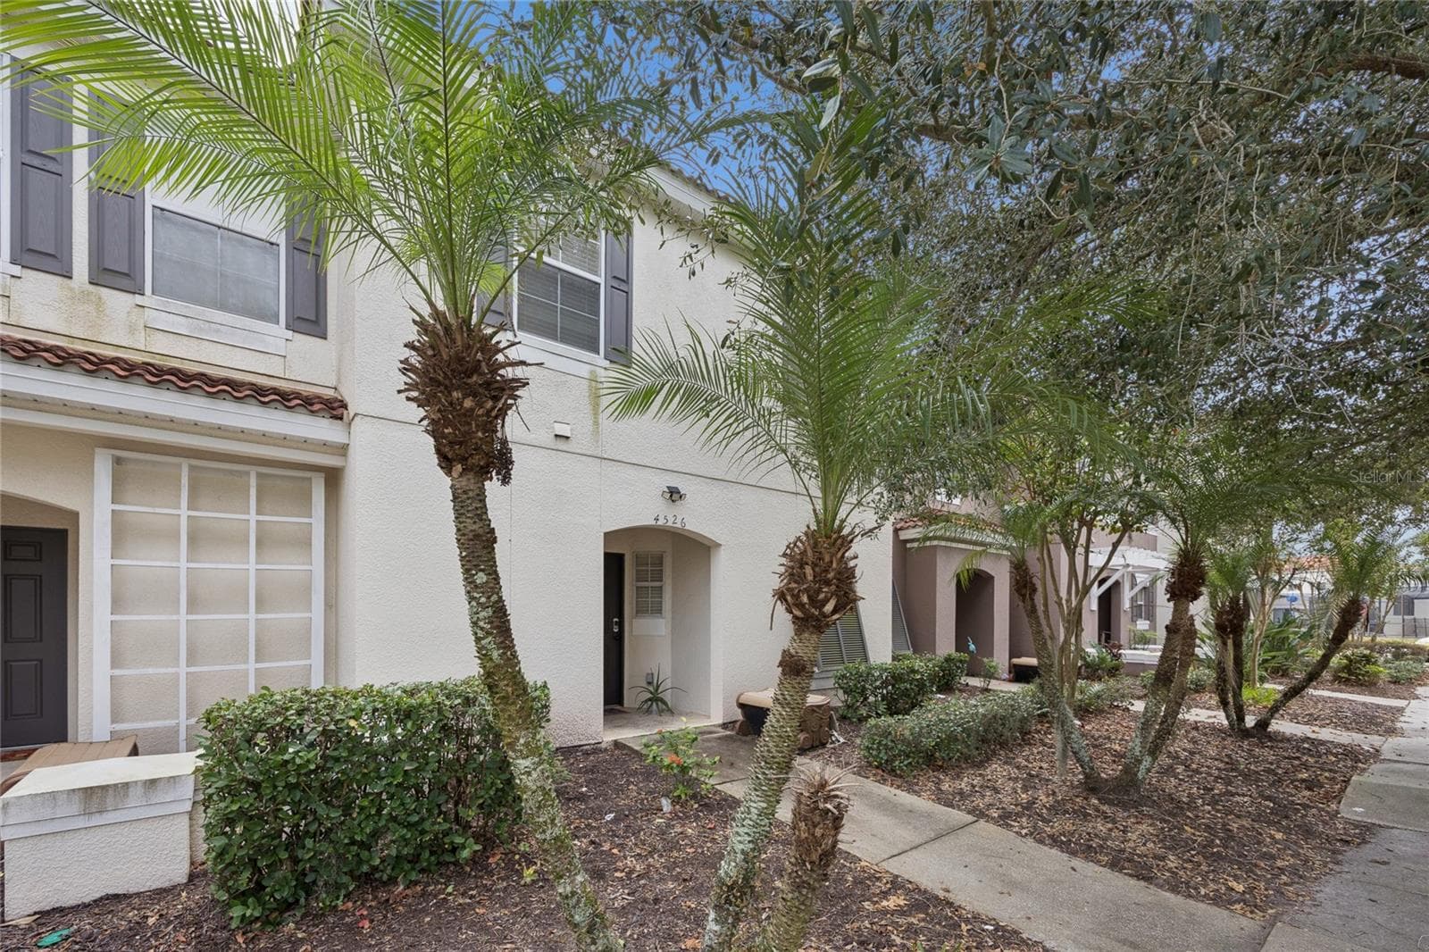
Front door view - 1976 ESTANCIA CIR #1976, KISSIMMEE
front of home - 1976 ESTANCIA CIR #1976, KISSIMMEE
Front door - 1976 ESTANCIA CIR #1976, KISSIMMEE
side view - 1976 ESTANCIA CIR #1976, KISSIMMEE
Rear of home - 1976 ESTANCIA CIR #1976, KISSIMMEE
rear view - 1976 ESTANCIA CIR #1976, KISSIMMEE
Rear view - 1976 ESTANCIA CIR #1976, KISSIMMEE
View of backyard and pool - 1976 ESTANCIA CIR #1976, KISSIMMEE
Pool - 1976 ESTANCIA CIR #1976, KISSIMMEE
Community pool - 1976 ESTANCIA CIR #1976, KISSIMMEE
Playground - 1976 ESTANCIA CIR #1976, KISSIMMEE
community - 1976 ESTANCIA CIR #1976, KISSIMMEE
Aerial of community - 1976 ESTANCIA CIR #1976, KISSIMMEE
Neighborhood Sign - 1976 ESTANCIA CIR #1976, KISSIMMEE
Downstairs view - 1976 ESTANCIA CIR #1976, KISSIMMEE
Dining area - 1976 ESTANCIA CIR #1976, KISSIMMEE
View from Family room - 1976 ESTANCIA CIR #1976, KISSIMMEE
Downstairs - 1976 ESTANCIA CIR #1976, KISSIMMEE
View from stairs - 1976 ESTANCIA CIR #1976, KISSIMMEE
Laundry - 1976 ESTANCIA CIR #1976, KISSIMMEE
Laundry storage - 1976 ESTANCIA CIR #1976, KISSIMMEE
Downstairs bathroom - 1976 ESTANCIA CIR #1976, KISSIMMEE
Foyer with kitchen view - 1976 ESTANCIA CIR #1976, KISSIMMEE
Kitchen - 1976 ESTANCIA CIR #1976, KISSIMMEE
Downstairs - 1976 ESTANCIA CIR #1976, KISSIMMEE
Linen closet upstairs - 1976 ESTANCIA CIR #1976, KISSIMMEE
Upstairs bathroom - 1976 ESTANCIA CIR #1976, KISSIMMEE
Upstairs Bathroom - 1976 ESTANCIA CIR #1976, KISSIMMEE
Bedroom 3 - 1976 ESTANCIA CIR #1976, KISSIMMEE
Bedroom - 1976 ESTANCIA CIR #1976, KISSIMMEE
Bedroom 2 - 1976 ESTANCIA CIR #1976, KISSIMMEE
Primary bedroom - 1976 ESTANCIA CIR #1976, KISSIMMEE
Primary ensuite - 1976 ESTANCIA CIR #1976, KISSIMMEE
Primary ensuite storage - 1976 ESTANCIA CIR #1976, KISSIMMEE
Garage - 1976 ESTANCIA CIR #1976, KISSIMMEE
43 photos

$278,500

1976 ESTANCIA CIR #1976
KISSIMMEE, FL 34741
Listed by Michele Munoz Bardales · LA ROSA REALTY KISSIMMEE
Bedrooms
3
Bathrooms
2.5
Living area
1,716 sqft
Year built
2006

About this home

Modern Comfort in a Prime Location! Situated in an established gated community, this beautifully renovated 3-bedroom, 2.5-bathroom home offers over 1,716 sq. ft. of thoughtfully designed living space. This home features brand-new stainless-steel kitchen appliances, modern gray laminate flooring, beautiful new cabinets and fresh paint, plus a newer HVAC system for ultimate comfort. Enjoy a low-maintenance lifestyle! The community association takes care of key exterior features, including roof maintenance, landscaping, and access to the pool and playground, which make relaxation and recreation effortless—so you can focus on enjoying your home without the hassle of upkeep. For added peace of mind, the owner is offering a home warranty. Conveniently located right off John Young Parkway, this home provides easy access to highways, shopping, restaurants, and top attractions like Disney World, Universal Studios, and SeaWorld. Experience comfort, convenience, and security—all in one place. Don’t miss out!

Property details

MLS
Stellar MLS
MLS #
MFRS5144362
Property type
Condominium
Subdivision
VILLAS AT ESTANCIA CONDO
Status
Active
Days on market
148
On market date
March 4, 2026
Stories
N/A
Total bathrooms
2.5
Garage spaces
2
Parking spaces
N/A
Lot size
0.07 acres

Market position

How this listing compares to current activity in KISSIMMEE, from live MLS data.

On the market 148 days -- 47 more days than KISSIMMEE's current average of 101 days.
For reference, the median list price across 5,299 active listings in KISSIMMEE right now is $314,990.

Mortgage calculator

Estimate only - actual rate and payment depend on your lender, credit, and loan program.

$
%
%
Adjust tax / insurance estimates
% / yr
$
/mo
Est. monthly payment
$1,827/mo
$55,700 down
$222,800 loan
Principal & interest$1,445
Property tax (est.)$232
Home insurance (est.)$150

Similar homes you might like

Data source: Listing information provided by Stellar MLS (mfrmls) via Trestle/CoreLogic. Last updated July 31, 2026.

Information herein deemed reliable but not guaranteed; all measurements, school assignments, HOA fees, taxes, and feature lists are approximate and should be independently verified. Equal Housing Opportunity.