
$850,000
About this home
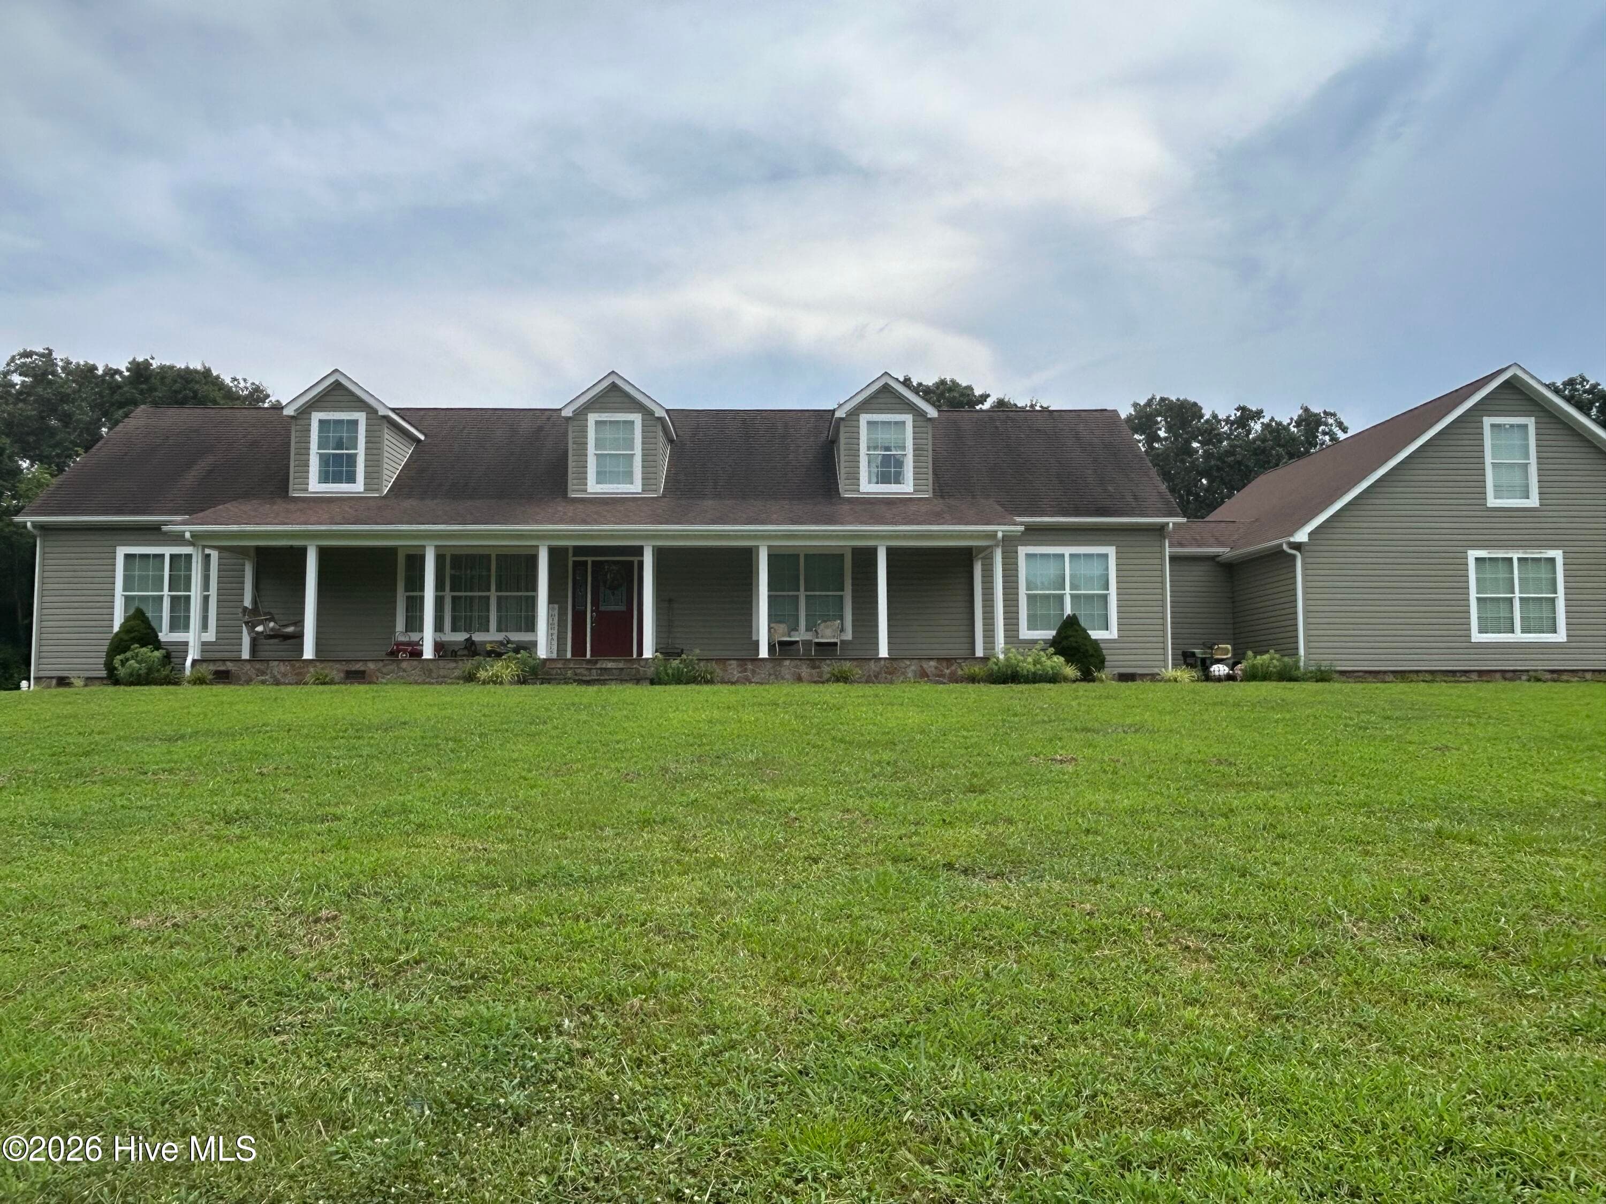
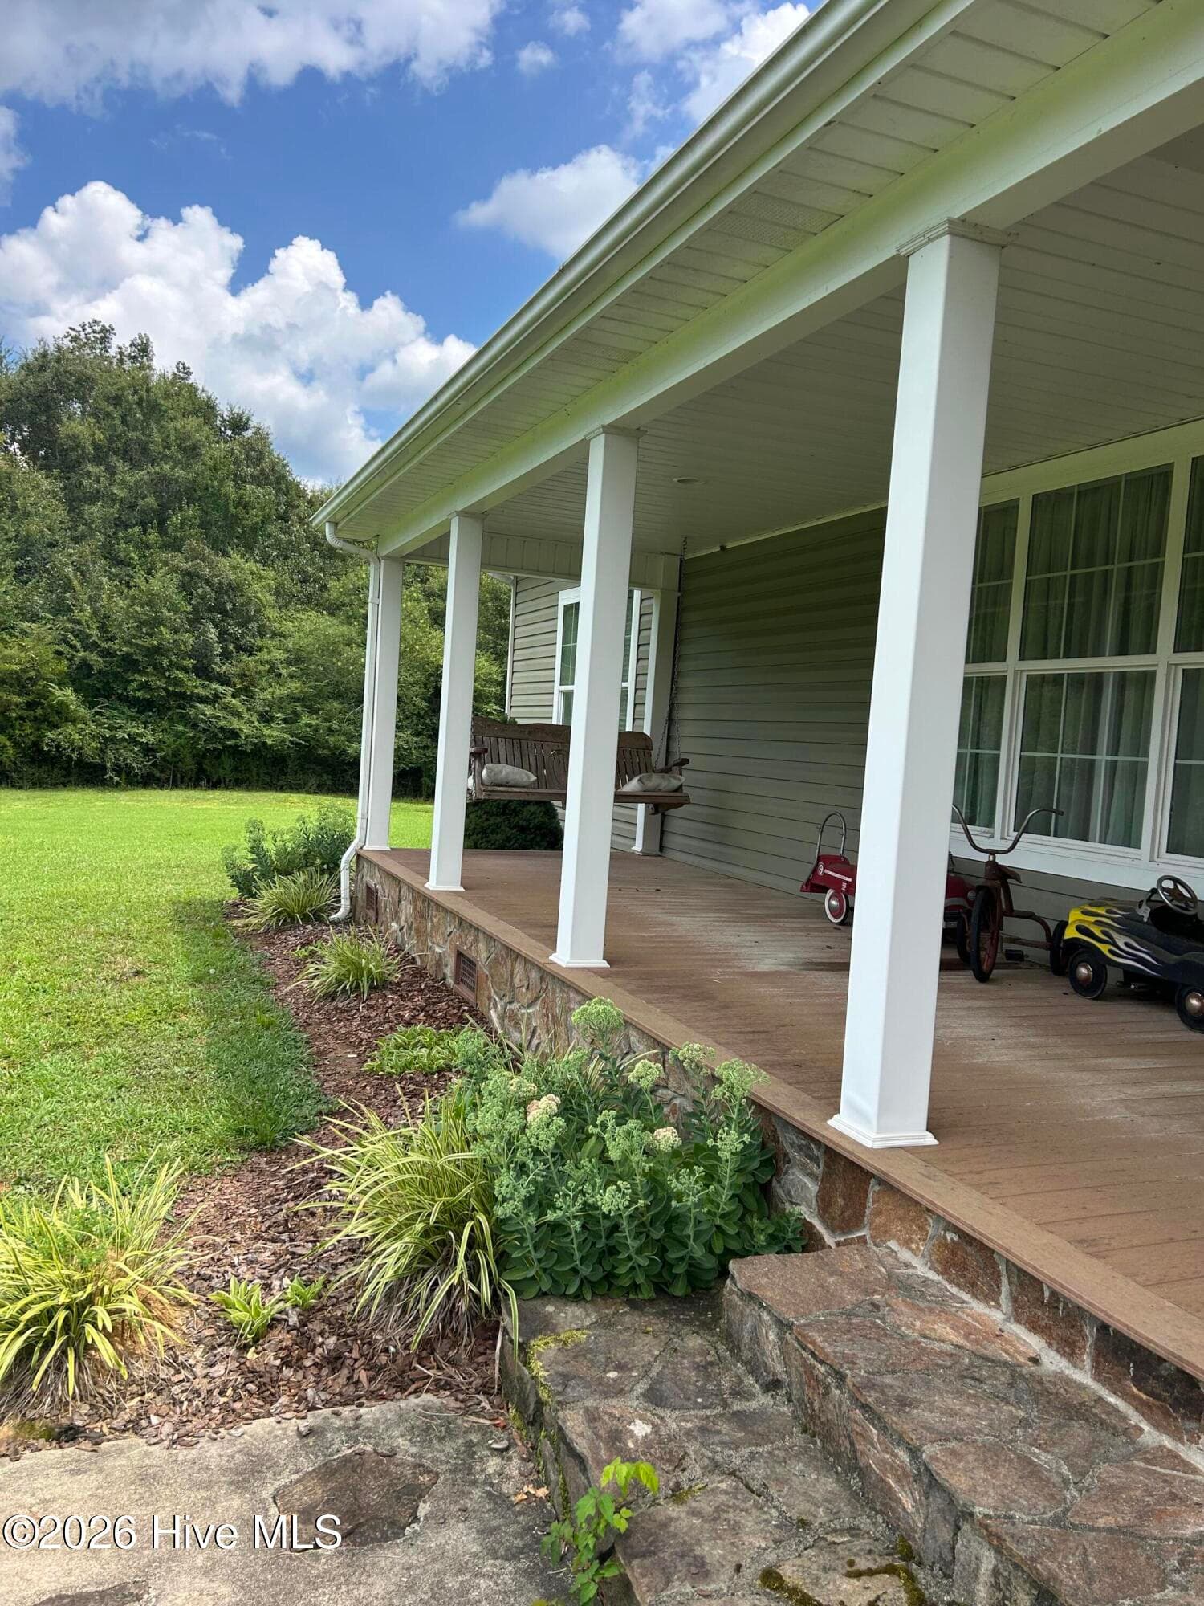
Lovely country home with 8.31 ac built with maintenance free in mind, siding that will last, composite decking for porches and decks, stone faced foundation. Concrete walkways surround house, enhanced with stone at front entry and maturing perennials plantings. Well maintained spacious home. FIRST FLOOR 3 BR 2BA split plan offers a large living area with stone fireplace. Being adjacent to kitchen dining area makes an easy flow for daily living and entertainment. Also access to expansive outdoor living out to the back deck and patio area for entertainment. A master suite offers sitting room with access to the hot tub for private relaxation, huge walk-in closet, double sinks, spa size tub and generously sized walk-in shower. The additional bedrooms are separated to allow for privacy from Master. Opposite end of house two additional bedrooms share the first floor with their shared bath. Out of the kitchen dining area exit French Doors either to the back lawn, deck or patio area with fire pit to relax or travel through the laundry/mud room with cedar lined closet leading to a 3 bay garage. It is finished with insulated doors and sheetrock walls offering a range of usages and storage. Above the garage is a 401 sq ft unheated finished room upstairs ideal for game room, apartment, in-law suite limitless options. SECOND FLOOR BR with BA , and a large living area which could be used for game room, study, play room or theater room ready for your personalized touch. OUTSIDE offers front porch for the rockers, back decks and patios include firepit, spacious seating and eating and cooking areas. 8.31 ac offer expansive lawn opportunities for family enjoyment. Green outbuilding remains for your storage needs 12x12. The marketed 8.31 ac property has been surveyed into 2 parcels. The house sits on Lot 1 - 3.24 ac with the drive way being the approximate line for the 5.07ac Lot 2. This lot includes an independent electrical meter connection, sceptic system and a well that services the home. See Plat Map cabinet 5 slide 993
Highlights
Property details
- MLS
- Hive MLS
- MLS #
- 100598487
- Property type
- Single Family Residence
- Subdivision
- Not In Subdivision
- Status
- Active
- Days on market
- 61
- On market date
- August 24, 2026
- Stories
- N/A
- Total bathrooms
- 3
- Garage spaces
- 1230
- Parking spaces
- 1230
- Lot size
- 8.31 acres
Location
Get directions →Nearby schools
Within 10 miles. School directory data from the National Center for Education Statistics (NCES), accessed via the Urban Institute Education Data API. Local Score is calculated by INNOVATE Real Estate; where a state rating is shown, it comes from that state's own official school report card.
- Enrollment
- 257
- Student:teacher ratio
- 12.2:1
- District
- Moore County Schools
- Enrollment
- 235
- Student:teacher ratio
- 11.8:1
- District
- Moore County Schools
- Enrollment
- 614
- Student:teacher ratio
- 16.6:1
- District
- Moore County Schools
Walkability
Blended score for Robbins's center, calculated by INNOVATE Real Estate from two sources: the EPA's National Walkability Index (street network, transit, land-use mix) and Google Places amenity data (what's actually reachable on foot from this point). EPA National Walkability Index only -- nearby-amenity data not cached yet for this area.
Mortgage calculator
Estimate only - actual rate and payment depend on your lender, credit, and loan program.
Adjust tax / insurance estimates
Similar homes you might like


Data source: Listing information provided by Hive MLS via Trestle/CoreLogic. Last updated September 8, 2026.
Information herein deemed reliable but not guaranteed; all measurements, school assignments, HOA fees, taxes, and feature lists are approximate and should be independently verified. Equal Housing Opportunity.