
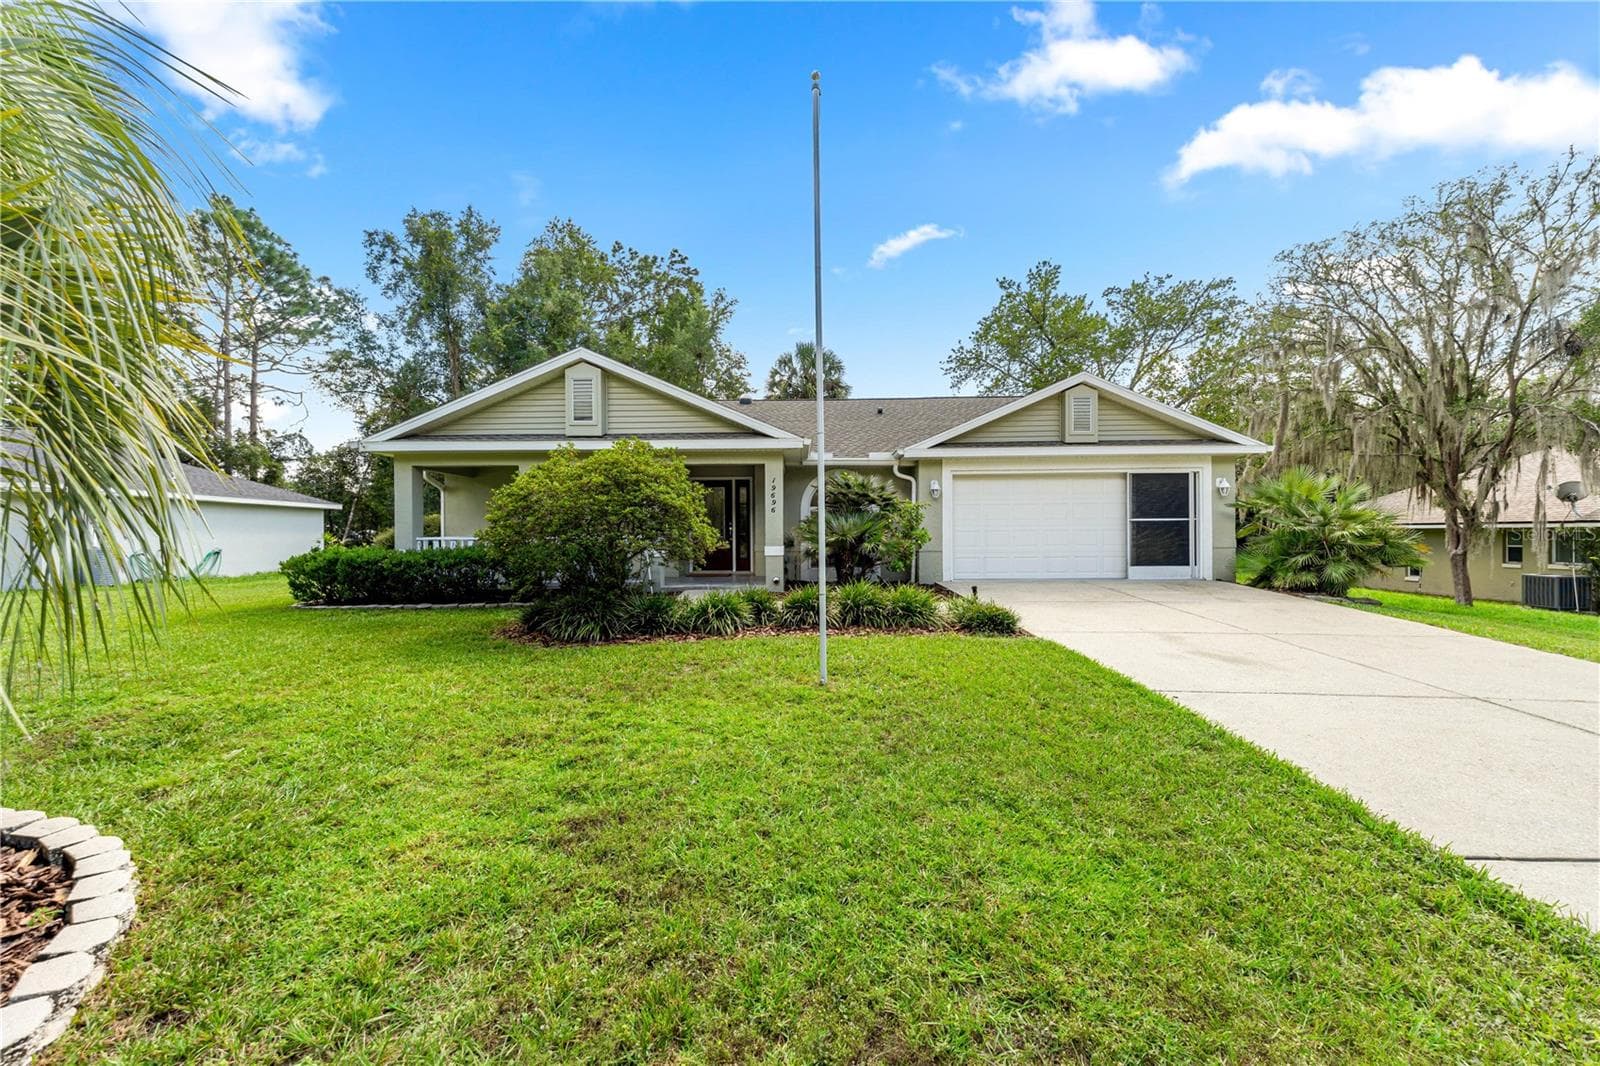


$335,000
About this home
Welcome to the Rainbow Springs lifestyle! This spacious 1,801 sq. ft. home offers 3 bedrooms, 2 baths, plus a versatile flex room perfect for a home office, craft room or additional living space, all situated on a .25-acre homesite. Inside, you’ll find a light and inviting floor plan enhanced by three sun tunnels and a strategically placed skylight that bring natural light throughout the home. The updated kitchen features granite countertops, stainless steel appliances, a neutral subway tile backsplash, abundant cabinetry and generous counter space. A separate coffee station with its own stainless steel sink adds both convenience and character. Tile flooring runs through the formal living areas, kitchen and baths, while the bedrooms and flex room are comfortably carpeted. Both bathrooms feature granite countertops, and the home offers an impressive tiled walk-in shower. Newer windows have been installed in the guest bedrooms. The spacious laundry room goes beyond the ordinary with upper and lower cabinetry, countertops, a utility sink, and the washer and dryer stay with the home. Additional highlights include a water heater, 4 years old and a roof approximately 4-5 years old. Step outside to the large screened lanai, a wonderful extension of the living space for relaxing, entertaining or simply enjoying Florida’s year-round outdoor lifestyle. And then there’s Rainbow Springs! Residents enjoy access to the community’s private river park on the crystal-clear Rainbow River, along with a clubhouse featuring a restaurant, swimming pool, pickleball and tennis courts, and a variety of social activities. With the natural beauty of Rainbow Springs and the Rainbow River just minutes away, this home offers much more than a place to live. It offers the Florida lifestyle people come here looking for.
Property details
- MLS
- Stellar MLS
- MLS #
- MFRTB8550639
- Property type
- Single Family Residence
- Subdivision
- RAINBOW SPGS COUNTRY CLUB ESTATE
- Status
- Active
- Days on market
- 1
- On market date
- September 22, 2026
- Stories
- N/A
- Total bathrooms
- 2
- Garage spaces
- 2
- Parking spaces
- N/A
- Lot size
- 0.25 acres
Location
Get directions →Nearby schools
Within 10 miles. School directory data from the National Center for Education Statistics (NCES), accessed via the Urban Institute Education Data API. Local Score is calculated by INNOVATE Real Estate; where a state rating is shown, it comes from that state's own official school report card.
- Enrollment
- 560
- Student:teacher ratio
- 16.5:1
- District
- MARION
- Enrollment
- 643
- Student:teacher ratio
- 18.4:1
- District
- MARION
- Enrollment
- 1,186
- Student:teacher ratio
- 22.8:1
- District
- MARION
Walkability
Blended score for DUNNELLON's center, calculated by INNOVATE Real Estate from two sources: the EPA's National Walkability Index (street network, transit, land-use mix) and Google Places amenity data (what's actually reachable on foot from this point). 60% EPA National Walkability Index + 40% nearby-amenity density (Google Places).
Market position
How this listing compares to current activity in DUNNELLON, from live MLS data.
Mortgage calculator
Estimate only - actual rate and payment depend on your lender, credit, and loan program.
Adjust tax / insurance estimates
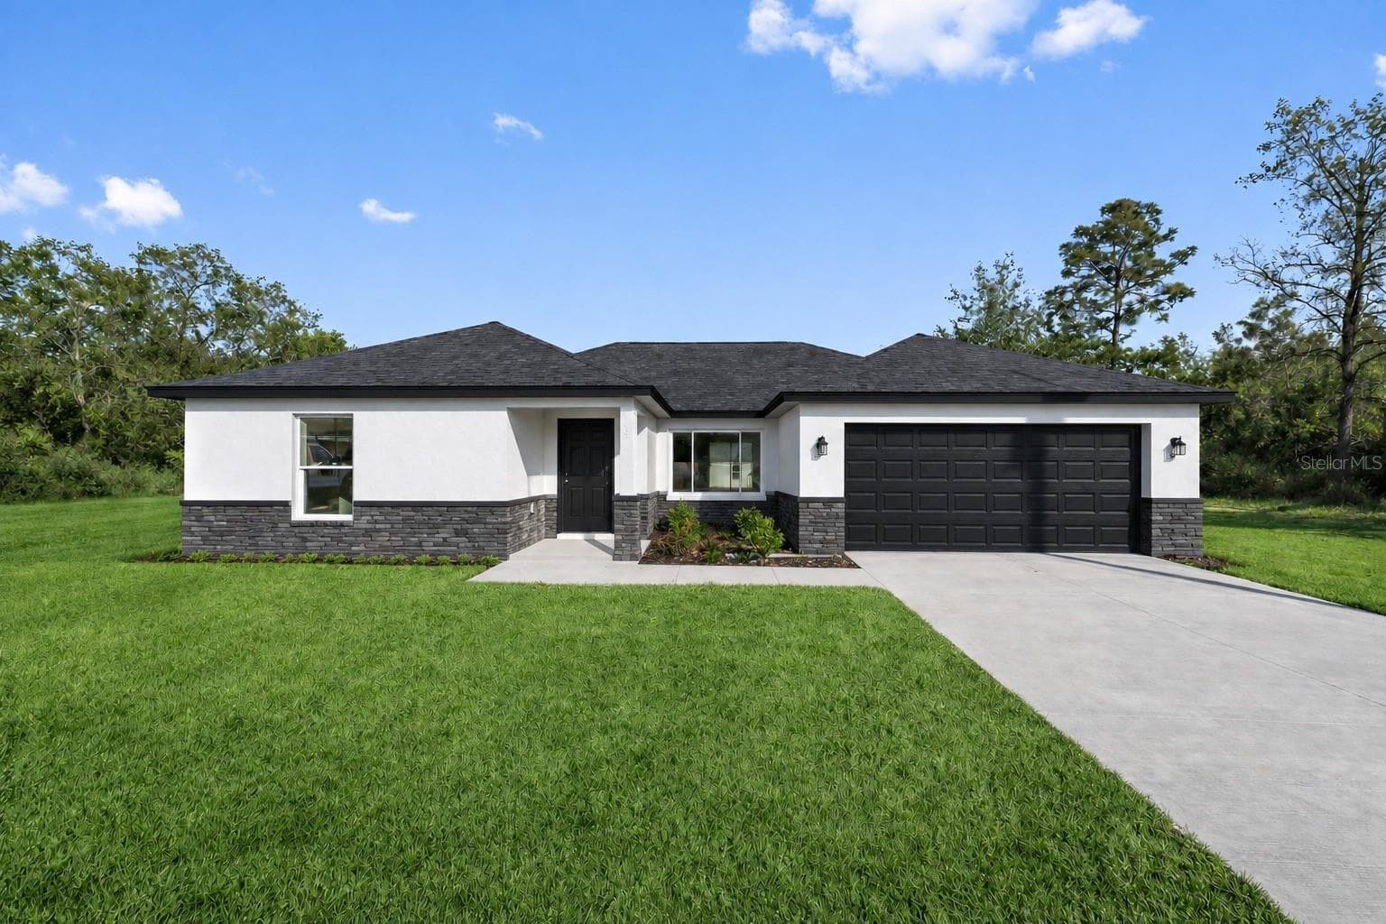
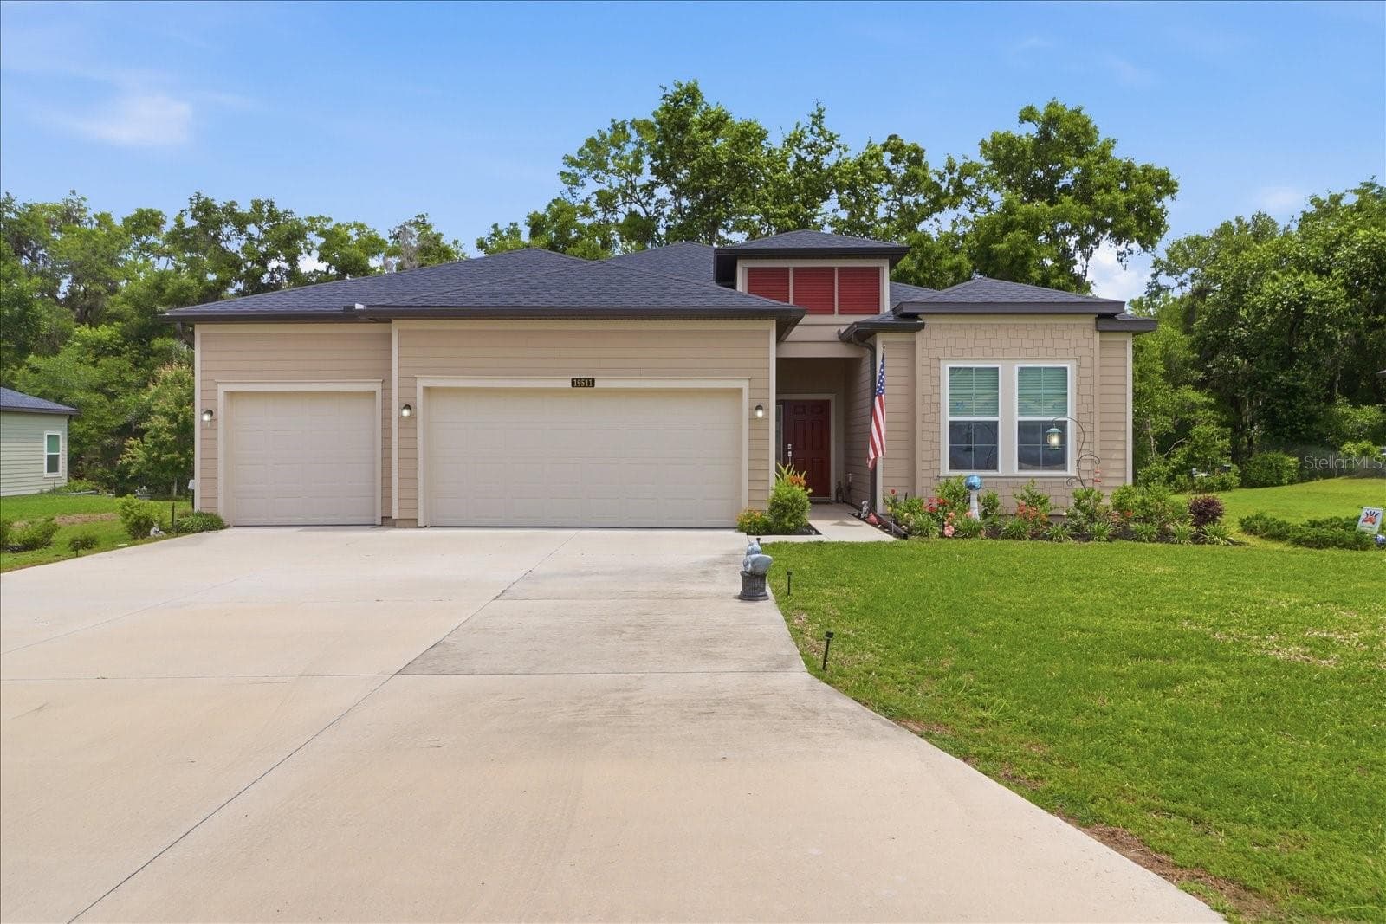
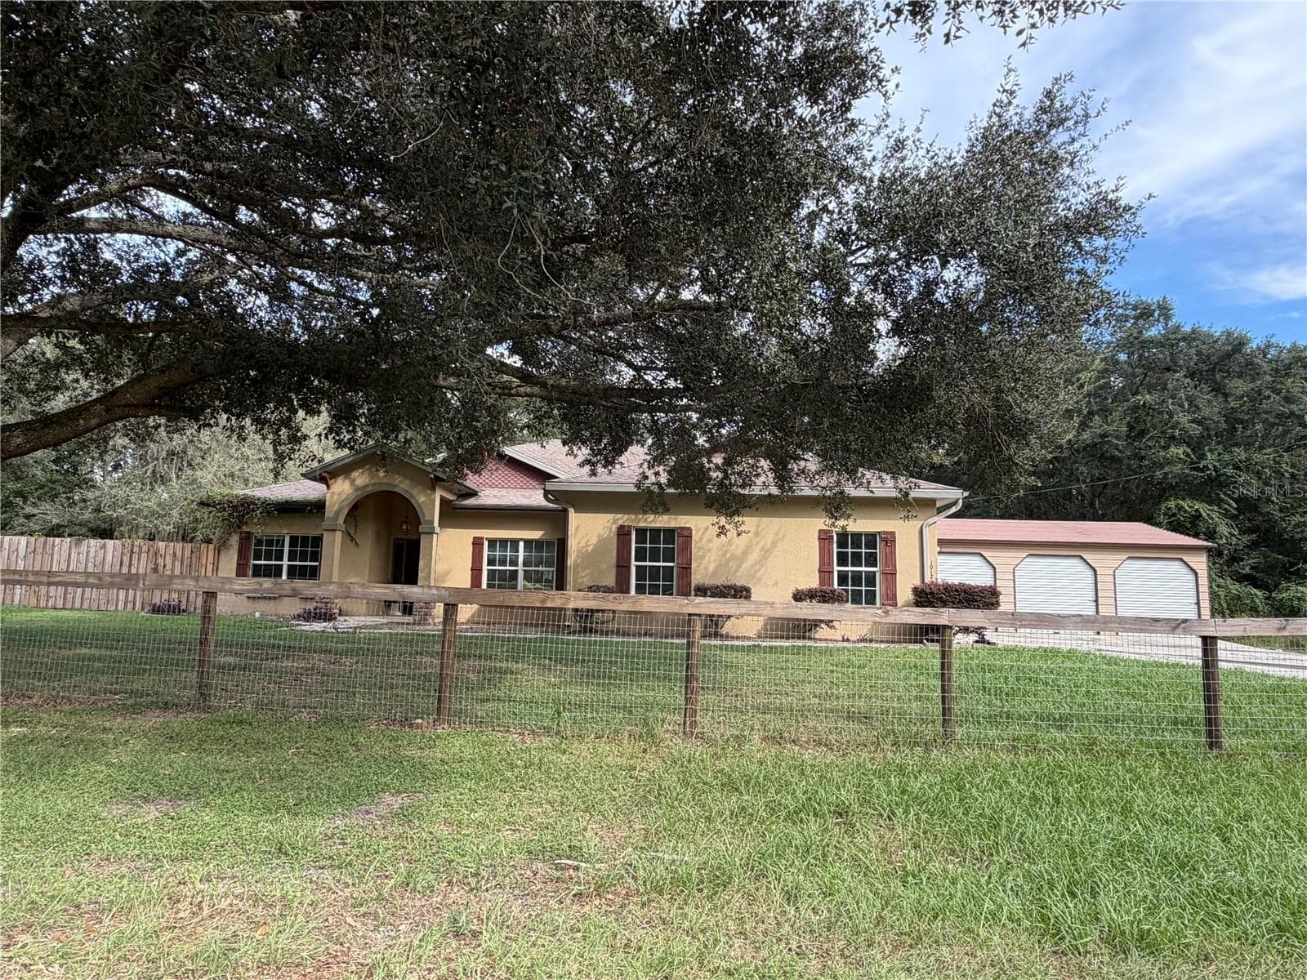
Similar homes you might like

Data source: Listing information provided by Stellar MLS (mfrmls) via Trestle/CoreLogic. Last updated September 23, 2026.
Information herein deemed reliable but not guaranteed; all measurements, school assignments, HOA fees, taxes, and feature lists are approximate and should be independently verified. Equal Housing Opportunity.