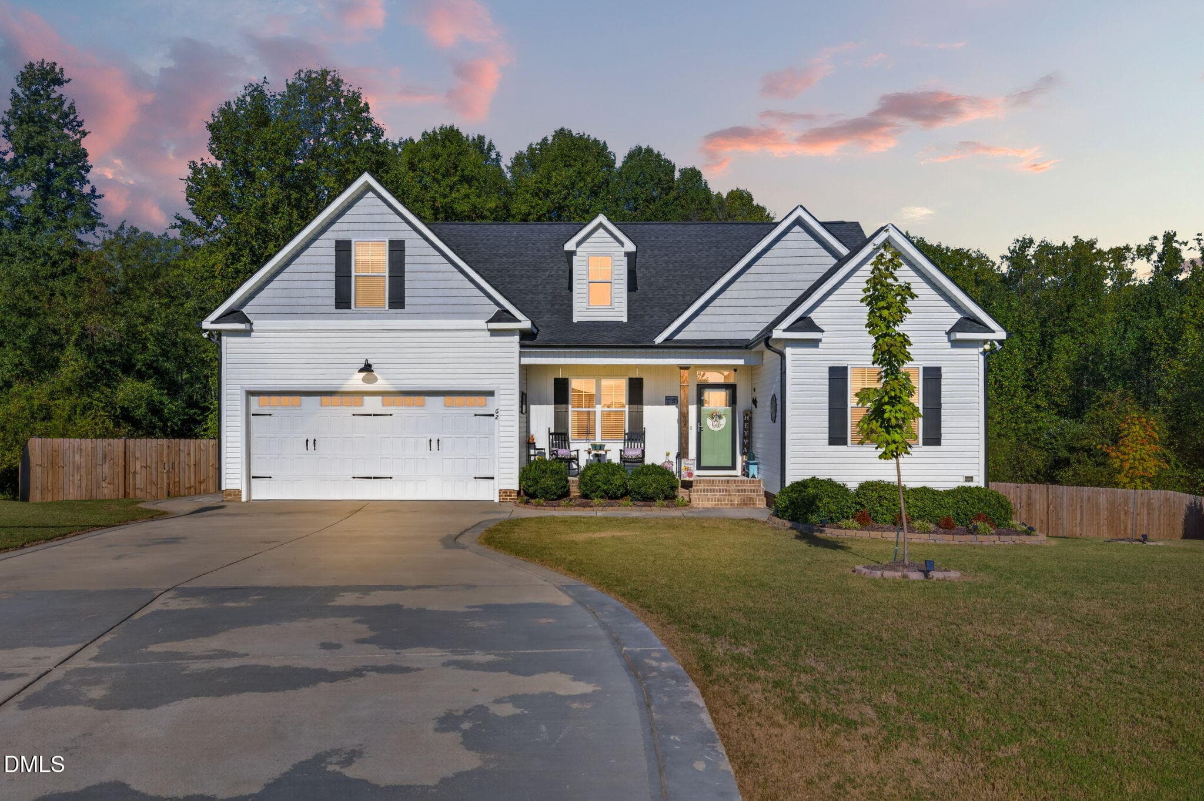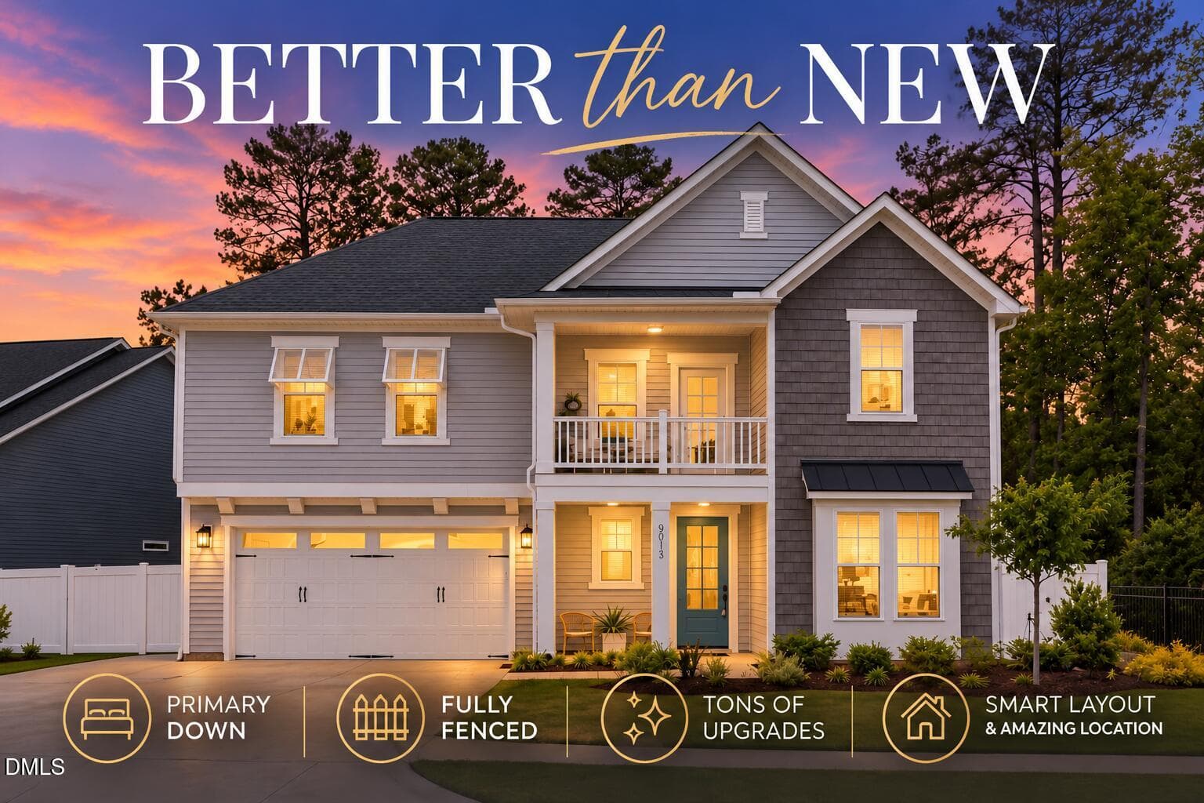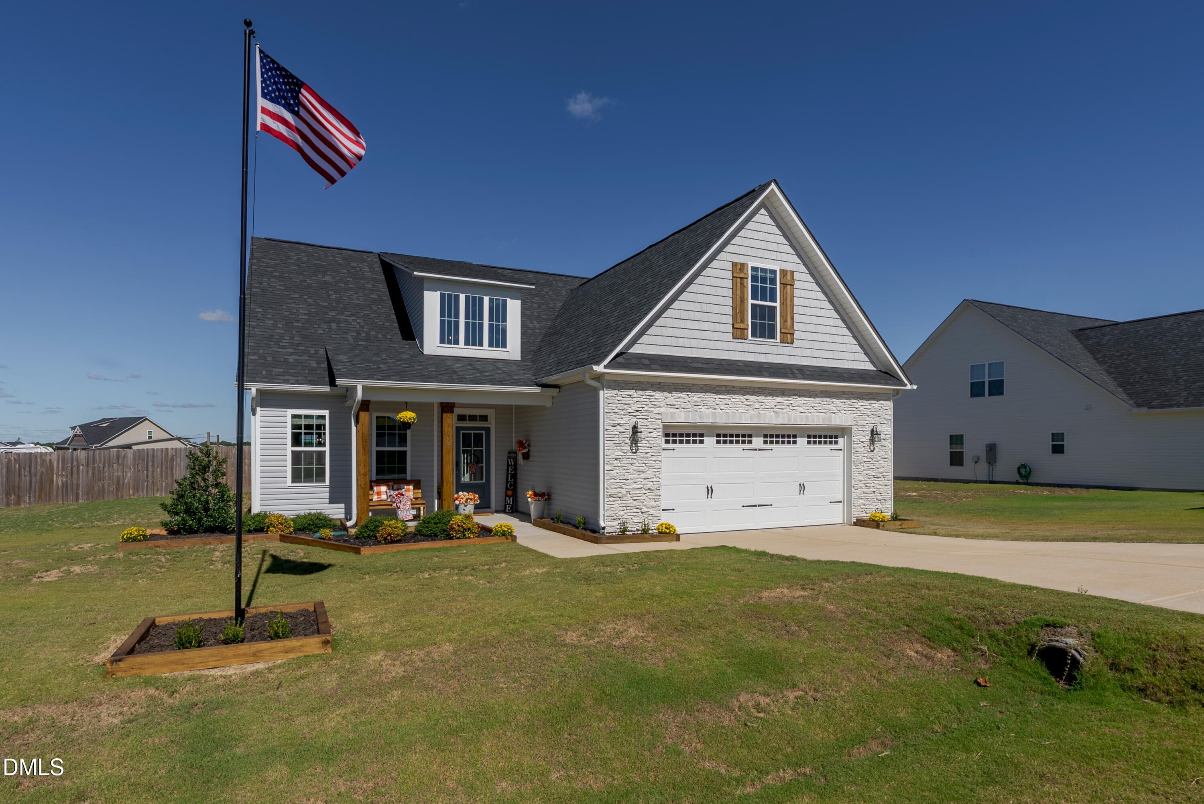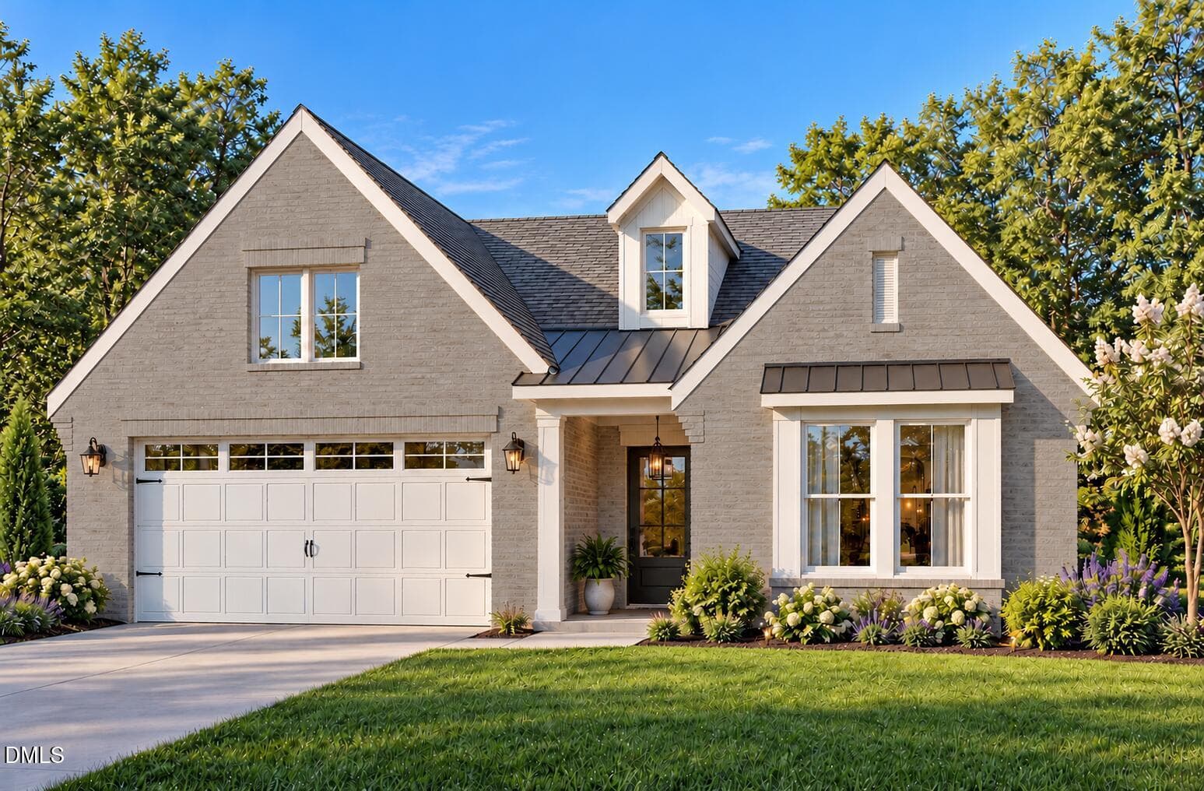
19665 NC 210 - Rendition - 19685 Nc-210, Angier, NC 27501
Primary - 19685 Nc-210, Angier, NC 27501
19685 NC 210 - Floor Plans - 19685 Nc-210, Angier, NC 27501
2_dji_20261015115639_0396_d__c10_c_high2 - 19685 Nc-210, Angier, NC 27501
19685 NC 210 - Floor Plans 2 - 19685 Nc-210, Angier, NC 27501
3_dji_20261015115658_0397_d__c10_c_high2 - 19685 Nc-210, Angier, NC 27501
JOHNSON BUILDERS NEW HOMES ON 210 - 19685 Nc-210, Angier, NC 27501
19685 NC-210 Sketch - 19685 Nc-210, Angier, NC 27501
7_5i3a5684__c10_c_high2048 - 19685 Nc-210, Angier, NC 27501
8_5i3a5690__c10_c_high2048 - 19685 Nc-210, Angier, NC 27501
9_5i3a5693__c10_c_high2048 - 19685 Nc-210, Angier, NC 27501
10_5i3a5696__c10_c_high2048 - 19685 Nc-210, Angier, NC 27501
11_5i3a5699__c10_c_high2048 - 19685 Nc-210, Angier, NC 27501
12_5i3a5708__c10_c_high2048 - 19685 Nc-210, Angier, NC 27501
13_5i3a5714__c10_c_high2048 - 19685 Nc-210, Angier, NC 27501
42_5i3a5822__c10_c_high2048 - 19685 Nc-210, Angier, NC 27501
14_5i3a5717__c10_c_high2048 - 19685 Nc-210, Angier, NC 27501
15_5i3a5720__c10_c_high2048 - 19685 Nc-210, Angier, NC 27501
16_5i3a5732__c10_c_high2048 - 19685 Nc-210, Angier, NC 27501
17_5i3a5735__c10_c_high2048 - 19685 Nc-210, Angier, NC 27501
18_5i3a5738__c10_c_high2048 - 19685 Nc-210, Angier, NC 27501
19_5i3a5741__c10_c_high2048 - 19685 Nc-210, Angier, NC 27501
20_5i3a5744__c10_c_high2048 - 19685 Nc-210, Angier, NC 27501
21_5i3a5747__c10_c_high2048 - 19685 Nc-210, Angier, NC 27501
22_5i3a5750__c10_c_high2048 - 19685 Nc-210, Angier, NC 27501
23_5i3a5753__c10_c_high2048 - 19685 Nc-210, Angier, NC 27501
24_5i3a5756__c10_c_high2048 - 19685 Nc-210, Angier, NC 27501
25_5i3a5759__c10_c_high2048 - 19685 Nc-210, Angier, NC 27501
26_5i3a5762__c10_c_high2048 - 19685 Nc-210, Angier, NC 27501
27_5i3a5765__c10_c_high2048 - 19685 Nc-210, Angier, NC 27501
28_5i3a5768__c10_c_high2048 - 19685 Nc-210, Angier, NC 27501
29_5i3a5771__c10_c_high2048 - 19685 Nc-210, Angier, NC 27501
30_5i3a5774__c10_c_high2048 - 19685 Nc-210, Angier, NC 27501
31_5i3a5777__c10_c_high2048 - 19685 Nc-210, Angier, NC 27501
32_5i3a5789__c10_c_high2048 - 19685 Nc-210, Angier, NC 27501
33_5i3a5792__c10_c_high2048 - 19685 Nc-210, Angier, NC 27501
34_5i3a5795__c10_c_high2048 - 19685 Nc-210, Angier, NC 27501
35_5i3a5801__c10_c_high2048 - 19685 Nc-210, Angier, NC 27501
36_5i3a5804__c10_c_high2048 - 19685 Nc-210, Angier, NC 27501
37_5i3a5807__c10_c_high2048 - 19685 Nc-210, Angier, NC 27501
38_5i3a5810__c10_c_high2048 - 19685 Nc-210, Angier, NC 27501
39_5i3a5813__c10_c_high2048 - 19685 Nc-210, Angier, NC 27501
40_5i3a5816__c10_c_high2048 - 19685 Nc-210, Angier, NC 27501
41_5i3a5819__c10_c_high2048 - 19685 Nc-210, Angier, NC 27501
44_5i3a5828__c10_c_high2048 - 19685 Nc-210, Angier, NC 27501
45_5i3a5831__c10_c_high2048 - 19685 Nc-210, Angier, NC 27501
46_5i3a5833__c10_c_high2048 - 19685 Nc-210, Angier, NC 27501
47_dji_20261015115252_0391_d__c10_c_high - 19685 Nc-210, Angier, NC 27501
48_dji_20261015115415_0392_d__c10_c_high - 19685 Nc-210, Angier, NC 27501
49_dji_20261015115454_0393_d__c10_c_high - 19685 Nc-210, Angier, NC 27501
50_dji_20261015115514_0394_d__c10_c_high - 19685 Nc-210, Angier, NC 27501
51 photos

$488,900

19685 Nc-210, Angier, NC 27501
Angier, NC 27501
Listed by Sara Chobanian · Compass -- Cary
Bedrooms
3
Bathrooms
2.5
Living area
N/A
Year built
2026

About this home

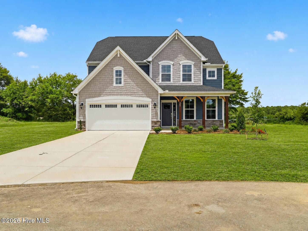
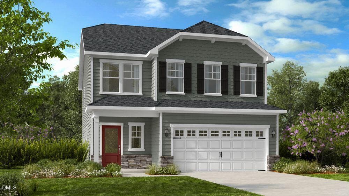
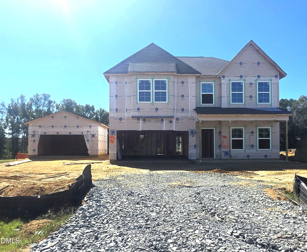
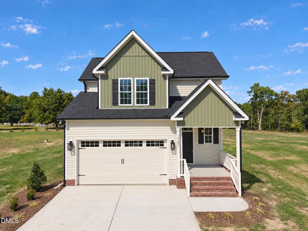
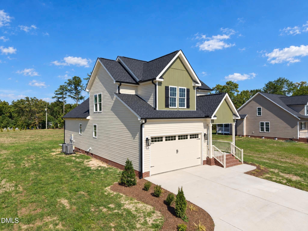
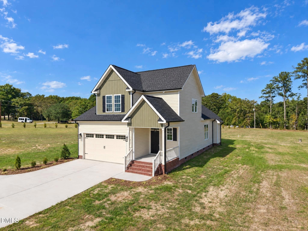
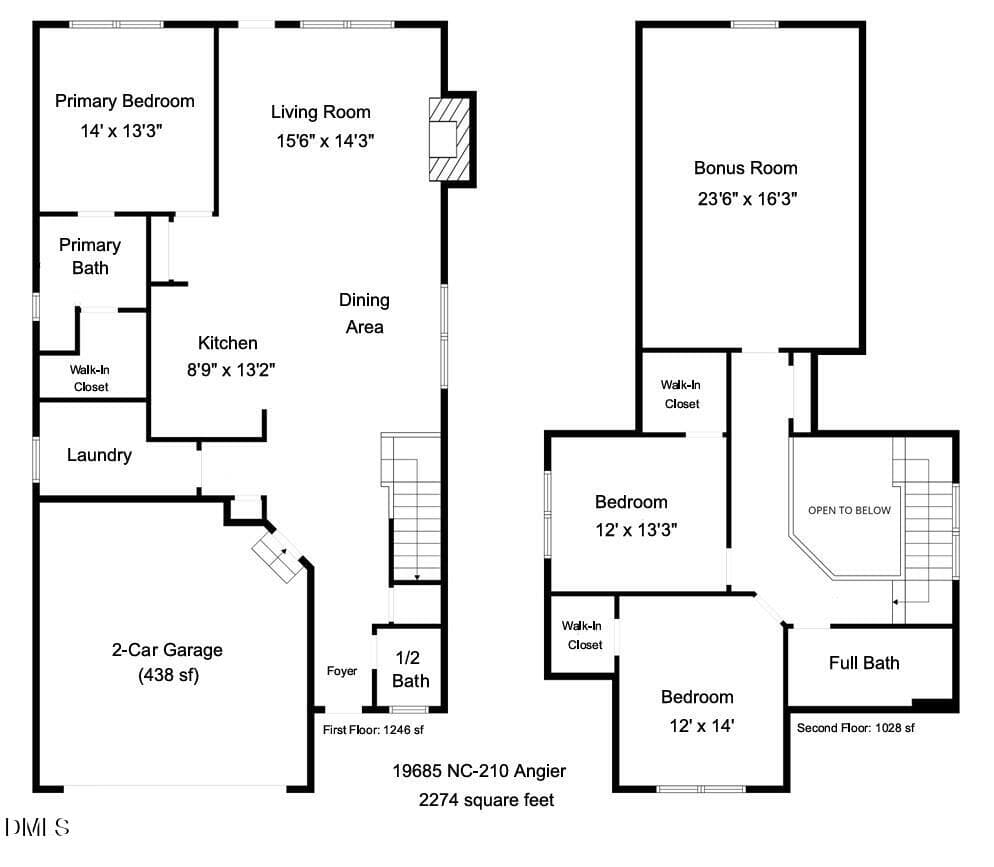
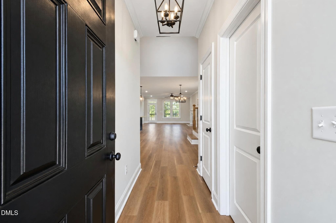
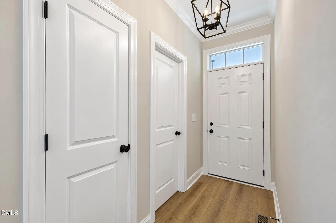
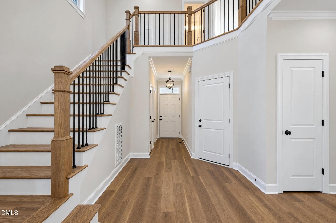
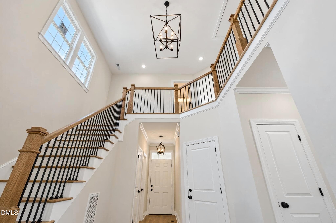
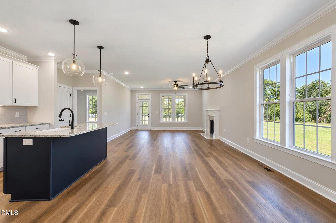
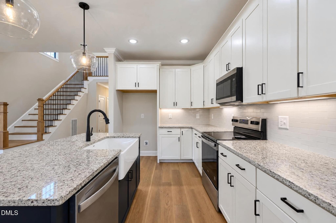
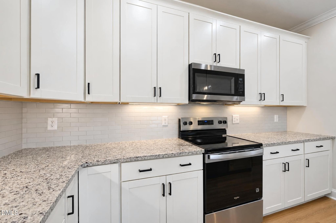
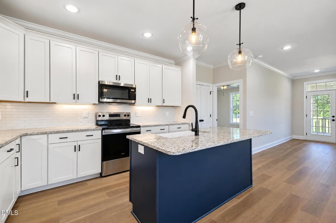
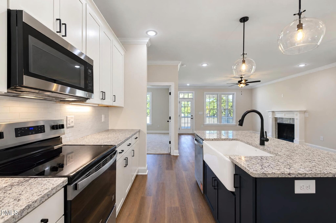
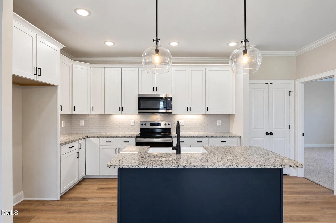
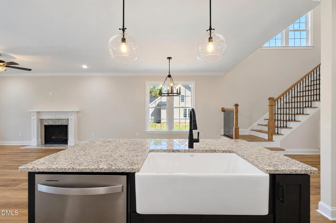
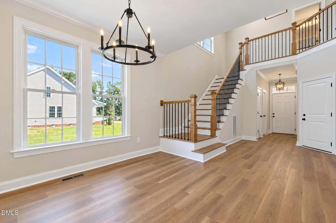
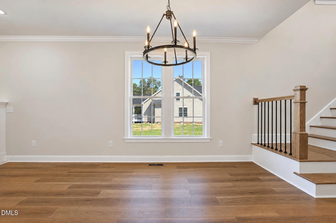
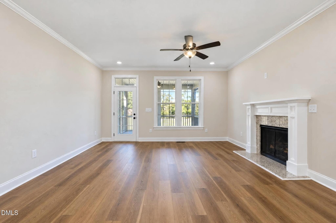
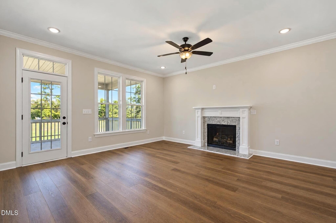
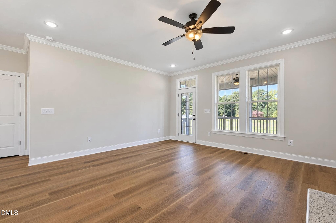
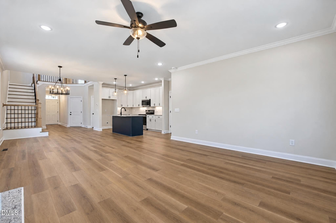
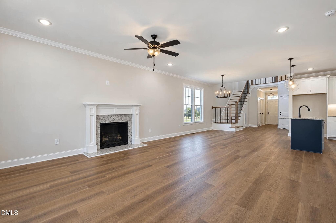
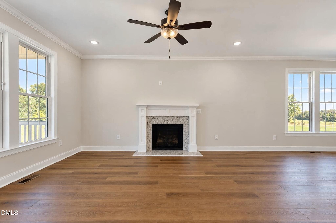
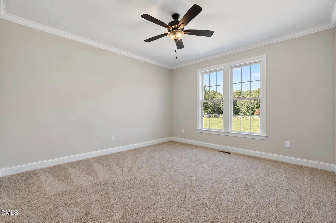
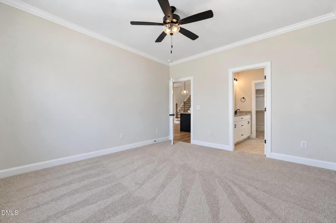
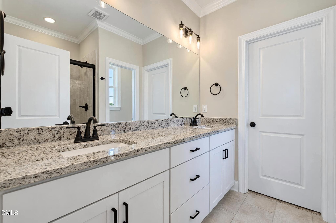
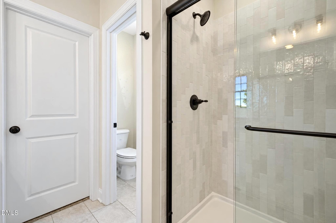
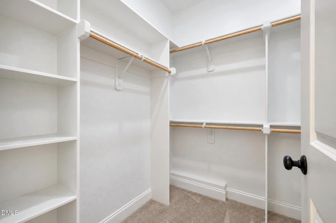
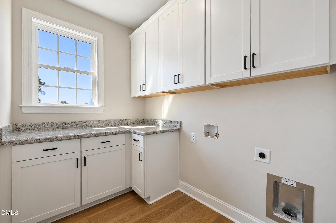
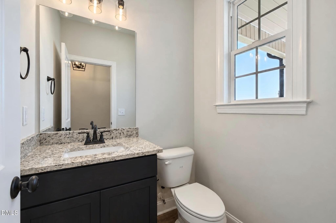
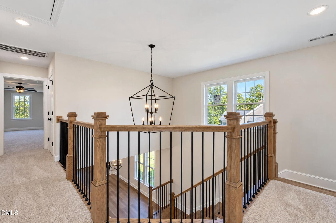
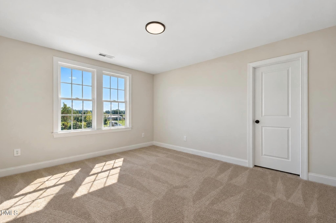
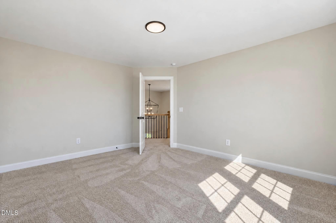
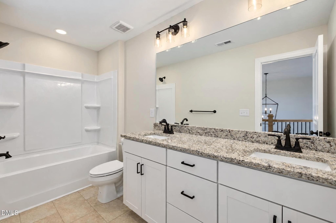
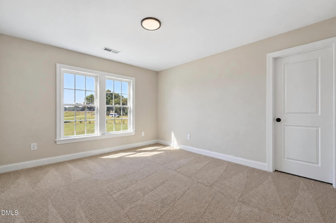
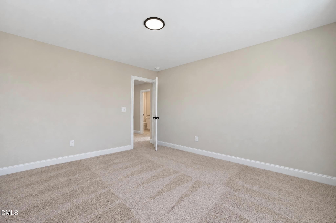
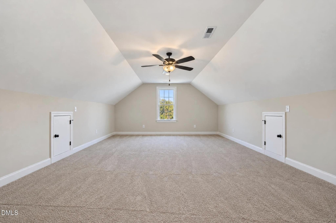
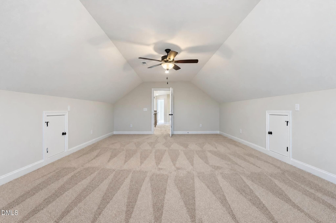
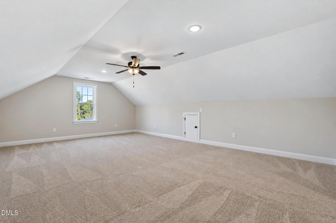
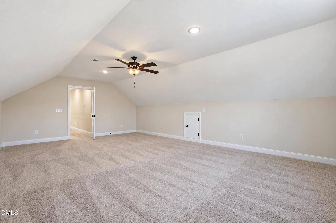
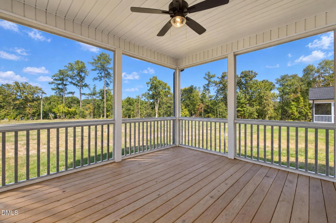
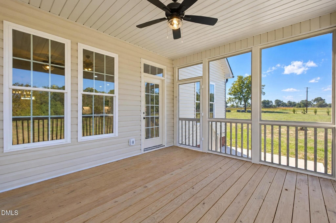
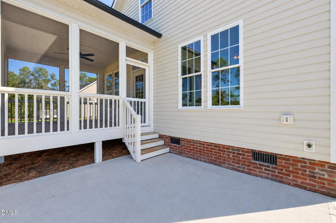
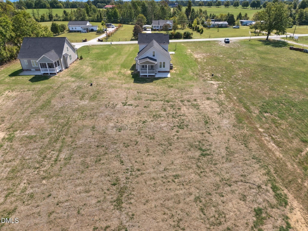
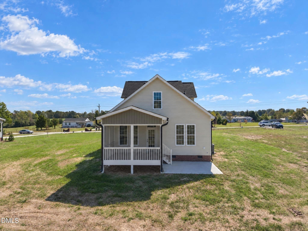
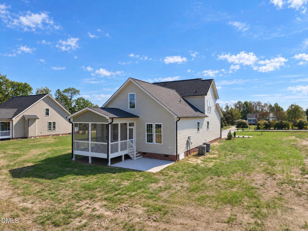
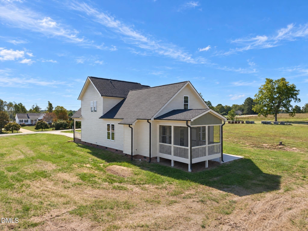
Bring your chickens, bring your trailers, park your RV, because this home has NO HOA! Designed for the way you truly live, this beautifully laid out two story home offers space in all the right places. From the moment you step onto the covered front porch and into the welcoming foyer, you'll notice the thoughtful flow and smart use of square footage.The main level centers around a spacious family room that connects seamlessly to the dining area and well-appointed kitchen; perfect for hosting gatherings or enjoying relaxed evenings at home. Just off the living space, the large porch extends your entertaining options outdoors, creating a private retreat for morning coffee or summer dinners. The main floor primary suite offers convenience and comfort, complete with a walk in closet and private bath. A fabulous laundry room, powder bath, and 2 car garage access make daily routines effortless. Upstairs, you'll find two generously sized bedrooms and a full bath with double vanities, along with a massive recreation room that can easily adapt to your needs. Each bedroom includes a walk in closet, and an additional linen closet is located in the hall. Custom wood shelving throughout each closet as well. Step out into your beautiful screened-in porch to enjoy this beautiful fall weather! This home sits on a large, flat, .91 acre lot. The potential is endless! Lender incentives offered!

Highlights

FireplaceNew construction

Property details

MLS
Doorify MLS
MLS #
10172889
Property type
Single Family Residence
Subdivision
Not in a Subdivision
Status
Active
Days on market
157
On market date
June 10, 2026
Stories
N/A
Total bathrooms
2.5
Garage spaces
2
Parking spaces
N/A
Lot size
0.91 acres
Loading map…

Nearby schools

Within 10 miles. School directory data from the National Center for Education Statistics (NCES), accessed via the Urban Institute Education Data API. Local Score is calculated by INNOVATE Real Estate; where a state rating is shown, it comes from that state's own official school report card.

Elementary
McGee's Crossroads Elem
6.23 mi away · Grades -1-5
Zoned school (attendance boundary, 2015-16 data)
3.0
Local Score (state rating (2025) blended 70/30 with student-teacher ratio) -- not an official state rating
State rating: C (2025)
Enrollment
786
Student:teacher ratio
16.0:1
District
Johnston County Public Schools
Middle
McGee's Crossroads Middle
6.41 mi away · Grades 6-8
Zoned school (attendance boundary, 2015-16 data)
3.0
Local Score (state rating (2025) blended 70/30 with student-teacher ratio) -- not an official state rating
State rating: C (2025)
Enrollment
689
Student:teacher ratio
16.8:1
District
Johnston County Public Schools
High
Johnston Co Early College Academy
20.03 mi away · Grades 9-13
Zoned school (attendance boundary, 2015-16 data)
3.8
Local Score (state rating (2025) blended 70/30 with student-teacher ratio) -- not an official state rating
State rating: A (2025)
Enrollment
278
Student:teacher ratio
30.9:1
District
Johnston County Public Schools

Walkability

Blended score for Angier's center, calculated by INNOVATE Real Estate from two sources: the EPA's National Walkability Index (street network, transit, land-use mix) and Google Places amenity data (what's actually reachable on foot from this point). 60% EPA National Walkability Index + 40% nearby-amenity density (Google Places).

8
Very car-dependent
out of 100
EPA National Walkability Index
2.7 / 20 -- Least walkable
Google Places amenity density
0 / 100
Restaurants & cafes0
Grocery stores0
Parks0
Schools0
Transit stops0
Pharmacies0

Market position

How this listing compares to current activity in Angier, from live MLS data.

On the market 157 days -- 77 more days than Angier's current average of 80 days.
For reference, the median list price across 310 active listings in Angier right now is $345,553.

Mortgage calculator

Estimate only - actual rate and payment depend on your lender, credit, and loan program.

$
%
%
Adjust tax / insurance estimates
% / yr
$
/mo
Est. monthly payment
$3,094/mo
$97,780 down
$391,120 loan
Principal & interest$2,537
Property tax (est.)$407
Home insurance (est.)$150

Similar homes you might like

Data source: Listing information provided by Doorify MLS via Trestle/CoreLogic. Last updated 5 days ago.

Information herein deemed reliable but not guaranteed; all measurements, school assignments, HOA fees, taxes, and feature lists are approximate and should be independently verified. Equal Housing Opportunity.