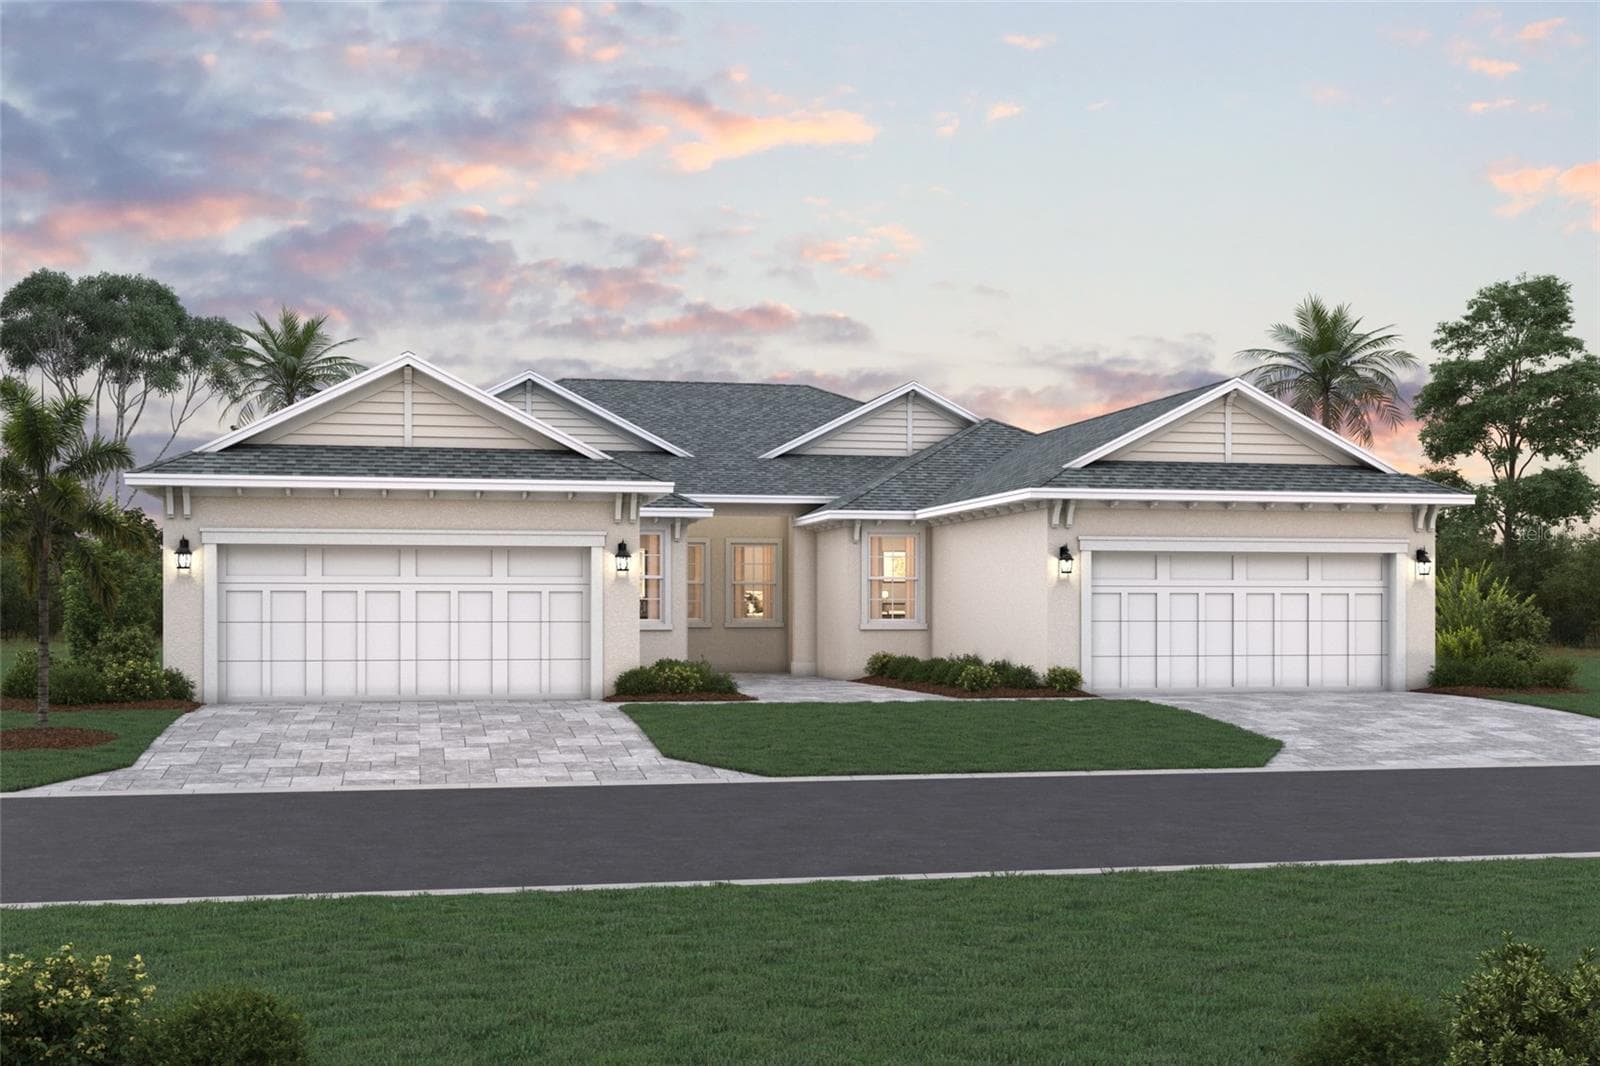
YES!!!! END UNIT! Fall in llove with your serenity!! - 1967 PLEASANT MAPLE CT, BRADENTON
Meticulously Maintained outside and in! - 1967 PLEASANT MAPLE CT, BRADENTON
Private entry to your sunshine haven! - 1967 PLEASANT MAPLE CT, BRADENTON
Welcome Home! - 1967 PLEASANT MAPLE CT, BRADENTON
Inviting Foyer - 1967 PLEASANT MAPLE CT, BRADENTON
Custome designed kitchen. - 1967 PLEASANT MAPLE CT, BRADENTON
Abundant cabinets and counter space. - 1967 PLEASANT MAPLE CT, BRADENTON
Island made for entertaining ease! - 1967 PLEASANT MAPLE CT, BRADENTON
Granite and stainless steel make your home luxuries ! - 1967 PLEASANT MAPLE CT, BRADENTON
Show casing open concept - kitchen, dining, living and lanai and breath taking views!! - 1967 PLEASANT MAPLE CT, BRADENTON
Dining - 1967 PLEASANT MAPLE CT, BRADENTON
Spacious Great Room open to lanai! - 1967 PLEASANT MAPLE CT, BRADENTON
Great Room - 1967 PLEASANT MAPLE CT, BRADENTON
Townhouse at 1967 PLEASANT MAPLE CT, BRADENTON, photo 14 of 59
Townhouse at 1967 PLEASANT MAPLE CT, BRADENTON, photo 15 of 59
main level hallway bath - 1967 PLEASANT MAPLE CT, BRADENTON
Convenient main level powder room. - 1967 PLEASANT MAPLE CT, BRADENTON
Spacious Primary Suite overlooking beautiful Woodleaf Hamock! - 1967 PLEASANT MAPLE CT, BRADENTON
abundance of closets two spacious for extensive wardrobes. - 1967 PLEASANT MAPLE CT, BRADENTON
Primary spacious en suite bath. - 1967 PLEASANT MAPLE CT, BRADENTON
Townhouse at 1967 PLEASANT MAPLE CT, BRADENTON, photo 21 of 59
Townhouse at 1967 PLEASANT MAPLE CT, BRADENTON, photo 22 of 59
Townhouse at 1967 PLEASANT MAPLE CT, BRADENTON, photo 23 of 59
Townhouse at 1967 PLEASANT MAPLE CT, BRADENTON, photo 24 of 59
Townhouse at 1967 PLEASANT MAPLE CT, BRADENTON, photo 25 of 59
Townhouse at 1967 PLEASANT MAPLE CT, BRADENTON, photo 26 of 59
Townhouse at 1967 PLEASANT MAPLE CT, BRADENTON, photo 27 of 59
Townhouse at 1967 PLEASANT MAPLE CT, BRADENTON, photo 28 of 59
Townhouse at 1967 PLEASANT MAPLE CT, BRADENTON, photo 29 of 59
Townhouse at 1967 PLEASANT MAPLE CT, BRADENTON, photo 30 of 59
Townhouse at 1967 PLEASANT MAPLE CT, BRADENTON, photo 31 of 59
Townhouse at 1967 PLEASANT MAPLE CT, BRADENTON, photo 32 of 59
Townhouse at 1967 PLEASANT MAPLE CT, BRADENTON, photo 33 of 59
Townhouse at 1967 PLEASANT MAPLE CT, BRADENTON, photo 34 of 59
Townhouse at 1967 PLEASANT MAPLE CT, BRADENTON, photo 35 of 59
Townhouse at 1967 PLEASANT MAPLE CT, BRADENTON, photo 36 of 59
Townhouse at 1967 PLEASANT MAPLE CT, BRADENTON, photo 37 of 59
Townhouse at 1967 PLEASANT MAPLE CT, BRADENTON, photo 38 of 59
Townhouse at 1967 PLEASANT MAPLE CT, BRADENTON, photo 39 of 59
Townhouse at 1967 PLEASANT MAPLE CT, BRADENTON, photo 40 of 59
Townhouse at 1967 PLEASANT MAPLE CT, BRADENTON, photo 41 of 59
Townhouse at 1967 PLEASANT MAPLE CT, BRADENTON, photo 42 of 59
Townhouse at 1967 PLEASANT MAPLE CT, BRADENTON, photo 43 of 59
Townhouse at 1967 PLEASANT MAPLE CT, BRADENTON, photo 44 of 59
Townhouse at 1967 PLEASANT MAPLE CT, BRADENTON, photo 45 of 59
Townhouse at 1967 PLEASANT MAPLE CT, BRADENTON, photo 46 of 59
Townhouse at 1967 PLEASANT MAPLE CT, BRADENTON, photo 47 of 59
Townhouse at 1967 PLEASANT MAPLE CT, BRADENTON, photo 48 of 59
Townhouse at 1967 PLEASANT MAPLE CT, BRADENTON, photo 49 of 59
Townhouse at 1967 PLEASANT MAPLE CT, BRADENTON, photo 50 of 59
Townhouse at 1967 PLEASANT MAPLE CT, BRADENTON, photo 51 of 59
Townhouse at 1967 PLEASANT MAPLE CT, BRADENTON, photo 52 of 59
Townhouse at 1967 PLEASANT MAPLE CT, BRADENTON, photo 53 of 59
Townhouse at 1967 PLEASANT MAPLE CT, BRADENTON, photo 54 of 59
Townhouse at 1967 PLEASANT MAPLE CT, BRADENTON, photo 55 of 59
Townhouse at 1967 PLEASANT MAPLE CT, BRADENTON, photo 56 of 59
Townhouse at 1967 PLEASANT MAPLE CT, BRADENTON, photo 57 of 59
Townhouse at 1967 PLEASANT MAPLE CT, BRADENTON, photo 58 of 59
Townhouse at 1967 PLEASANT MAPLE CT, BRADENTON, photo 59 of 59
59 photos

$417,500

1967 PLEASANT MAPLE CT
BRADENTON, FL 34211
Listed by Laura Rodriguez · COLDWELL BANKER REALTY
Bedrooms
3
Bathrooms
2.5
Living area
1,758 sqft
Year built
2022

About this home

Move in READY - Zone X NO hurricane damage! Seller DROPPED PRICE, DROPPED INTEREST RATES!!. Step inside this SHOW STOPPING, end unit townhome that lives like a dream! Highly desired open floor plan that seamlessly integrates modern design with functionality. With beautiful finishes and fixtures, this home shows like a model! The heart the home is the kitchen, where stainless steel appliances, a large island, walk-in pantry and granite countertops create the perfect space whether entertaining guests or enjoying a quiet meal. Venture upstairs to discover all bedrooms, including the primary suite with an ensuite bathroom and two walk in closets, along with a versatile flex space perfect for a home office or play area. Step outside onto the lanai off the living room, where you can relax and enjoy the fresh air in your own private oasis where you are surrounded by a tranquil preserve but still conveniently located in Lakewood Ranch and a moments walk to the pool, park & dog park. Experience the pinnacle of smart living with America's Smart Home Automation system, effortlessly controlling your environment and enhancing your lifestyle with the latest technology. Discover unparalleled quality and value at Woodleaf Hammock, a upscale yet relaxing gated community, where every detail is crafted with your utmost satisfaction in mind. Location for Lakewood Ranch offerings, world renowned beaches, shopping, airports, schools, hospitals all so convenient to ALL your hearts desires! Executives, Snow Birds, Multi Geners you have found EXACTLY what you have been looking for!

Property details

MLS
Stellar MLS
MLS #
MFRA4605918
Property type
Townhouse
Subdivision
WOODLEAF HAMMOCK AT LAKEWOOD RANCH
Status
Active
Days on market
313
On market date
April 5, 2024
Stories
N/A
Total bathrooms
2.5
Garage spaces
1
Parking spaces
N/A
Lot size
0.09 acres
Loading map…

Nearby schools

Within 10 miles. School directory data from the National Center for Education Statistics (NCES), accessed via the Urban Institute Education Data API. Local Score is calculated by INNOVATE Real Estate; where a state rating is shown, it comes from that state's own official school report card.

ElementaryCharter
IMAGINE CHARTER AT LAKEWOOD RANCH
0.56 mi away · Grades -1-8
Nearest school -- attendance-zone data not available here
3.0
Local Score (student-teacher ratio only (preliminary -- will incorporate state test-score data once available)) -- not an official state rating
Enrollment
537
Student:teacher ratio
16.3:1
District
MANATEE
Middle
CARLOS E. HAILE MIDDLE SCHOOL
1.24 mi away · Grades 6-8
Nearest school -- attendance-zone data not available here
2.0
Local Score (student-teacher ratio only (preliminary -- will incorporate state test-score data once available)) -- not an official state rating
Enrollment
780
Student:teacher ratio
19.0:1
District
MANATEE
High
LAKEWOOD RANCH HIGH SCHOOL
2.64 mi away · Grades 9-12
Nearest school -- attendance-zone data not available here
1.0
Local Score (student-teacher ratio only (preliminary -- will incorporate state test-score data once available)) -- not an official state rating
Enrollment
2,429
Student:teacher ratio
24.3:1
District
MANATEE

Walkability

Blended score for BRADENTON's center, calculated by INNOVATE Real Estate from two sources: the EPA's National Walkability Index (street network, transit, land-use mix) and Google Places amenity data (what's actually reachable on foot from this point). 60% EPA National Walkability Index + 40% nearby-amenity density (Google Places).

44
Somewhat walkable
out of 100
EPA National Walkability Index
8.8 / 20 -- Below average walkable
Google Places amenity density
43 / 100
Restaurants & cafes5
Grocery stores0
Parks6
Schools5
Transit stops0
Pharmacies0

Market position

How this listing compares to current activity in BRADENTON, from live MLS data.

On the market 313 days -- 169 more days than BRADENTON's current average of 144 days.
For reference, the median list price across 3,349 active listings in BRADENTON right now is $299,000.

Mortgage calculator

Estimate only - actual rate and payment depend on your lender, credit, and loan program.

$
%
%
Adjust tax / insurance estimates
% / yr
$
/mo
Est. monthly payment
$2,664/mo
$83,500 down
$334,000 loan
Principal & interest$2,166
Property tax (est.)$348
Home insurance (est.)$150

Similar homes you might like

Data source: Listing information provided by Stellar MLS (mfrmls) via Trestle/CoreLogic. Last updated February 12, 2025.

Information herein deemed reliable but not guaranteed; all measurements, school assignments, HOA fees, taxes, and feature lists are approximate and should be independently verified. Equal Housing Opportunity.