

$149,950
About this home
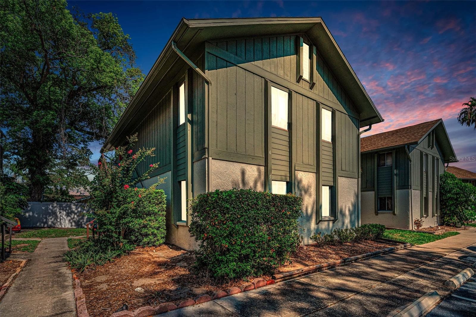
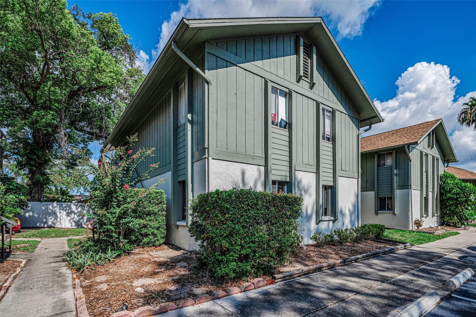
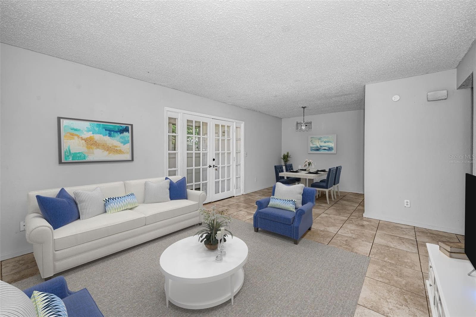
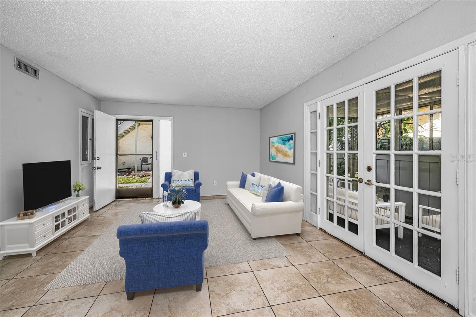
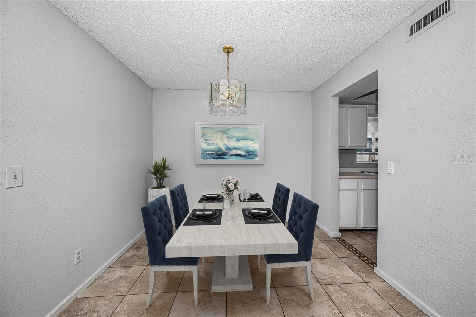
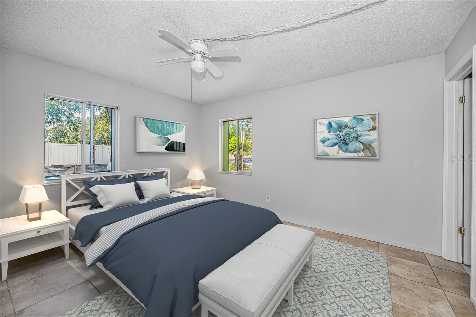
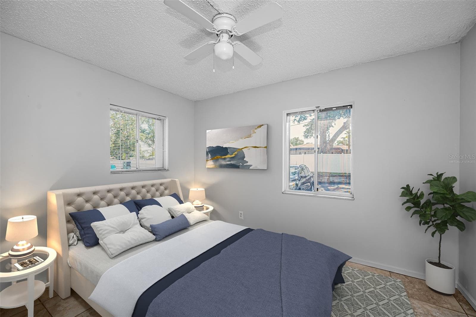
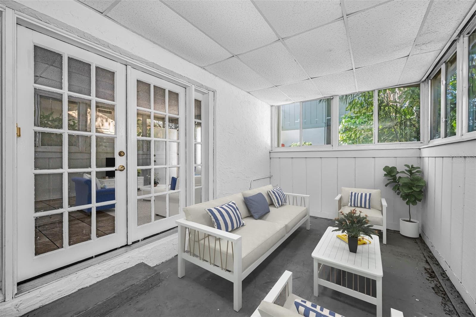
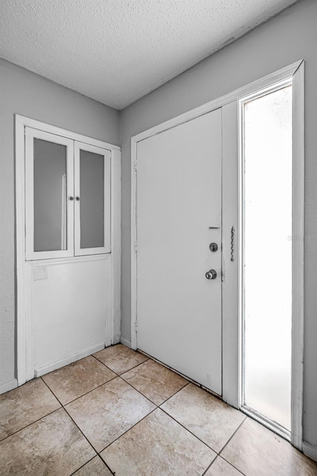
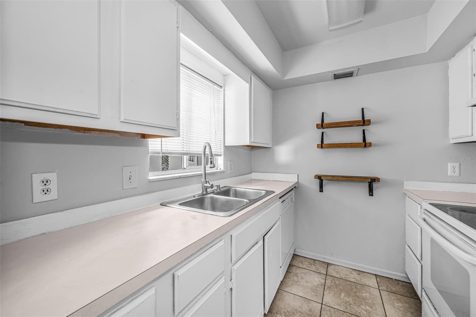
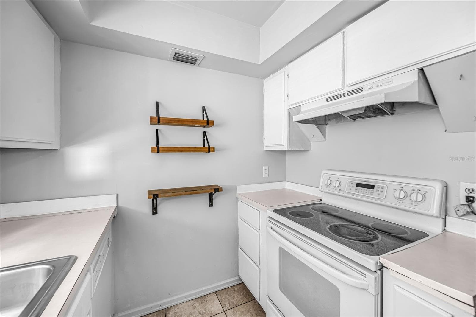
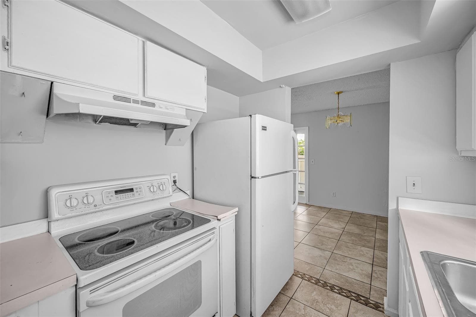
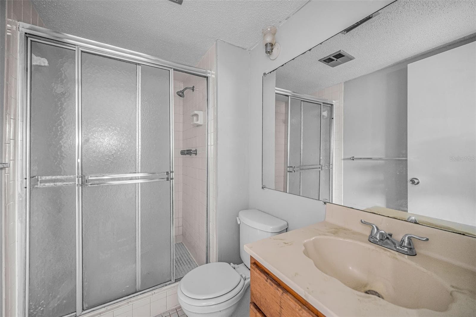
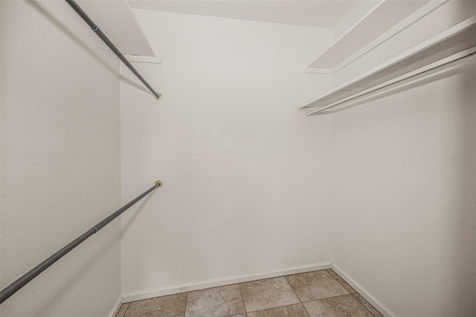
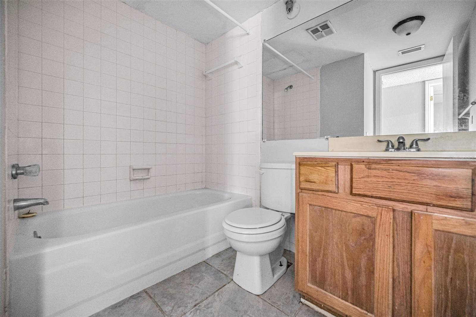
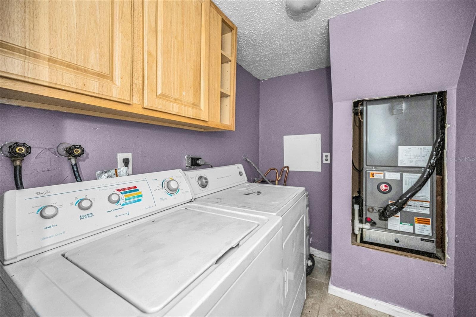
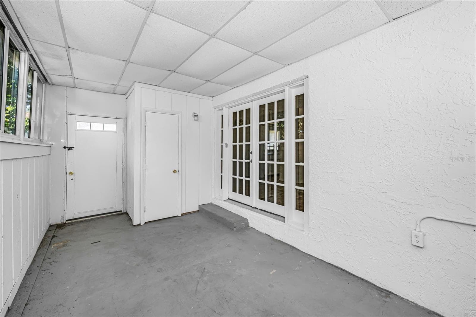
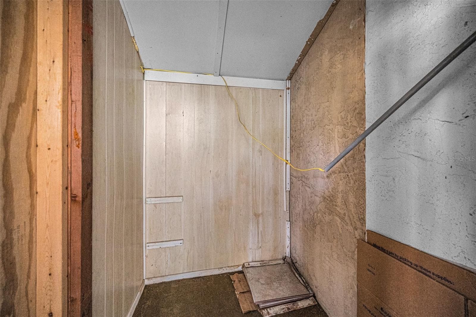
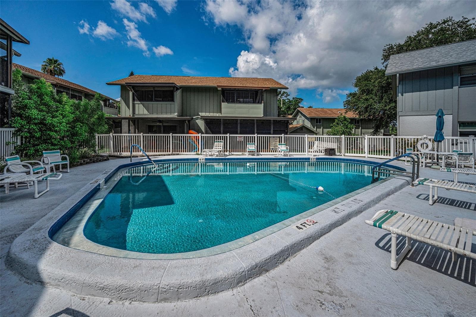
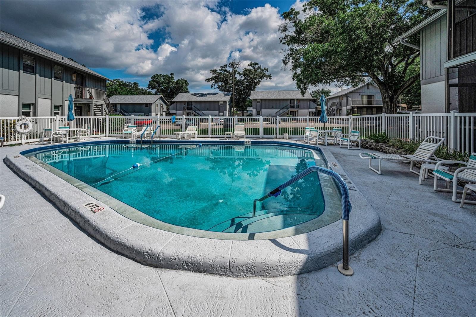
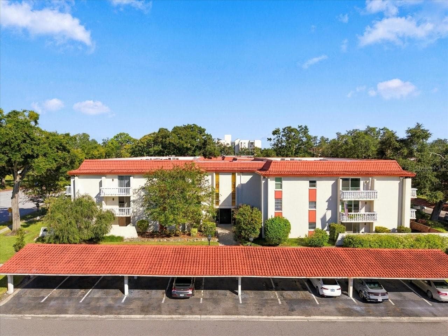
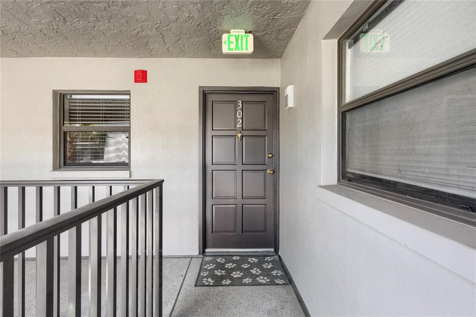
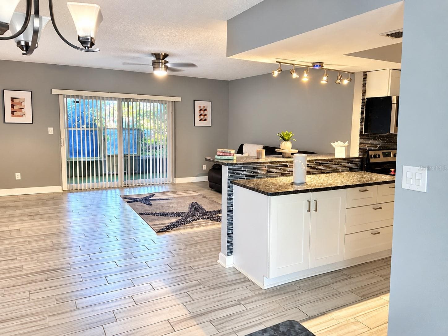
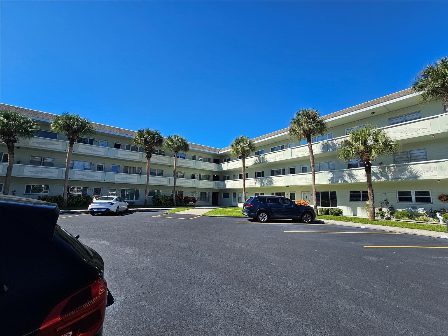
Virtually Staged. NEW, LOWER PRICE! This price is outstanding for the neighborhood, and it’s the kind of deal you don’t want to let slip by. Opportunities like this don’t come around often. This nicely maintained first-floor residence features 2 spacious bedrooms, 2 full bathrooms, a dedicated dining area, and a comfortable family room. Charming French doors lead to an enclosed patio with its own exterior door, offering easy access to the outdoors. The primary suite includes a private bath with a walk-in shower and a generous walk-in closet. The second bedroom is also nicely sized and conveniently located near the guest bathroom, which offers a tub/shower combination. The value here is truly exceptional for this neighborhood — a price point that stands out and one you won’t want to miss. Bedroom dimensions are approximately 12' x 14' and 10' x 12', and both rooms include ceiling fans. Additional features include a full-size indoor washer and dryer, a 10' x 10' dining area, abundant closet space, neutral décor throughout that's very light and bright with easy-care tile flooring—no carpet anywhere. Built with durable block construction and situated in an X flood zone, this home also offers outdoor water spigots and a small front courtyard area. Assigned parking is conveniently located directly in front of the unit, with handicap parking nearby for added accessibility. Residents enjoy a refreshing community pool, and the adjoining Oak Lake offers a peaceful dock perfect for fishing. The location is truly unbeatable—just minutes from charming downtown Dunedin, Honeymoon Island, shopping, dining, and everyday conveniences. This move-in-ready condo delivers comfort, convenience, and an exceptional location, making it an ideal choice for year-round living or a seasonal retreat.
Property details
- MLS
- Stellar MLS
- MLS #
- MFRTB8526137
- Property type
- Condominium
- Subdivision
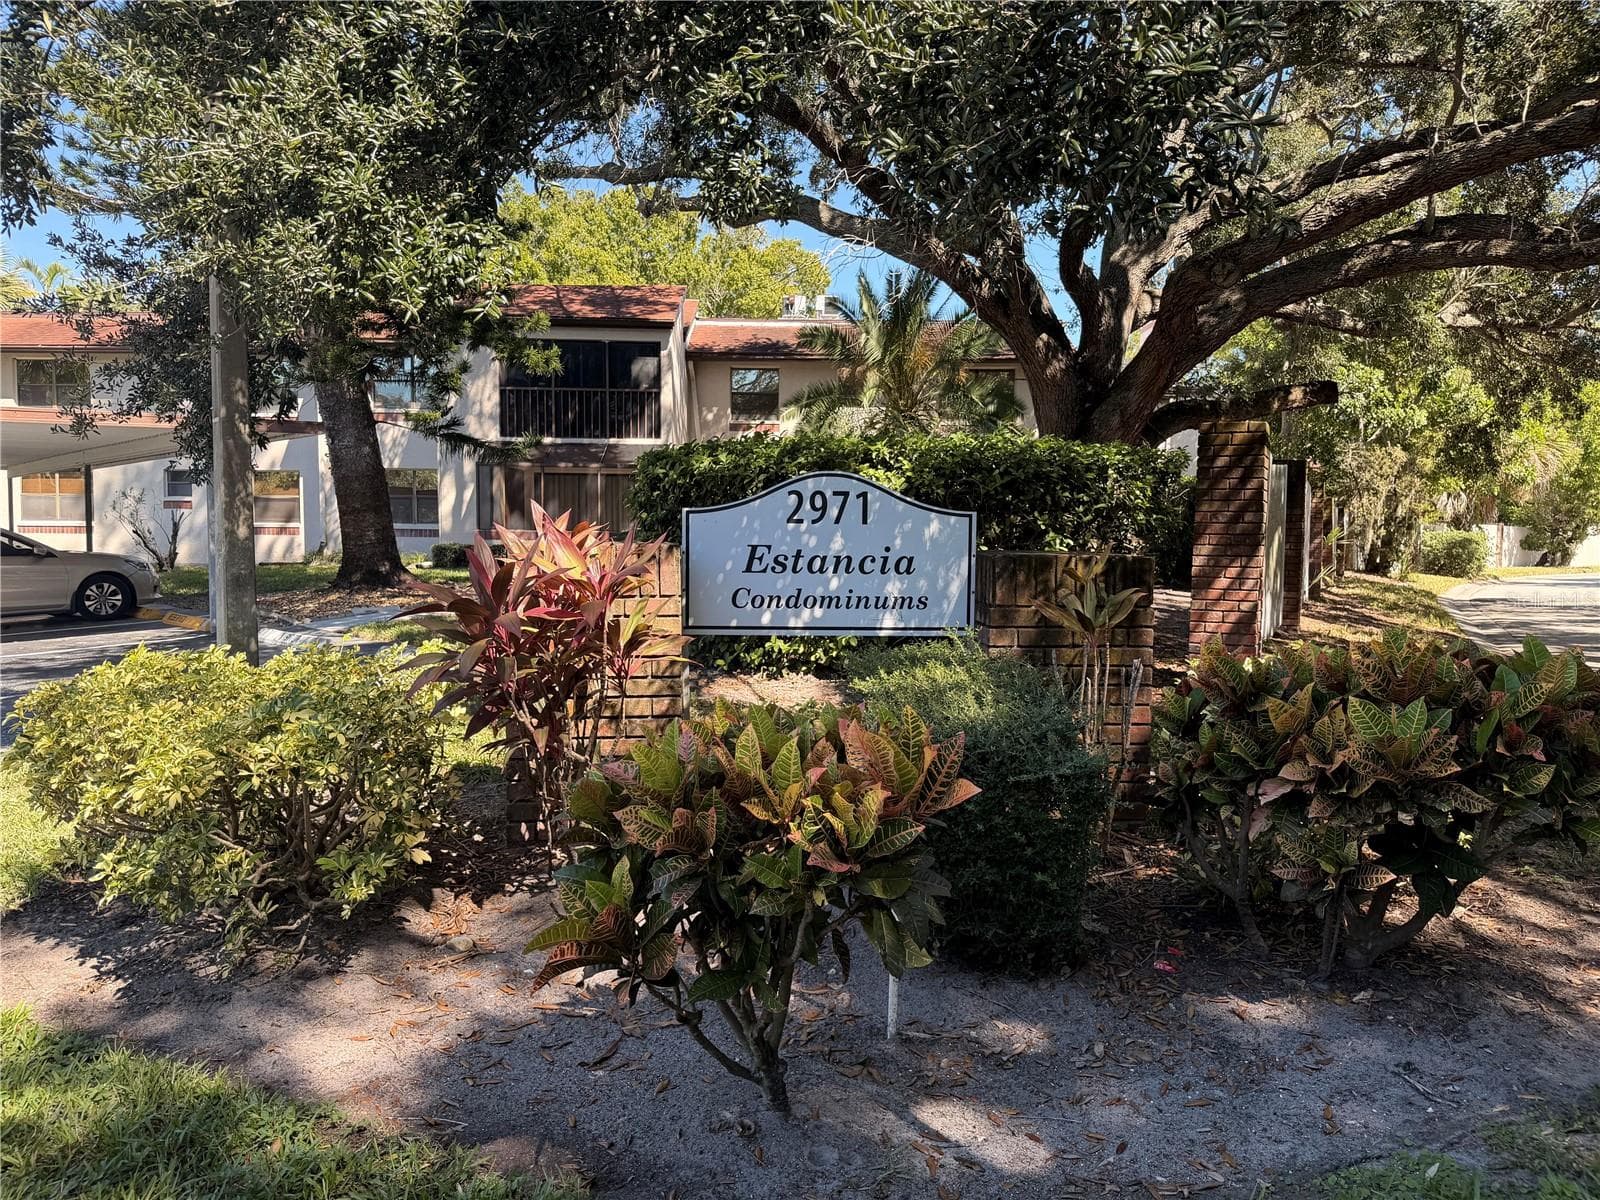
- OAK LAKE PARK CONDO
- Status
- Active
- Days on market
- 92
- On market date
- July 9, 2026
- Stories
- N/A
- Total bathrooms
- 2
- Garage spaces
- N/A
- Parking spaces
- N/A
- Lot size
- N/A
Location
Get directions →Nearby schools
Within 10 miles. School directory data from the National Center for Education Statistics (NCES), accessed via the Urban Institute Education Data API. Local Score is calculated by INNOVATE Real Estate; where a state rating is shown, it comes from that state's own official school report card.
- Enrollment
- 469
- Student:teacher ratio
- 12.7:1
- District
- PINELLAS
- Enrollment
- 1,022
- Student:teacher ratio
- 19.7:1
- District
- PINELLAS
- Enrollment
- 60
- Student:teacher ratio
- 30.0:1
- District
- PINELLAS
Walkability
Blended score for CLEARWATER's center, calculated by INNOVATE Real Estate from two sources: the EPA's National Walkability Index (street network, transit, land-use mix) and Google Places amenity data (what's actually reachable on foot from this point). 60% EPA National Walkability Index + 40% nearby-amenity density (Google Places).
Market position
How this listing compares to current activity in CLEARWATER, from live MLS data.
Mortgage calculator
Estimate only - actual rate and payment depend on your lender, credit, and loan program.
Adjust tax / insurance estimates
Similar homes you might like
Data source: Listing information provided by Stellar MLS (mfrmls) via Trestle/CoreLogic. Last updated 16 days ago.
Information herein deemed reliable but not guaranteed; all measurements, school assignments, HOA fees, taxes, and feature lists are approximate and should be independently verified. Equal Housing Opportunity.