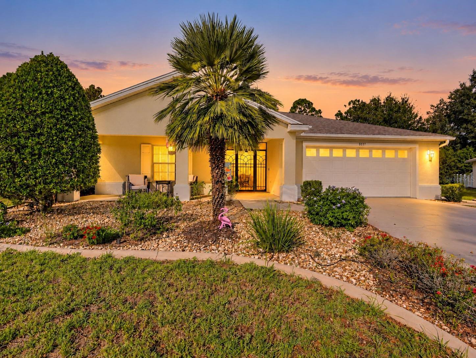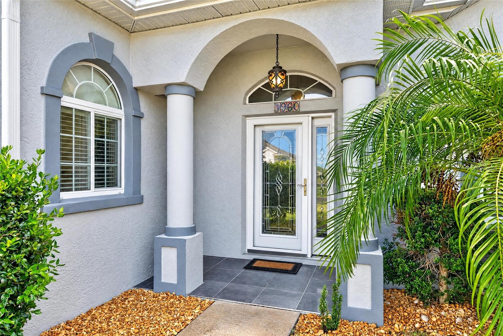
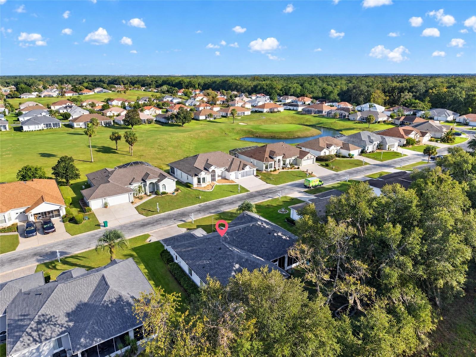
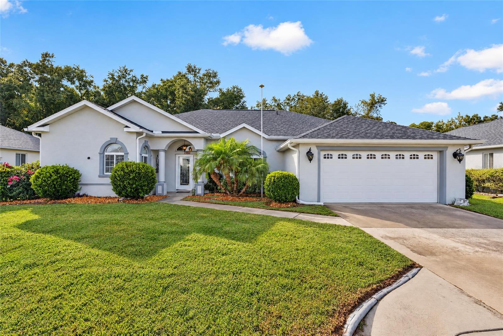
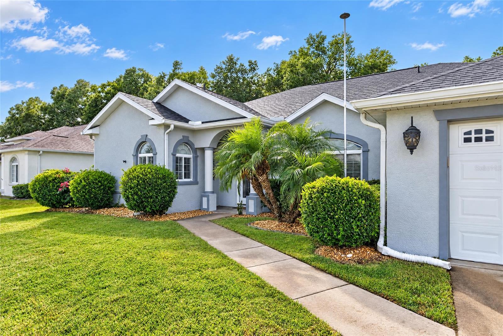
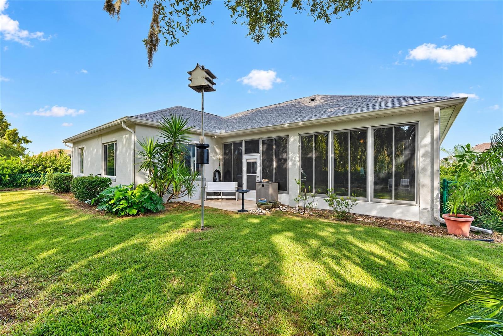
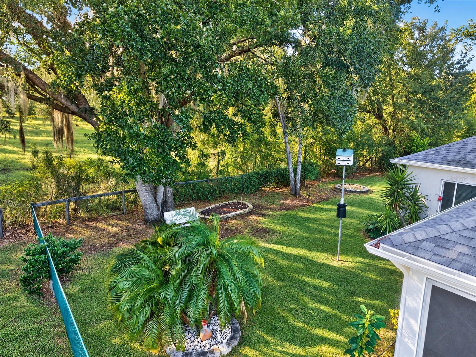
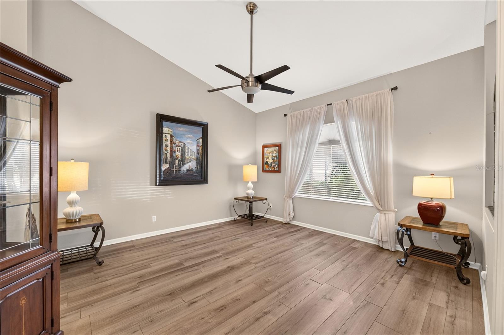
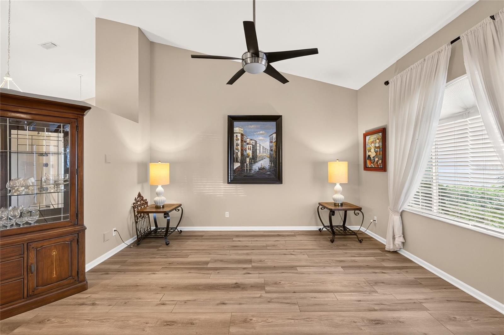
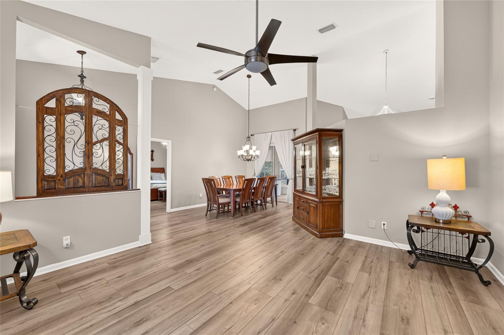
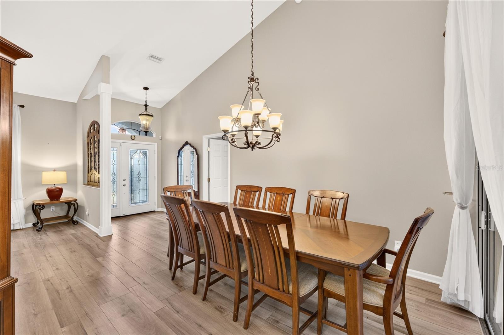
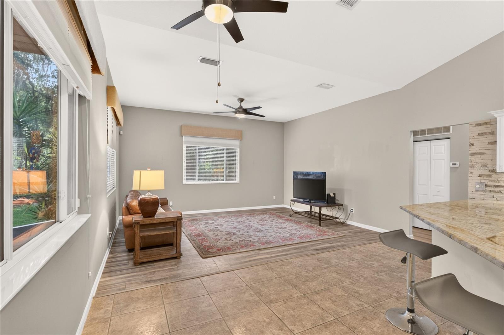
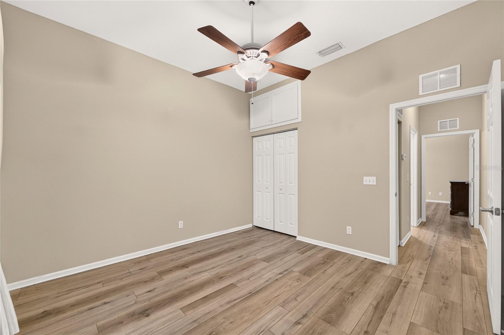
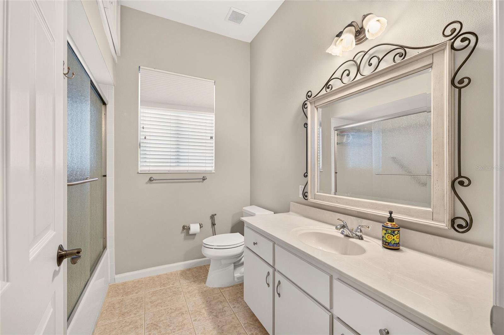
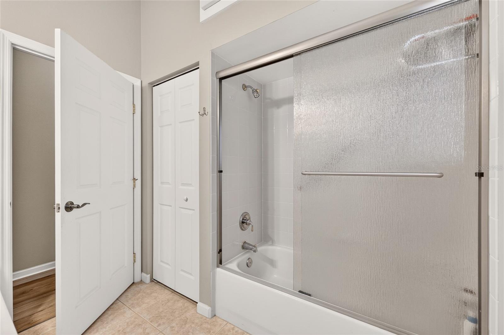
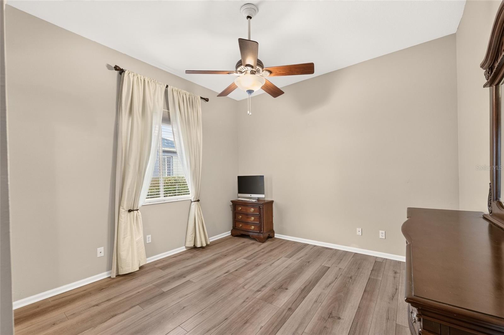
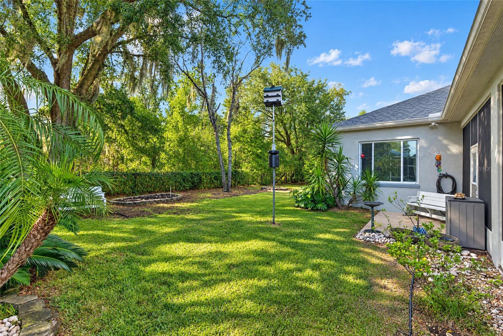
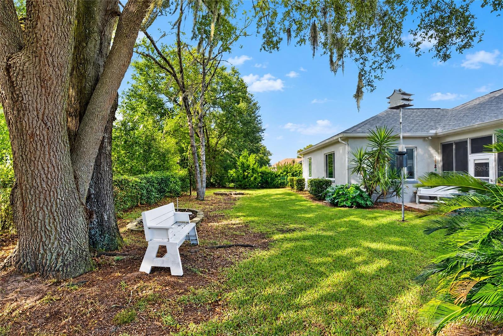
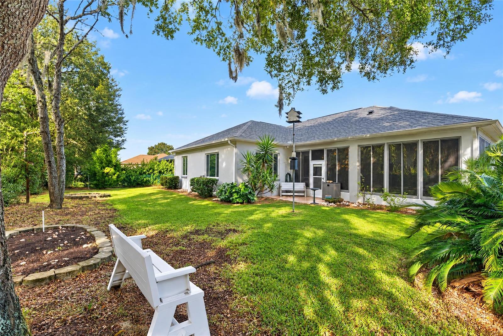
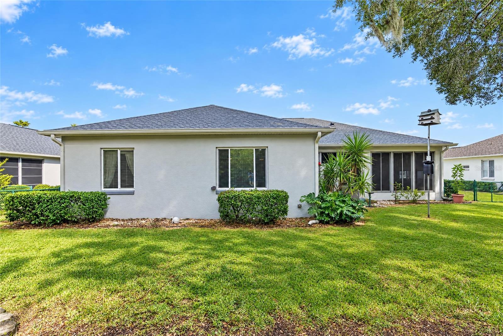
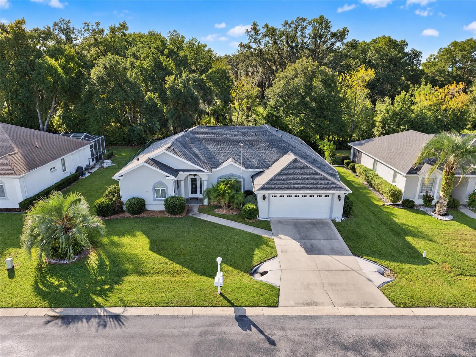
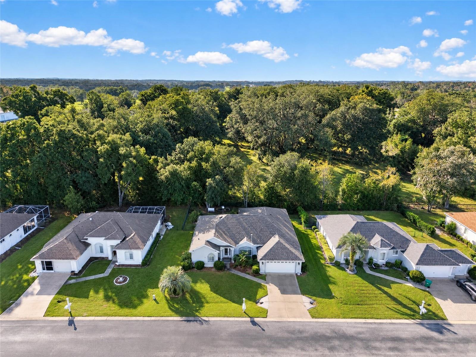
Single Family Residence at 1960 NW 58TH CT, OCALA
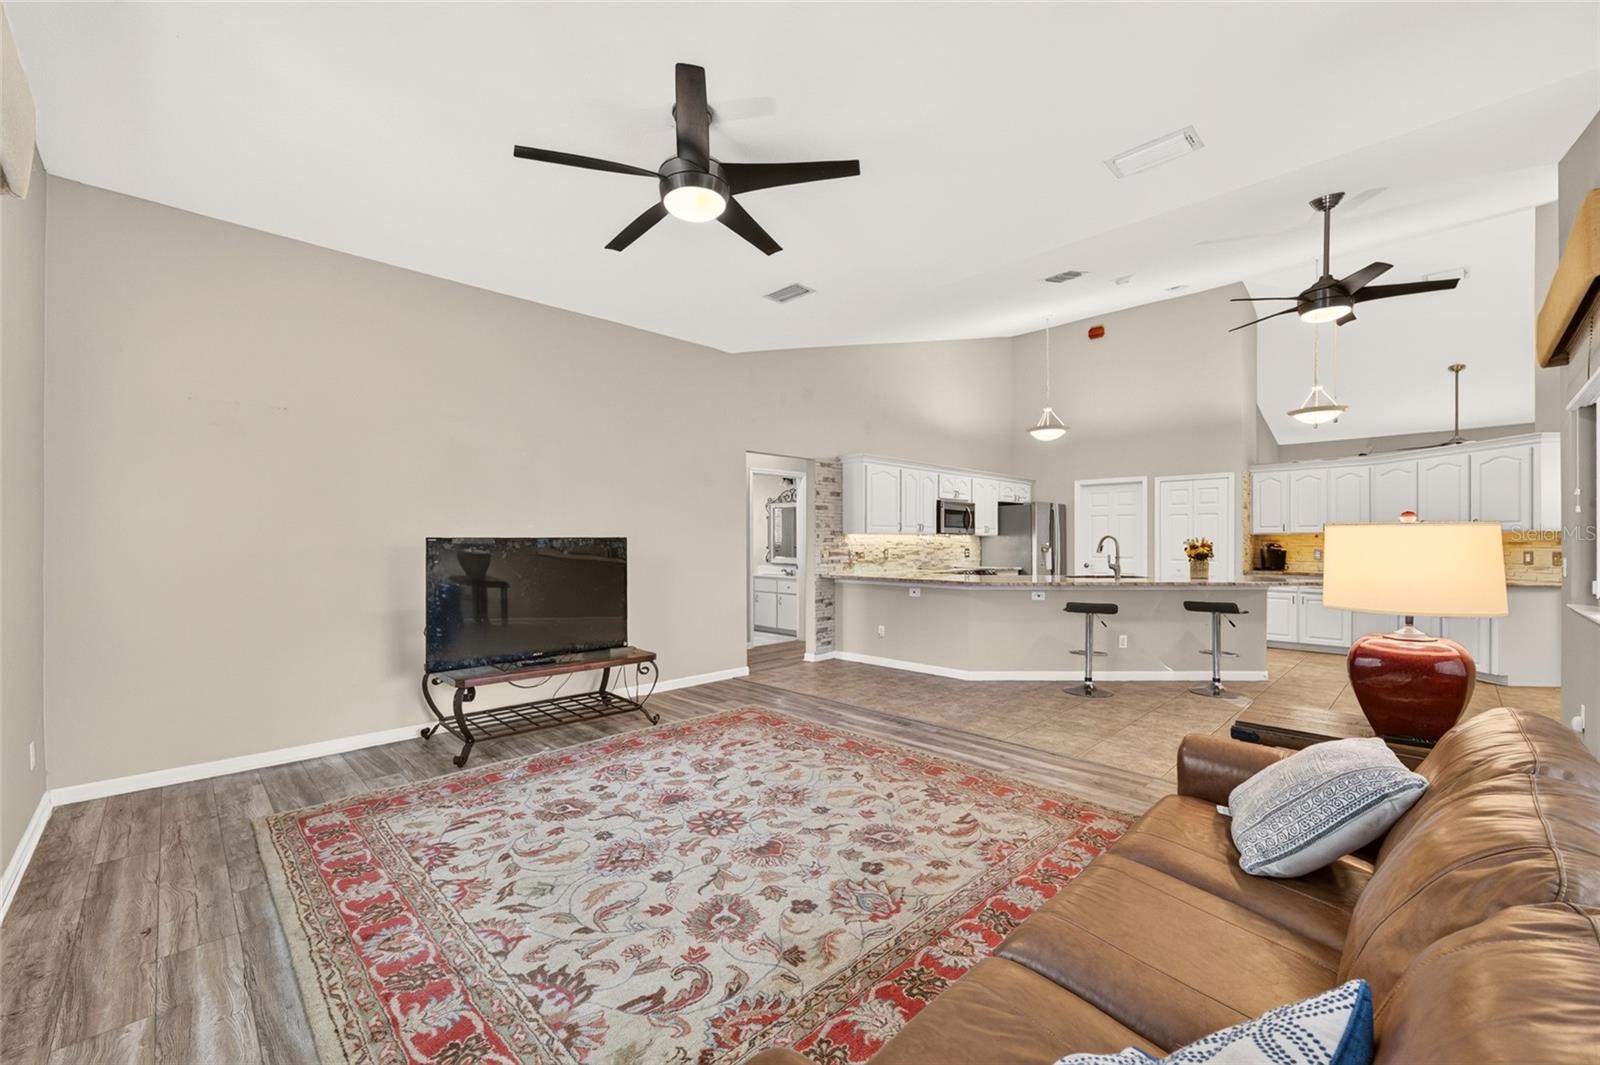
Single Family Residence at 1960 NW 58TH CT, OCALA, photo 2 of 72
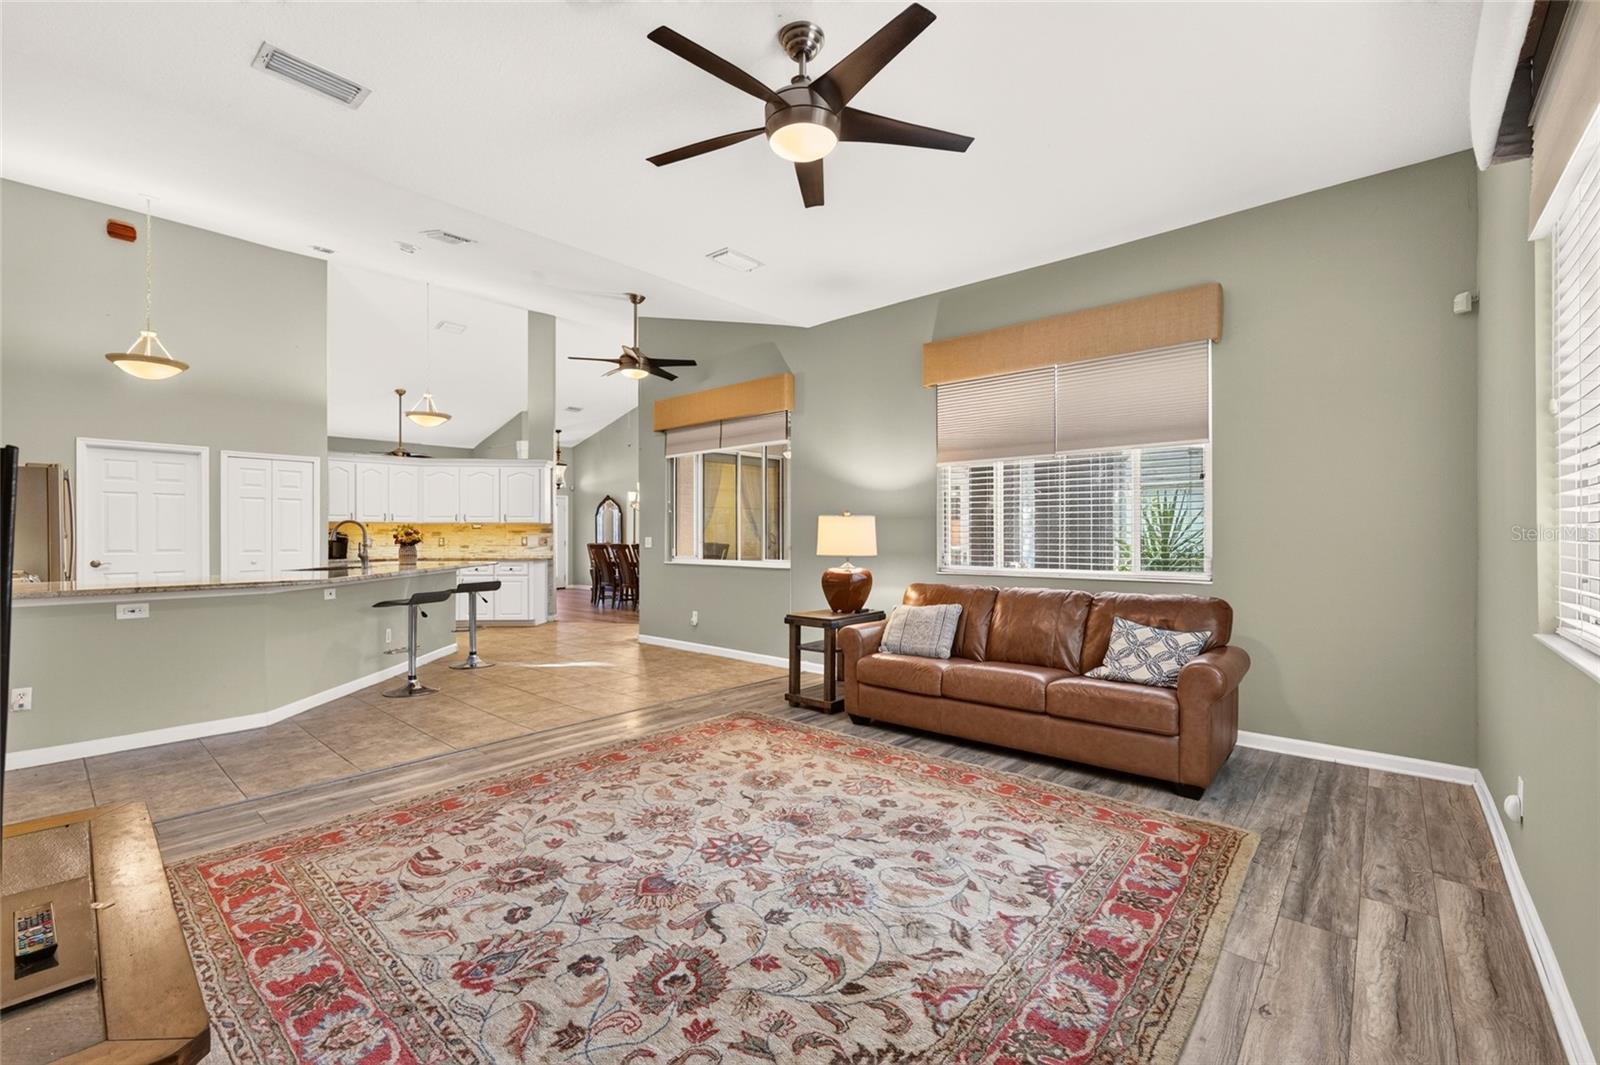
Single Family Residence at 1960 NW 58TH CT, OCALA, photo 3 of 72
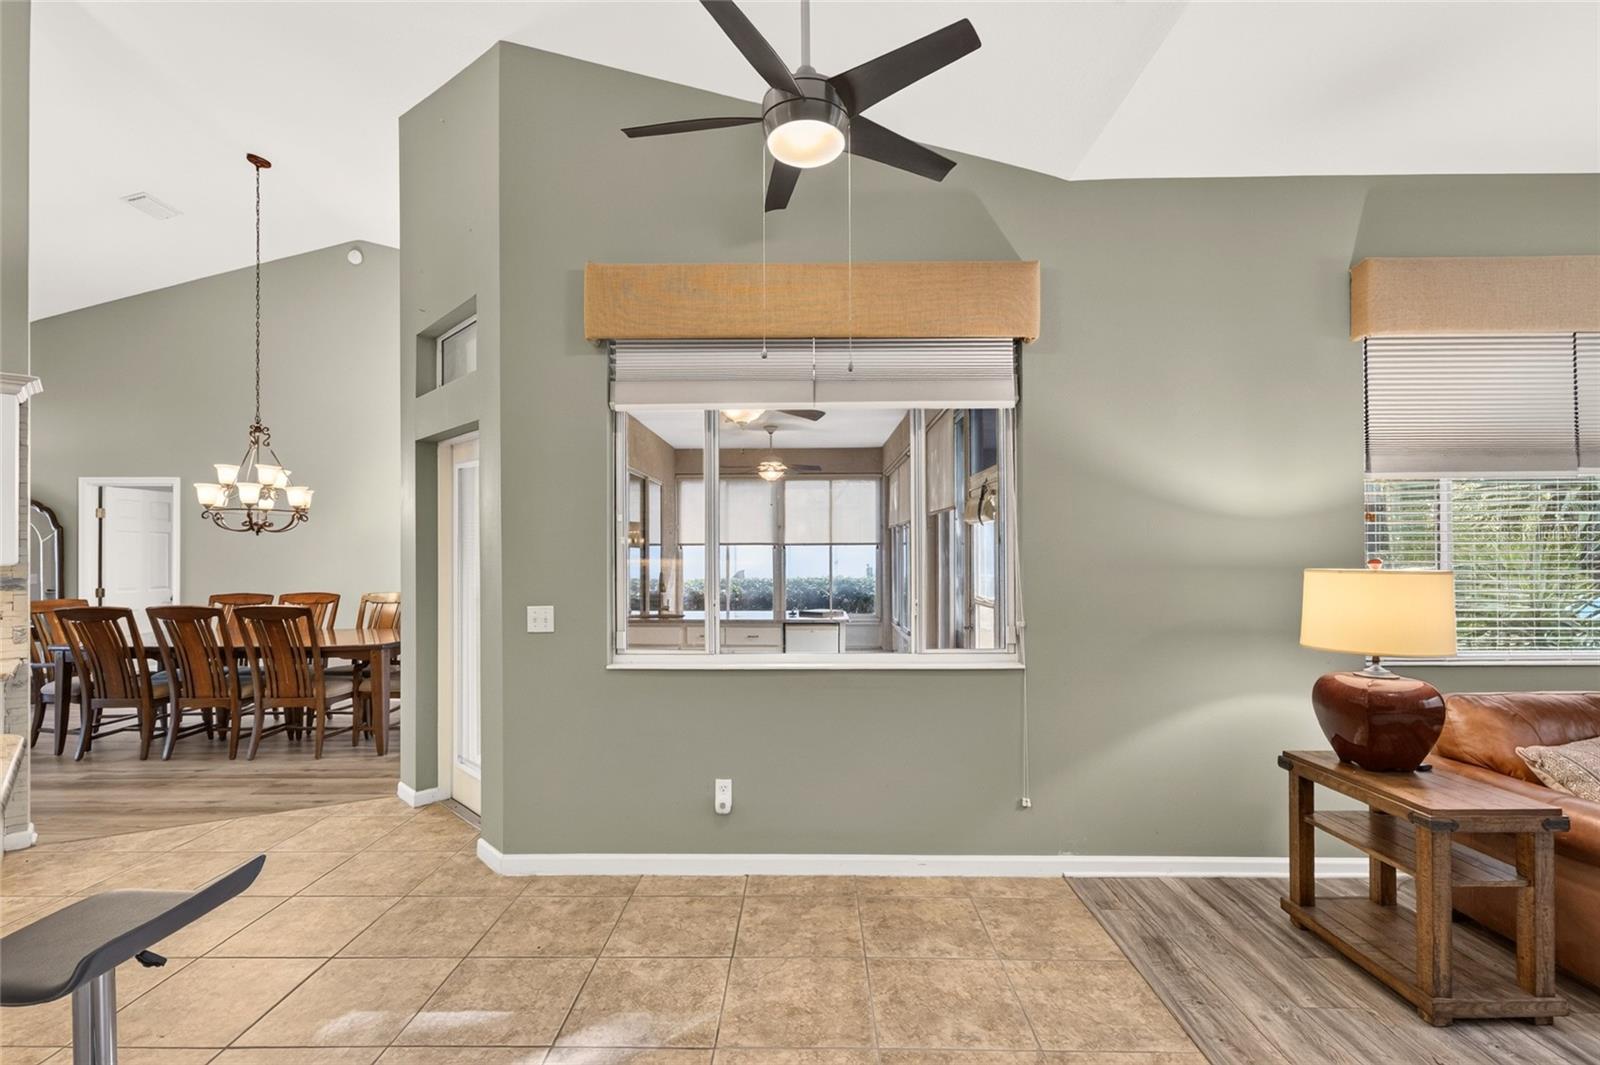
Single Family Residence at 1960 NW 58TH CT, OCALA, photo 4 of 72
Single Family Residence at 1960 NW 58TH CT, OCALA, photo 5 of 72
Single Family Residence at 1960 NW 58TH CT, OCALA, photo 6 of 72
Single Family Residence at 1960 NW 58TH CT, OCALA, photo 7 of 72
Single Family Residence at 1960 NW 58TH CT, OCALA, photo 8 of 72
Single Family Residence at 1960 NW 58TH CT, OCALA, photo 9 of 72
Single Family Residence at 1960 NW 58TH CT, OCALA, photo 10 of 72
Single Family Residence at 1960 NW 58TH CT, OCALA, photo 11 of 72
Single Family Residence at 1960 NW 58TH CT, OCALA, photo 12 of 72
Single Family Residence at 1960 NW 58TH CT, OCALA, photo 13 of 72
Single Family Residence at 1960 NW 58TH CT, OCALA, photo 14 of 72
Single Family Residence at 1960 NW 58TH CT, OCALA, photo 15 of 72
Single Family Residence at 1960 NW 58TH CT, OCALA, photo 16 of 72
Single Family Residence at 1960 NW 58TH CT, OCALA, photo 17 of 72
Single Family Residence at 1960 NW 58TH CT, OCALA, photo 18 of 72
Single Family Residence at 1960 NW 58TH CT, OCALA, photo 19 of 72
Single Family Residence at 1960 NW 58TH CT, OCALA, photo 20 of 72
Single Family Residence at 1960 NW 58TH CT, OCALA, photo 21 of 72
Single Family Residence at 1960 NW 58TH CT, OCALA, photo 22 of 72
Single Family Residence at 1960 NW 58TH CT, OCALA, photo 23 of 72
Single Family Residence at 1960 NW 58TH CT, OCALA, photo 24 of 72
Single Family Residence at 1960 NW 58TH CT, OCALA, photo 25 of 72
Single Family Residence at 1960 NW 58TH CT, OCALA, photo 26 of 72
Single Family Residence at 1960 NW 58TH CT, OCALA, photo 27 of 72
Single Family Residence at 1960 NW 58TH CT, OCALA, photo 28 of 72
Single Family Residence at 1960 NW 58TH CT, OCALA, photo 29 of 72
Single Family Residence at 1960 NW 58TH CT, OCALA, photo 30 of 72
Single Family Residence at 1960 NW 58TH CT, OCALA, photo 31 of 72
Single Family Residence at 1960 NW 58TH CT, OCALA, photo 32 of 72
Single Family Residence at 1960 NW 58TH CT, OCALA, photo 33 of 72
Single Family Residence at 1960 NW 58TH CT, OCALA, photo 34 of 72
Single Family Residence at 1960 NW 58TH CT, OCALA, photo 35 of 72
Single Family Residence at 1960 NW 58TH CT, OCALA, photo 36 of 72
Single Family Residence at 1960 NW 58TH CT, OCALA, photo 37 of 72
Single Family Residence at 1960 NW 58TH CT, OCALA, photo 38 of 72
Single Family Residence at 1960 NW 58TH CT, OCALA, photo 39 of 72
Single Family Residence at 1960 NW 58TH CT, OCALA, photo 40 of 72
Single Family Residence at 1960 NW 58TH CT, OCALA, photo 41 of 72
Single Family Residence at 1960 NW 58TH CT, OCALA, photo 42 of 72
Single Family Residence at 1960 NW 58TH CT, OCALA, photo 43 of 72
Single Family Residence at 1960 NW 58TH CT, OCALA, photo 44 of 72
Single Family Residence at 1960 NW 58TH CT, OCALA, photo 45 of 72
Single Family Residence at 1960 NW 58TH CT, OCALA, photo 46 of 72
Single Family Residence at 1960 NW 58TH CT, OCALA, photo 47 of 72
Single Family Residence at 1960 NW 58TH CT, OCALA, photo 48 of 72
Single Family Residence at 1960 NW 58TH CT, OCALA, photo 49 of 72
Single Family Residence at 1960 NW 58TH CT, OCALA, photo 50 of 72
Single Family Residence at 1960 NW 58TH CT, OCALA, photo 51 of 72
Single Family Residence at 1960 NW 58TH CT, OCALA, photo 52 of 72
Single Family Residence at 1960 NW 58TH CT, OCALA, photo 53 of 72
Single Family Residence at 1960 NW 58TH CT, OCALA, photo 54 of 72
Single Family Residence at 1960 NW 58TH CT, OCALA, photo 55 of 72
Single Family Residence at 1960 NW 58TH CT, OCALA, photo 56 of 72
Single Family Residence at 1960 NW 58TH CT, OCALA, photo 57 of 72
Single Family Residence at 1960 NW 58TH CT, OCALA, photo 58 of 72
Single Family Residence at 1960 NW 58TH CT, OCALA, photo 59 of 72
Single Family Residence at 1960 NW 58TH CT, OCALA, photo 60 of 72
Single Family Residence at 1960 NW 58TH CT, OCALA, photo 61 of 72
Single Family Residence at 1960 NW 58TH CT, OCALA, photo 62 of 72
Single Family Residence at 1960 NW 58TH CT, OCALA, photo 63 of 72
Single Family Residence at 1960 NW 58TH CT, OCALA, photo 64 of 72
Single Family Residence at 1960 NW 58TH CT, OCALA, photo 65 of 72
Single Family Residence at 1960 NW 58TH CT, OCALA, photo 66 of 72
Single Family Residence at 1960 NW 58TH CT, OCALA, photo 67 of 72
Single Family Residence at 1960 NW 58TH CT, OCALA, photo 68 of 72
Single Family Residence at 1960 NW 58TH CT, OCALA, photo 69 of 72
Single Family Residence at 1960 NW 58TH CT, OCALA, photo 70 of 72
Single Family Residence at 1960 NW 58TH CT, OCALA, photo 71 of 72
Single Family Residence at 1960 NW 58TH CT, OCALA, photo 72 of 72
72 photos

$309,900

1960 NW 58TH CT
OCALA, FL 34482
Listed by Donna Sloan · FONTANA REALTY
Bedrooms
3
Bathrooms
2
Living area
2,117 sqft
Year built
2004

About this home

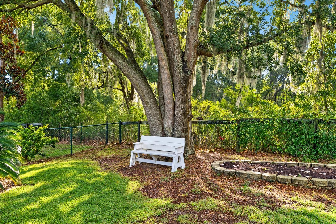
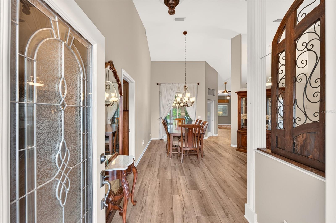
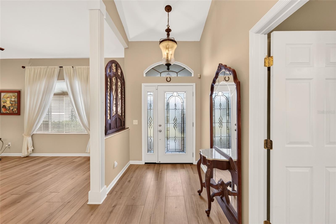
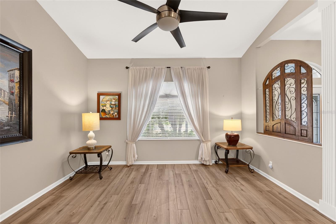
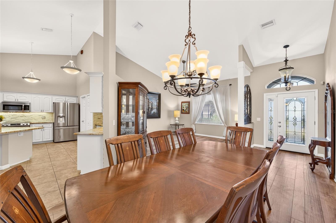
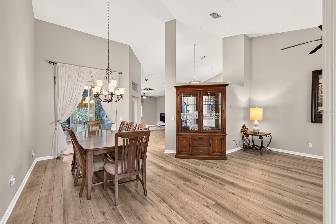
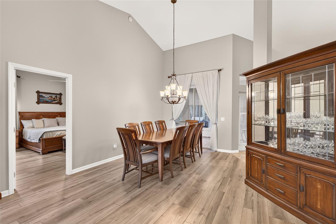
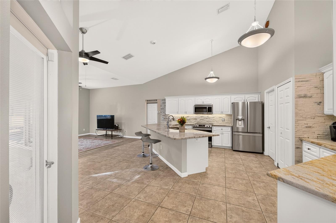
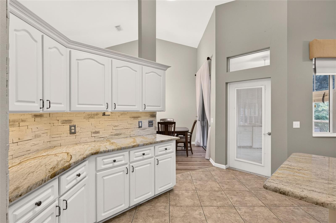
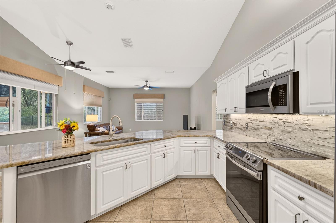
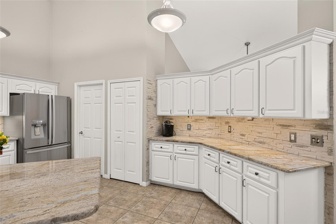
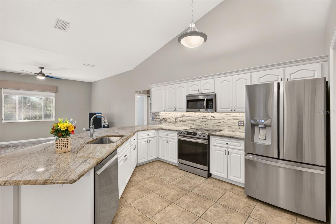
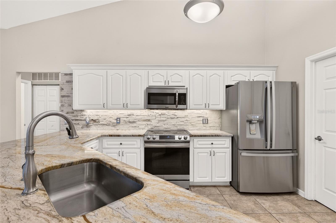
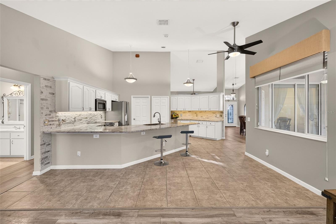
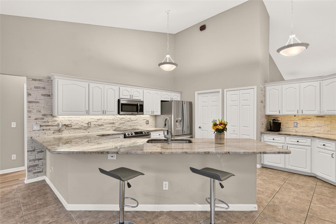
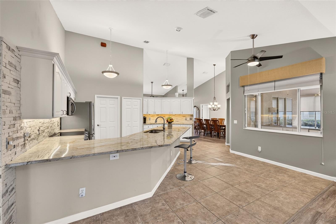
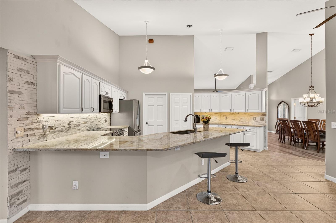
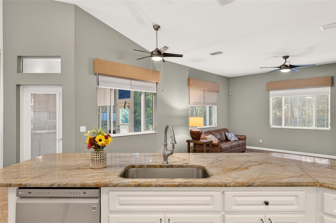
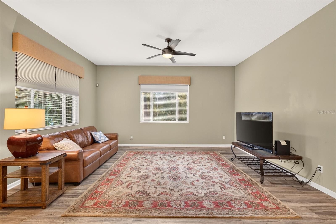
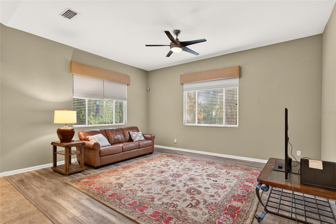
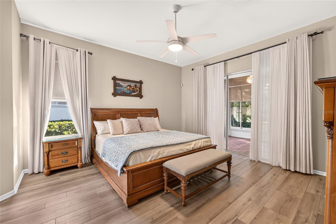
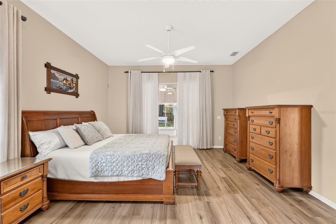
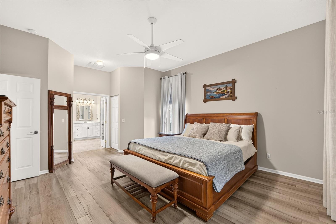
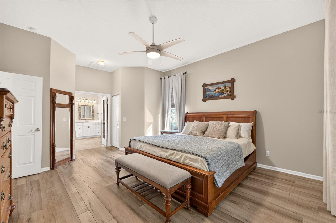
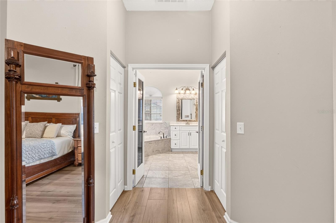
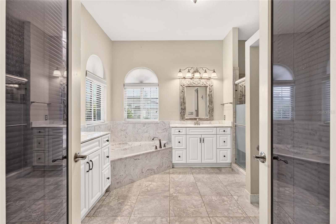
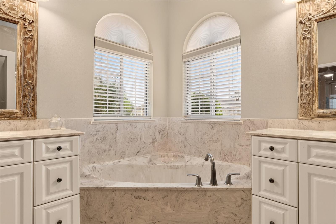
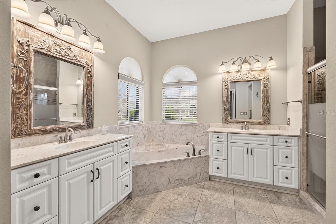
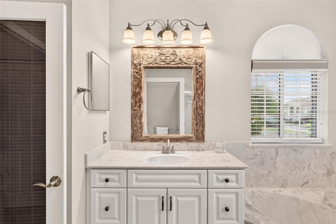
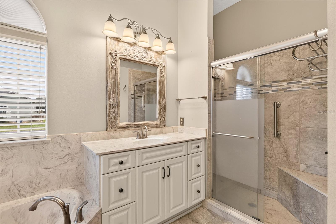
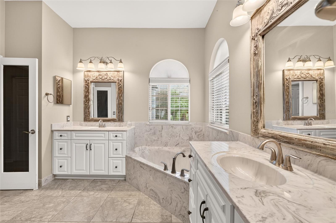
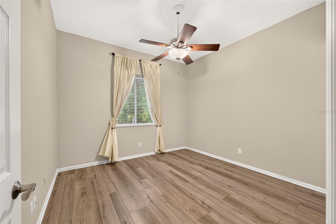
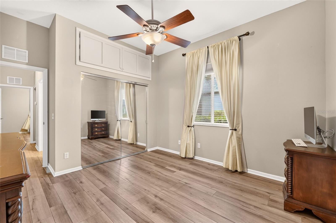
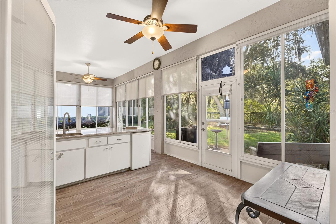
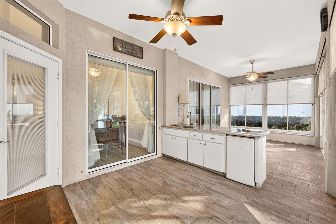
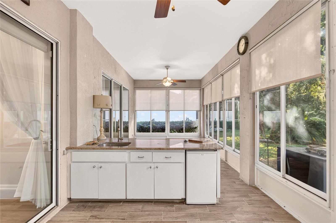
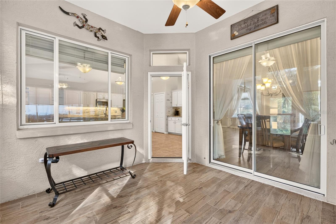
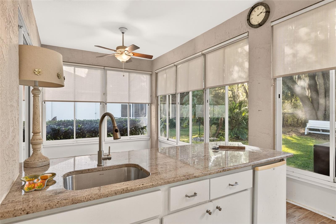
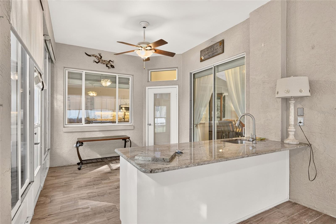
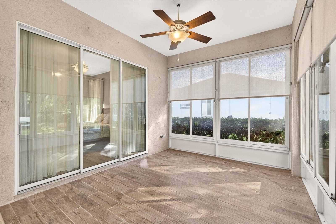
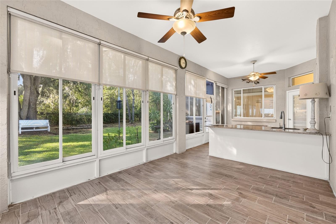
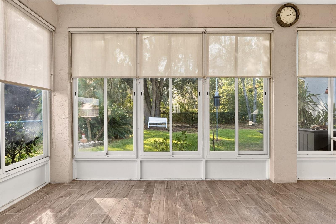
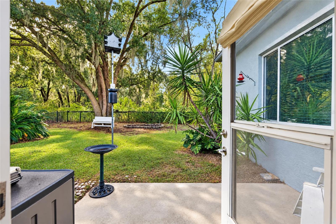
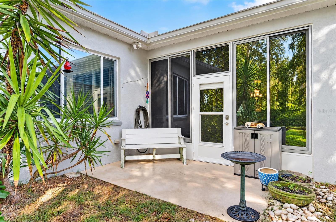
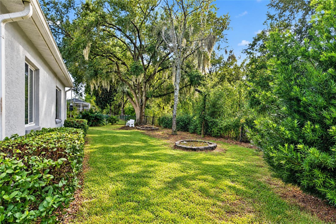
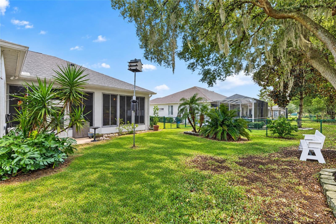
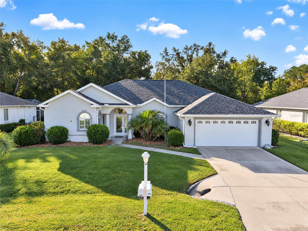
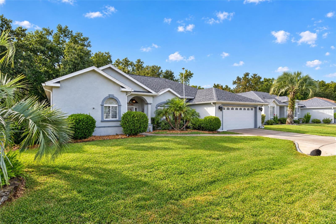
Brand new on the market and now available for showings. The location is perfect for those who love WEC, the World Equestrian Center is just 2.5 miles away, which is about a 5 minute drive from this gorgeous home. This gorgeous home in Ocala Palms Golf and Country Club is known as the Majesty Palm model. The Majesty Palm is a highly desirable home and is a rare find. Your new home is on an excellent homesite which has privacy and is fenced for your adorable fur babies. As you walk in, you’ll find a large formal living room and formal dining area which easily fits a large dining room set. As you make your way into the kitchen, you’ll love the open floor plan with it’s very large kitchen that is open to the huge family room. The kitchen has many cabinets with a lot of countertop space and a snack bar all along the main area of the kitchen. The kitchen is updated with granite countertops and the appliances are updated as well. The soaring height of the ceilings really provides an enormous sense of openness. There is ample space in this home for family get togethers and entertaining the neighbors. The Majesty Palm has three full bedrooms, two full bathrooms, a formal living room, formal dining area, kitchen, family room, inside laundry room and a fantastic florida room with a SUMMER KITCHEN which over looks the private backyard. The triple sliding doors in the master bedroom and the sliding doors in the dining area open and lead the florida room. This is a fabulous way to bring the outdoors into this beautiful home, especially during the cooler times of the year. The master bedroom more then easily fits a king sized bedroom suite. The master bedroom ceiling is approximately 10’ high. The master bath is quite dramatic with its double glass french doors, a large cultured marble garden tub, separate walk in shower and two separate vanities. The master bedroom also has two walk-in closets. For privacy, the layout of this home is a split plan providing ample privacy for you and your guests. The garage is an oversized garage with a measurement of approximately 21X23 with a side entry door that leads to the side yard. So many things in this home are updated. NO CARPET - THE FLOORING IS LVP AND TILE. BRAND NEW ROOF REPLACED IN 2025. Garage door was replaced in 2017. The front door was replaced in 2017. Updated water heater. Attic space over the garage and florida room have been insulated. Solar powered attic fan. IMMDIATE OCCUPANCY AVAILABLE.

Property details

MLS
Stellar MLS
MLS #
MFROM734988
Property type
Single Family Residence
Subdivision
OCALA PALMS UN 09
Status
Active
Days on market
N/A
On market date
October 30, 2026
Stories
N/A
Total bathrooms
2
Garage spaces
2
Parking spaces
N/A
Lot size
0.2 acres
Loading map…

Nearby schools

Within 10 miles. School directory data from the National Center for Education Statistics (NCES), accessed via the Urban Institute Education Data API. Local Score is calculated by INNOVATE Real Estate; where a state rating is shown, it comes from that state's own official school report card.

Elementary
COLLEGE PARK ELEMENTARY SCHOOL
3.17 mi away · Grades -1-5
Nearest school -- attendance-zone data not available here
3.0
Local Score (student-teacher ratio only (preliminary -- will incorporate state test-score data once available)) -- not an official state rating
Enrollment
822
Student:teacher ratio
17.9:1
District
MARION
Middle
HOWARD MIDDLE SCHOOL
3.78 mi away · Grades 6-8
Nearest school -- attendance-zone data not available here
2.0
Local Score (student-teacher ratio only (preliminary -- will incorporate state test-score data once available)) -- not an official state rating
Enrollment
1,019
Student:teacher ratio
19.2:1
District
MARION
High
MCSO ADULTS
2.56 mi away · Grades 8-12
Nearest school -- attendance-zone data not available here
Not yet rated
Local Score not yet available for this school
Enrollment
19
District
MARION

Walkability

Blended score for OCALA's center, calculated by INNOVATE Real Estate from two sources: the EPA's National Walkability Index (street network, transit, land-use mix) and Google Places amenity data (what's actually reachable on foot from this point). 60% EPA National Walkability Index + 40% nearby-amenity density (Google Places).

41
Somewhat walkable
out of 100
EPA National Walkability Index
6.2 / 20 -- Below average walkable
Google Places amenity density
55 / 100
Restaurants & cafes16
Grocery stores2
Parks1
Schools0
Transit stops0
Pharmacies5

Market position

How this listing compares to current activity in OCALA, from live MLS data.

On the market 0 days -- 99 fewer days than OCALA's current average of 99 days.
For reference, the median list price across 5,308 active listings in OCALA right now is $249,900.

Mortgage calculator

Estimate only - actual rate and payment depend on your lender, credit, and loan program.

$
%
%
Adjust tax / insurance estimates
% / yr
$
/mo
Est. monthly payment
$2,016/mo
$61,980 down
$247,920 loan
Principal & interest$1,608
Property tax (est.)$258
Home insurance (est.)$150

Similar homes you might like

Data source: Listing information provided by Stellar MLS (mfrmls) via Trestle/CoreLogic. Last updated 16 hr ago.

Information herein deemed reliable but not guaranteed; all measurements, school assignments, HOA fees, taxes, and feature lists are approximate and should be independently verified. Equal Housing Opportunity.