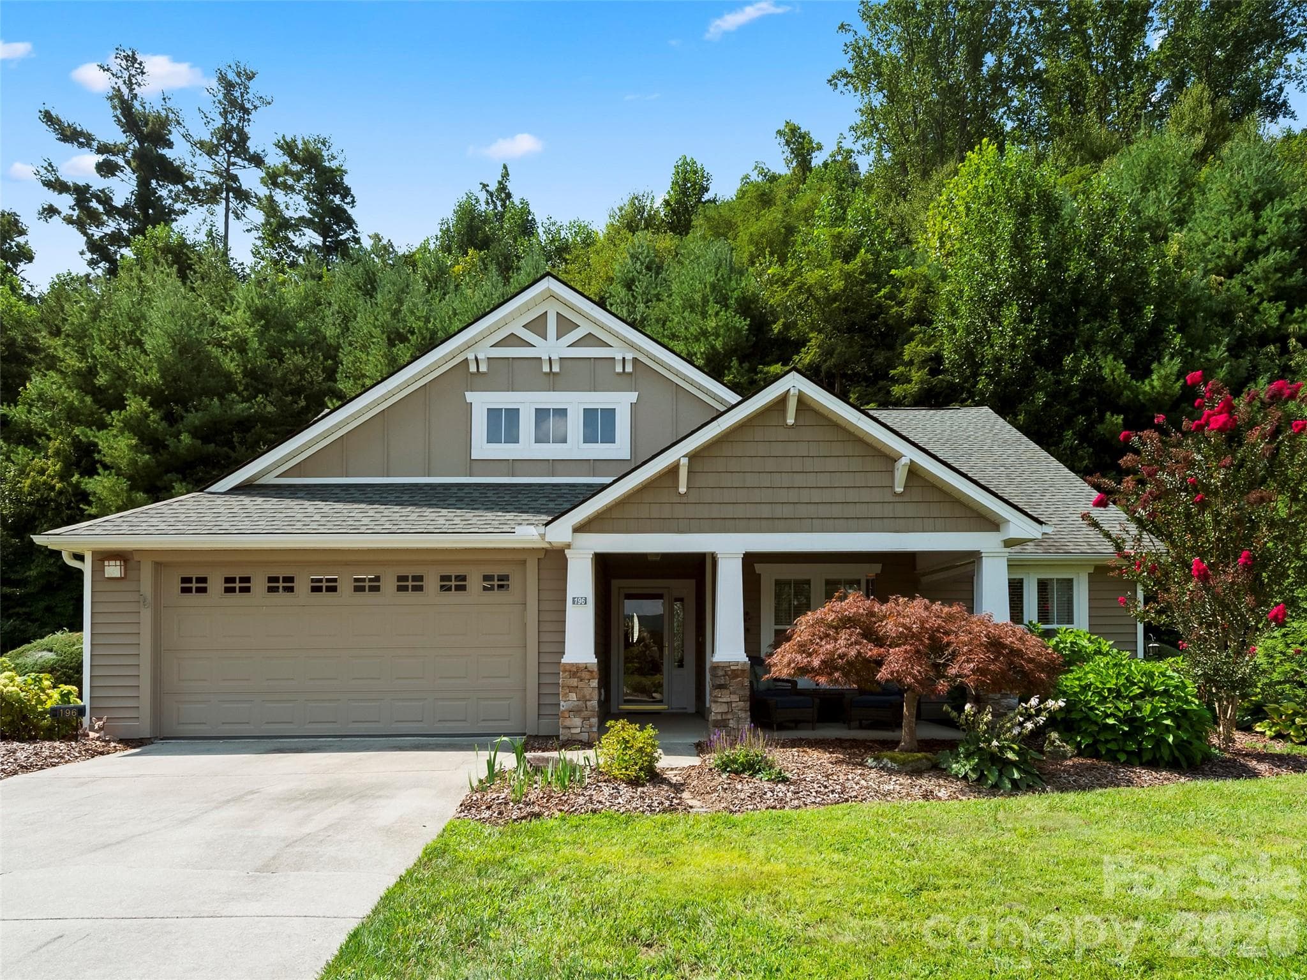
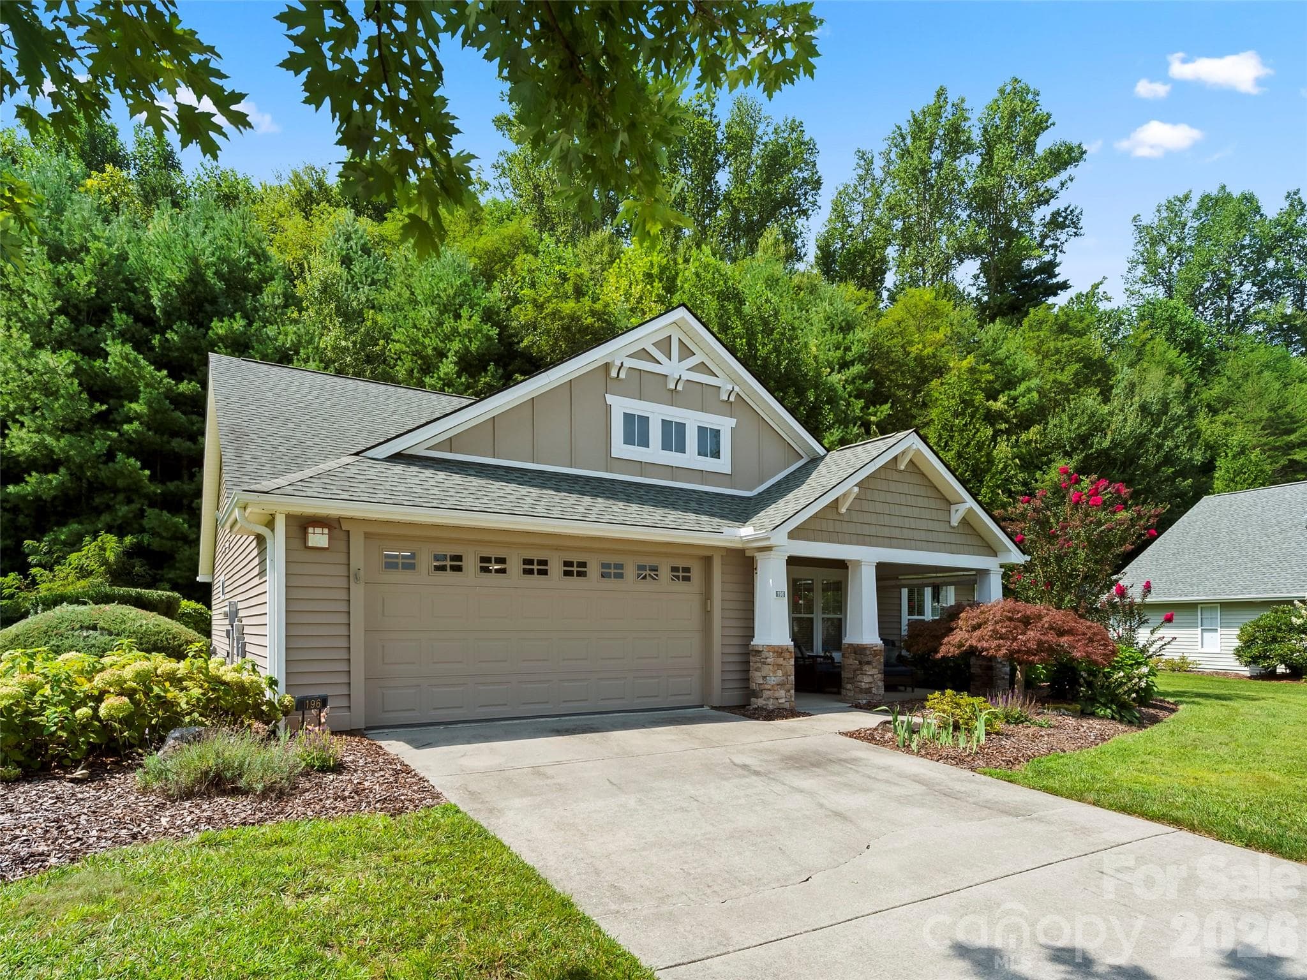
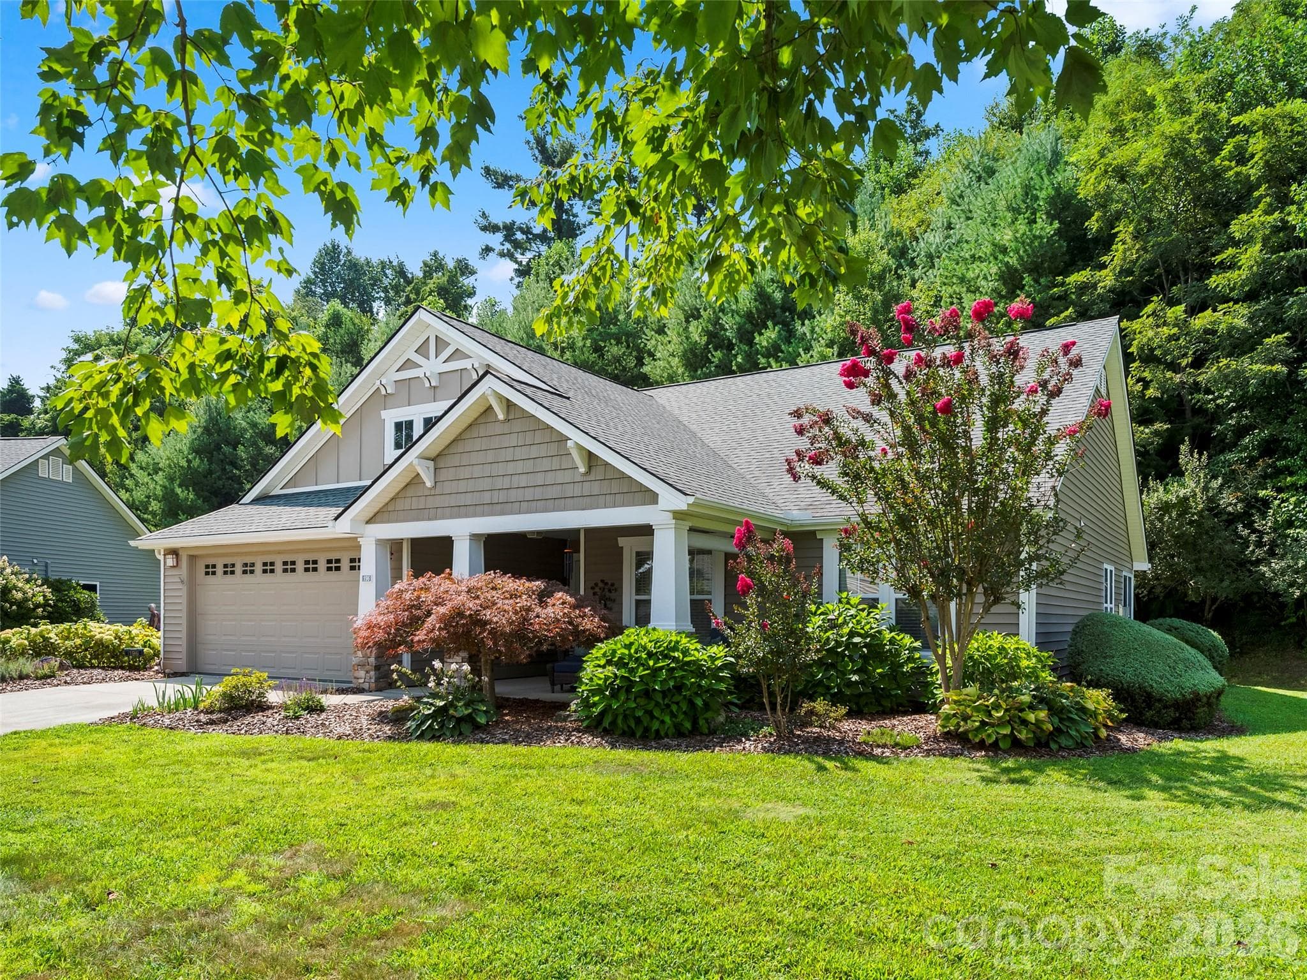
Lovely Craftsman Design - 196 Snowy Egret Way, Hendersonville
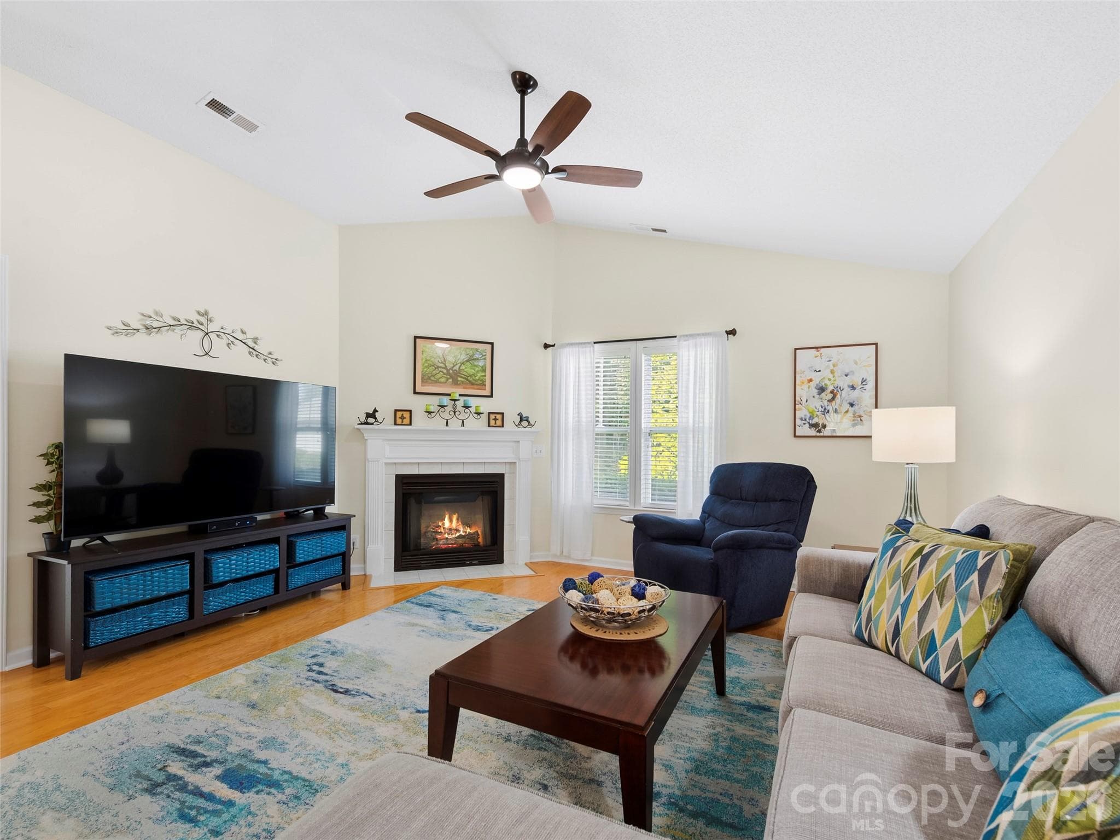
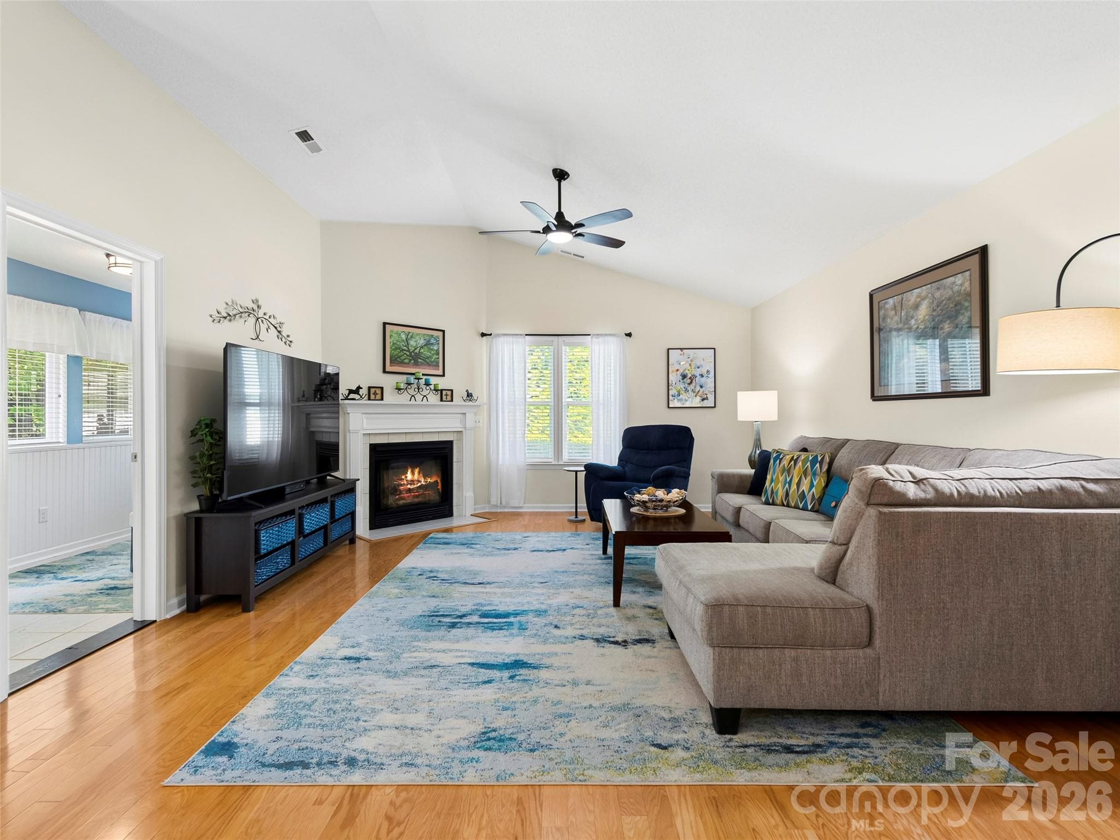
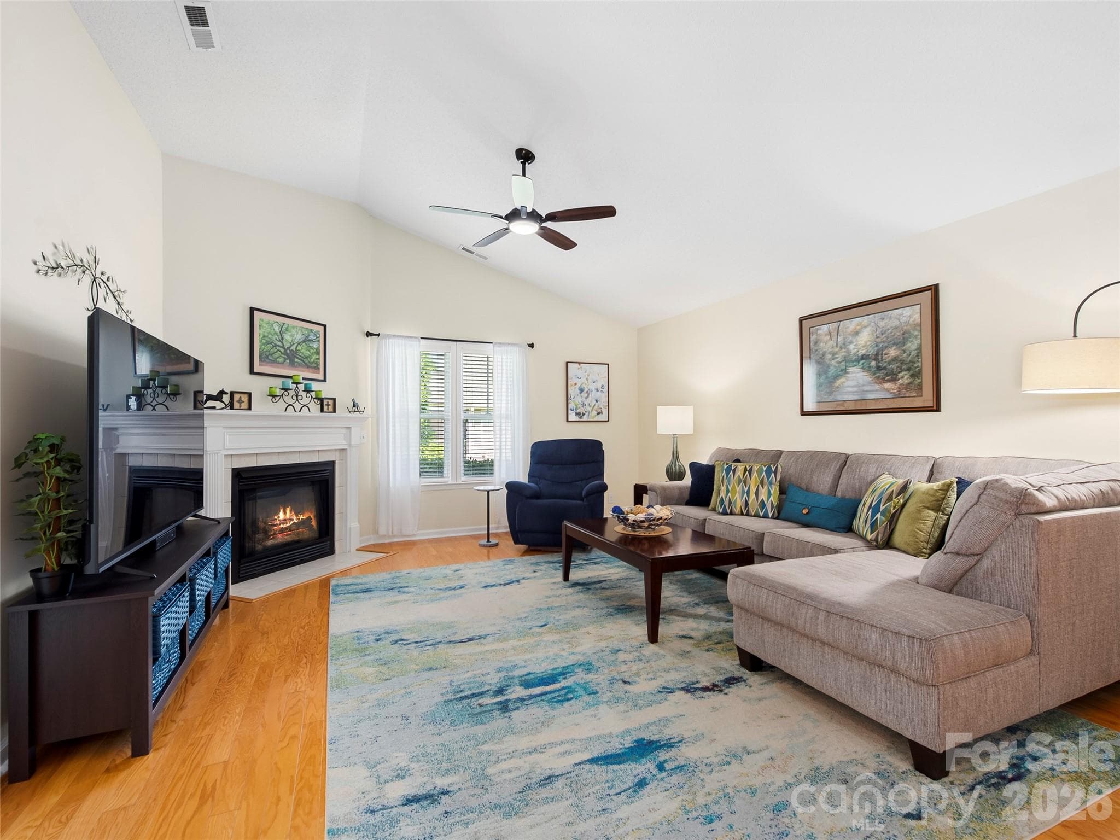
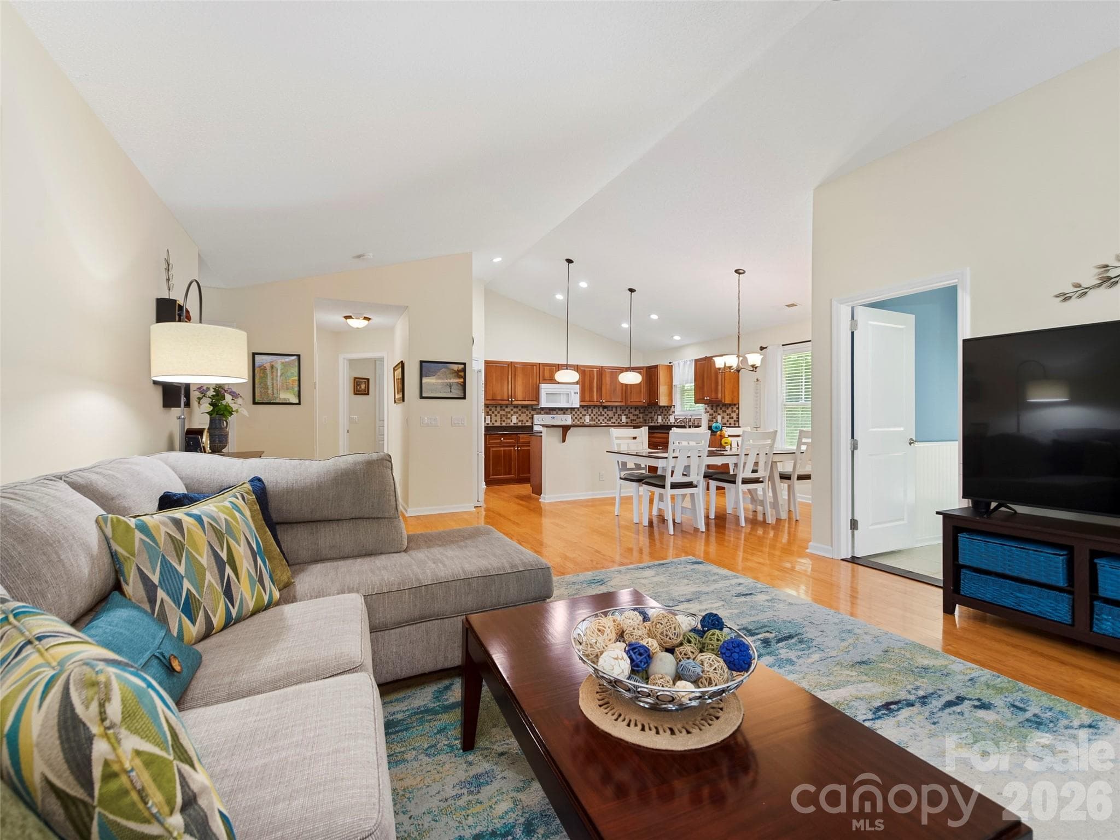
Inviting Spacious Living Room - 196 Snowy Egret Way, Hendersonville
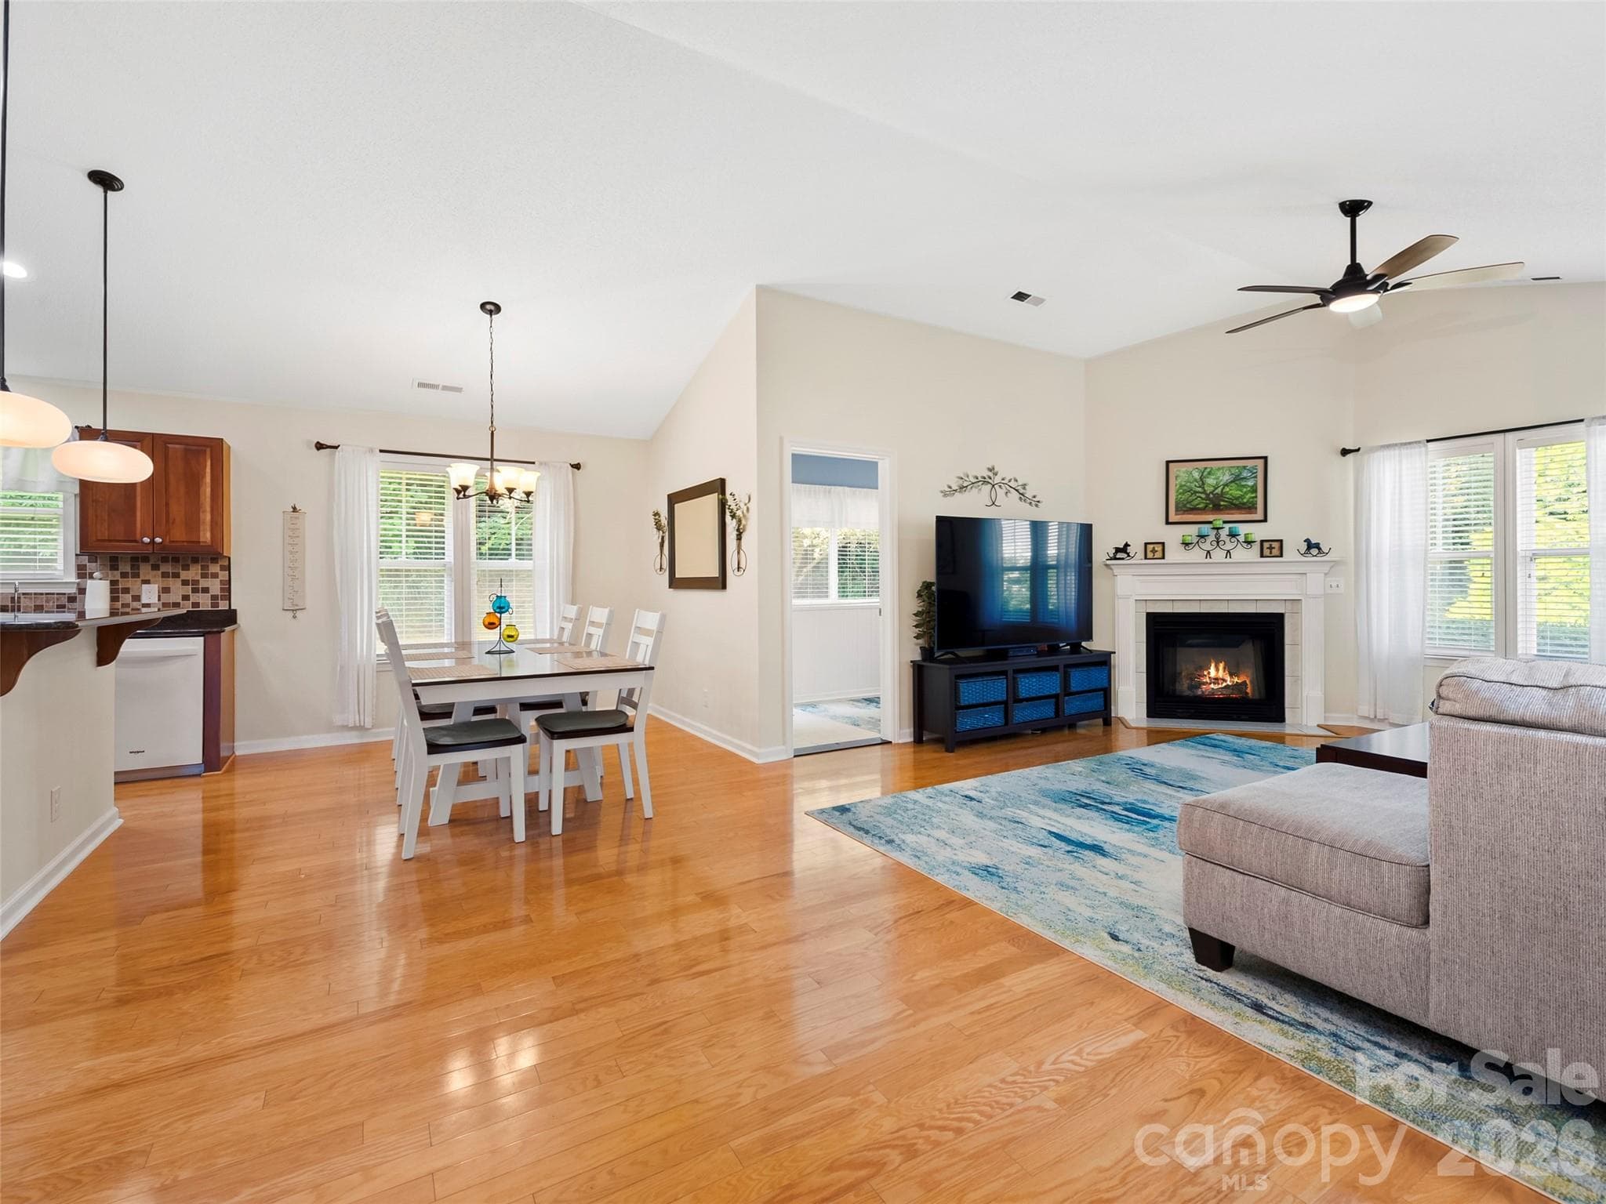
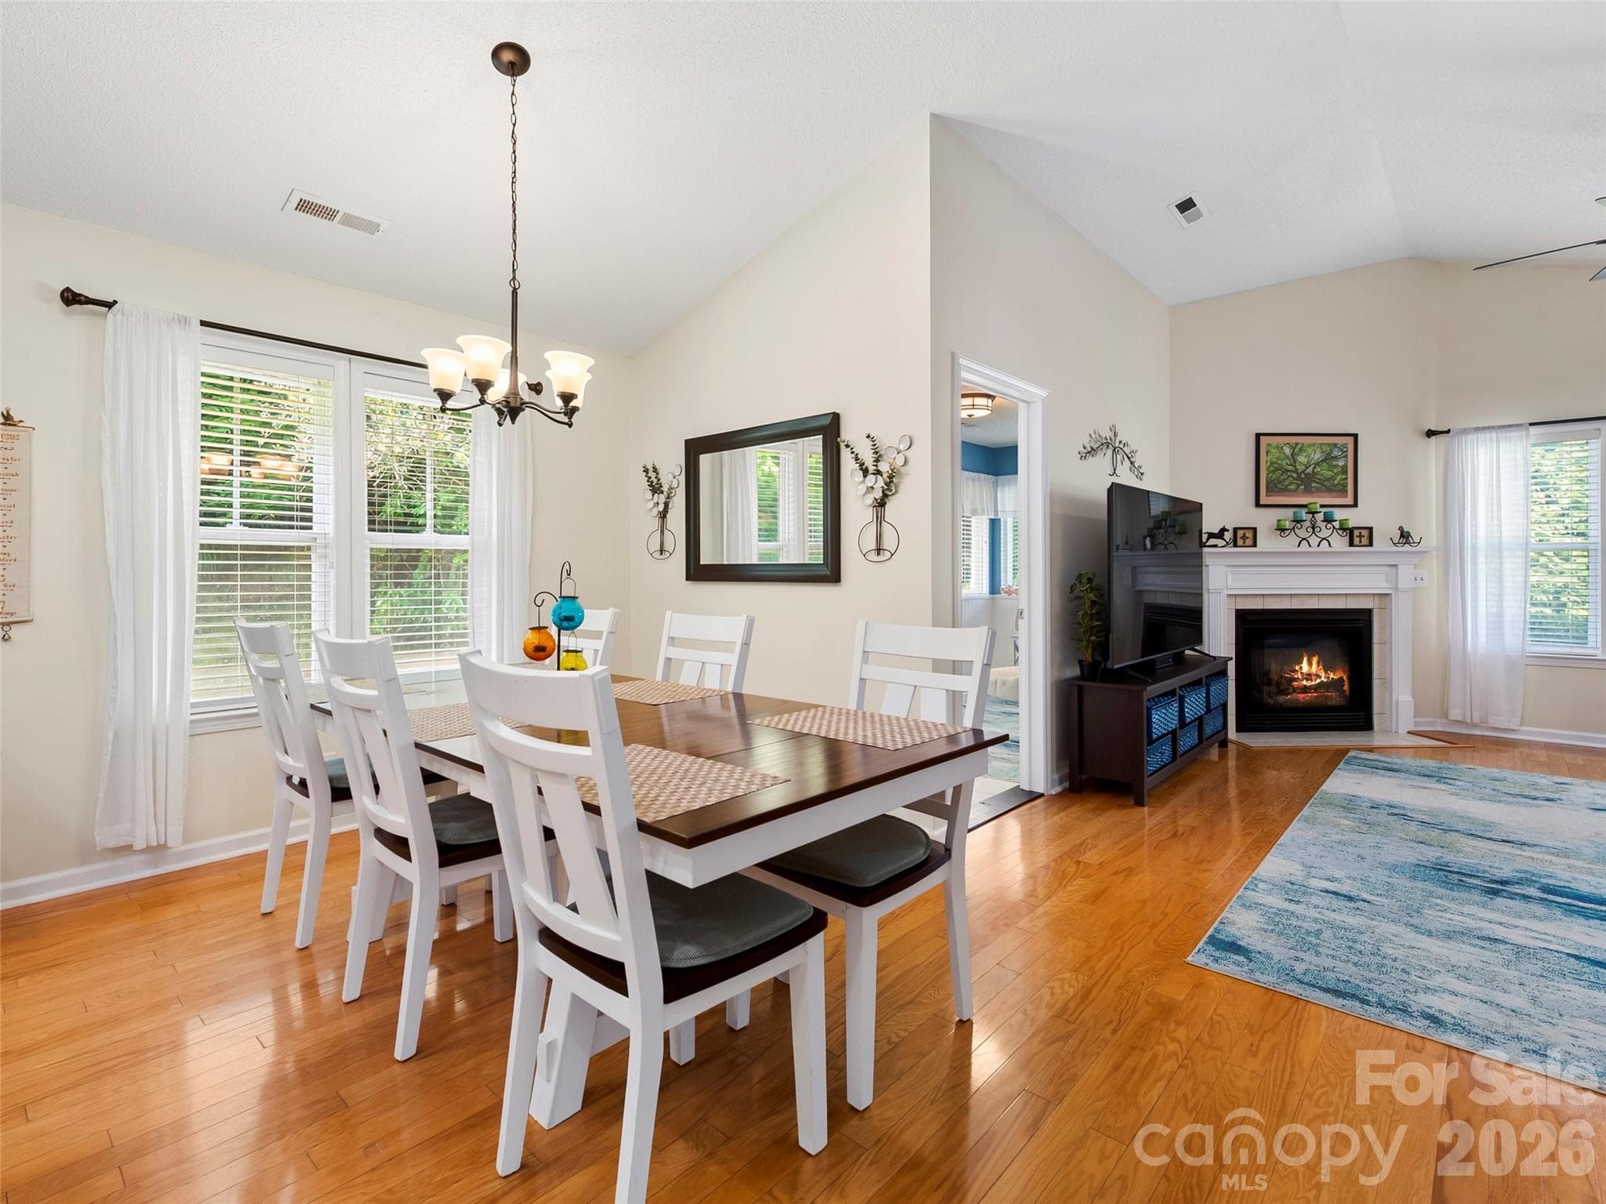
Cathedral ceilings and cozy vented gas fireplace - 196 Snowy Egret Way, Hendersonville
Townhouse at 196 Snowy Egret Way, Hendersonville, photo 4 of 32
Open Living Area - 196 Snowy Egret Way, Hendersonville
Townhouse at 196 Snowy Egret Way, Hendersonville, photo 6 of 32
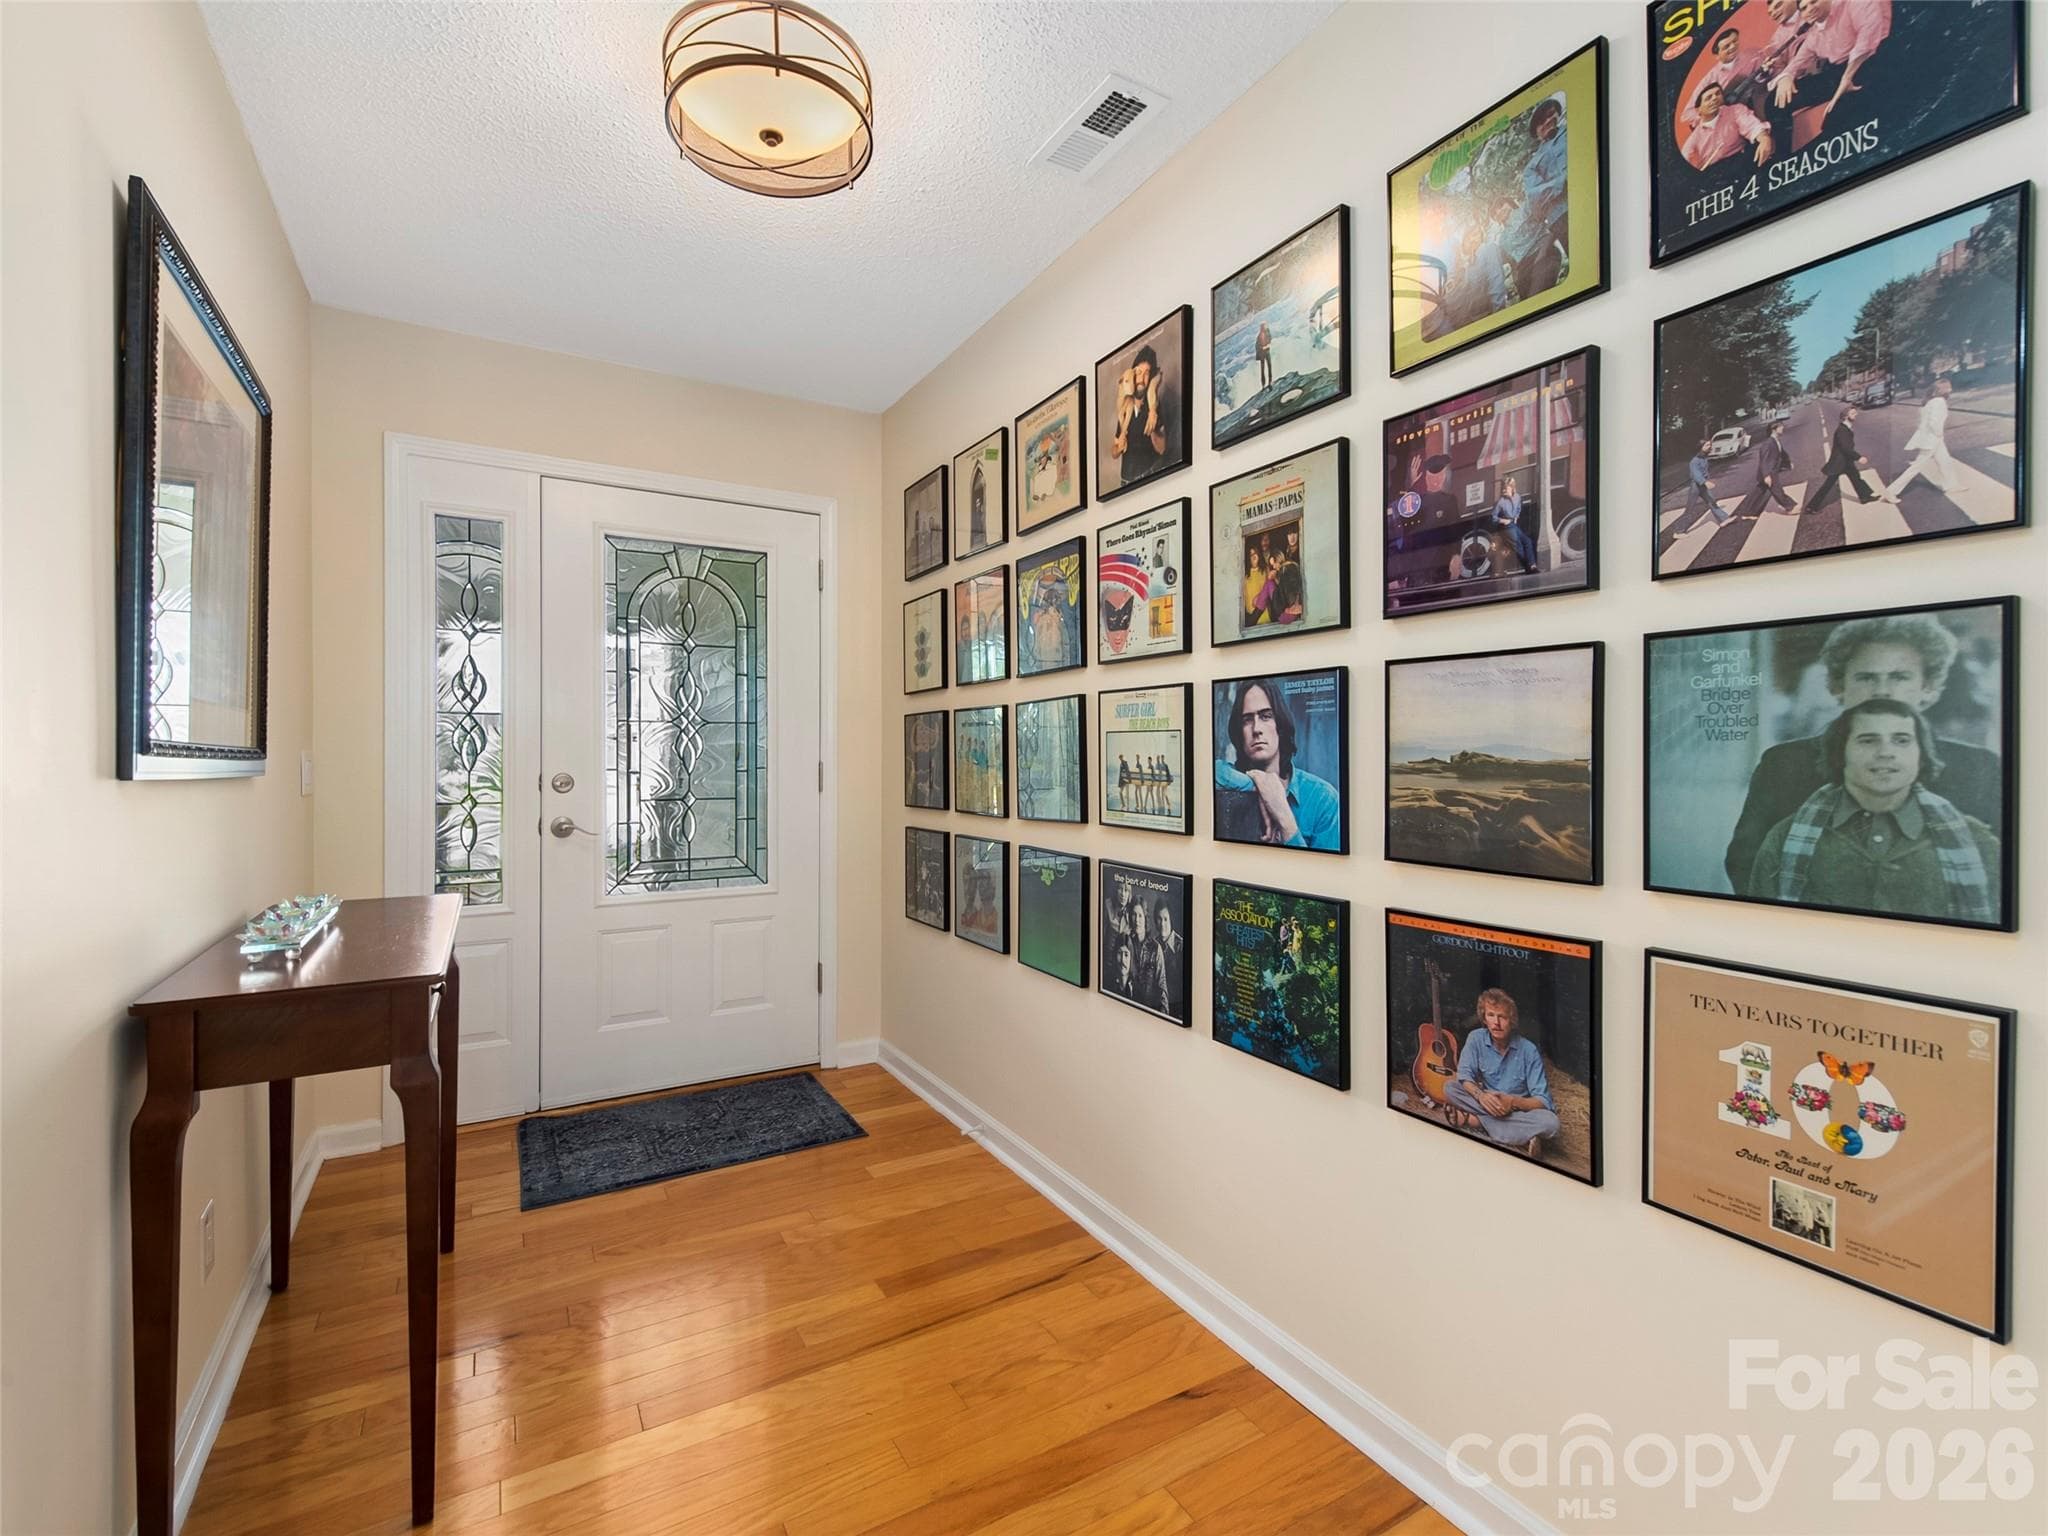
Welcoming Entrance - 196 Snowy Egret Way, Hendersonville
Townhouse at 196 Snowy Egret Way, Hendersonville, photo 8 of 32
Townhouse at 196 Snowy Egret Way, Hendersonville, photo 9 of 32
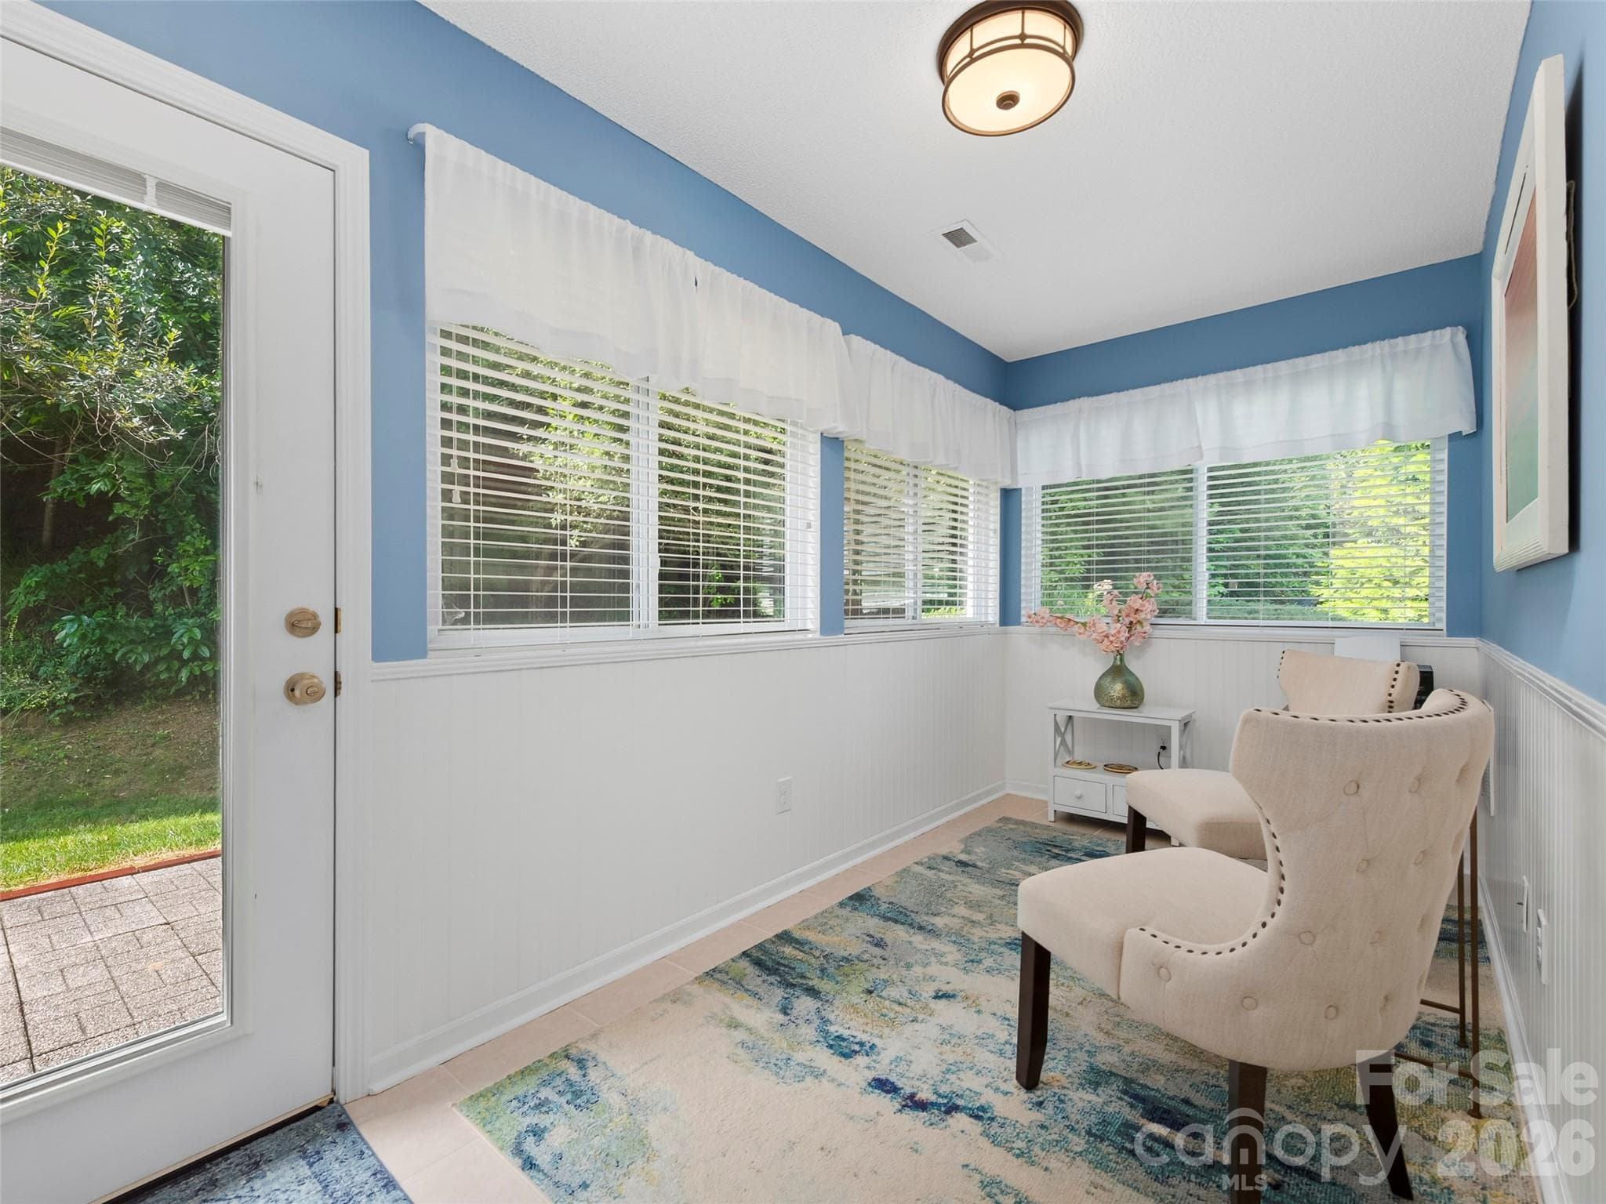
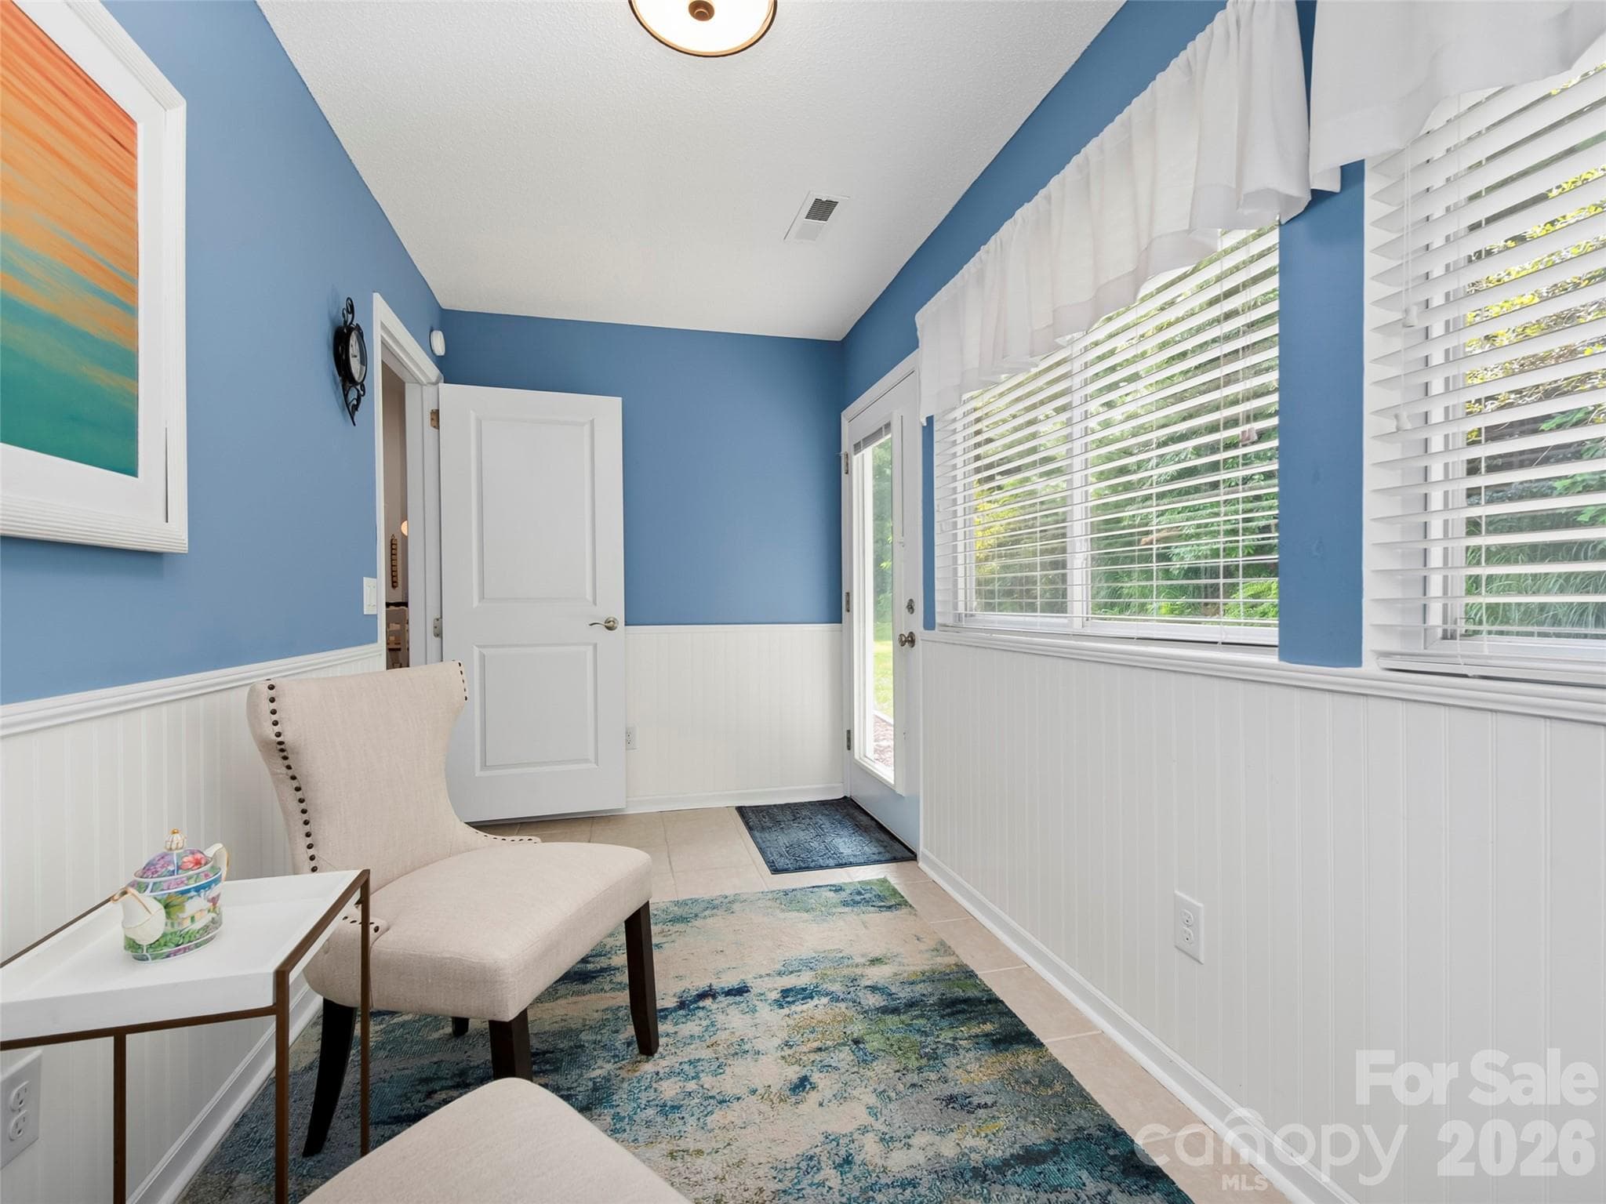
Four Season Room - 196 Snowy Egret Way, Hendersonville
Townhouse at 196 Snowy Egret Way, Hendersonville, photo 11 of 32
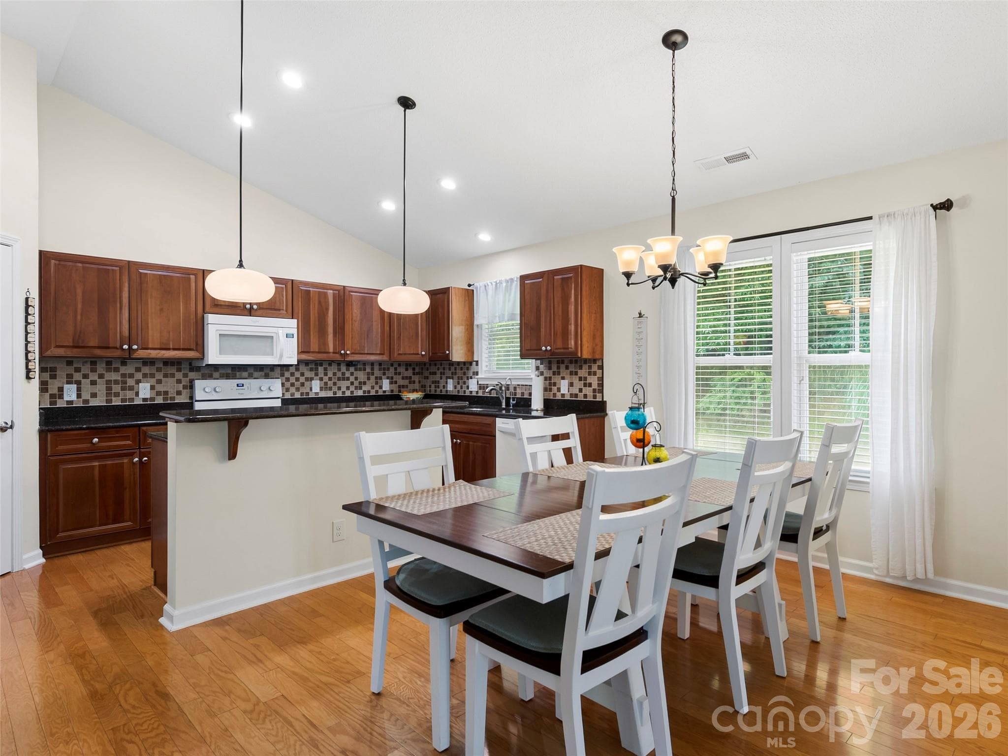
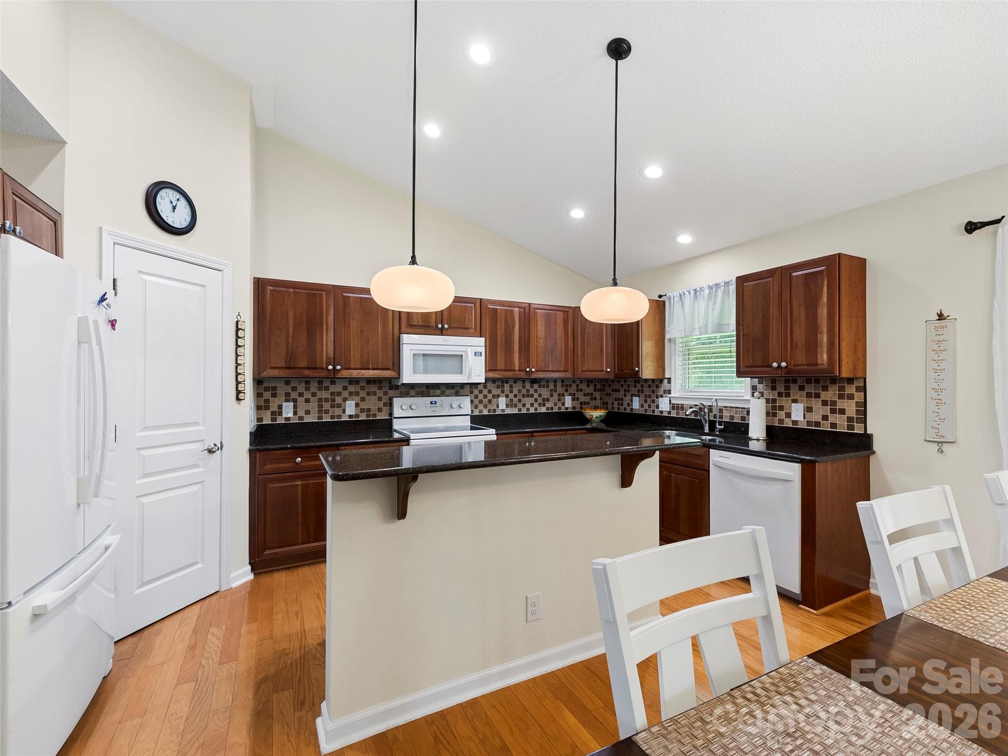
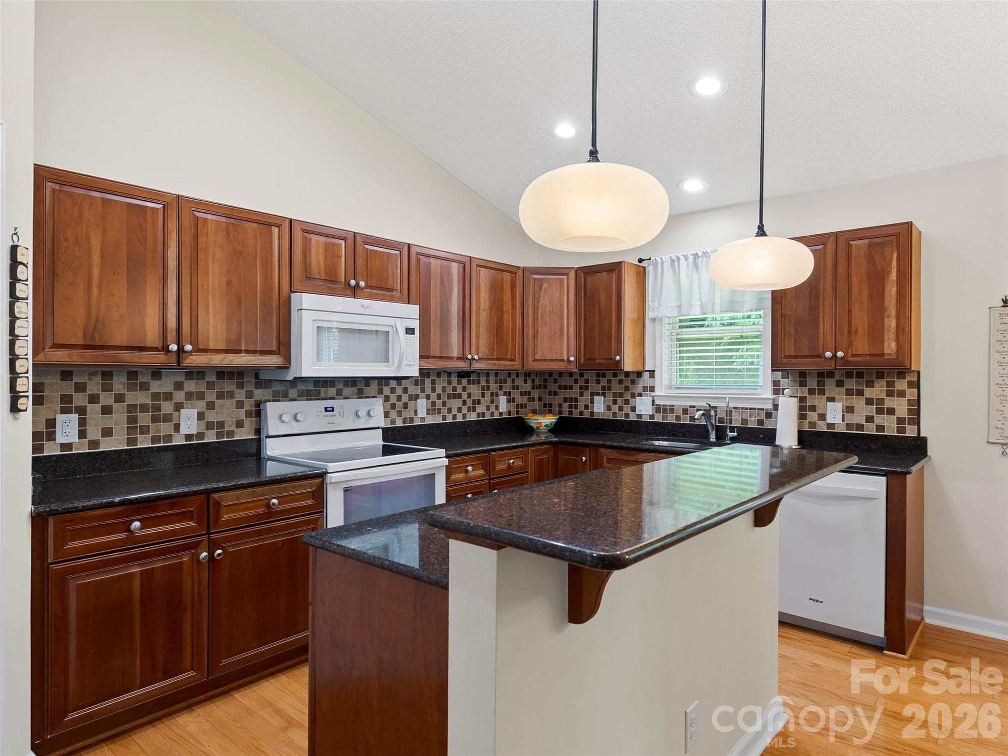
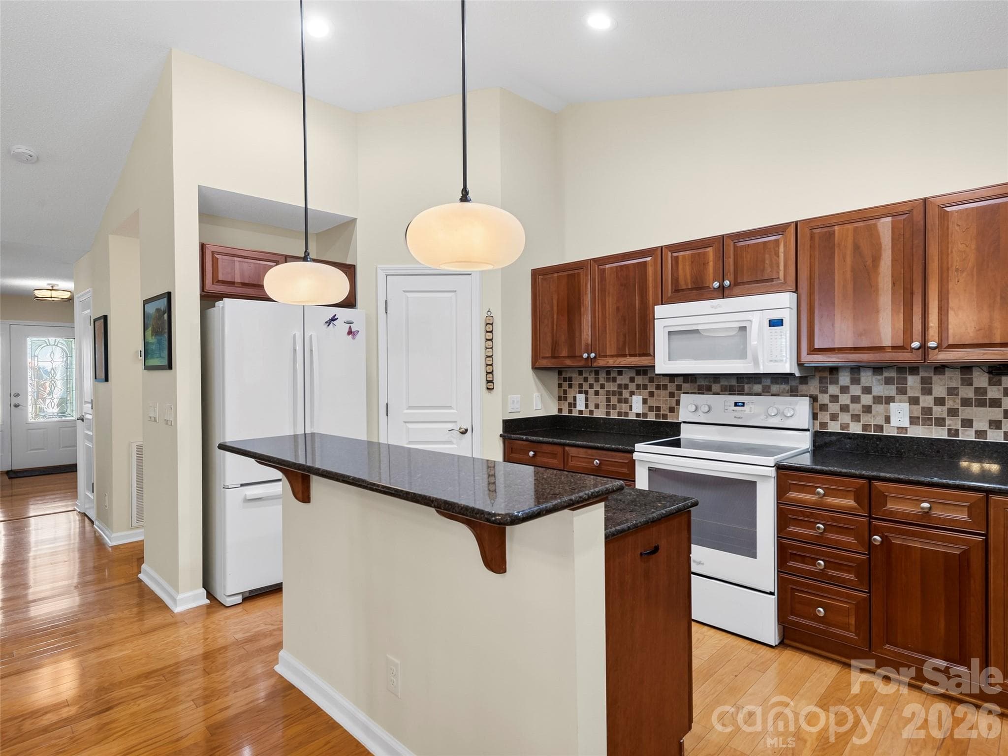
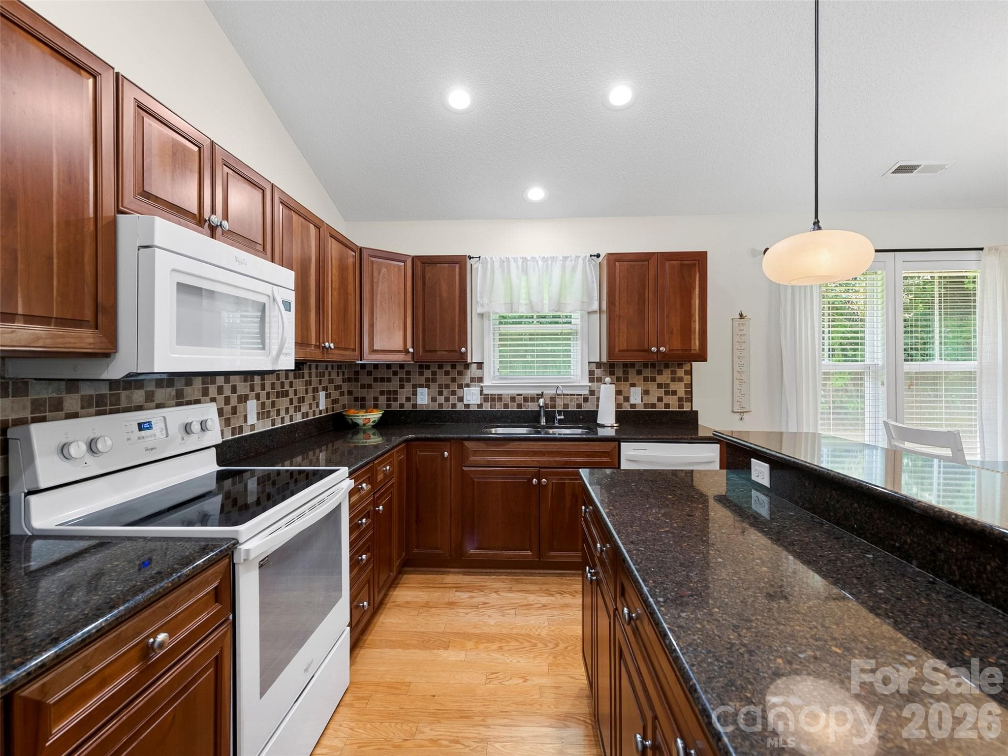
Bar Seating at the Open Kitchen - 196 Snowy Egret Way, Hendersonville
Lovely Granite Countertops - 196 Snowy Egret Way, Hendersonville
Townhouse at 196 Snowy Egret Way, Hendersonville, photo 14 of 32
Updated Cherry Cabinets - 196 Snowy Egret Way, Hendersonville
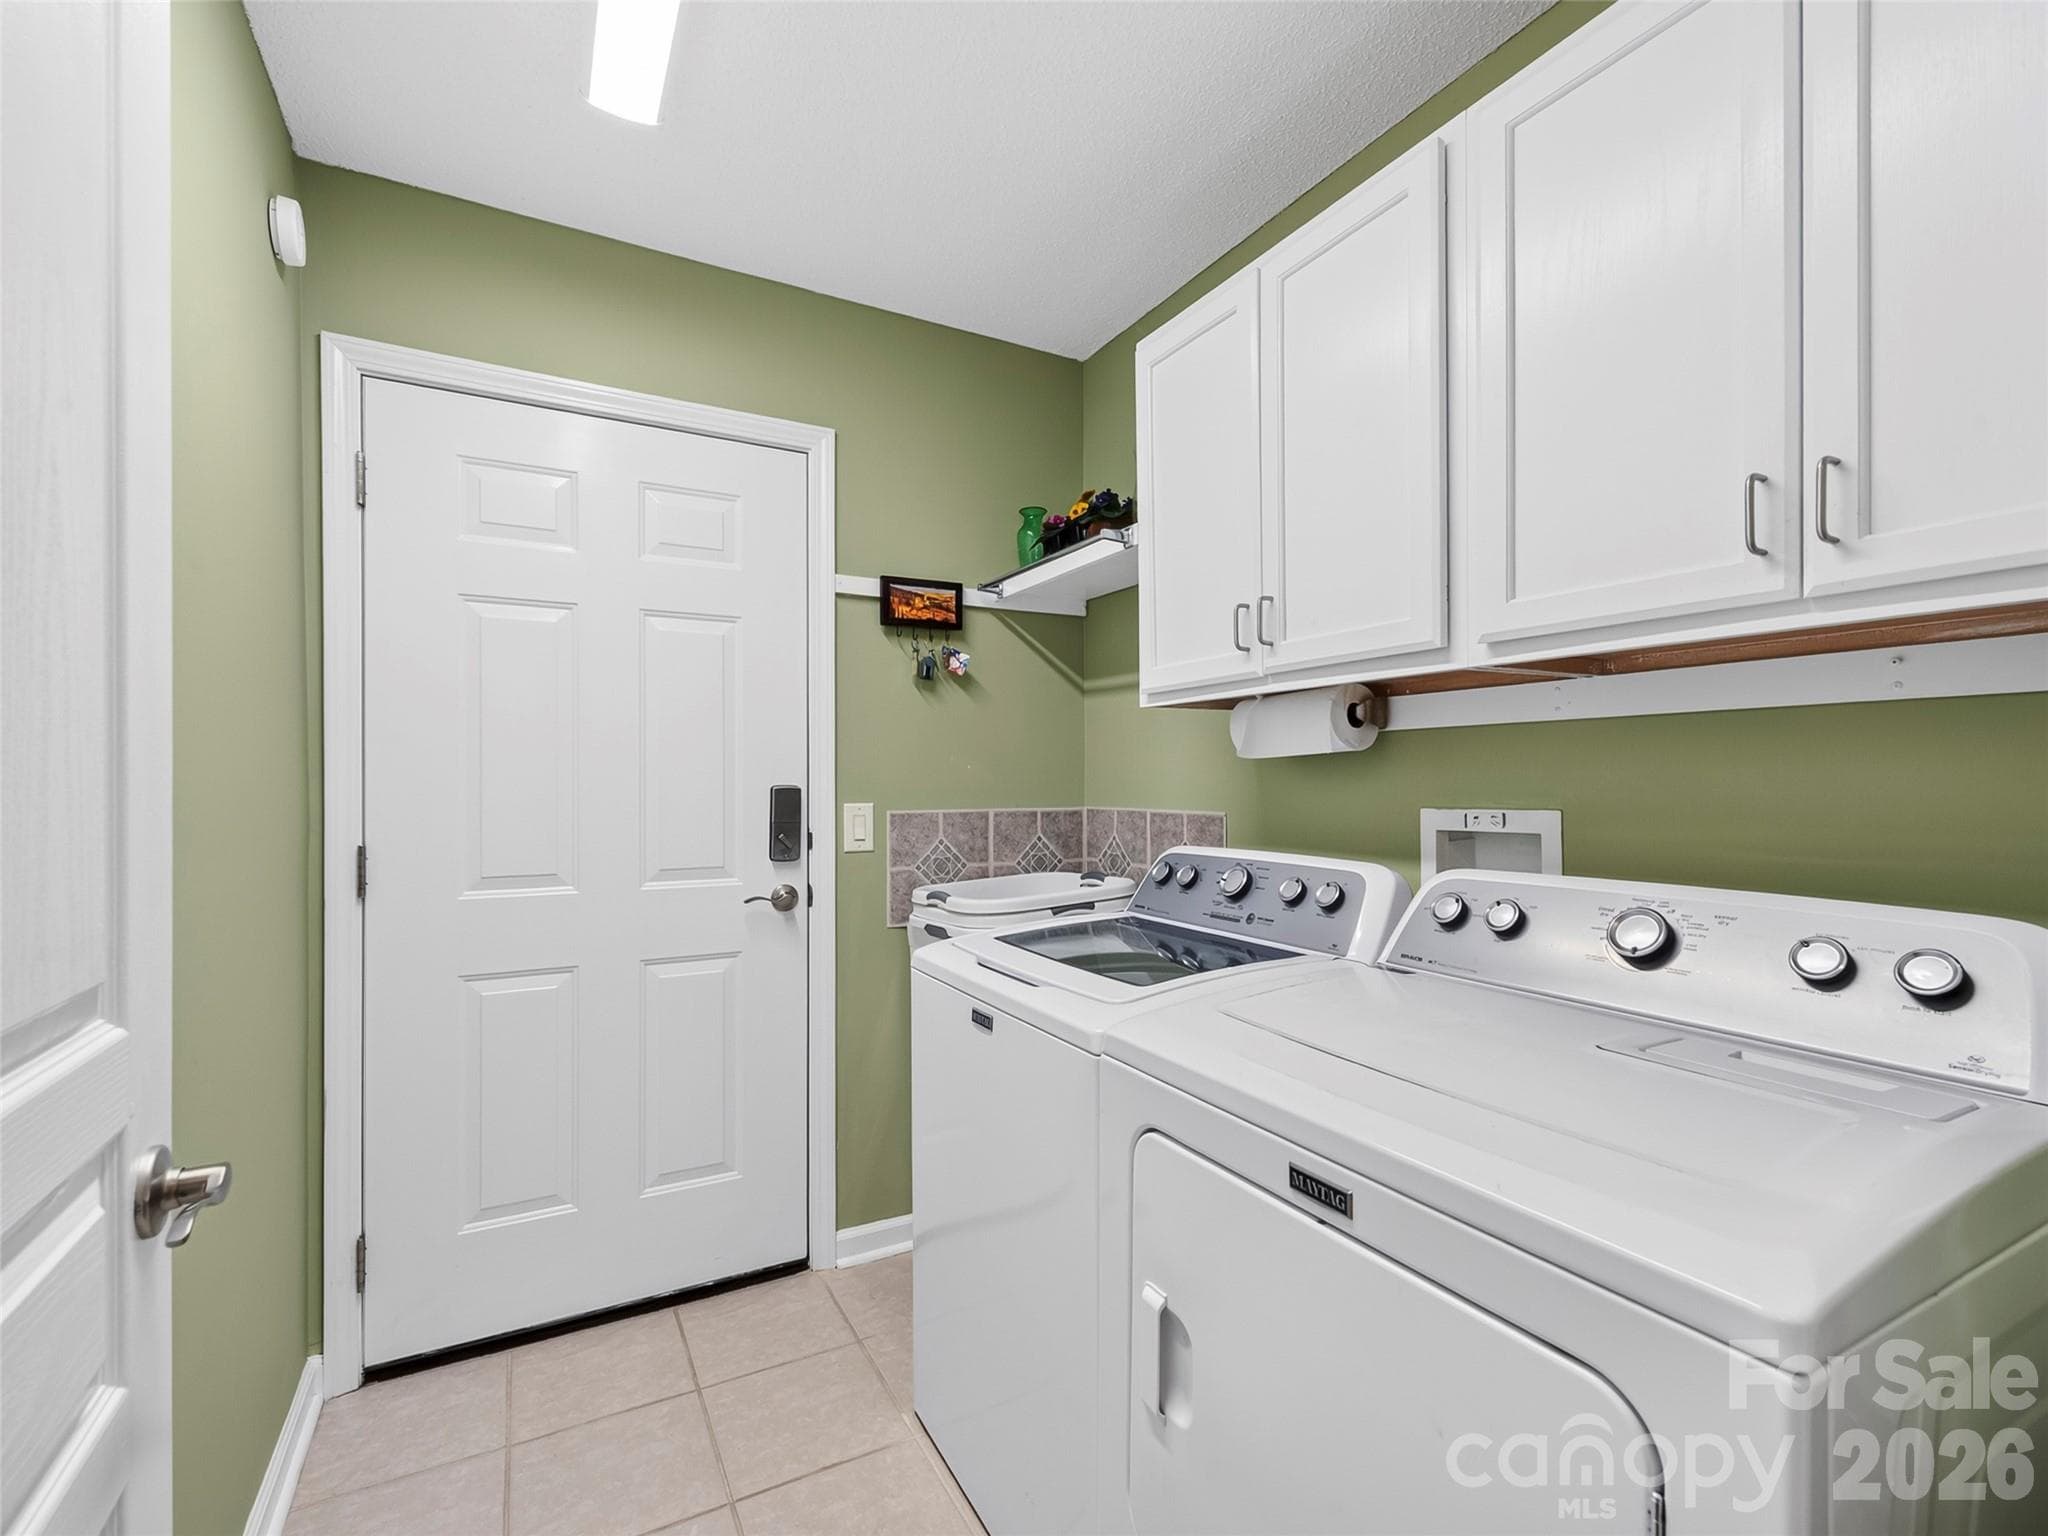
Mudroom with newer Washer and Dryer - 196 Snowy Egret Way, Hendersonville
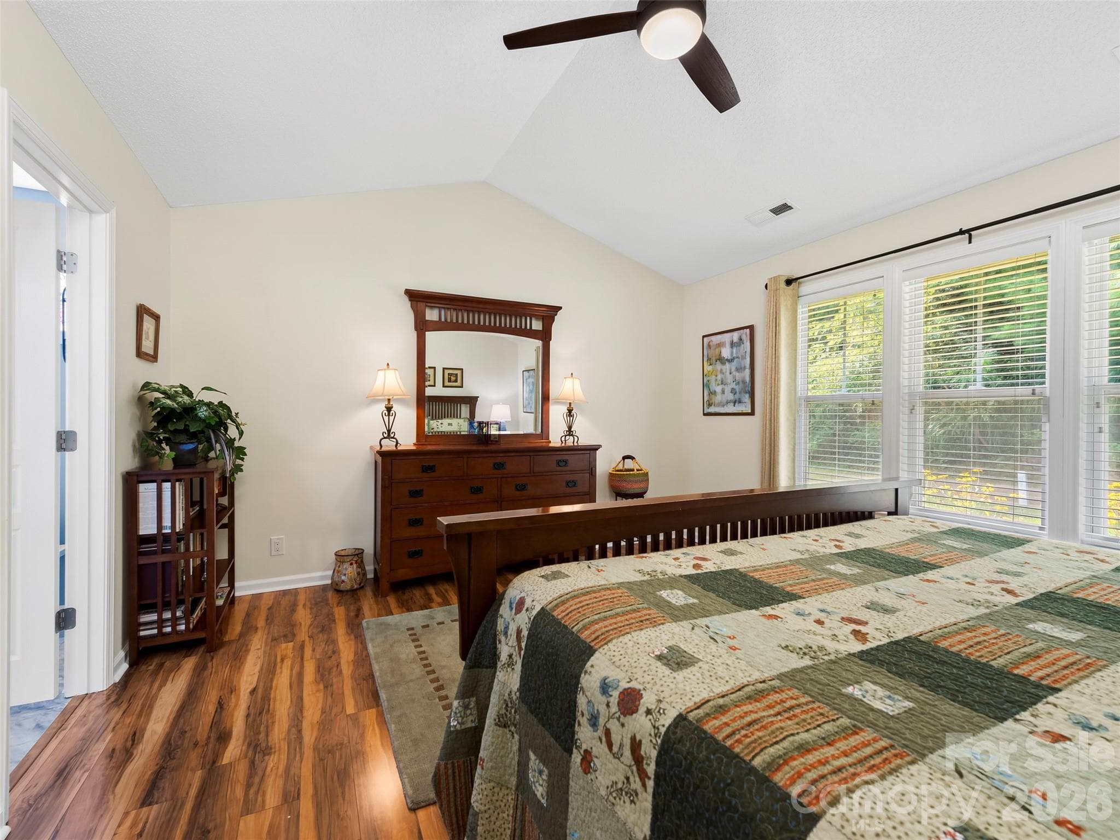
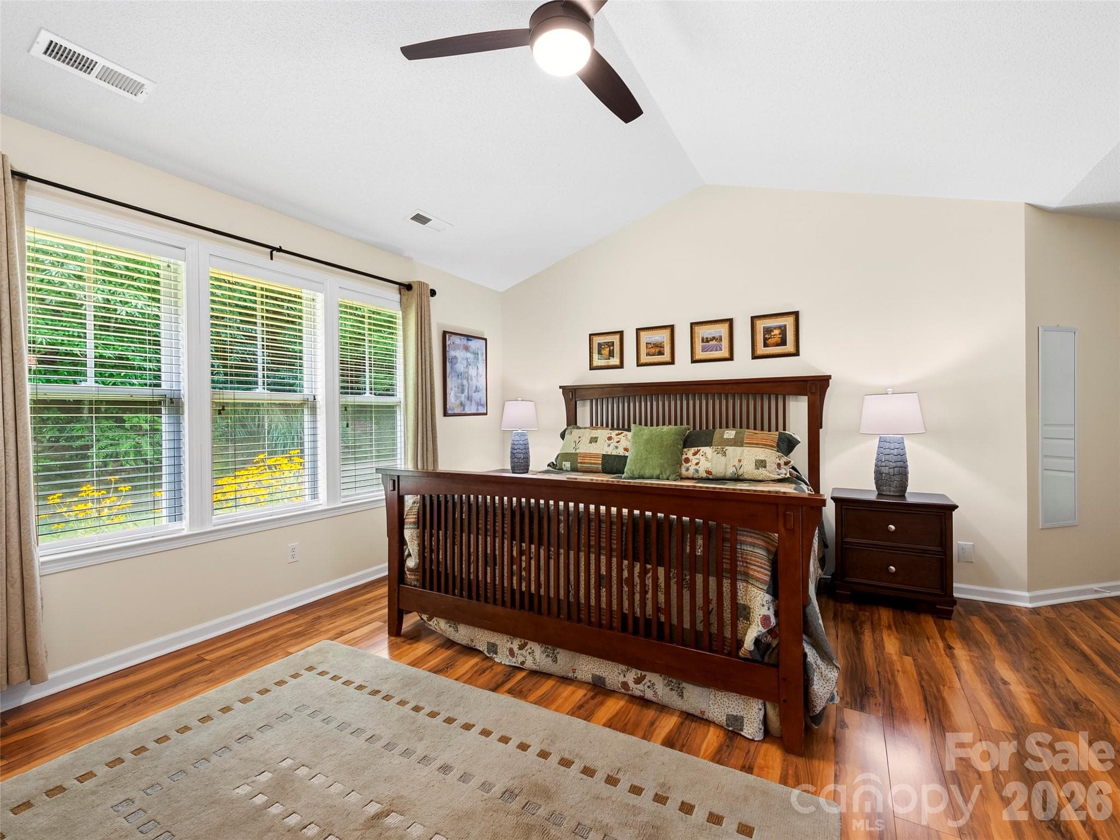
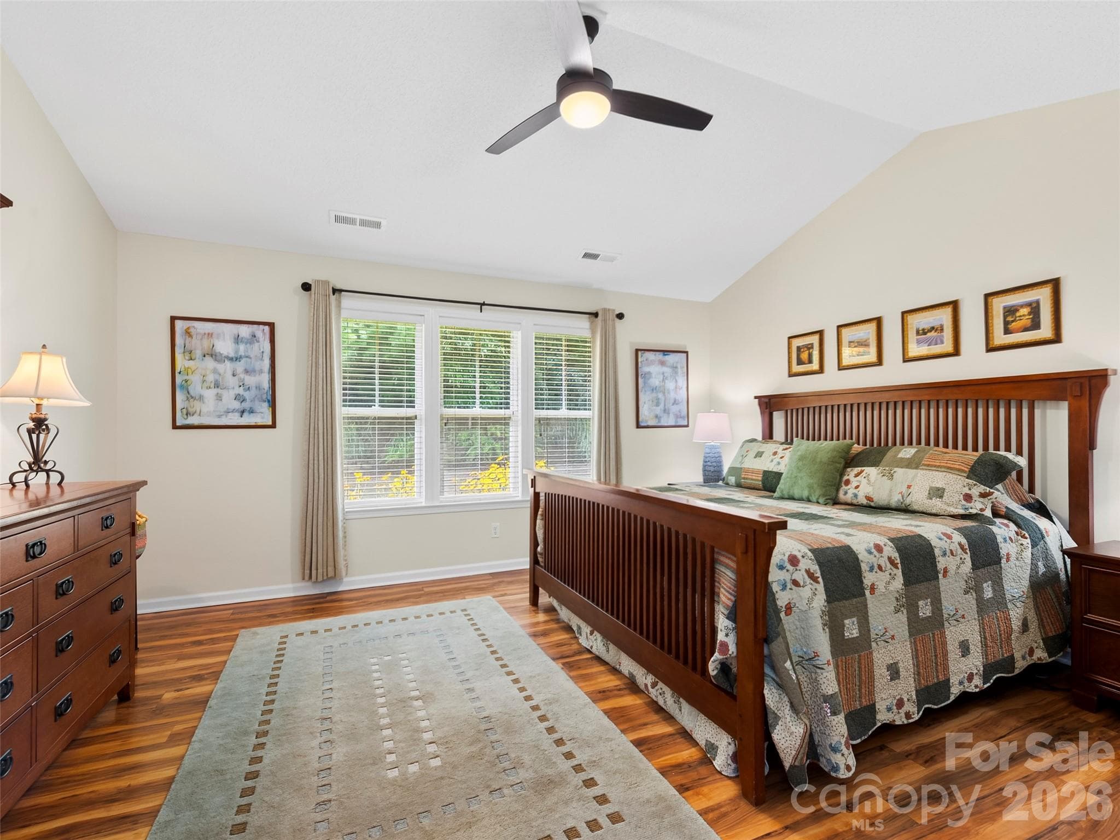
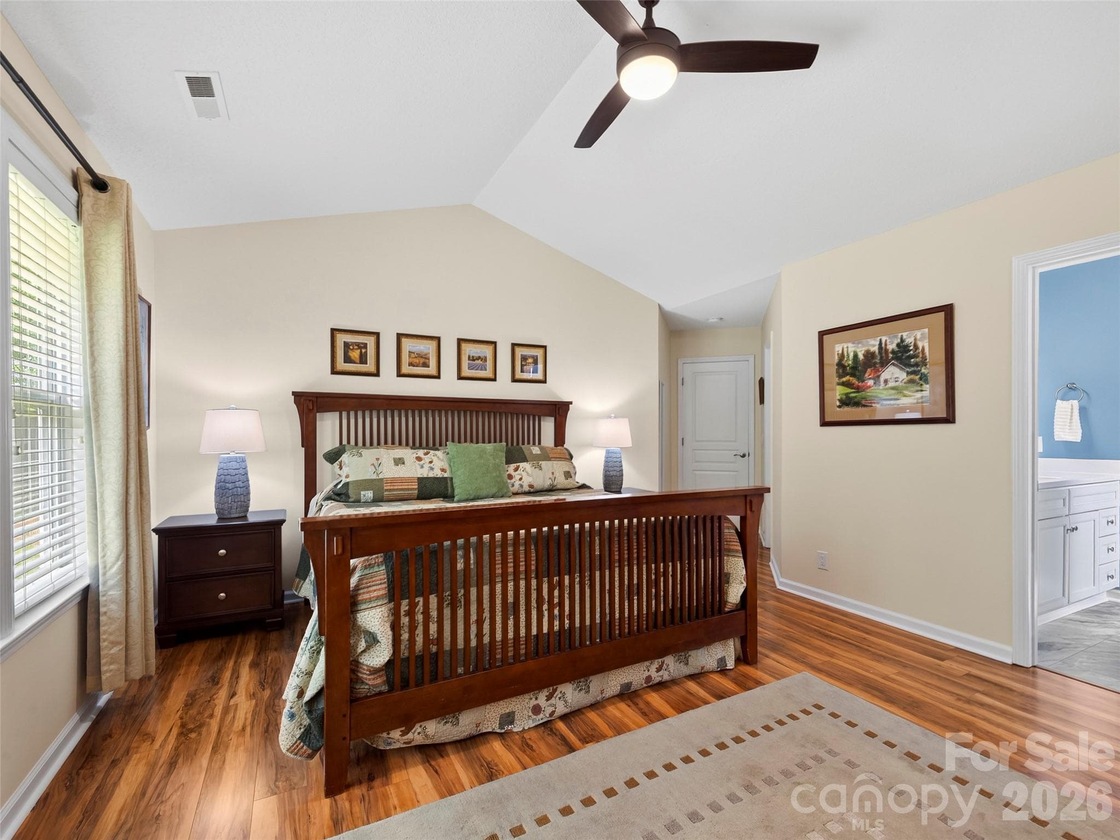
Ensuite Primary Bedroom - 196 Snowy Egret Way, Hendersonville
Large Primary Suite with Cathedral ceilings - 196 Snowy Egret Way, Hendersonville
Primary Bedroom - 196 Snowy Egret Way, Hendersonville
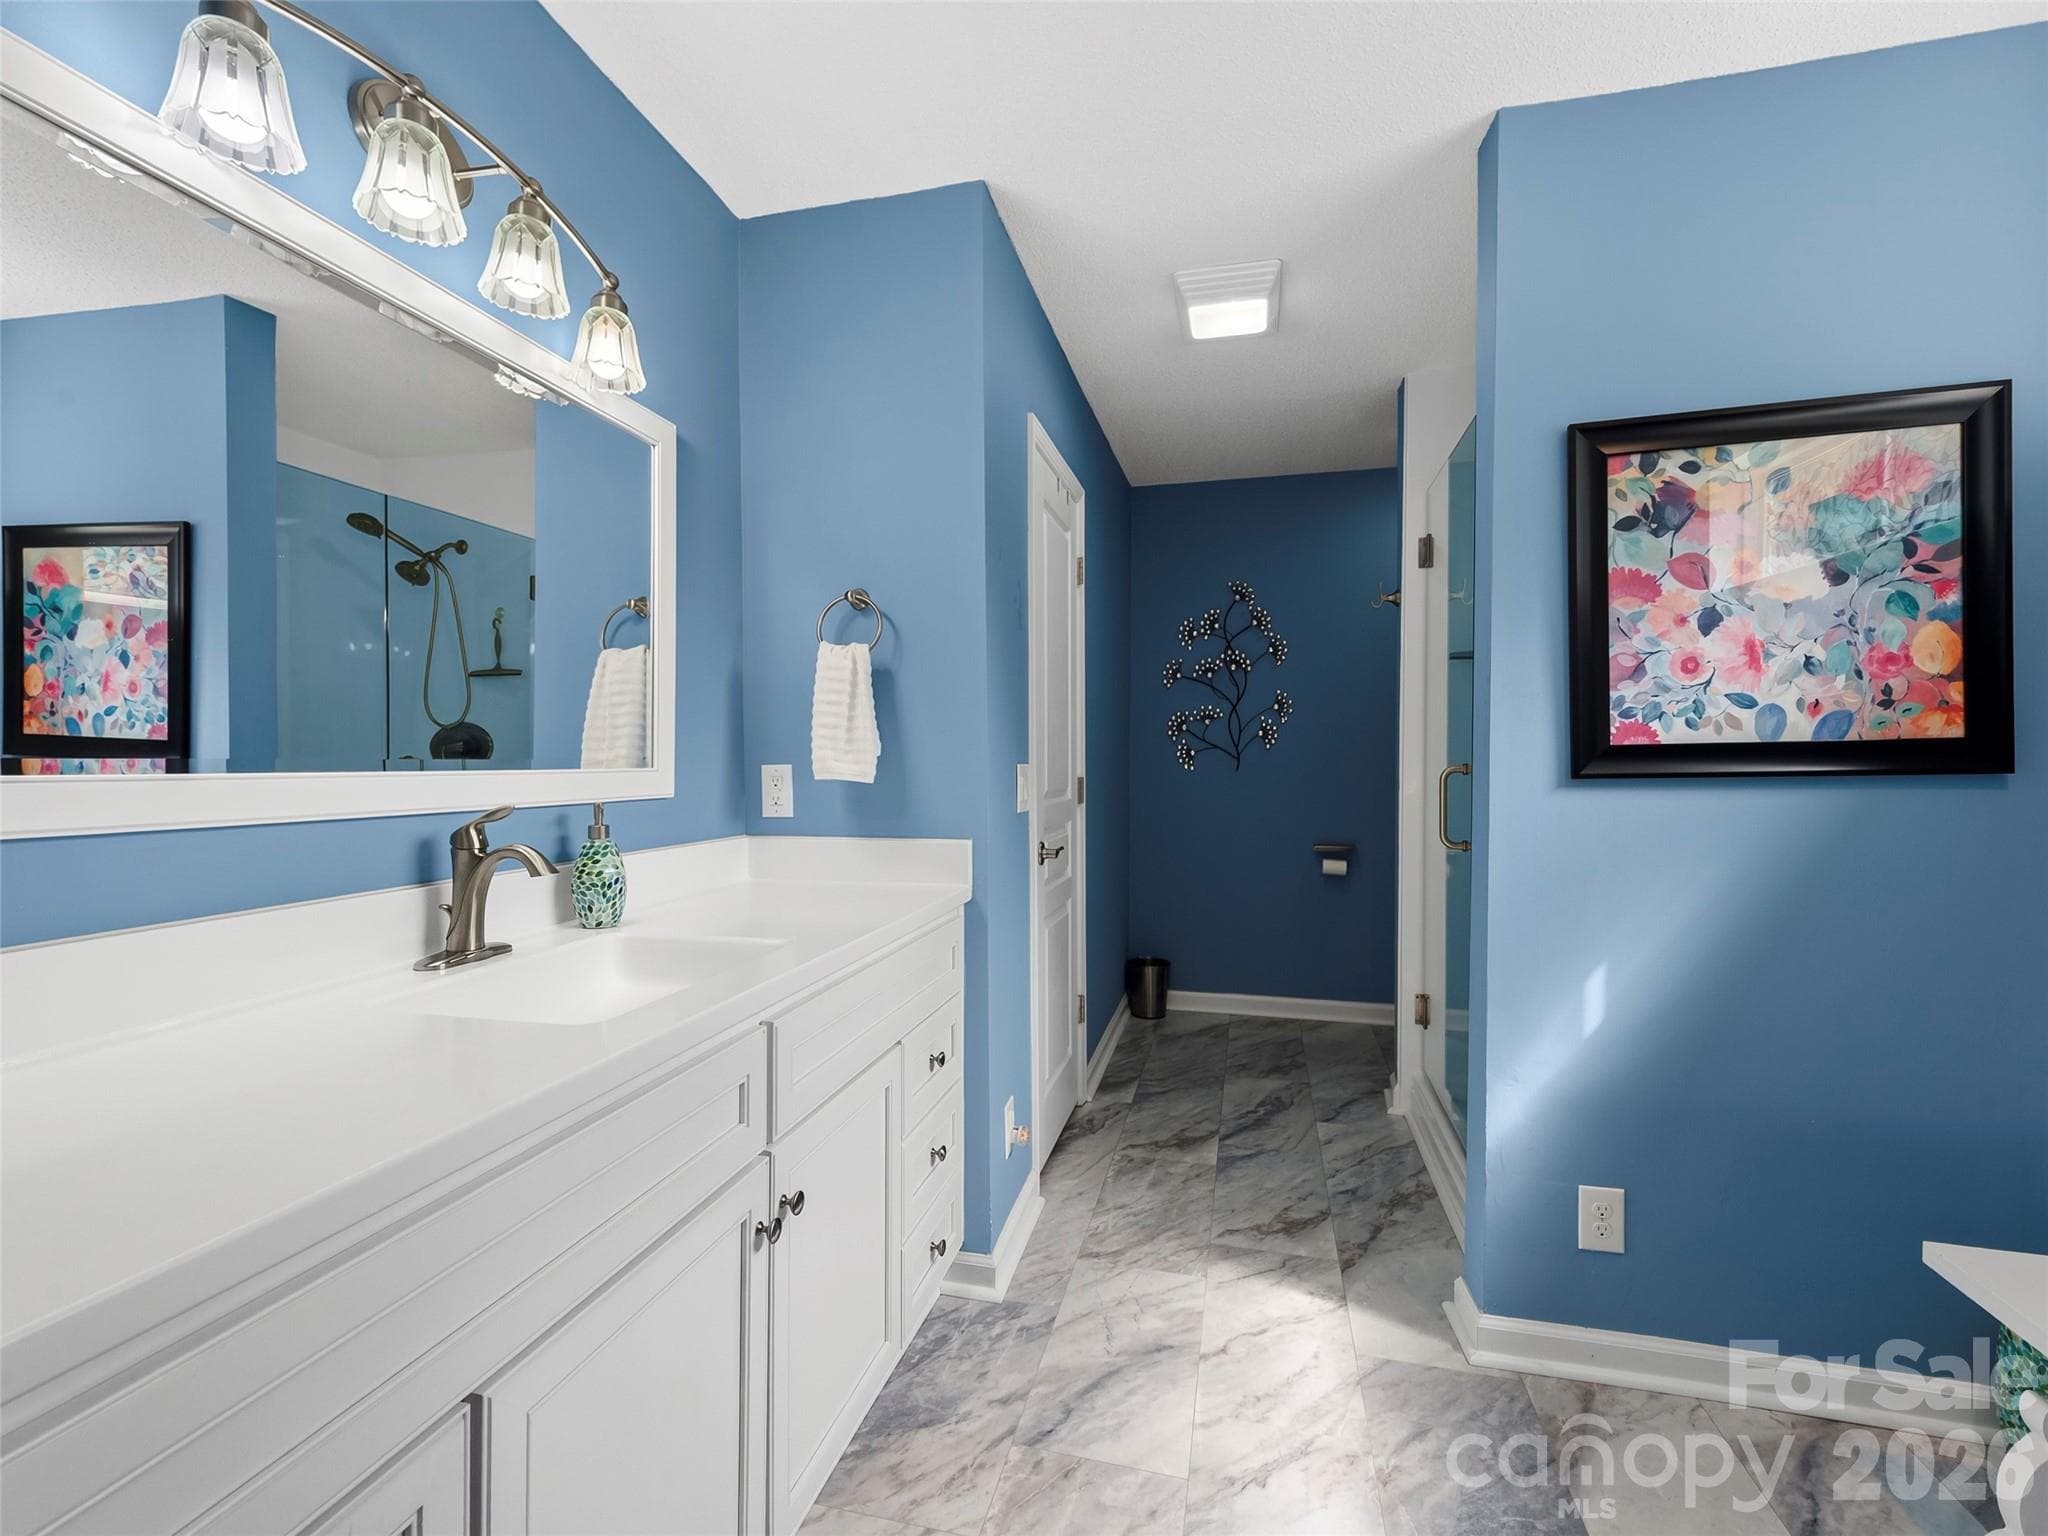
Updated Primary Bathroom with modern walk-in shower - 196 Snowy Egret Way, Hendersonville
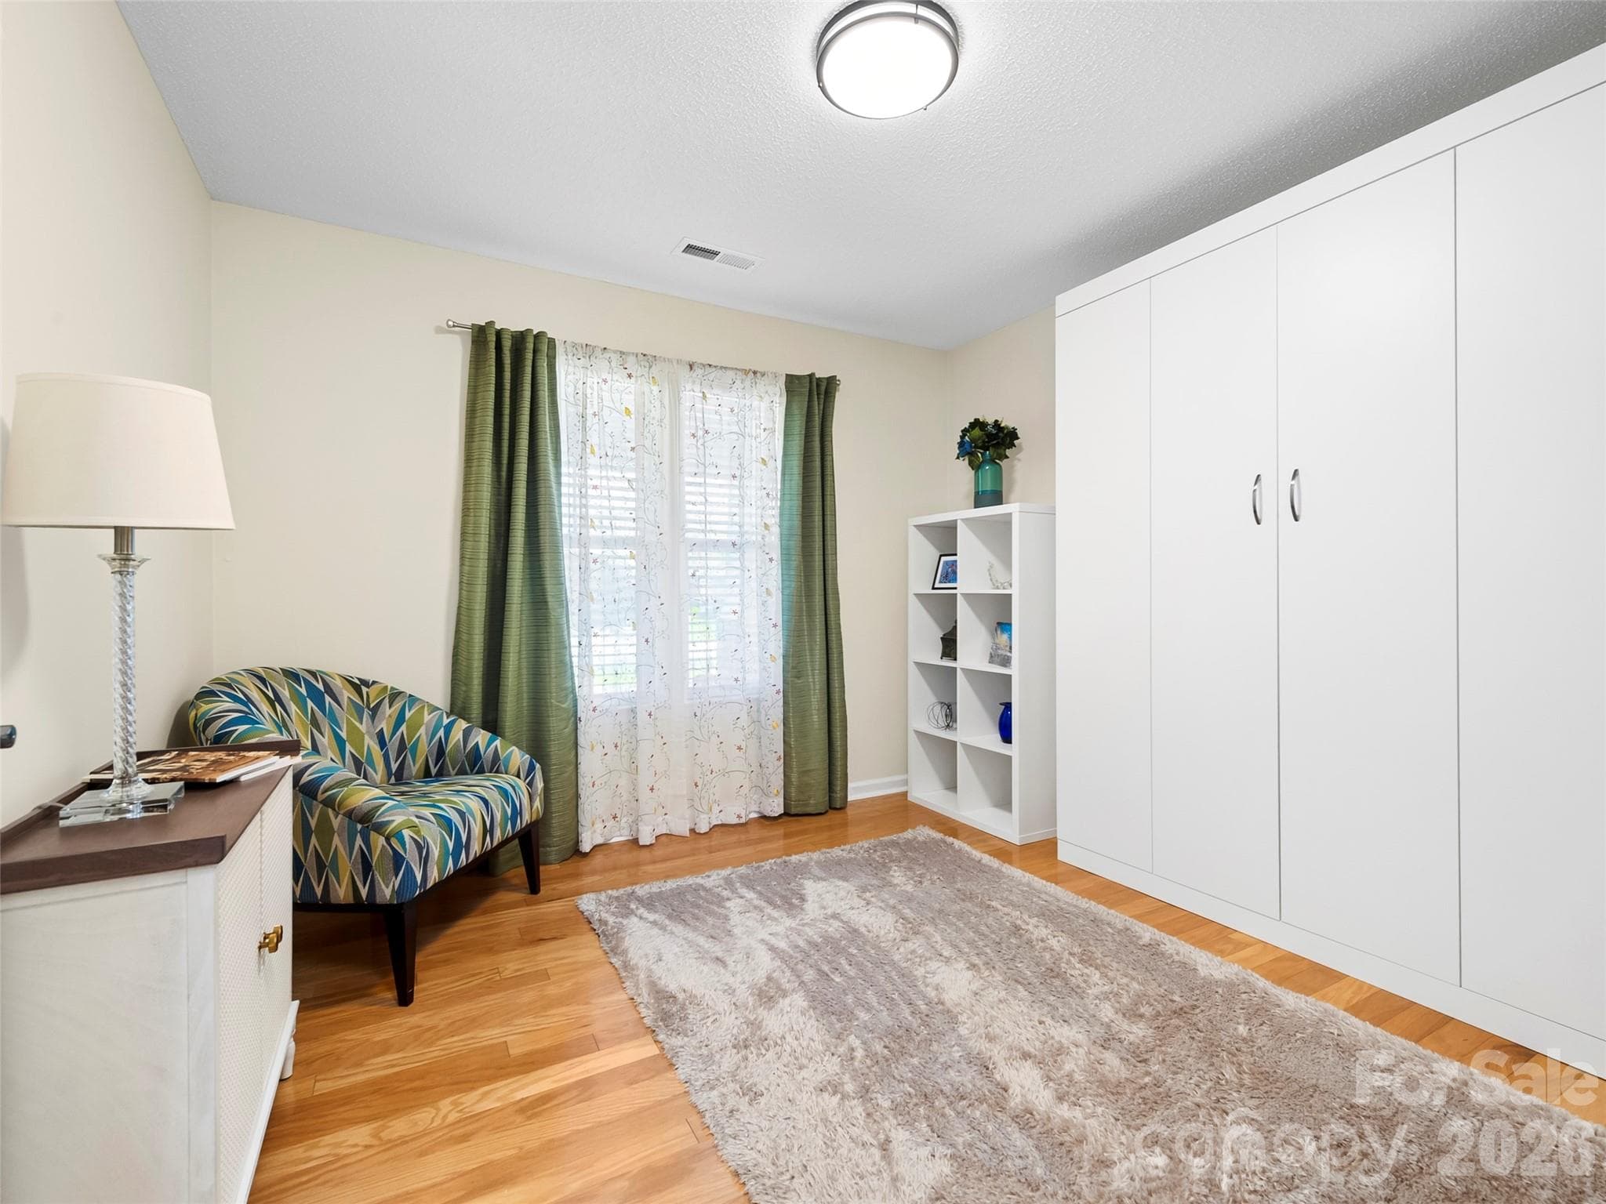
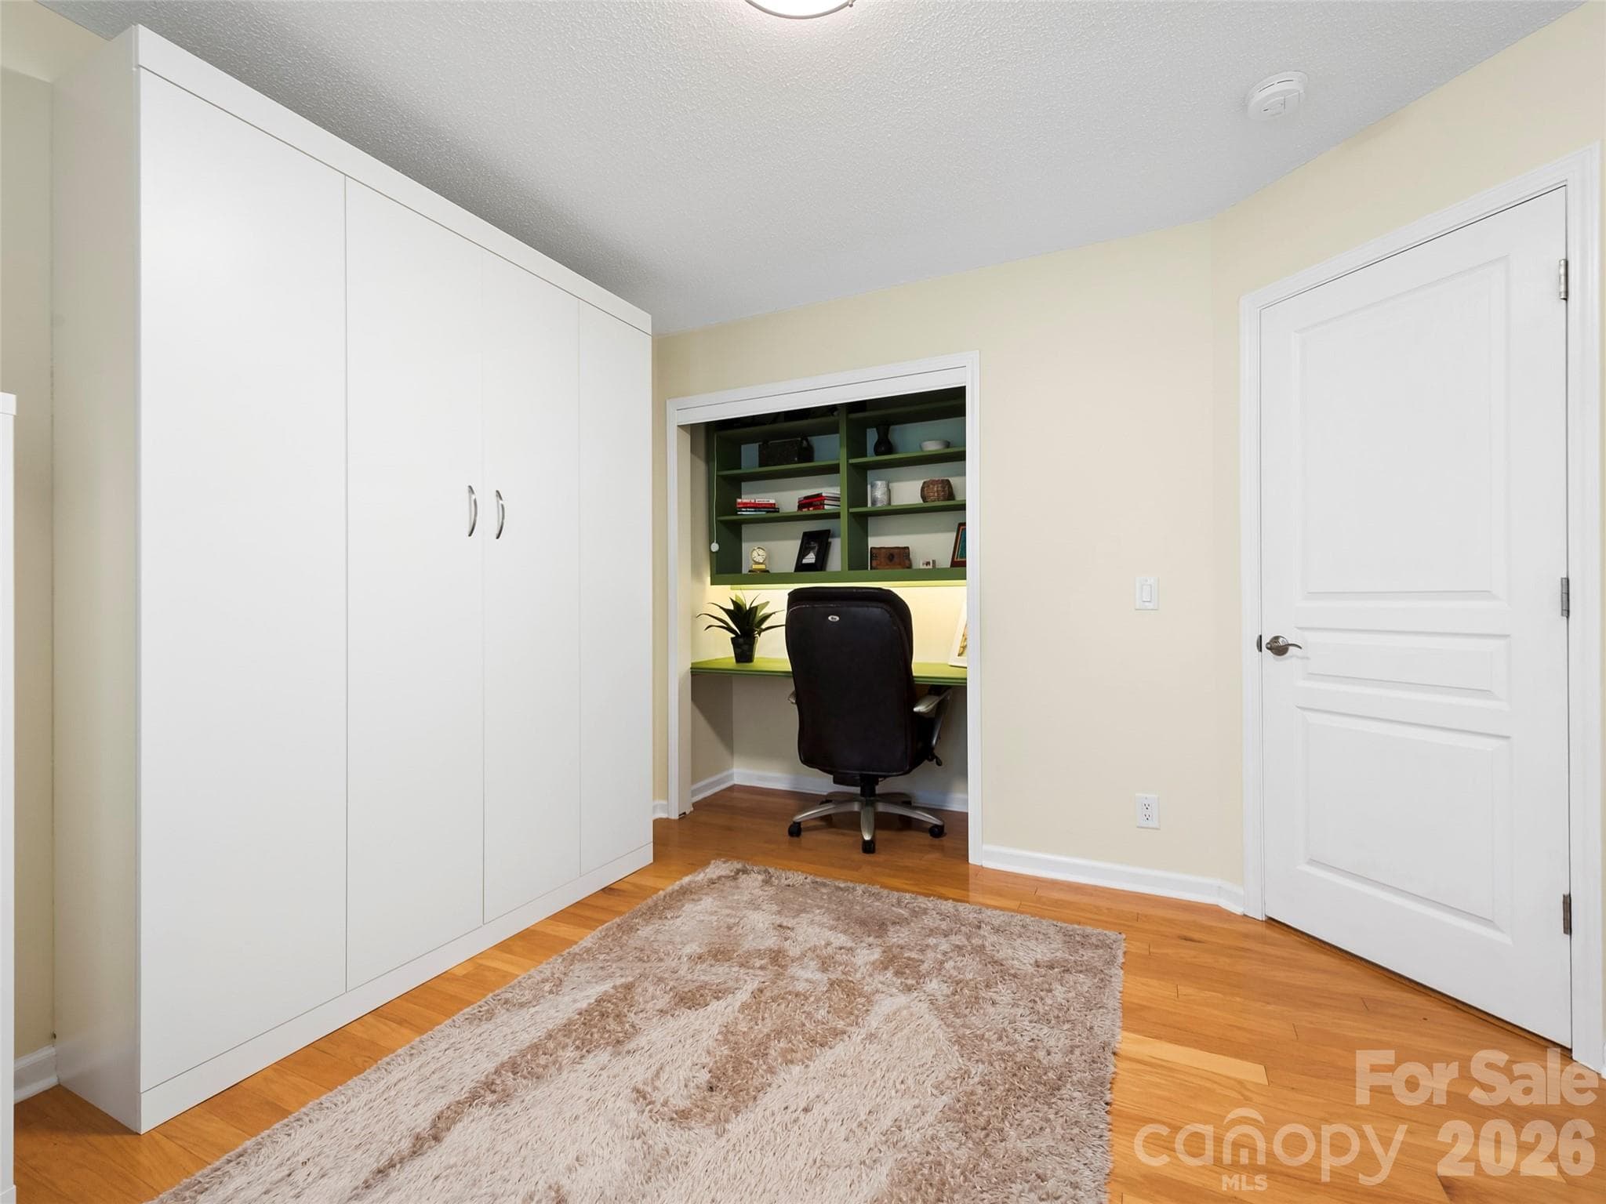
Guest Bedroom with Built-in Murphey Bed - 196 Snowy Egret Way, Hendersonville
Townhouse at 196 Snowy Egret Way, Hendersonville, photo 23 of 32
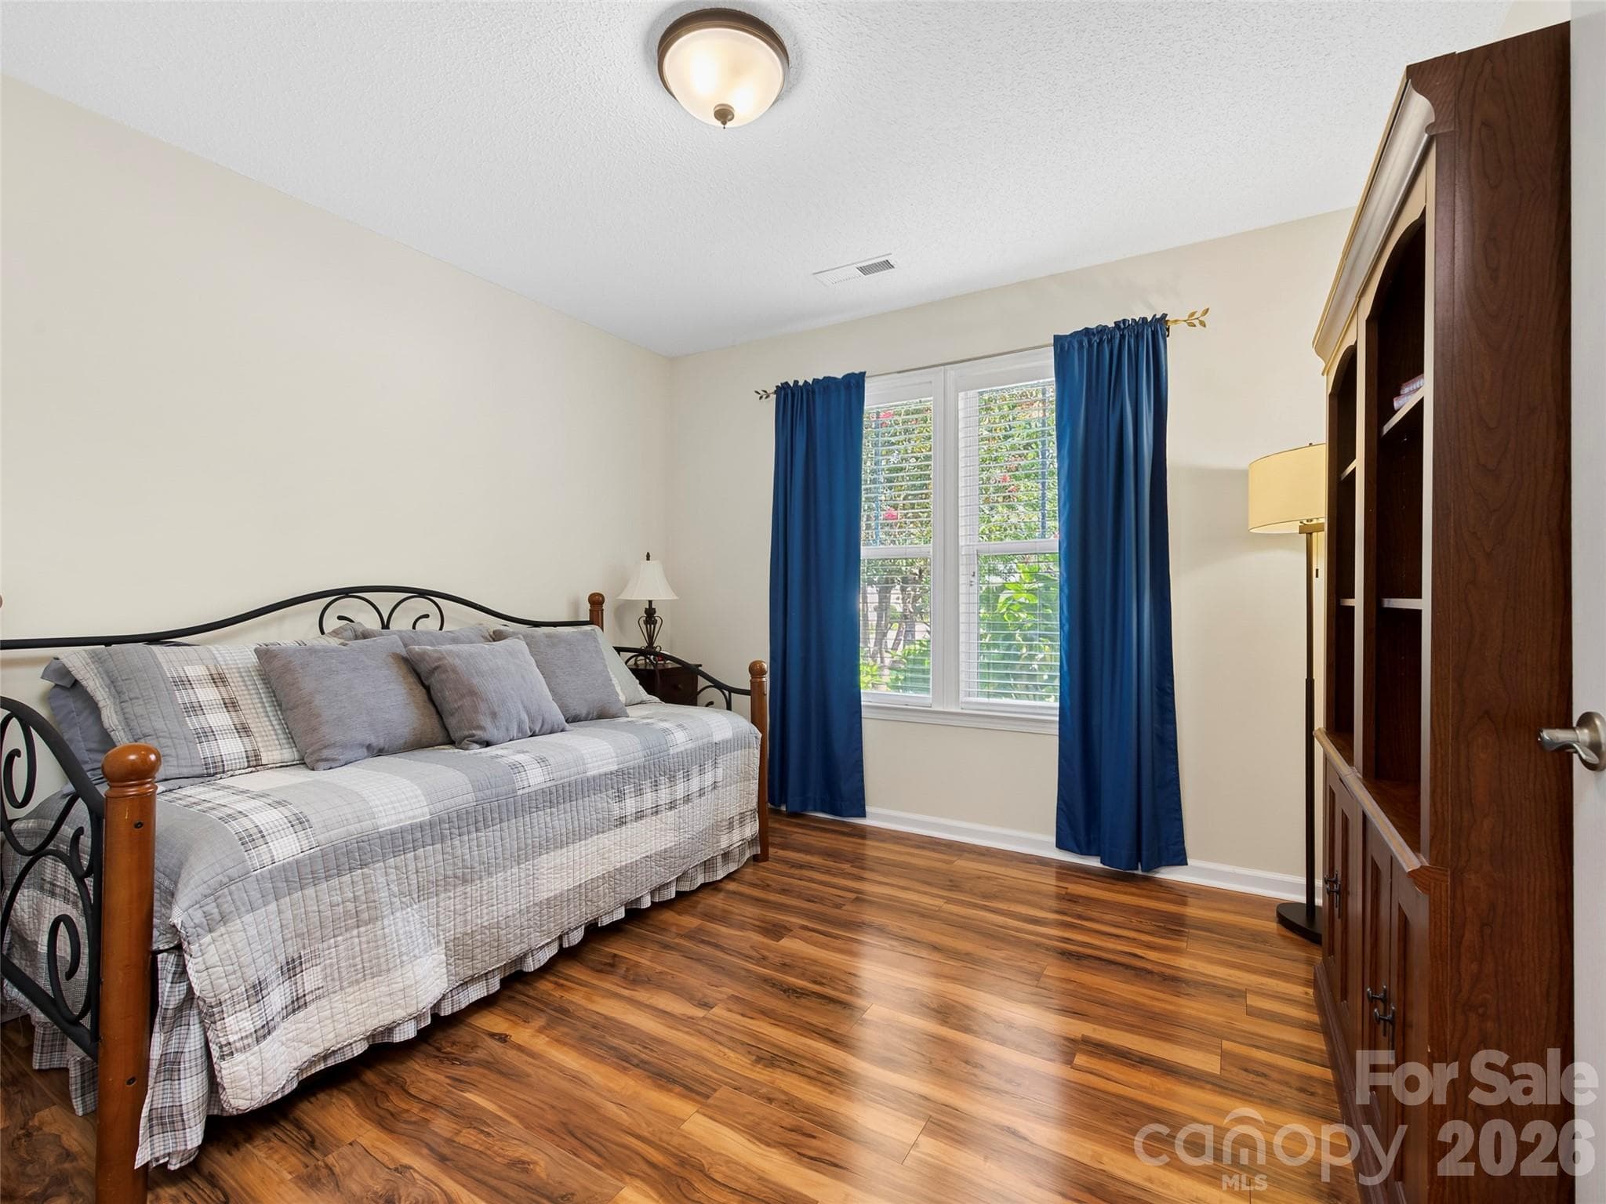
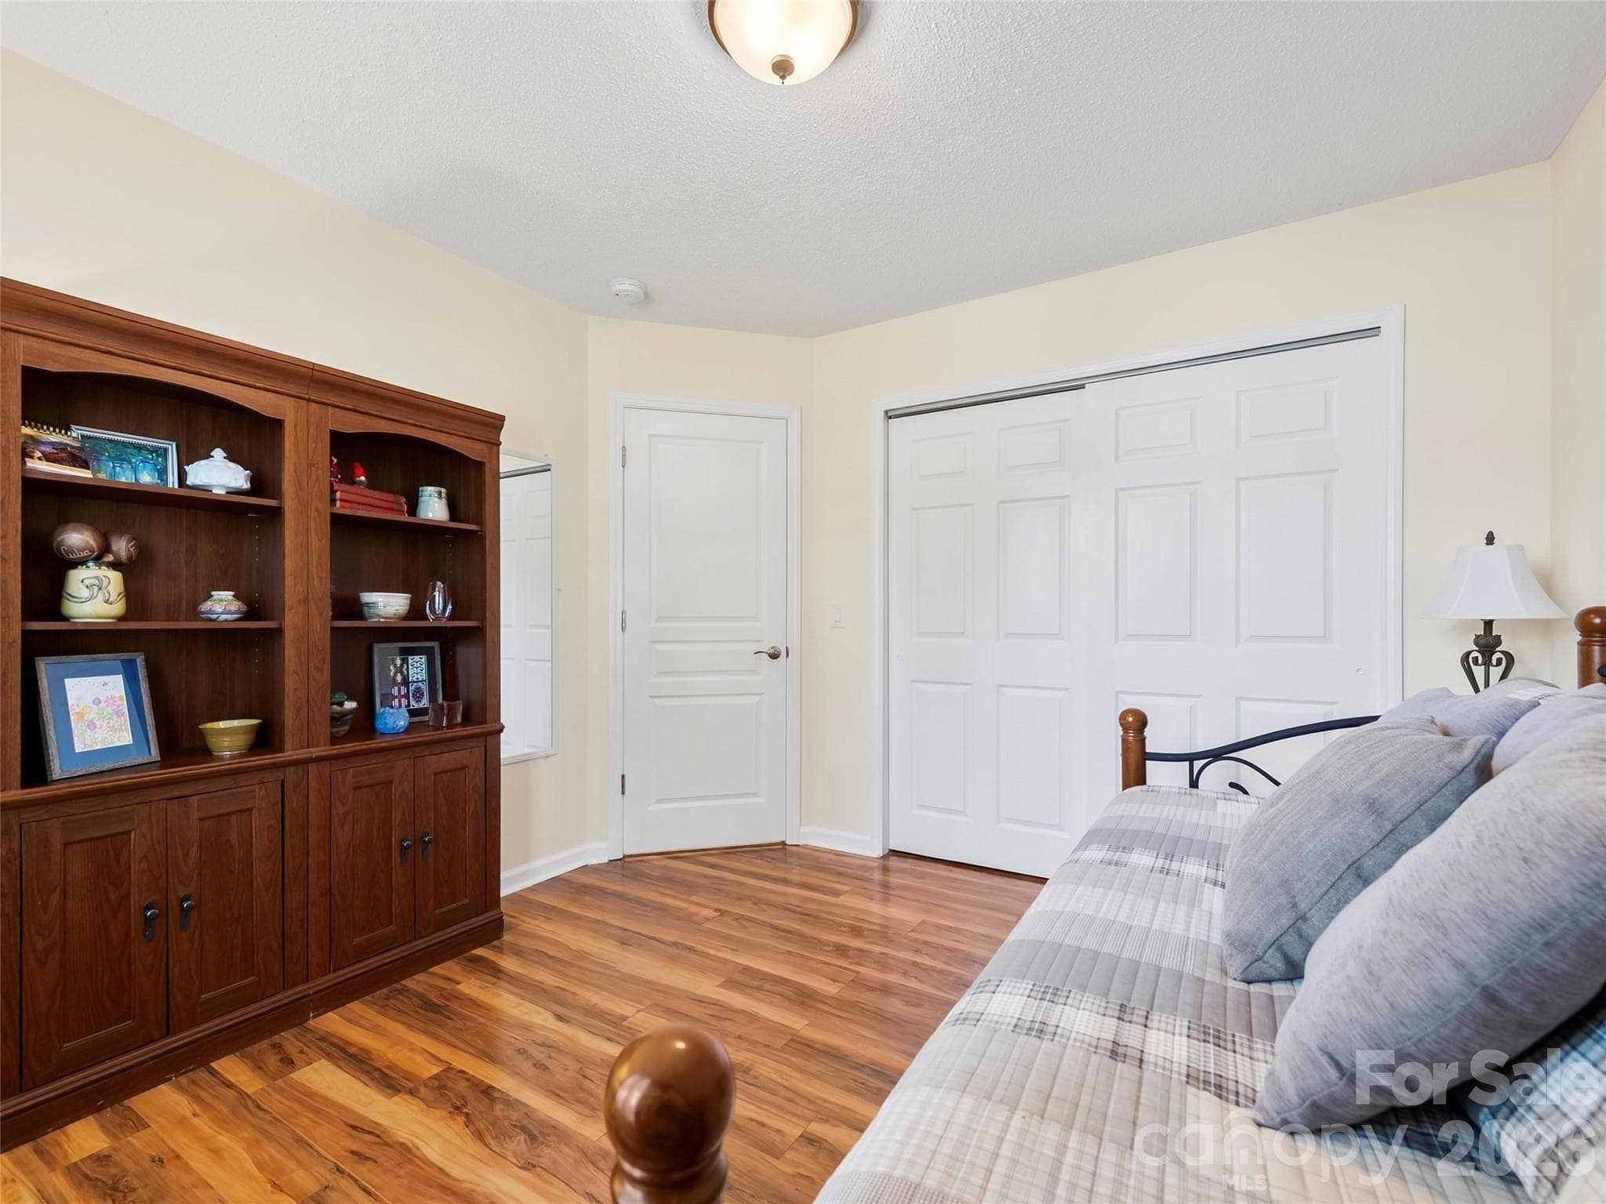
Third Bedroom - 196 Snowy Egret Way, Hendersonville
Townhouse at 196 Snowy Egret Way, Hendersonville, photo 25 of 32
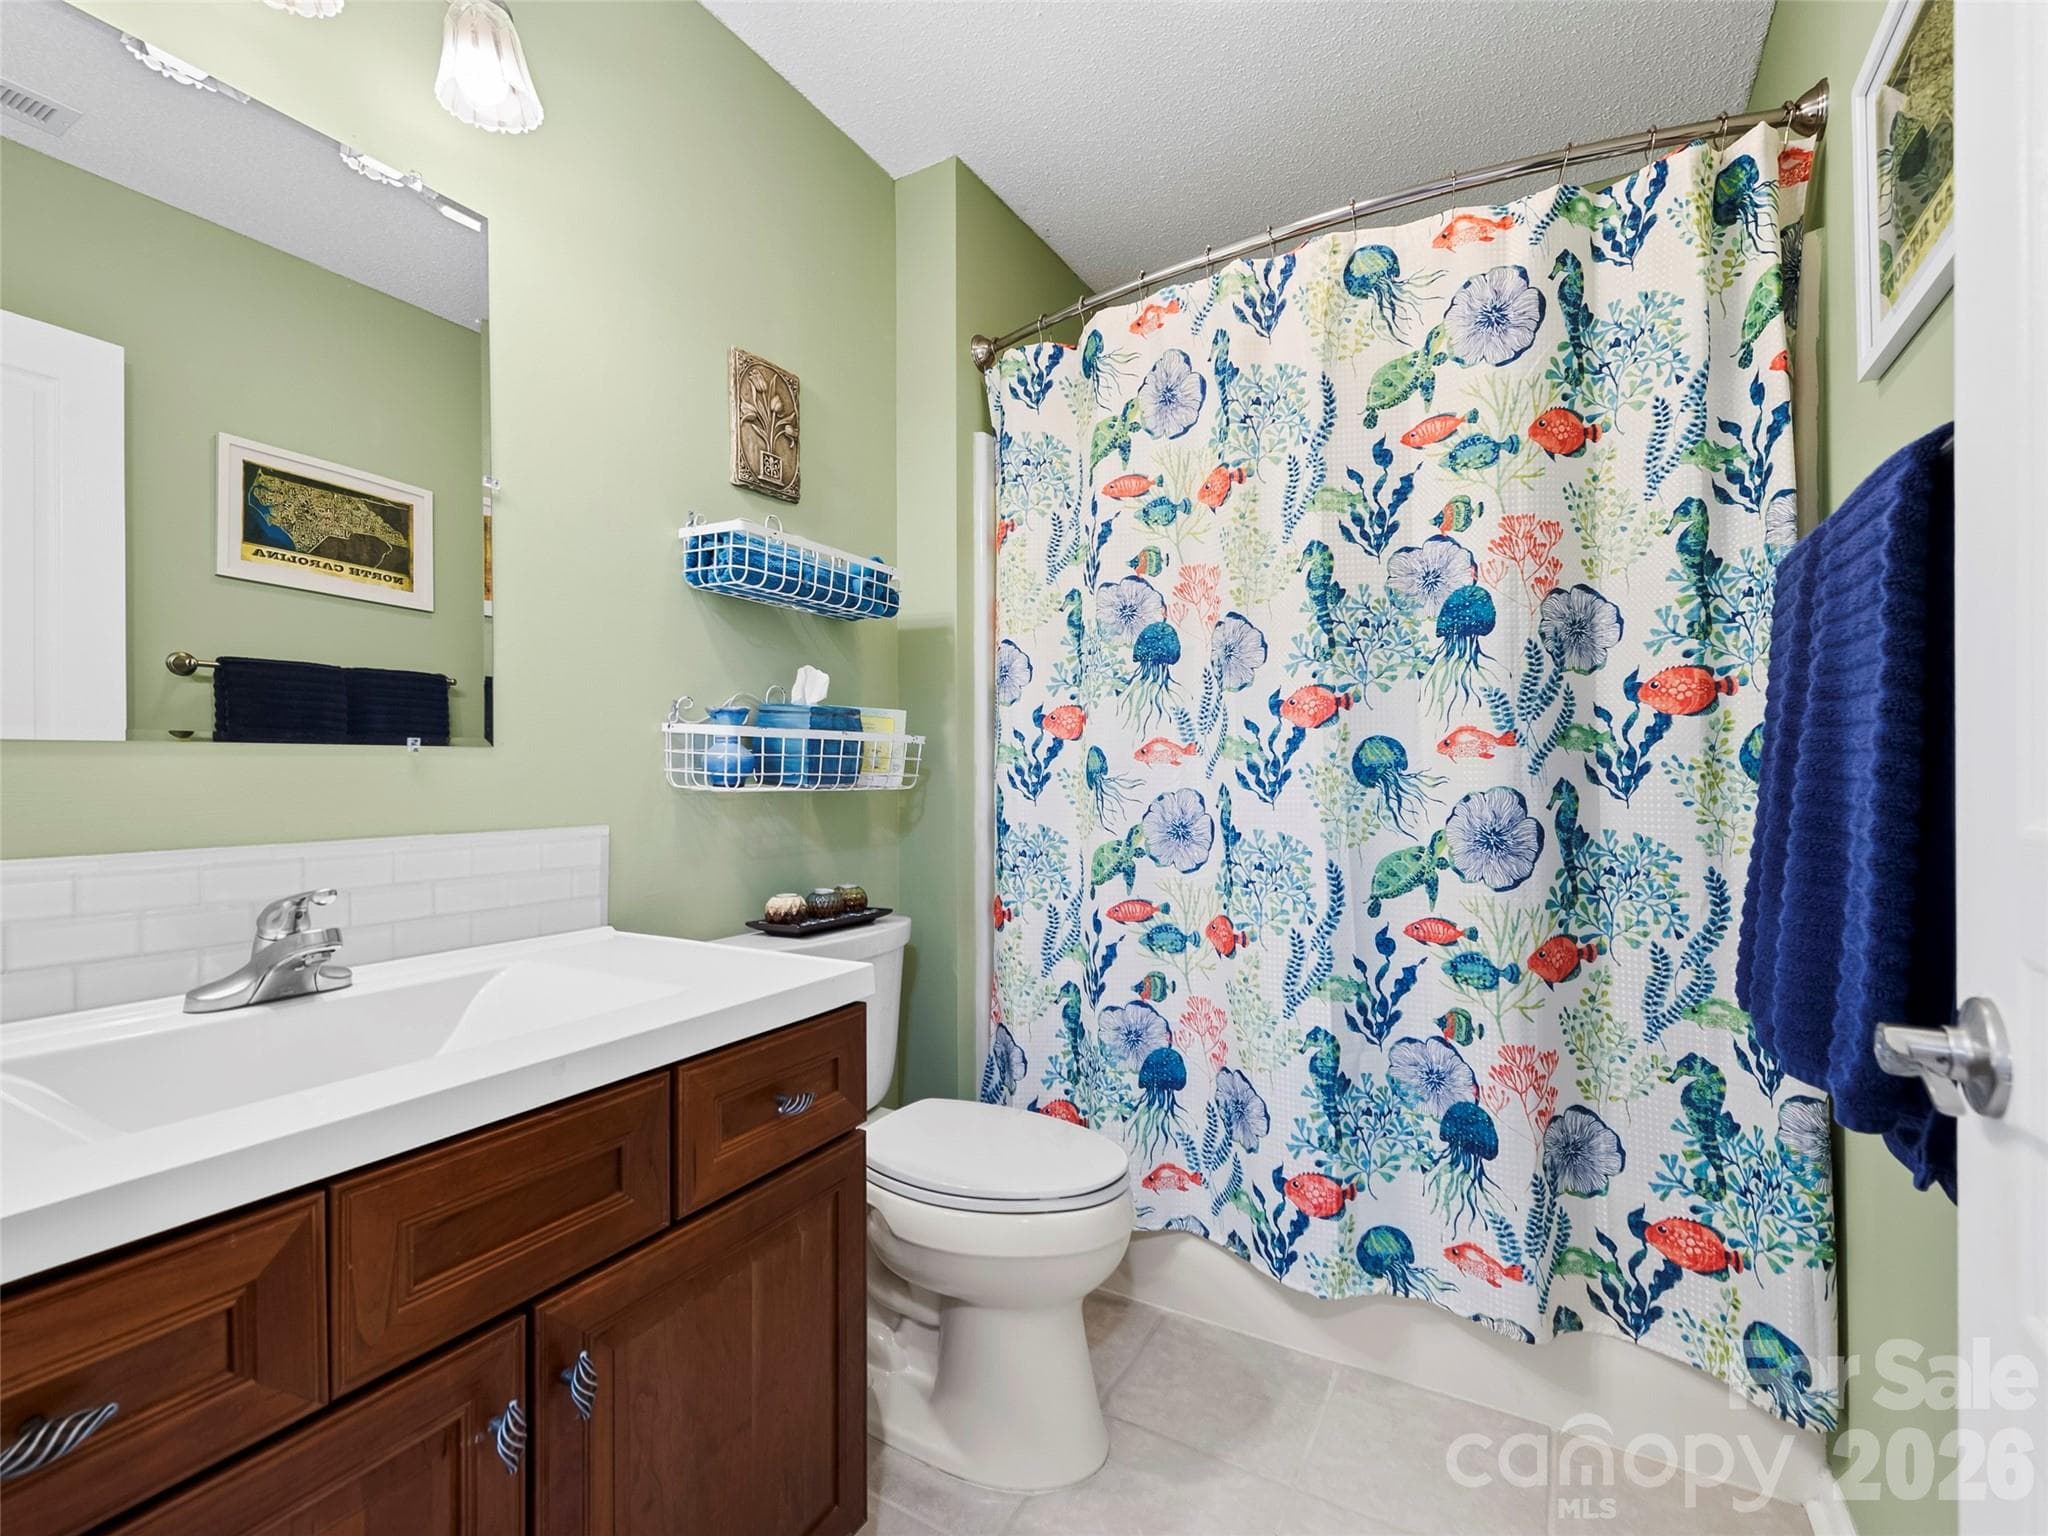
Guest Bathroom - 196 Snowy Egret Way, Hendersonville
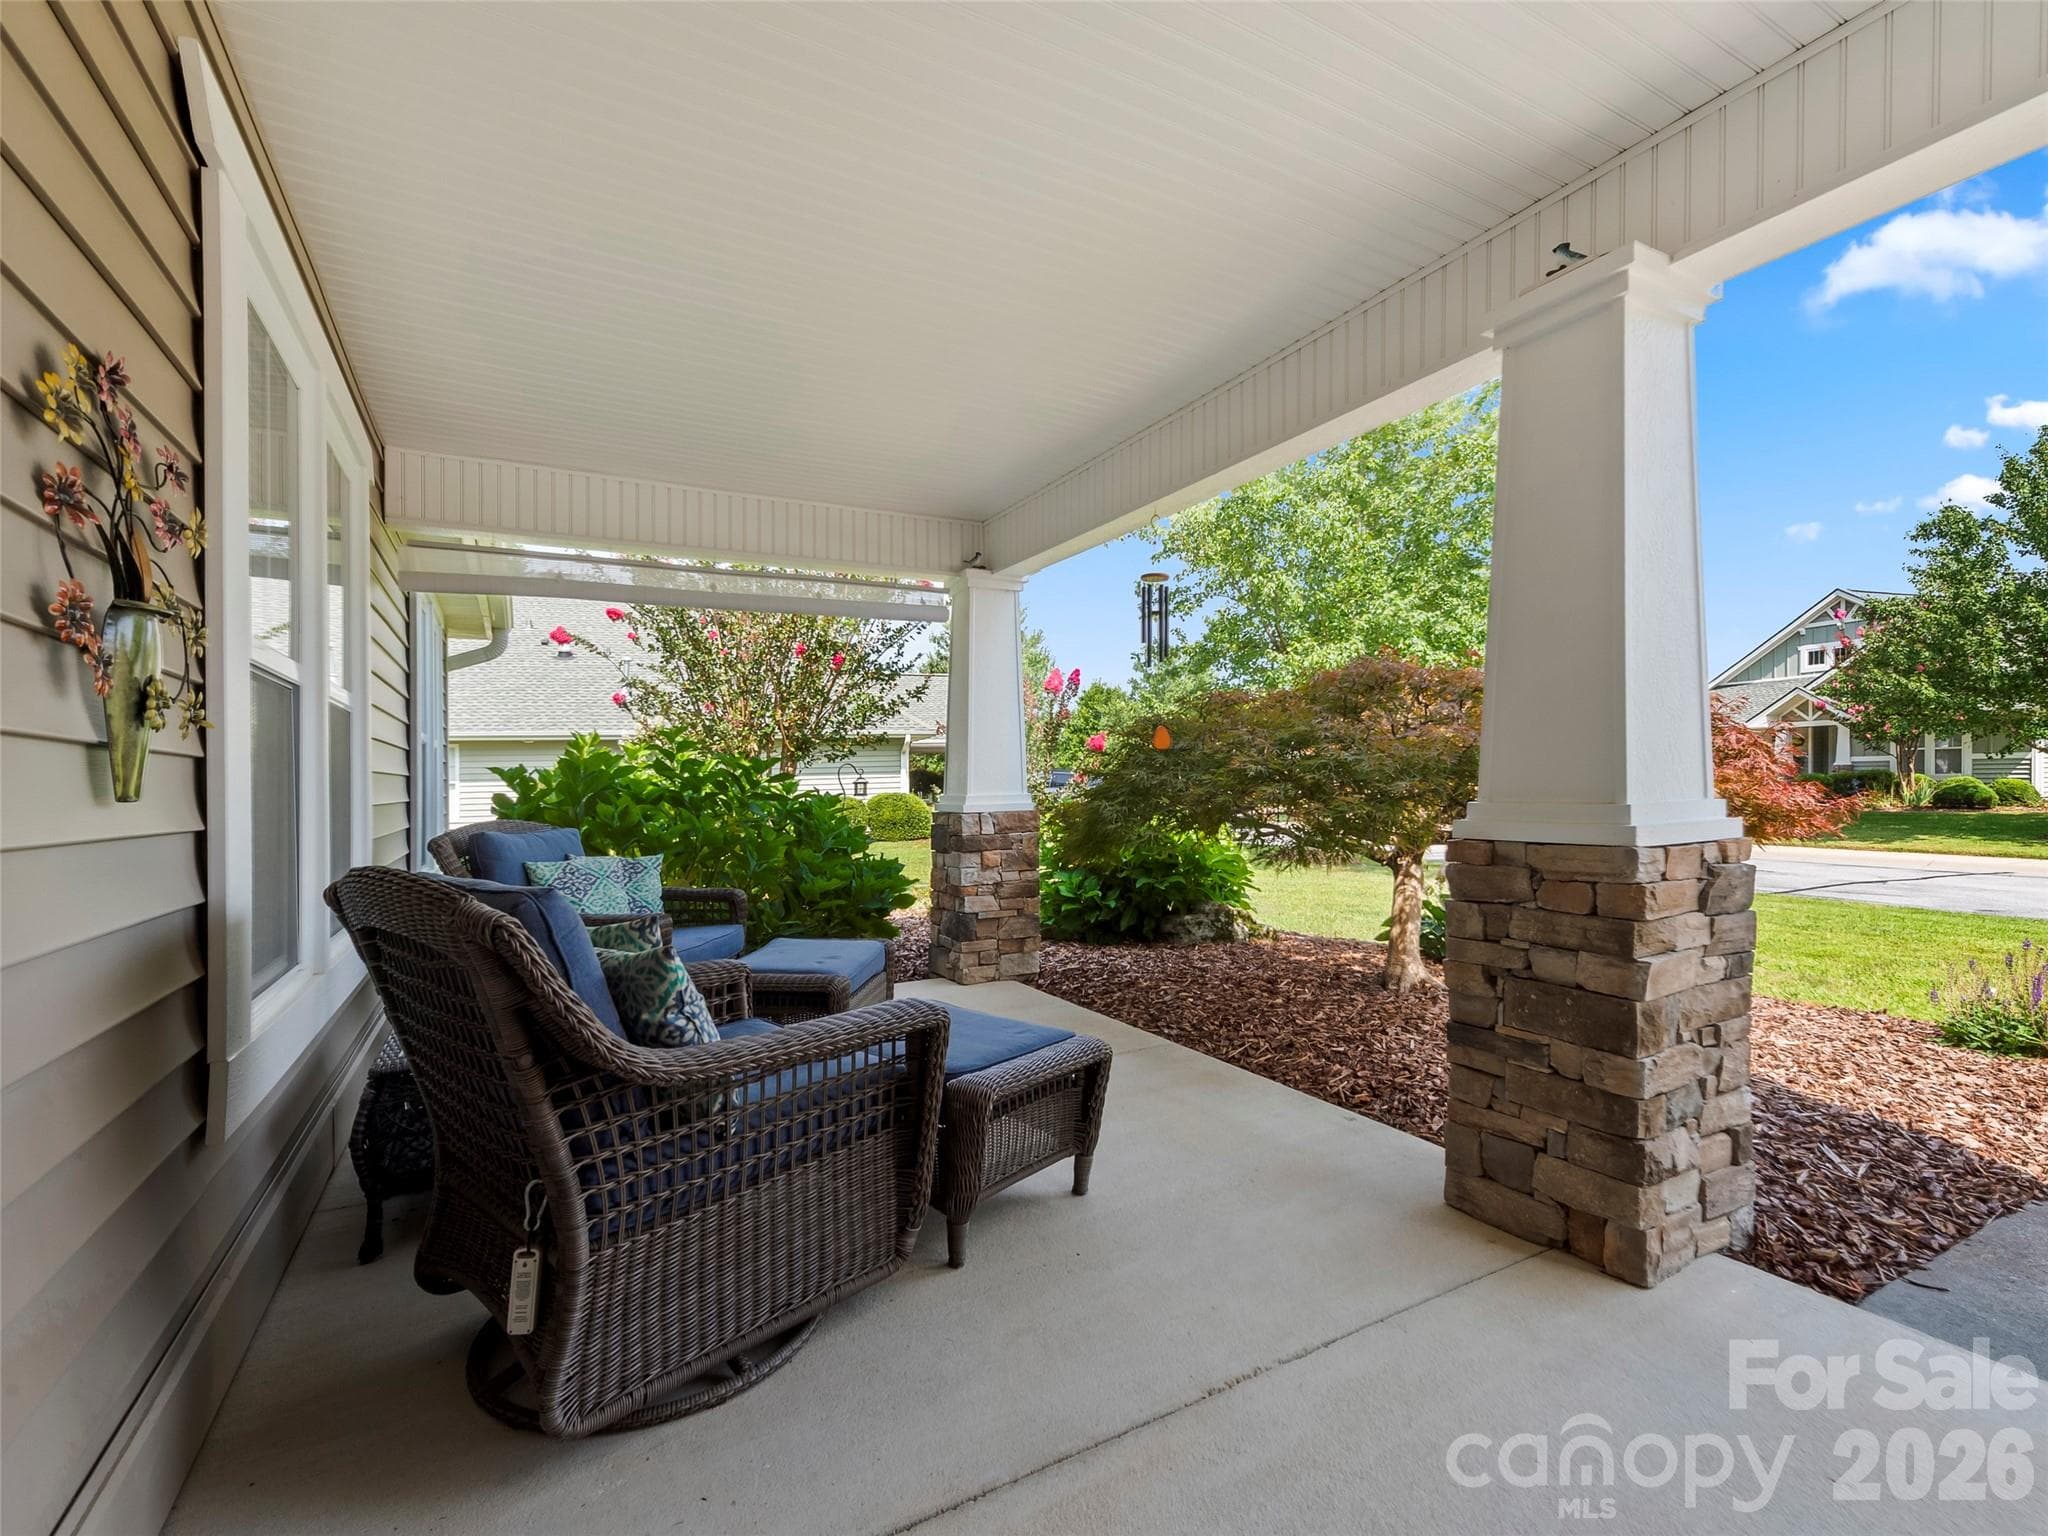
Spacious Front Patio with partial mountain views - 196 Snowy Egret Way, Hendersonville
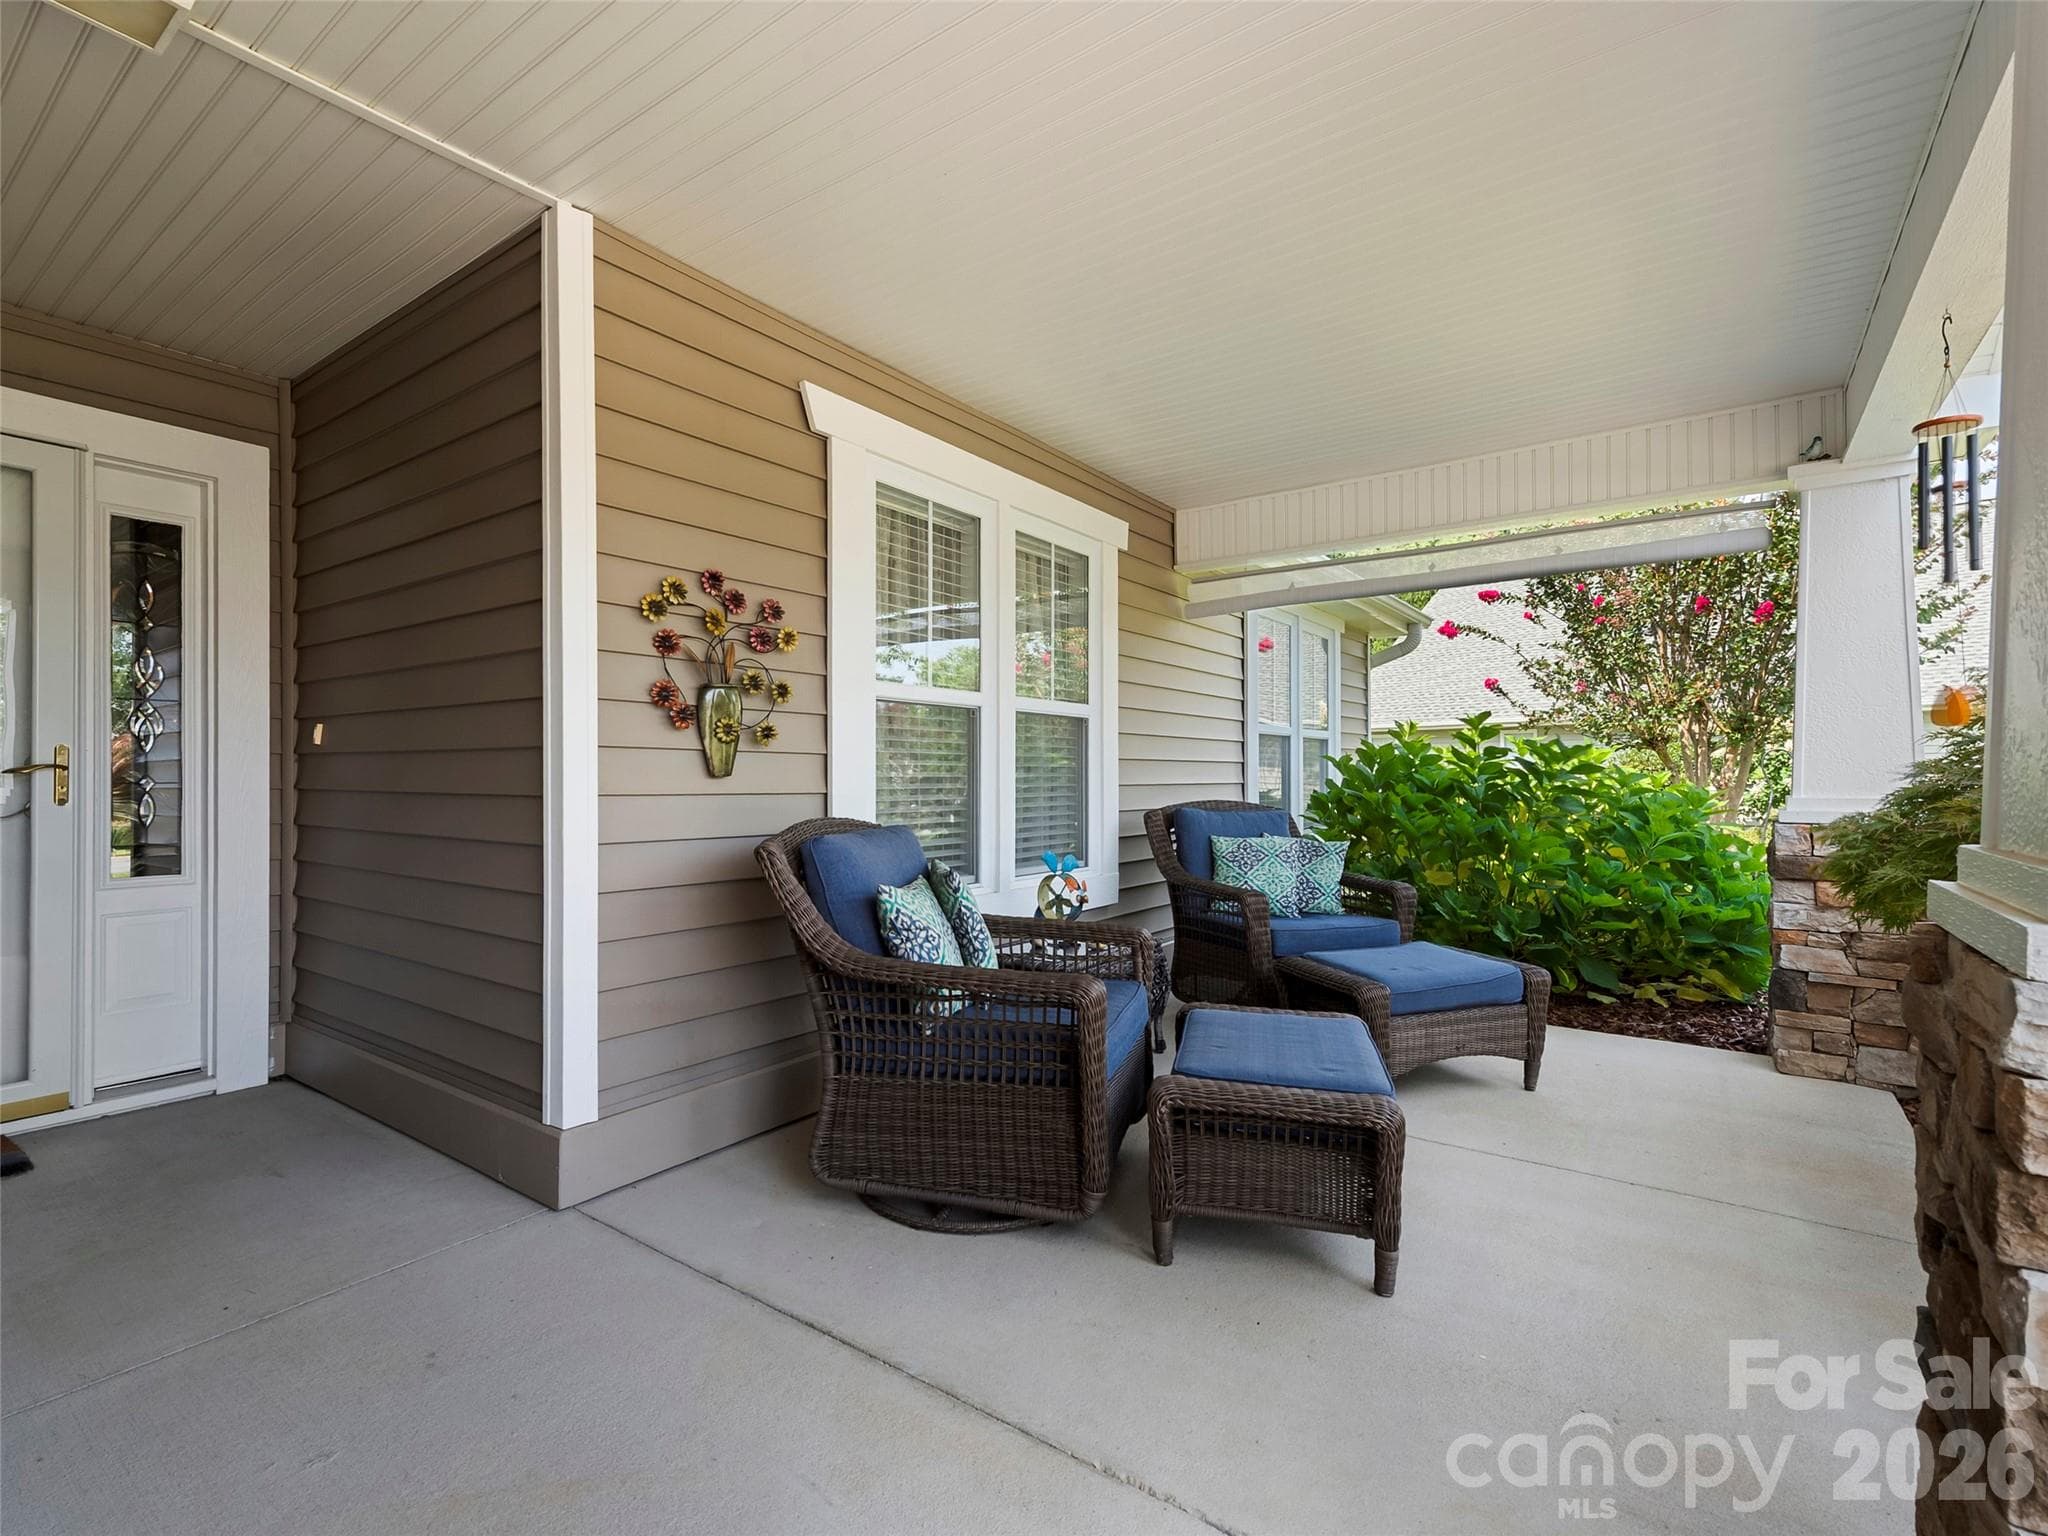
Front entrance and relaxing patio area - 196 Snowy Egret Way, Hendersonville
Spacious 2-Car Garage with built-in shelving - 196 Snowy Egret Way, Hendersonville
Delightful landscaping - 196 Snowy Egret Way, Hendersonville
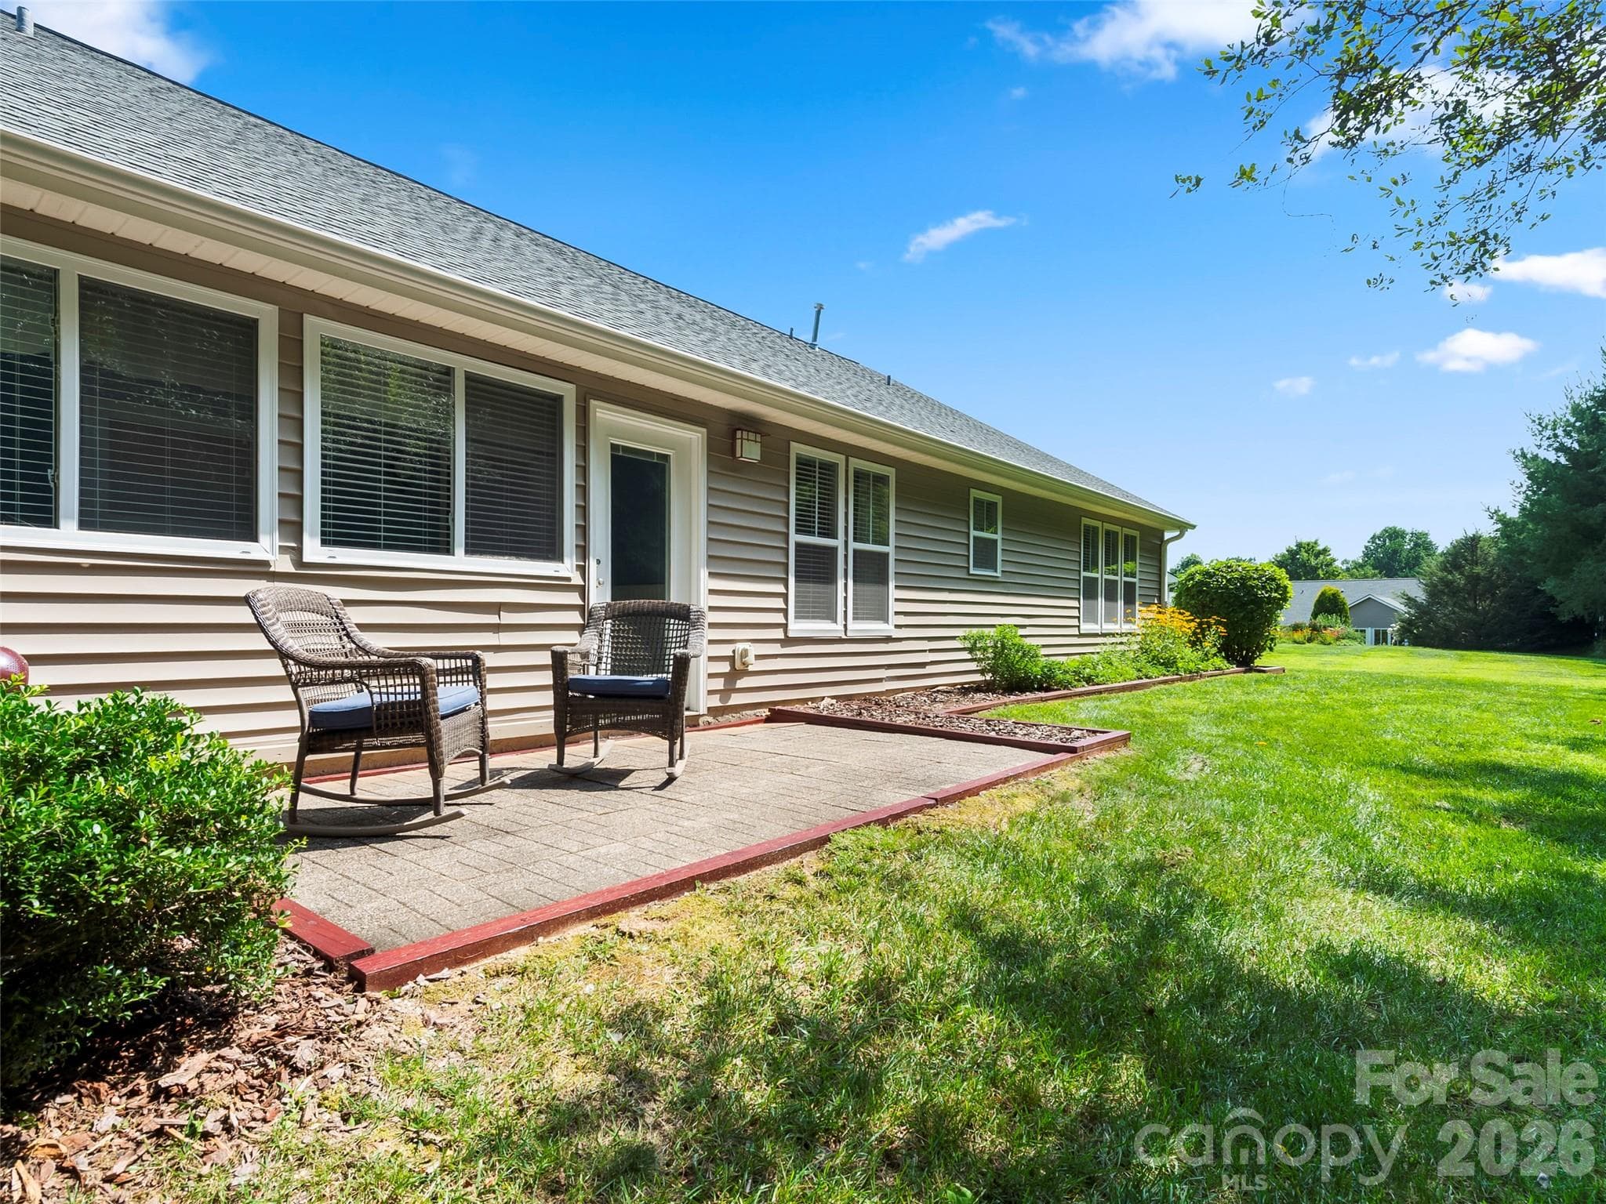
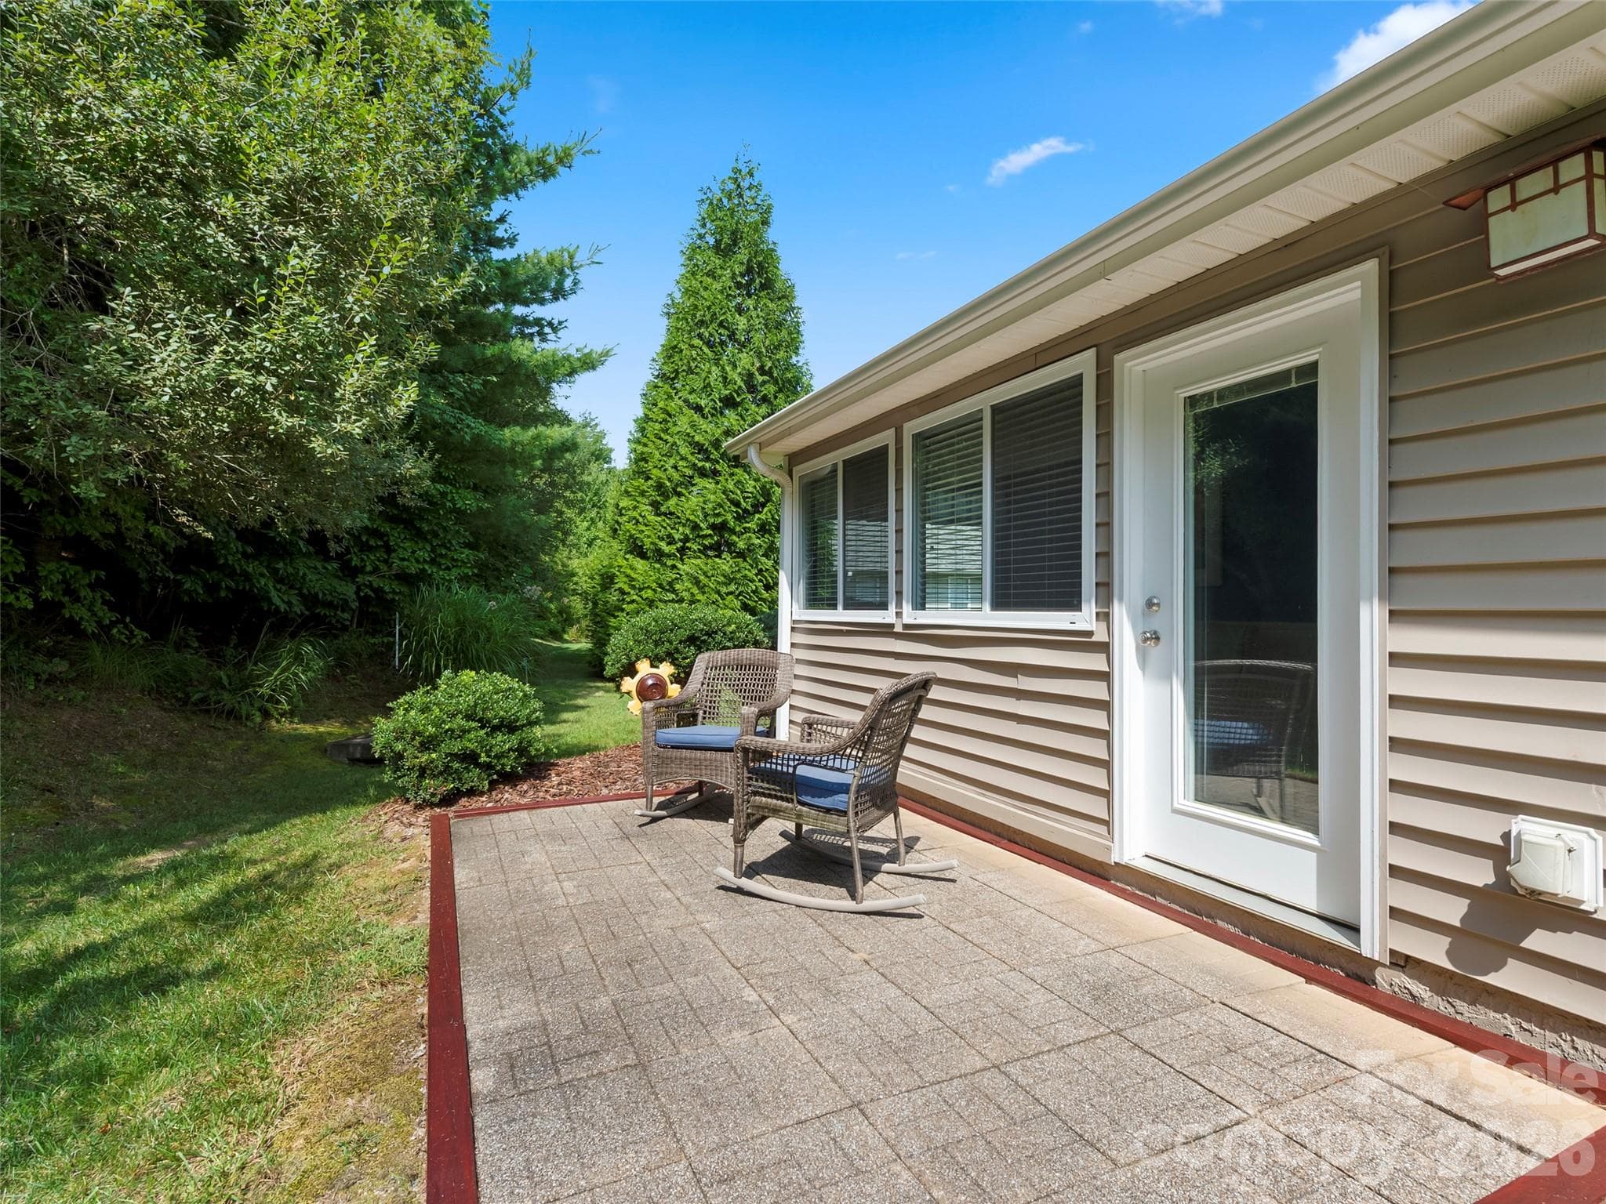
Rear Patio for relaxing - 196 Snowy Egret Way, Hendersonville
Riverstone Patio at rear of home - 196 Snowy Egret Way, Hendersonville
32 photos

$465,900

196 Snowy Egret Way
Hendersonville, NC 28792
Listed by Daniel Hardin · Howard Hanna Beverly-Hanks
Bedrooms
3
Bathrooms
2
Living area
1,814 sqft
Year built
2006

About this home

Enjoy the best of Western North Carolina living in Wolfpen, a gated community surrounded by the beauty of the mountains and just minutes from downtown Hendersonville. This well-maintained, move-in-ready home backs to a wooded area, creating a peaceful backdrop from the patio, while the front porch offers partial mountain views - a wonderful place to relax and enjoy a quiet start to the day. Inside, the open floor plan features a vaulted primary suite and Great Room, spacious kitchen with granite counters and cherry cabinetry, bright 4-season room, and popular split-bedroom layout. A vented gas fireplace adds warmth on cool evenings, while no carpeting makes everyday upkeep easy. The flexible third bedroom includes a Murphy bed for maximum usability. Wolfpen offers a heated outdoor pool, tennis/pickleball courts, putting green, fitness center, clubhouse, walking trails, pond and an active social scene. Reasonable HOA fees include lawn and exterior maintenance. Just 10 minutes to downtown Hendersonville and 5 minutes to shopping and dining, this is an easy, comfortable way to enjoy the mountains.

Highlights

Private poolFireplace

Property details

MLS
Canopy MLS
MLS #
CAR4414886
Property type
Townhouse
Subdivision
Wolfpen
Status
Active
Days on market
26
On market date
August 18, 2026
Stories
N/A
Total bathrooms
2
Garage spaces
2
Parking spaces
N/A
Lot size
N/A
Loading map…

Nearby schools

Within 10 miles. School directory data from the National Center for Education Statistics (NCES), accessed via the Urban Institute Education Data API. Local Score is calculated by INNOVATE Real Estate; where a state rating is shown, it comes from that state's own official school report card.

Elementary
Hendersonville Elementary
3.86 mi away · Grades 0-5
Zoned school (attendance boundary, 2015-16 data)
4.0
Local Score (state rating (2025) blended 70/30 with student-teacher ratio) -- not an official state rating
State rating: B (2025)
Enrollment
321
Student:teacher ratio
14.6:1
District
Henderson County Schools
Middle
Apple Valley Middle
0.8 mi away · Grades 6-8
Zoned school (attendance boundary, 2015-16 data)
3.3
Local Score (state rating (2025) blended 70/30 with student-teacher ratio) -- not an official state rating
State rating: C (2025)
Enrollment
903
Student:teacher ratio
14.8:1
District
Henderson County Schools
High
Henderson County Early College
3.07 mi away · Grades 9-13
Zoned school (attendance boundary, 2015-16 data)
3.8
Local Score (state rating (2025) blended 70/30 with student-teacher ratio) -- not an official state rating
State rating: A (2025)
Enrollment
204
Student:teacher ratio
34.0:1
District
Henderson County Schools

Walkability

Blended score for Hendersonville's center, calculated by INNOVATE Real Estate from two sources: the EPA's National Walkability Index (street network, transit, land-use mix) and Google Places amenity data (what's actually reachable on foot from this point). 60% EPA National Walkability Index + 40% nearby-amenity density (Google Places).

29
Car-dependent
out of 100
EPA National Walkability Index
7.3 / 20 -- Below average walkable
Google Places amenity density
18 / 100
Restaurants & cafes1
Grocery stores3
Parks0
Schools0
Transit stops0
Pharmacies0

Market position

How this listing compares to current activity in Hendersonville, from live MLS data.

On the market 26 days -- 108 fewer days than Hendersonville's current average of 134 days.
For reference, the median list price across 818 active listings in Hendersonville right now is $399,000.

Mortgage calculator

Estimate only - actual rate and payment depend on your lender, credit, and loan program.

$
%
%
Adjust tax / insurance estimates
% / yr
$
/mo
Est. monthly payment
$2,956/mo
$93,180 down
$372,720 loan
Principal & interest$2,417
Property tax (est.)$388
Home insurance (est.)$150

Similar homes you might like

Data source: Listing information provided by Canopy MLS (carolina) via Trestle/CoreLogic. Last updated 8 days ago.

Information herein deemed reliable but not guaranteed; all measurements, school assignments, HOA fees, taxes, and feature lists are approximate and should be independently verified. Equal Housing Opportunity.