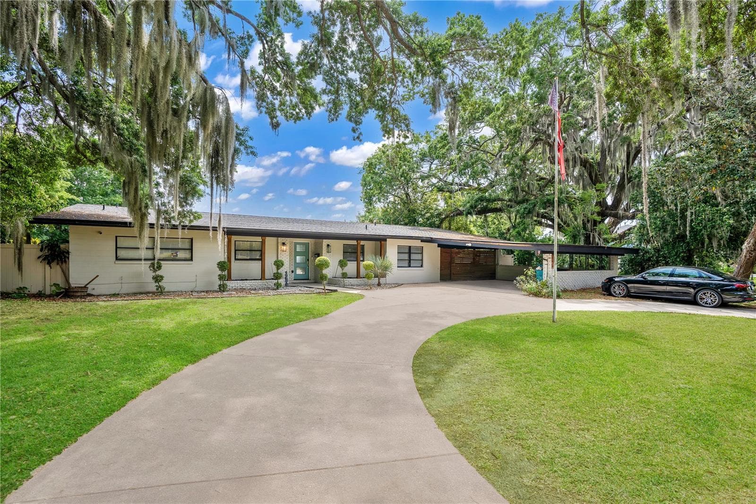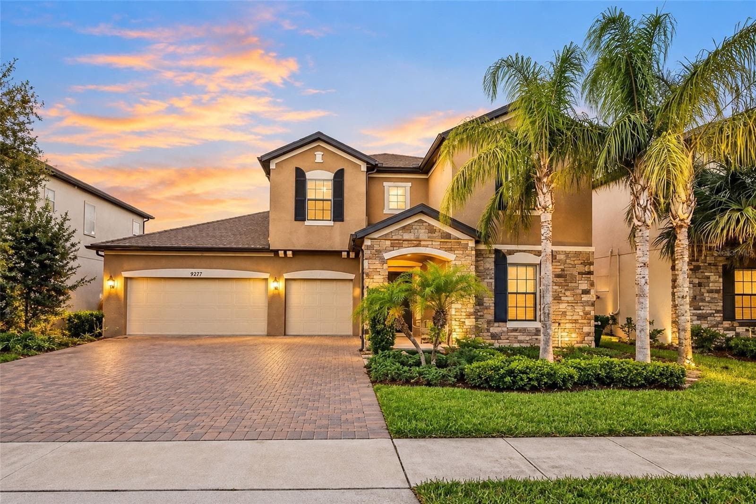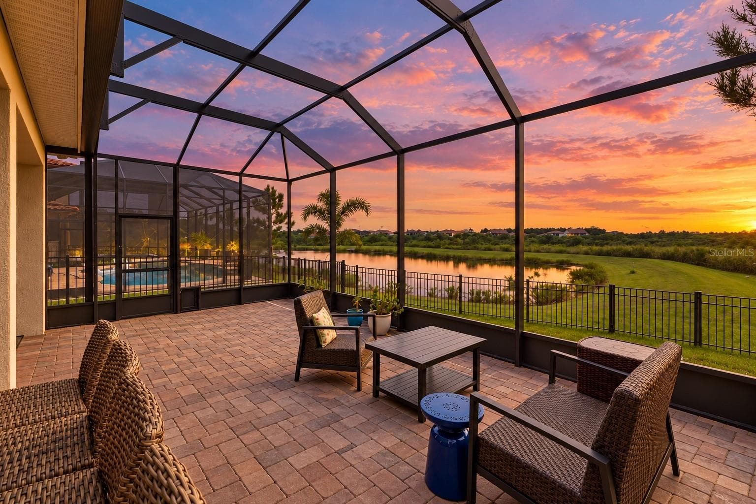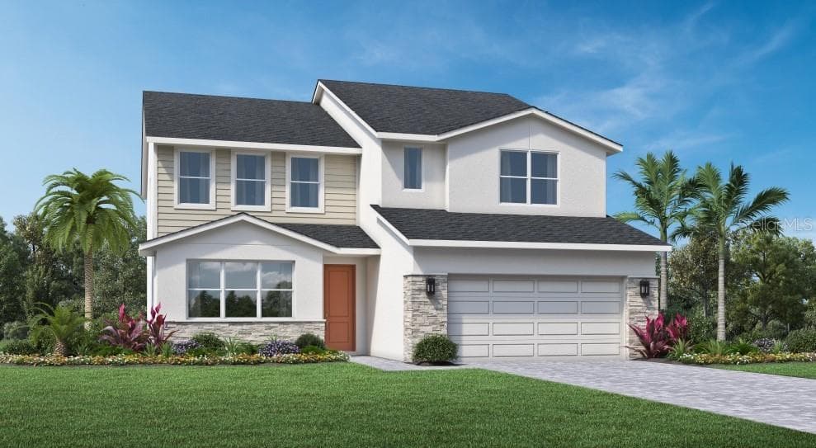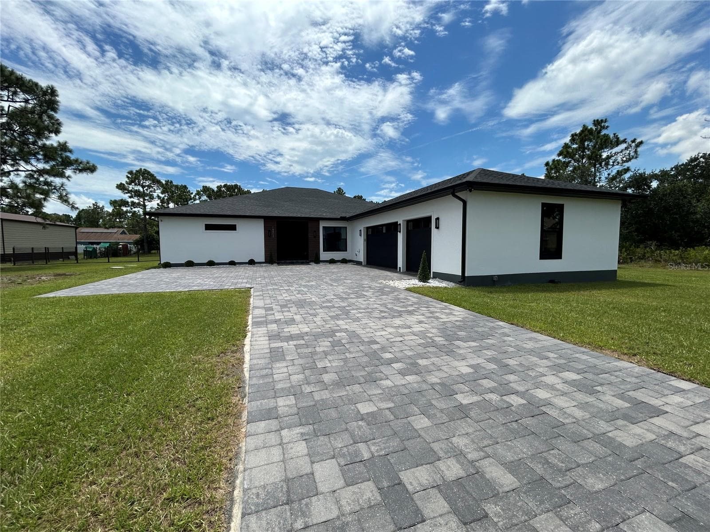
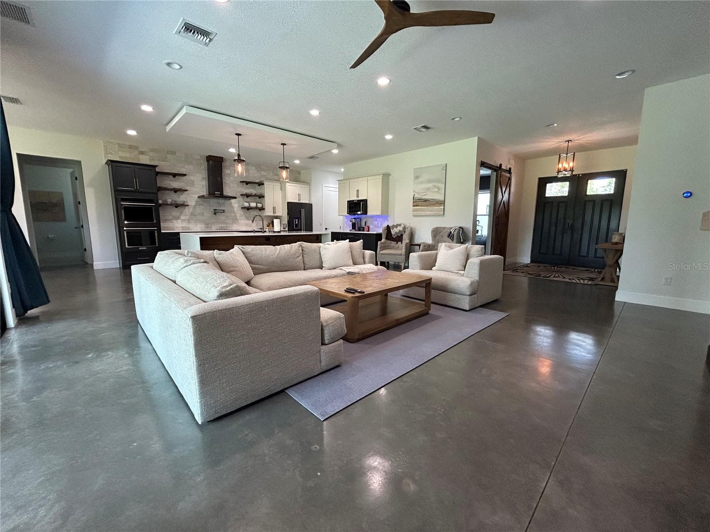
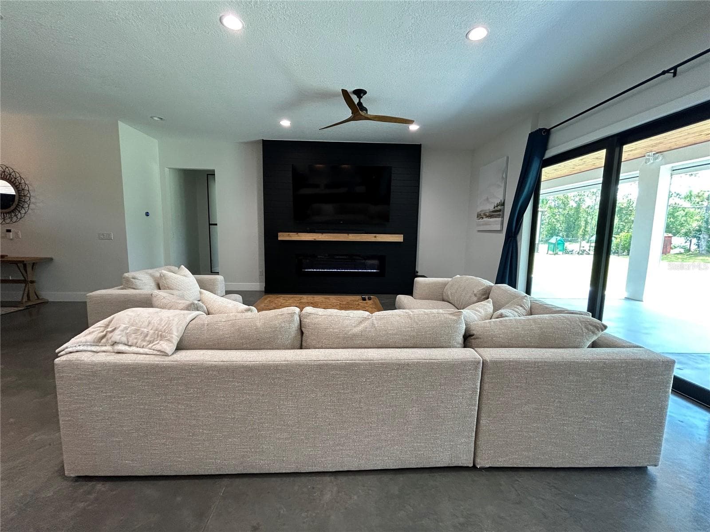
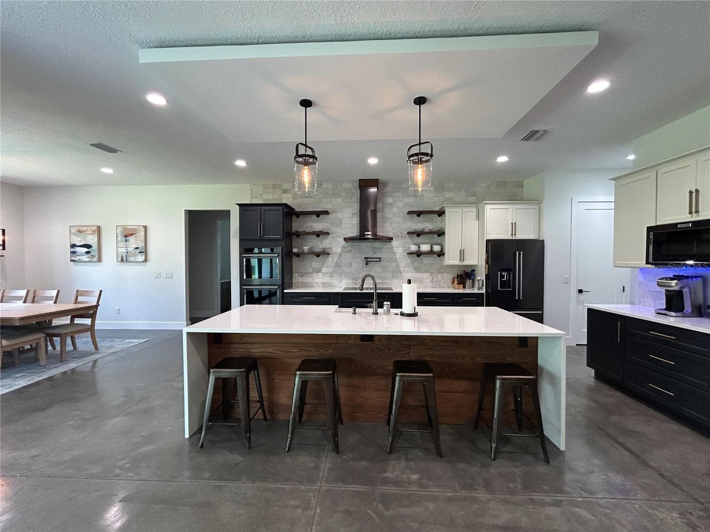
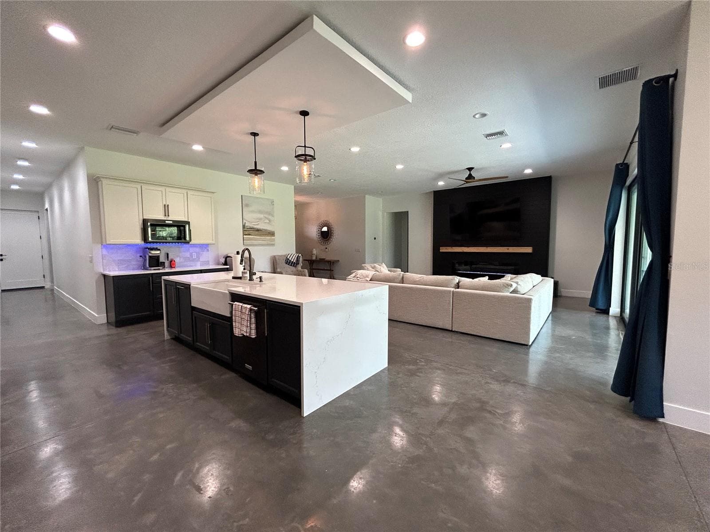
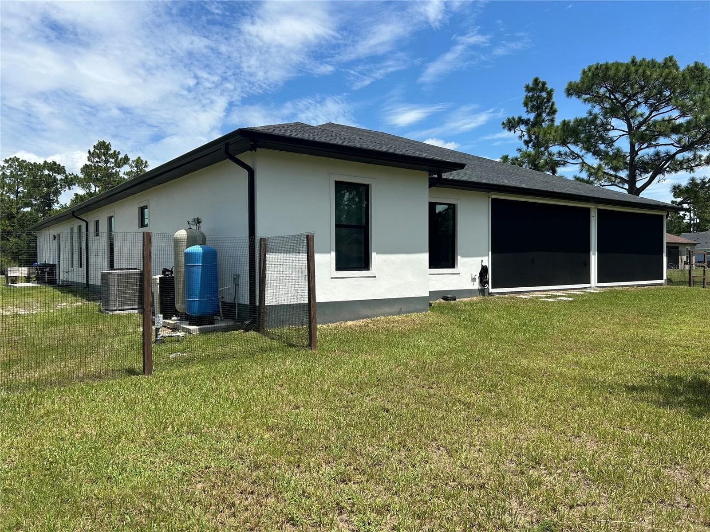
Single Family Residence at 19512 MAJESTIC ST, ORLANDO
Single Family Residence at 19512 MAJESTIC ST, ORLANDO, photo 2 of 48
Single Family Residence at 19512 MAJESTIC ST, ORLANDO, photo 3 of 48
Single Family Residence at 19512 MAJESTIC ST, ORLANDO, photo 4 of 48
Single Family Residence at 19512 MAJESTIC ST, ORLANDO, photo 5 of 48
Single Family Residence at 19512 MAJESTIC ST, ORLANDO, photo 6 of 48
Single Family Residence at 19512 MAJESTIC ST, ORLANDO, photo 7 of 48
Single Family Residence at 19512 MAJESTIC ST, ORLANDO, photo 8 of 48
Single Family Residence at 19512 MAJESTIC ST, ORLANDO, photo 9 of 48
Single Family Residence at 19512 MAJESTIC ST, ORLANDO, photo 10 of 48
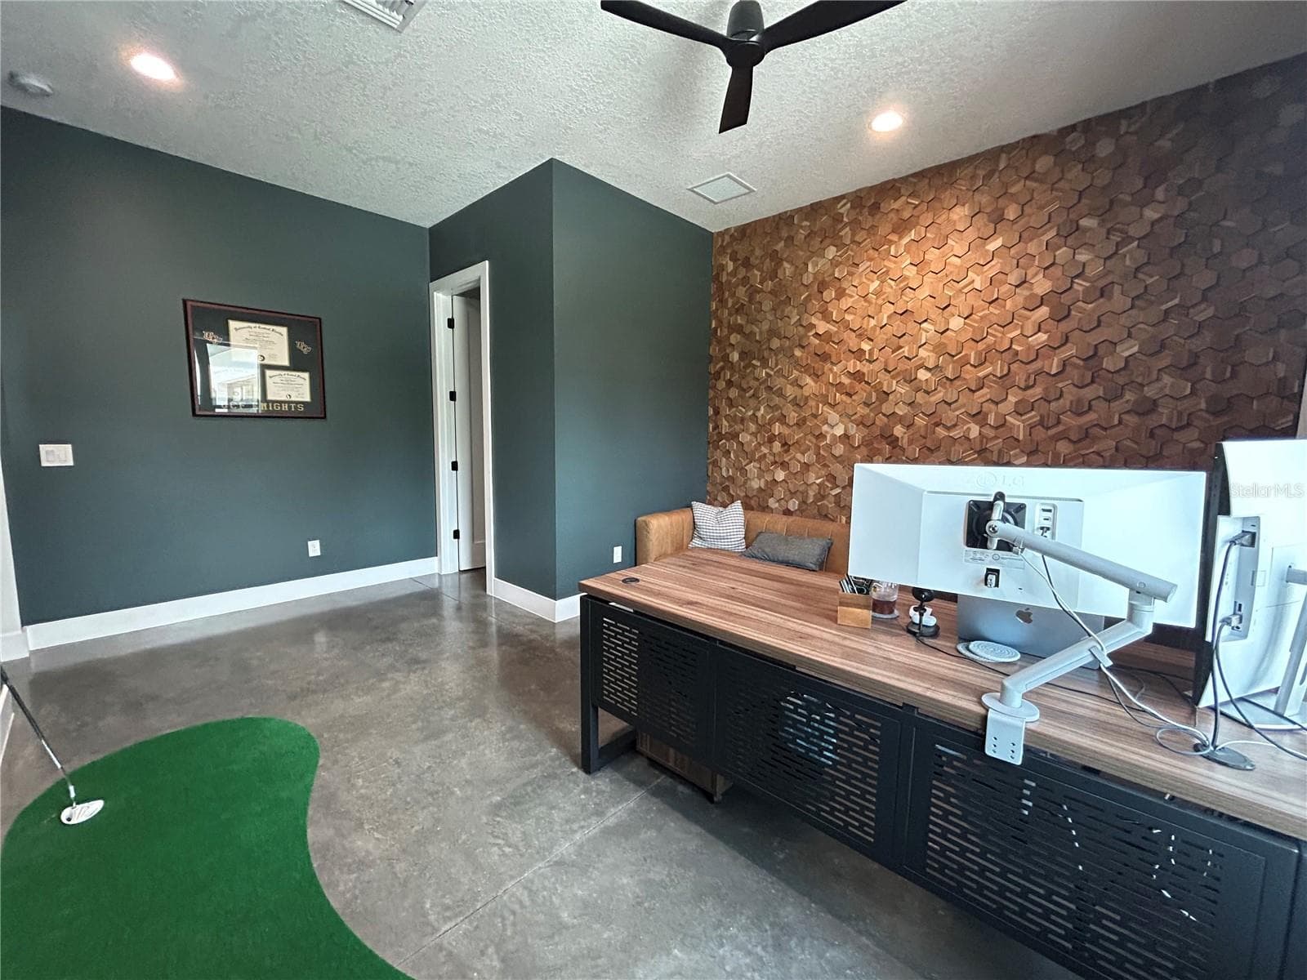
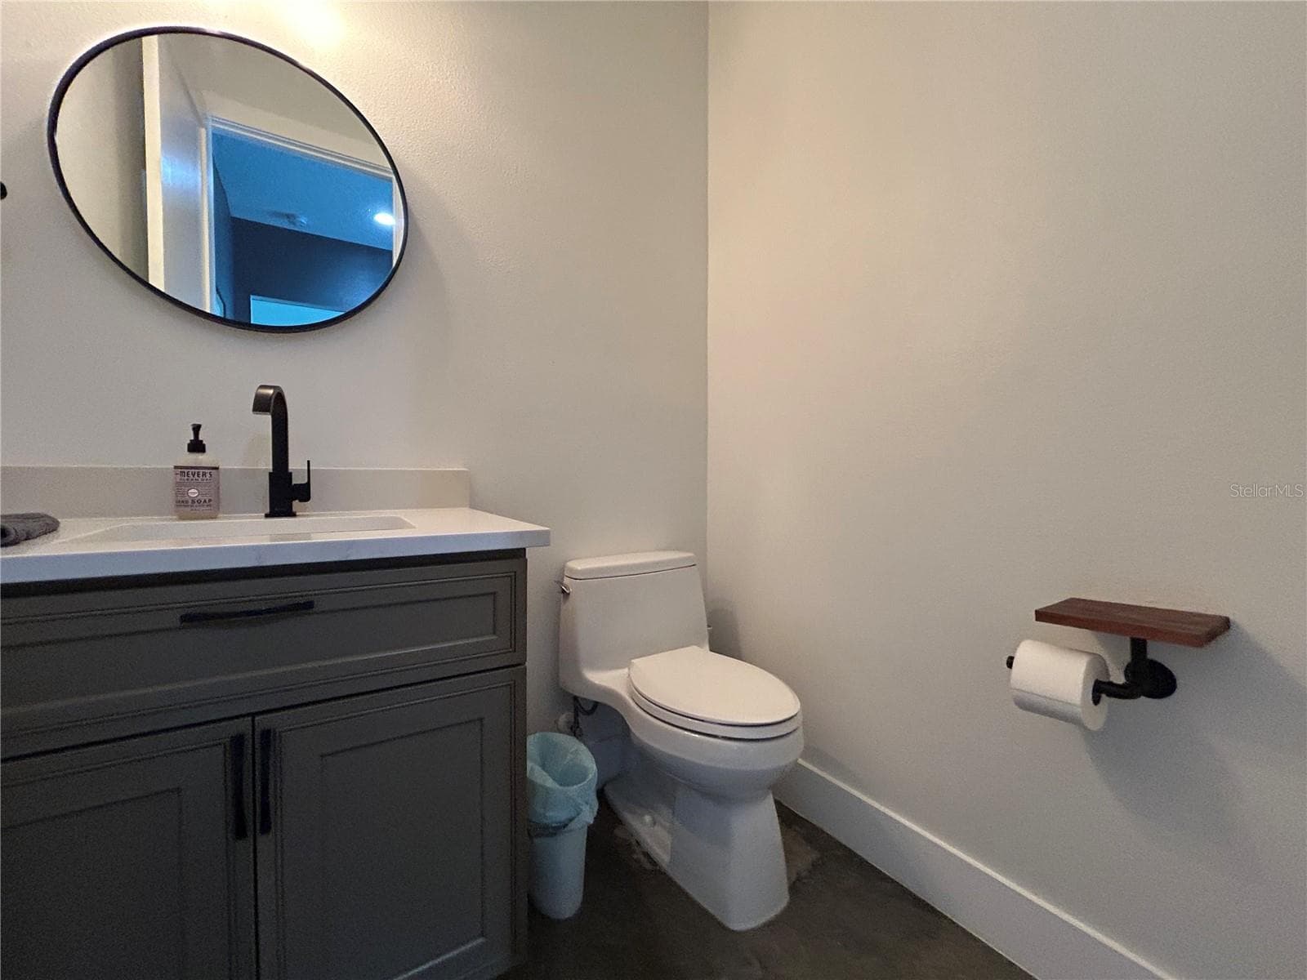
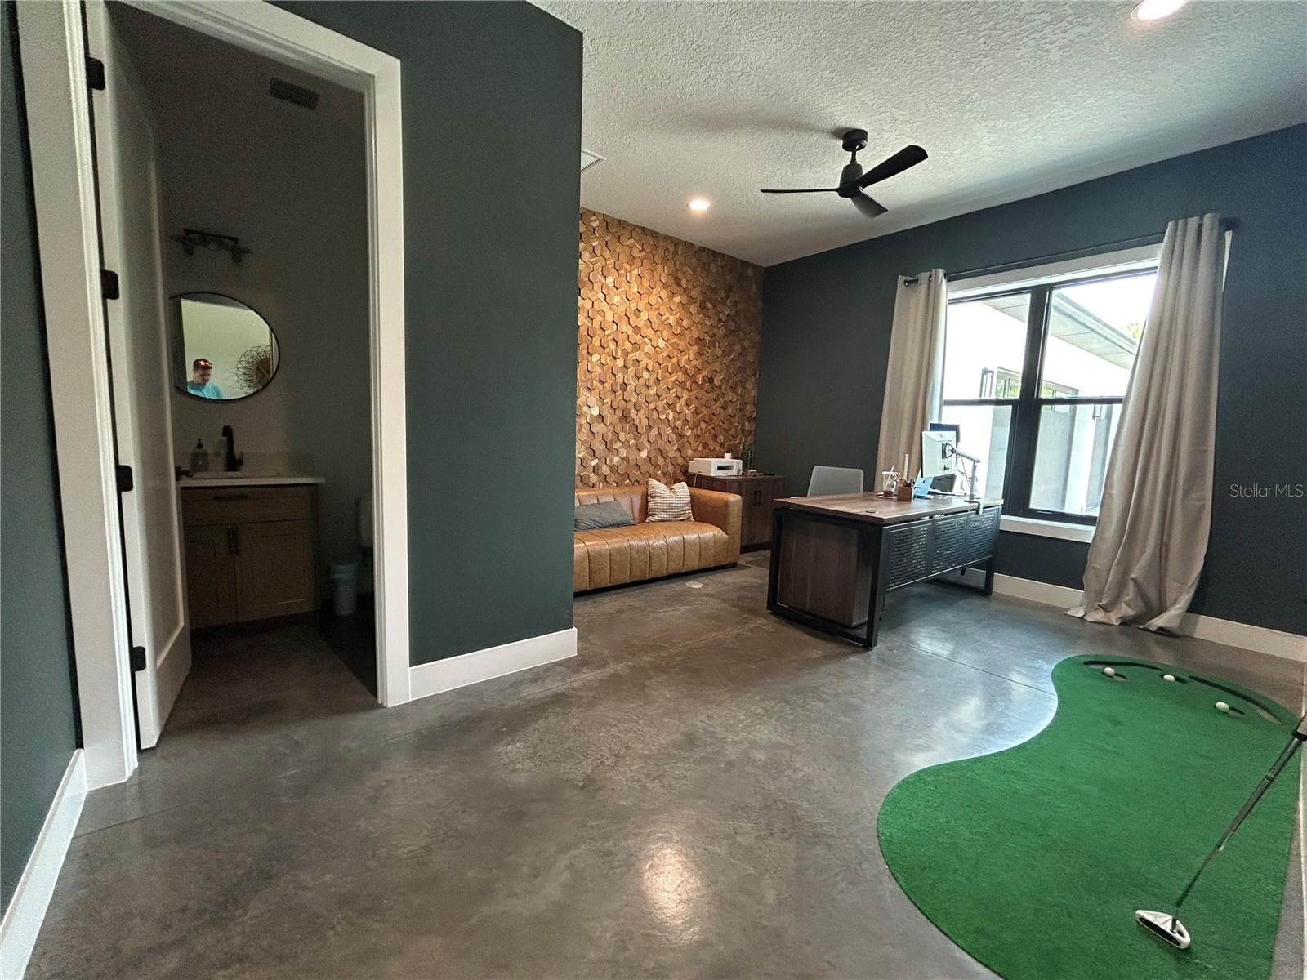
Office with Half-Bath - 19512 MAJESTIC ST, ORLANDO
Single Family Residence at 19512 MAJESTIC ST, ORLANDO, photo 12 of 48
Single Family Residence at 19512 MAJESTIC ST, ORLANDO, photo 13 of 48
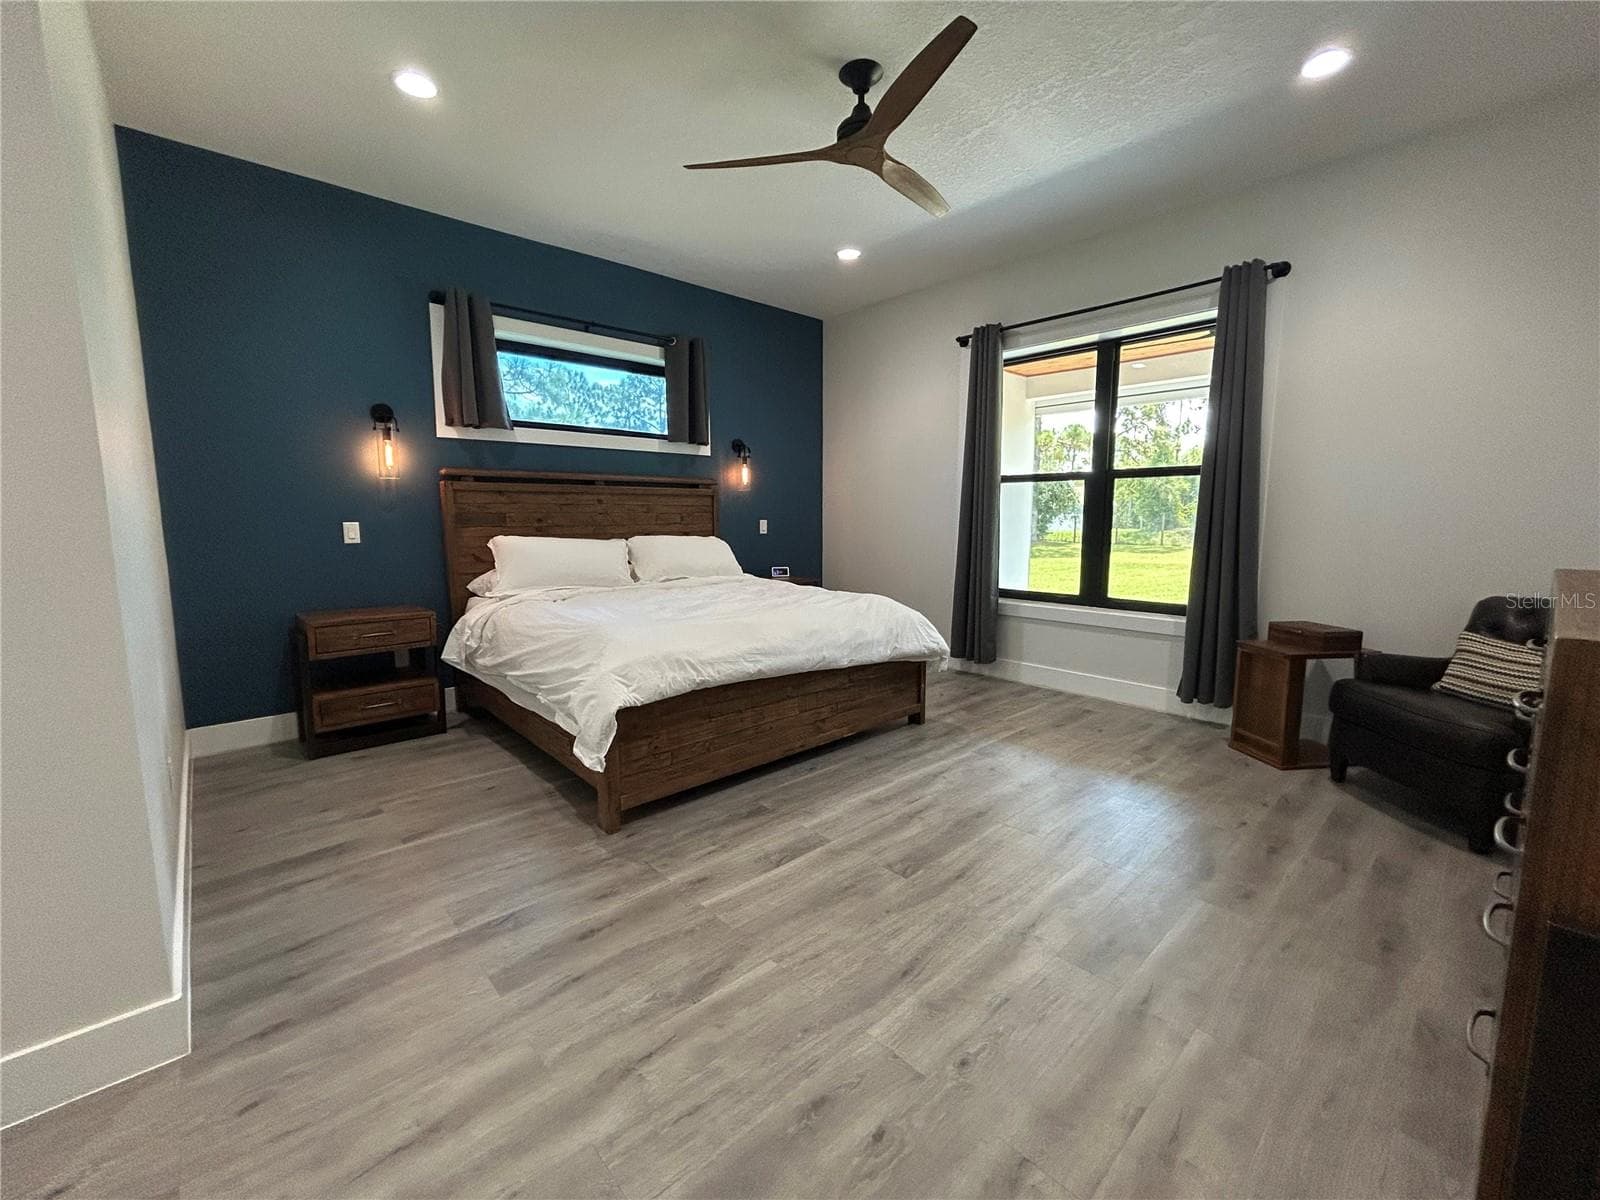
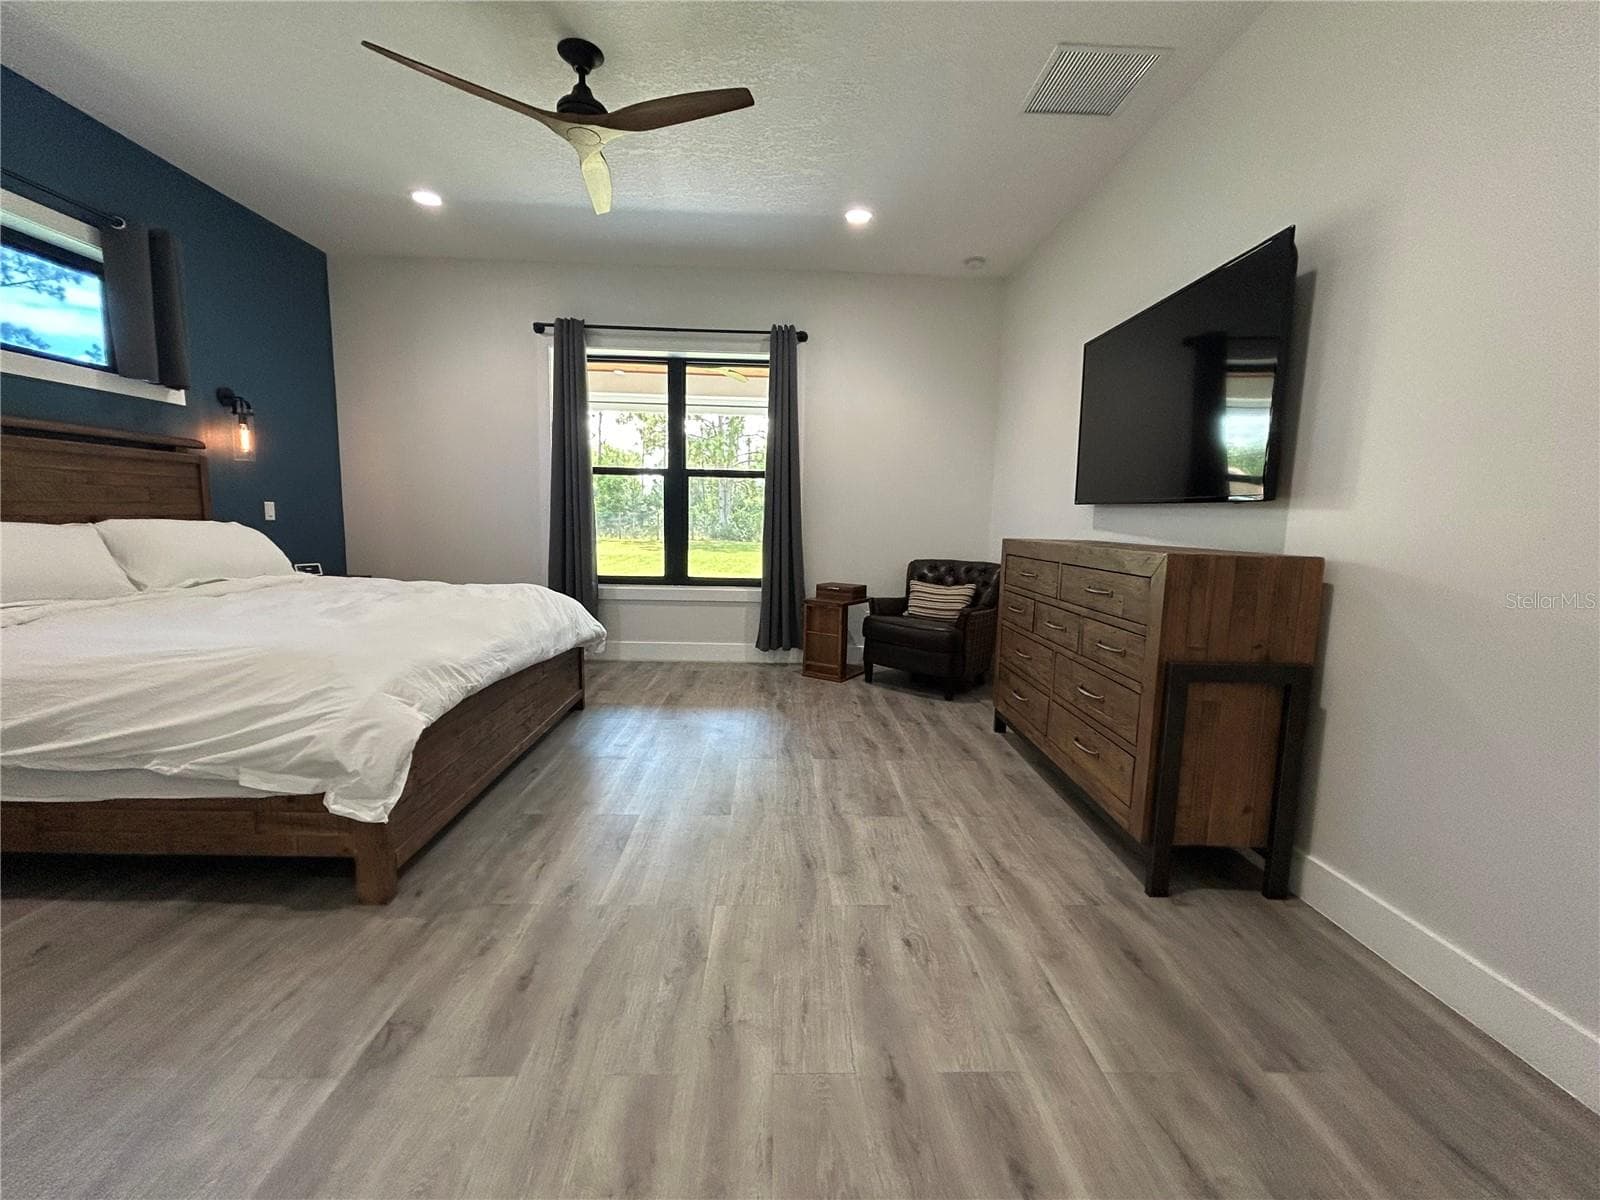
Primary Bedroom - 19512 MAJESTIC ST, ORLANDO
Single Family Residence at 19512 MAJESTIC ST, ORLANDO, photo 15 of 48
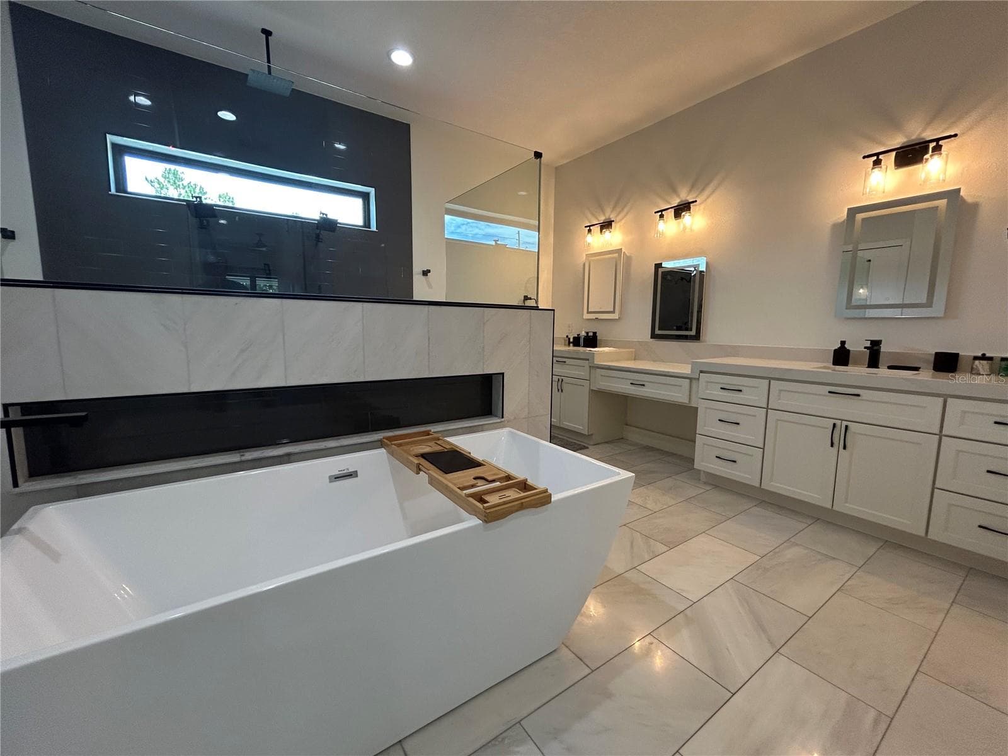
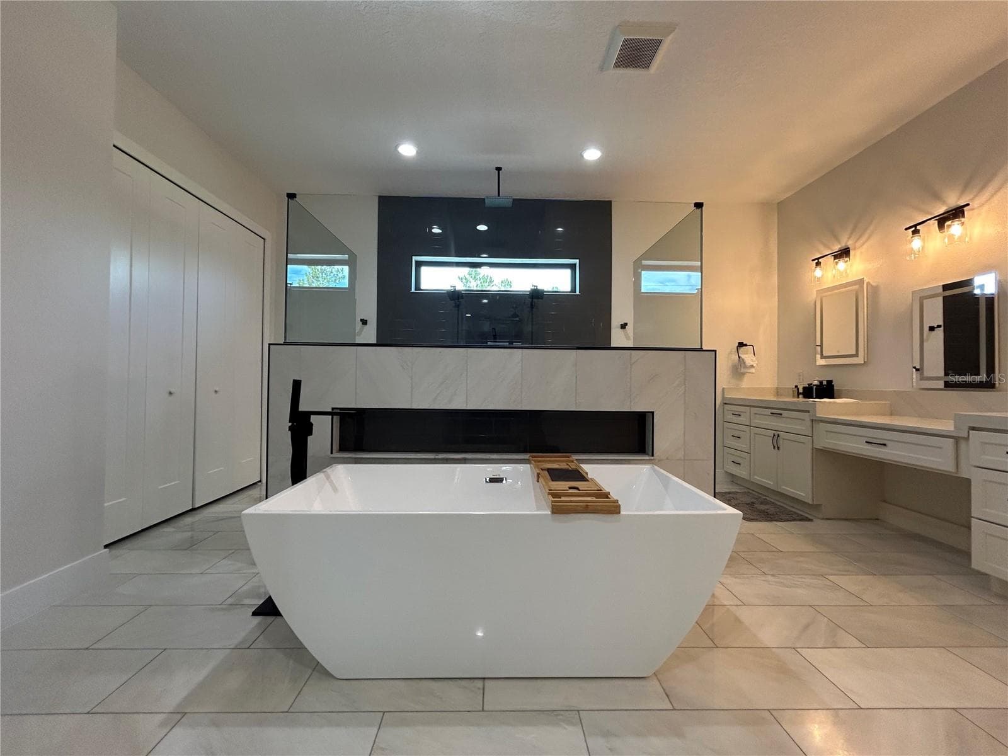
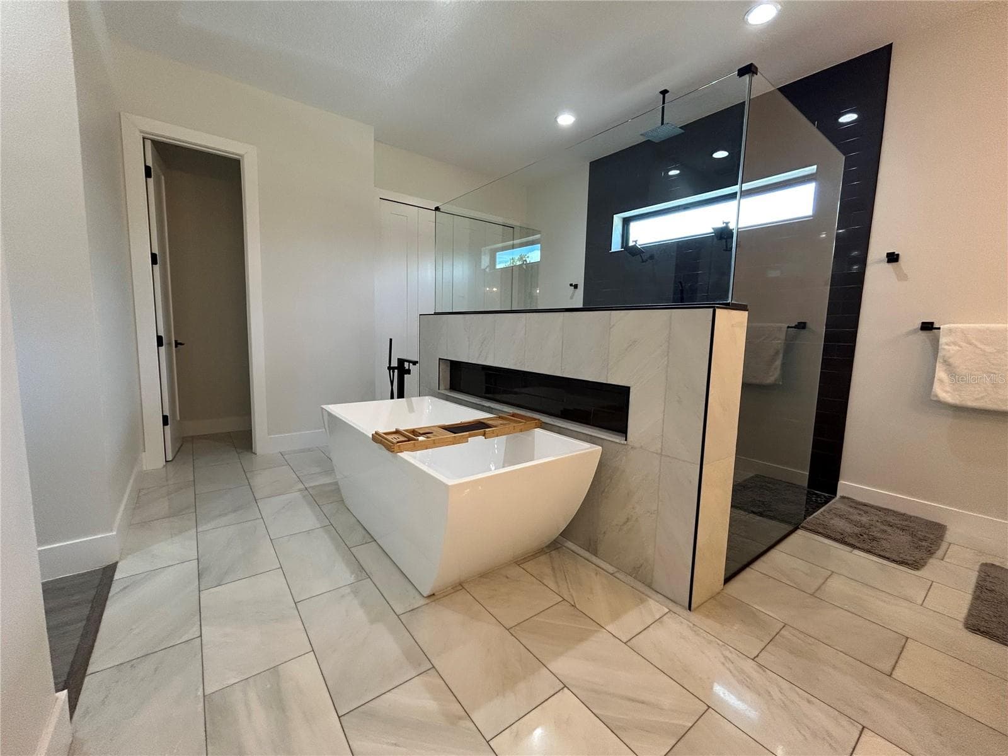
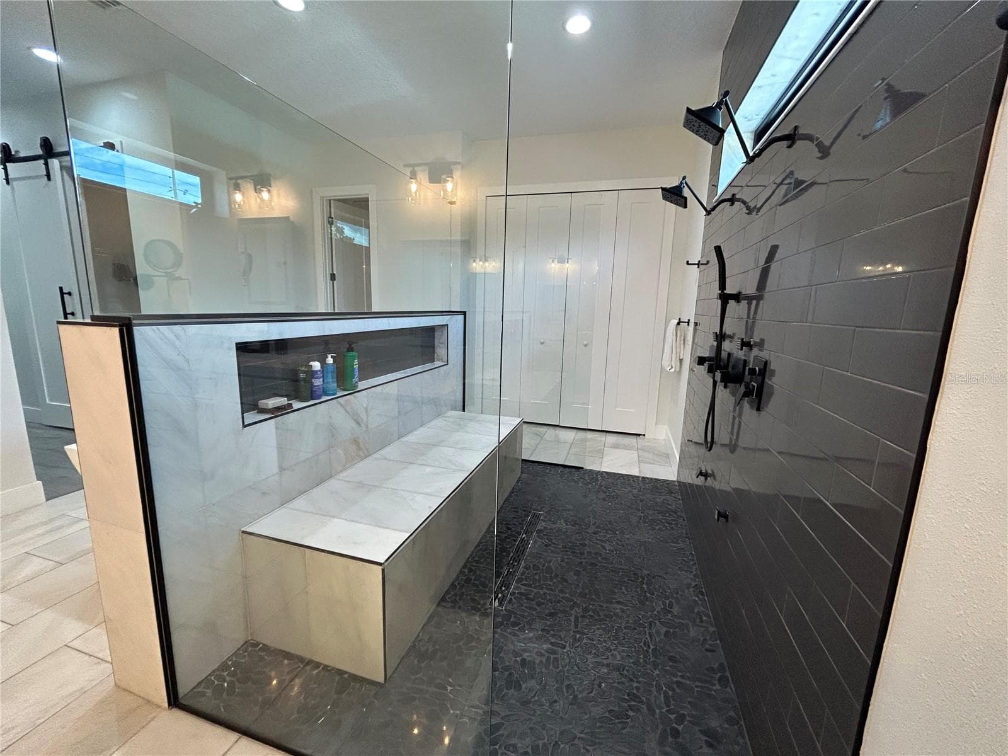
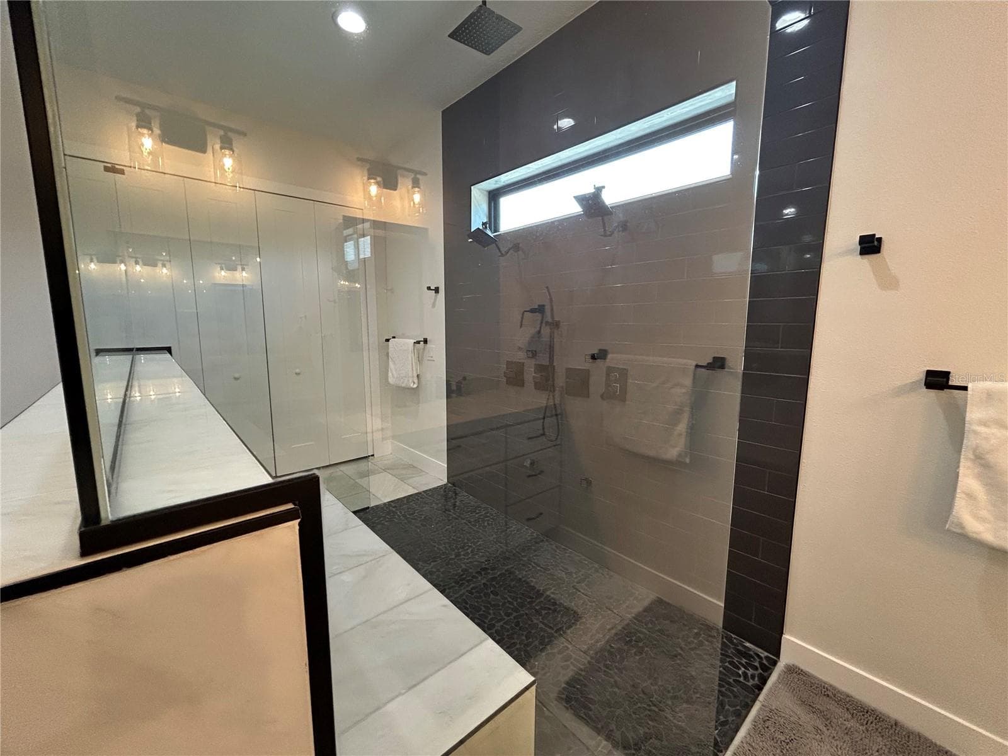
Primary Bathroom - 19512 MAJESTIC ST, ORLANDO
Single Family Residence at 19512 MAJESTIC ST, ORLANDO, photo 17 of 48
Single Family Residence at 19512 MAJESTIC ST, ORLANDO, photo 18 of 48
Single Family Residence at 19512 MAJESTIC ST, ORLANDO, photo 19 of 48
Single Family Residence at 19512 MAJESTIC ST, ORLANDO, photo 20 of 48
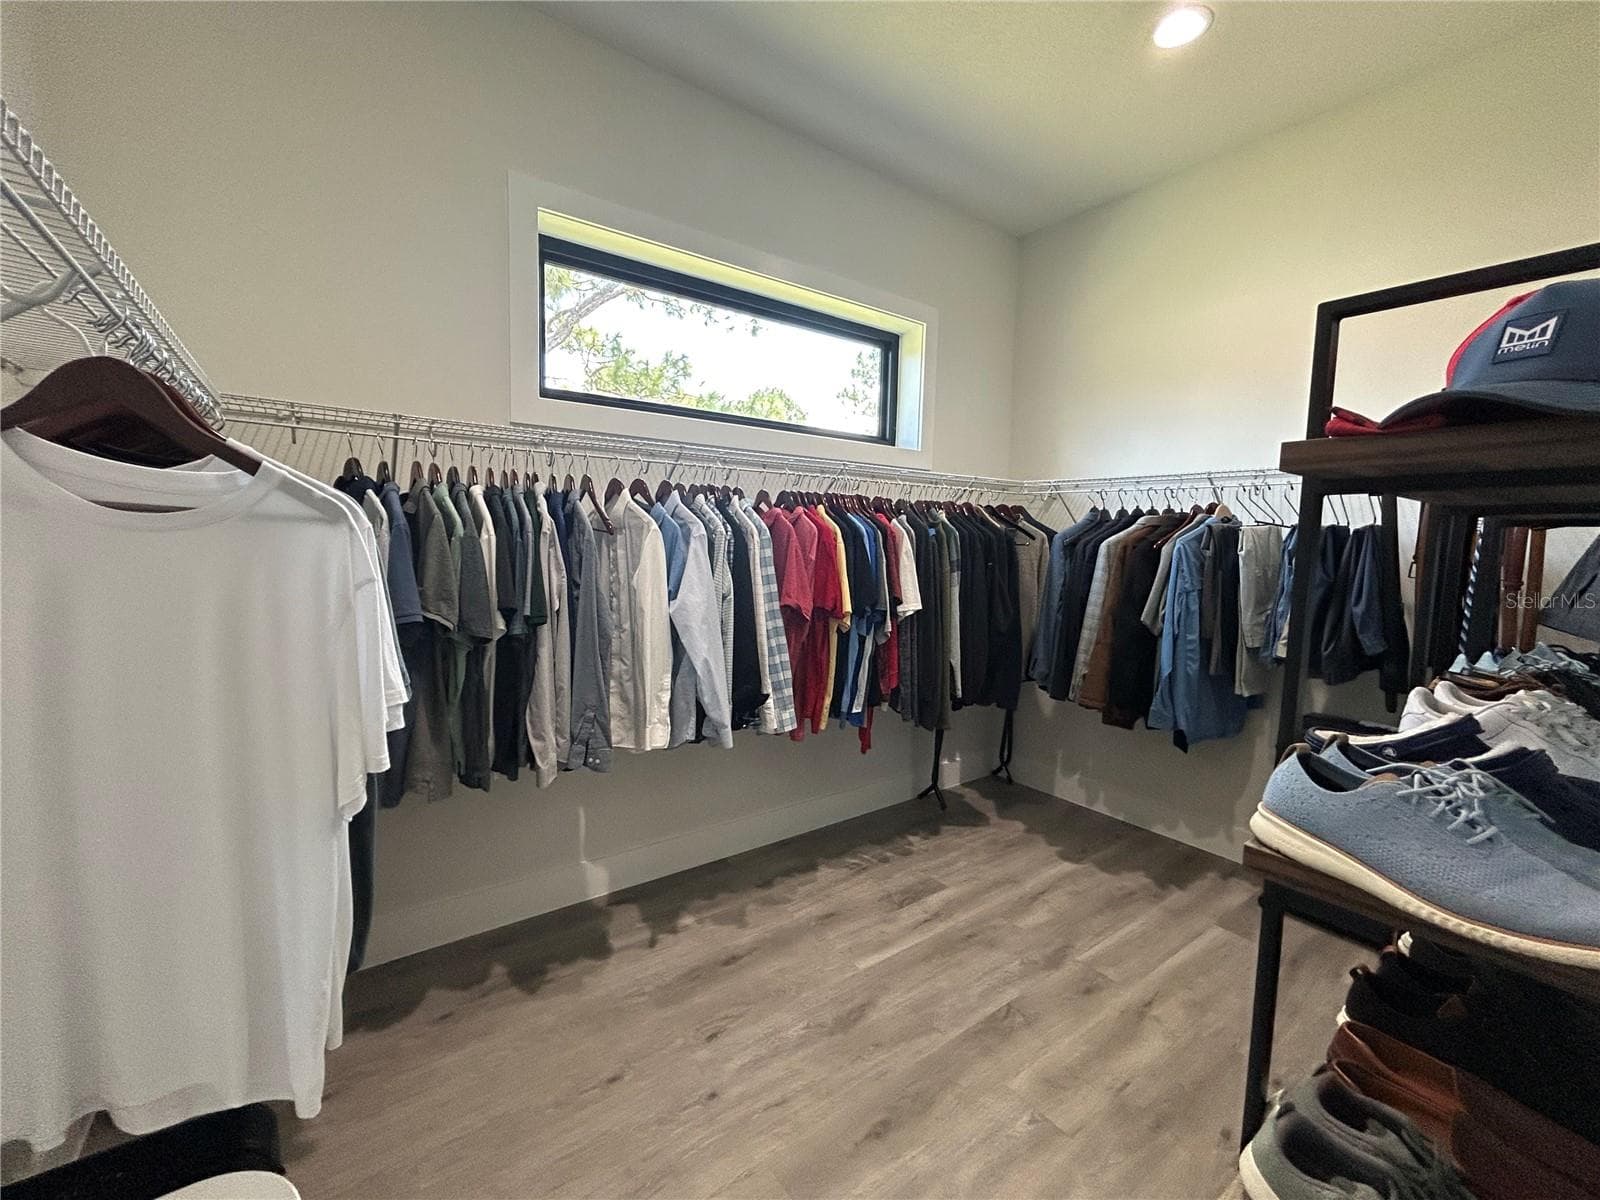
Primary Closet #1 - 19512 MAJESTIC ST, ORLANDO
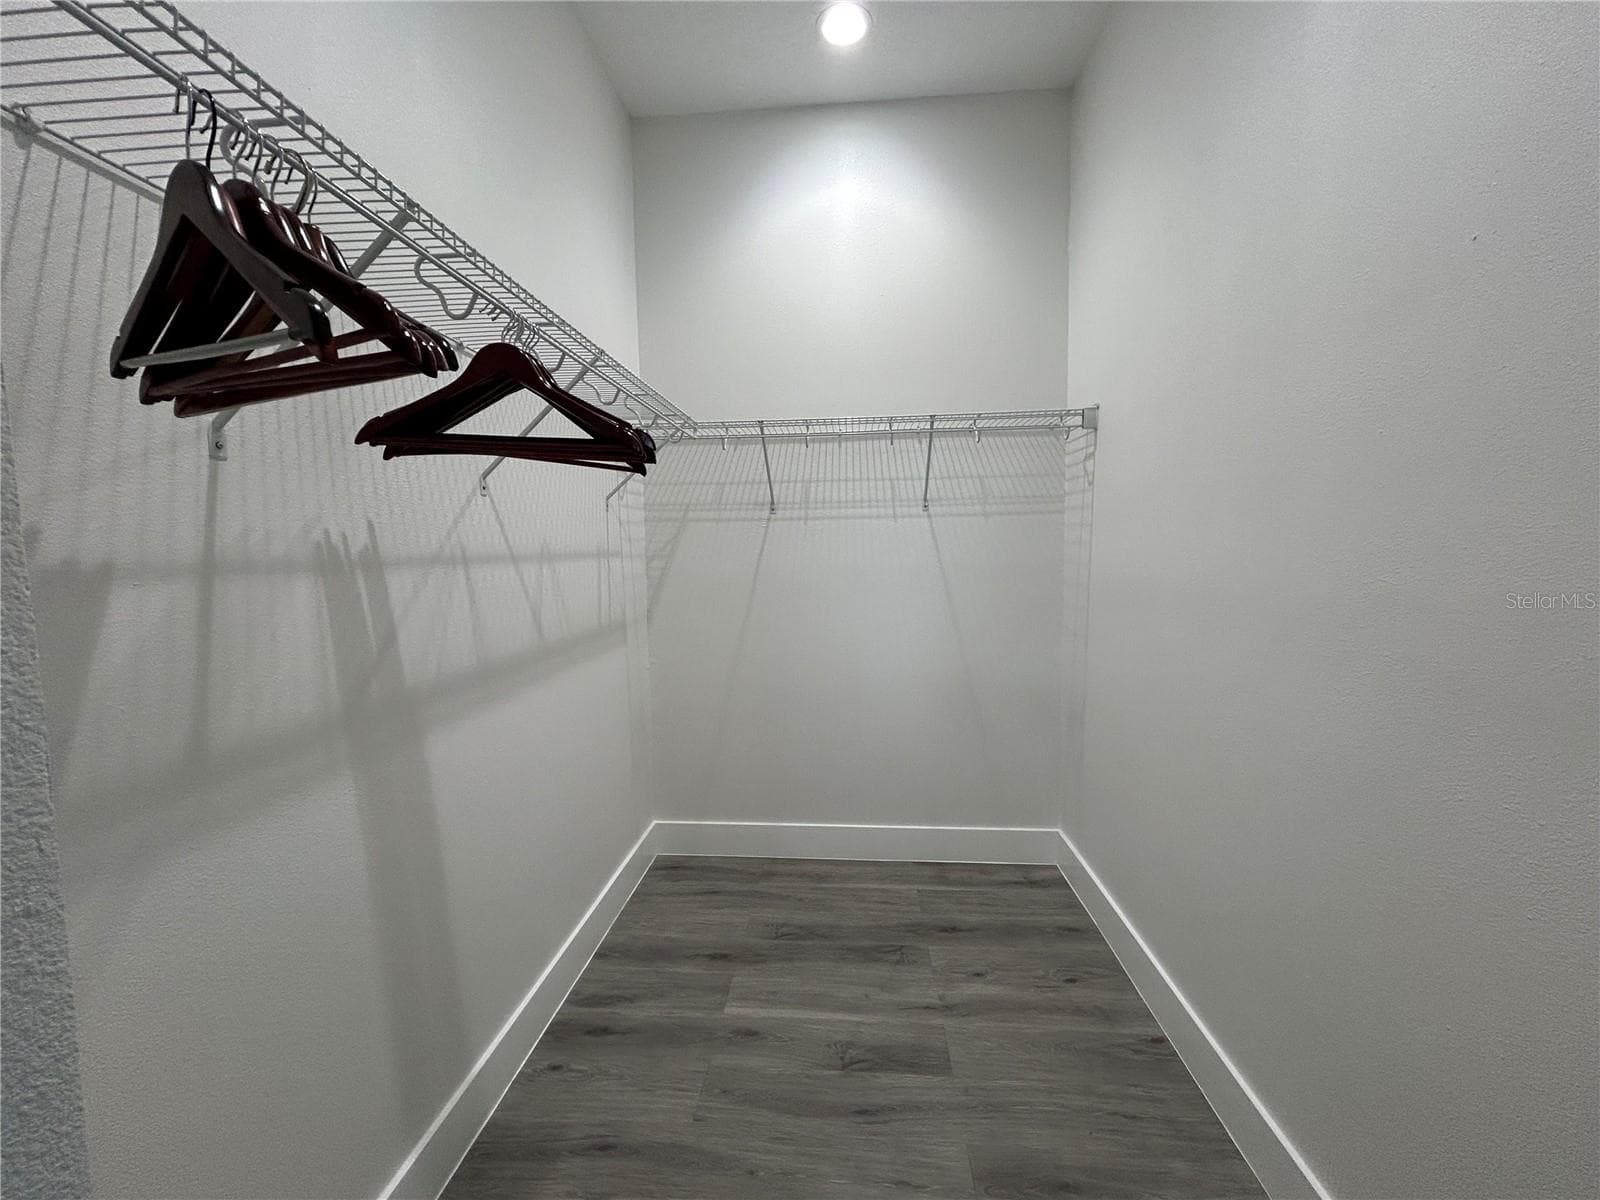
Primary Closet #2 - 19512 MAJESTIC ST, ORLANDO
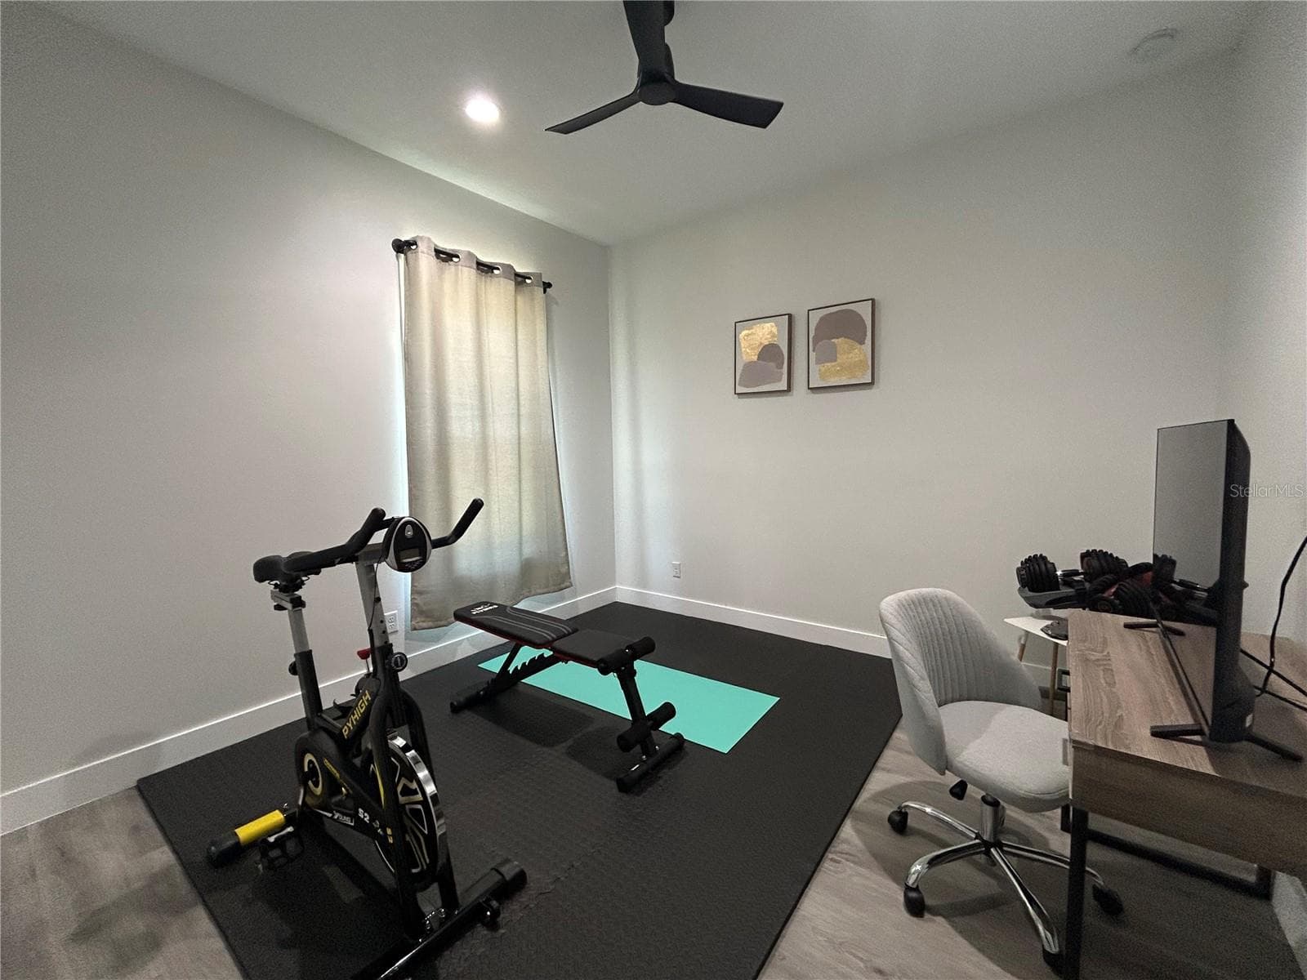
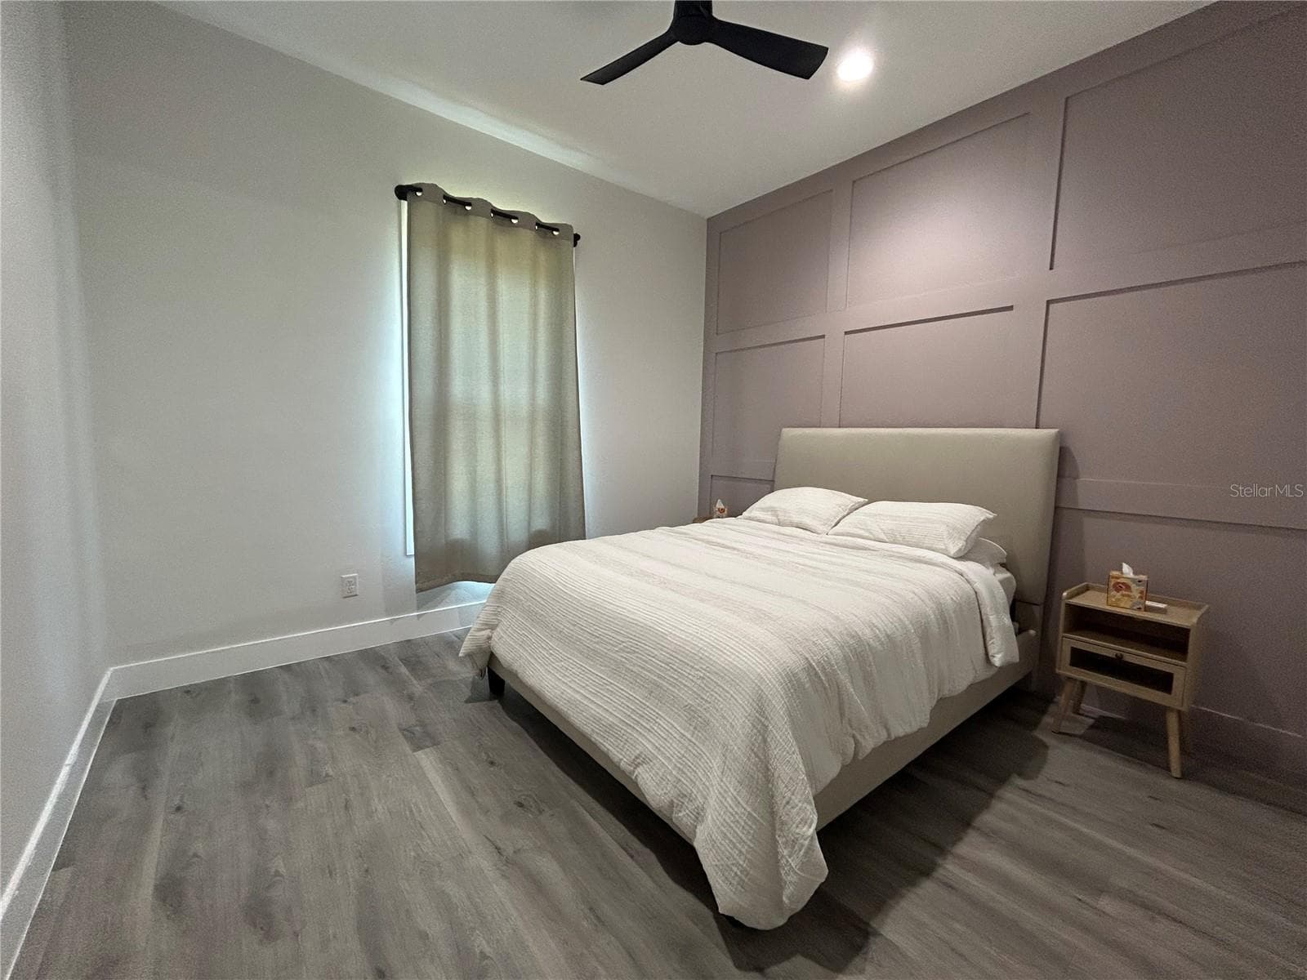
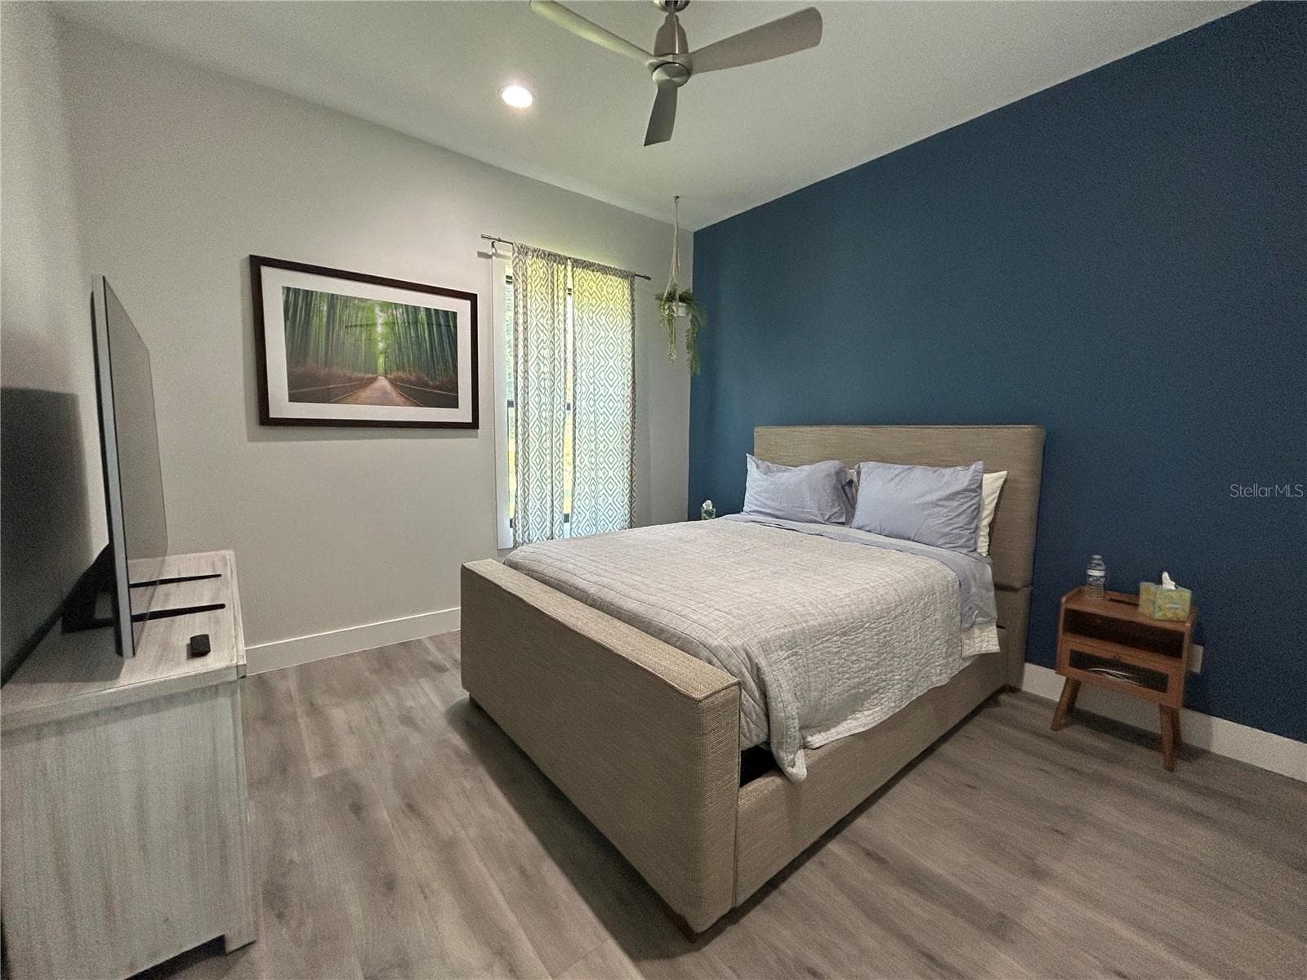
Bedroom 2 - 19512 MAJESTIC ST, ORLANDO
Bedroom 3 - 19512 MAJESTIC ST, ORLANDO
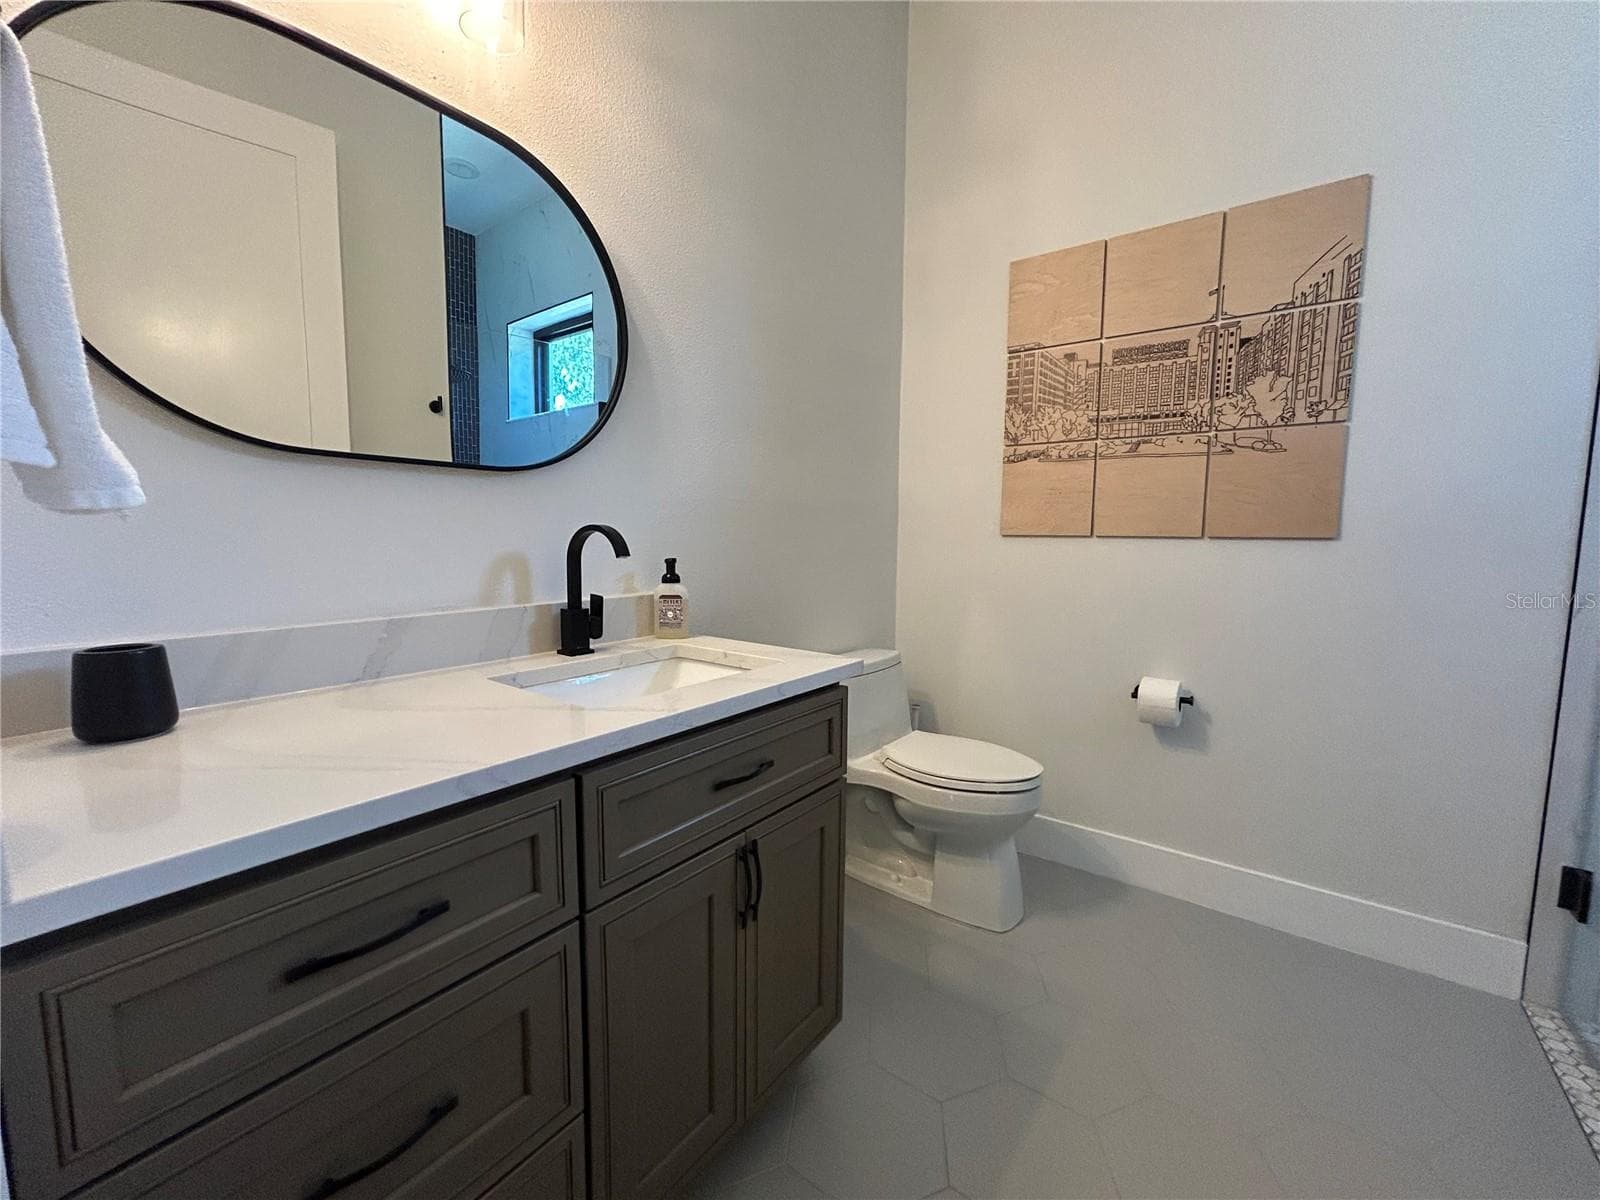
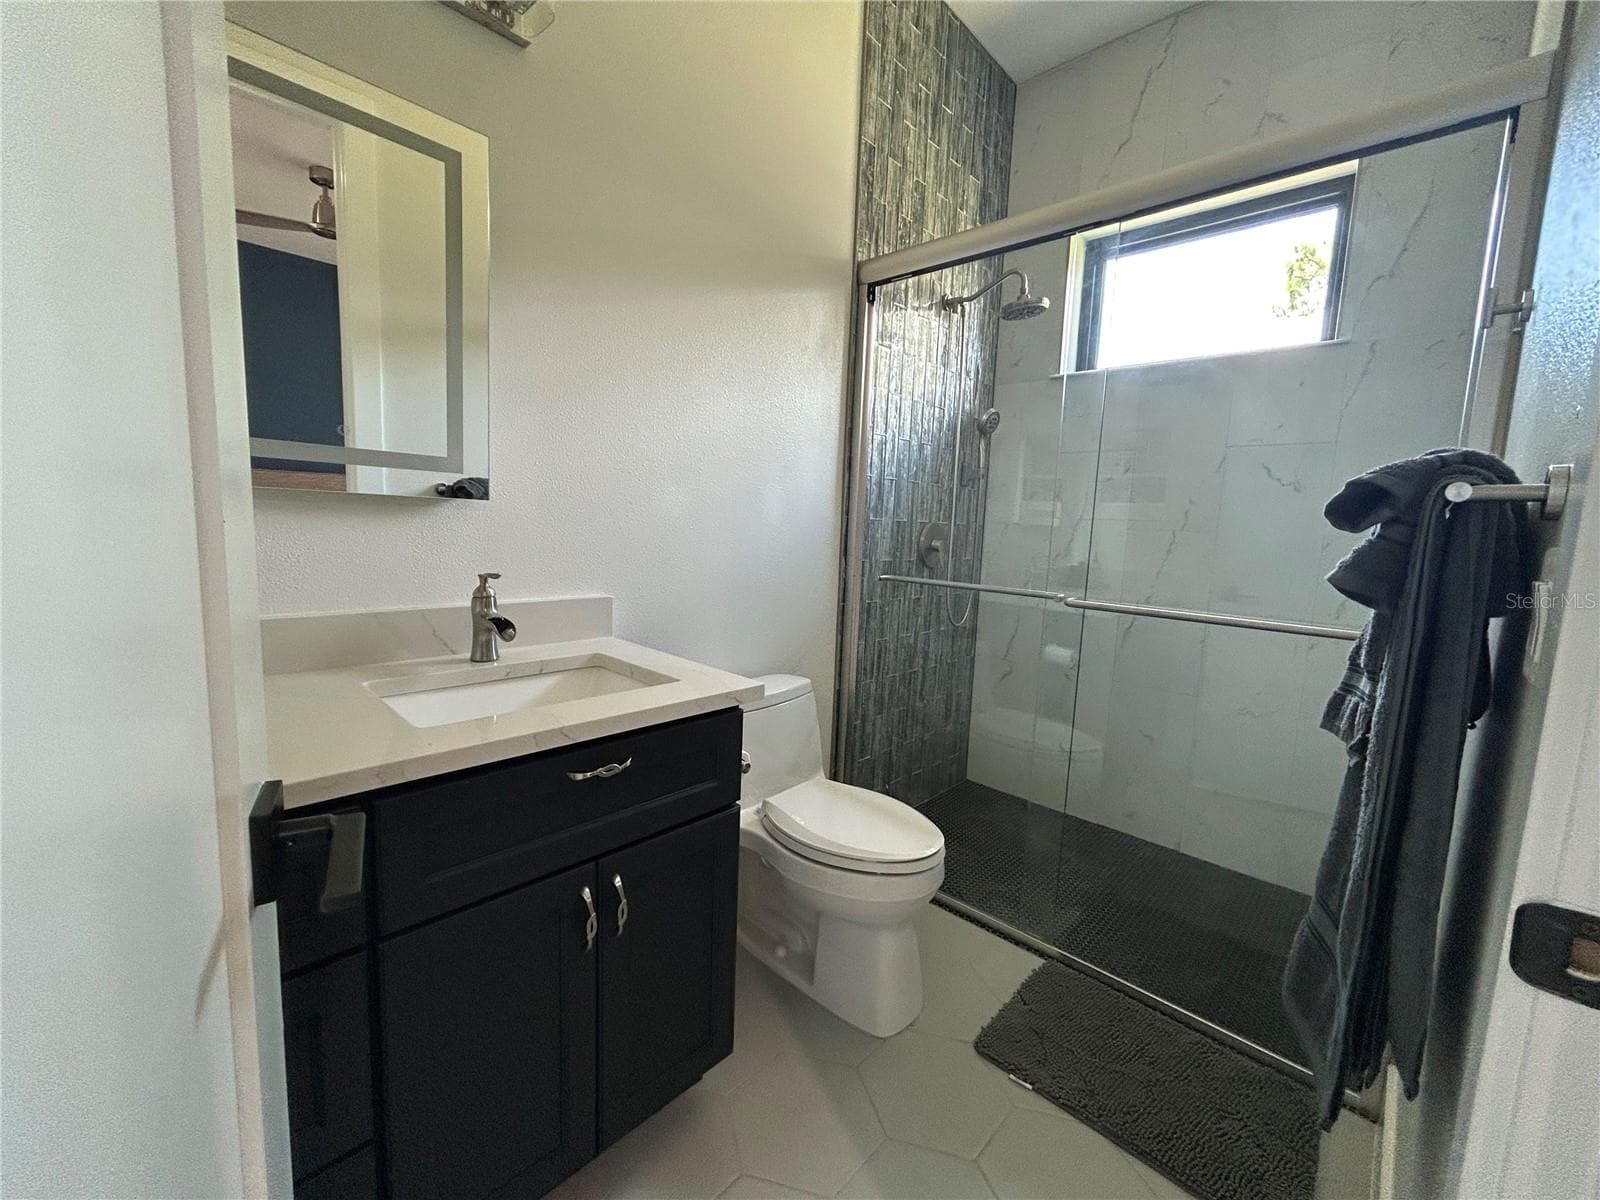
Guest Bathroom - 19512 MAJESTIC ST, ORLANDO
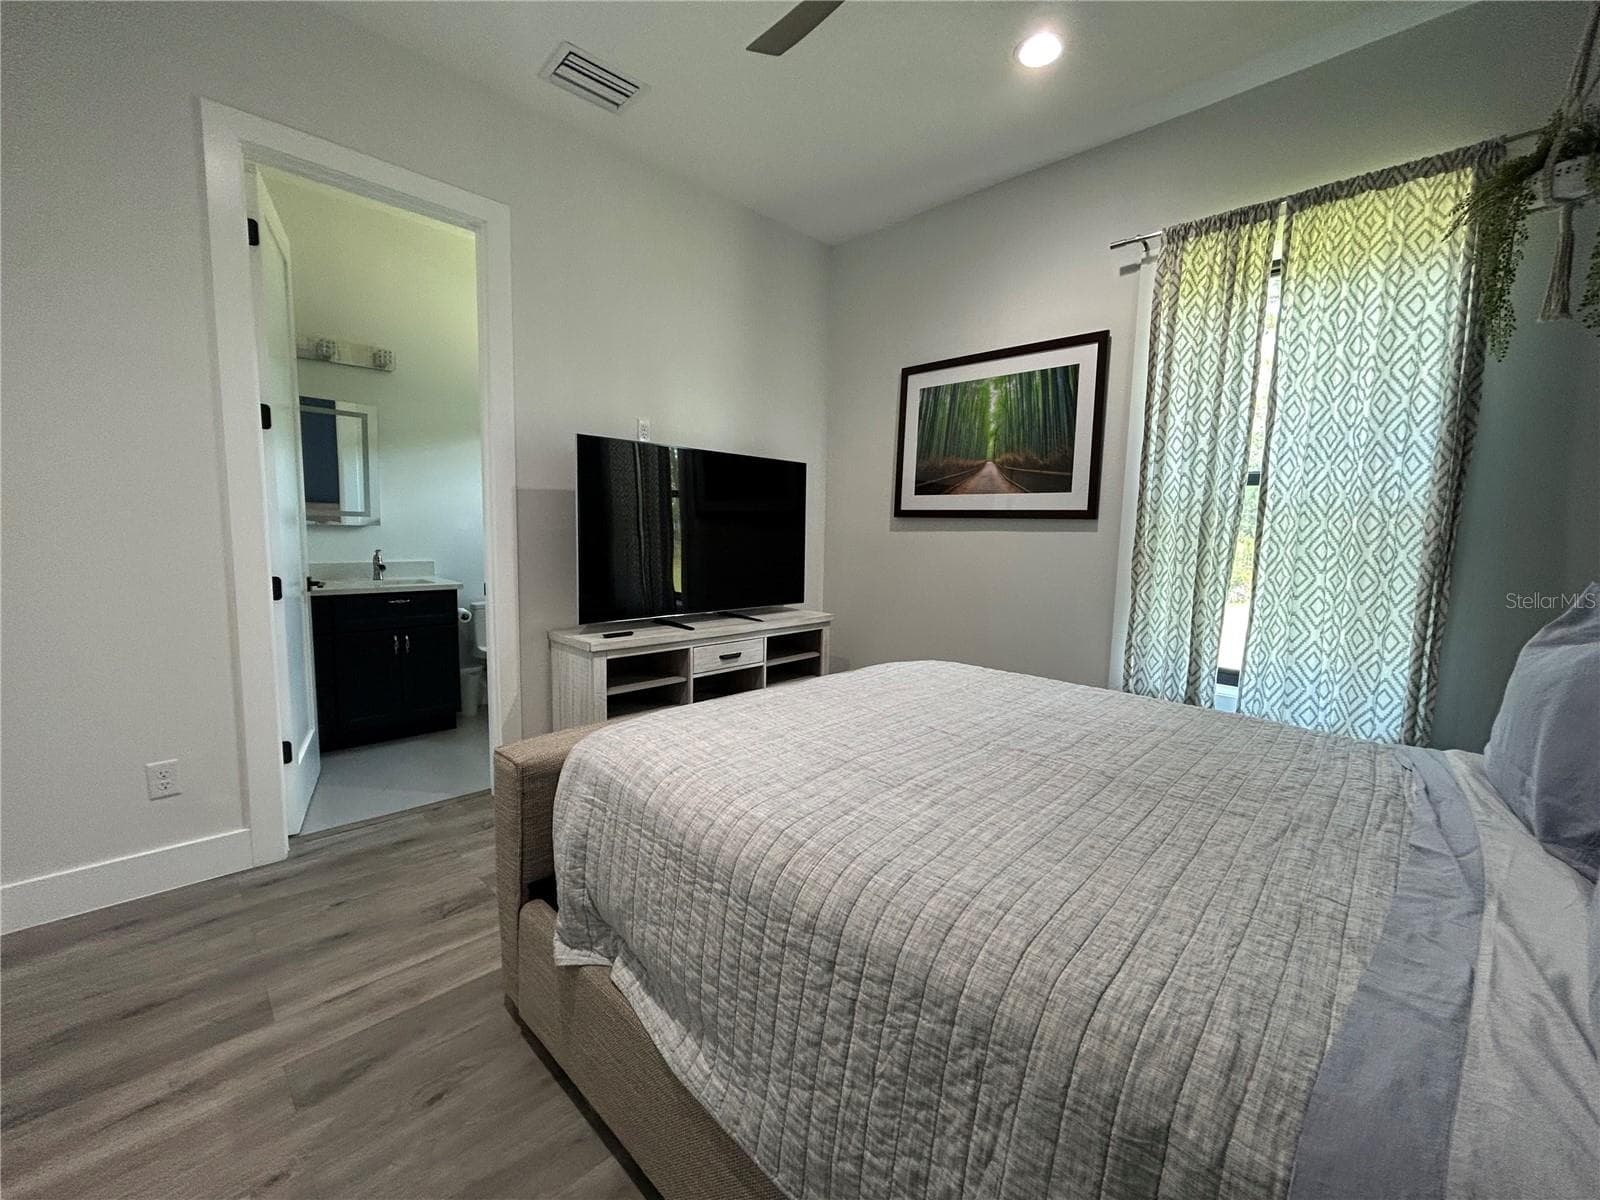
Bedroom 4 - 19512 MAJESTIC ST, ORLANDO
Single Family Residence at 19512 MAJESTIC ST, ORLANDO, photo 27 of 48
Full Bathroom off of Bedroom 4 - 19512 MAJESTIC ST, ORLANDO
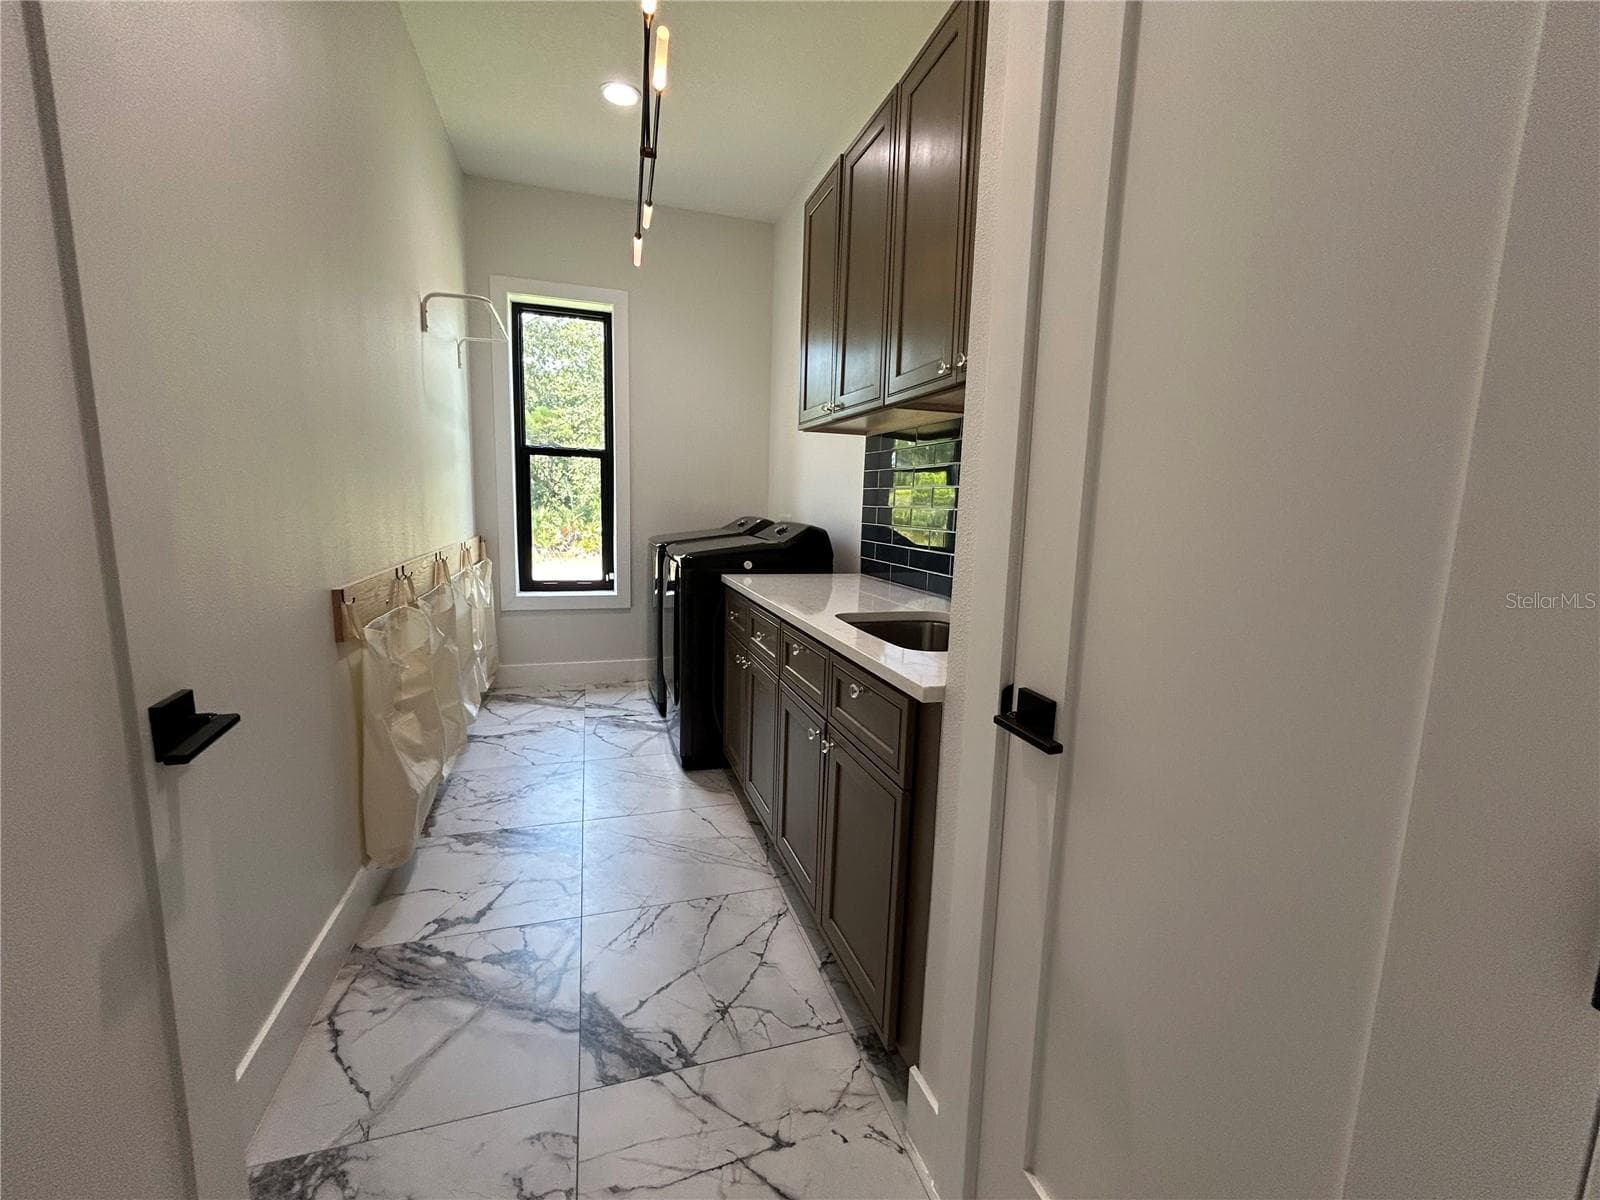
Laundry Room - 19512 MAJESTIC ST, ORLANDO
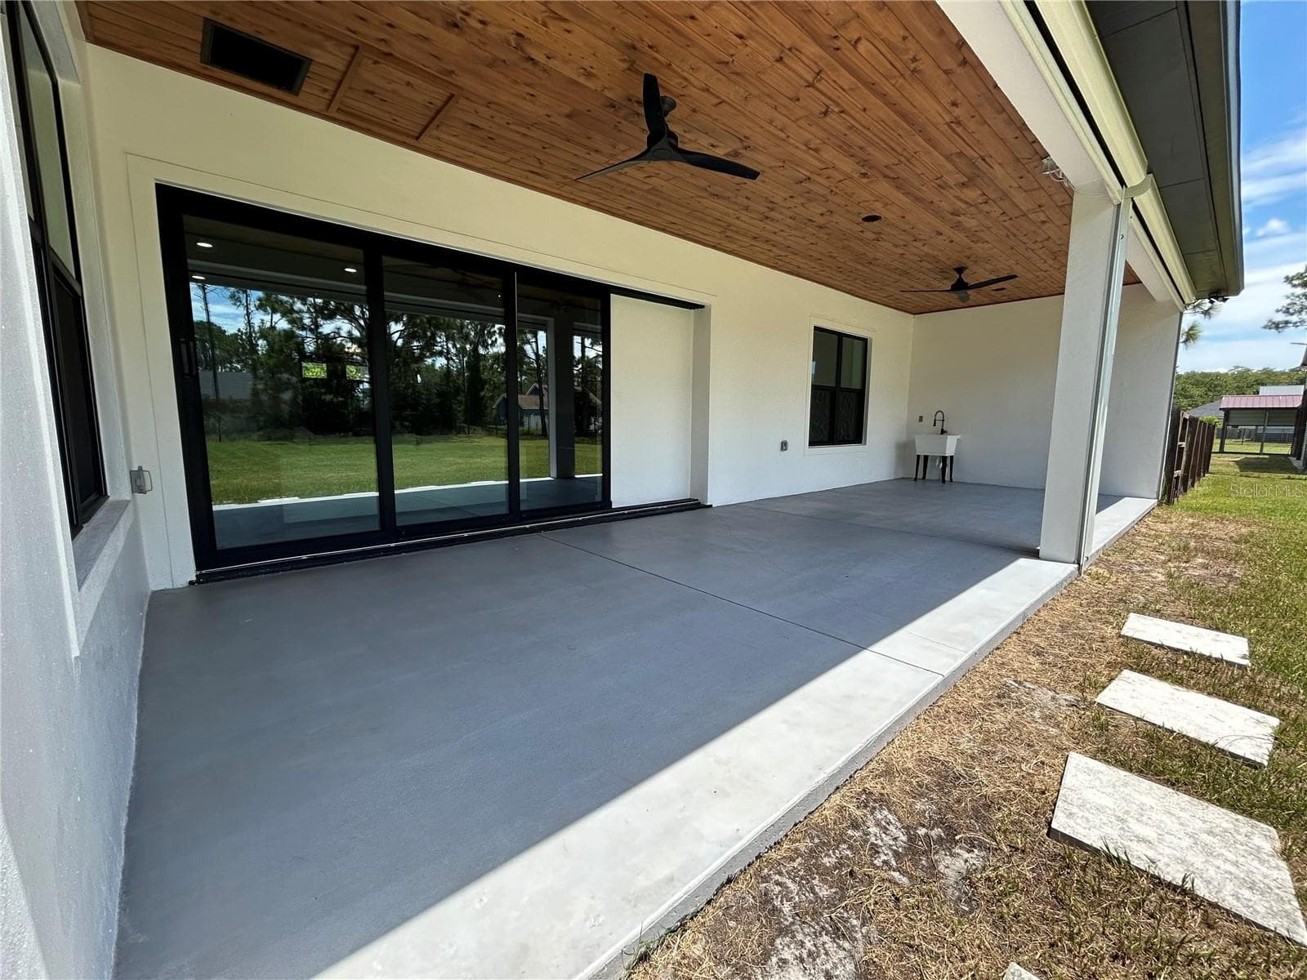
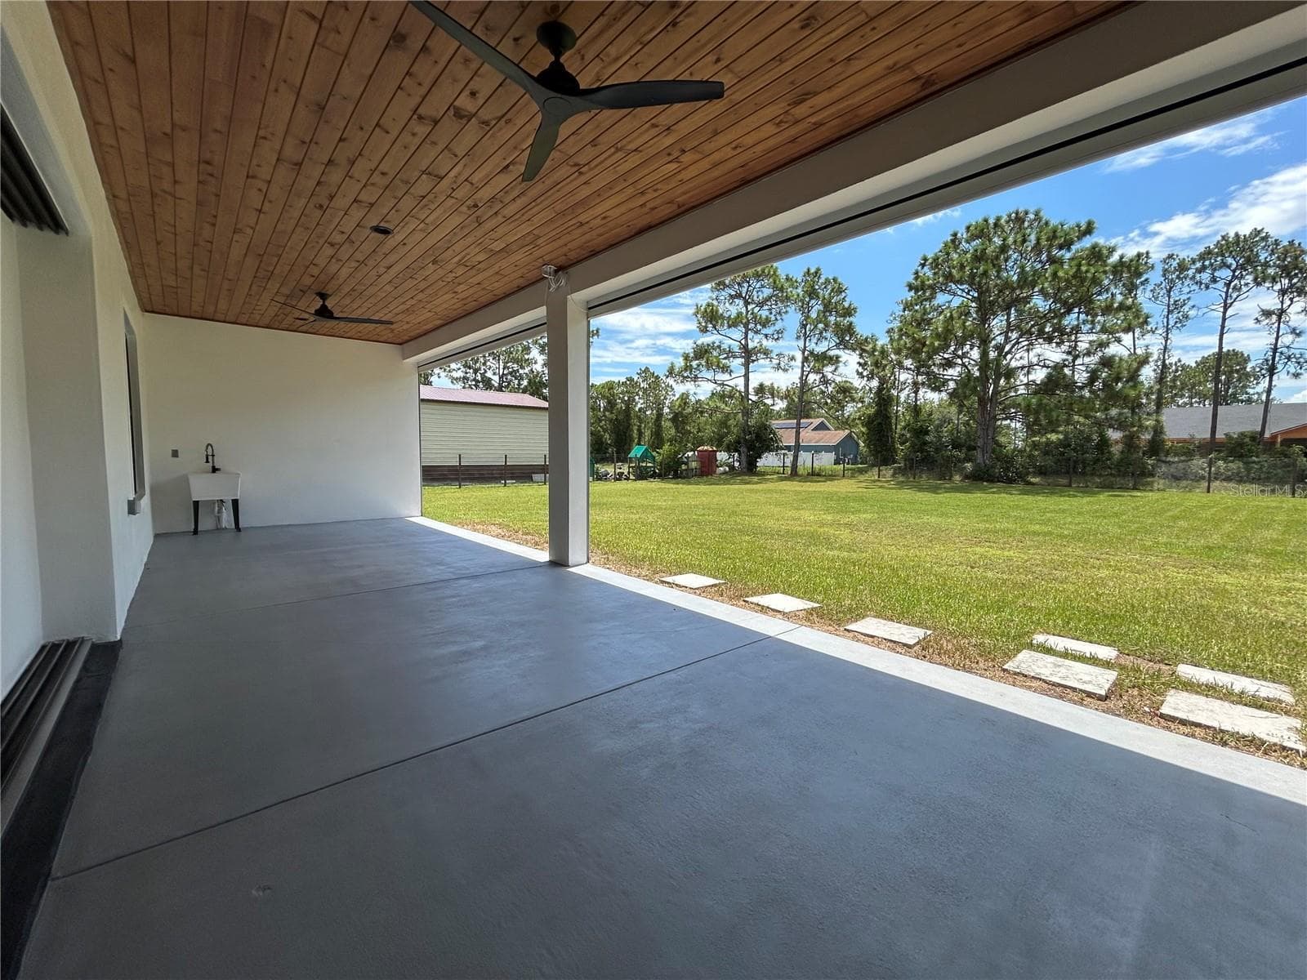
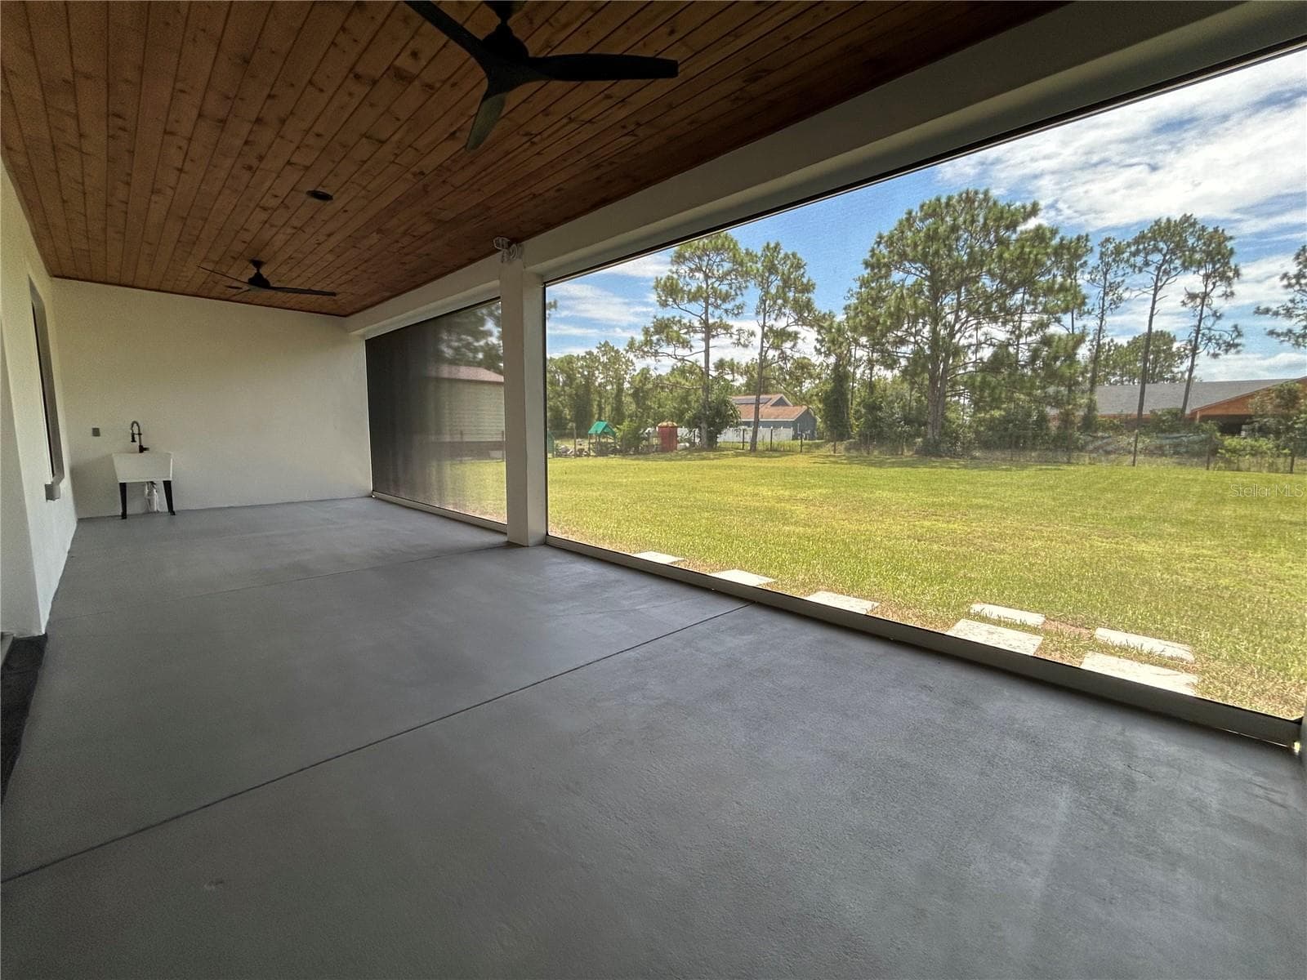
Back Lanai - 19512 MAJESTIC ST, ORLANDO
Screens Up - 19512 MAJESTIC ST, ORLANDO
Screens Down - 19512 MAJESTIC ST, ORLANDO
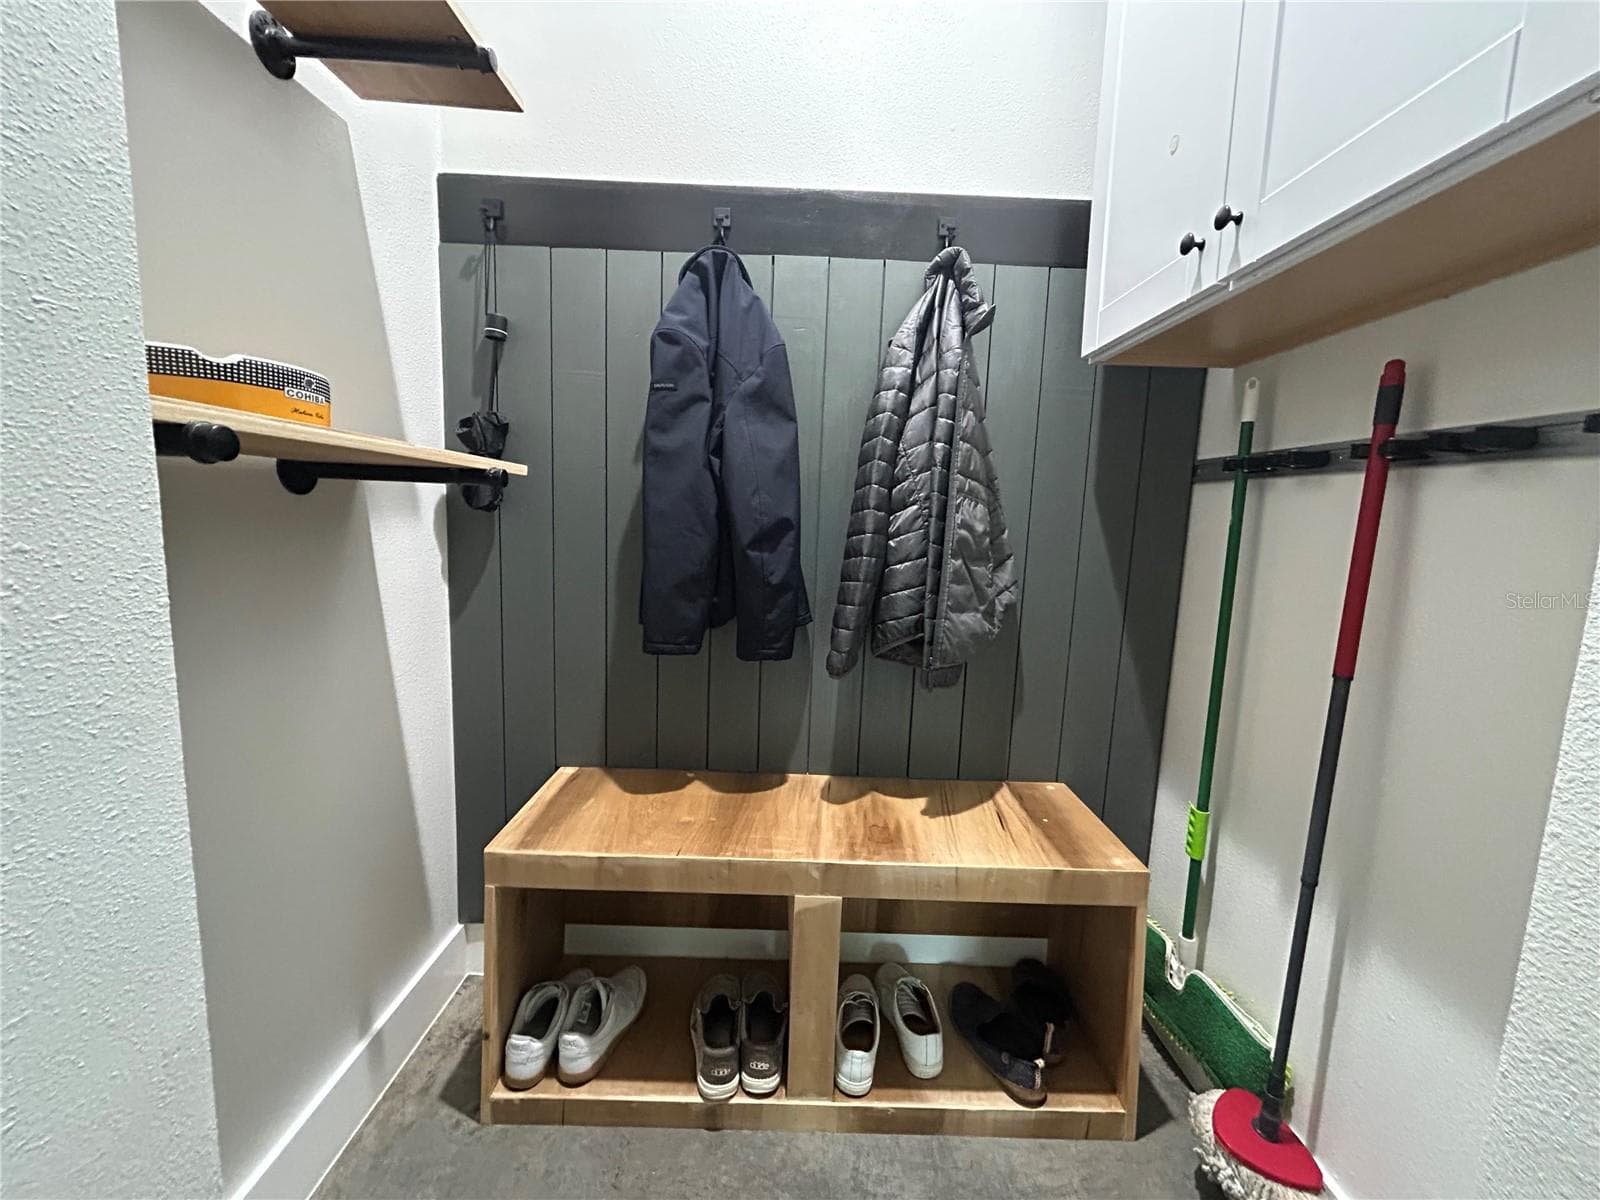
Mud Room - 19512 MAJESTIC ST, ORLANDO
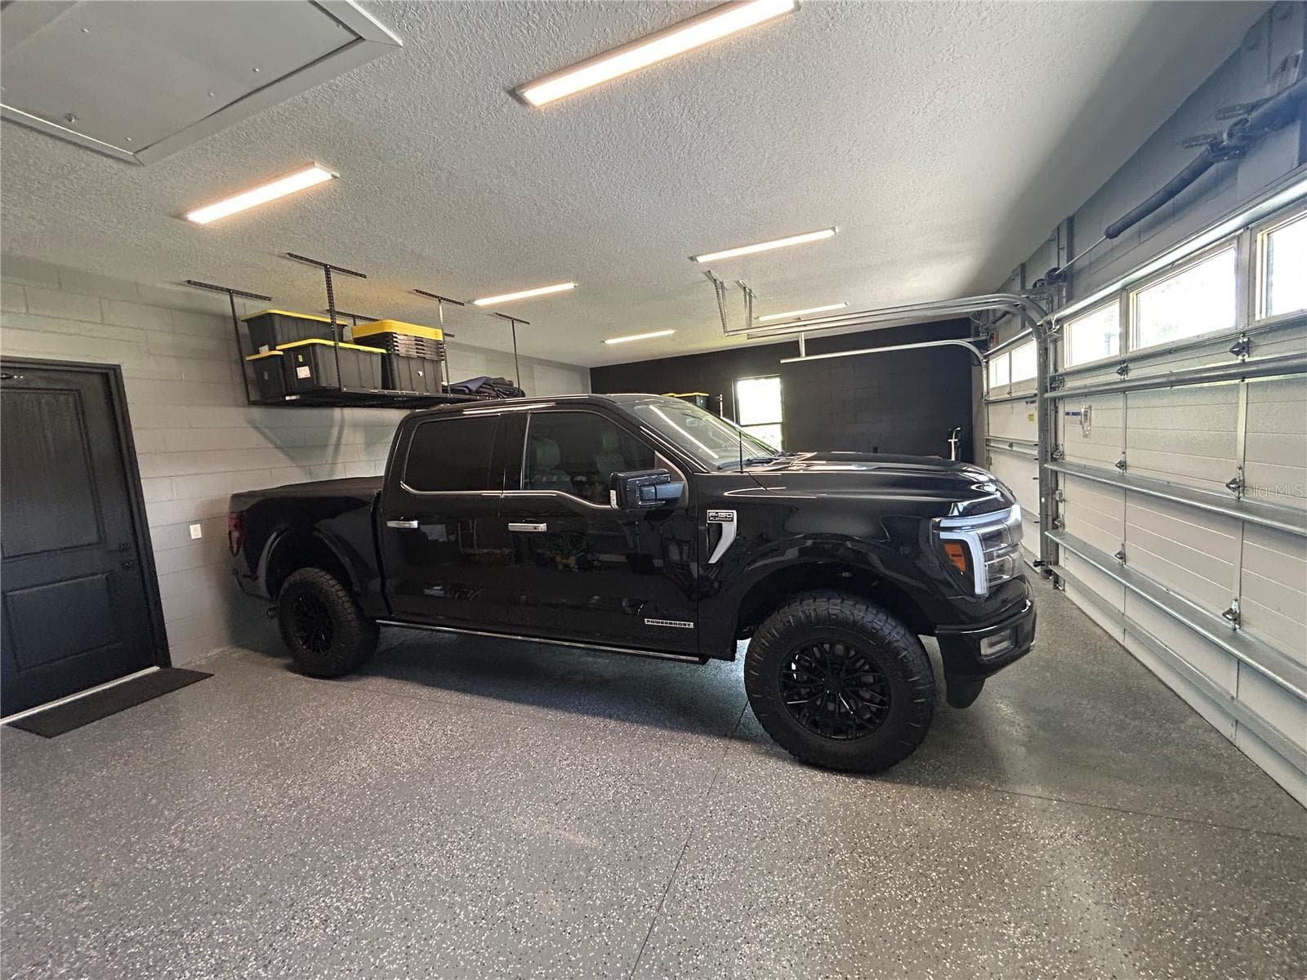
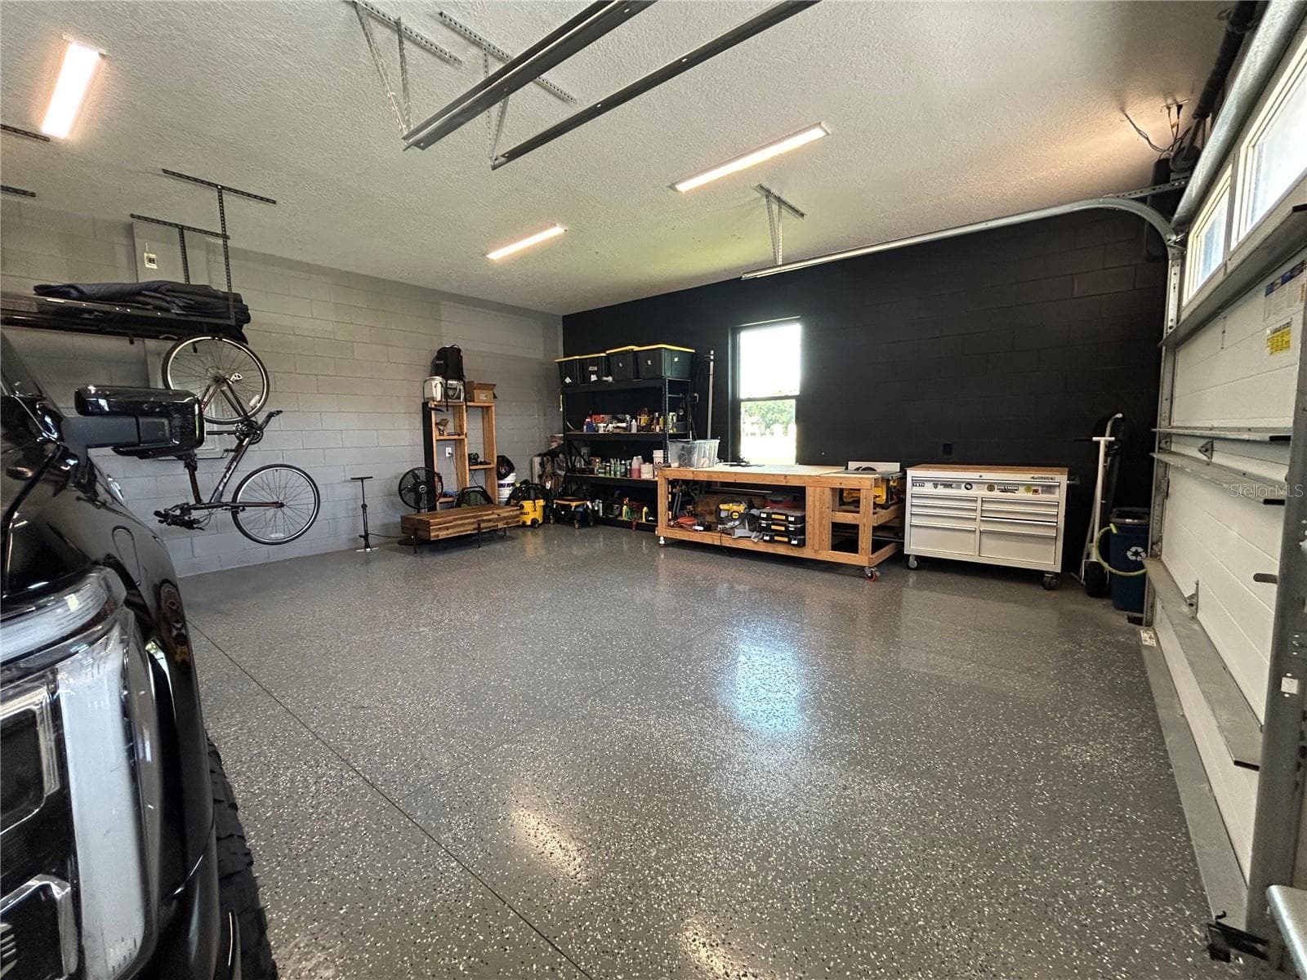
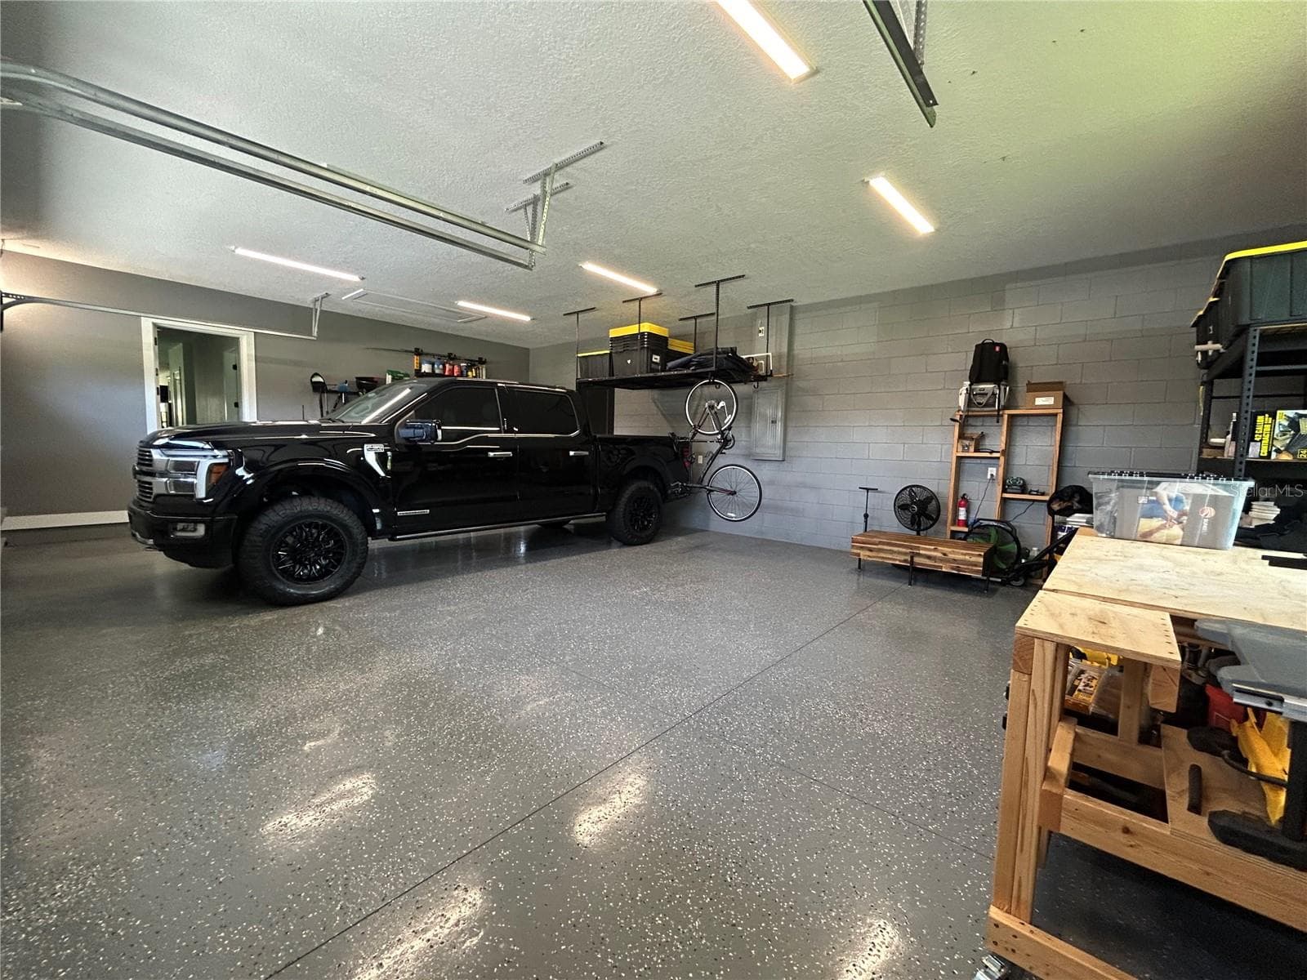
Garage - 19512 MAJESTIC ST, ORLANDO
Single Family Residence at 19512 MAJESTIC ST, ORLANDO, photo 37 of 48
Single Family Residence at 19512 MAJESTIC ST, ORLANDO, photo 38 of 48
Single Family Residence at 19512 MAJESTIC ST, ORLANDO, photo 39 of 48
Single Family Residence at 19512 MAJESTIC ST, ORLANDO, photo 40 of 48
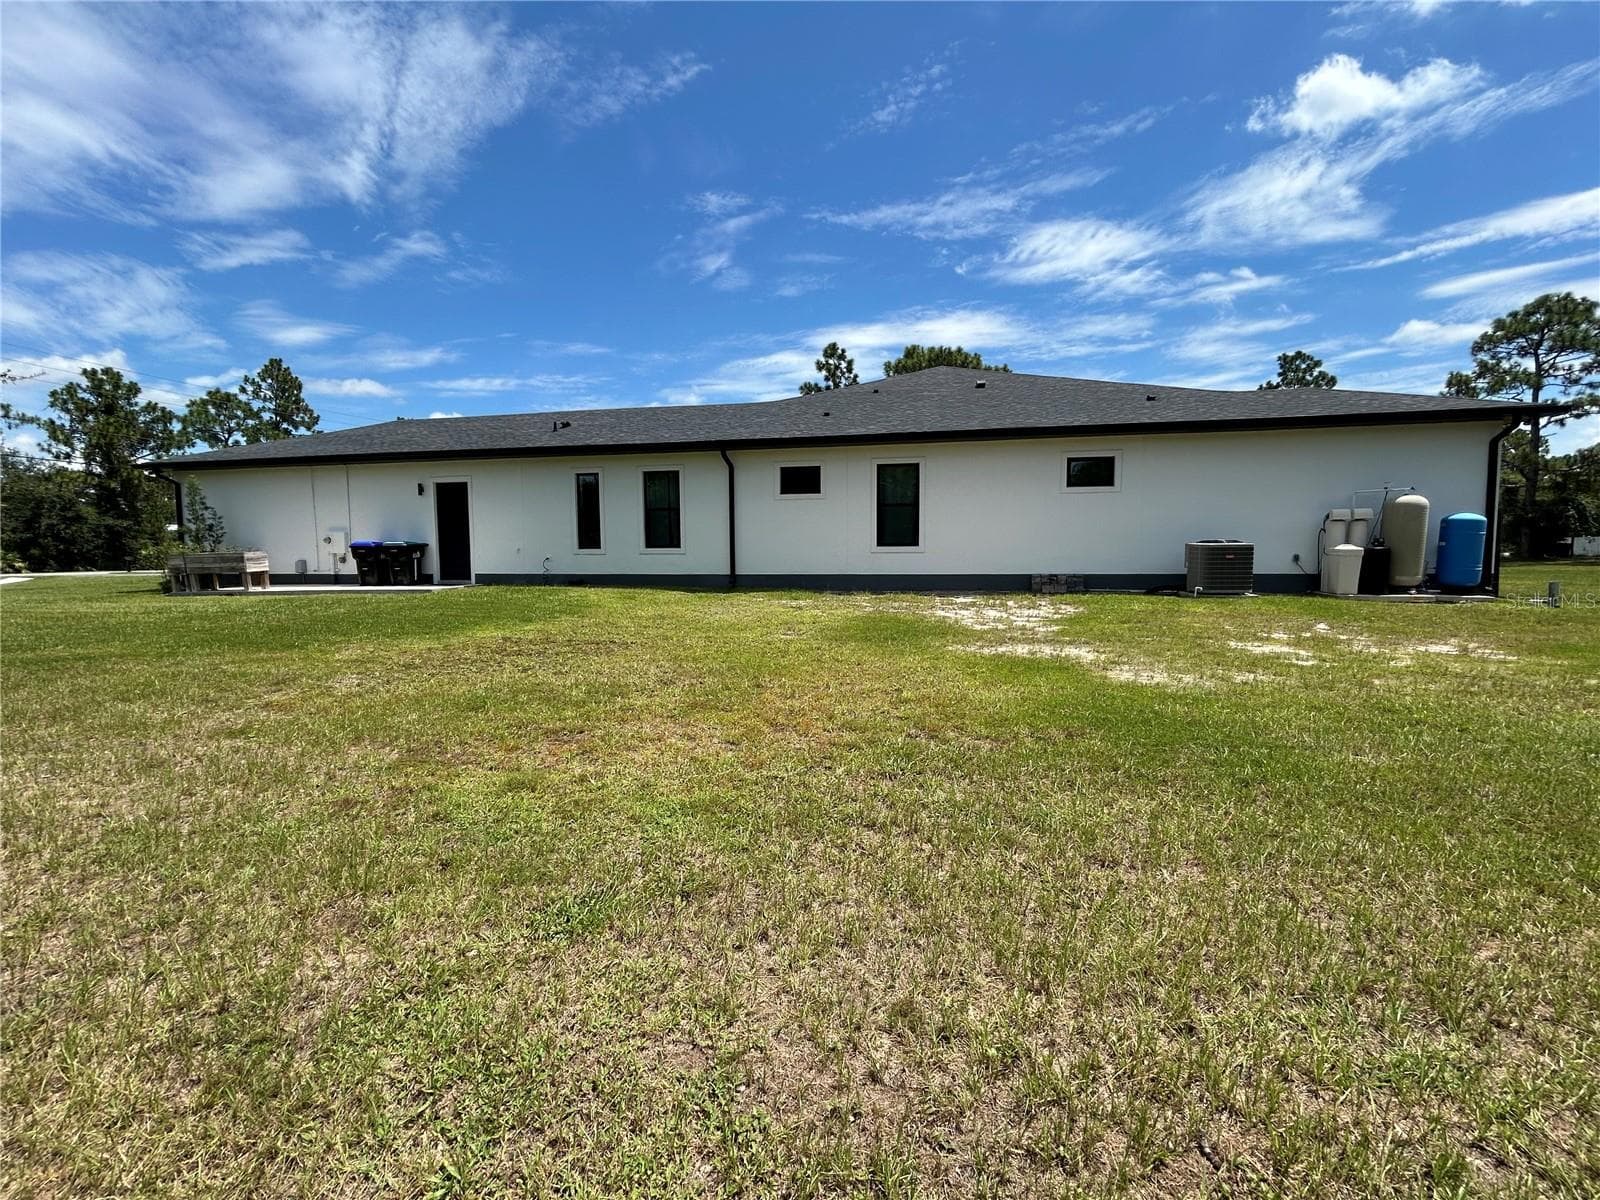
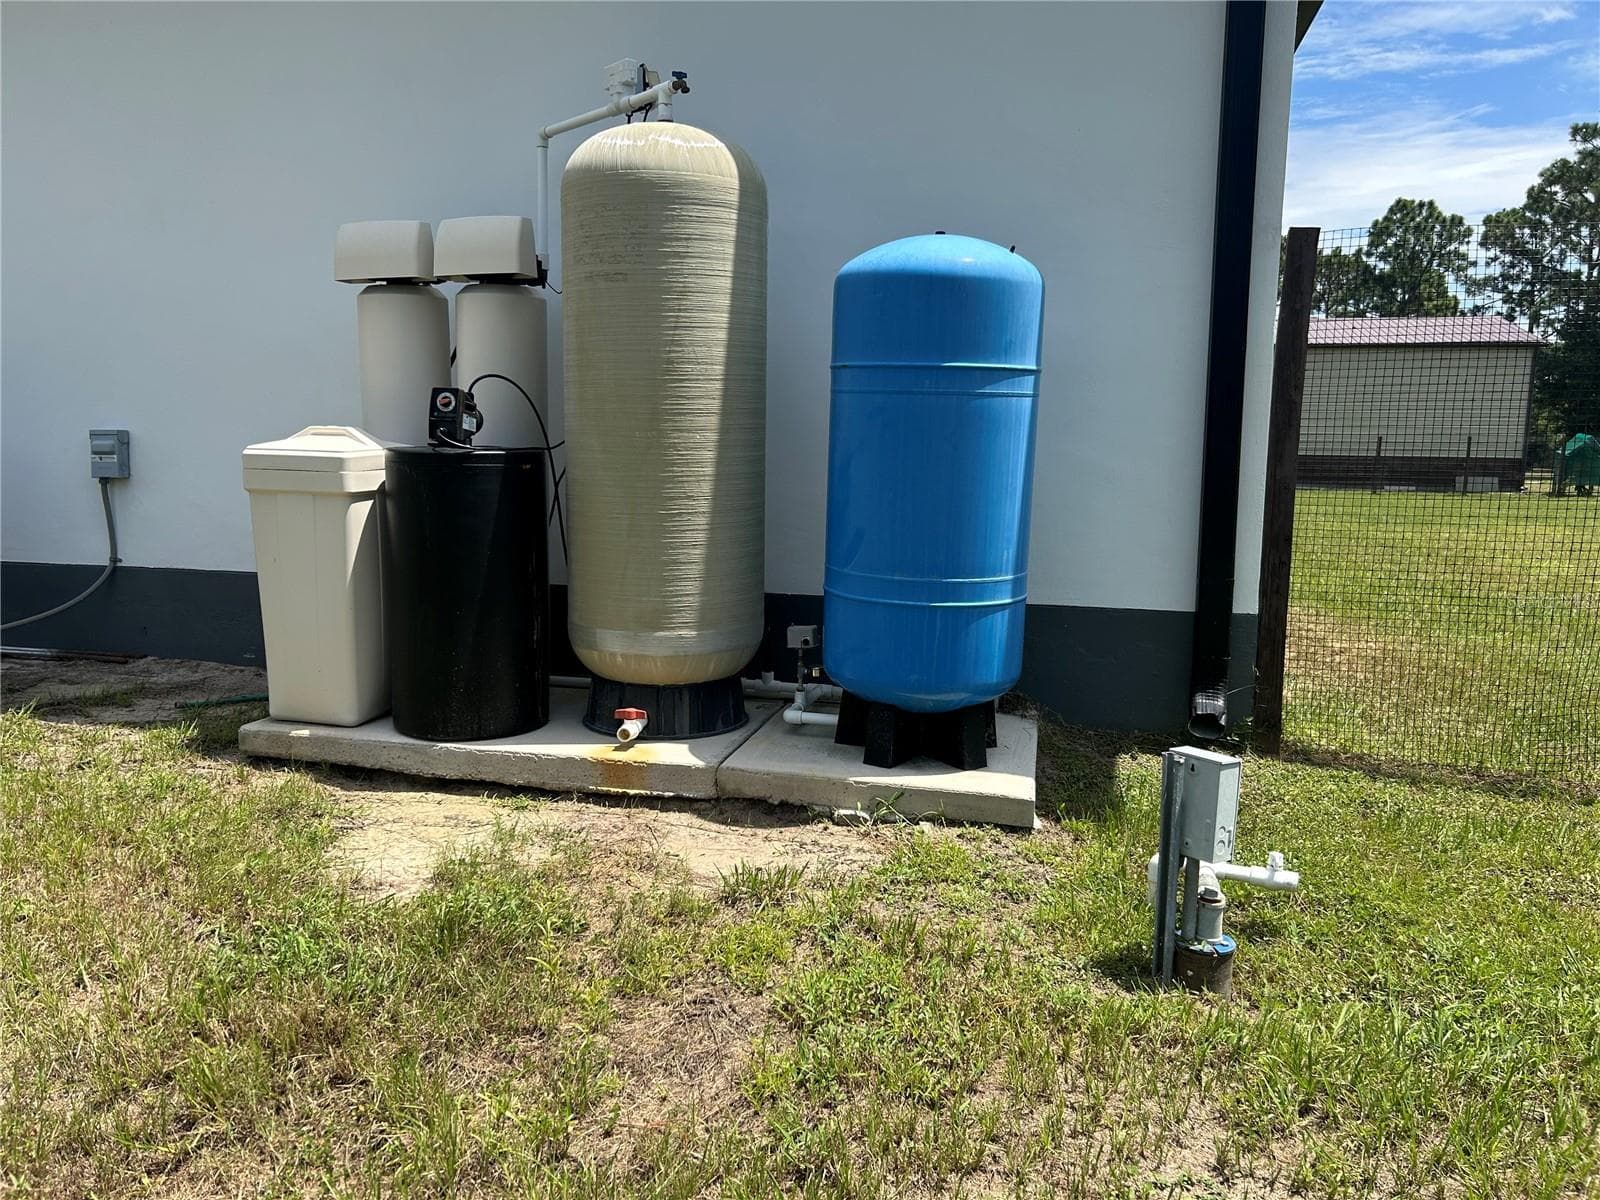
Water Filtration System - 19512 MAJESTIC ST, ORLANDO
Single Family Residence at 19512 MAJESTIC ST, ORLANDO, photo 42 of 48
Single Family Residence at 19512 MAJESTIC ST, ORLANDO, photo 43 of 48
Single Family Residence at 19512 MAJESTIC ST, ORLANDO, photo 44 of 48
Single Family Residence at 19512 MAJESTIC ST, ORLANDO, photo 45 of 48
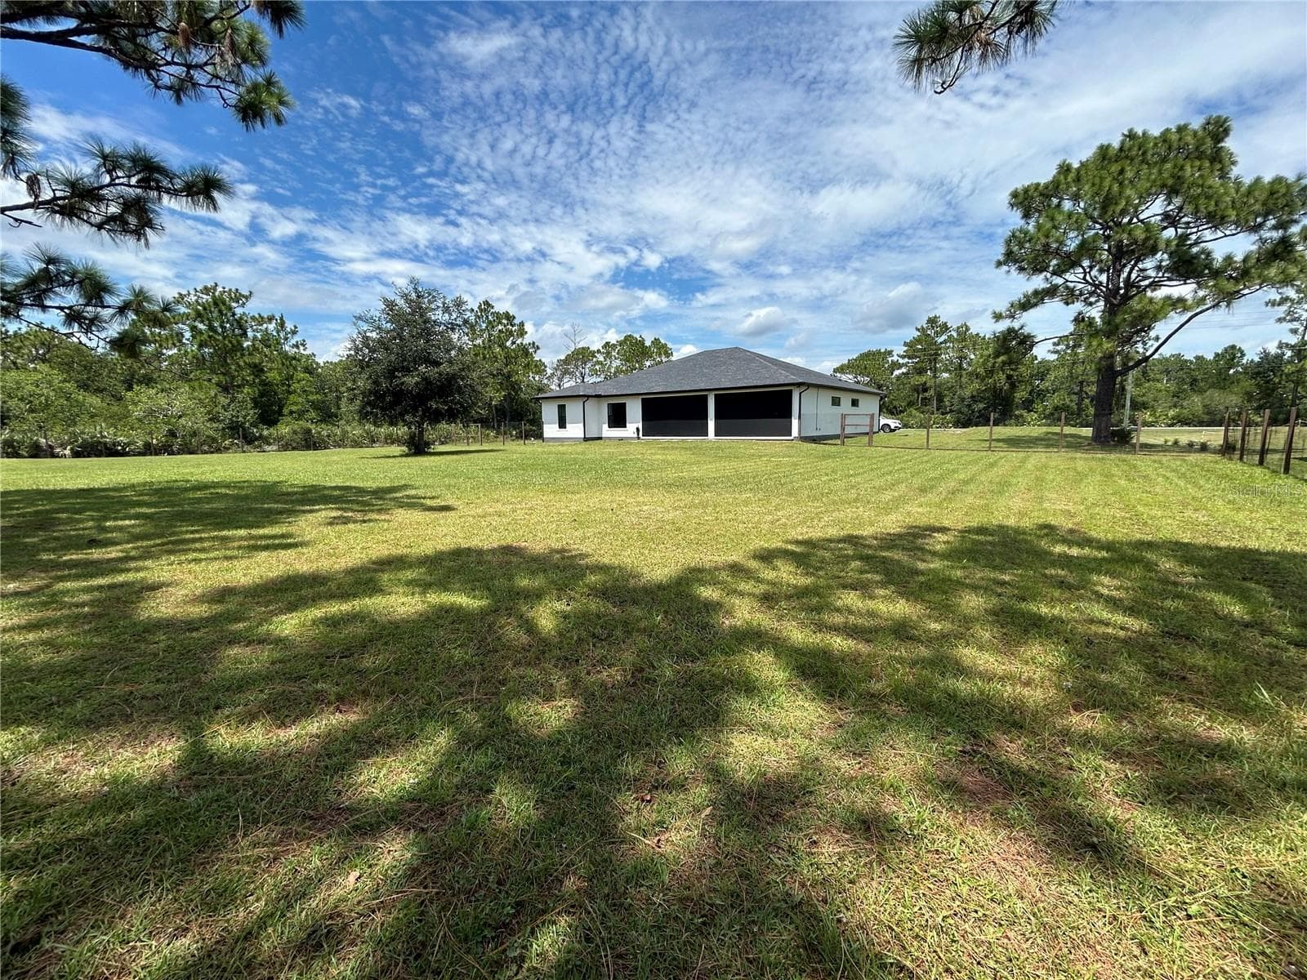
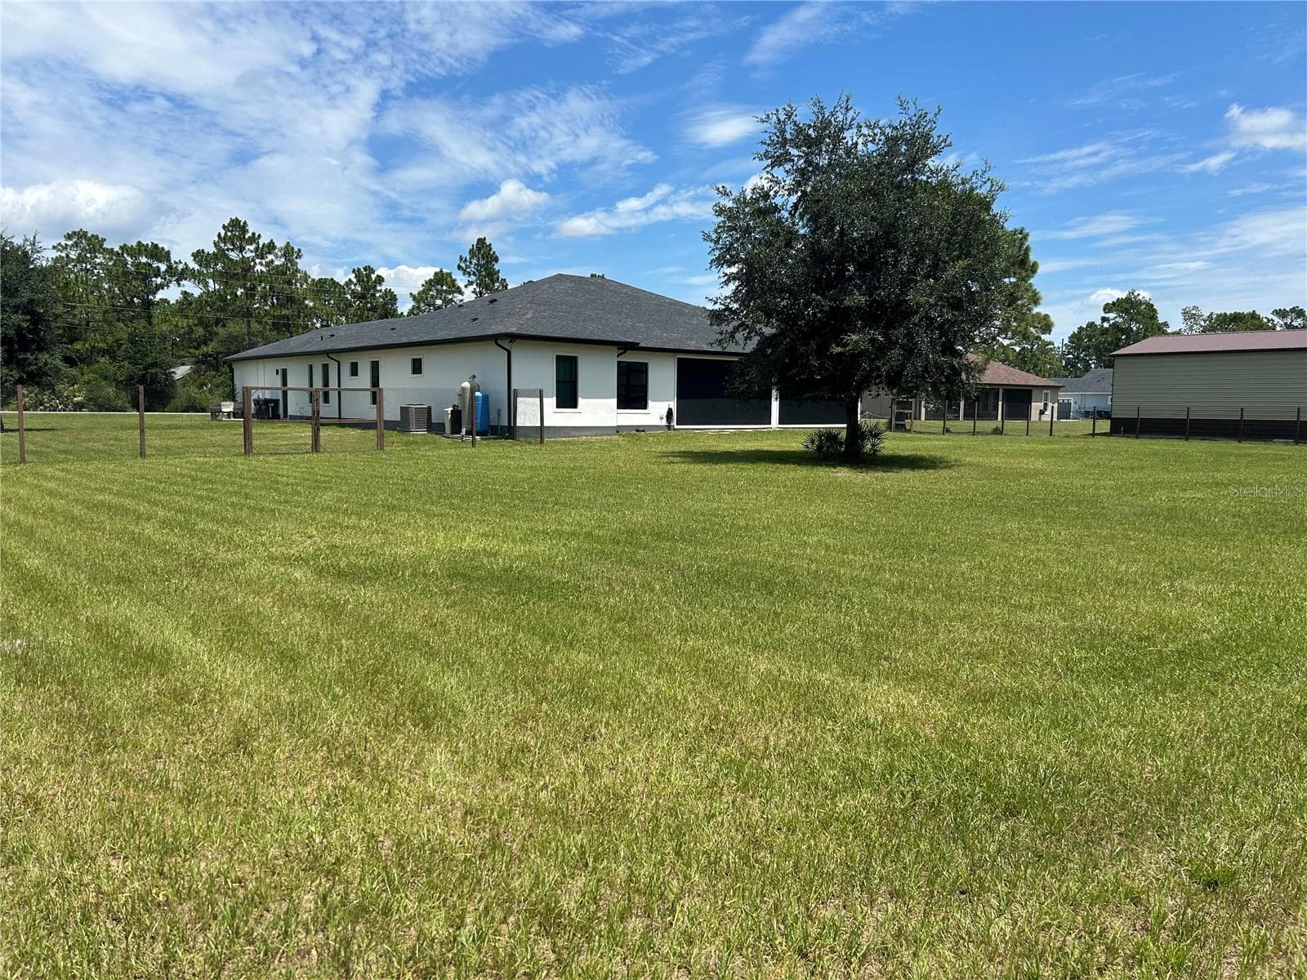
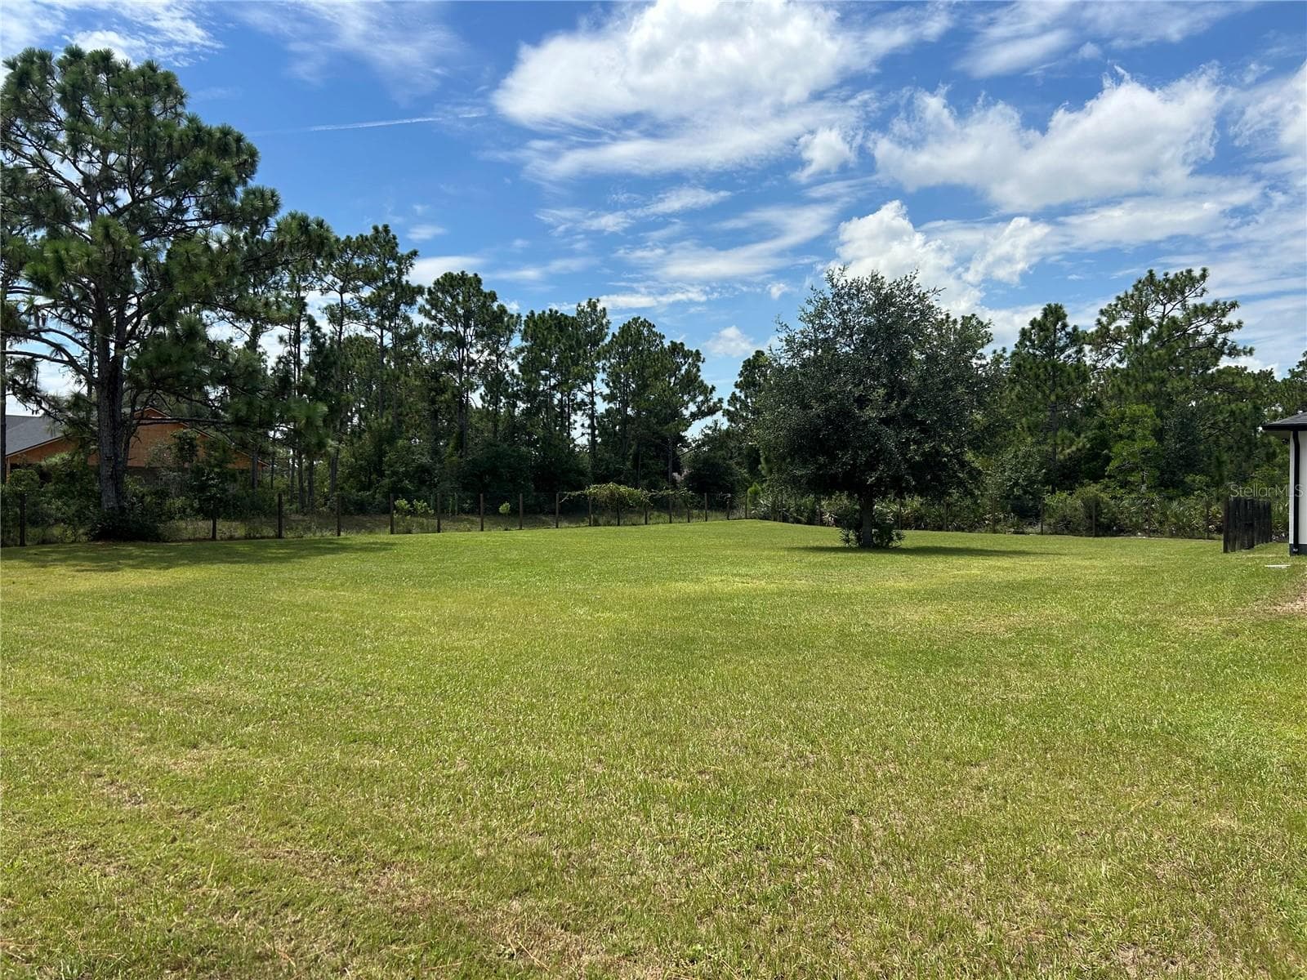
Fenced Back Yard - 19512 MAJESTIC ST, ORLANDO
Single Family Residence at 19512 MAJESTIC ST, ORLANDO, photo 47 of 48
Single Family Residence at 19512 MAJESTIC ST, ORLANDO, photo 48 of 48
48 photos

$874,900

19512 MAJESTIC ST
ORLANDO, FL 32833
Listed by Kevin Waldbieser · ALL STAR PROPERTIES OF CENTRAL
Bedrooms
4
Bathrooms
3.5
Living area
3,254 sqft
Year built
2021

About this home

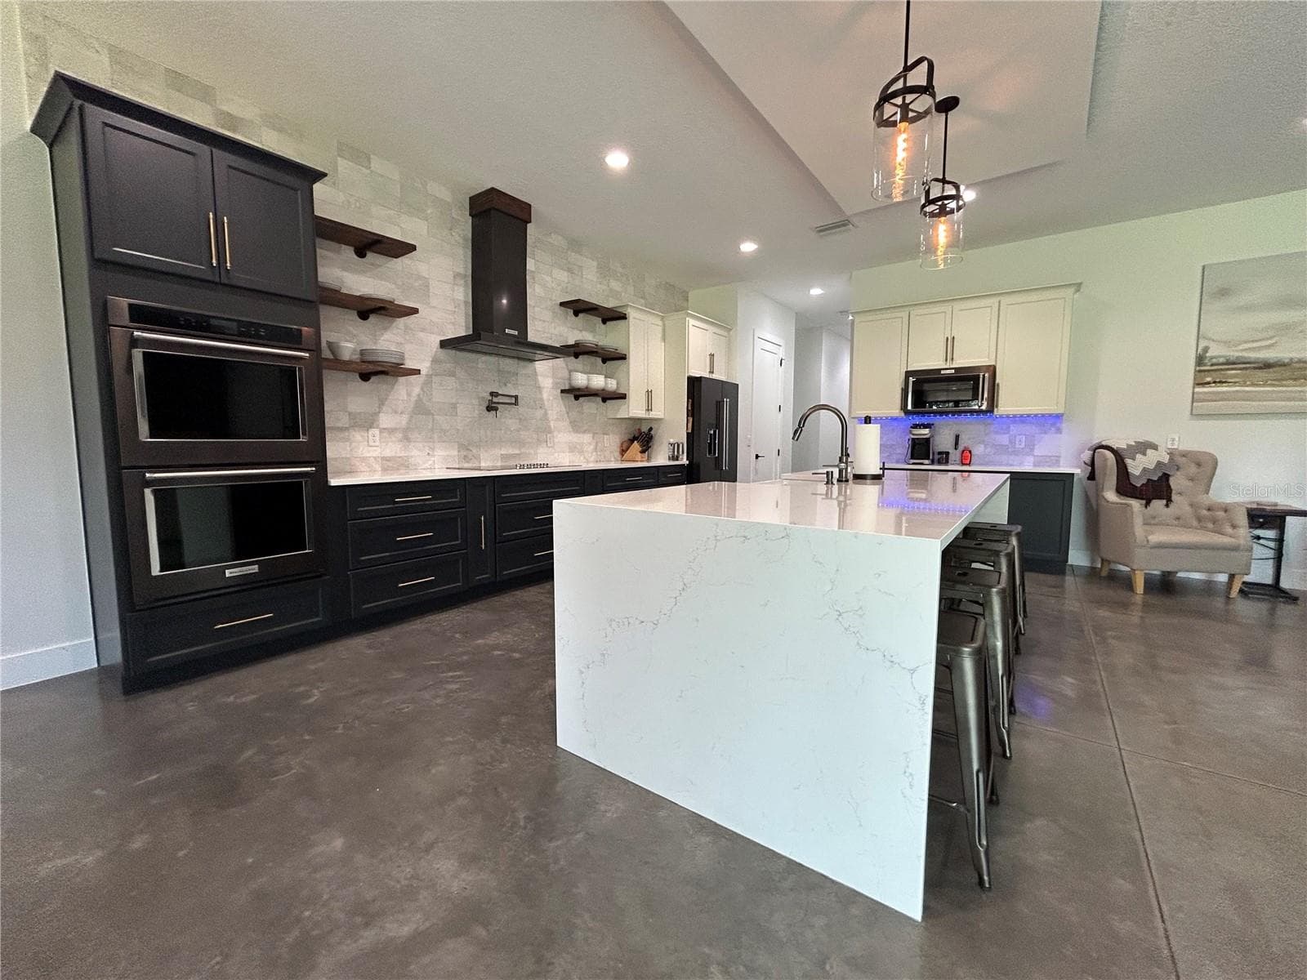
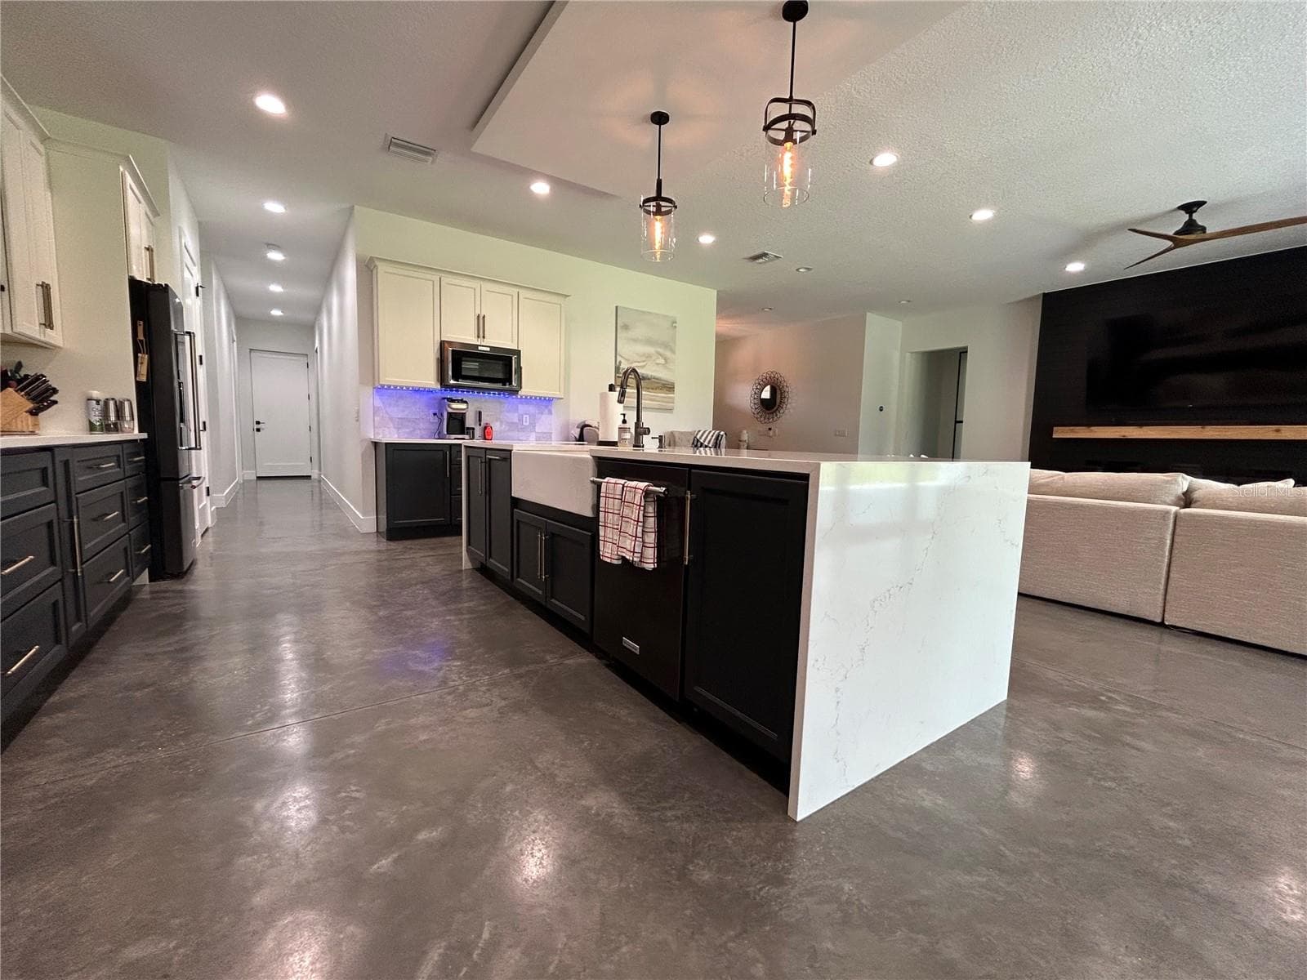
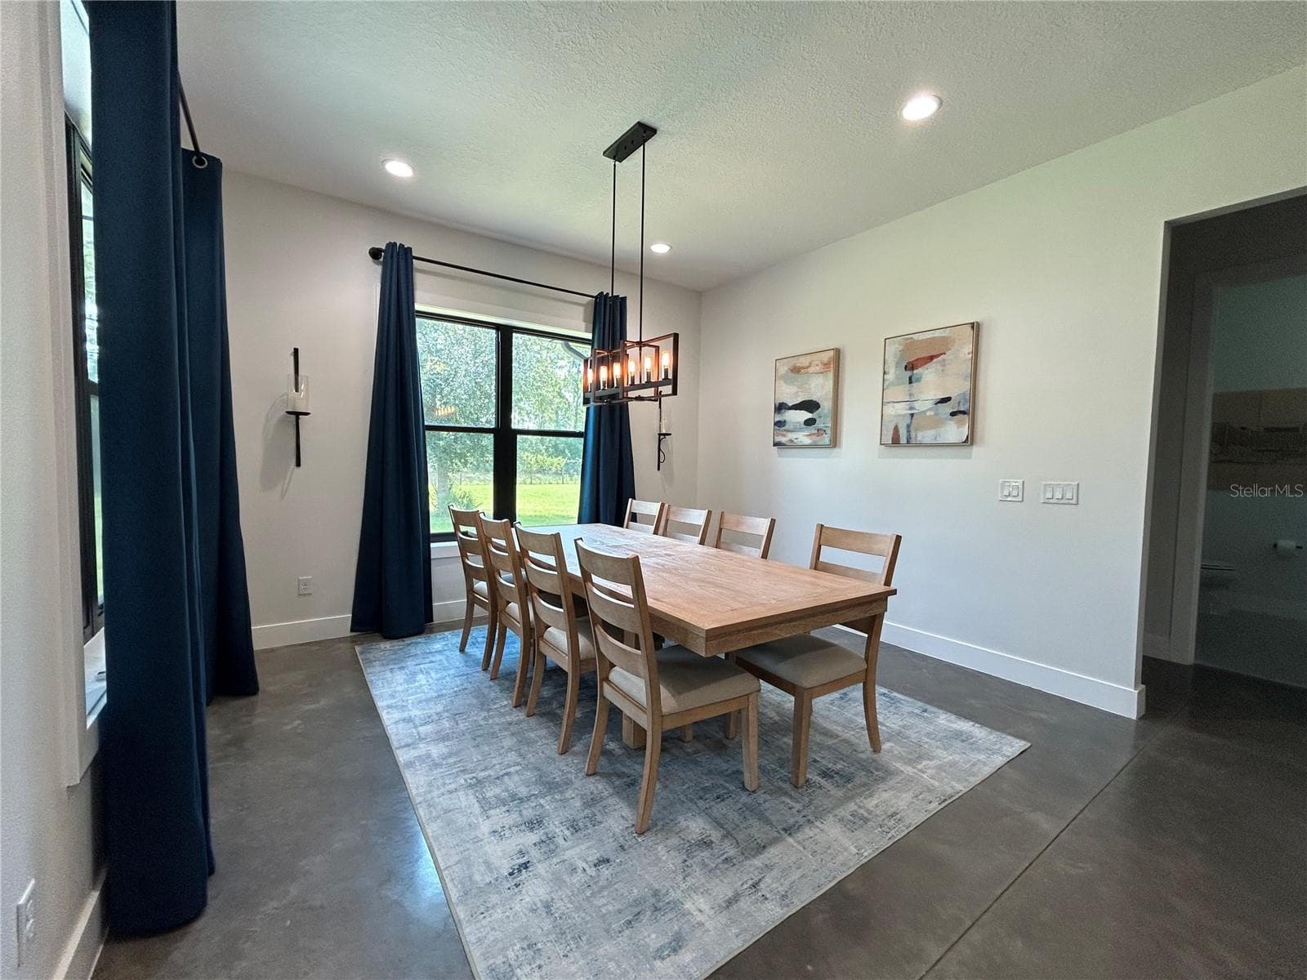
Pride of ownership shows everywhere in this home! Sprawl out on this 1.24 acre property with no mandatory HOA. Pull up on the beautifully sealed pavered driveway to see the 3 car garage and double doors. The garage is absolutely huge and has epoxy covered floors. The home features an open and split floor plan, offering privacy for the primary bedroom and plenty of space for everyone in the family. Durable epoxy concrete floors throughout the main living area and vinyl floors in the bedrooms. There are a total of 4 bedrooms plus a separate office/den with a sliding barn door and its own private half-bathroom. The kitchen is absolutely magnificent with quartz counters, a wall mounted pot filling faucet, and a huge island with a farmhouse sink. The open floor plan allows the kitchen to overlook the spacious living room with an electric fireplace, which opens up to the rear porch with pocket sliding doors that offer amazing natural light. Rear porch has remote-controlled retractable screens. Porch overlooks the giant back yard that is ready for a pool or anything else you want to put back there! This 2021 build spared no expense when it came to creating an incredible structure that is energy efficient in every way. The home is gold-rated FGBC certified and features a four-course stem-wall foundation, vinyl impact windows and impact fiberglass doors. 6” fox block solid core insulated concrete form walls throughout the main house, r-30 open cell spray foam insulation through the house, double hurricane truss straps, energy efficient SEER 15 carrier air handler and hybrid water heater, kitchenaid stainless steel appliances, 50 amp back up generator/RV plug, custom stained cypress wood siding, and the electric conduit for a pool is pre-run for future addition. The community is conveniently located near major highways. There is an optional $50 per year HOA. No expense was spared on the build of this beautiful home, and it is ready for you to make it yours!

Highlights

Fireplace

Property details

MLS
Stellar MLS
MLS #
MFRS5156016
Property type
Single Family Residence
Subdivision
CAPE ORLANDO ESTATES
Status
Active
Days on market
40
On market date
August 21, 2026
Stories
N/A
Total bathrooms
3.5
Garage spaces
3
Parking spaces
N/A
Lot size
1.24 acres
Loading map…

Nearby schools

Within 10 miles. School directory data from the National Center for Education Statistics (NCES), accessed via the Urban Institute Education Data API. Local Score is calculated by INNOVATE Real Estate; where a state rating is shown, it comes from that state's own official school report card.

Elementary
WEDGEFIELD SCHOOL
1.97 mi away · Grades -1-8
Nearest school -- attendance-zone data not available here
3.0
Local Score (student-teacher ratio only (preliminary -- will incorporate state test-score data once available)) -- not an official state rating
Enrollment
944
Student:teacher ratio
16.0:1
District
ORANGE
Middle
TIMBER SPRINGS MIDDLE
3.36 mi away · Grades 6-8
Nearest school -- attendance-zone data not available here
2.0
Local Score (student-teacher ratio only (preliminary -- will incorporate state test-score data once available)) -- not an official state rating
Enrollment
969
Student:teacher ratio
19.8:1
District
ORANGE
High
TIMBER CREEK HIGH
3.78 mi away · Grades 8-12
Nearest school -- attendance-zone data not available here
2.0
Local Score (student-teacher ratio only (preliminary -- will incorporate state test-score data once available)) -- not an official state rating
Enrollment
3,505
Student:teacher ratio
21.0:1
District
ORANGE

Walkability

Blended score for ORLANDO's center, calculated by INNOVATE Real Estate from two sources: the EPA's National Walkability Index (street network, transit, land-use mix) and Google Places amenity data (what's actually reachable on foot from this point). 60% EPA National Walkability Index + 40% nearby-amenity density (Google Places).

18
Very car-dependent
out of 100
EPA National Walkability Index
4.7 / 20 -- Least walkable
Google Places amenity density
10 / 100
Restaurants & cafes0
Grocery stores0
Parks1
Schools1
Transit stops0
Pharmacies0

Market position

How this listing compares to current activity in ORLANDO, from live MLS data.

On the market 40 days -- 66 fewer days than ORLANDO's current average of 106 days.
For reference, the median list price across 7,889 active listings in ORLANDO right now is $250,000.

Mortgage calculator

Estimate only - actual rate and payment depend on your lender, credit, and loan program.

$
%
%
Adjust tax / insurance estimates
% / yr
$
/mo
Est. monthly payment
$5,419/mo
$174,980 down
$699,920 loan
Principal & interest$4,540
Property tax (est.)$729
Home insurance (est.)$150

Similar homes you might like

Data source: Listing information provided by Stellar MLS (mfrmls) via Trestle/CoreLogic. Last updated 15 days ago.

Information herein deemed reliable but not guaranteed; all measurements, school assignments, HOA fees, taxes, and feature lists are approximate and should be independently verified. Equal Housing Opportunity.