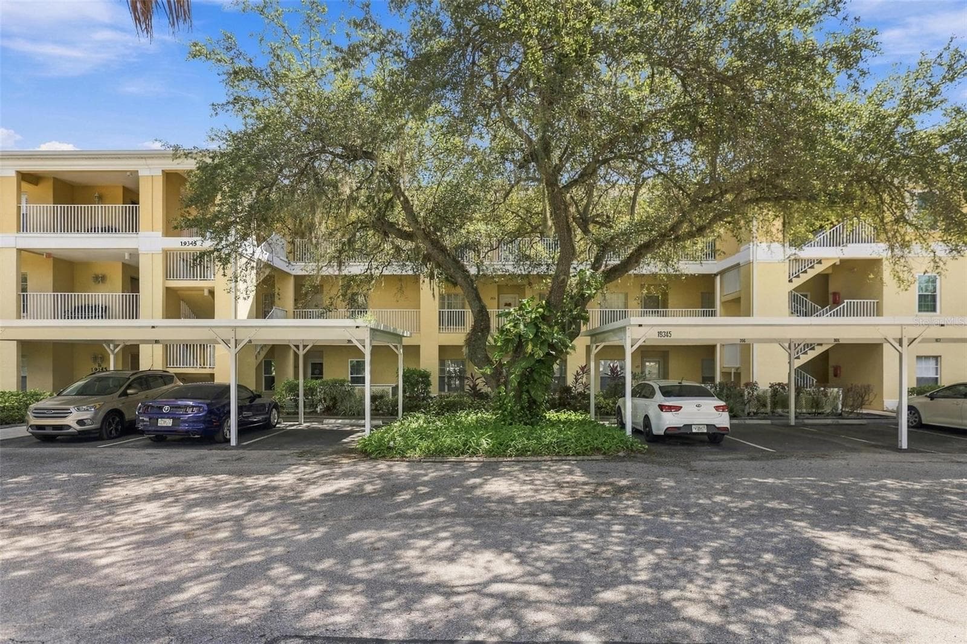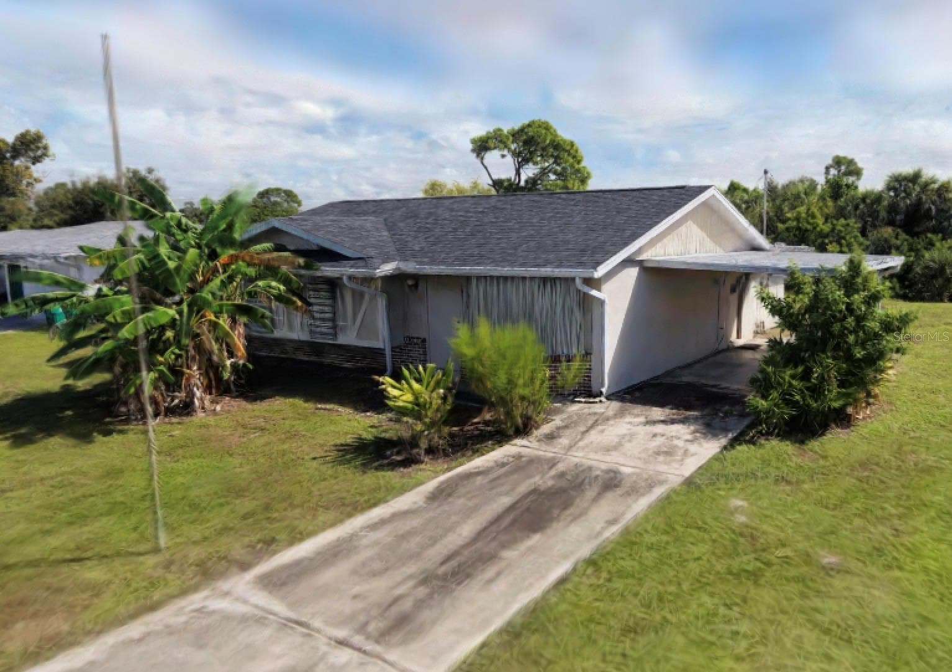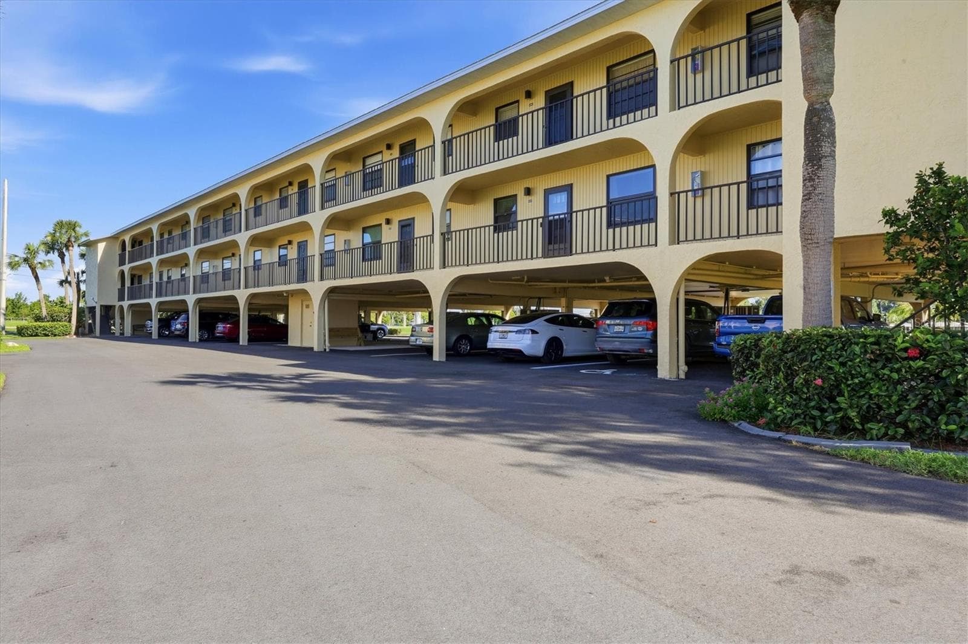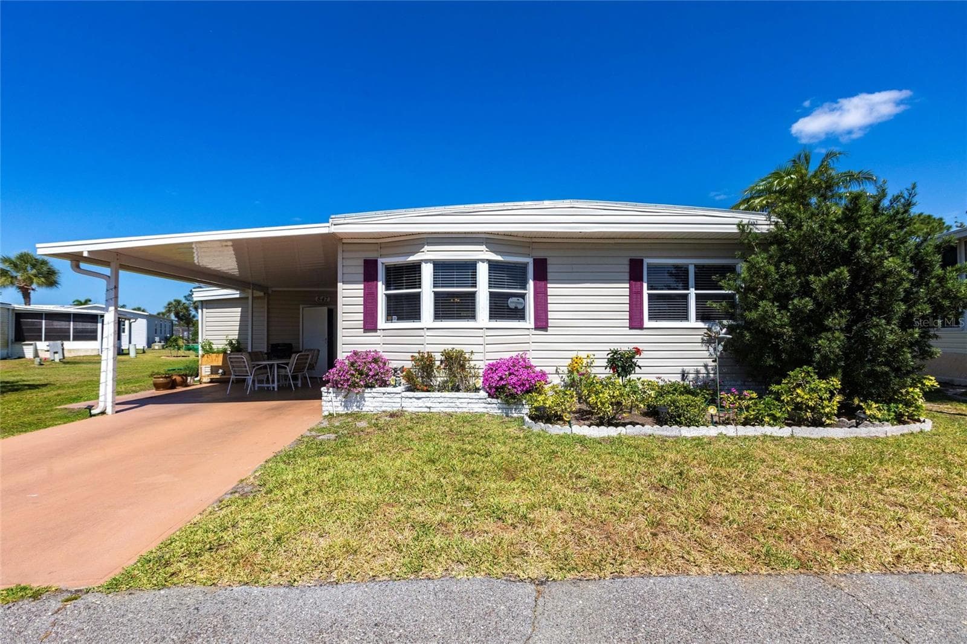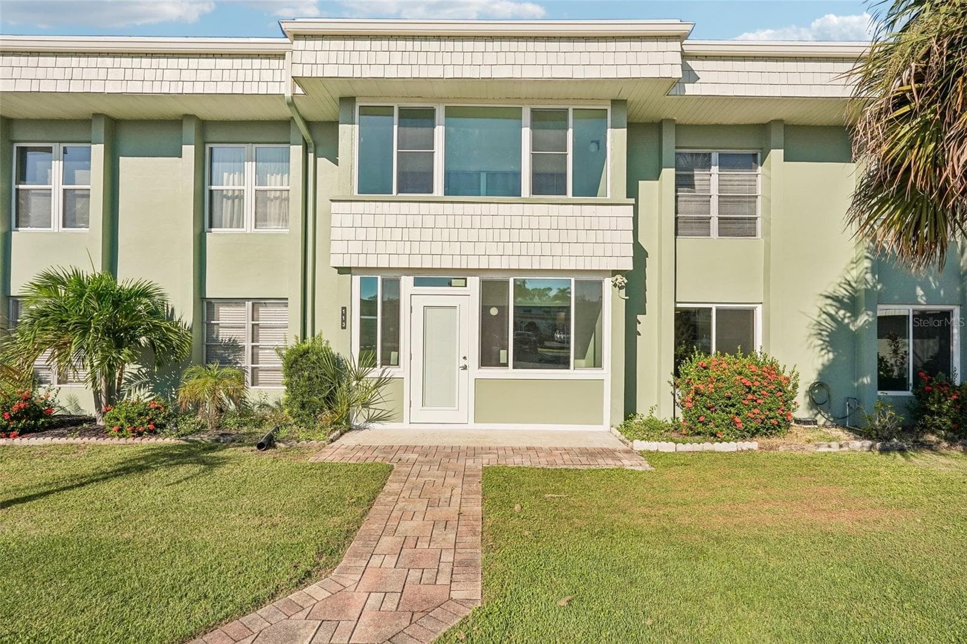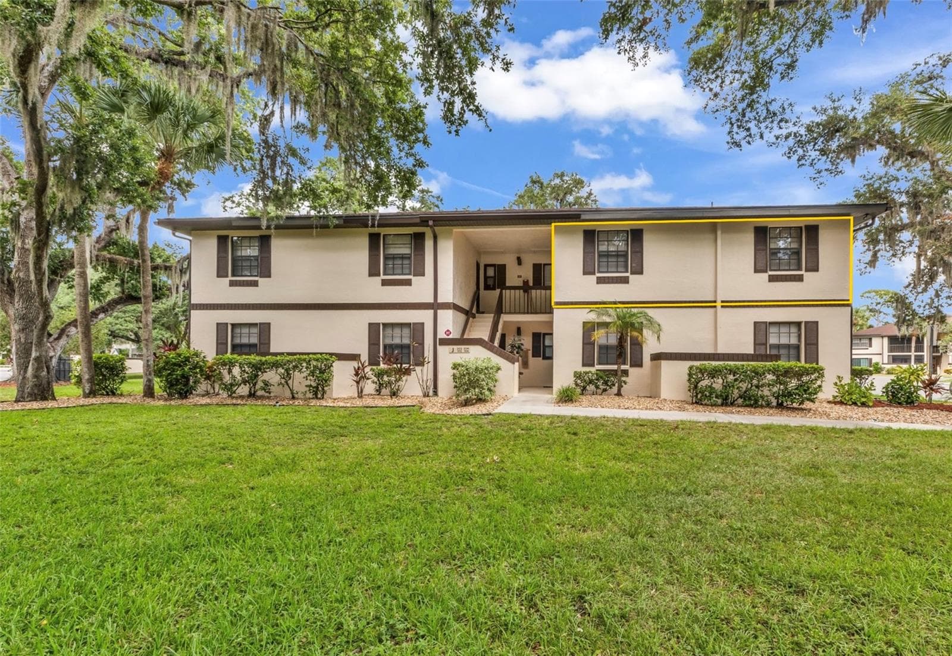
Front exterior - 19505 QUESADA AVE #J204, PORT CHARLOTTE
Walk-up - 19505 QUESADA AVE #J204, PORT CHARLOTTE
Condominium at 19505 QUESADA AVE #J204, PORT CHARLOTTE, photo 3 of 35
Community pool - 19505 QUESADA AVE #J204, PORT CHARLOTTE
Pool entrance and parking - 19505 QUESADA AVE #J204, PORT CHARLOTTE
Lake with fountain - 19505 QUESADA AVE #J204, PORT CHARLOTTE
Shuffleboard courts - 19505 QUESADA AVE #J204, PORT CHARLOTTE
Bocci ball court - 19505 QUESADA AVE #J204, PORT CHARLOTTE
Condominium at 19505 QUESADA AVE #J204, PORT CHARLOTTE, photo 12 of 35
Living room with dining nook - 19505 QUESADA AVE #J204, PORT CHARLOTTE
Living/dining room - 19505 QUESADA AVE #J204, PORT CHARLOTTE
Living room - 19505 QUESADA AVE #J204, PORT CHARLOTTE
Bedroom - 19505 QUESADA AVE #J204, PORT CHARLOTTE
Indoor washer/dryer combo - 19505 QUESADA AVE #J204, PORT CHARLOTTE
Primary Bedroom - 19505 QUESADA AVE #J204, PORT CHARLOTTE
Primary Bathroom - 19505 QUESADA AVE #J204, PORT CHARLOTTE
Walk-in-shower - 19505 QUESADA AVE #J204, PORT CHARLOTTE
Kitchen - 19505 QUESADA AVE #J204, PORT CHARLOTTE
2nd Bedroom - 19505 QUESADA AVE #J204, PORT CHARLOTTE
Guest Bath - 19505 QUESADA AVE #J204, PORT CHARLOTTE
3rd Bedroom - 19505 QUESADA AVE #J204, PORT CHARLOTTE
Enclosed balcony - 19505 QUESADA AVE #J204, PORT CHARLOTTE
Grills and picnic spaces - 19505 QUESADA AVE #J204, PORT CHARLOTTE
Floor plan - 19505 QUESADA AVE #J204, PORT CHARLOTTE
Dog run - 19505 QUESADA AVE #J204, PORT CHARLOTTE
35 photos

$149,900

19505 QUESADA AVE #J204
PORT CHARLOTTE, FL 33948
Listed by Kirk DeVries · RE/MAX PALM REALTY
Bedrooms
3
Bathrooms
2
Living area
1,011 sqft
Year built
1985

About this home

The Oaks has been a PREMIER condo community since its inception in 1985. POURED CONCRETE buildings set among 23 acres with--you guessed it--lots of oak trees. This second-floor unit offers 3 bedrooms and 2 bathrooms--perfect for year-round or seasonal residents. The kitchen has all the necessary appliances and a pass-through window that opens up over a dining nook. Other perks? A built-in ironing board in the primary bathroom and a built-in desk in the primary bedroom. There are also PULL-OUT cabinets in the kitchen. Indoor stacked washer and dryer. The primary bedroom has an ensuite bathroom and TWO closets. Additional bedrooms also have built-in closets. The location of the community is in the heart of Port Charlotte with grocery shopping (Publix and a Walmart Marketplace), restaurants, YMCA, and a host of other services. In fact, if you feel like getting your steps in while you take care of your errands, you can take the sidewalks! This unit boasts a fantastic private water view that will delight you with the antics ducks and other waterfowl. The Oaks 3 has a pool for the residents, outdoor grills, shuffleboard, and bocci ball. HOA fee of $385 for ALL the amenities is a win! You have access to the clubhouse, community pool, dog park, grills, recreation areas, and picnic areas. Fee also includes water and sewage, pest control, and trash removal. The lanai deck will be your favorite coffee/beverage area to enjoy the peaceful setting. Make your appointment today!

Property details

MLS
Stellar MLS
MLS #
MFRC7527321
Property type
Condominium
Subdivision
OAKS 03
Status
Active
Days on market
1
On market date
June 18, 2026
Stories
N/A
Total bathrooms
2
Garage spaces
N/A
Parking spaces
N/A
Lot size
N/A
Loading map…

Nearby schools

Within 10 miles. School directory data from the National Center for Education Statistics (NCES), accessed via the Urban Institute Education Data API. Local Score is calculated by INNOVATE Real Estate; where a state rating is shown, it comes from that state's own official school report card.

Elementary
LIBERTY ELEMENTARY SCHOOL
1.35 mi away · Grades -1-5
Nearest school -- attendance-zone data not available here
3.0
Local Score (student-teacher ratio only (preliminary -- will incorporate state test-score data once available)) -- not an official state rating
Enrollment
564
Student:teacher ratio
16.6:1
District
CHARLOTTE
Middle
MURDOCK MIDDLE SCHOOL
2.26 mi away · Grades 6-8
Nearest school -- attendance-zone data not available here
2.0
Local Score (student-teacher ratio only (preliminary -- will incorporate state test-score data once available)) -- not an official state rating
Enrollment
651
Student:teacher ratio
18.6:1
District
CHARLOTTE
High
CHARLOTTE TECHNICAL COLLEGE
1.25 mi away · Grades 9-12
Nearest school -- attendance-zone data not available here
5.0
Local Score (student-teacher ratio only (preliminary -- will incorporate state test-score data once available)) -- not an official state rating
Enrollment
0
Student:teacher ratio
0.0:1
District
CHARLOTTE

Walkability

Blended score for PORT CHARLOTTE's center, calculated by INNOVATE Real Estate from two sources: the EPA's National Walkability Index (street network, transit, land-use mix) and Google Places amenity data (what's actually reachable on foot from this point). 60% EPA National Walkability Index + 40% nearby-amenity density (Google Places).

64
Walkable
out of 100
EPA National Walkability Index
9.3 / 20 -- Below average walkable
Google Places amenity density
90 / 100
Restaurants & cafes20
Grocery stores12
Parks4
Schools6
Transit stops0
Pharmacies9

Market position

How this listing compares to current activity in PORT CHARLOTTE, from live MLS data.

On the market 1 days -- 200 fewer days than PORT CHARLOTTE's current average of 201 days.
For reference, the median list price across 5,209 active listings in PORT CHARLOTTE right now is $39,800.

Mortgage calculator

Estimate only - actual rate and payment depend on your lender, credit, and loan program.

$
%
%
Adjust tax / insurance estimates
% / yr
$
/mo
Est. monthly payment
$1,053/mo
$29,980 down
$119,920 loan
Principal & interest$778
Property tax (est.)$125
Home insurance (est.)$150

Similar homes you might like

Data source: Listing information provided by Stellar MLS (mfrmls) via Trestle/CoreLogic. Last updated June 19, 2026.

Information herein deemed reliable but not guaranteed; all measurements, school assignments, HOA fees, taxes, and feature lists are approximate and should be independently verified. Equal Housing Opportunity.