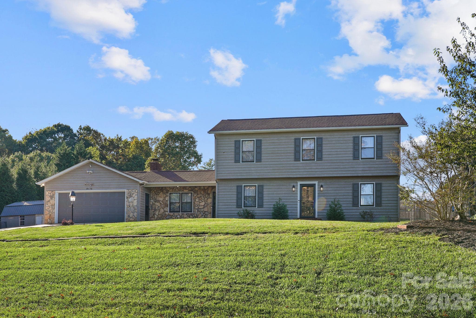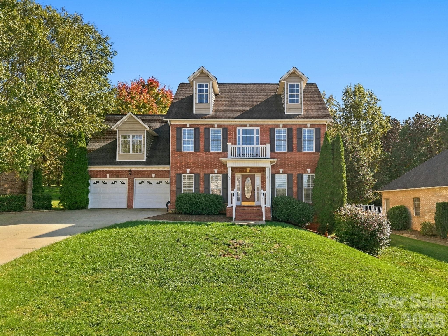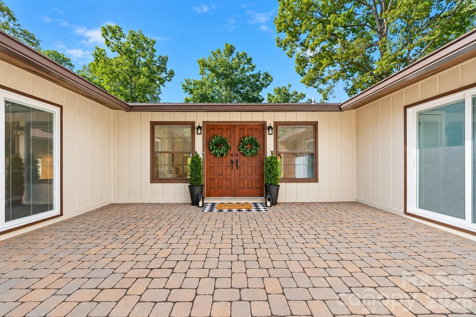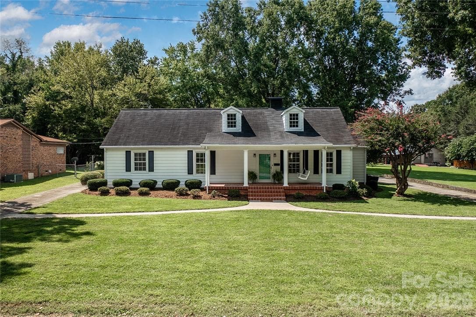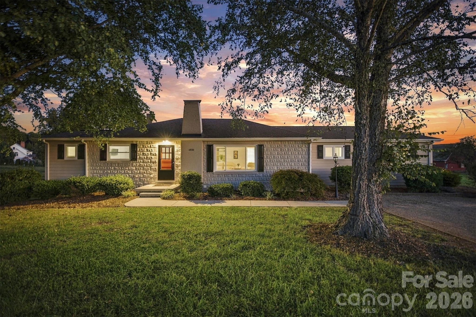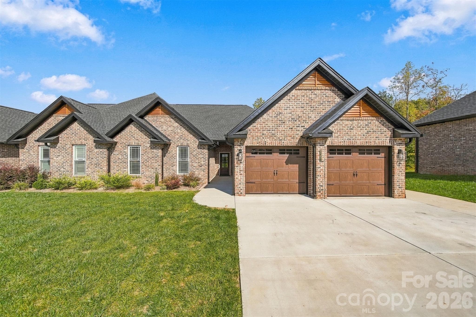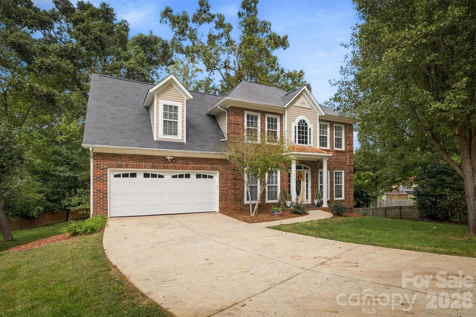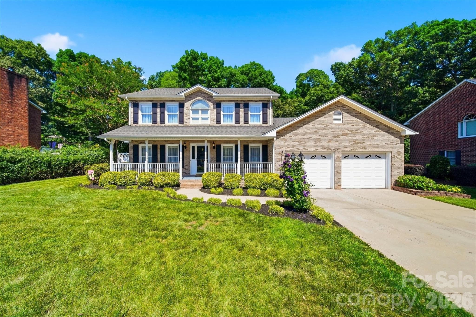
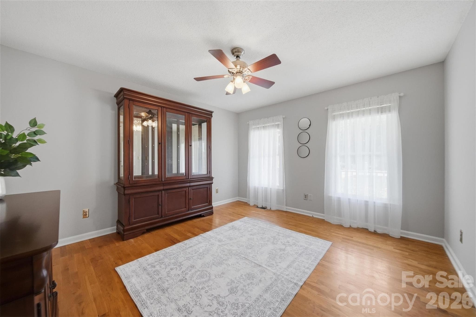
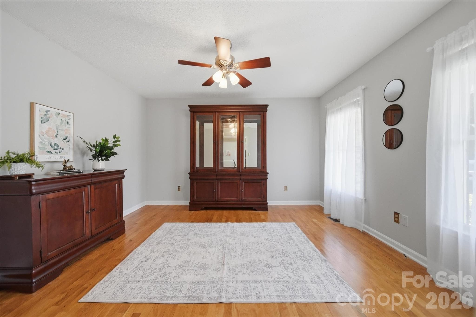
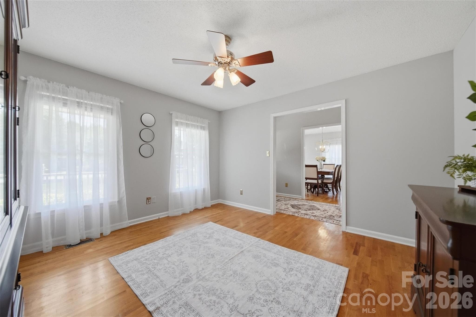
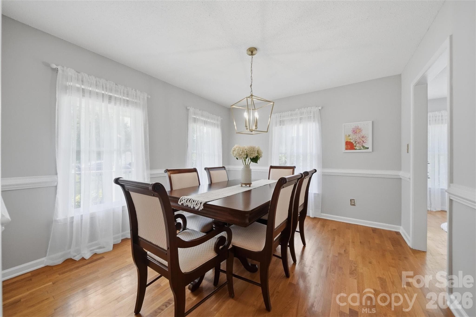
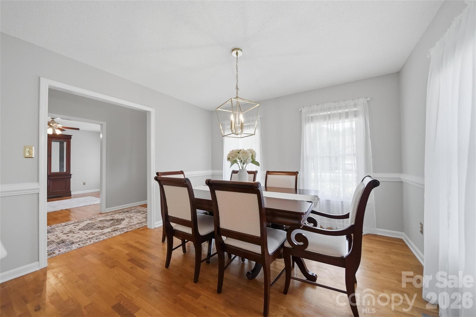
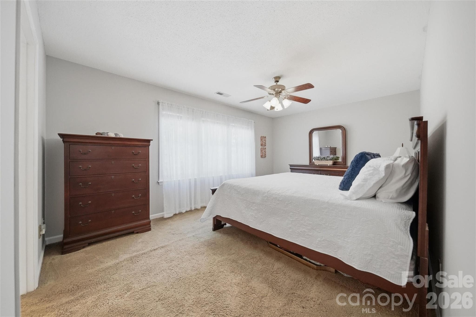
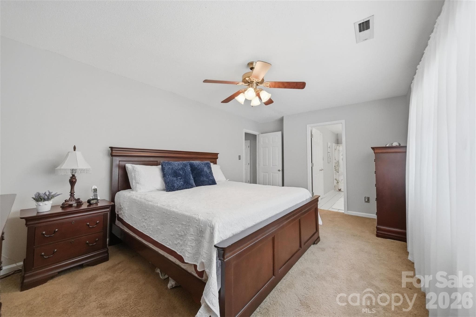
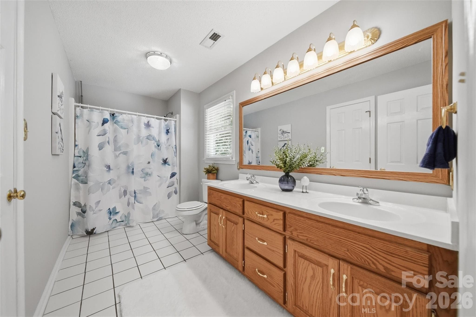
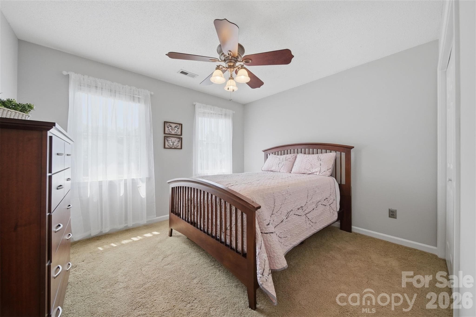
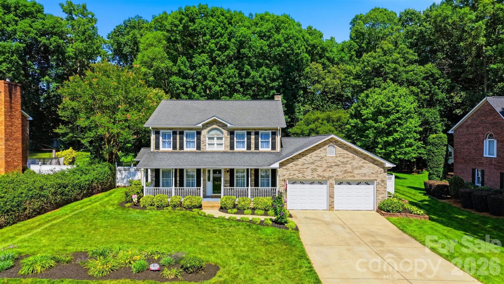
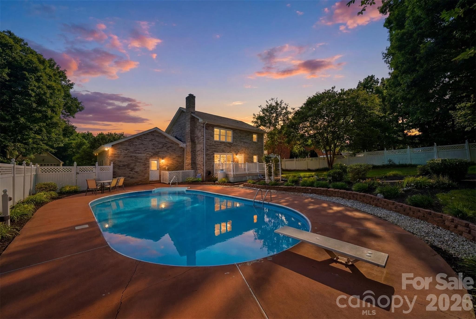
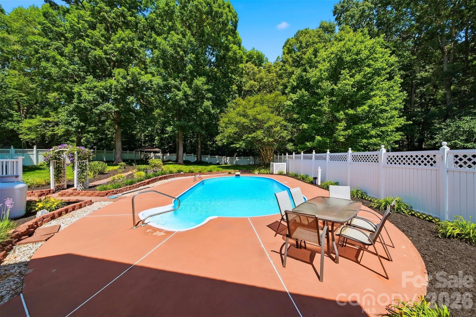
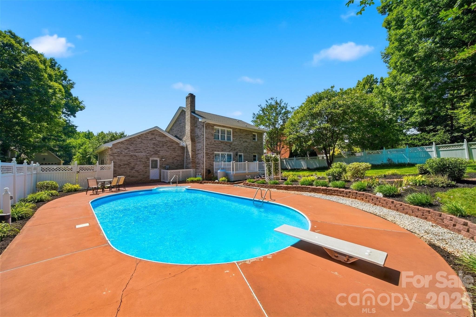
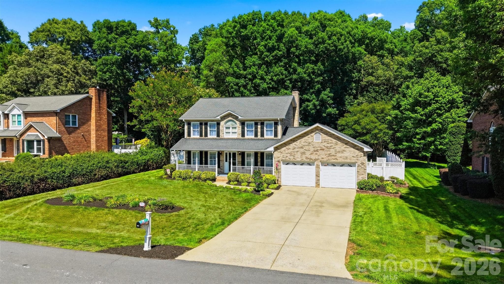
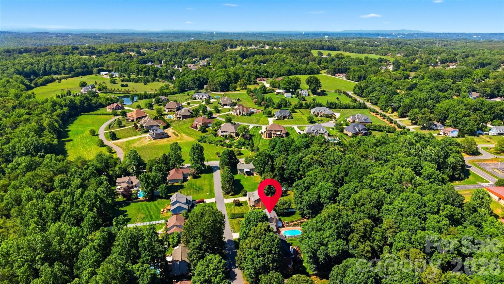
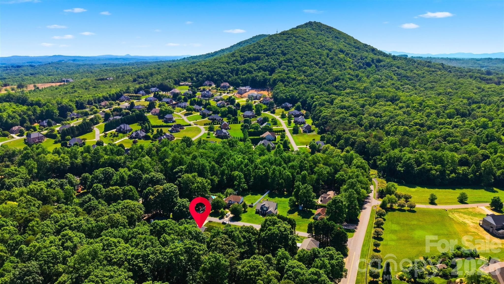
Single Family Residence at 1948 Twin Ponds Drive, Hickory
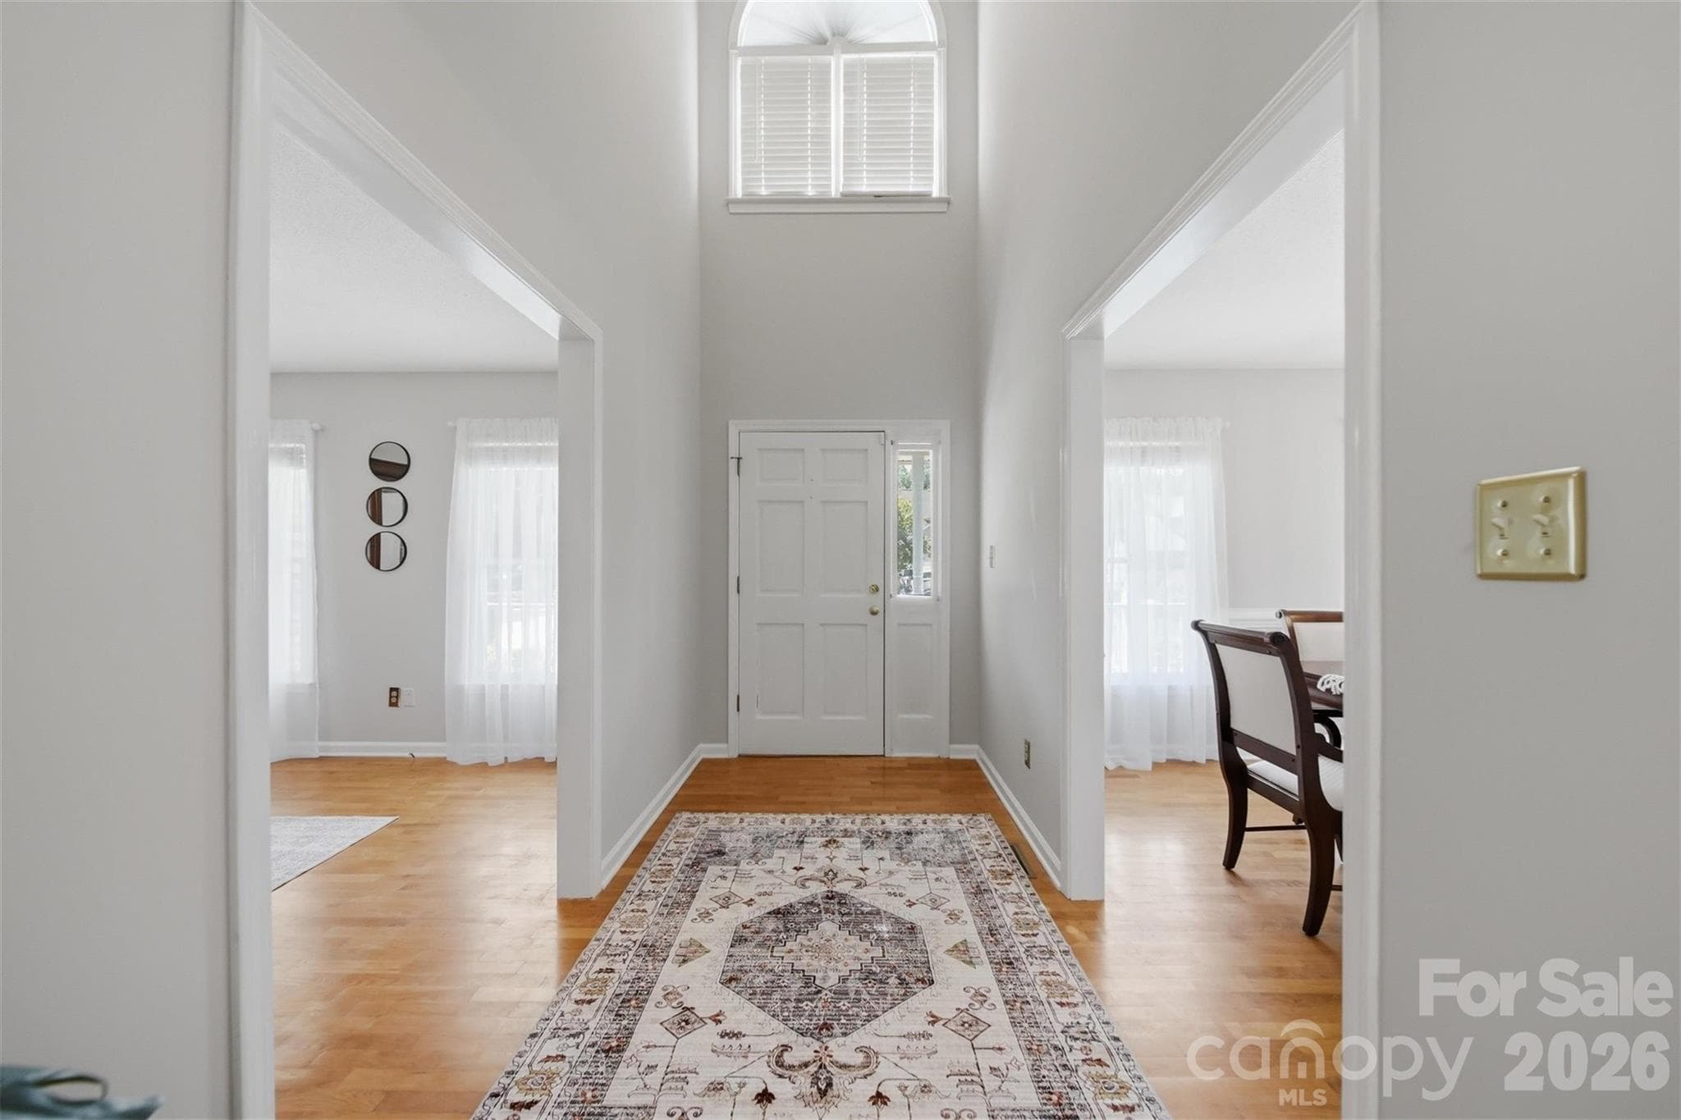
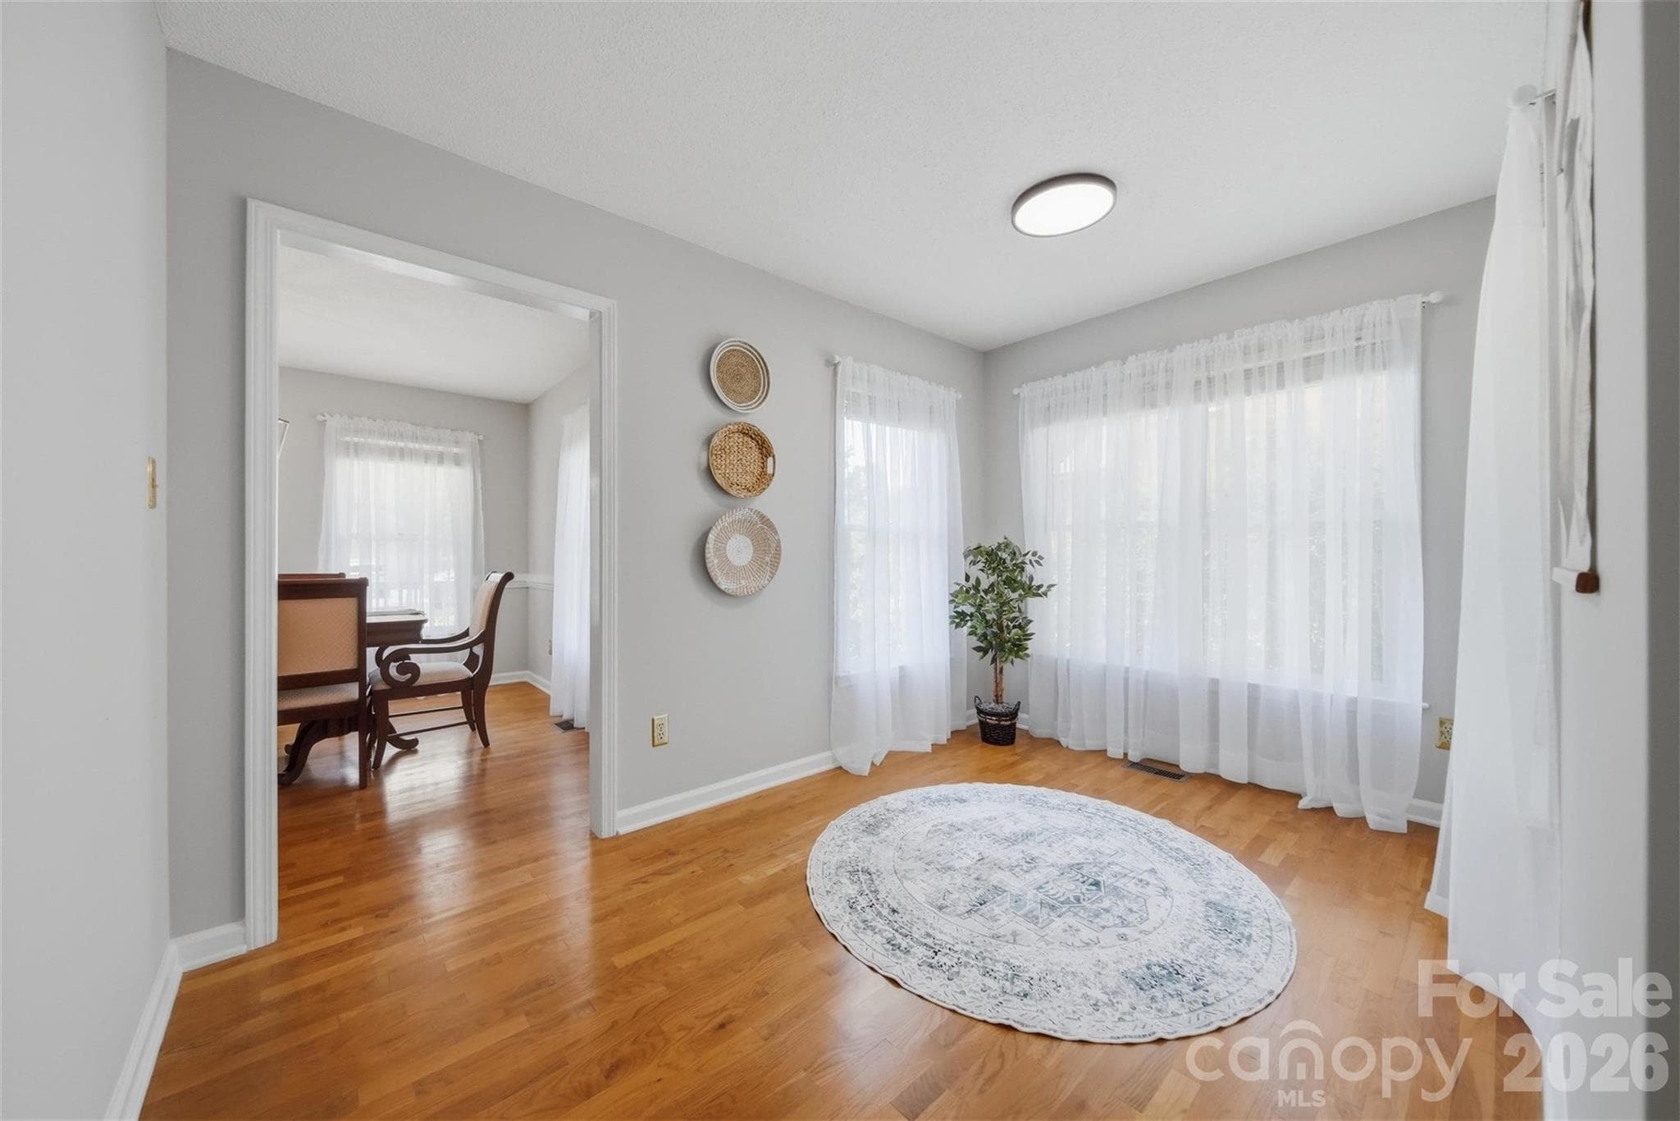
Single Family Residence at 1948 Twin Ponds Drive, Hickory, photo 2 of 48
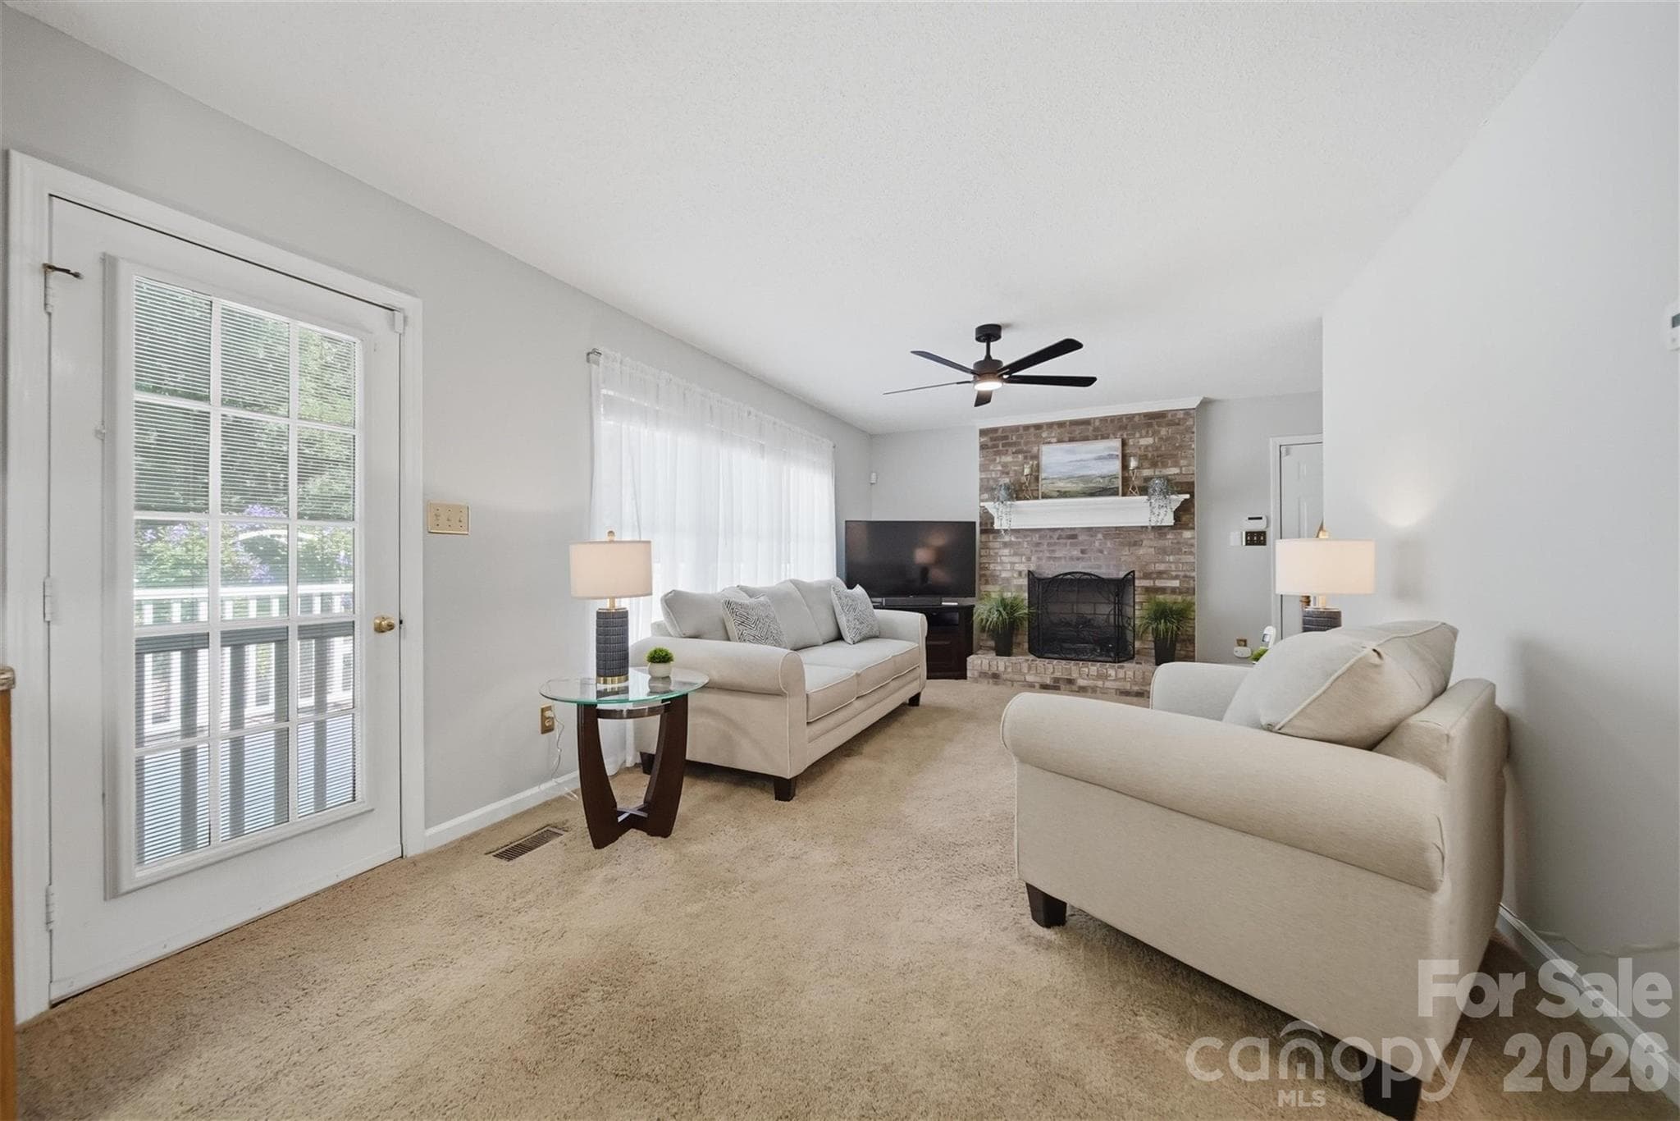
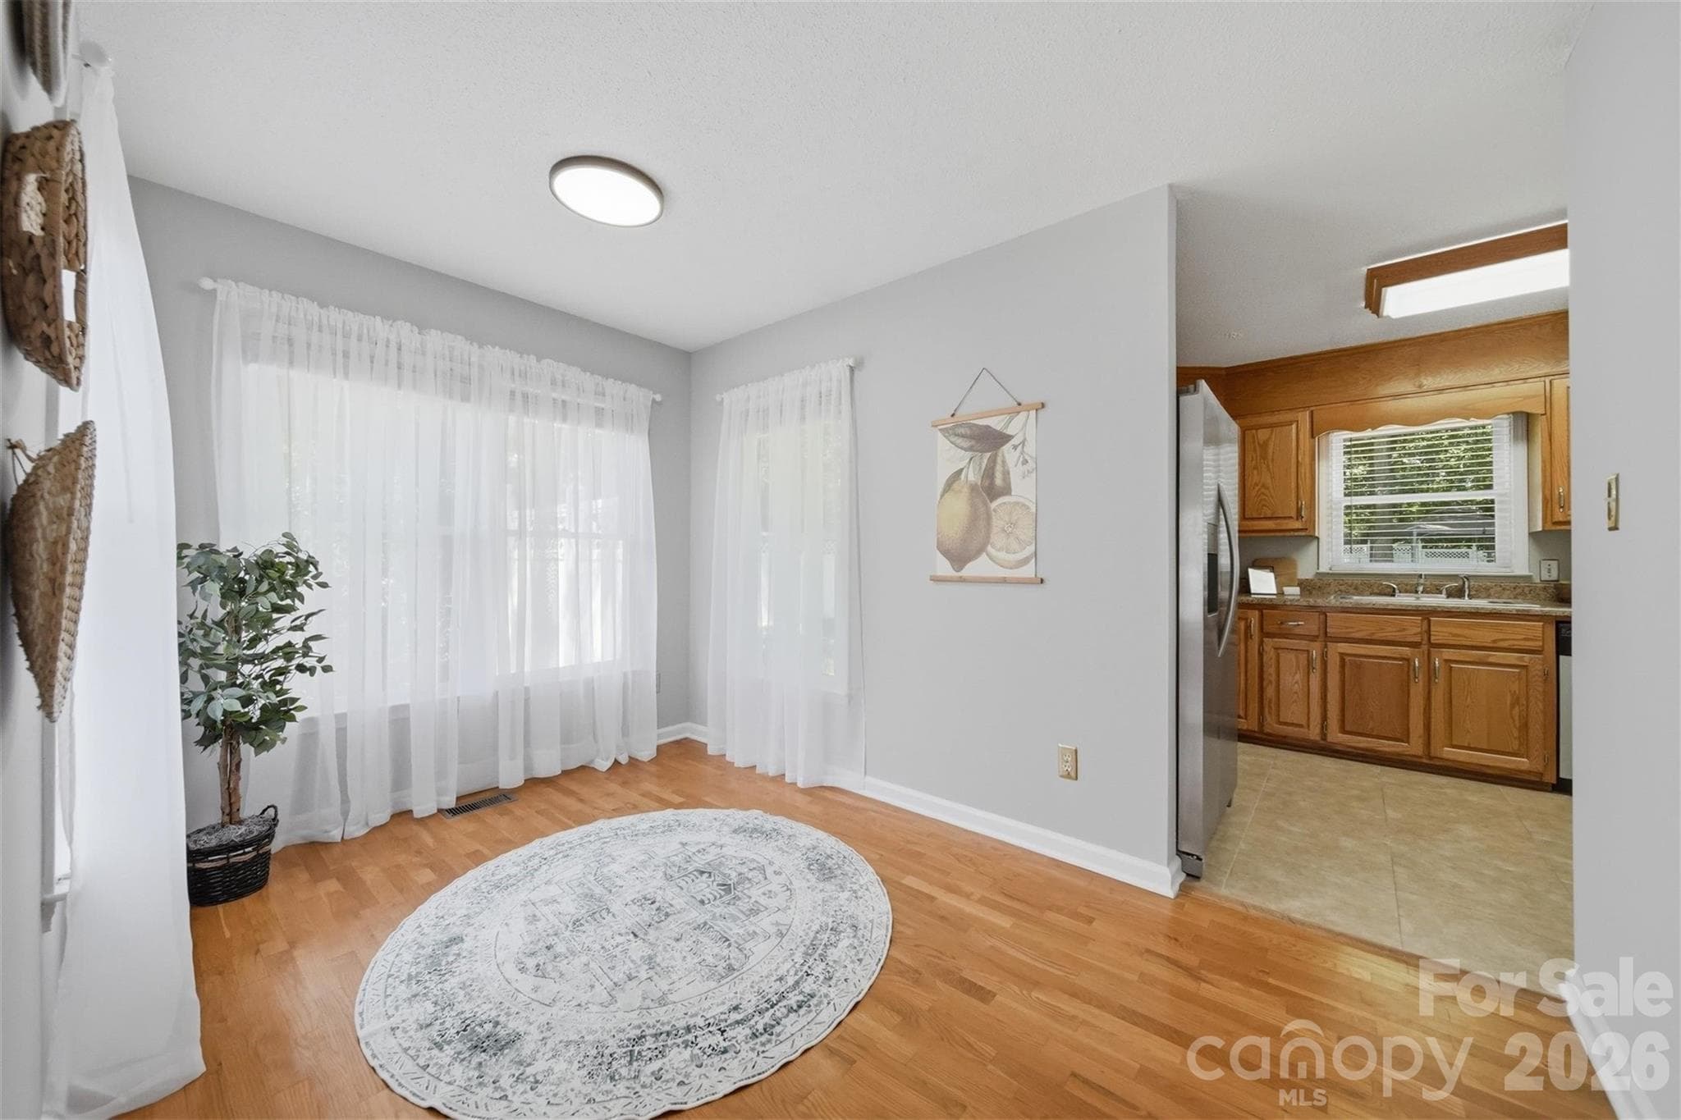
Single Family Residence at 1948 Twin Ponds Drive, Hickory, photo 3 of 48
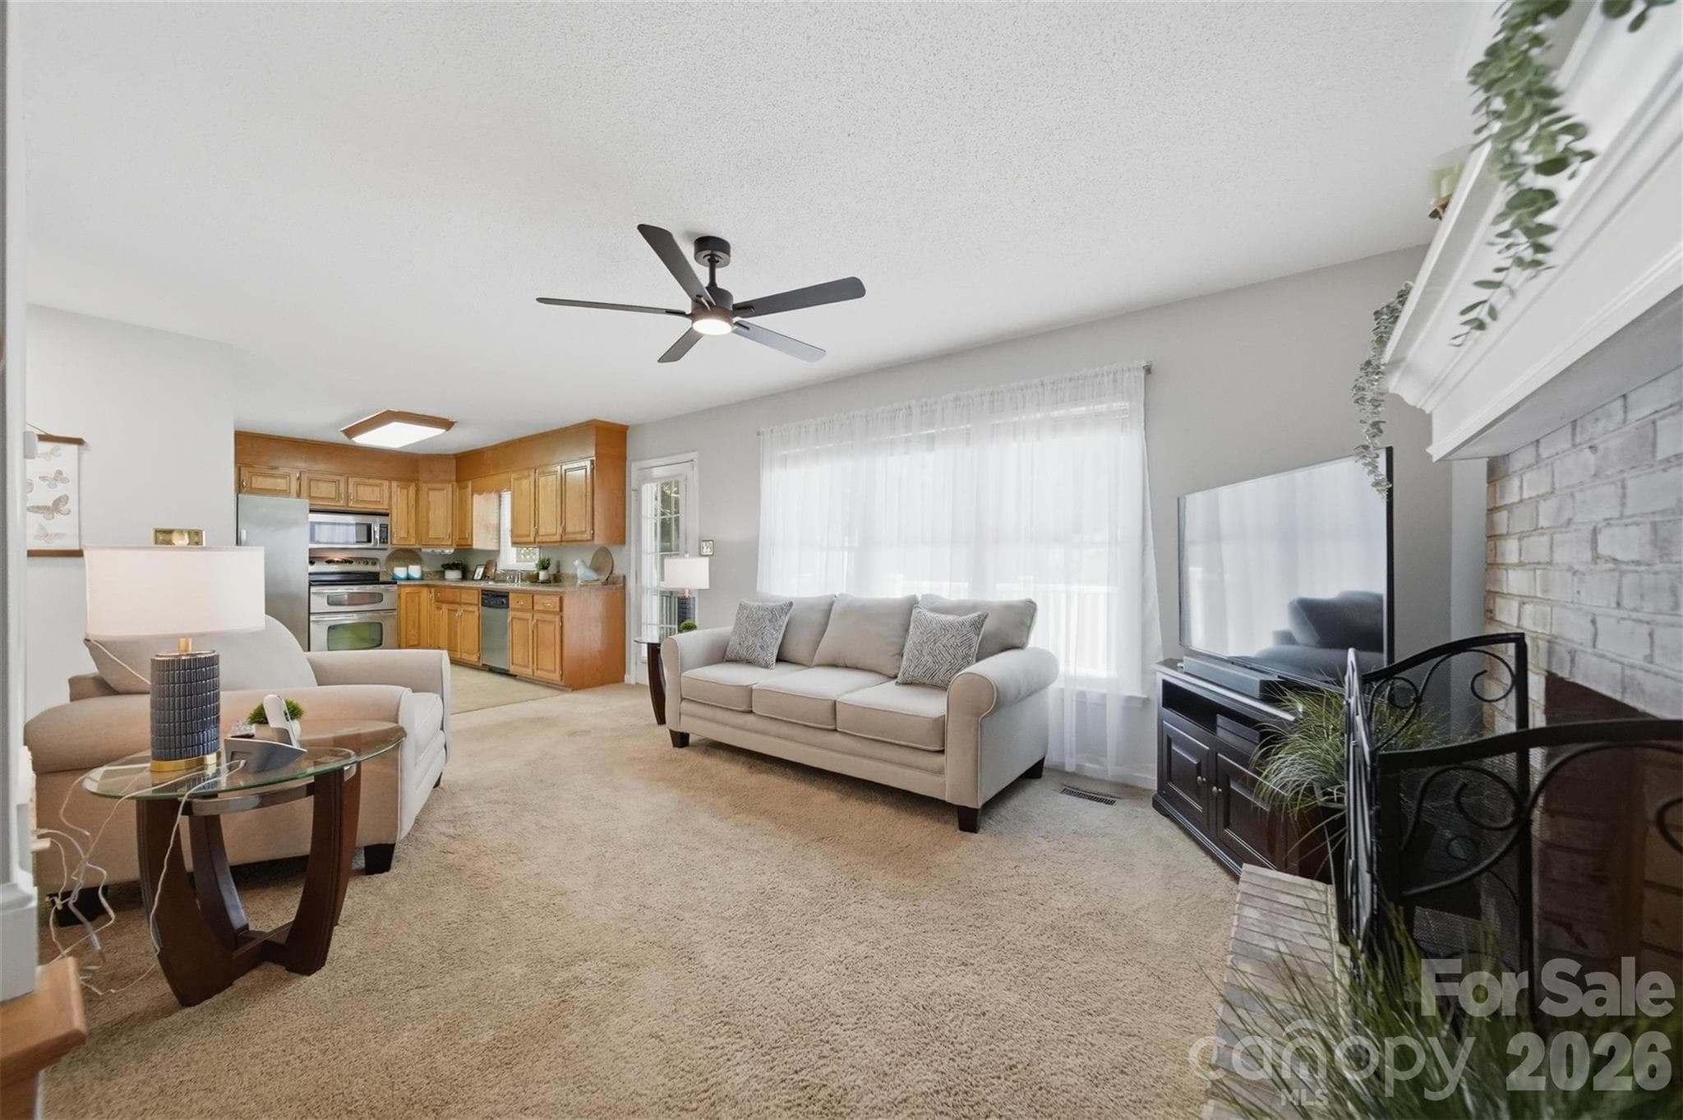
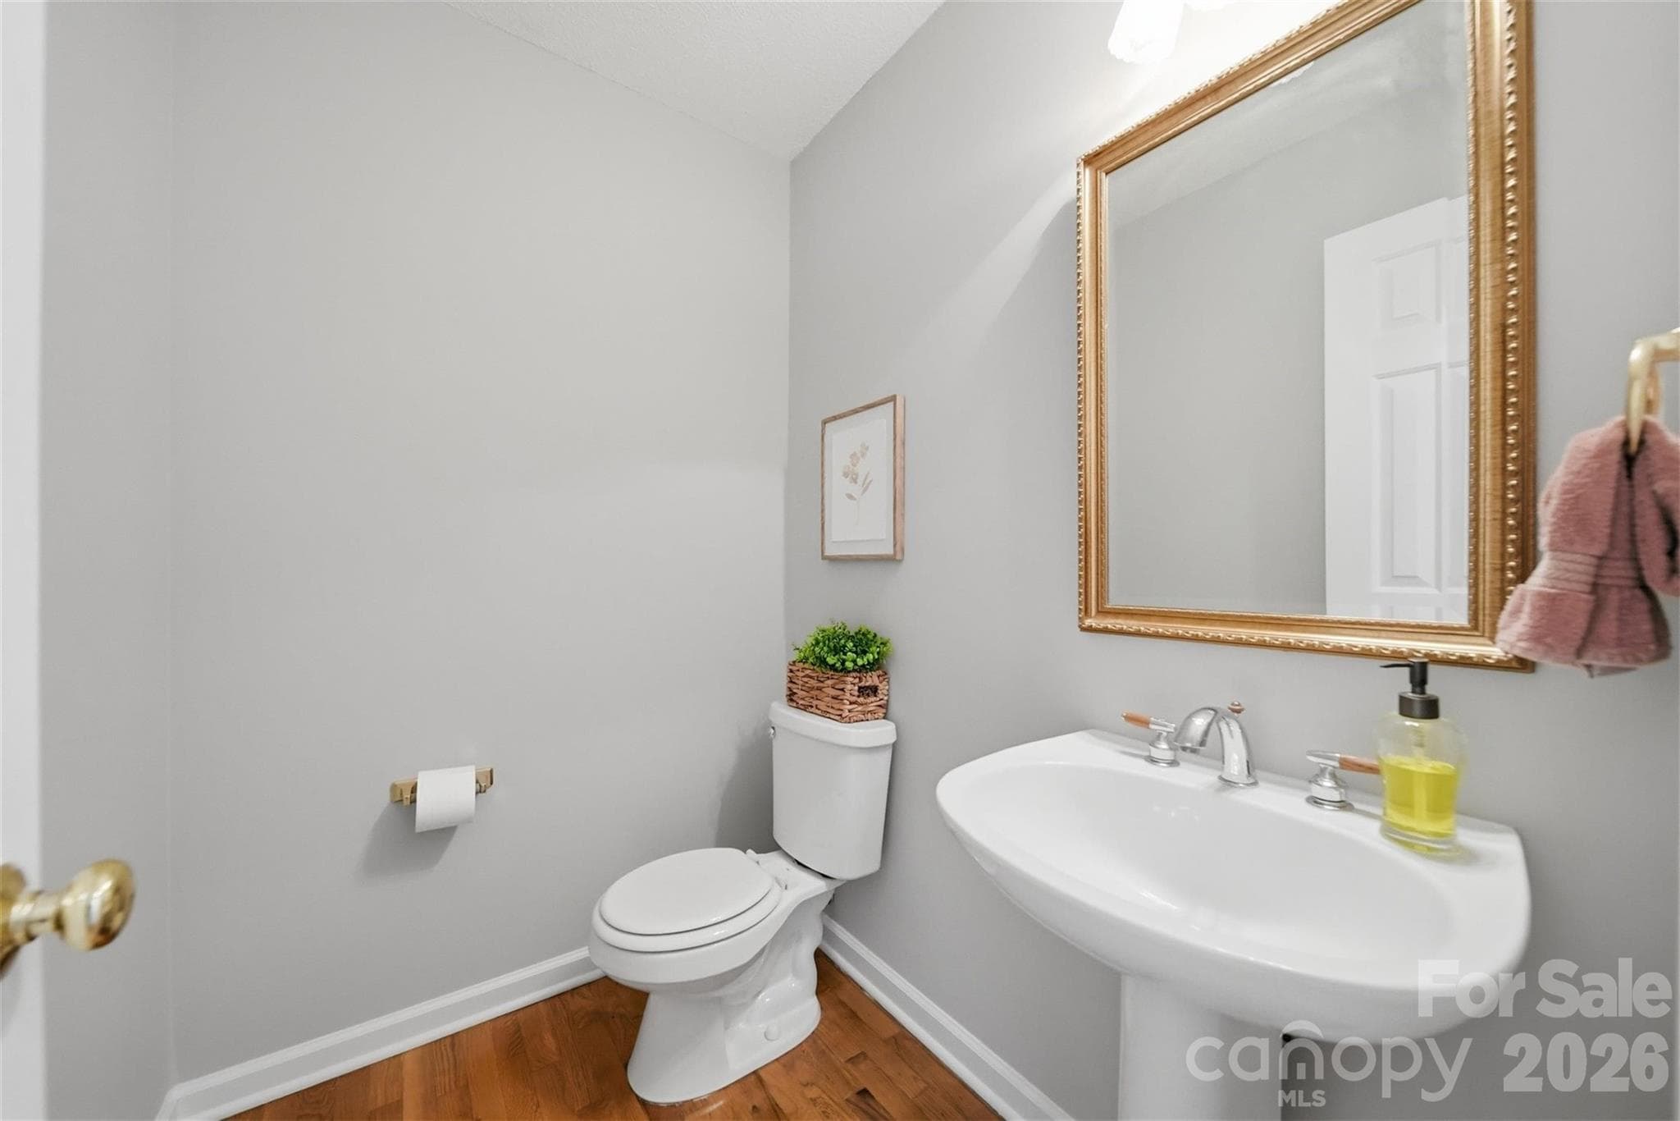
Single Family Residence at 1948 Twin Ponds Drive, Hickory, photo 4 of 48
Single Family Residence at 1948 Twin Ponds Drive, Hickory, photo 5 of 48
Single Family Residence at 1948 Twin Ponds Drive, Hickory, photo 6 of 48
Single Family Residence at 1948 Twin Ponds Drive, Hickory, photo 7 of 48
Single Family Residence at 1948 Twin Ponds Drive, Hickory, photo 8 of 48
Single Family Residence at 1948 Twin Ponds Drive, Hickory, photo 9 of 48
Single Family Residence at 1948 Twin Ponds Drive, Hickory, photo 10 of 48
Single Family Residence at 1948 Twin Ponds Drive, Hickory, photo 11 of 48
Single Family Residence at 1948 Twin Ponds Drive, Hickory, photo 12 of 48
Single Family Residence at 1948 Twin Ponds Drive, Hickory, photo 13 of 48
Single Family Residence at 1948 Twin Ponds Drive, Hickory, photo 14 of 48
Single Family Residence at 1948 Twin Ponds Drive, Hickory, photo 15 of 48
Single Family Residence at 1948 Twin Ponds Drive, Hickory, photo 16 of 48
Single Family Residence at 1948 Twin Ponds Drive, Hickory, photo 17 of 48
Single Family Residence at 1948 Twin Ponds Drive, Hickory, photo 18 of 48
Single Family Residence at 1948 Twin Ponds Drive, Hickory, photo 19 of 48
Single Family Residence at 1948 Twin Ponds Drive, Hickory, photo 20 of 48
Single Family Residence at 1948 Twin Ponds Drive, Hickory, photo 21 of 48
Single Family Residence at 1948 Twin Ponds Drive, Hickory, photo 22 of 48
Single Family Residence at 1948 Twin Ponds Drive, Hickory, photo 23 of 48
Single Family Residence at 1948 Twin Ponds Drive, Hickory, photo 24 of 48
Single Family Residence at 1948 Twin Ponds Drive, Hickory, photo 25 of 48
Single Family Residence at 1948 Twin Ponds Drive, Hickory, photo 26 of 48
Single Family Residence at 1948 Twin Ponds Drive, Hickory, photo 27 of 48
Single Family Residence at 1948 Twin Ponds Drive, Hickory, photo 28 of 48
Single Family Residence at 1948 Twin Ponds Drive, Hickory, photo 29 of 48
Single Family Residence at 1948 Twin Ponds Drive, Hickory, photo 30 of 48
Single Family Residence at 1948 Twin Ponds Drive, Hickory, photo 31 of 48
Single Family Residence at 1948 Twin Ponds Drive, Hickory, photo 32 of 48
Single Family Residence at 1948 Twin Ponds Drive, Hickory, photo 33 of 48
Single Family Residence at 1948 Twin Ponds Drive, Hickory, photo 34 of 48
Single Family Residence at 1948 Twin Ponds Drive, Hickory, photo 35 of 48
Single Family Residence at 1948 Twin Ponds Drive, Hickory, photo 36 of 48
Single Family Residence at 1948 Twin Ponds Drive, Hickory, photo 37 of 48
Single Family Residence at 1948 Twin Ponds Drive, Hickory, photo 38 of 48
Single Family Residence at 1948 Twin Ponds Drive, Hickory, photo 39 of 48
Single Family Residence at 1948 Twin Ponds Drive, Hickory, photo 40 of 48
Single Family Residence at 1948 Twin Ponds Drive, Hickory, photo 41 of 48
Single Family Residence at 1948 Twin Ponds Drive, Hickory, photo 42 of 48
Single Family Residence at 1948 Twin Ponds Drive, Hickory, photo 43 of 48
Single Family Residence at 1948 Twin Ponds Drive, Hickory, photo 44 of 48
Single Family Residence at 1948 Twin Ponds Drive, Hickory, photo 45 of 48
Single Family Residence at 1948 Twin Ponds Drive, Hickory, photo 46 of 48
Single Family Residence at 1948 Twin Ponds Drive, Hickory, photo 47 of 48
Single Family Residence at 1948 Twin Ponds Drive, Hickory, photo 48 of 48
48 photos

$425,000

1948 Twin Ponds Drive
Hickory, NC 28602
Listed by Amanda Stokes · RE/MAX Legendary
Bedrooms
3
Bathrooms
2.5
Living area
1,890 sqft
Year built
1994

About this home

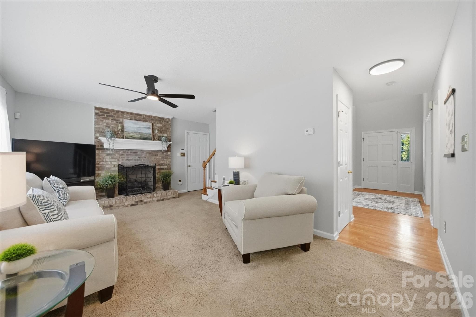
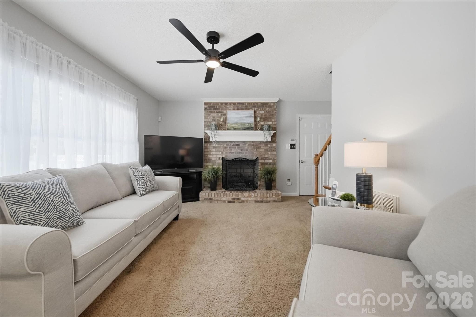
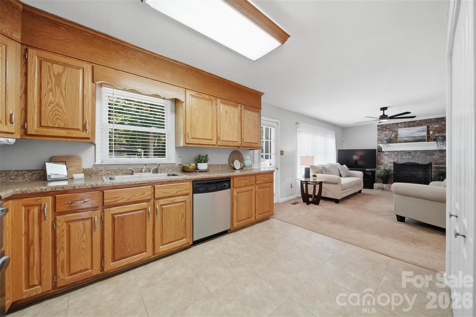
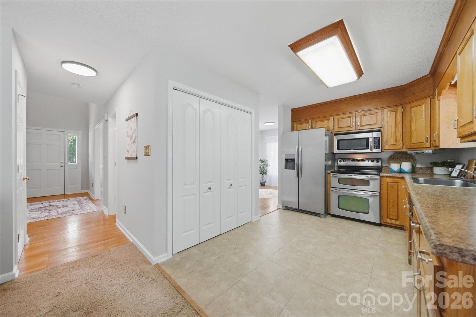
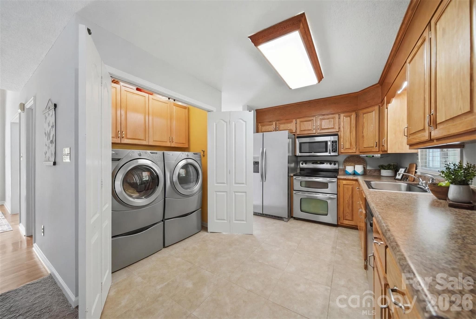
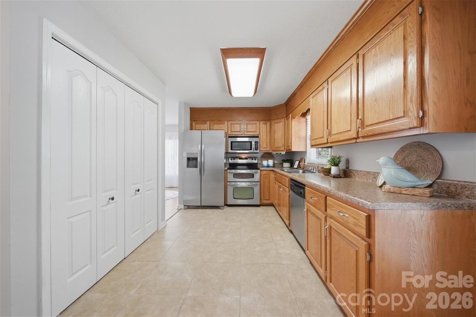
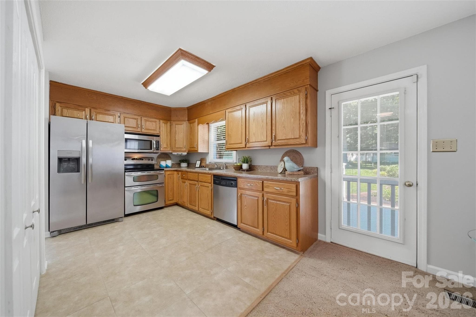
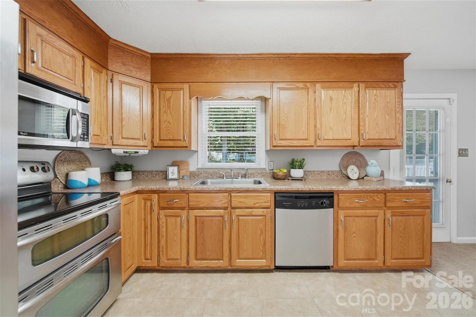
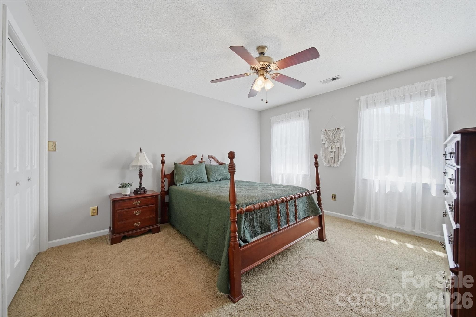
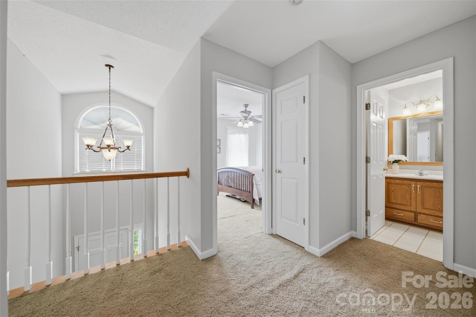
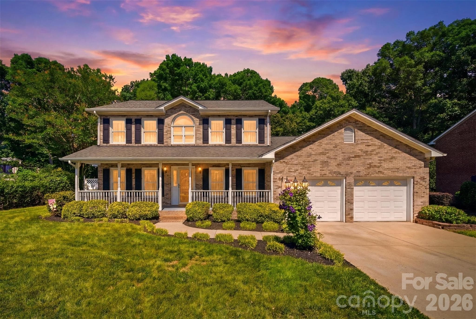
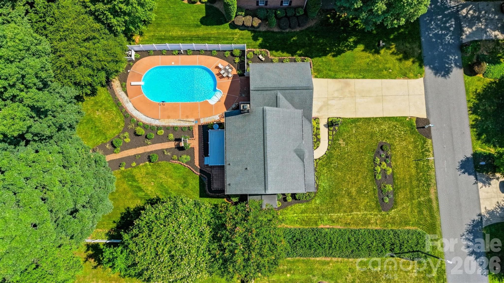
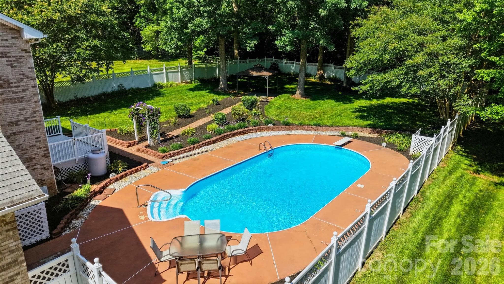
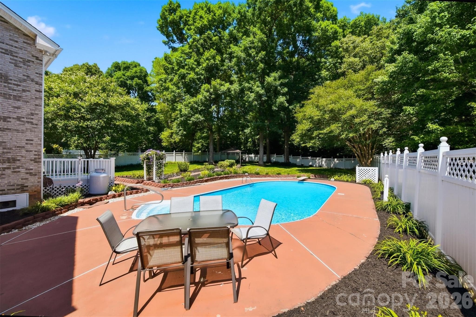
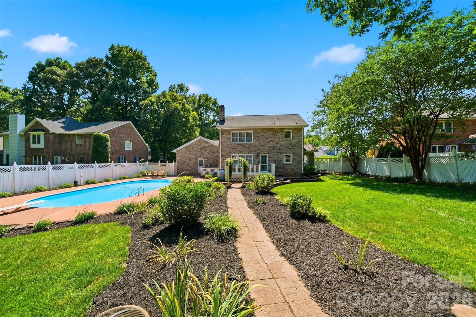
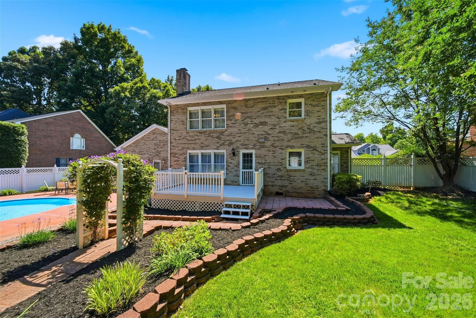
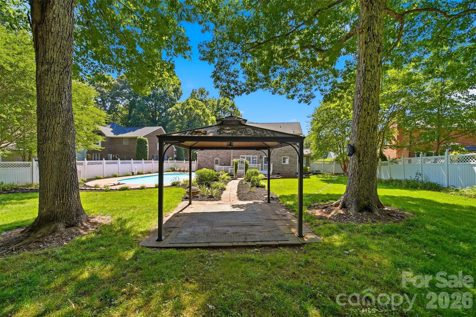
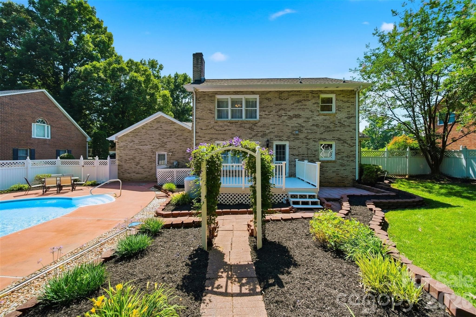
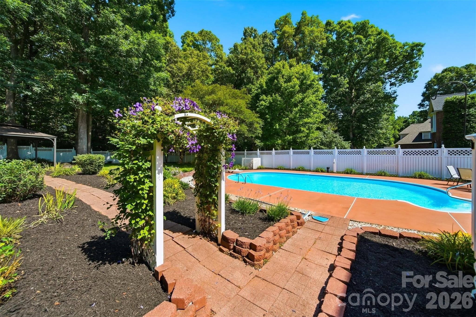
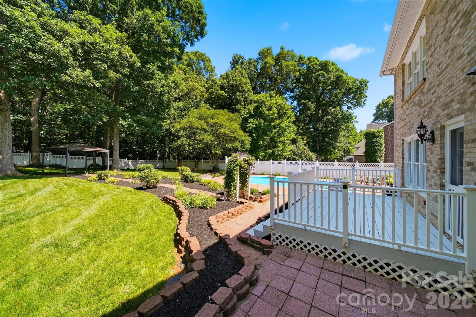
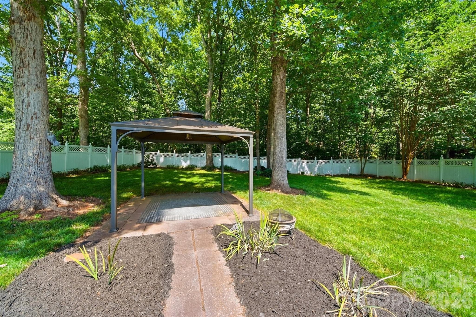
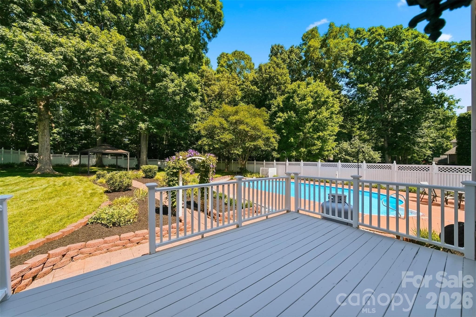
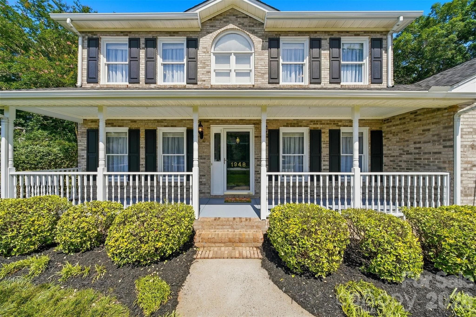
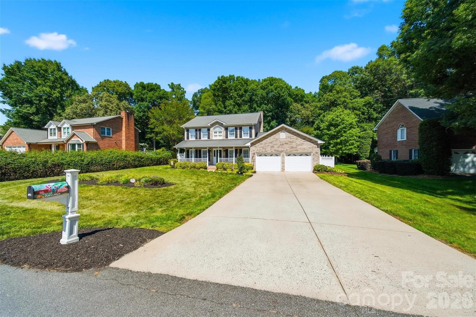
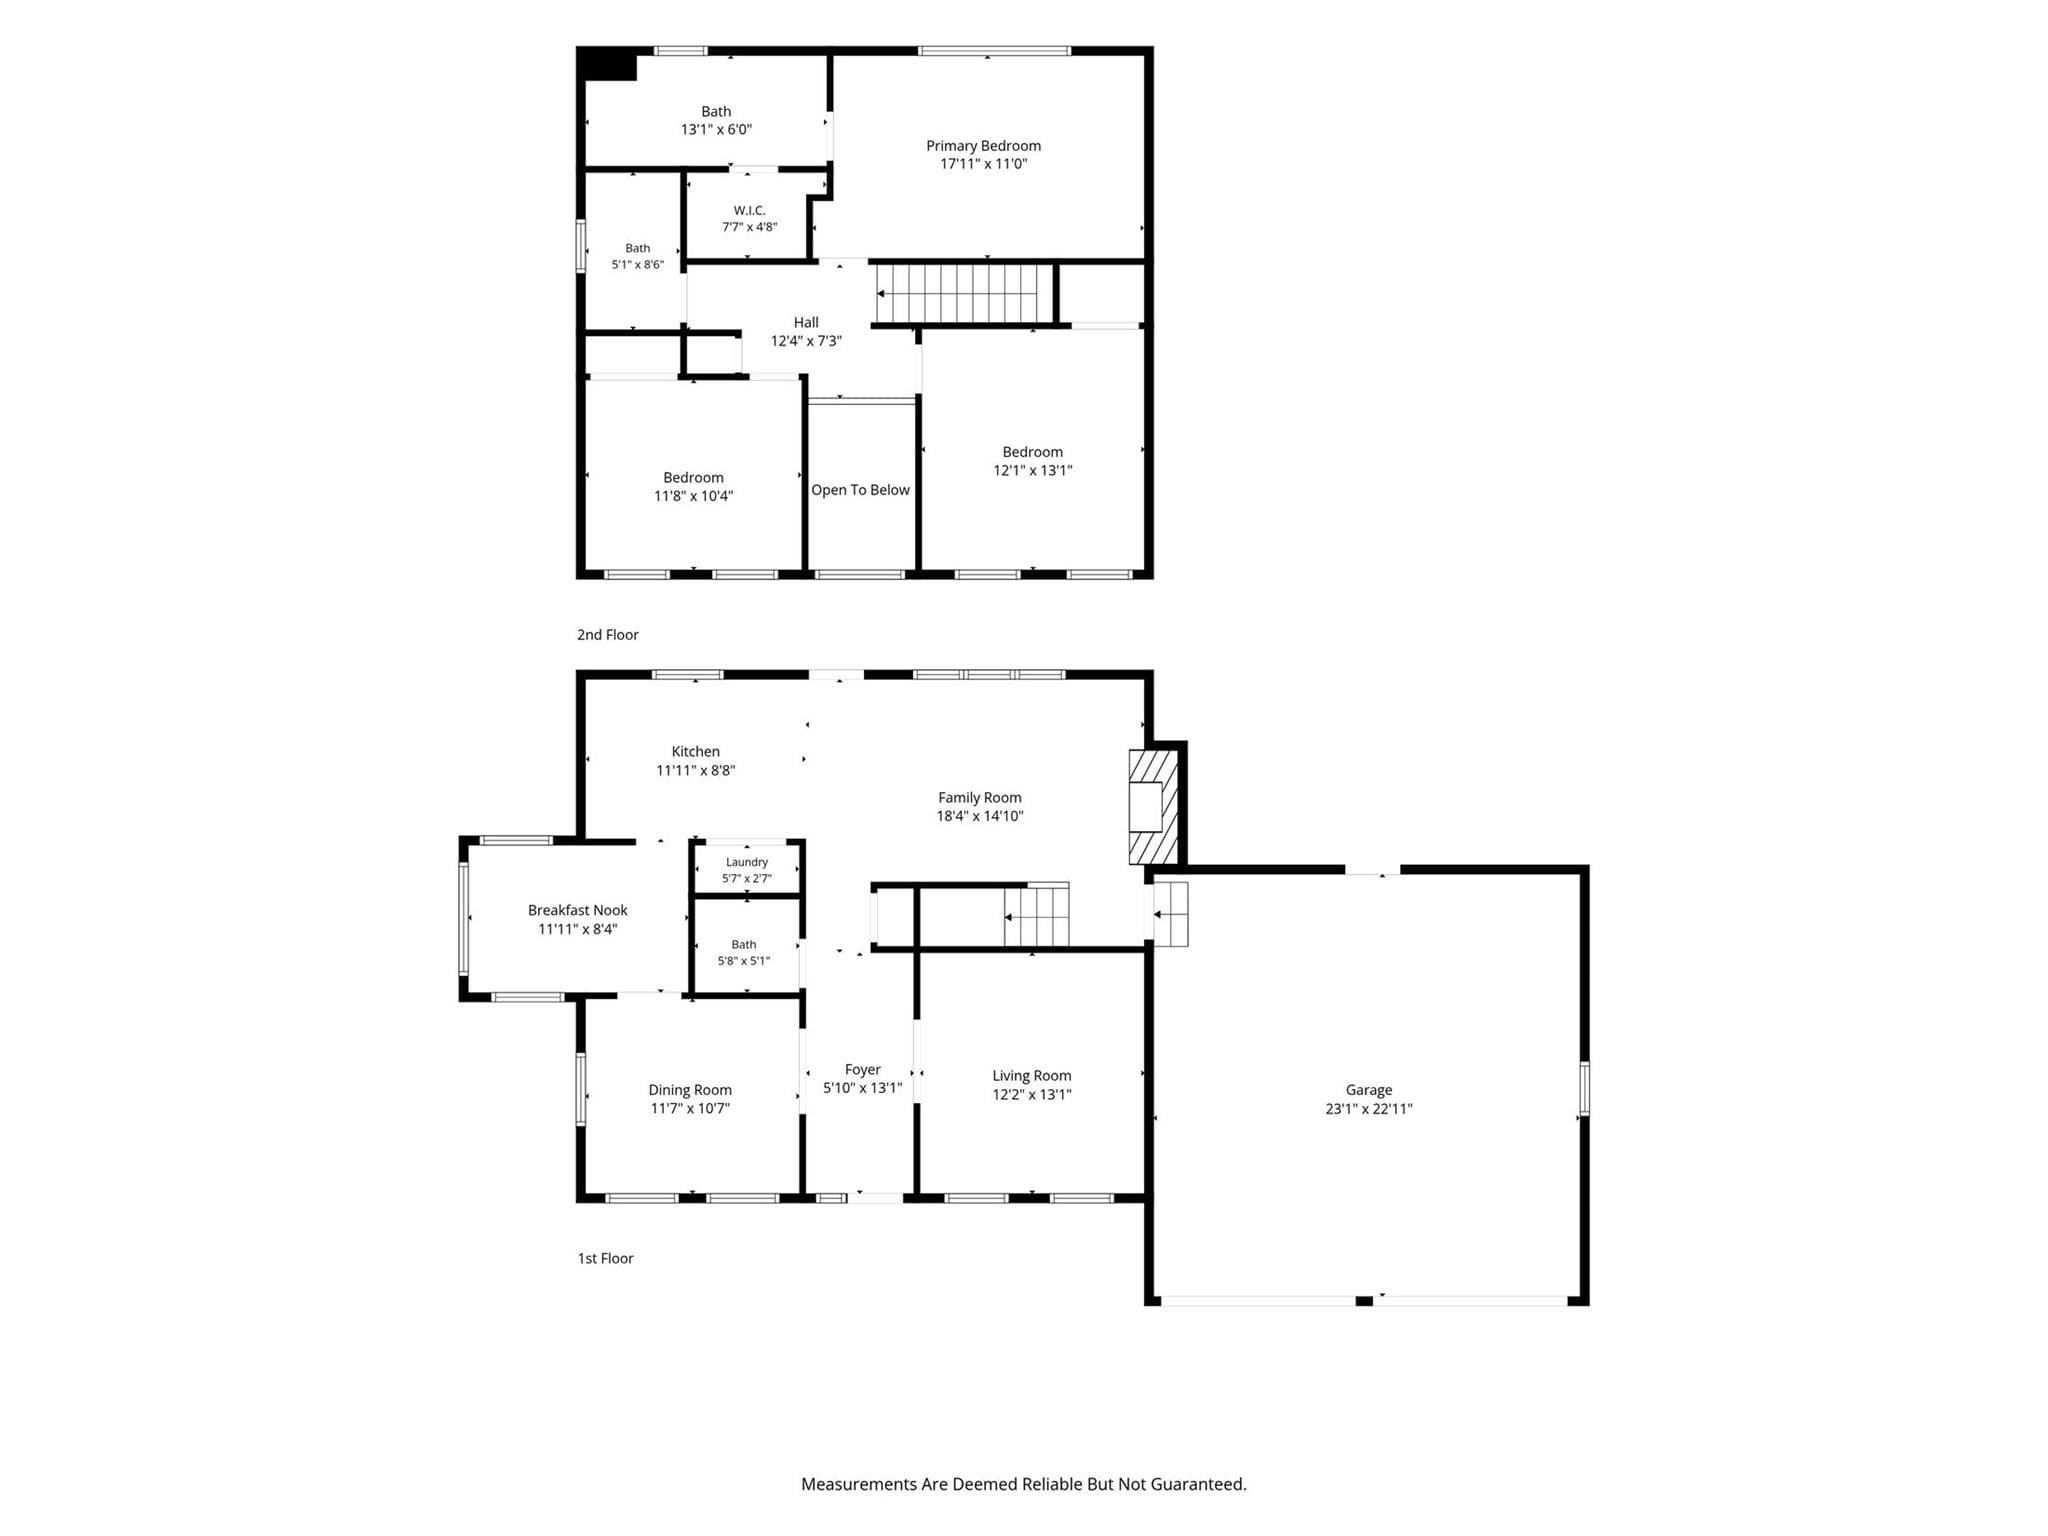
Some homes check the boxes. This one creates the lifestyle. Nestled in the highly sought-after Mt. View area, this timeless all-brick home offers the kind of backyard retreat that makes every day feel like a vacation. Imagine spending summer afternoons lounging by your sparkling in-ground pool, hosting weekend cookouts on the deck, gathering with friends beneath the covered gazebo, and enjoying the privacy of a beautifully fenced backyard designed for entertaining, relaxing, and making memories. Inside, you'll find a warm and inviting layout that balances everyday comfort with spaces designed for life's special moments. Whether you're hosting holiday dinners in the formal dining room, working from home in the flexible front living room, or enjoying cozy evenings by the gas-log fireplace, every room feels purposeful and welcoming. The kitchen serves as the heart of the home, opening seamlessly to the den and breakfast area while offering easy access to outdoor living spaces. Freshly updated in 2026 with interior paint, professional landscaping, trimmed shrubbery, fresh mulch, and pressure washing, this home shines with a fresh, move-in-ready feel from the moment you arrive. Hardwood flooring throughout the main living areas adds warmth and character, while upstairs you'll find three spacious bedrooms and room for everyone to spread out comfortably. Located in the desirable Mt. View Elementary district and offering the convenience of a flat driveway, double garage, and abundant outdoor living space, this is more than just a home—it's the place where birthdays will be celebrated, summers will be remembered, and new traditions will begin. The work has been done. The memories are waiting. All that's missing is you.

Highlights

Private poolFireplace

Property details

MLS
Canopy MLS
MLS #
CAR4390379
Property type
Single Family Residence
Subdivision
Bakers Springs
Status
Active
Days on market
103
On market date
June 6, 2026
Stories
N/A
Total bathrooms
2.5
Garage spaces
2
Parking spaces
N/A
Lot size
N/A
Loading map…

Nearby schools

Within 10 miles. School directory data from the National Center for Education Statistics (NCES), accessed via the Urban Institute Education Data API. Local Score is calculated by INNOVATE Real Estate; where a state rating is shown, it comes from that state's own official school report card.

Elementary
Mountain View Elementary
0.13 mi away · Grades -1-6
Zoned school (attendance boundary, 2015-16 data)
3.7
Local Score (state rating (2025) blended 70/30 with student-teacher ratio) -- not an official state rating
State rating: B (2025)
Enrollment
679
Student:teacher ratio
15.4:1
District
Catawba County Schools
Middle
Jacobs Fork Middle
3.5 mi away · Grades 7-8
Zoned school (attendance boundary, 2015-16 data)
3.0
Local Score (state rating (2025) blended 70/30 with student-teacher ratio) -- not an official state rating
State rating: C (2025)
Enrollment
493
Student:teacher ratio
17.6:1
District
Catawba County Schools
High
Challenger Early College High
6.14 mi away · Grades 9-12
Zoned school (attendance boundary, 2015-16 data)
3.8
Local Score (state rating (2025) blended 70/30 with student-teacher ratio) -- not an official state rating
State rating: A (2025)
Enrollment
344
Student:teacher ratio
26.5:1
District
Catawba County Schools

Walkability

Blended score for Hickory's center, calculated by INNOVATE Real Estate from two sources: the EPA's National Walkability Index (street network, transit, land-use mix) and Google Places amenity data (what's actually reachable on foot from this point). 60% EPA National Walkability Index + 40% nearby-amenity density (Google Places).

18
Very car-dependent
out of 100
EPA National Walkability Index
5.2 / 20 -- Least walkable
Google Places amenity density
5 / 100
Restaurants & cafes0
Grocery stores0
Parks1
Schools0
Transit stops0
Pharmacies0

Market position

How this listing compares to current activity in Hickory, from live MLS data.

On the market 103 days -- 8 fewer days than Hickory's current average of 111 days.
For reference, the median list price across 507 active listings in Hickory right now is $299,999.

Mortgage calculator

Estimate only - actual rate and payment depend on your lender, credit, and loan program.

$
%
%
Adjust tax / insurance estimates
% / yr
$
/mo
Est. monthly payment
$2,709/mo
$85,000 down
$340,000 loan
Principal & interest$2,205
Property tax (est.)$354
Home insurance (est.)$150

Similar homes you might like

Data source: Listing information provided by Canopy MLS (carolina) via Trestle/CoreLogic. Last updated 20 hr ago.

Information herein deemed reliable but not guaranteed; all measurements, school assignments, HOA fees, taxes, and feature lists are approximate and should be independently verified. Equal Housing Opportunity.