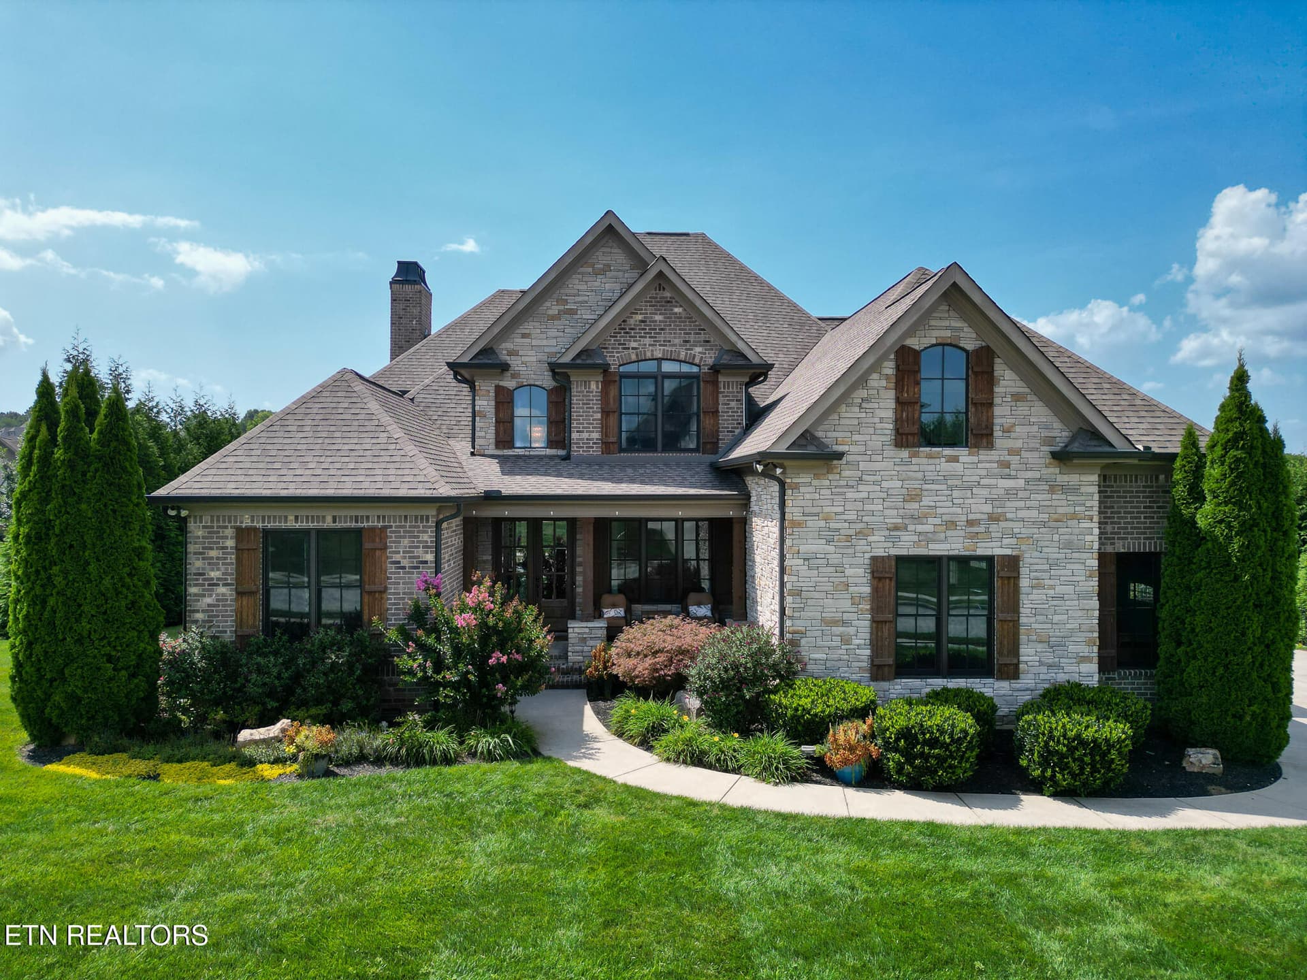
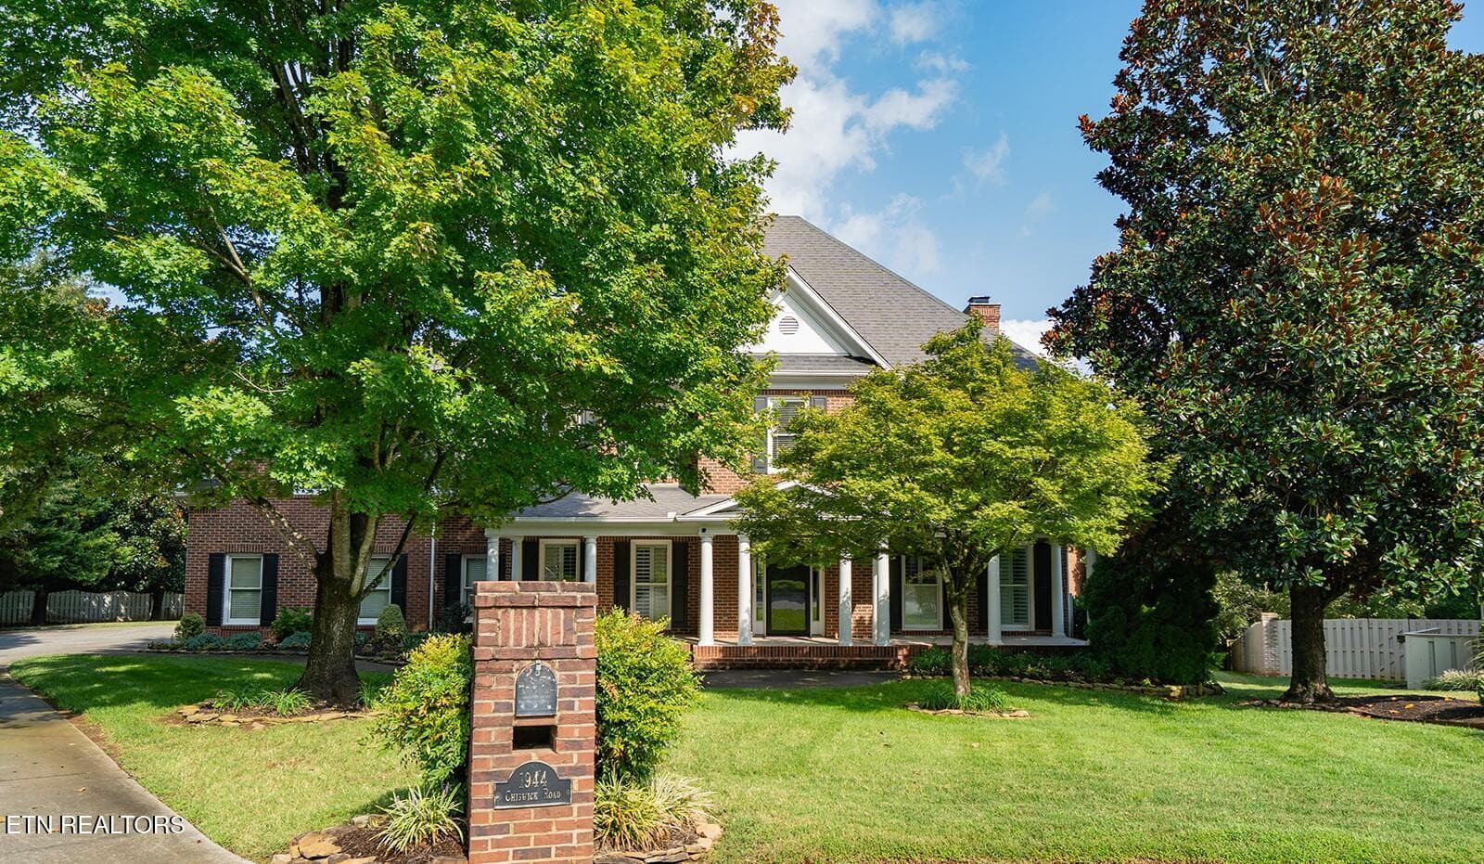
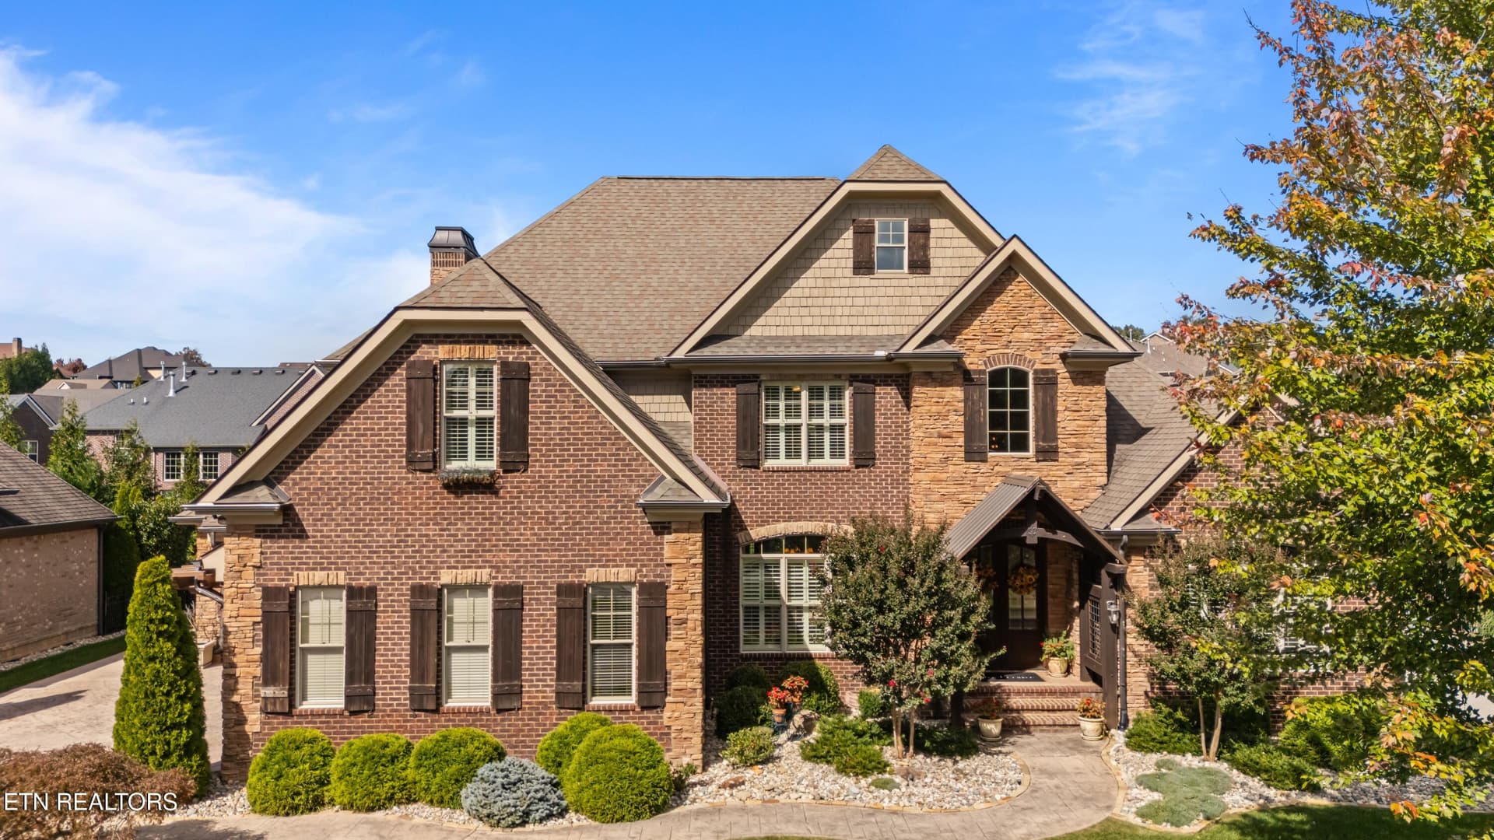
1946 River Sound Drive - 1946 River Sound Drive, Knoxville, TN 37922
Boat Slip - 1946 River Sound Drive, Knoxville, TN 37922
Large Driveway - 1946 River Sound Drive, Knoxville, TN 37922
3 porches on back of home - 1946 River Sound Drive, Knoxville, TN 37922
Professionally landscaped - 1946 River Sound Drive, Knoxville, TN 37922
Backyard - 1946 River Sound Drive, Knoxville, TN 37922
Large yard for kids or pets to play - 1946 River Sound Drive, Knoxville, TN 37922
Location, Location, Location! - 1946 River Sound Drive, Knoxville, TN 37922
Lot lines are approximate - 1946 River Sound Drive, Knoxville, TN 37922
Grand Entrance - 1946 River Sound Drive, Knoxville, TN 37922
Large Formal Dining Room - 1946 River Sound Drive, Knoxville, TN 37922
Private office with custom cabinetry - 1946 River Sound Drive, Knoxville, TN 37922
Great Room - 1946 River Sound Drive, Knoxville, TN 37922
Two-story great room - 1946 River Sound Drive, Knoxville, TN 37922
Keeping room off kitchen - 1946 River Sound Drive, Knoxville, TN 37922
Kitchen - 1946 River Sound Drive, Knoxville, TN 37922
Kitchen & Keeping Room - 1946 River Sound Drive, Knoxville, TN 37922
Kitchen - 1946 River Sound Drive, Knoxville, TN 37922
Screened Porch - 1946 River Sound Drive, Knoxville, TN 37922
Tile Porch - 1946 River Sound Drive, Knoxville, TN 37922
Main level primary suit - 1946 River Sound Drive, Knoxville, TN 37922
Primary Bath - 1946 River Sound Drive, Knoxville, TN 37922
Upstairs Living Space - 1946 River Sound Drive, Knoxville, TN 37922
Bed 2 - 1946 River Sound Drive, Knoxville, TN 37922
Media Room - 1946 River Sound Drive, Knoxville, TN 37922
Bath 2 - 1946 River Sound Drive, Knoxville, TN 37922
Bed 3 - 1946 River Sound Drive, Knoxville, TN 37922
Bath 3 - 1946 River Sound Drive, Knoxville, TN 37922
Bed 4 - 1946 River Sound Drive, Knoxville, TN 37922
Bath 4 - 1946 River Sound Drive, Knoxville, TN 37922
Lower Level - 1946 River Sound Drive, Knoxville, TN 37922
Lower Level - Movie Room - 1946 River Sound Drive, Knoxville, TN 37922
Bed 5 - 1946 River Sound Drive, Knoxville, TN 37922
Bath 5 - 1946 River Sound Drive, Knoxville, TN 37922
Bed 6 - 1946 River Sound Drive, Knoxville, TN 37922
Home Gym - 1946 River Sound Drive, Knoxville, TN 37922
Workshop - 1946 River Sound Drive, Knoxville, TN 37922
Lower Covered Porch - 1946 River Sound Drive, Knoxville, TN 37922
River Sound Clubhouse - 1946 River Sound Drive, Knoxville, TN 37922
60 photos

$1,825,000

1946 River Sound Drive, Knoxville, TN 37922
Knoxville, TN 37922
Listed by Jodi Harvey · Wallace
Bedrooms
6
Bathrooms
6
Living area
N/A
Year built
1990

About this home

Welcome to an exceptional opportunity in River Sound, one of West Knoxville's most sought-after lakefront communities on the northern shores of Fort Loudoun Lake. Offering over 7,400 square feet of thoughtfully designed living space, this custom-built all-brick estate combines timeless craftsmanship, luxury finishes, and the flexibility today's discerning buyers desire. Complete with a deeded boat slip, this home delivers the perfect blend of elegant living and effortless lake access. Designed for both everyday comfort and memorable entertaining, the heart of the home is a beautifully renovated gourmet kitchen featuring an oversized island, gas range, double ovens, dual dishwashers, ice maker, walk-in pantry, and a separate butler's pantry with integrated laundry. The adjoining keeping room with gas fireplace and the private screened porch create inviting spaces to gather year-round. The main-level owner's retreat offers a peaceful escape with porch access, abundant natural light, and a recently renovated spa-inspired bath showcasing marble flooring, custom vanities, a spacious walk-in shower, and generous his-and-her closets. A dramatic two-story great room with soaring ceilings and an expansive wall of windows fills the home with natural light, while a formal dining room, private office with custom cabinetry, and integrated whole-home audio system enhance both everyday living and entertaining. Upstairs, three spacious ensuite bedrooms each feature walk-in closets, complemented by a generous loft-style sitting area, a versatile media or craft room, and a charming finished attic retreat. The walkout lower level offers exceptional flexibility for extended family, long-term guests, or private living quarters. Complete with its own full kitchen, recreation room, two additional bedrooms, full bath, abundant storage, dedicated home gym, and workshop with exterior access, the space functions beautifully as a multi-generational suite without sacrificing privacy or convenience. Outdoor living is equally impressive, with multiple spaces to relax and entertain while enjoying the peaceful surroundings. Residents also enjoy River Sound's outstanding amenities, including tennis and pickleball courts, private marina and boat dock, kayak and paddleboard storage, and a spectacular 5,000-square-foot clubhouse with indoor and outdoor pools and gathering spaces. Ideally located just minutes from Turkey Creek, Northshore Town Center, marinas, parks, premier shopping and dining, McGhee Tyson Airport, downtown Knoxville, Oak Ridge, and Lenoir City, this meticulously maintained residence offers the rare combination of luxury, space, lake access, and an exceptional community lifestyle. Homes offering this level of quality, flexibility, and waterfront recreation are increasingly difficult to find.

Highlights

Fireplace

Property details

MLS
East Tennessee REALTORS® MLS
MLS #
1340049
Property type
Single Family Residence
Subdivision
River Sound Unit 2
Status
Active
Days on market
153
On market date
May 8, 2026
Stories
N/A
Total bathrooms
6
Garage spaces
3
Parking spaces
N/A
Lot size
0.5 acres
Loading map…

Nearby schools

Within 10 miles. School directory data from the National Center for Education Statistics (NCES), accessed via the Urban Institute Education Data API. Local Score is calculated by INNOVATE Real Estate; where a state rating is shown, it comes from that state's own official school report card.

Elementary
Northshore Elementary School
1.74 mi away · Grades -1-5
Nearest school -- attendance-zone data not available here
3.0
Local Score (student-teacher ratio only (preliminary -- will incorporate state test-score data once available)) -- not an official state rating
Enrollment
1,109
Student:teacher ratio
17.6:1
District
Knox County
Middle
West Valley Middle School
3.72 mi away · Grades 6-8
Nearest school -- attendance-zone data not available here
3.0
Local Score (student-teacher ratio only (preliminary -- will incorporate state test-score data once available)) -- not an official state rating
Enrollment
1,131
Student:teacher ratio
18.0:1
District
Knox County
High
Farragut High School
3.9 mi away · Grades 9-12
Nearest school -- attendance-zone data not available here
2.0
Local Score (student-teacher ratio only (preliminary -- will incorporate state test-score data once available)) -- not an official state rating
Enrollment
2,067
Student:teacher ratio
20.1:1
District
Knox County

Walkability

Blended score for Knoxville's center, calculated by INNOVATE Real Estate from two sources: the EPA's National Walkability Index (street network, transit, land-use mix) and Google Places amenity data (what's actually reachable on foot from this point). 60% EPA National Walkability Index + 40% nearby-amenity density (Google Places).

19
Very car-dependent
out of 100
EPA National Walkability Index
6.3 / 20 -- Below average walkable
Google Places amenity density
0 / 100
Restaurants & cafes0
Grocery stores0
Parks0
Schools0
Transit stops0
Pharmacies0

Market position

How this listing compares to current activity in Knoxville, from live MLS data.

On the market 153 days -- 80 more days than Knoxville's current average of 73 days.
For reference, the median list price across 2,197 active listings in Knoxville right now is $399,900.

Mortgage calculator

Estimate only - actual rate and payment depend on your lender, credit, and loan program.

$
%
%
Adjust tax / insurance estimates
% / yr
$
/mo
Est. monthly payment
$11,140/mo
$365,000 down
$1,460,000 loan
Principal & interest$9,470
Property tax (est.)$1,521
Home insurance (est.)$150

Similar homes you might like

Data source: Listing information provided by East Tennessee REALTORS® MLS via Trestle/CoreLogic. Last updated 22 days ago.

Information herein deemed reliable but not guaranteed; all measurements, school assignments, HOA fees, taxes, and feature lists are approximate and should be independently verified. Equal Housing Opportunity.